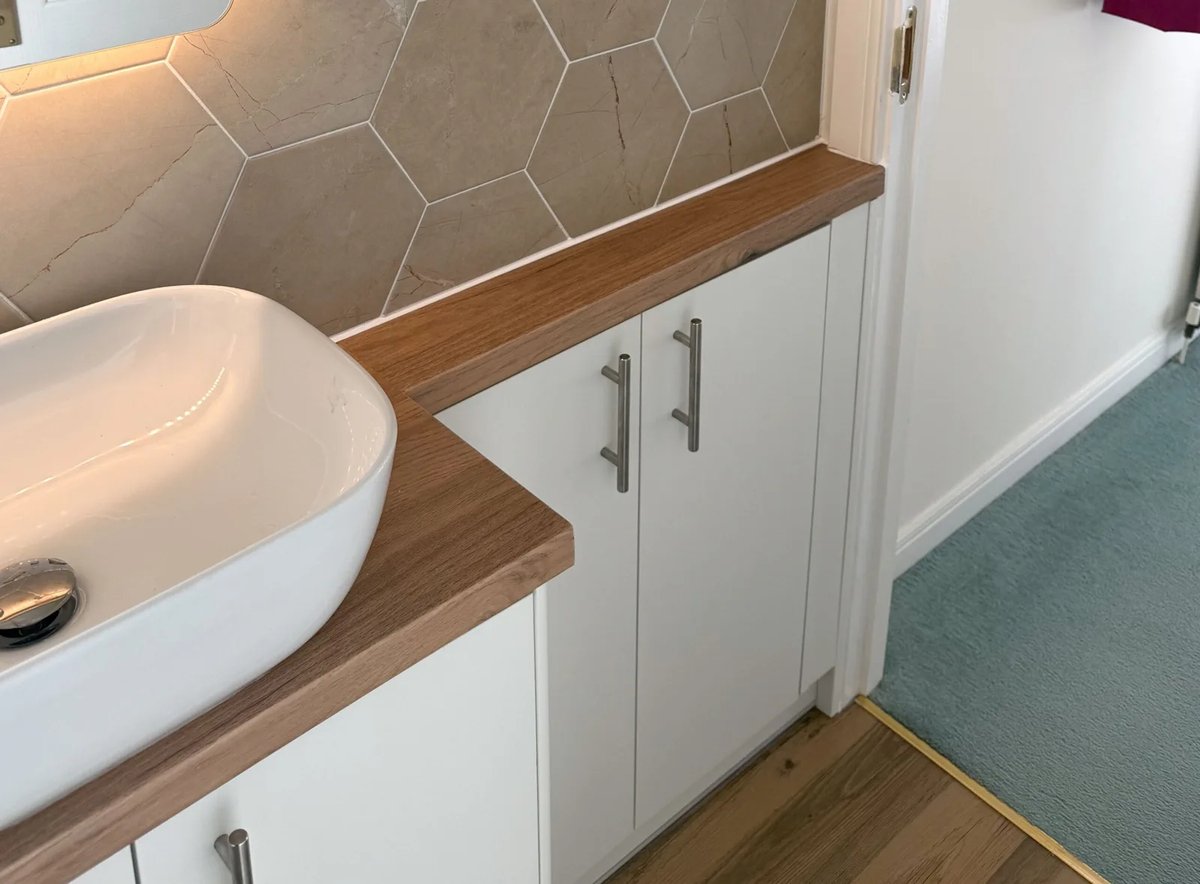
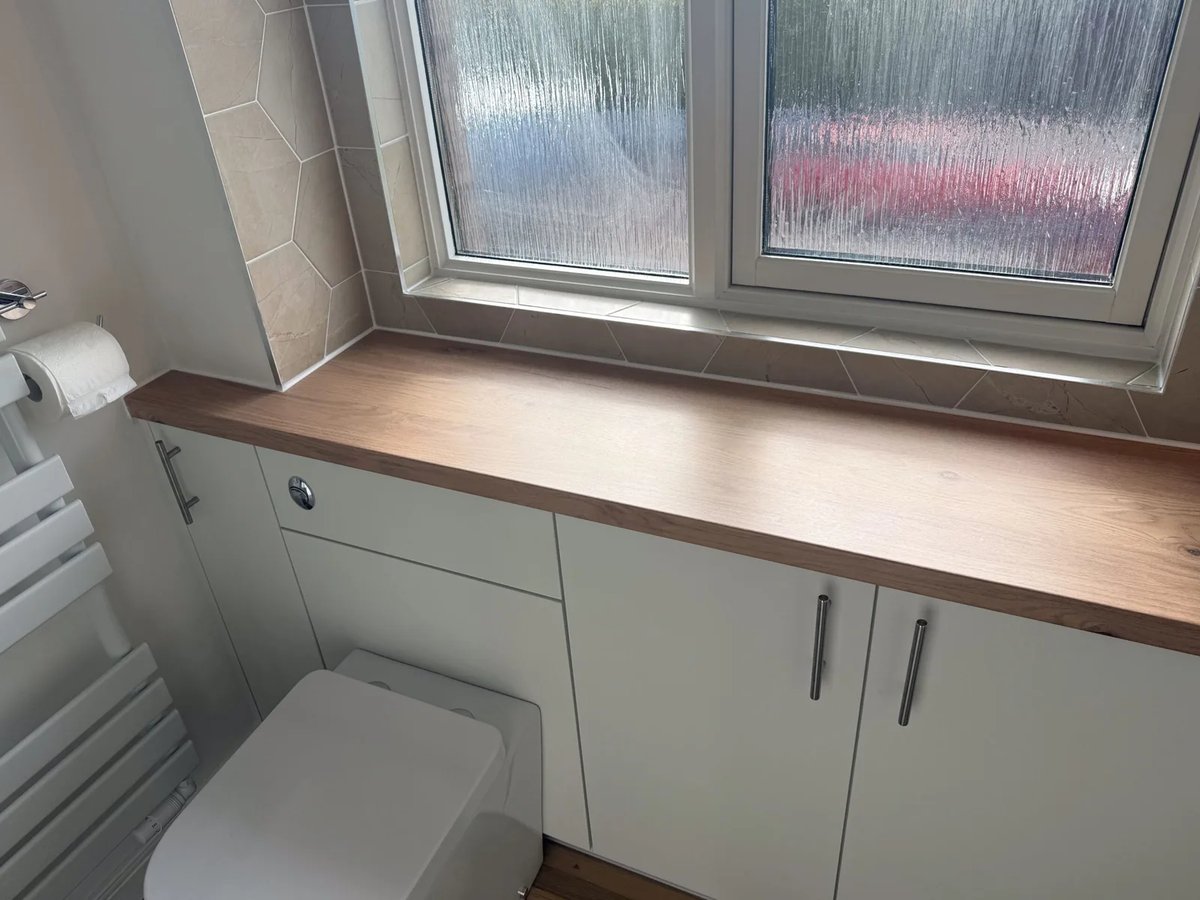
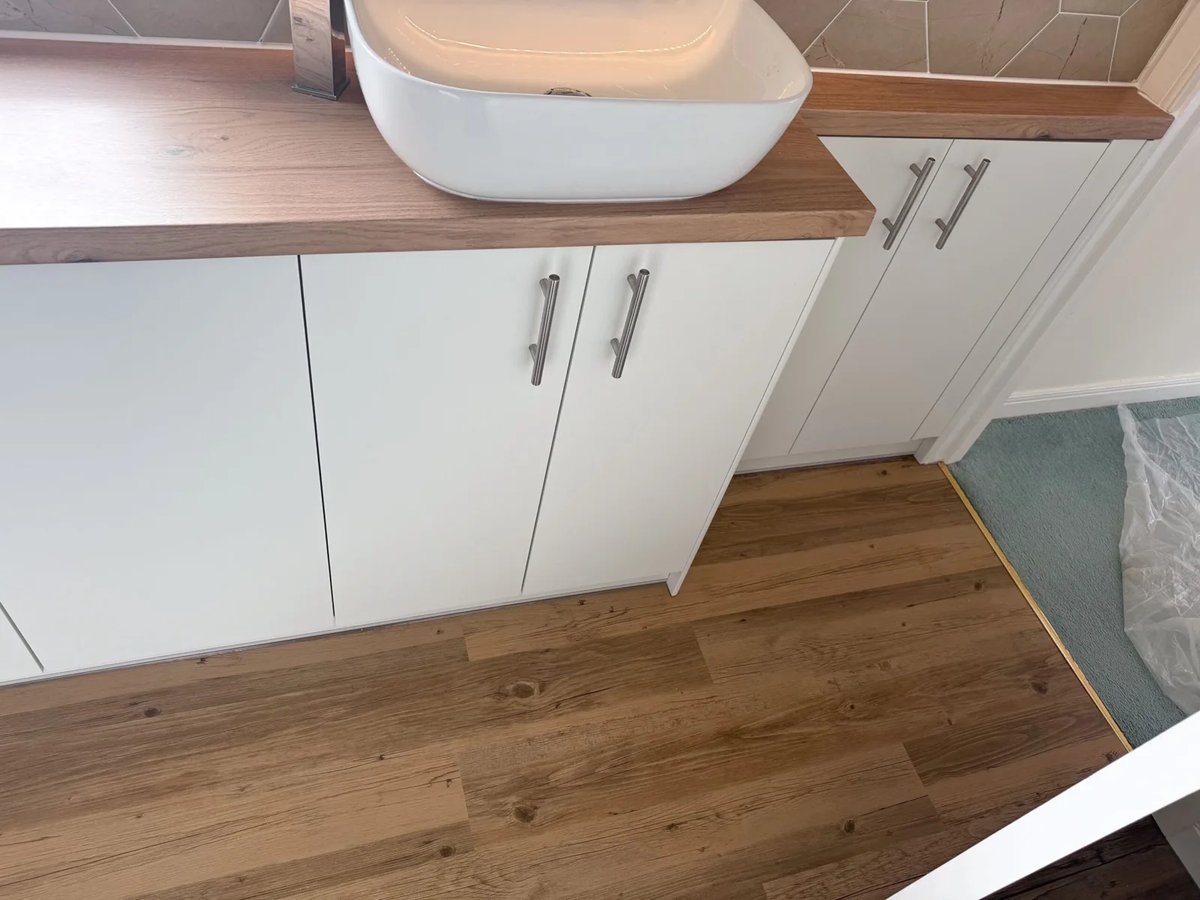
Sometimes we can make a custom built unit in different depths, to use certain scenarios. This is a more extreme situation, where we made the unit near the door very narrow, in order for the door to still open.
Related Posts
-
Our customer wanted a mix of modern practicality with a touch of traditional style. Here’s how we brought it together. Screenshot Shower area – fitted with easy-clean panels, so no…
-
This project was particularly special because it involved transforming an old utility room into a combined shower room and practical laundry area, while carefully working around the existing heat pump…
-
We transformed this room with custom-built furniture, low-maintenance vinyl click flooring, and a sleek shower enclosure finished with ultra-large 1200x600 tiles — meaning fewer grout lines and a cleaner look.…
-
In this project, the bathtub was replaced with a stylish quadrant shower enclosure, offering a more open and accessible showering experience. The vanity unit was relocated to the wall where…
-
A leaking bathroom became the turning point for this customer, giving them the opportunity to create a space that’s far more practical and enjoyable to use day to day. Storage…
-
In this project we worked with a compact space, making the most of every inch while keeping the finish sleek and practical. Screenshot We fitted: A walk-in shower (1200mm long…
-
Full bathroom refurbishment where we changed the bathtub to a walk in shower, built custom built storage for the sink and toilet, fitted an LED cabinet mirror, vinyl click flooring,…


