Small bathrooms
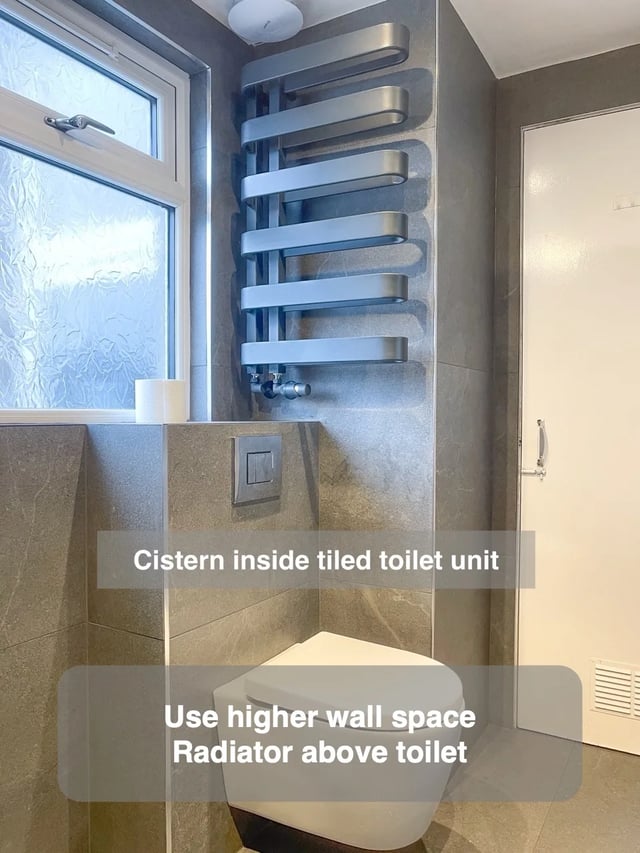
Use limited wall space with a radiator above the toilet
Placing the radiator higher above the toilet makes use of wall height in a room with limited space.
See this ideaBathroom Specialists Aberdeen
Find details that could make your bathroom work better. Explore storage, showers, colours and clever use of space from our bathroom projects.
Explore completed bathrooms →12 of 127 ideas · page 6
Clear filtersSmall bathrooms
Placing the radiator higher above the toilet makes use of wall height in a room with limited space.
See this idea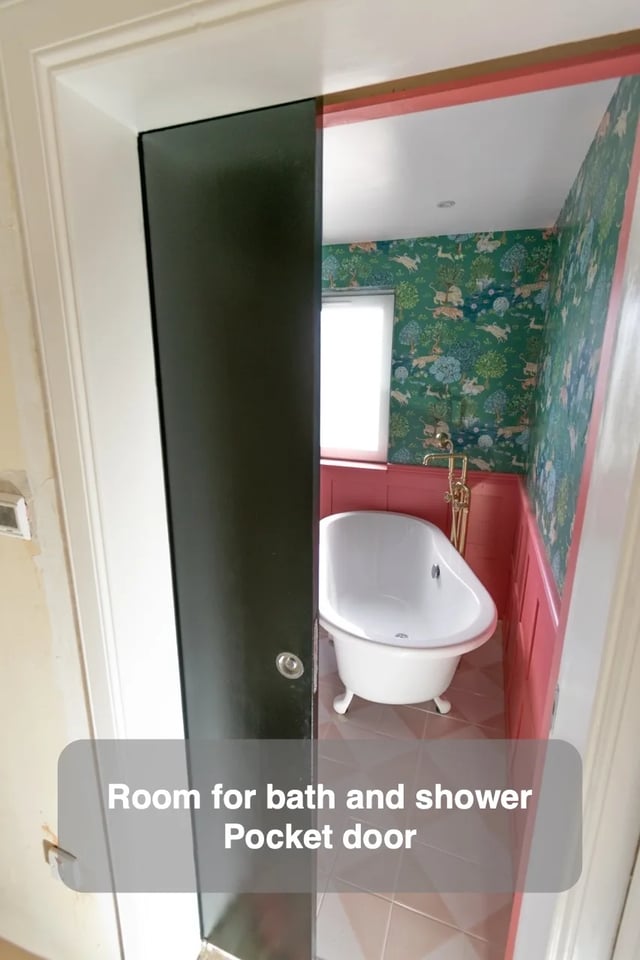
Small bathrooms
A pocket door frees the layout to accommodate both a shower and bath in the same room.
See this idea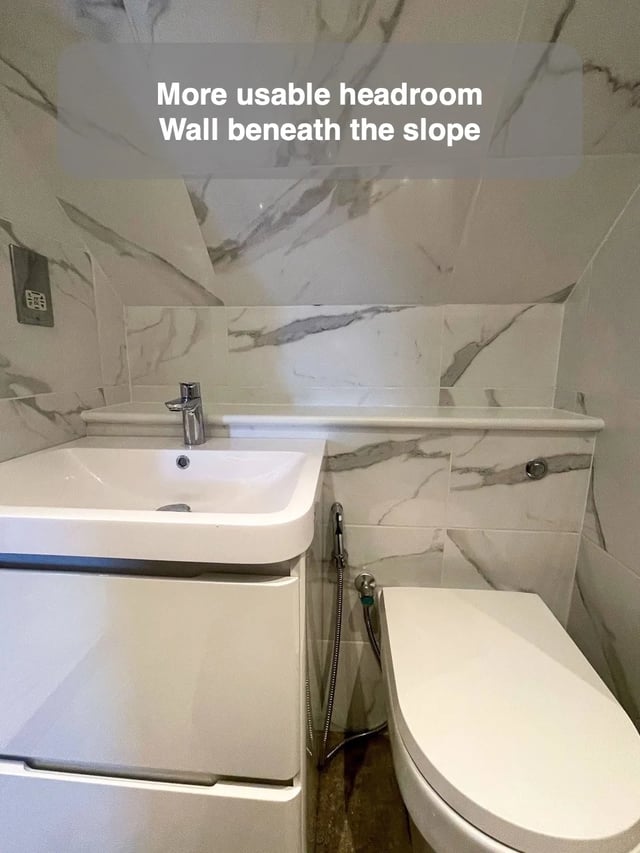
Small bathrooms
Building a wall beneath the steep slope gives the basin a position with more usable headroom.
See this idea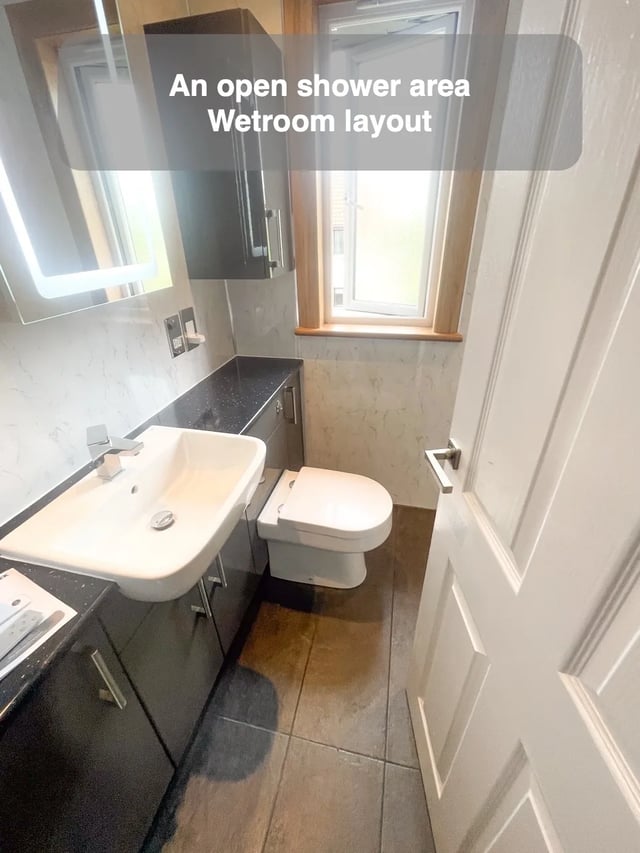
Small bathrooms
Grouping the fittings along one wall leaves the opposite side available for an open wetroom area.
See this idea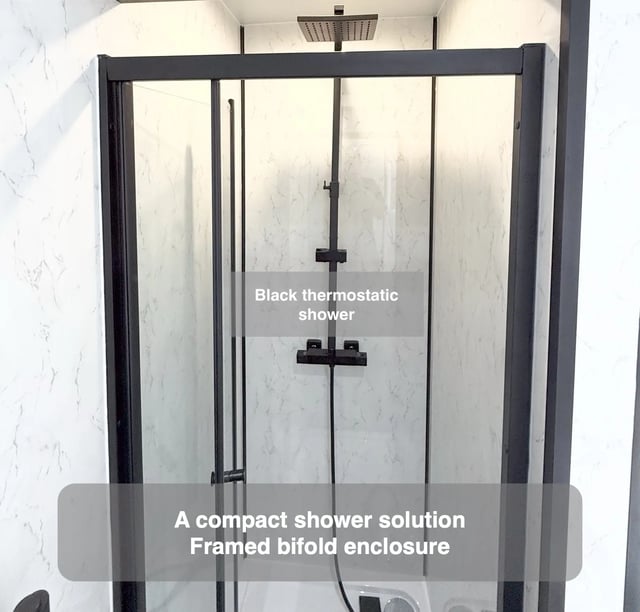
Small bathrooms
A framed bifold enclosure can provide a practical shower solution where the room limits other enclosure choices.
See this idea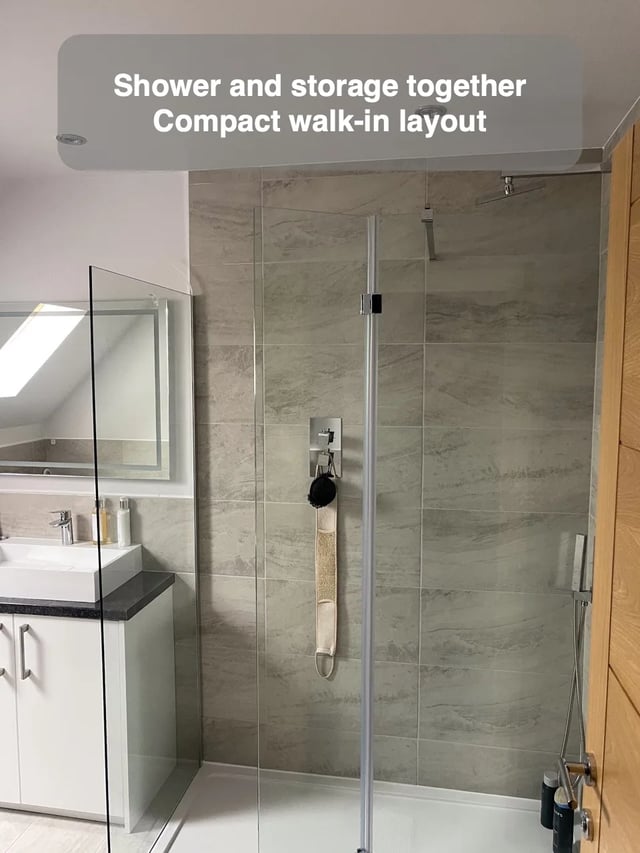
Small bathrooms
A compact walk-in shower leaves space for L-shaped storage units within the same bathroom arrangement.
See this idea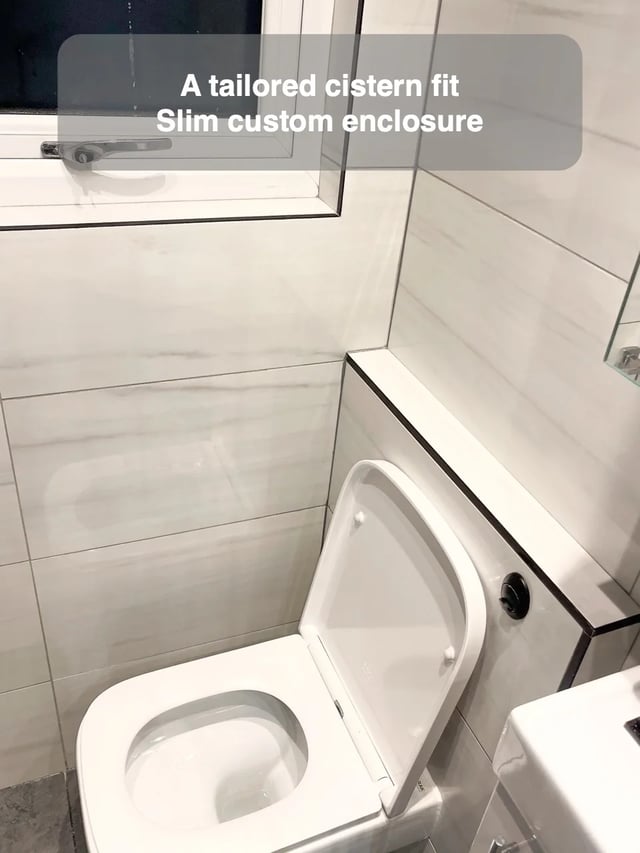
Small bathrooms
A slim custom cistern enclosure fits unusual walls while preserving the planned bathroom layout.
See this idea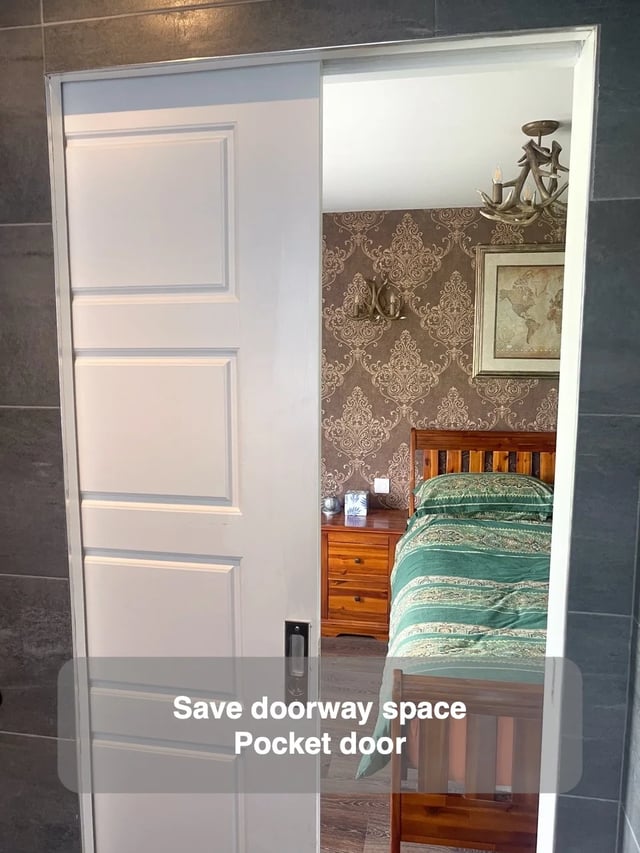
Small bathrooms
A pocket door saves space around the entrance and helps the bathroom layout work more freely.
See this idea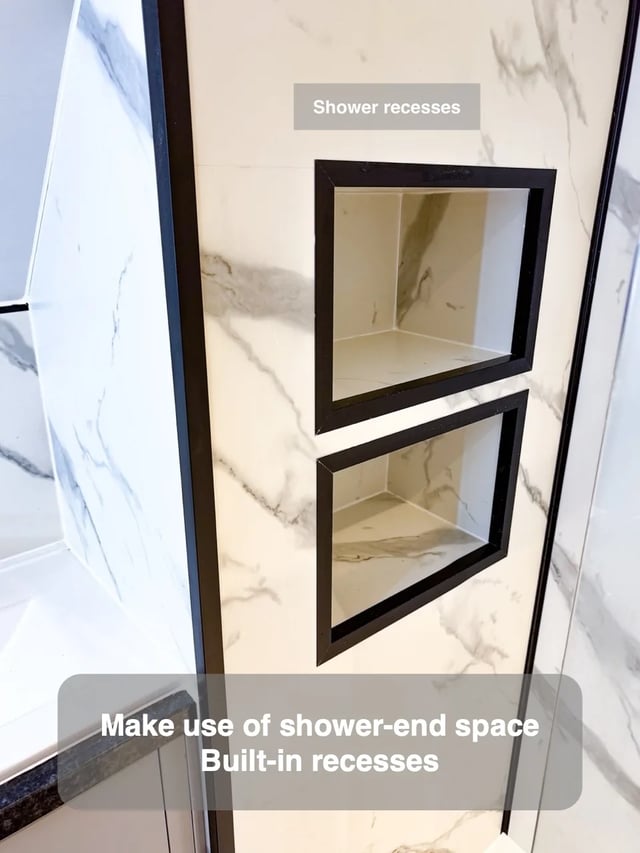
More storage
Built-in recesses use the space at the shower end beneath the sloping ceiling.
See this idea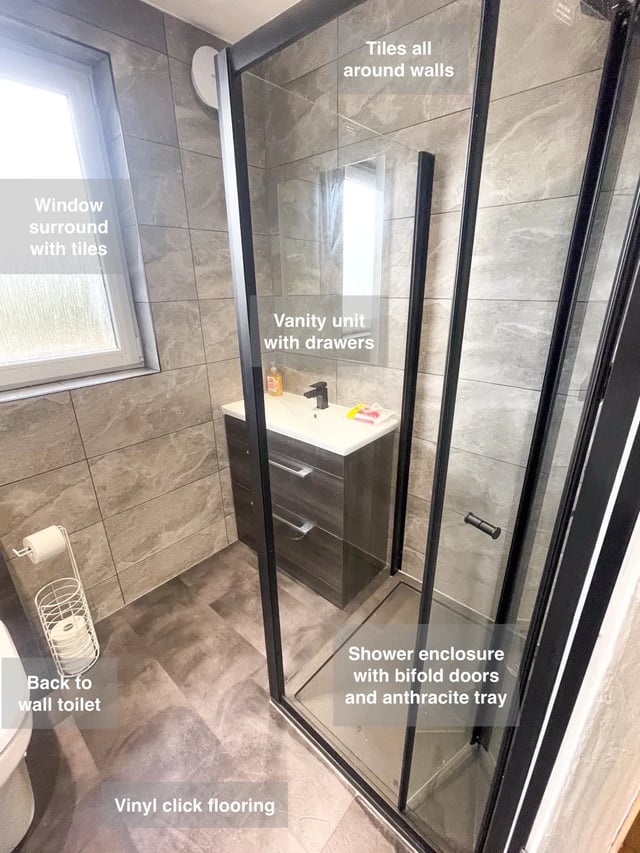
Small bathrooms
Placing an 800 mm vanity beside an 800 mm enclosure makes practical use of the side wall.
See this idea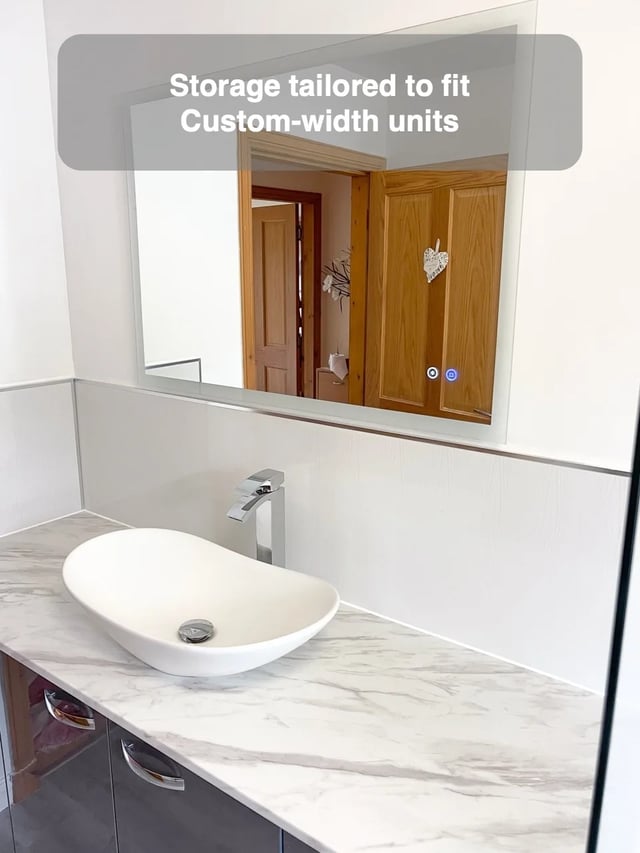
More storage
Customising a cupboard width allows fitted furniture to use spaces that standard unit sizes do not suit.
See this idea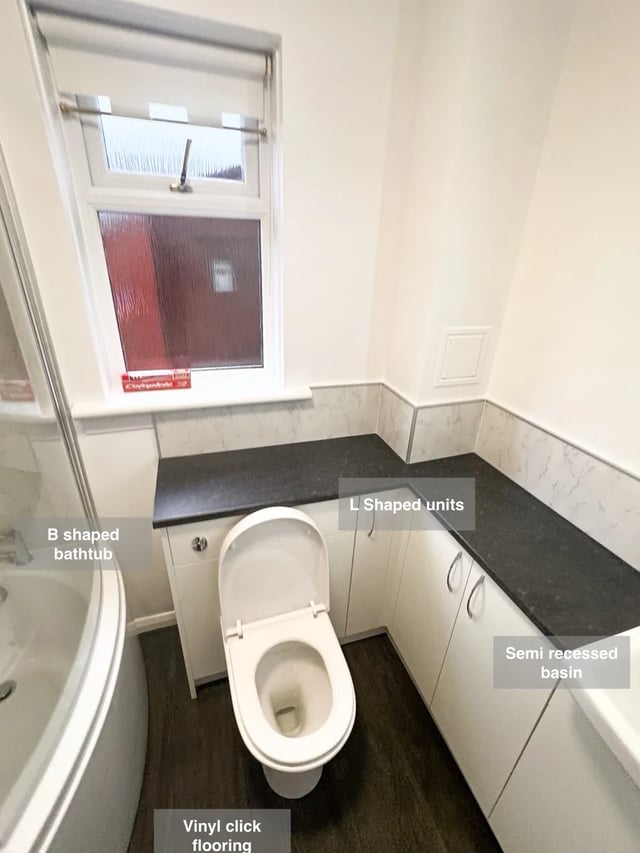
More storage
L-shaped furniture increases storage where the available room for cupboards is limited.
See this idea