Small bathrooms
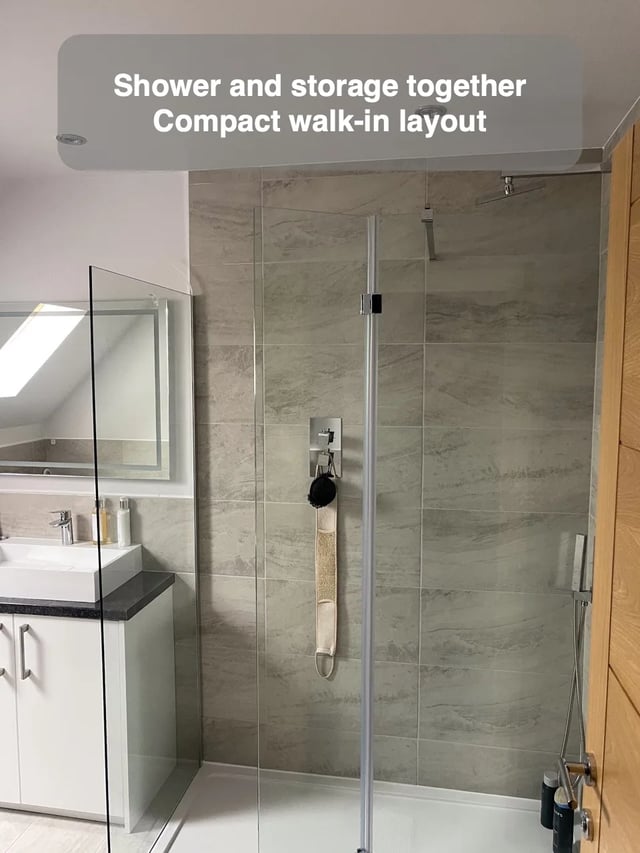
Compact walk-in shower leaves room for L-shaped storage
A compact walk-in shower leaves space for L-shaped storage units within the same bathroom arrangement.
See this ideaBathroom Specialists Aberdeen
Find details that could make your bathroom work better. Explore storage, showers, colours and clever use of space from our bathroom projects.
Explore completed bathrooms →12 of 145 ideas · page 6
Clear filtersSmall bathrooms
A compact walk-in shower leaves space for L-shaped storage units within the same bathroom arrangement.
See this idea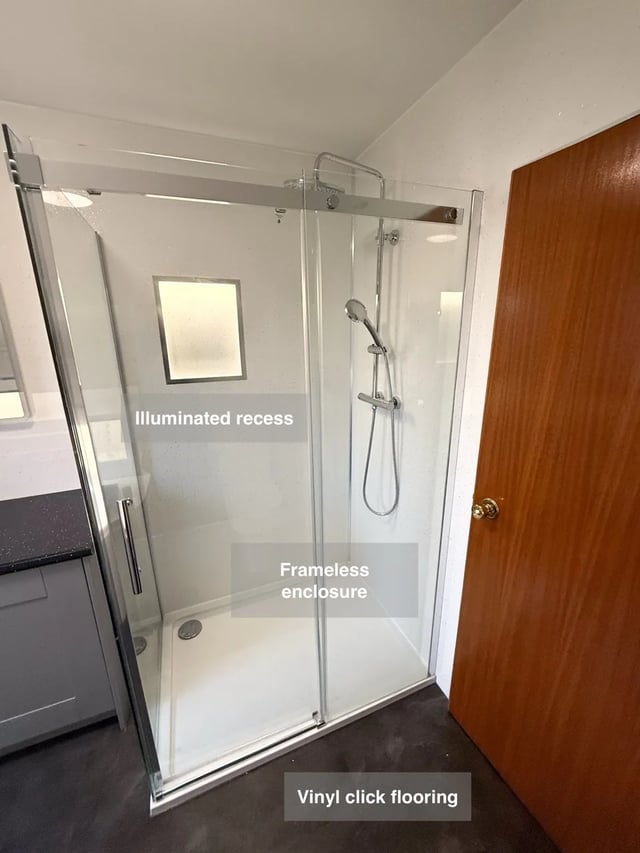
Lighting
An illuminated recess adds a practical feature within the shower enclosure while contributing to its appearance.
See this idea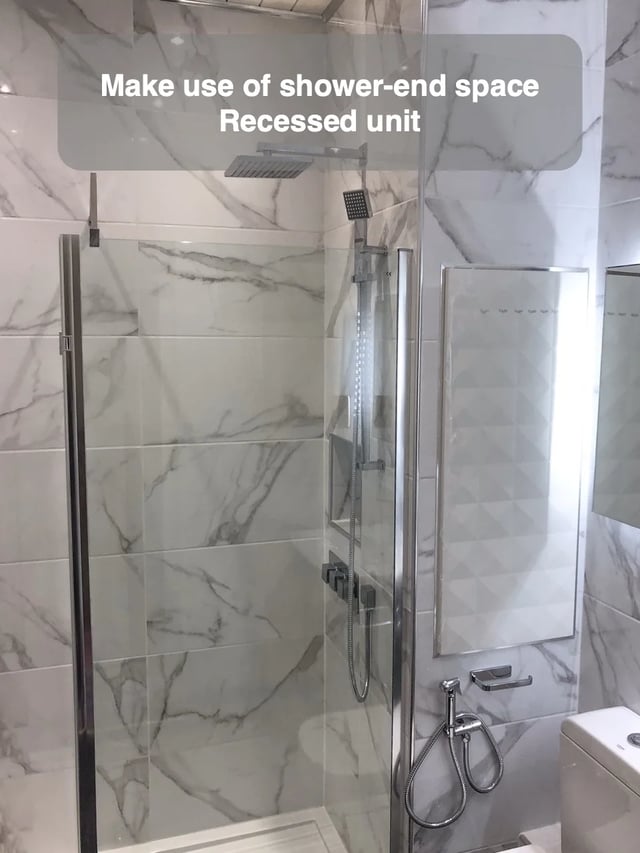
More storage
A built-in wall unit makes use of the available space at the end of the walk-in shower.
See this idea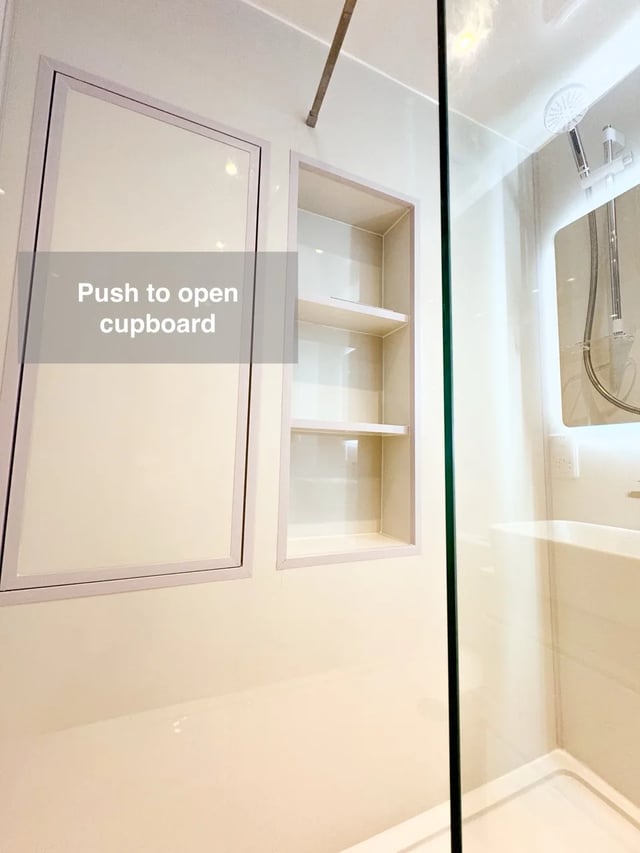
More storage
A waterproof cupboard within the shower keeps dry towels close while using the hollow wall for storage.
See this idea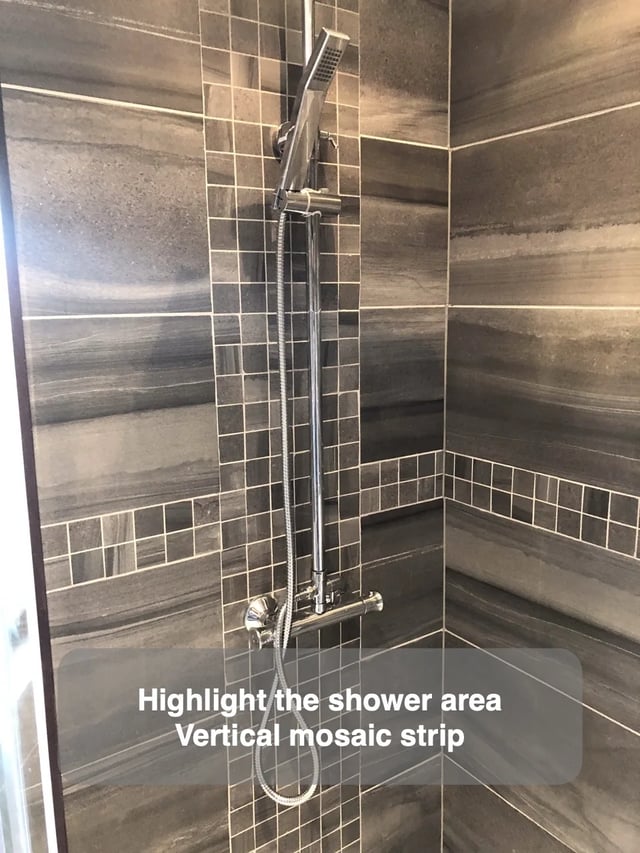
Colours & finishes
A mosaic border connects the room’s finishes, while a vertical strip highlights the shower area.
See this idea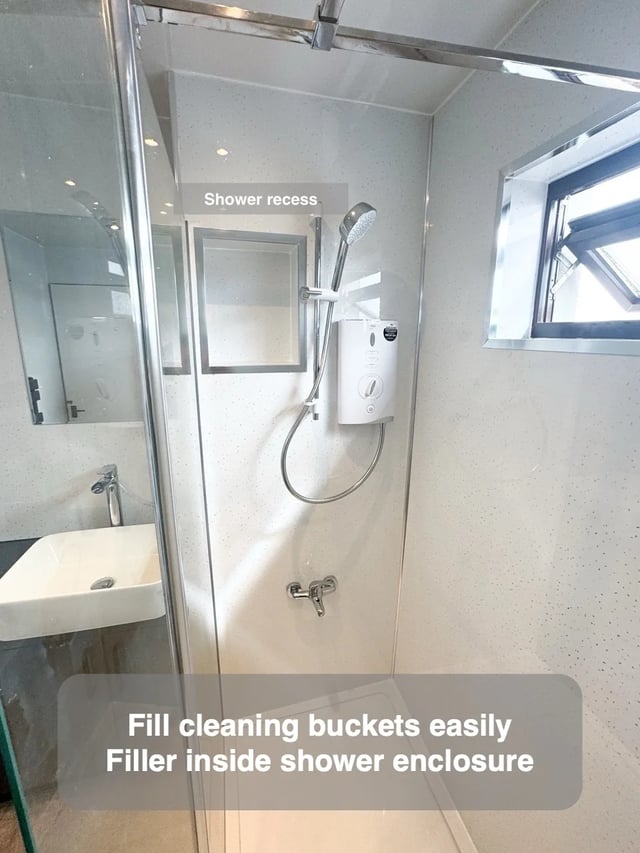
Better showers
A filler inside the shower enclosure provides a convenient place to fill a bucket for cleaning.
See this idea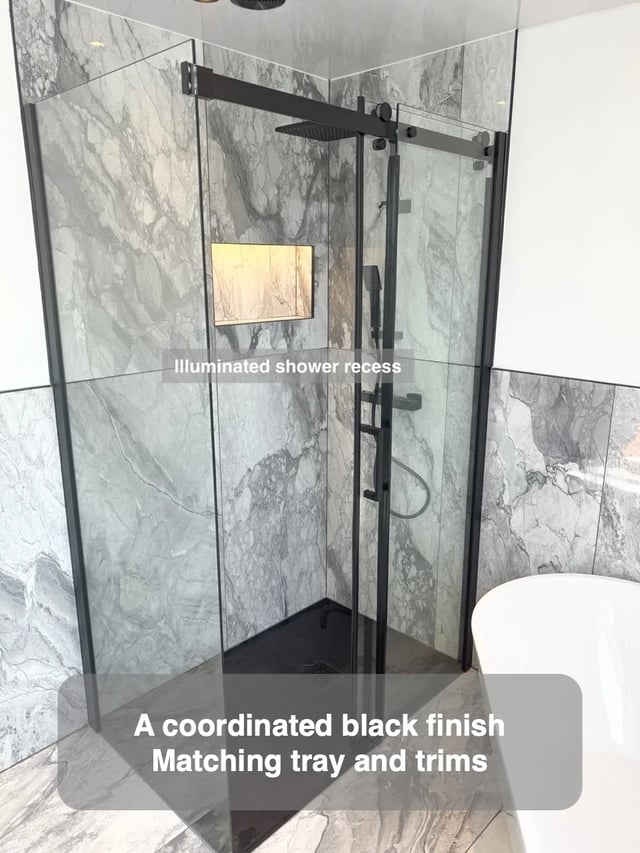
Better showers
A black shower tray coordinates with black trims for a consistent shower finish.
See this idea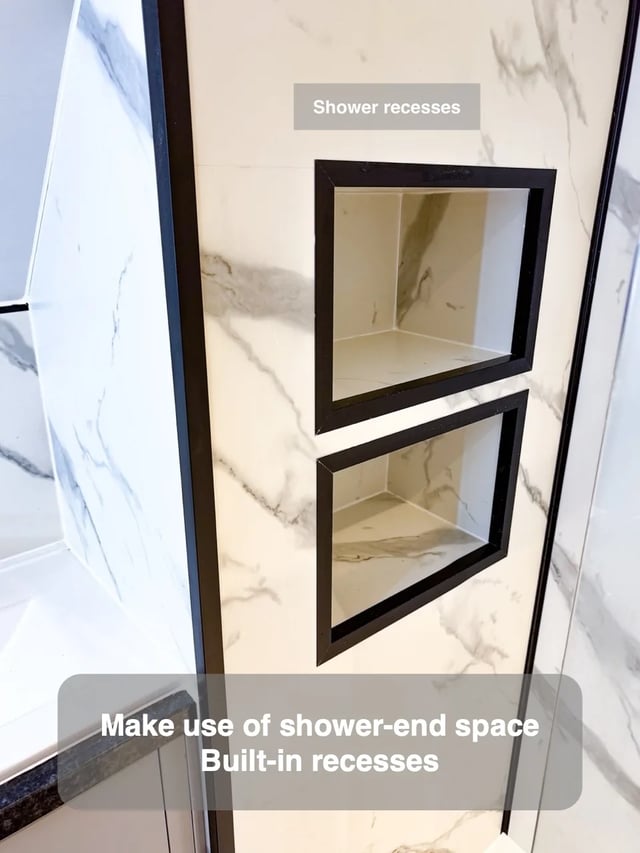
More storage
Built-in recesses use the space at the shower end beneath the sloping ceiling.
See this idea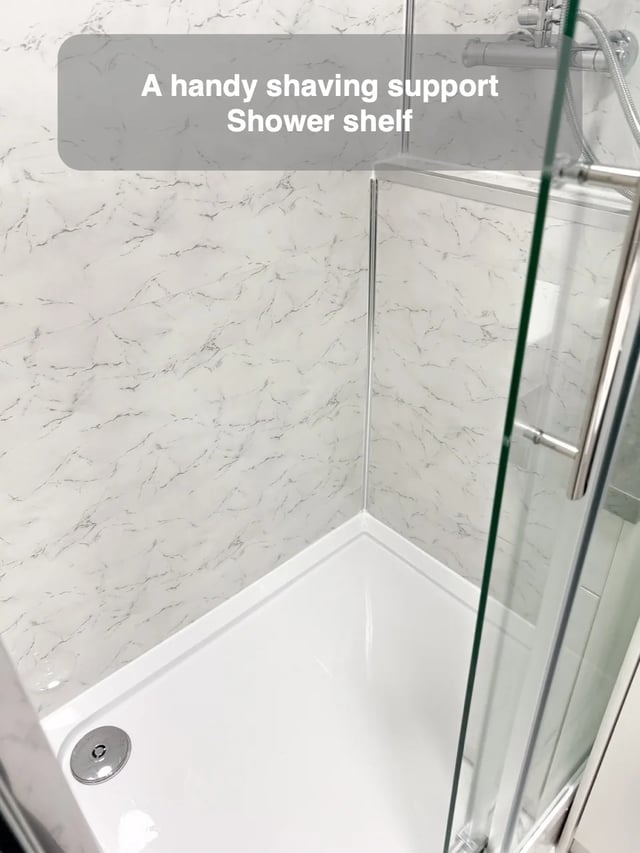
Better showers
A shelf provides a surface to rest a leg on while shaving.
See this idea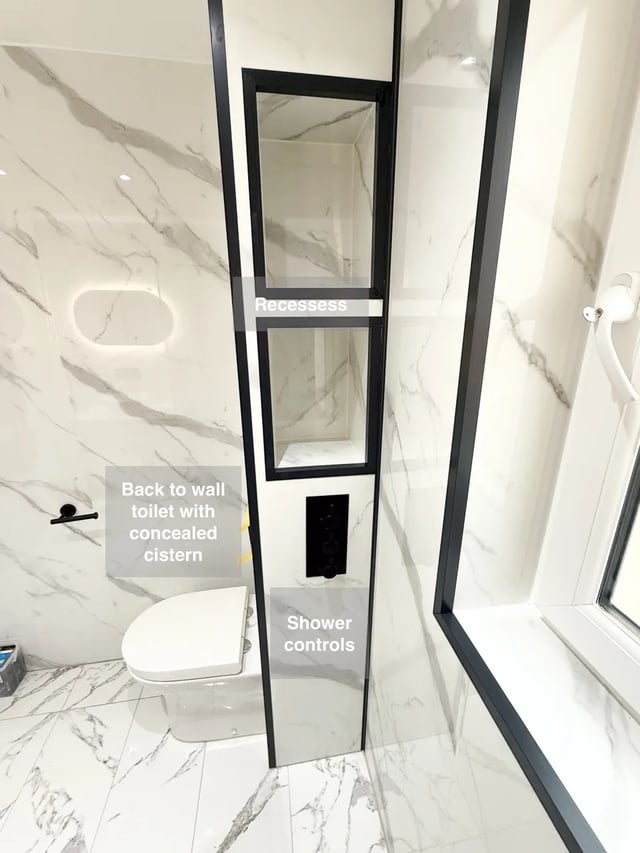
More storage
Side recesses within the toilet boxing keep shower toiletries in handy storage within the wetroom.
See this idea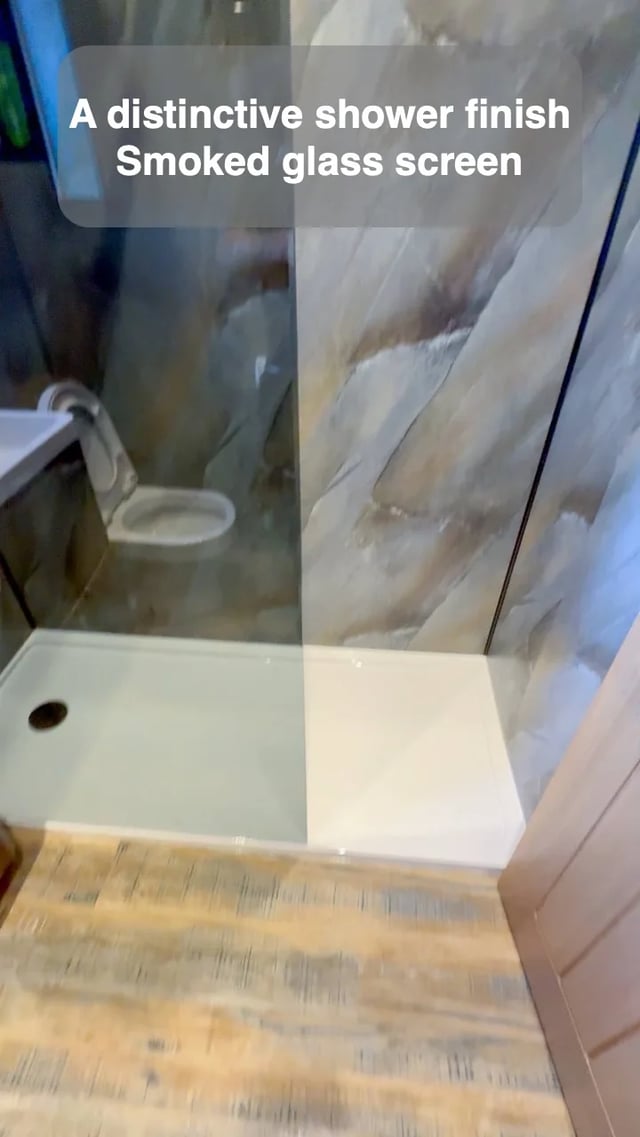
Better showers
A smoked glass screen gives the walk-in shower the darker glass appearance selected for this bathroom.
See this idea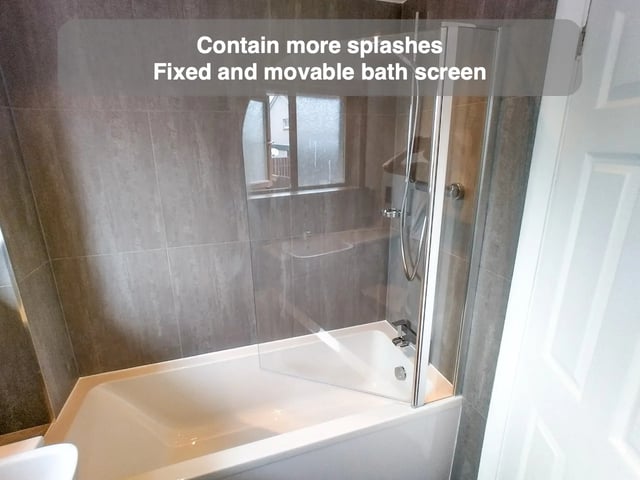
Bath ideas
A small fixed glass panel helps reduce water escaping through the hinged corner of a bath screen.
See this idea