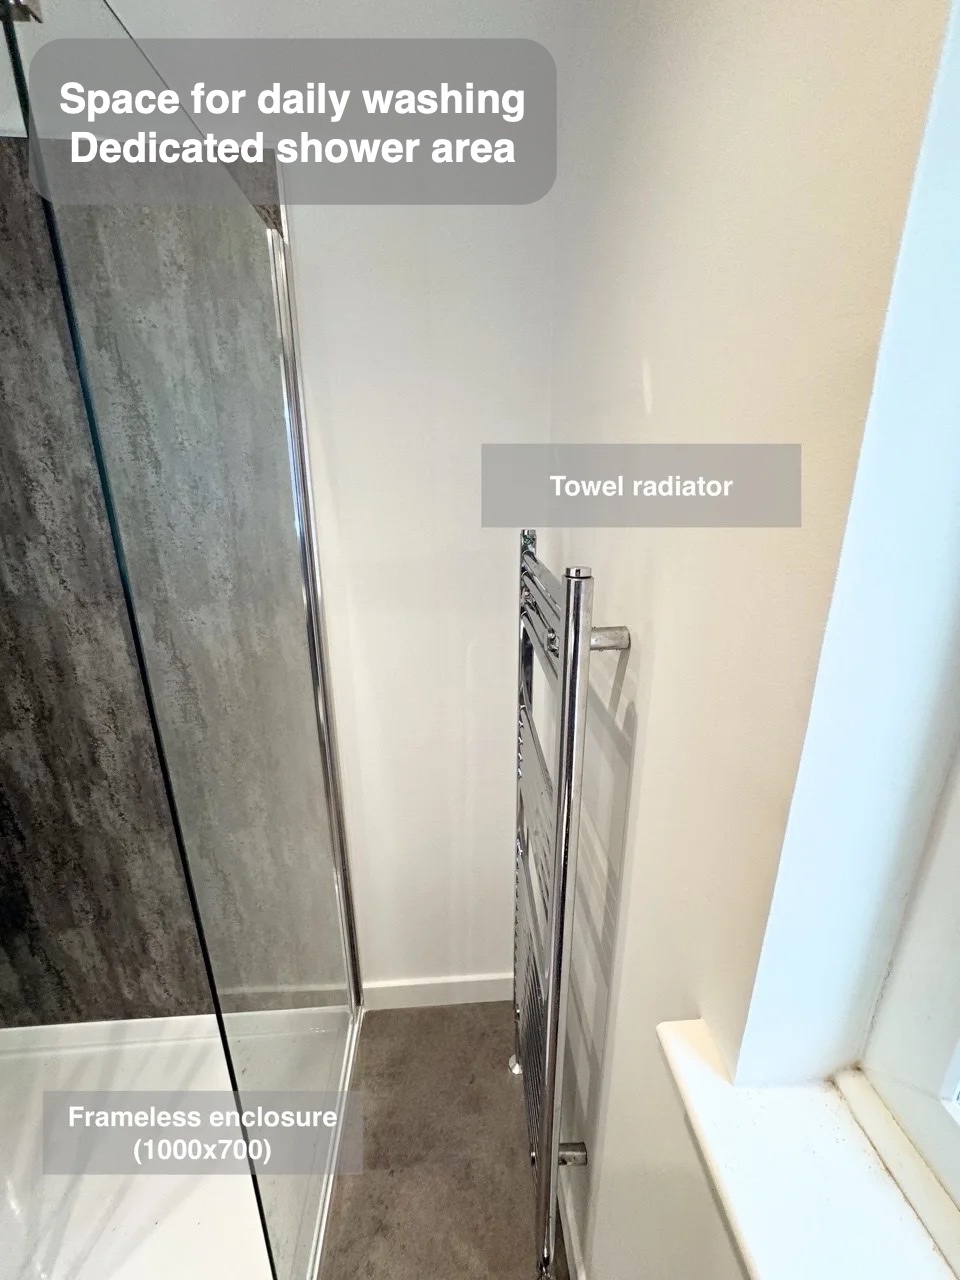
A 1000 × 700 mm frameless enclosure replaces the bath. Dark fitted units span the wall, with a semi-recessed basin, illuminated mirror cabinet and towel radiator beside the window.
A dedicated place to shower
The shower has its own defined area, with clear glass preserving the view through the room. Separating this washing space from the basin gives each fitting a clear purpose. The screen helps contain spray while leaving the surrounding finishes visible. A useful bathroom layout considers the places for washing, drying and moving between fittings together.
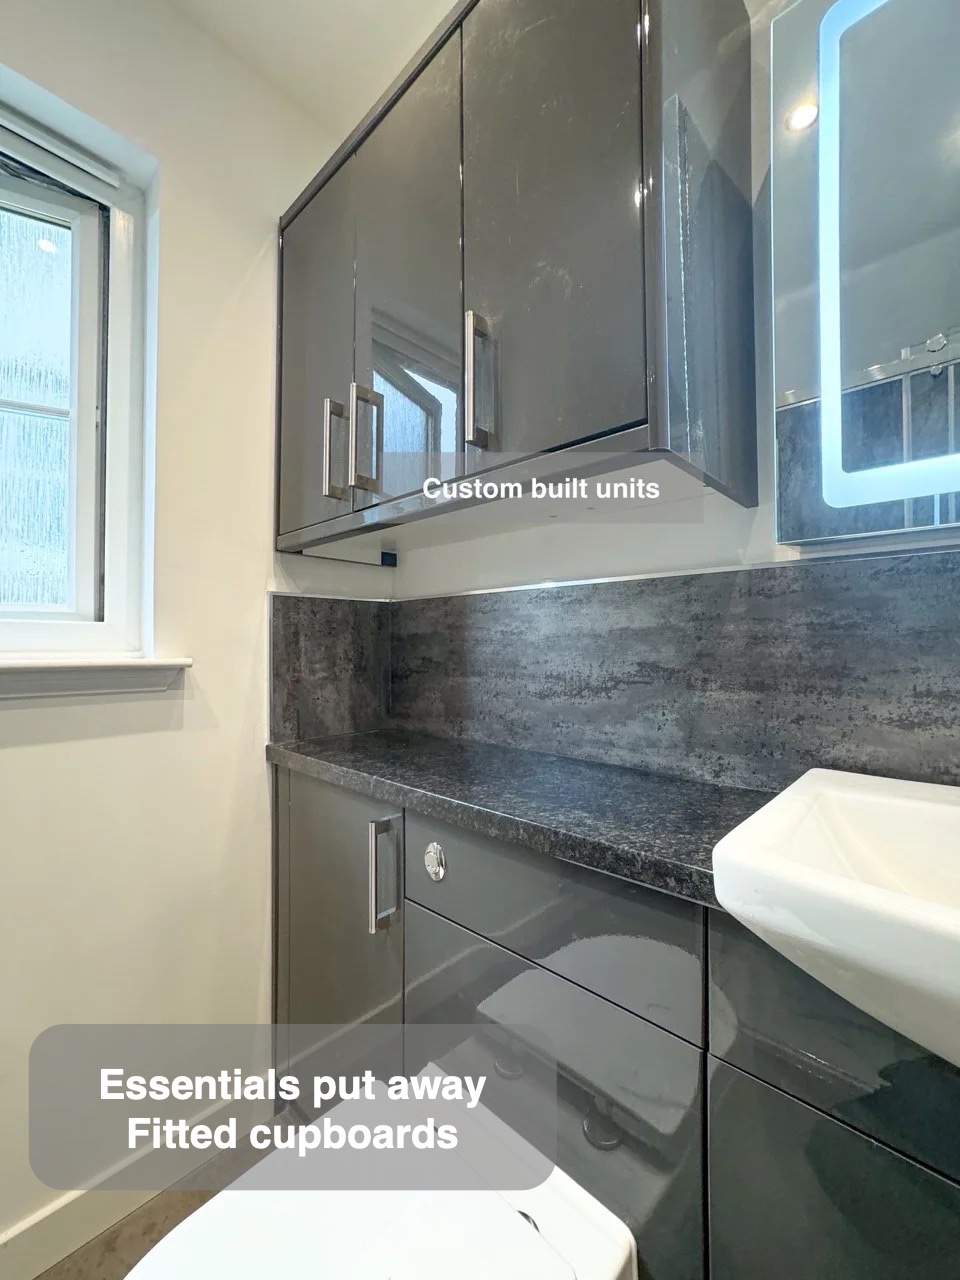
Storage fitted into the layout
Fitted cupboards provide enclosed storage beside the basin, keeping spare products close without putting everything on display. The worktop links the furniture and gives small items a temporary place during washing. Bringing storage into the fitted arrangement allows the room’s useful surfaces to serve daily tasks instead of becoming the permanent home for every bottle.
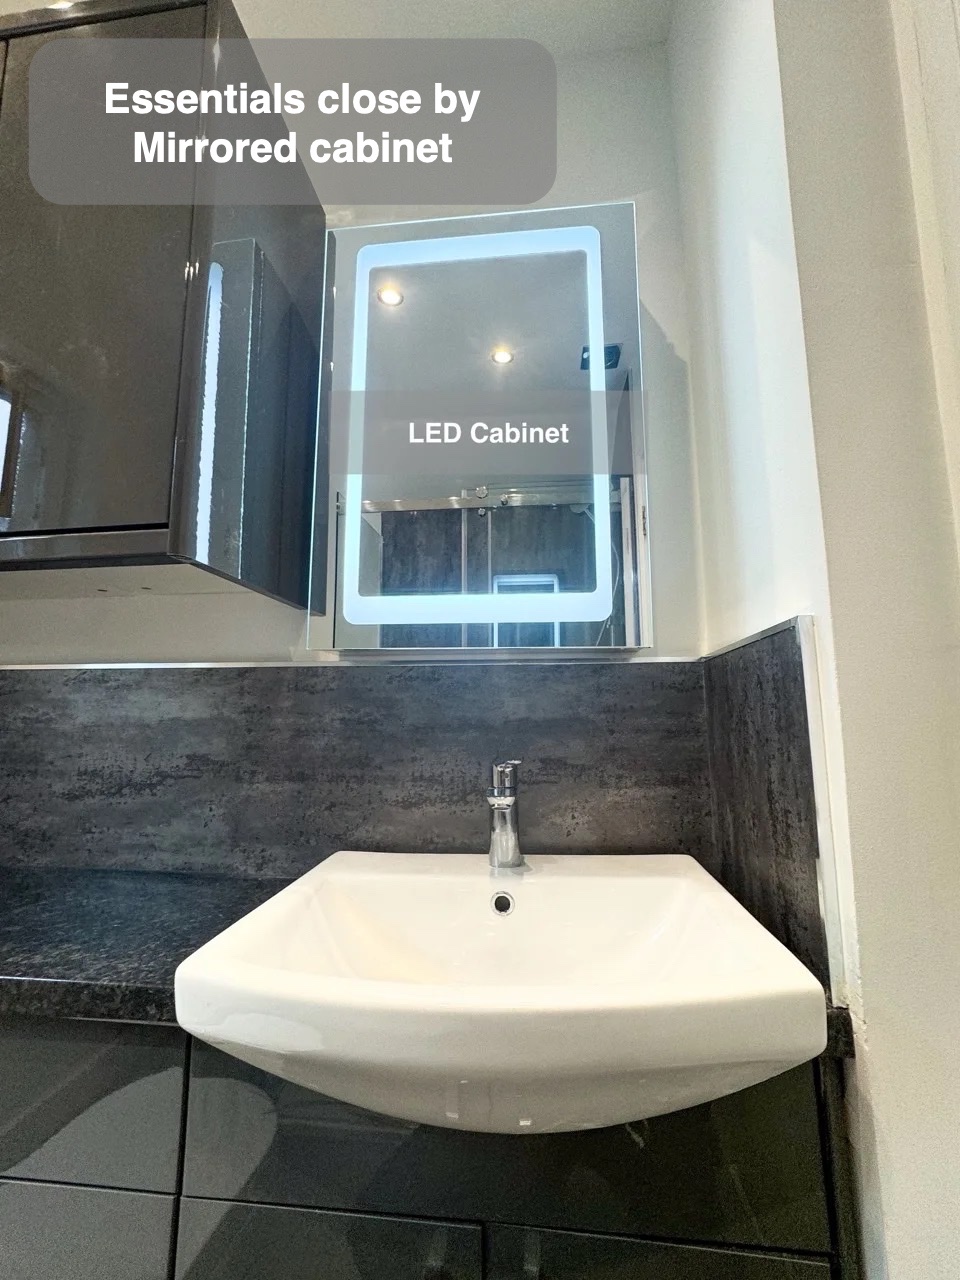
Small items near the mirror
The mirrored cabinet combines a reflection with enclosed storage at eye level. Small toiletries can be put away near their point of use, leaving the basin area less crowded. Storage above the basin complements the furniture below, giving everyday items different places without asking a single visible surface to hold them all.
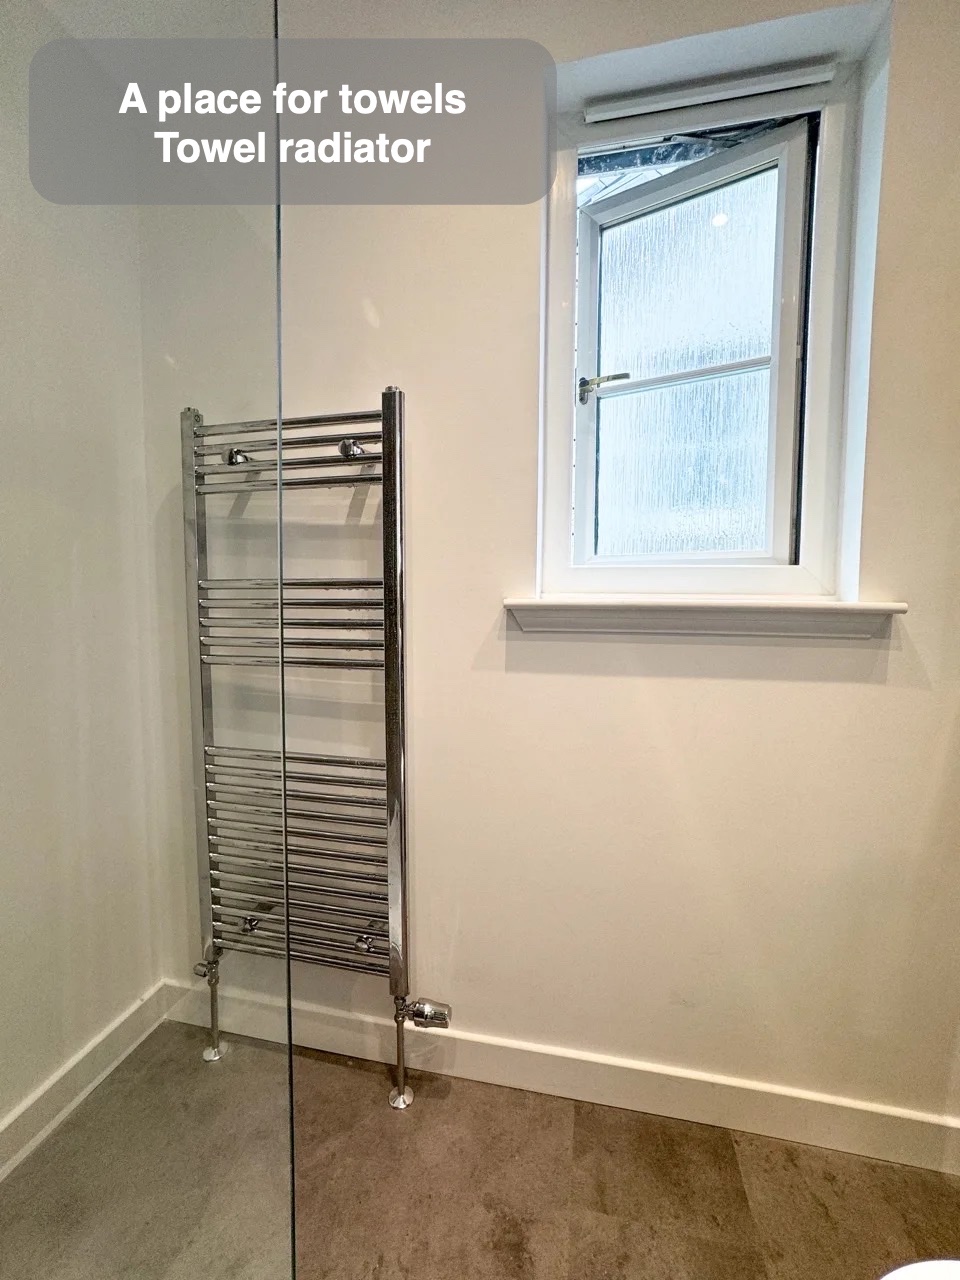
A dedicated place for towels
The towel radiator gives towels a defined hanging place within the room. Its bars use wall space rather than adding another item to the floor, and towels can be warmed when the radiator is running. Having a proper towel position supports the daily routine after washing and helps keep the basin and bath edges available.
Planning a bathroom refurbishment in Cove? Claude’s Tradesmen can help you consider the layout, storage and finishes that would make your own room more useful for everyday life.
Project videos
More projects you might like
More Storage and a Dedicated Shower in Aberdeen
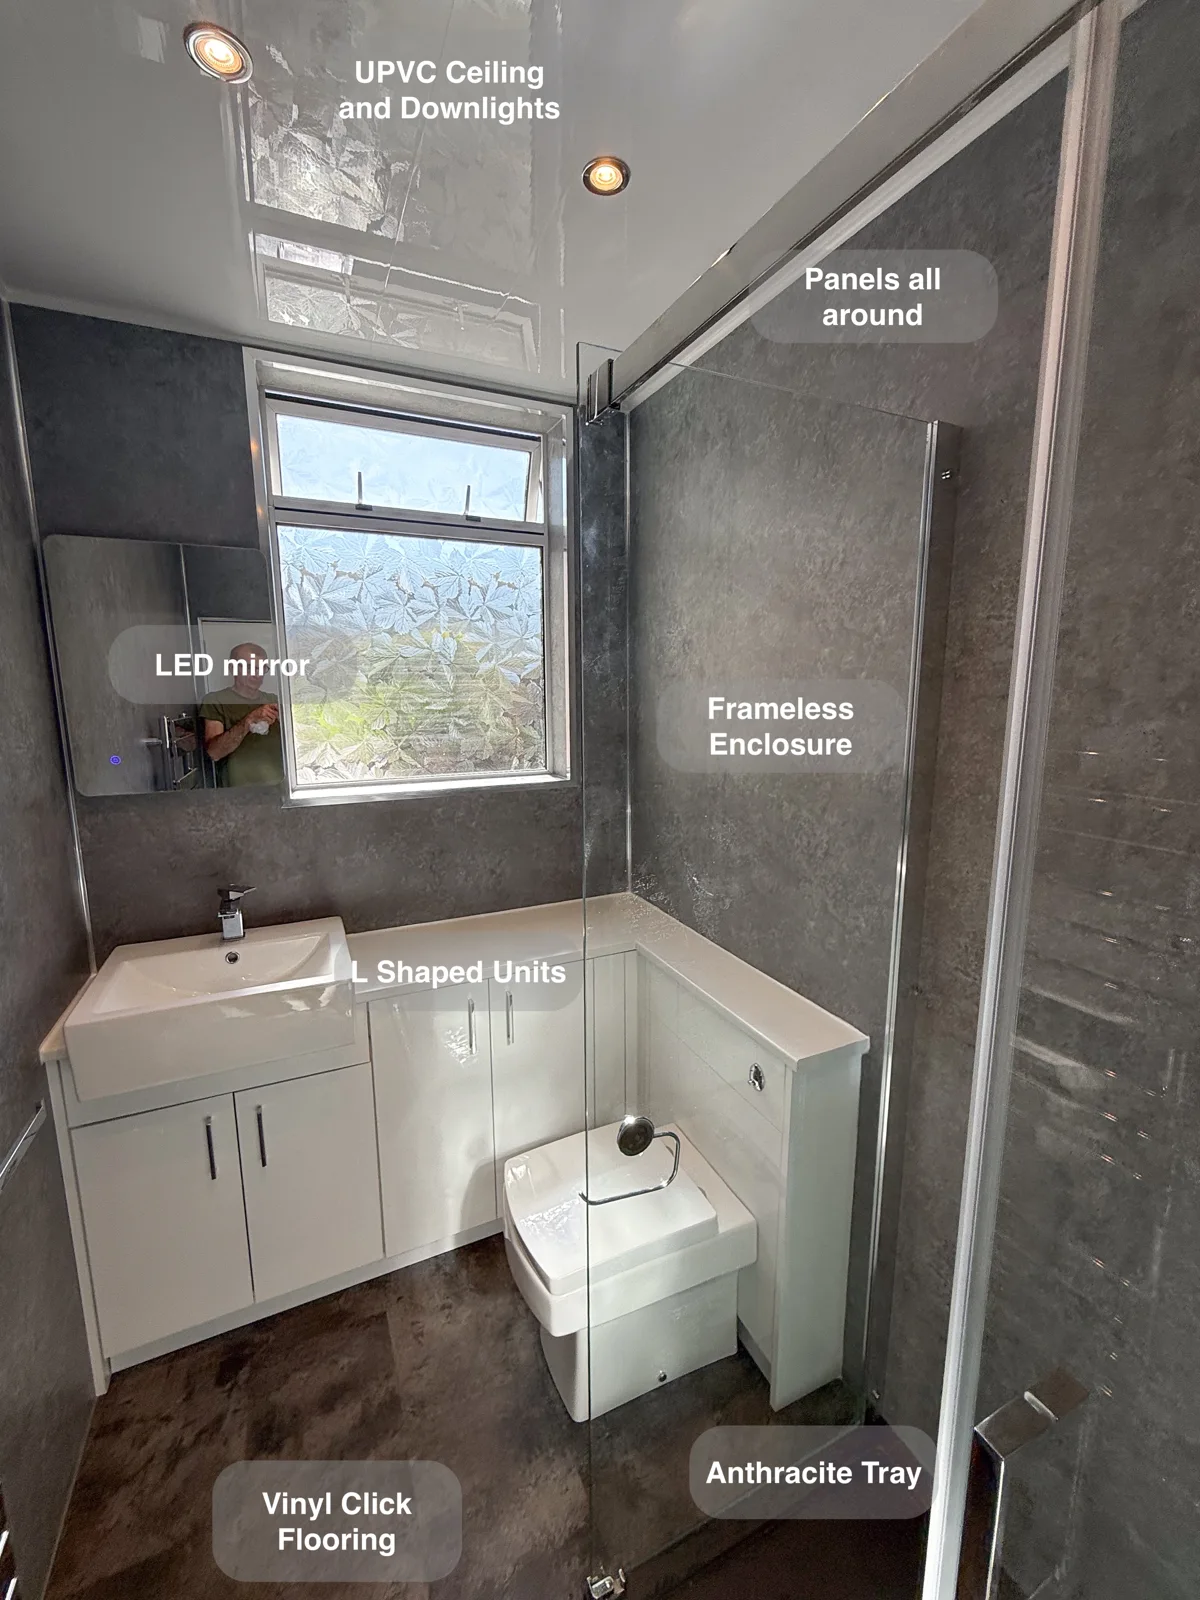
L-shaped fitted units make use of the available space, providing cupboard storage that keeps toiletries and cleaning supplies off surfaces.
Bathing Choices and Tall Storage in Kingswells
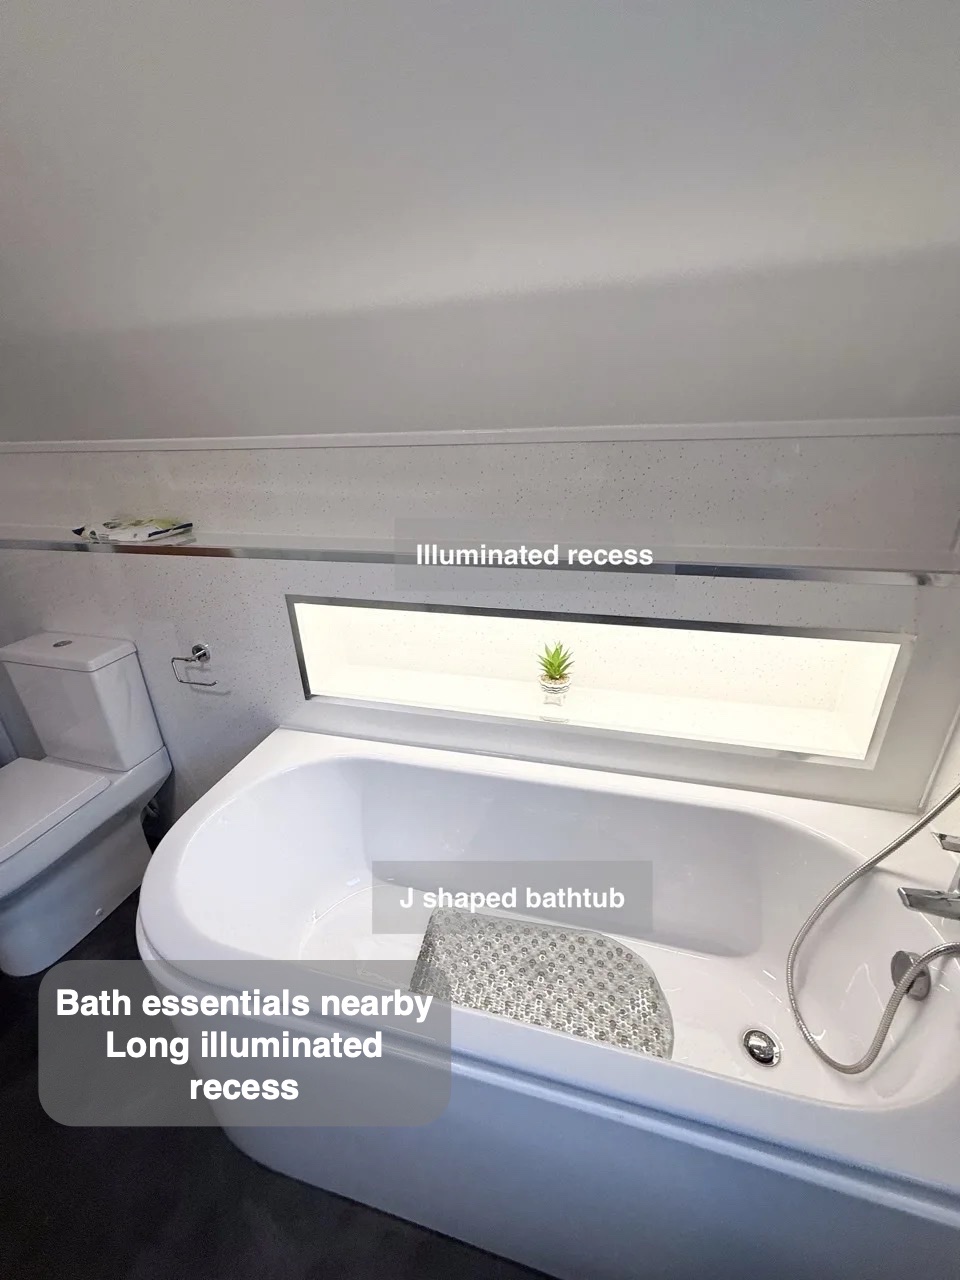
Keep bathroom essentials organised with bespoke cabinetry and a tall storage unit, giving toiletries a dedicated place beside the separate bath and shower.
Bath-Side Storage and a Separate Shower in Inverurie
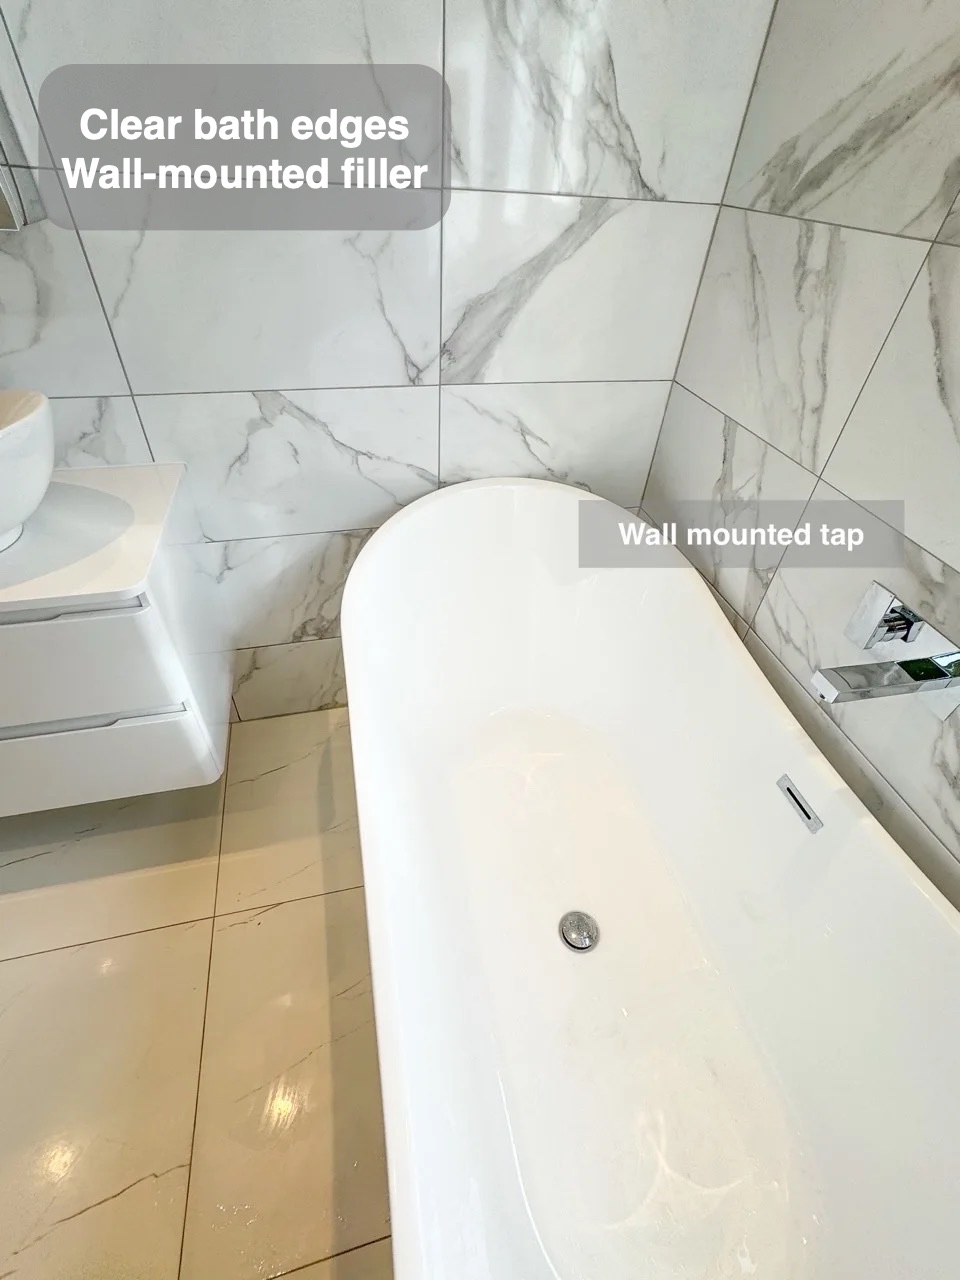
The wall-hung vanity and LED cabinet provide storage beside the basin, keeping everyday toiletries together and reducing clutter on surfaces.
Traditional Bathing with a Separate Shower in Newmachar
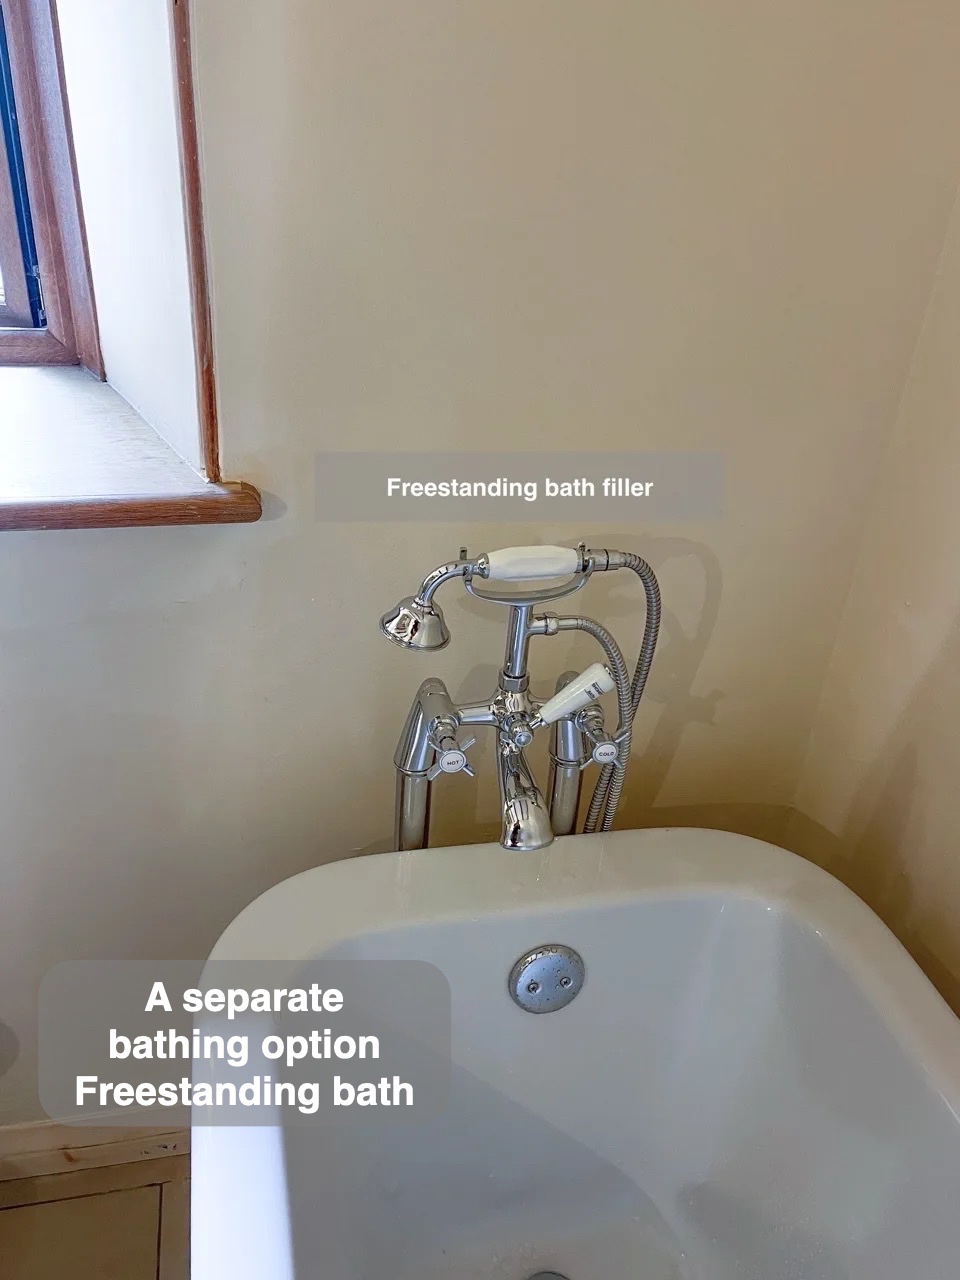
Deep cupboards above the washing machine and dryer add storage in otherwise unused space, keeping spare supplies organised near the laundry appliances.