A wetroom area by the window and wall-hung basin drawers give this Westhill bathroom an open arrangement, with pale marble-effect surfaces throughout.
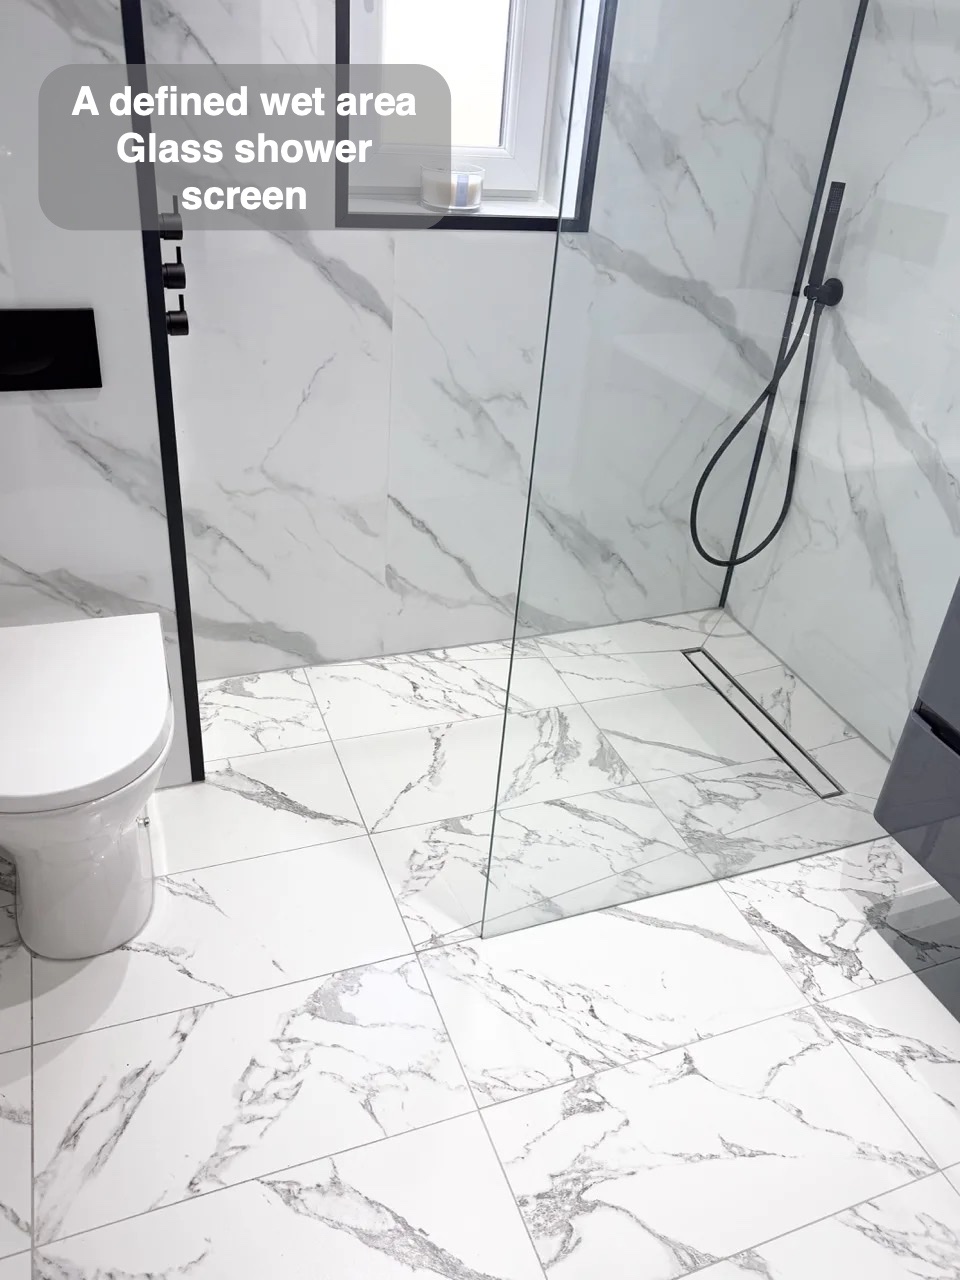
A dedicated place to shower
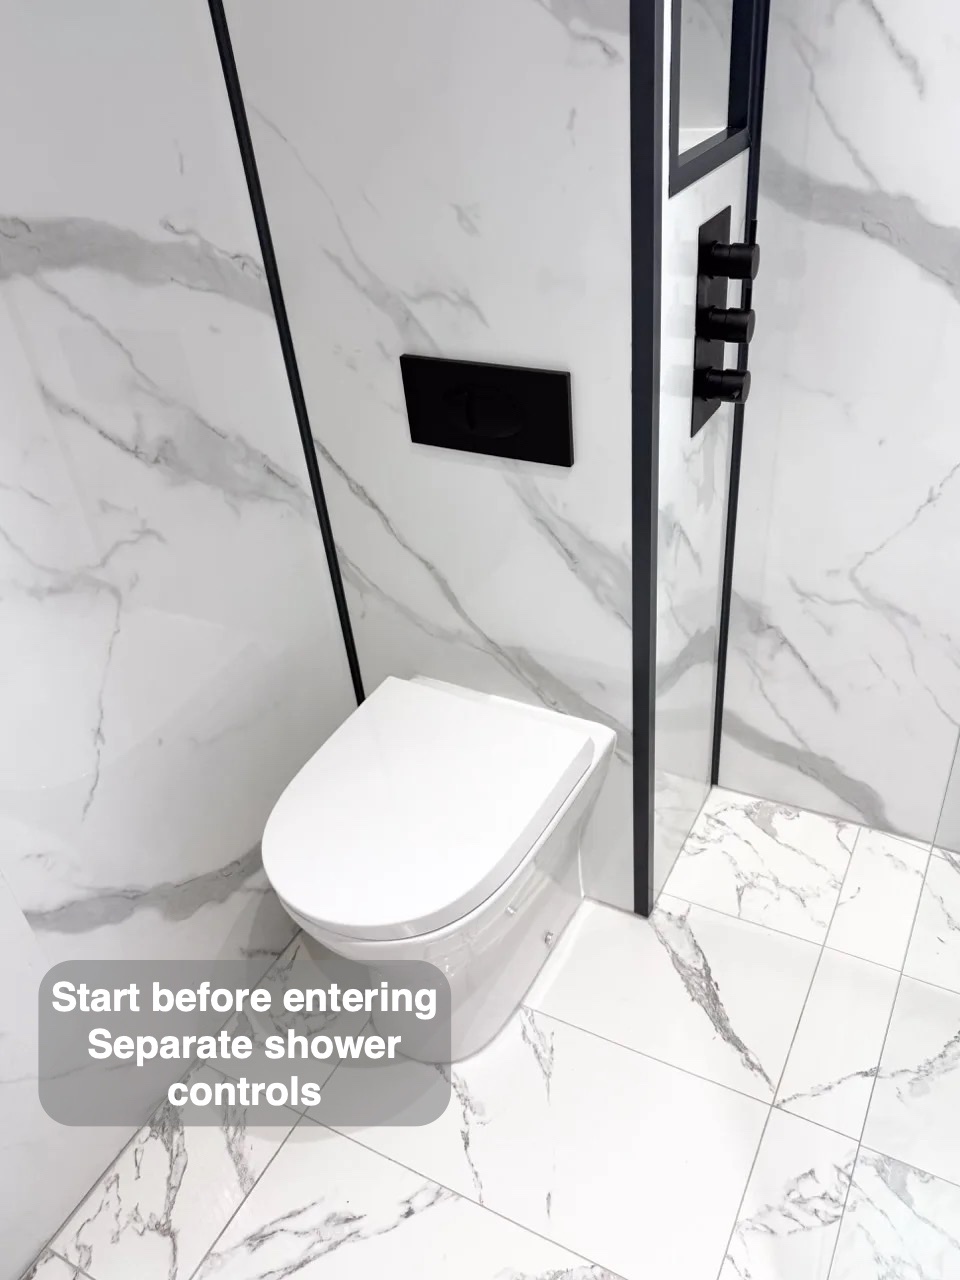
The shower occupies the window end, with glass defining the wet area. A replacement UPVC window forms part of this layout, while the concealed controls are incorporated into the toilet boxing.
A defined showering area keeps the washing routine focused in one part of the room. Clear glass preserves a view through to the surrounding finishes while marking the shower boundary. The arrangement makes the relationship between the shower and nearby fittings easy to understand when entering the room.
Bottles with a place of their own
Two recessed shelves are built into the redesigned boxing. They offer shower-product storage within the wall, with the controls reachable before entering the spray.
Recessed shelves hold shower products within the wall instead of projecting into the washing area. Shampoo and shower gel can stay away from the tray or bath edge, with the things needed for washing close by. The storage becomes part of the room rather than an added basket.
Essentials put away near the basin
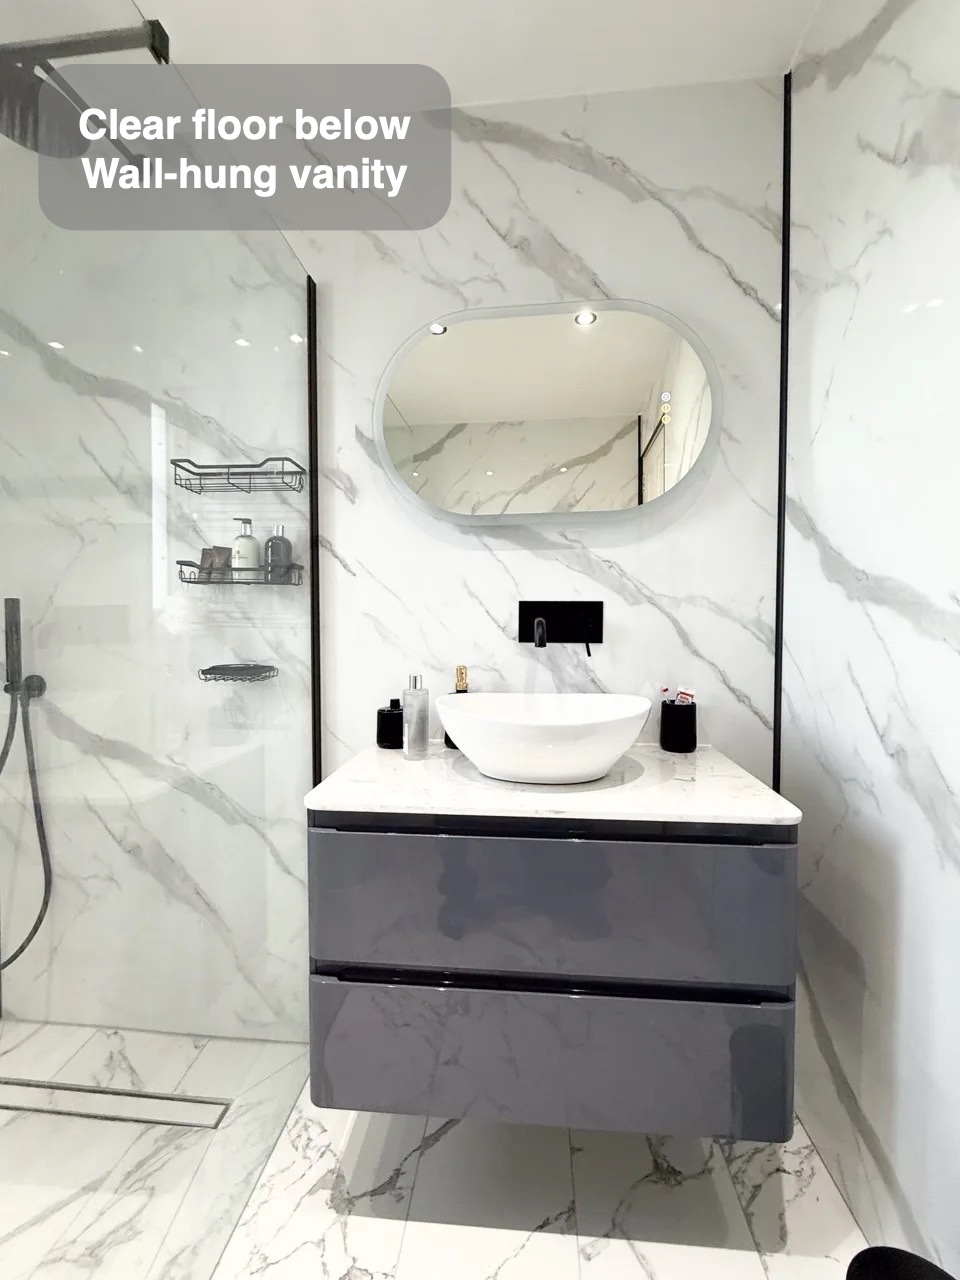
The wall-hung vanity has two drawers below a countertop basin. A wall-mounted filler keeps the tap off the counter, with an oval illuminated mirror above.
Enclosed storage gives daily toiletries and spare supplies a place behind doors. Products can be returned after use rather than gathering around the tap or across the worktop. Keeping storage close to the washing area also reduces the need for an extra freestanding cabinet in the room.
Broad surfaces for everyday upkeep
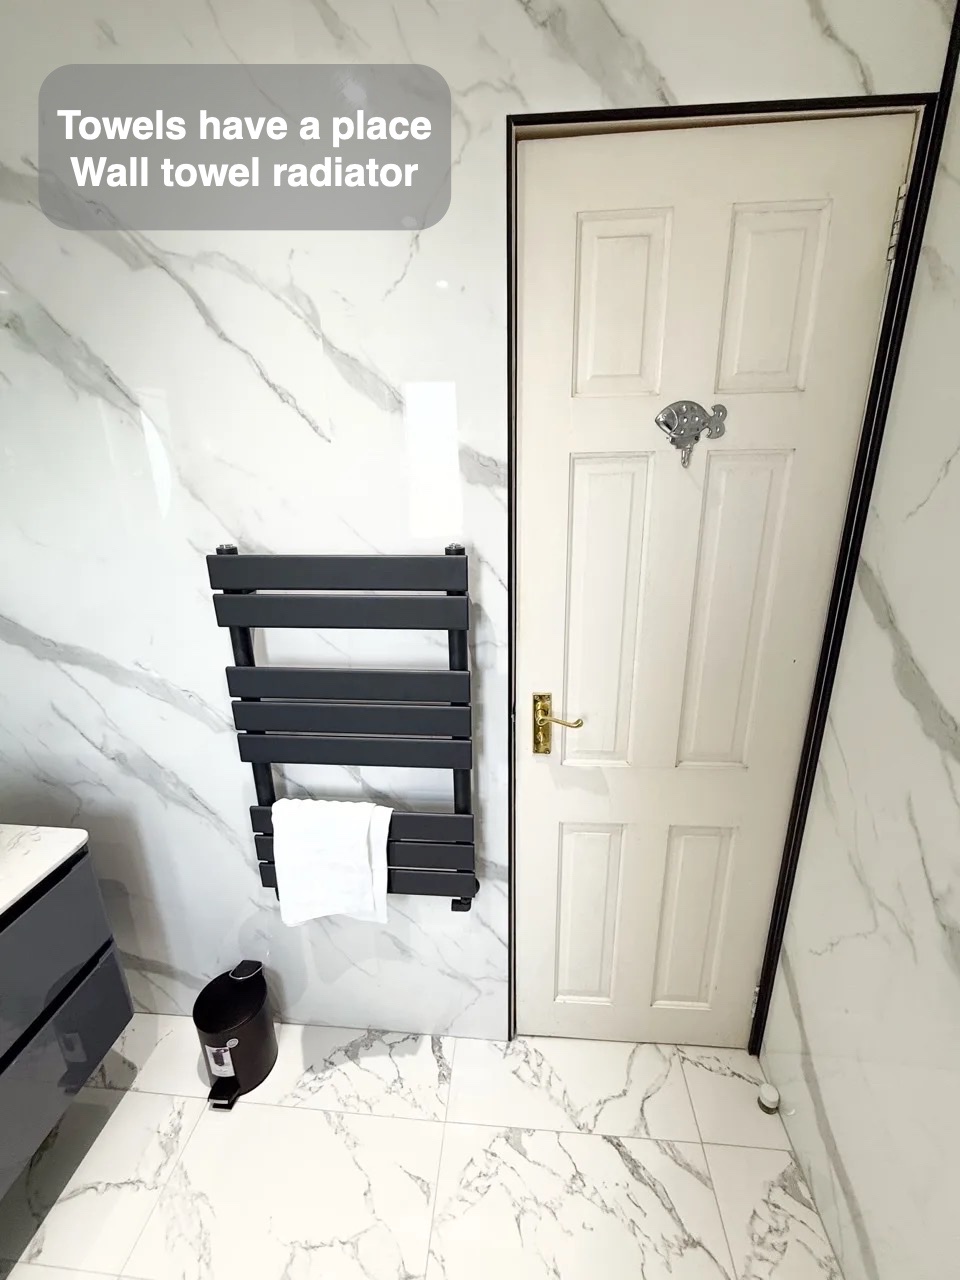
UPVC wall and ceiling panels coordinate with the tiled floor. A compact towel radiator is fitted higher on the wall, providing hanging space within the available layout.
Wall panels give broad surfaces to wipe, with fewer conventional grout joints than a fully tiled wall. Their continuous finish connects the washing areas visually. Normal care still includes fittings, edges and joints, but the wall surface itself avoids the grid of grout associated with smaller tiles.
How the layout changed
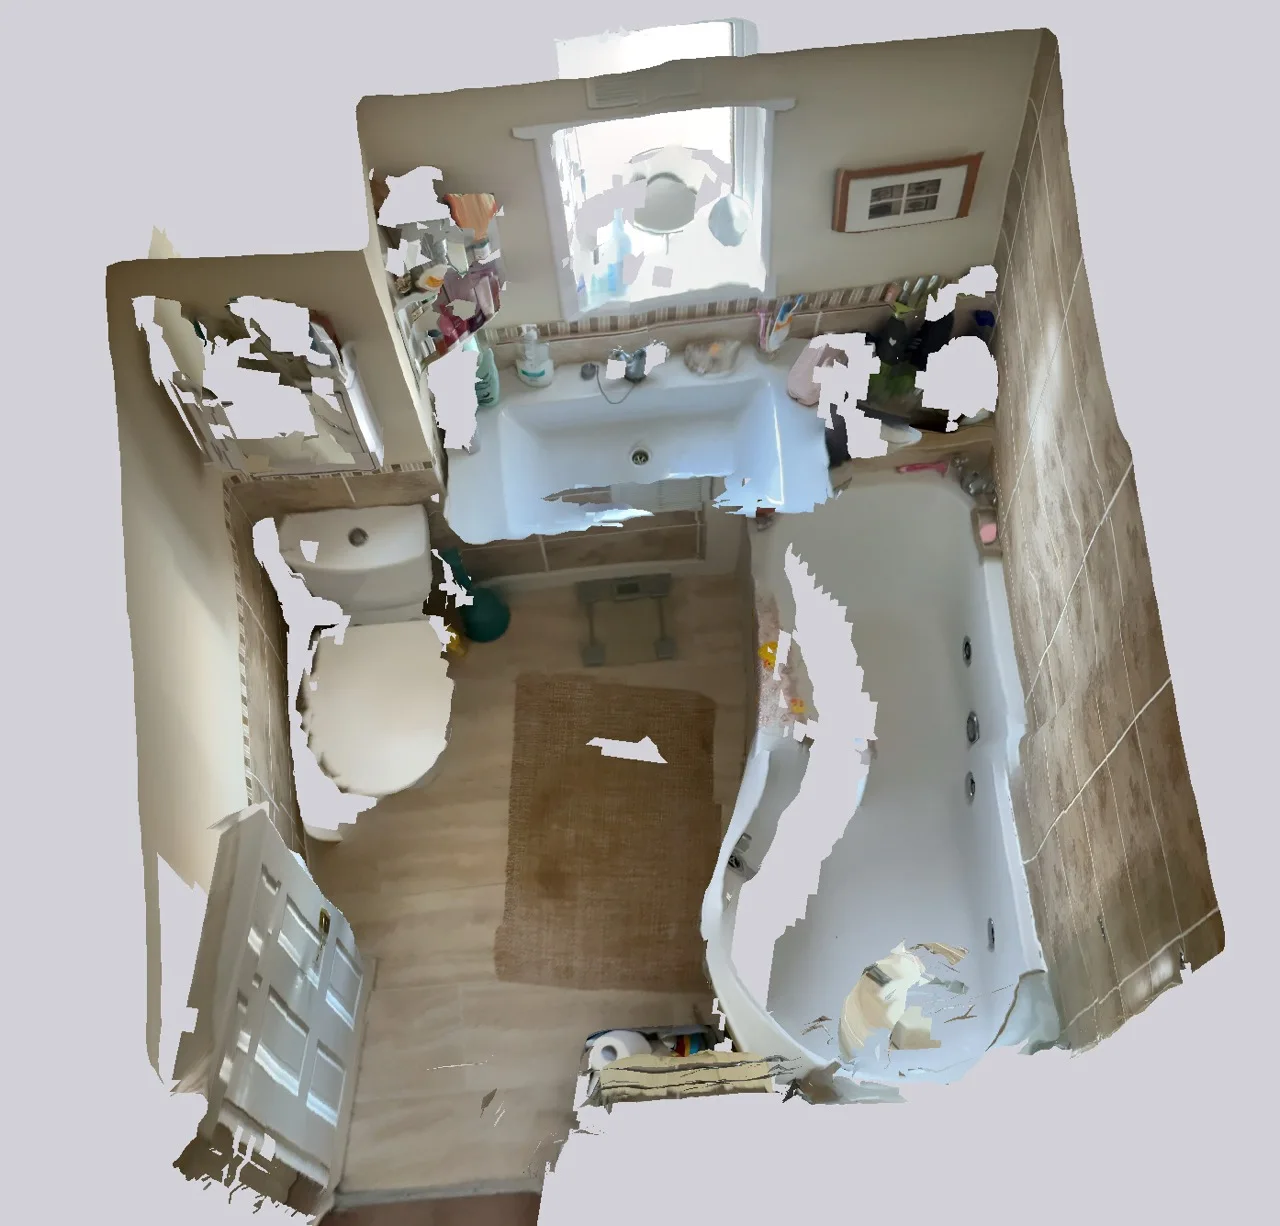
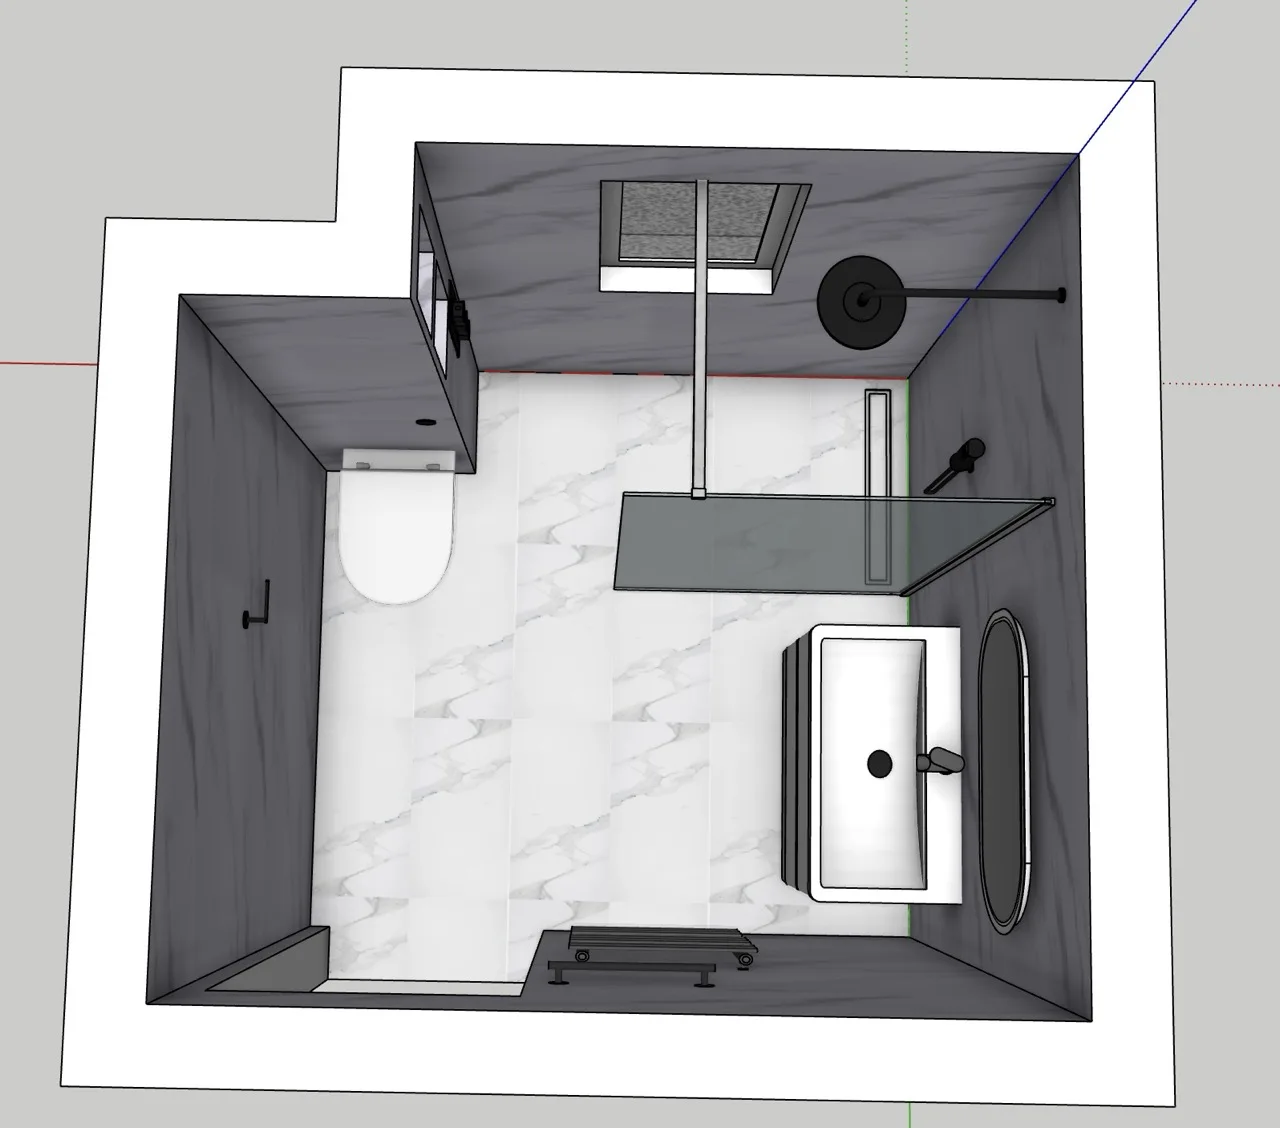
If you are considering a bathroom refurbishment in Westhill, we can help you explore the fittings and layout that would suit your room.
More projects you might like
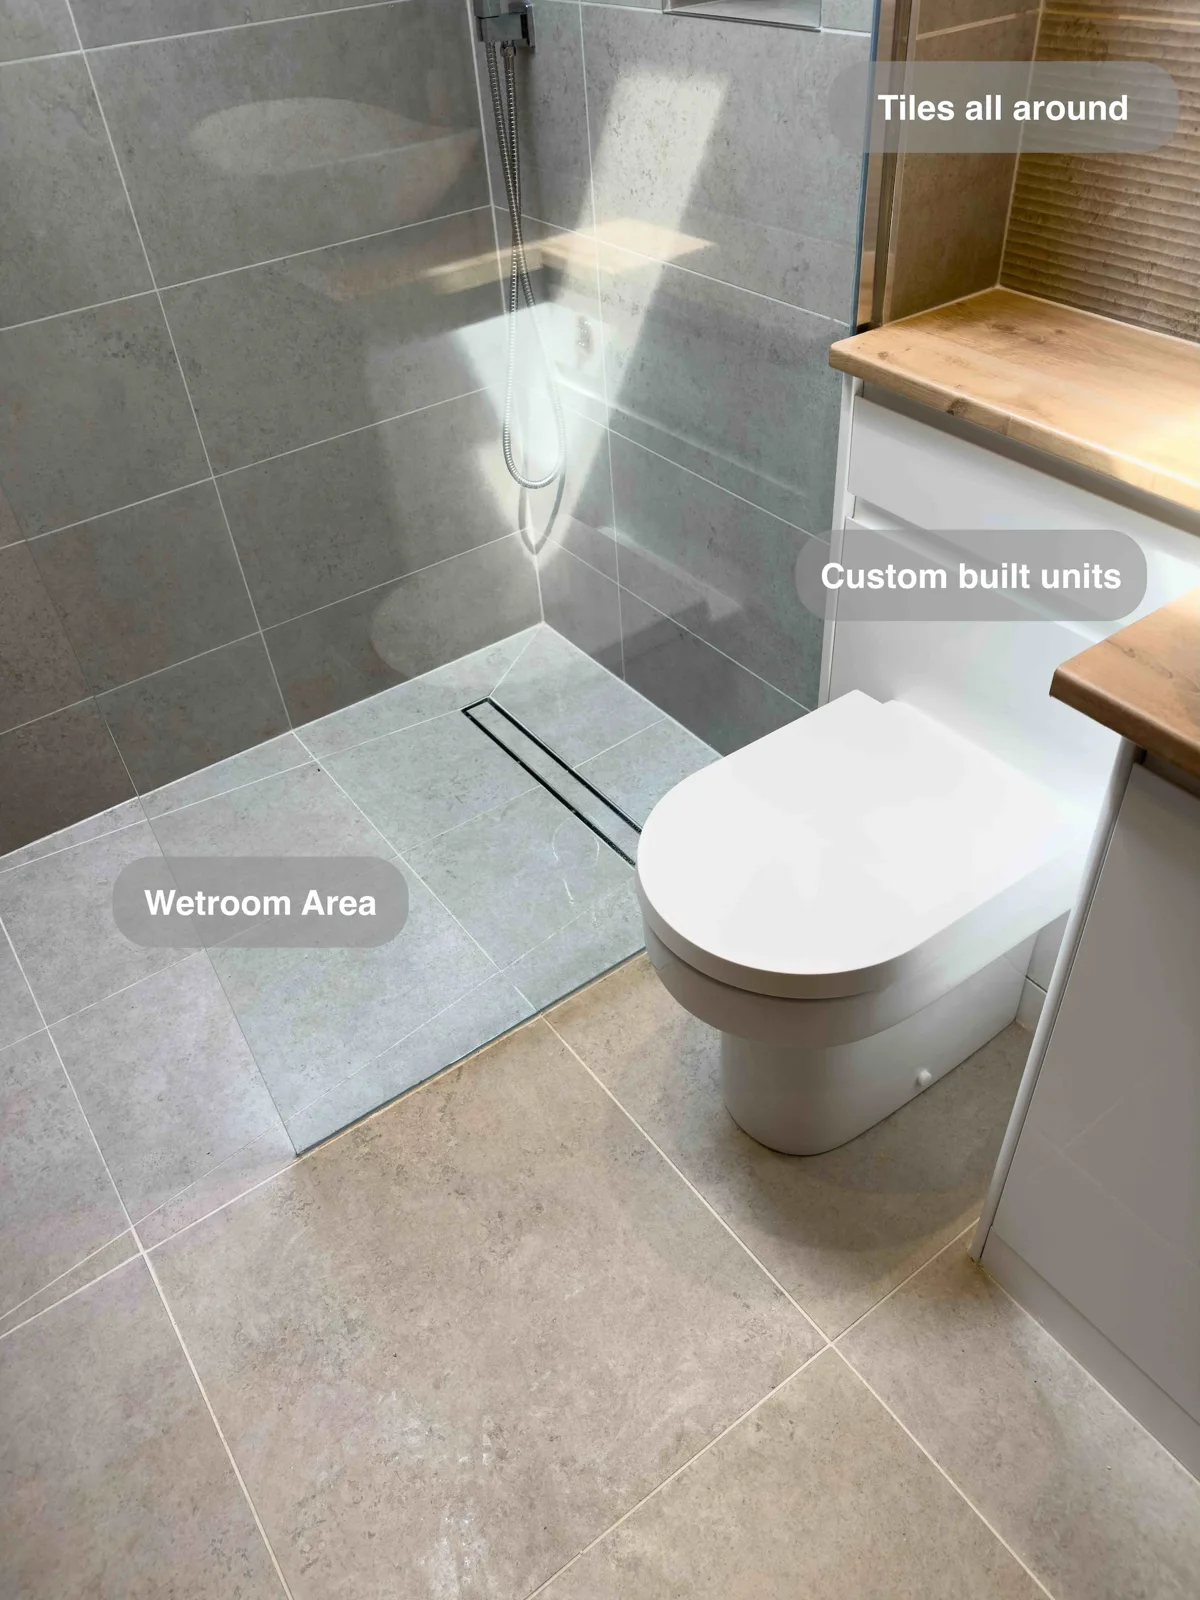
Wetroom West End, Aberdeen: a defined wetroom area
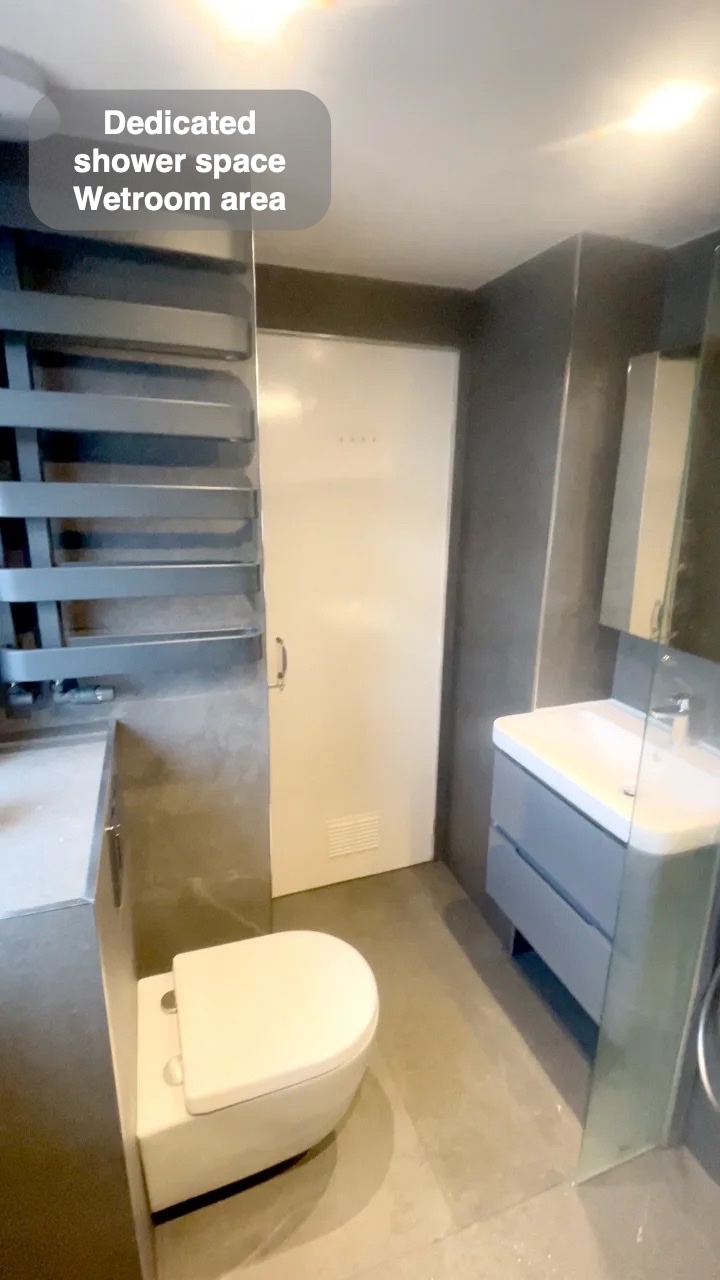
Two recesses and a shelf provide dedicated storage in the wetroom, keeping frequently used toiletries nearby without crowding the basin.
A Longer Shower and Tailored Storage in Bridge of Don, Aberdeen
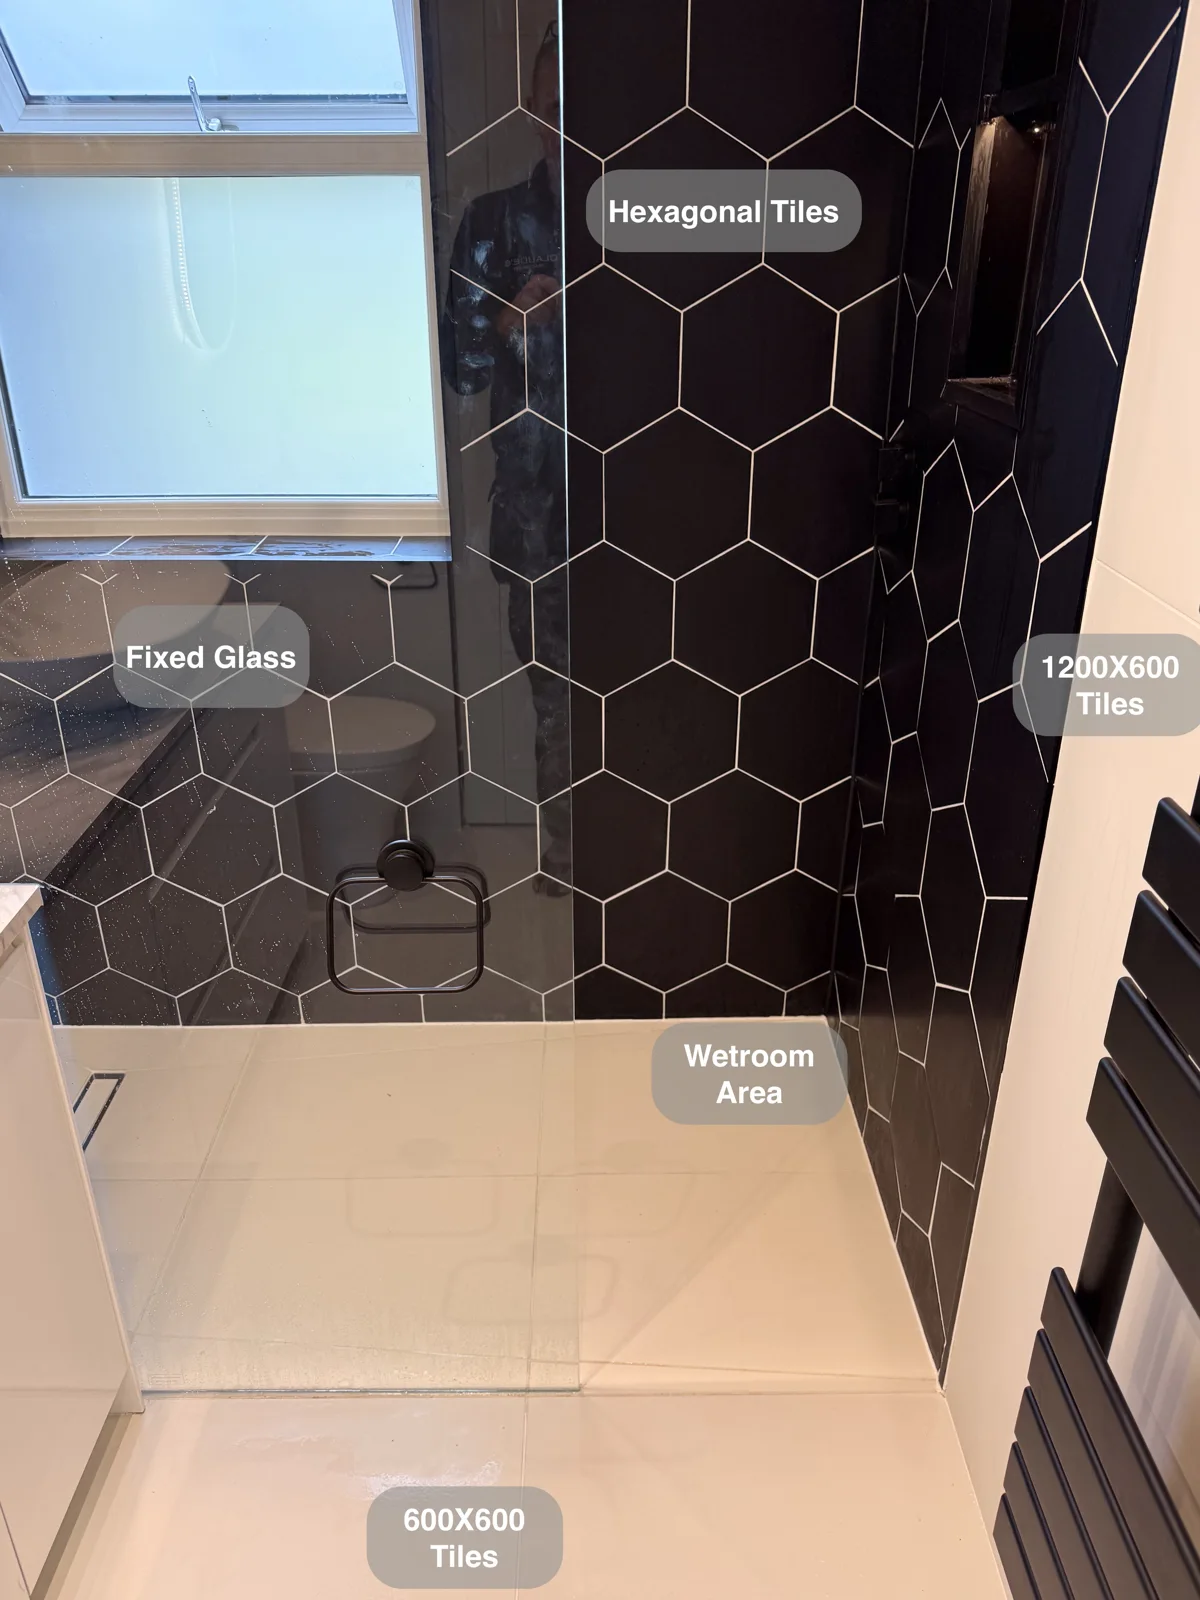
Adjust the shower before entering the spray, with controls positioned outside the main showering area in the generous wetroom.
A Cults wetroom with more headroom and fitted storage
Raising the ceiling above the wetroom shower provides more headroom, making better use of the previously unused space overhead.
A Bath, Wet Area and Recessed Storage in Airyhall, Aberdeen
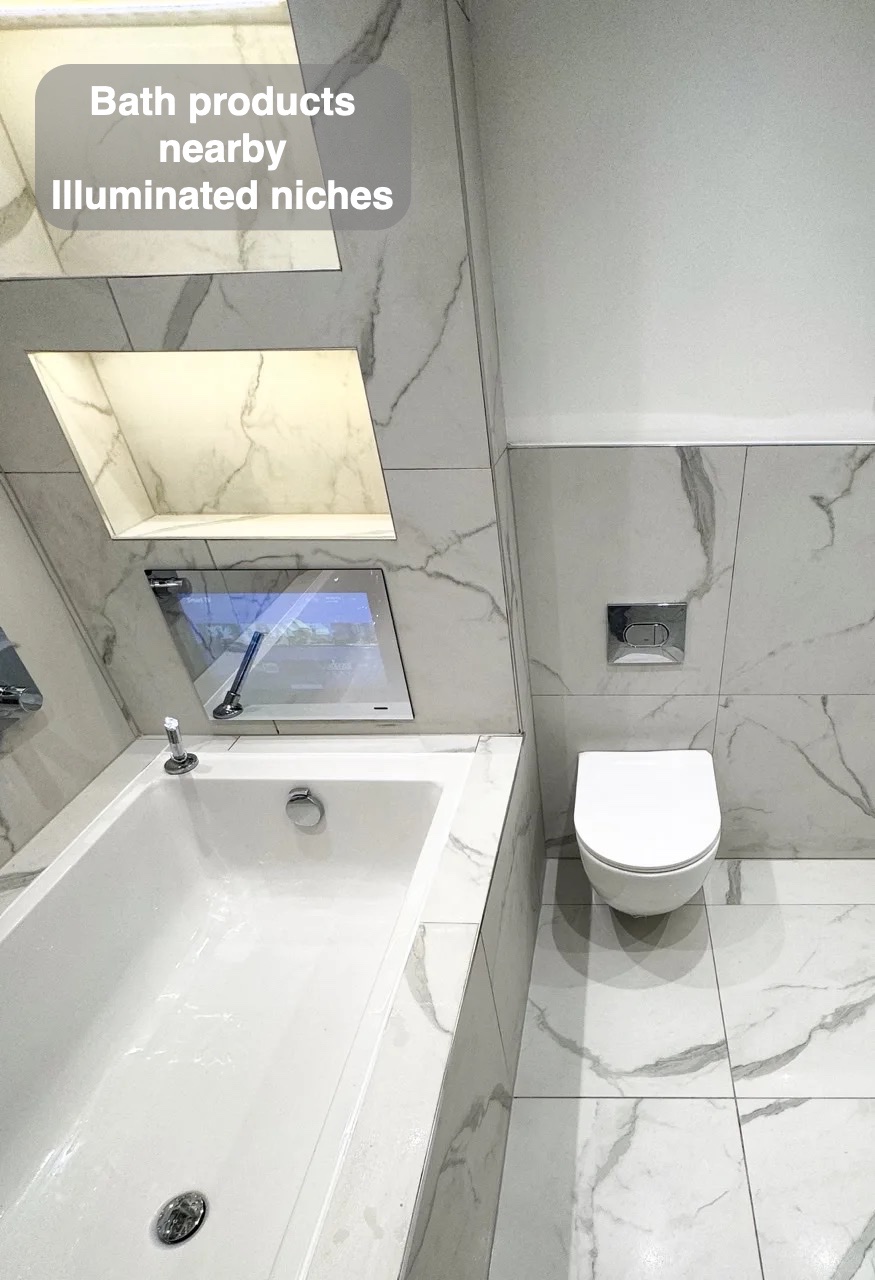
Store everyday essentials without a projecting cupboard, with a cabinet recessed into the wall beside the wall-hung vanity unit.