A compact bathroom has to make room for more than its main fittings. Toiletries need somewhere to go, the basin needs space around it, and the finishes need to suit regular cleaning. In this Portlethen refurbishment, we brought those considerations together while keeping a bath for a slower end to the day.
The finished room combines pale marble-effect wall panels, fitted drawer storage and a countertop basin, with a shower above the bath. Dark grey surfaces give the furniture and floor a consistent contrast, while recessed storage keeps useful items close to where they are needed.
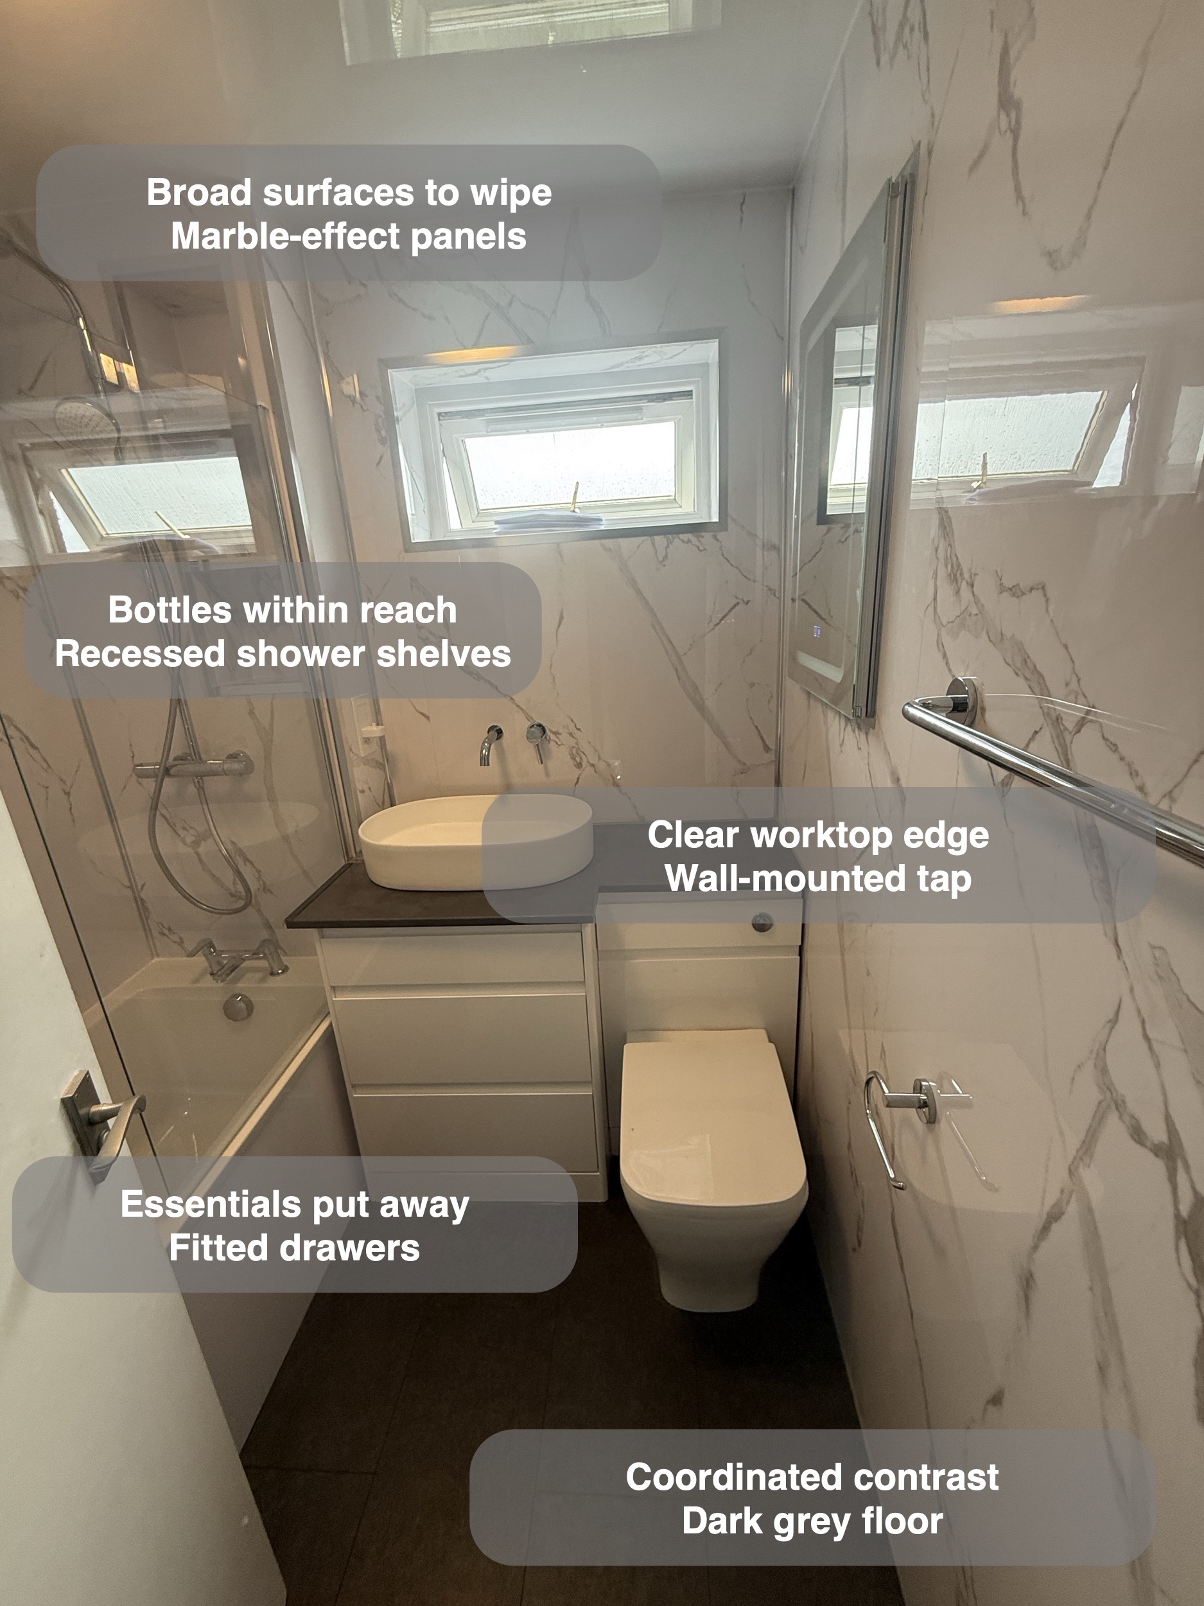
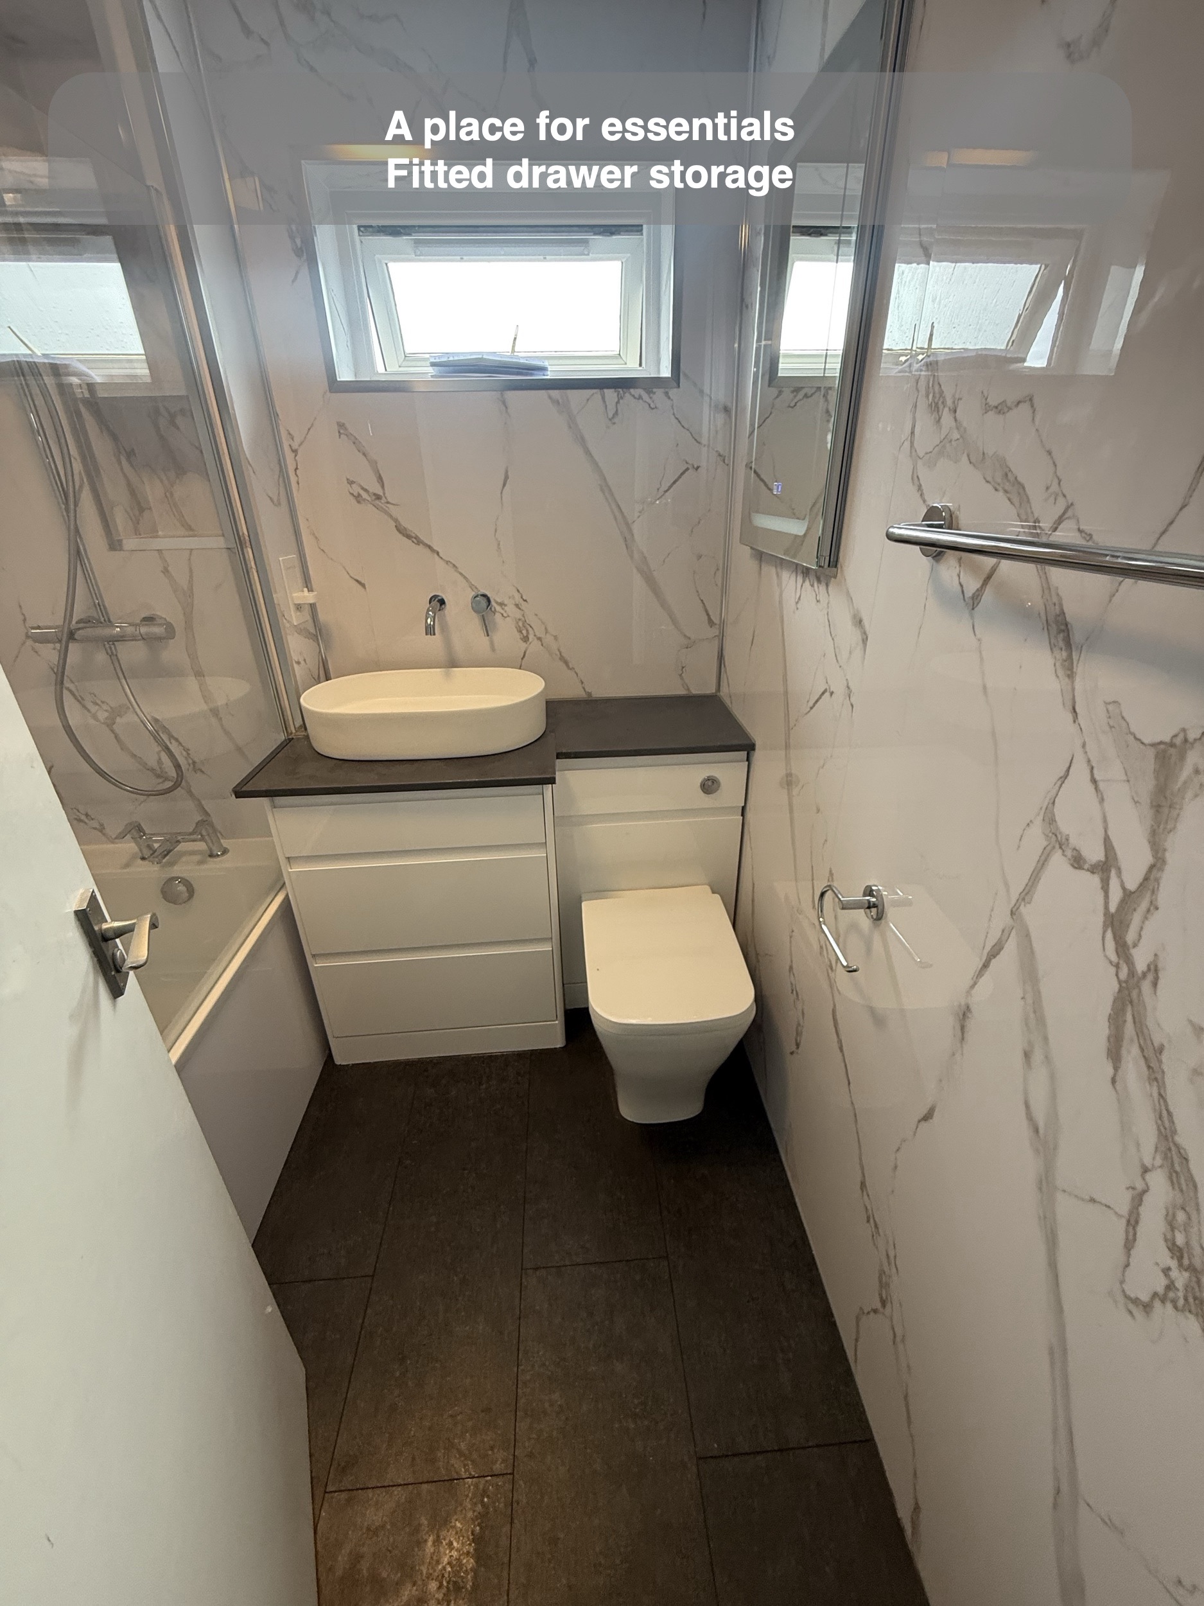
Put everyday essentials away
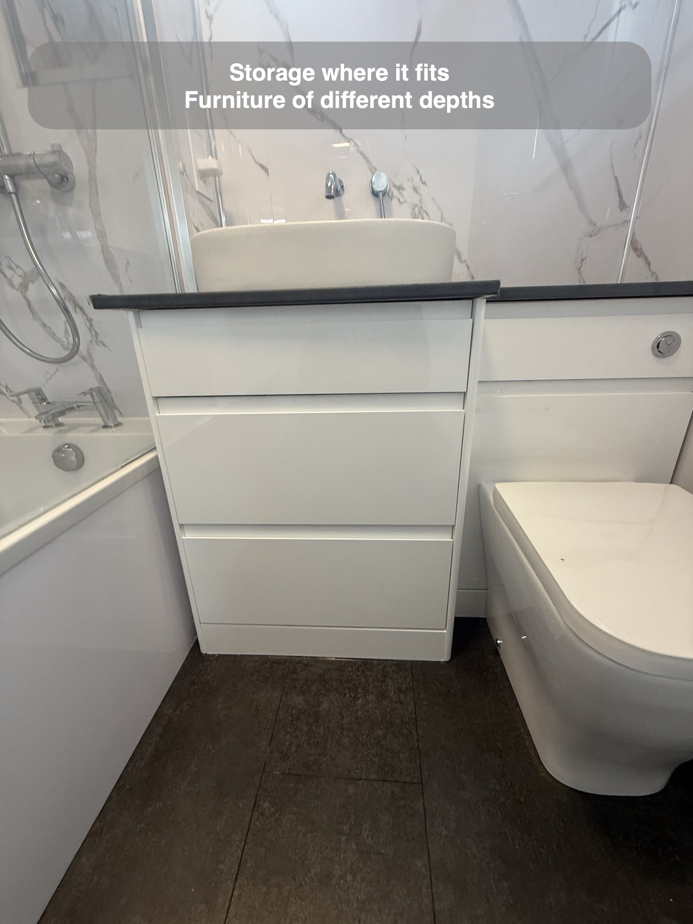
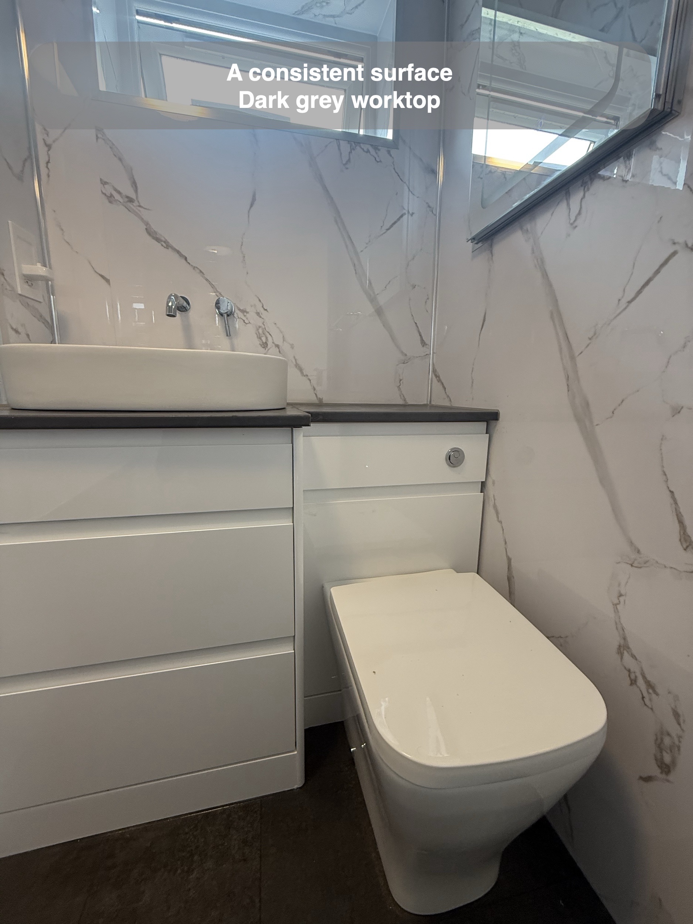
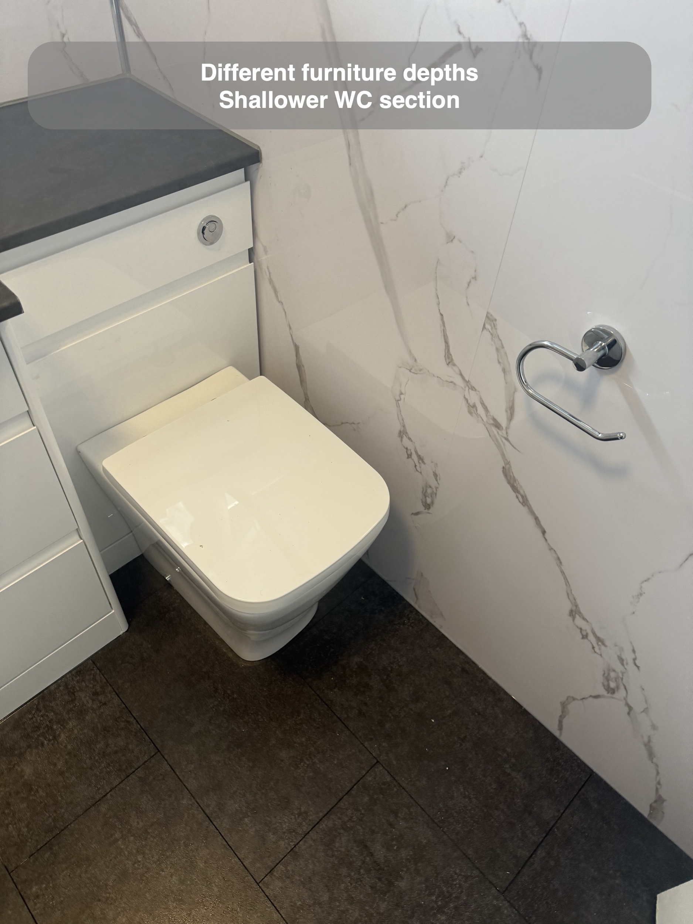
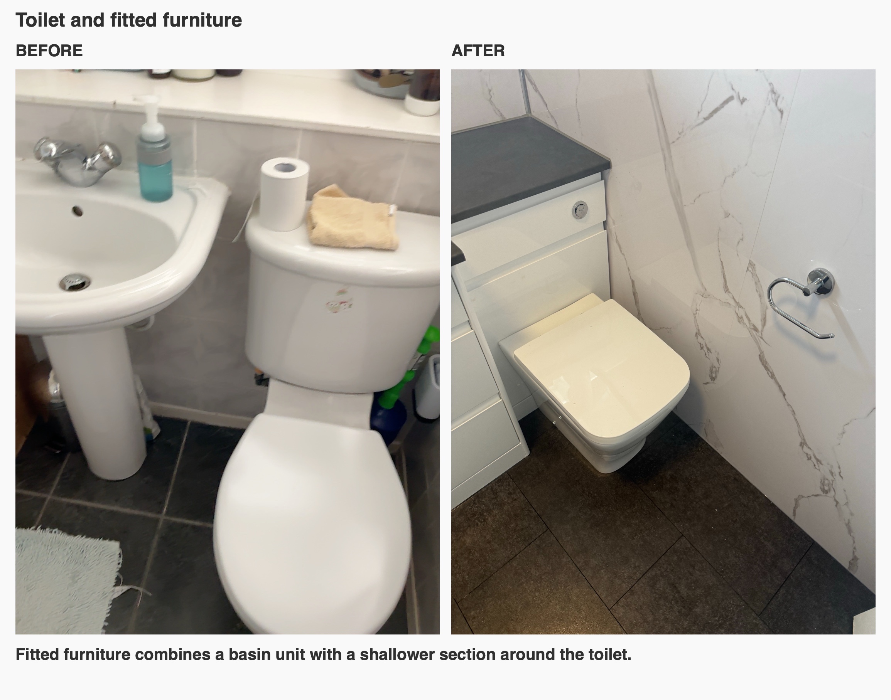
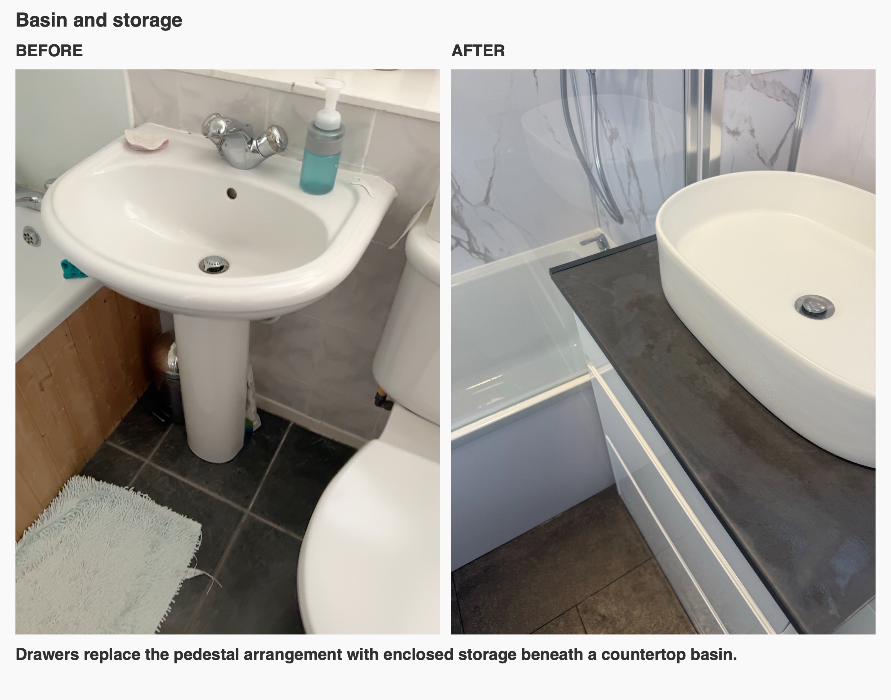
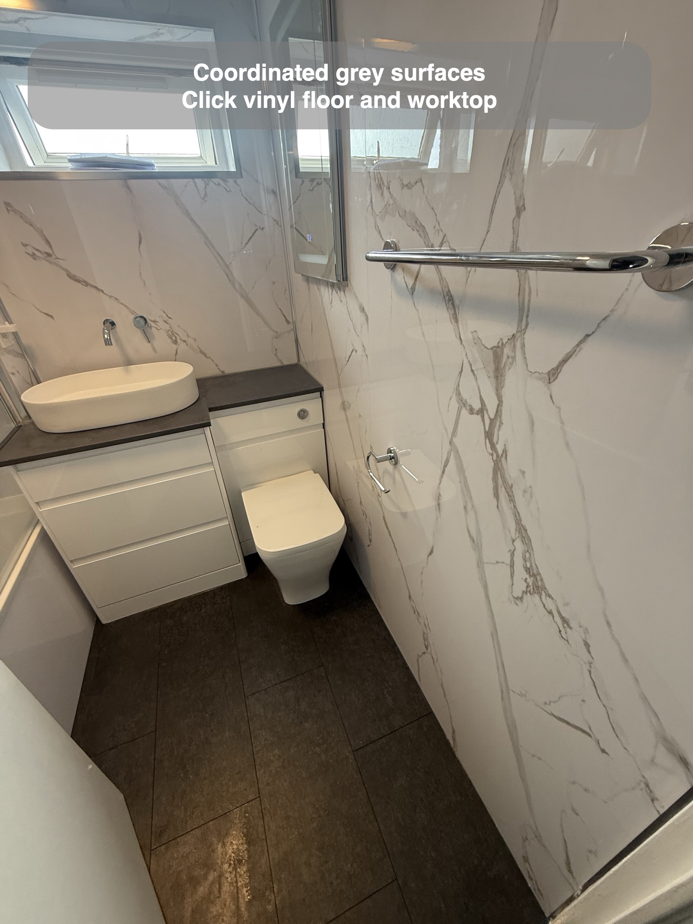
The fitted furniture gives the basin its own drawer unit, with a shallower section around the toilet alongside it. The different depths matter: storage can be concentrated where it is useful without making every part of the furniture project equally far into the room.
For us, good bathroom storage starts with what needs to fit inside it. Drawers provide a place for spare toiletries and everyday supplies, helping keep the worktop available for washing and getting ready. Handleless fronts keep the appearance simple across the two sections.
Keep the basin surface straightforward
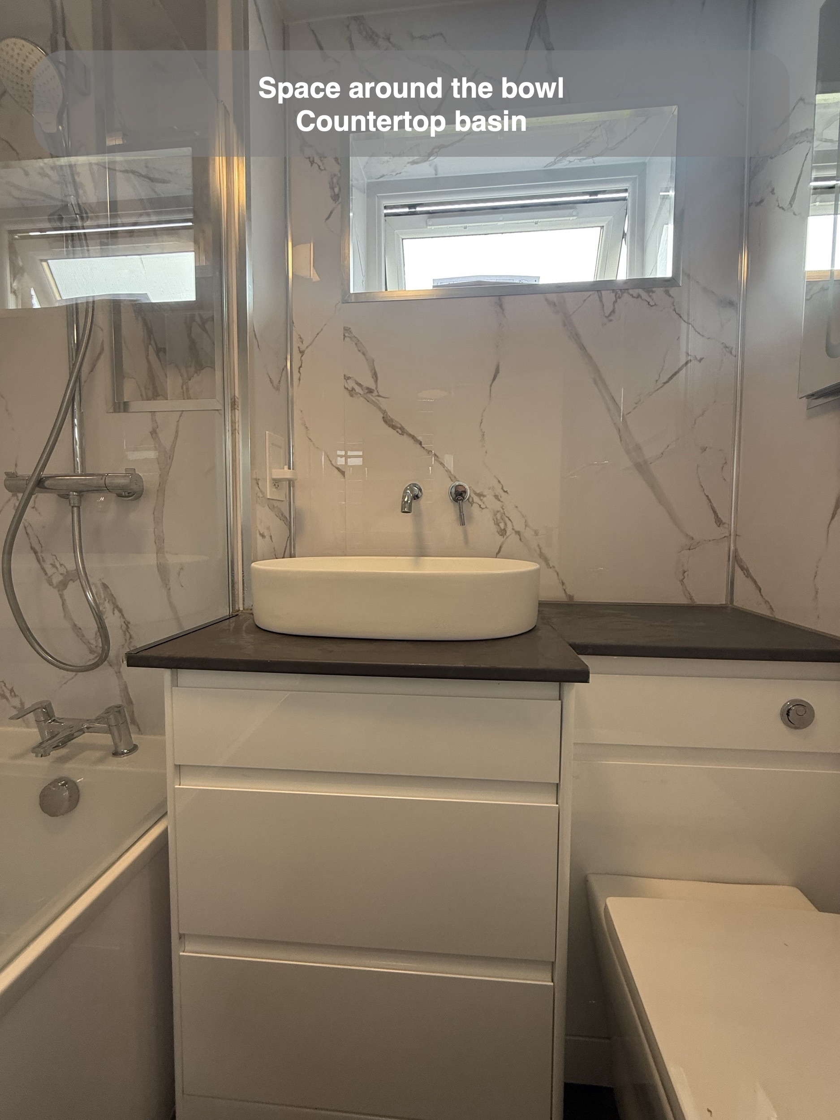
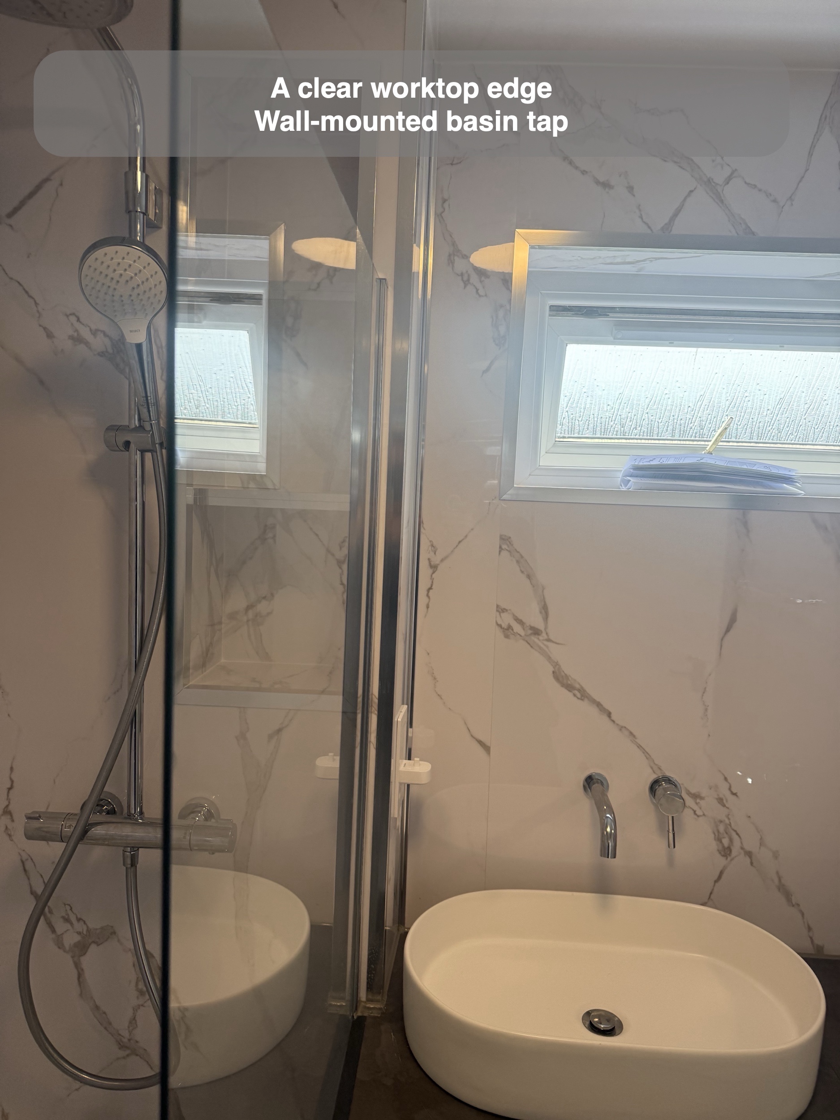
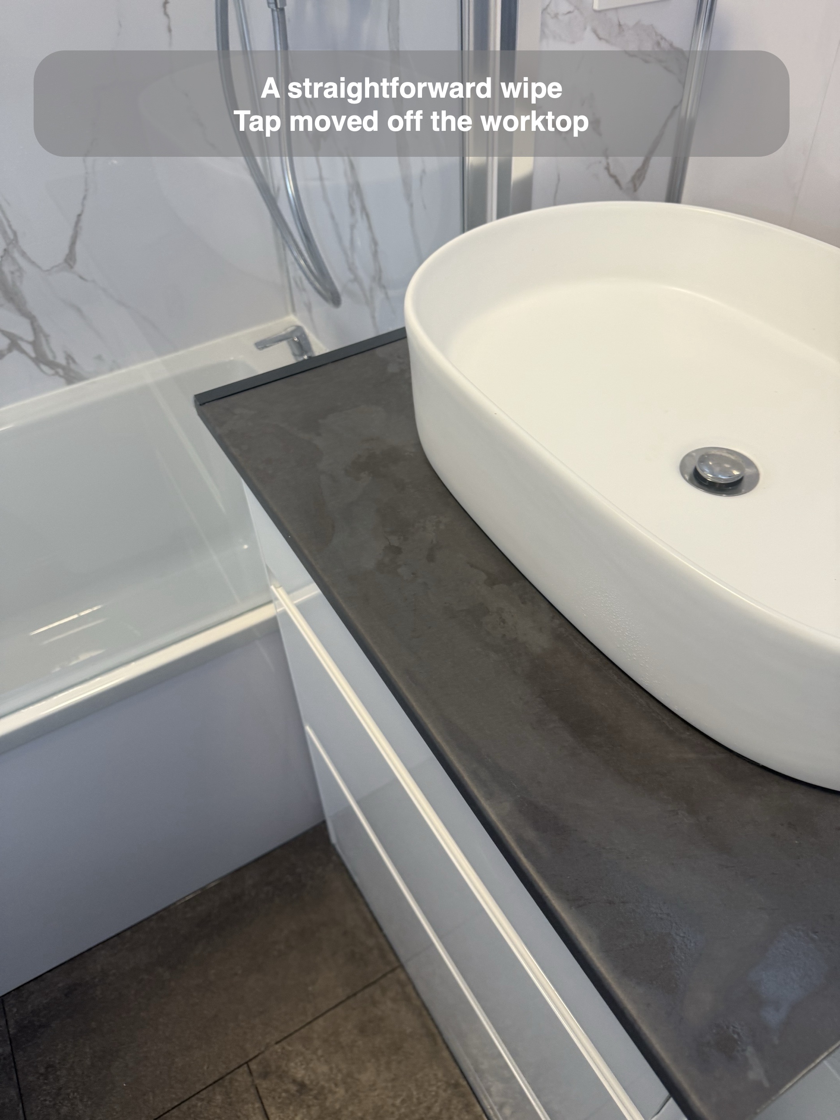
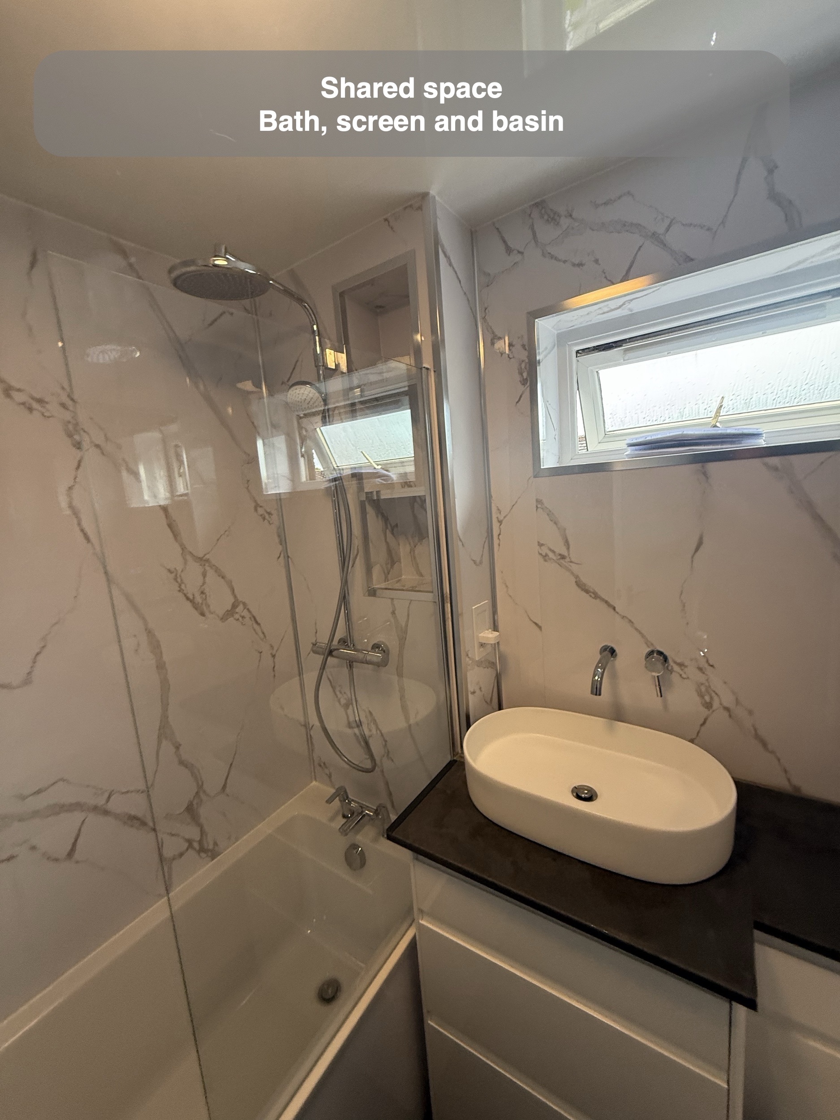
An oval countertop basin sits on the dark worktop, served by a wall-mounted tap. Moving the tap onto the wall leaves the surface around the bowl free of a tap base, making that part of the worktop more straightforward to wipe.
A countertop basin still needs sensible space around its edges. When planning this type of arrangement, we consider the bowl, tap position and nearby screen together: a striking basin is most useful when the surrounding surfaces remain practical too.
A bath and shower in one place
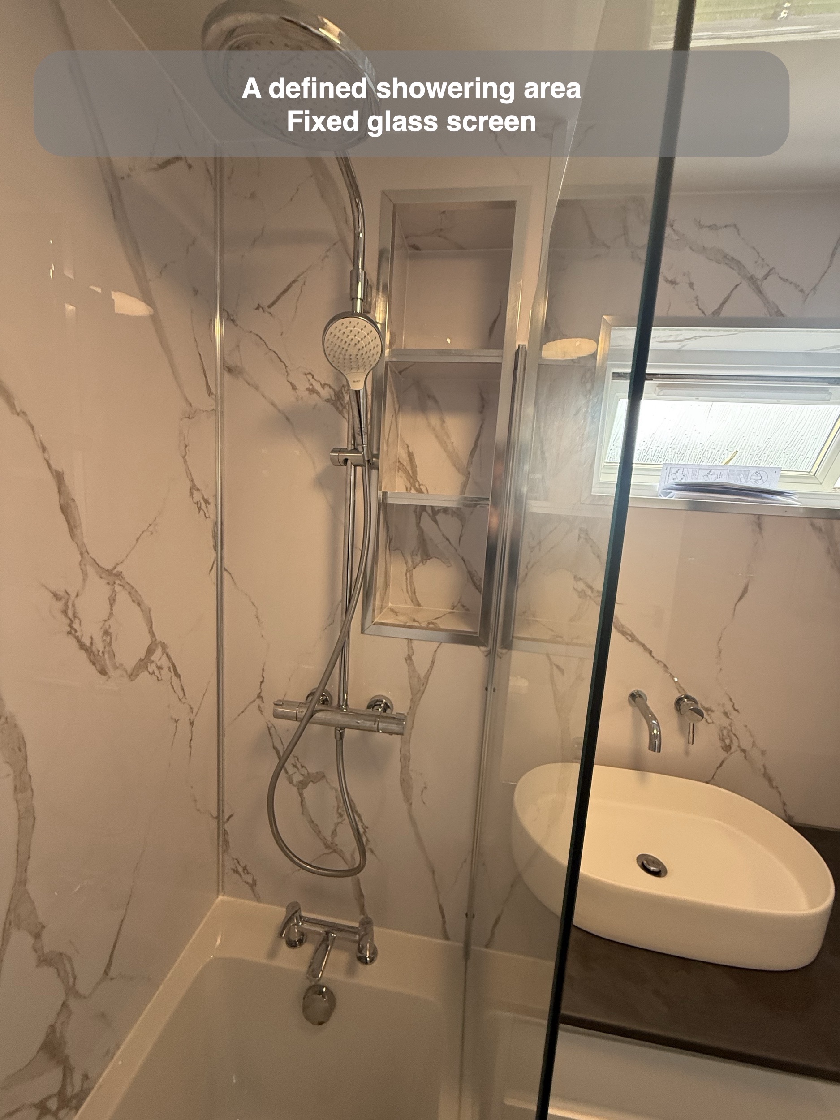
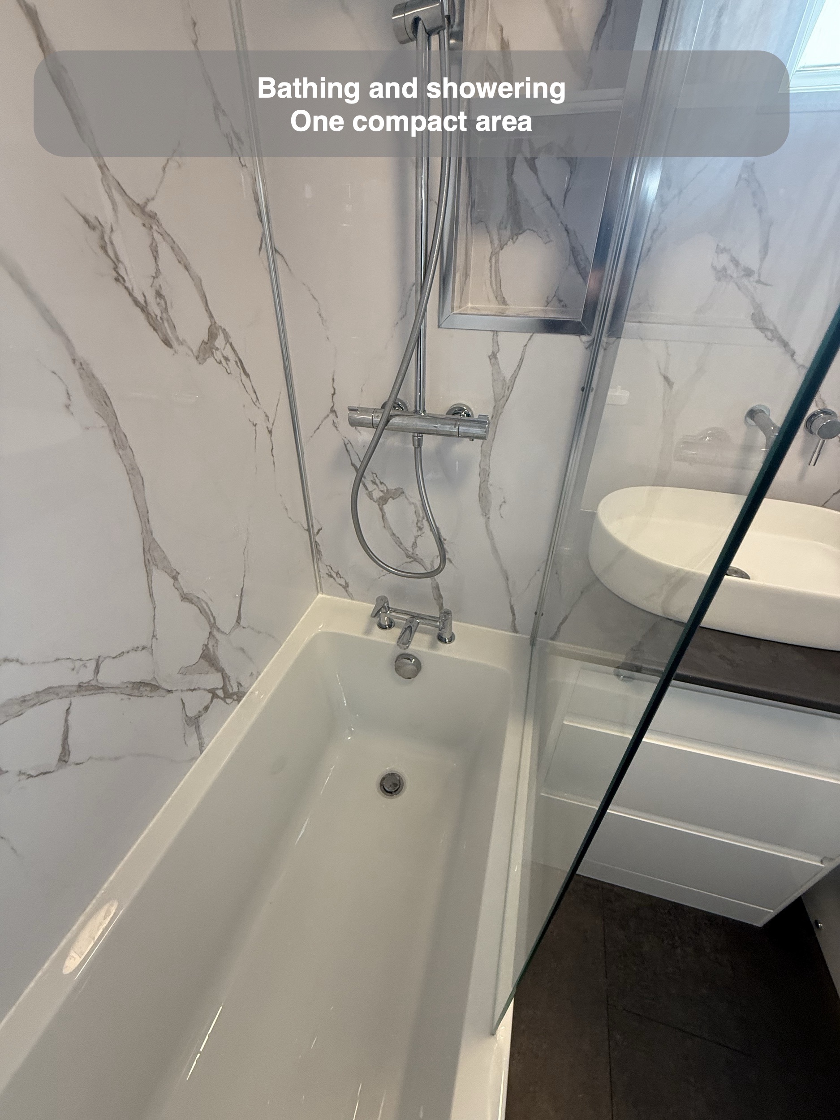
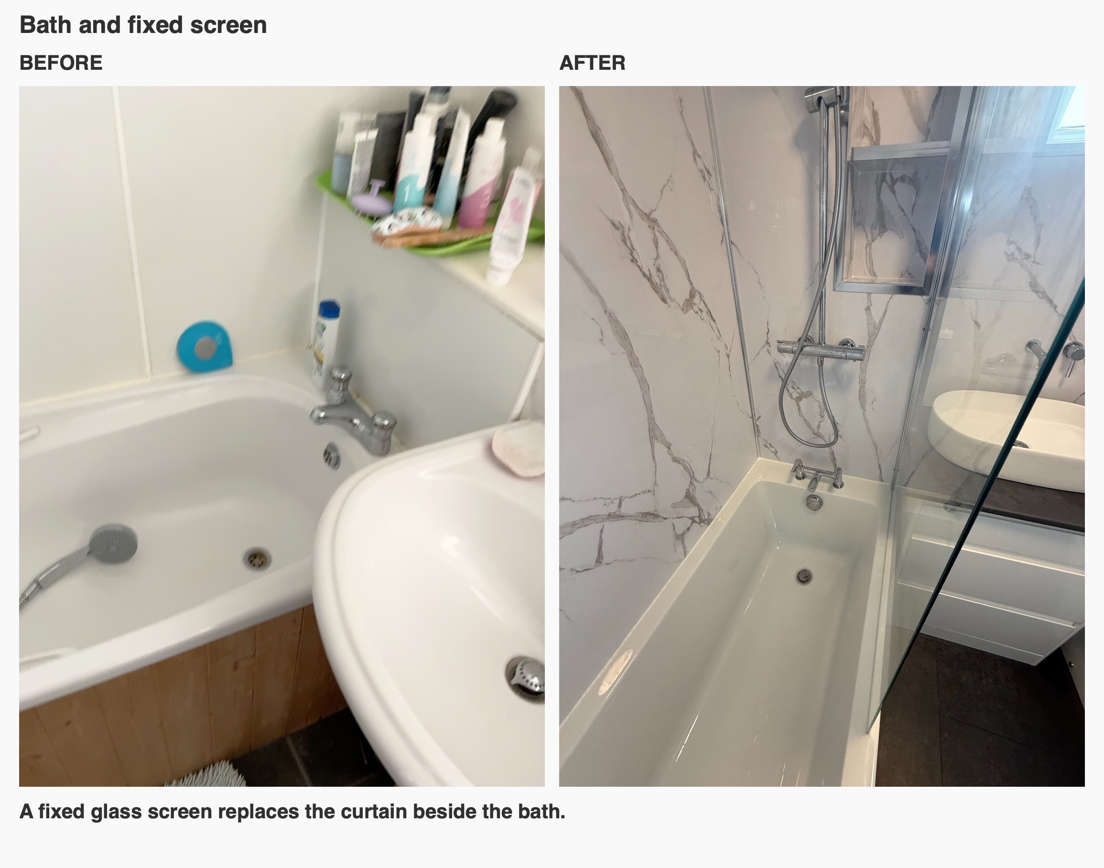
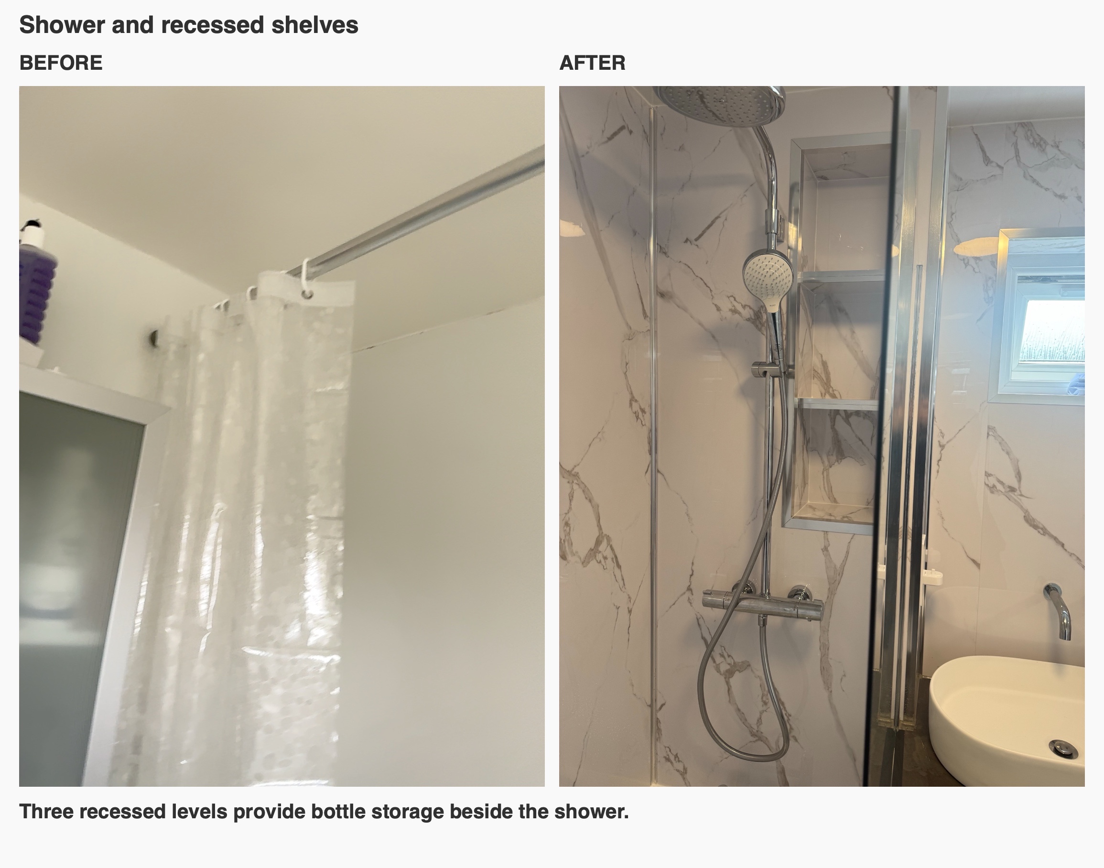
The bath provides the option of a soak as well as everyday showering. A fixed glass screen separates the showering end from the neighbouring basin, replacing the original curtain arrangement.
Screen coverage and the opening used to enter the bath deserve attention together. Fixed glass offers a defined barrier, but its position still has to work with reaching the controls, cleaning the bath and getting in and out. The completed arrangement keeps these functions within one compact bathing area.
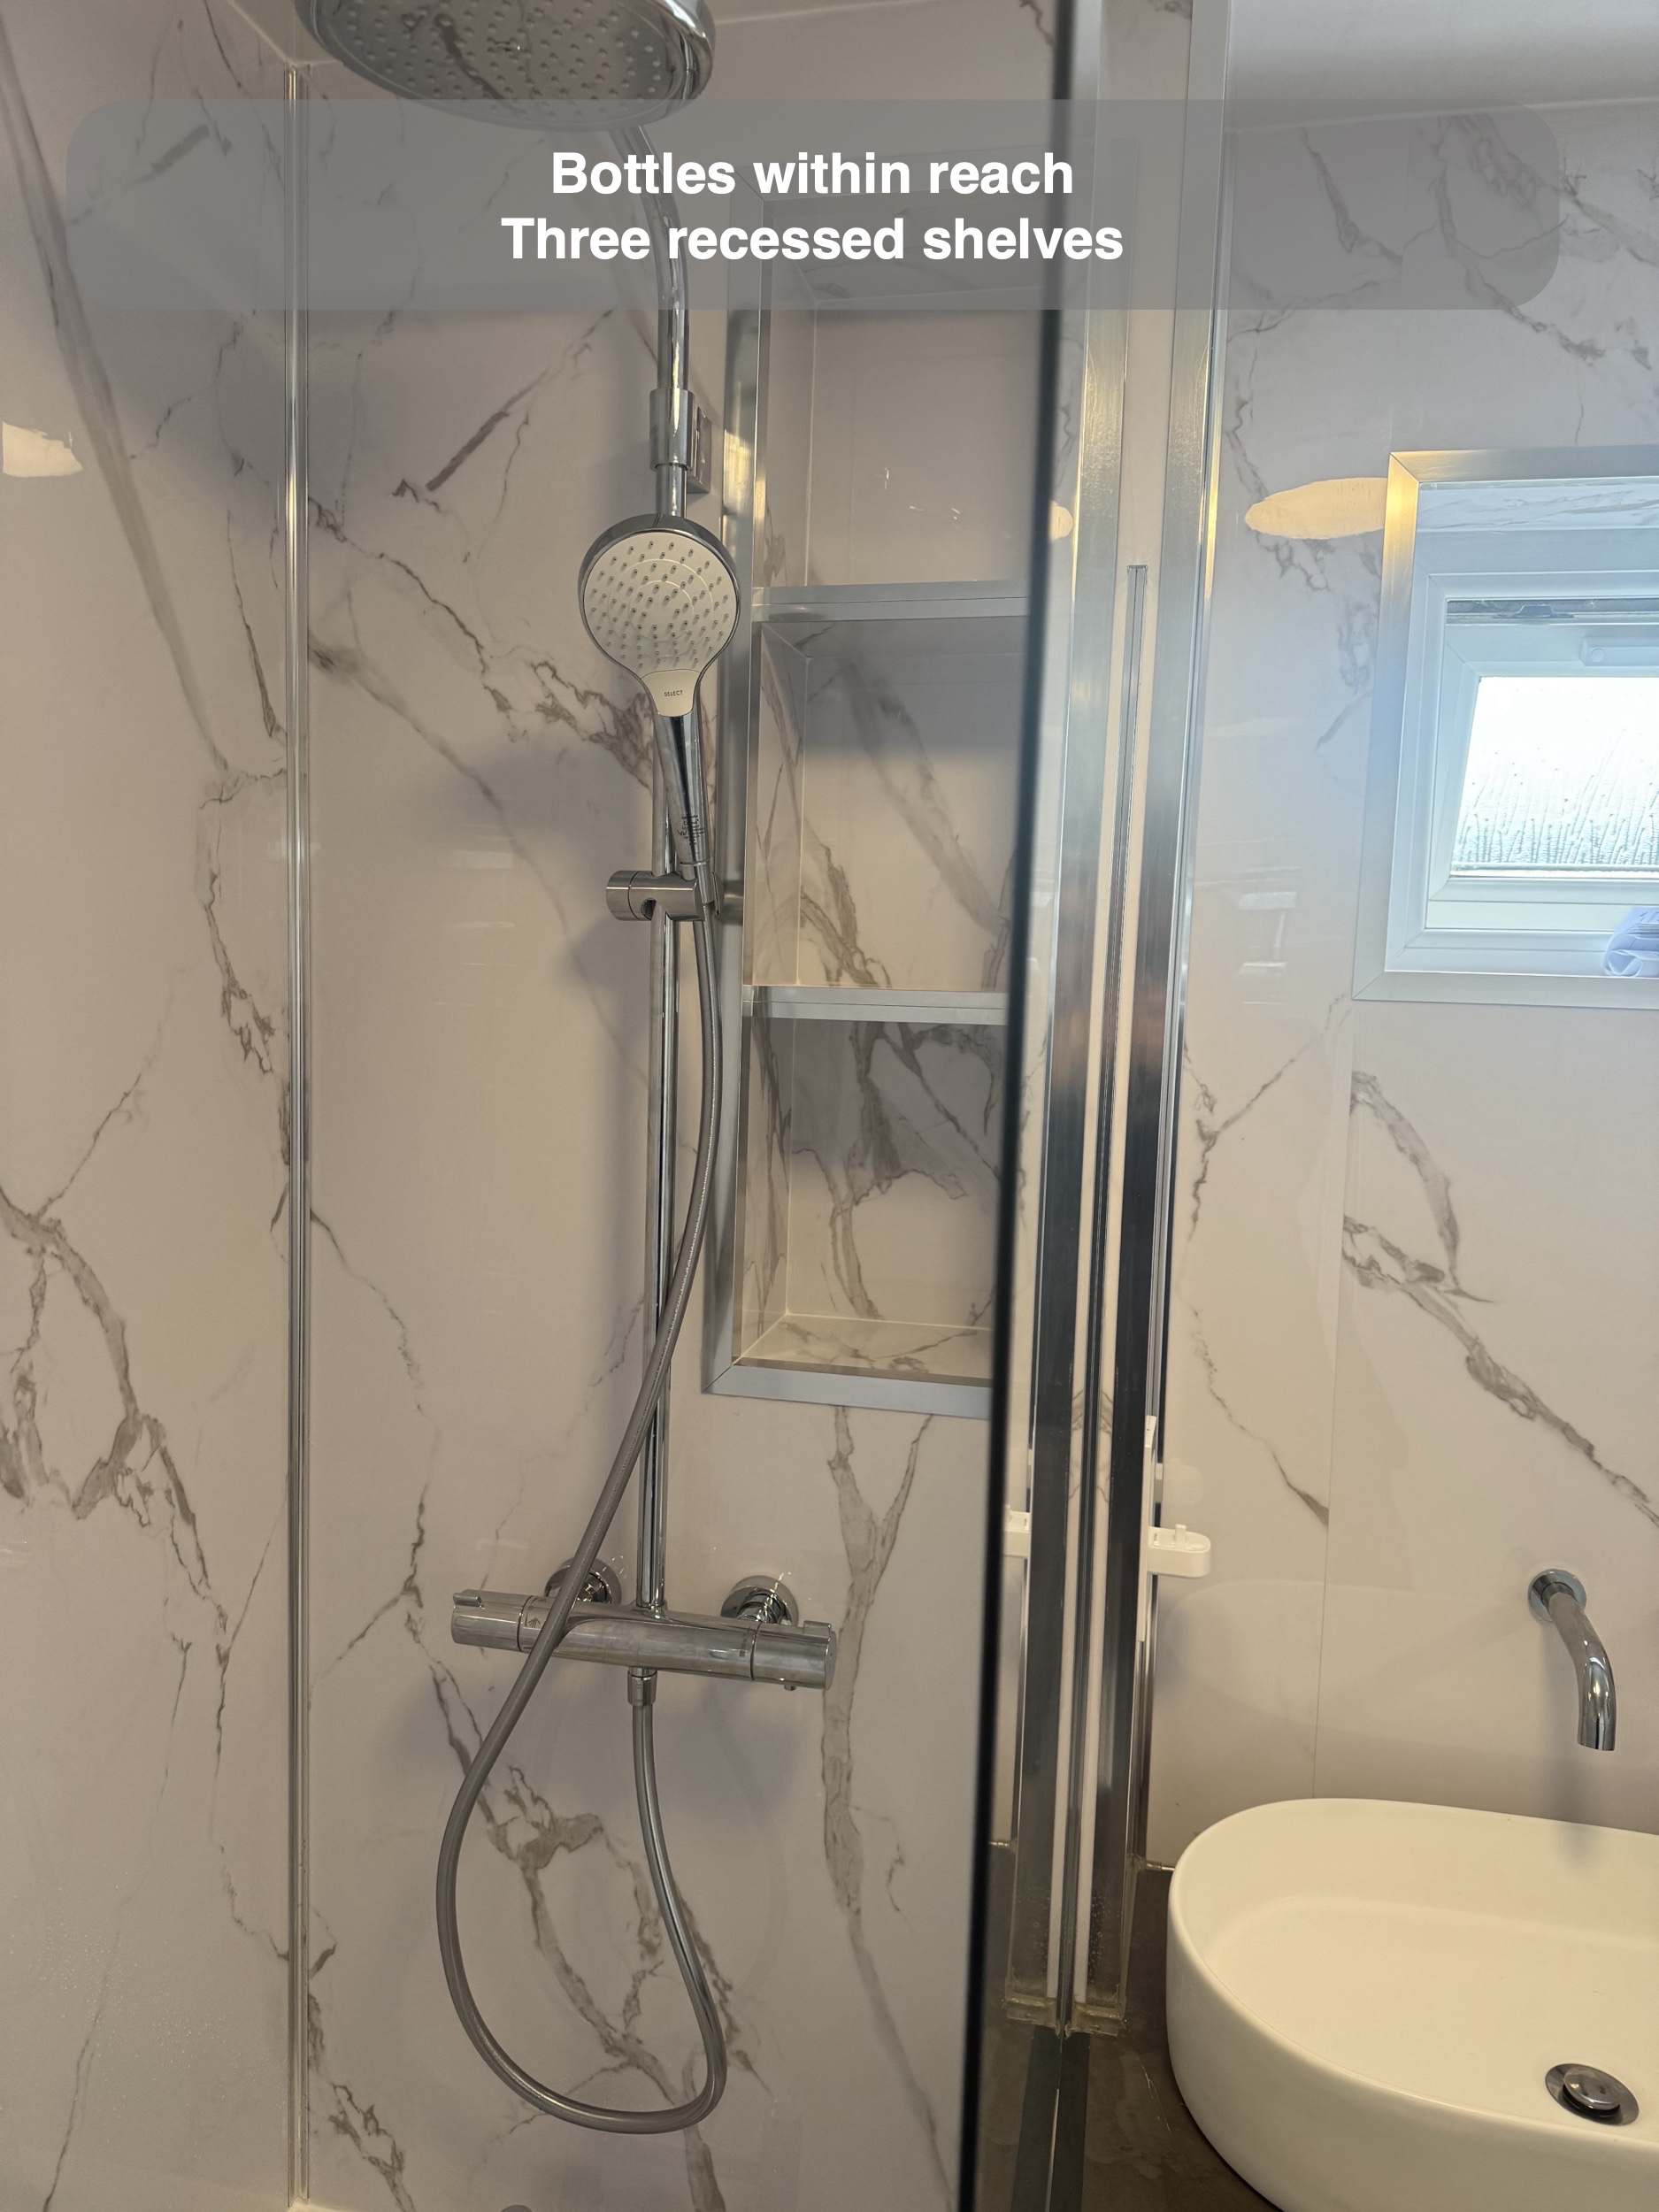
Give shower bottles a proper home
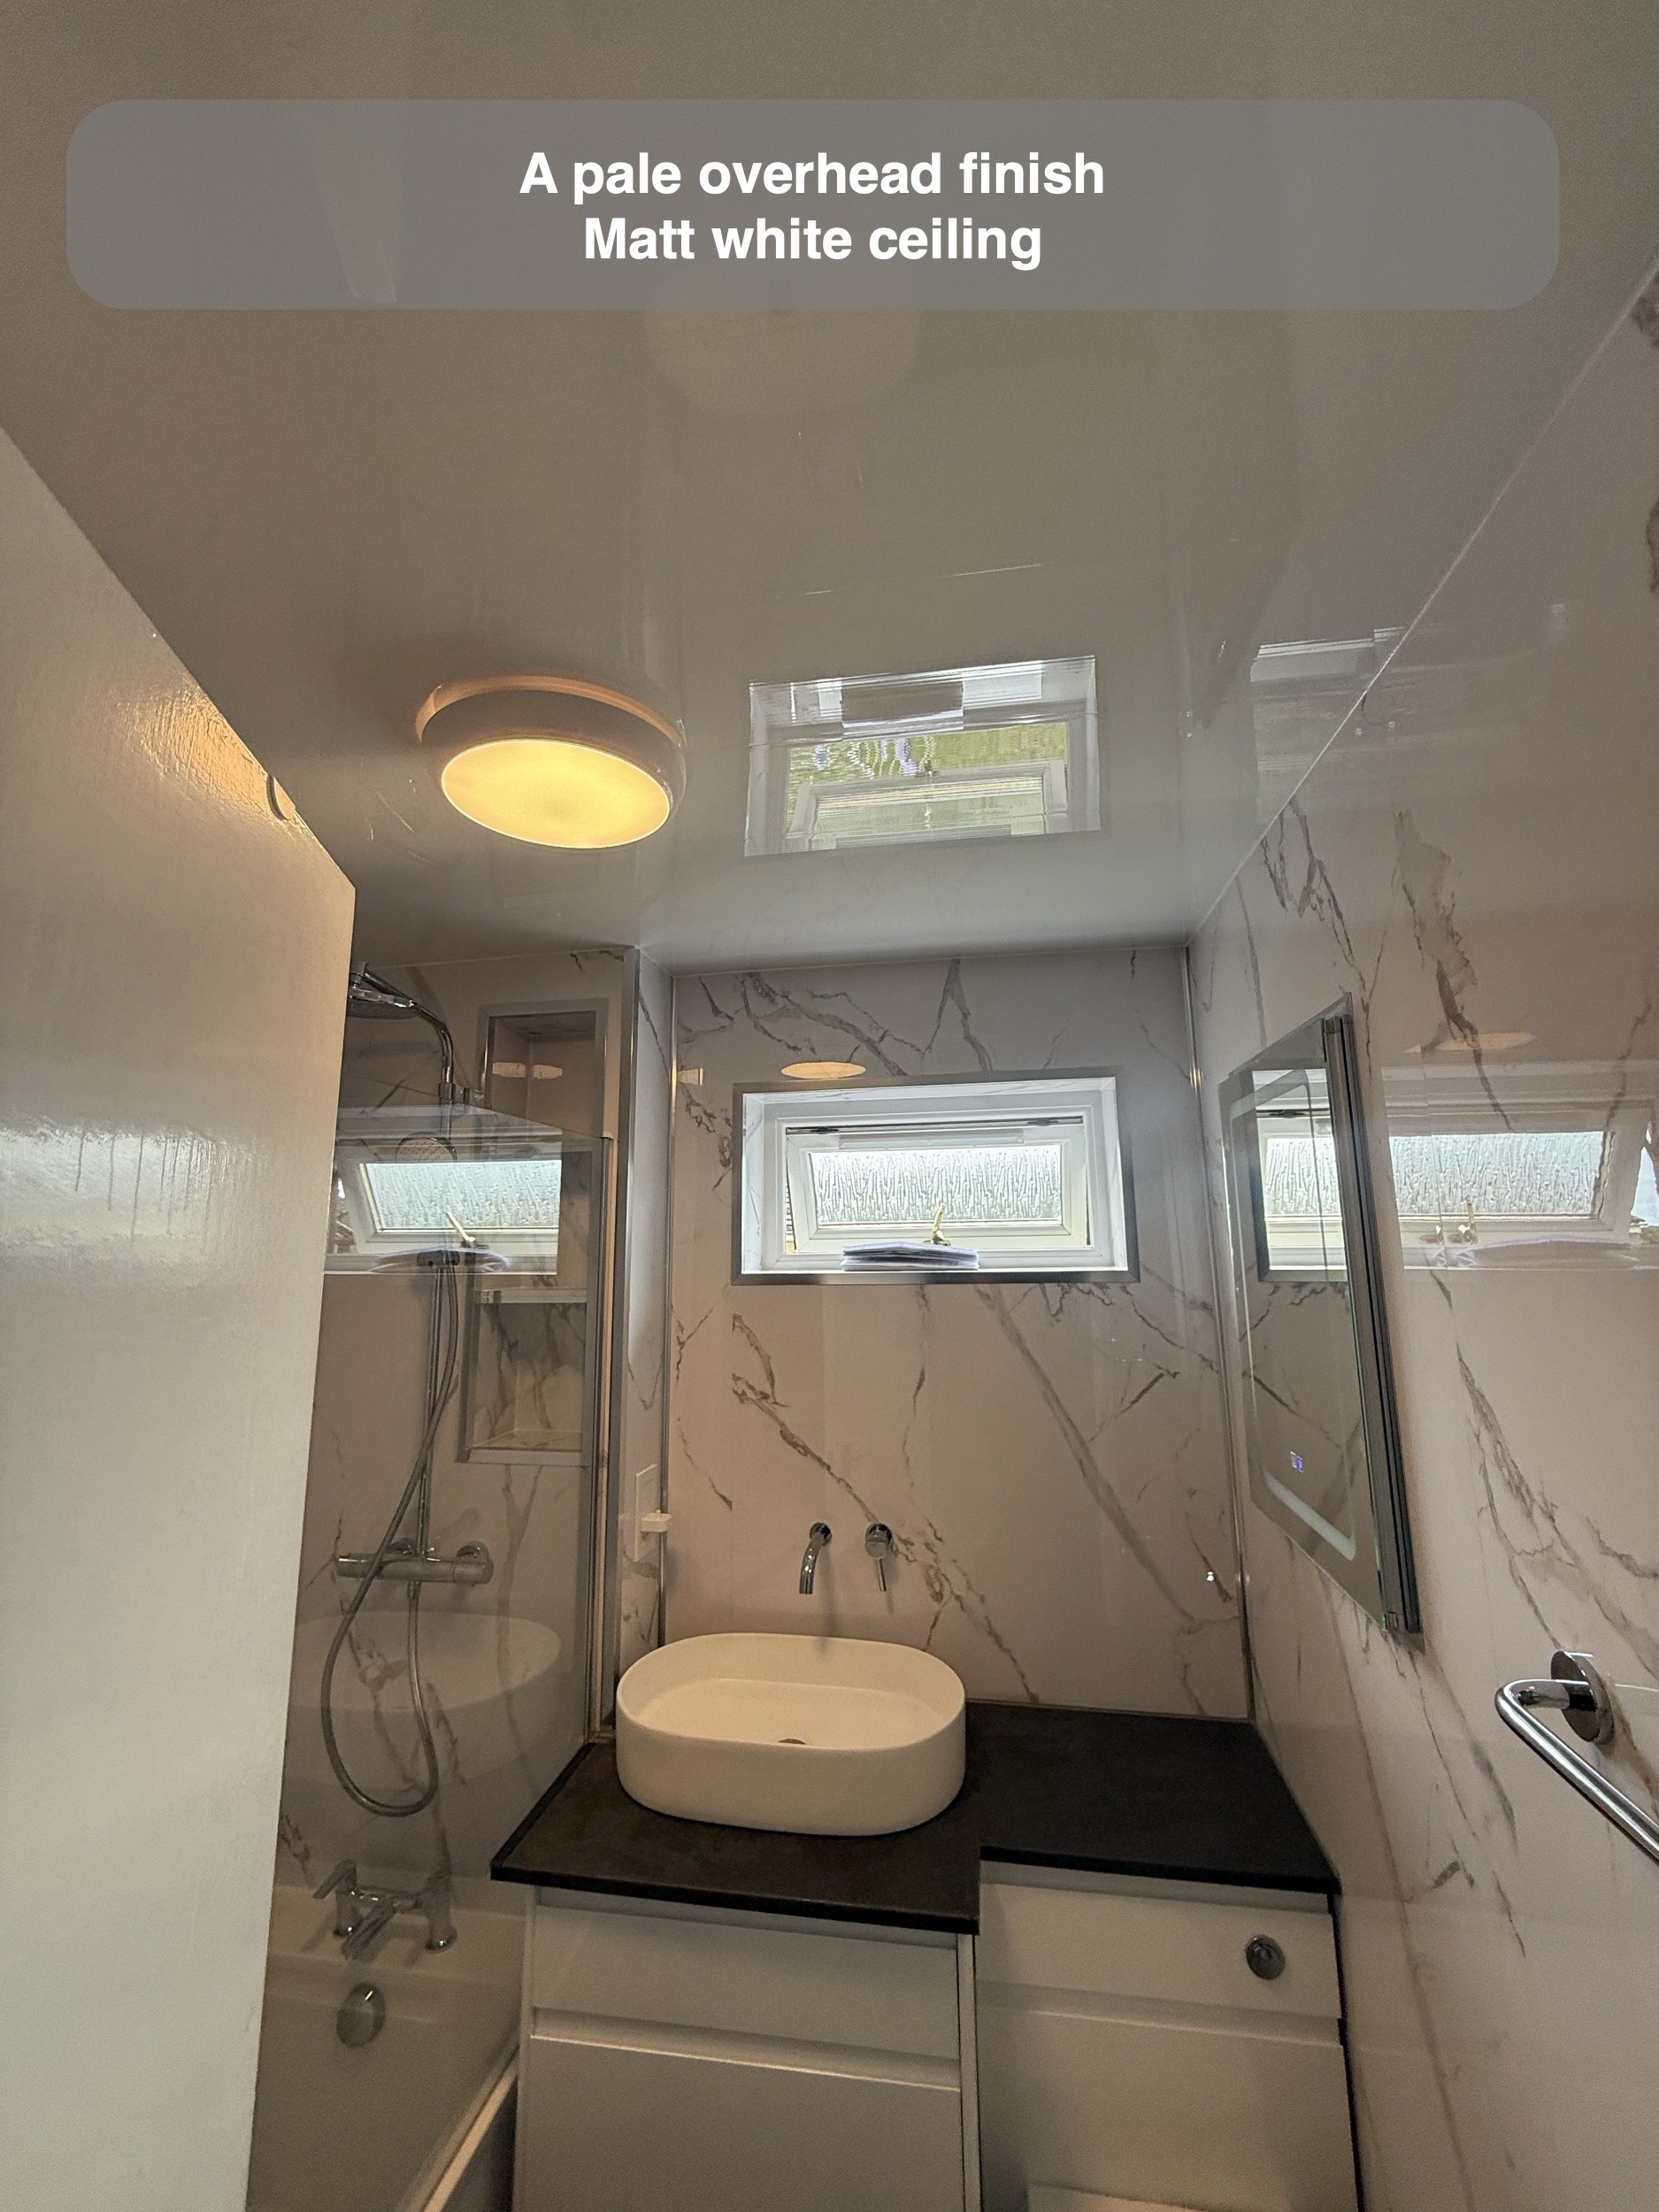
Three recessed storage levels sit beside the shower. They provide several places for bottles without adding a projecting rack above the bath.
This is a useful planning question we discuss with customers: what would you like within reach while you shower? Allowing for those items early helps make storage part of the room. Here, the recesses share the surrounding marble-effect finish, so their practical role sits comfortably within the wall treatment.
Bring storage to the mirror wall
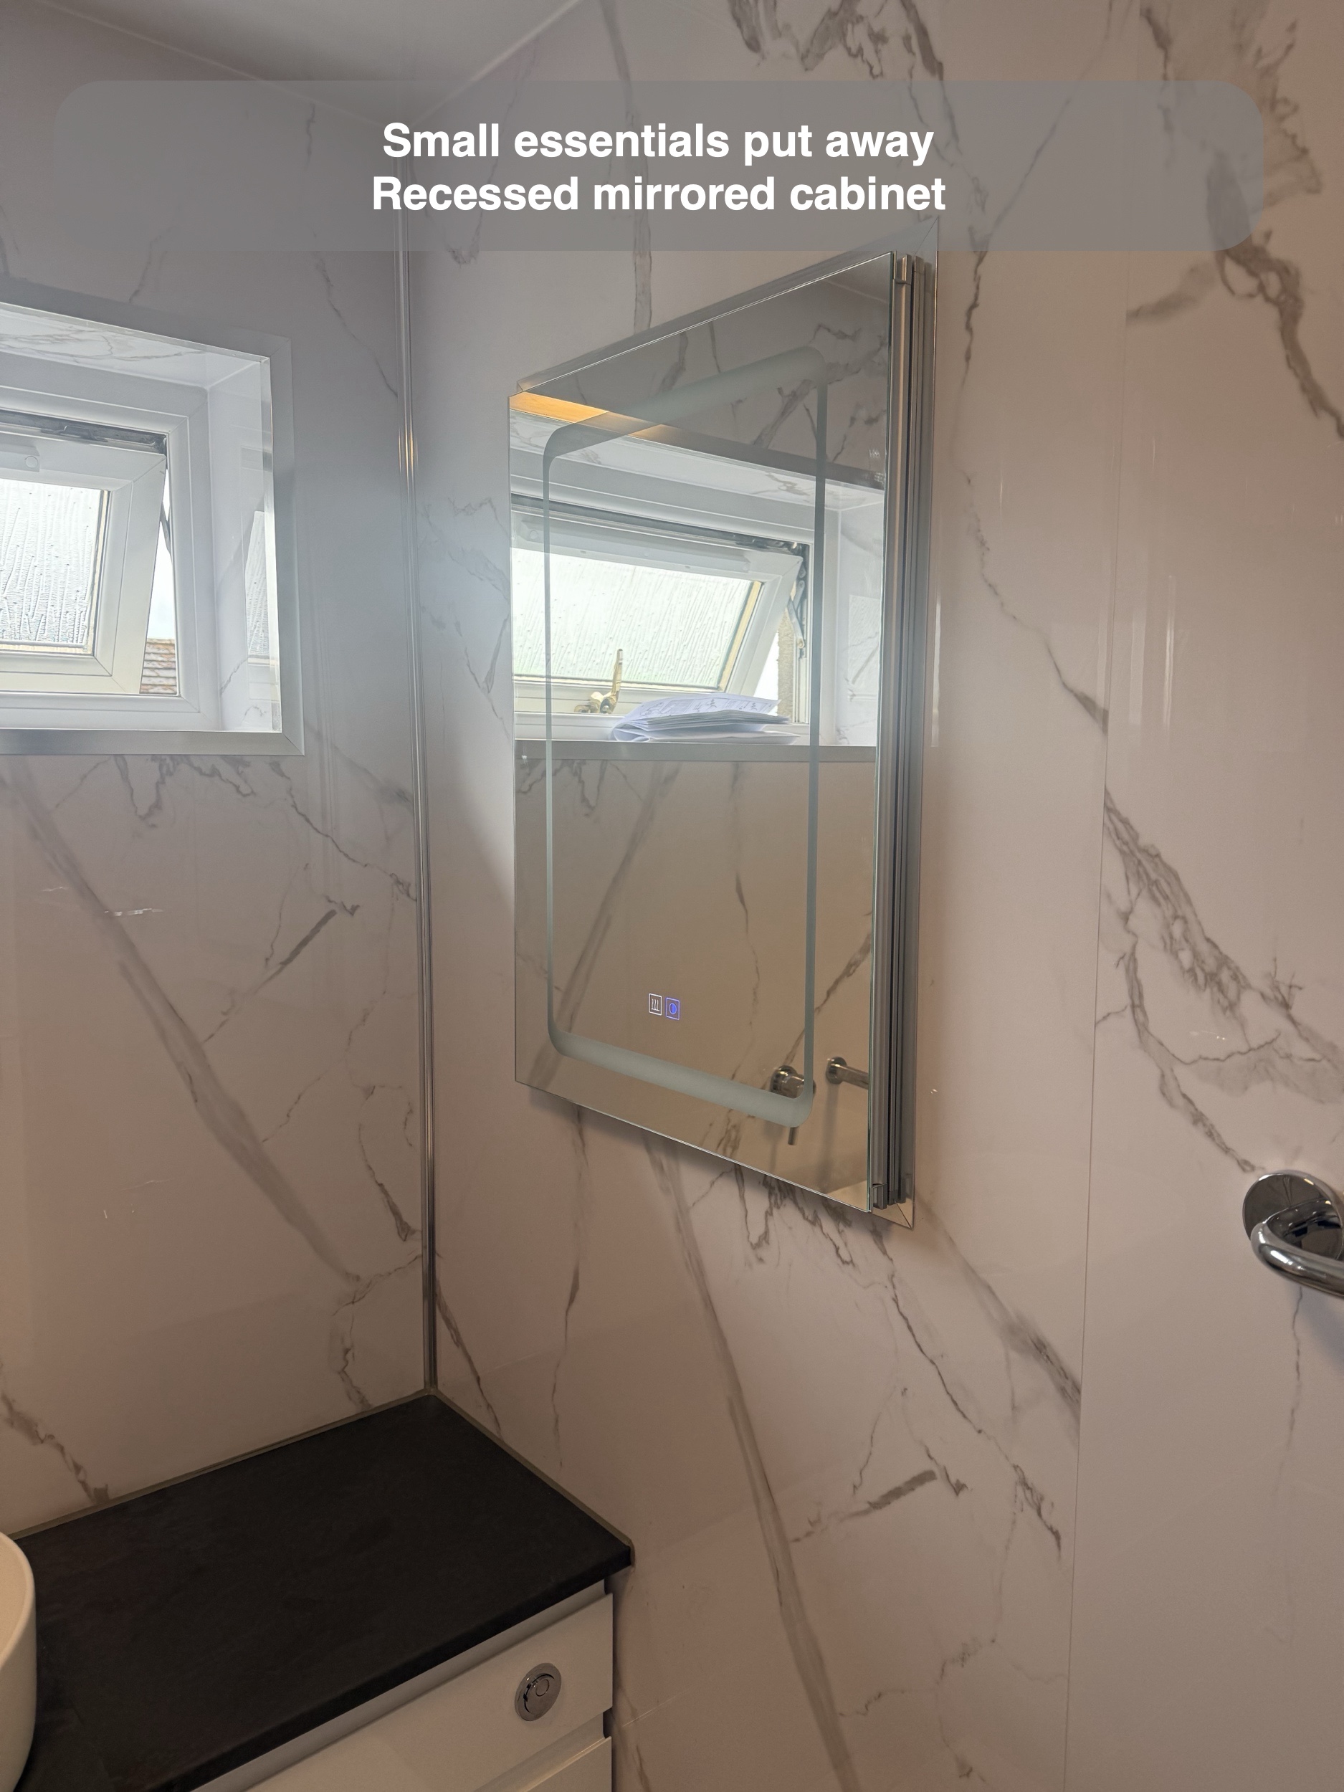
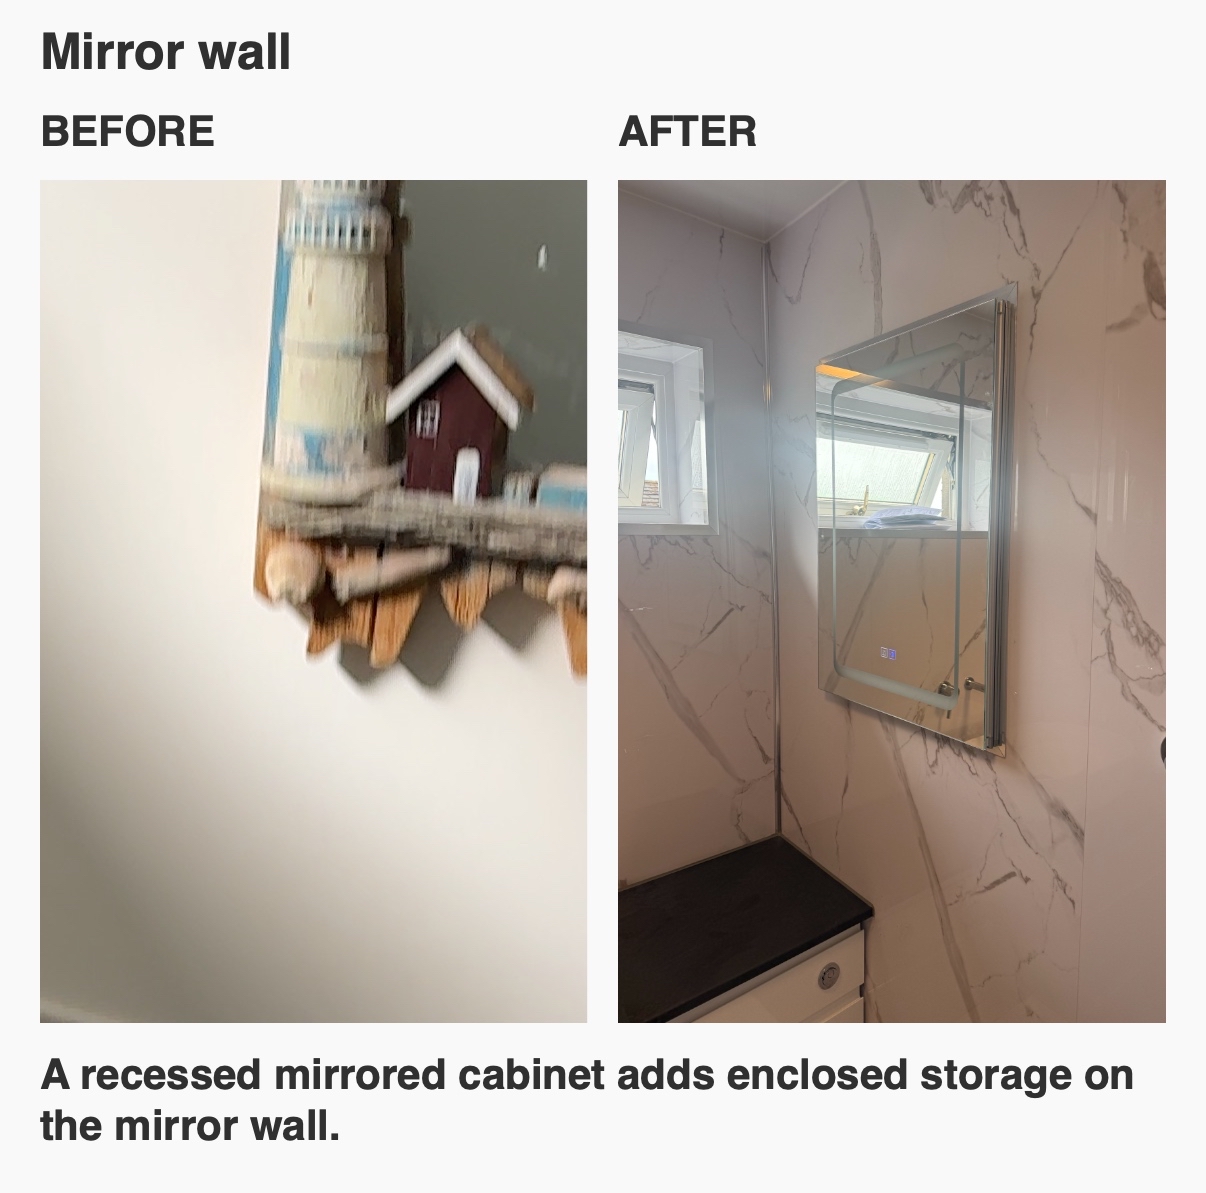
A mirrored cabinet provides another enclosed place for smaller essentials. Its recessed position keeps much of the cabinet within the wall rather than projecting its full depth into the room.
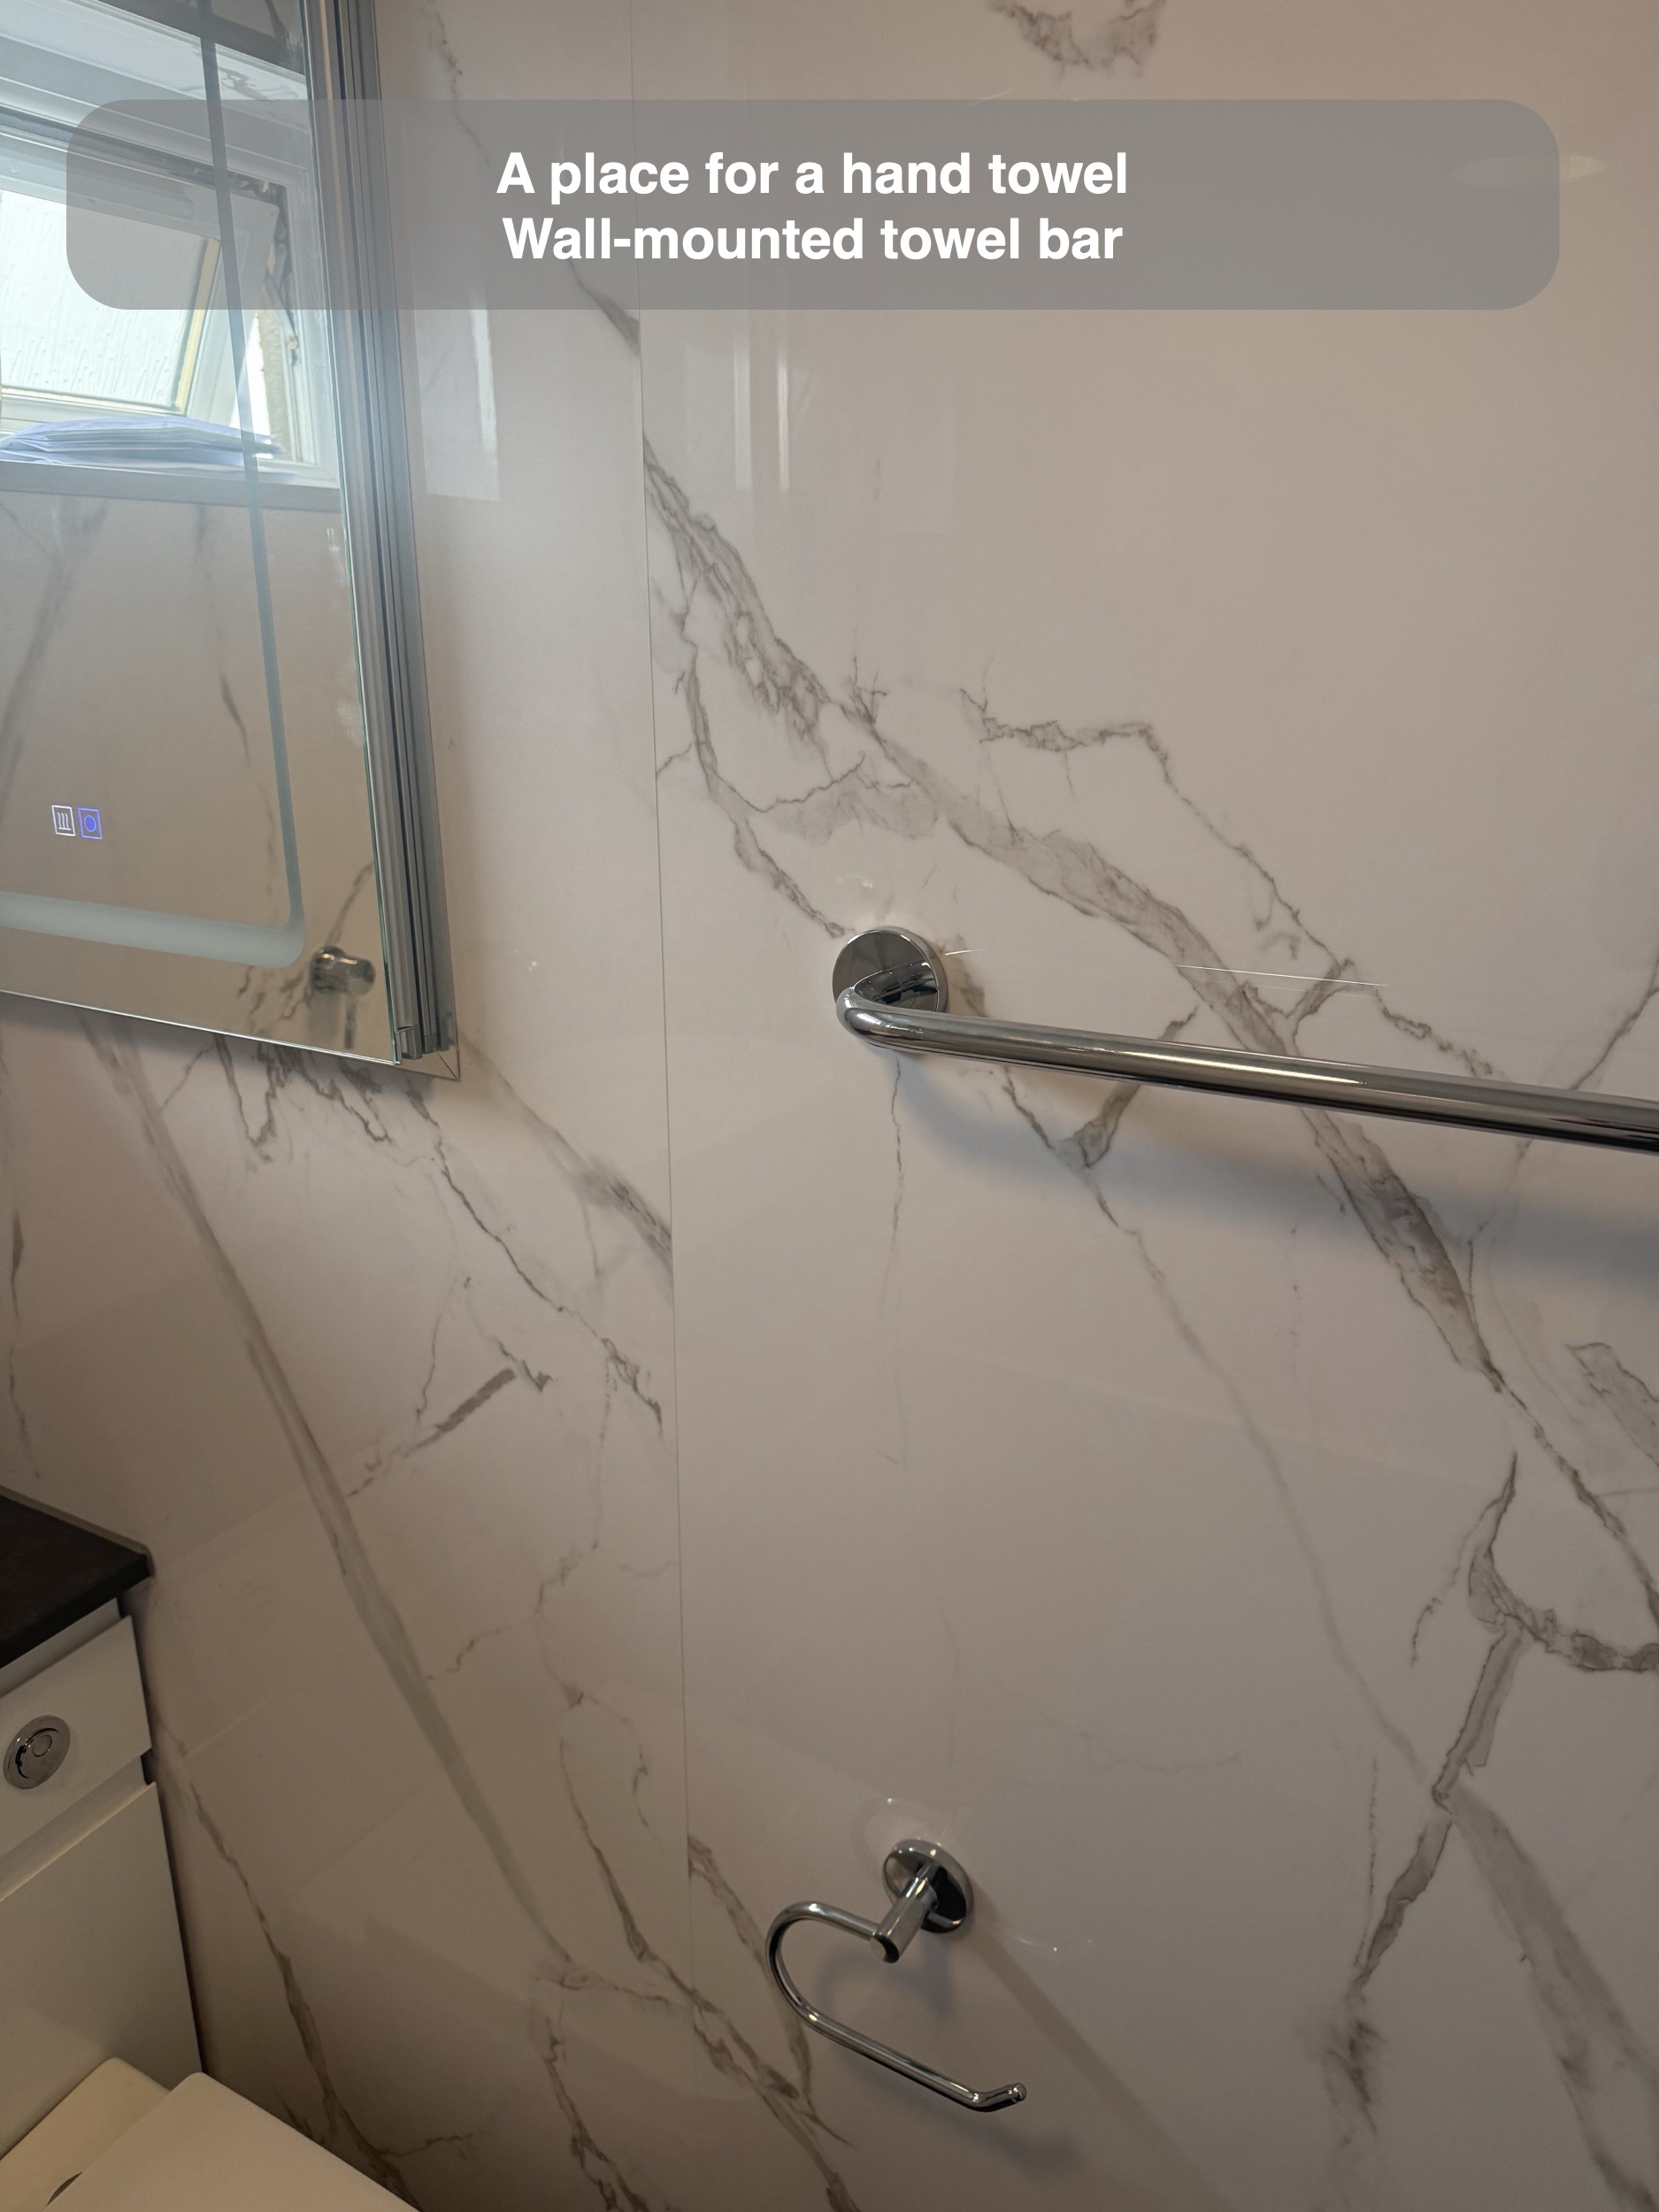
This kind of detail depends on the space available behind the wall and nearby services. We consider those constraints alongside the cabinet itself, because a useful storage feature also needs to fit the building. The finished mirror sits above the wall-mounted towel bar, with the surrounding panel finish continuing around it.
Coordinate the surfaces underfoot and overhead
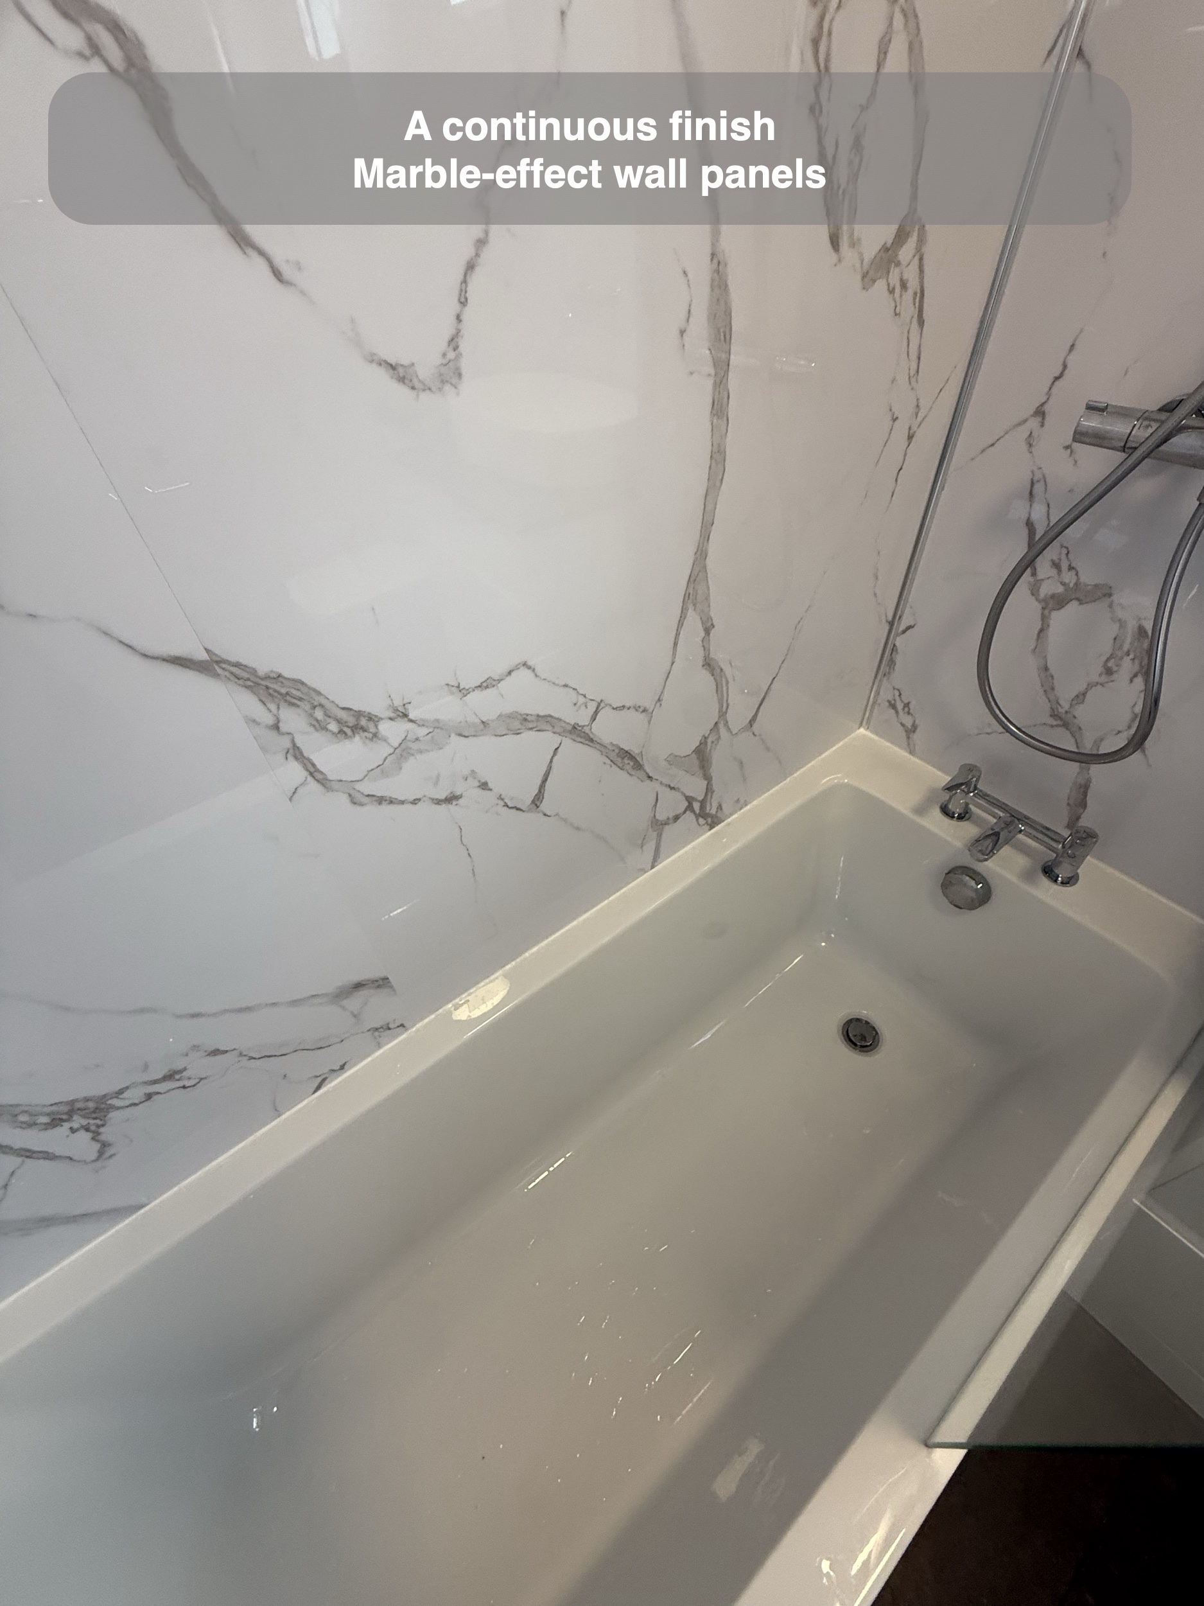
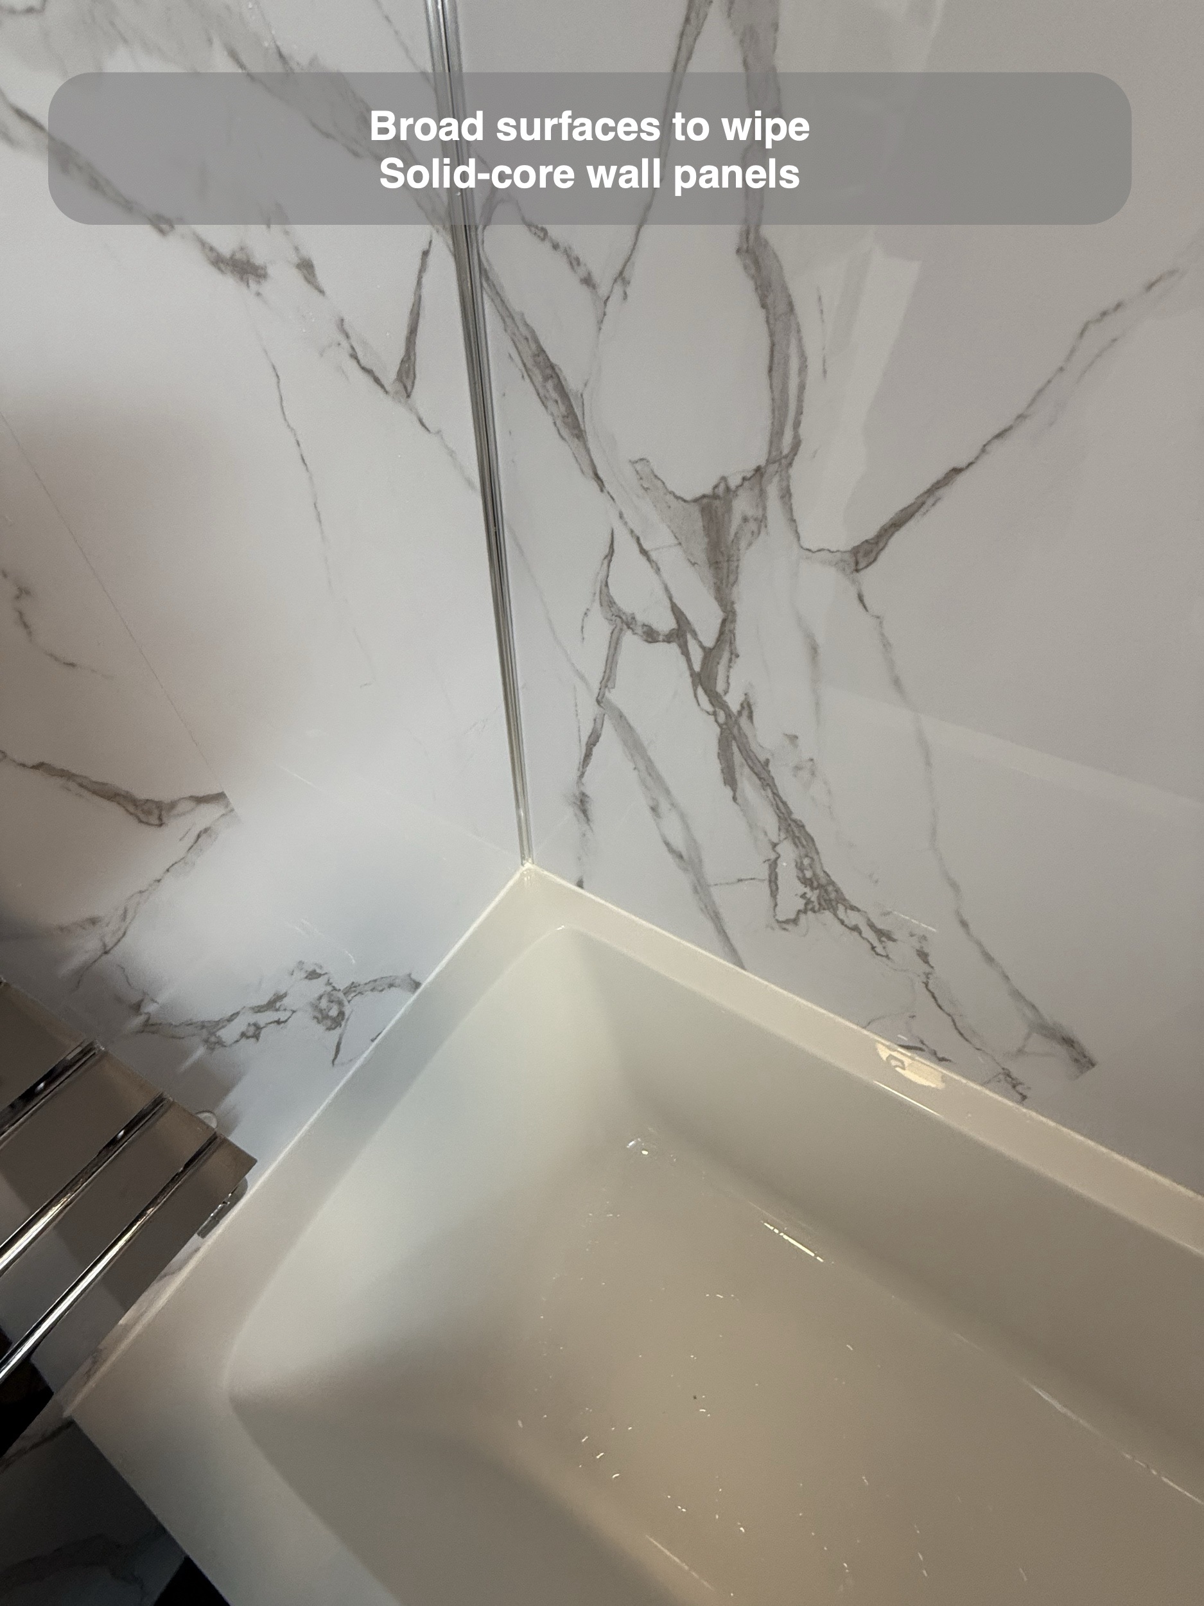
Solid-core marble-effect panels continue around the room and into the window surround. Their broad surfaces reduce the number of conventional grout joints compared with a tiled wall, while still needing routine cleaning and care.
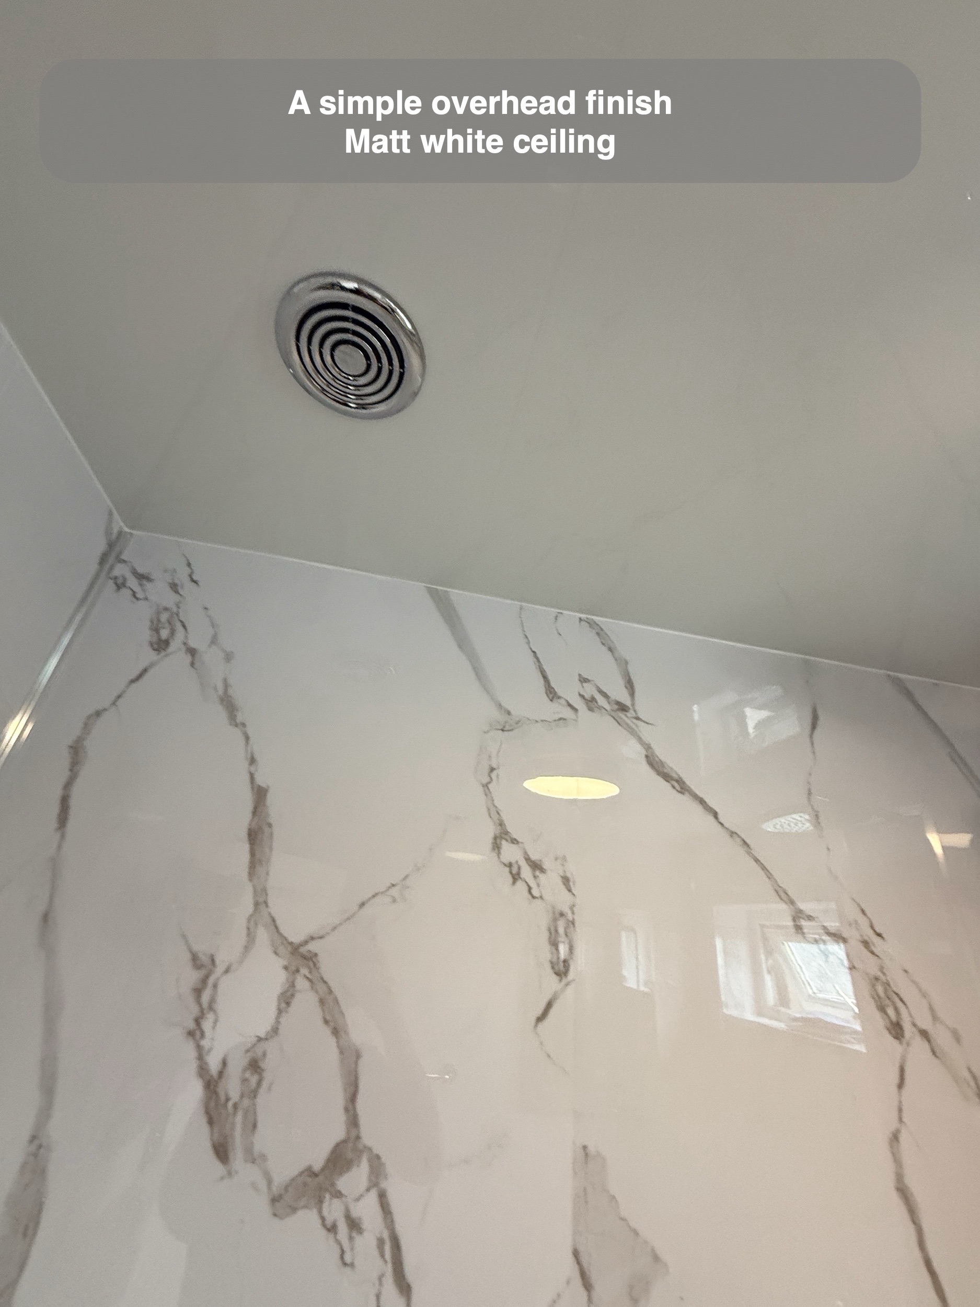
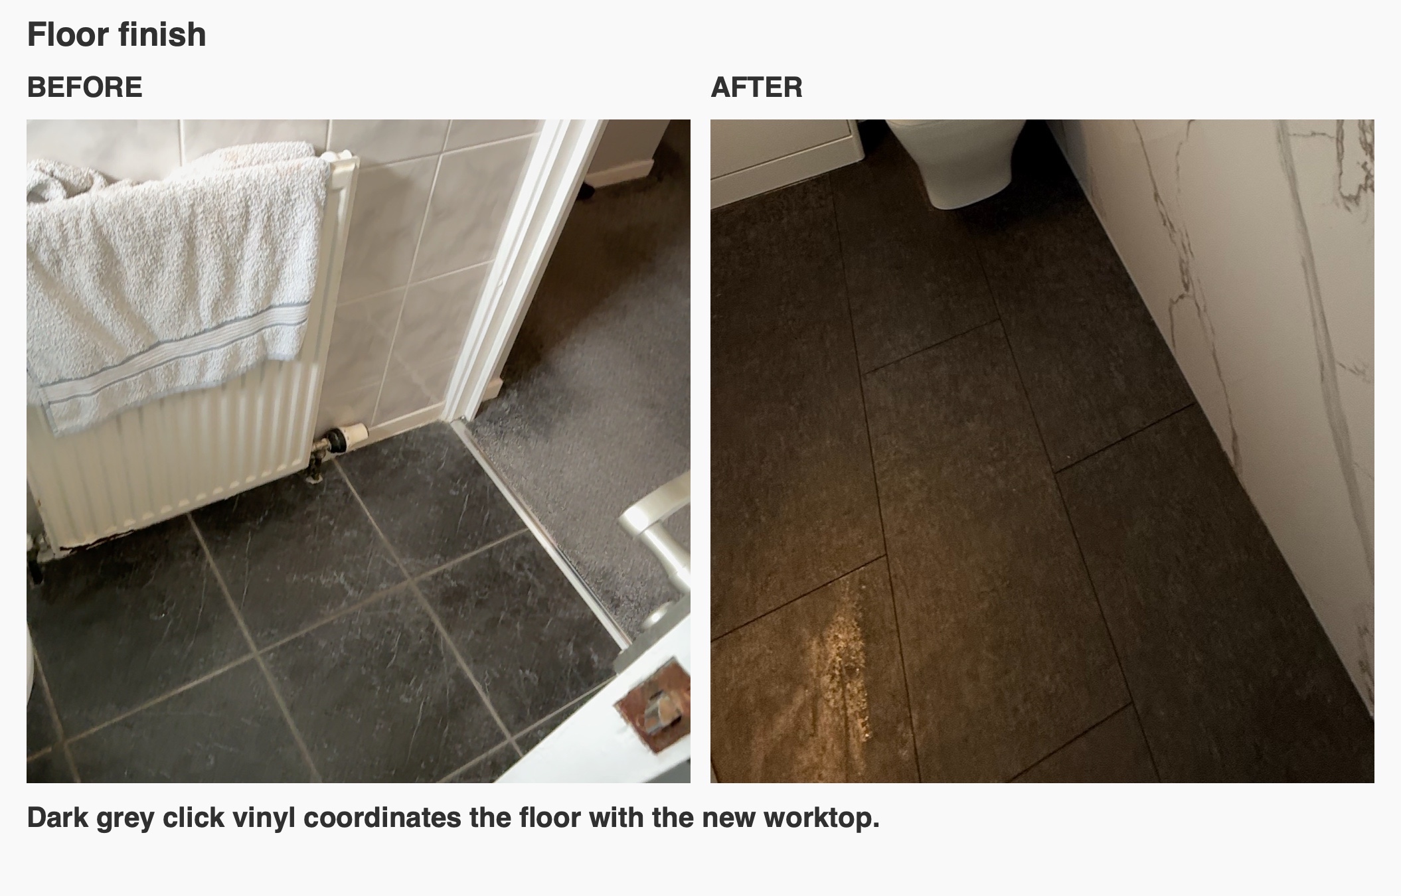
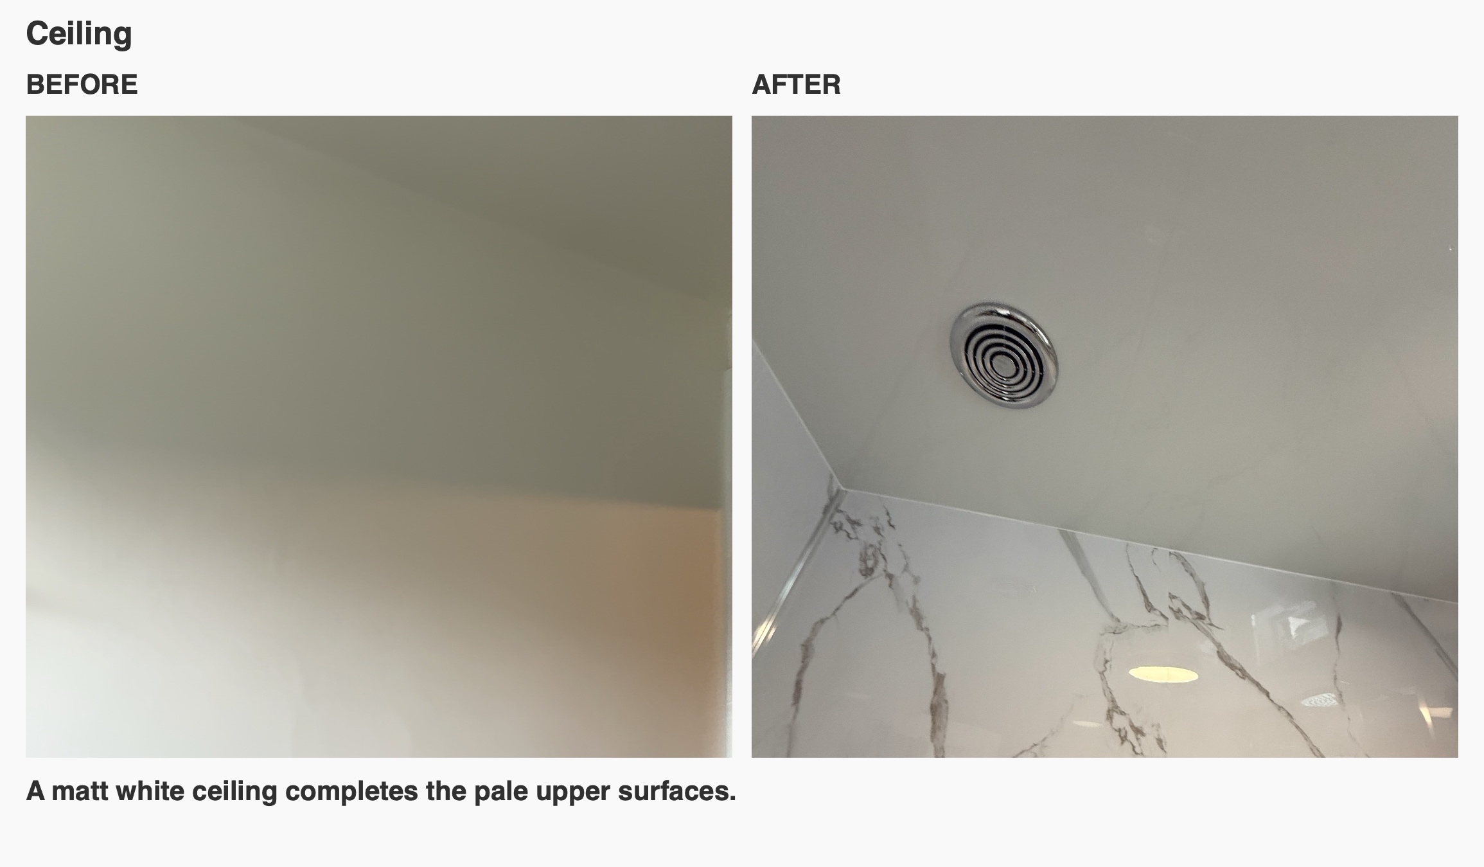
Dark grey click vinyl flooring complements the worktop. Above, a matt white ceiling gives the room a pale, simple finish. Considering the floor, walls and ceiling together helps avoid treating these large surfaces as an afterthought to the fittings.
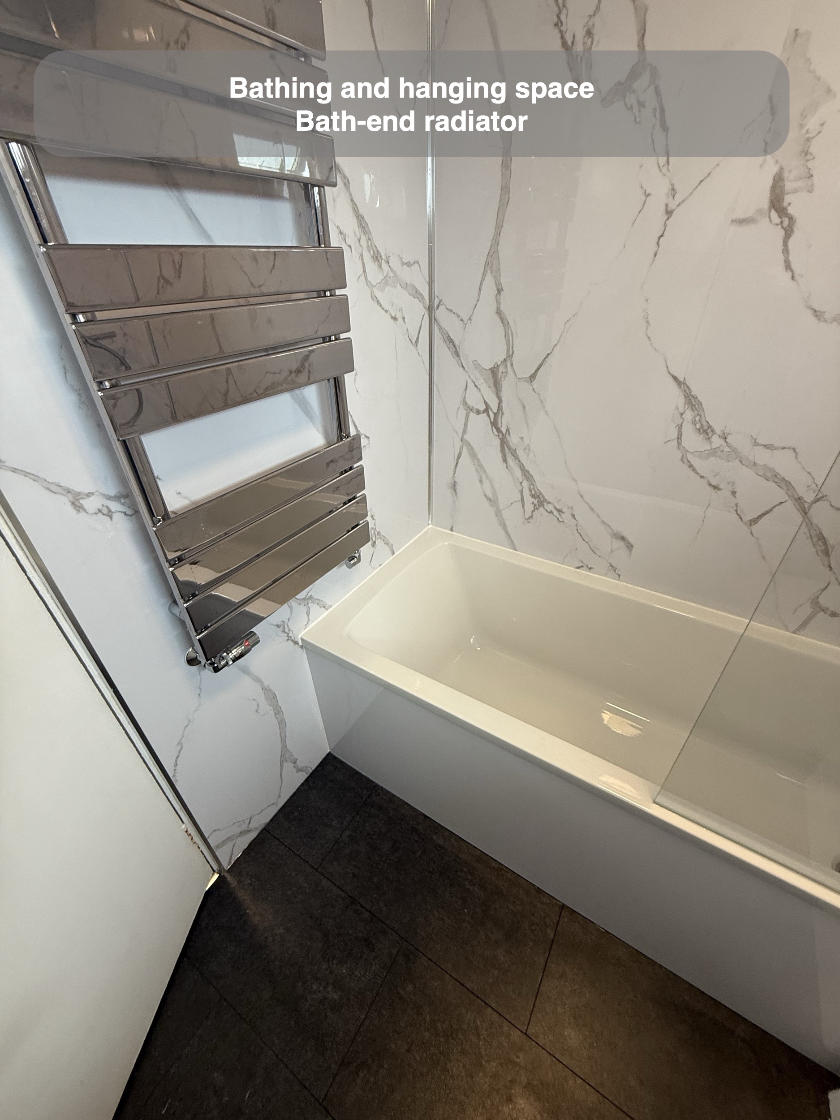
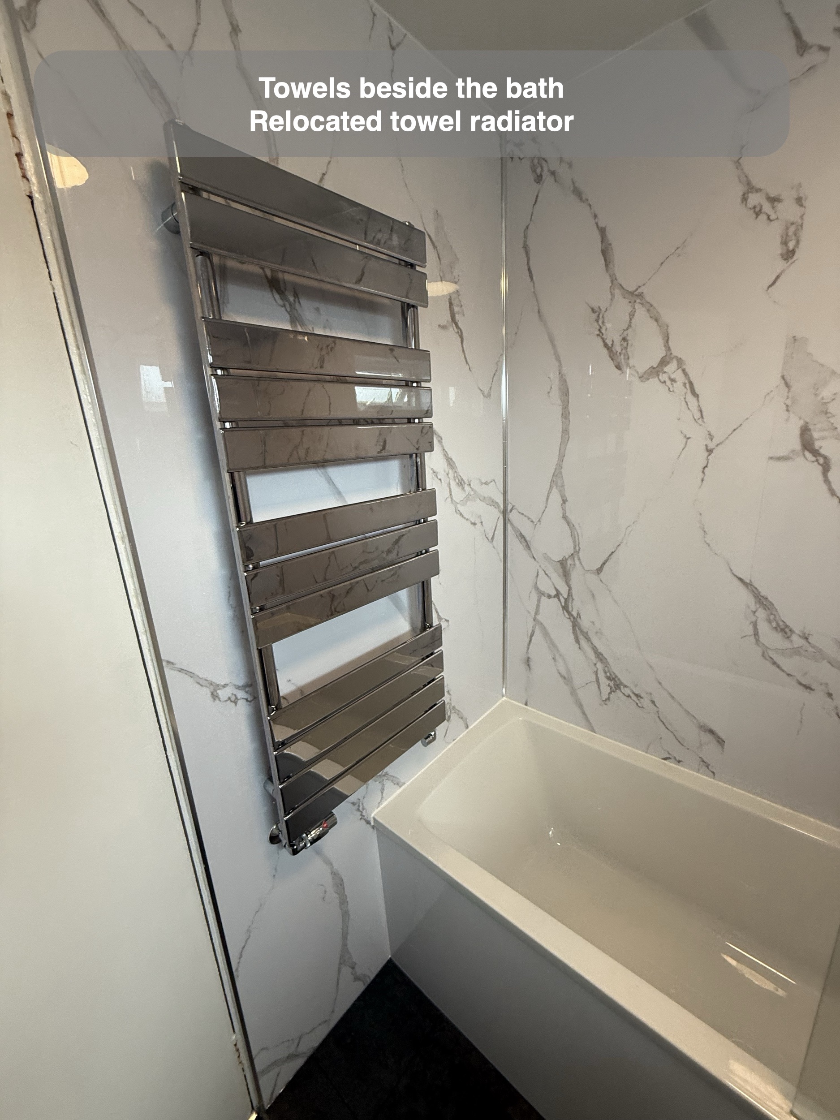
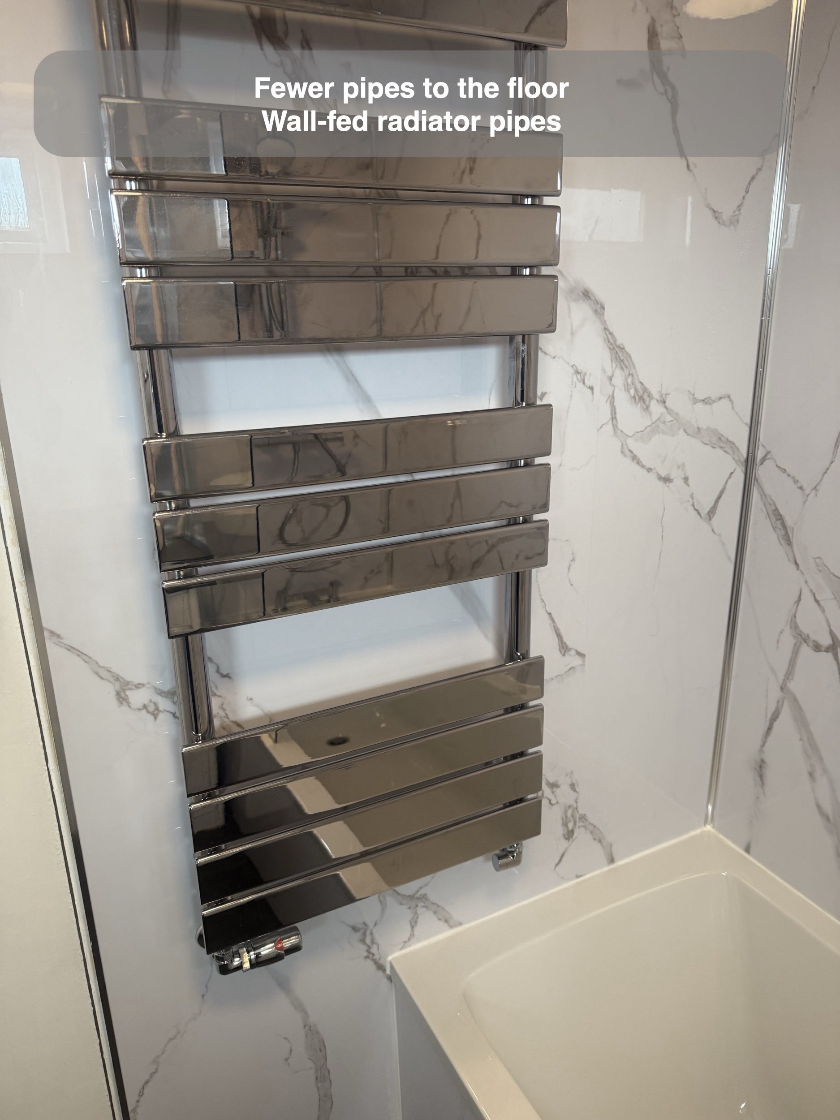
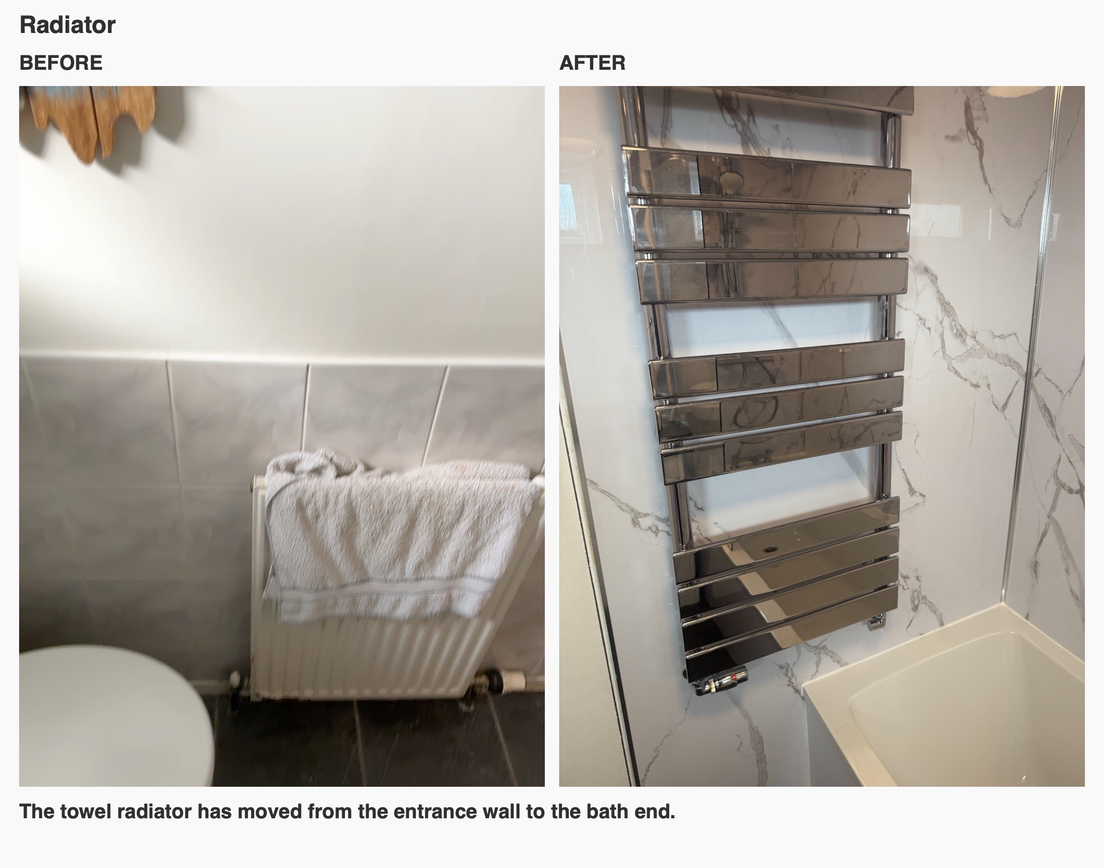
The relocated towel radiator sits at the end of the bath, providing hanging space close to the bathing area. Its wall-fed pipes also leave fewer pipes descending to the floor beneath it.
Plan around the way you use your bathroom
This Portlethen project shows how fitted furniture, recessed storage and coordinated surfaces can work together in a small room. Our approach brings layout, product advice and installation into the same conversation, so useful details receive attention alongside appearance.
If you are considering a bathroom refurbishment in Portlethen, start with the things you would most like to make easier: putting toiletries away, cleaning around fittings or having somewhere comfortable to bathe. Arrange a quotation visit with us, or read how our quotation and work process works.
Project videos
More projects you might like
A Bath and Useful Storage in Aberdeen
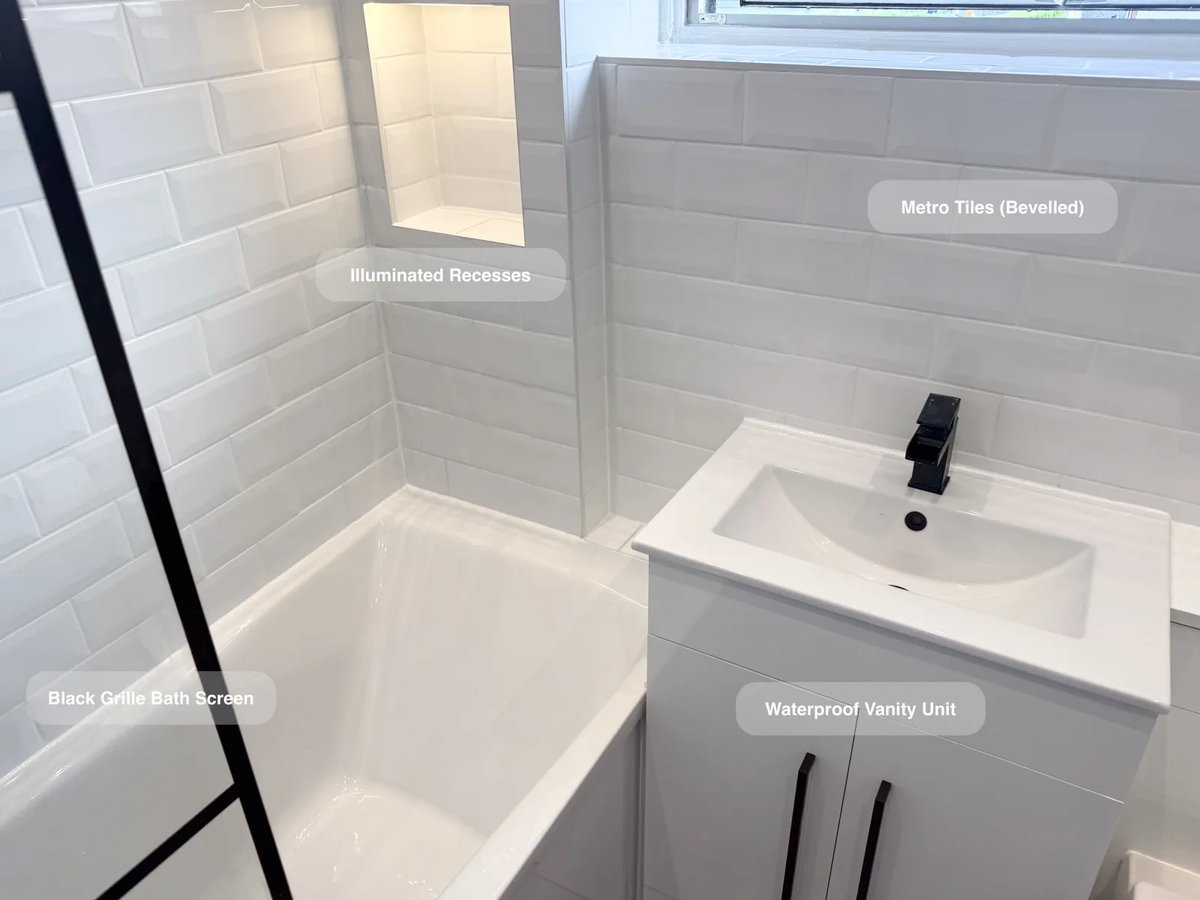
Two illuminated recesses at the bath end keep toiletries within reach, giving bottles a home without crowding the bath edge.
Bath-Side Storage and Warm Tile Floors in Broomhill
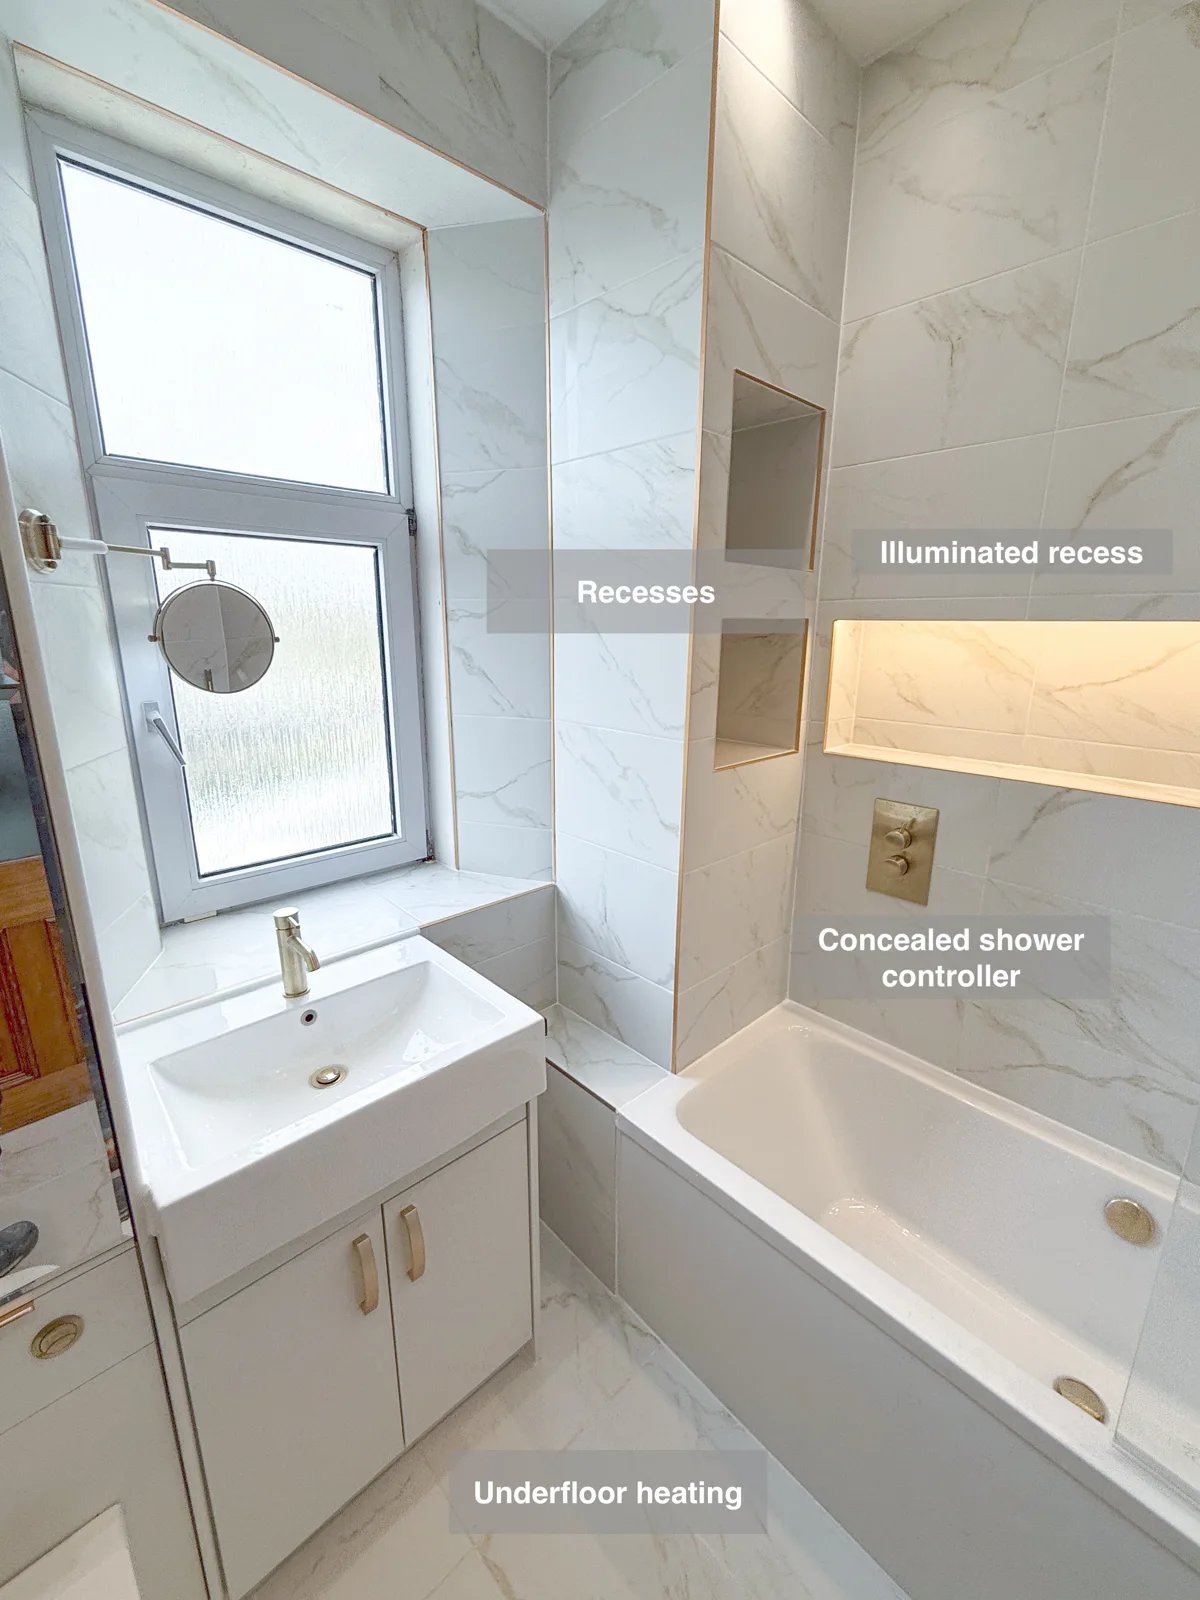
Illuminated recesses around the bath provide convenient places for toiletries, keeping everyday products close without filling the bath edge.
A Bridge of Don bathroom with bath and shower flexibility
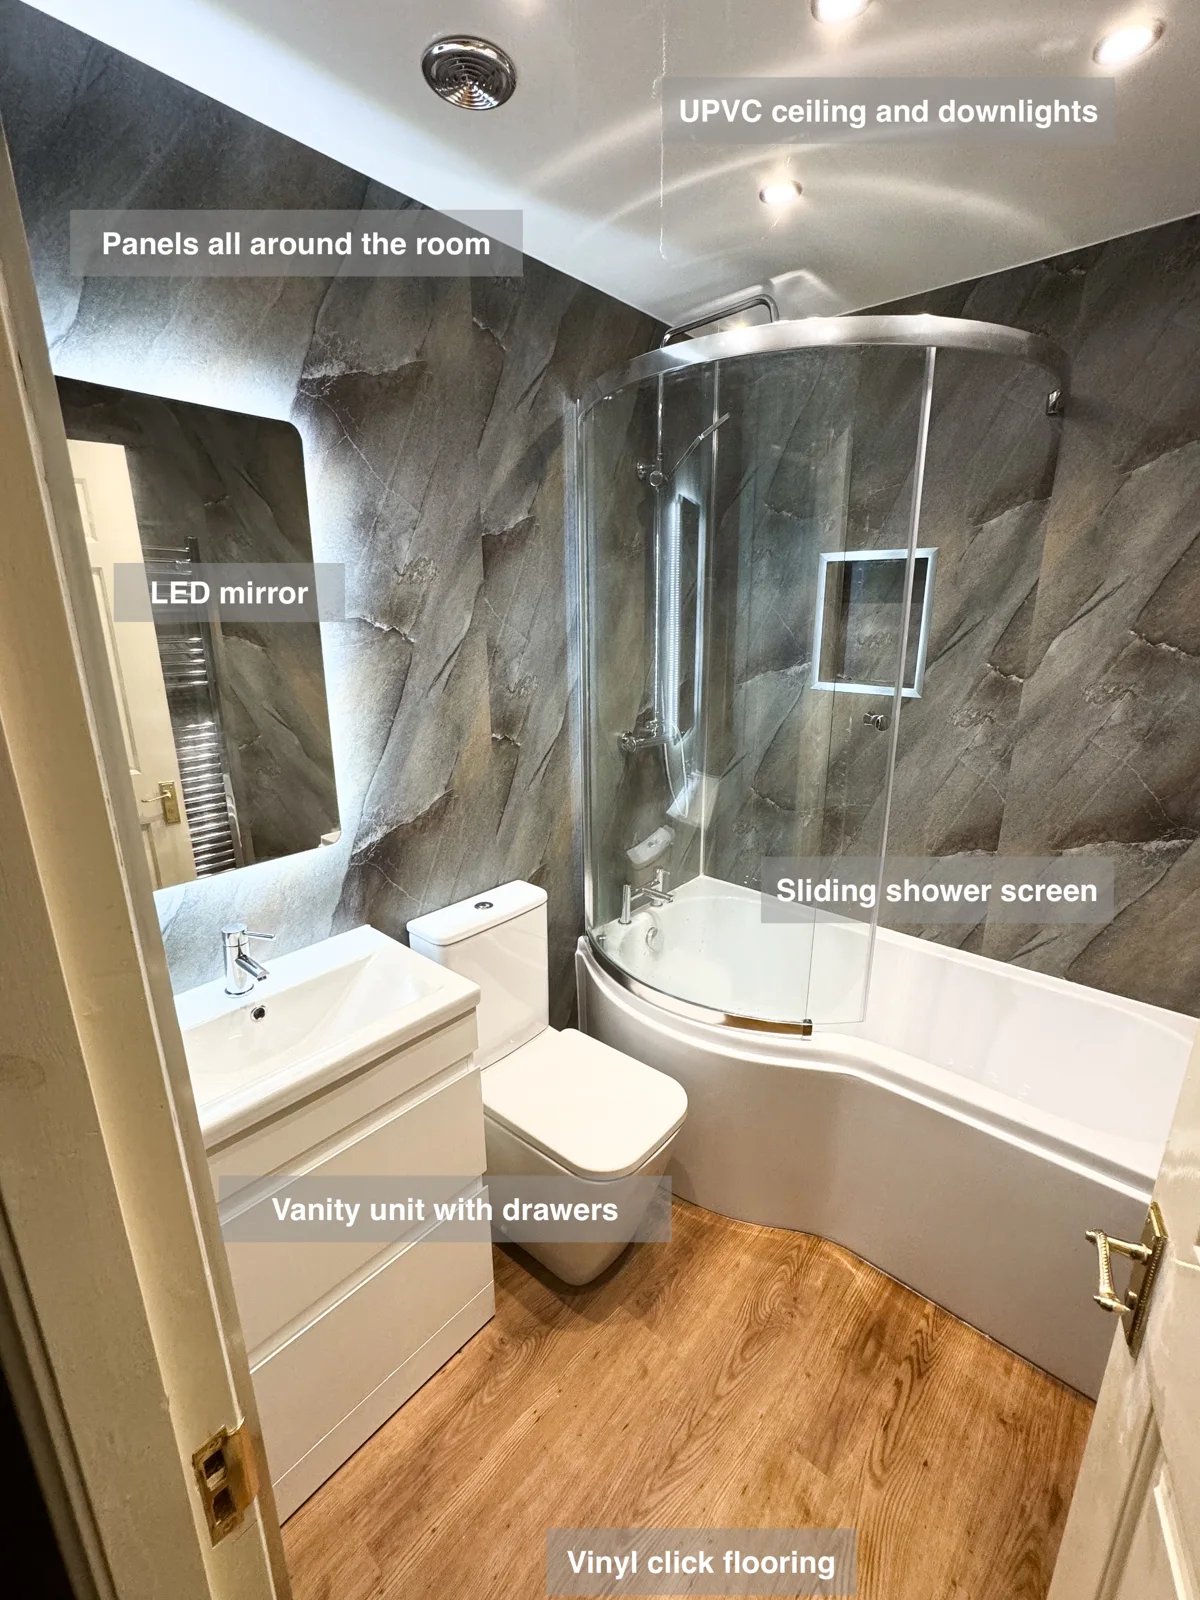
Keep shampoo and shower essentials close to hand with a recessed shelf built into the shower area above the P-shaped bath.
Bathing Choices beneath a Sloping Ceiling in Mannofield, Aberdeen
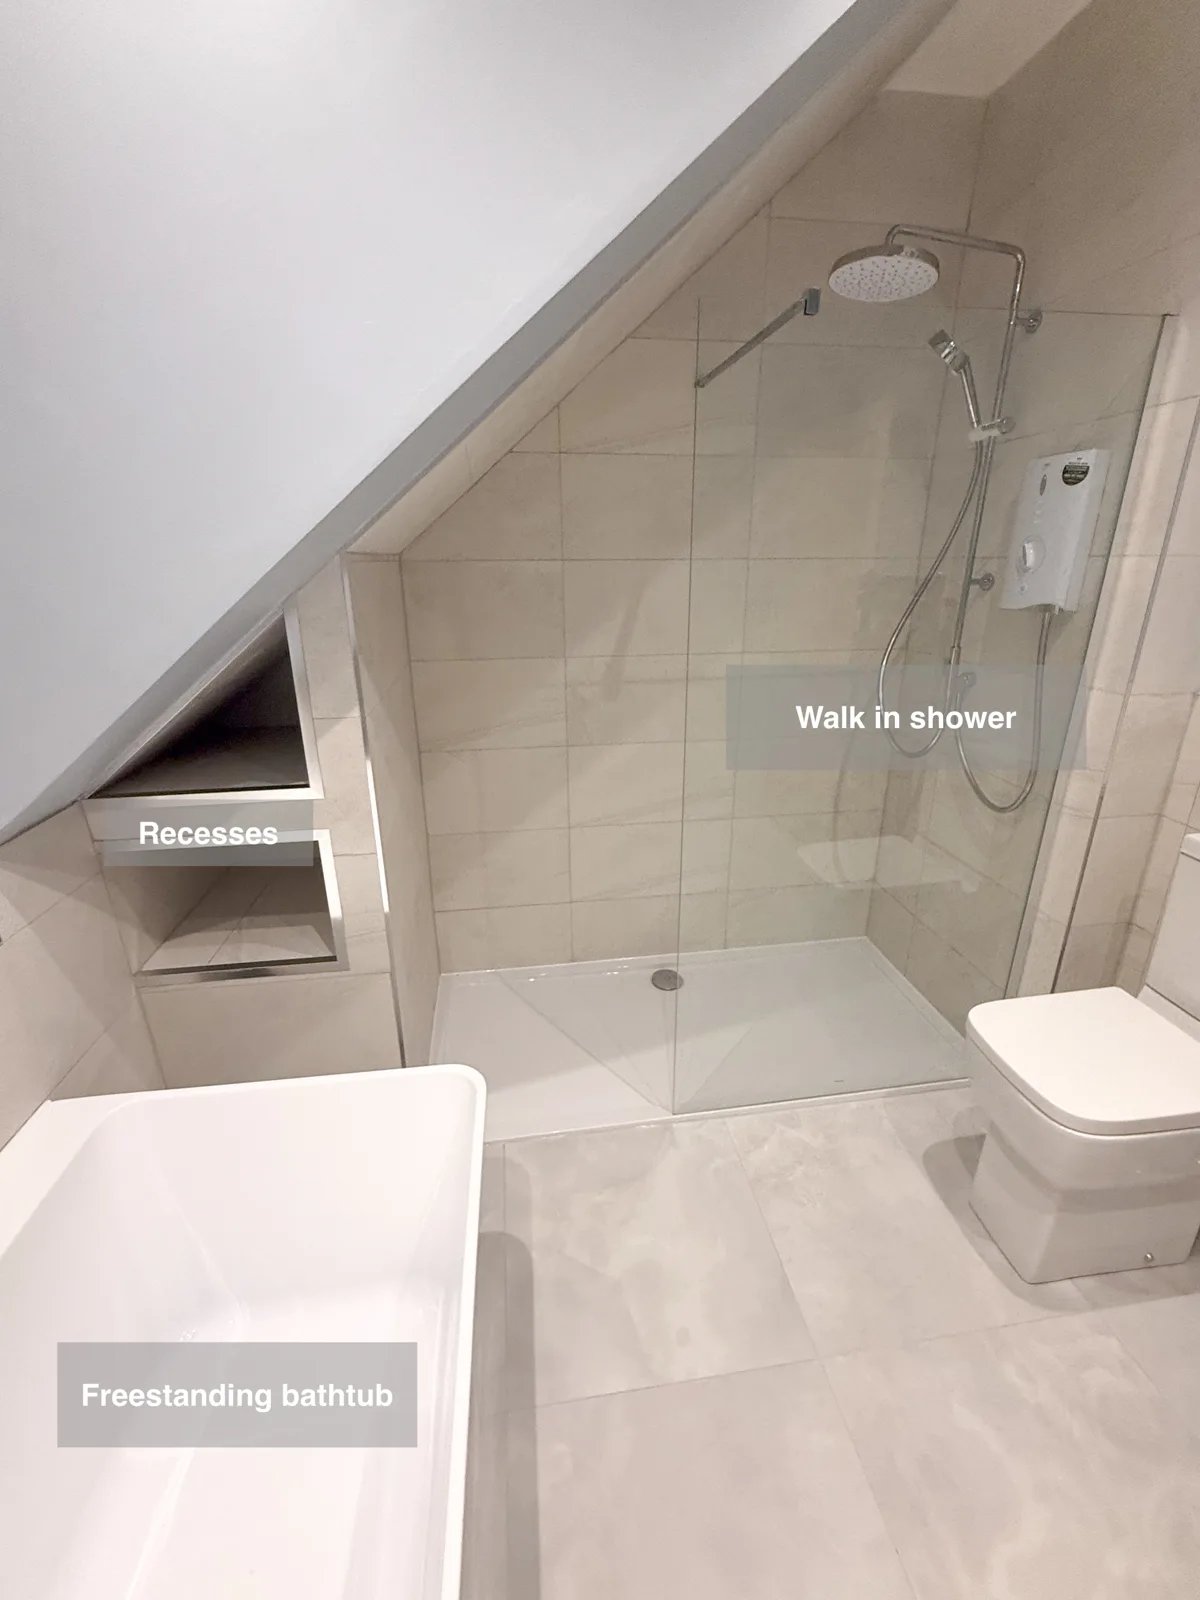
Recessed shelving at the shower end keeps bottles close to hand, leaving the walk-in shower area clear for everyday washing.