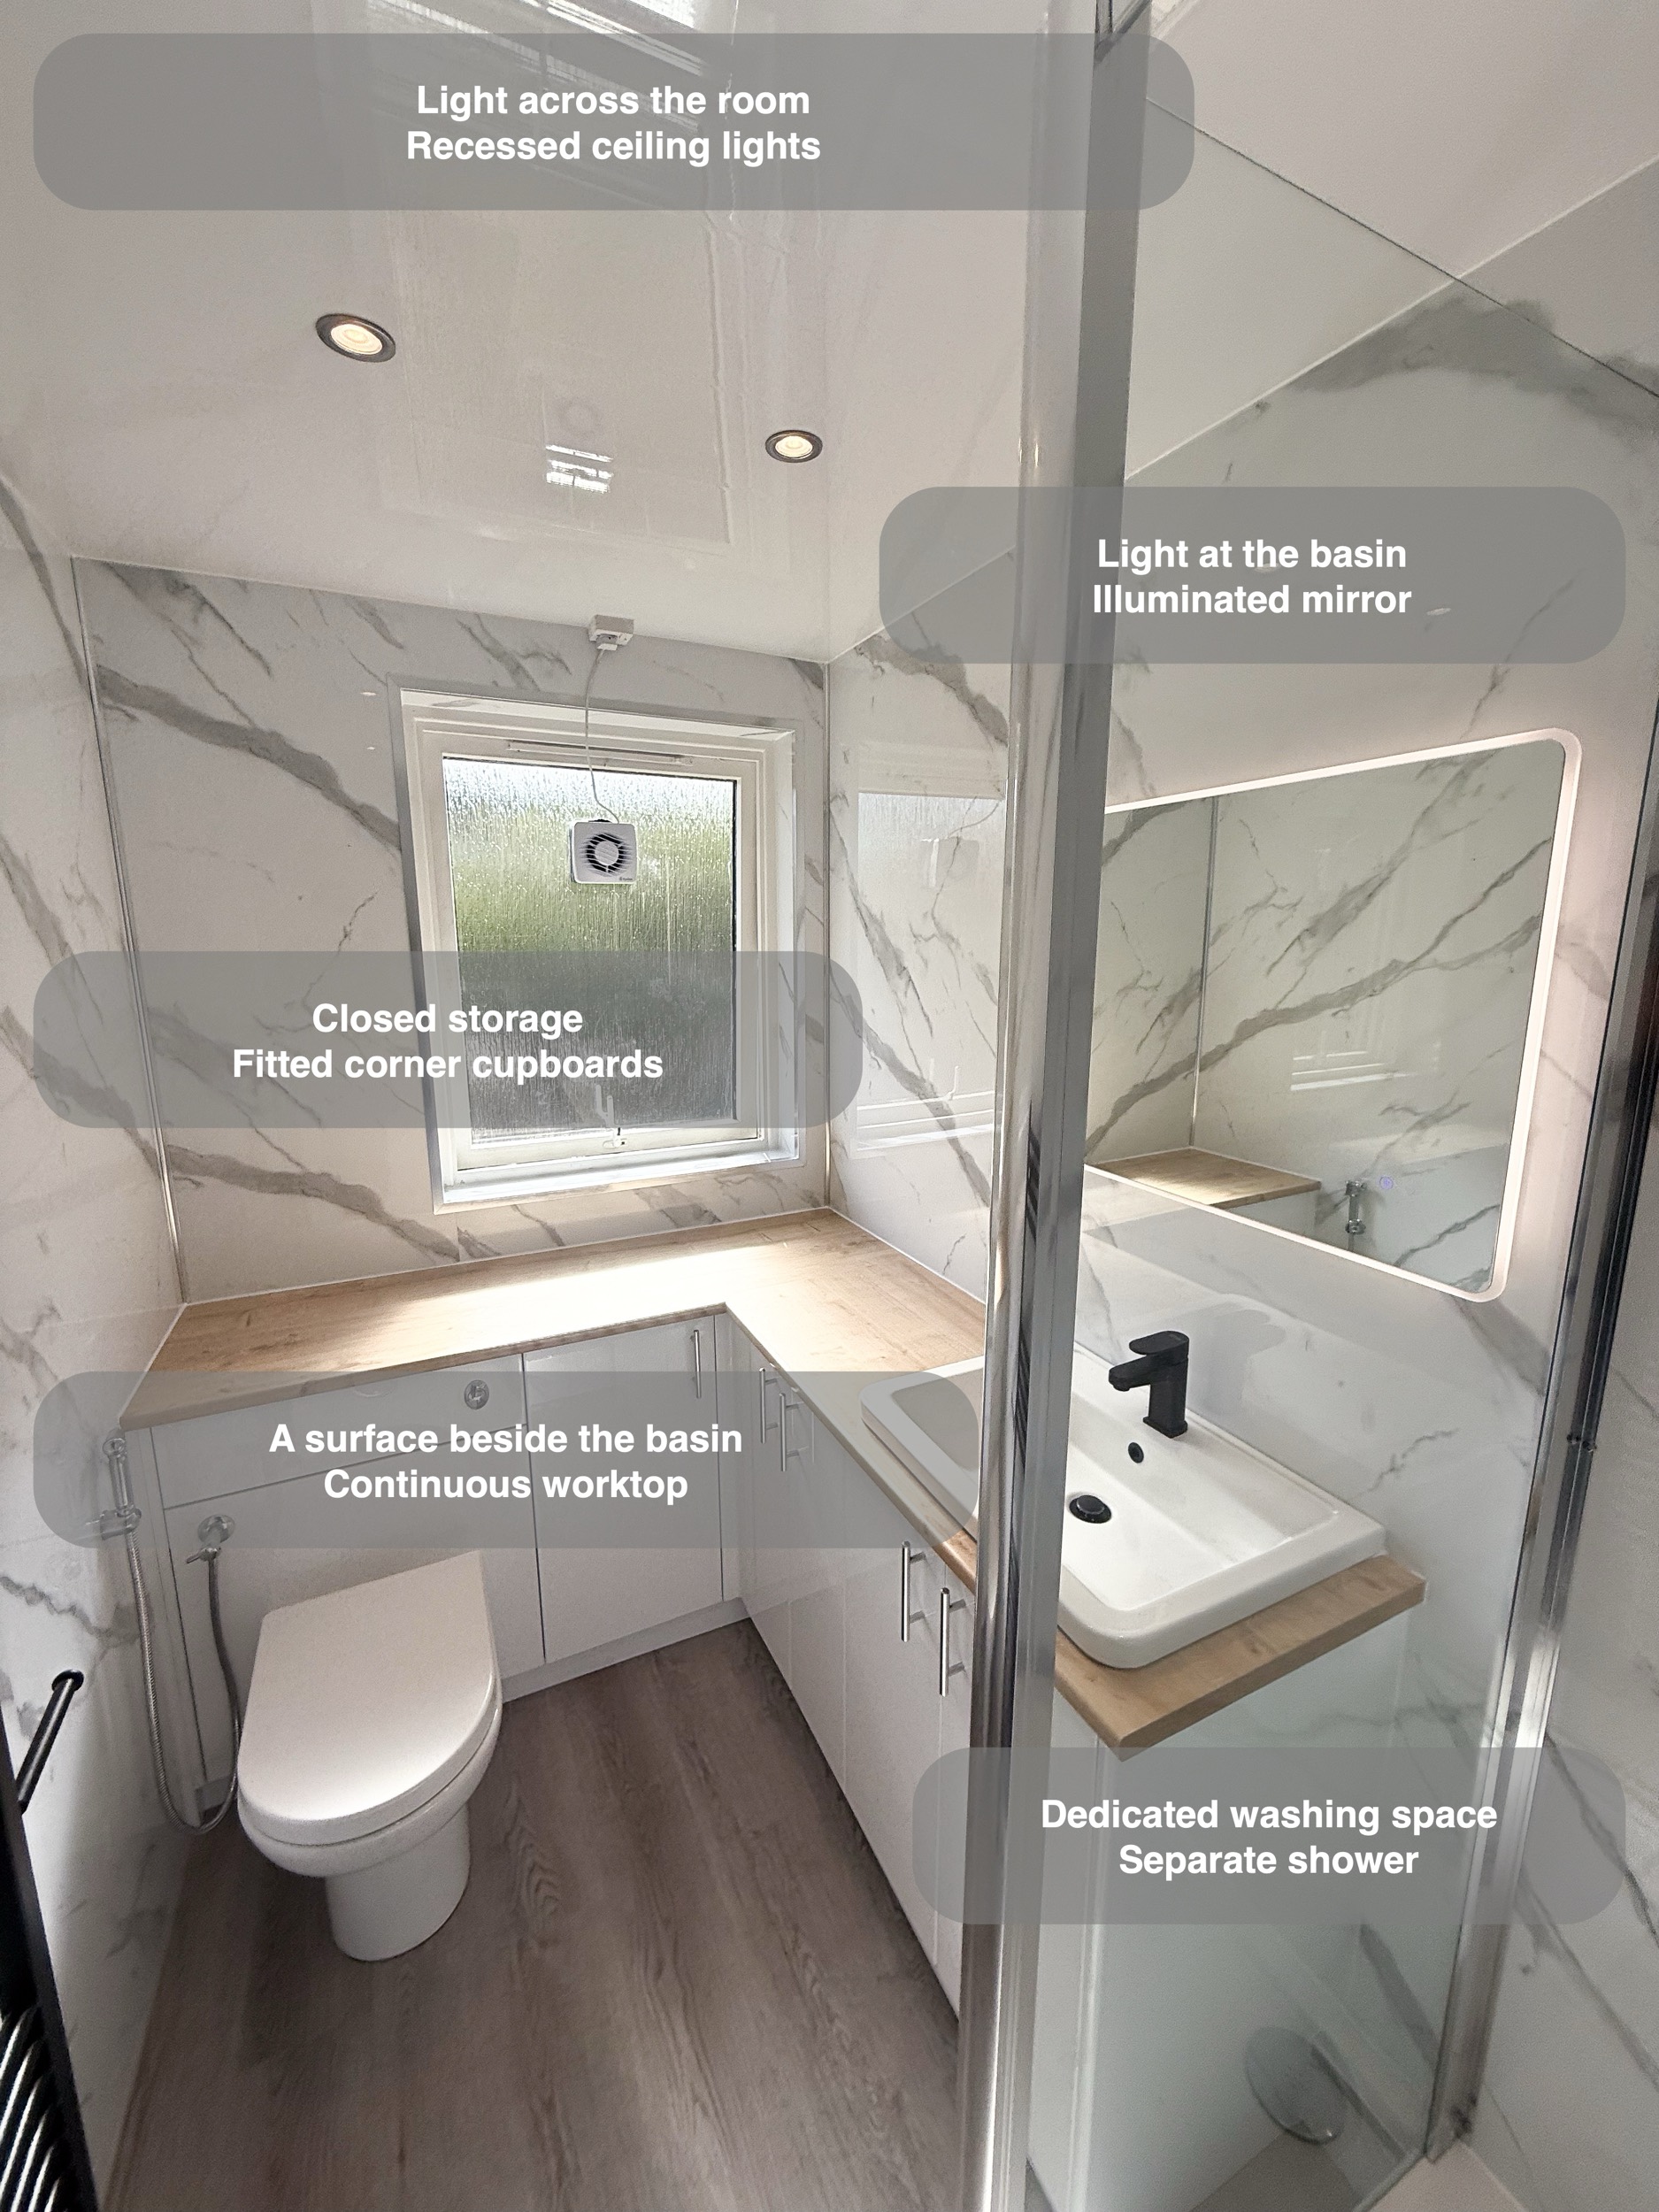
Cupboards that follow the corner, a worktop beside the basin and a separate shower give this Aberdeen bathroom a more coordinated way to handle everyday washing and storage. We brought those elements together with pale marble-effect wall panels, a wood-effect worktop and black fittings, making a compact room feel visually connected from the entrance to the window.
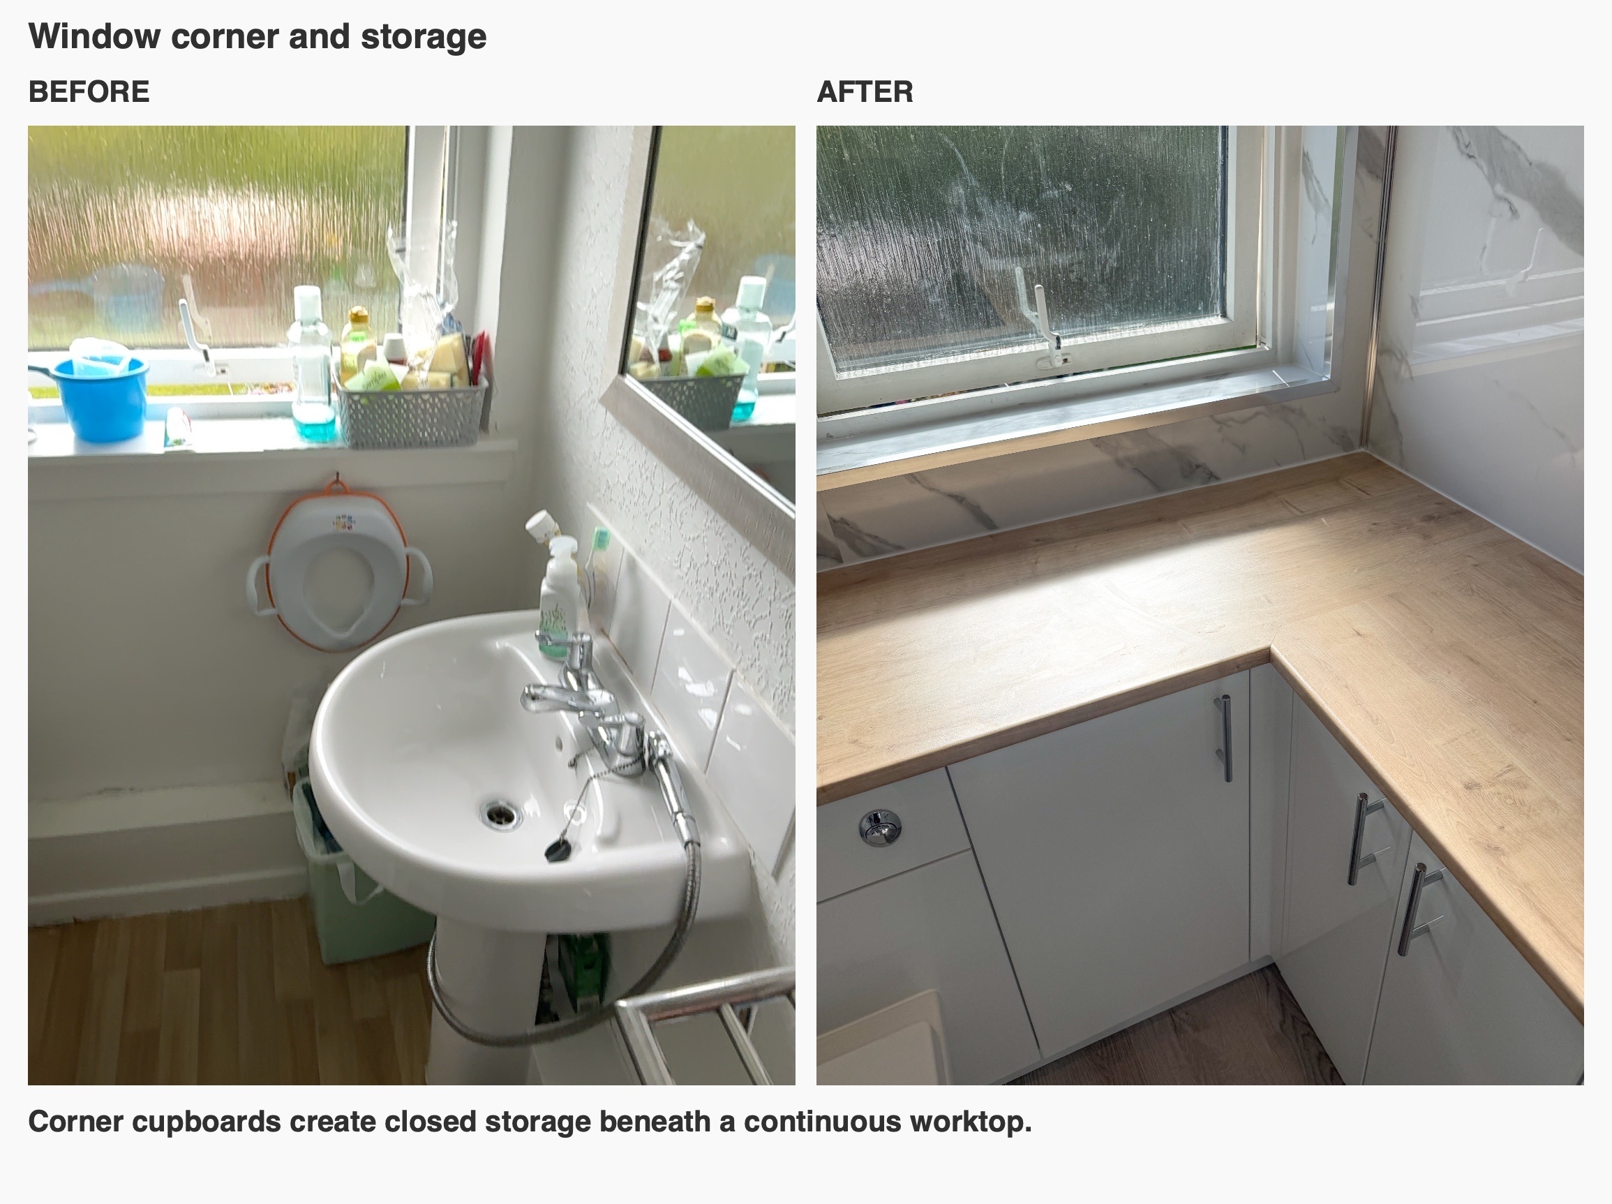
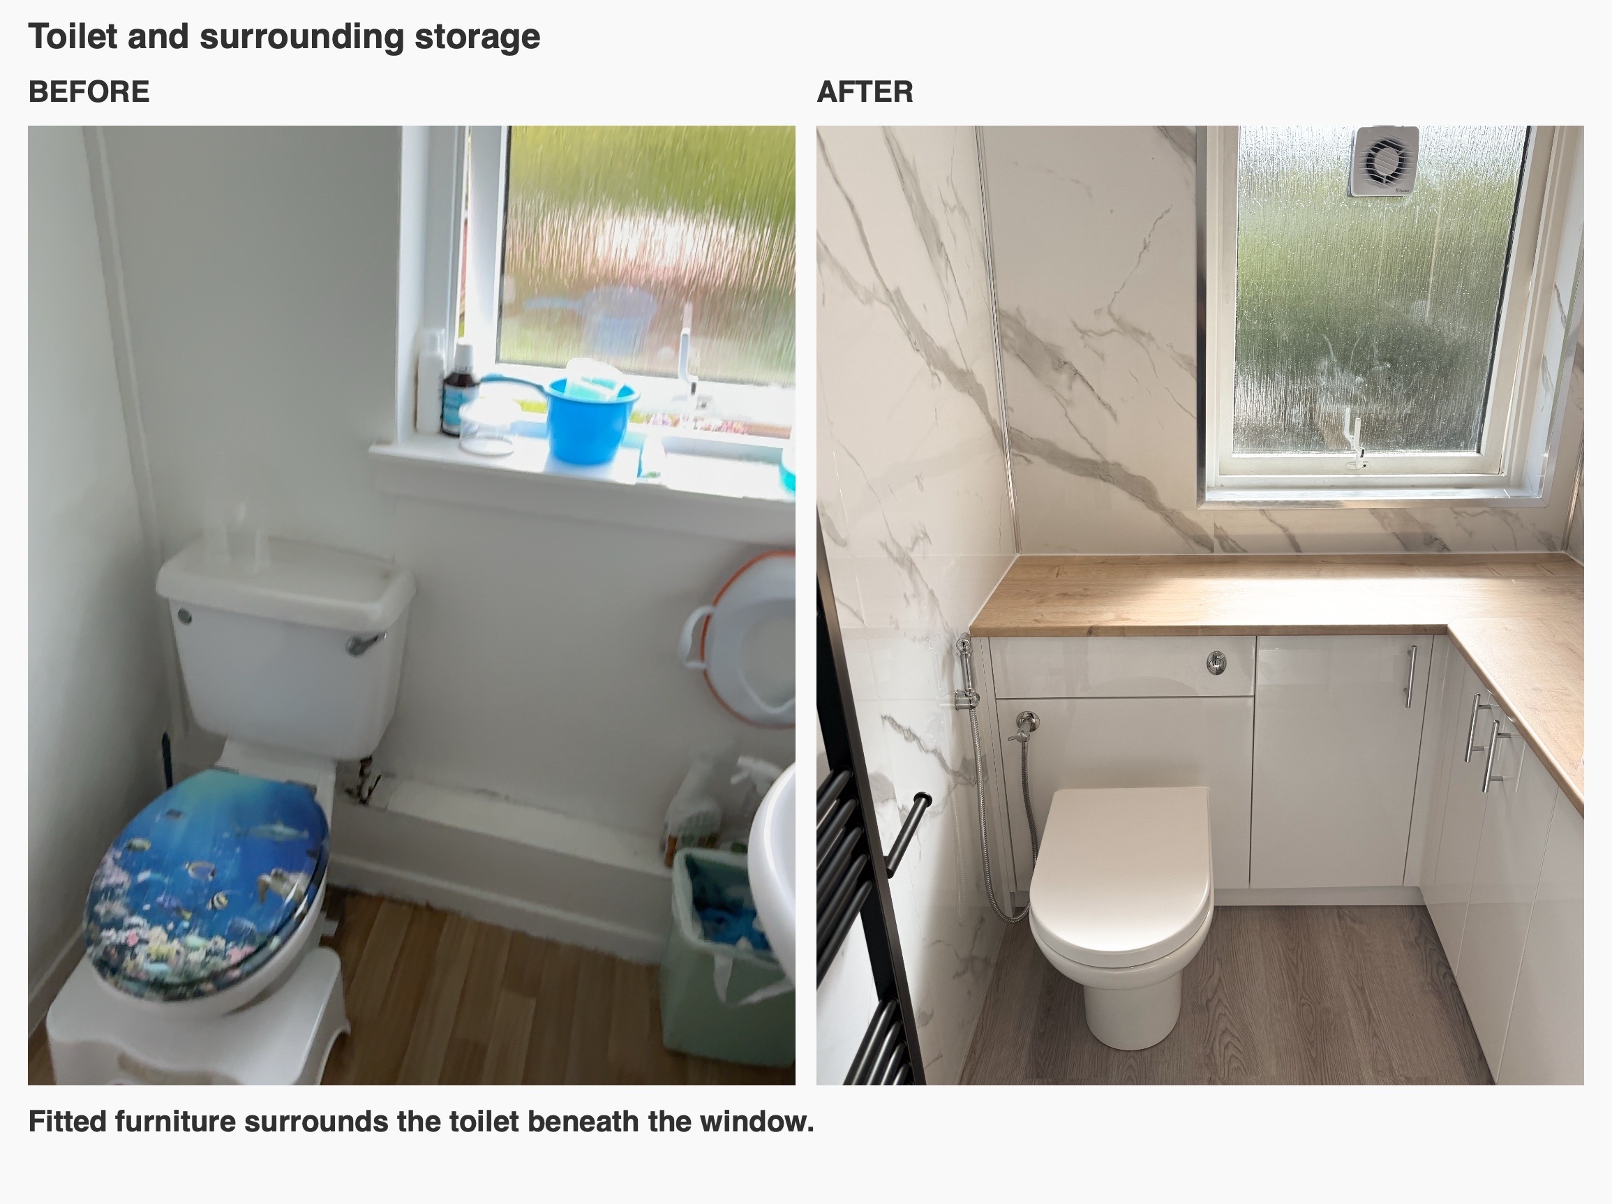
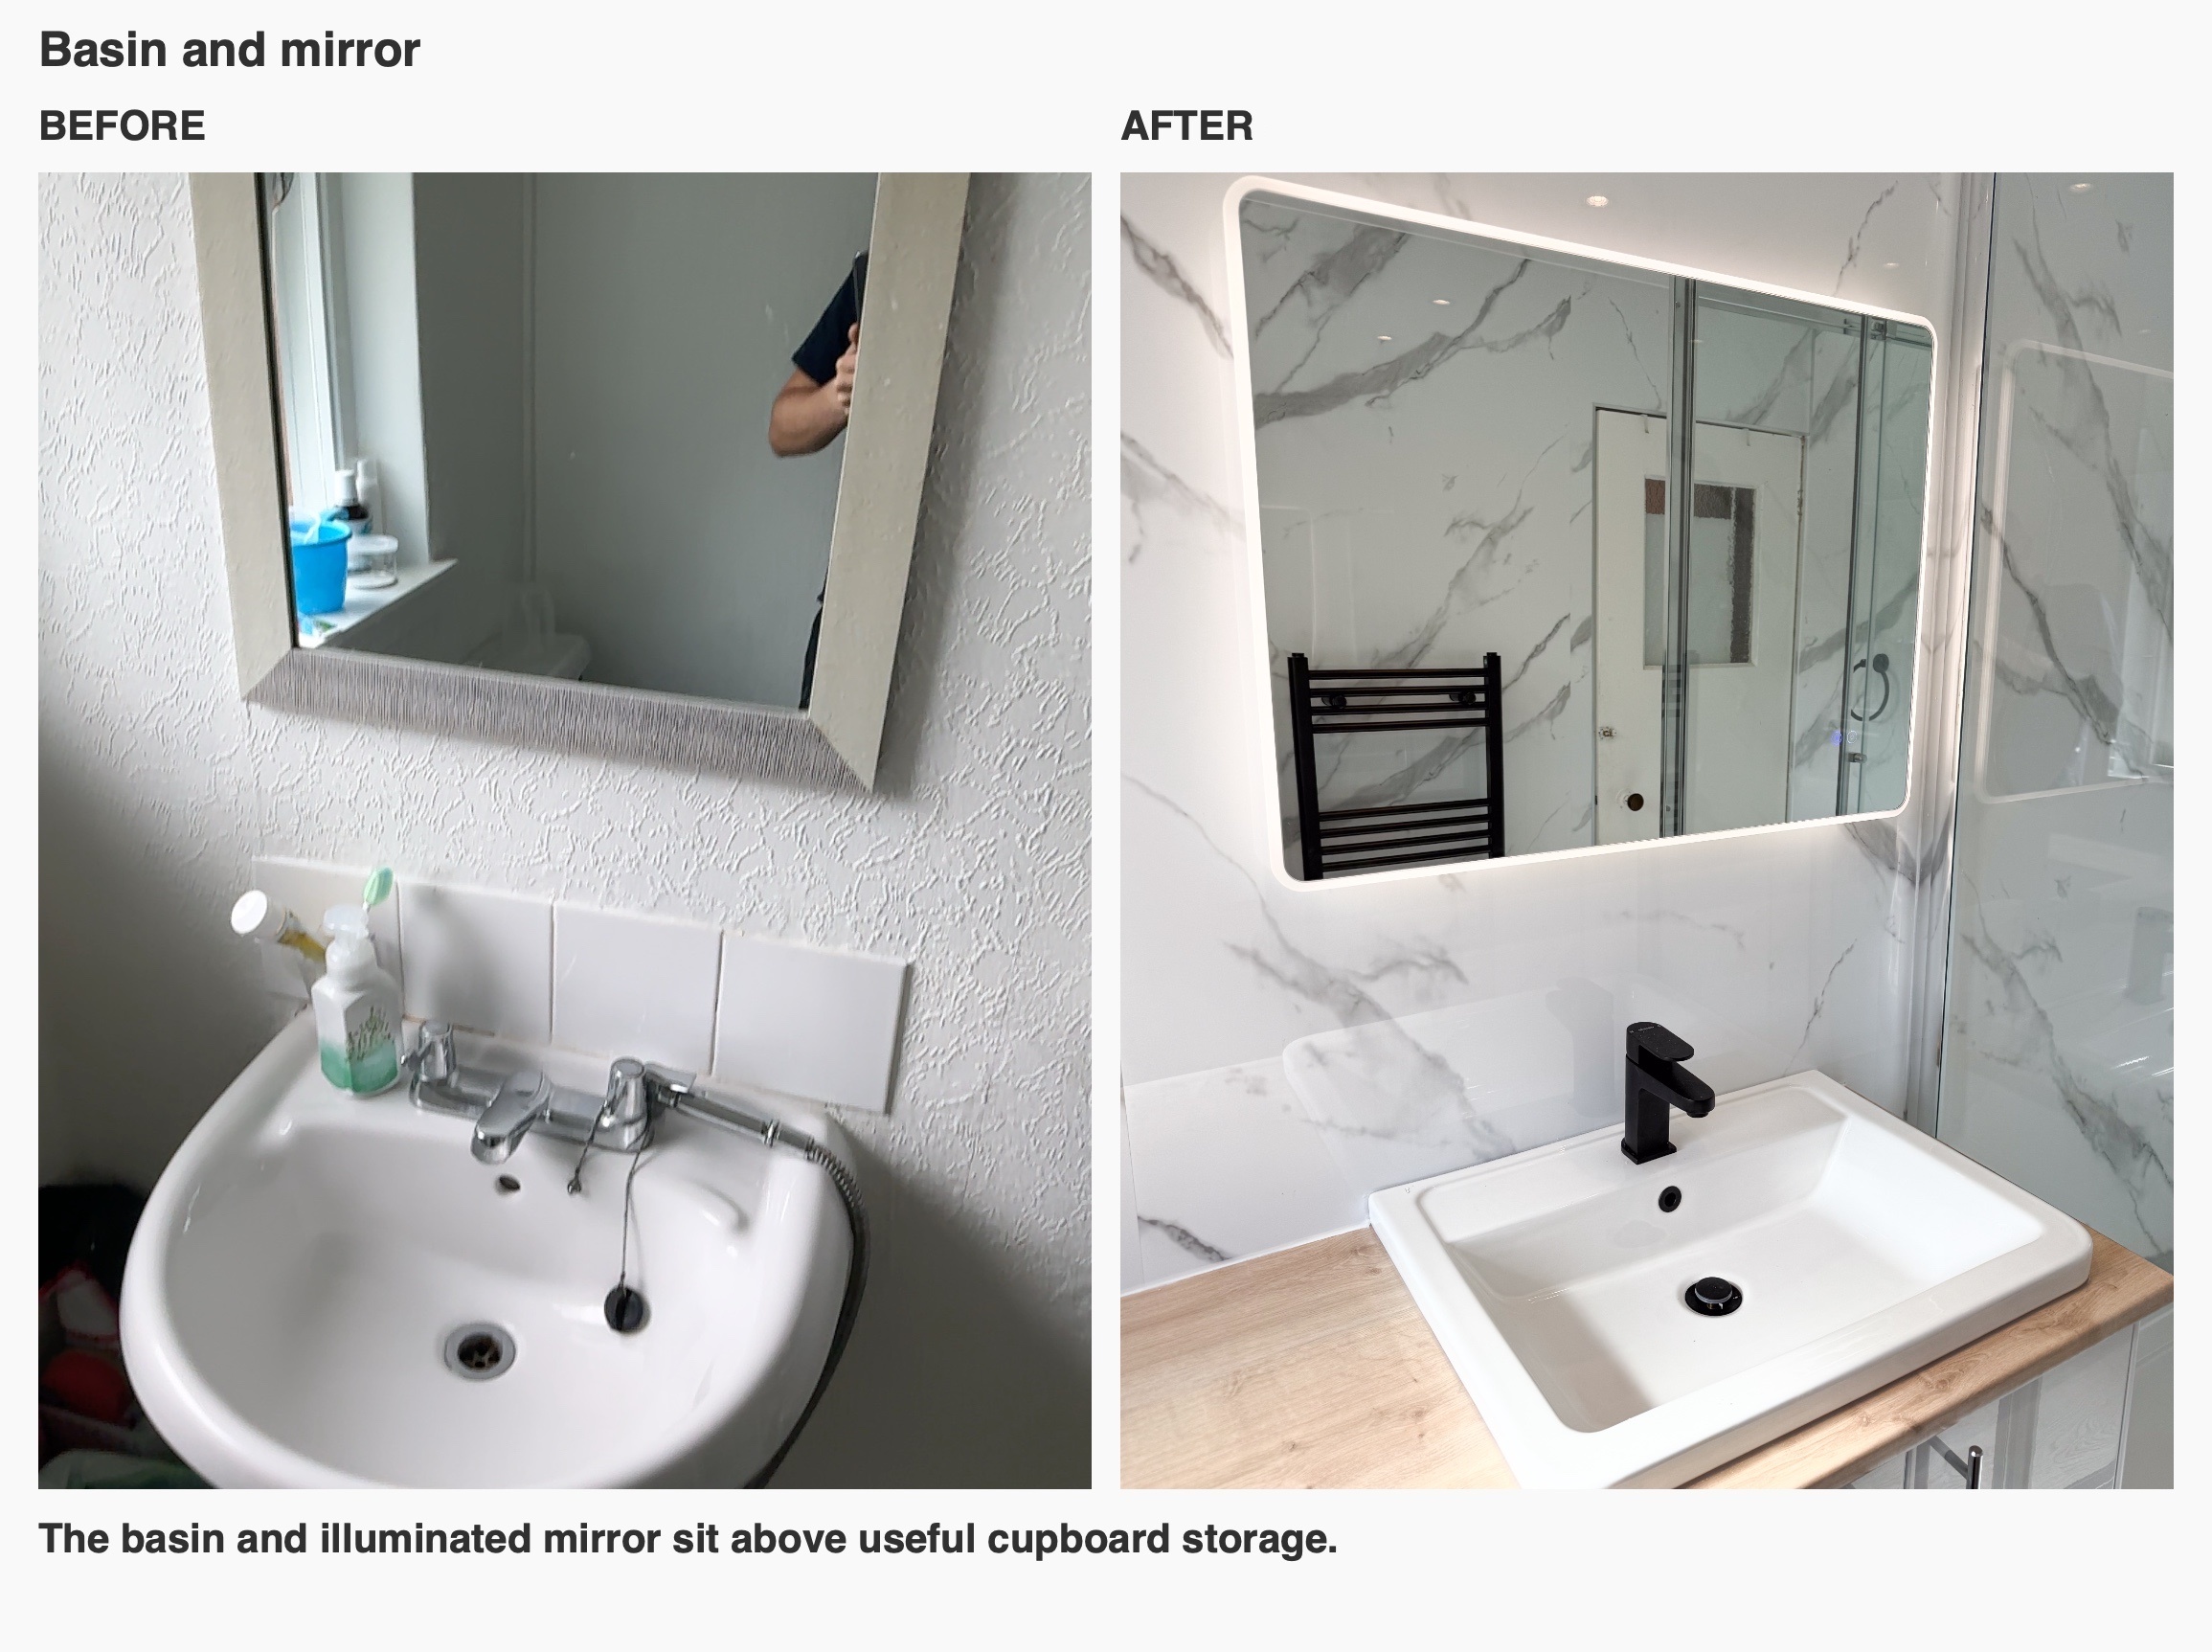
The original room already had a separate shower, a pedestal basin and a toilet beneath the window. Our refurbishment replaced those individual fittings with a more integrated arrangement. The change is especially clear around the window, where furniture now continues along two walls.
Making the corner useful
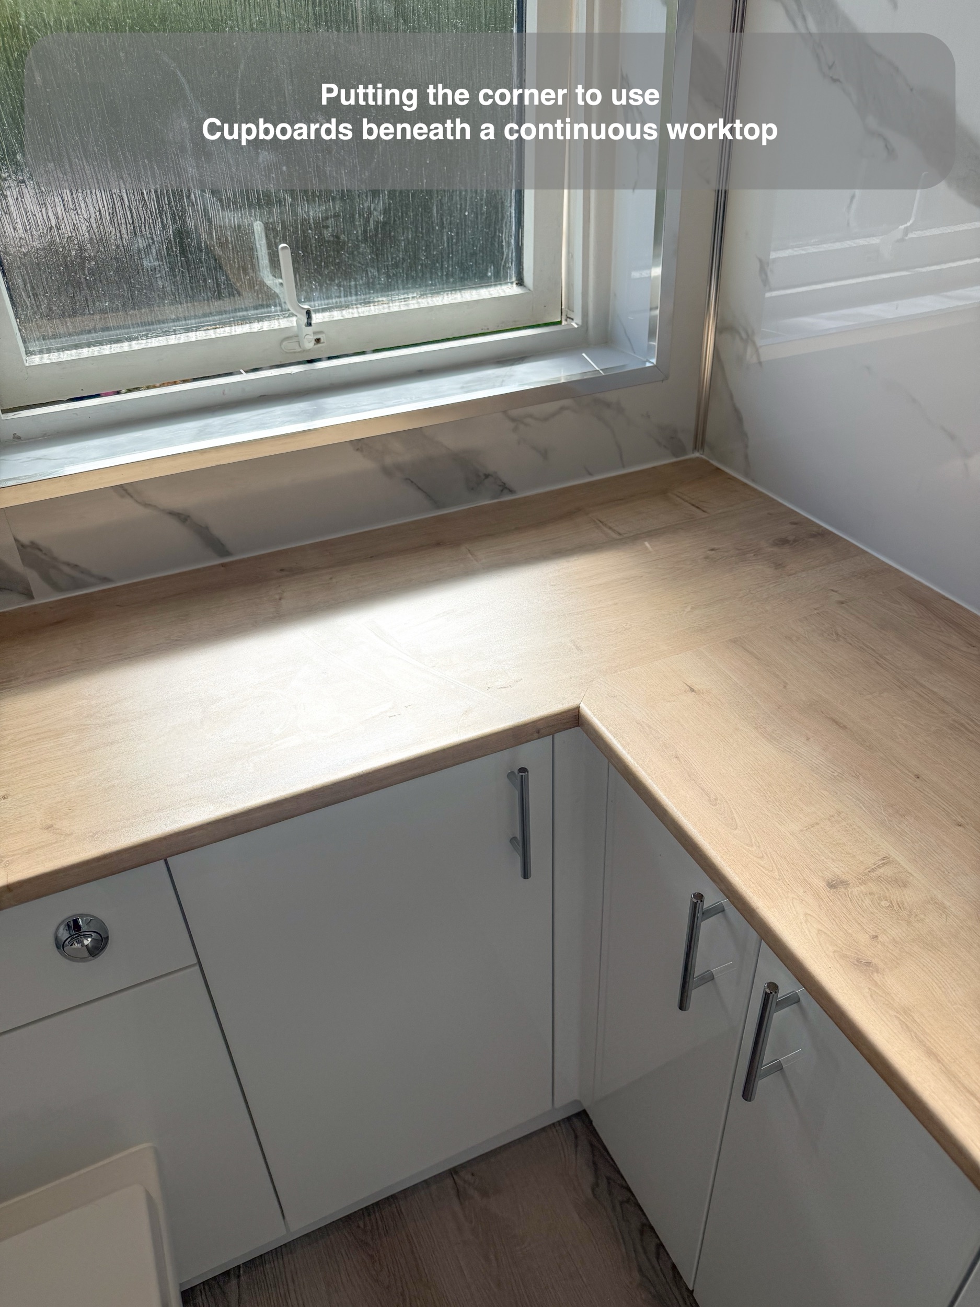
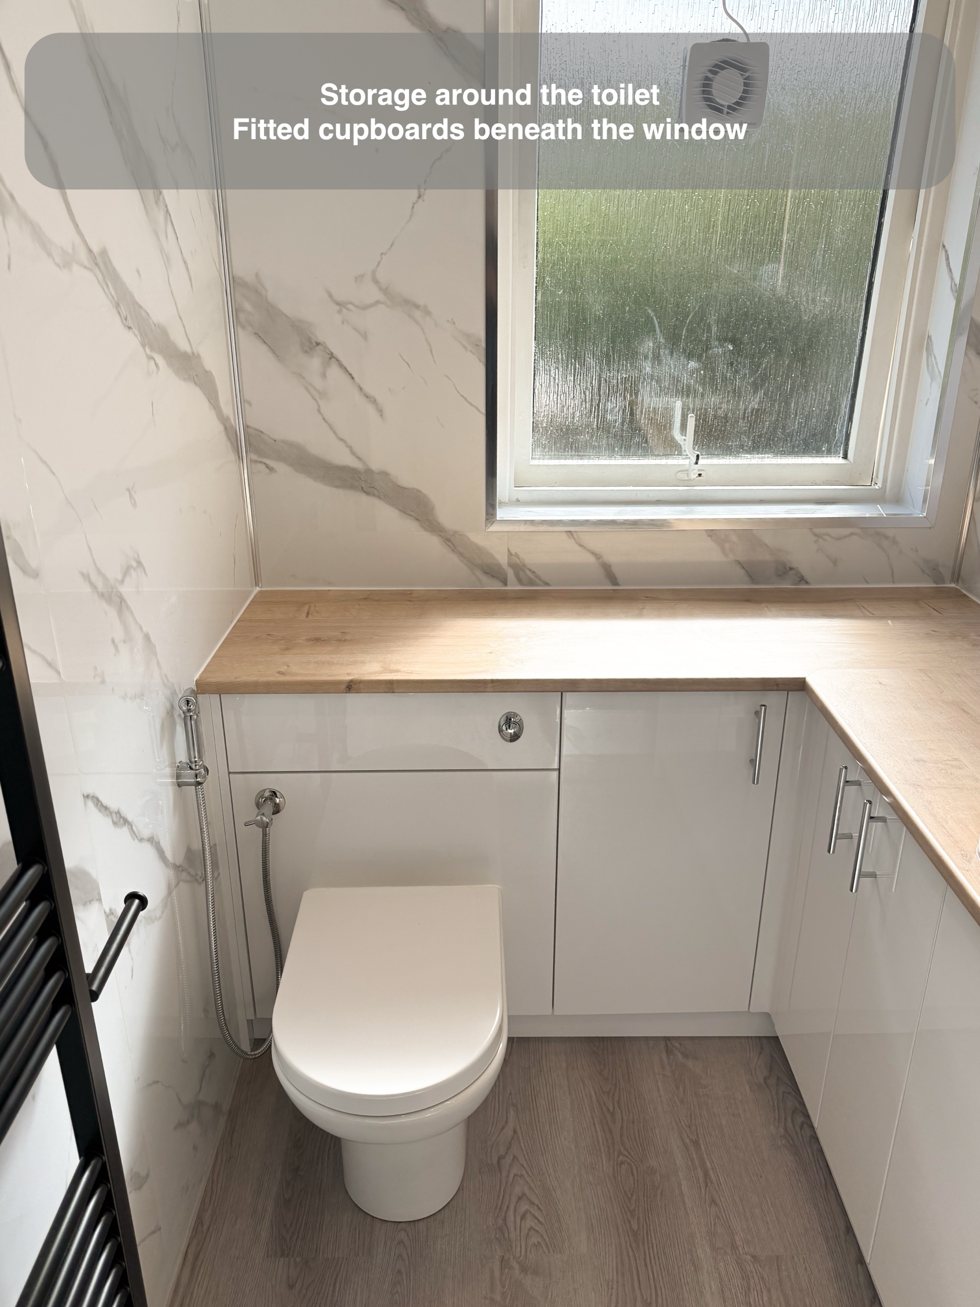
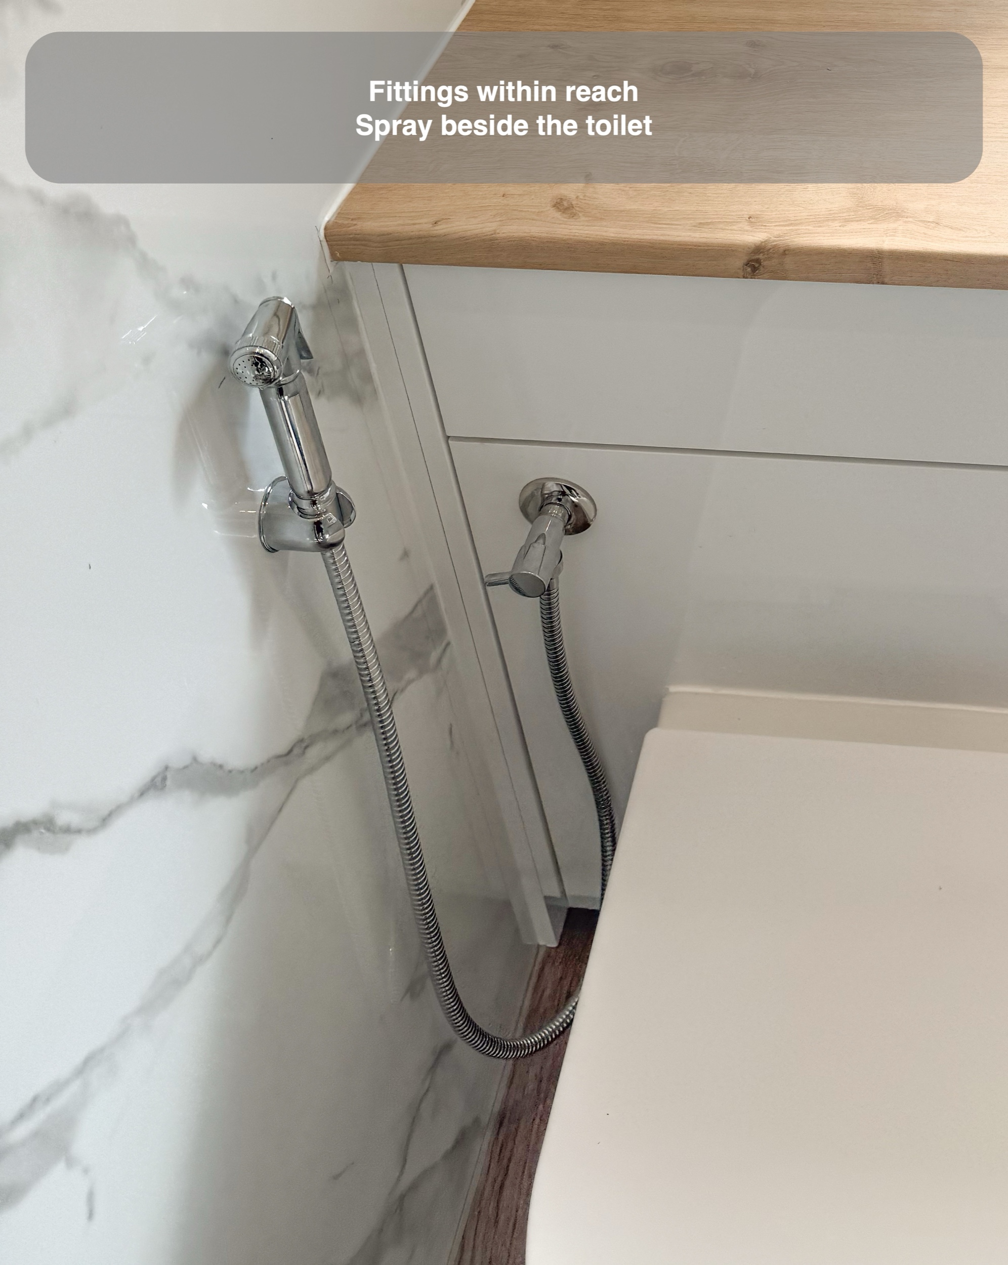
The L-shaped furniture is the defining feature of the finished room. Closed cupboards sit beneath a continuous worktop, with the basin set into the longer run and the toilet beside the shorter section under the window. There is a surface beside the basin for everyday essentials, while cupboard doors give other items somewhere to be put away.
For us, fitted furniture needs to do more than fill a gap. Corners, door openings and the route past the basin all matter. This room shows how carrying the furniture around a corner can create a coherent storage arrangement while keeping the basin and shower distinct. When planning your own bathroom, start by listing what needs to stay within reach and what you would prefer behind a door.
A basin area with room around it
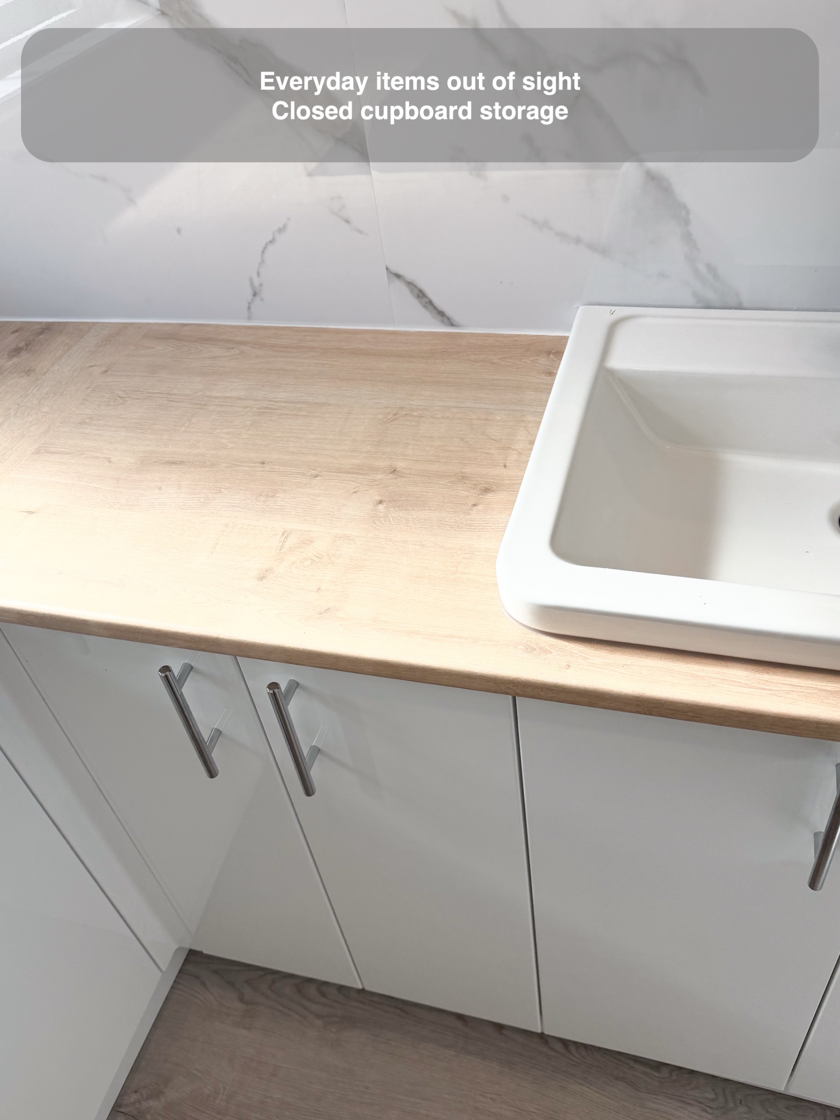
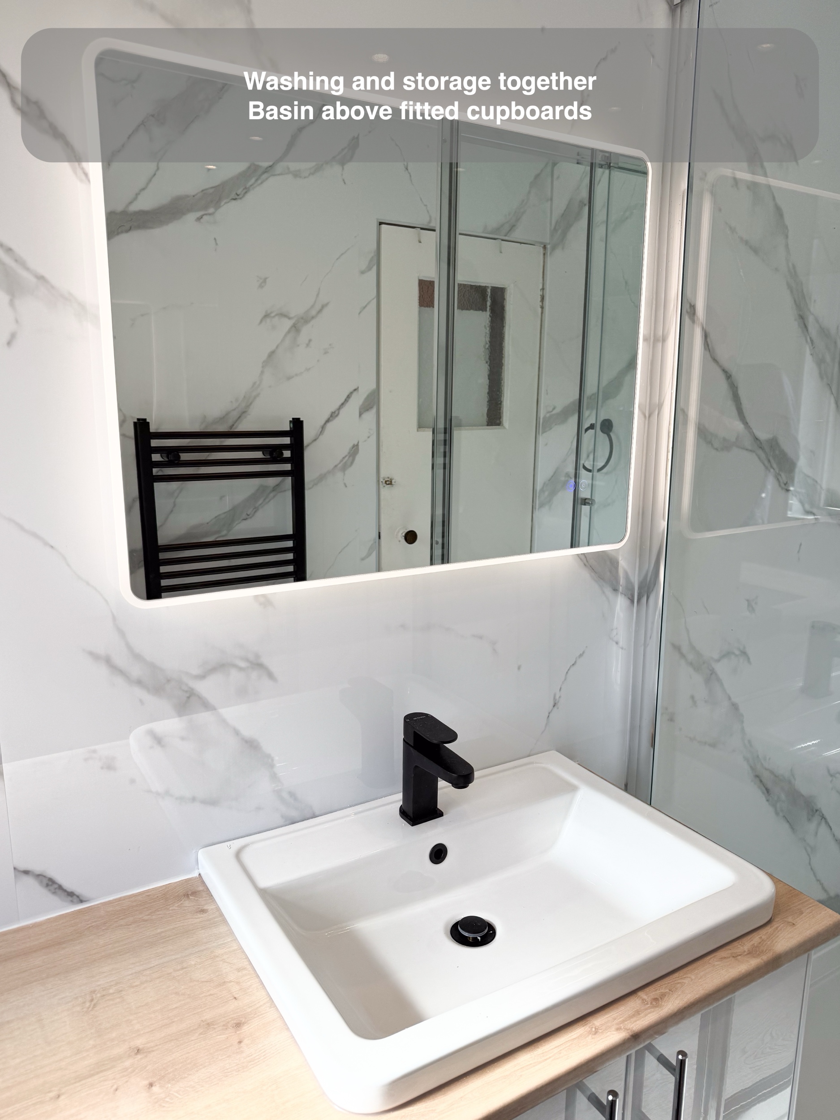
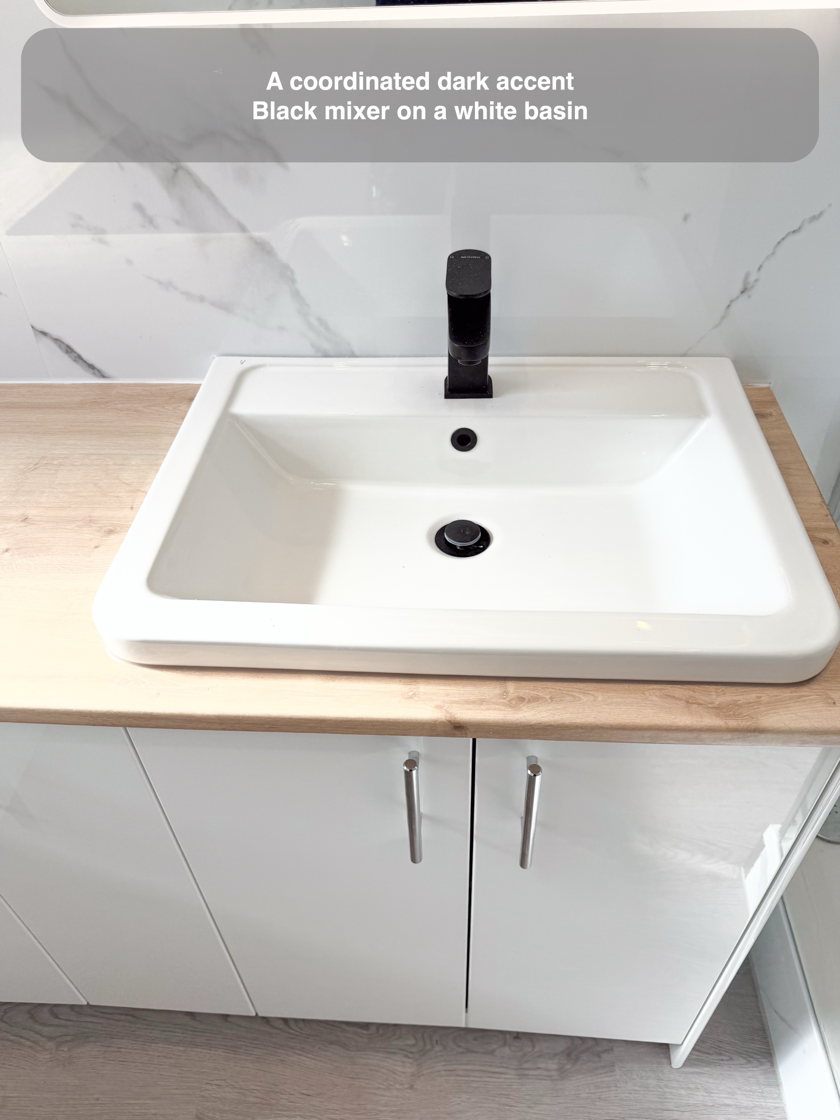
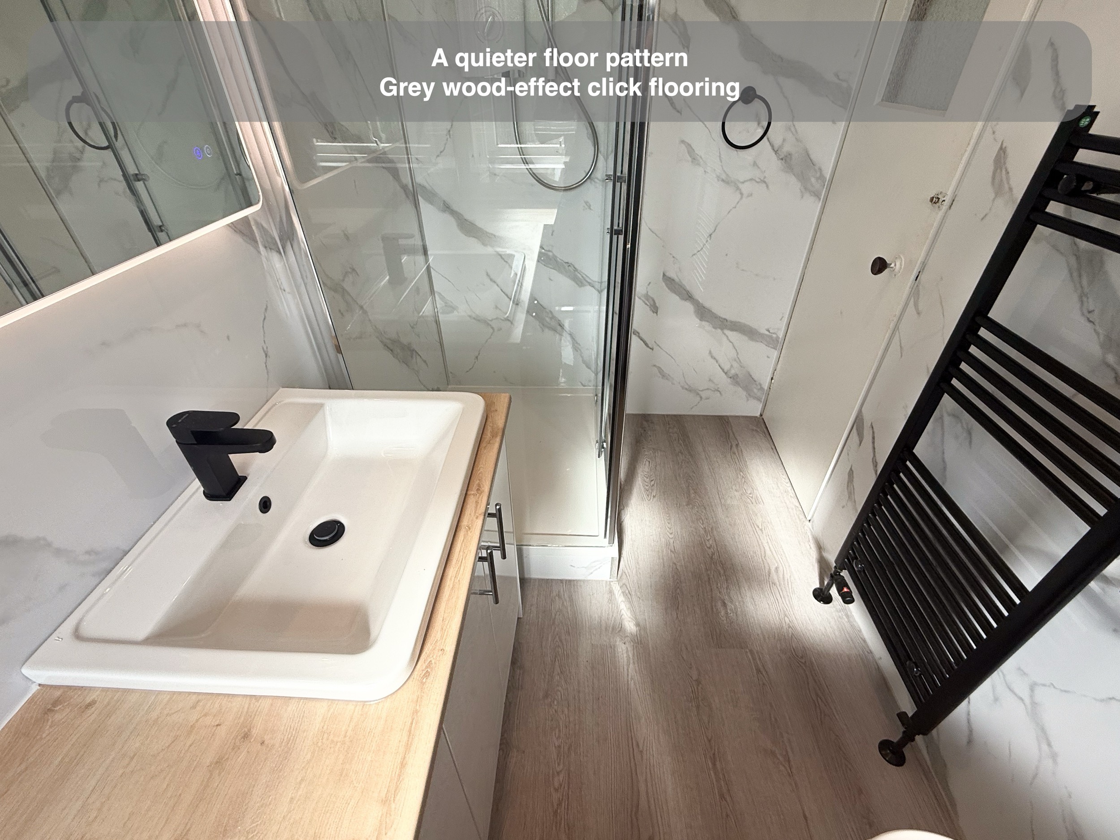
The new rectangular basin sits above the cupboards, with a black mixer tap and a broad illuminated mirror above. Compared with the former pedestal basin, this brings storage and washing together in one part of the room. The pale wood-effect worktop also gives a warmer visual balance to the white basin and grey-veined panels.
We look at a basin together with its surrounding surface, mirror and nearby furniture. A basin can look attractive in isolation, but its everyday usefulness also depends on where a toothbrush, soap or wash bag can go. Here, the worktop extends beyond the basin instead of stopping at its edges.
Keeping a separate shower beside the entrance
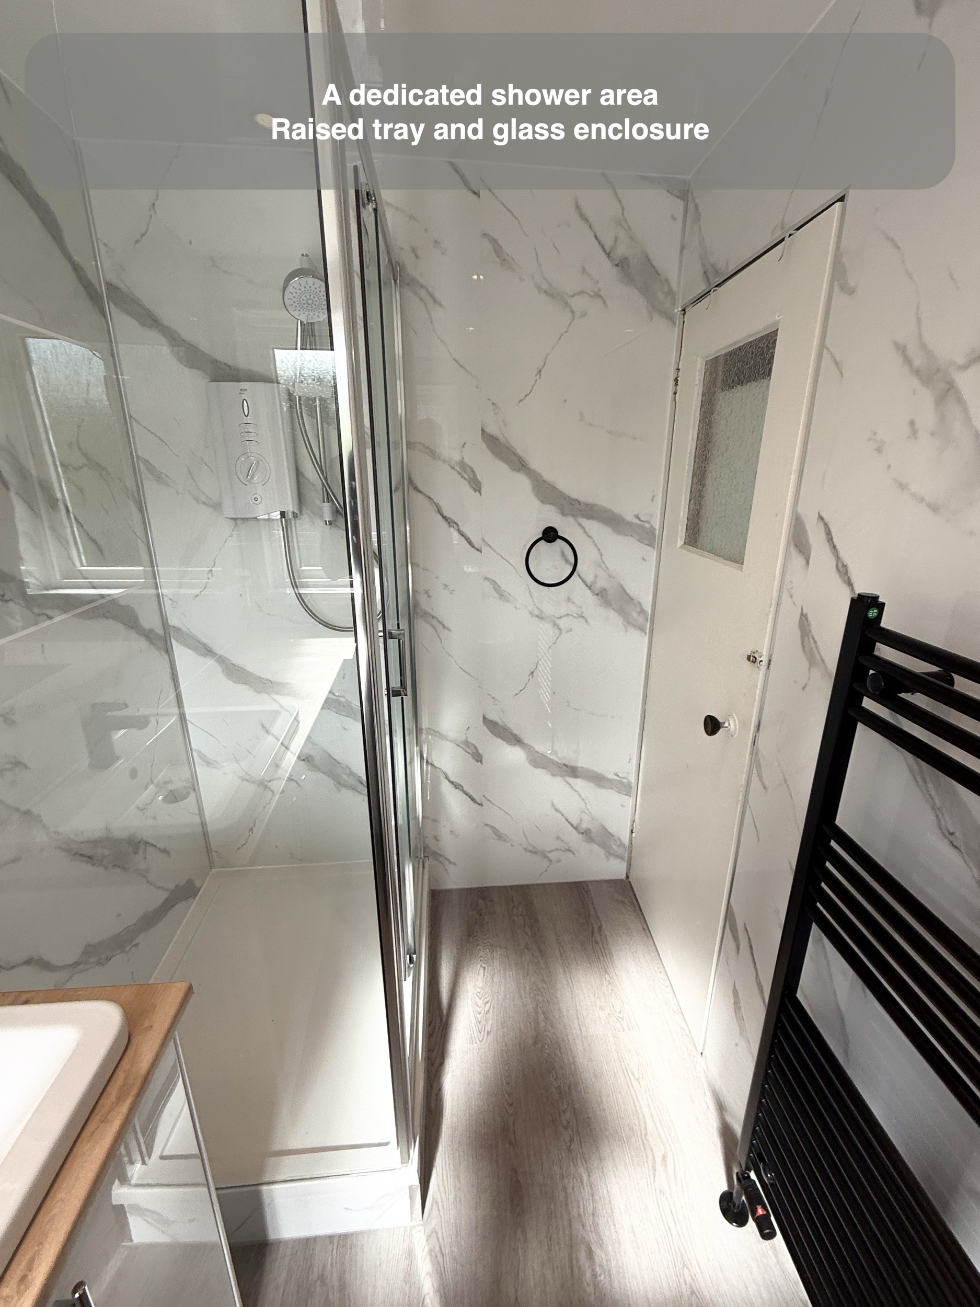
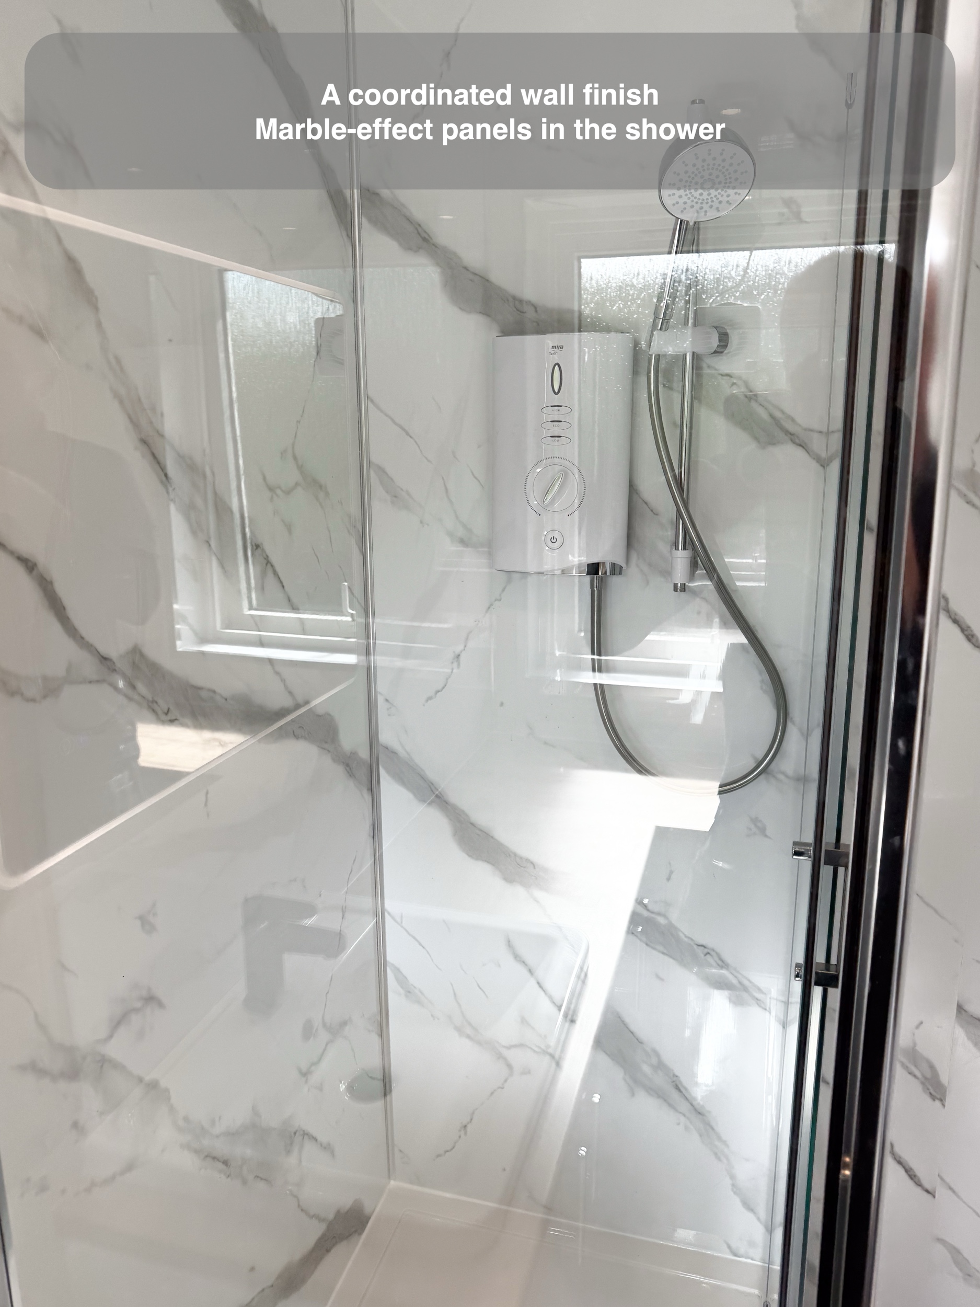
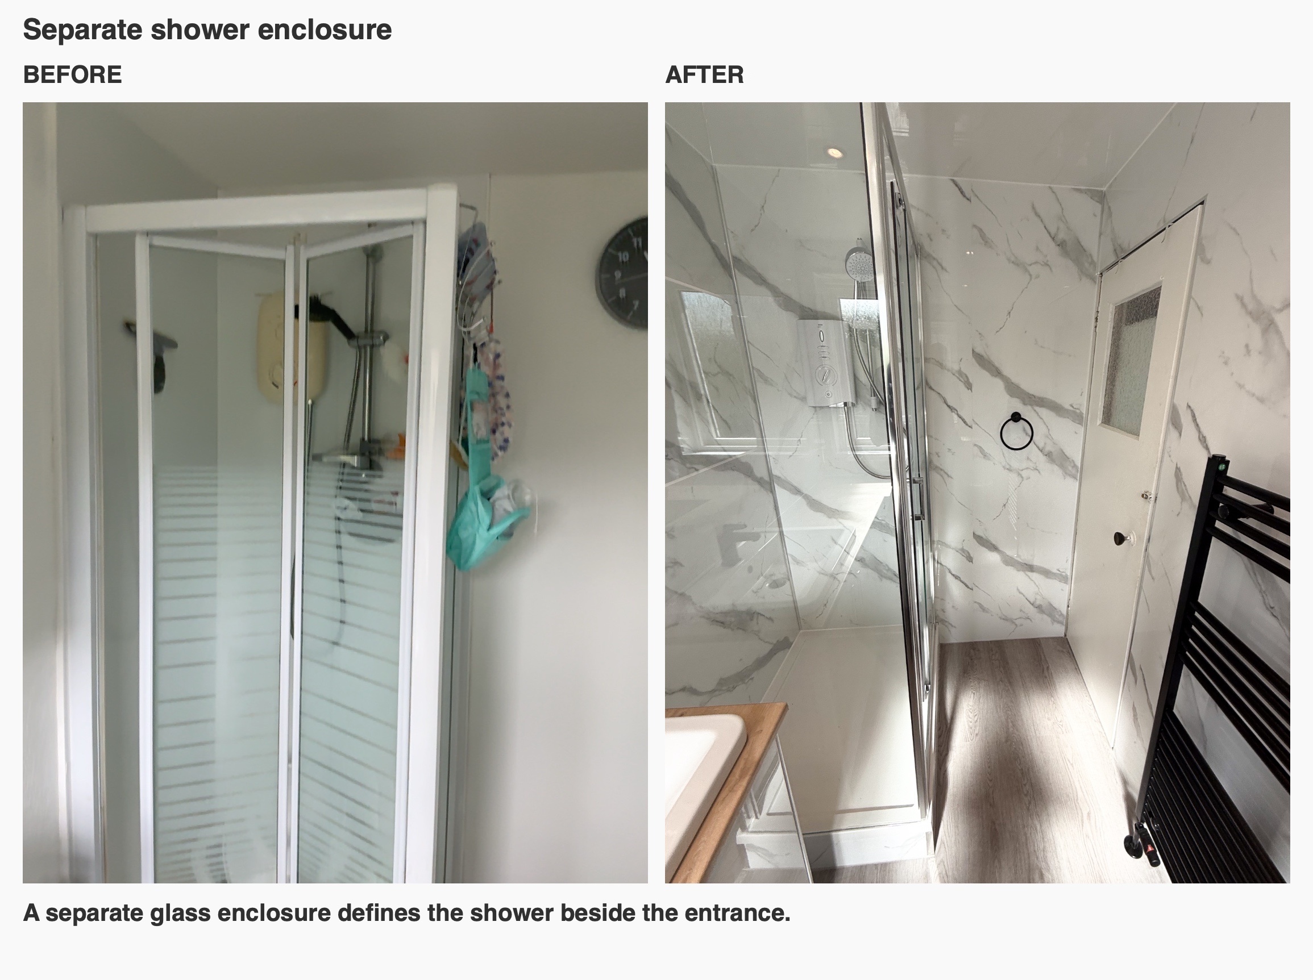
The refurbished shower occupies the corner beside the doorway. Clear glass and slim silver-coloured framing allow the wall finish to remain visible through the enclosure, while the electric shower and adjustable handset sit inside the dedicated washing space.
The tray is raised, so this is a separate enclosed shower rather than a level-access wetroom. That distinction matters when comparing layouts: we consider the entrance, the tray and the space outside the enclosure together. The photographs show how the shower sits alongside the basin run.
Connected finishes from wall to floor
Marble-effect panels continue around the room, including the shower, replacing the former mixture of painted walls and a small tiled splashback. Their broad surfaces reduce the amount of grout-line cleaning compared with a fully tiled finish, while joints, trims and seals still need ordinary care.
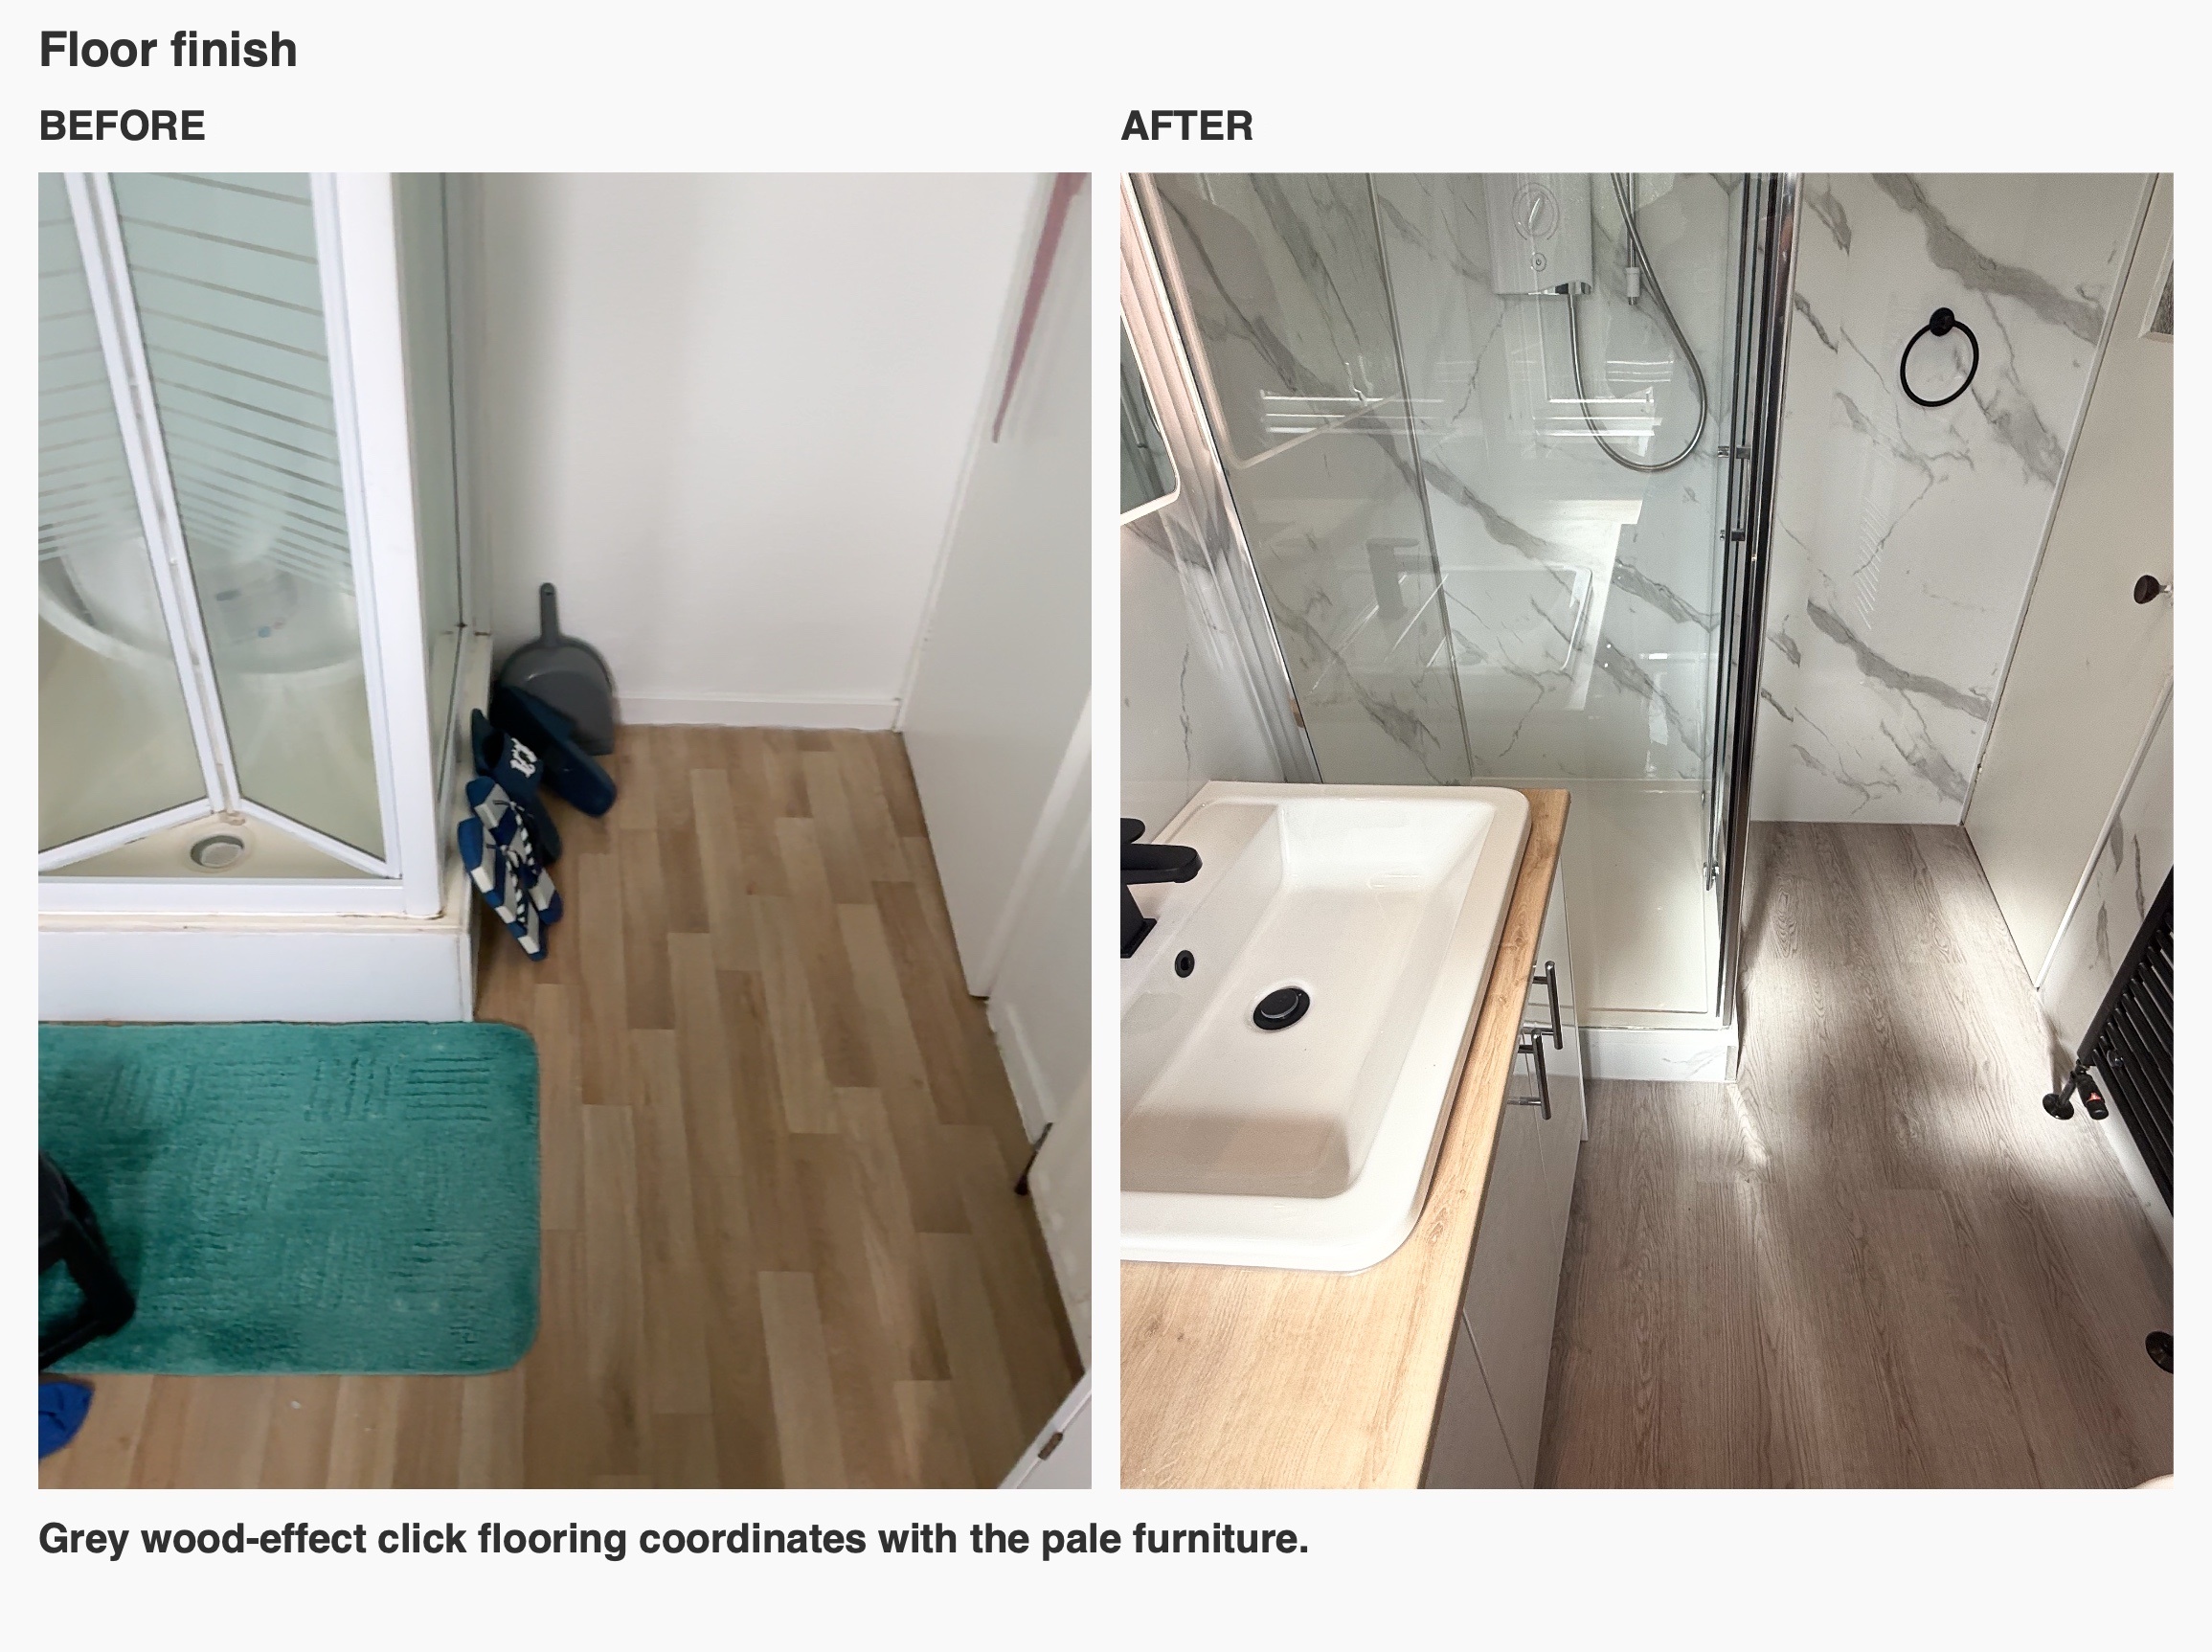
Grey wood-effect click flooring gives the room a quieter backdrop beneath the furniture and shower. We find that considering the floor alongside the worktop helps the finishes work together: here, both have a timber-like appearance, with the lighter worktop lifting the furniture and the greyer floor grounding the room.
Light and towels where they are useful
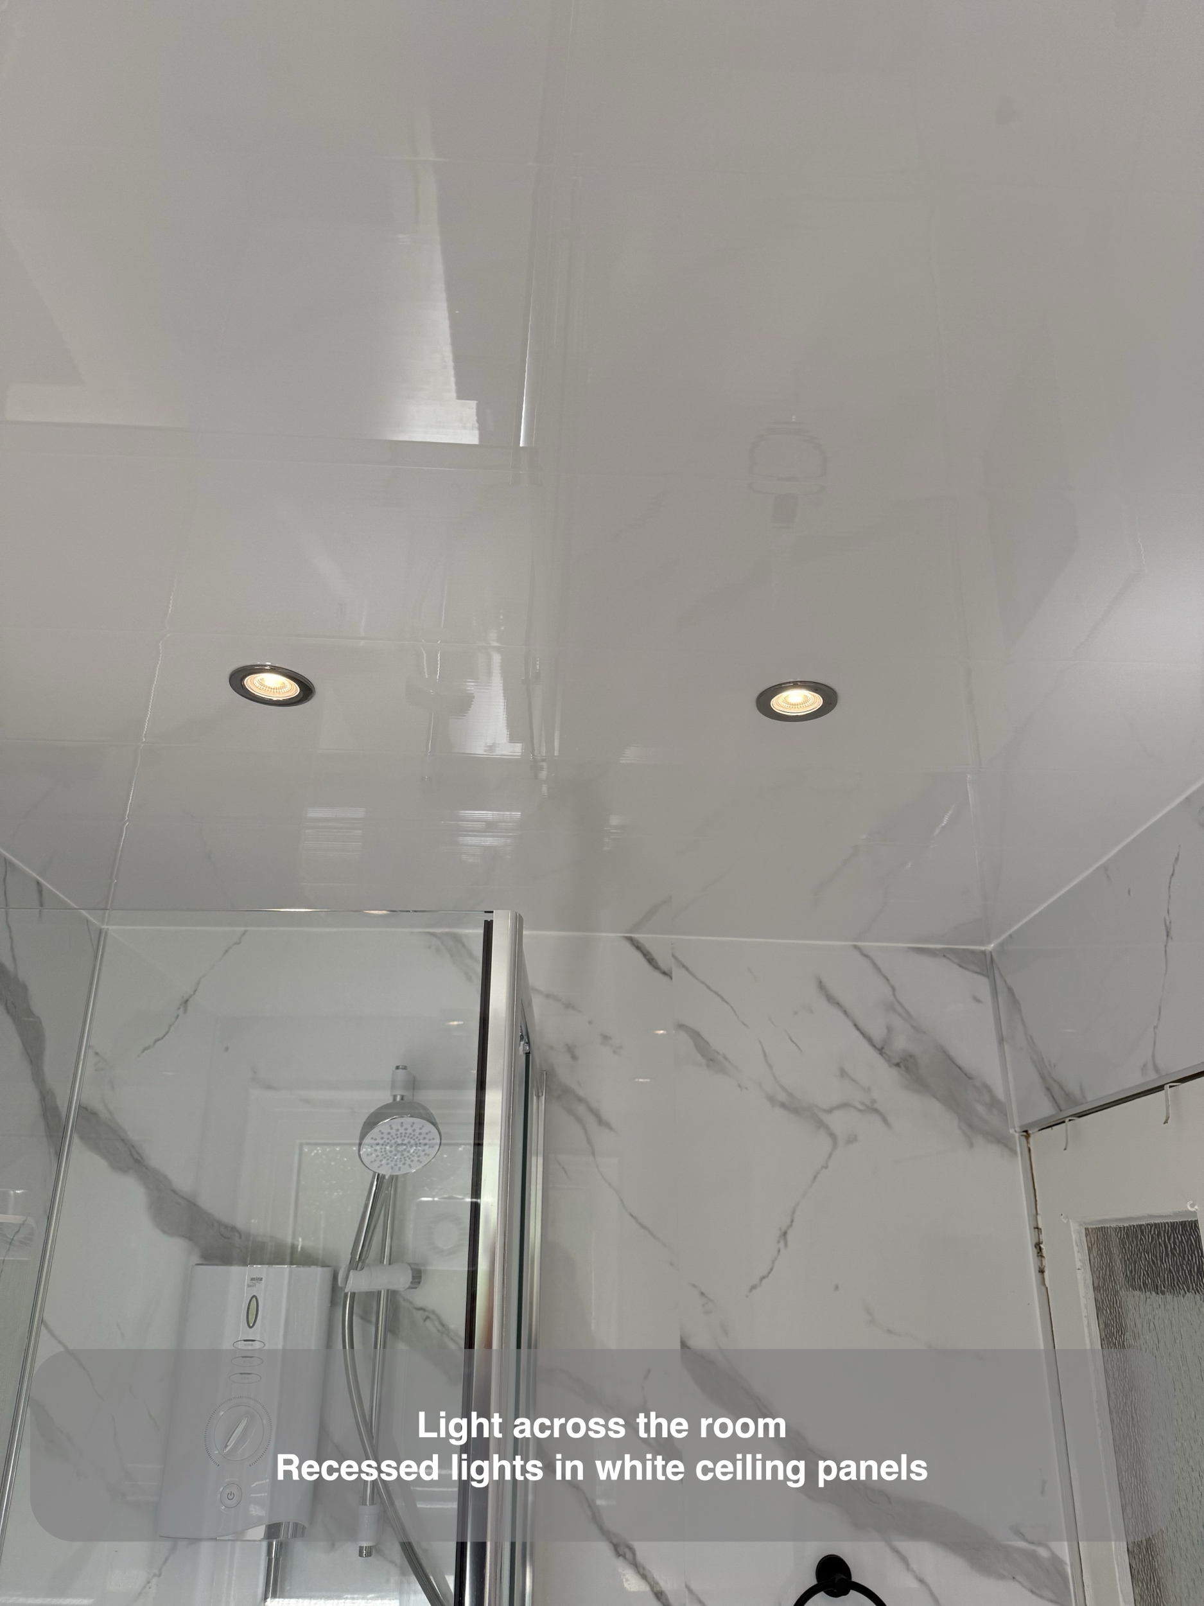
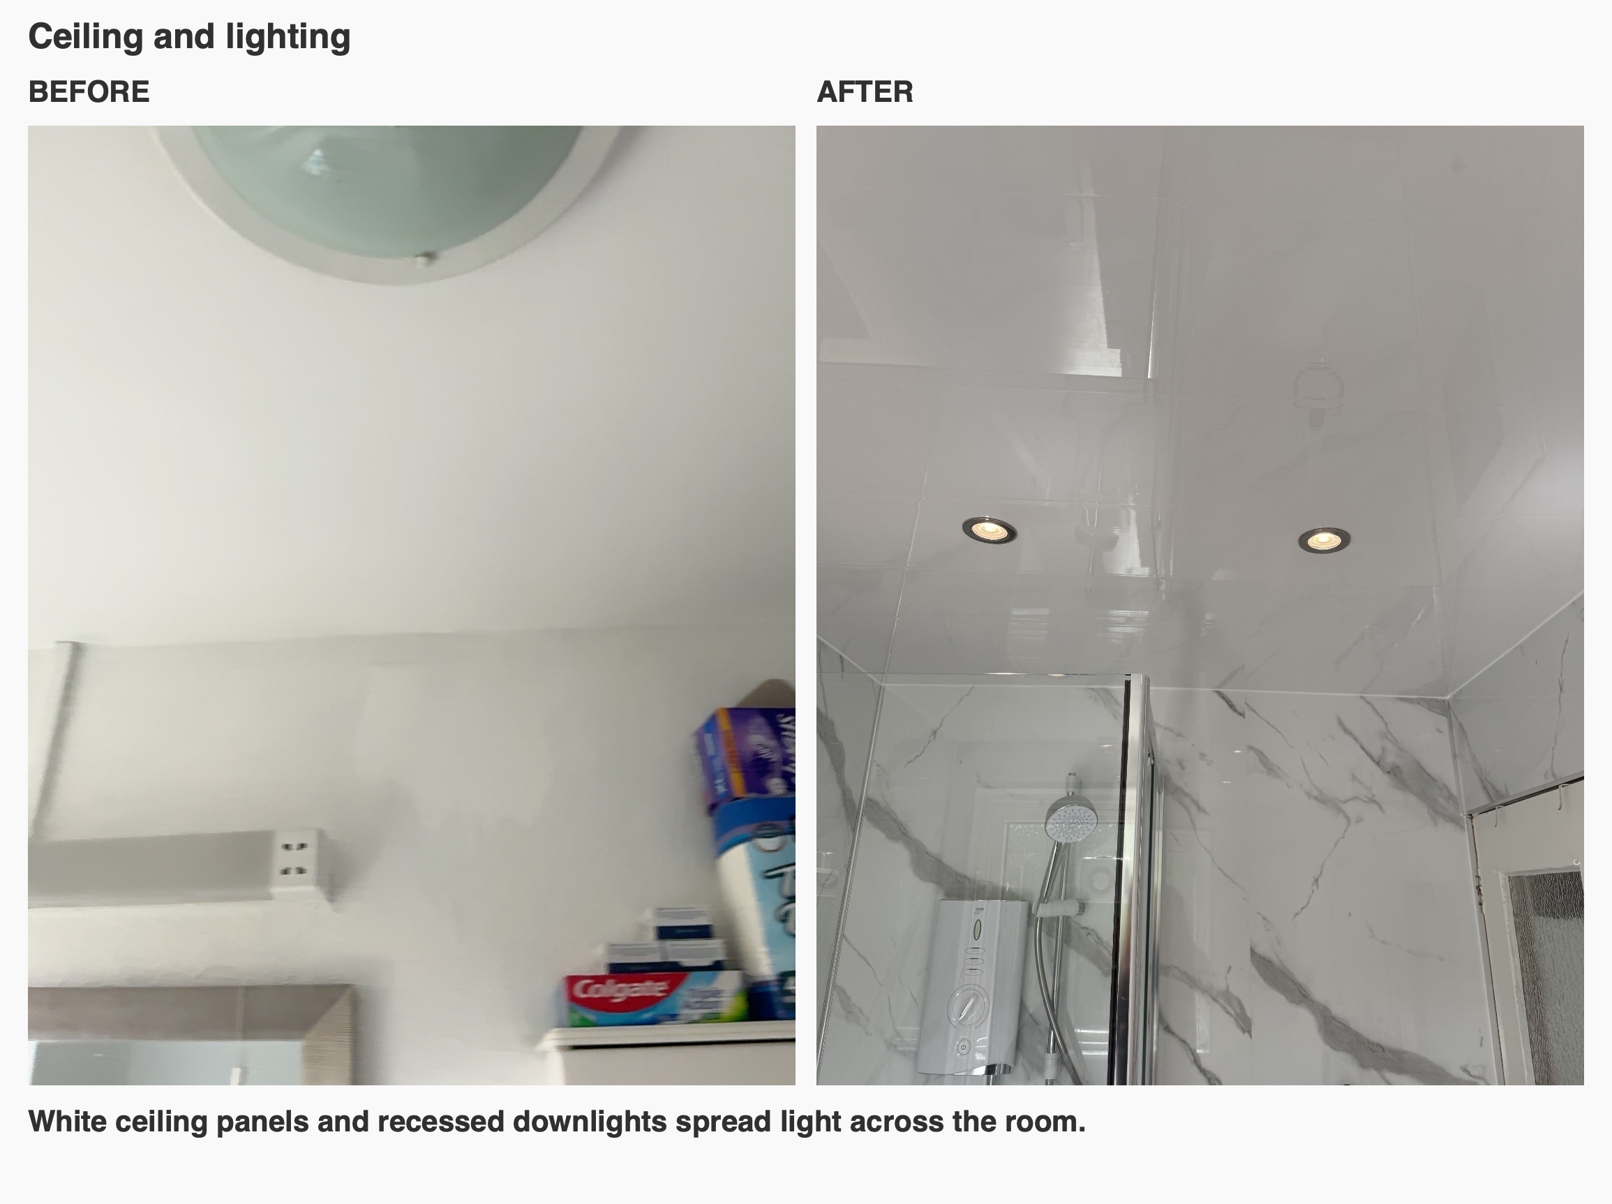
White ceiling panelling and recessed downlights replace the former ceiling light arrangement. The illuminated mirror adds another light source at the basin, so the lighting is distributed between the room and the washing area.
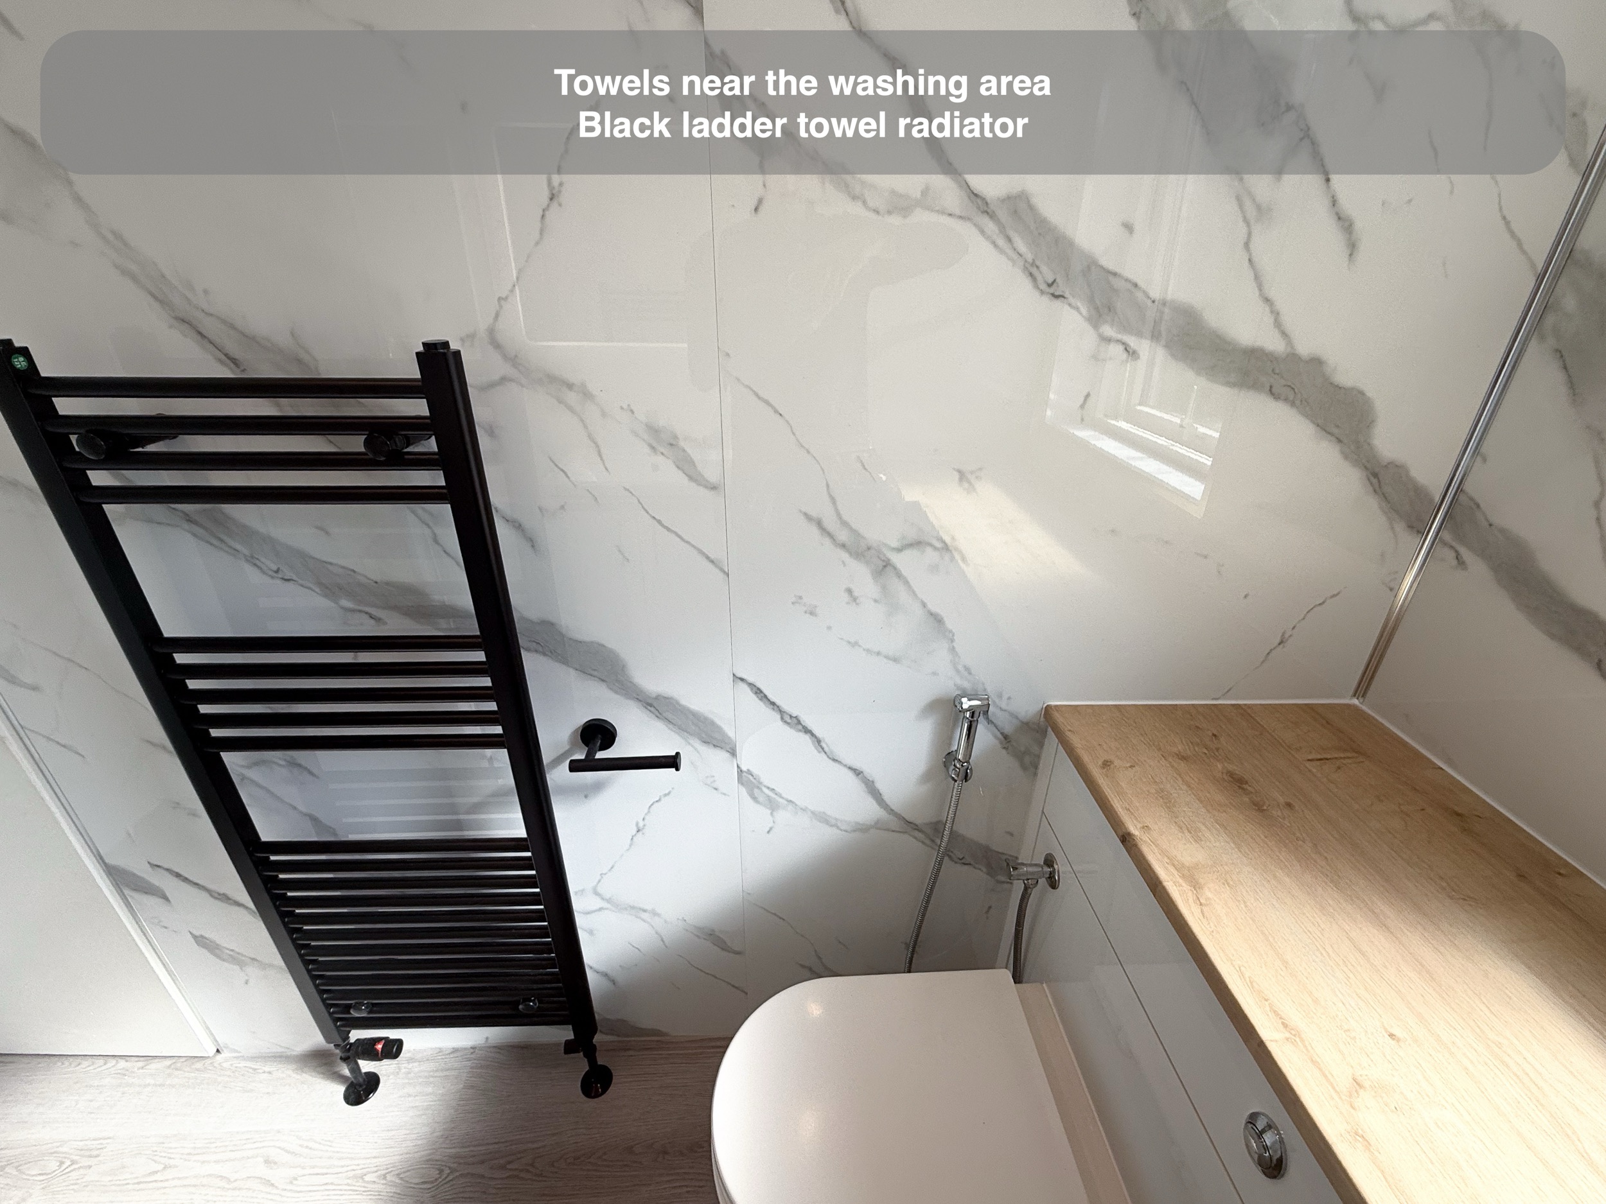
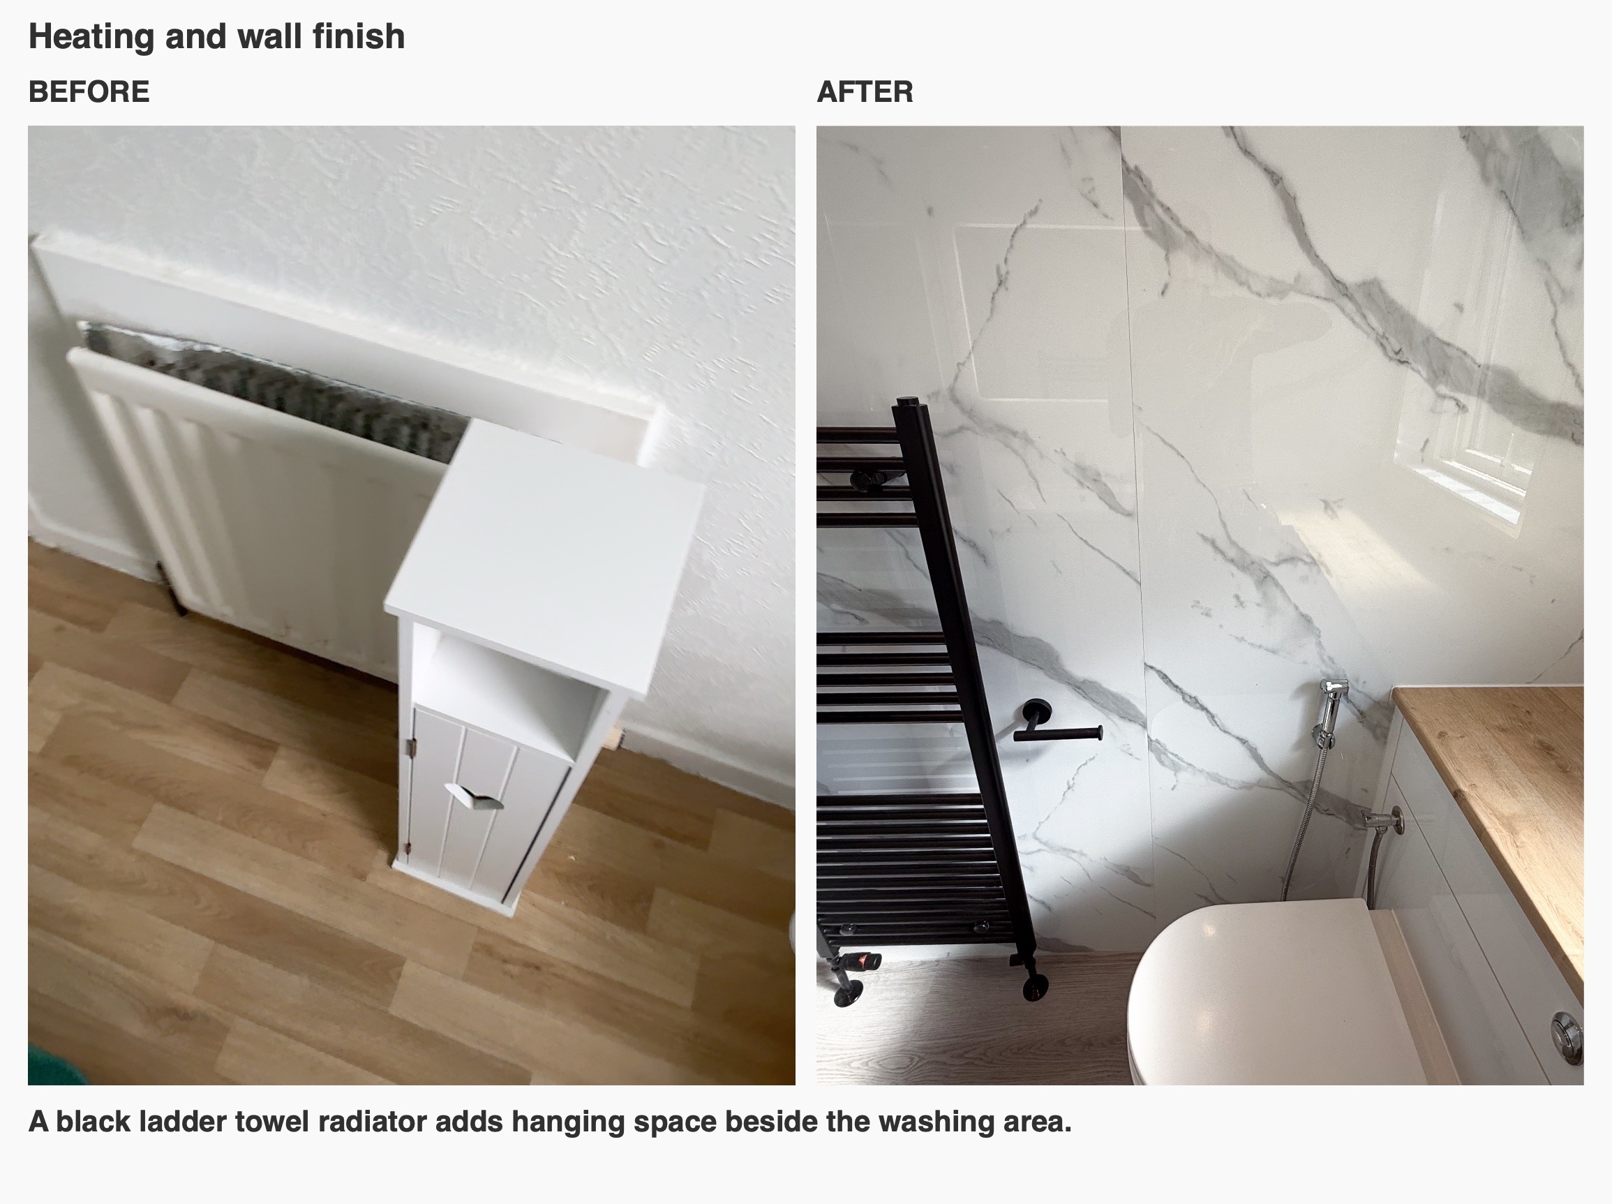
A black ladder towel radiator replaces the former panel radiator on the opposite wall. Its rails provide hanging space near the basin and shower, and the black finish connects with the tap and accessories. We consider those smaller fittings alongside the main furniture because their position affects how comfortably the whole room can be used.
Planning a bathroom around your daily routine
A useful first question is which part of your bathroom causes the most frustration: storage, the shower arrangement, surfaces or the space around the basin. This completed Aberdeen project shows how we combine fitted furniture, coordinated finishes and installation into a single room rather than choosing each fitting separately.
Discuss your bathroom with us and arrange a quotation visit, or read how our bathroom projects work.
Project videos
More projects you might like
More Storage and a Dedicated Shower in Aberdeen
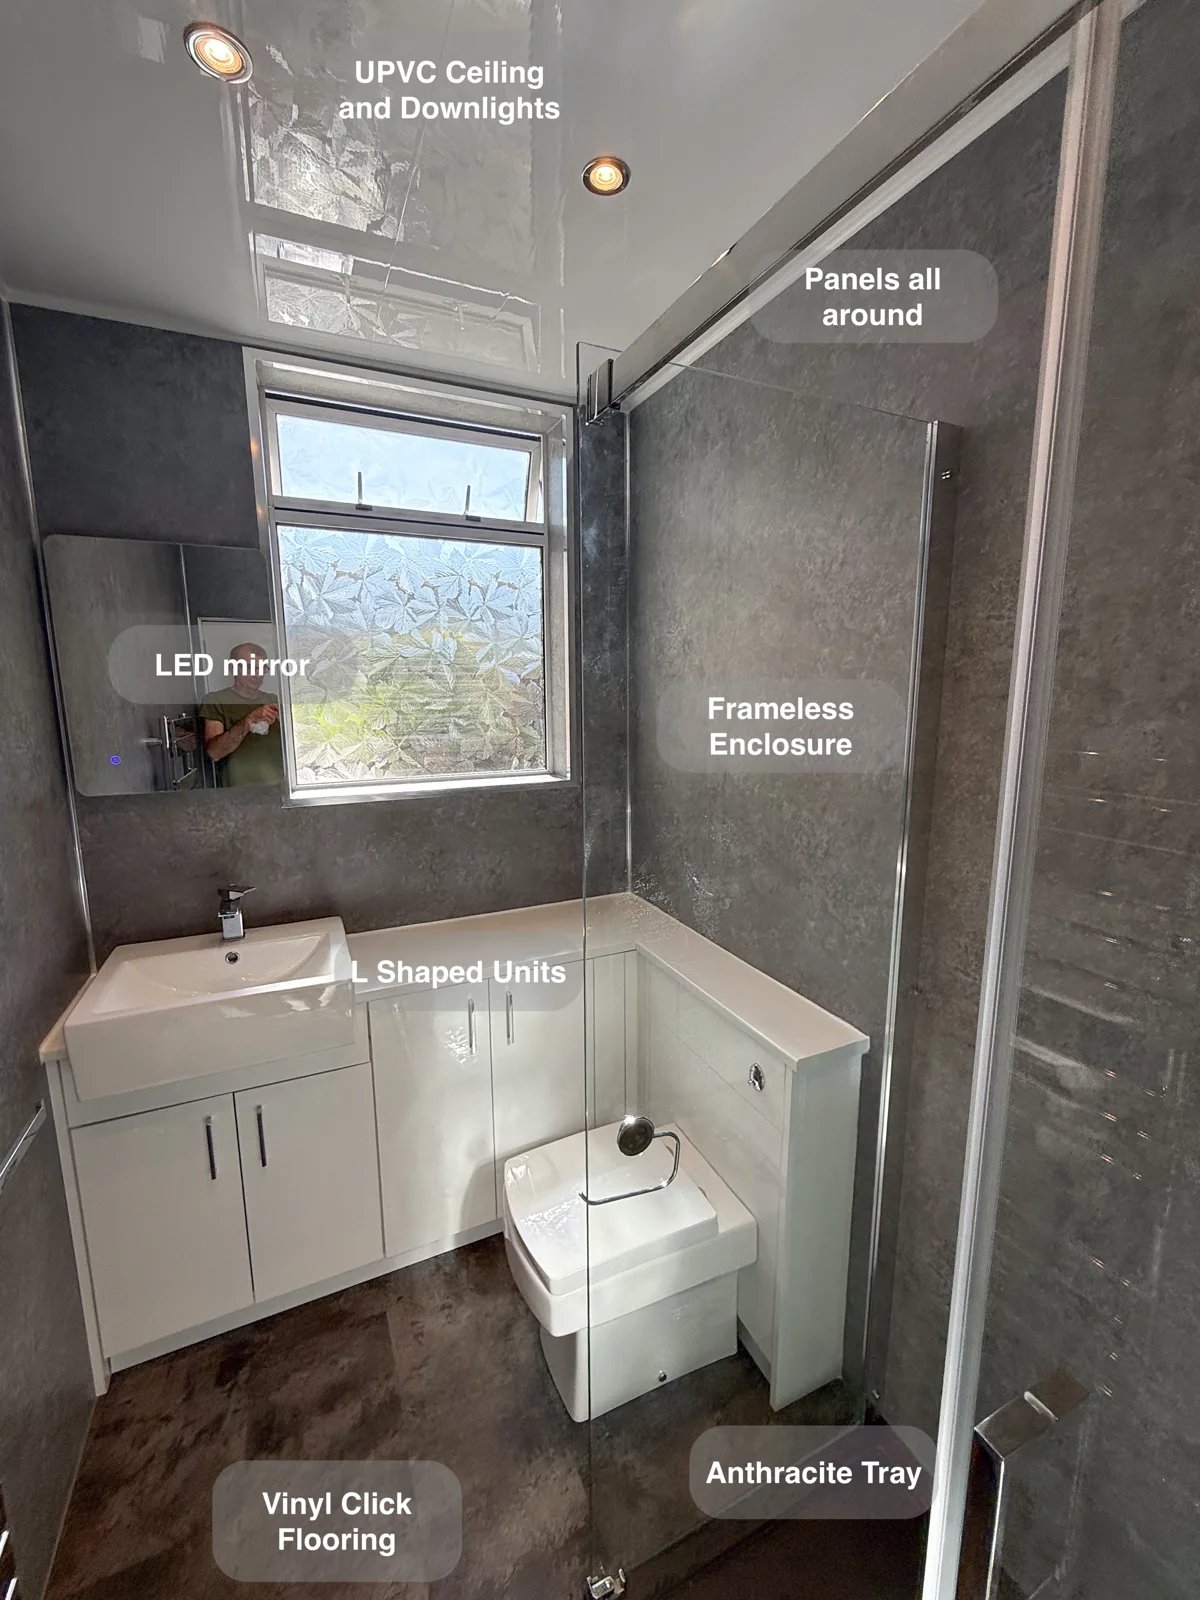
L-shaped fitted units make use of the available space, providing cupboard storage that keeps toiletries and cleaning supplies off surfaces.
Bathing Choices and Tall Storage in Kingswells
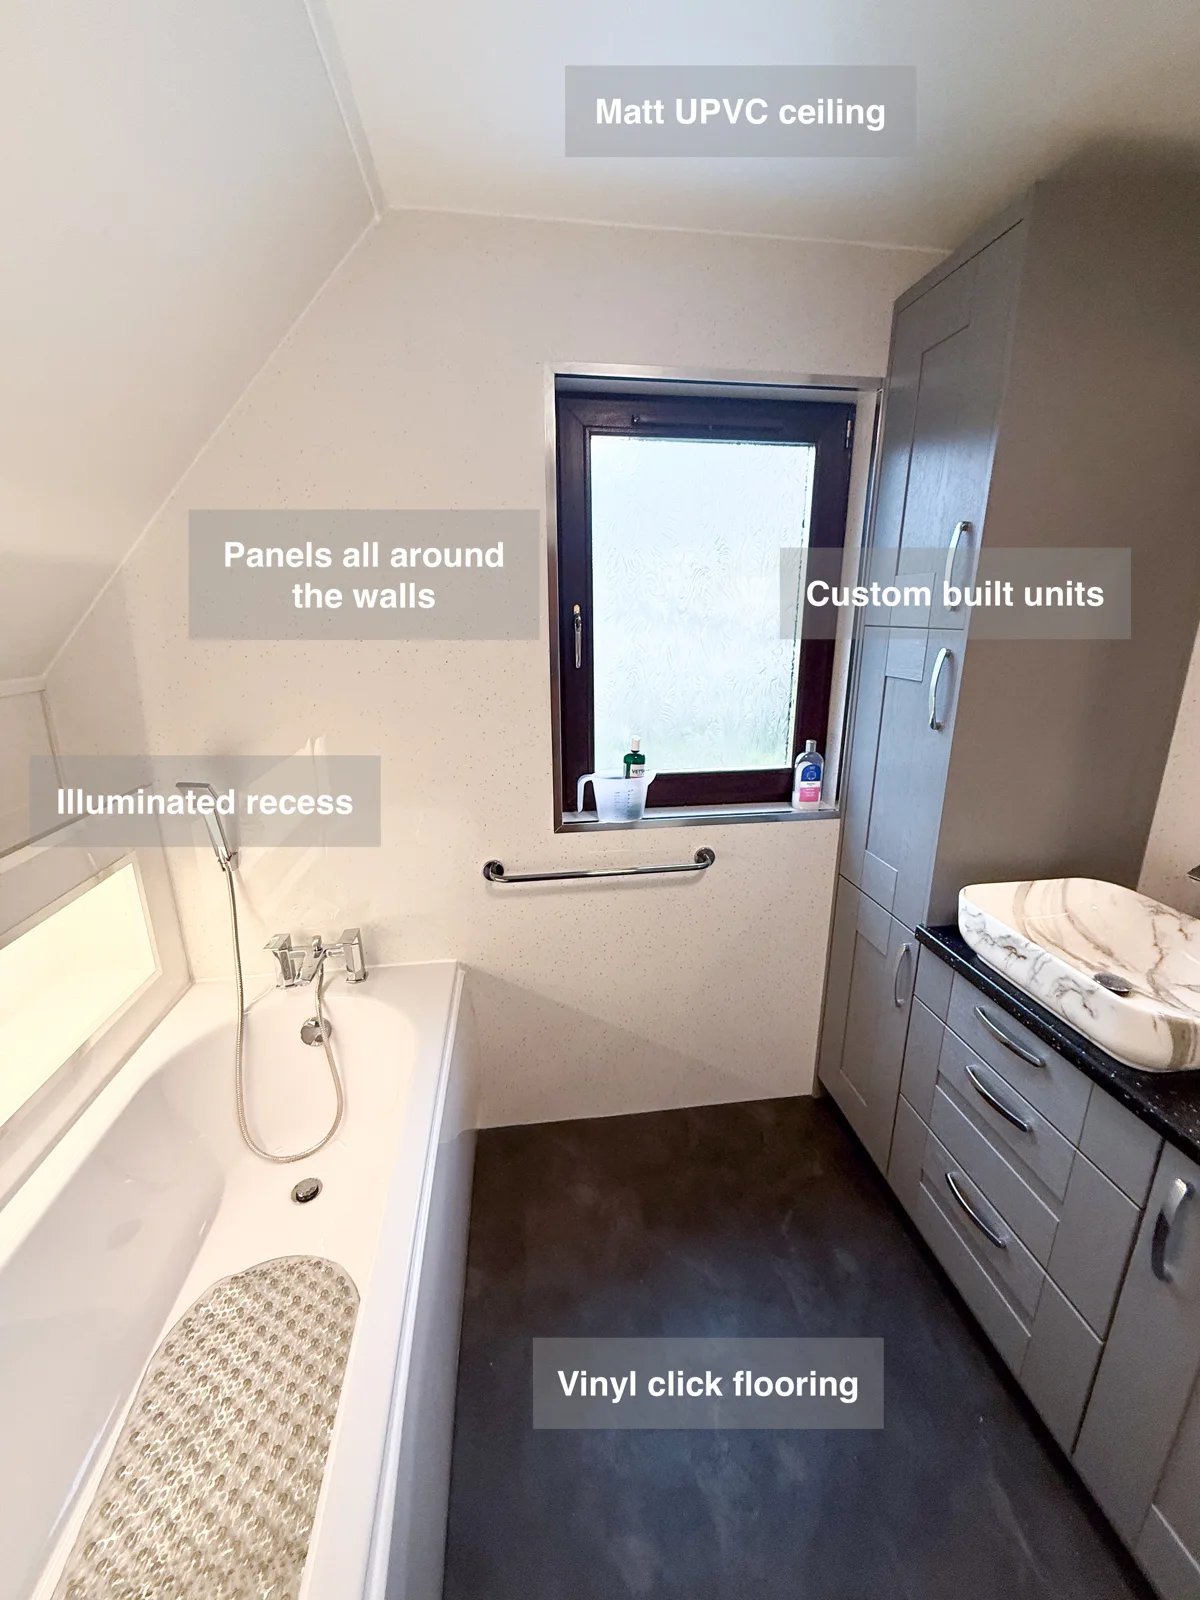
Keep bathroom essentials organised with bespoke cabinetry and a tall storage unit, giving toiletries a dedicated place beside the separate bath and shower.
Bath-Side Storage and a Separate Shower in Inverurie
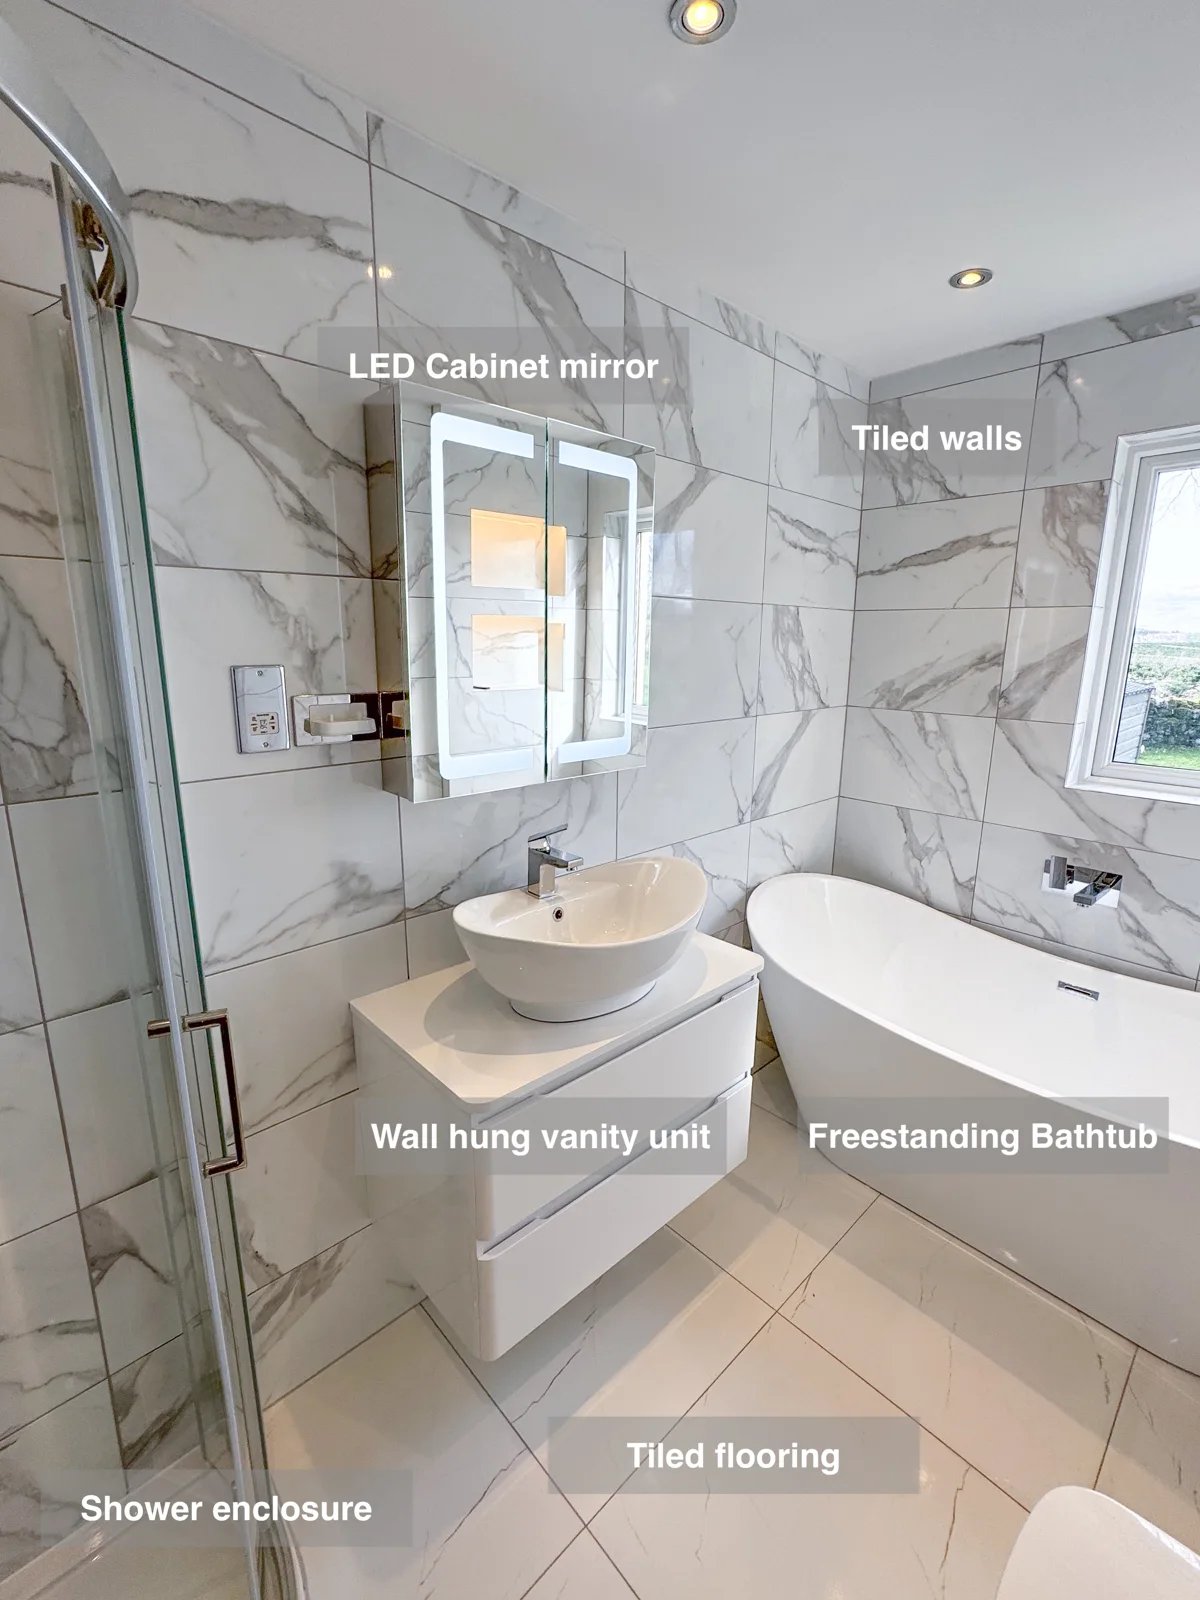
The wall-hung vanity and LED cabinet provide storage beside the basin, keeping everyday toiletries together and reducing clutter on surfaces.
Traditional Bathing with a Separate Shower in Newmachar
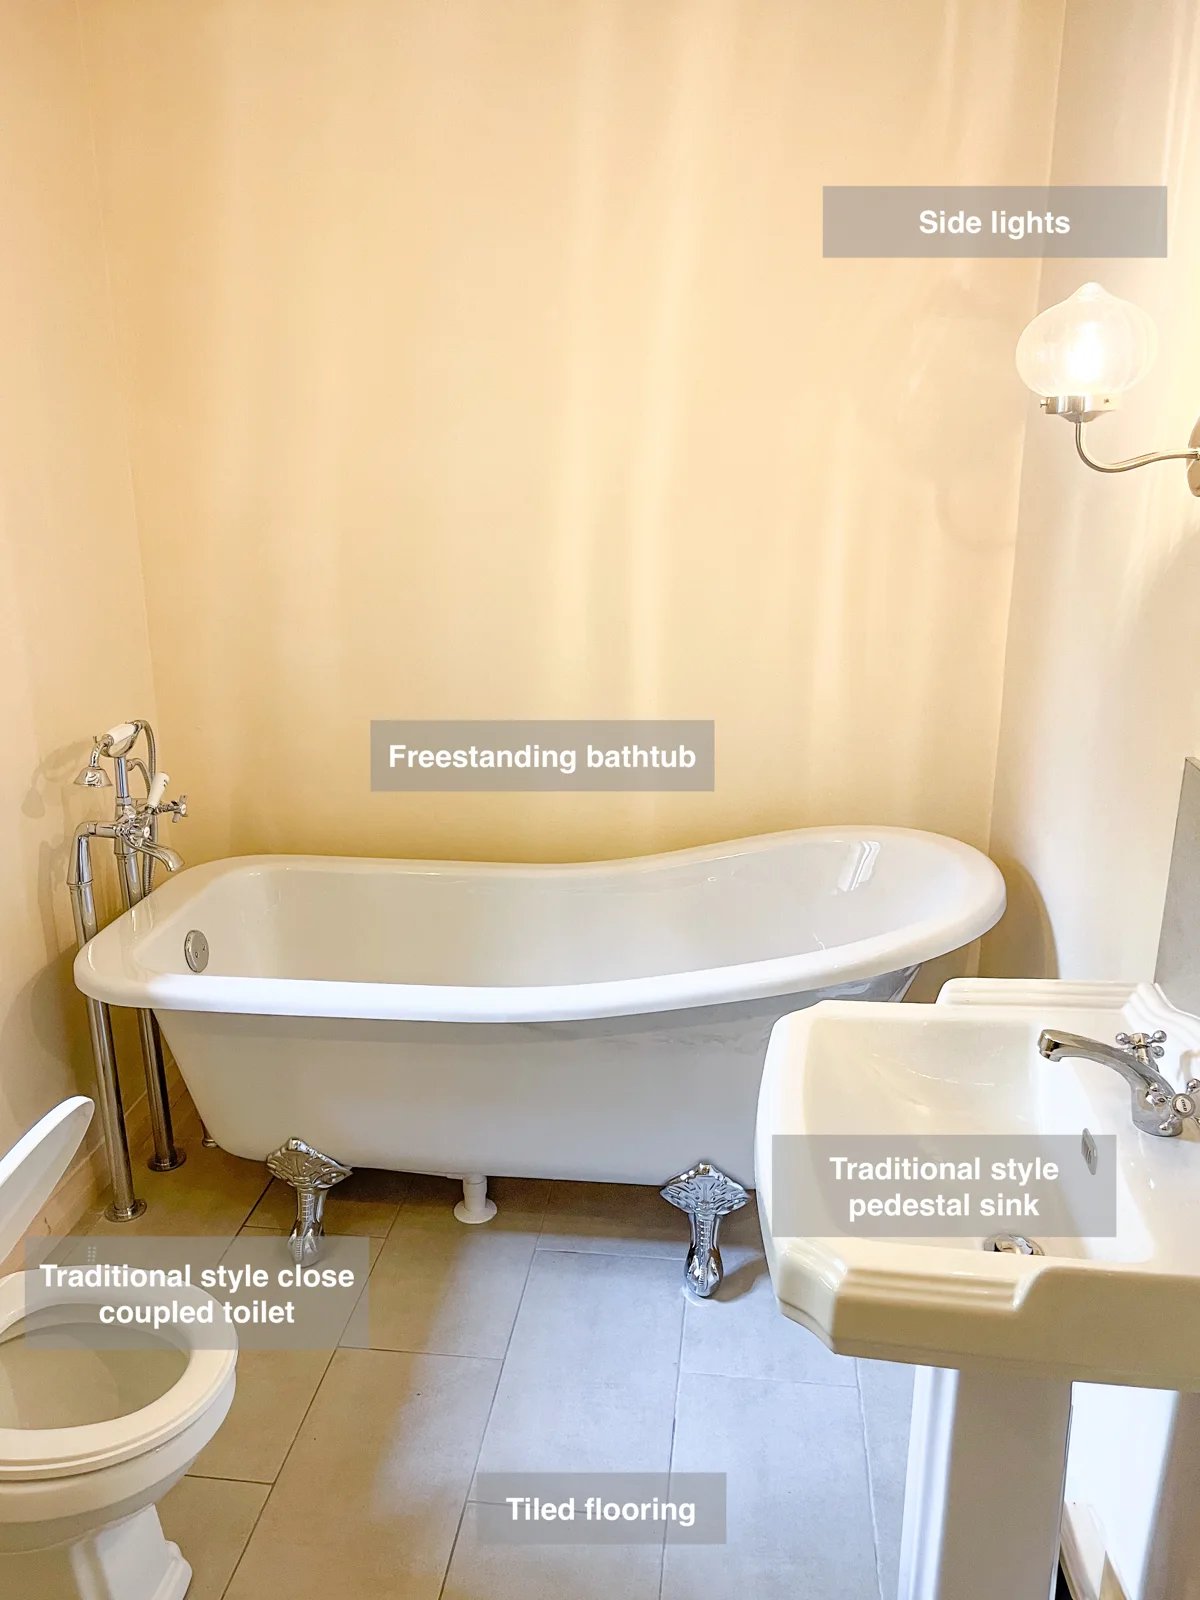
Deep cupboards above the washing machine and dryer add storage in otherwise unused space, keeping spare supplies organised near the laundry appliances.