A small bathroom can offer a proper bath, an everyday shower and places to put things without losing its sense of order. In this Bridge of Don refurbishment, we replaced a separate shower enclosure with a bath and overhead shower, brought the basin and toilet together with fitted furniture, and changed the room’s brown wall finish to pale marble-effect tiles.
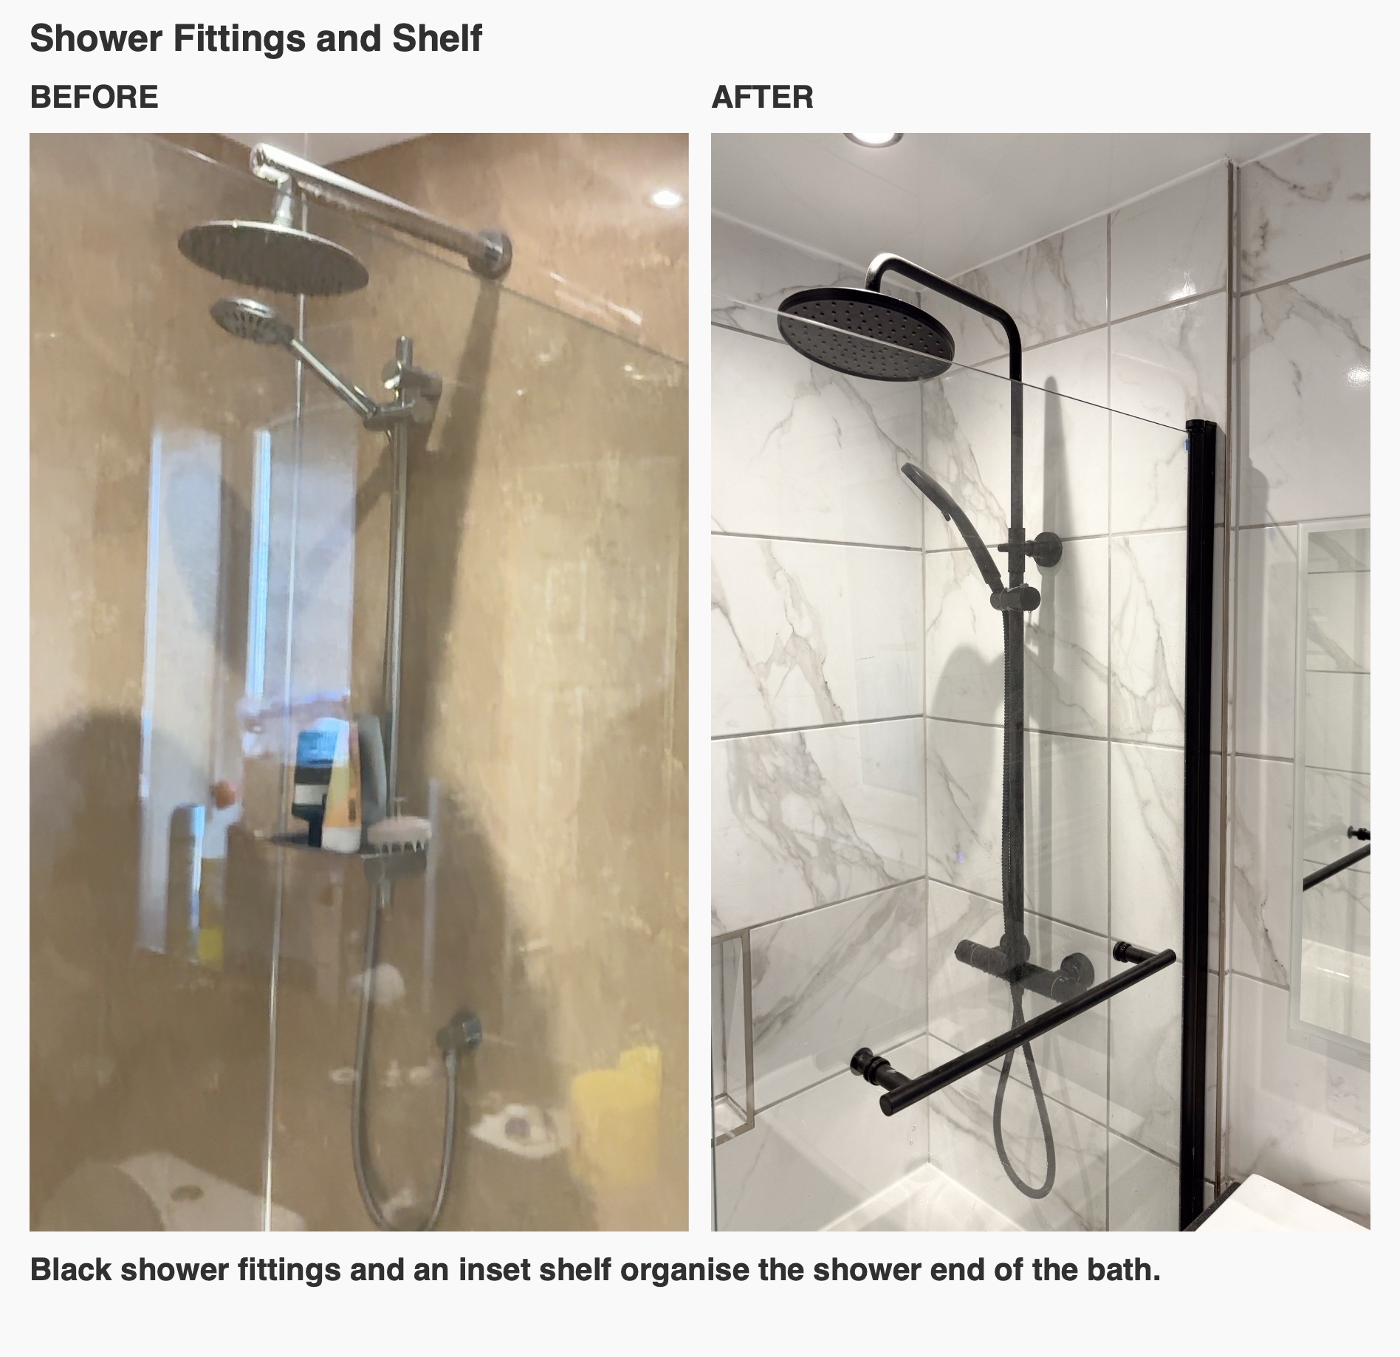
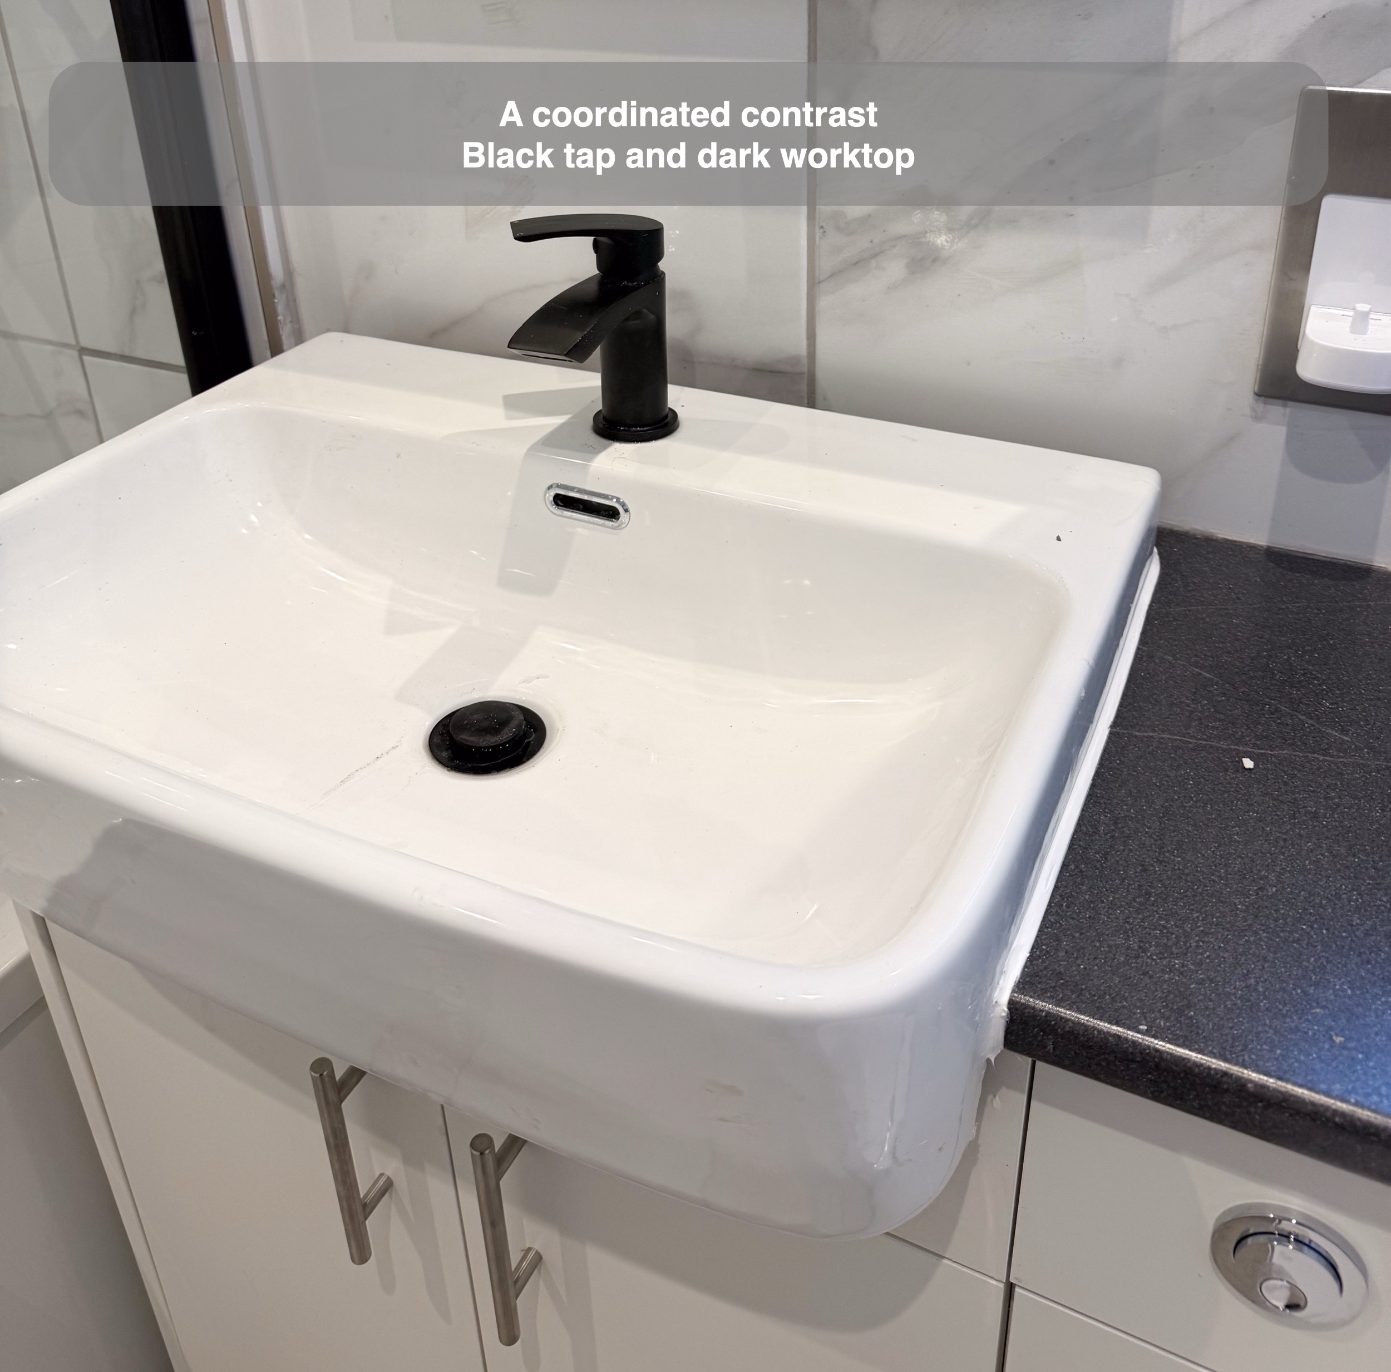
The photographs show the difference from floor to ceiling. White furniture, a dark worktop and black fittings give the finished room a consistent palette, while a recessed shelf provides a useful home for bathing products. For us, the value of a refurbishment lies in how these details work together in the space available.
A bath and shower in one useful space
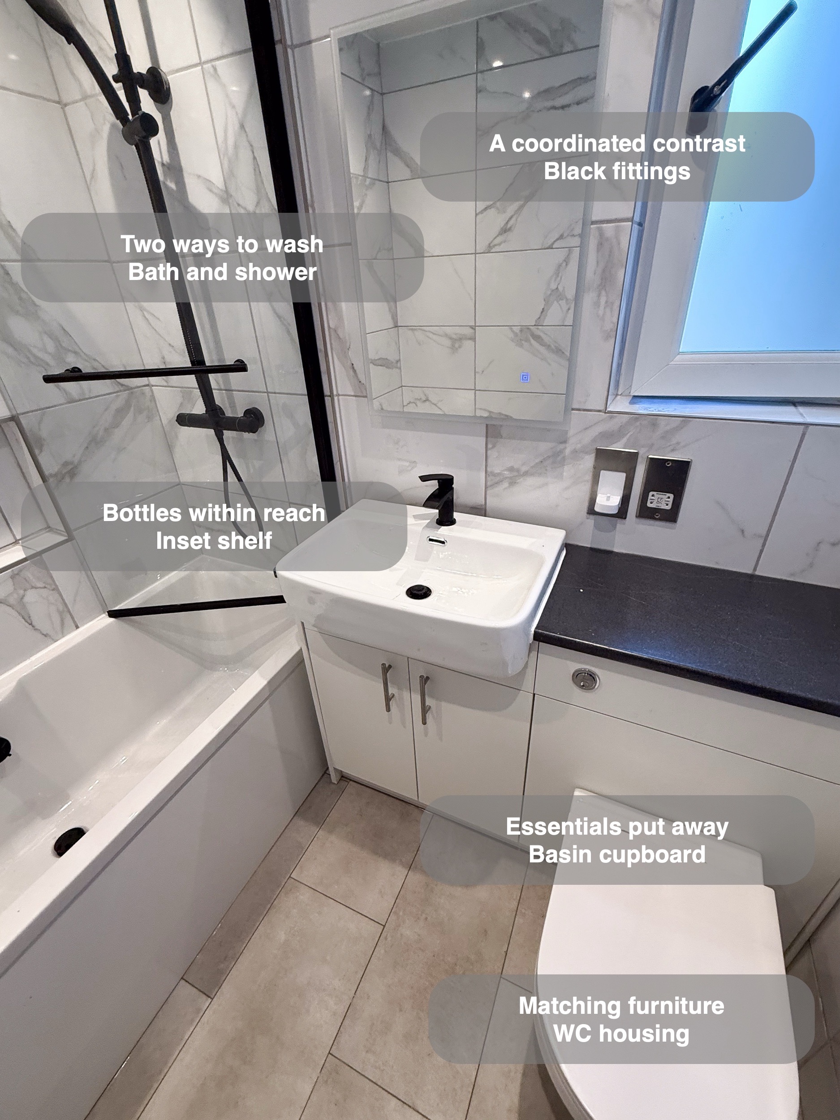
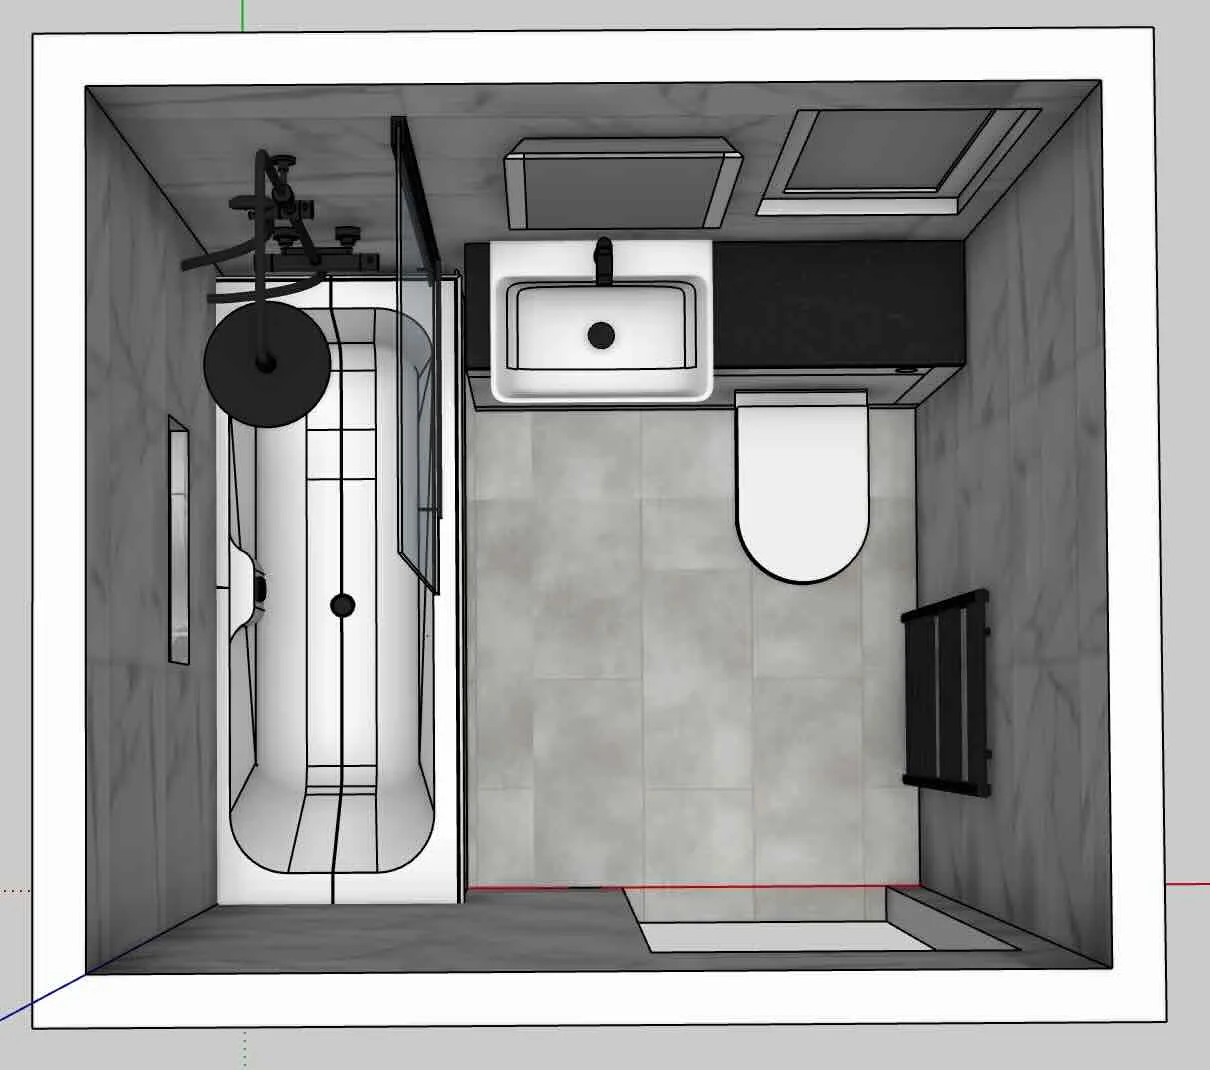
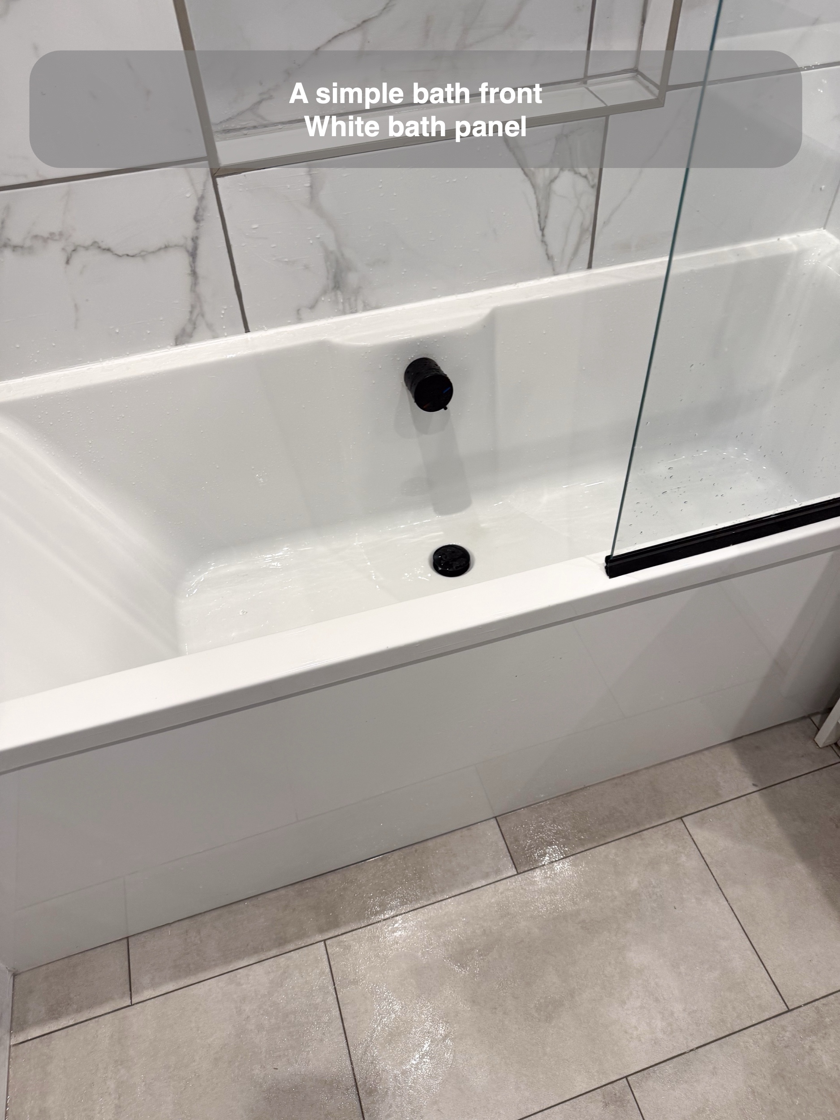
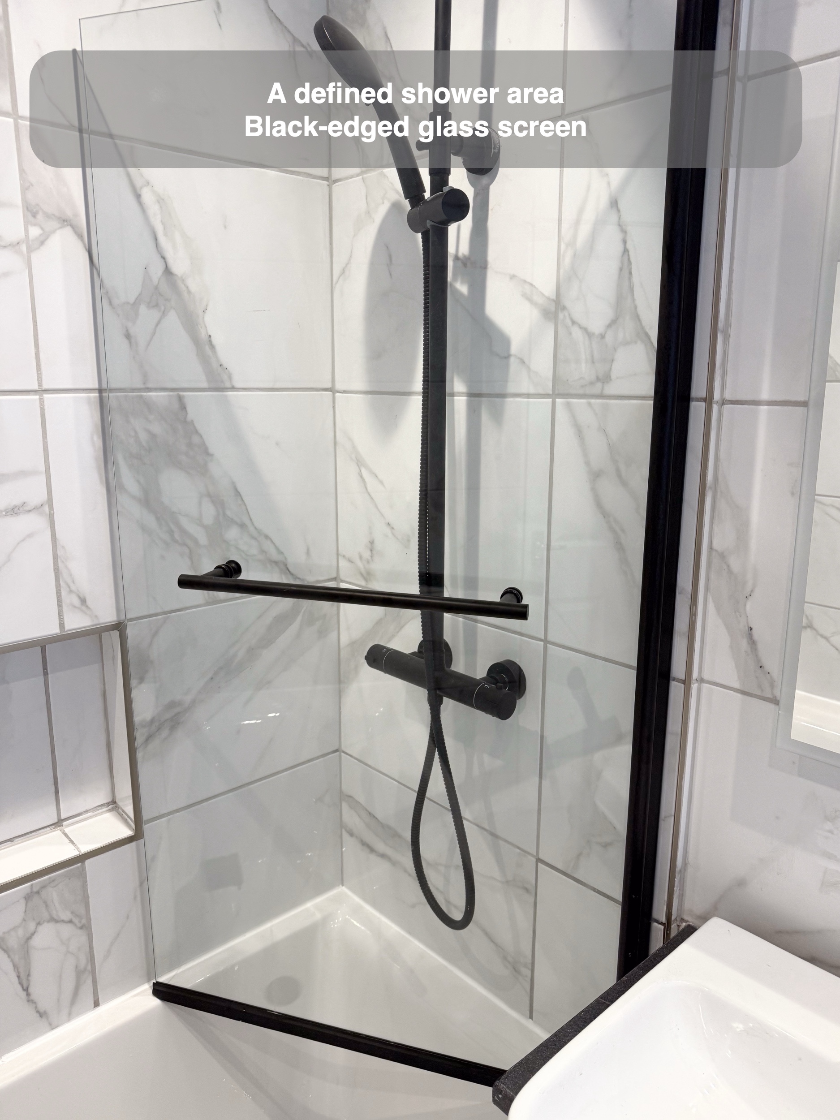
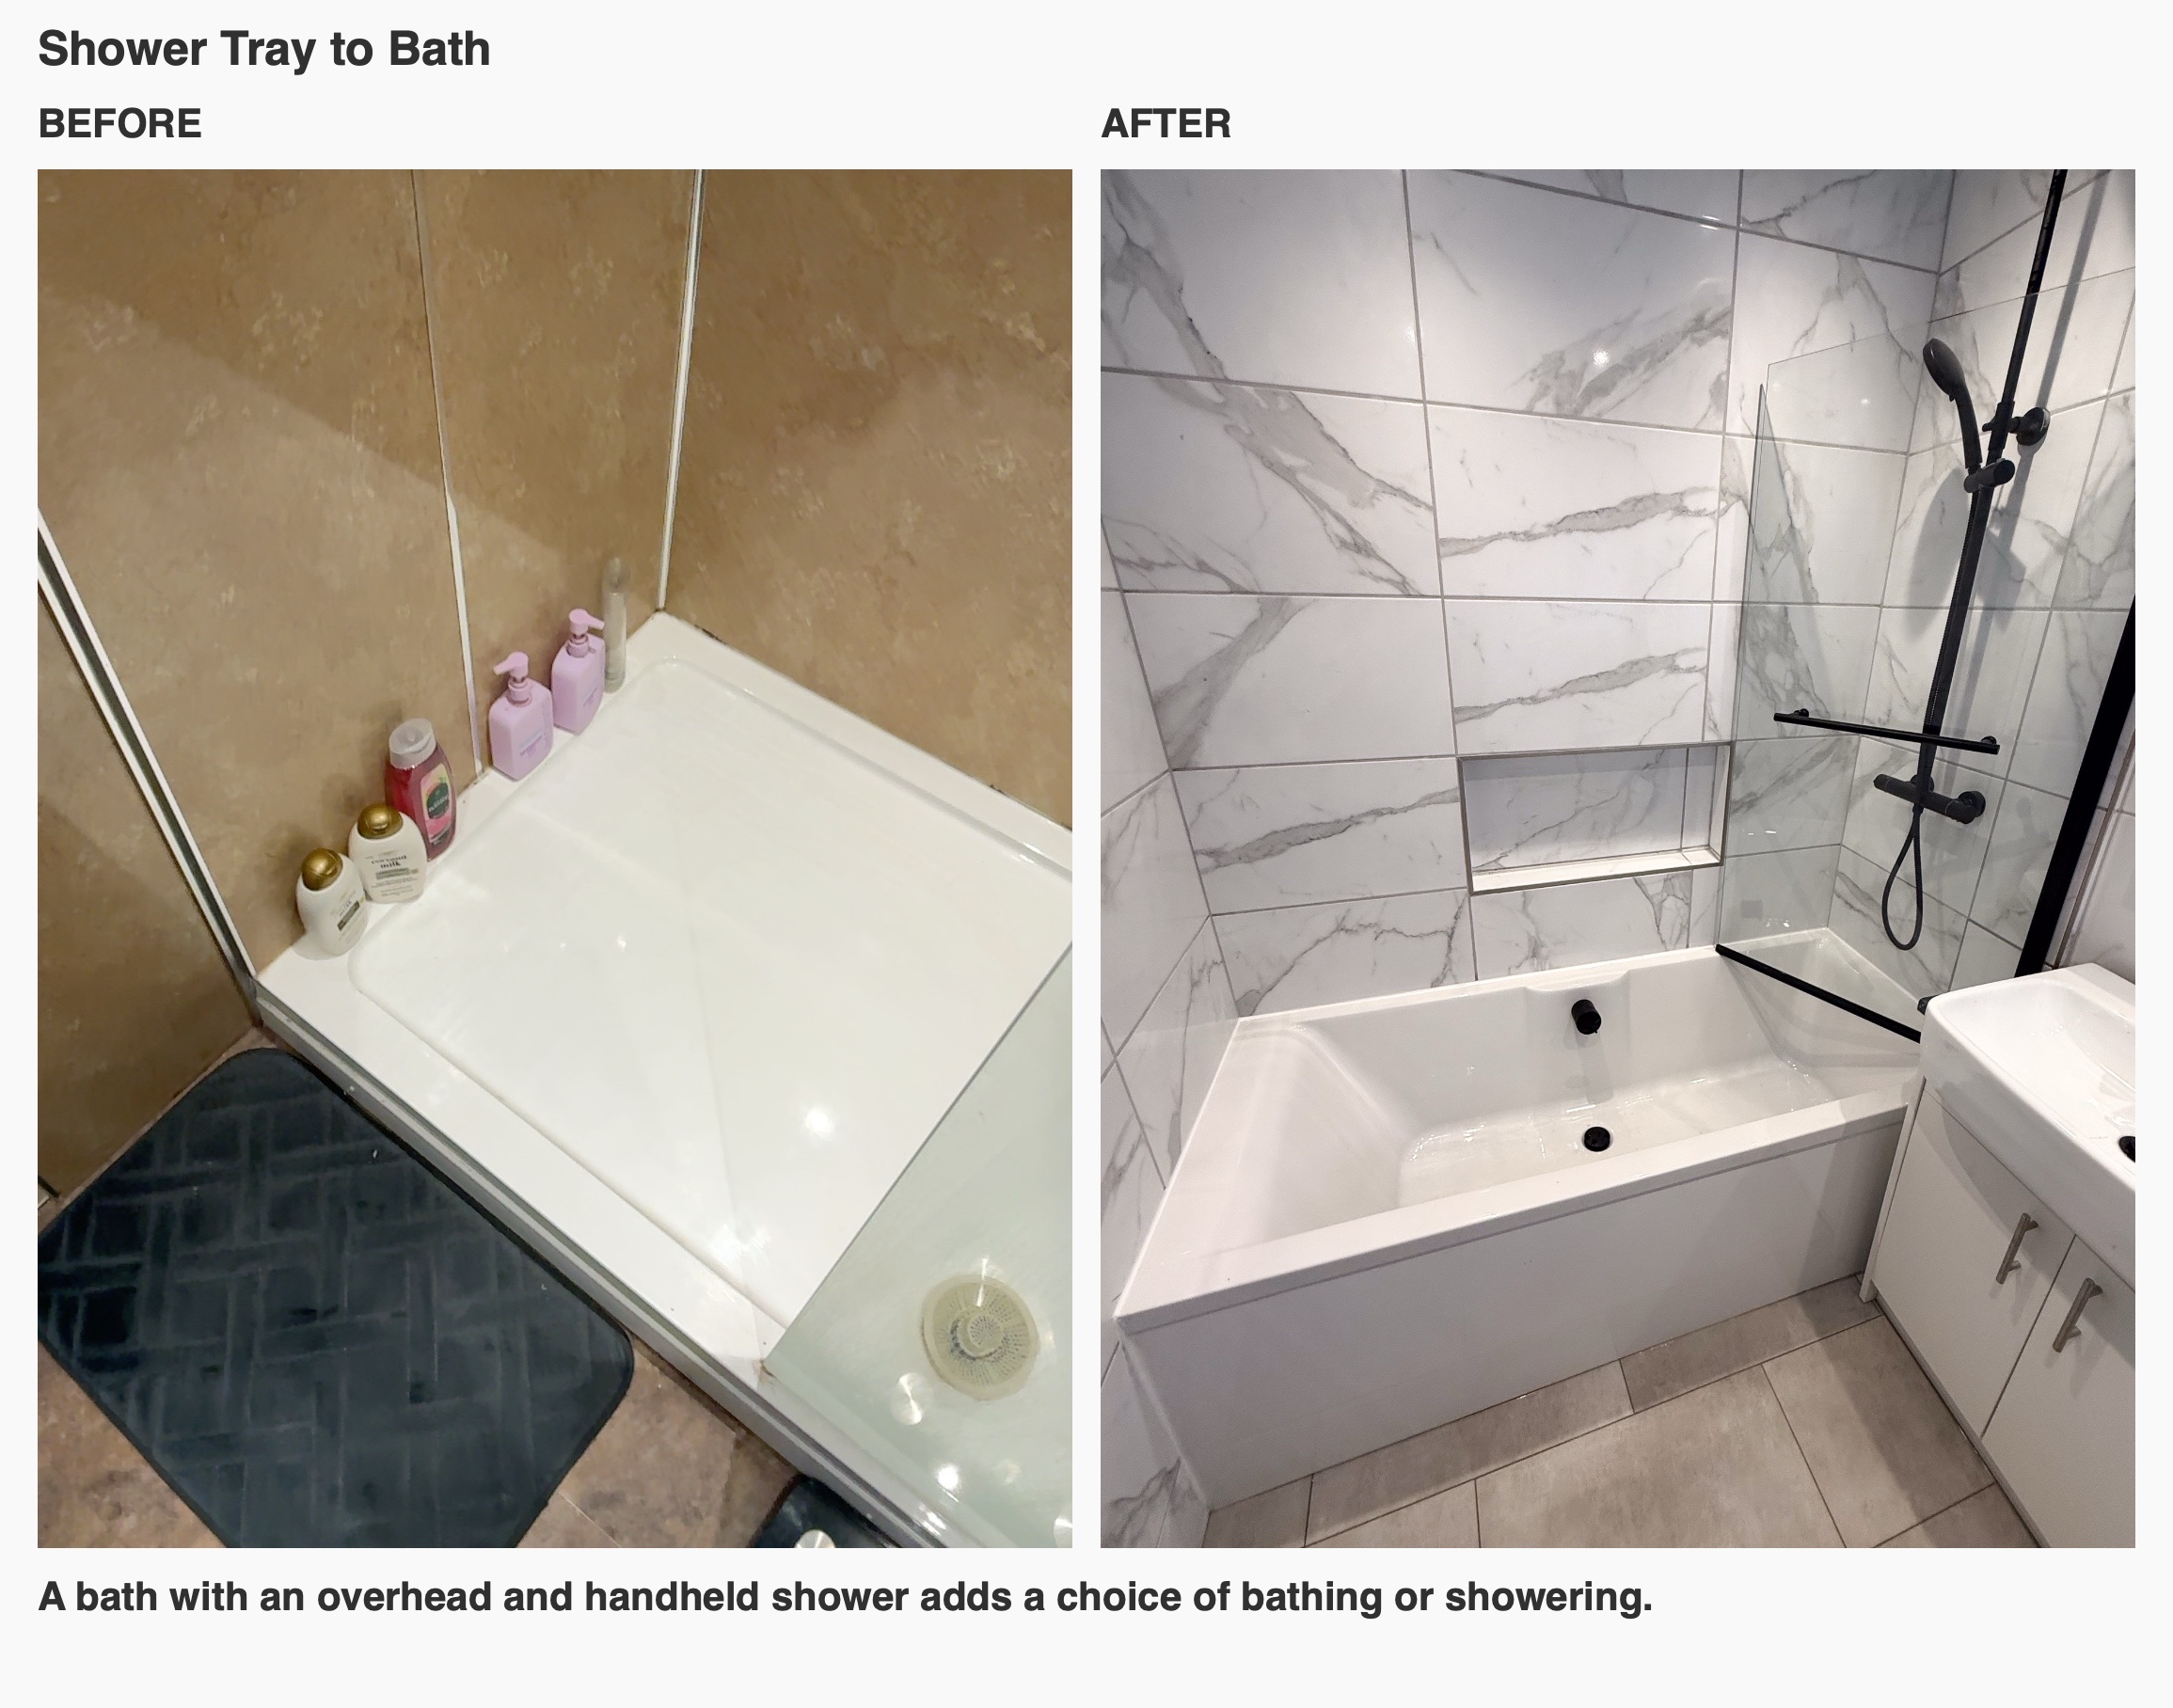
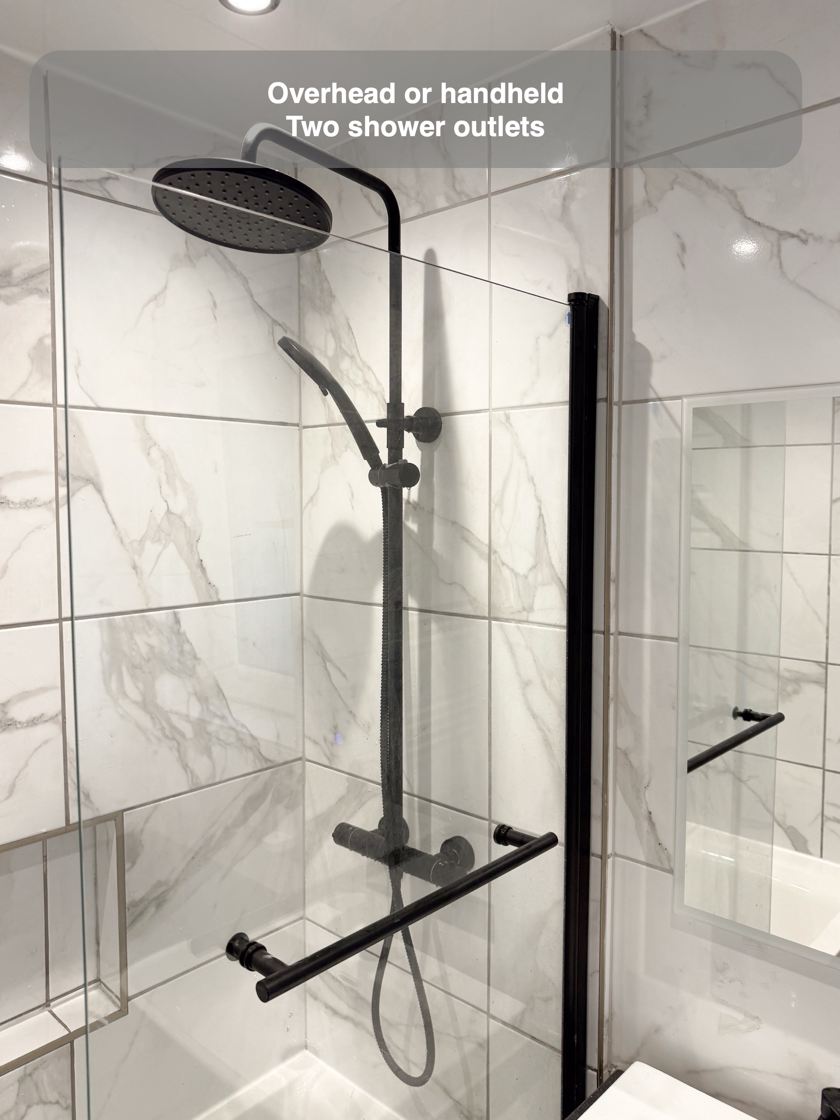
The original room had a shower tray and glass enclosure. We fitted a straight bath with a white front panel, a black overhead shower and a separate handset. That combination provides a choice between bathing and showering, while the handset is useful for rinsing the bath as well as everyday washing.
A clear bath screen separates the shower end without hiding the room behind a solid partition. Its black frame follows the fittings, so it feels part of the same design. When planning this arrangement, we look at the bath, screen, basin and approach together: a bath needs room around it to be useful, as well as enough space to fit on a drawing.
The overflow also acts as the bath filler. With the water entering through that fitting, there is no separate tap standing on the bath rim. It is a small detail that leaves a simpler edge around the bathing area.
A shelf where bottles are needed
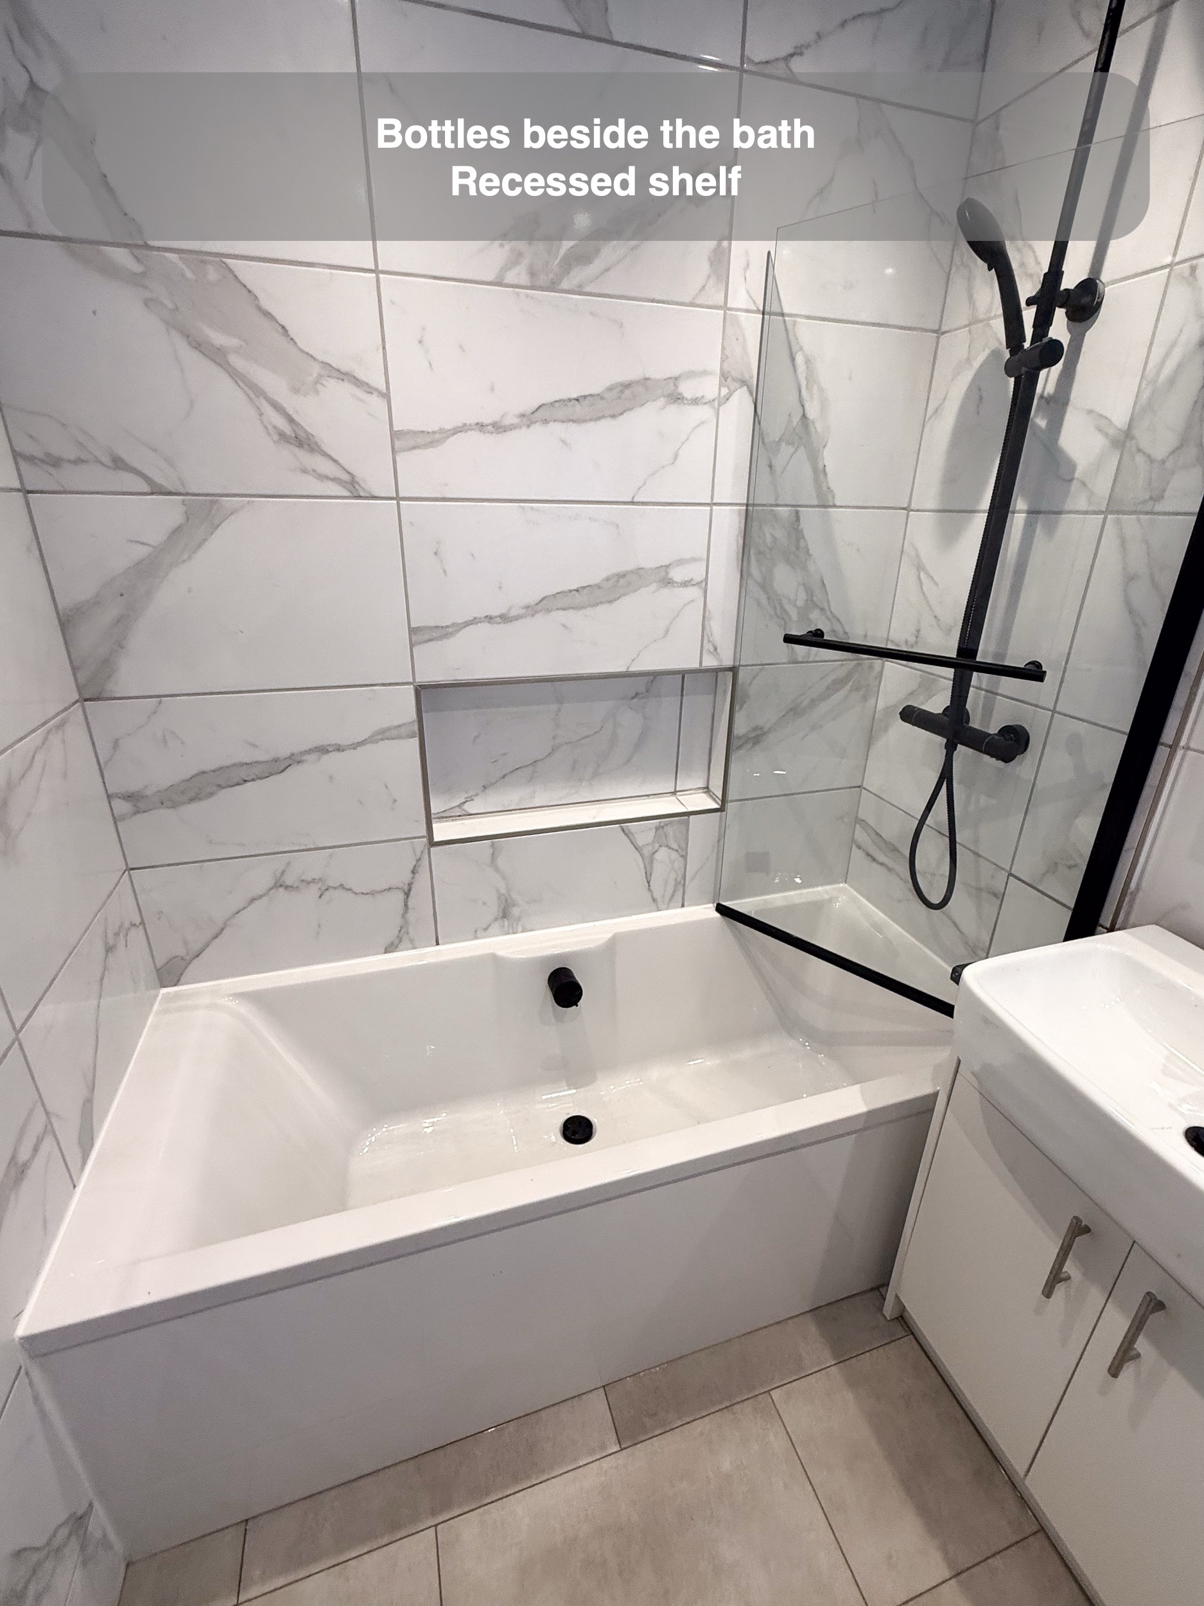
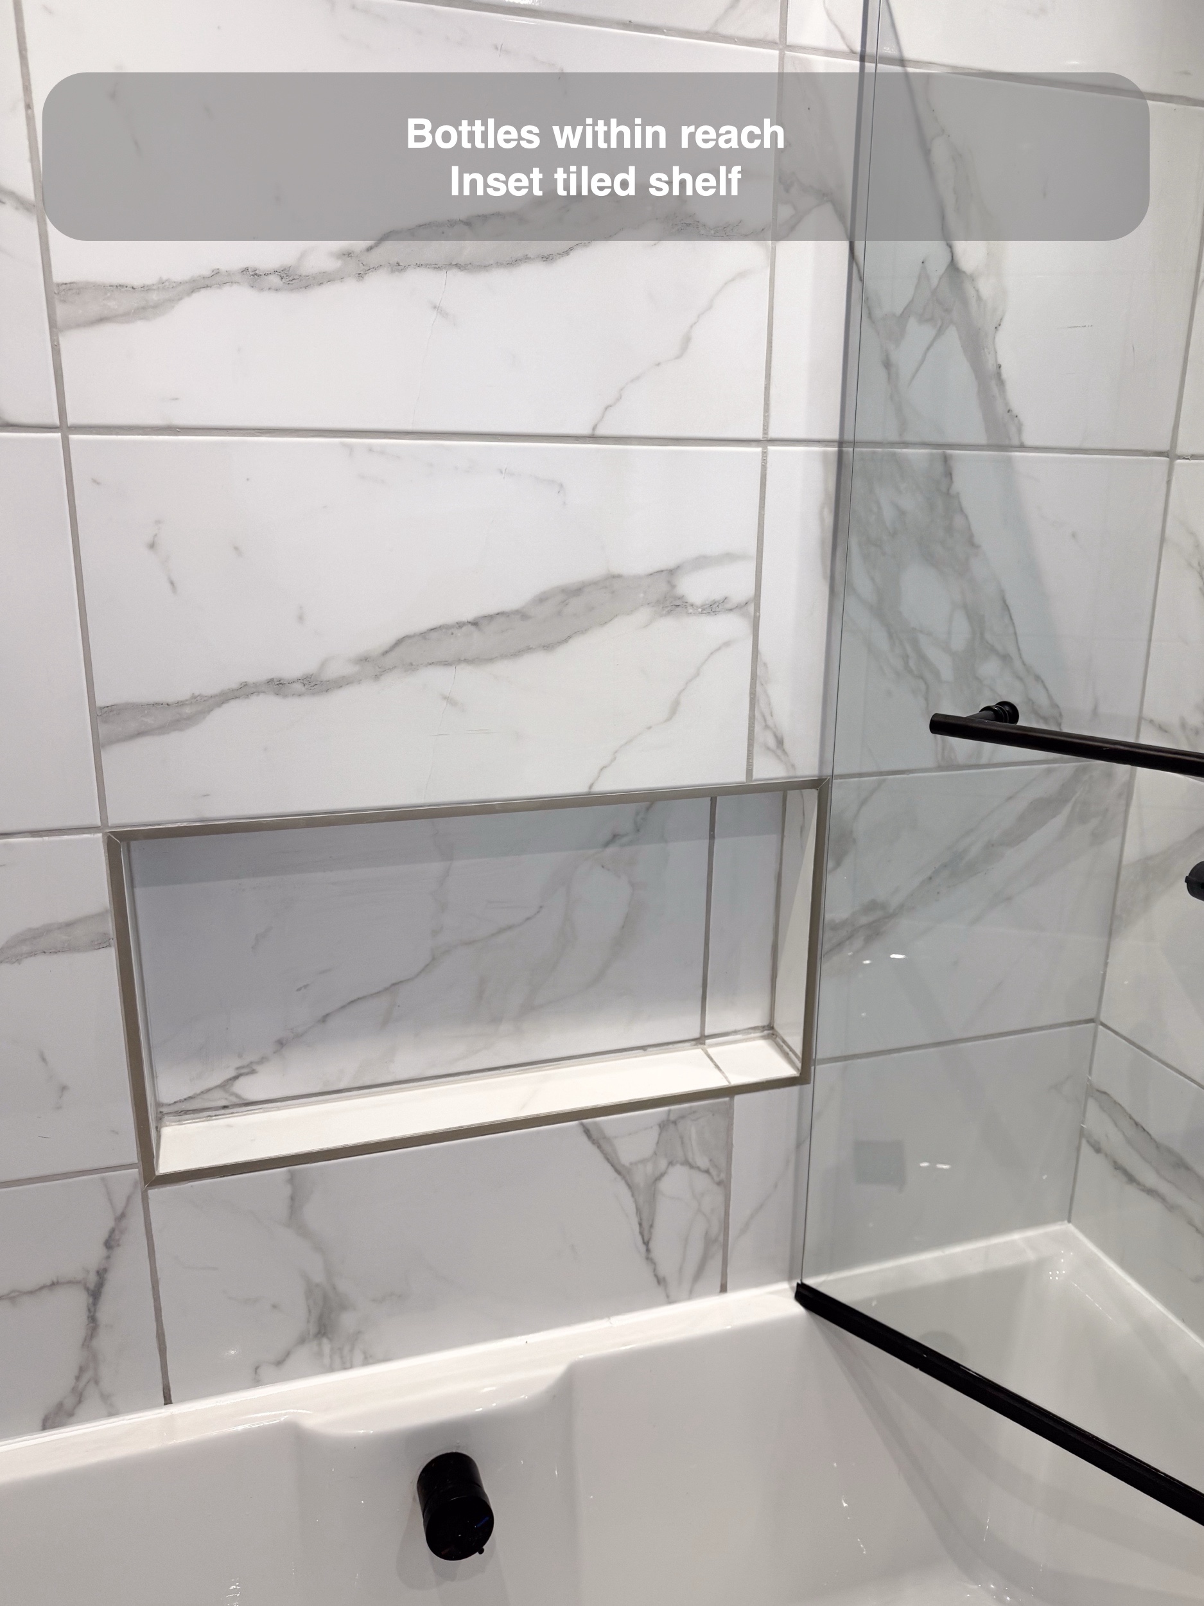
The before photographs show bottles gathered at the shower tray. In the finished room, a tiled recess above the bath provides a dedicated shelf within reach. It adds storage without a basket projecting into the showering space.
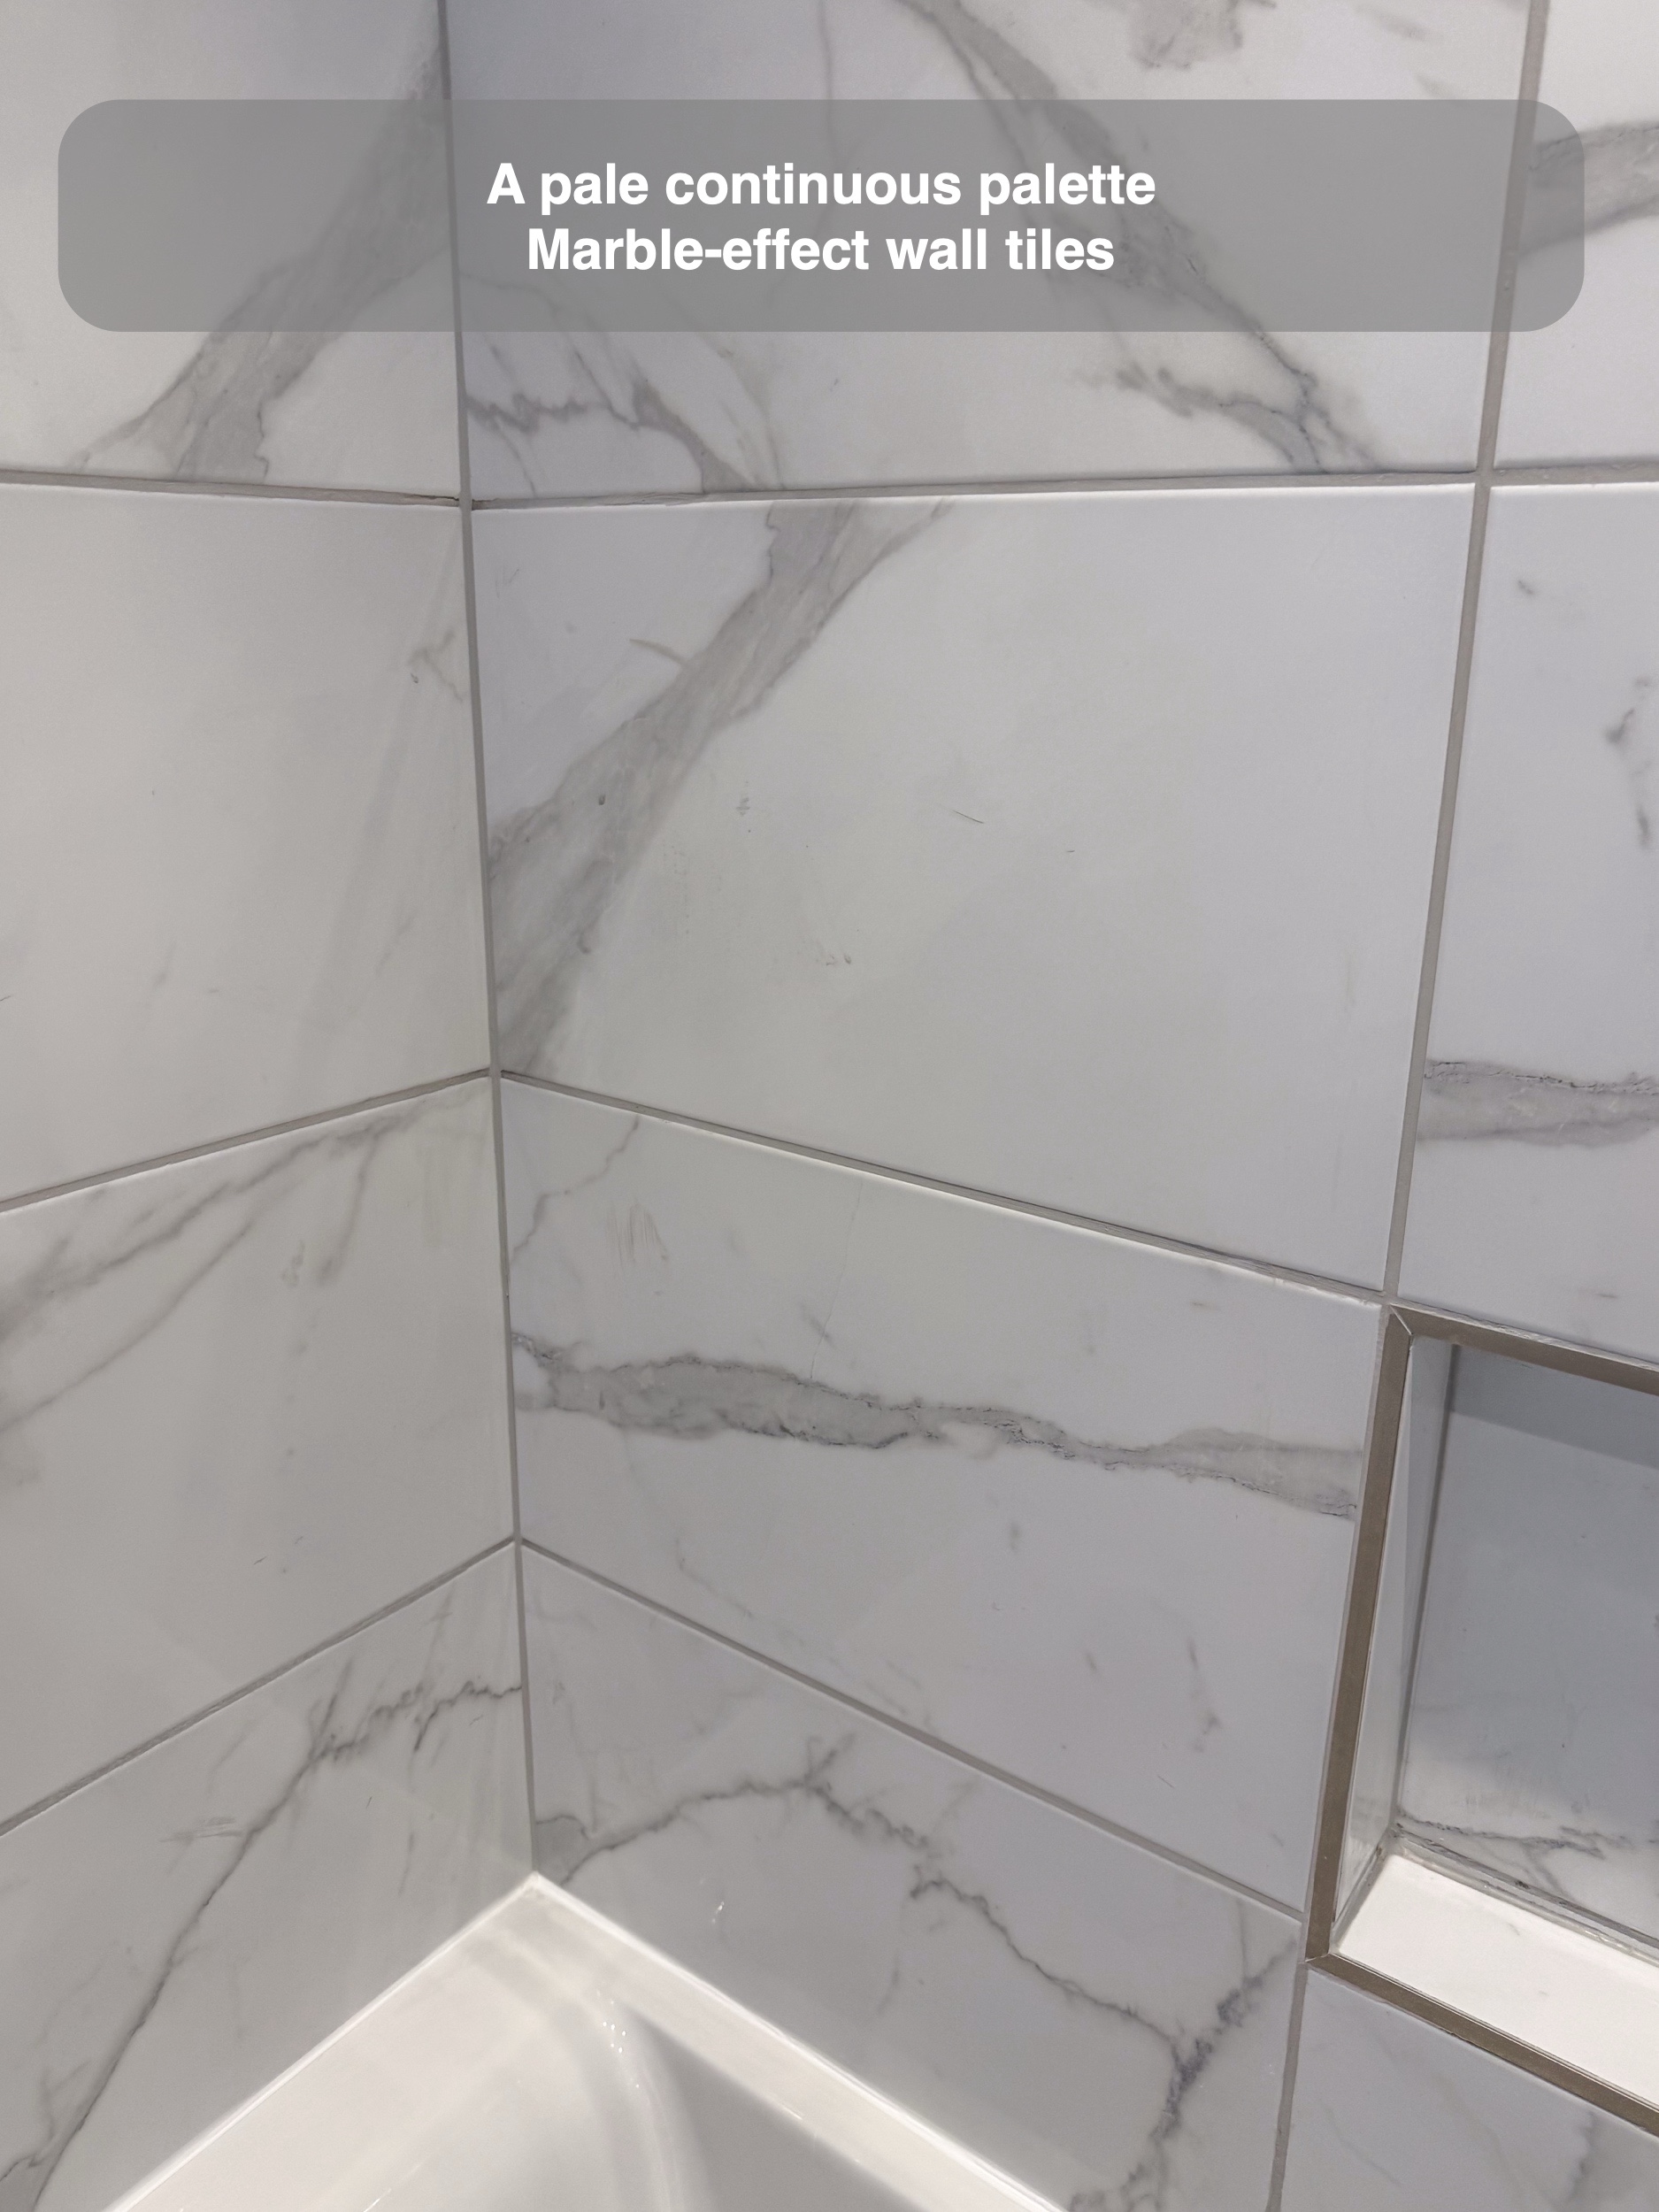
We discussed the recess as a feature whose size depended on the wall behind it. That is a useful distinction when considering one for your own bathroom: the available wall construction matters as much as the appearance. The completed shelf is lined in the same marble-effect finish, keeping it visually connected to the surrounding tiles.
Furniture that brings the basin and toilet together
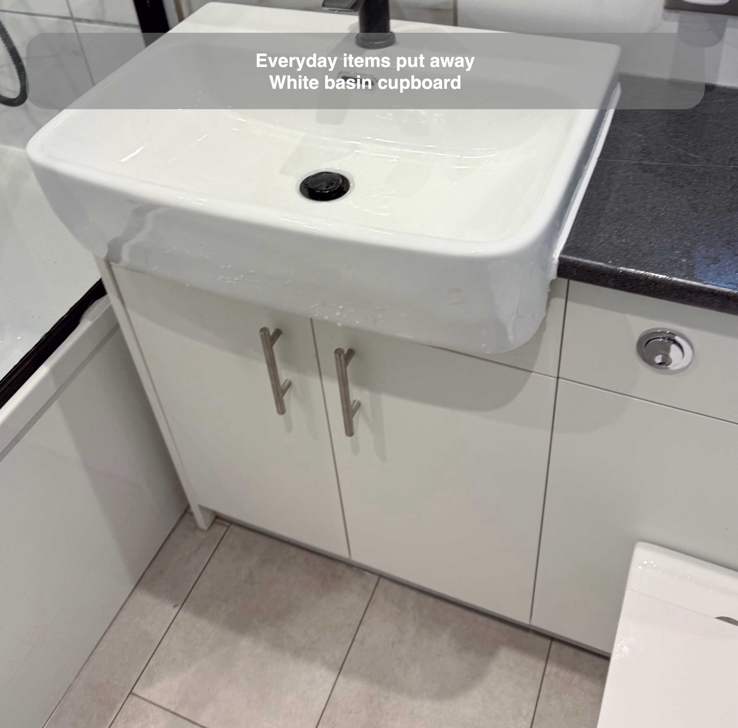
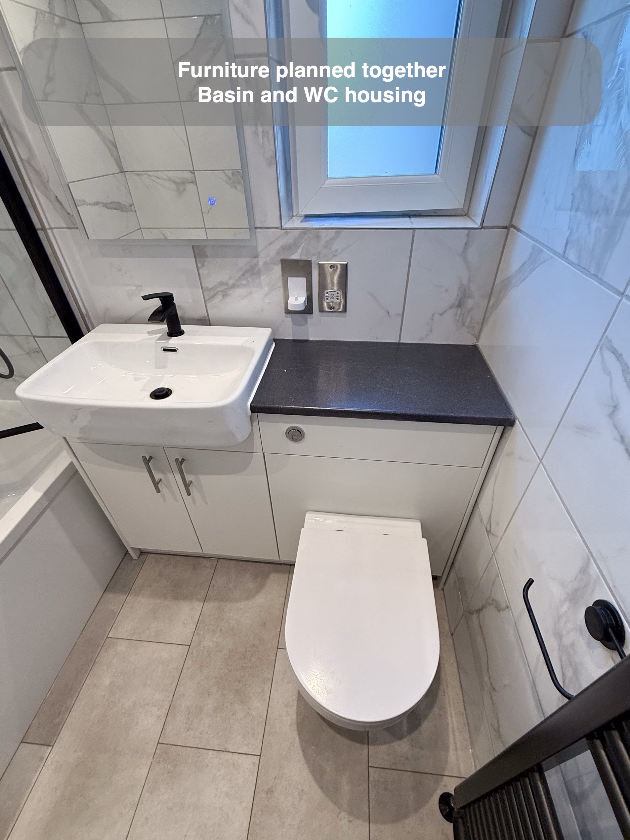
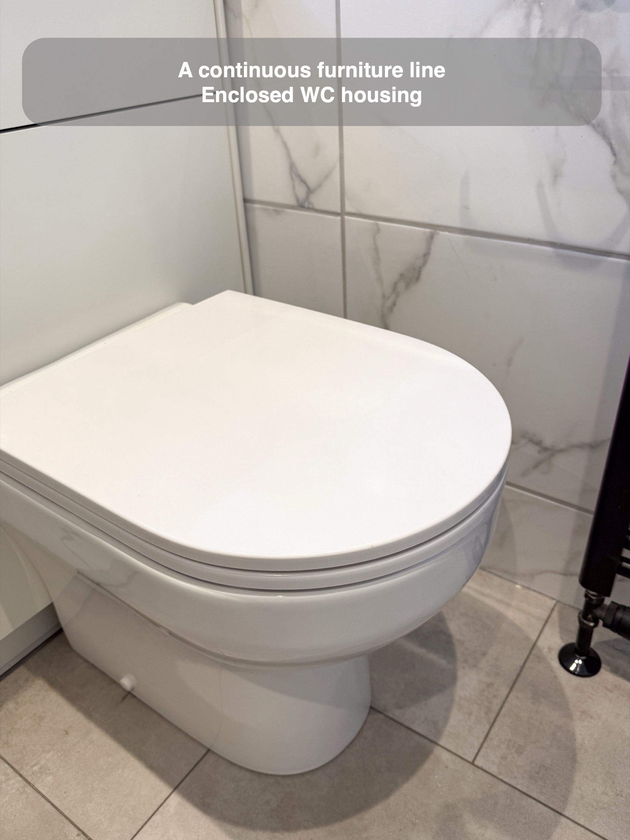
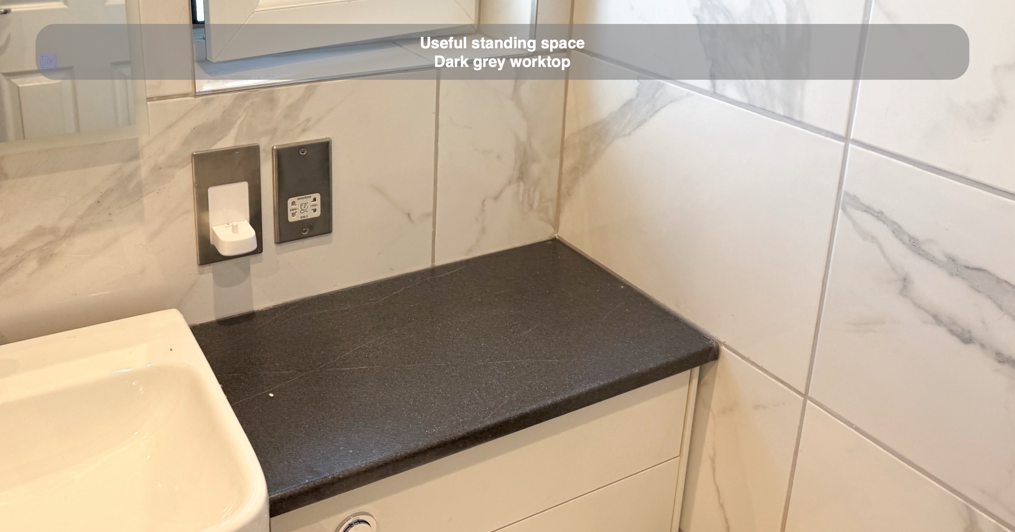
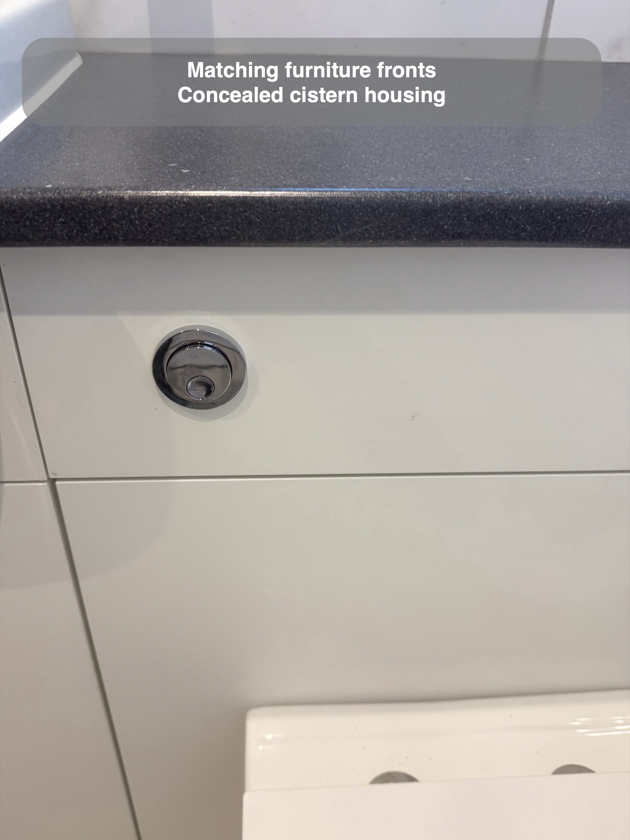
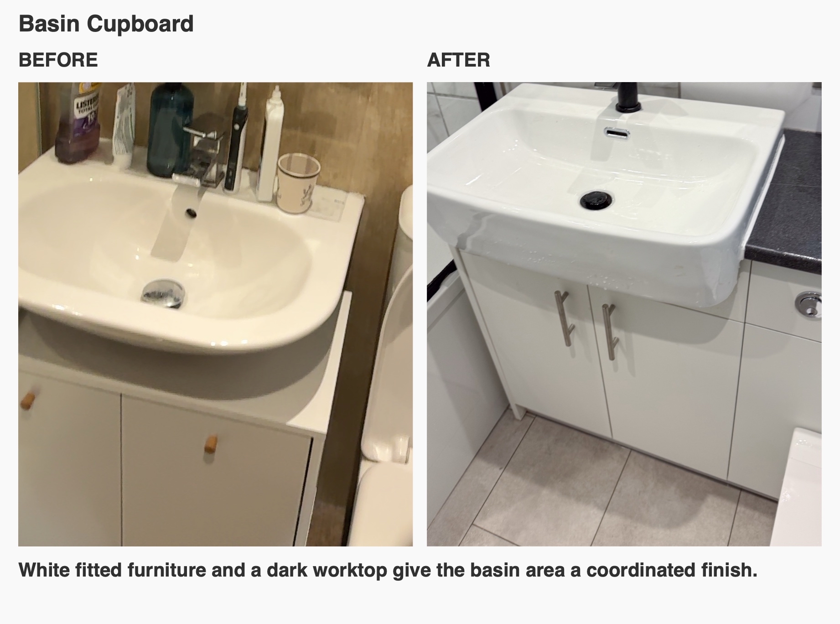
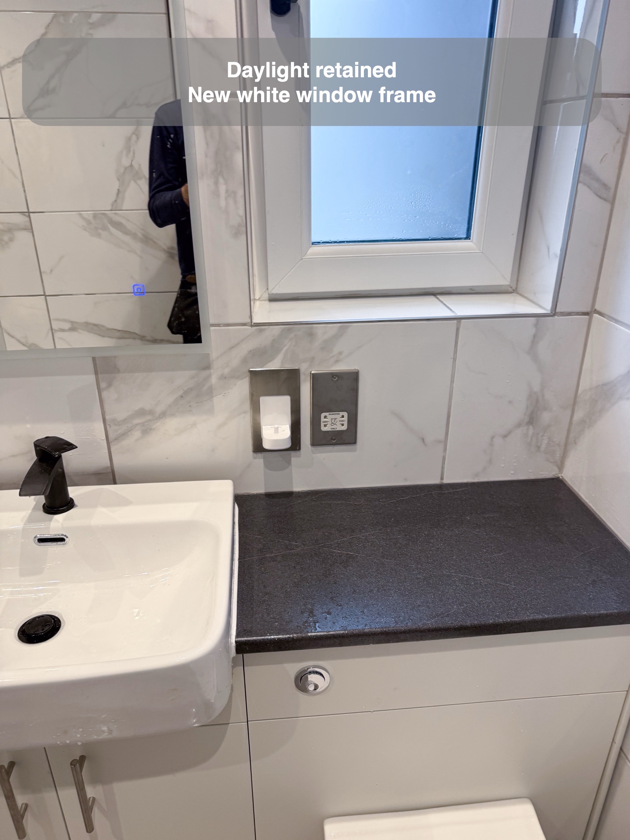
The old room already had a small basin cupboard, alongside a separate toilet. The new arrangement uses white fitted furniture and a dark grey worktop, with the basin beside a shallower toilet housing beneath the window. The result is a more coordinated run of fittings with a useful surface beside the basin.
Cupboard doors below the basin keep everyday items behind closed fronts, while the back-to-wall toilet sits against the fitted unit. We consider the depth of each part separately in compact rooms. Keeping the toilet housing shallower than the basin unit illustrates how furniture can follow the room’s needs without every section projecting equally far.
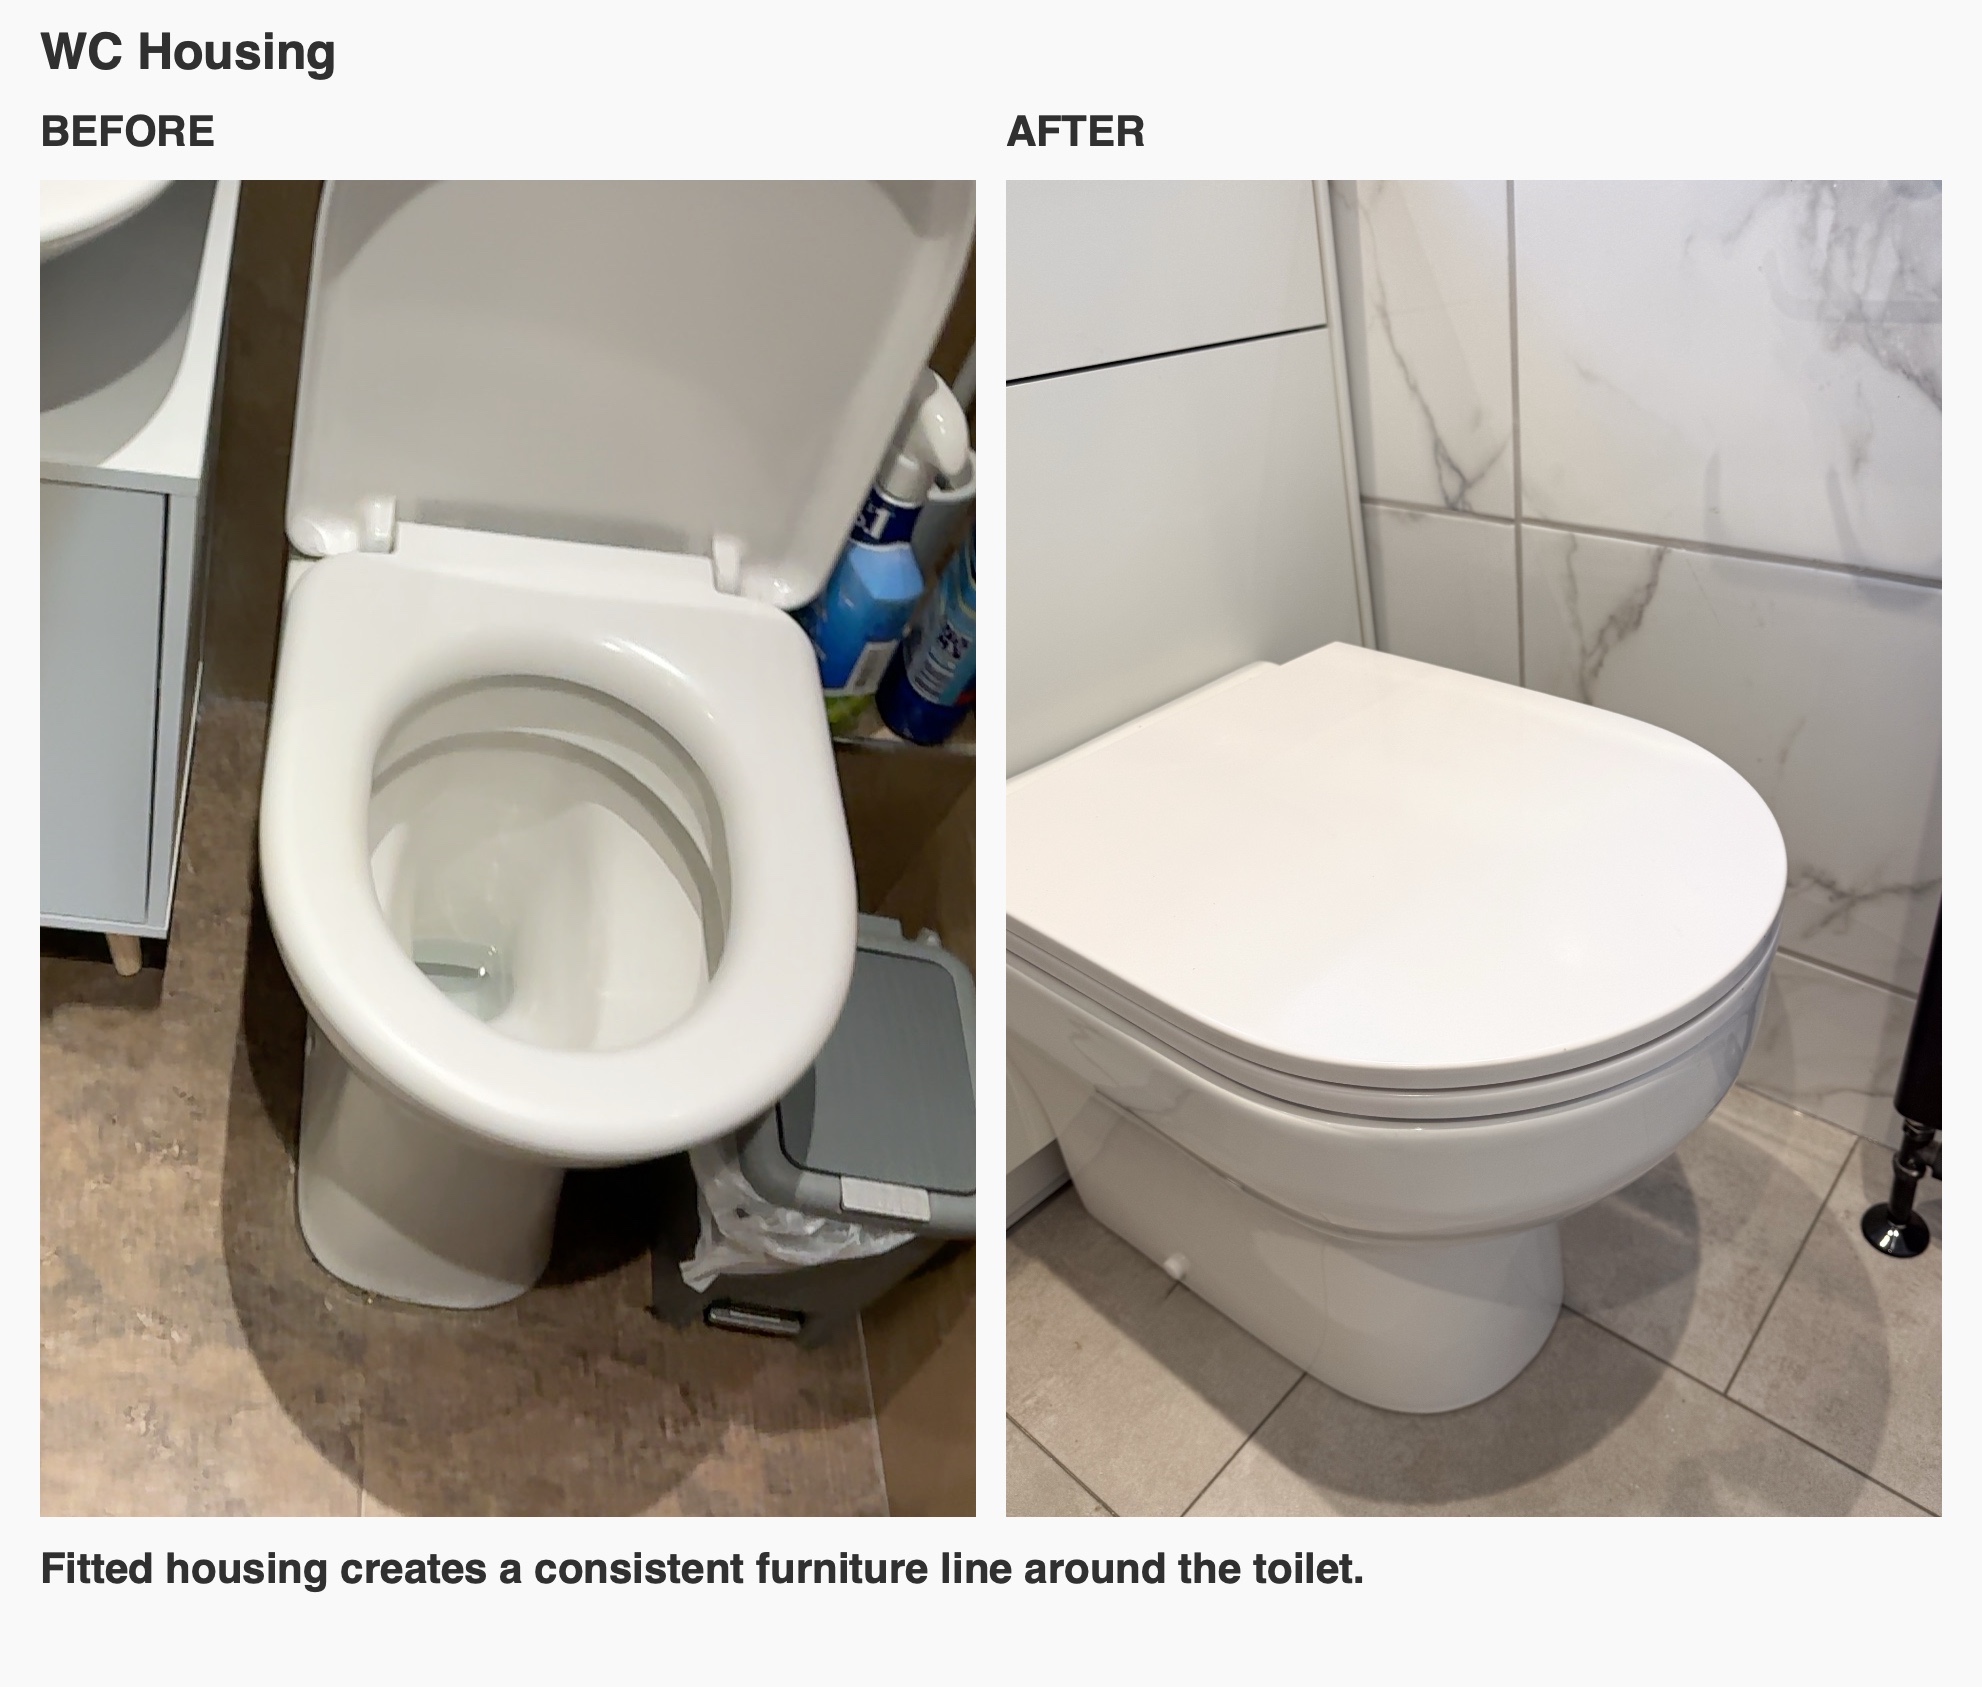
A lighter room, from the floor upwards
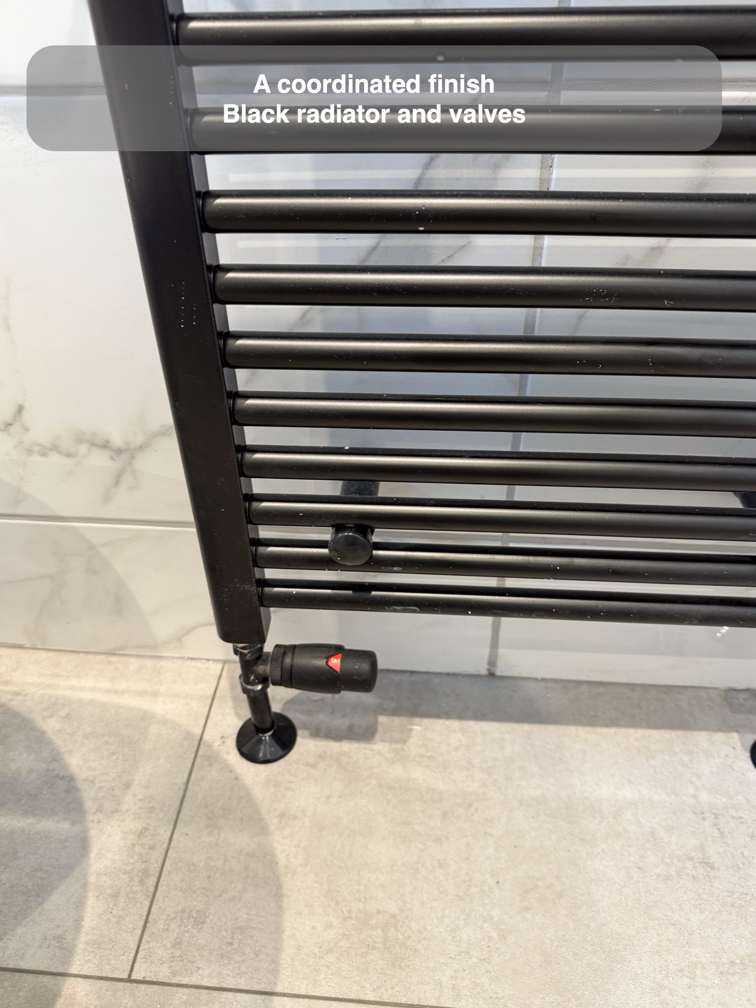
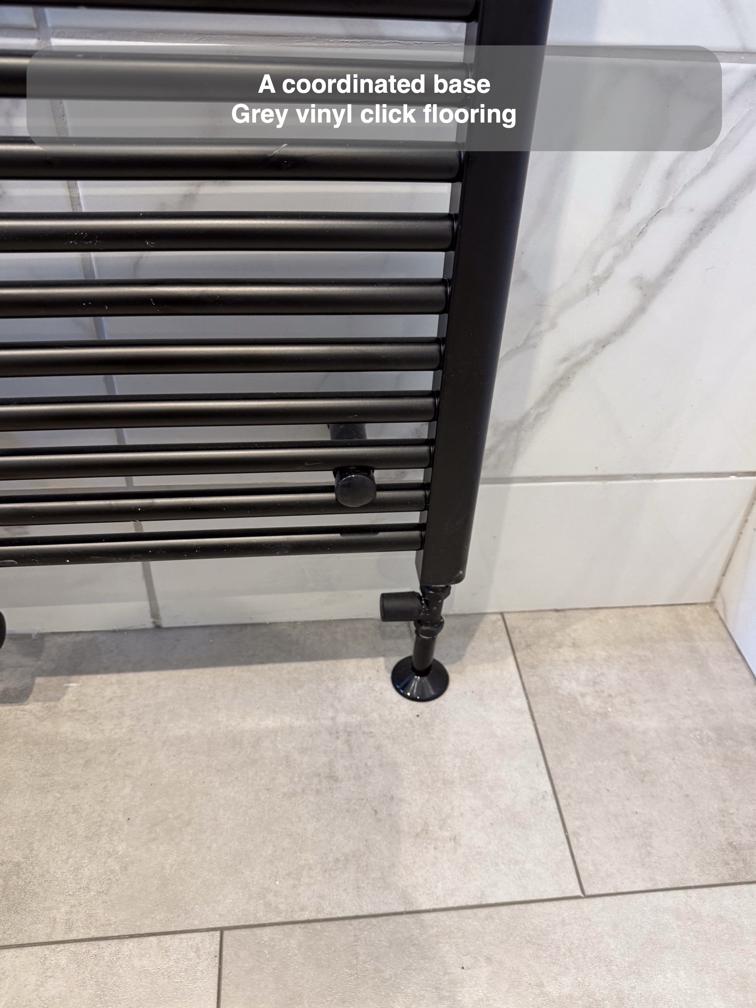
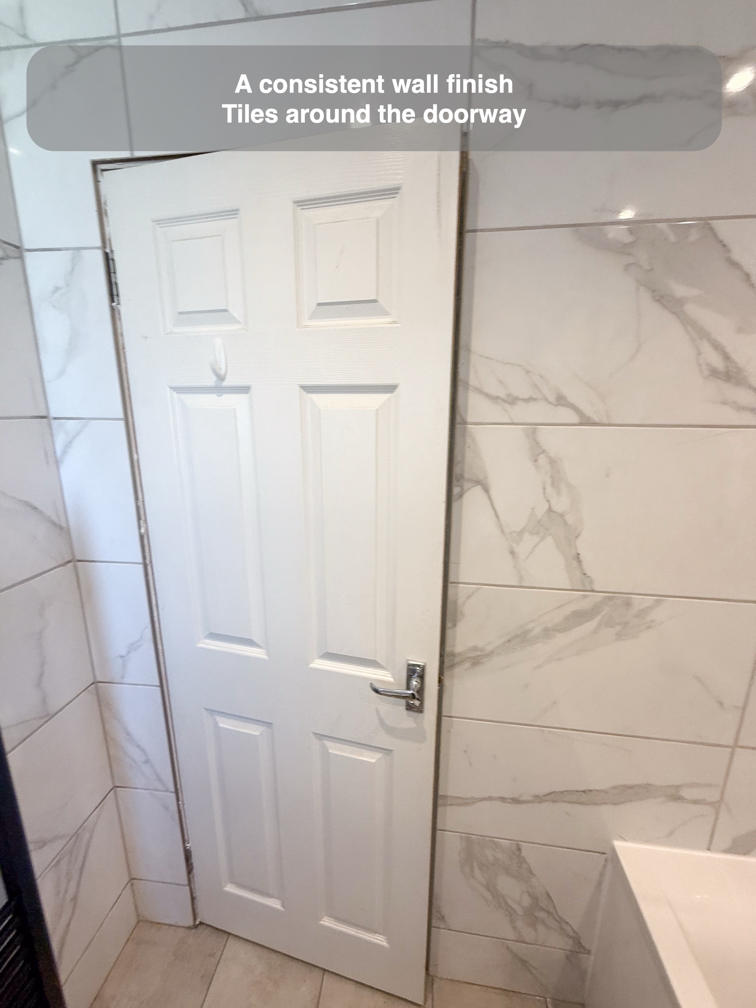
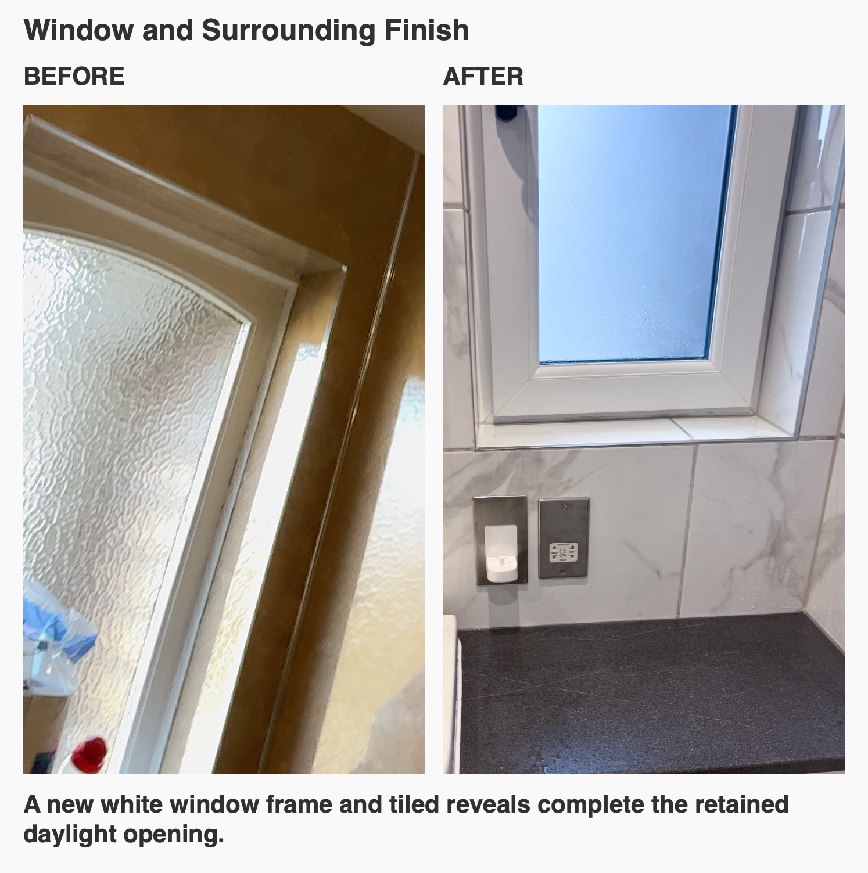
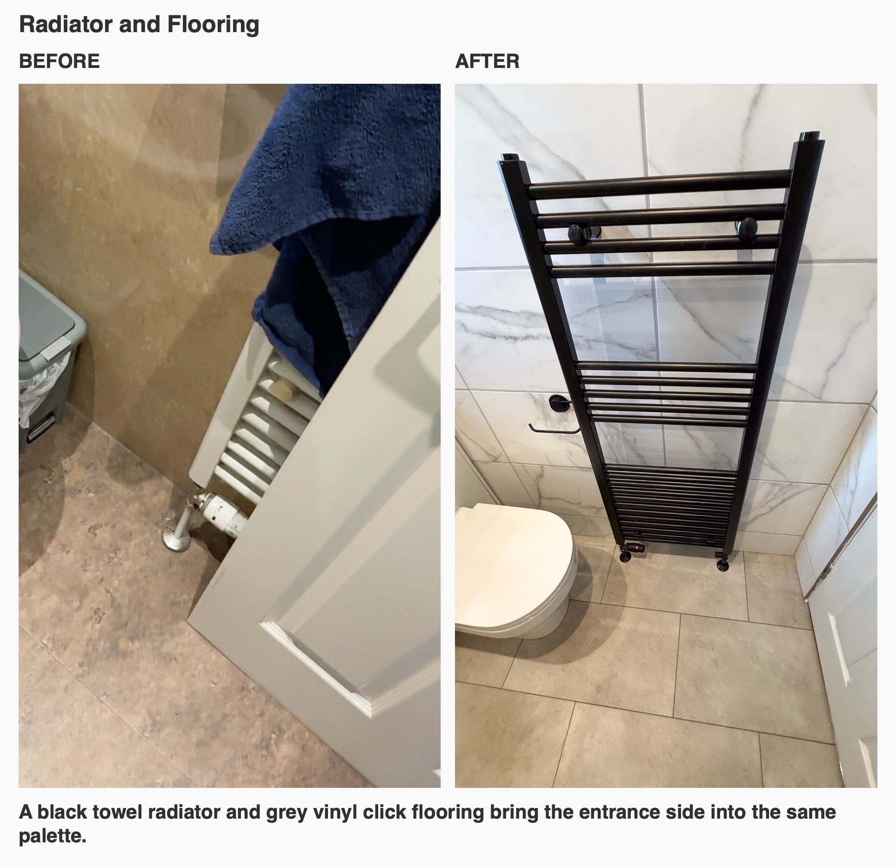
Pale marble-effect wall tiles replace the brown panels, with grey vinyl click flooring grounding the scheme. The dark tap, shower and towel radiator provide definition against those lighter surfaces. Tiled window reveals carry the wall finish neatly around the new white UPVC window.
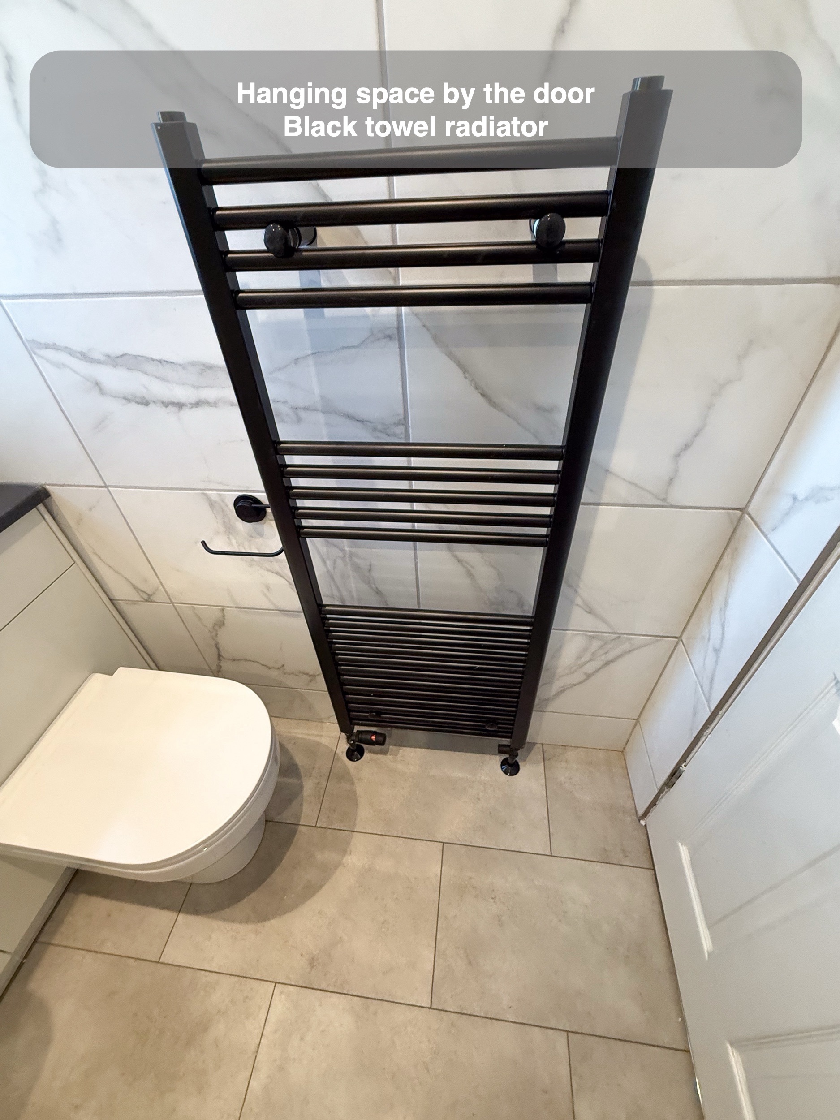
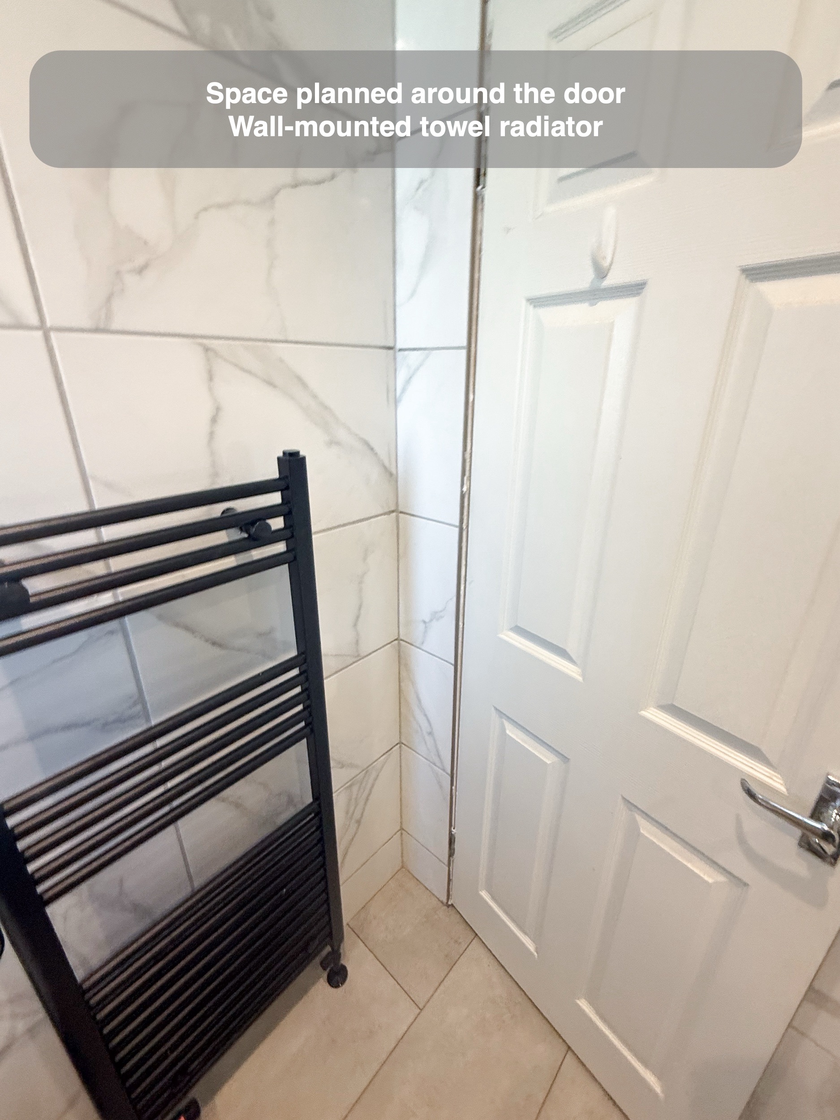
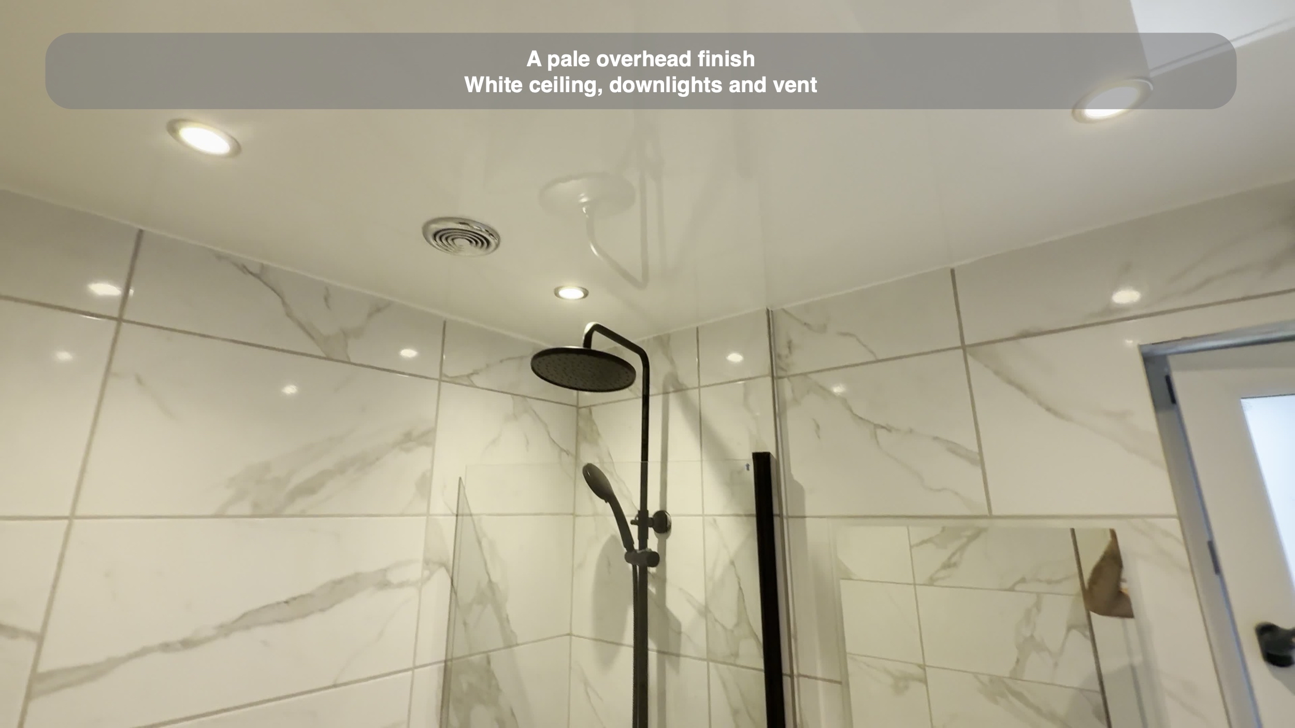
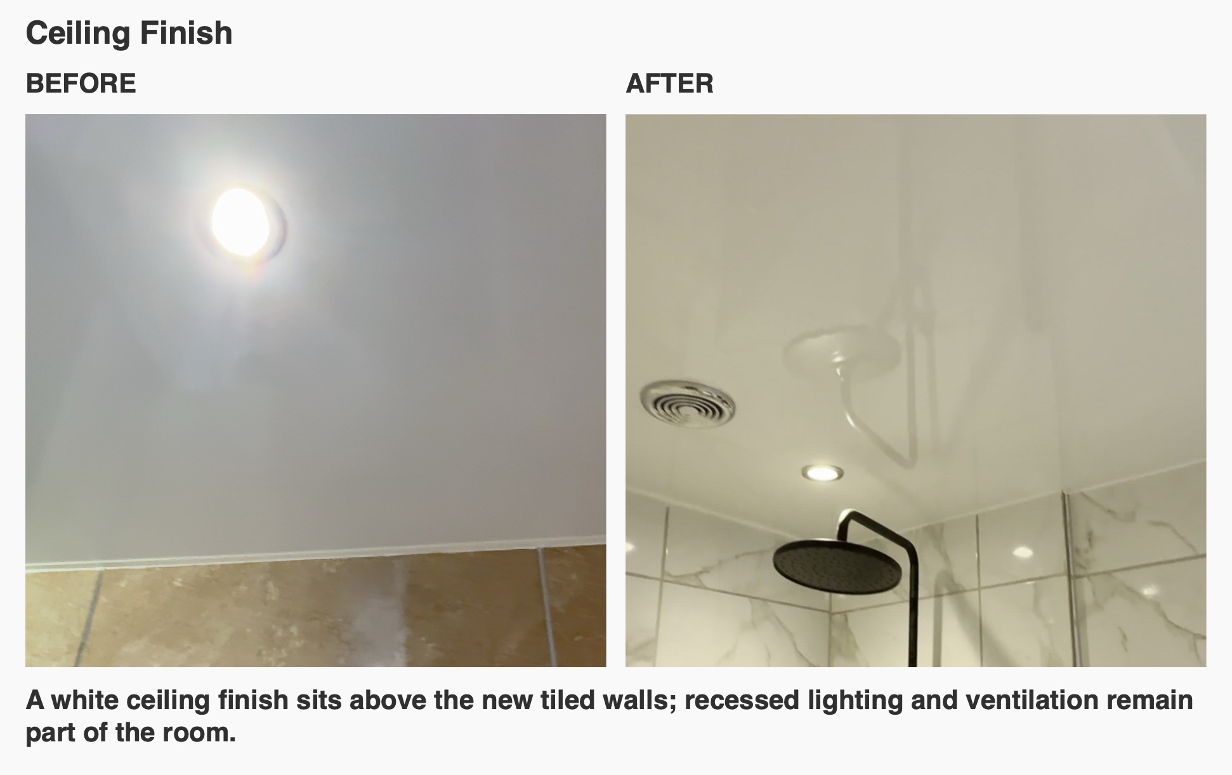
Beside the door, the tall black towel radiator provides hanging space within the room’s existing circulation area. Above, a white UPVC ceiling and recessed downlights complete the brighter finish. These are coordinated changes across the whole room, rather than a new suite sitting among the old surfaces.
Planning your bathroom with us
Before choosing individual fittings, consider what would make the biggest difference to your day: a bath, a better shower arrangement, more convenient storage or a room that feels visually calmer. This Bridge of Don project shows how we bring those practical questions into the layout and finish. You can arrange a quotation visit with us or read how our quotation and work process works.
Project videos
More projects you might like
A Bath and Useful Storage in Aberdeen
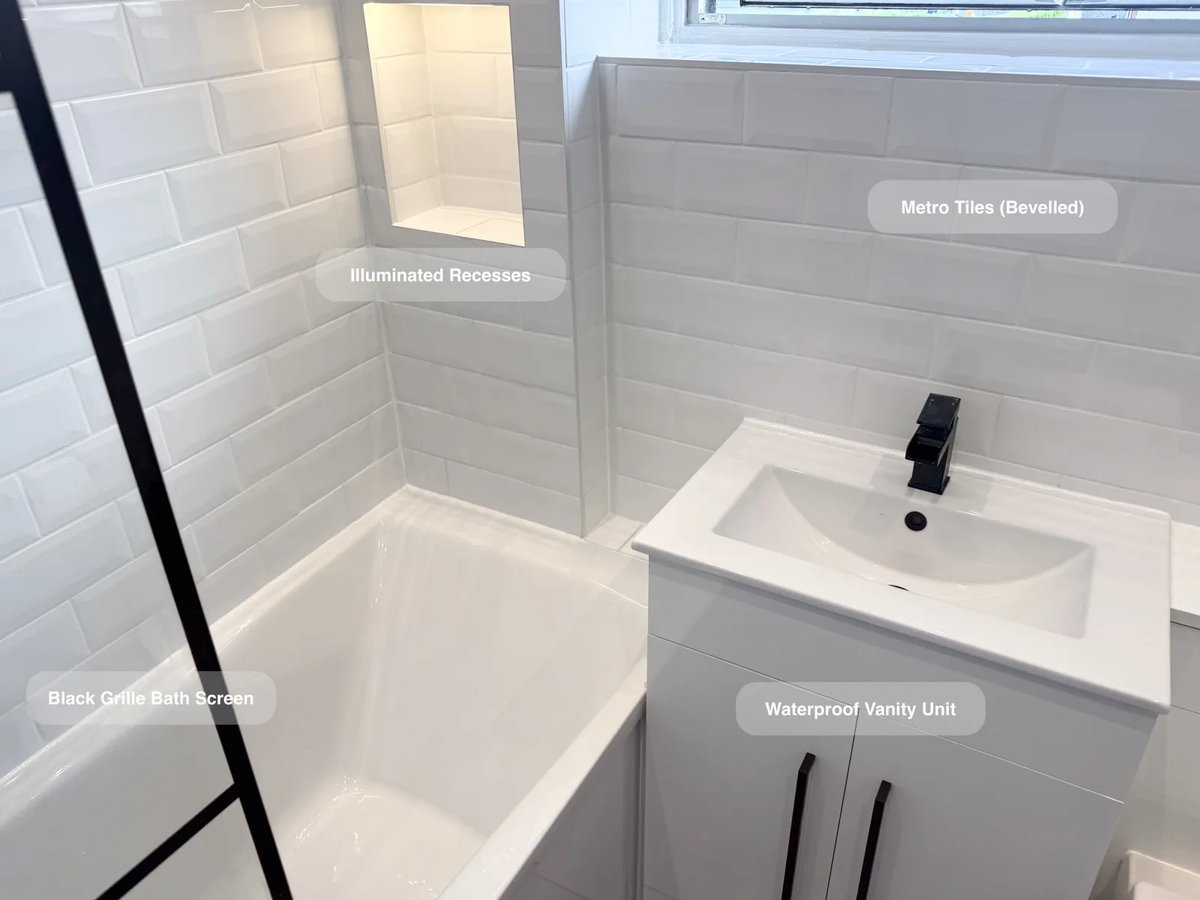
Two illuminated recesses at the bath end keep toiletries within reach, giving bottles a home without crowding the bath edge.
Bath-Side Storage and Warm Tile Floors in Broomhill
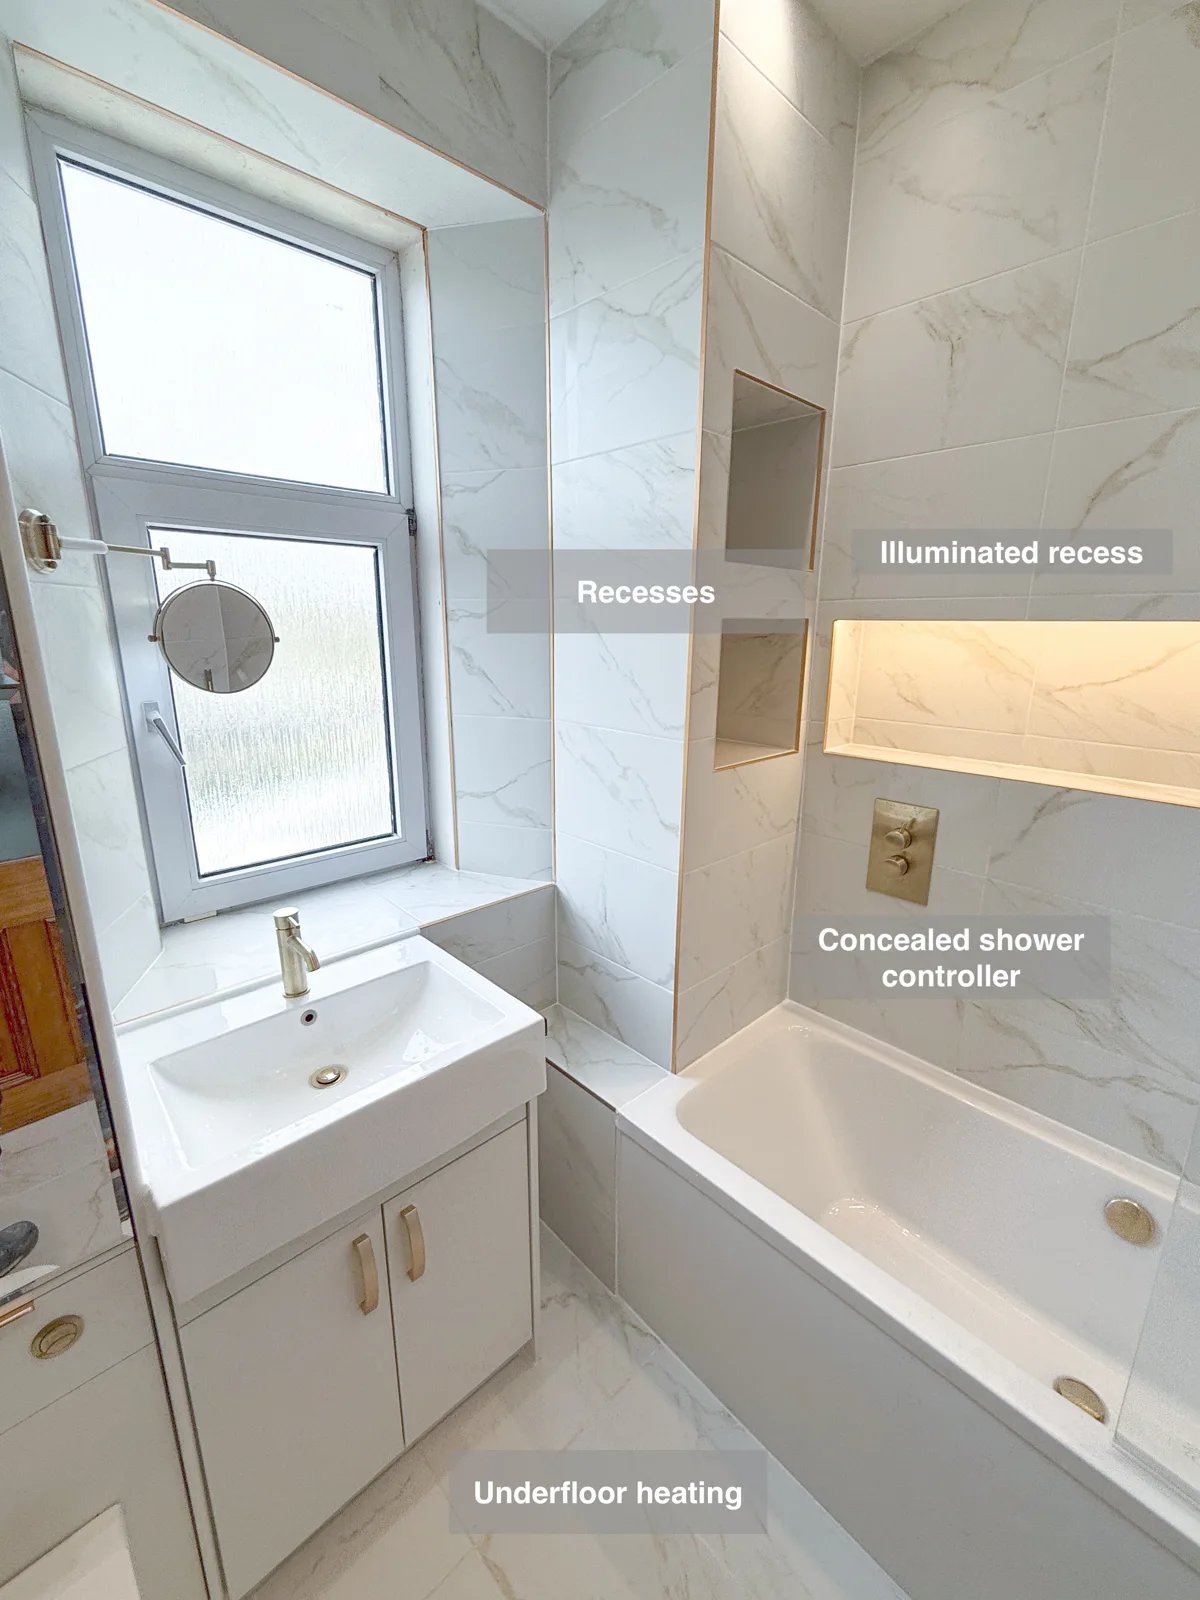
Illuminated recesses around the bath provide convenient places for toiletries, keeping everyday products close without filling the bath edge.
A Bridge of Don bathroom with bath and shower flexibility
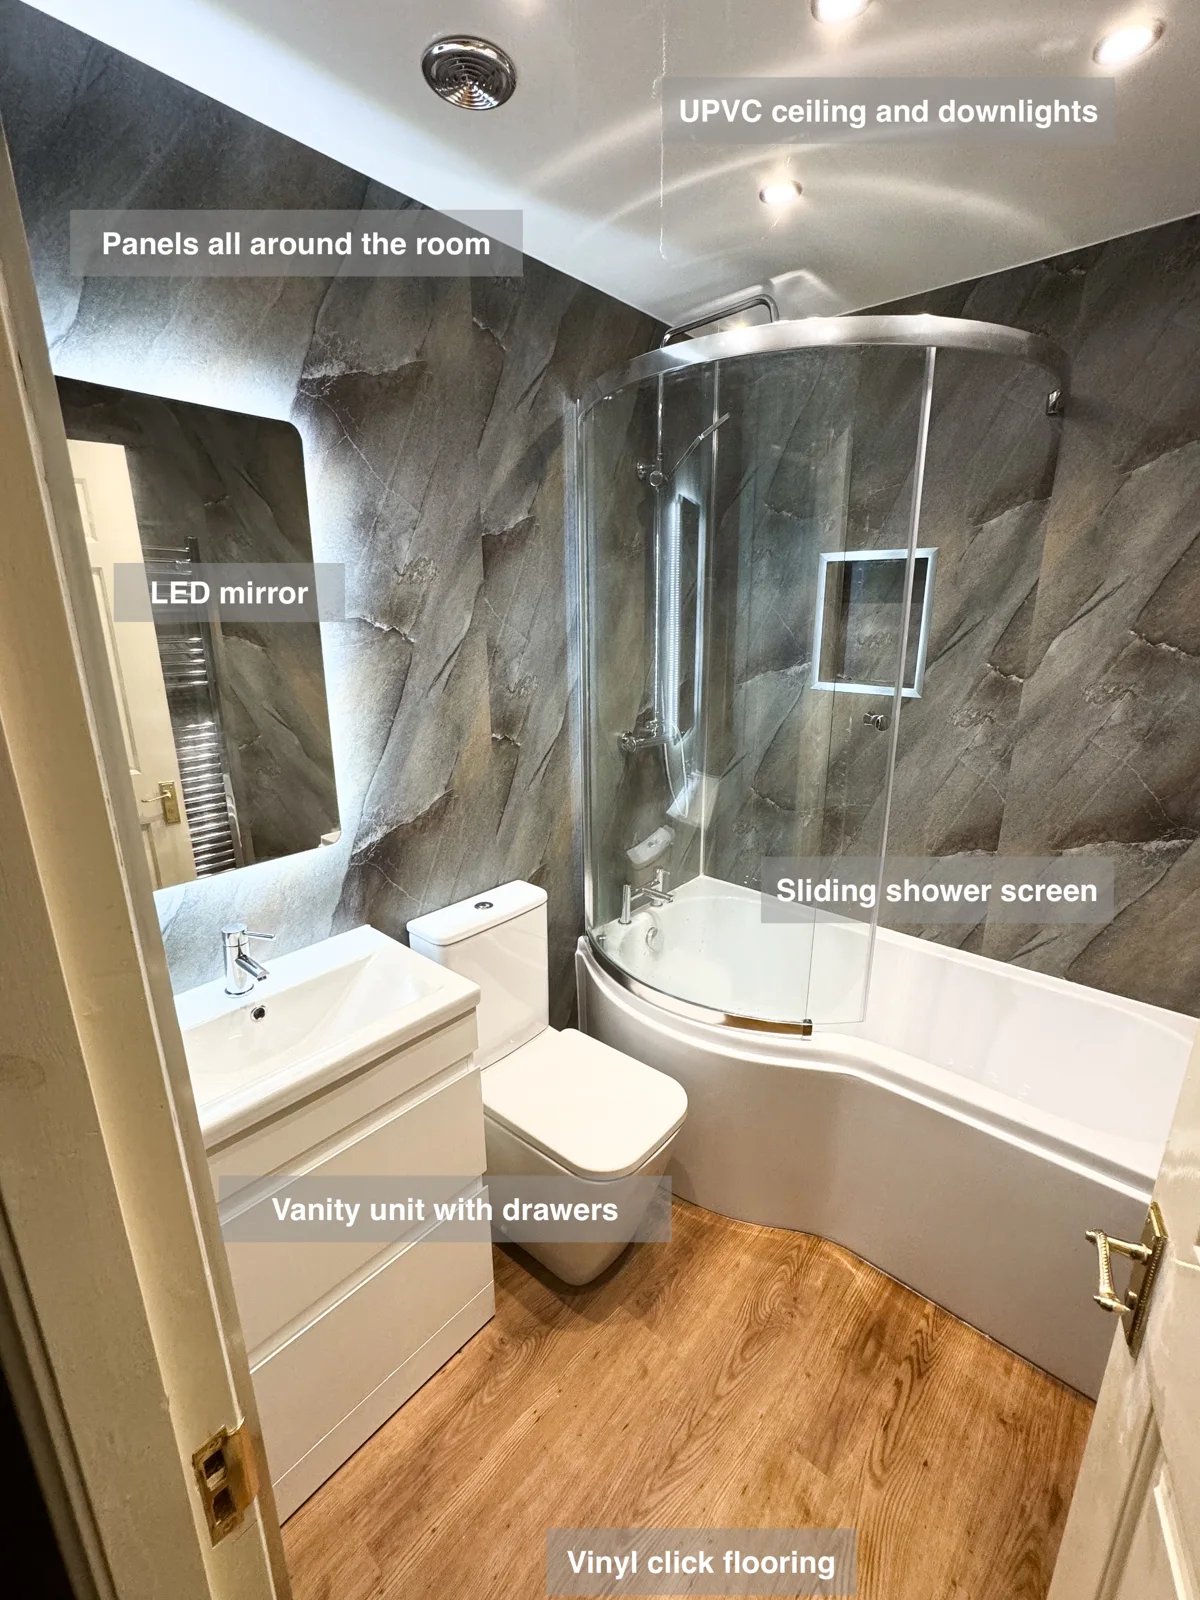
Keep shampoo and shower essentials close to hand with a recessed shelf built into the shower area above the P-shaped bath.
Bathing Choices beneath a Sloping Ceiling in Mannofield, Aberdeen
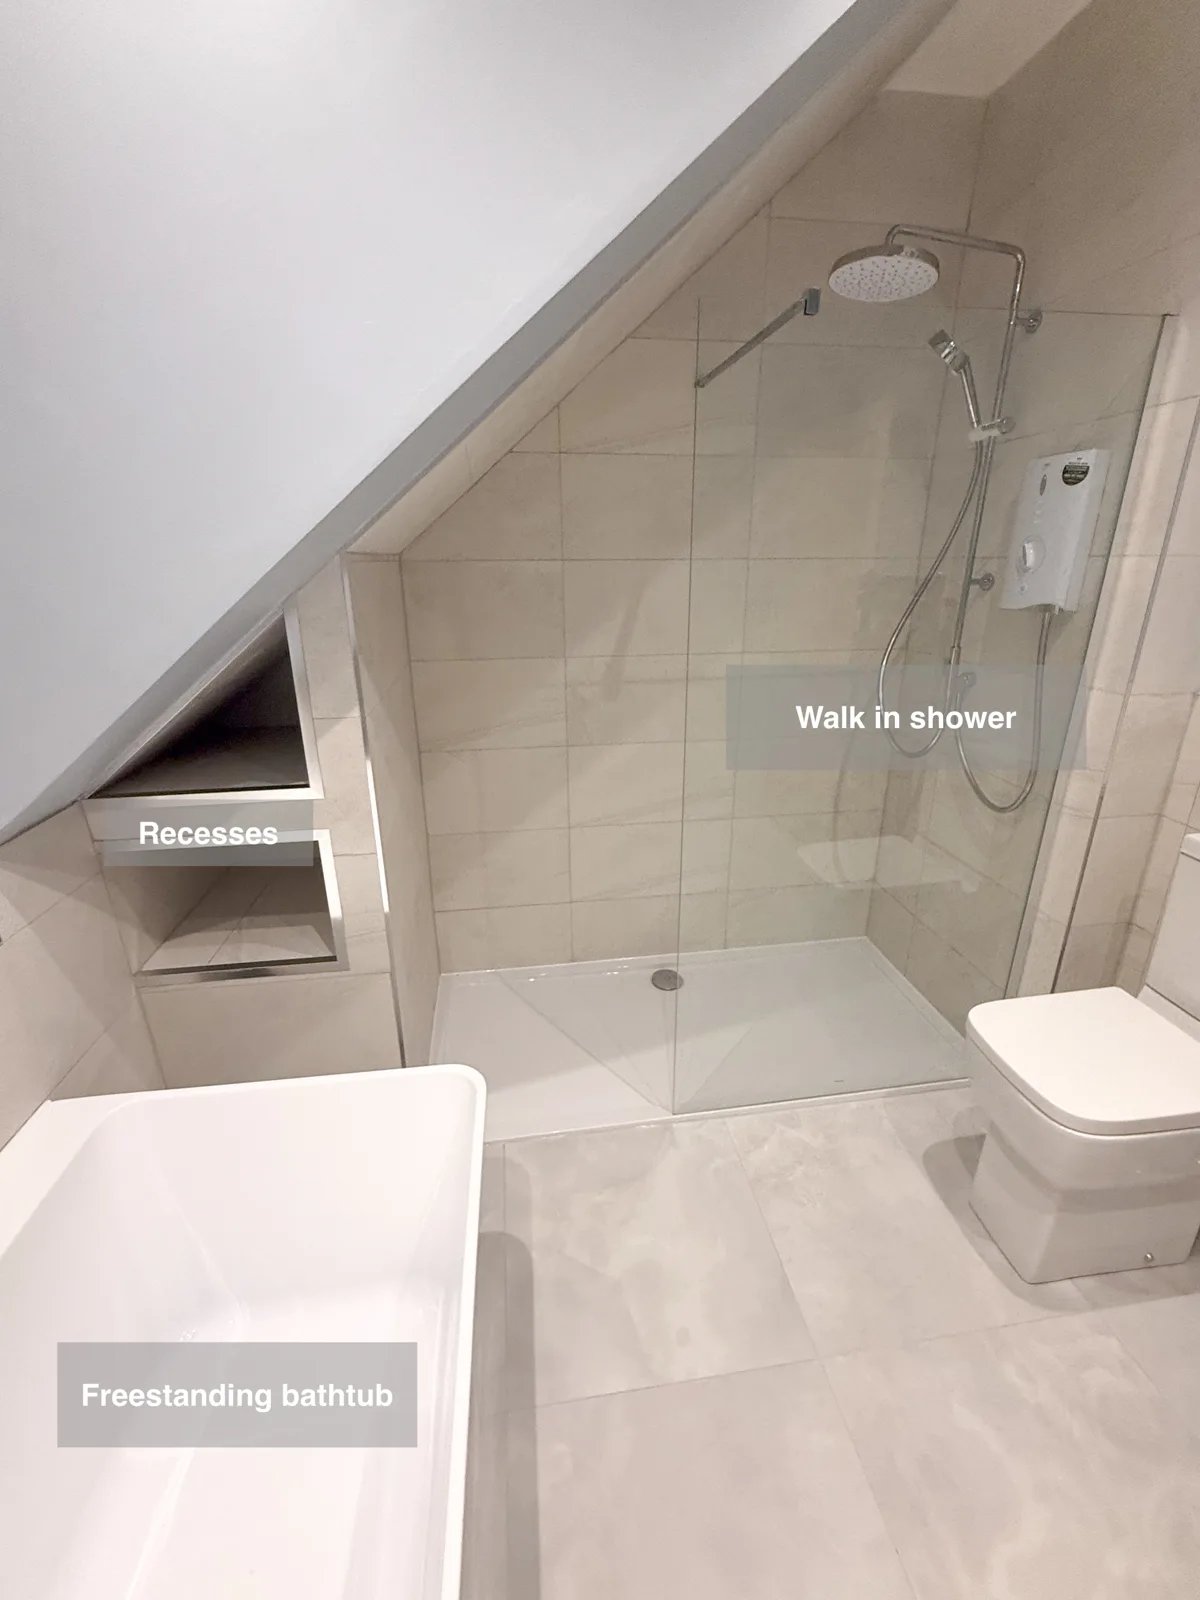
Recessed shelving at the shower end keeps bottles close to hand, leaving the walk-in shower area clear for everyday washing.