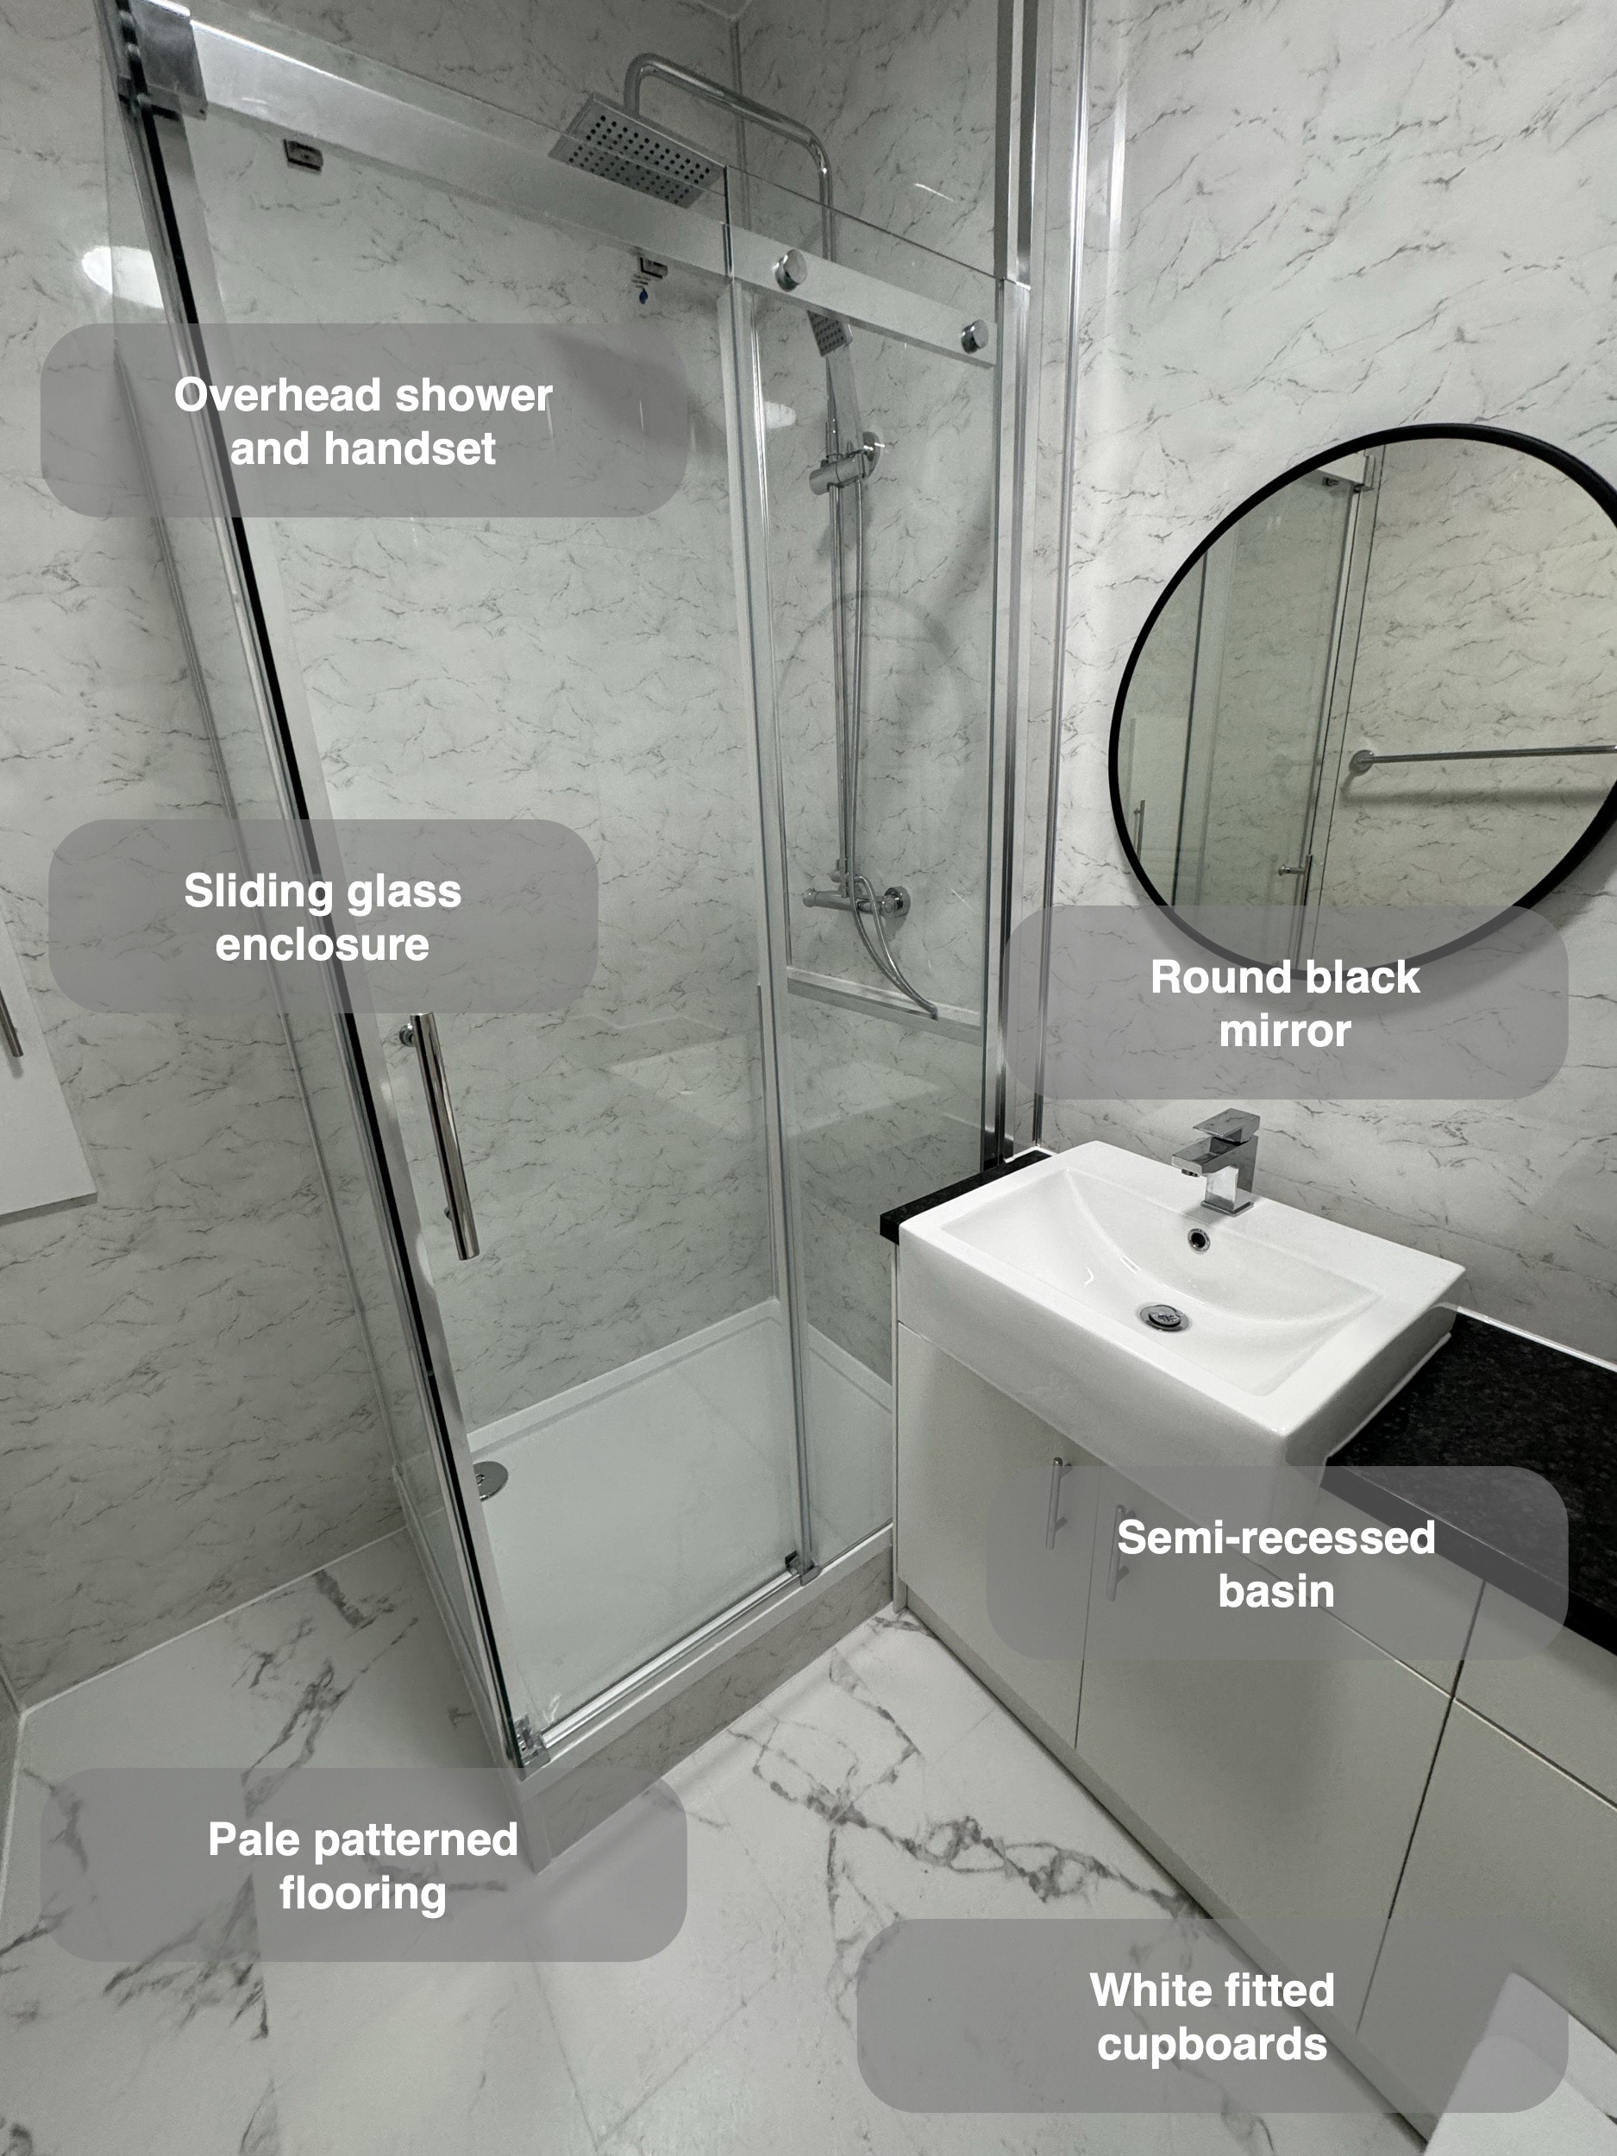
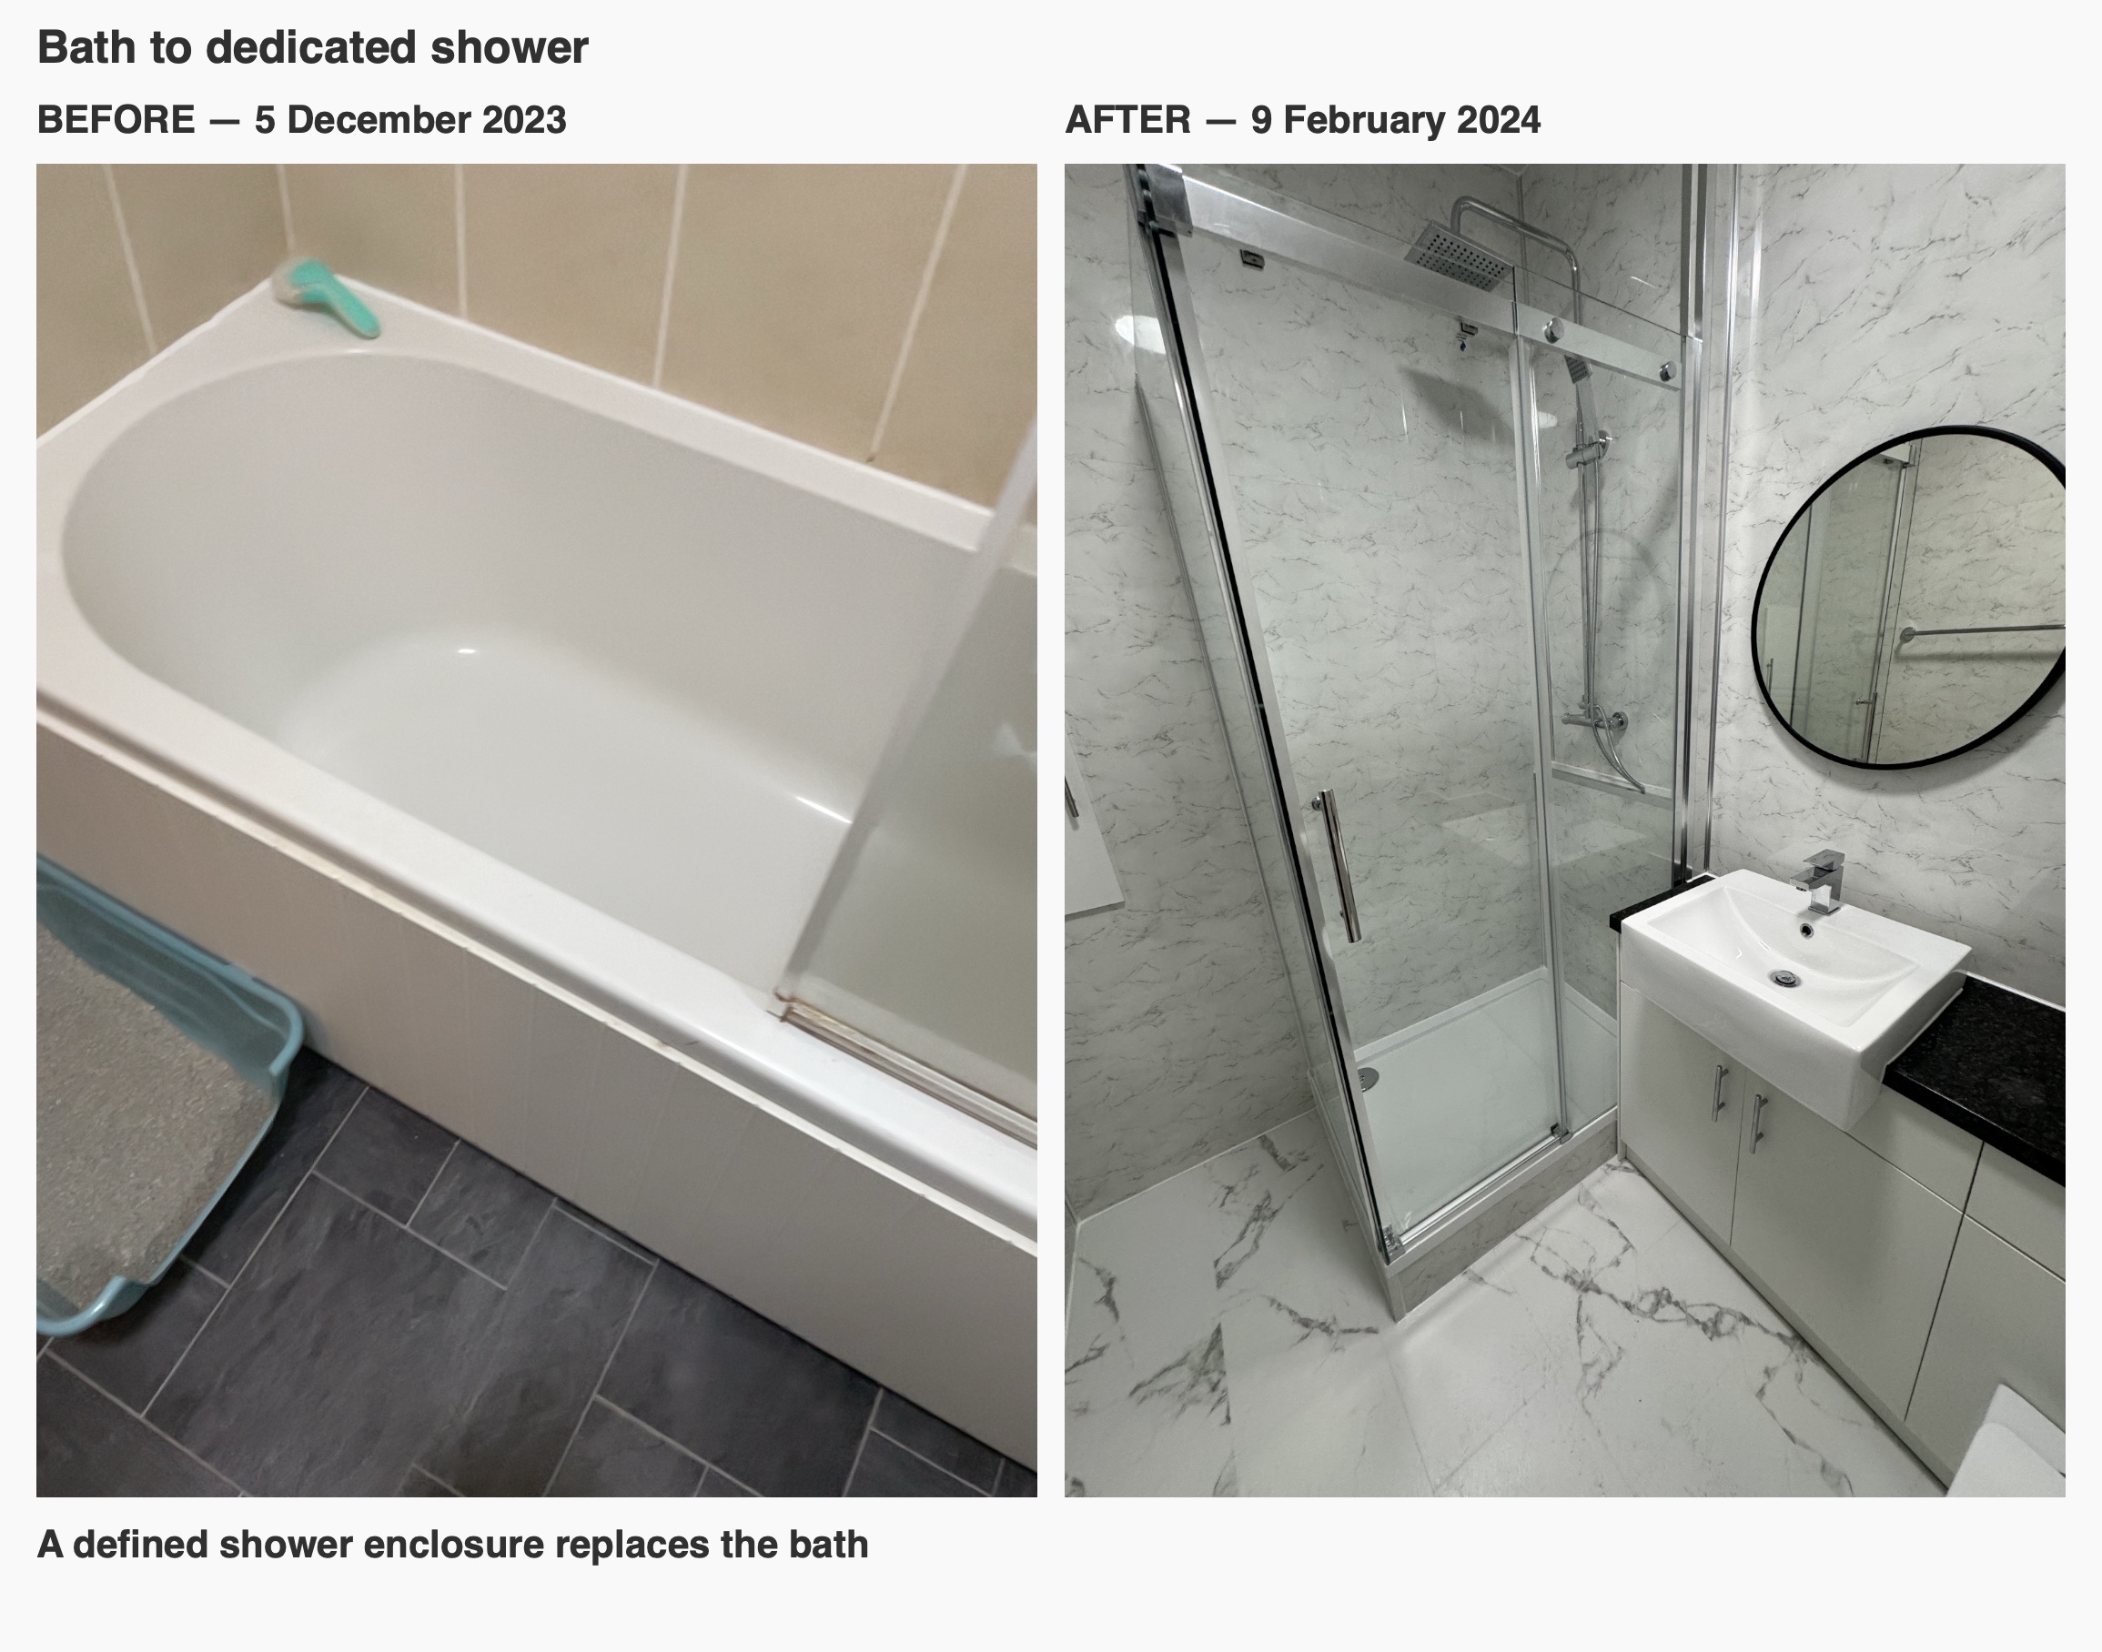
We refurbished this Aberdeen bathroom in February 2024, replacing the bath with a dedicated shower enclosure and bringing the basin and toilet together with white fitted furniture and a black worktop. Marble-effect wall panels and pale patterned vinyl flooring give the room a lighter appearance, while a black-framed round mirror provides a clear focal point above the basin.
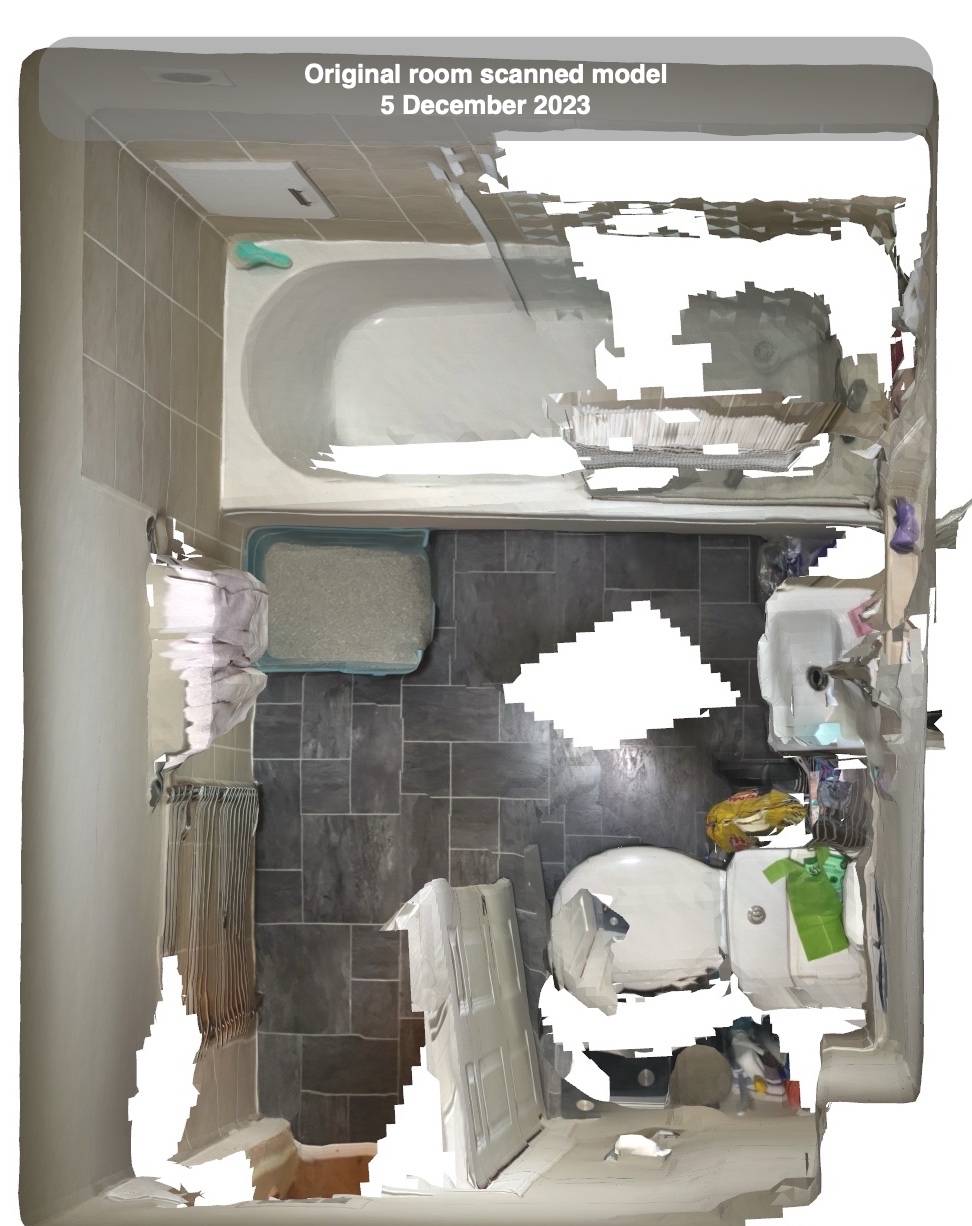
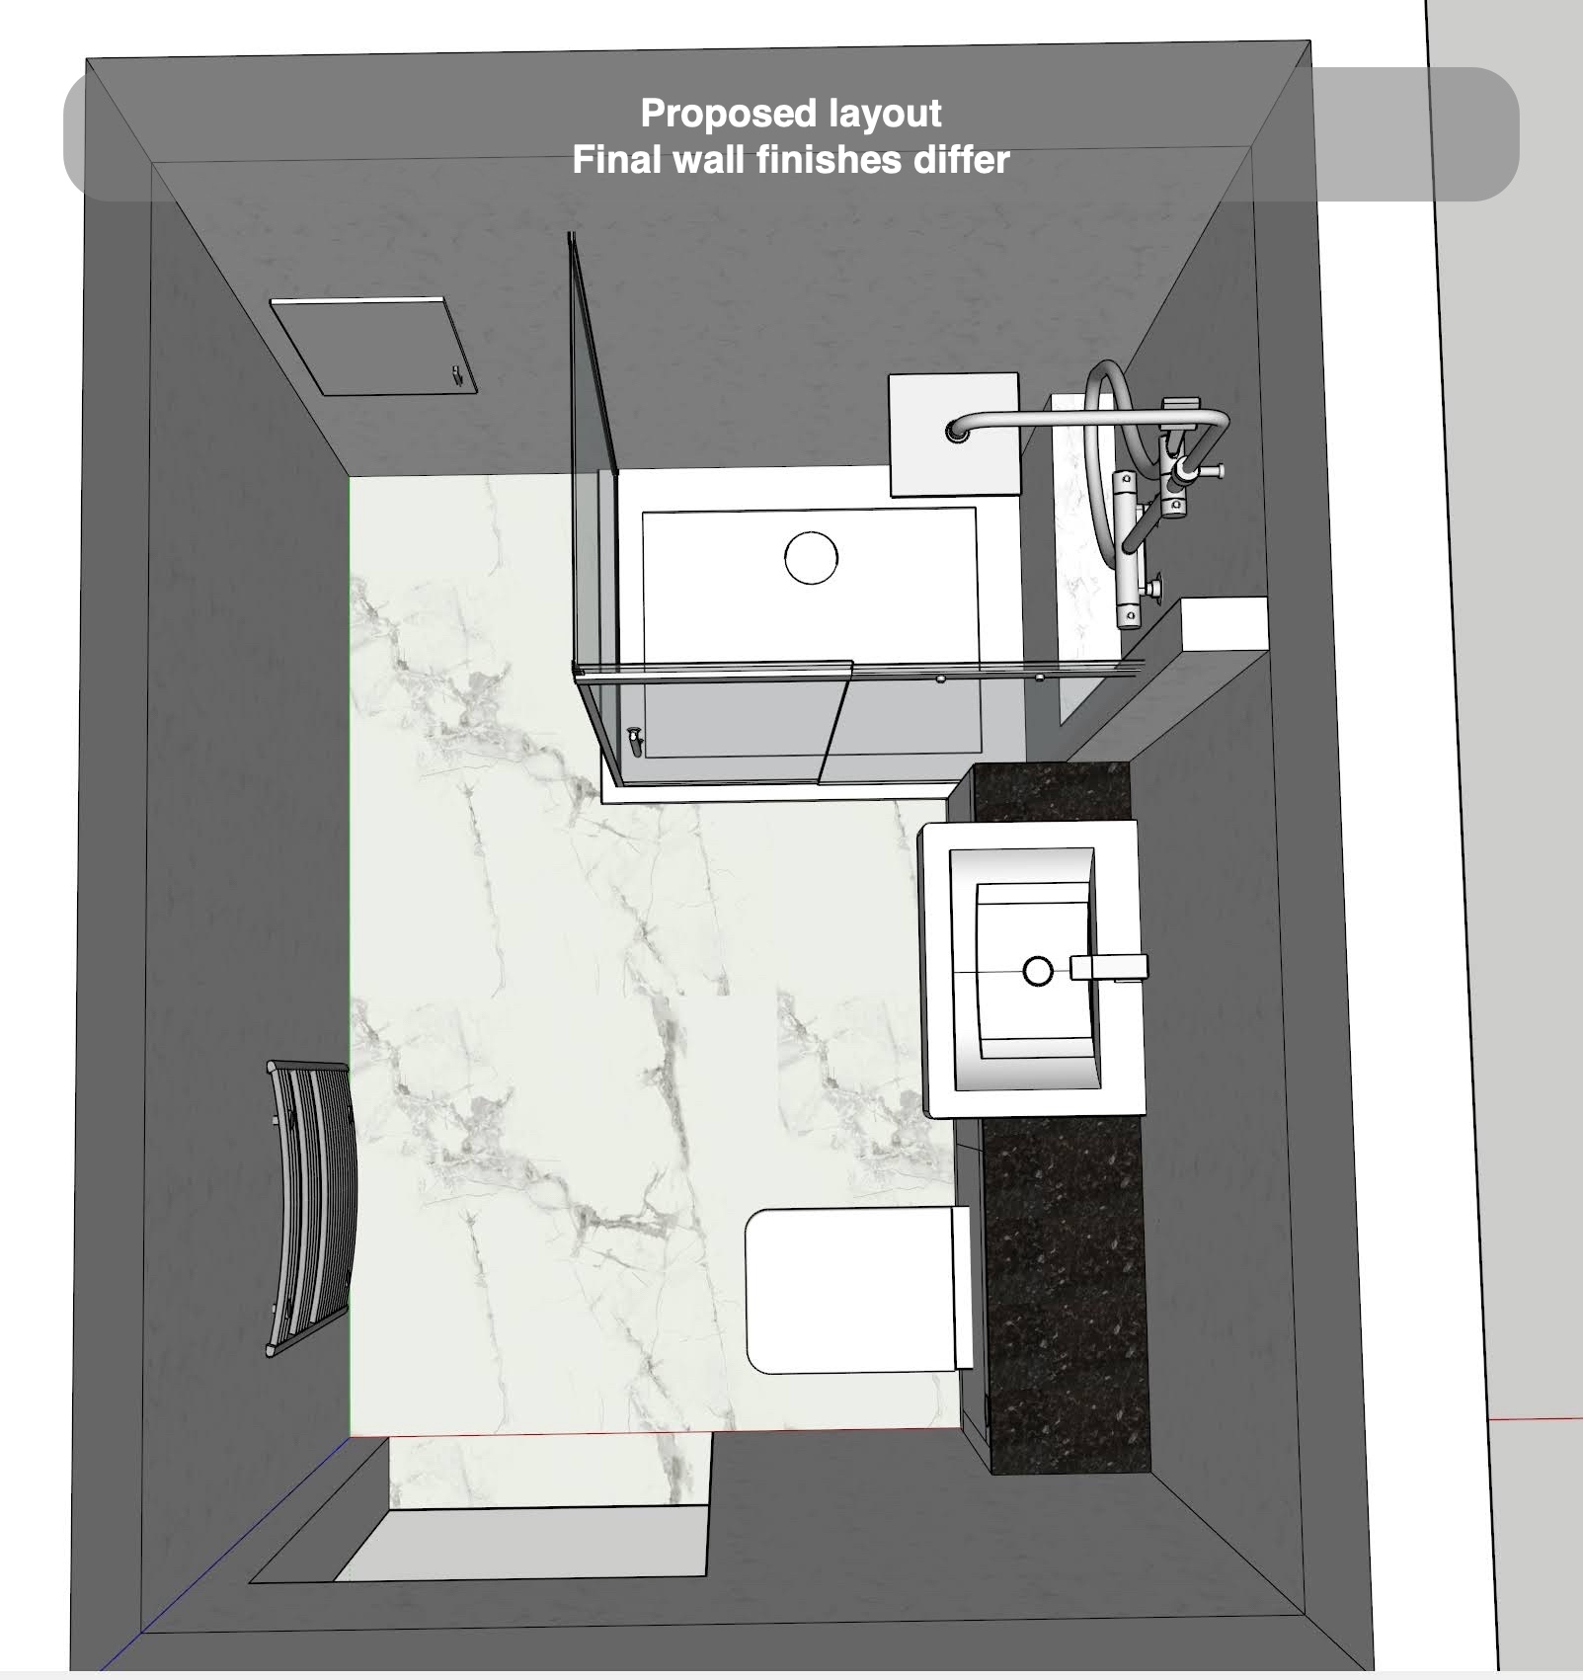
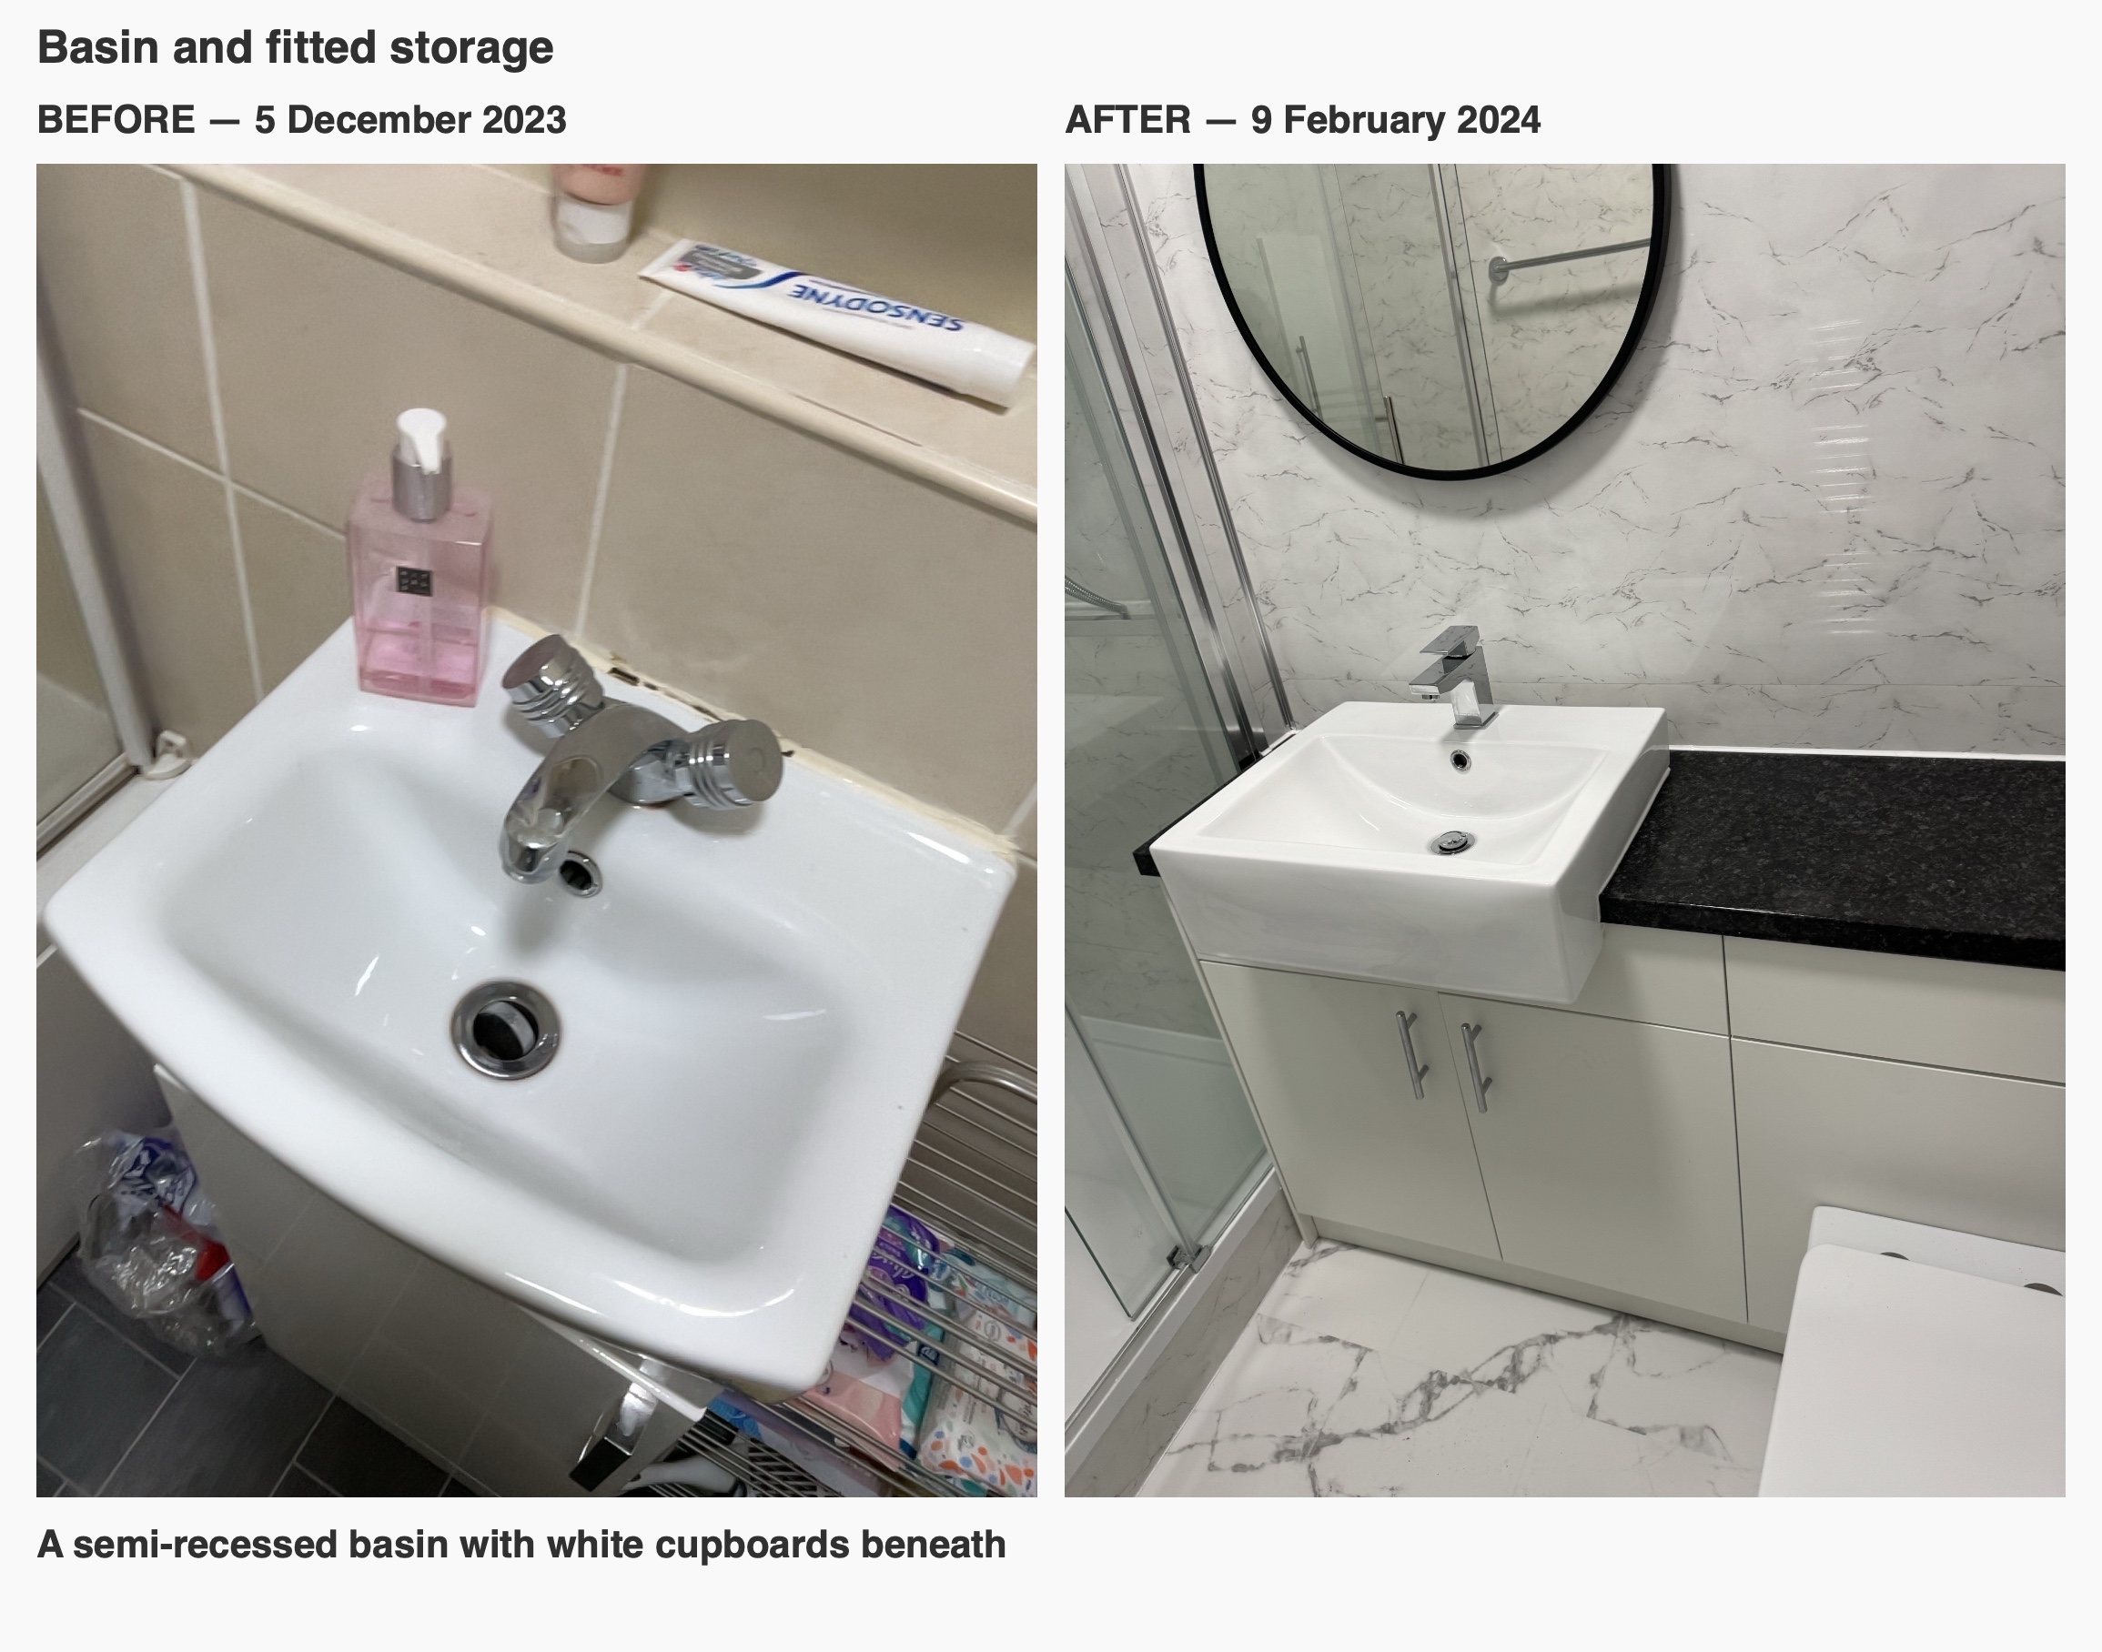
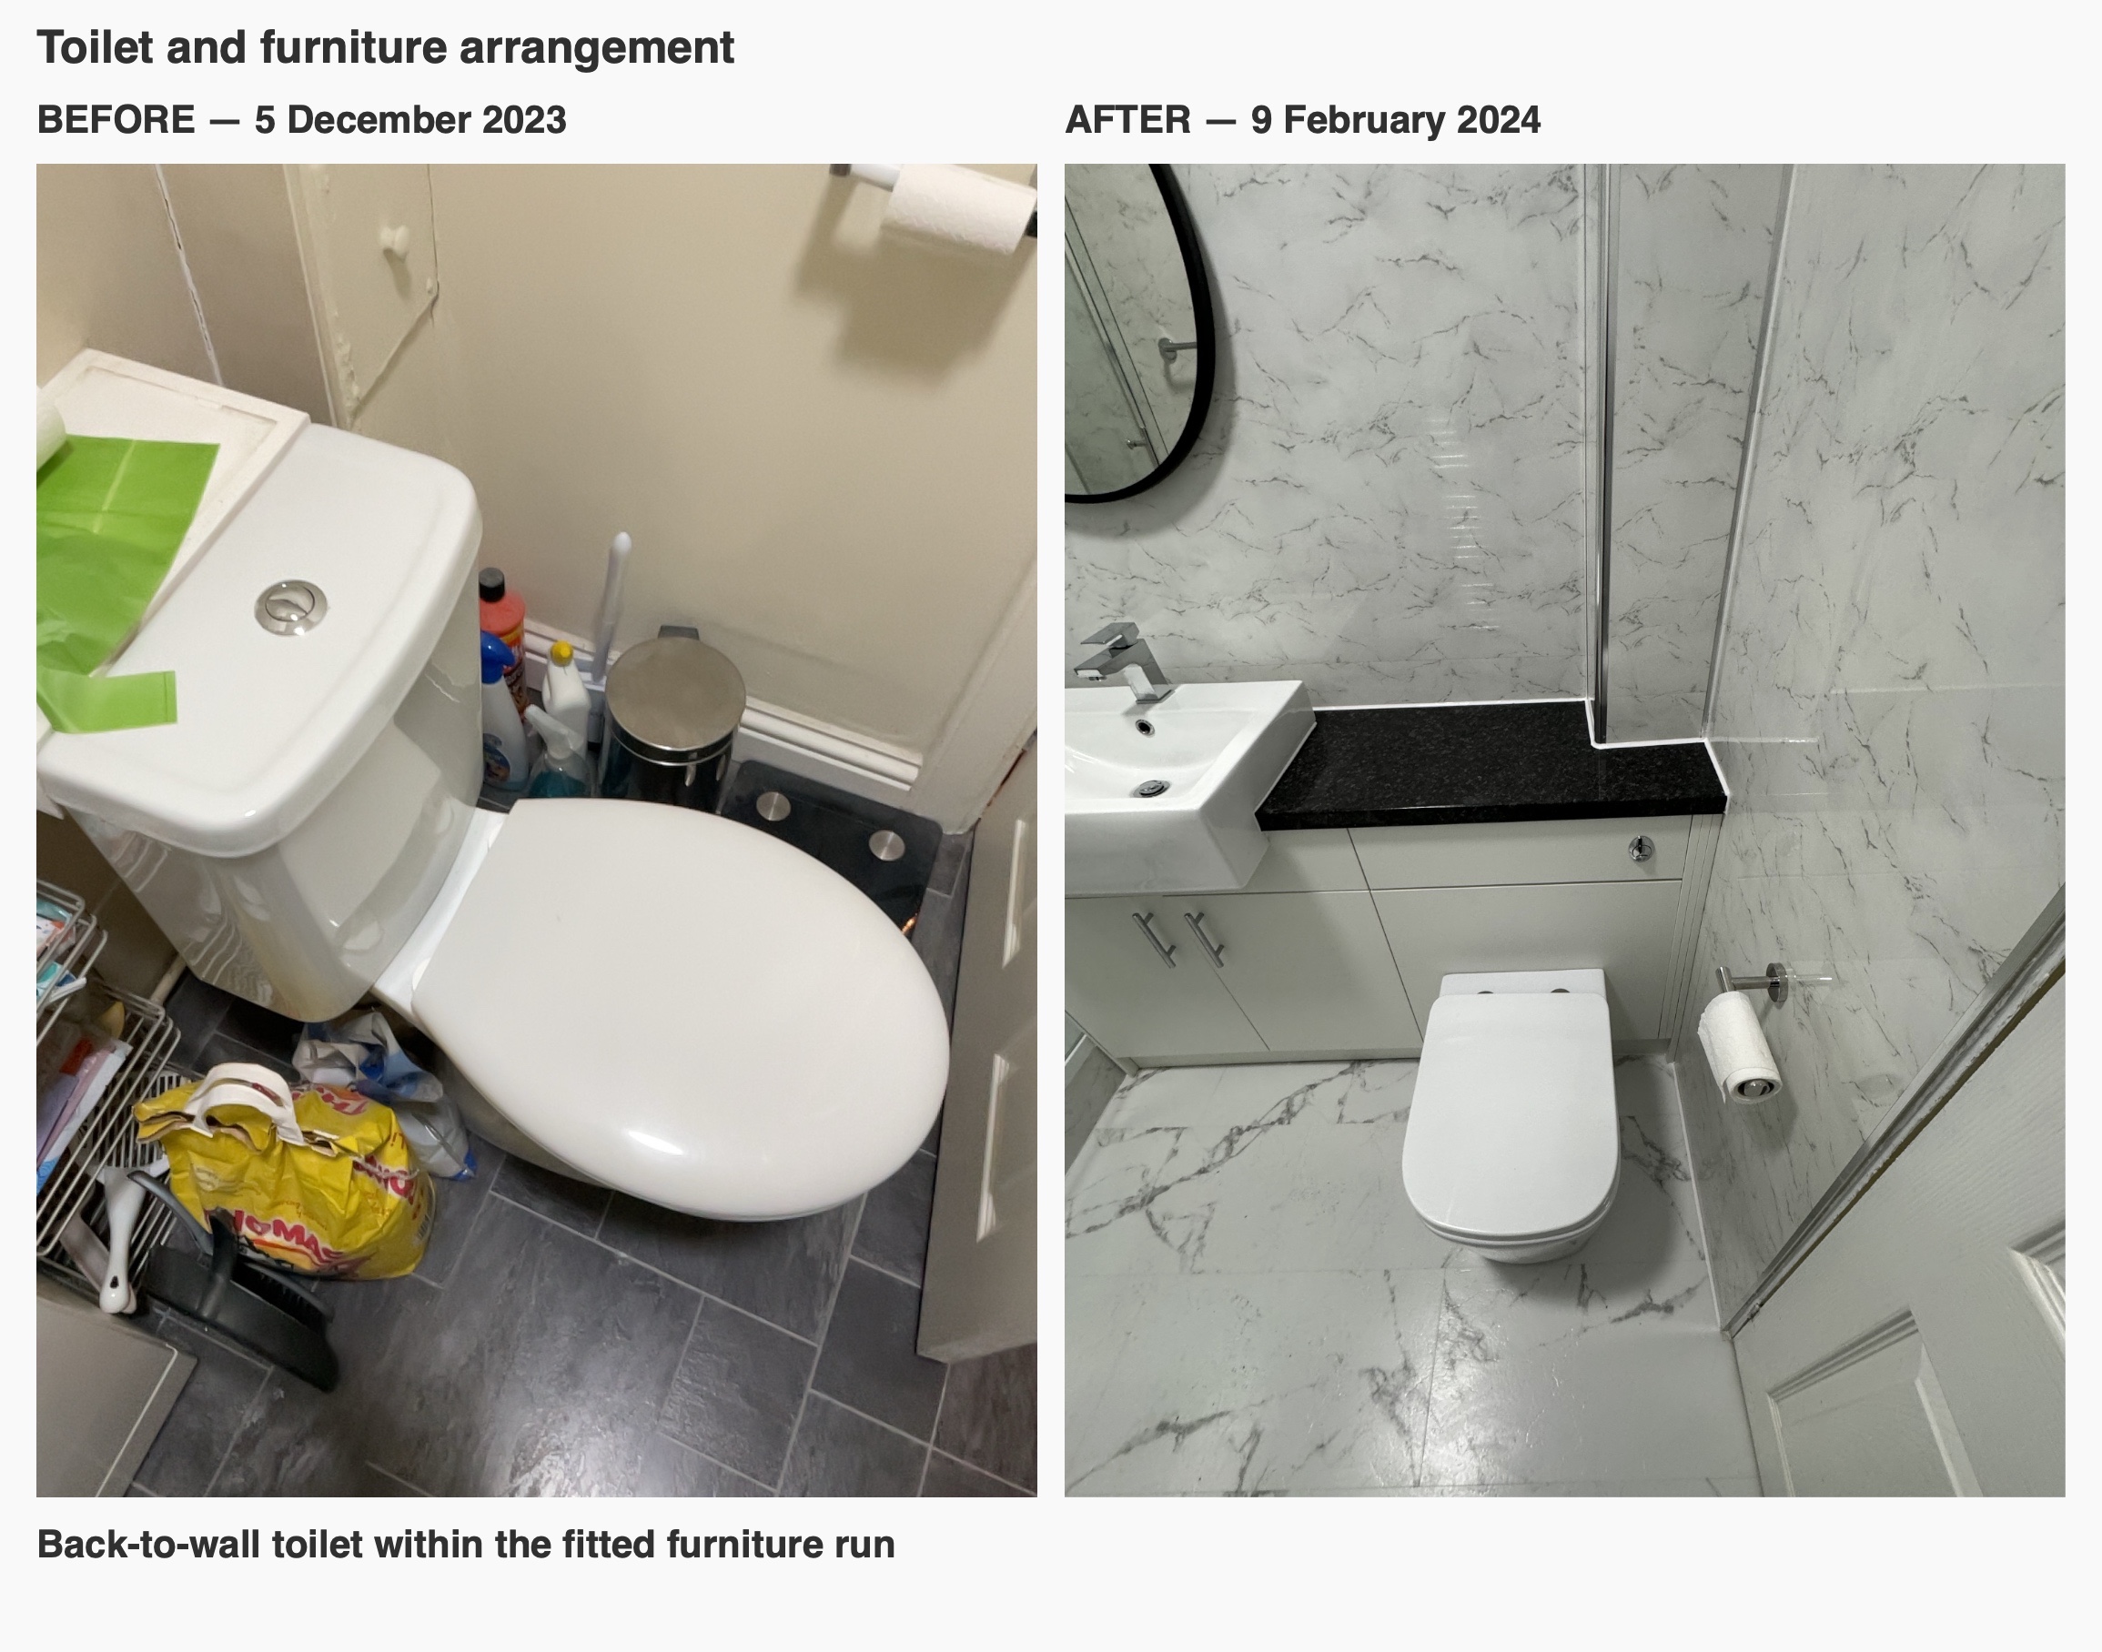
The original room had a bath with a screen, a pedestal basin and a close-coupled toilet, with several freestanding items around them. Our approach combined new fittings with features that were worth keeping: the chrome radiator, the existing light, a shelf within the shower area and access to a small wall cupboard. The finished photographs from 9 February show how those retained details sit within the new scheme.
A shower enclosure with a sliding entrance
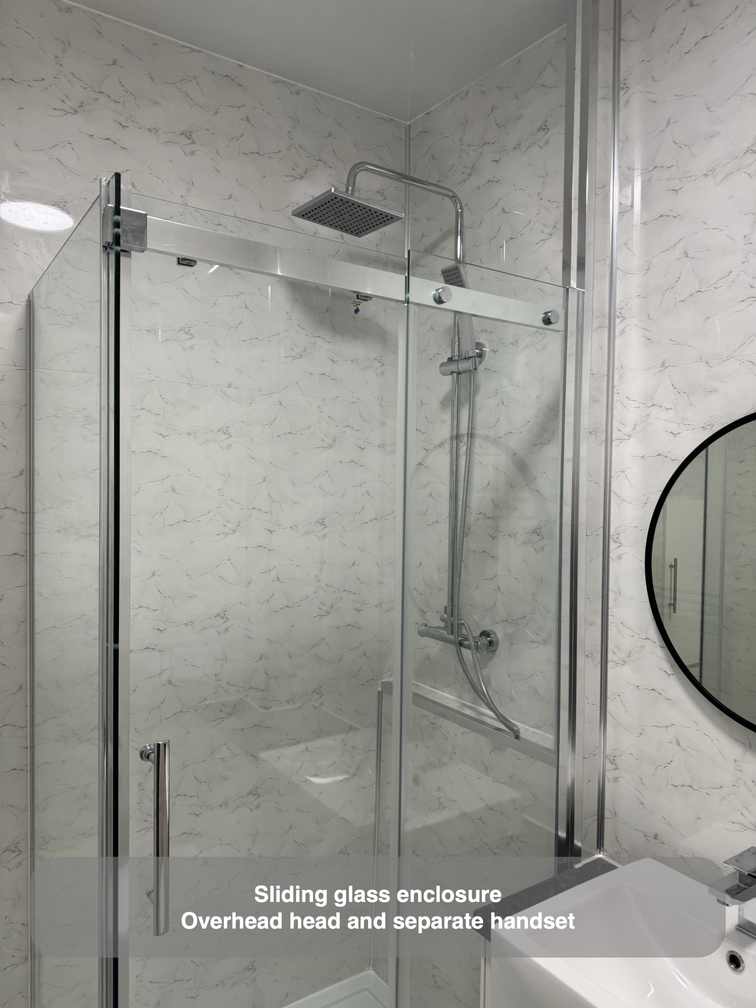
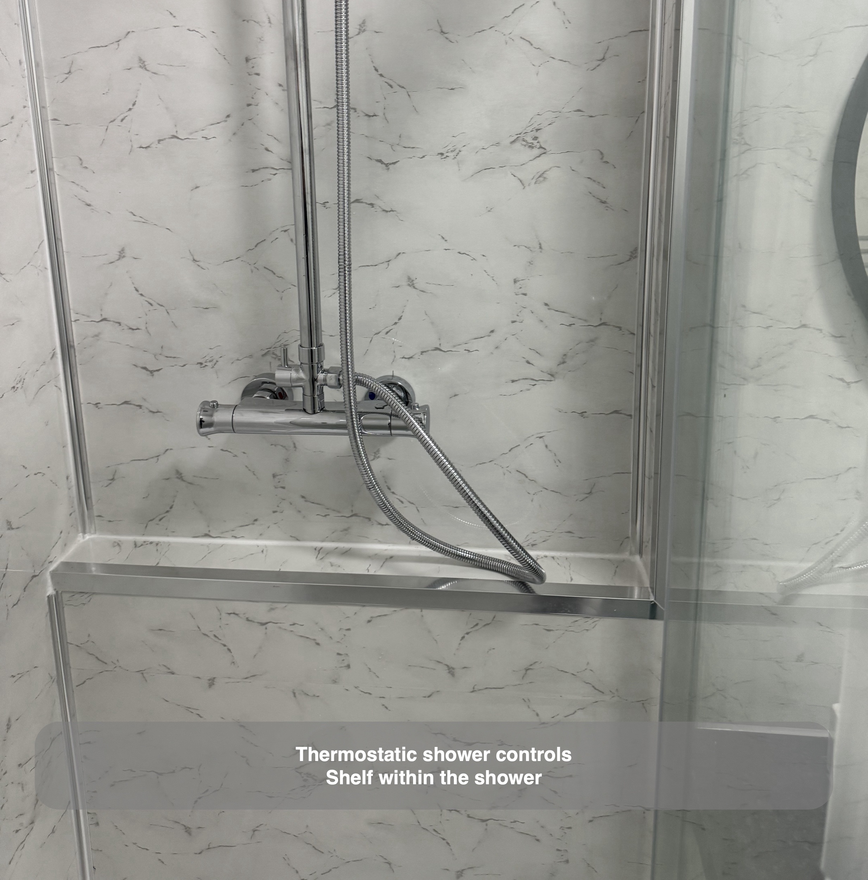
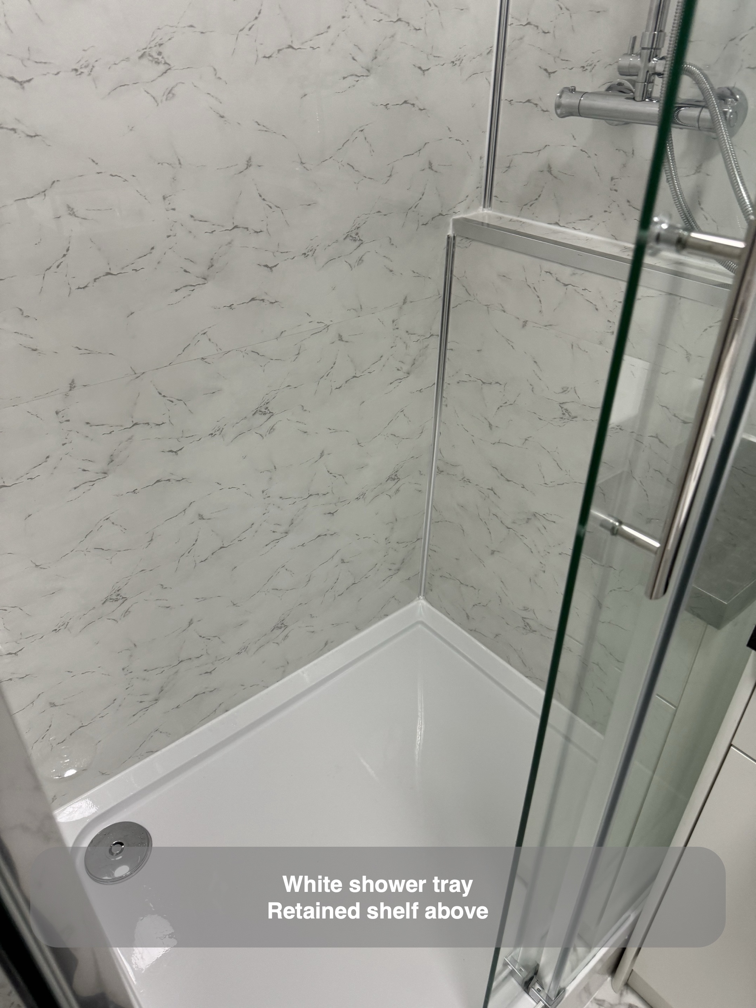
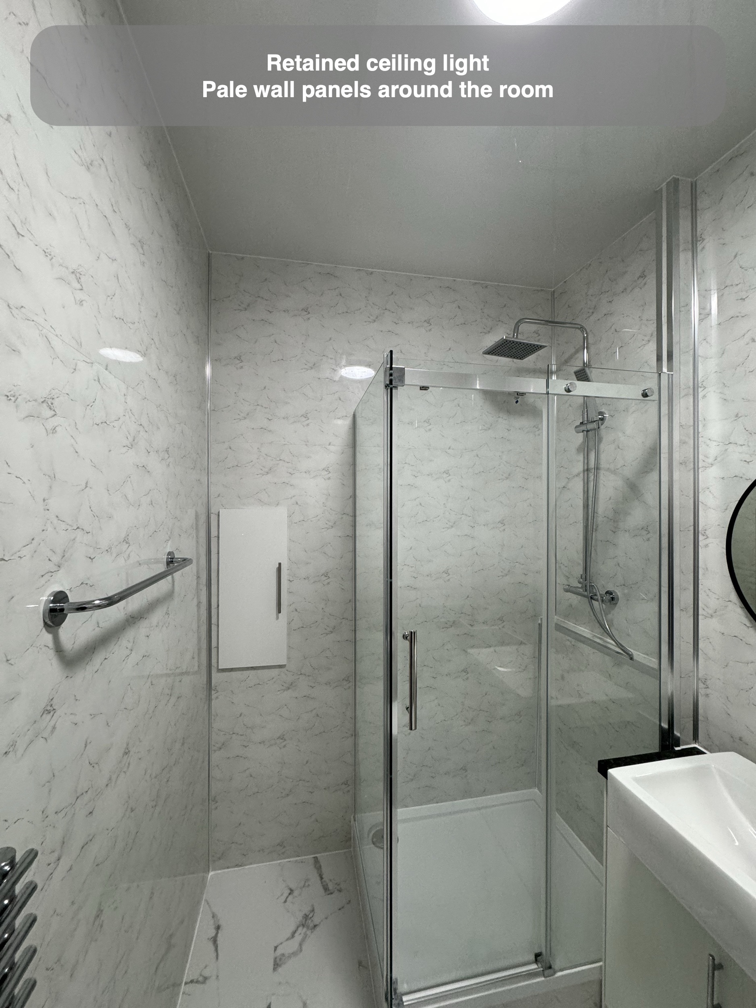
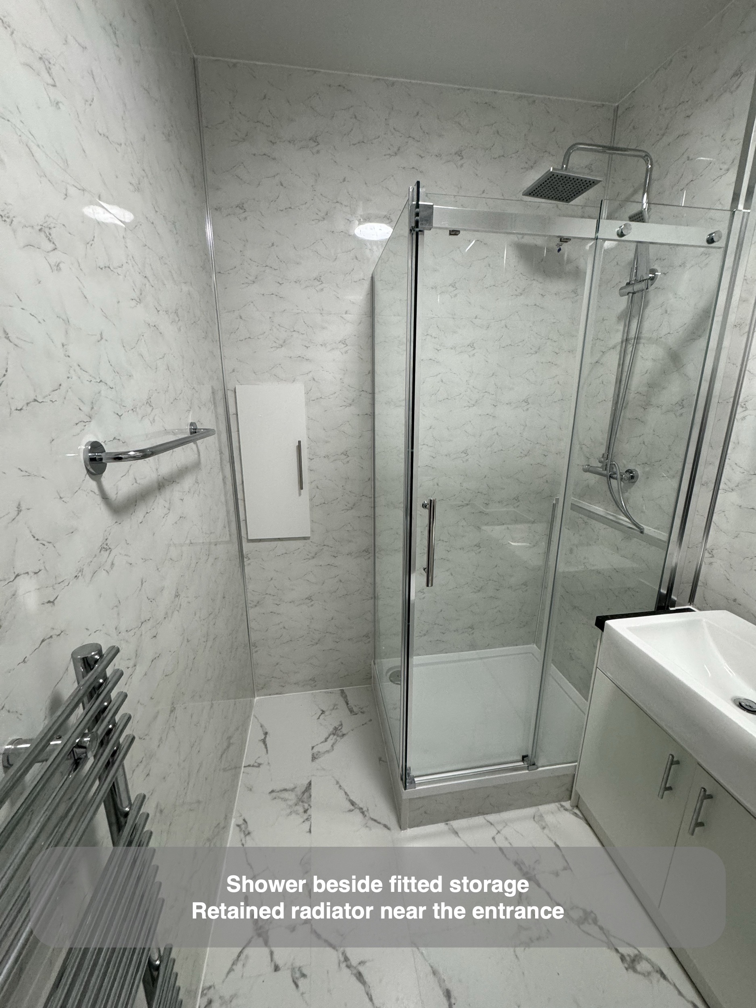
The bath was replaced by a rectangular shower tray and glazed enclosure. Chrome framing defines the shower area, and the clear glass keeps the wall finish visible through it. Inside, the thermostatic shower has an overhead head and a separate handset.
The door arrangement was a specific point in the planning correspondence. When the customer asked about the opening direction of two enclosure options, we clarified that both used sliding doors and confirmed which option appeared in the design. The selected enclosure was then approved before work began.
That distinction matters when choosing an enclosure. A sliding panel travels across the opening, so it does not need the same outward swing space as a hinged door. Its position still needs to be considered alongside the basin, the room entrance and the space where someone stands to get in. Here, the finished views show the enclosure beside the basin and the open floor area in front of it. There is a raised tray edge, so this is a shower enclosure rather than a step-free wetroom.
Furniture that gives the basin a practical setting
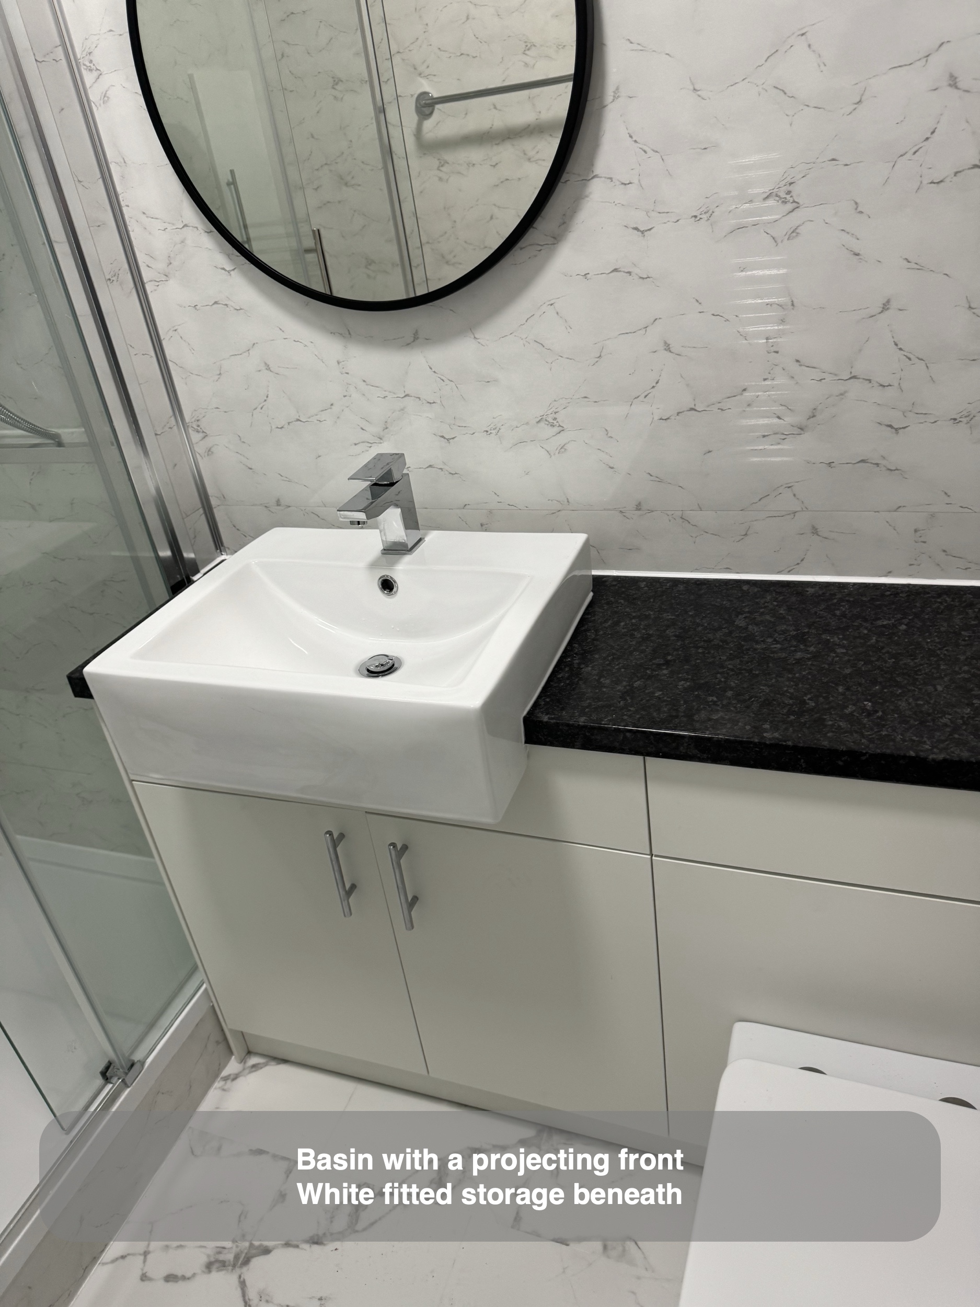
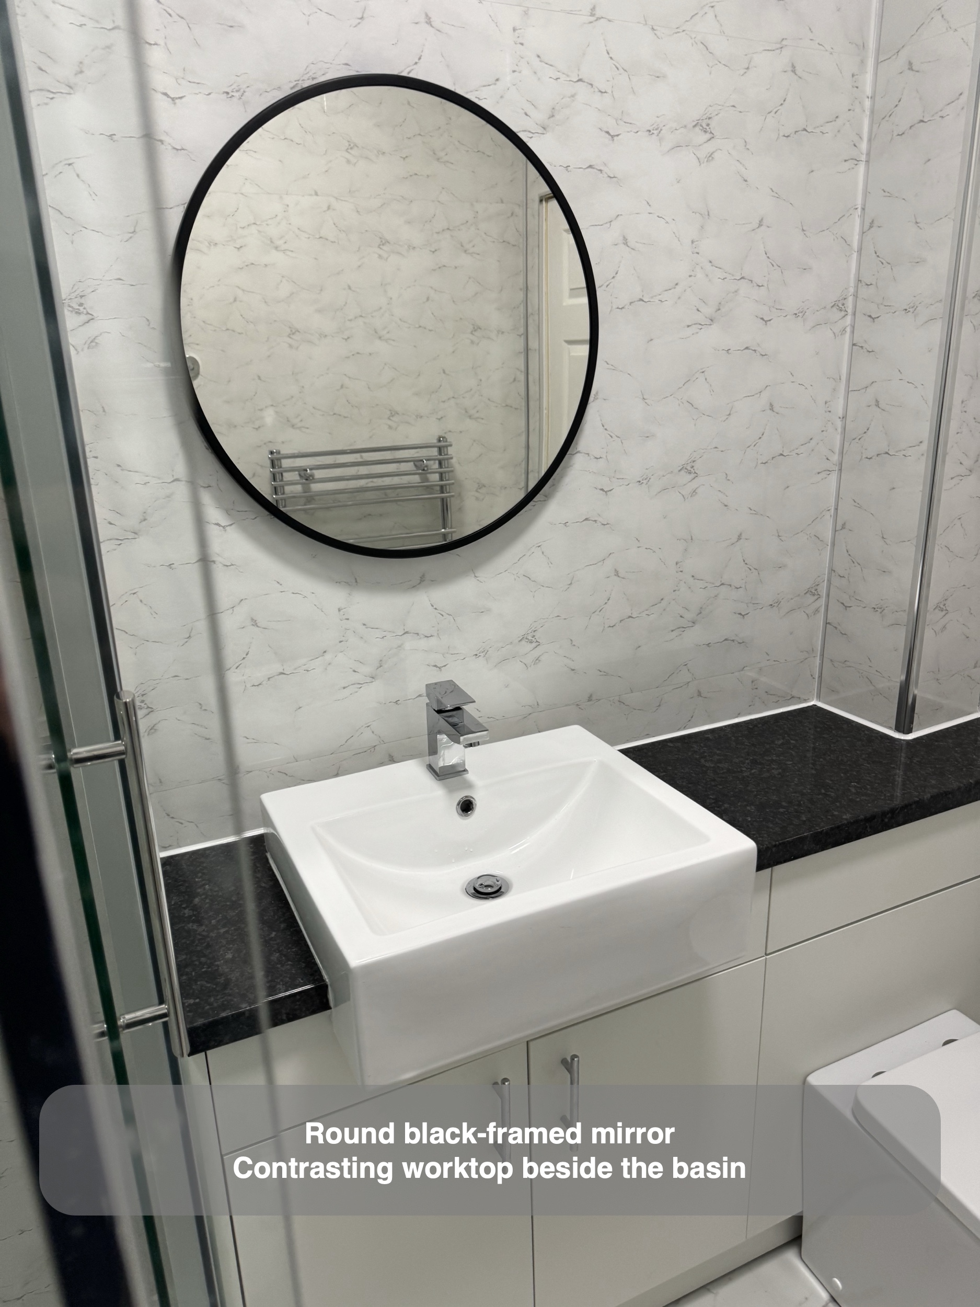
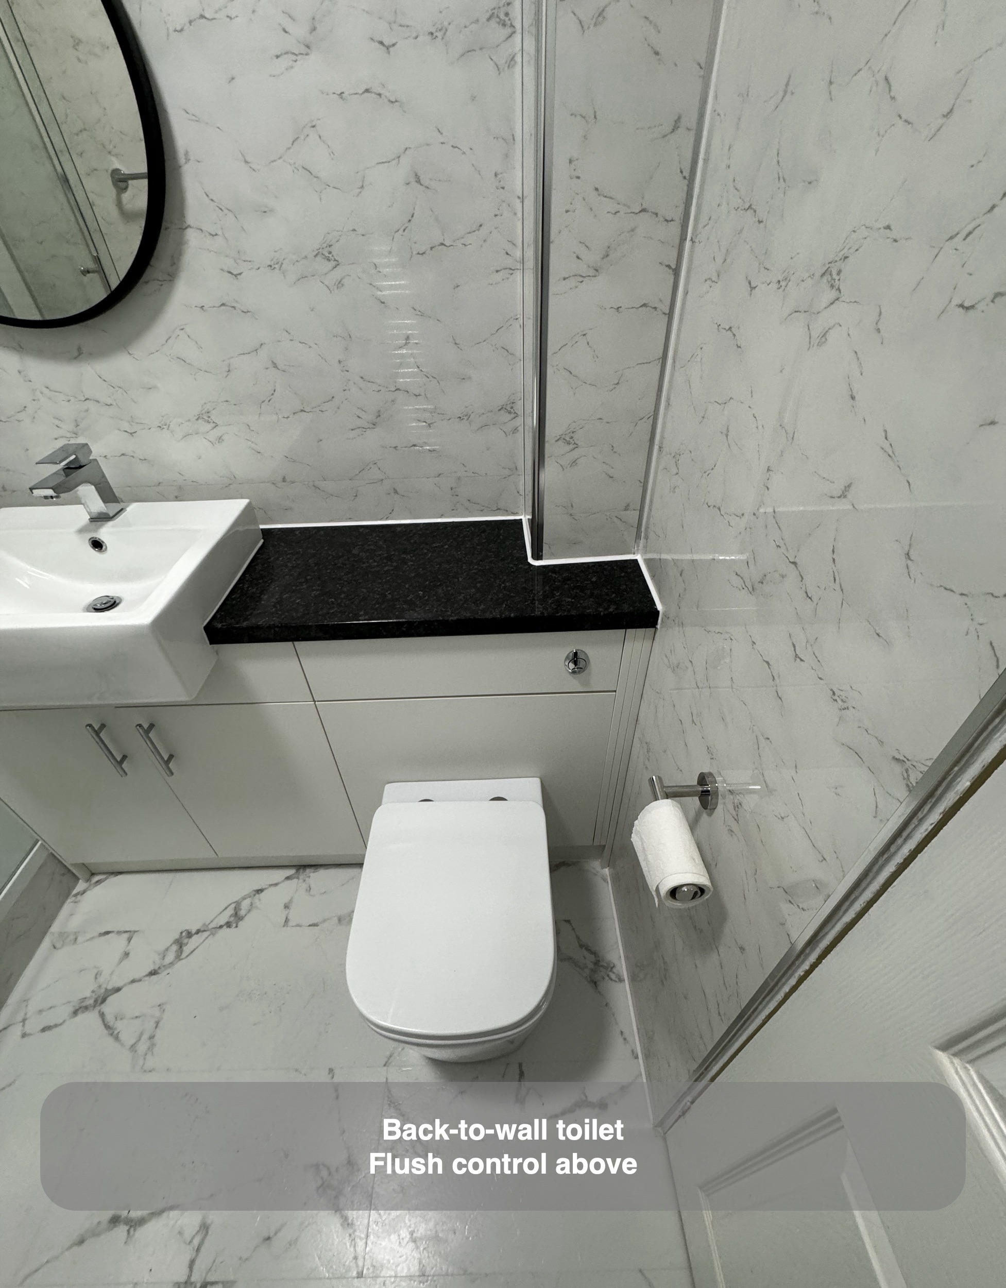
We replaced the pedestal basin with a square semi-recessed basin set into the fitted furniture run. Its front projects beyond the cupboard doors, while the black worktop continues alongside it towards the toilet. That creates a useful surface beside the bowl and gives the fittings a more connected arrangement.
The white cupboard fronts have simple chrome handles. Closed storage provides somewhere to put bathroom items, while the worktop leaves a separate surface for things that need to be close to hand. In planning furniture of this kind, the usable space inside deserves attention as well as the appearance outside: the basin and waste trap affect where shelves can go.
The toilet is a back-to-wall model positioned against the furniture, with the flush control above it. Bringing this area into the same run reduces the number of separate visual elements around the basin and toilet.
A consistent finish with deliberate contrast
Marble-effect panels extend around the room and into the shower area. The pale background and grey veining carry the same visual theme across several walls, rather than introducing a different finish at every fitting. The final panel order specified Carrara marble effect, which is the finish visible in the completed photographs.
The black worktop and round mirror frame give that pale scheme definition. The rectangular basin and furniture bring straight lines, while the circular mirror softens the composition above them. Chrome taps, handles and shower fittings sit between those contrasting colours.
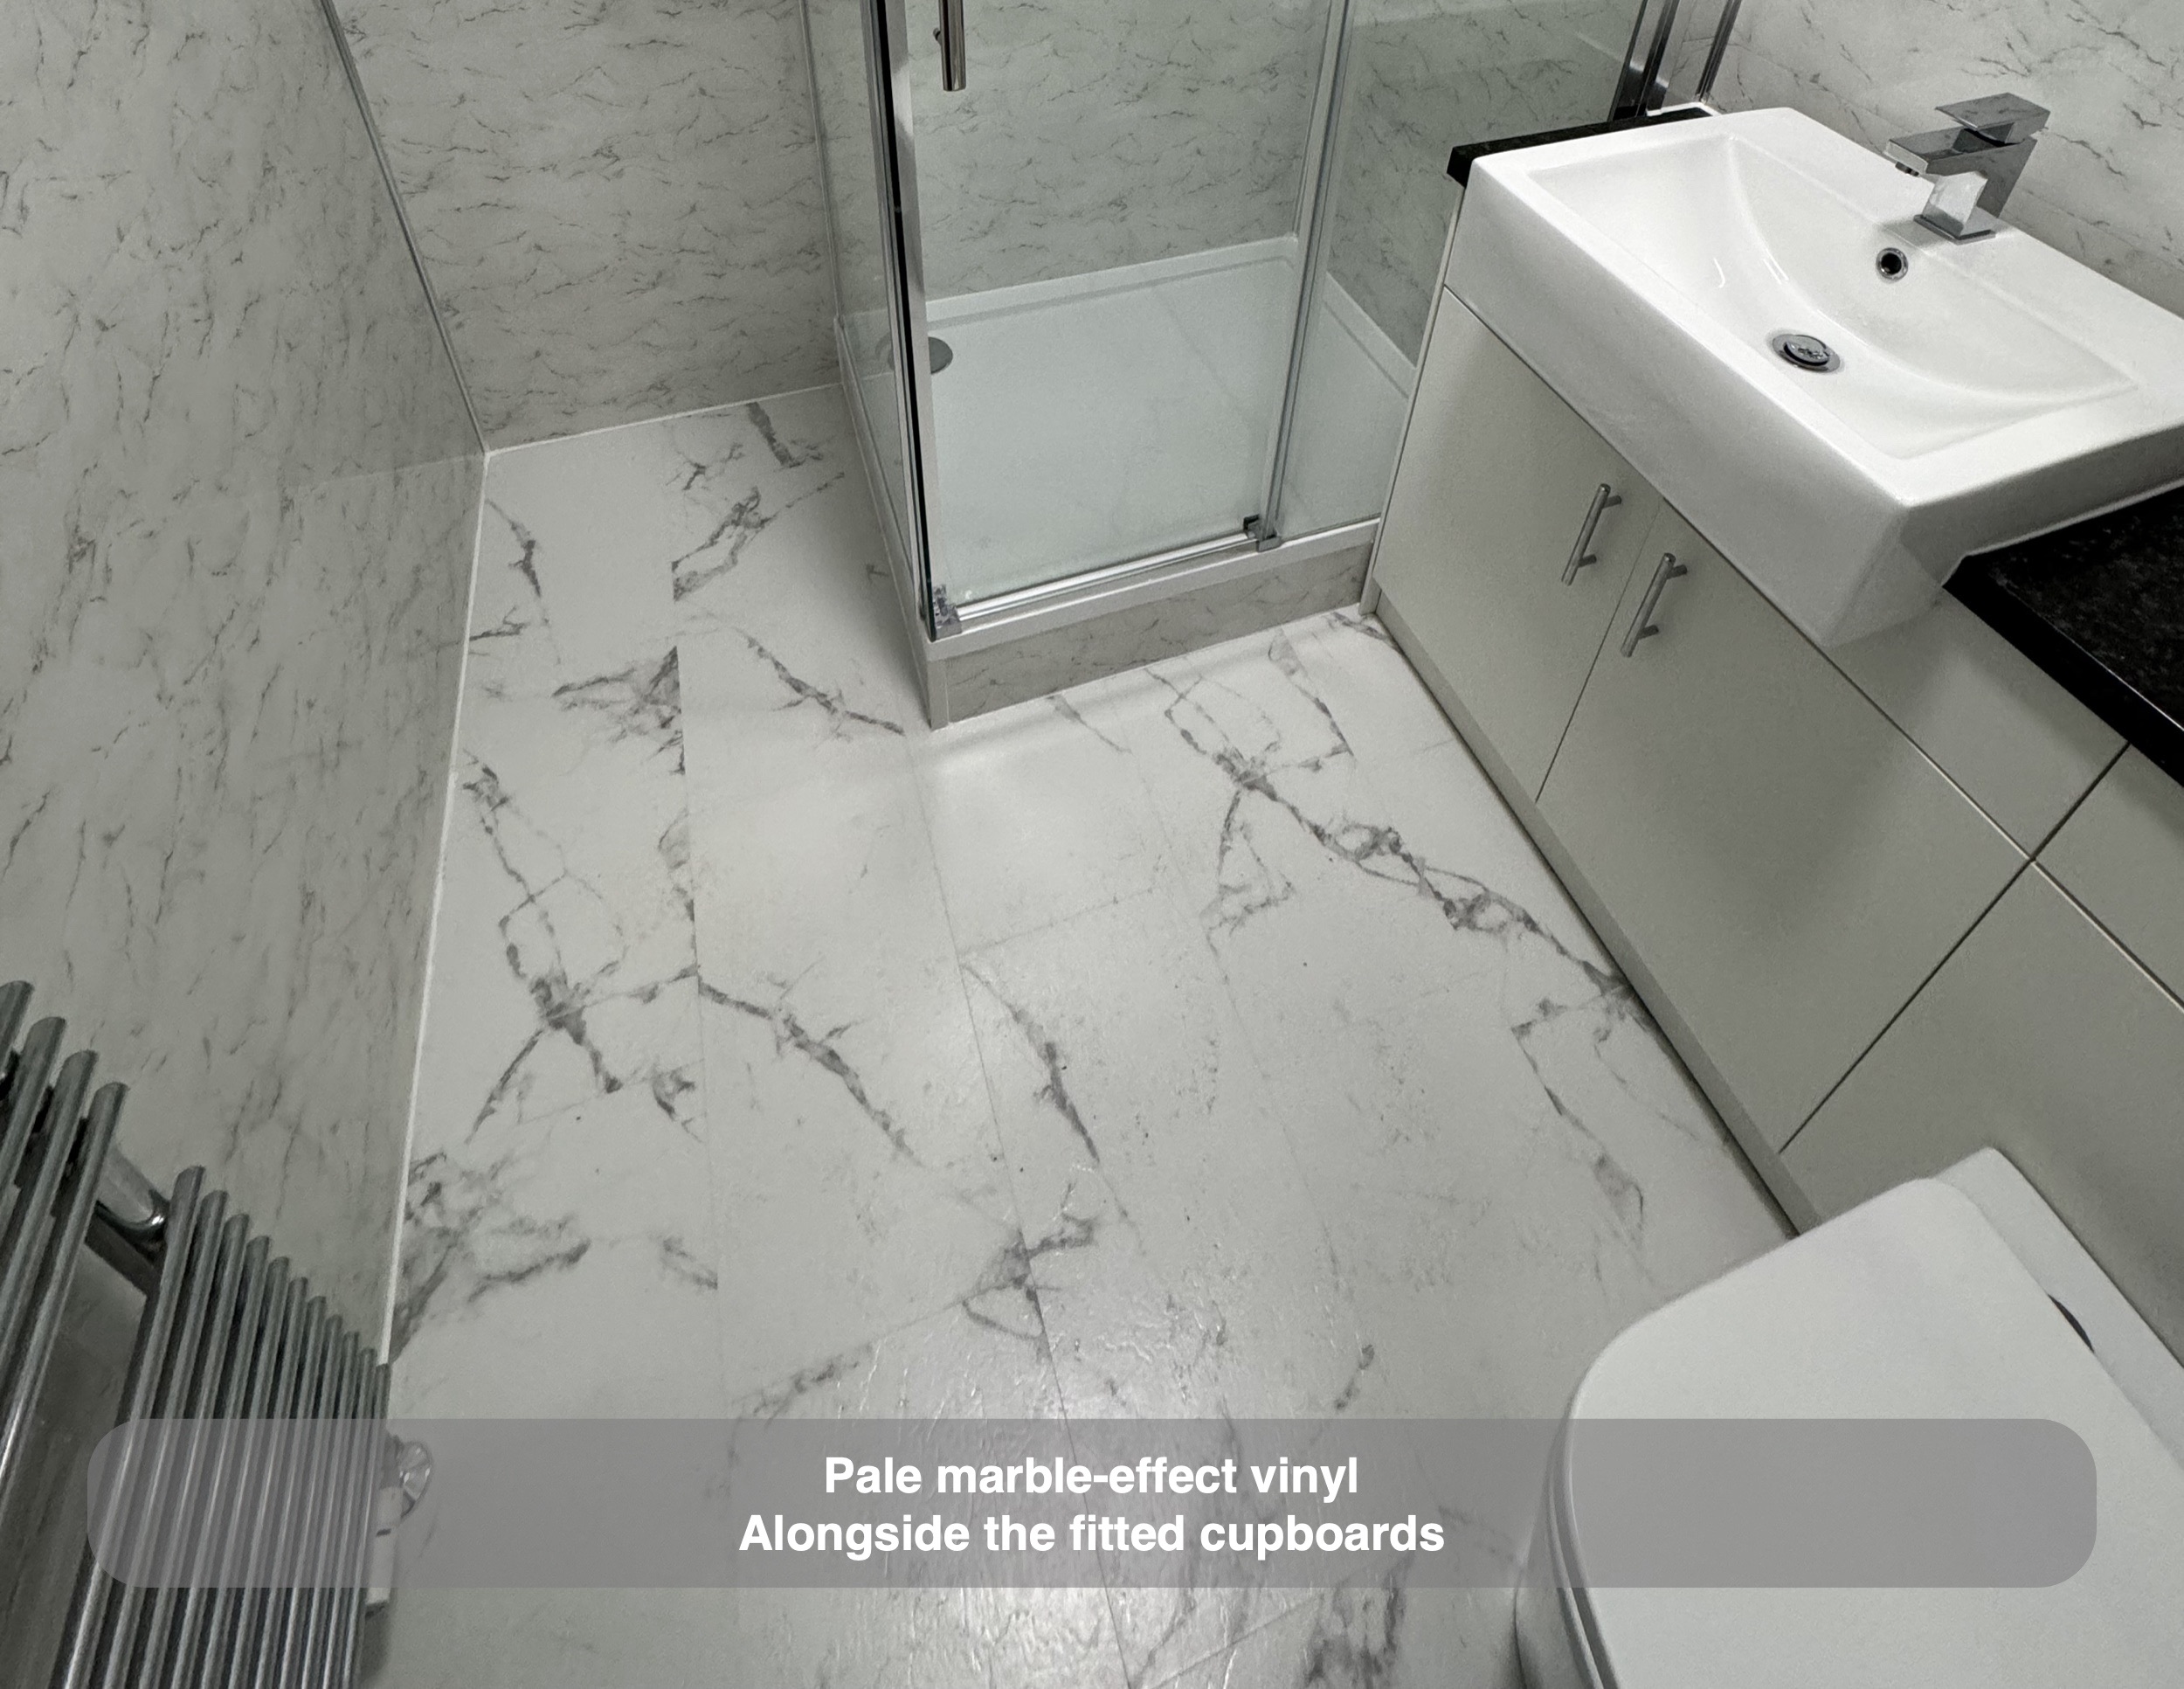
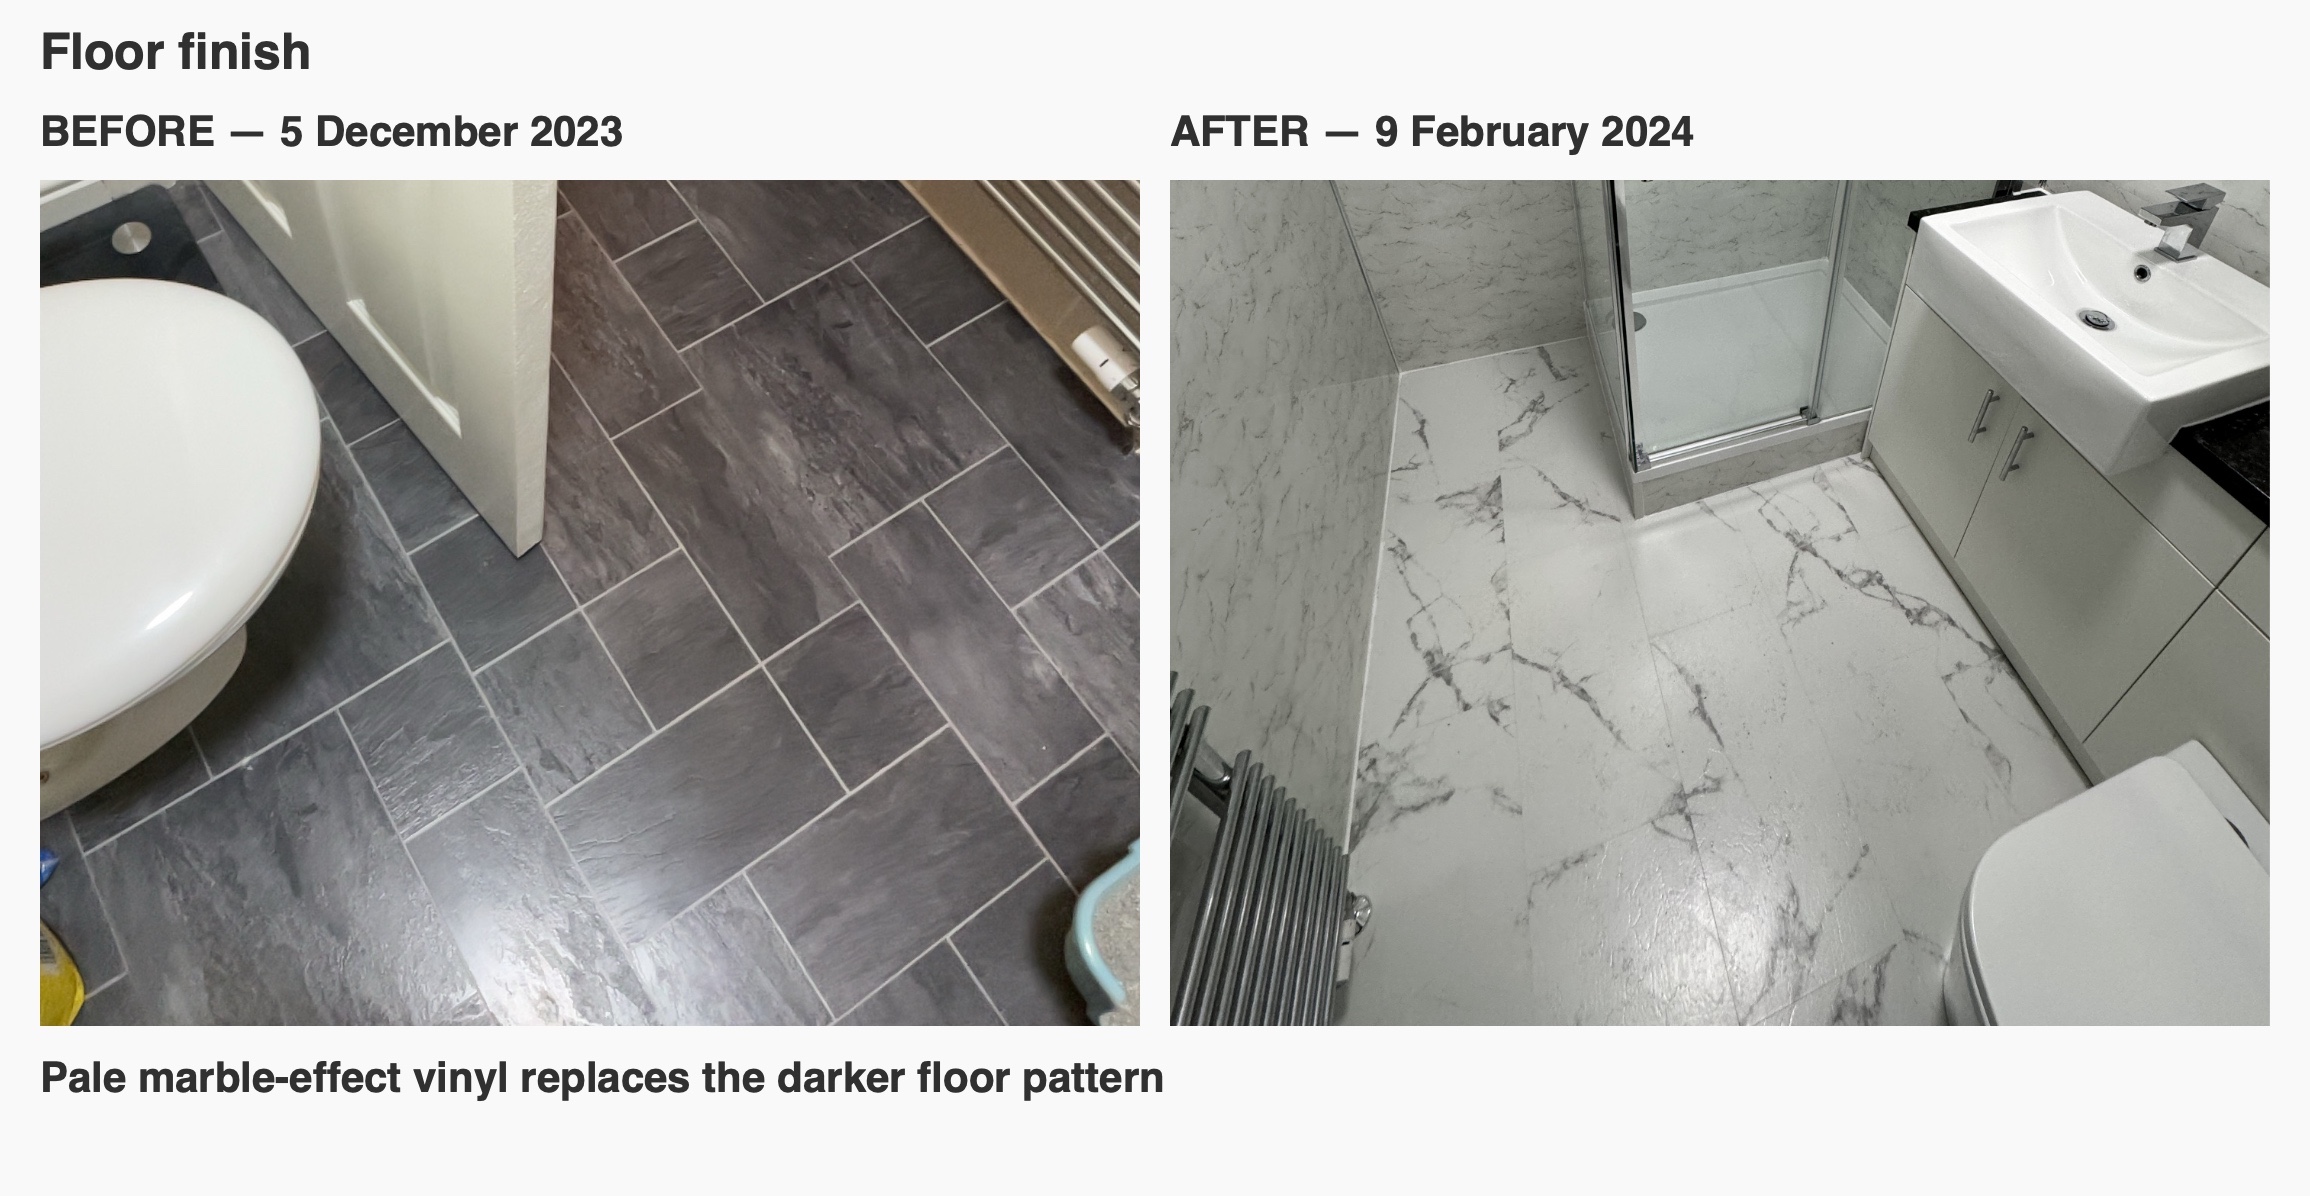
Underfoot, the specified vinyl click flooring has a pale marble effect too. It coordinates with the walls without being described as stone or ceramic tile. The original photographs show the earlier darker rectangular floor pattern beside the new lighter surface.
Keeping useful features within the new layout
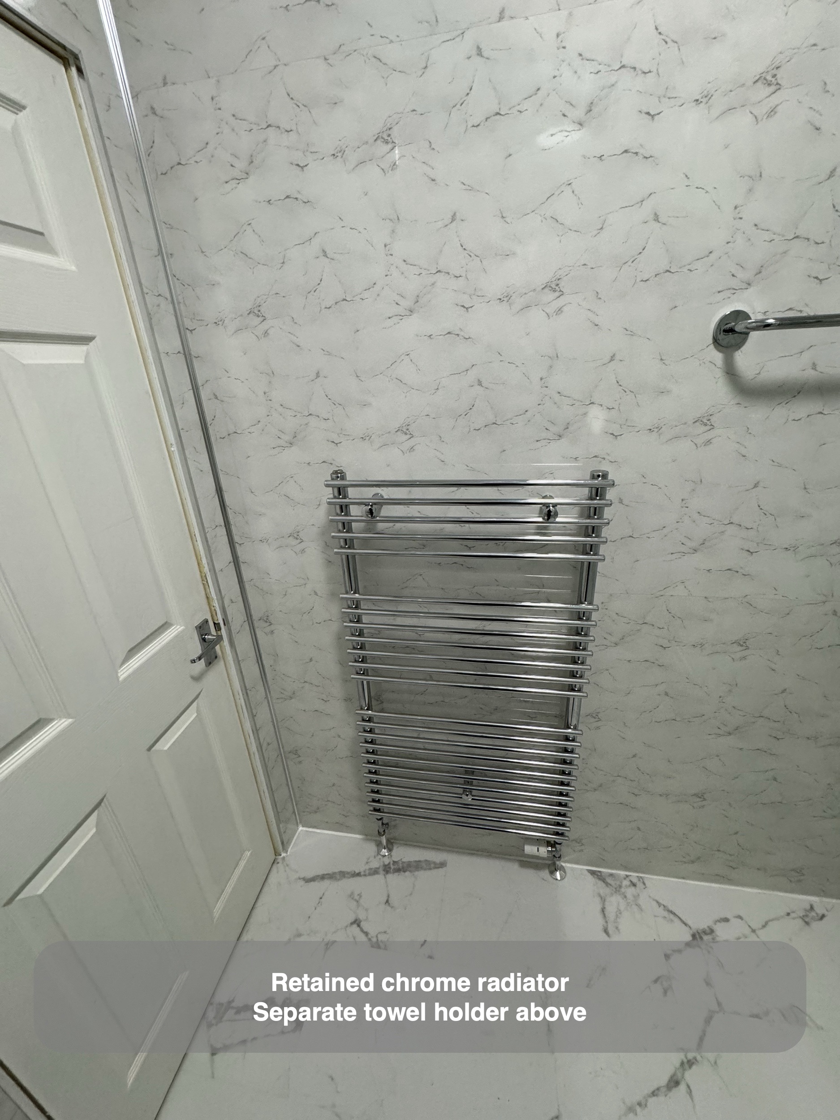
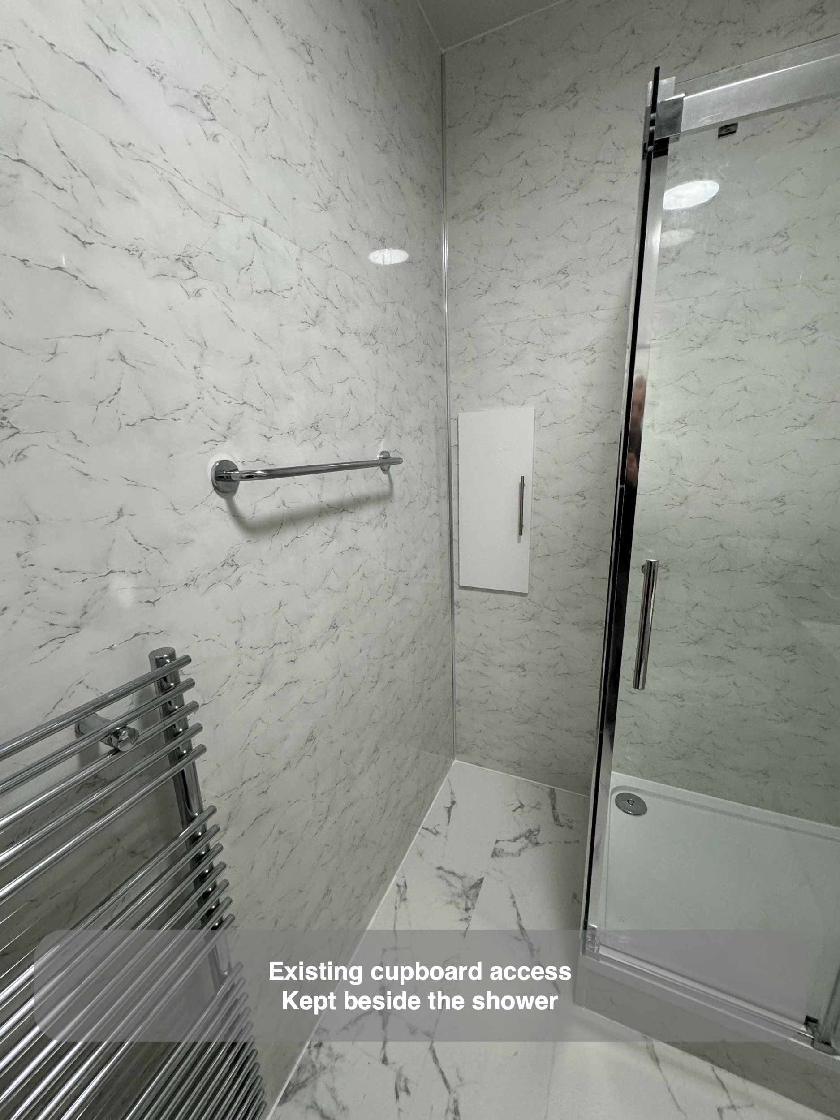
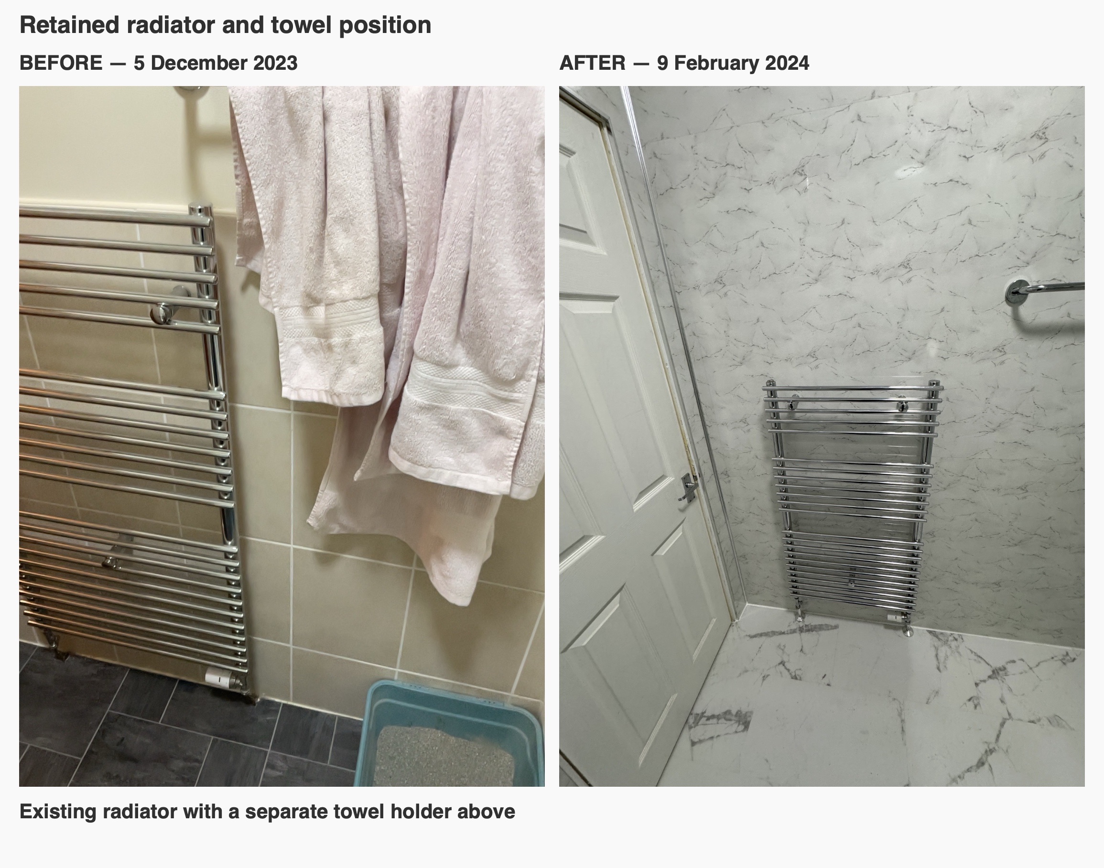
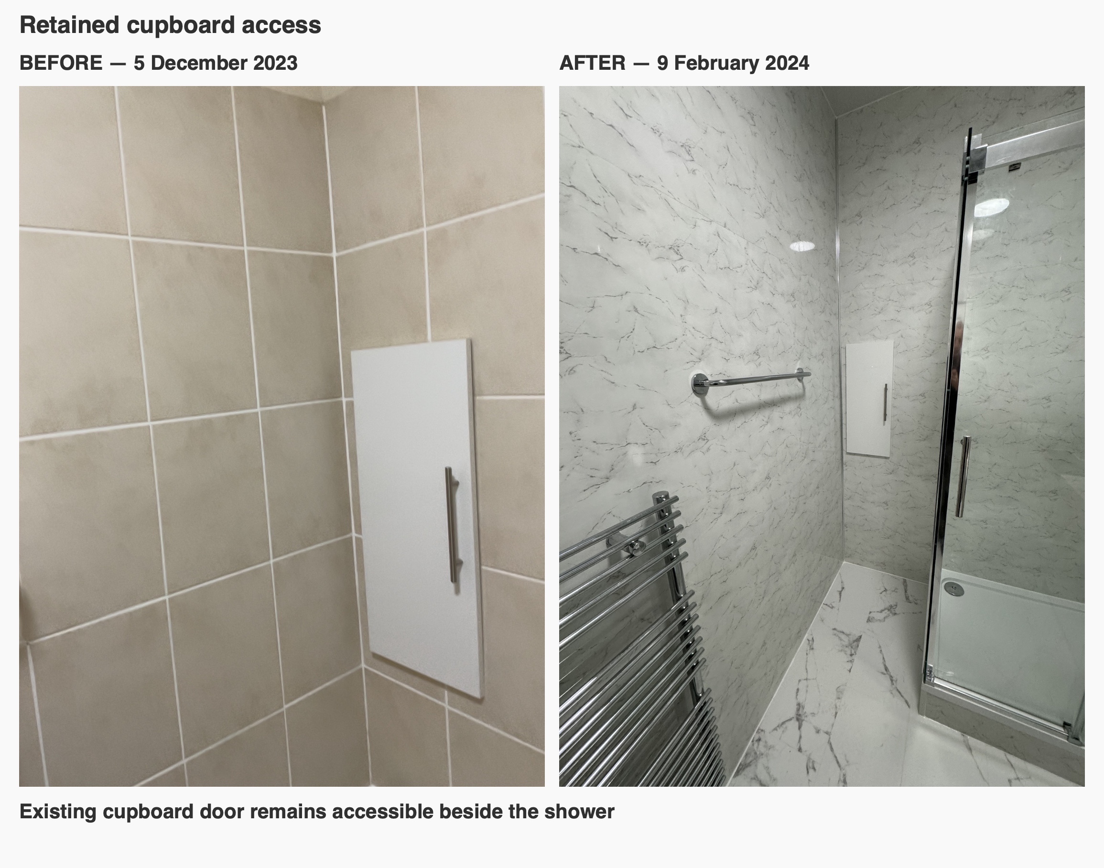
We retained the chrome radiator near the entrance and kept the small cupboard accessible beside the shower. The cupboard door remains visible in the completed room, with the surrounding wall panels fitted around it. A separate towel holder is positioned above the radiator.
The shelf within the shower area was also included in the retained scope. Considering storage, towels and access doors alongside the main fittings helps a refurbishment work as a complete room. Those smaller details need a place in the layout before the wall finish is chosen, particularly where an existing feature must remain reachable.
We kept the existing ceiling light and included a new extractor fan in the work. The resulting scheme combines a dedicated shower, fitted storage and coordinated finishes with selected features from the original bathroom. If you are planning a similar change, contact us to discuss the fittings, storage and access your room needs.
Project videos
More projects you might like
More Storage and a Dedicated Shower in Aberdeen
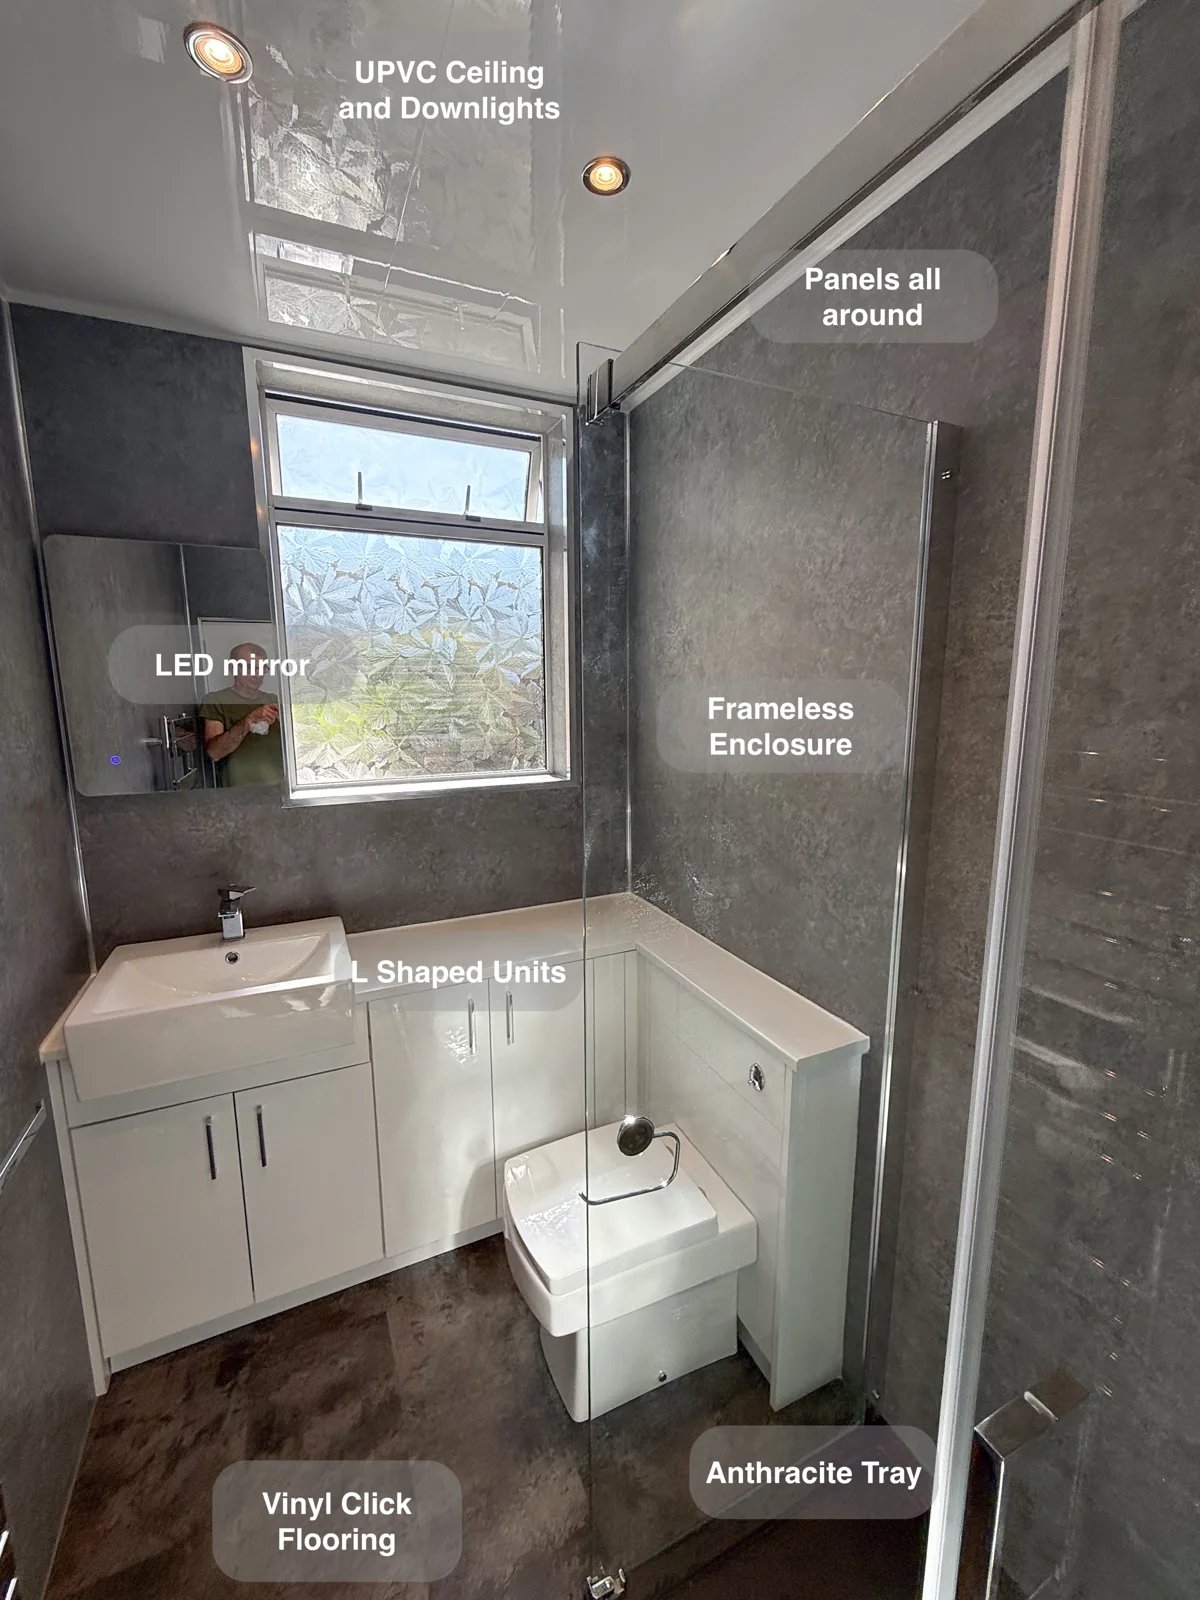
L-shaped fitted units make use of the available space, providing cupboard storage that keeps toiletries and cleaning supplies off surfaces.
Corner Storage and a Dedicated Shower in Mastrick, Aberdeen
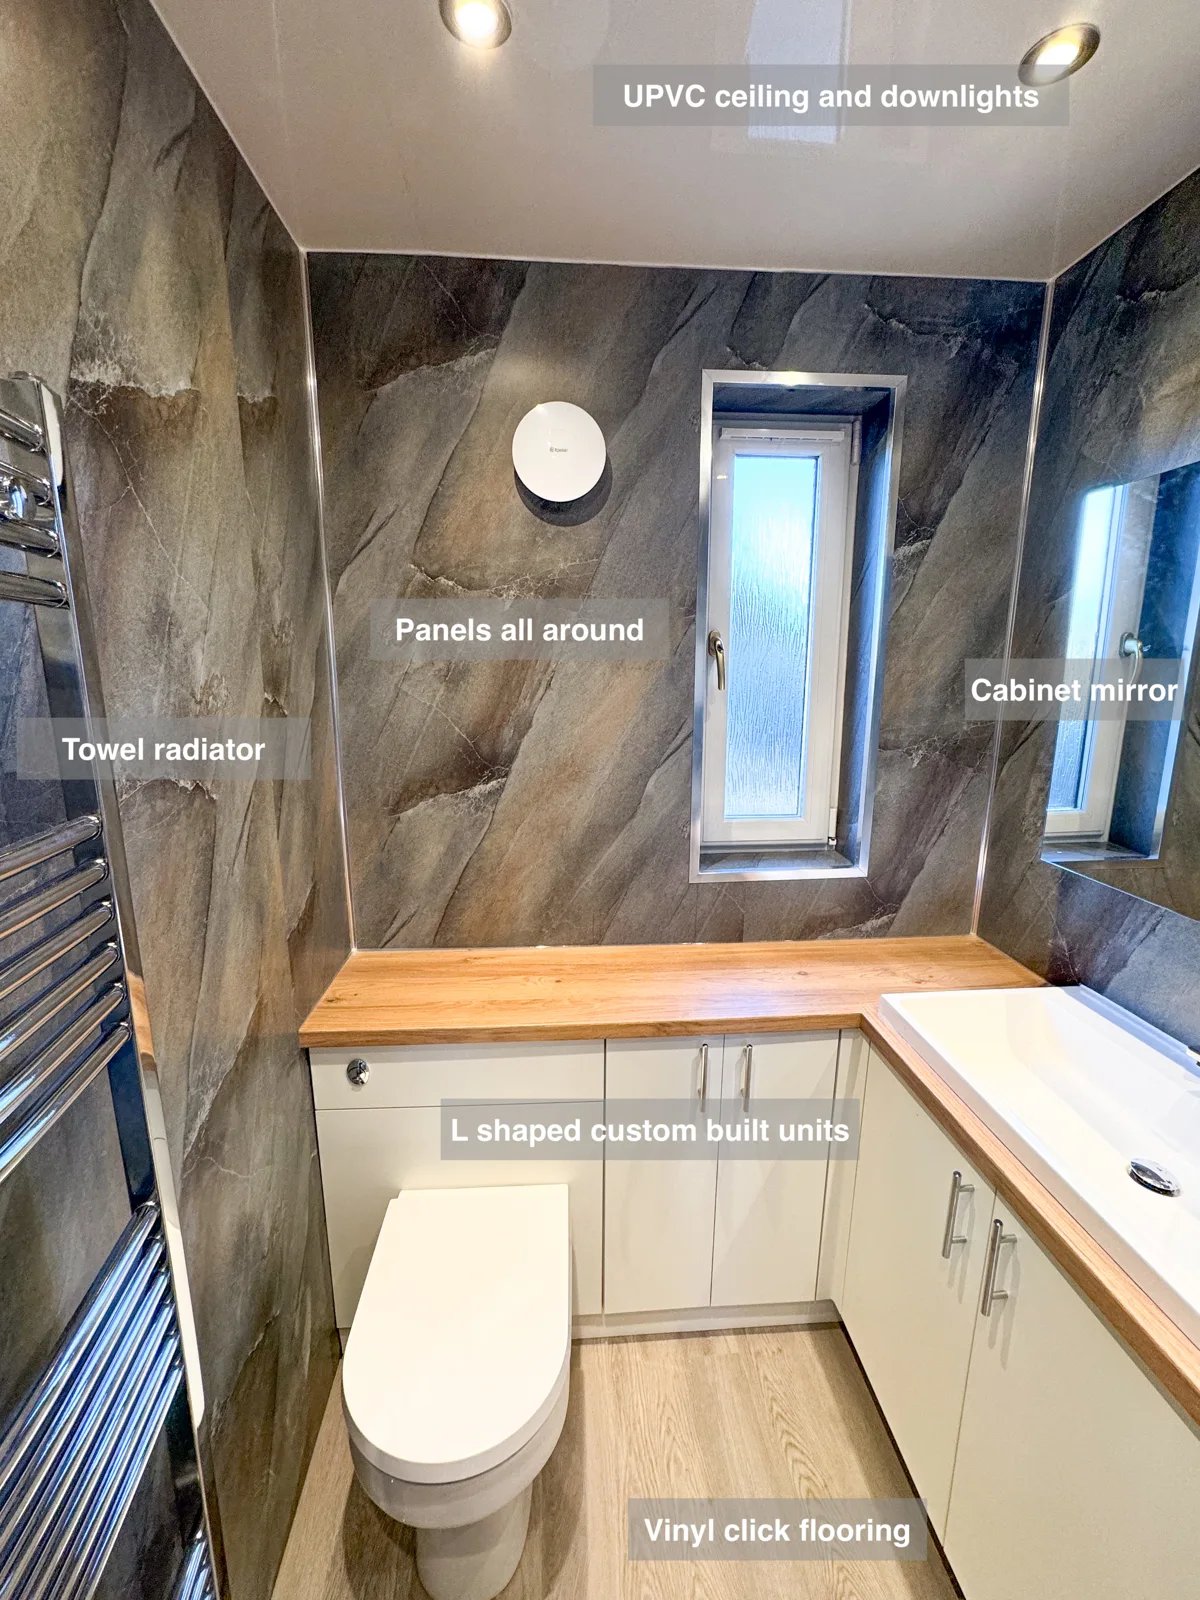
L-shaped fitted units and a mirrored cabinet provide useful storage, keeping everyday bathroom essentials together and away from the basin surround.
Bathing Choices and Tall Storage in Kingswells
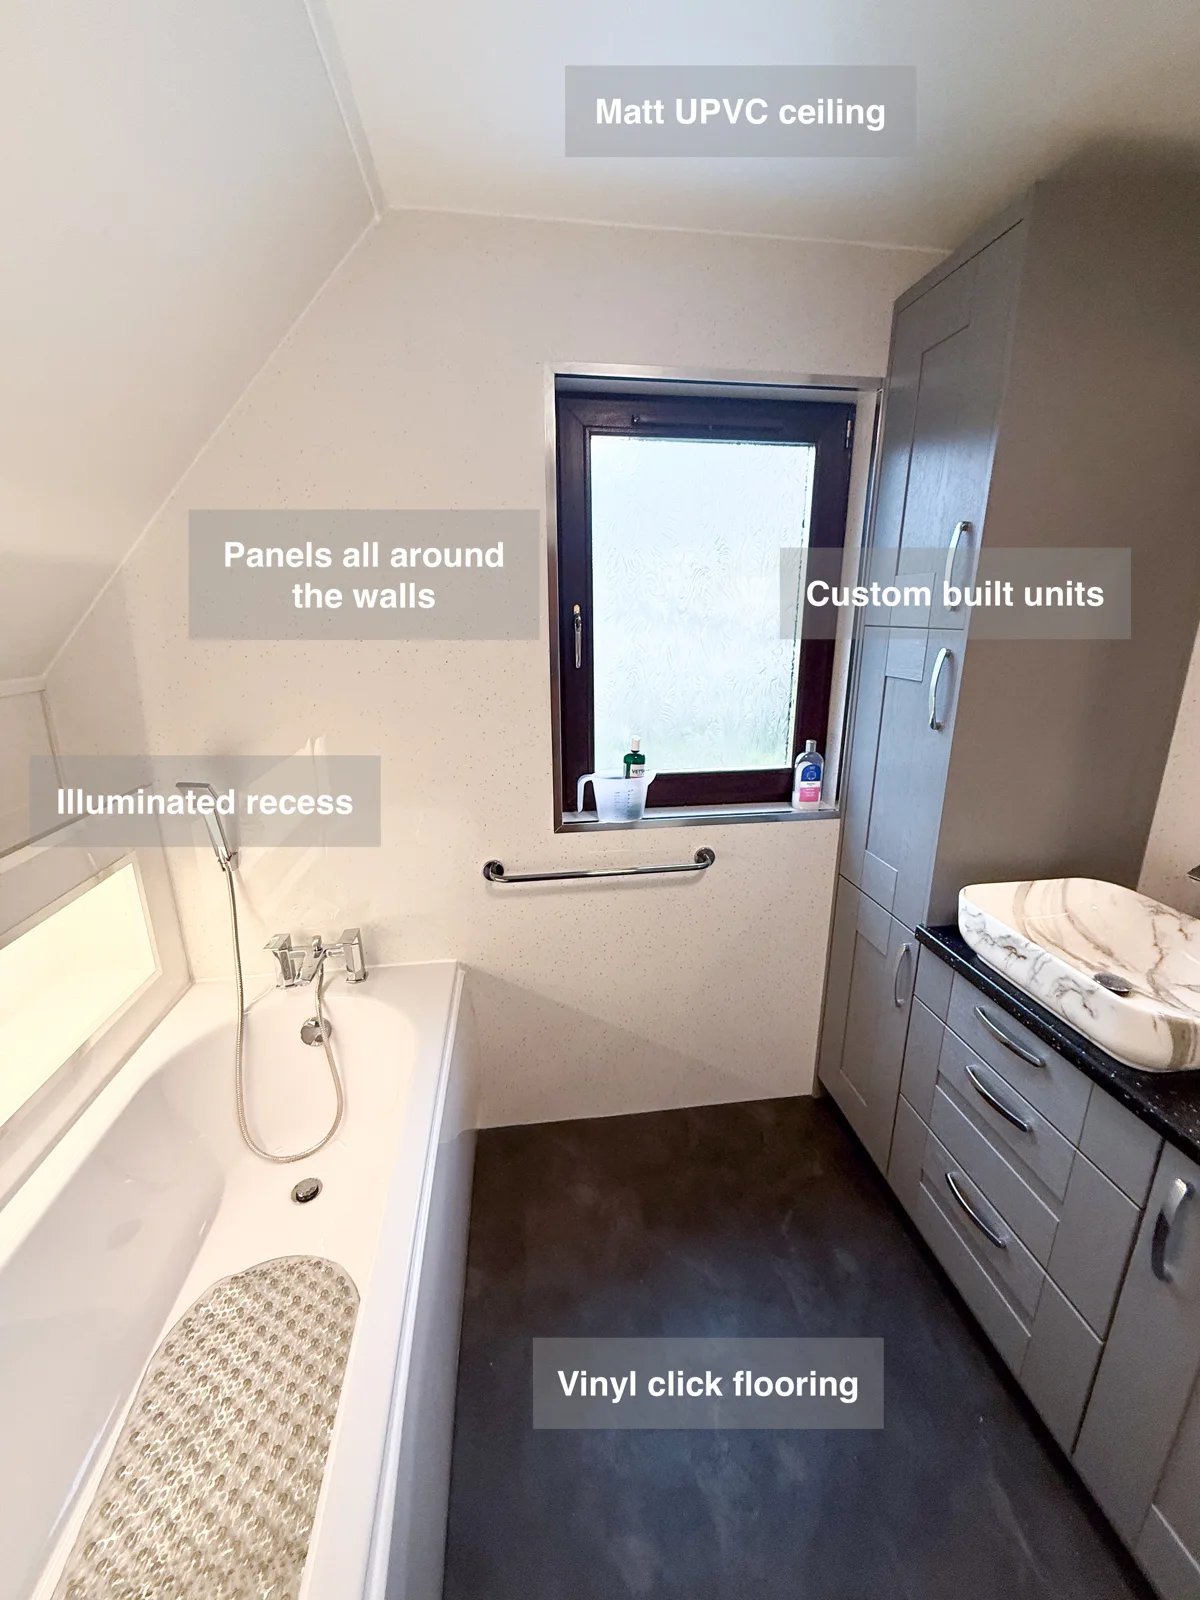
Keep bathroom essentials organised with bespoke cabinetry and a tall storage unit, giving toiletries a dedicated place beside the separate bath and shower.
Bath-Side Storage and a Separate Shower in Inverurie
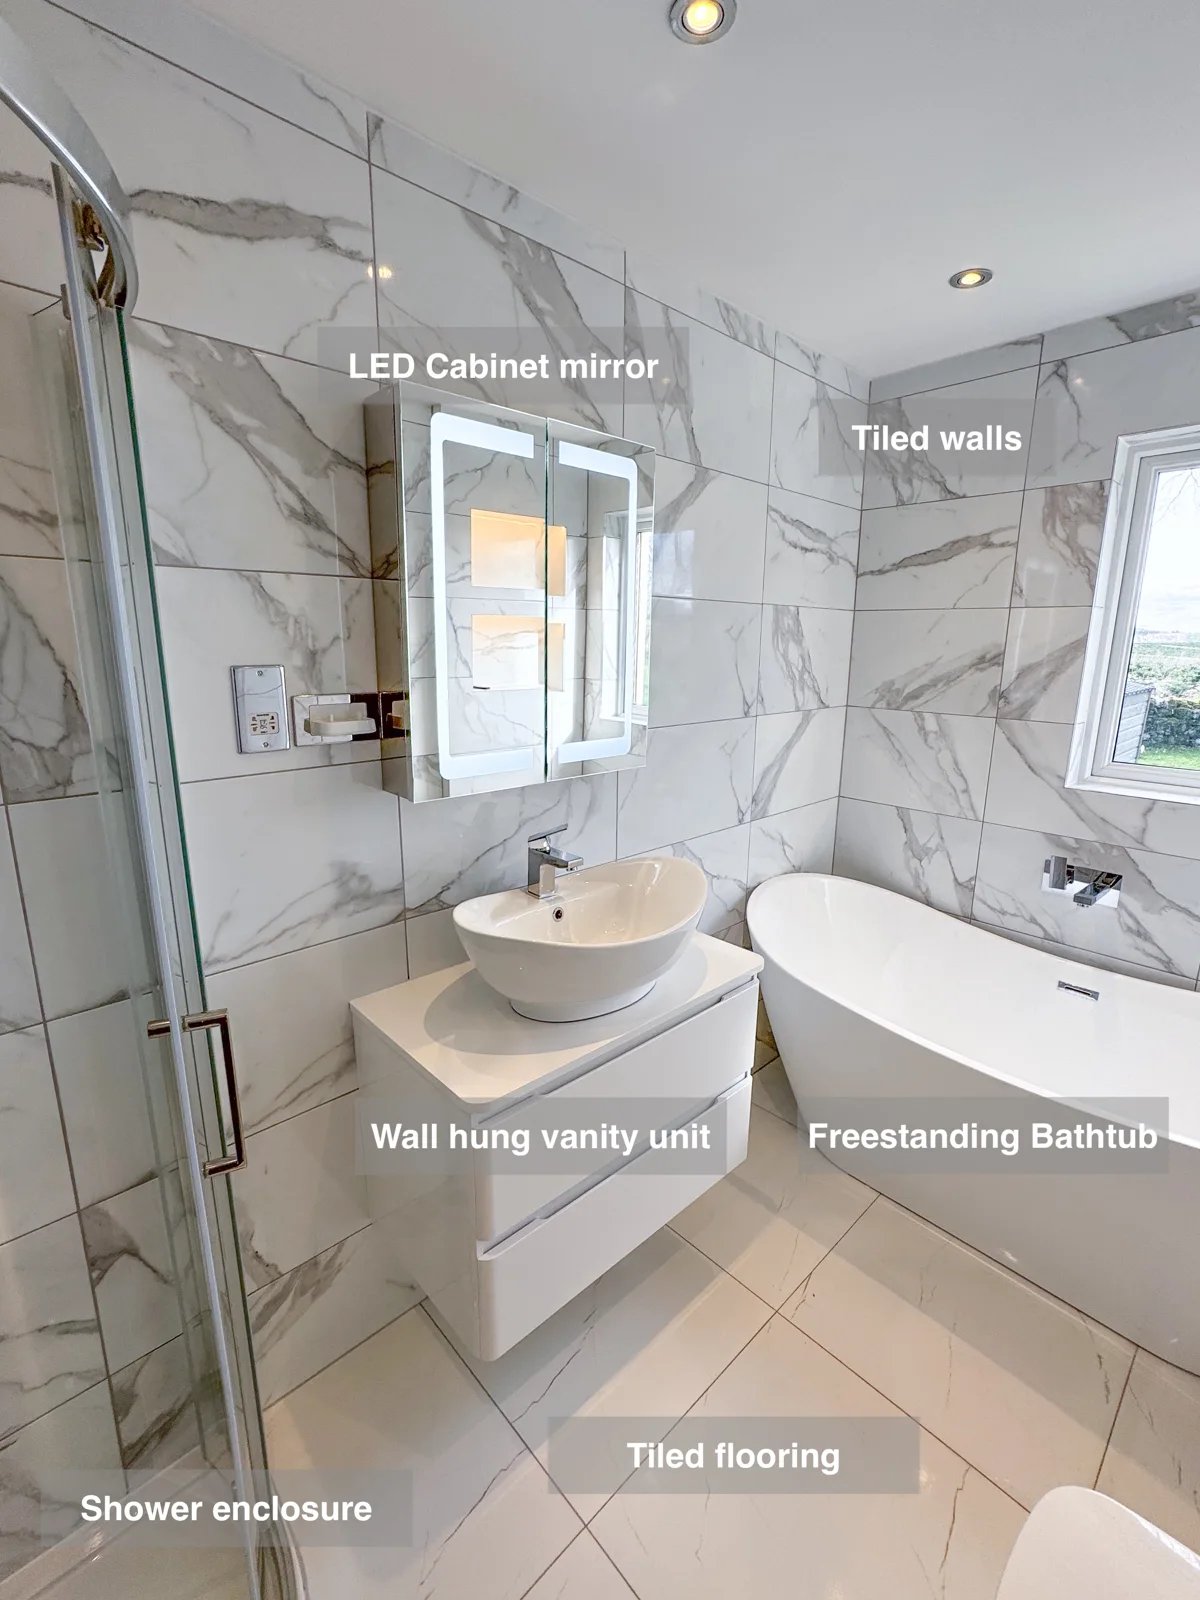
The wall-hung vanity and LED cabinet provide storage beside the basin, keeping everyday toiletries together and reducing clutter on surfaces.