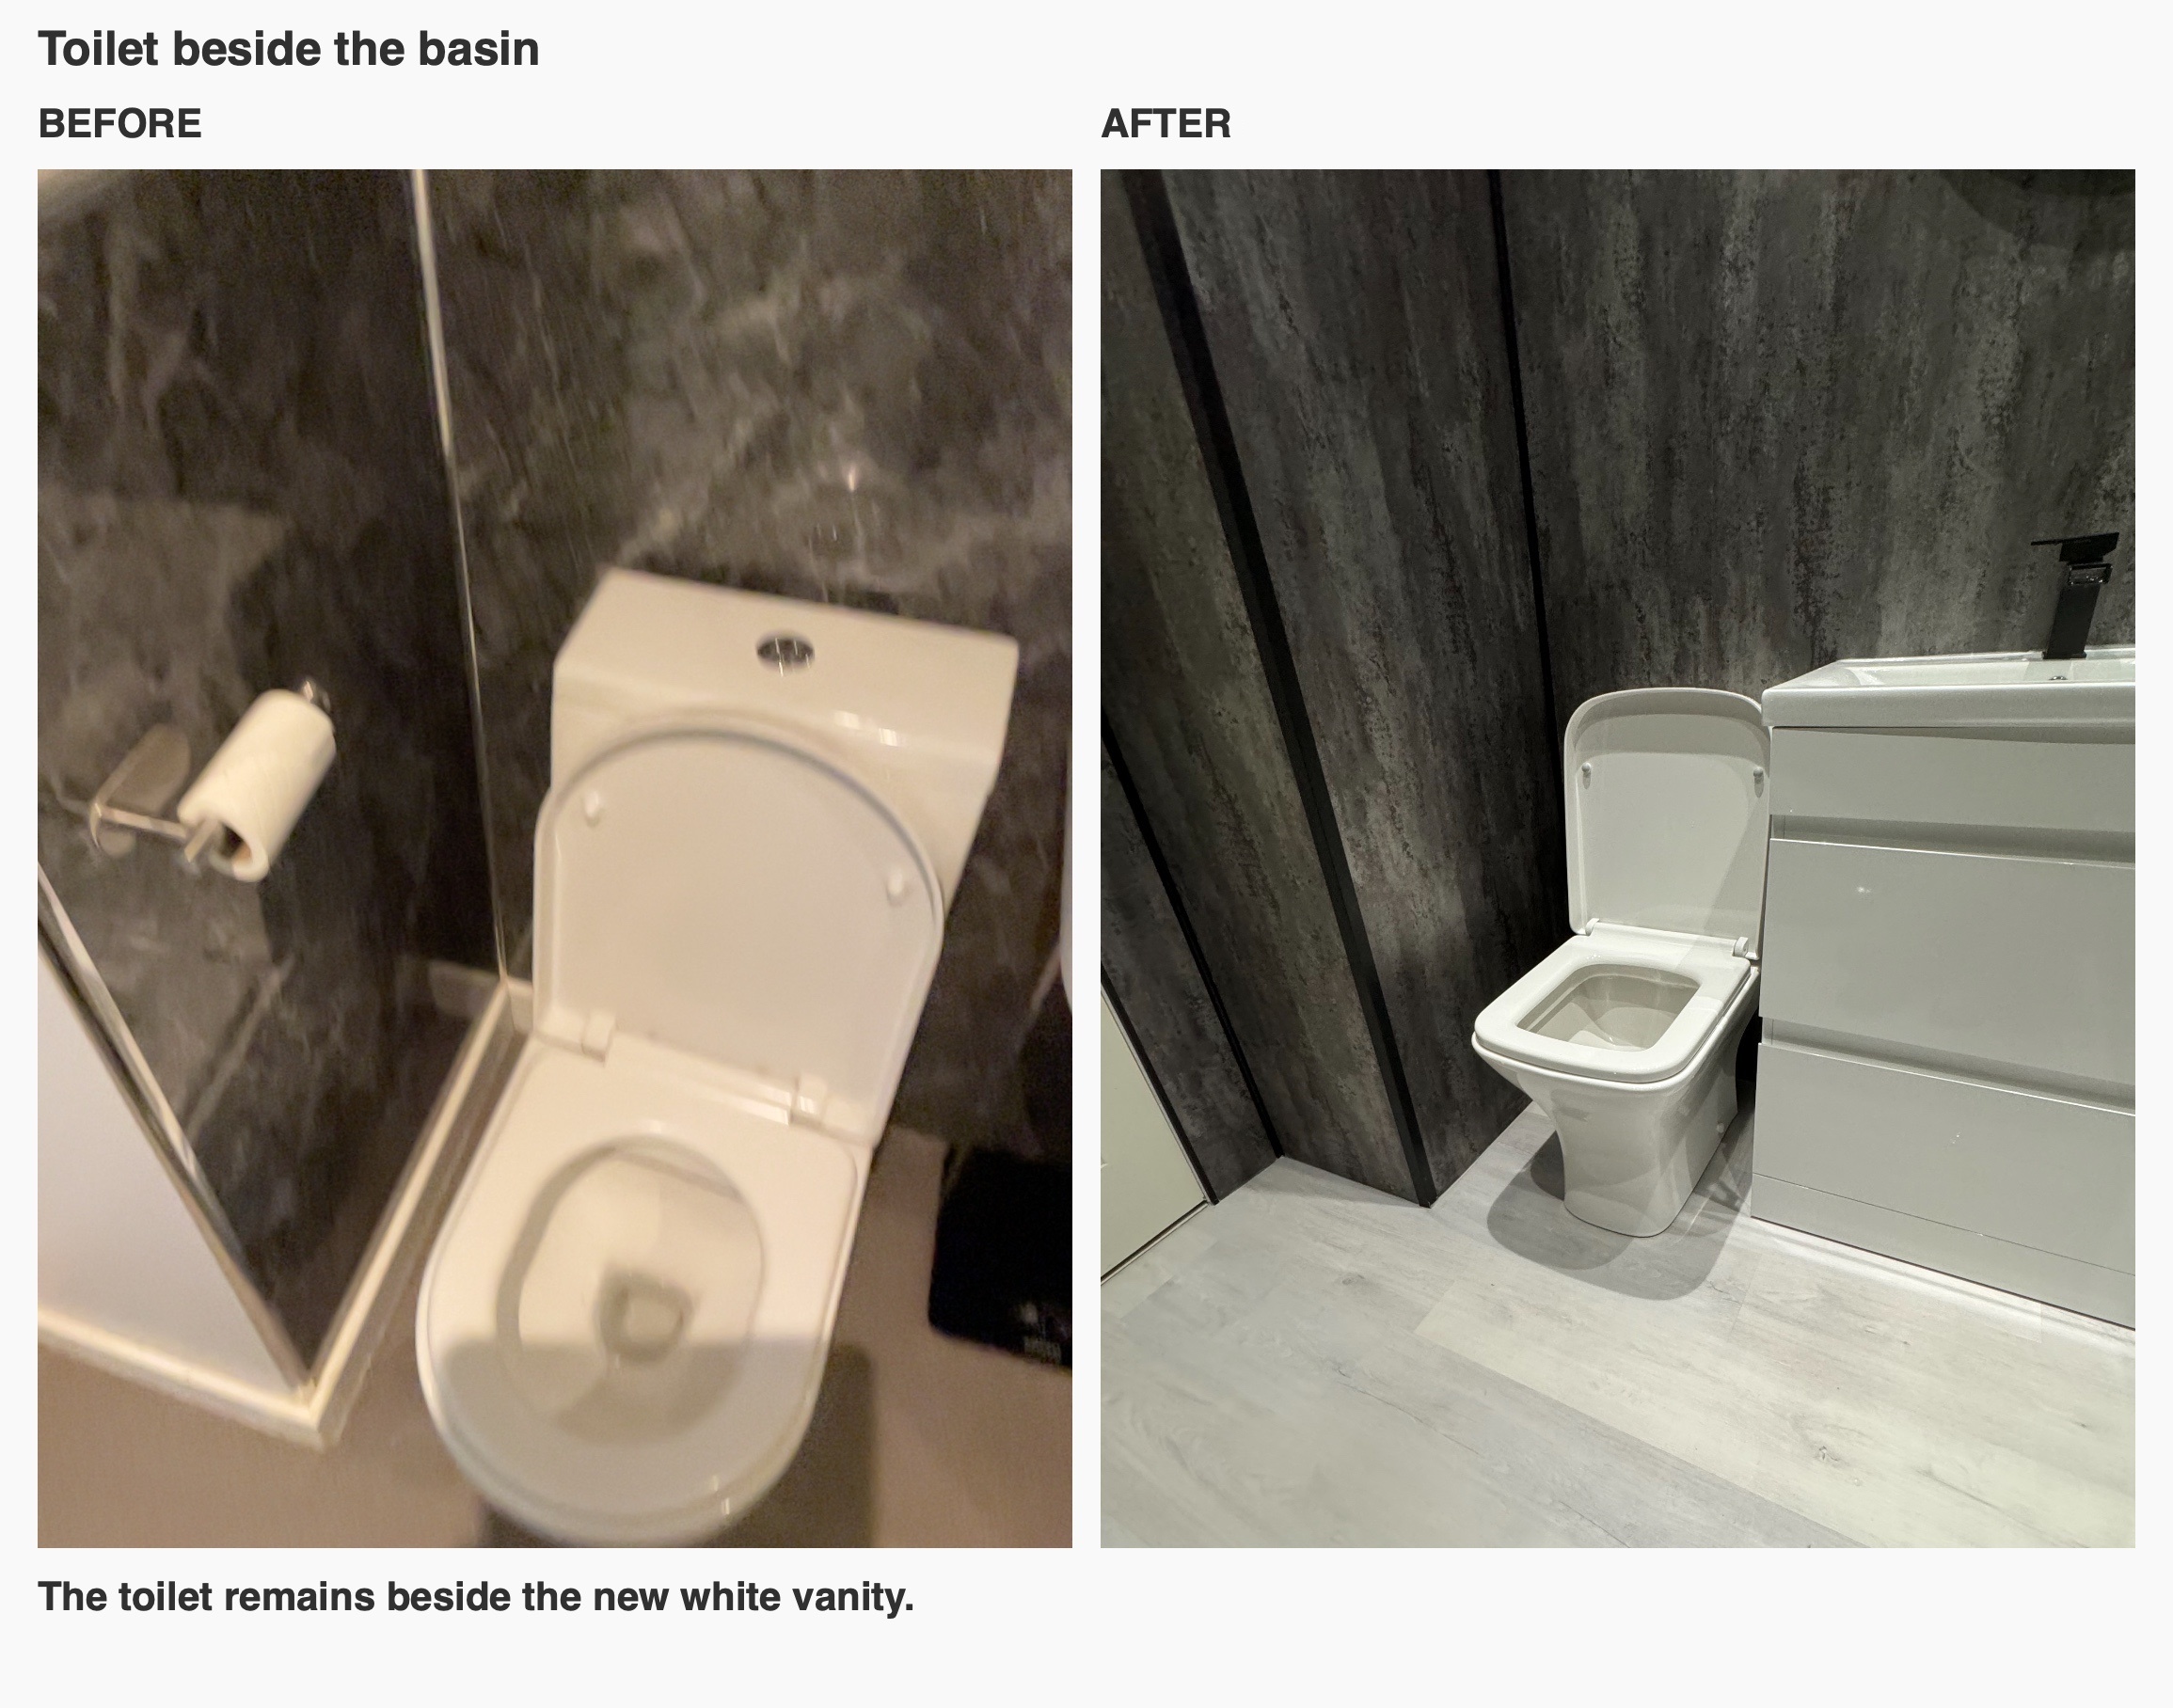
In this Cults bathroom, we kept the bath, basin and toilet together in their familiar arrangement and changed how the room looked and provided storage. Metallic silver matt wall panels, white furniture and black fittings give the small space a coordinated palette. The practical additions sit within that arrangement: drawers beneath the basin and recessed storage beside the shower.
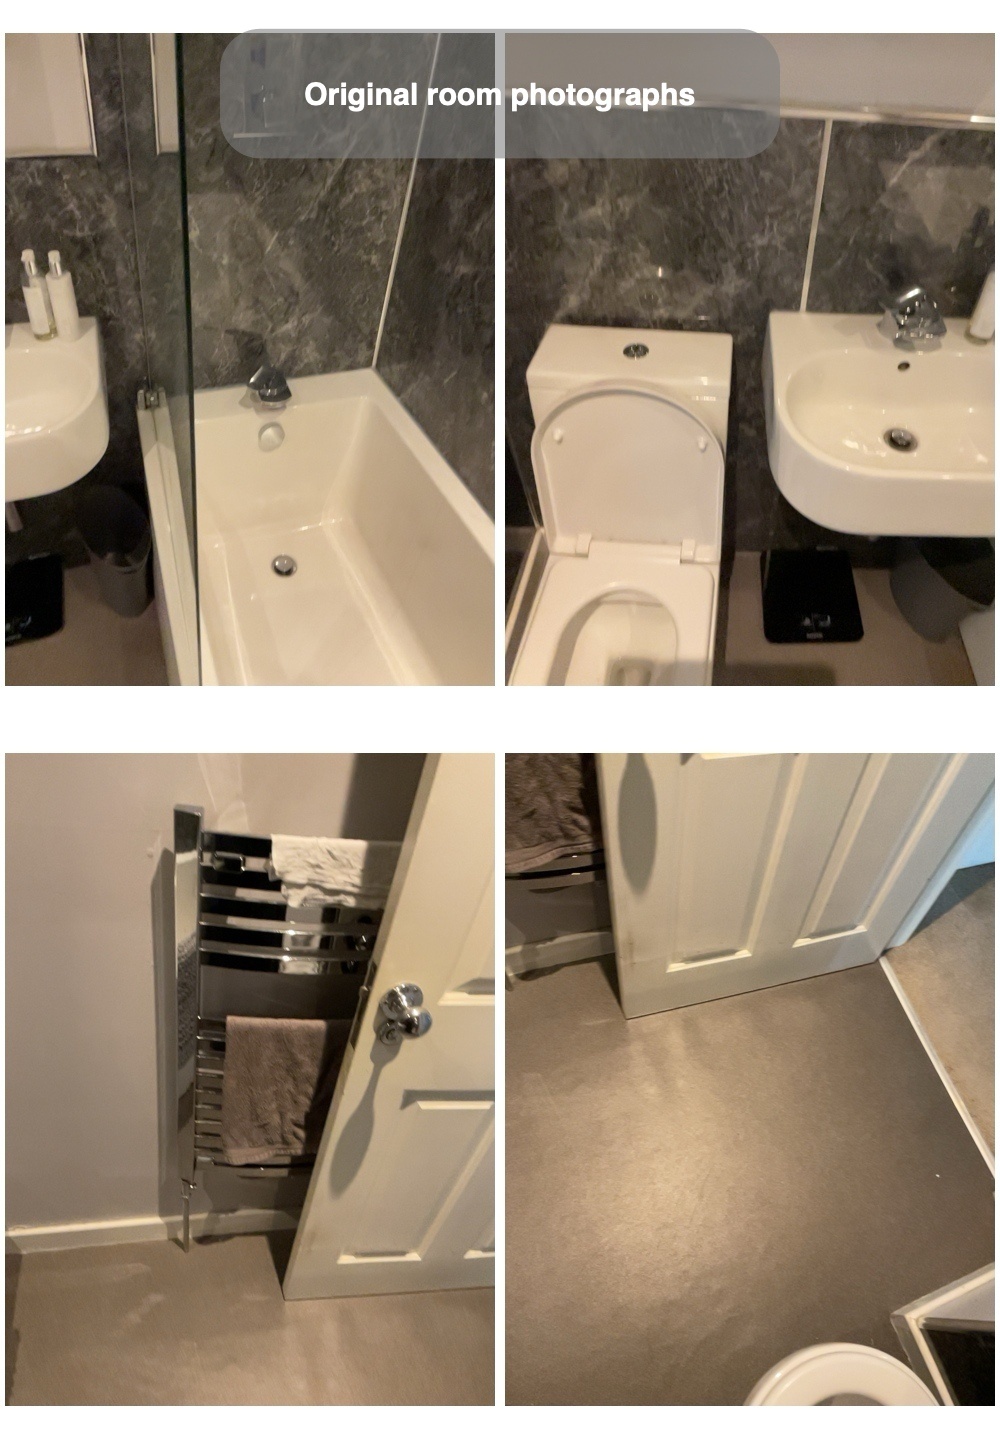
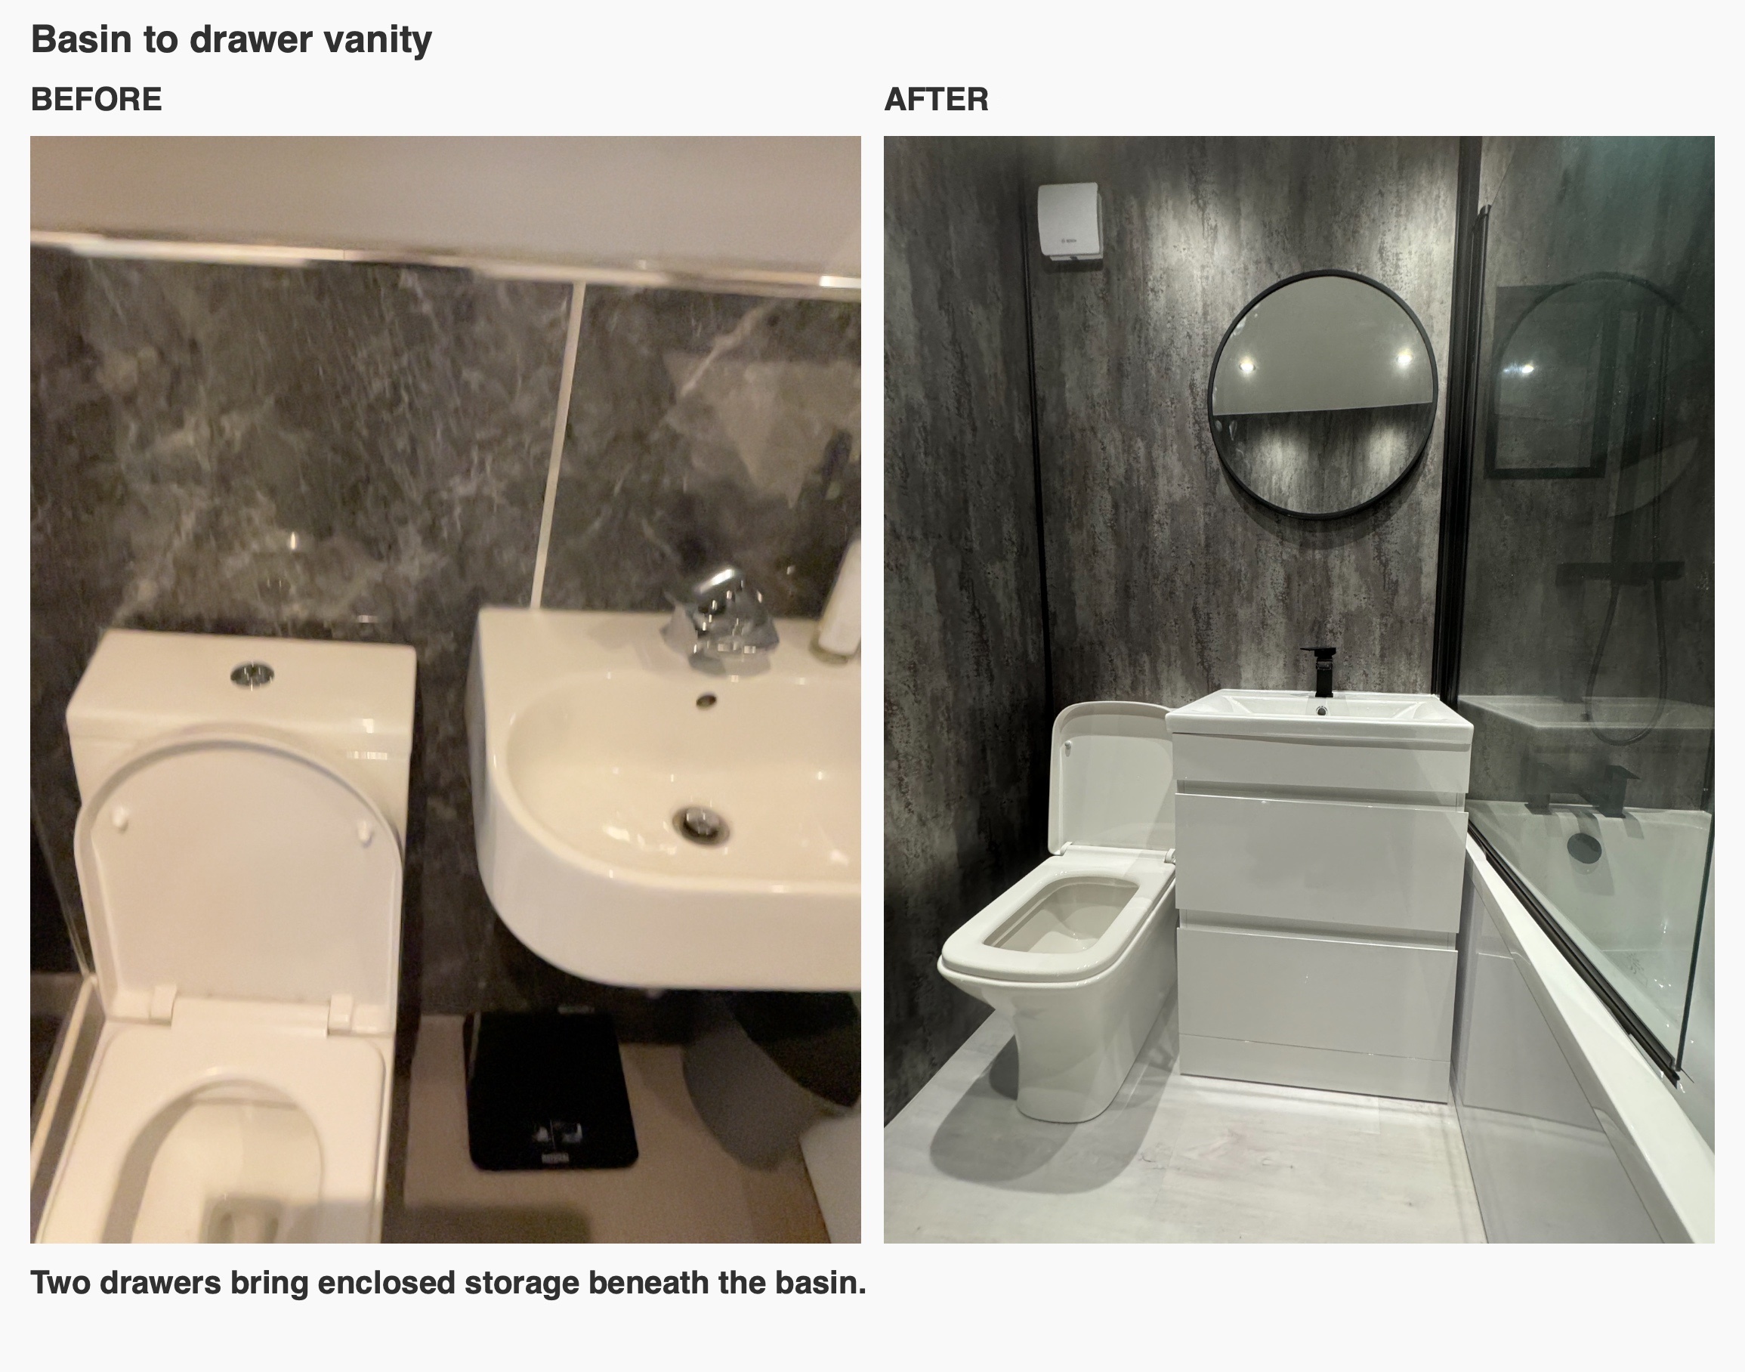
The original bathroom already combined a bath and shower, with a basin and toilet on the adjoining wall. Its marble-effect wall finish stopped partway up some walls, while a mirrored cabinet occupied the space above the basin. We worked with the room’s existing relationship between the door, bath and sanitaryware, giving each part a clearer role without needing a separate shower enclosure.
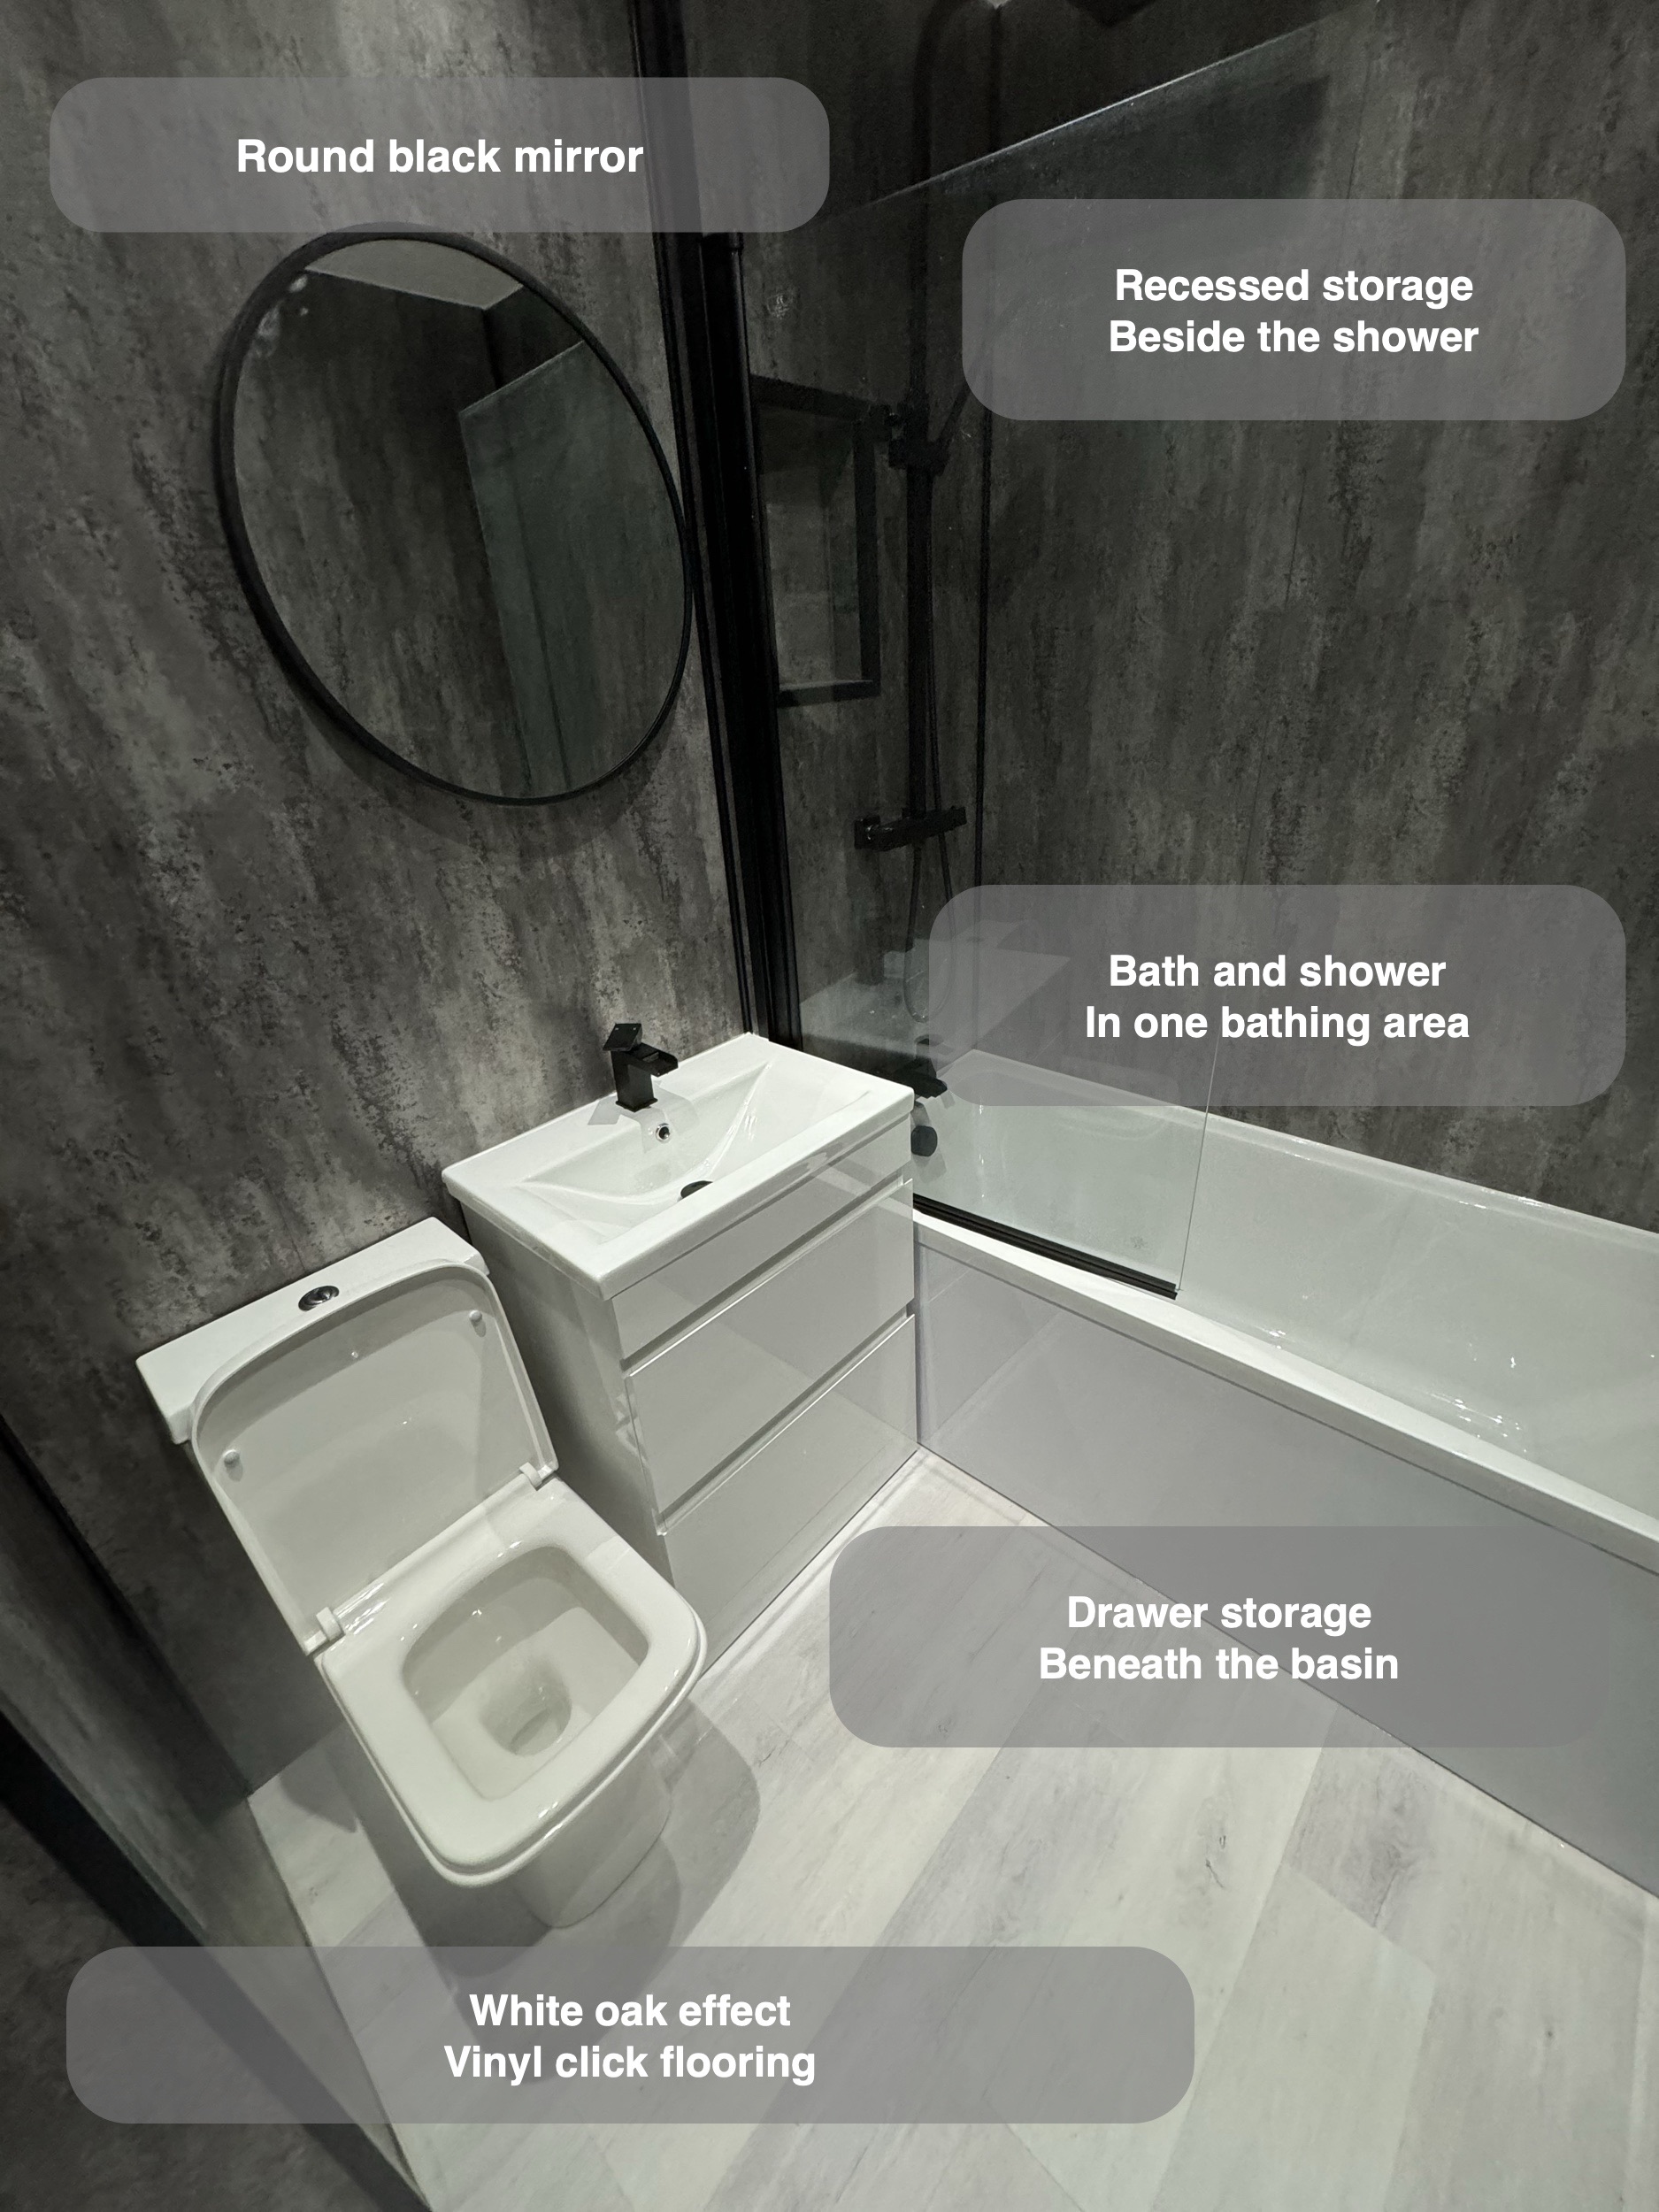
A bath and shower in one part of the room
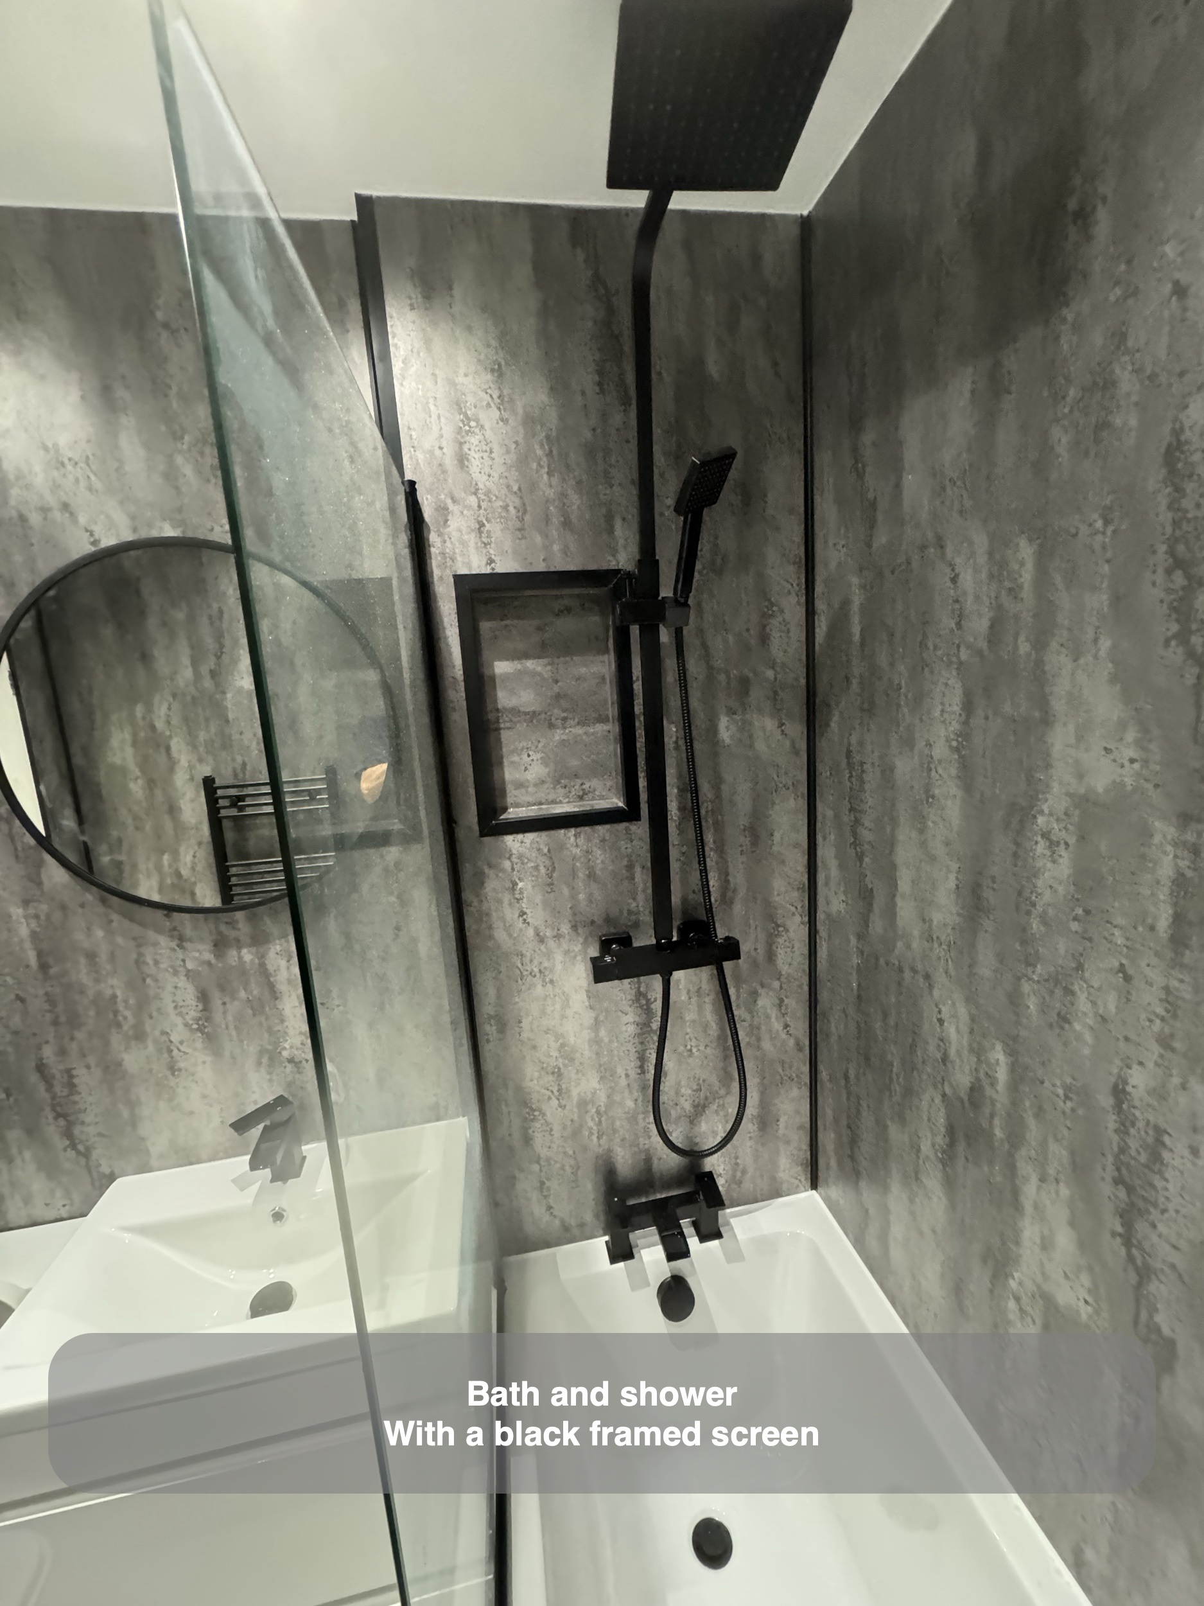
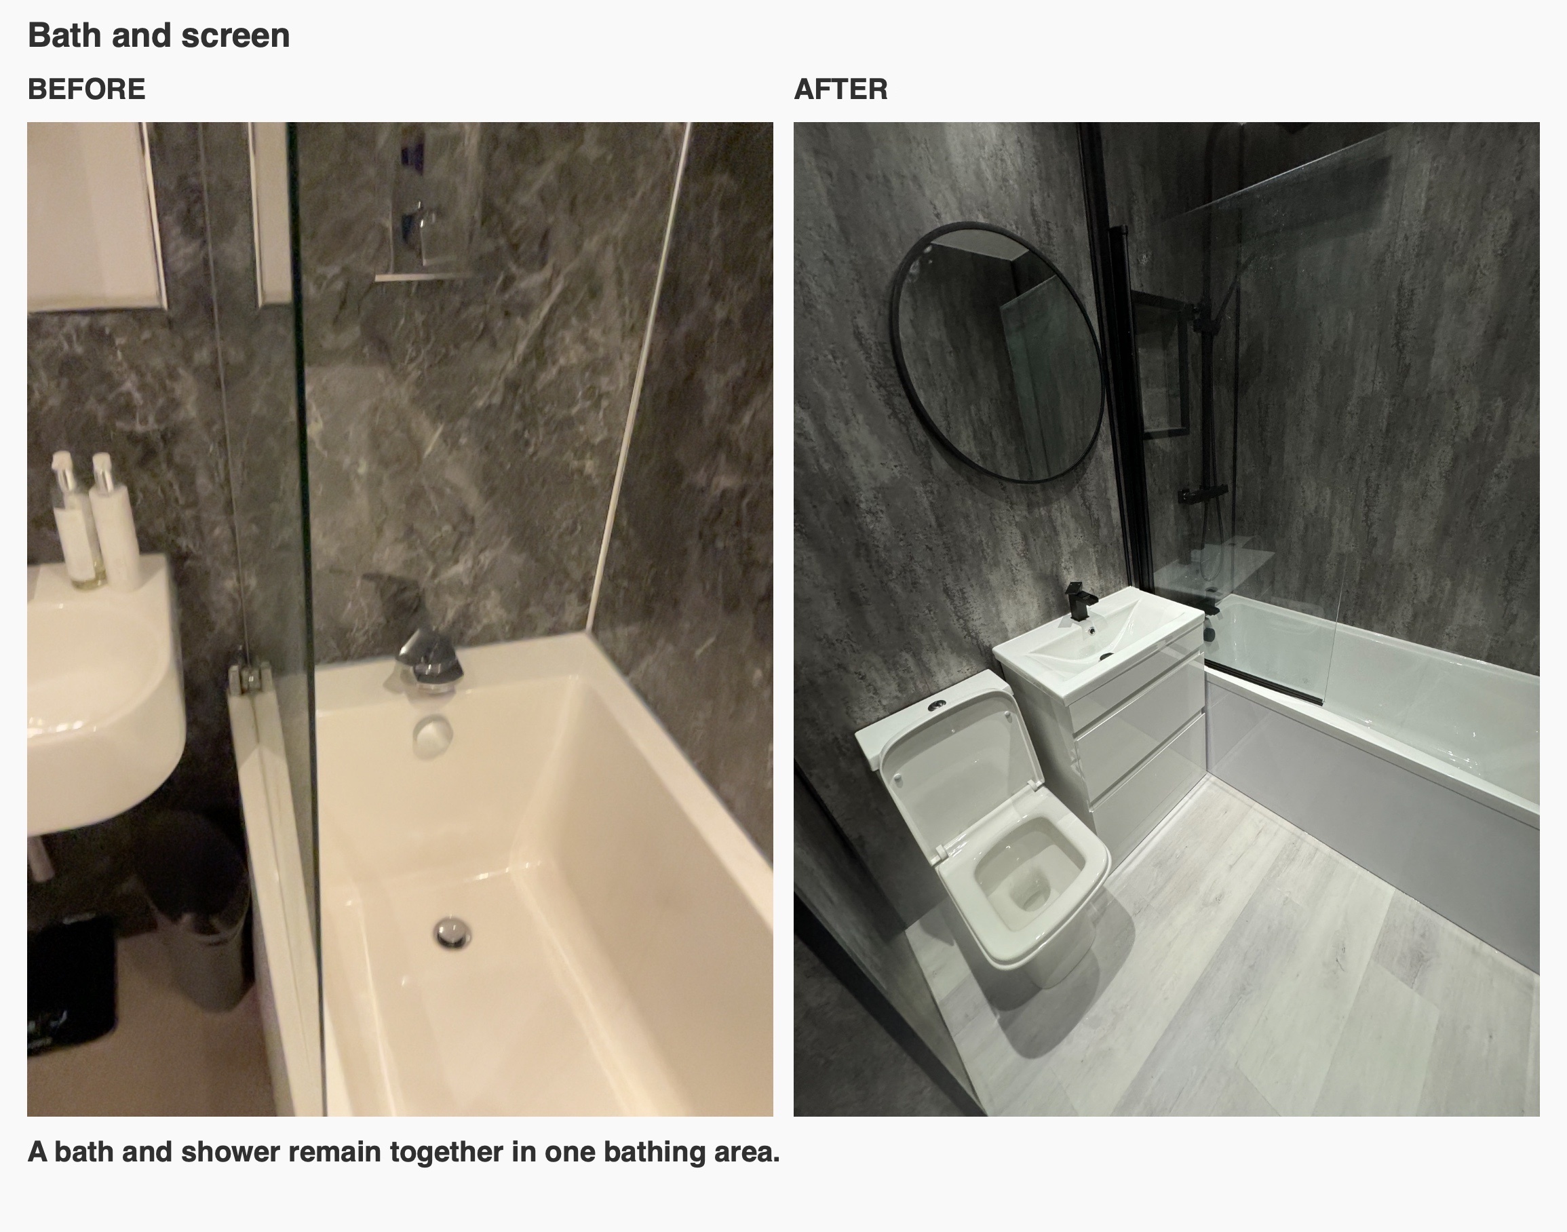
We fitted a new straight bath along the side wall, with a black-framed screen at the showering end. This keeps both bathing and showering available in one bathing area. The white bath front connects visually with the nearby basin unit, while the darker screen frame marks the edge of the shower area.
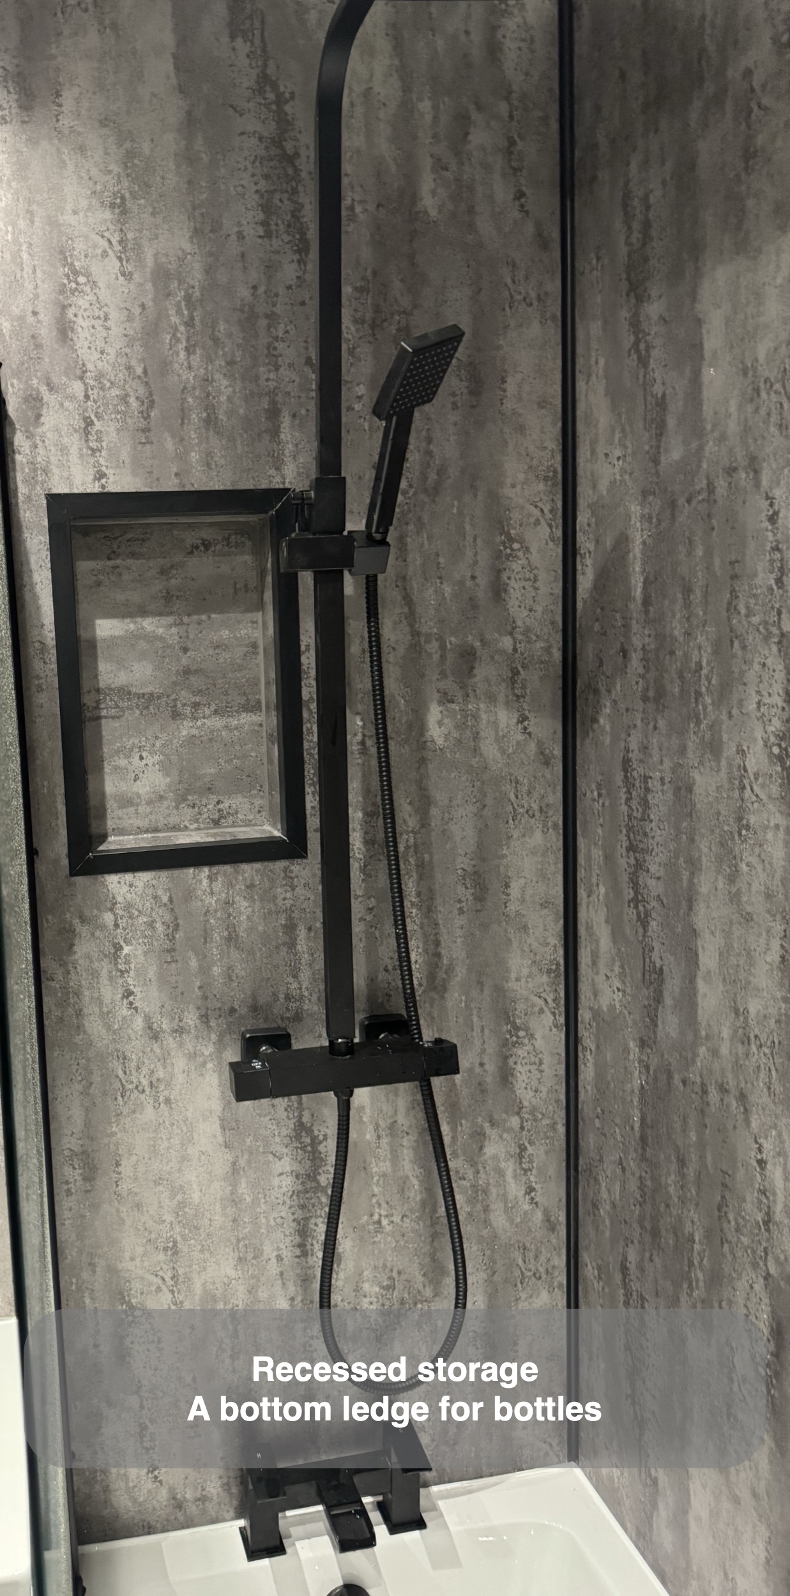
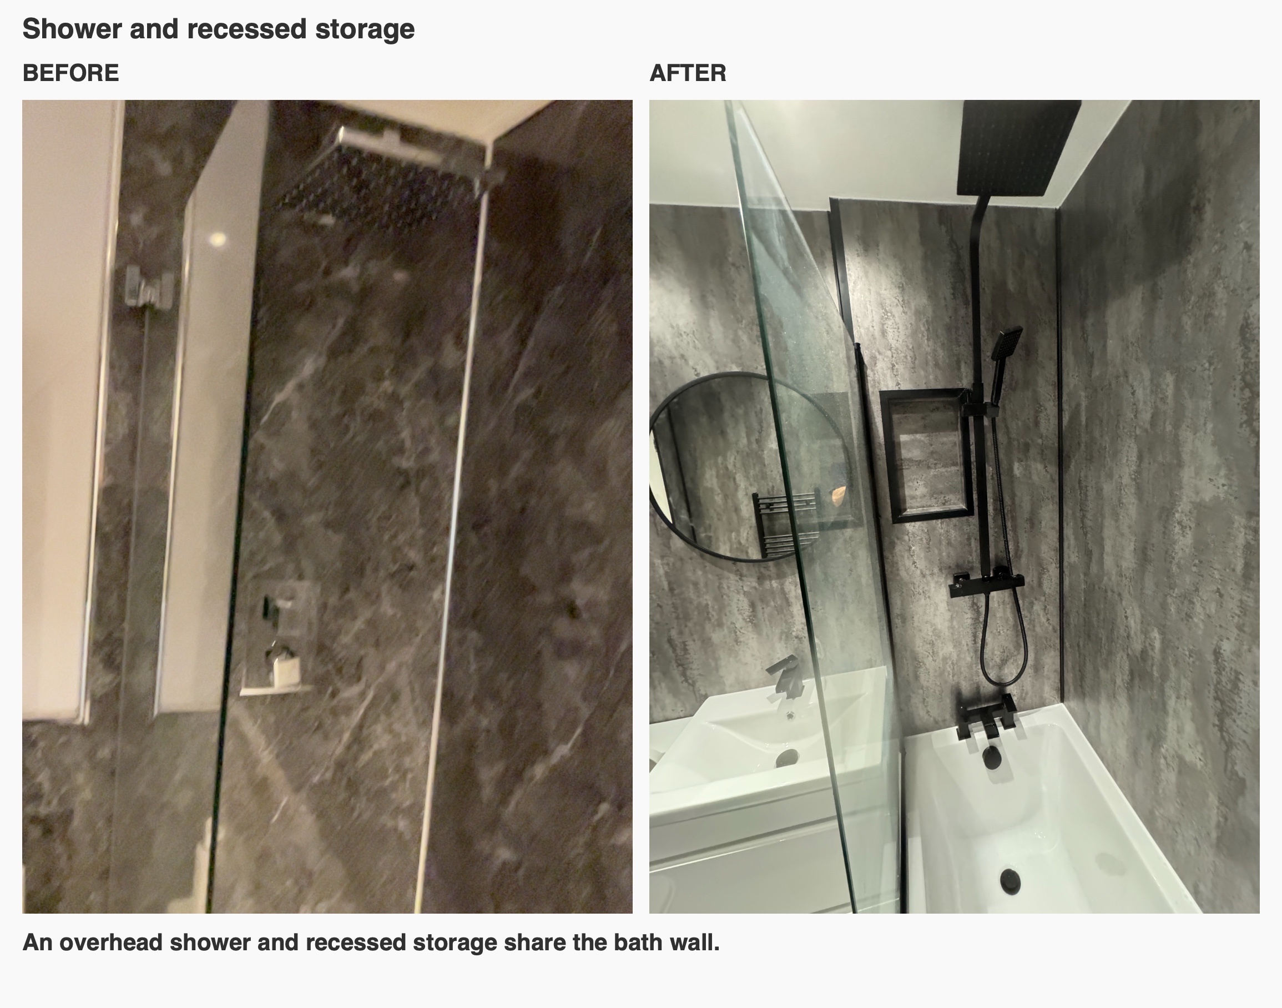
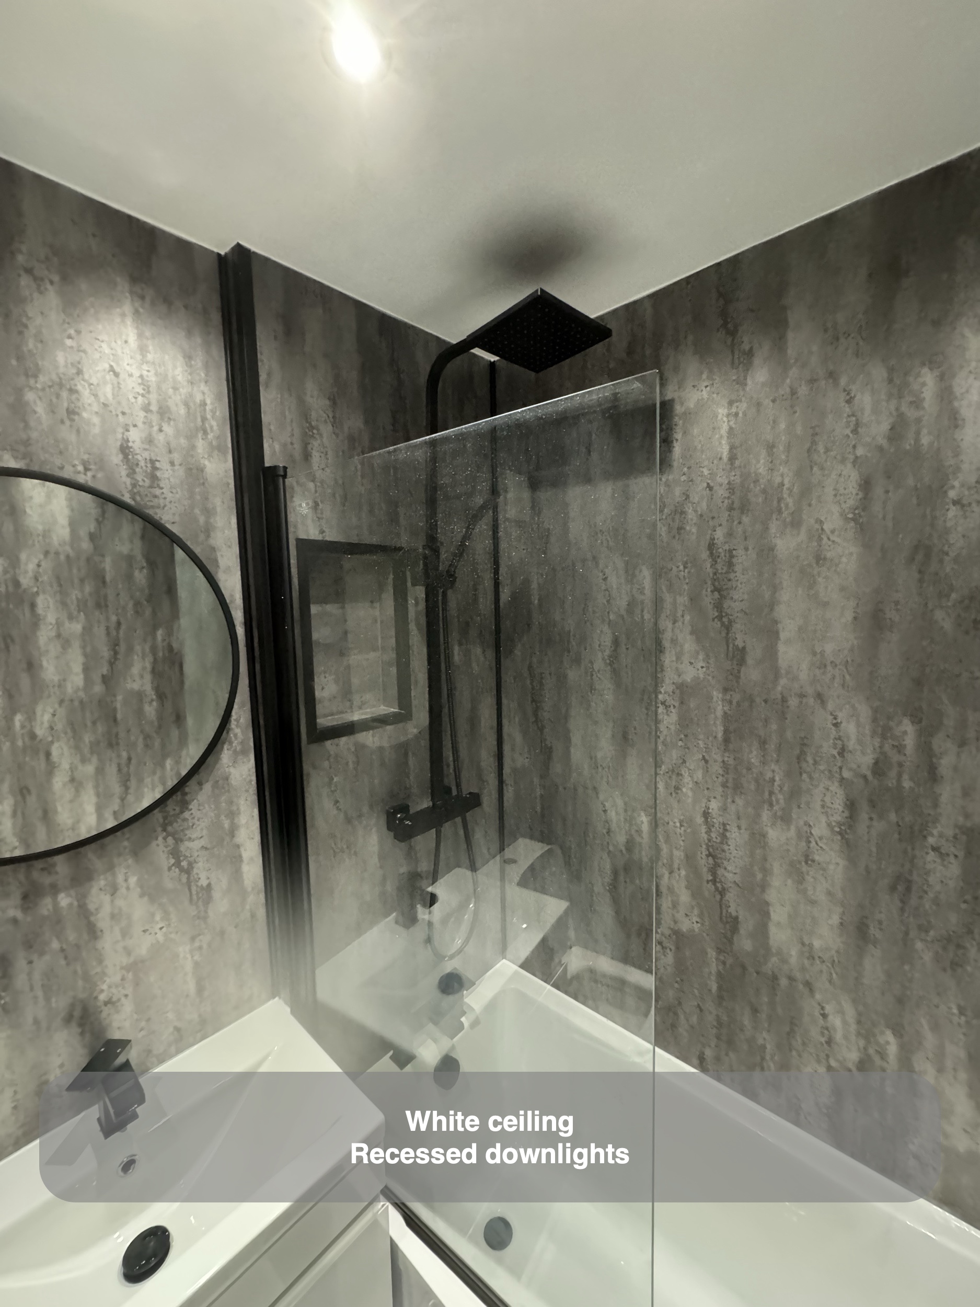
The shower combines an overhead outlet with a separate handheld attachment. That gives a choice of how to use the space, with the handset available for a more directed rinse. The black shower fittings and bath filler repeat the finish used on the basin tap and screen rather than introducing another colour into a compact room.
In a layout like this, we consider the bath, screen and basin together. Their edges meet within a small area, so the finished arrangement needs to read as a connected room. The completion photographs show those relationships from the doorway and from above the bath, including the narrow junction between the bath front and vanity.
Storage within the basin unit and shower wall
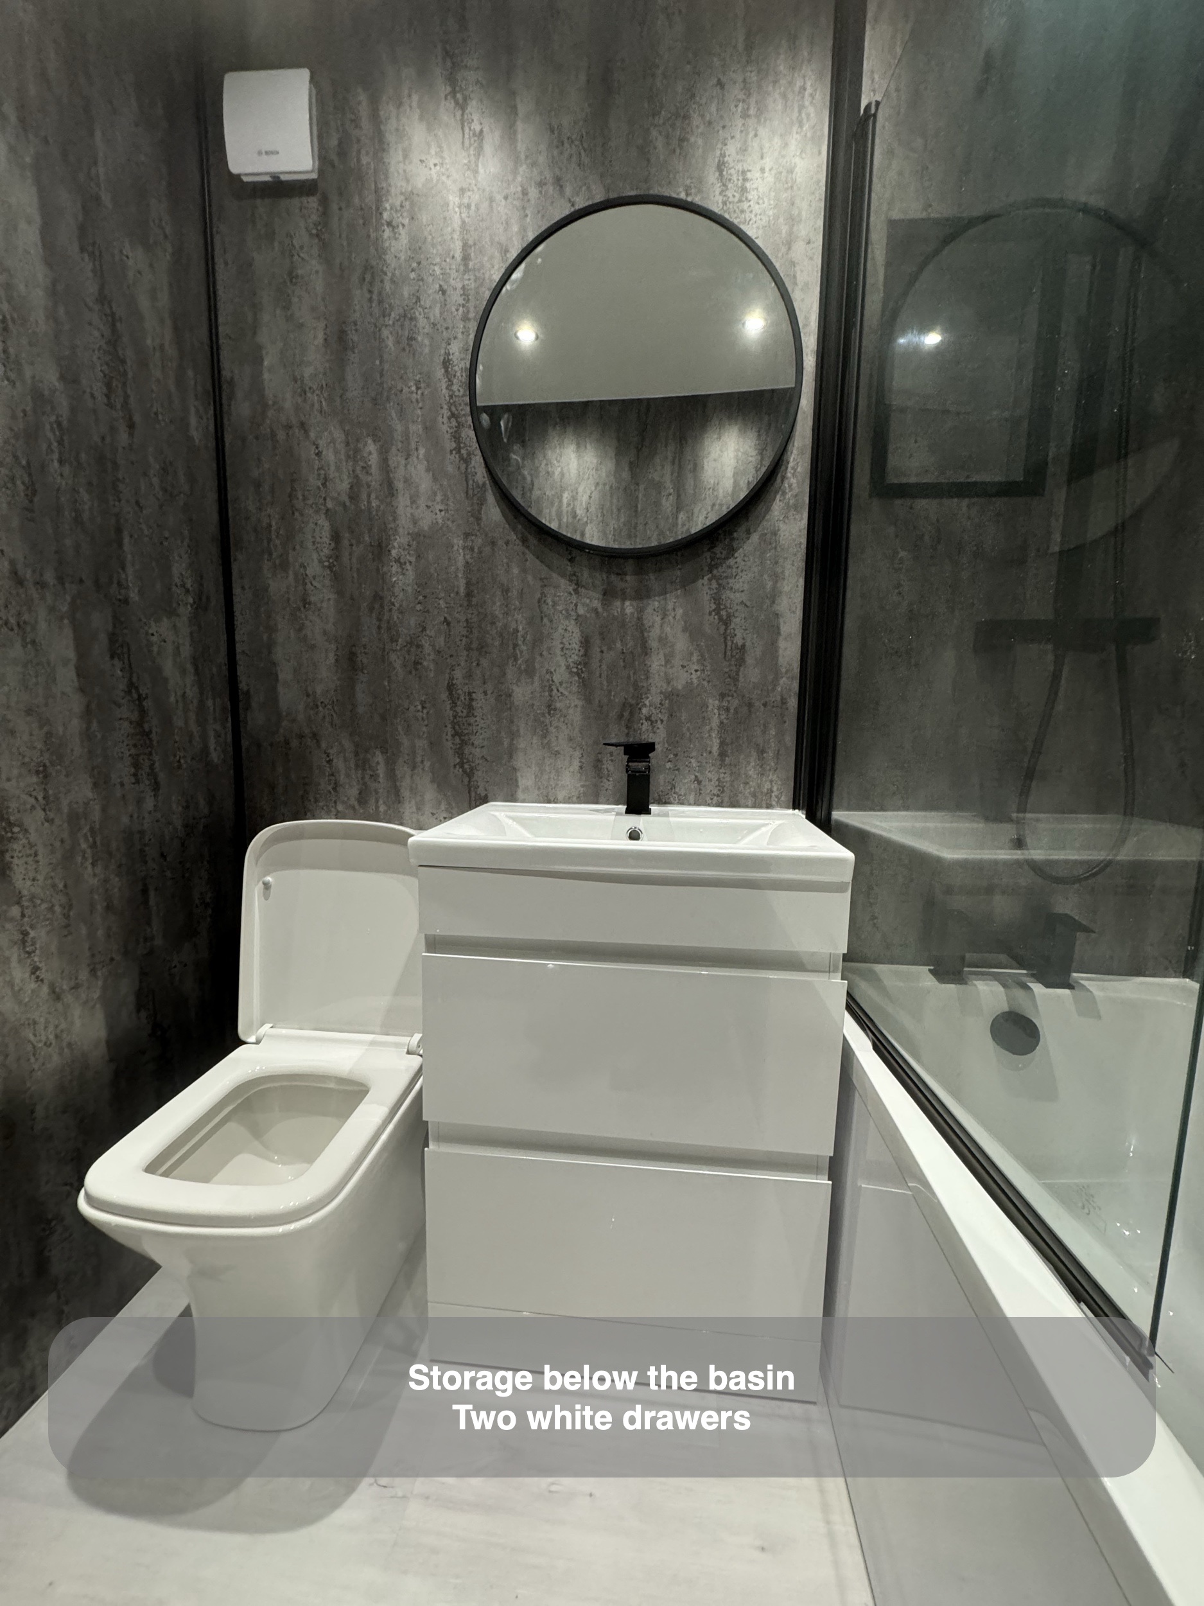
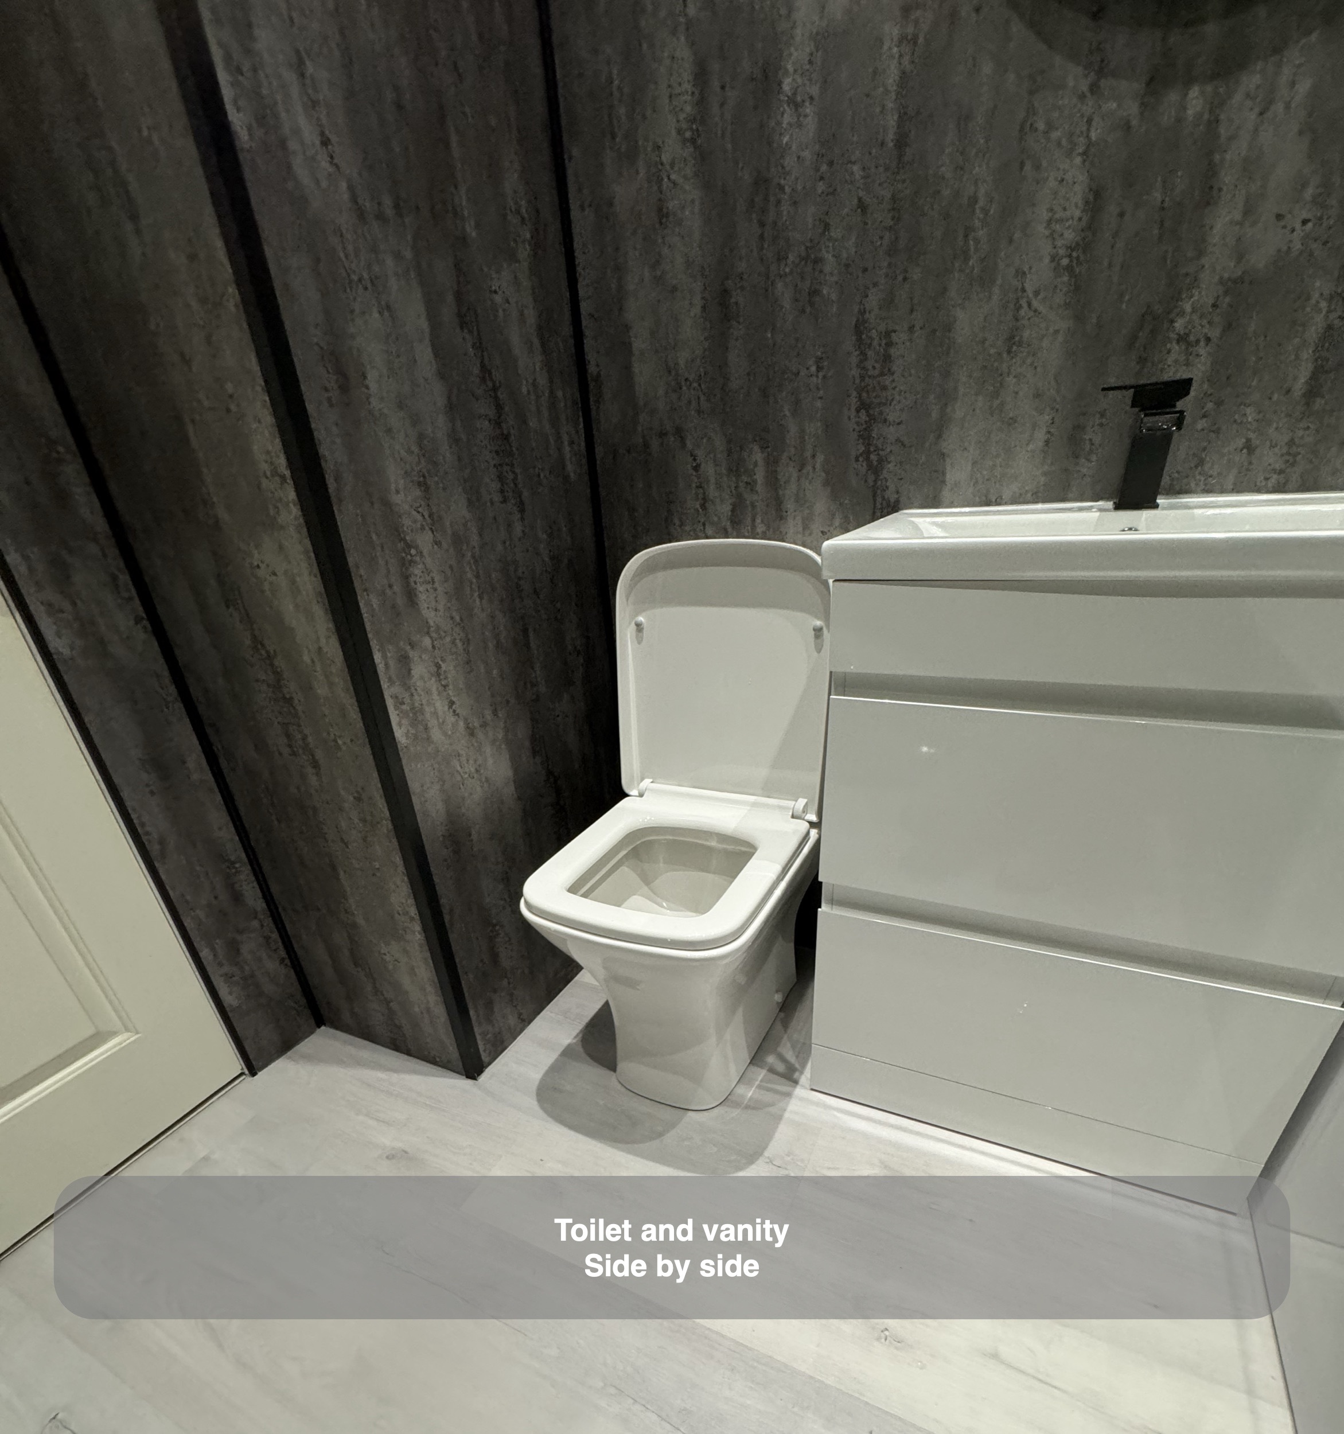
The white vanity places two drawers beneath the basin. Compared with the original basin and visible plumbing below it, this brings enclosed storage into the washing area. Toiletries can be kept close to where they are used, with the drawers giving them a place beyond the basin edge.
Above it, we fitted a round black-framed mirror in place of the earlier rectangular mirrored cabinet. The circle adds a different shape amongst the straight edges of the wall panels, furniture and bath. Its black rim also links the basin area to the fittings alongside it.
The customer added an unlit recess to the agreed work. We formed it beside the shower, with a bottom ledge for bottles. This puts bottle storage into the wall itself, leaving the bath rim available for its everyday use. When planning a recess, we look at its position in relation to the shower fittings as well as the surrounding panel joints; it is part of the wall arrangement rather than an item added afterwards.
A continuous wall finish with a lighter floor
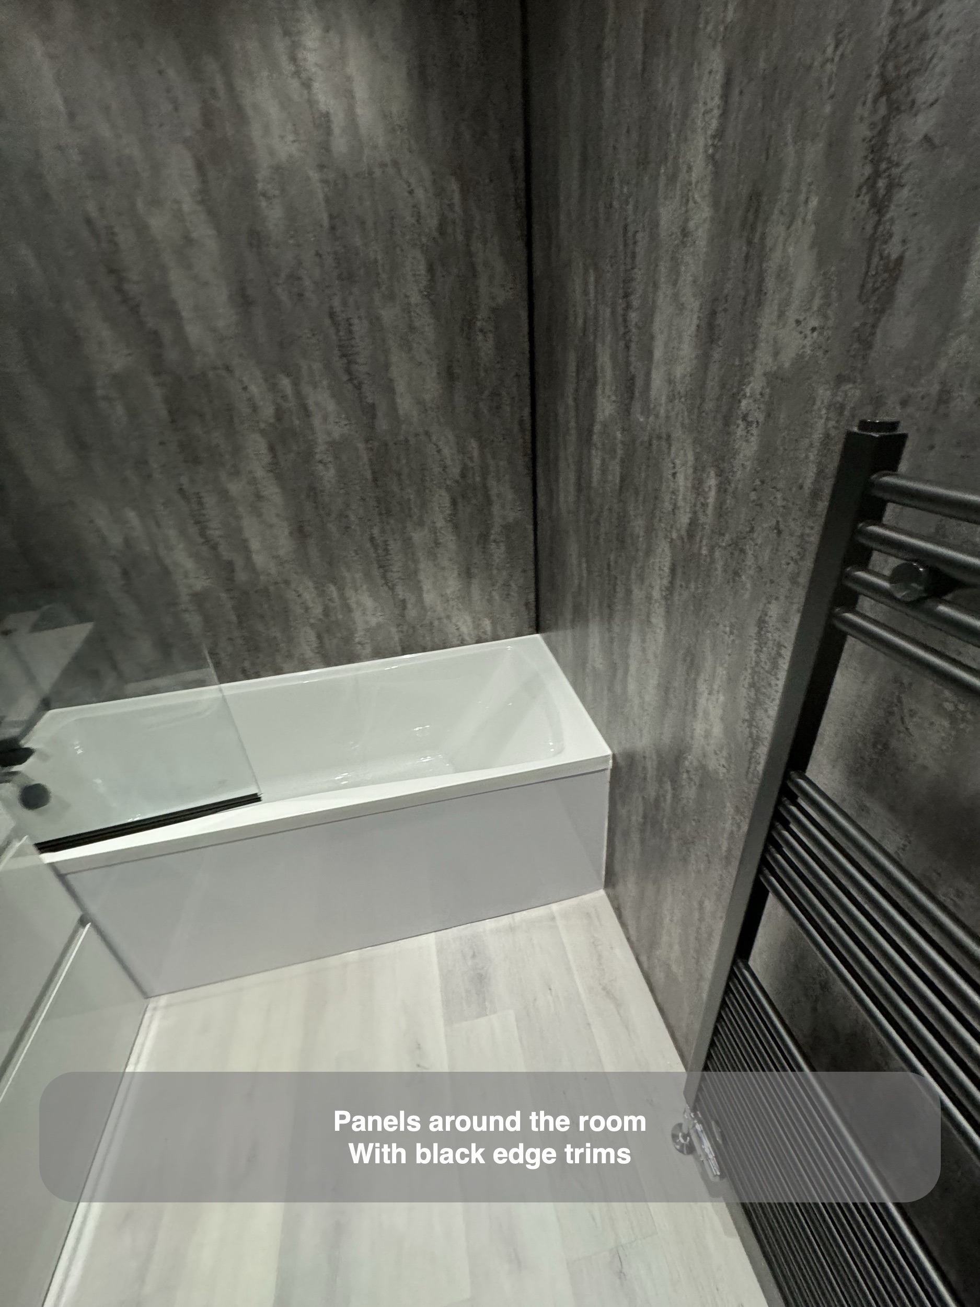
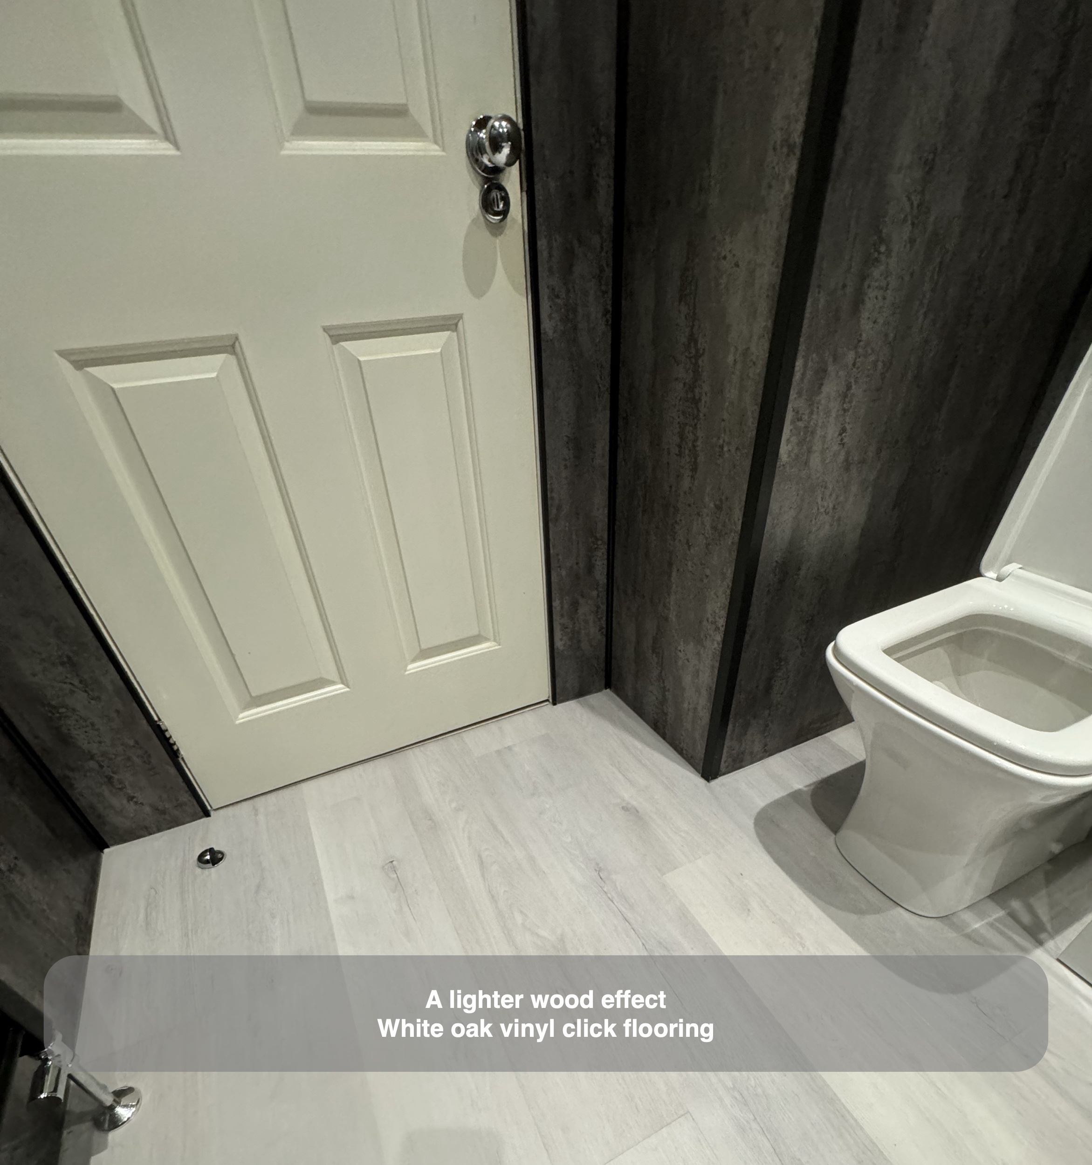
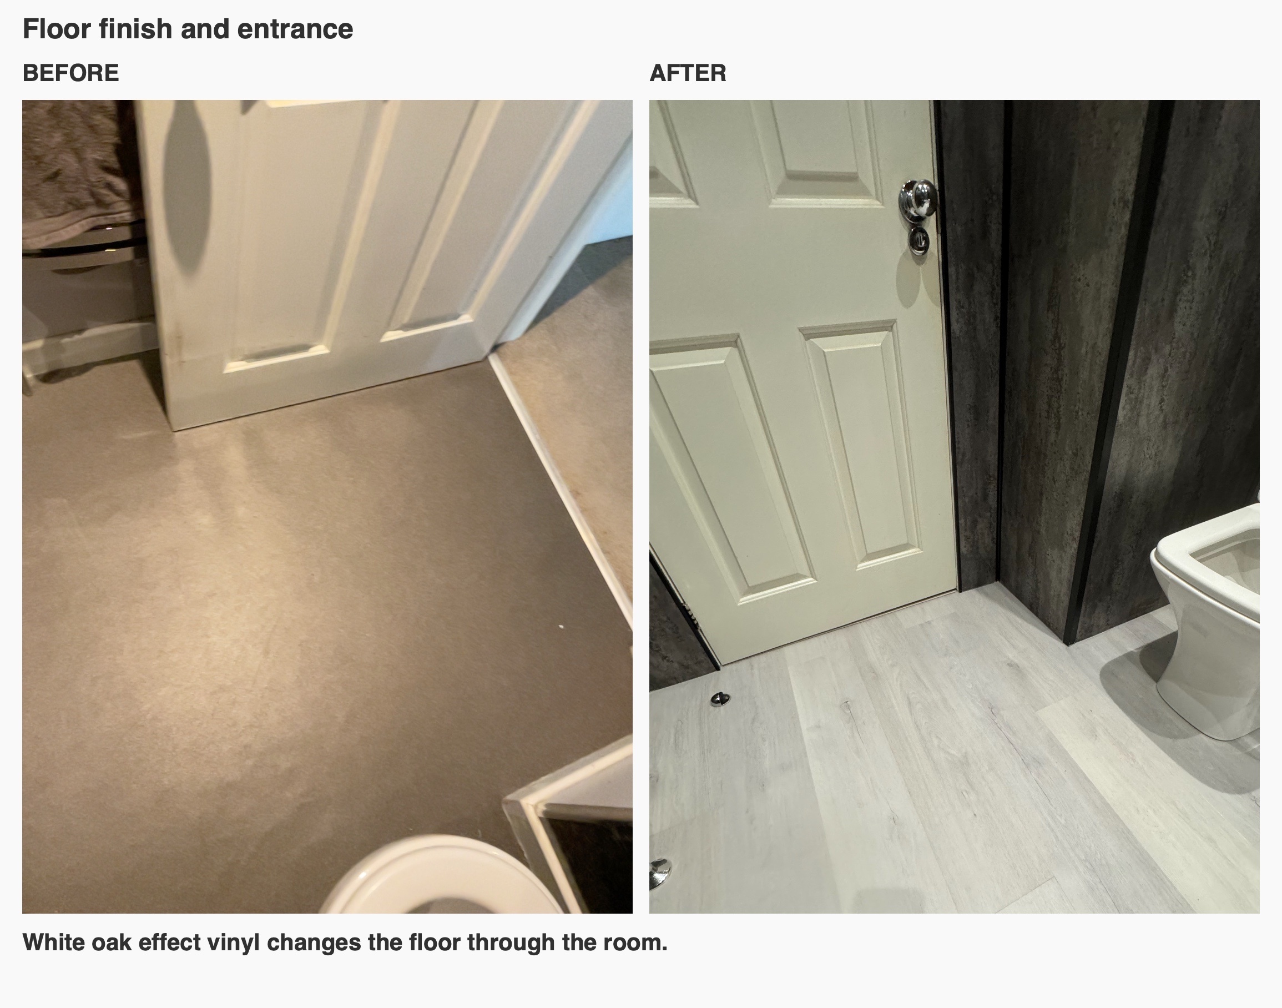
Metallic silver matt panels continue around the room, including the entrance wall and the area behind the toilet and basin. Black trims define their edges. The customer specifically chose panels down to the floor without a skirting board, giving the walls a continuous finish at their base.
Below them, white oak vinyl click flooring introduces a pale wood-effect grain. Its light tone contrasts with the darker wall pattern and white sanitaryware. Keeping the same floor finish through the central space helps the bath, toilet and basin feel part of one room.
Finishing the entrance and ceiling
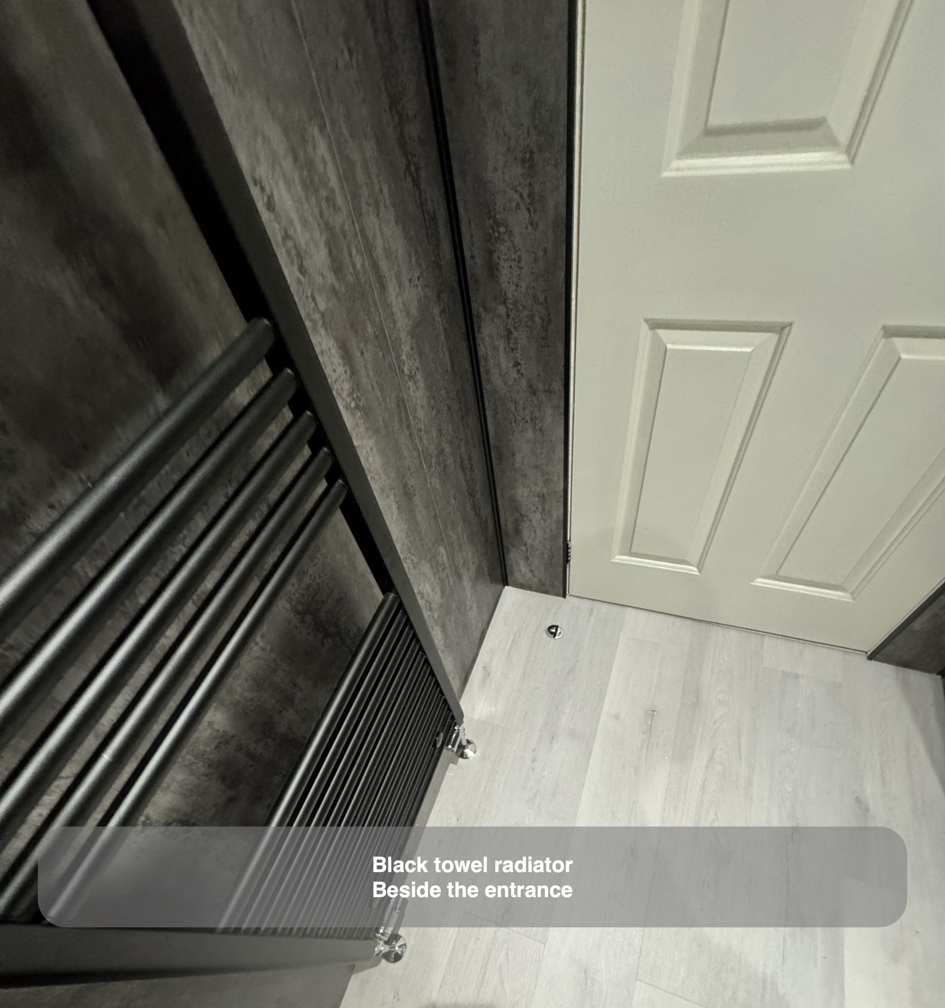
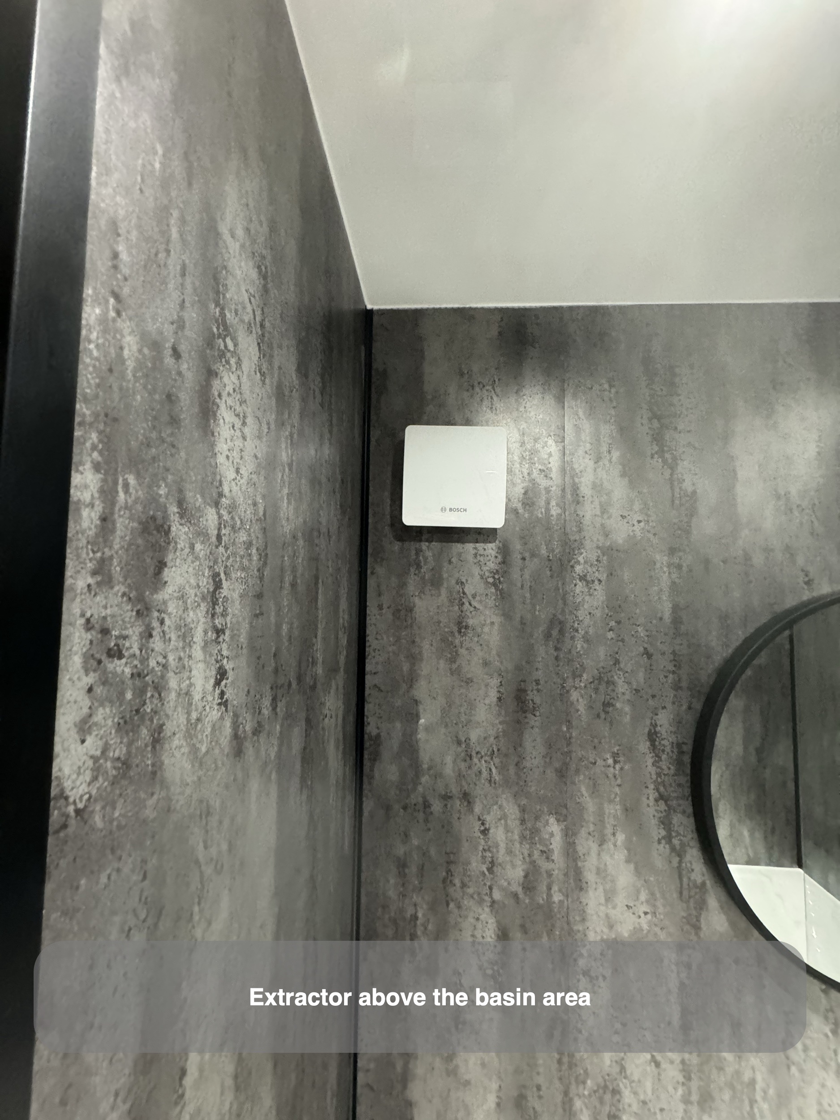
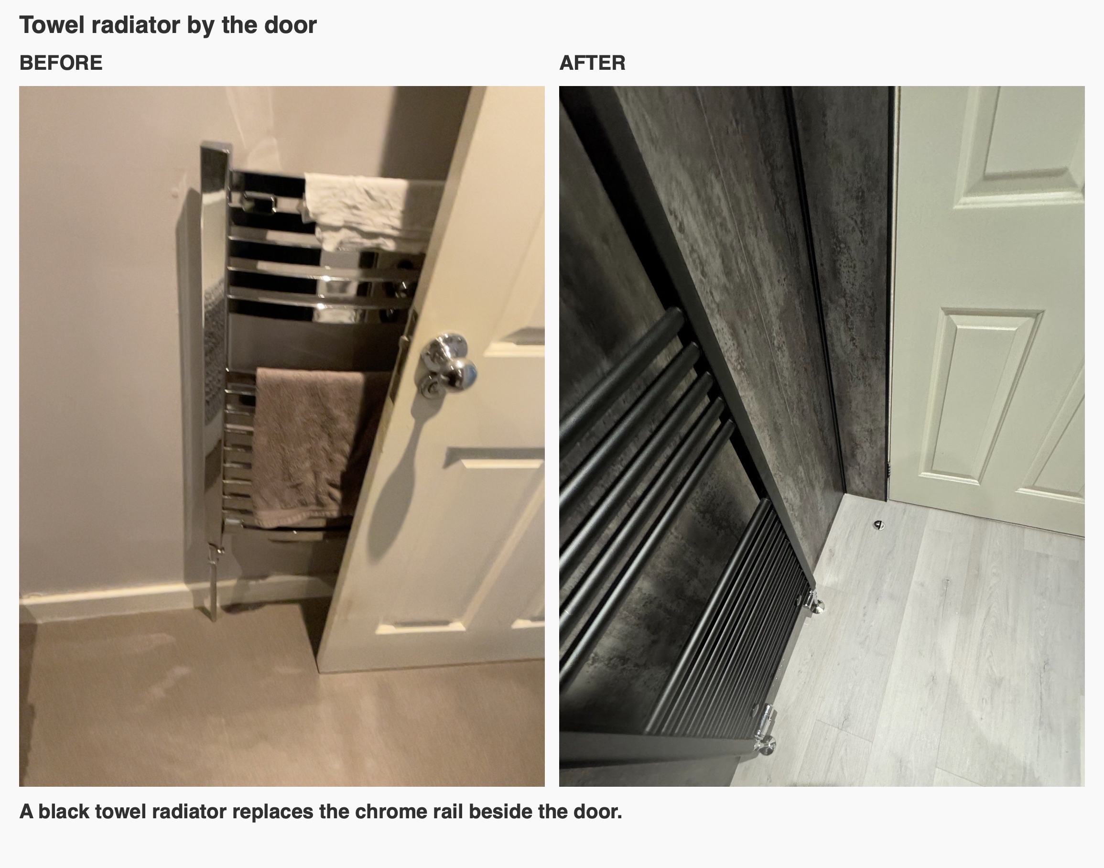
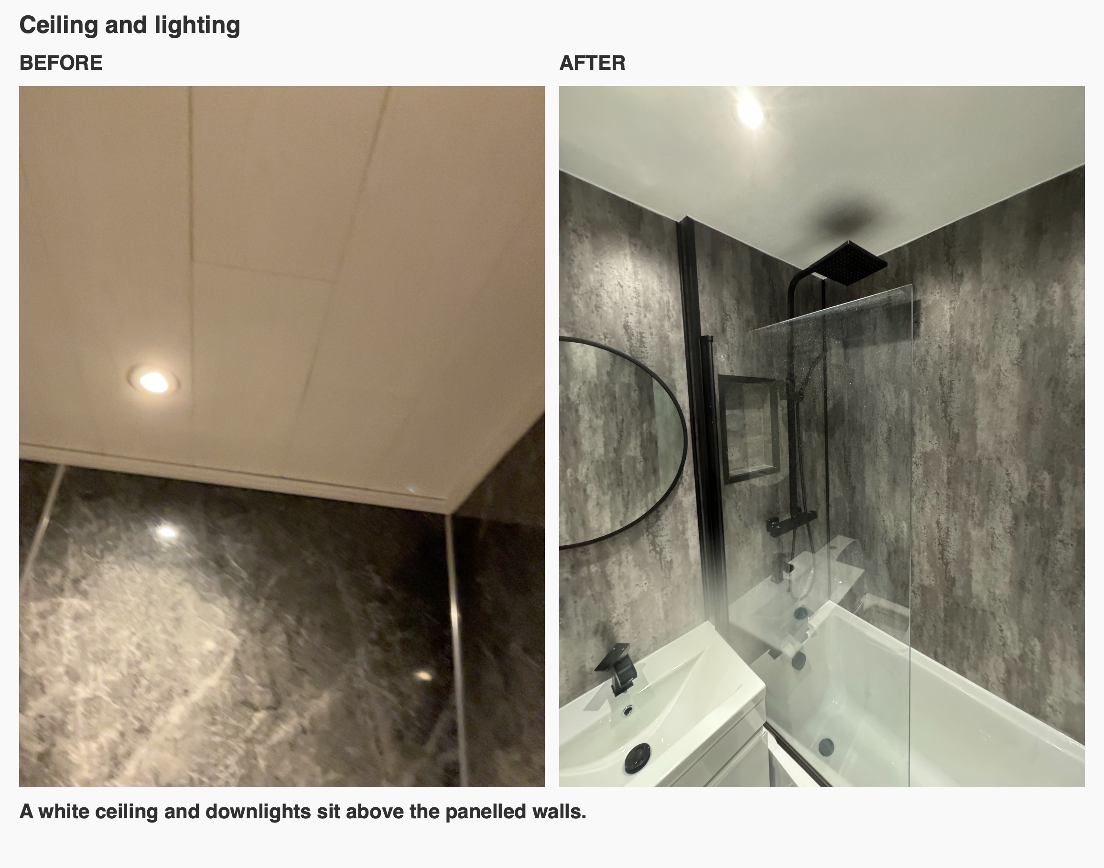
We replaced the chrome towel radiator beside the door with a black ladder-style rail. It uses the same wall position and continues the black accents around the room. Overhead, a white ceiling and recessed downlights keep the upper part of the space visually simple, with an extractor above the basin area.
The result is a bathroom whose main layout remains recognisable, with storage and finishes reconsidered together. If you are planning a bathroom with a bath and shower in a compact space, contact us to discuss the arrangement and the features that matter to you.
Project videos
More projects you might like
A Bath and Useful Storage in Aberdeen
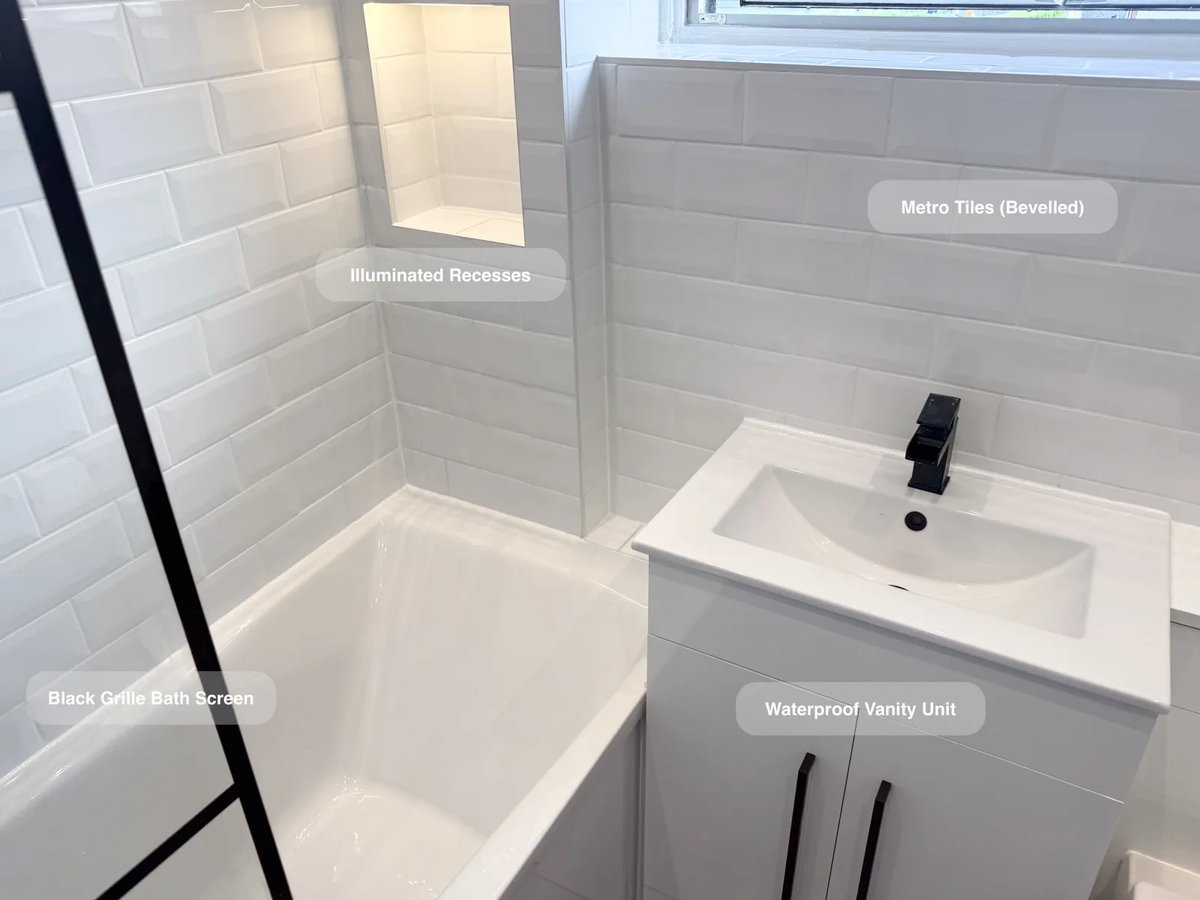
Two illuminated recesses at the bath end keep toiletries within reach, giving bottles a home without crowding the bath edge.
Bath-Side Storage and Warm Tile Floors in Broomhill
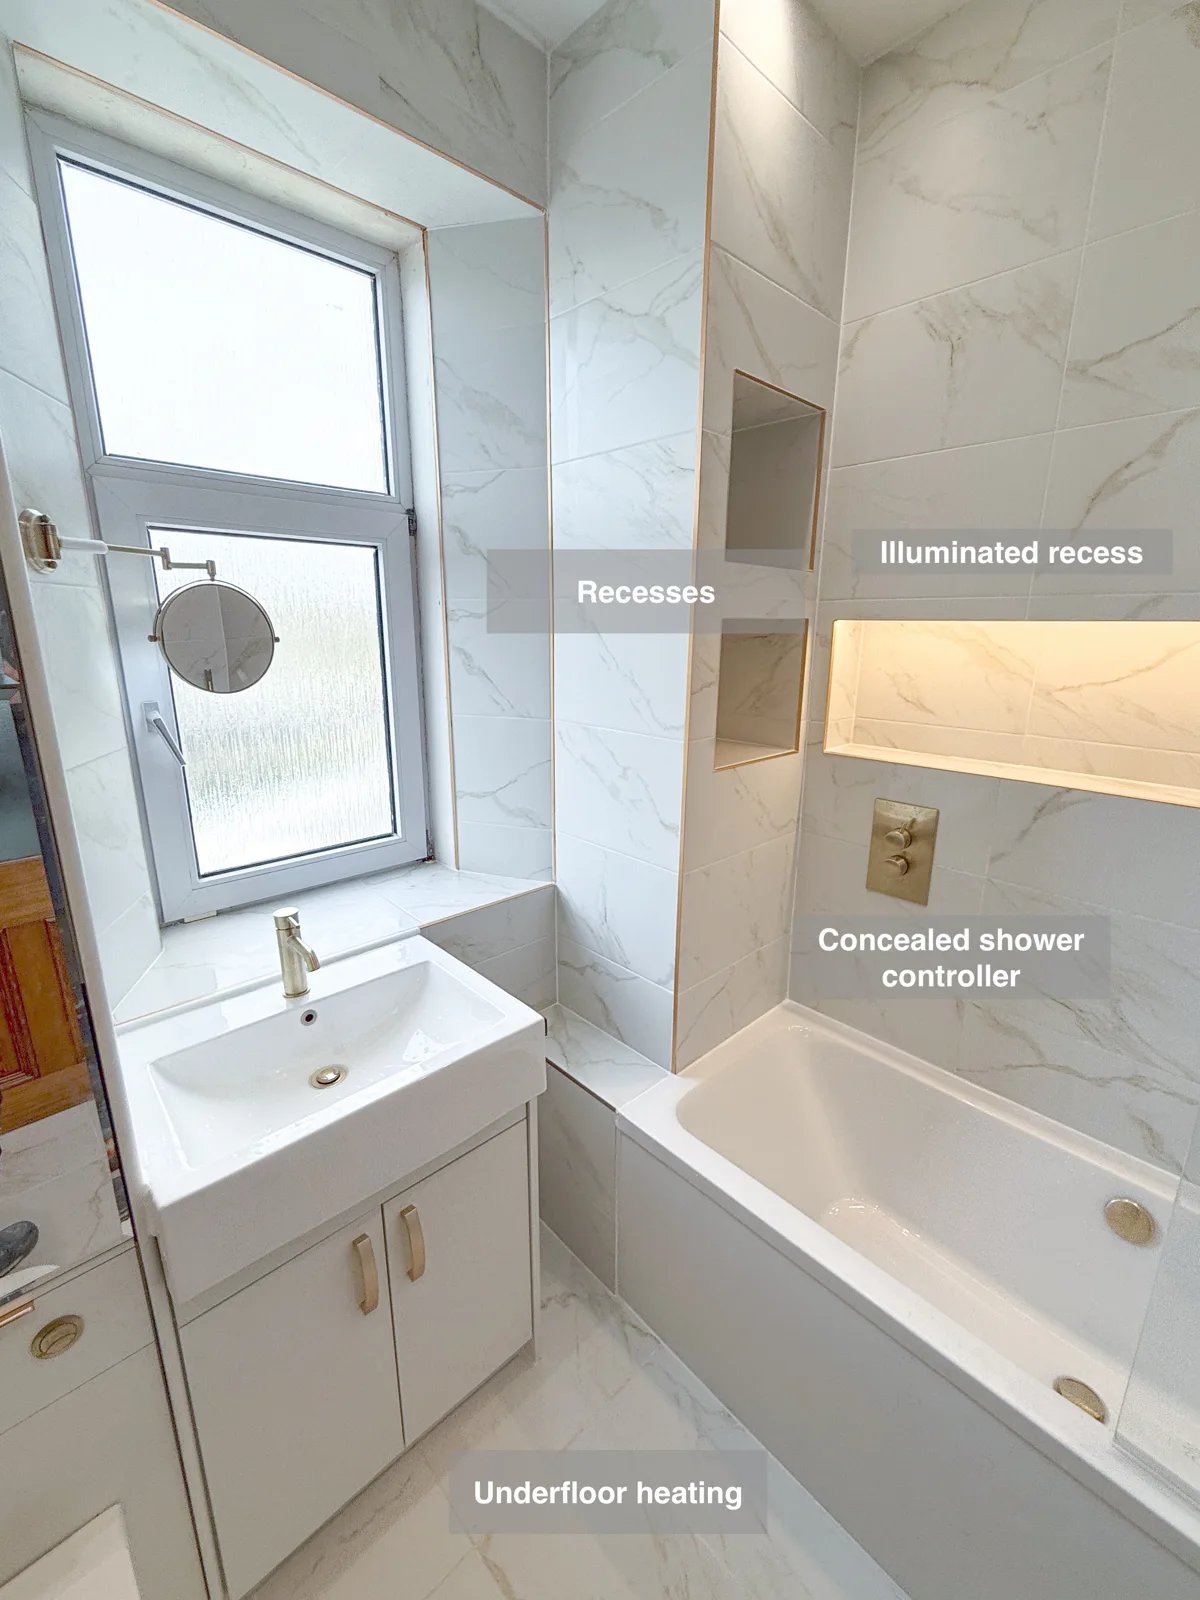
Illuminated recesses around the bath provide convenient places for toiletries, keeping everyday products close without filling the bath edge.
A Bright Bathroom with Storage Built In, Cove
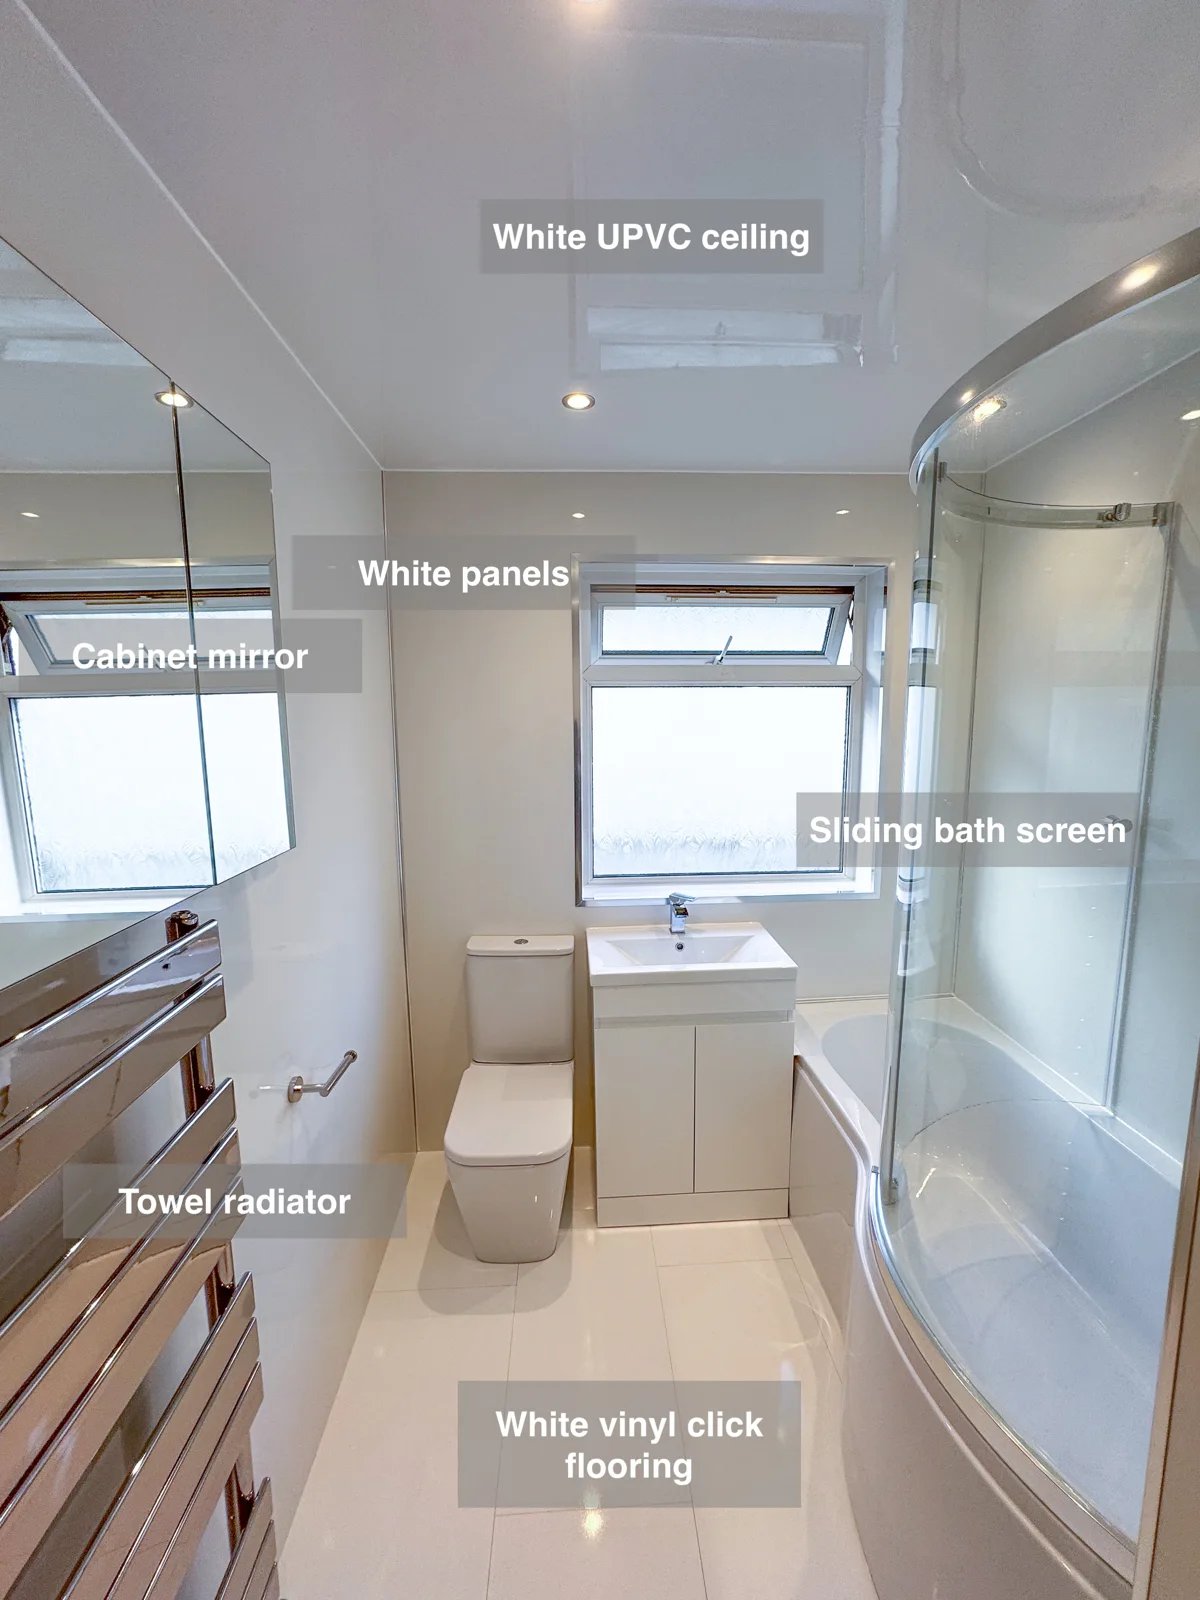
Spend less time cleaning wall surfaces, with smooth gloss white panels fitted throughout the bathroom and across the ceiling.
A Bridge of Don bathroom with bath and shower flexibility
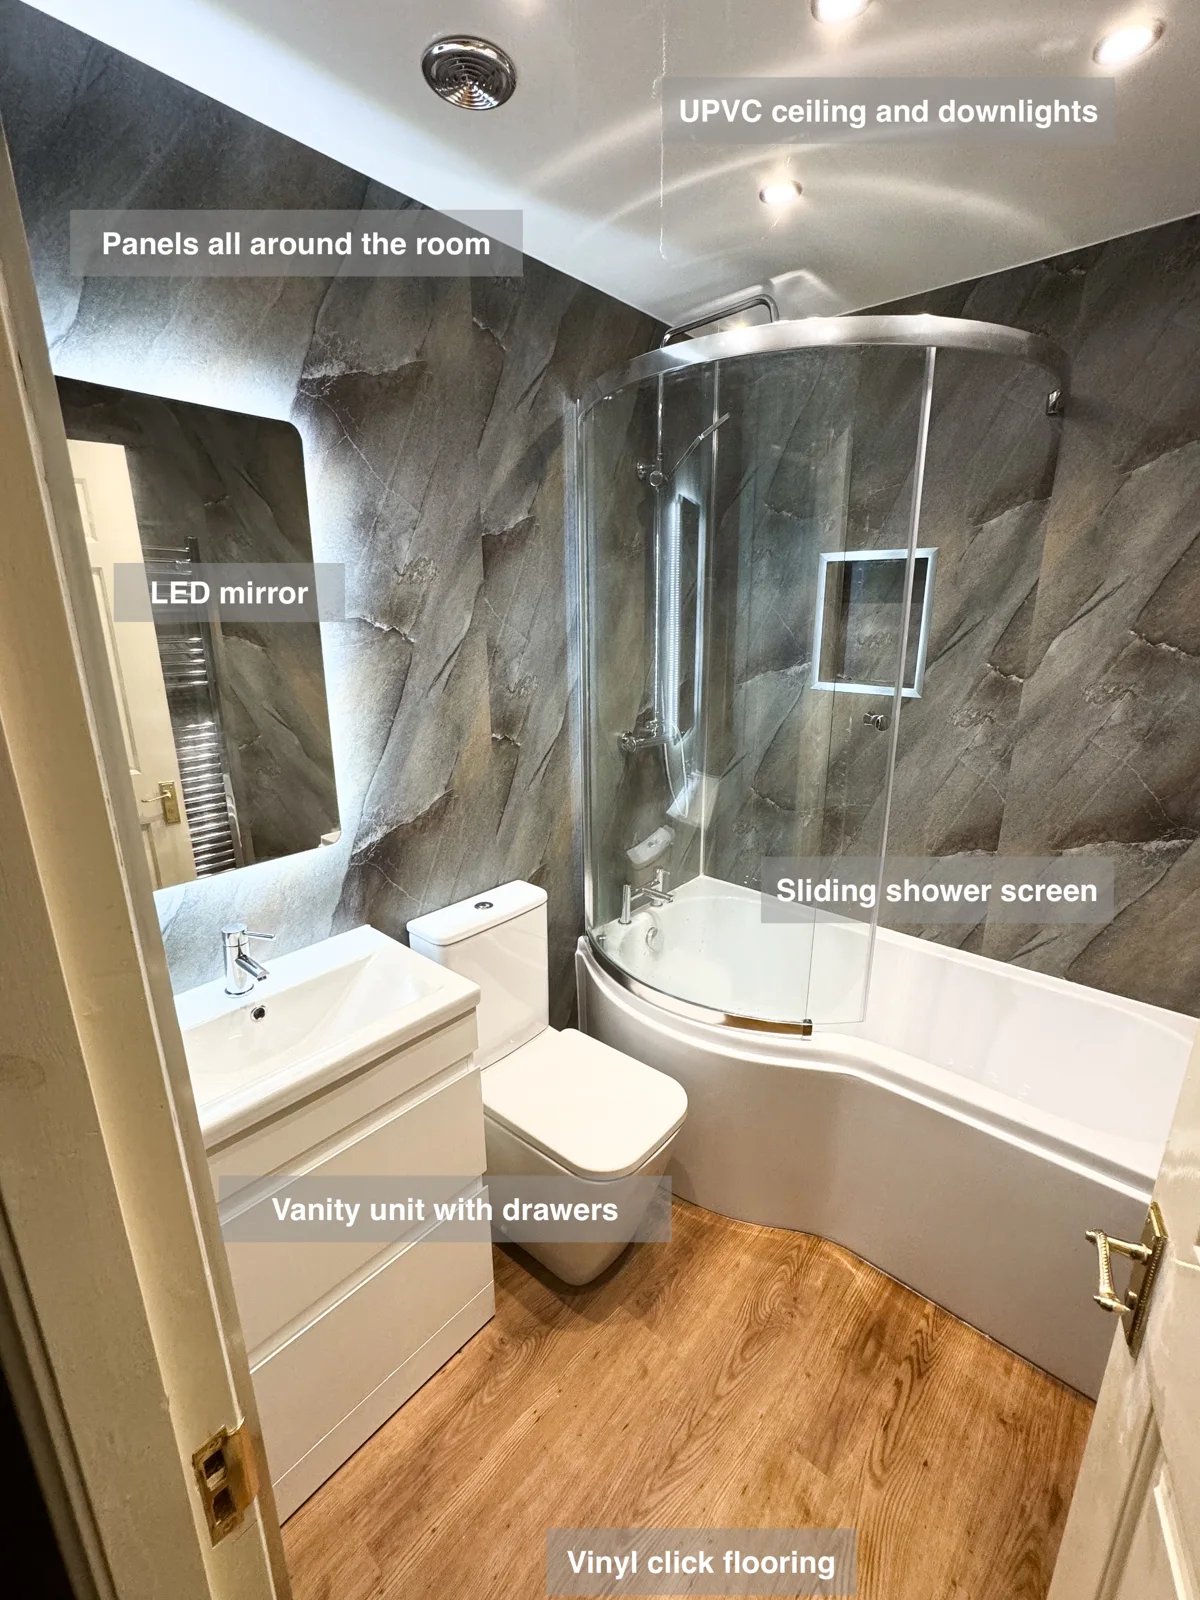
Keep shampoo and shower essentials close to hand with a recessed shelf built into the shower area above the P-shaped bath.