A compact shower room asks a lot of a small floor area. There needs to be somewhere to wash, somewhere to put daily essentials and enough room to move between the fittings. In this Northfield bathroom in Aberdeen, we brought those elements together with a curved shower enclosure, wall-hung drawer storage and a consistent grey-and-white finish.
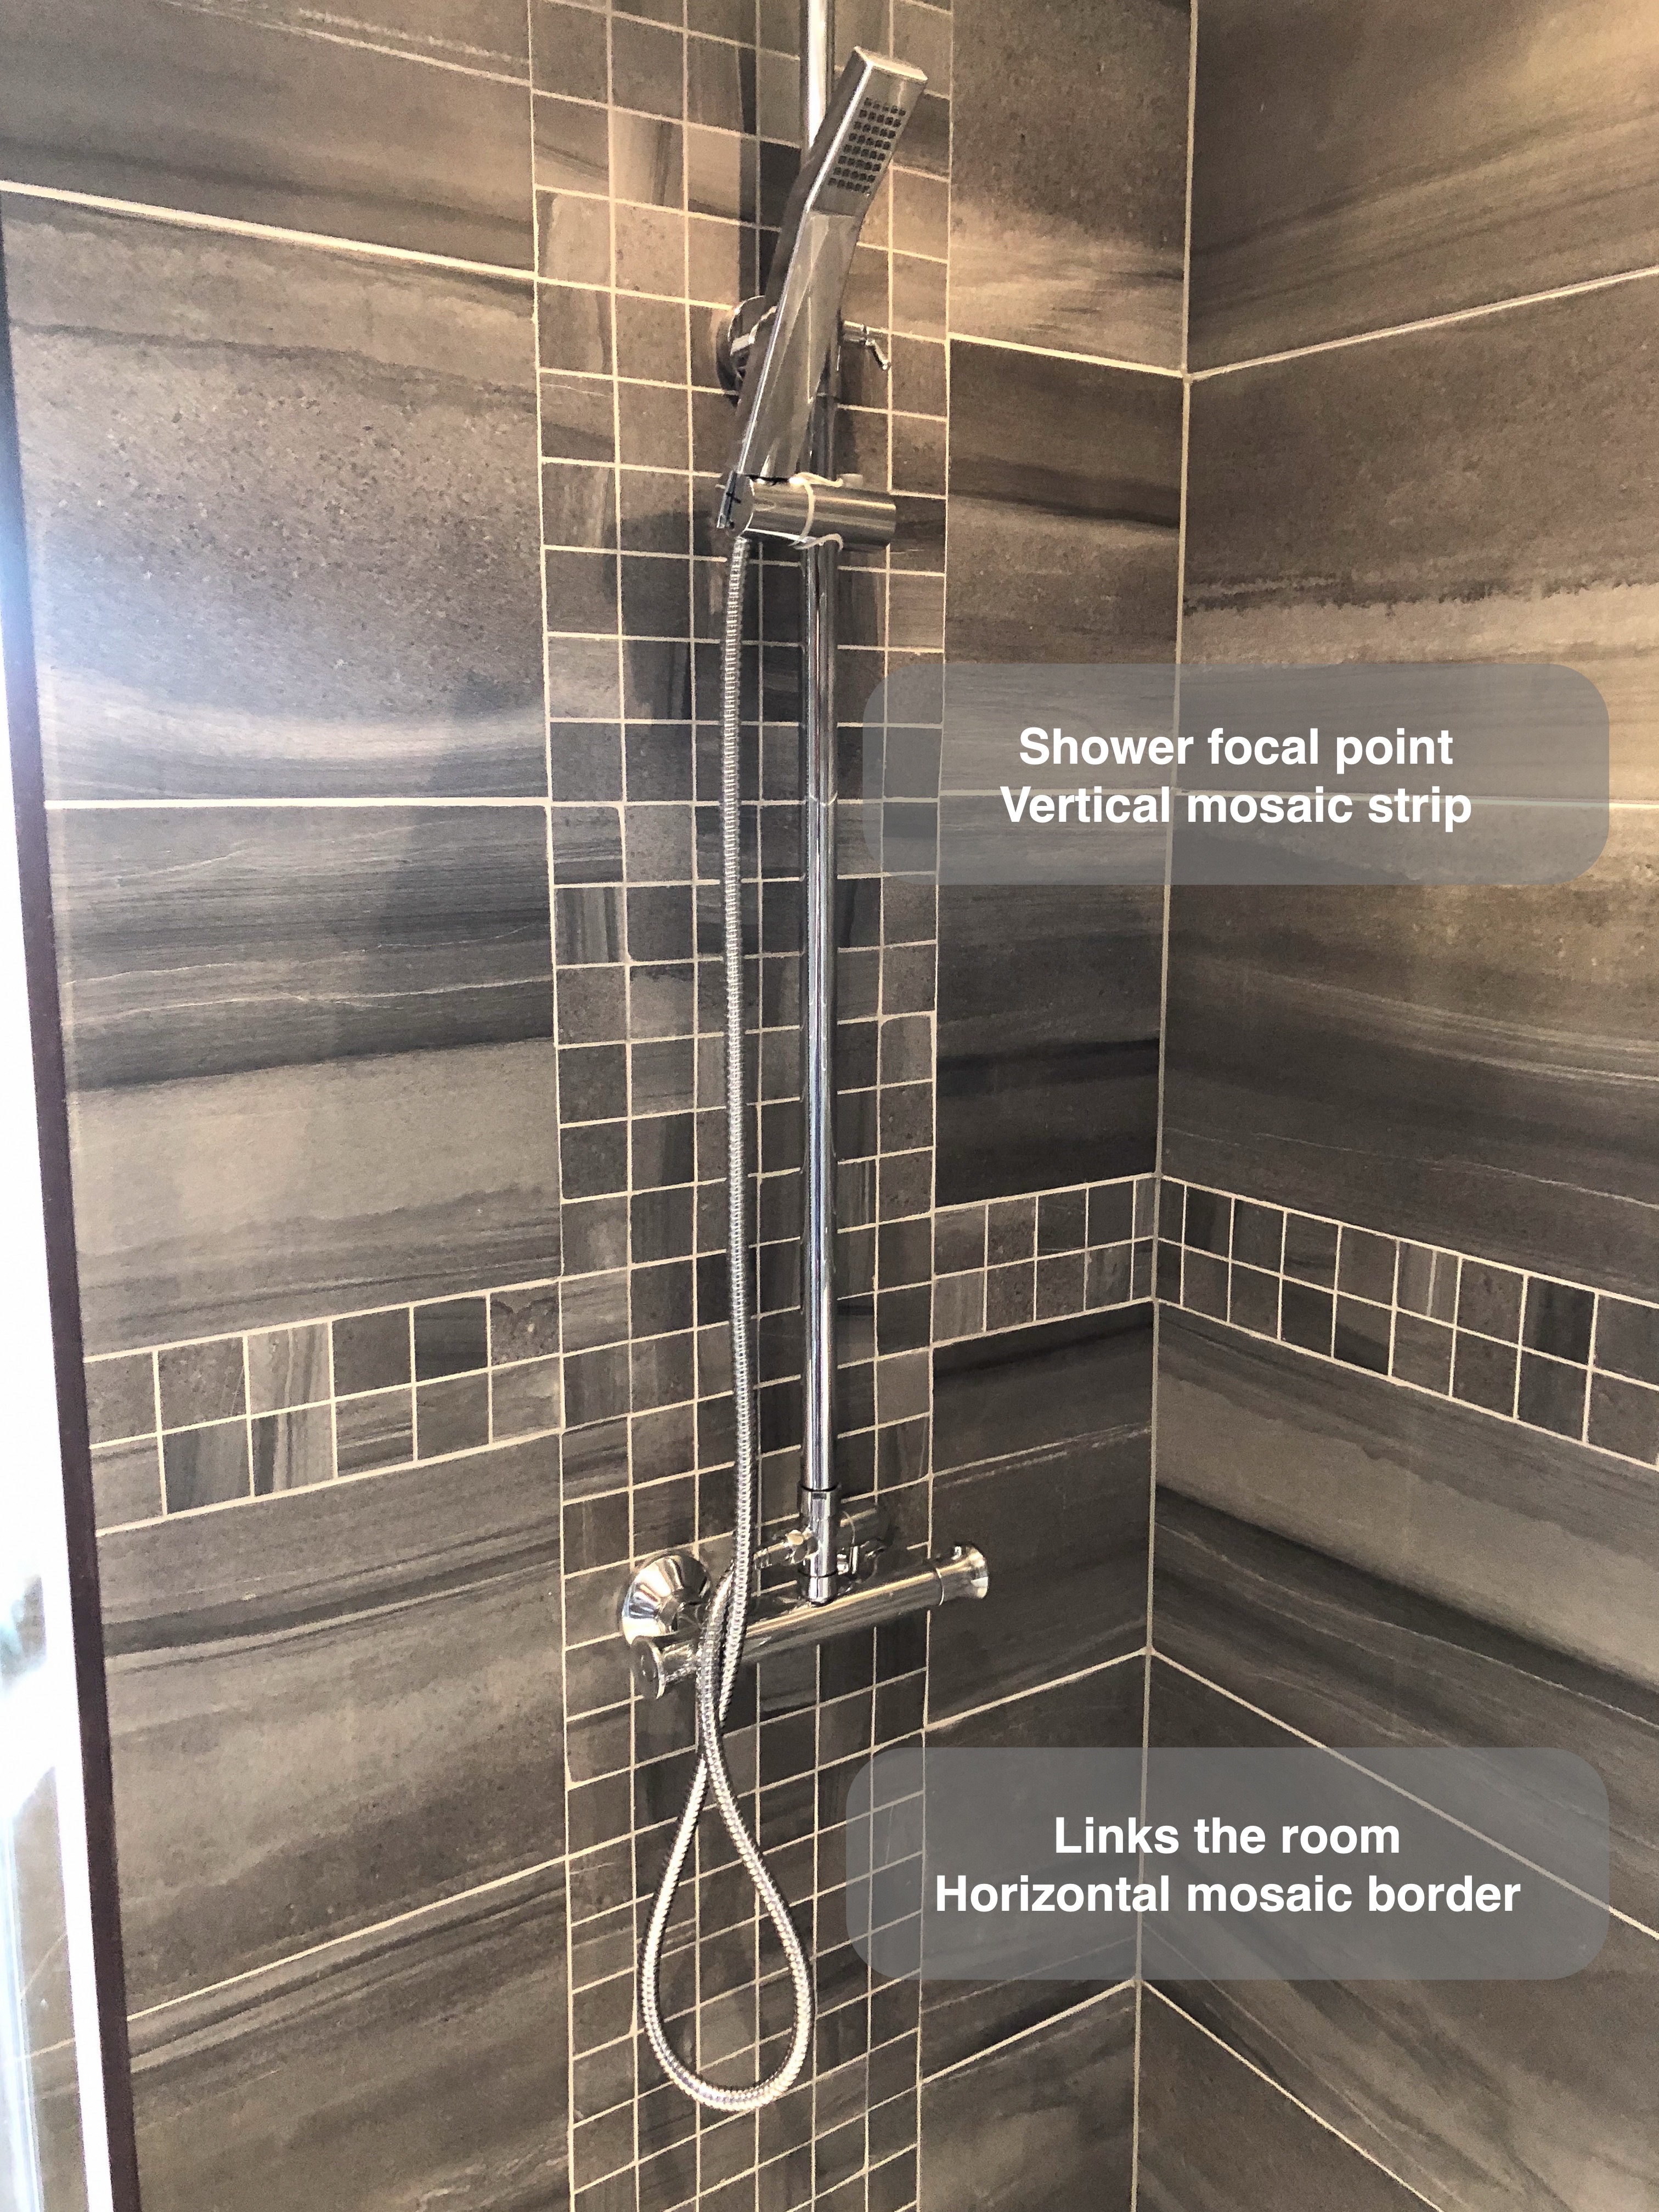
The details give the room its character: broad anthracite wall tiles, a narrow mosaic border, white fittings and chrome accents. We carried the mosaic into the shower as a vertical strip, linking its wall to the rest of the room without using small tiles everywhere.
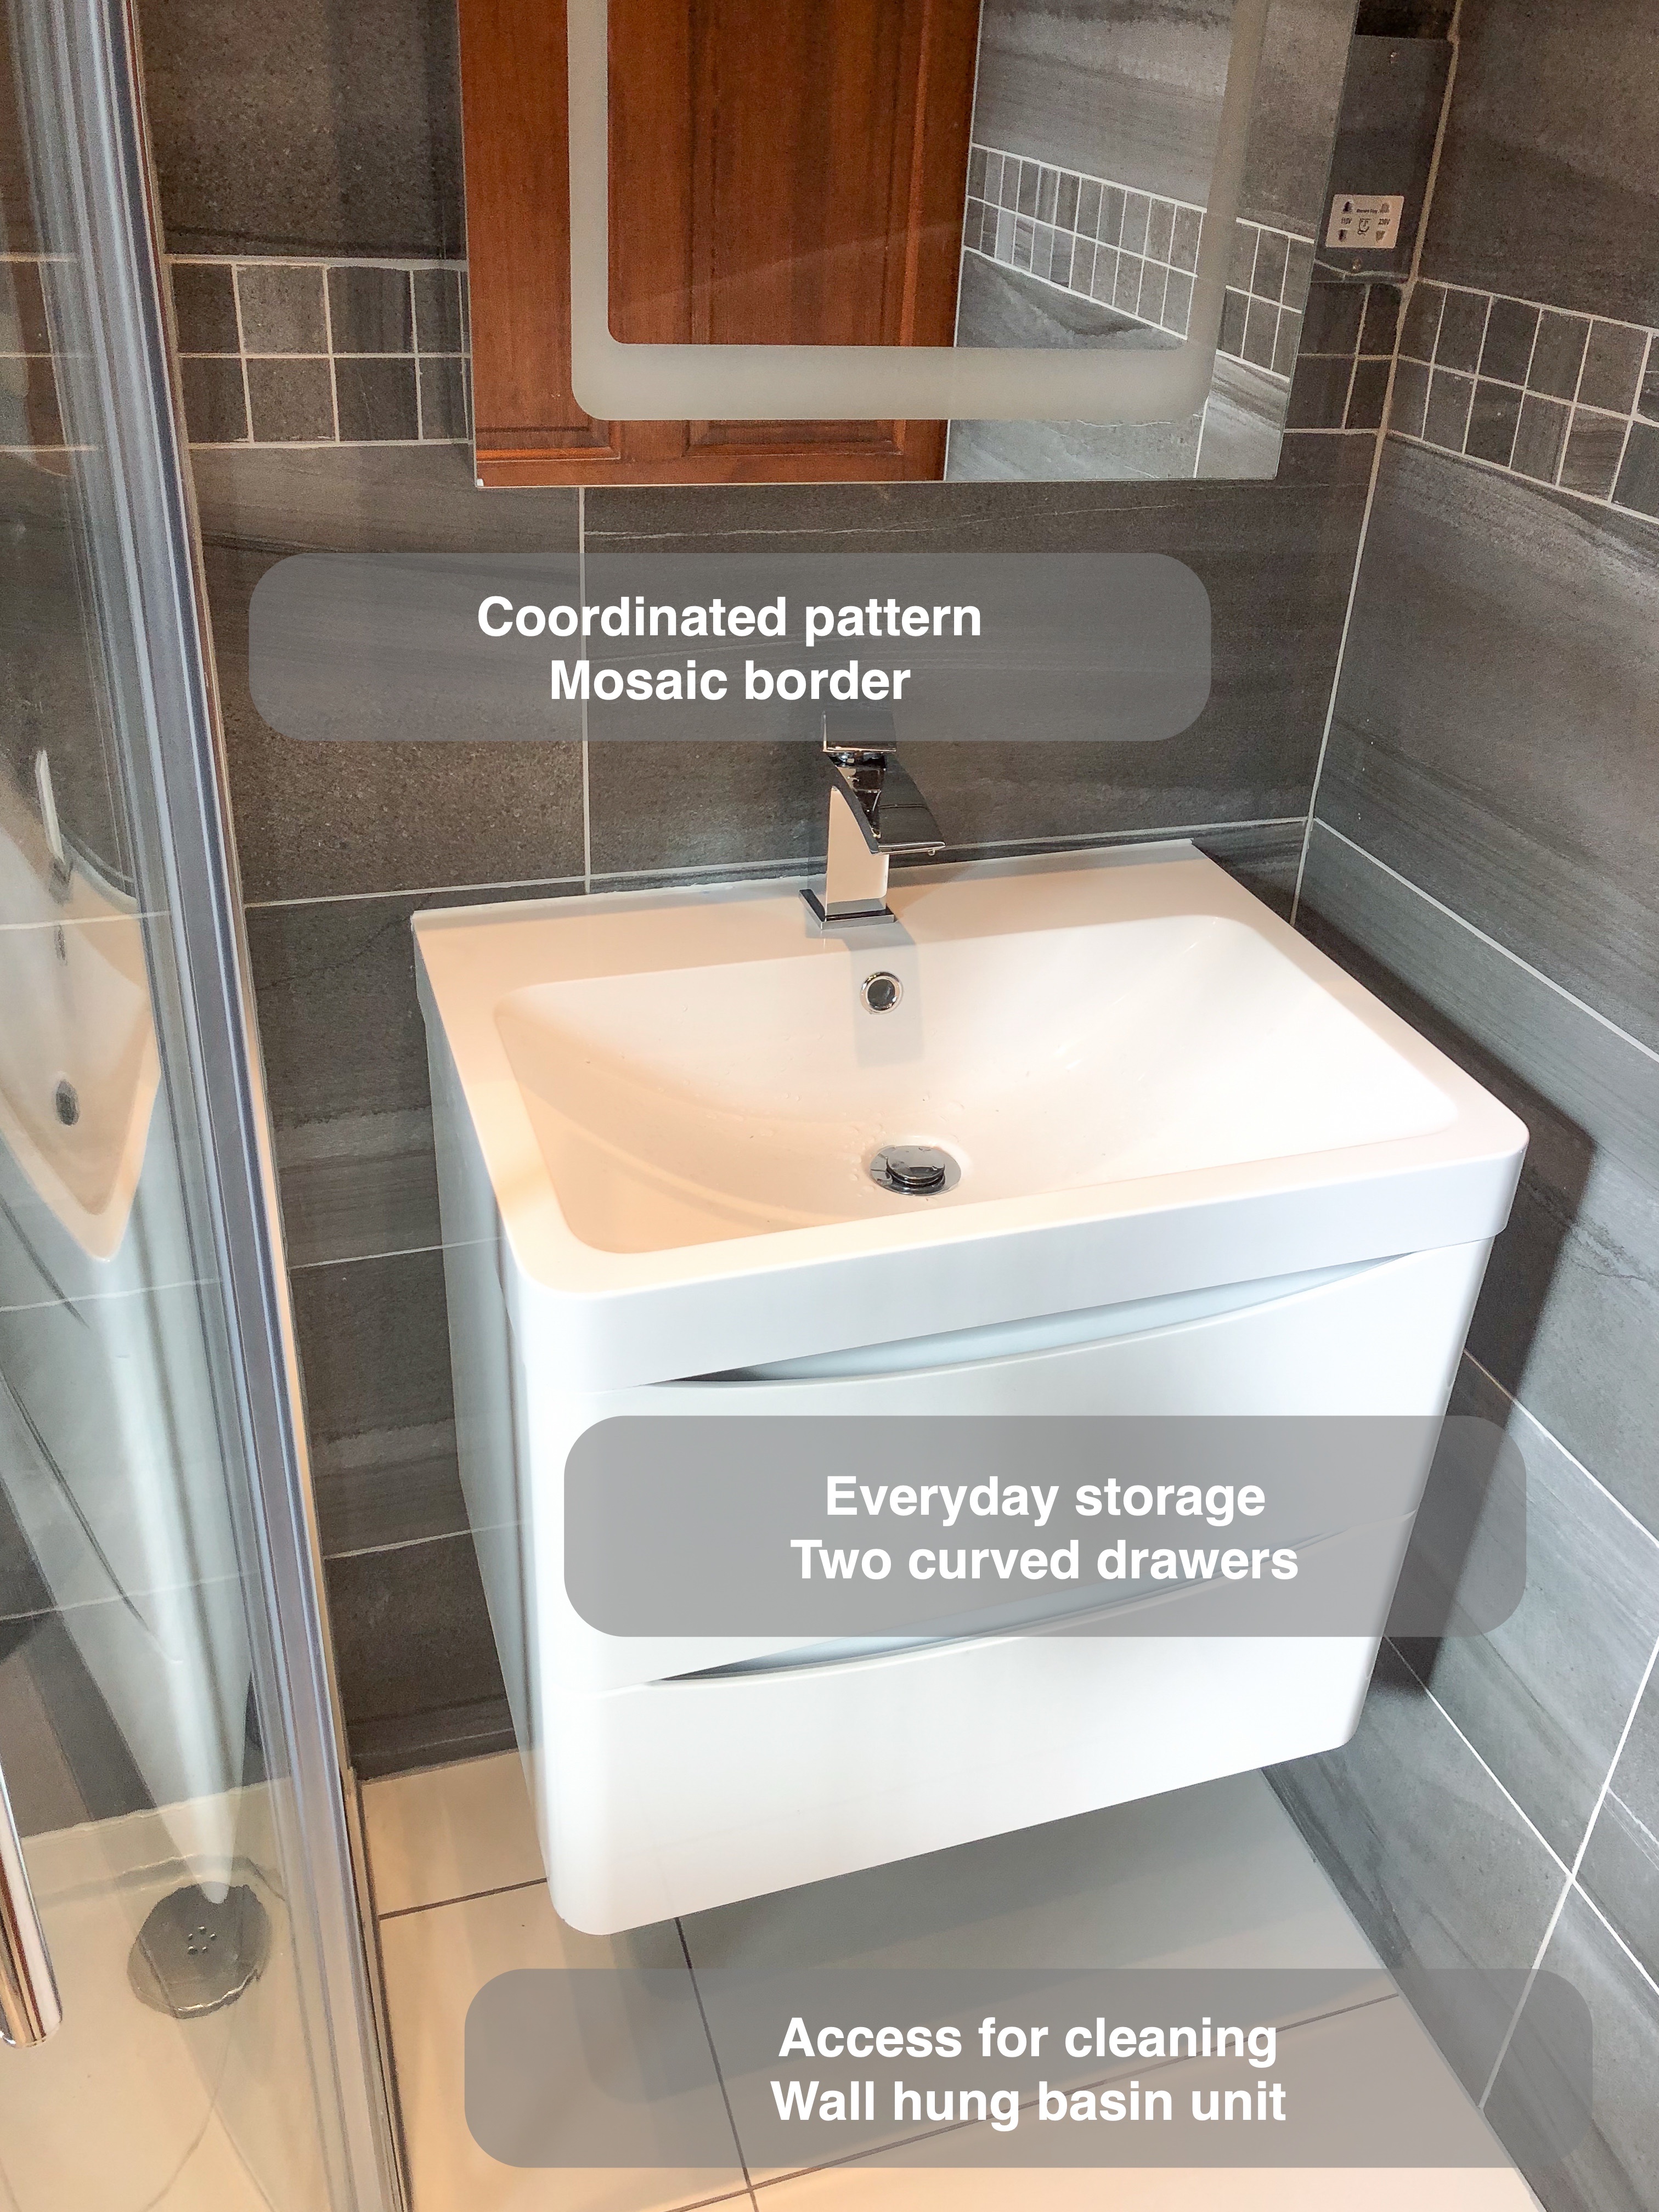
Storage that leaves the floor visible
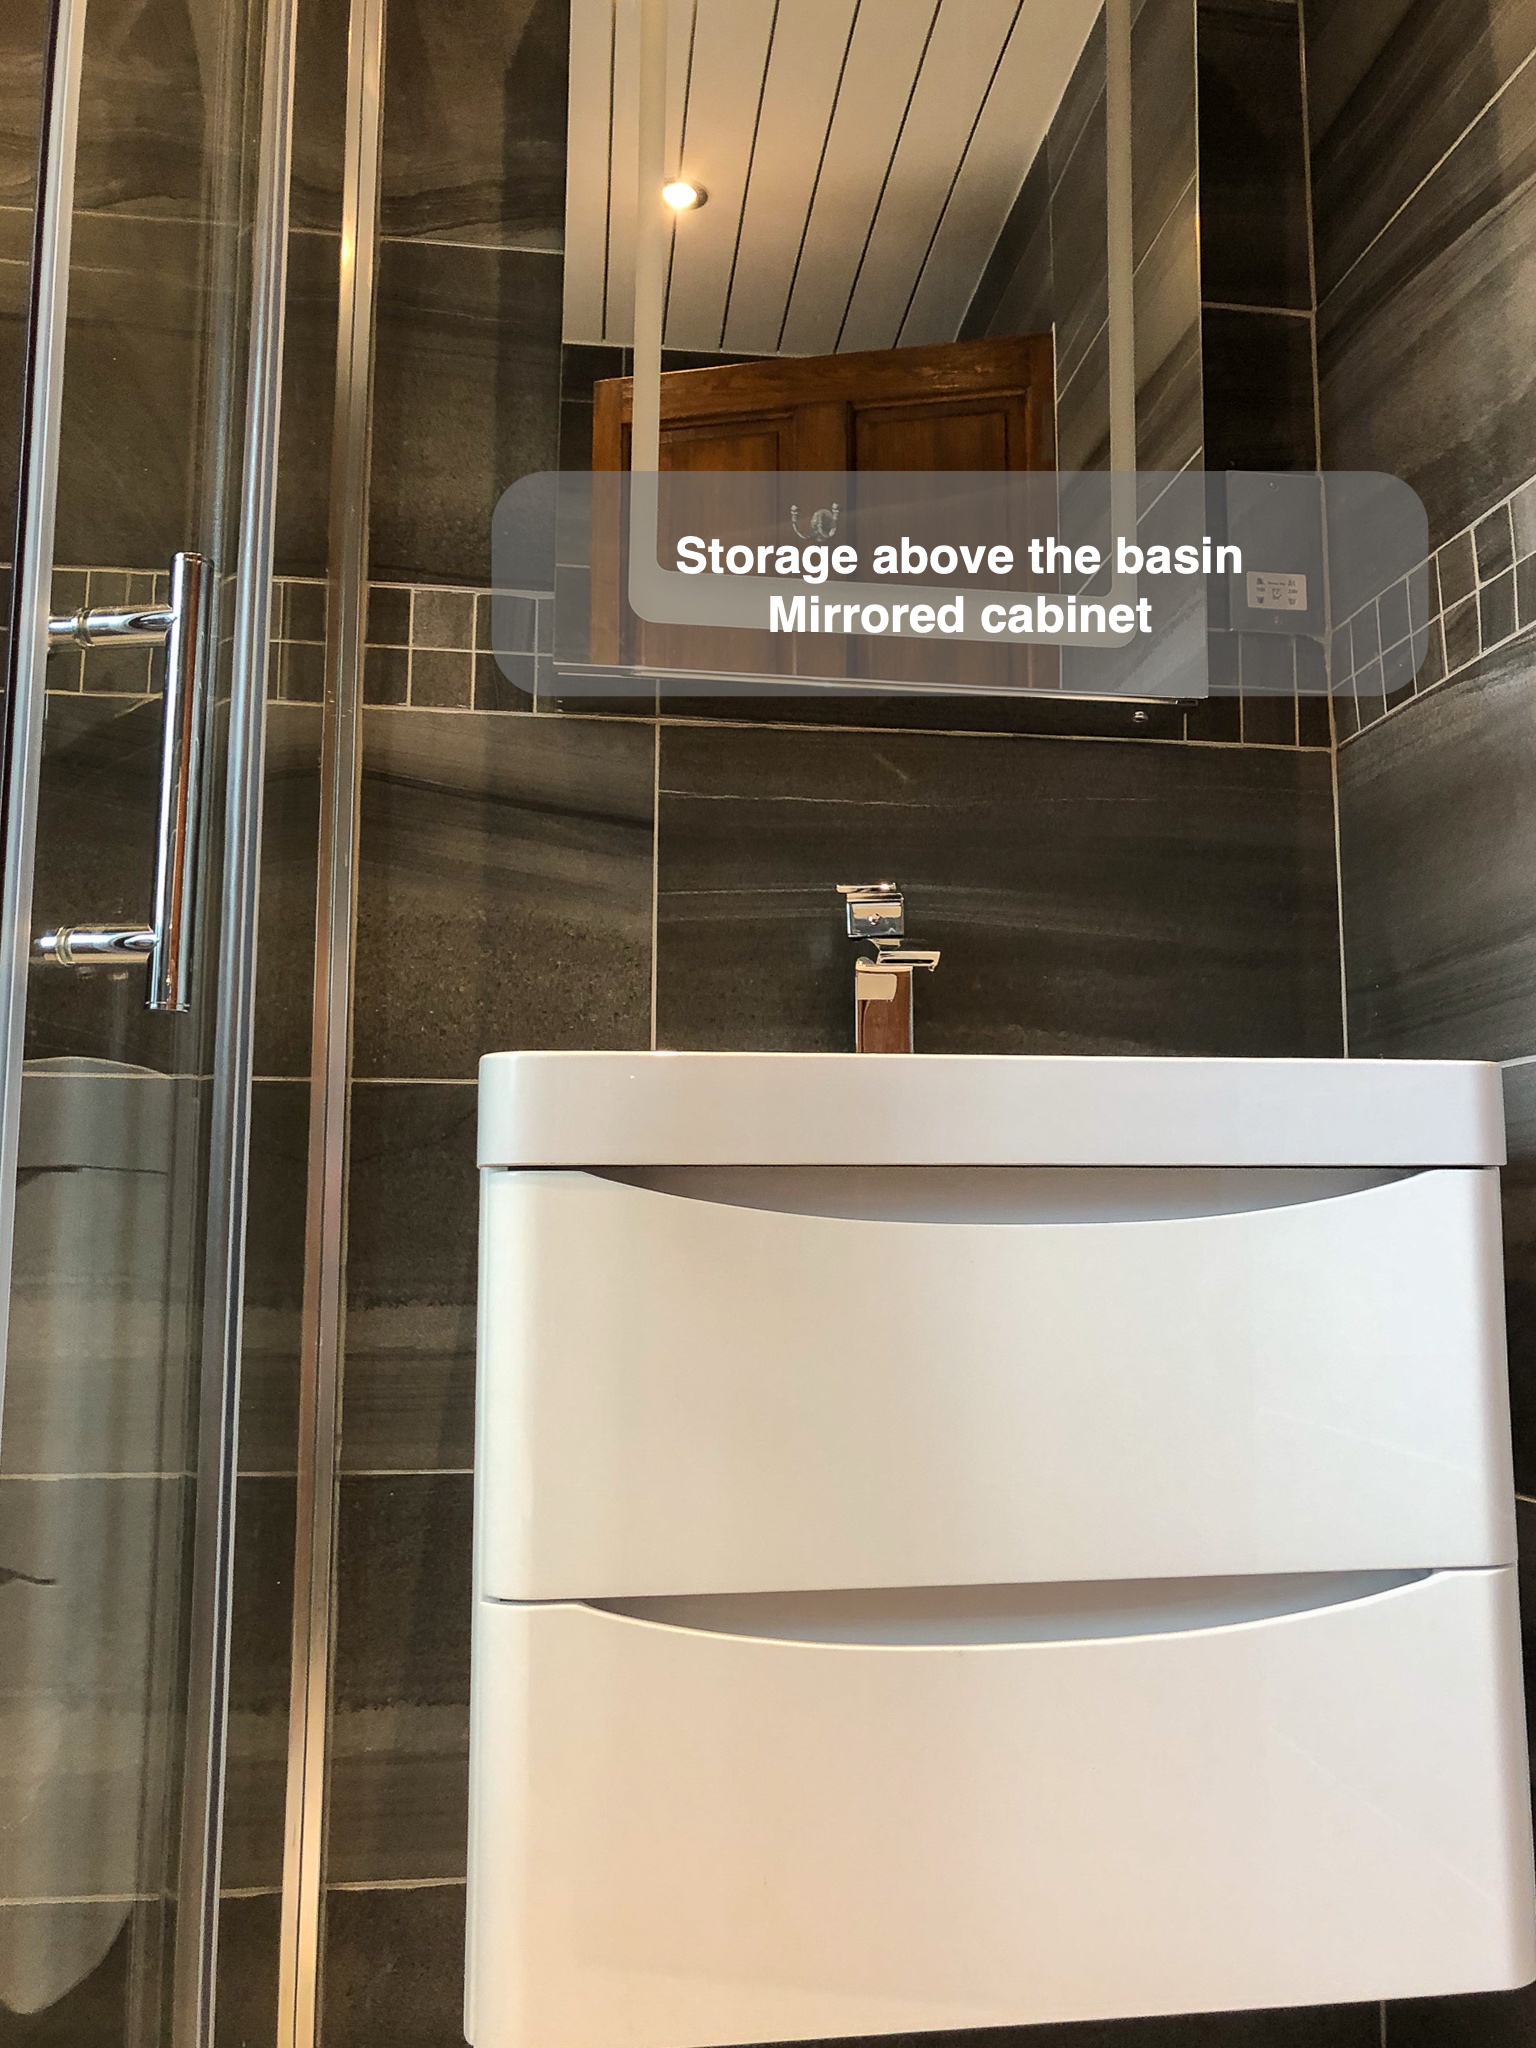
The white basin unit has two curved drawer fronts, with recessed grips that keep the furniture face free of projecting handles. Drawers give toiletries a place below the basin, helping keep the washing area available for everyday use.
Because the unit hangs from the wall, the tiled floor continues visibly underneath. That open space also gives access for cleaning below the furniture. For us, choosing bathroom storage means looking at both the contents it will hold and the space around it. A useful question is which items need to be close to the basin, and which can be stored elsewhere.
The white basin and drawer fronts stand out against the darker wall, while the curved furniture face complements the nearby shower enclosure.
A curved enclosure beside the window
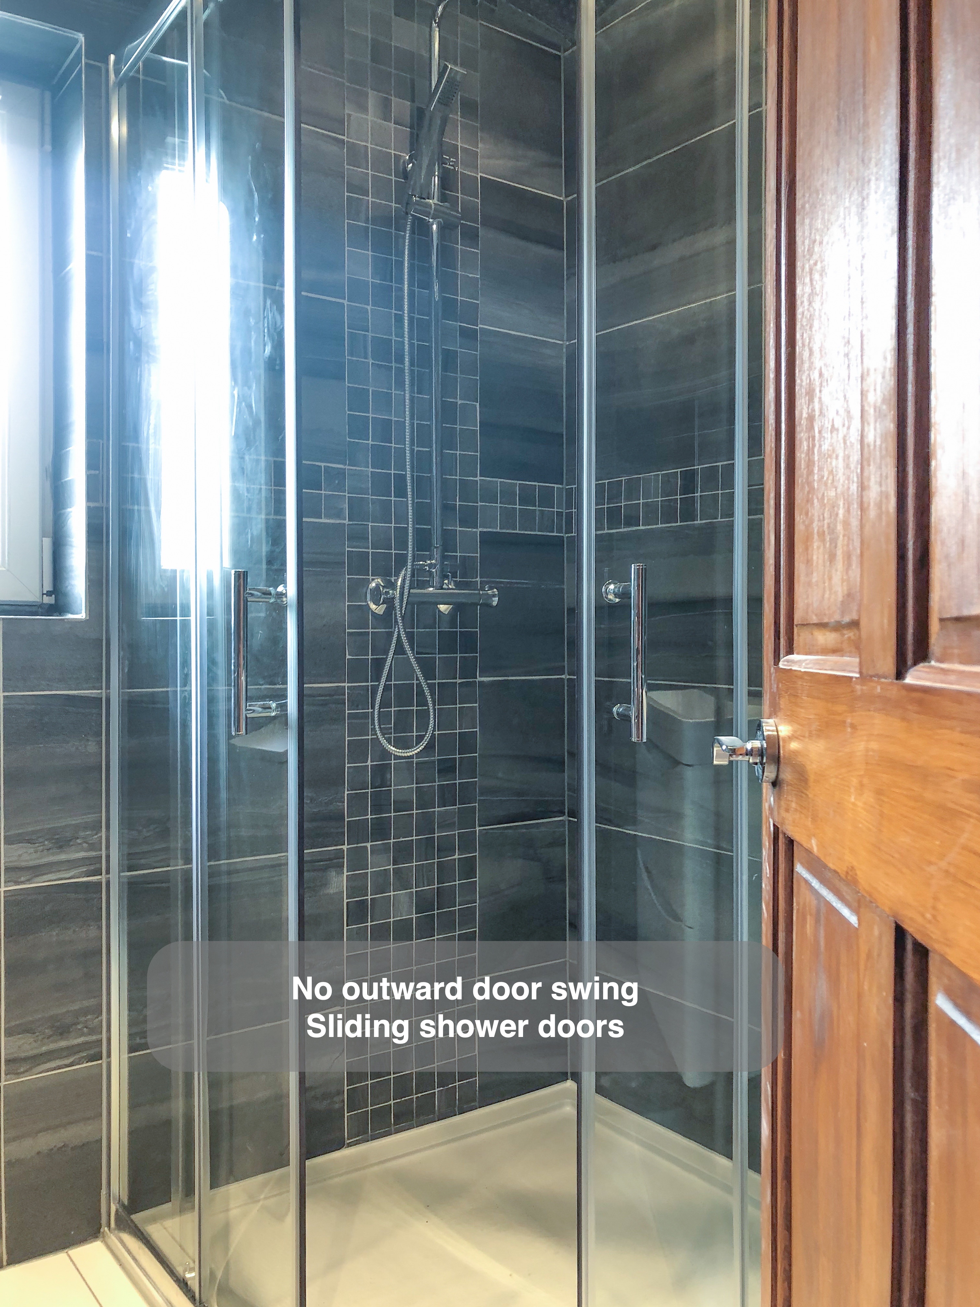
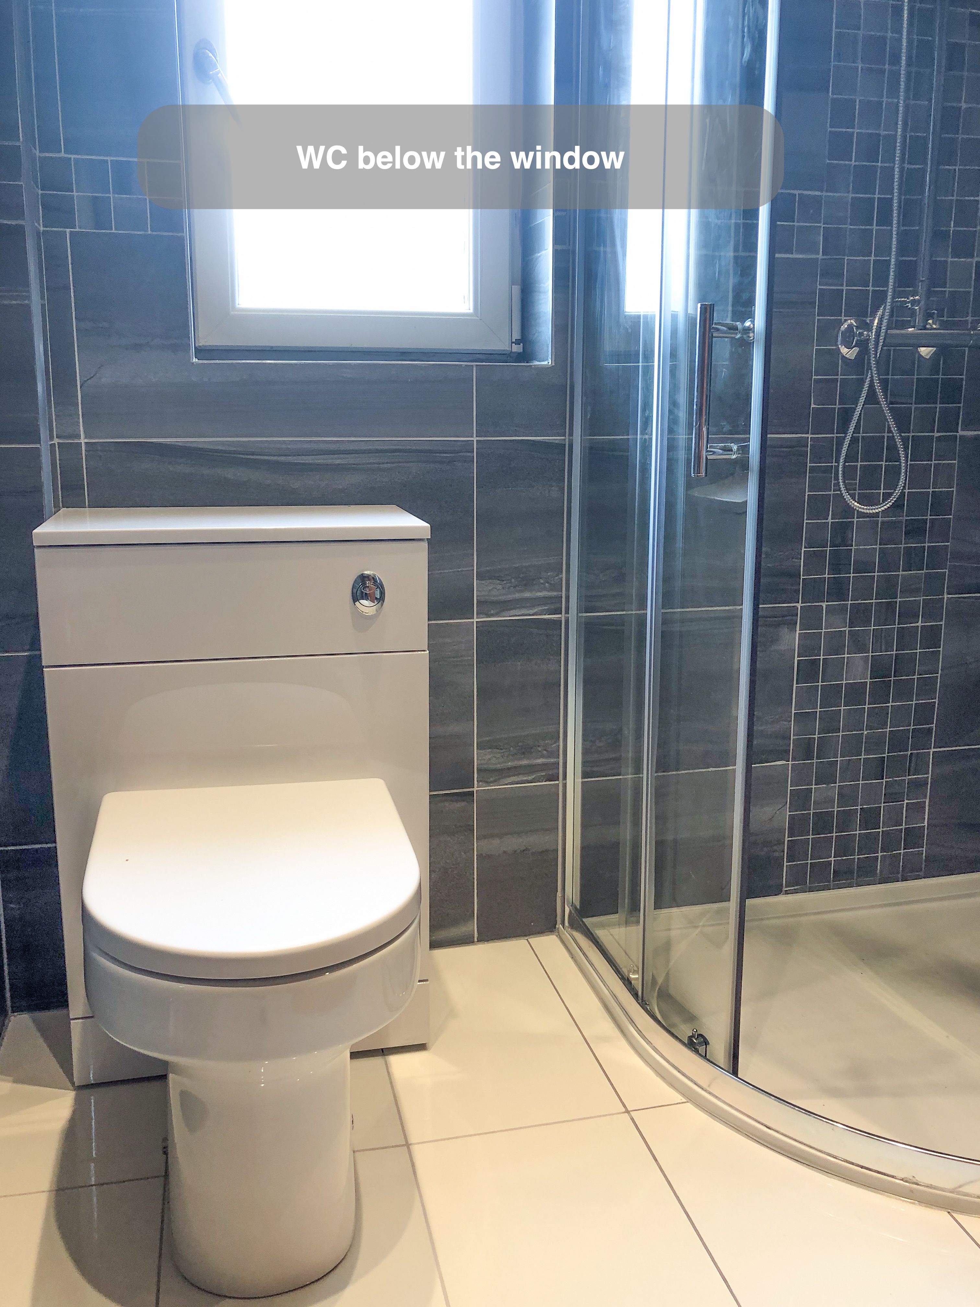
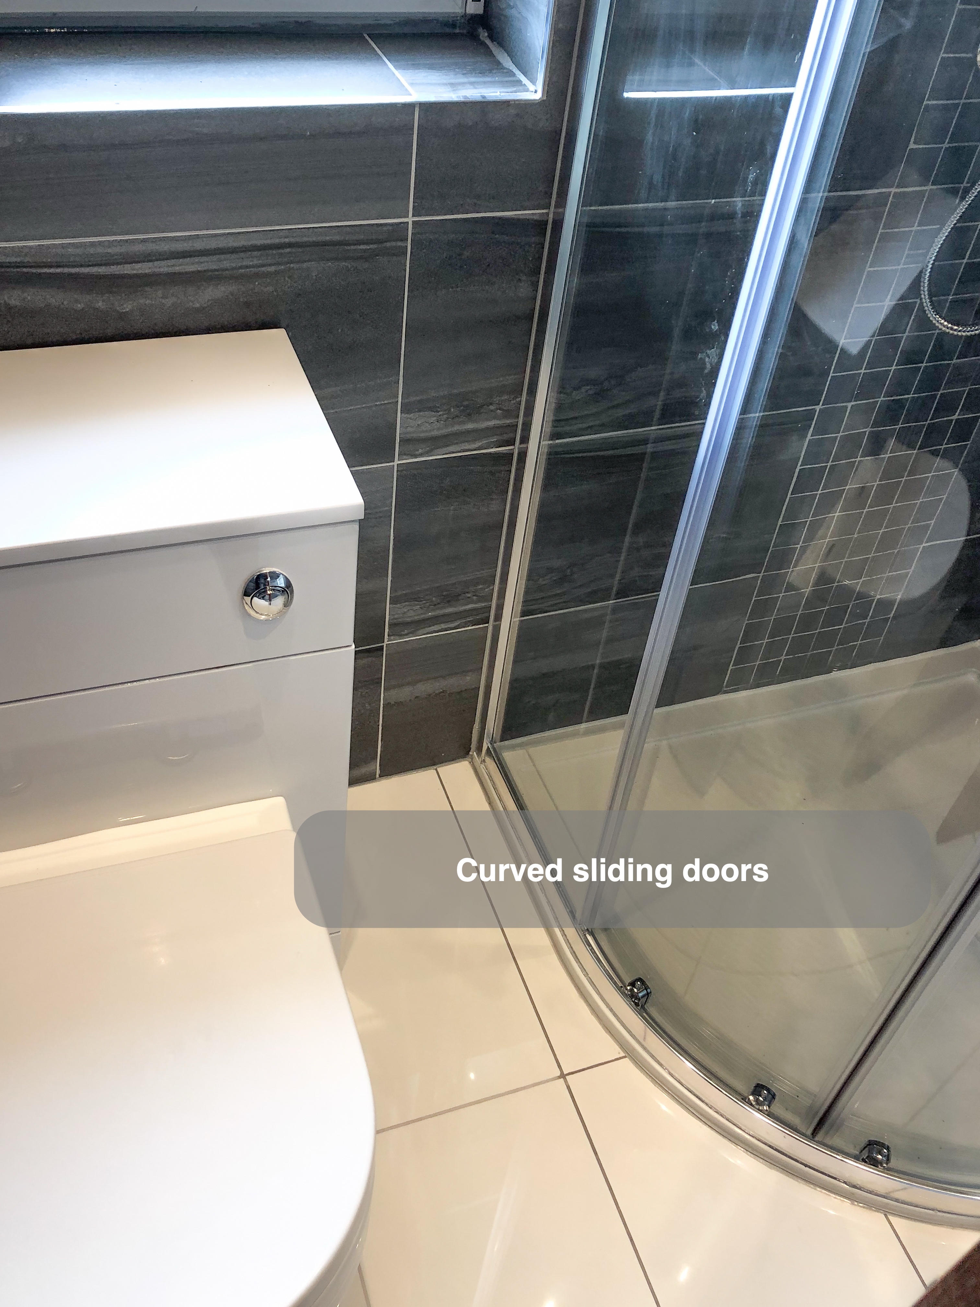
The quadrant shower uses a curved front with sliding doors, bringing the enclosure around the tray without a shower door swinging into the room. Its position beside the window leaves the basin on the adjoining wall and the toilet below the window.
We consider an enclosure's opening alongside the route through the room. A tray size alone does not explain how the shower will feel to enter or how its doors relate to the other fittings. This arrangement shows why the shape and opening matter in a compact shower room.
Inside, the overhead shower and separate handset offer different ways to rinse. The wall-mounted controls sit below the vertical mosaic strip, giving the shower wall a clear visual centre.
A border that connects the room
The anthracite tiles have a flowing, horizontal pattern. Against that broader surface, the smaller mosaic squares form a distinct band around the room. Chrome trim marks the edges of the band and connects it with the tap, shower frame and other metal details.
We continued the same mosaic vertically behind the shower. Repeating a material in two directions can connect different parts of a bathroom while giving each area its own emphasis. The contrast here comes from the scale and direction of the tiles as well as their colour.
Pale floor tiles provide a lighter base beneath the darker walls and white furniture. When discussing a tiled scheme, we look at the floor, wall pattern, joints and fittings together so that individual choices work as a complete room.
Light and finishing details
The mirrored cabinet combines a reflective front with enclosed storage above the basin. Its illuminated border is complemented by ceiling downlights. White ceiling panels with chrome strips continue the room's light-and-metal accents overhead, while a chrome towel rail adds another coordinated detail.
If you are planning a bathroom refurbishment in Northfield or elsewhere in Aberdeen, start by identifying where storage, shower access or the arrangement of fittings could work better for you. We can discuss those priorities at a quotation visit and explain how our bathroom quotation and work process brings the choices together.
More projects you might like
Bath-Side Storage and a Separate Shower in Inverurie
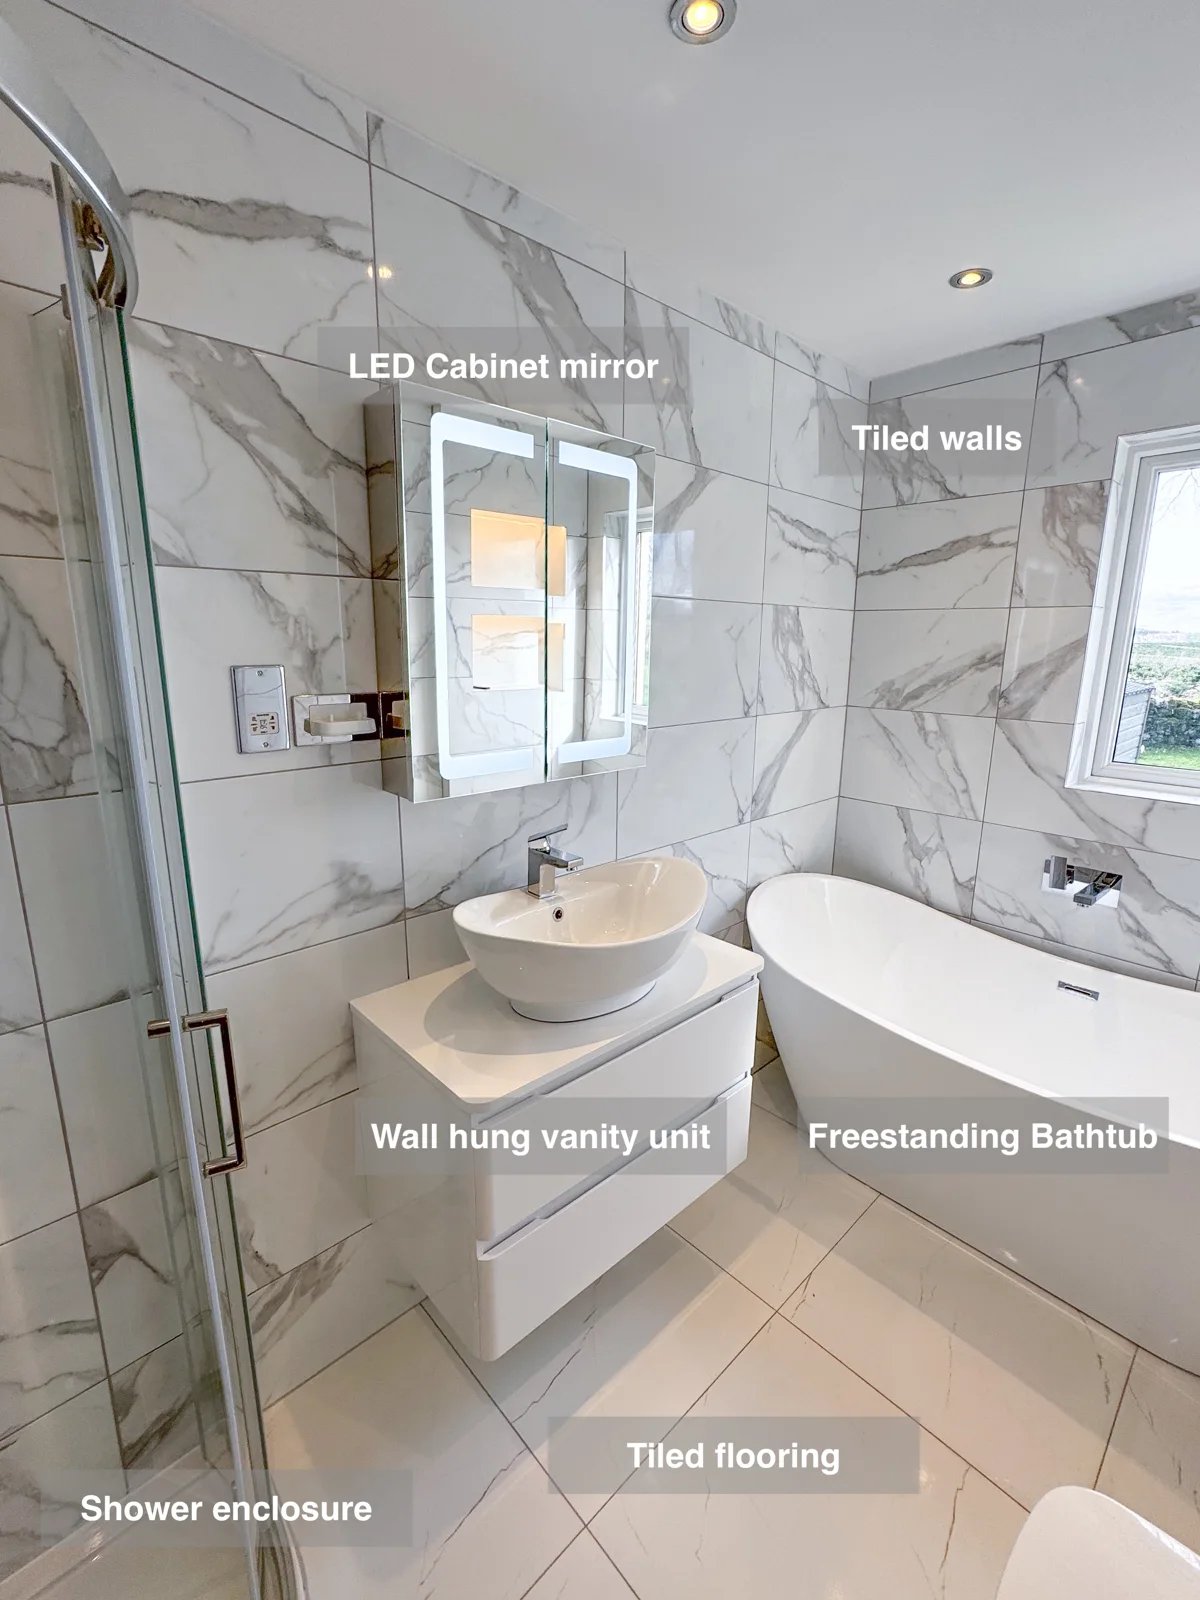
The wall-hung vanity and LED cabinet provide storage beside the basin, keeping everyday toiletries together and reducing clutter on surfaces.
A Reconfigured Bath and Separate Shower in Sheddocksley, Aberdeen
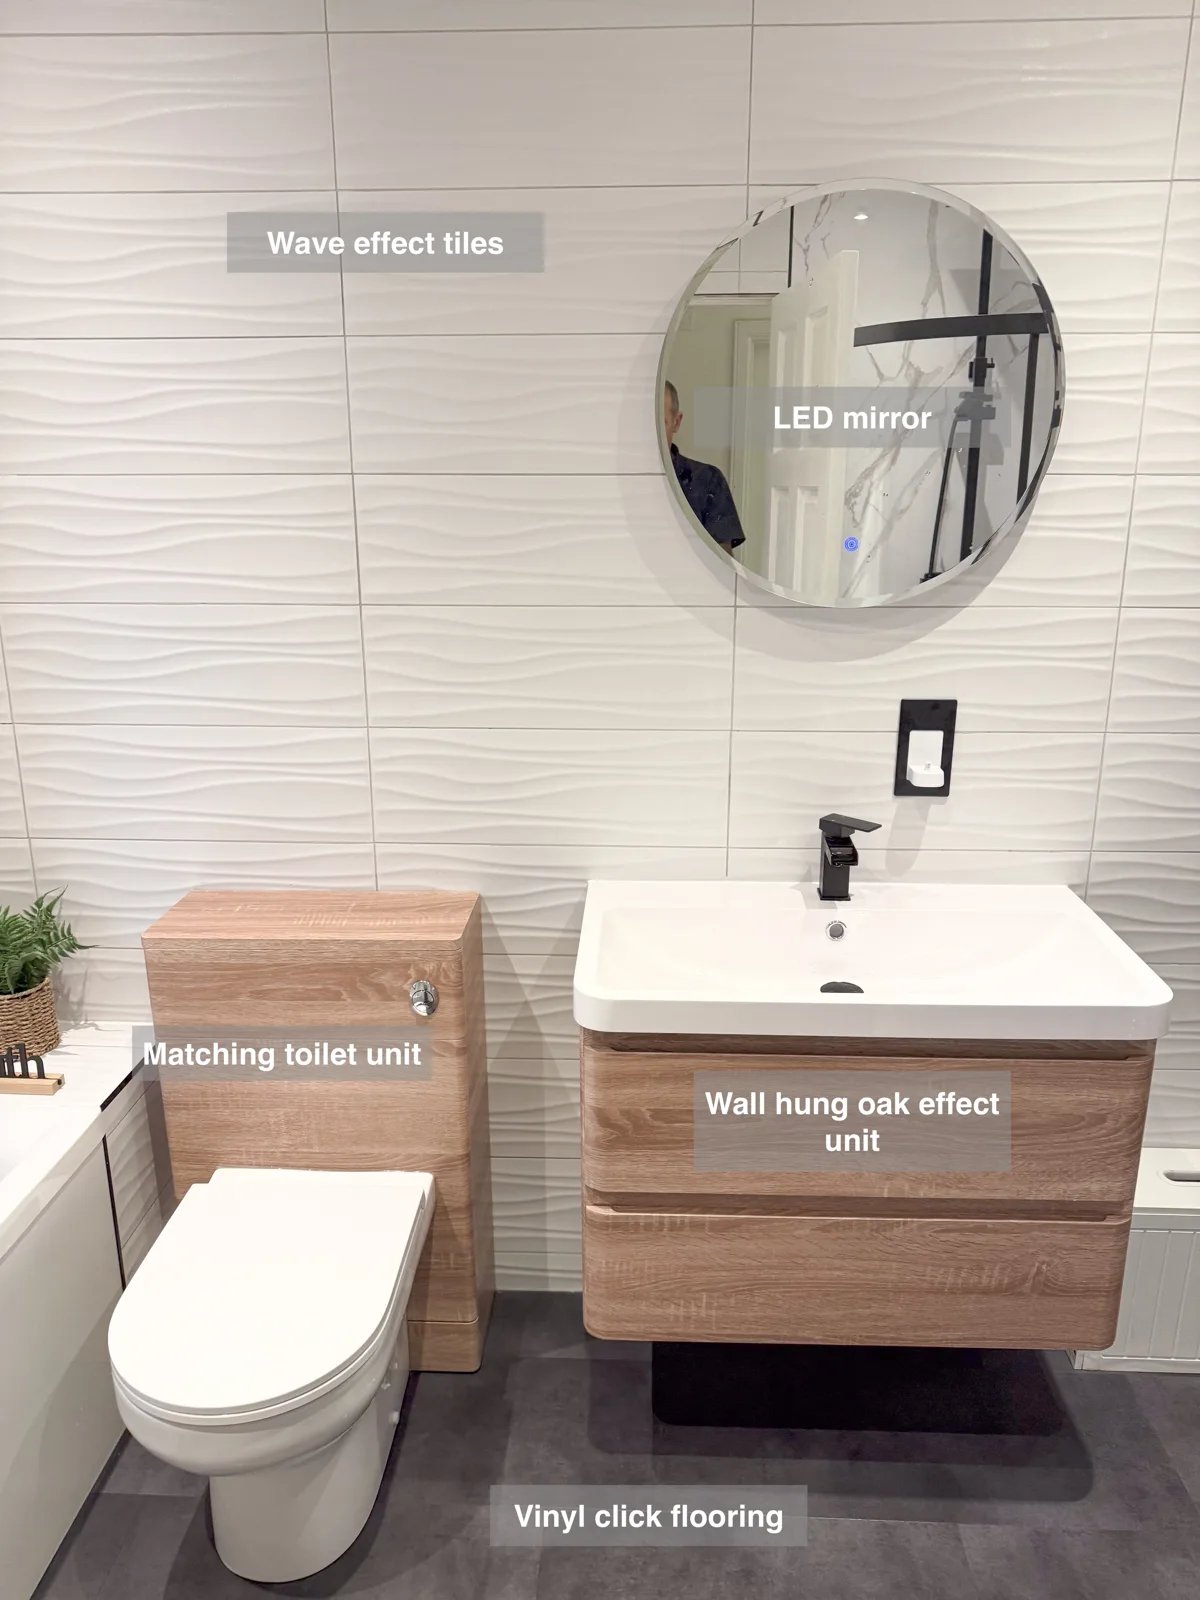
A wall-hung vanity with two drawers provides useful storage near the basin, keeping toiletries tucked away and the floor underneath reachable.
Separate Bathing and Generous Storage in Bridge of Don, Aberdeen
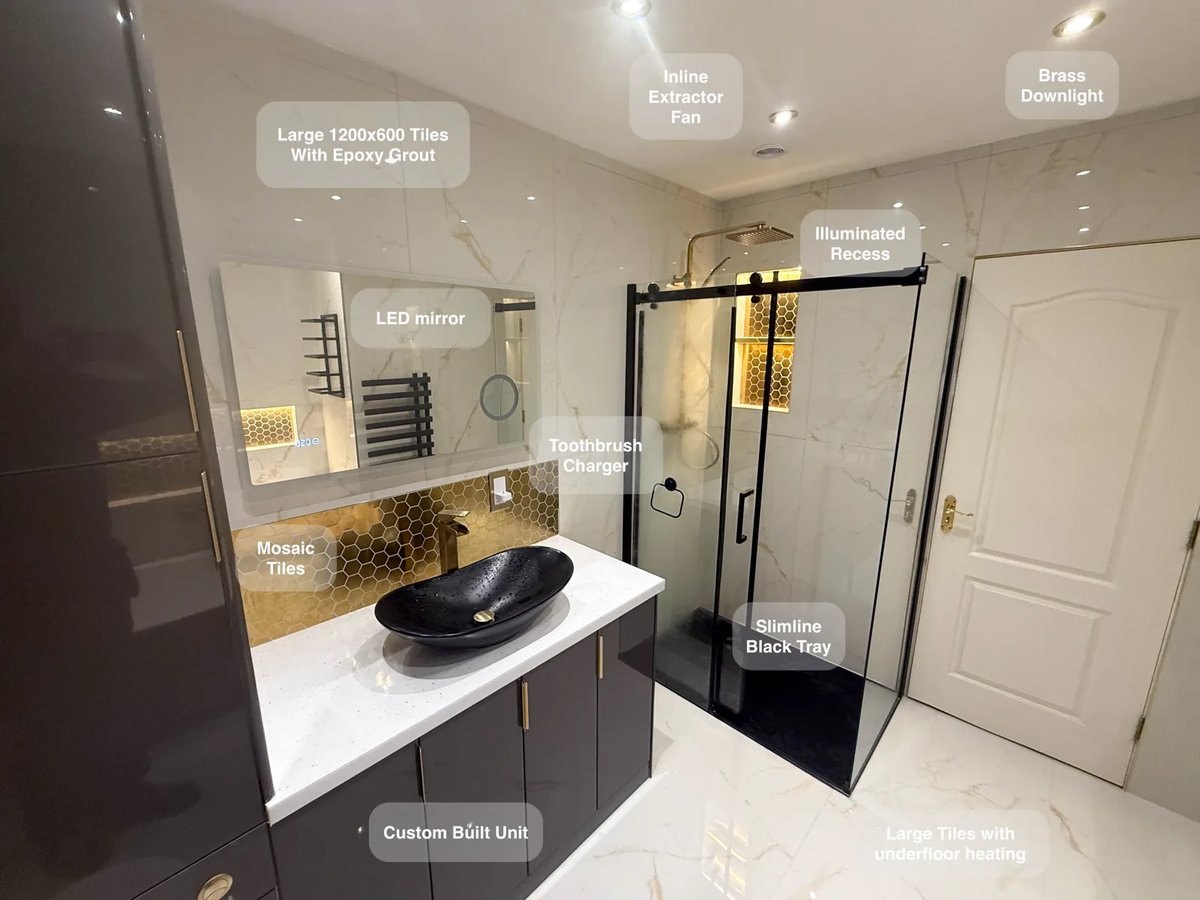
Large tiles with epoxy grout reduce the number of joints to clean, making everyday upkeep more manageable across the bathroom.
More Storage and a Dedicated Shower in Aberdeen
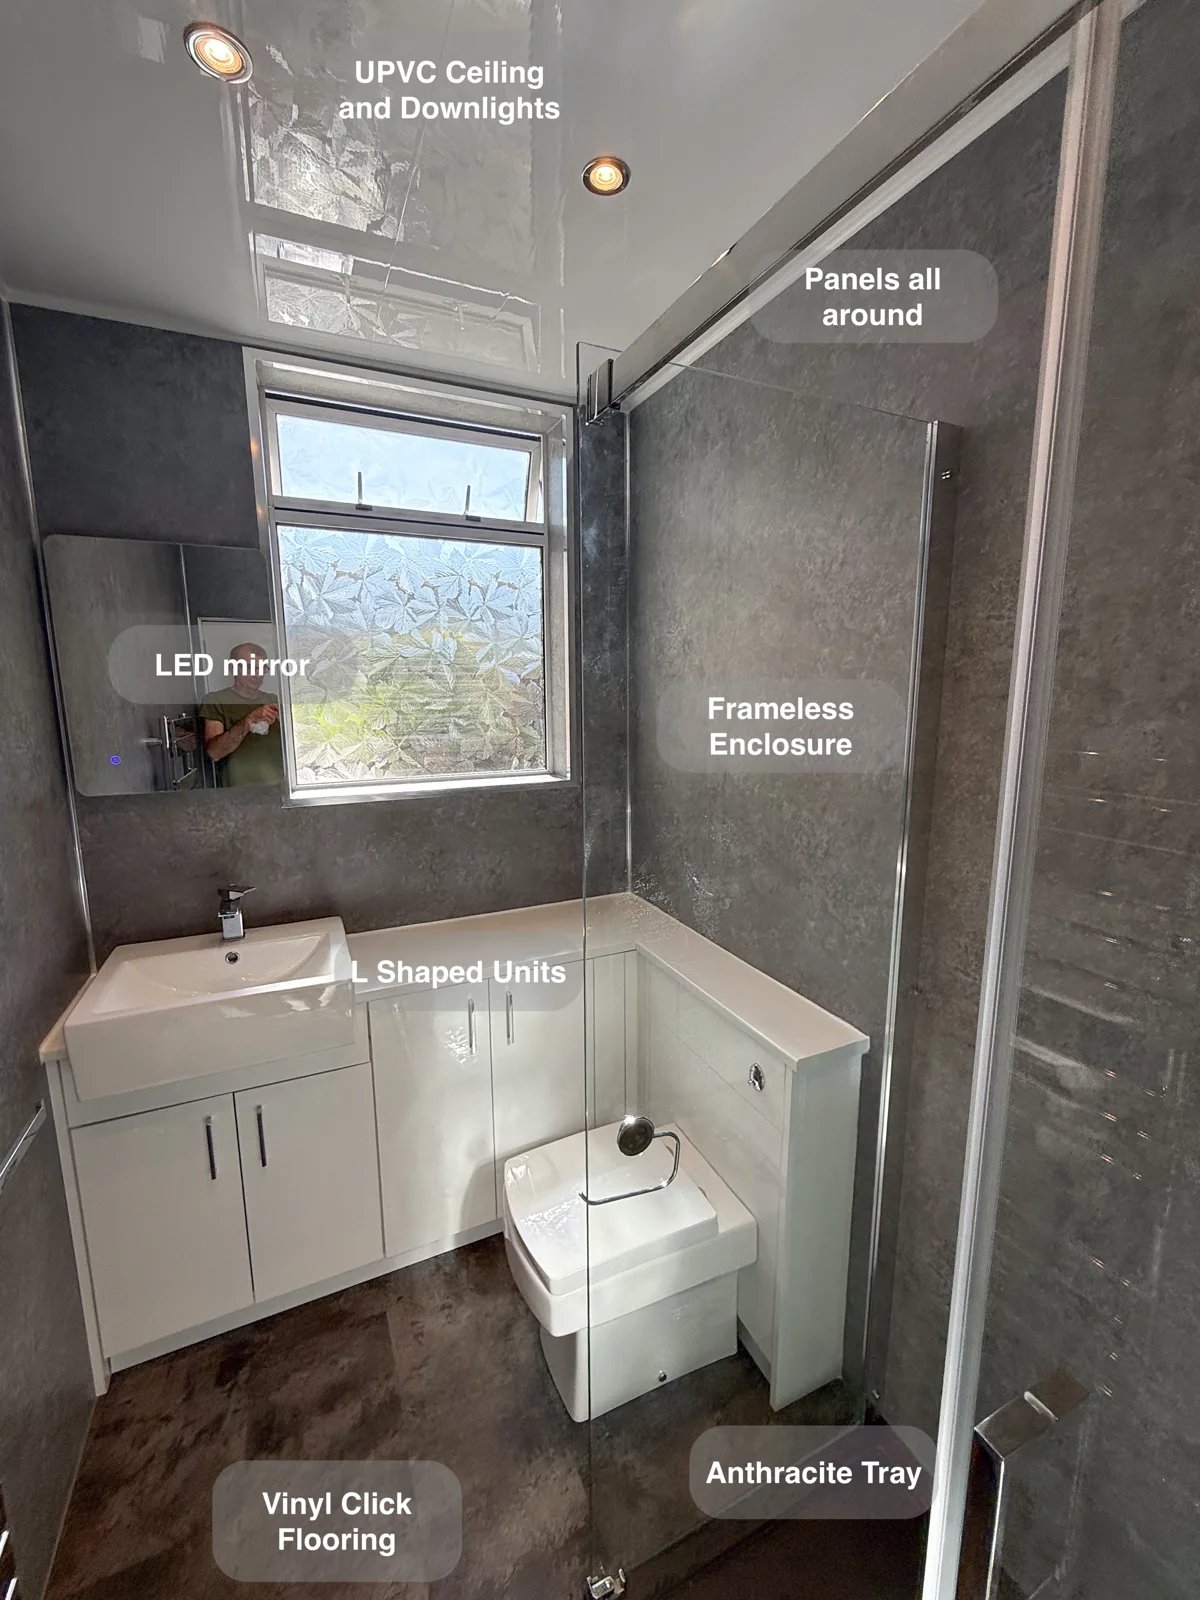
L-shaped fitted units make use of the available space, providing cupboard storage that keeps toiletries and cleaning supplies off surfaces.