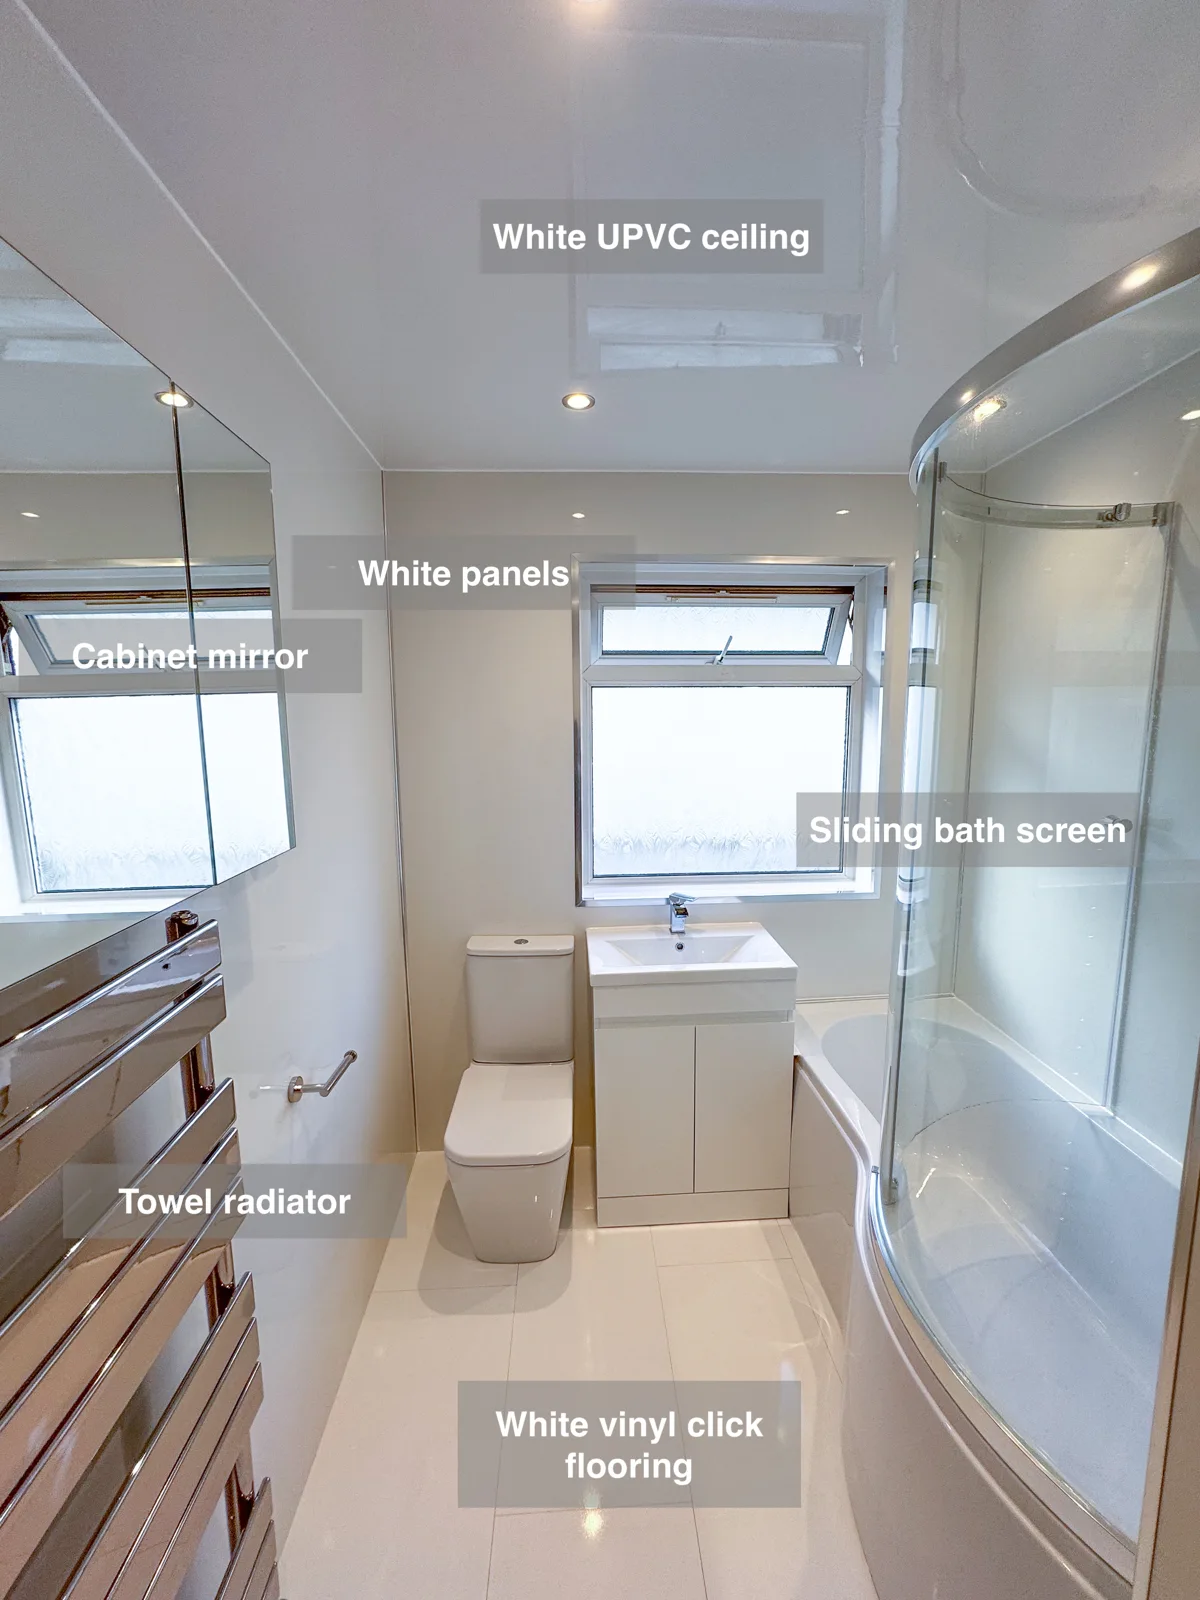
Keeping a bath and a shower in one room leaves plenty of decisions about the space around them. In this Cove bathroom, we paired a wider shower end with a sliding screen, put storage close to where it is used and carried a light finish from the floor to the ceiling.
Bathing and showering in one place
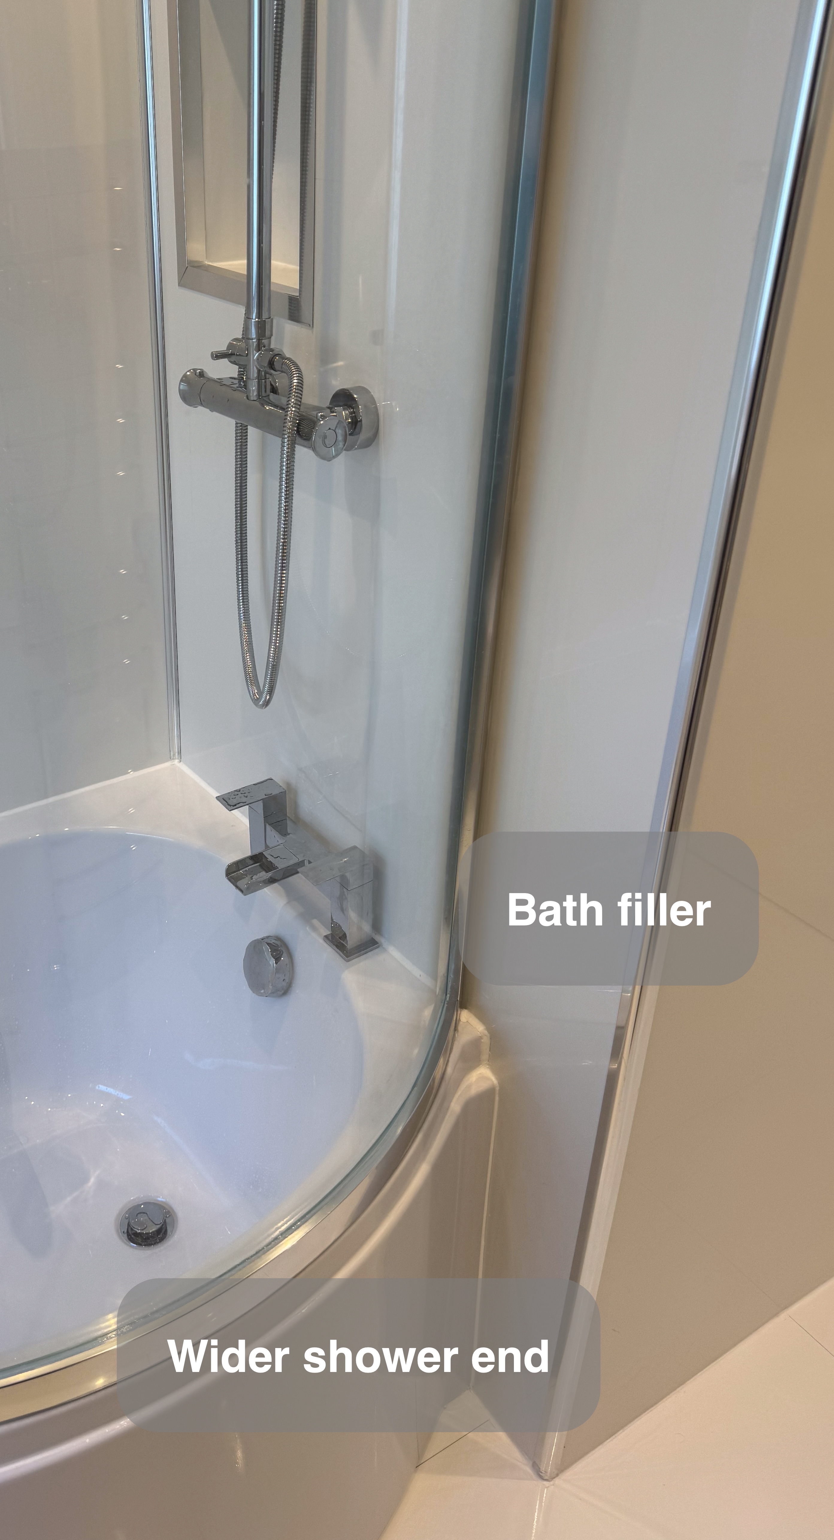
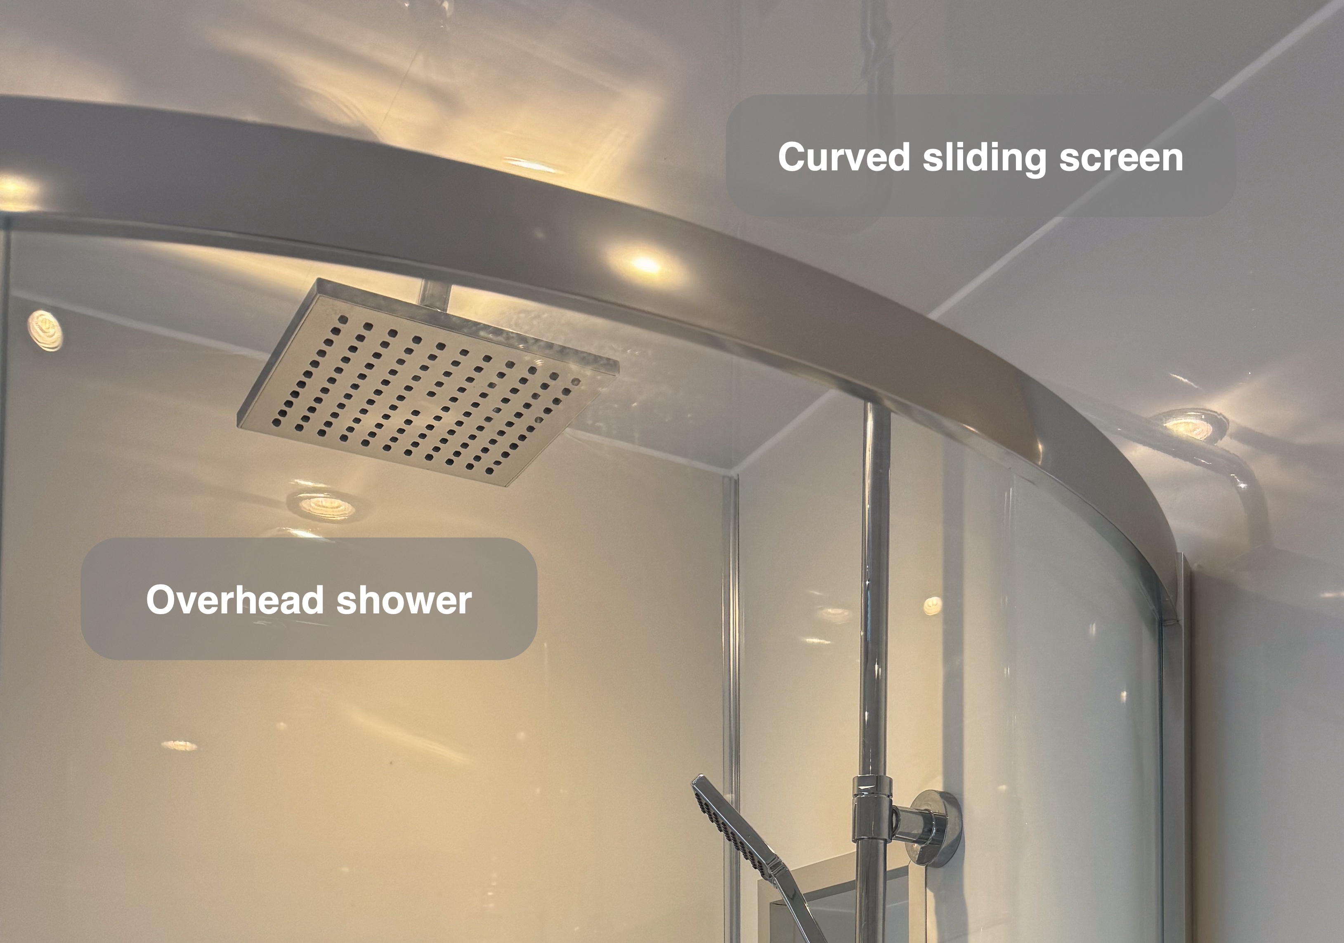
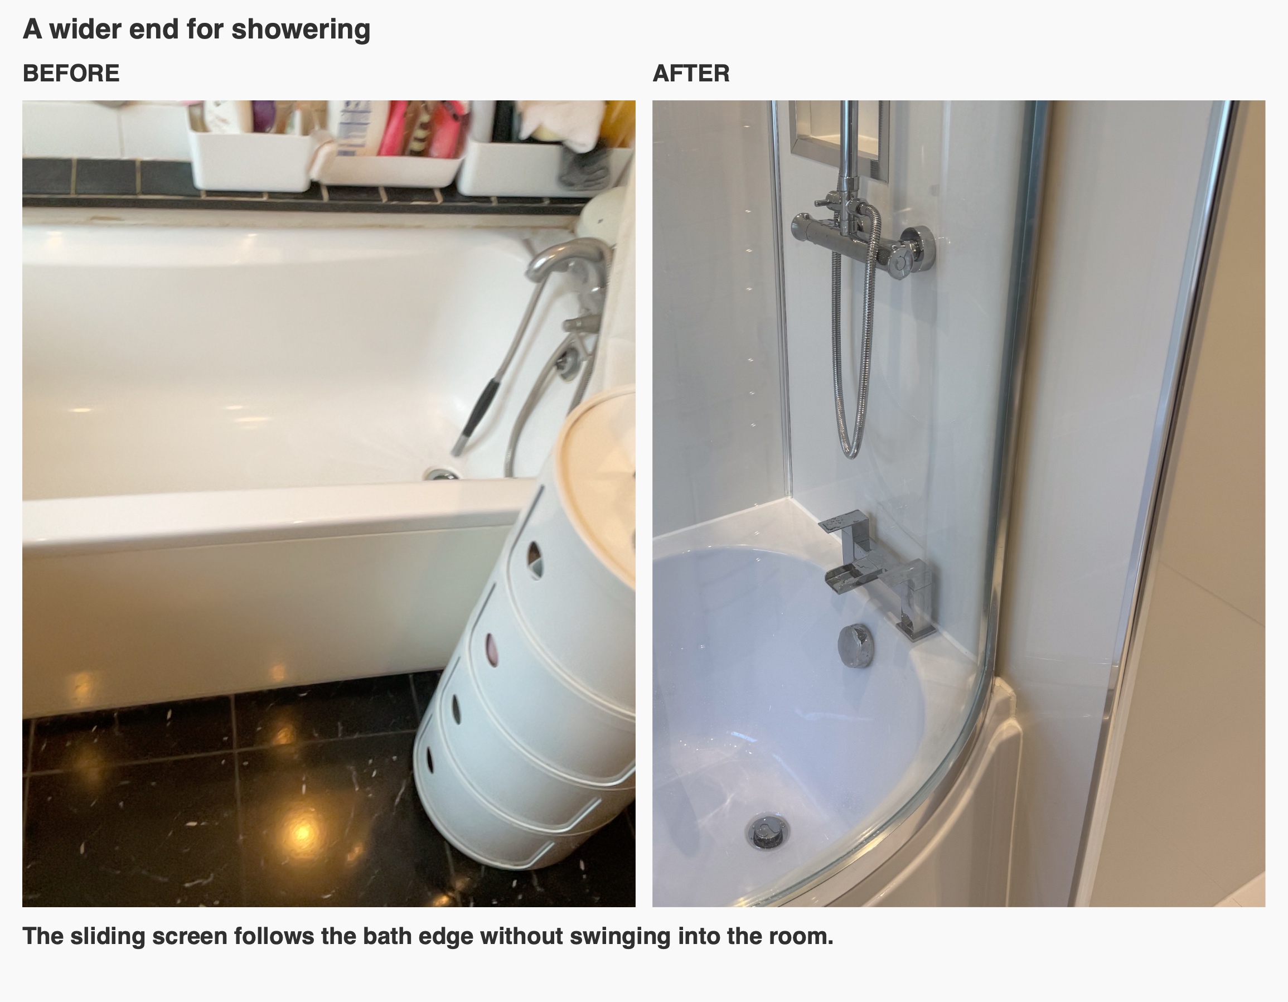
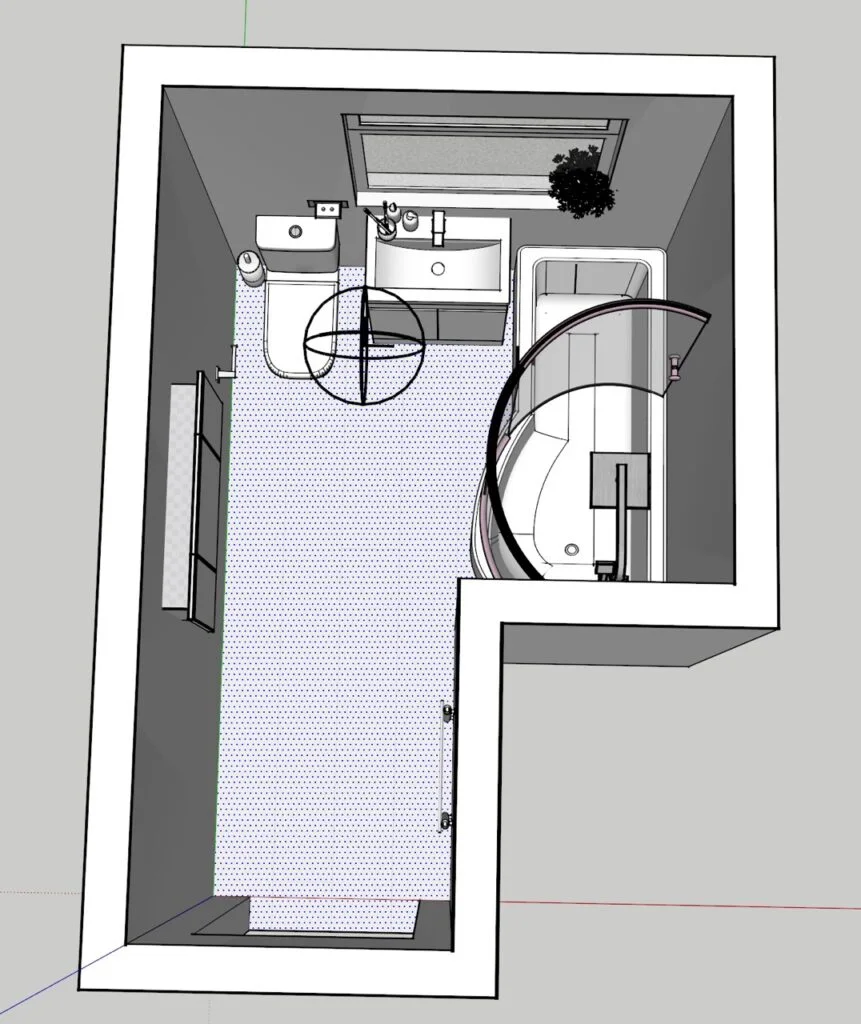
We fitted a curved bath with a wider end for showering and kept the full length for a soak. Its screen slides along the bath edge, so it needs no swing space beside the basin. When we plan a shower over a bath, we check how the screen opens and where you stand to reach the controls.
The overhead shower leaves both hands free, and the handset helps when rinsing the bath. We considered the existing gravity-fed supply when discussing the shower. We check temperature control and available flow separately because both matter when choosing an overhead head.
Storage where it is used
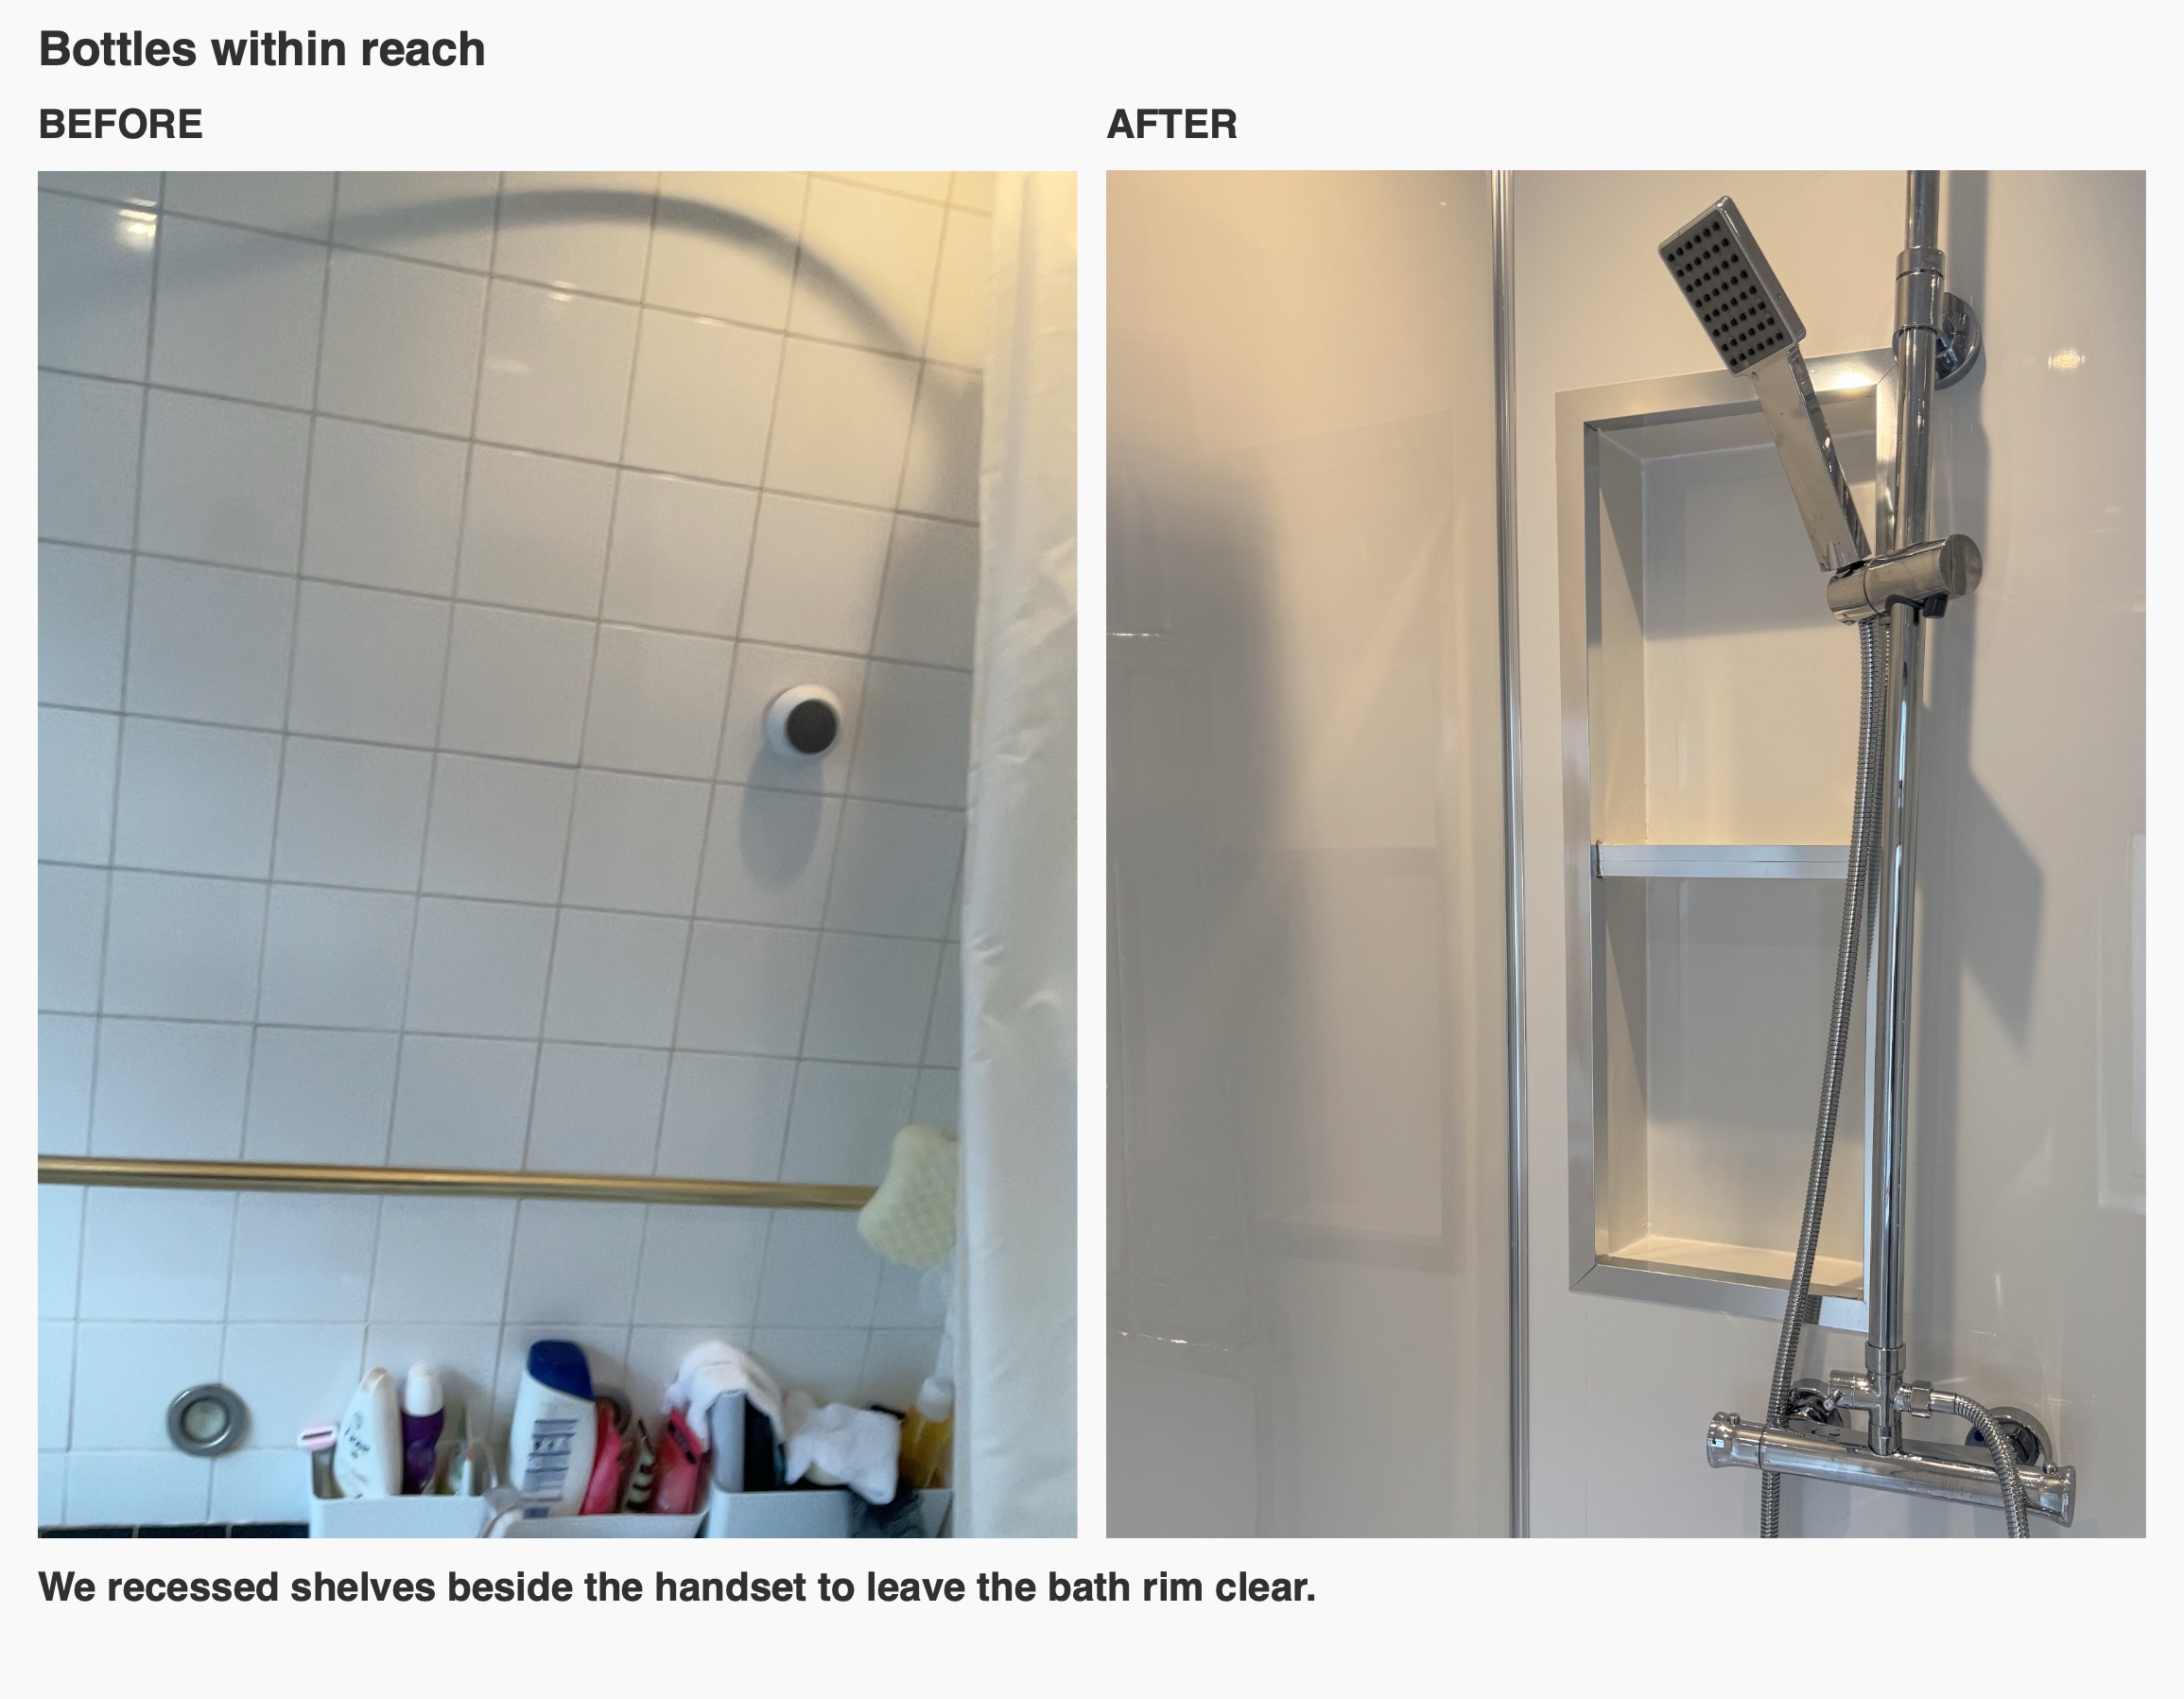
We put recessed shelves beside the shower fittings, where bottles are easy to reach without taking up the bath rim. A useful time to decide what the shelves need to hold is before the walls are finished. Bottle height and the available wall depth help determine where a recess will work.
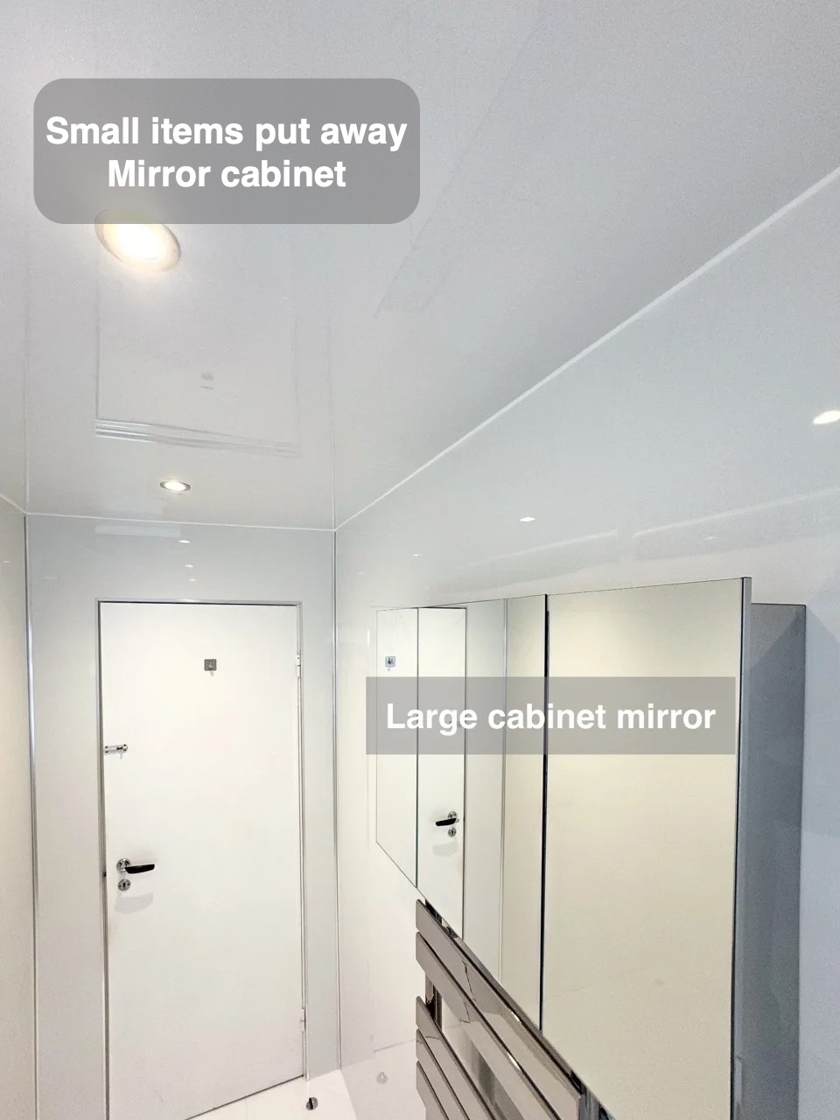
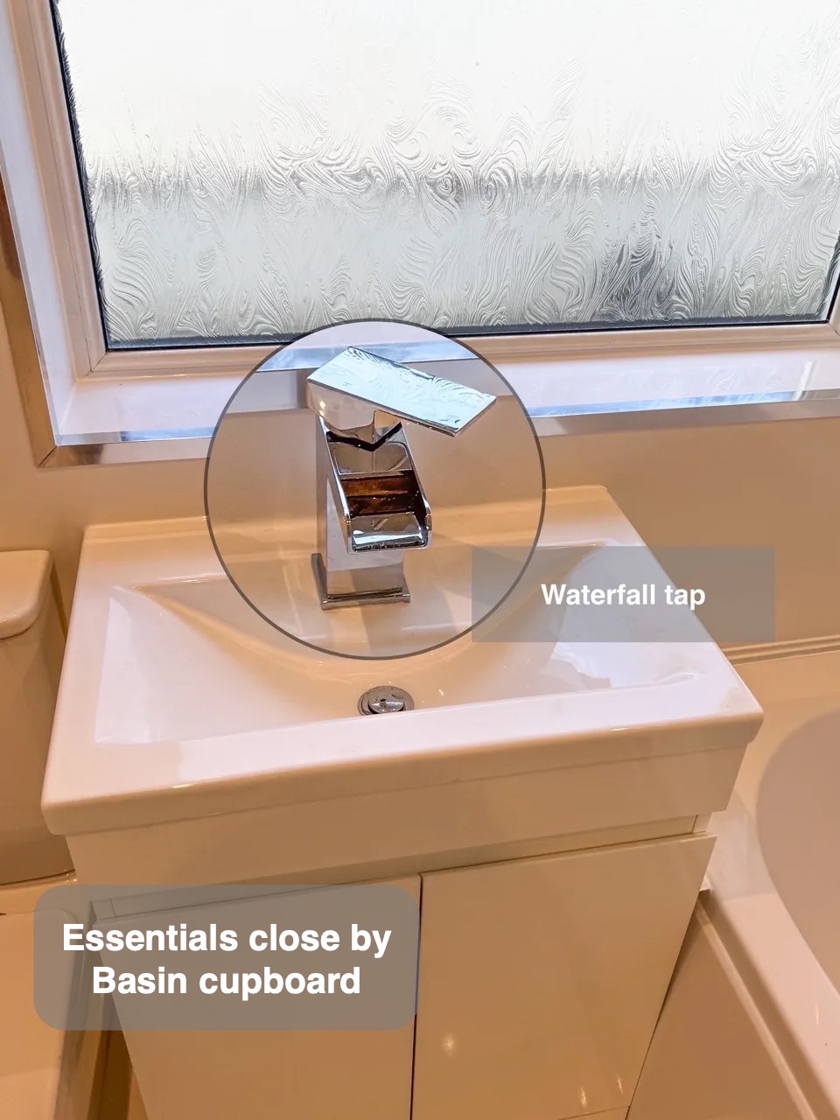
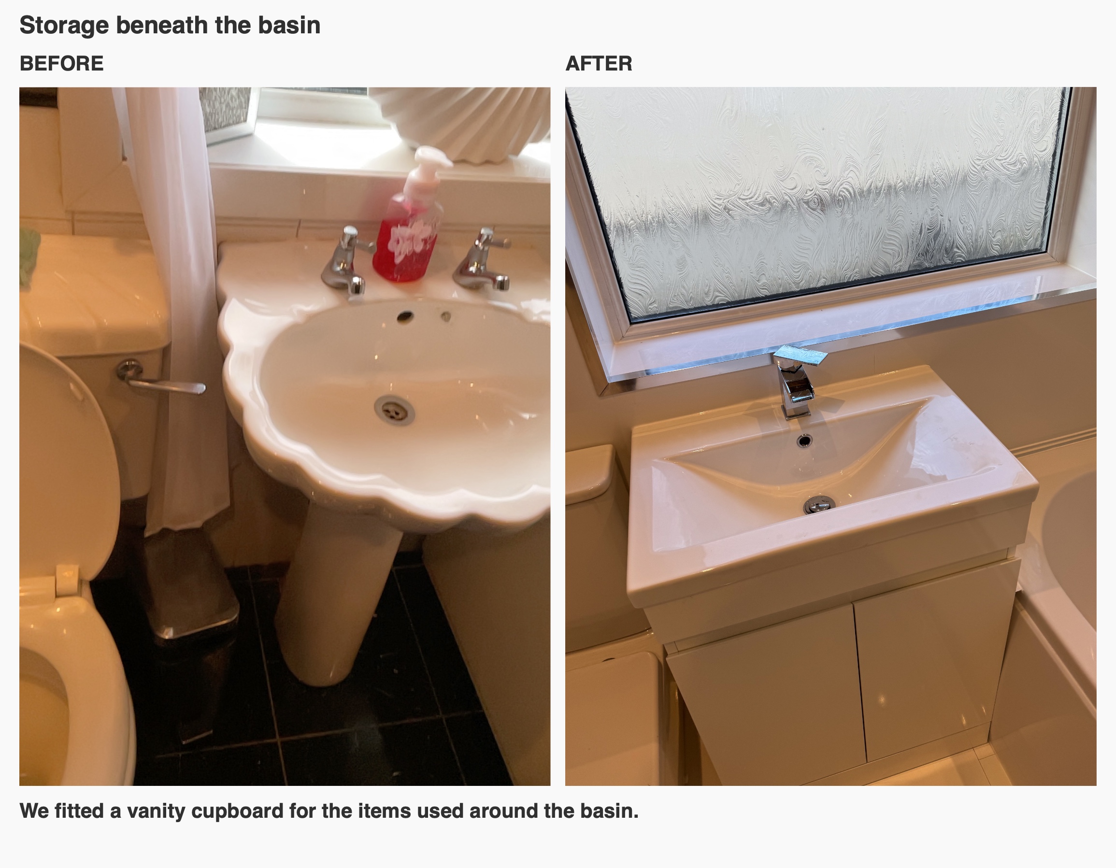
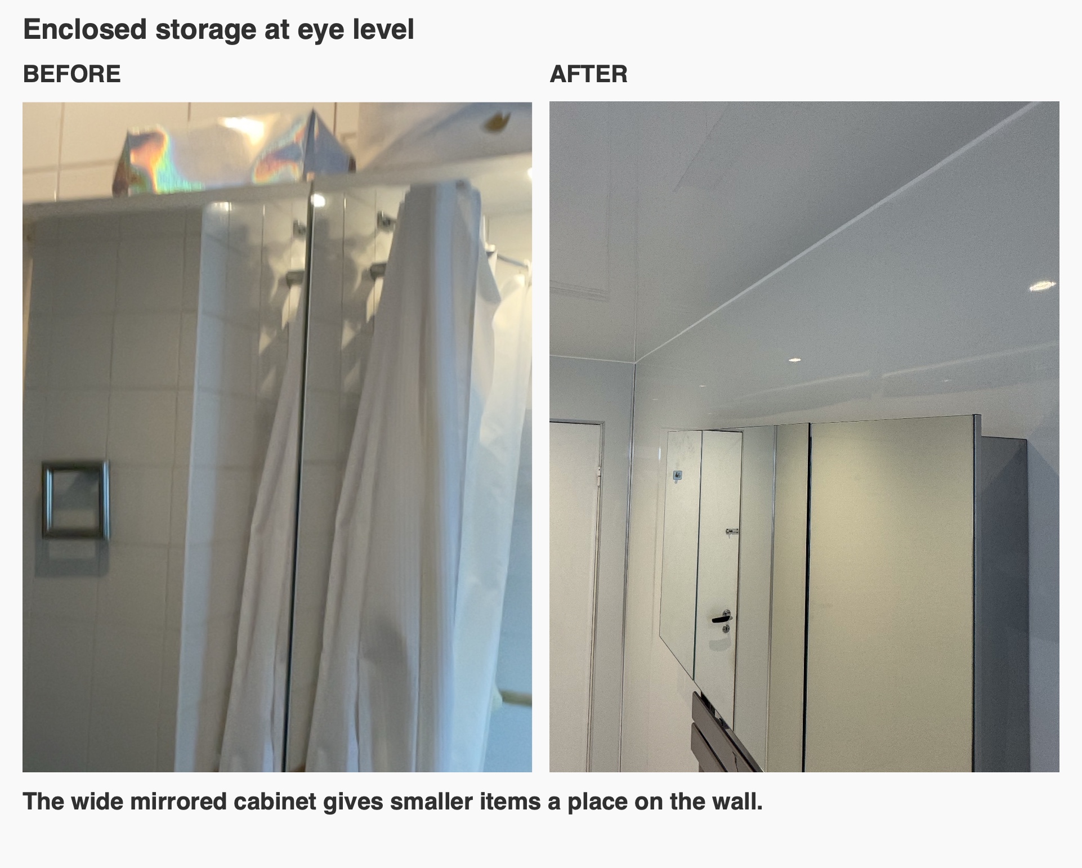
At the basin, the cupboard below holds larger items and the mirrored wall cabinet puts smaller things within reach. We closed the former cupboard opening on the bathroom side, leaving a continuous wall finish there. Taken together, these changes give everyday items somewhere to go while keeping the passage through the room clear.
Broad white surfaces to wipe
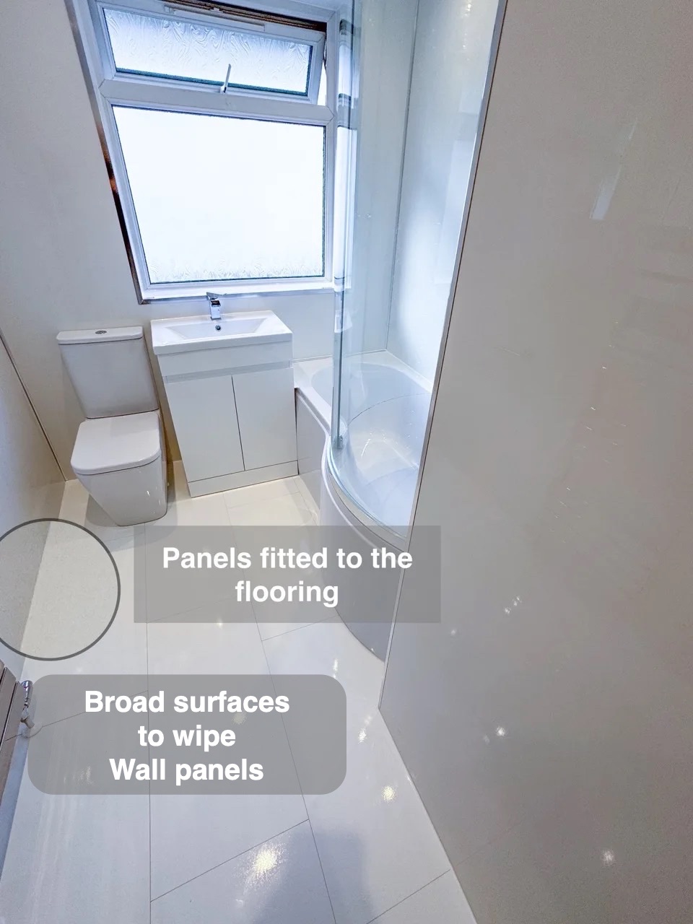
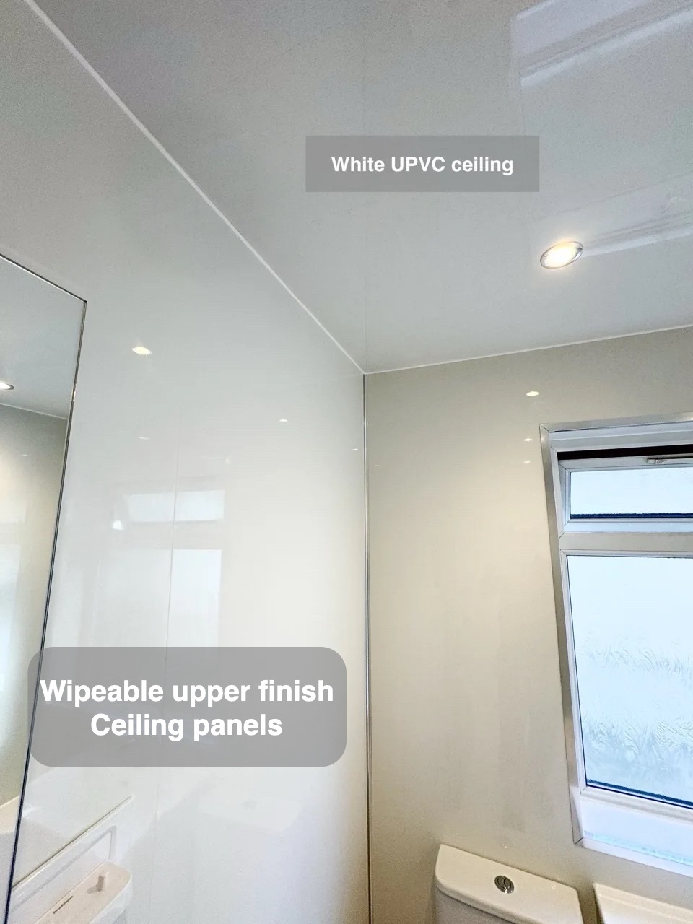
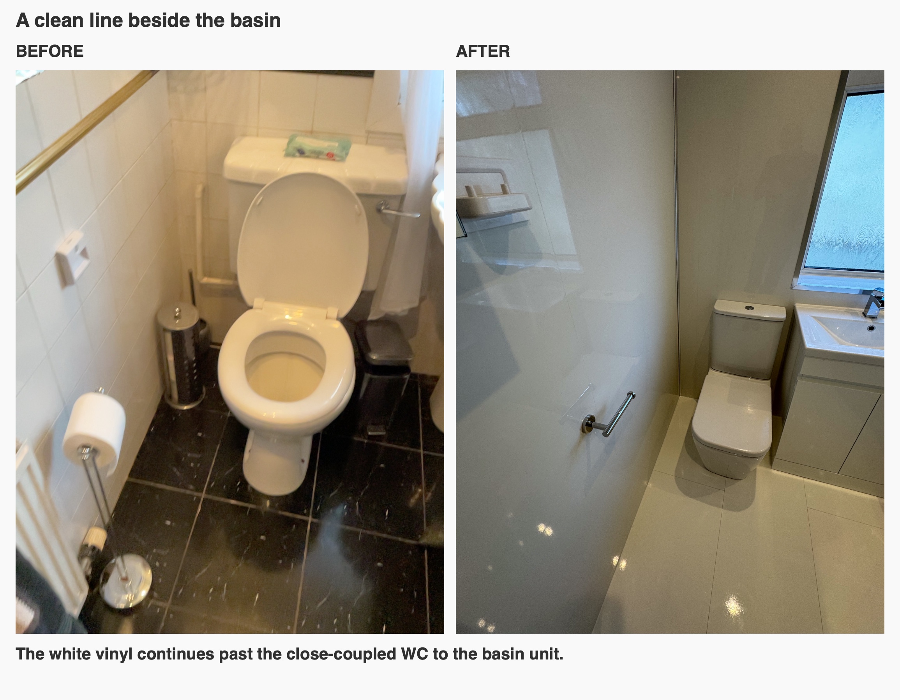
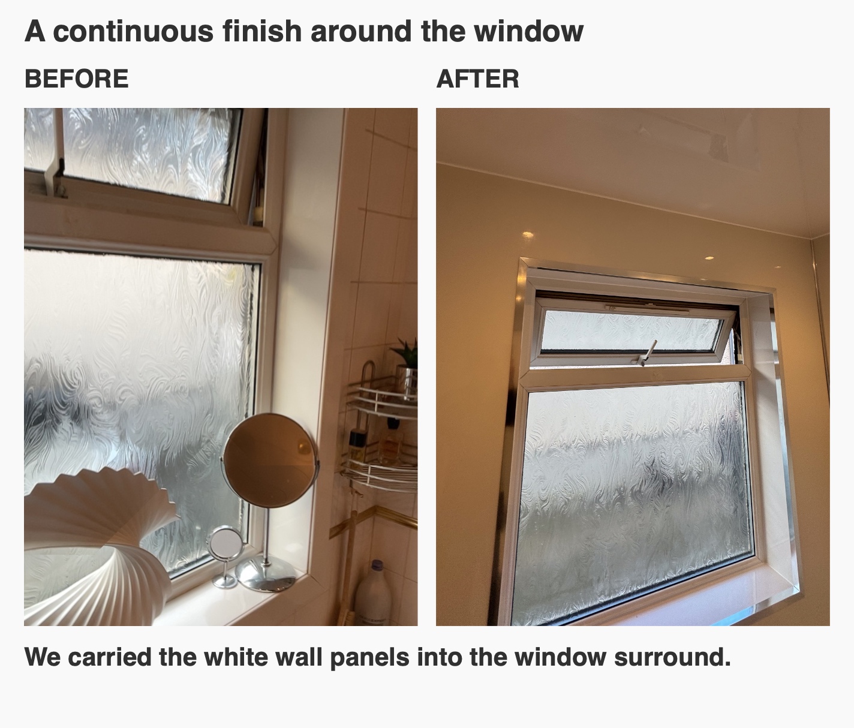
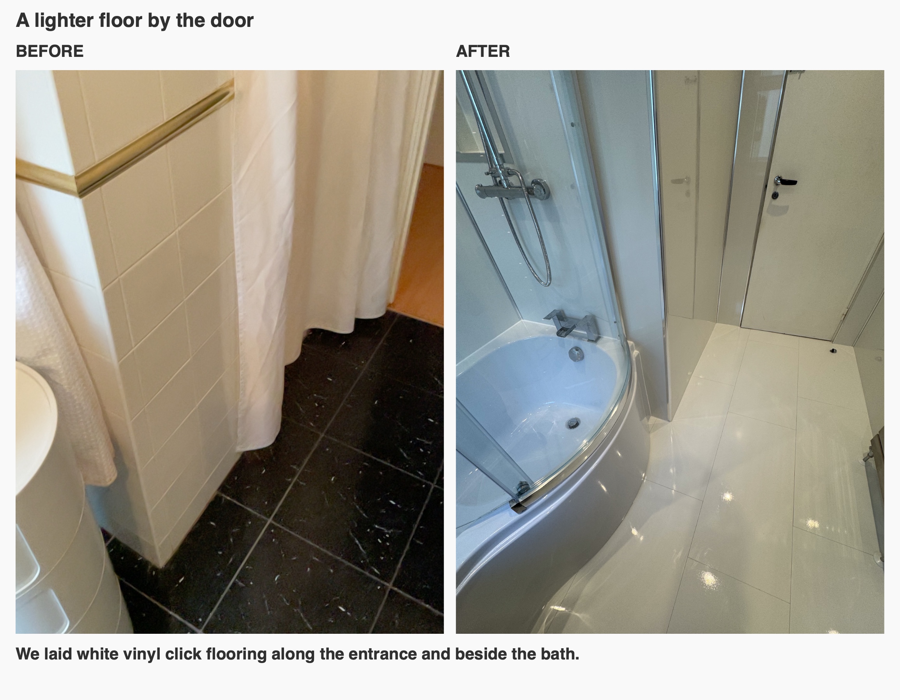
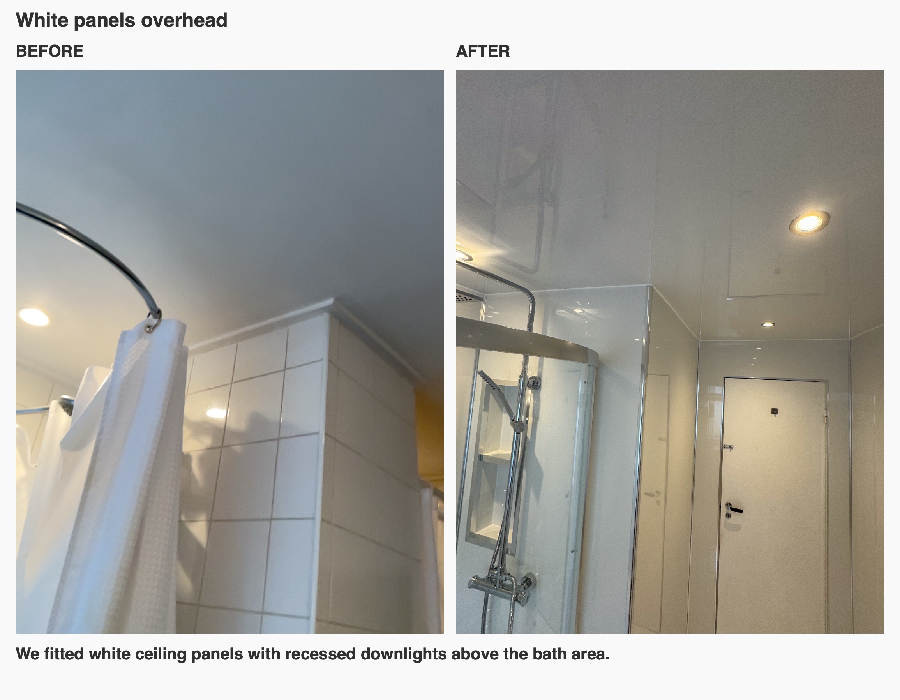
We used white panels on the walls and ceiling and carried the wall finish into the window surround. The broad panels give the room a continuous backdrop, with fewer grout lines to clean than a wall of individual tiles. The floor is white vinyl click flooring, continuing the light finish beneath the bath and basin.
When we compare finishes with customers, we look at the edges and junctions as well as the face of the material. In this bathroom, the window reveal, the panel trims and the meeting point between floor and wall are where that planning is easiest to see.
A home for towels and useful light
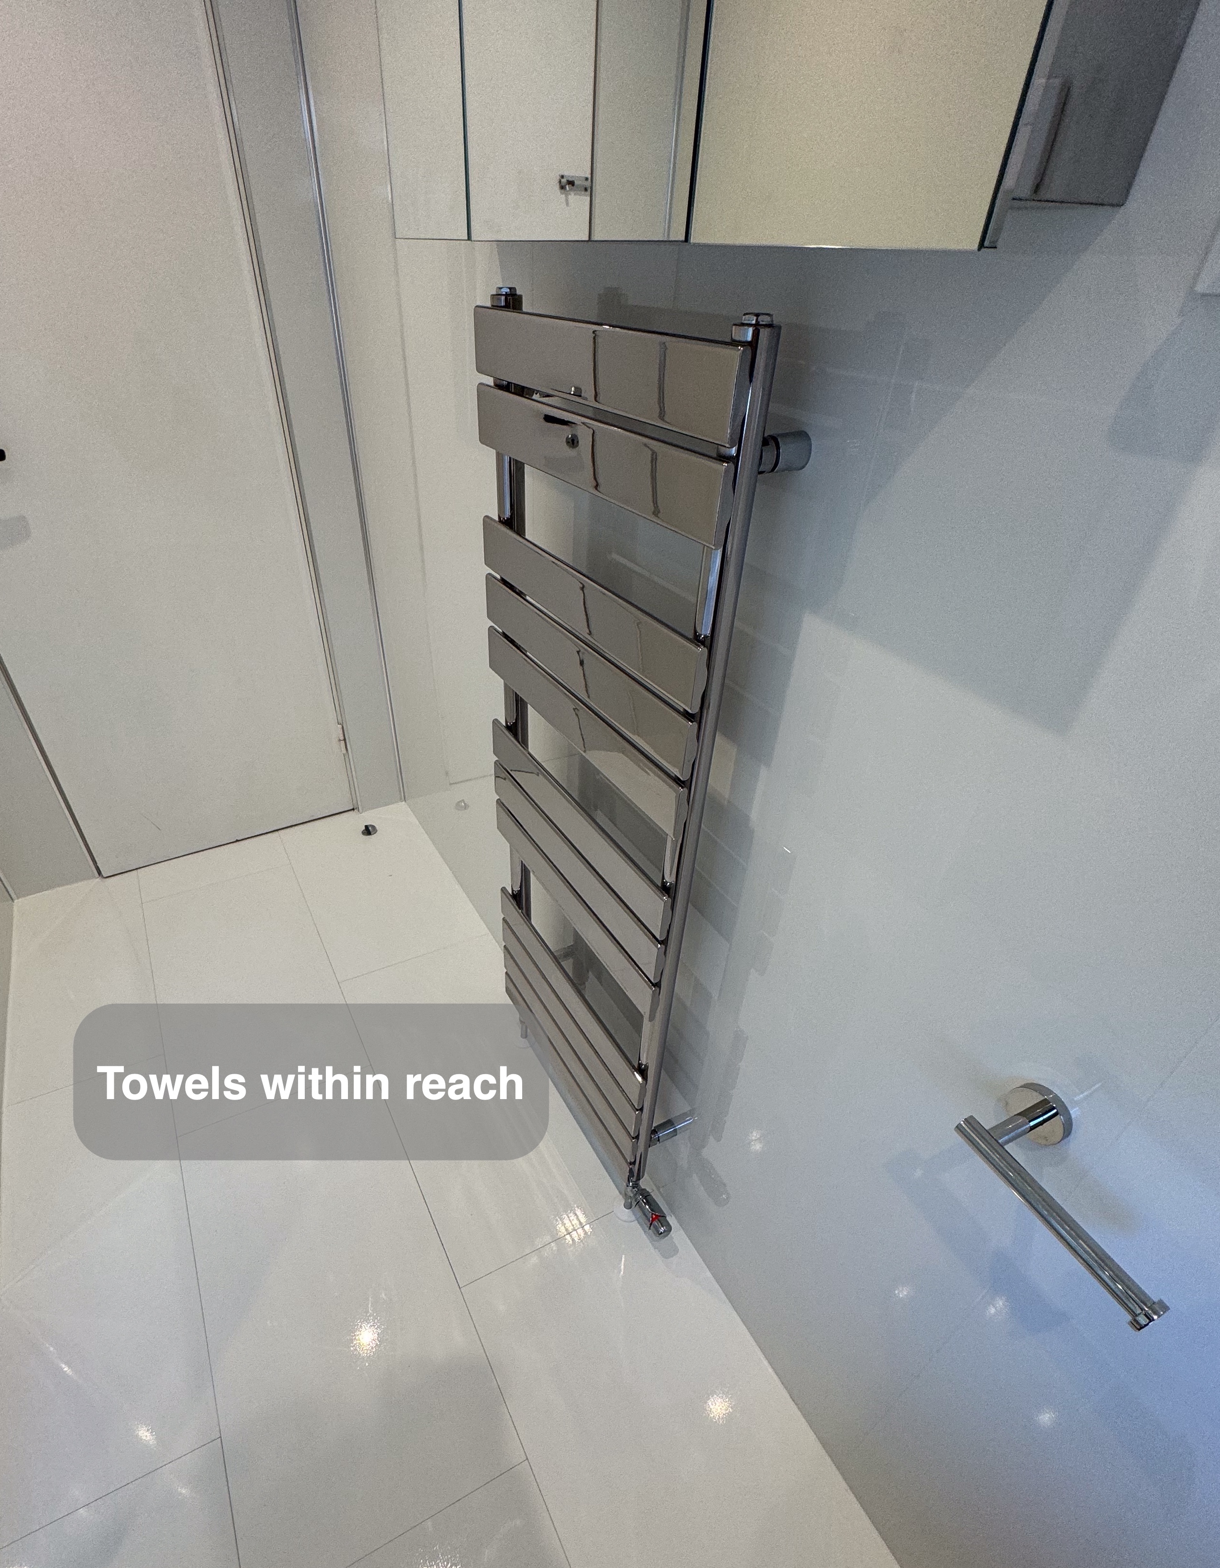
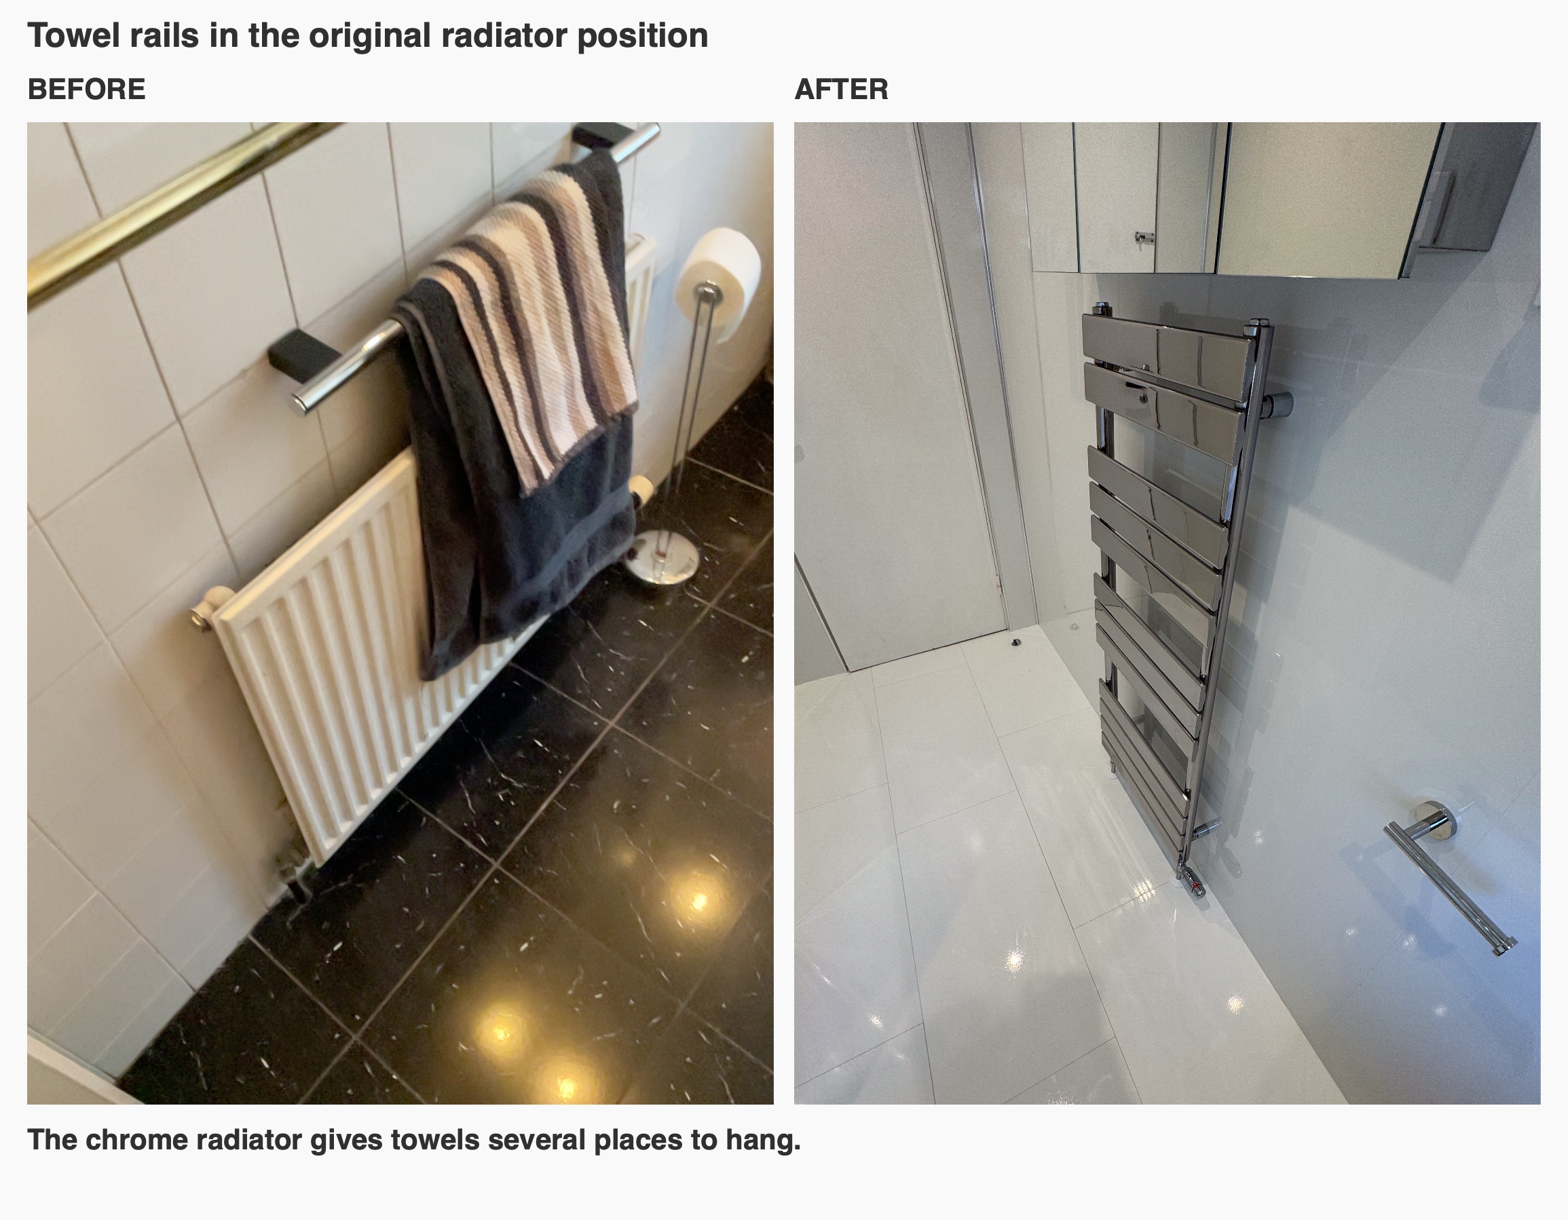
The chrome towel radiator gives towels their own place on the wall near the bath. We kept it in the original radiator position, a choice revisited during the design review. Checking where towels will hang before settling the wall layout helps us keep them within reach without using the basin or bath edge.
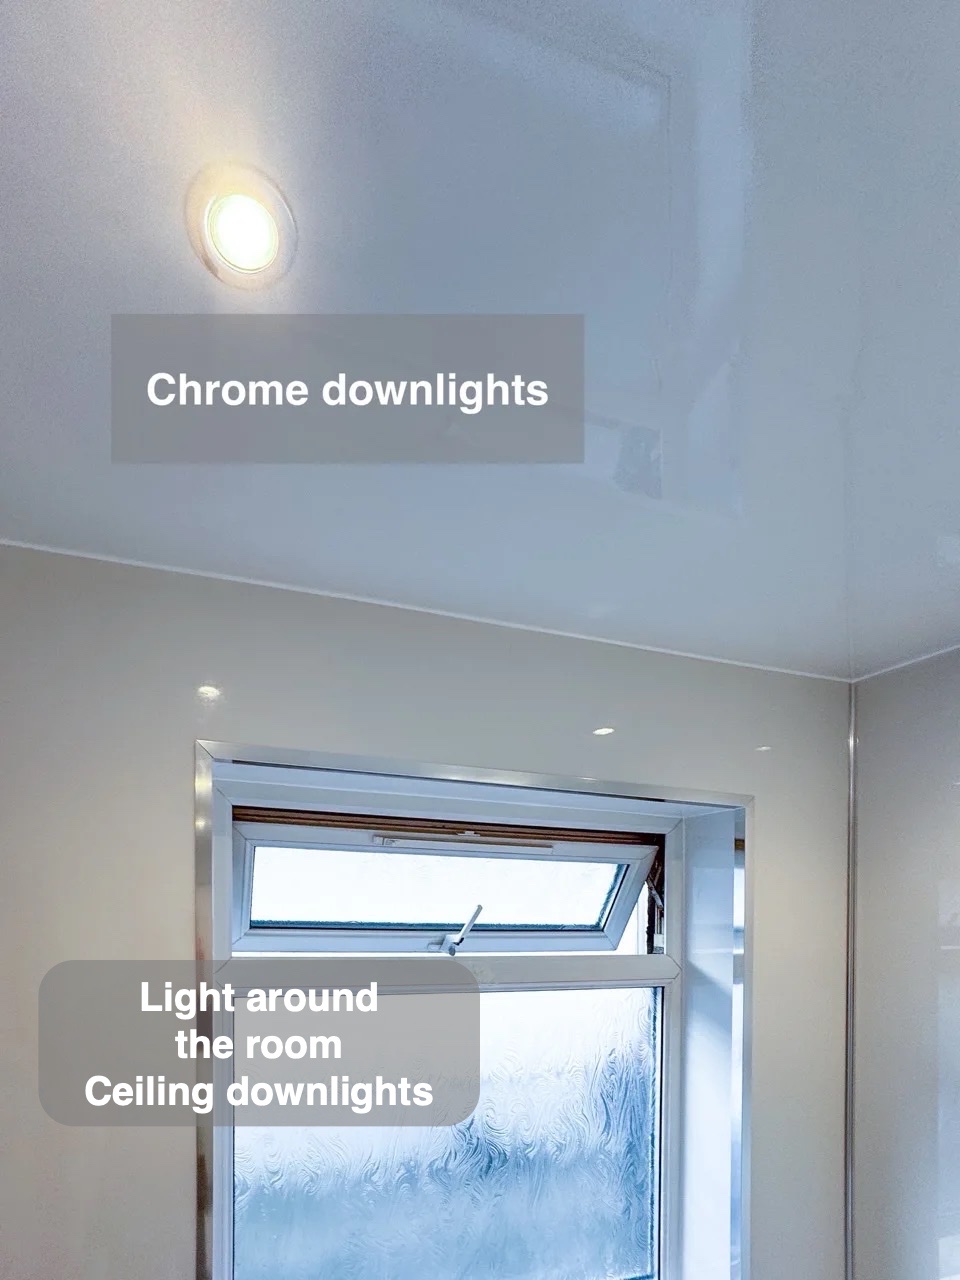
Ceiling downlights provide general light, and the large mirrored cabinet reflects the light coming in through the window. Chrome fittings tie the basin, shower and towel radiator together against the white surfaces.
How the layout changed
If you’re planning a bathroom in Cove, you can request a quotation visit from us. We can look at your layout and water supply and talk through the fittings, storage and finishes you’ll use every day.