A bathroom can keep its familiar layout and still become a very different place to use. In this Westhill shower room, we combined illuminated shower storage, a grey wall-hung vanity and coordinated finishes around an existing sloping ceiling. The useful changes are in the details: somewhere to put bottles, drawers that bring belongings into view, and an entrance that does not need its door to swing into the room.
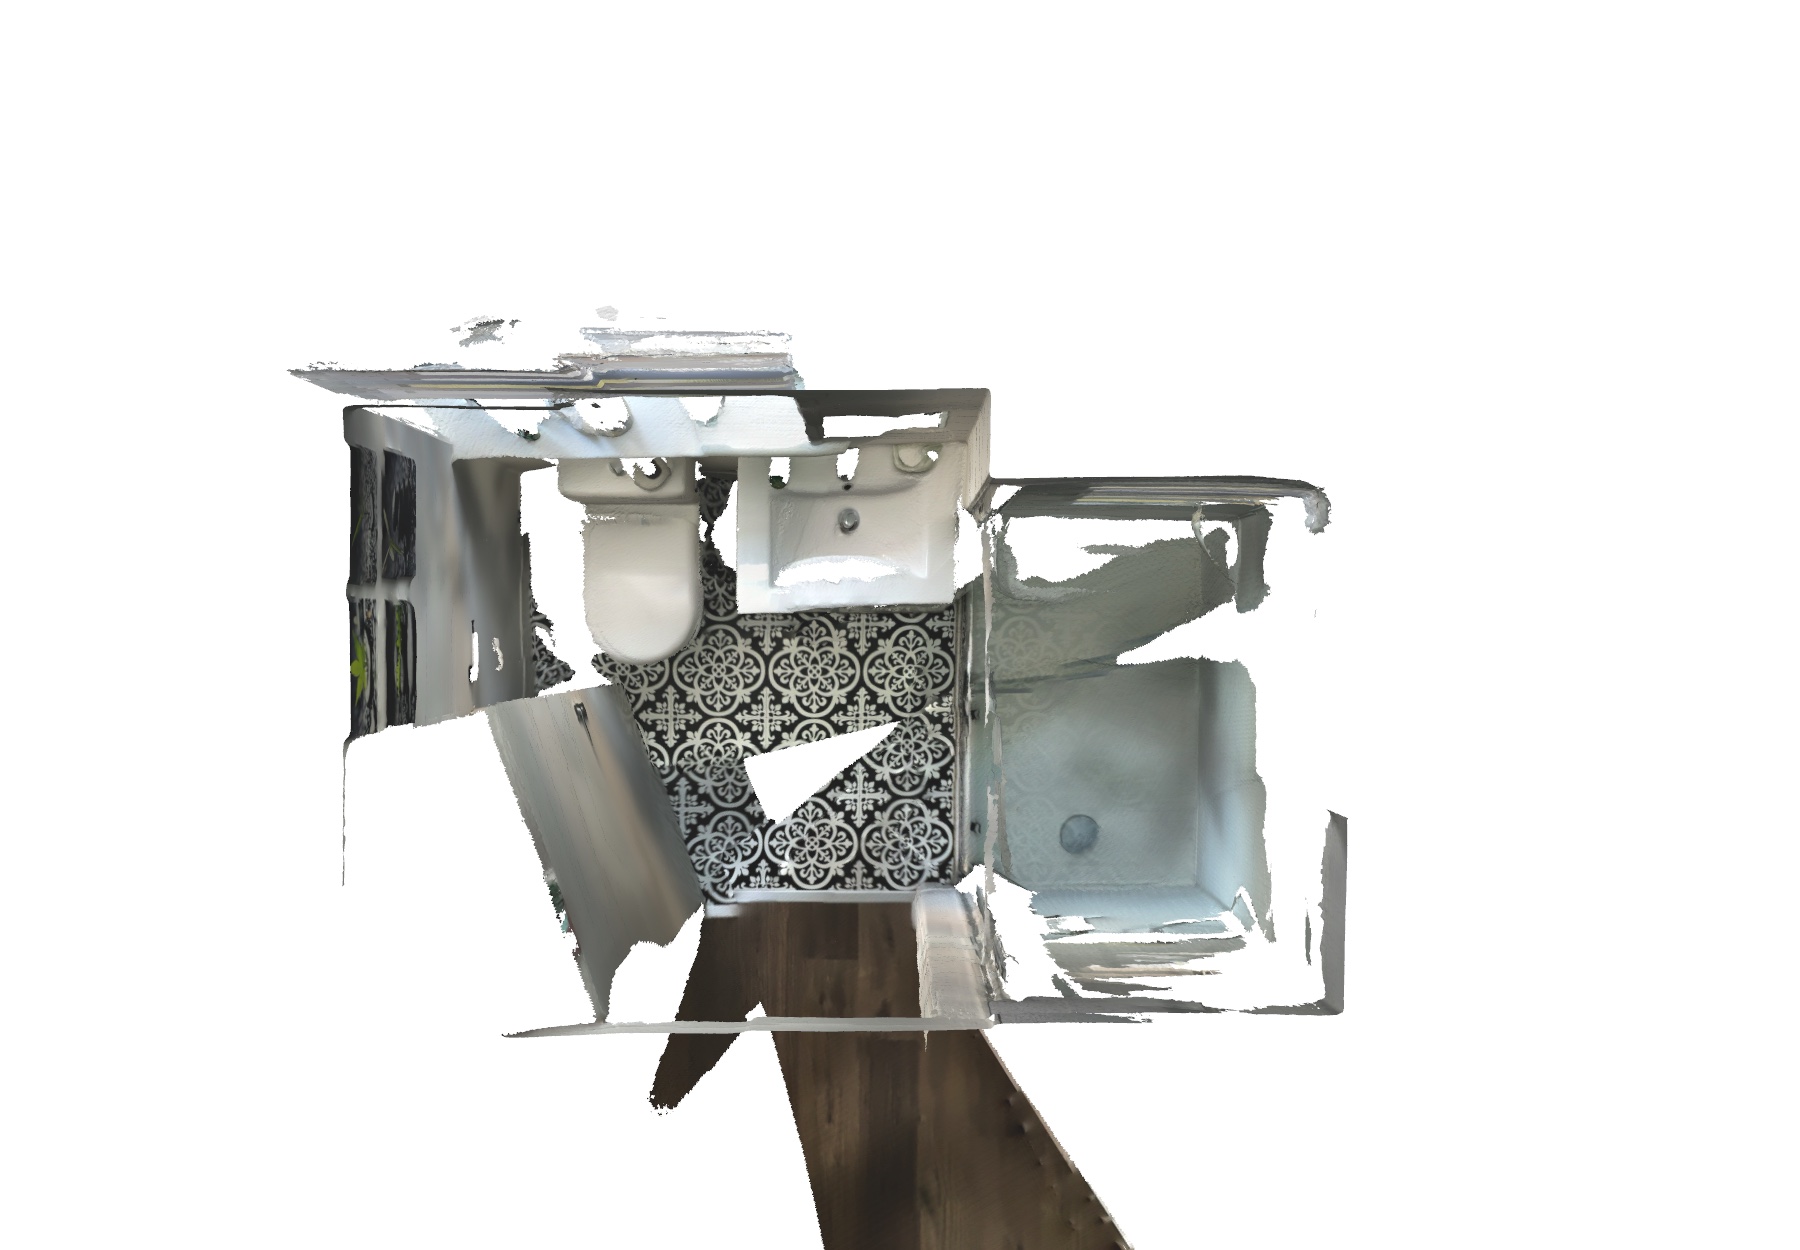
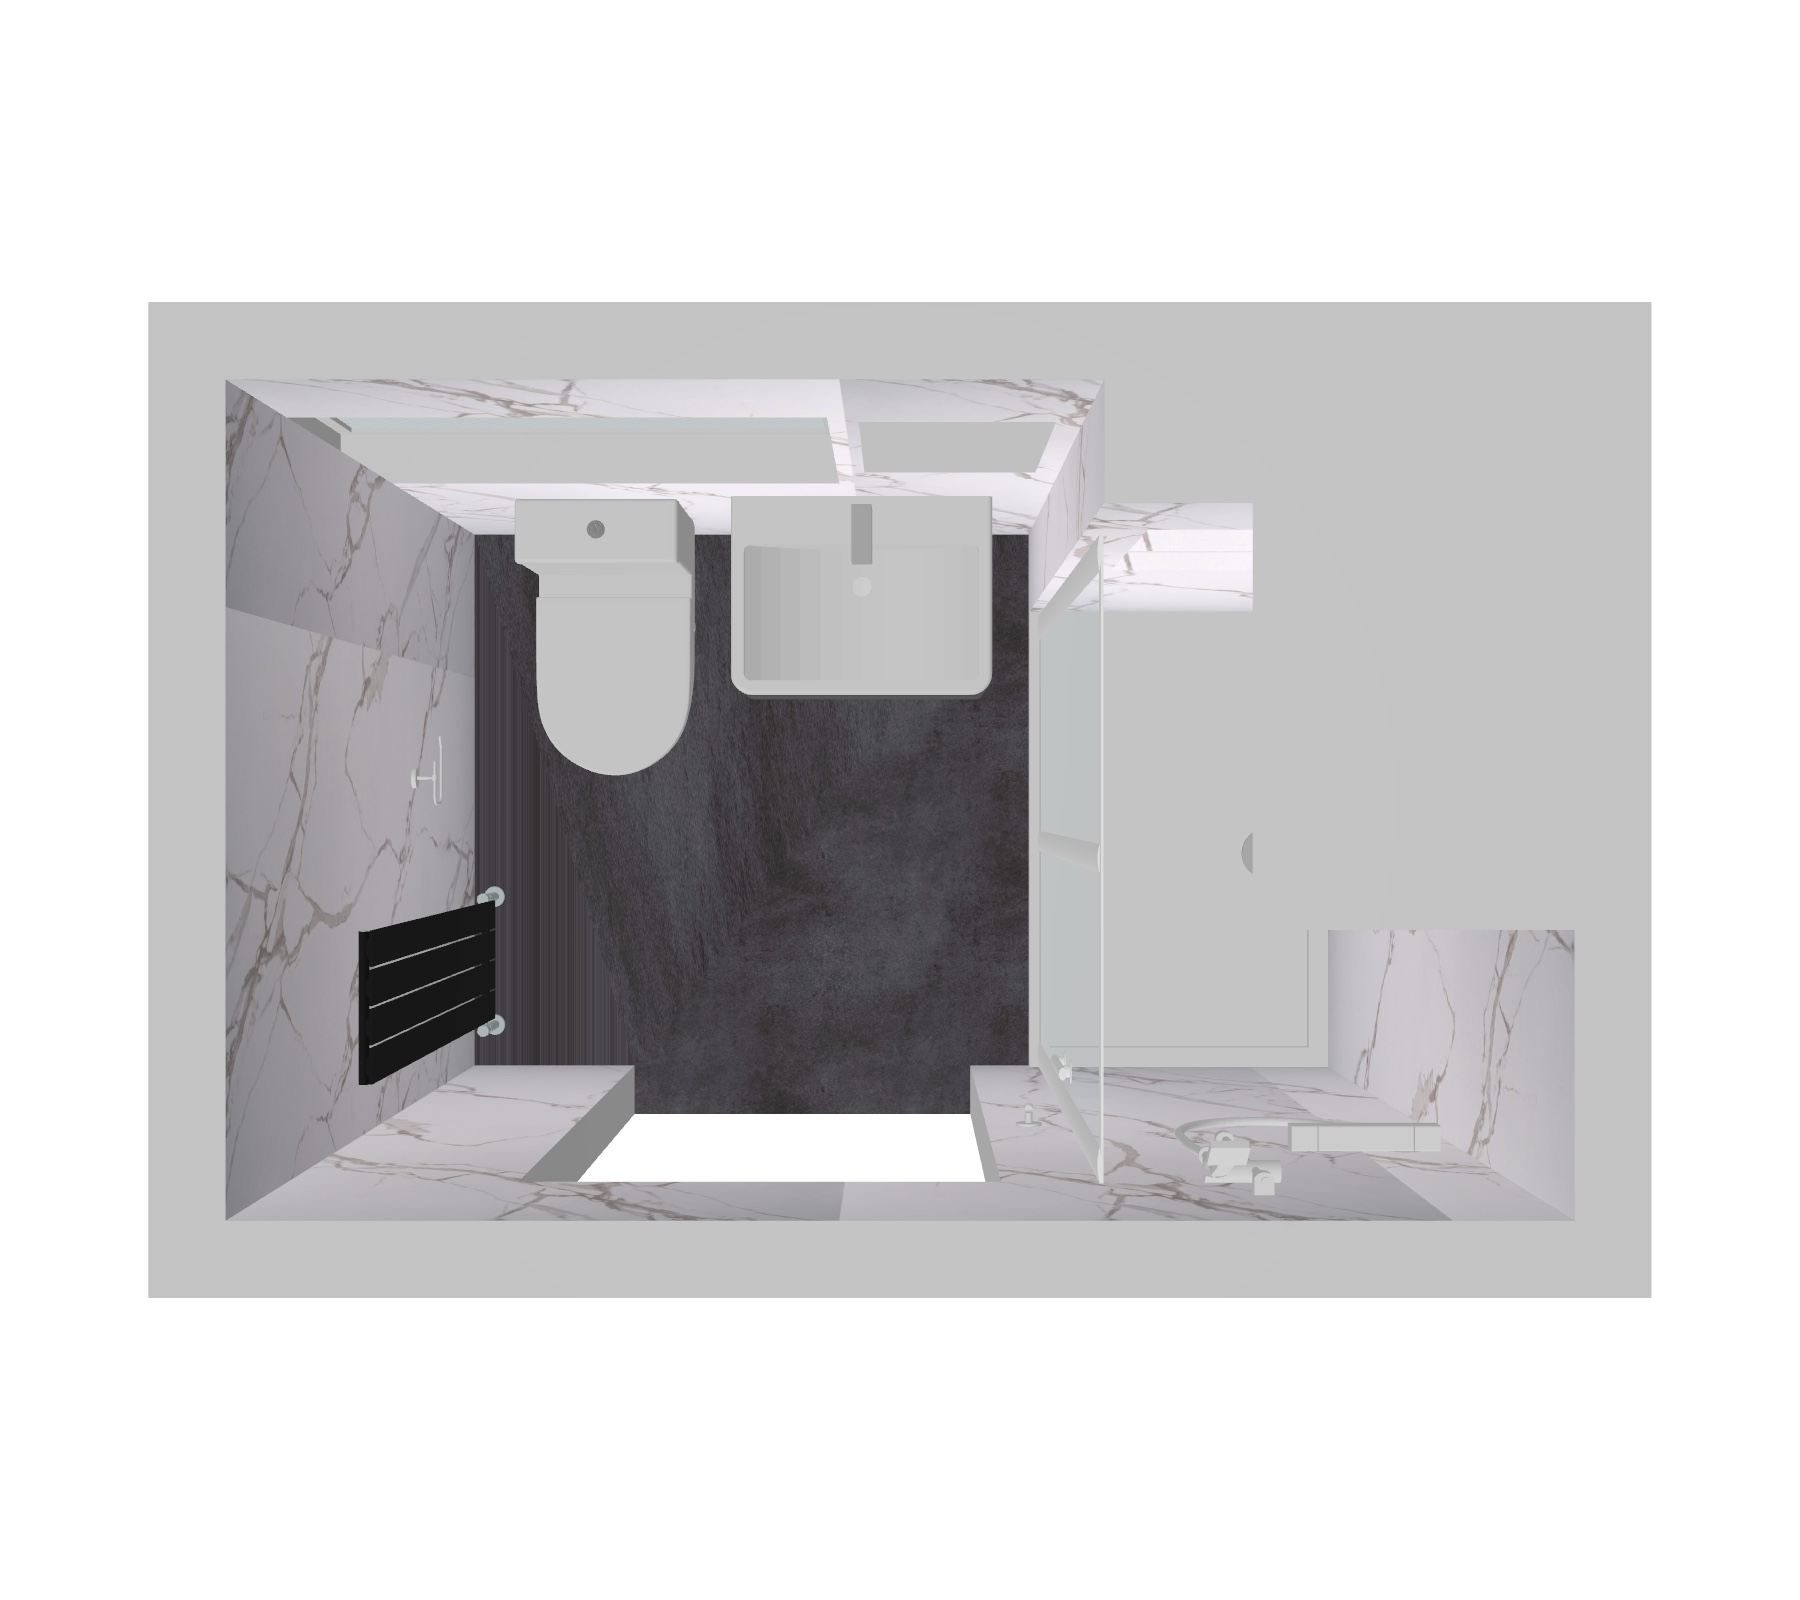
We retained the main arrangement of shower, basin and WC. The original-room scan and design layout help explain that arrangement, while the finished photographs show the fittings and finishes actually installed. The design is an earlier proposal, rather than an as-built record; the completed room includes a tall vertical radiator and the two illuminated recesses shown below.
Shower essentials have their own place
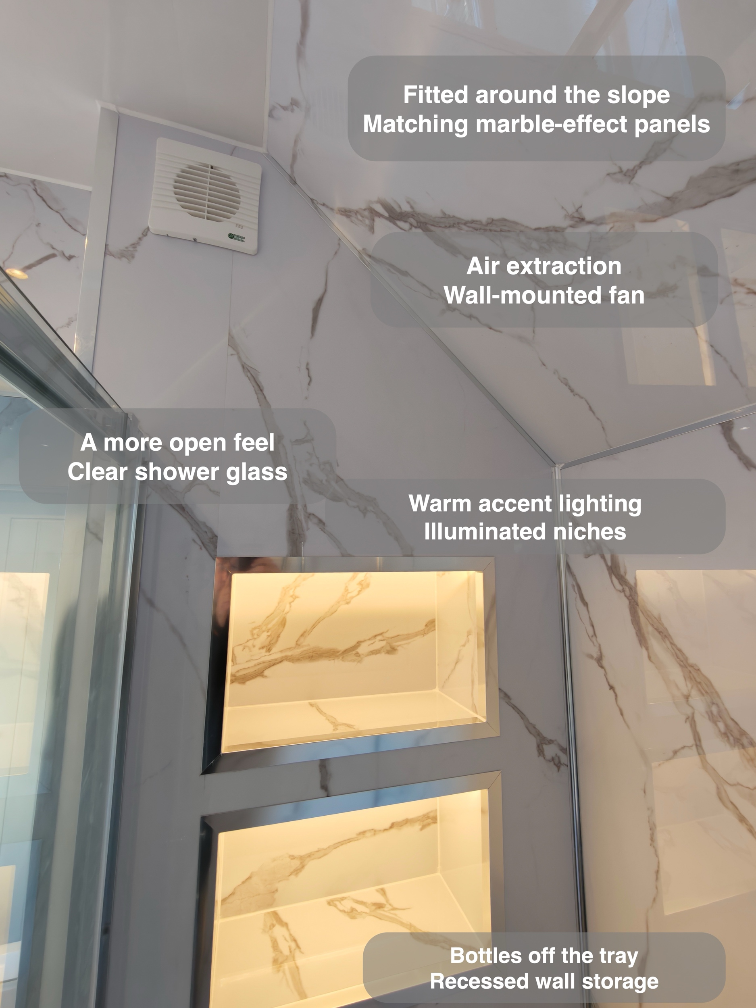
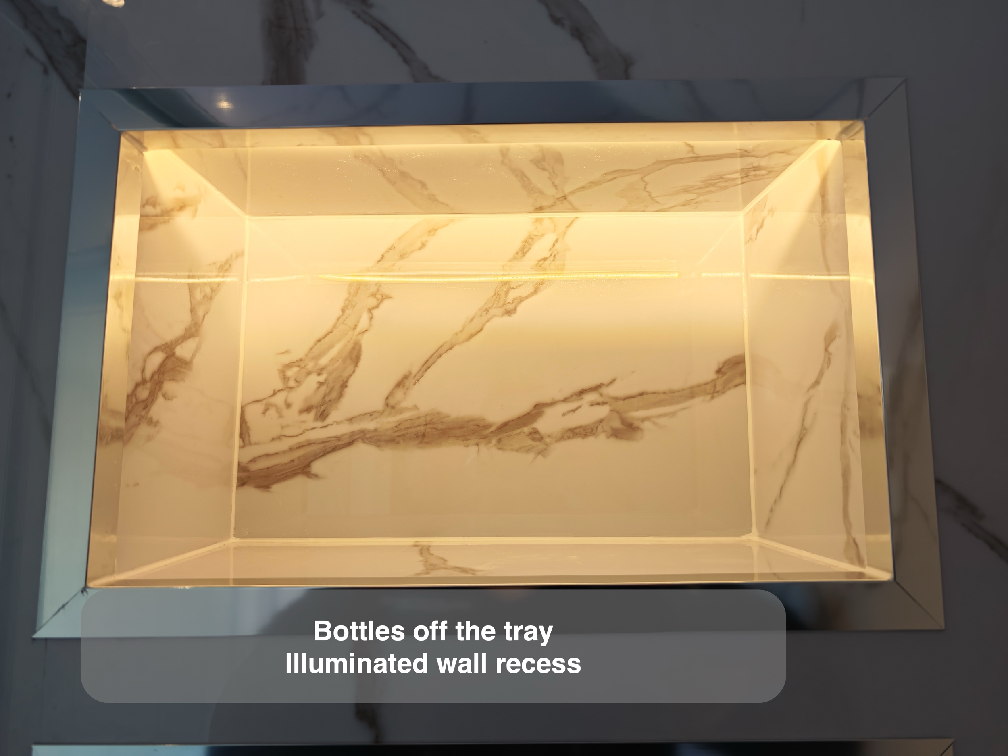
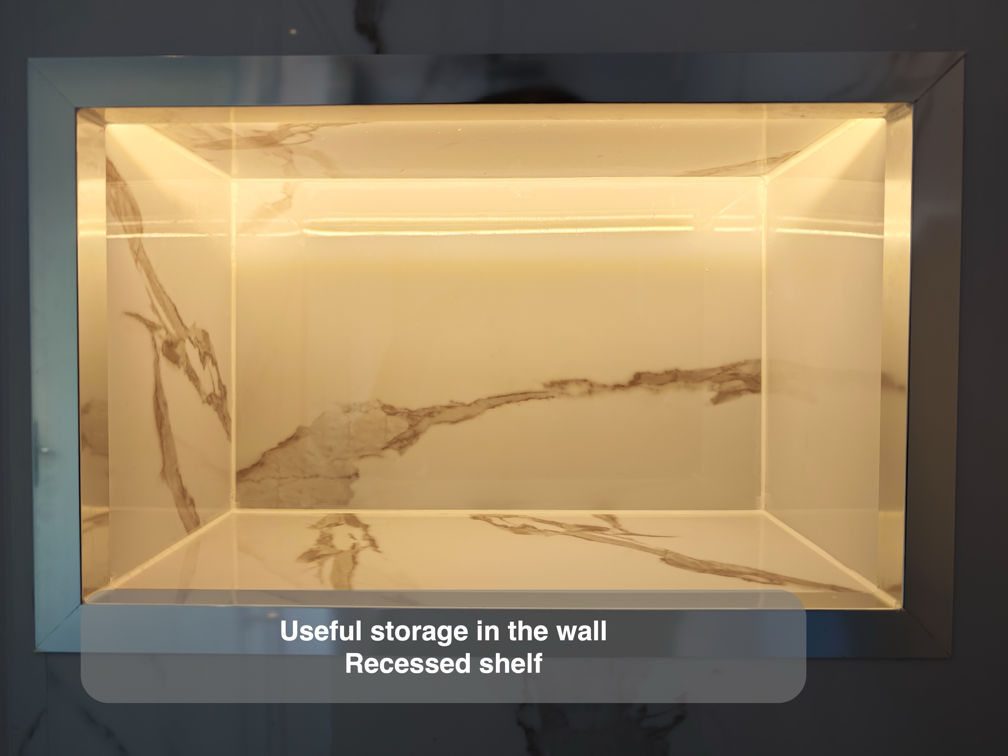
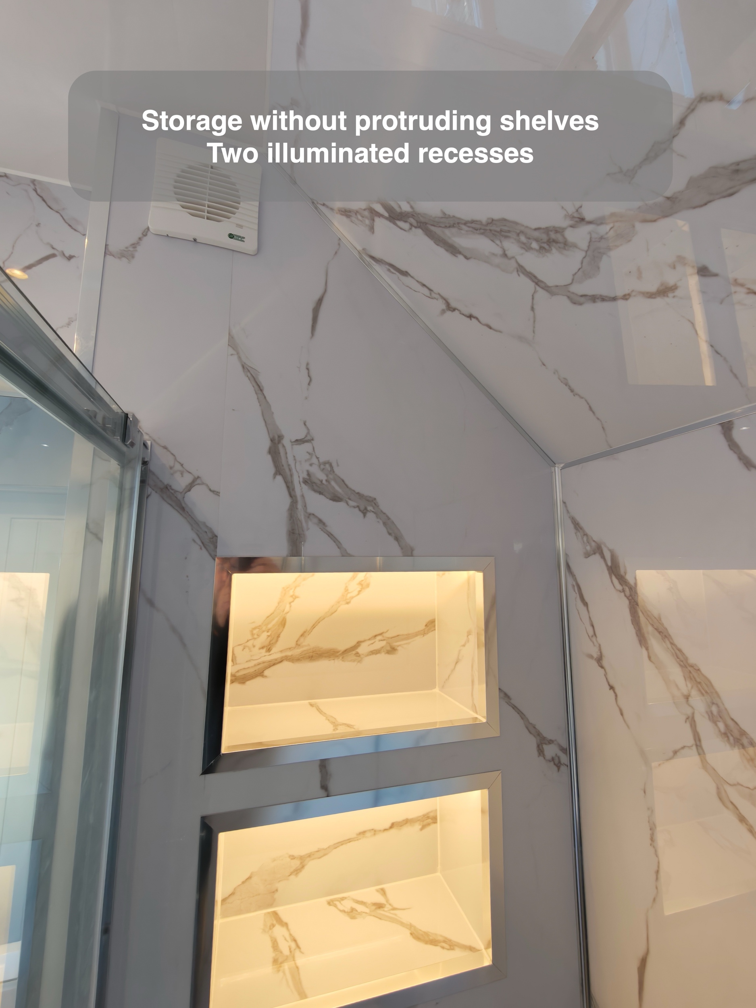
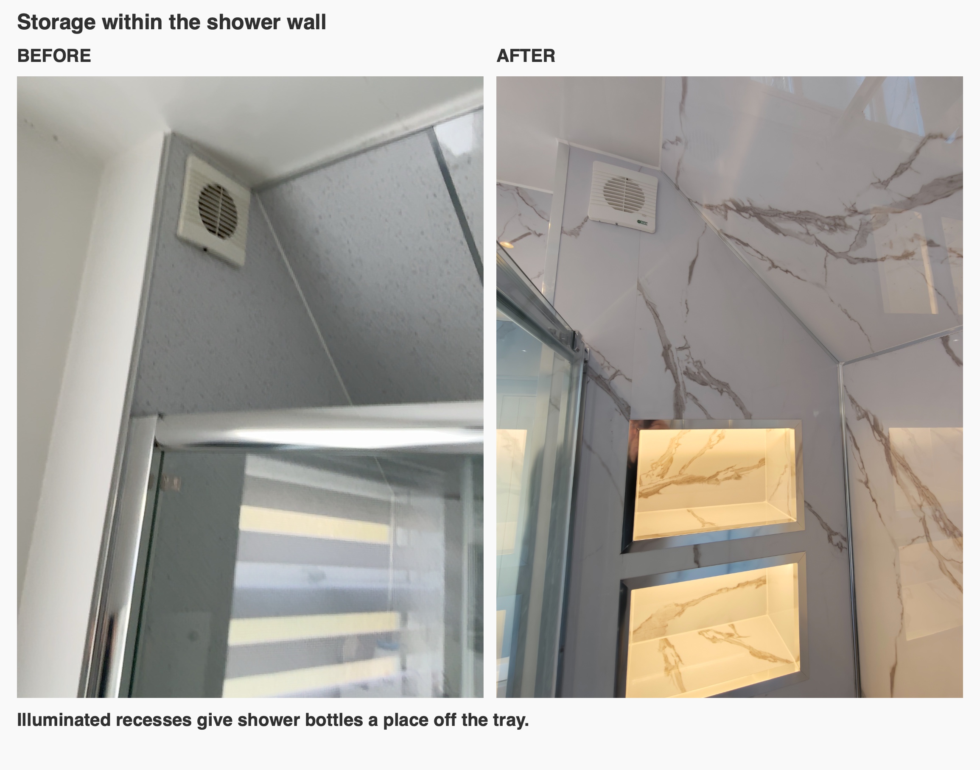
Two recessed shelves sit one above the other in the shower wall. Their lighting picks out the marble-effect lining and makes the storage a feature in its own right. More practically, shampoo and shower gel have a place off the tray and separate from the basin edge.
For us, shower storage belongs in the layout discussion. Recess size, position and reach all matter: a shelf that looks generous in a drawing still needs to suit the bottles people use. Here the two openings provide separate places for essentials without adding a projecting basket inside the enclosure.
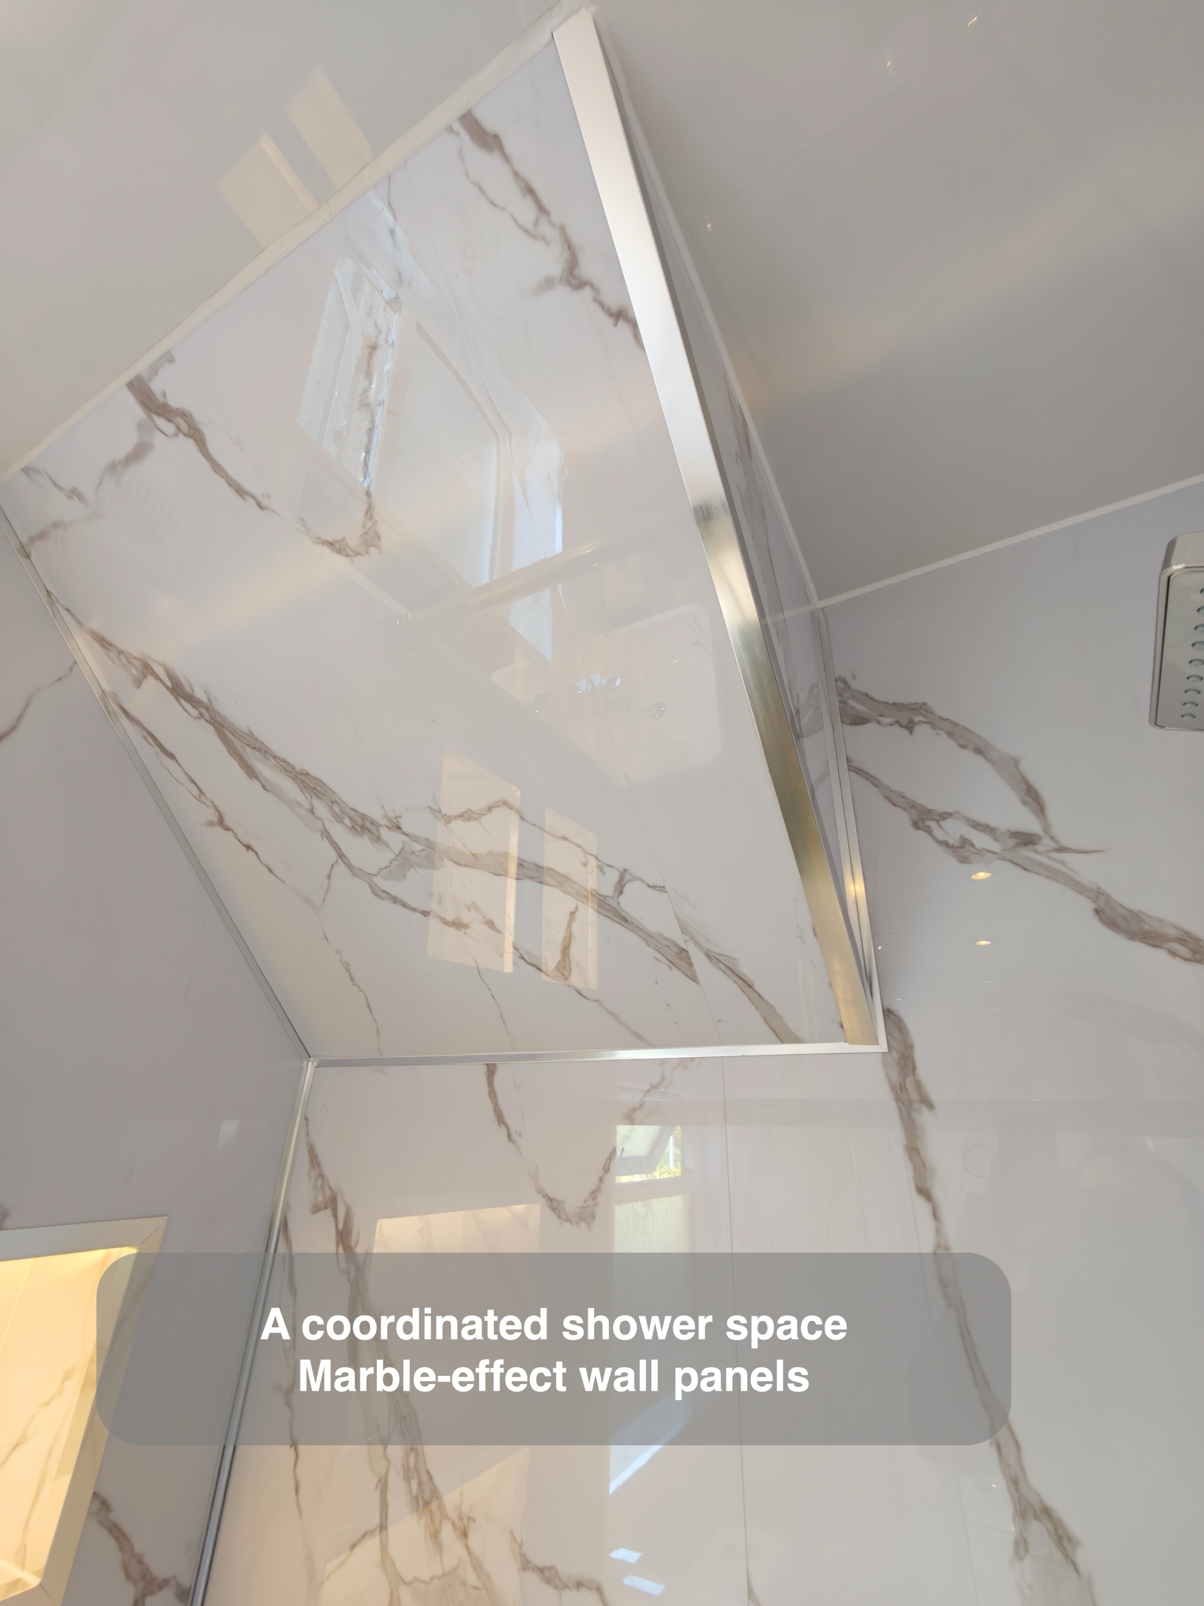
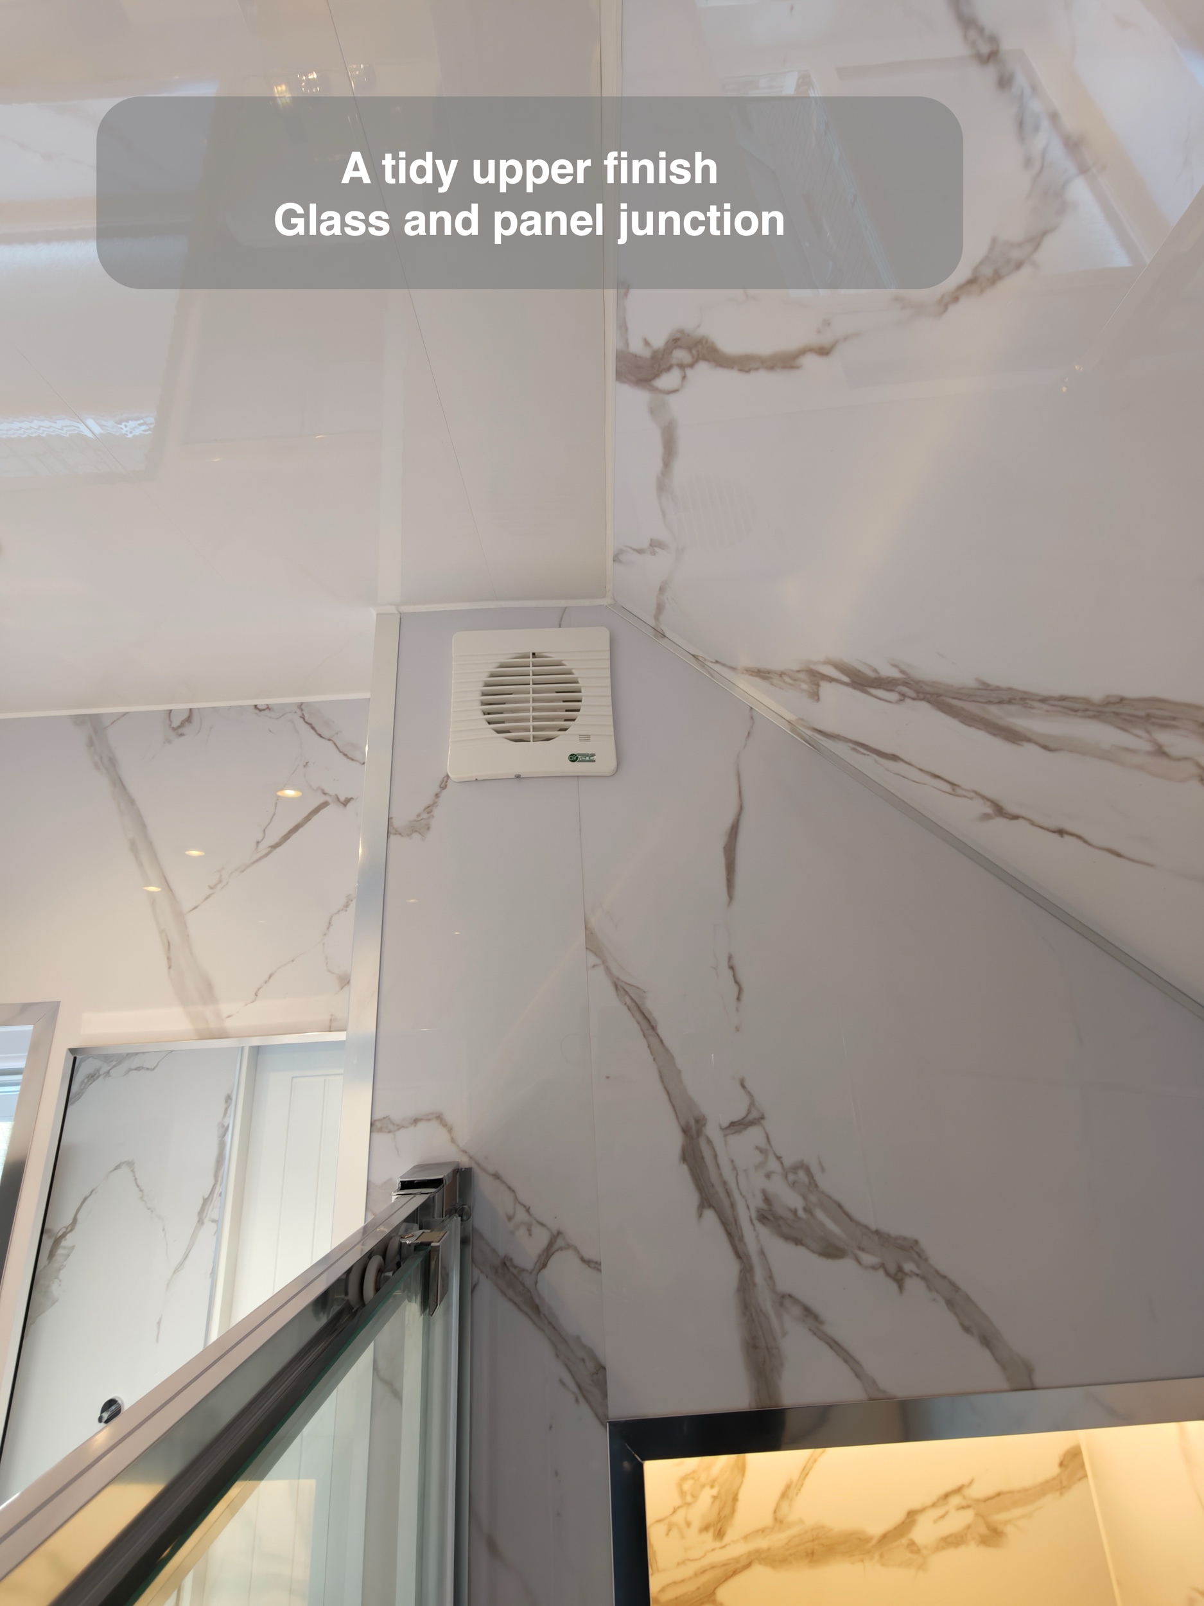
The sloping surface above the shower carries the same marble-effect wall finish. Continuing the finish around that change in angle connects the storage wall with the rest of the shower. The slope remains part of the room’s shape, so we consider headroom and fitting positions together rather than relying on the appearance of a design image.
A shower that adapts to the task
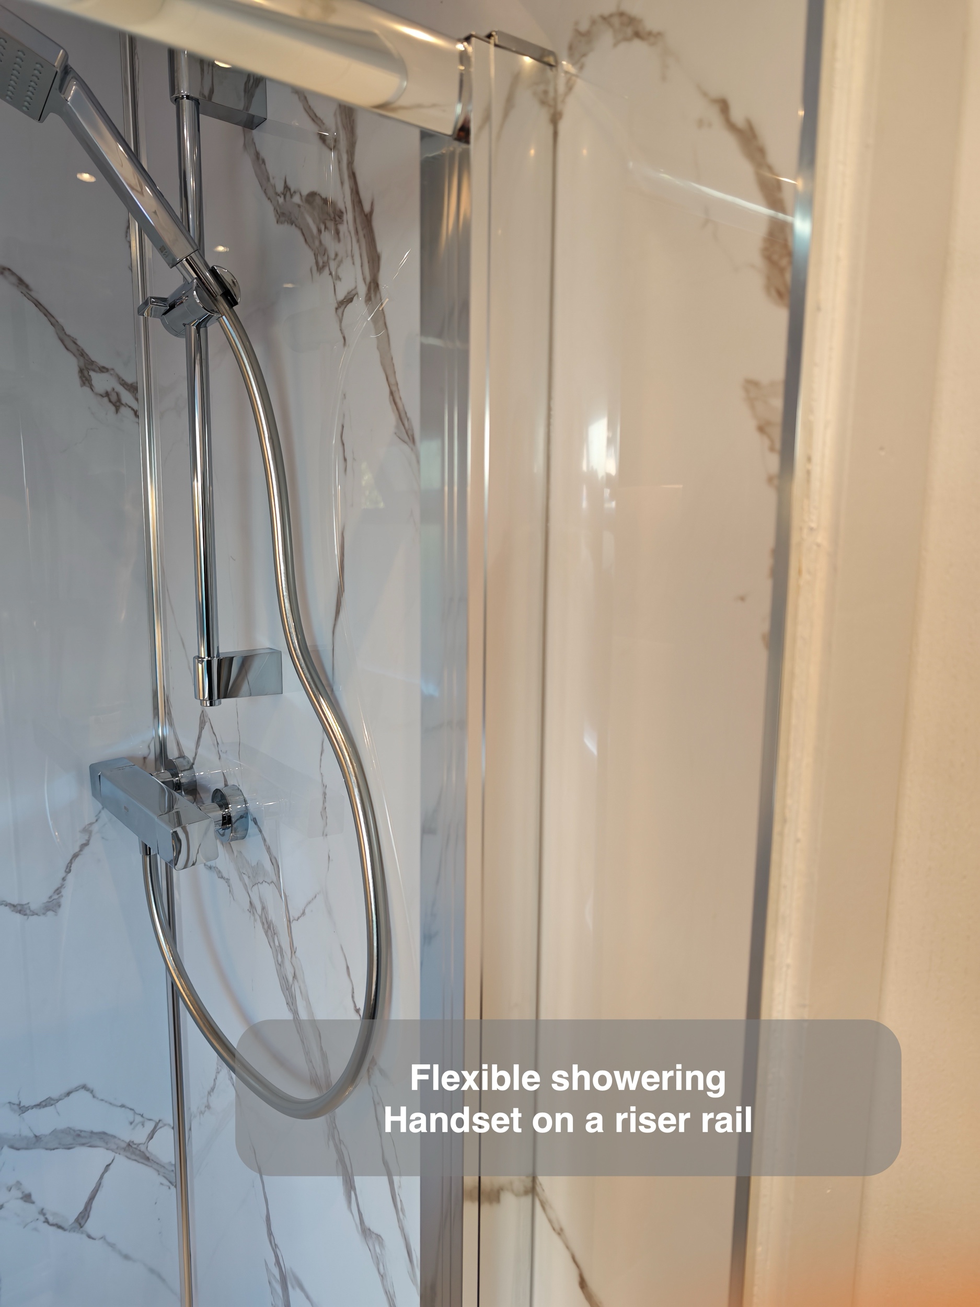
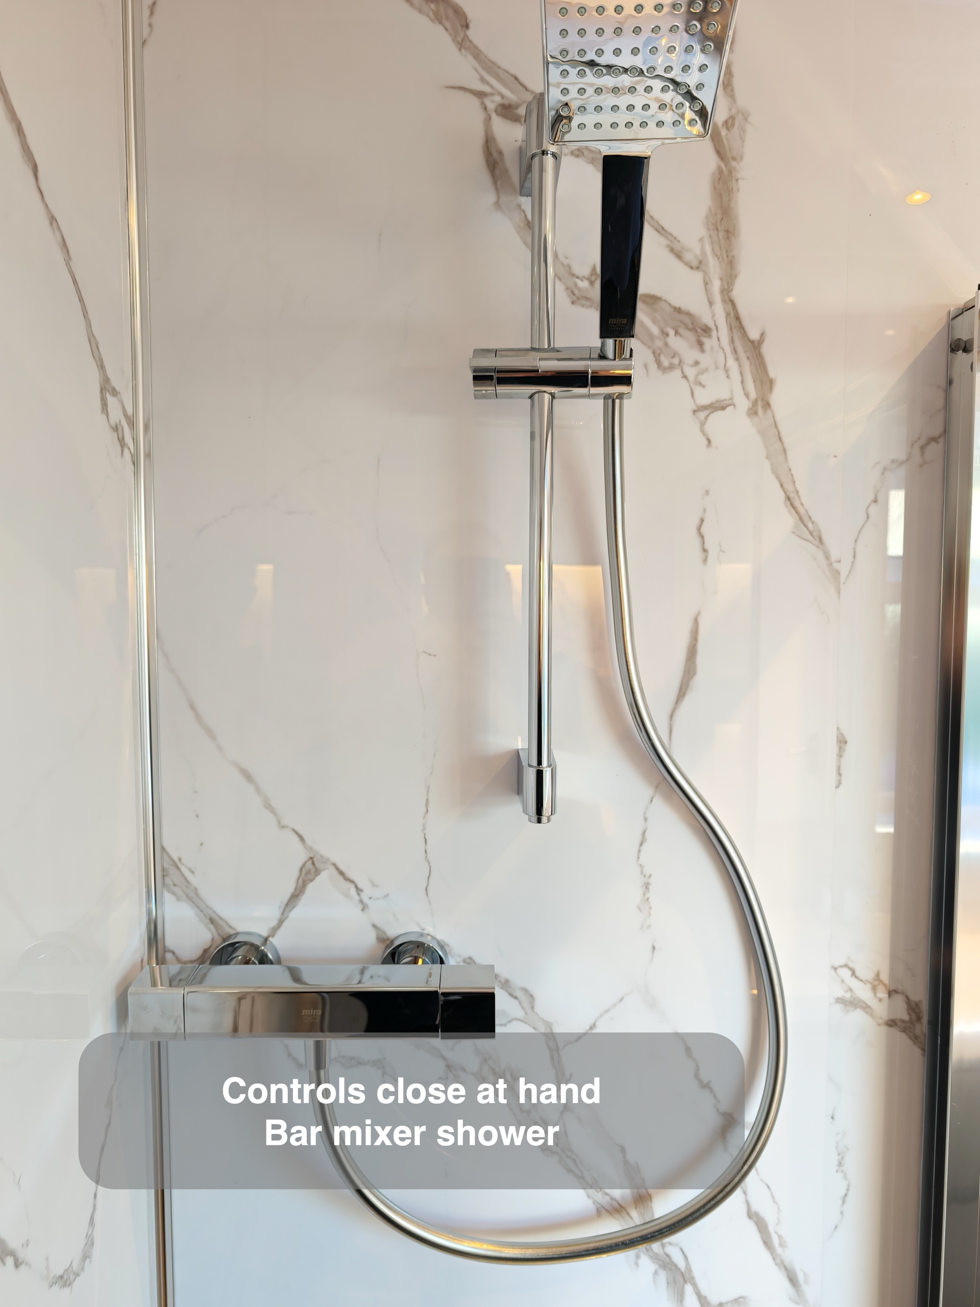
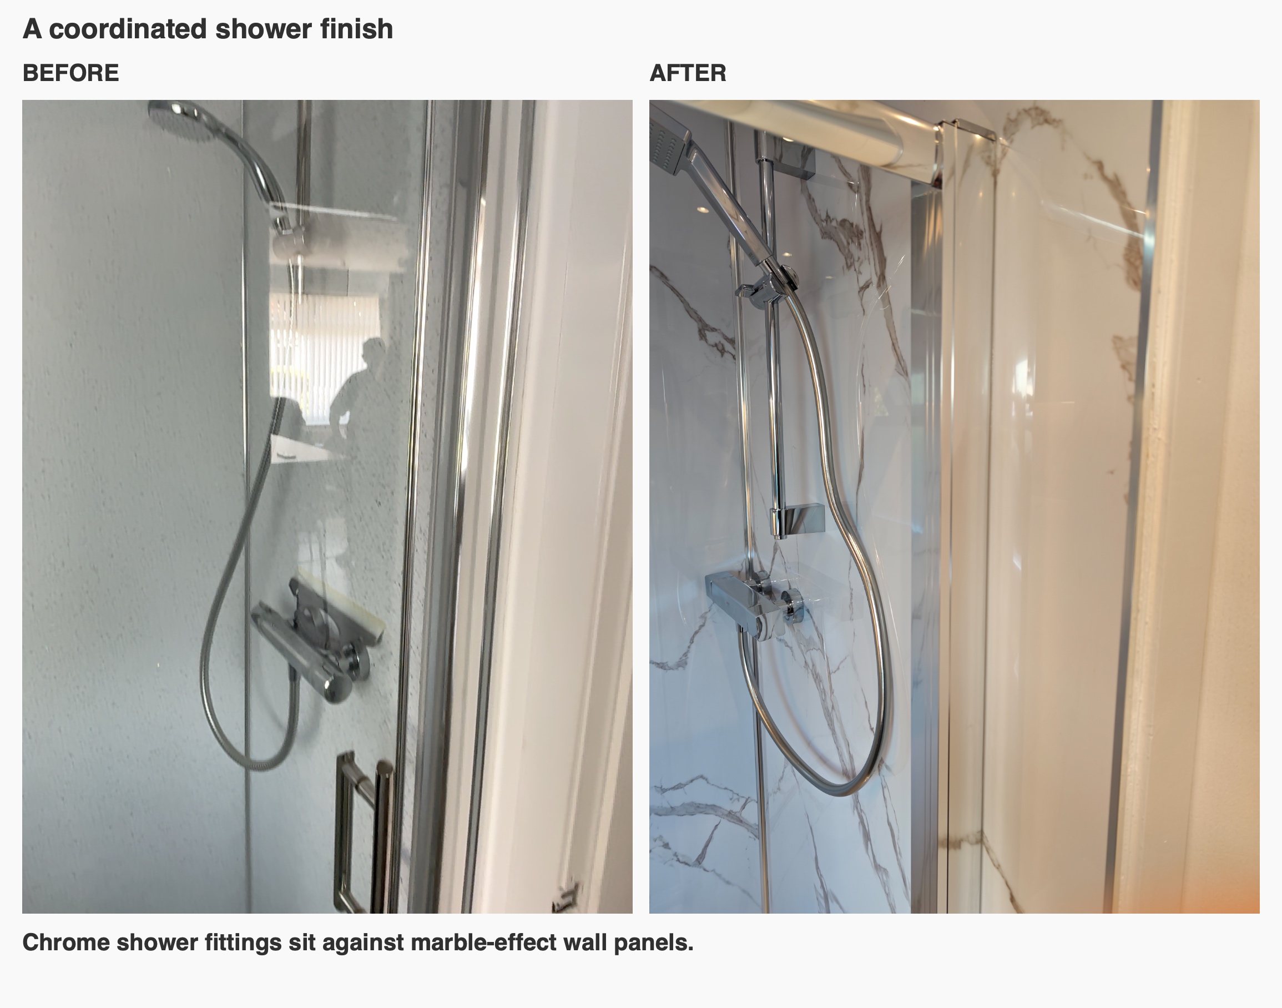
A chrome bar mixer and adjustable handset sit inside a glazed enclosure with a sliding entrance. The handset can stay on its riser for an ordinary shower or be lifted for directed rinsing and cleaning the tray. This is a single-handset arrangement; its usefulness comes from that flexibility and the accessible storage beside it.
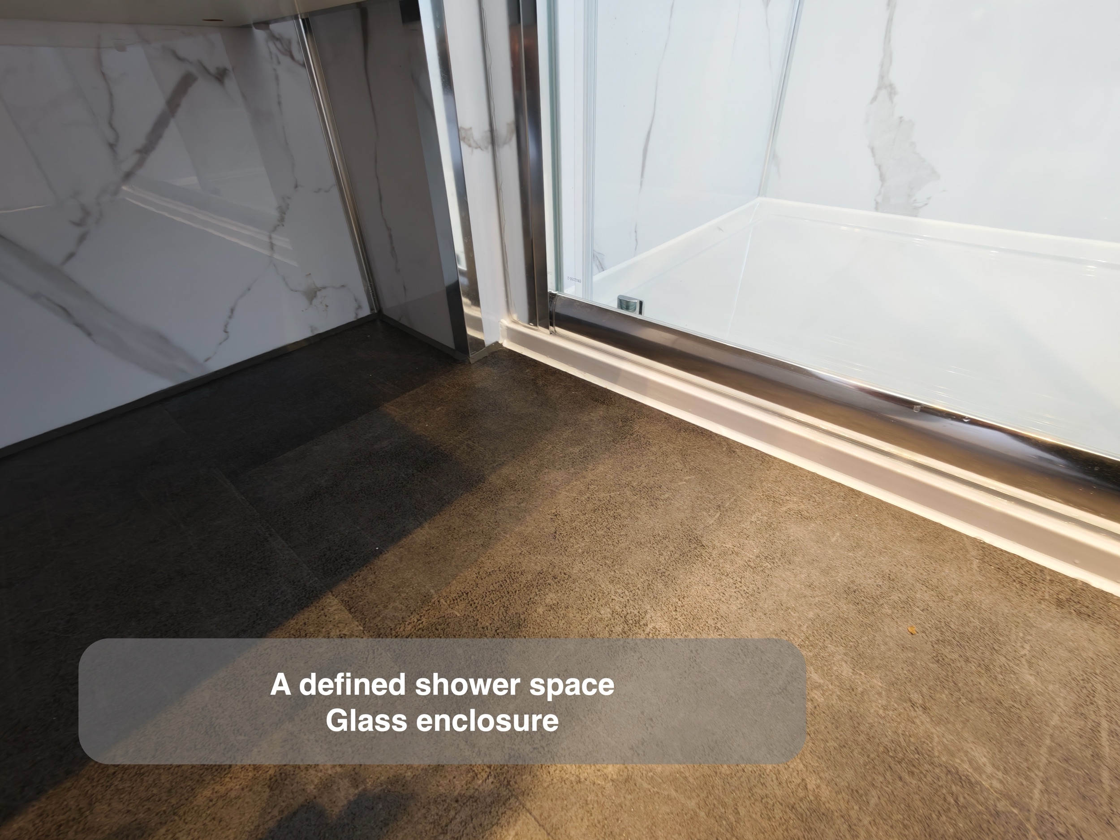
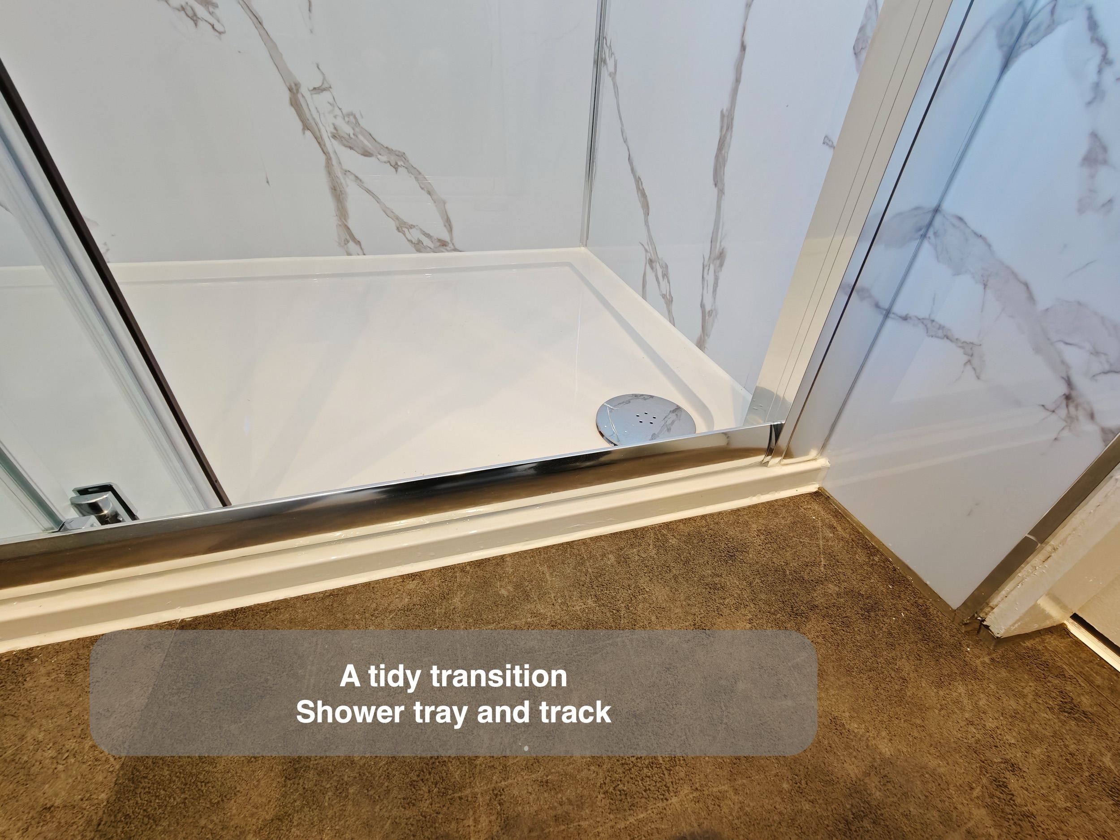
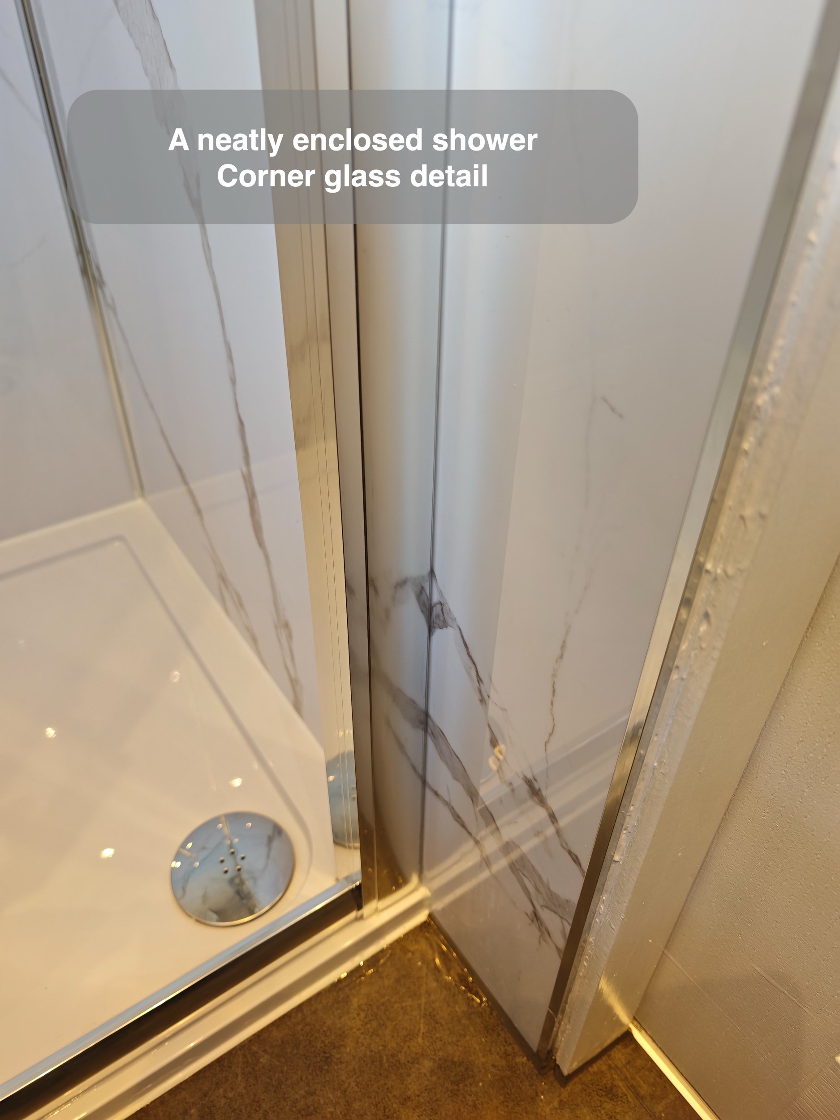
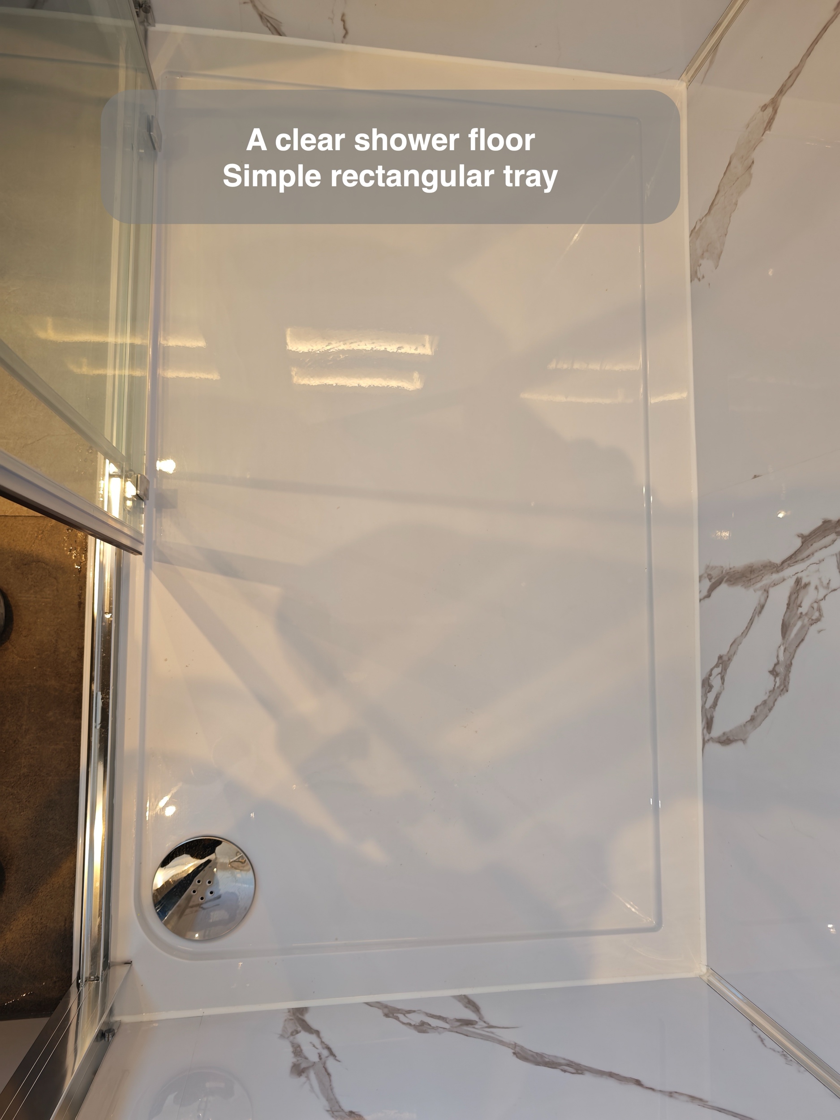
Sliding shower doors are worth considering where a hinged glass door would compete with the space outside the tray. We look at the entrance, adjacent furniture and the route through the bathroom as one arrangement. The enclosure here keeps the shower contained while leaving the basin and floor visible through the glass. The tray still has a raised edge, an important distinction when discussing access requirements.
Storage without crowding the basin
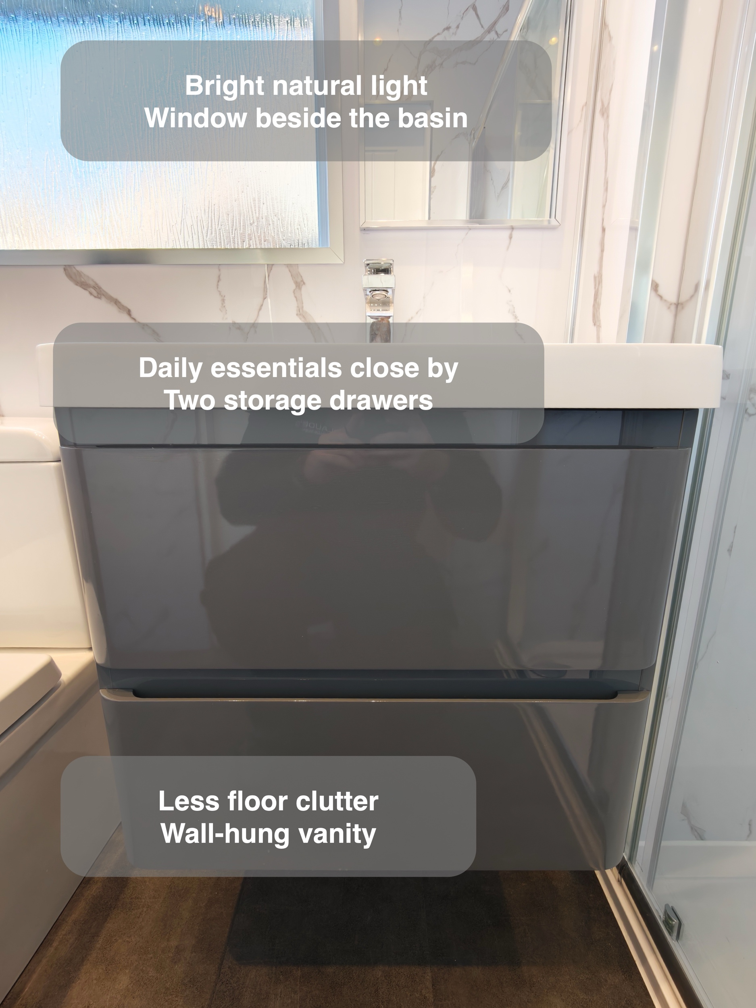
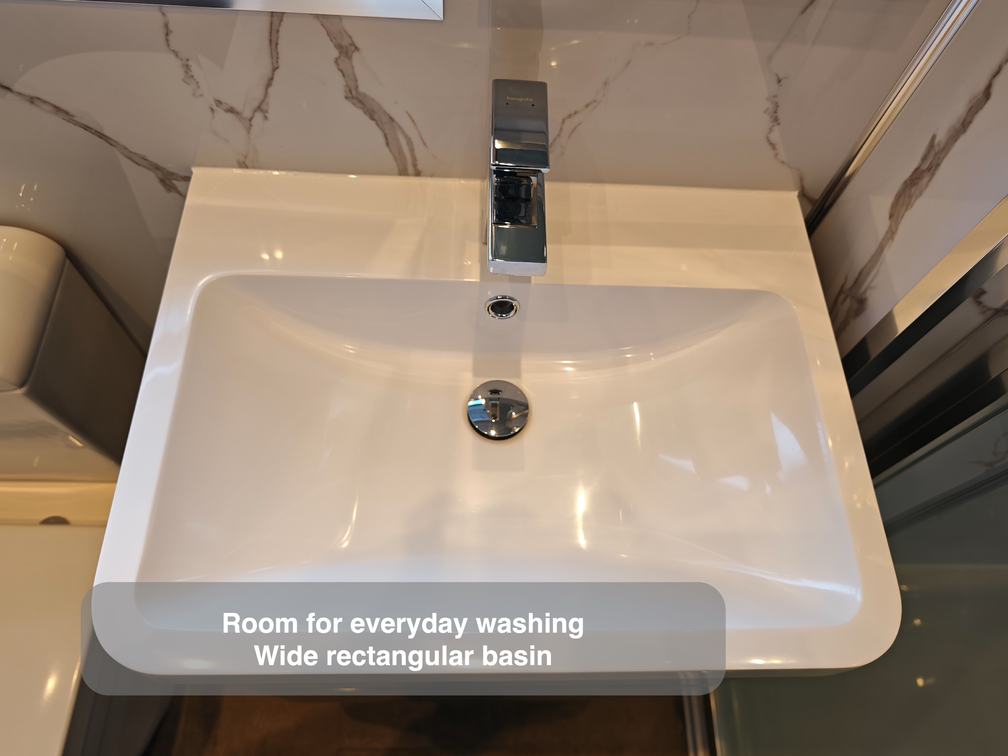
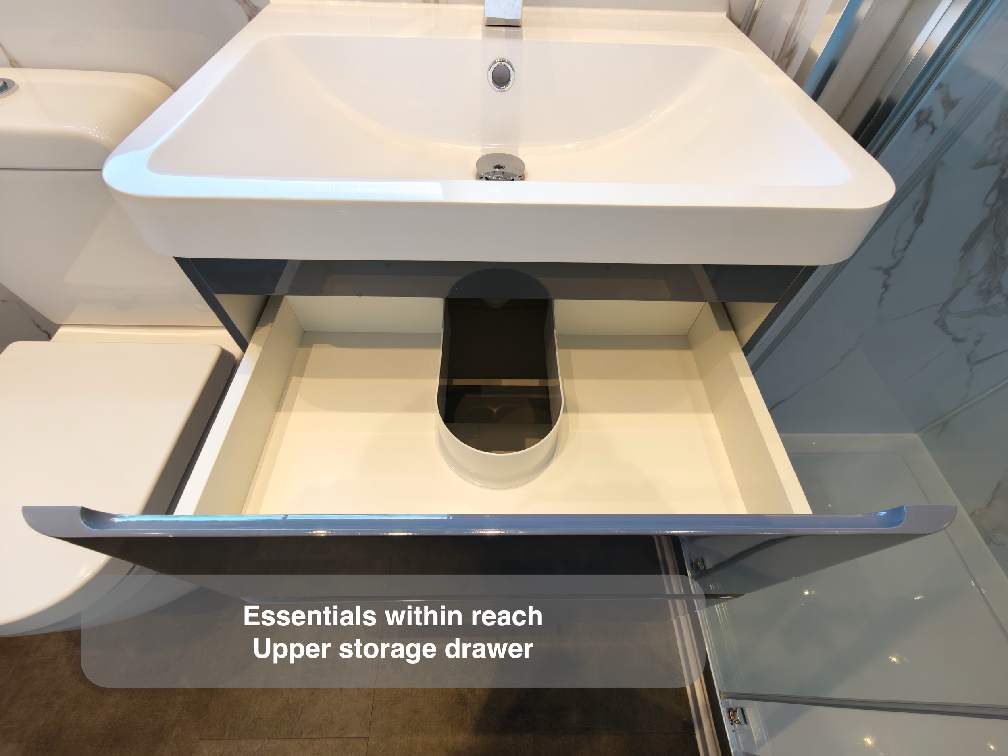
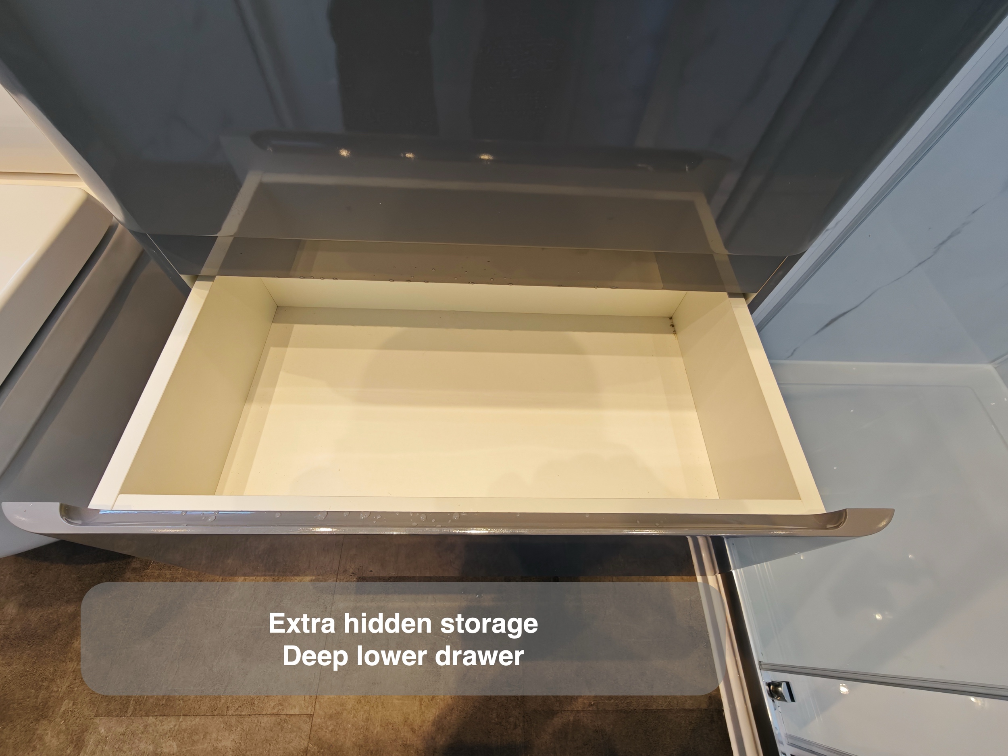
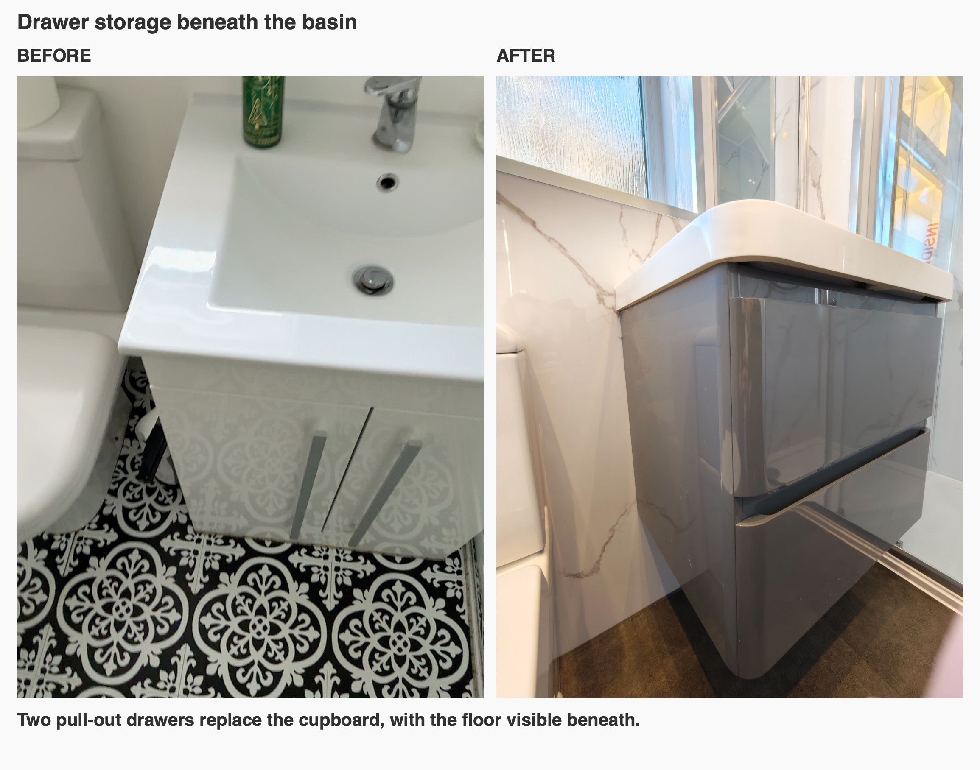
The 600 mm grey gloss vanity has two pull-out drawers beneath its white basin. Compared with the previous cupboard, the drawer arrangement brings stored items forward when opened. Everyday toiletries can have a home below the basin instead of remaining on its rim.
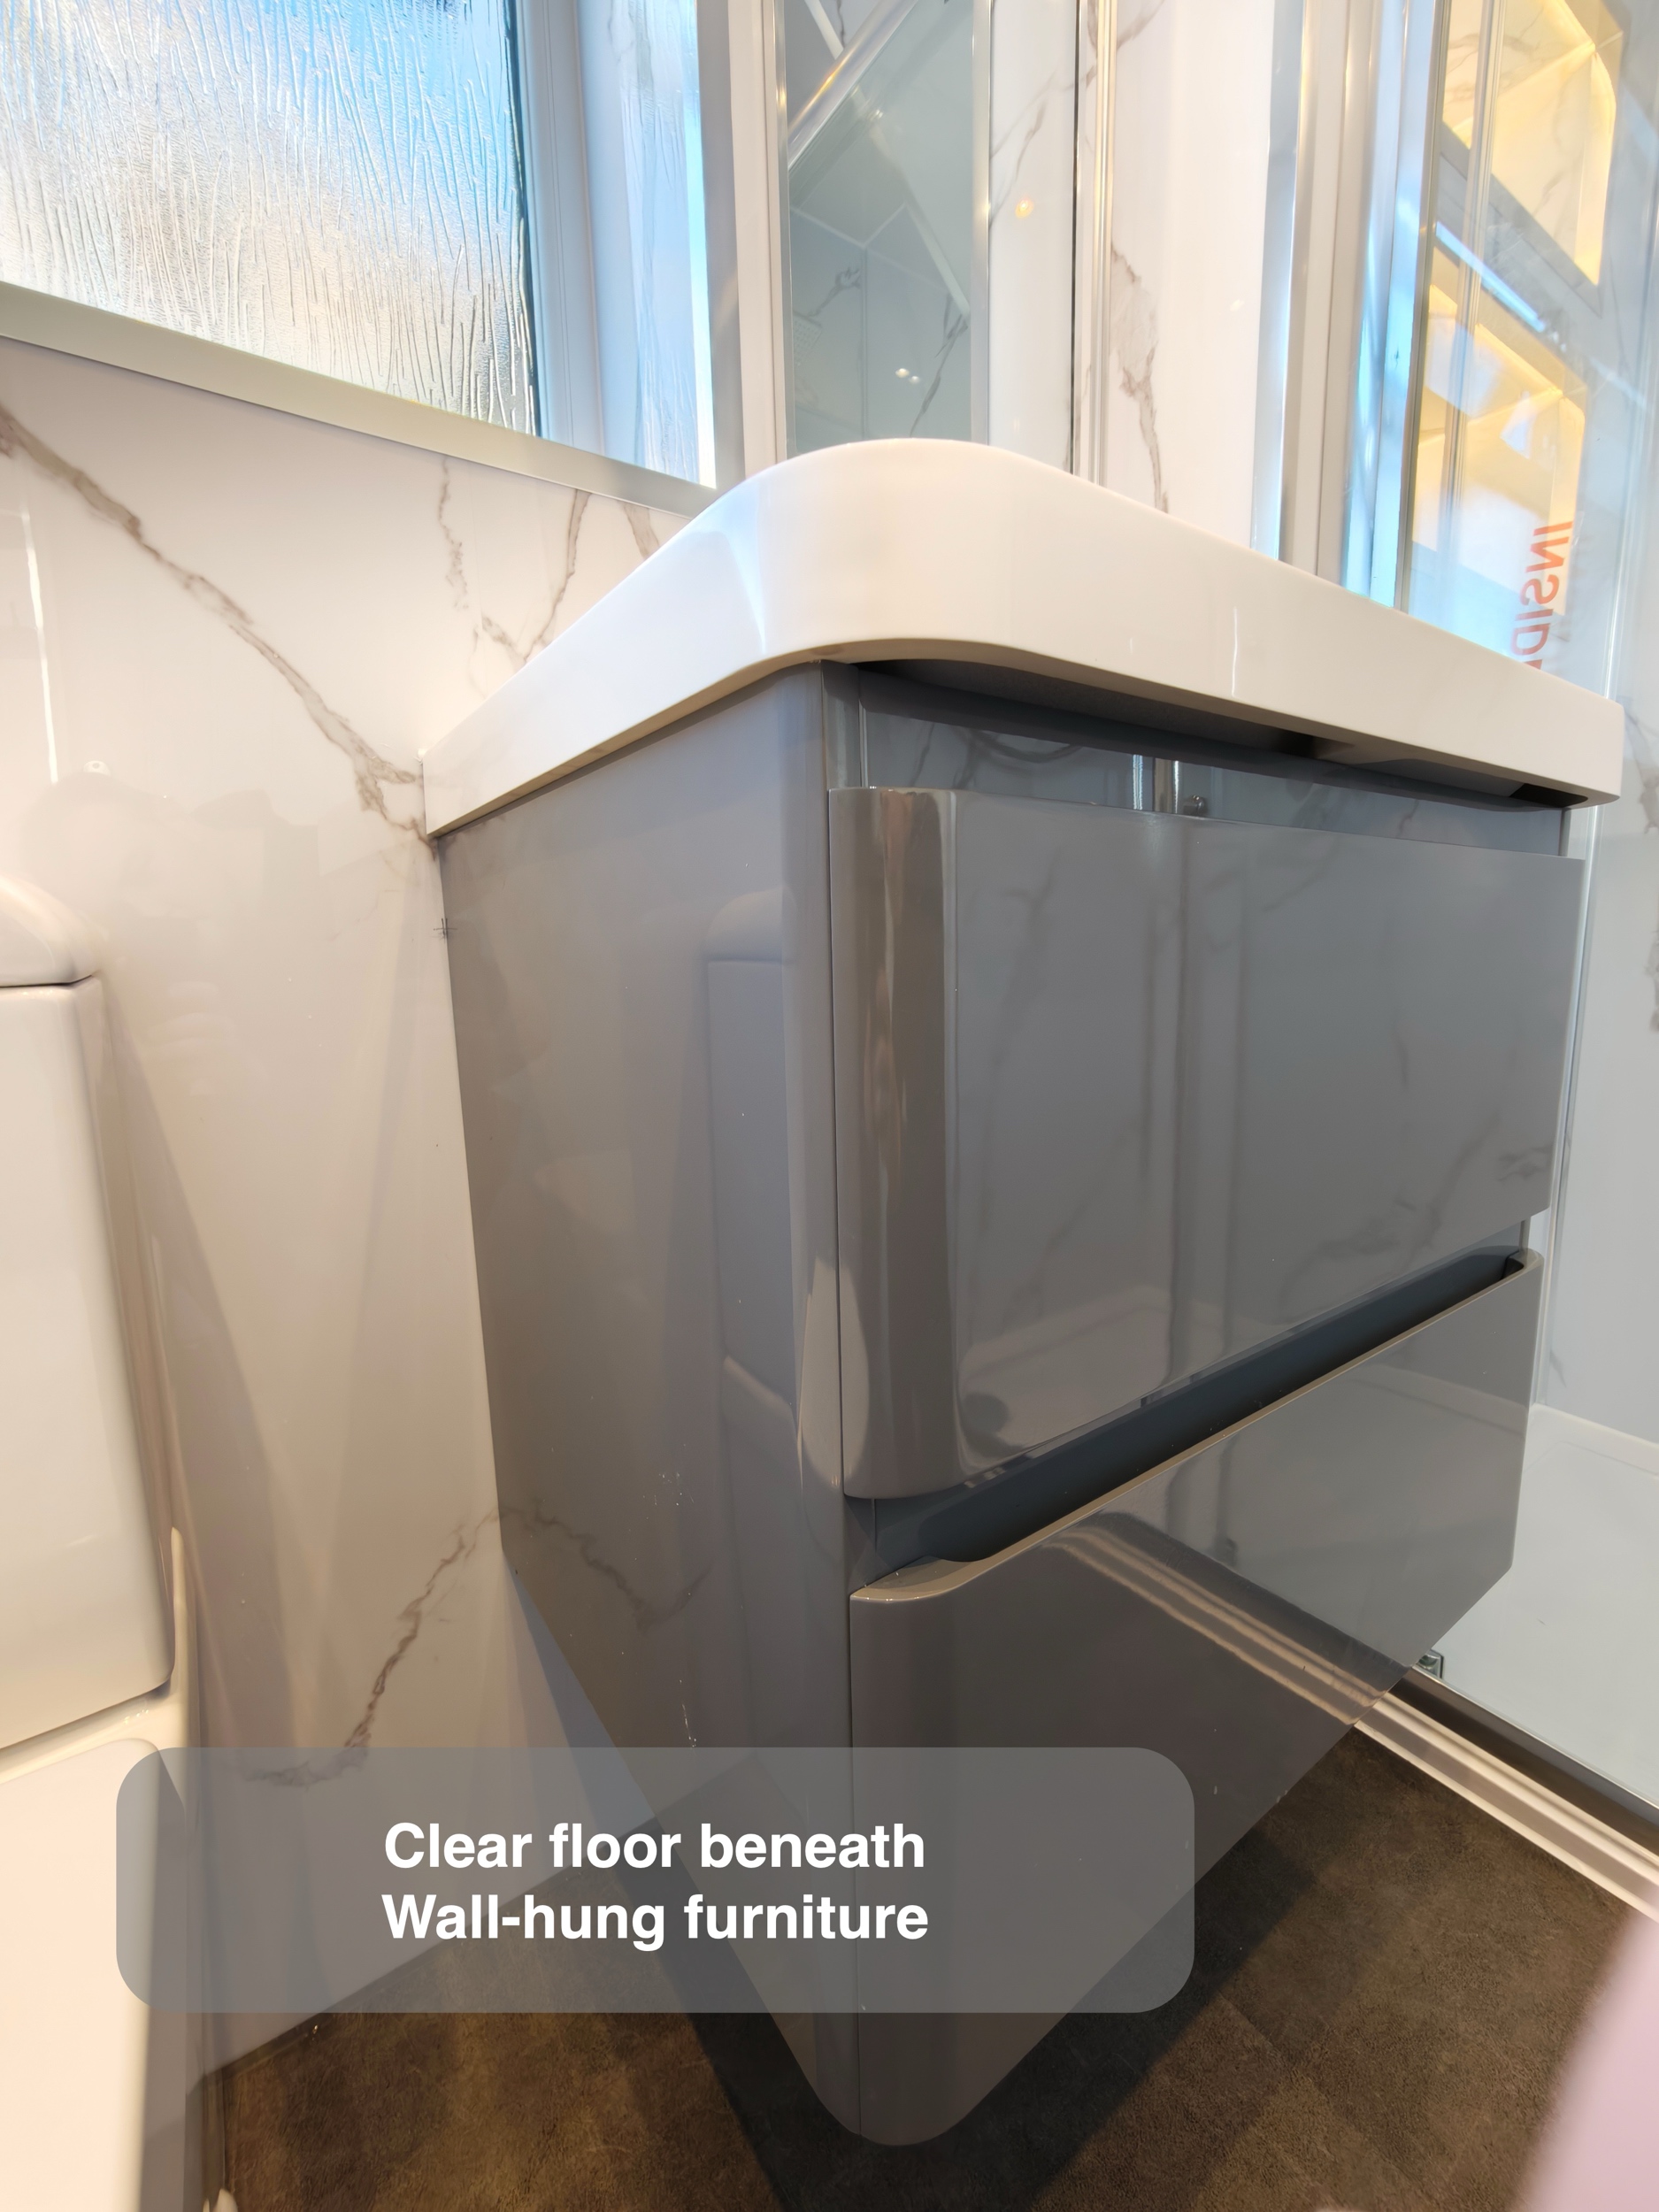
The space beneath the wall-hung unit leaves the floor visible and allows a cleaning tool to reach underneath. When we assess bathroom furniture, width alone is only part of the picture: depth, drawer movement and the space used while standing at the basin also need attention. The photographs show how this unit sits beside the shower and WC within the retained layout.
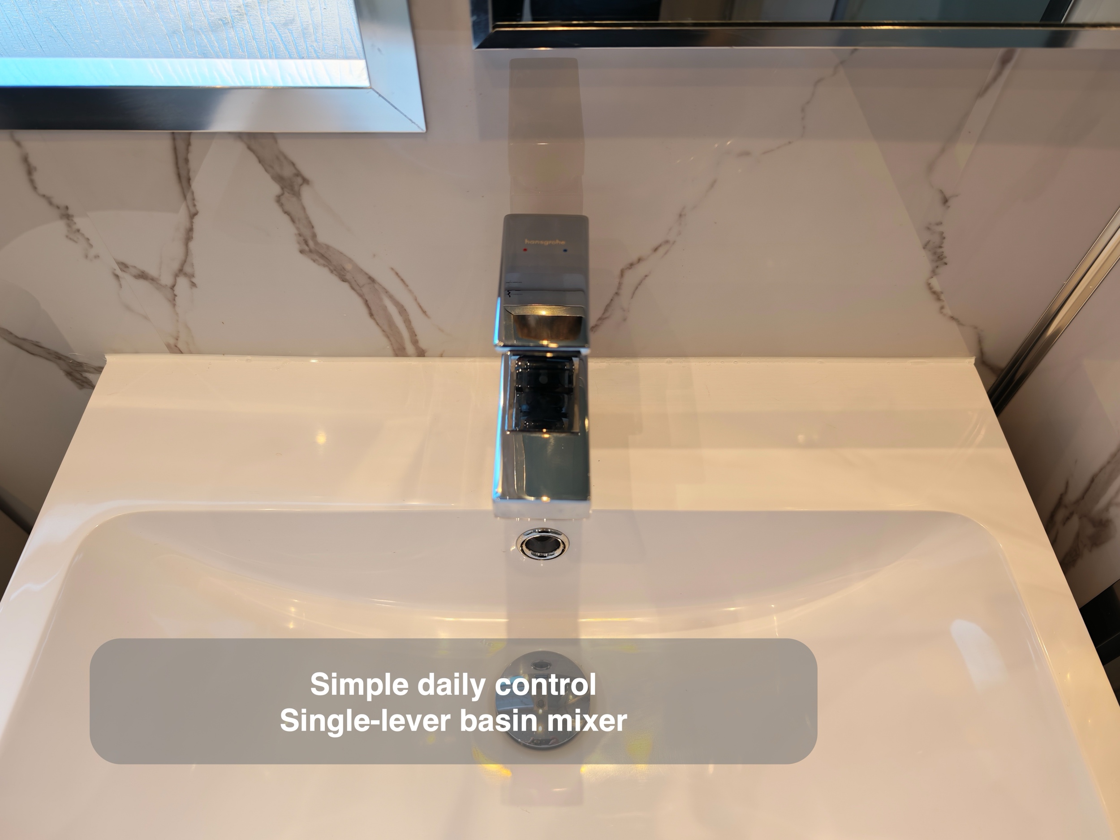
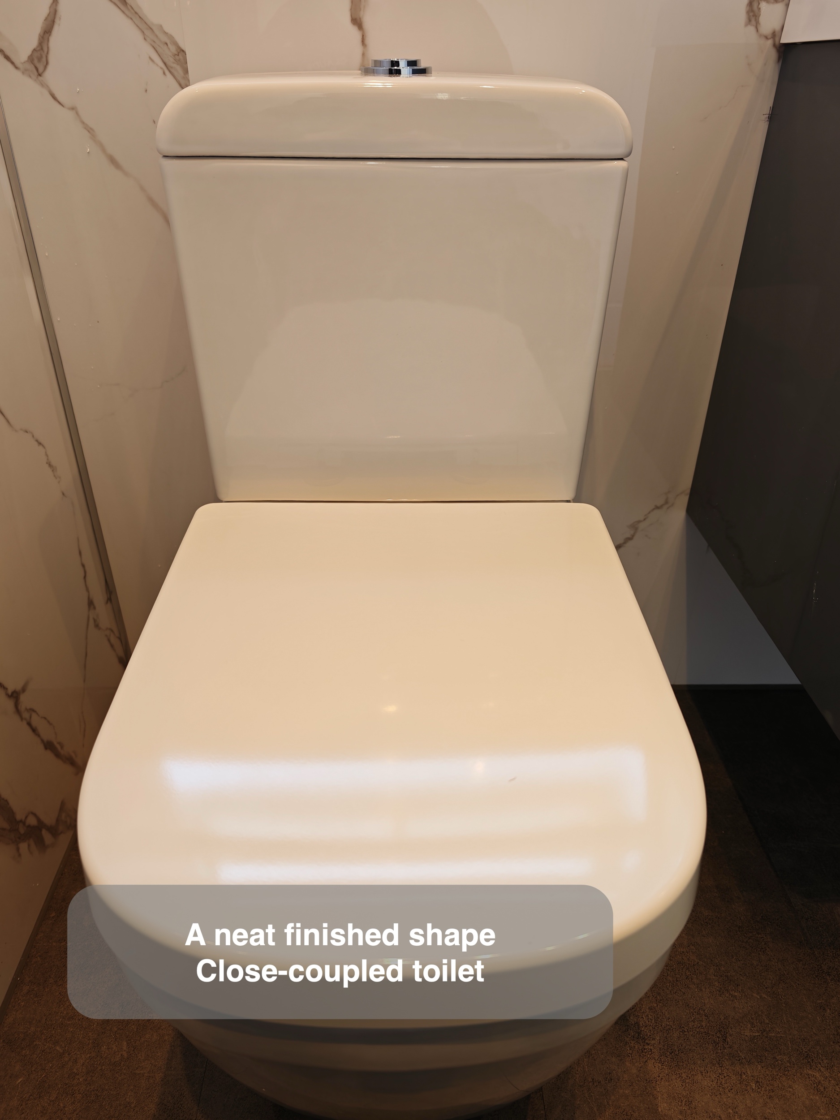
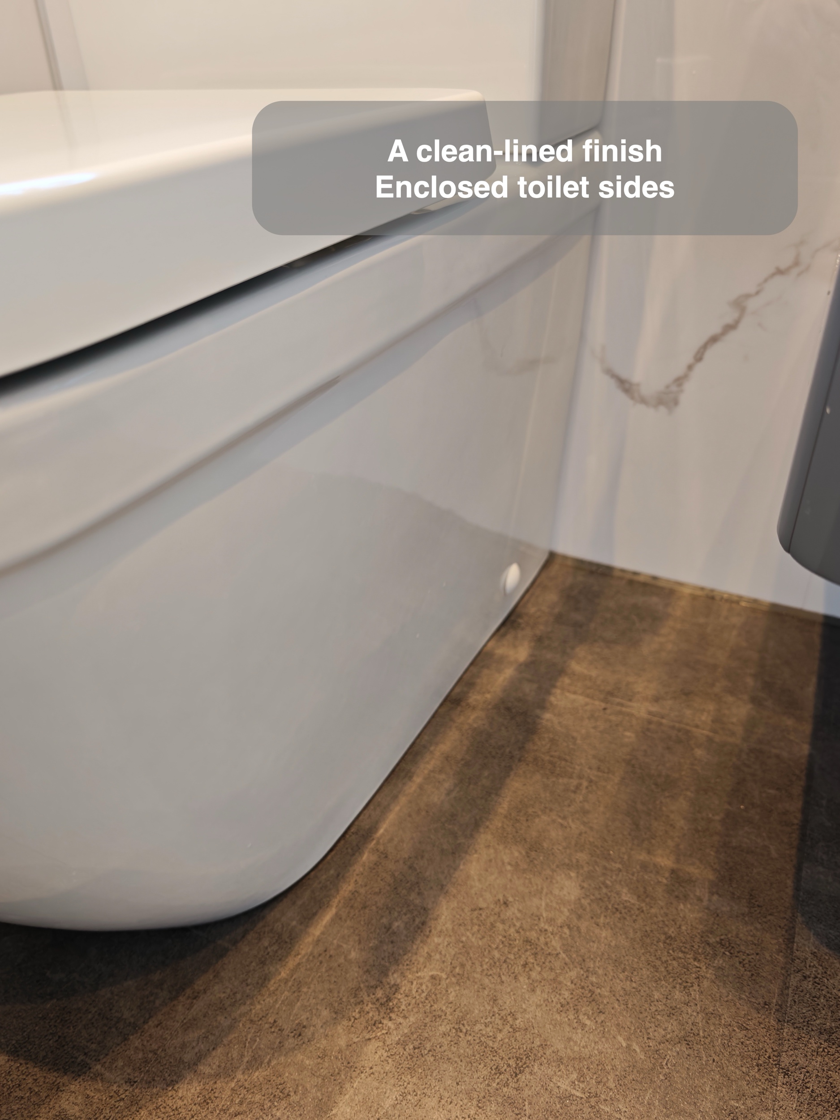
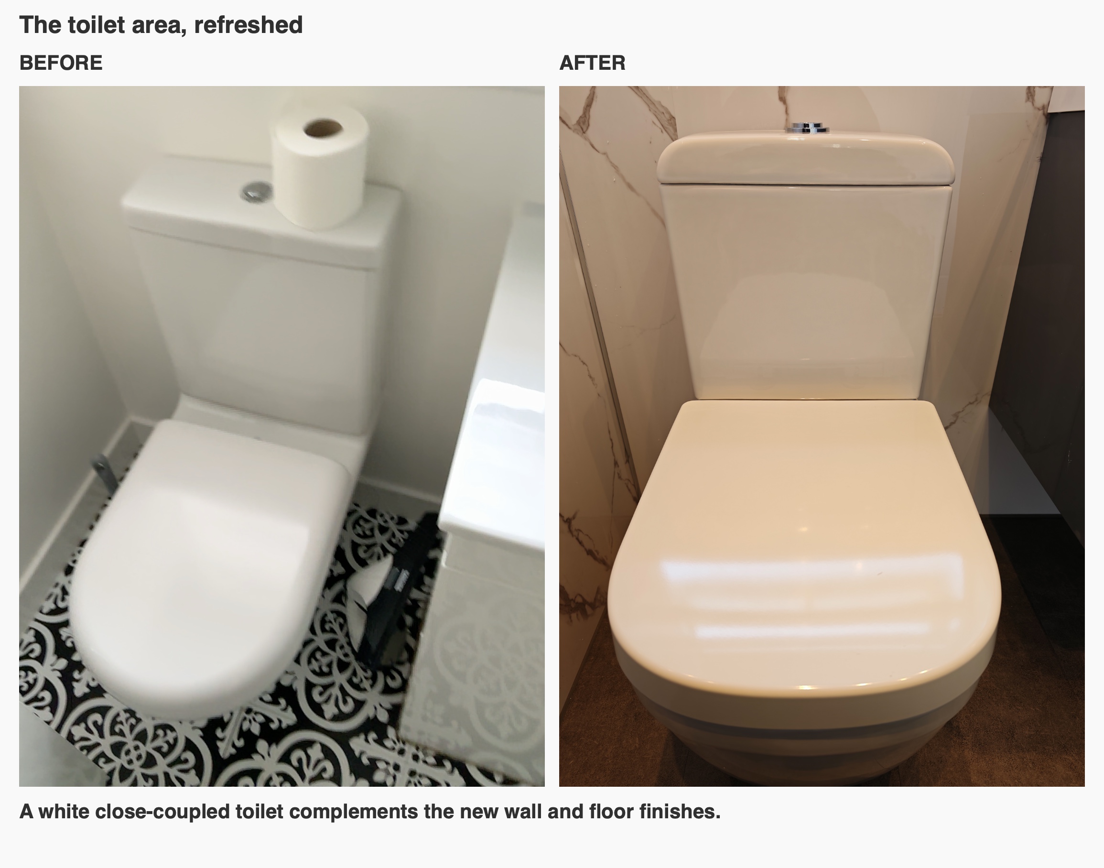
A chrome basin mixer and a white close-coupled WC complete this part of the room. The mix of grey furniture, white sanitaryware and chrome details gives the fittings a clear relationship without making every surface the same colour.
Finishes that work together
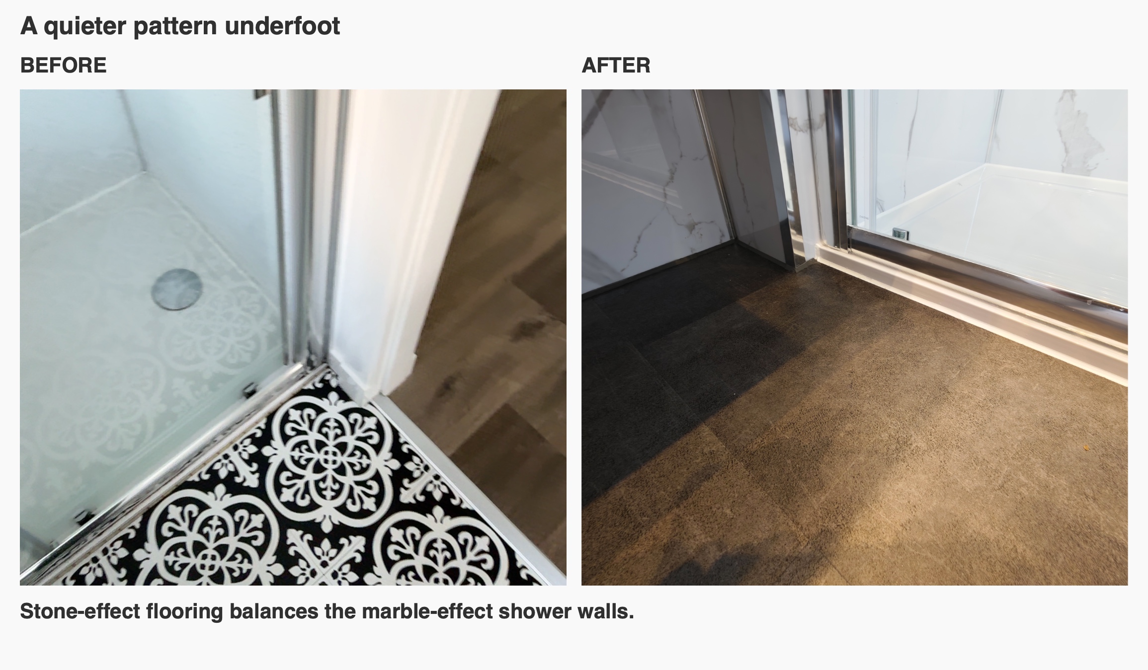
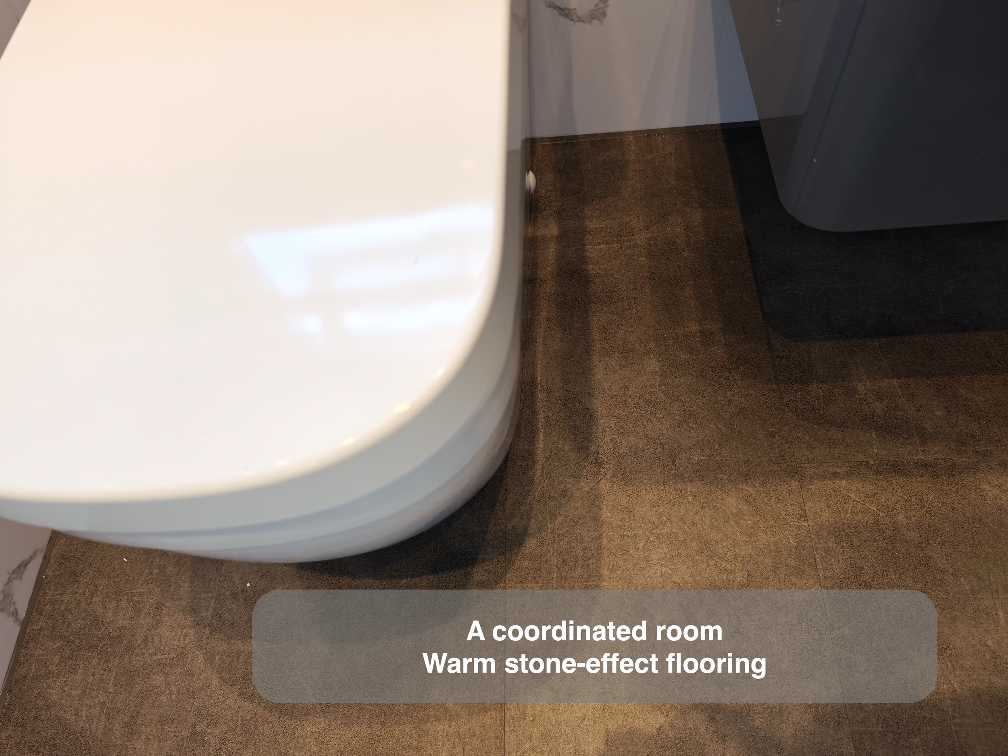
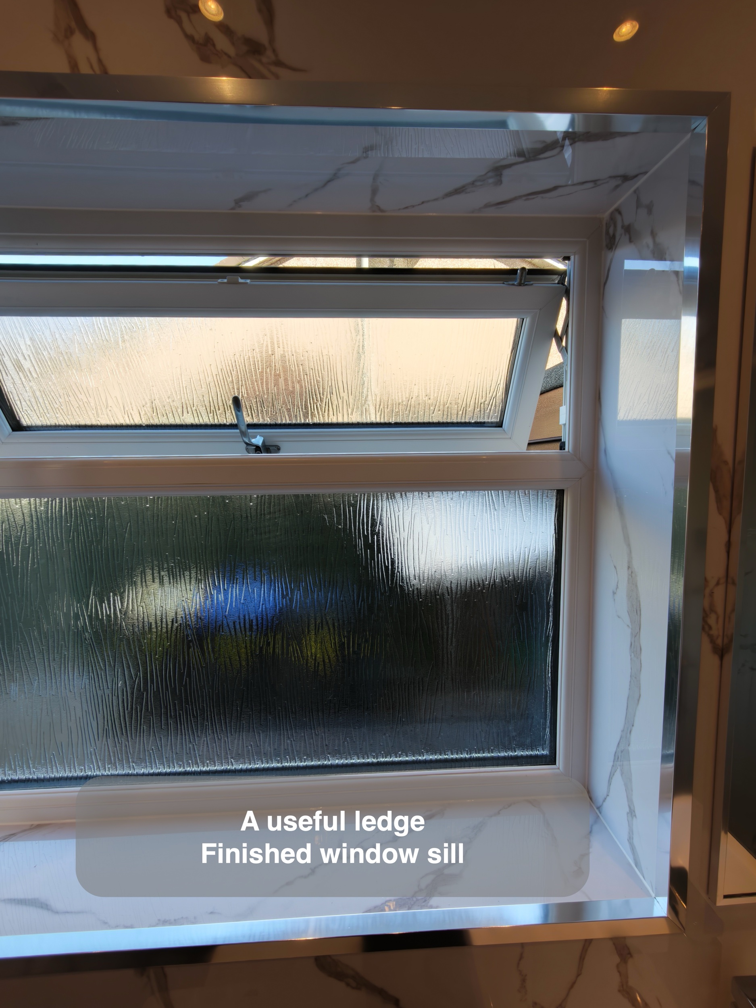
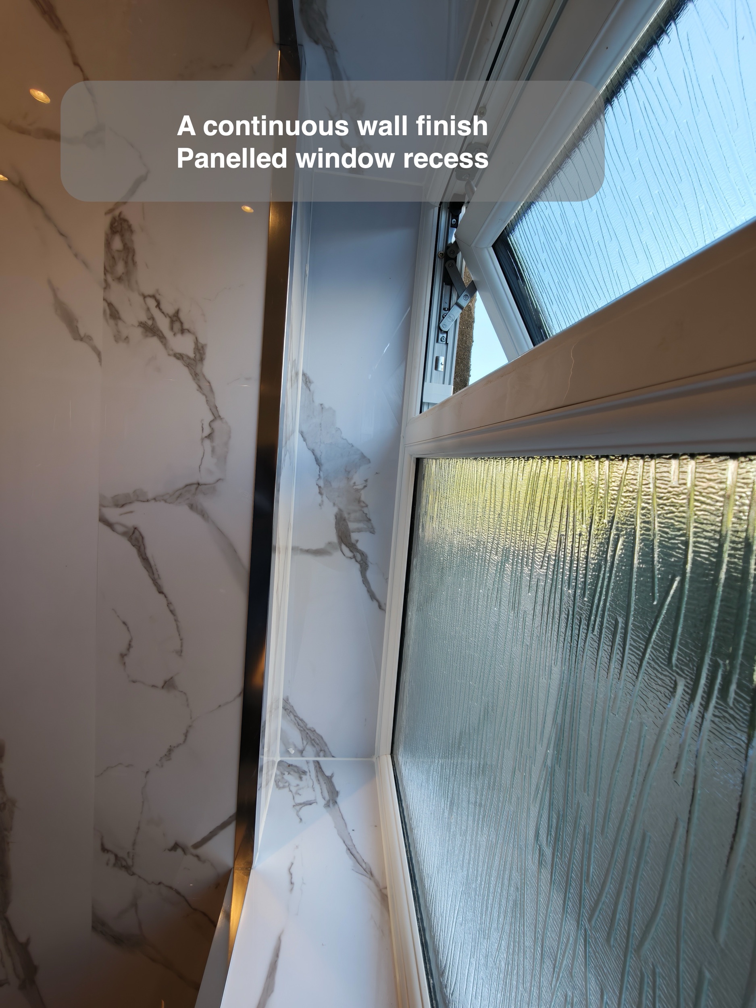
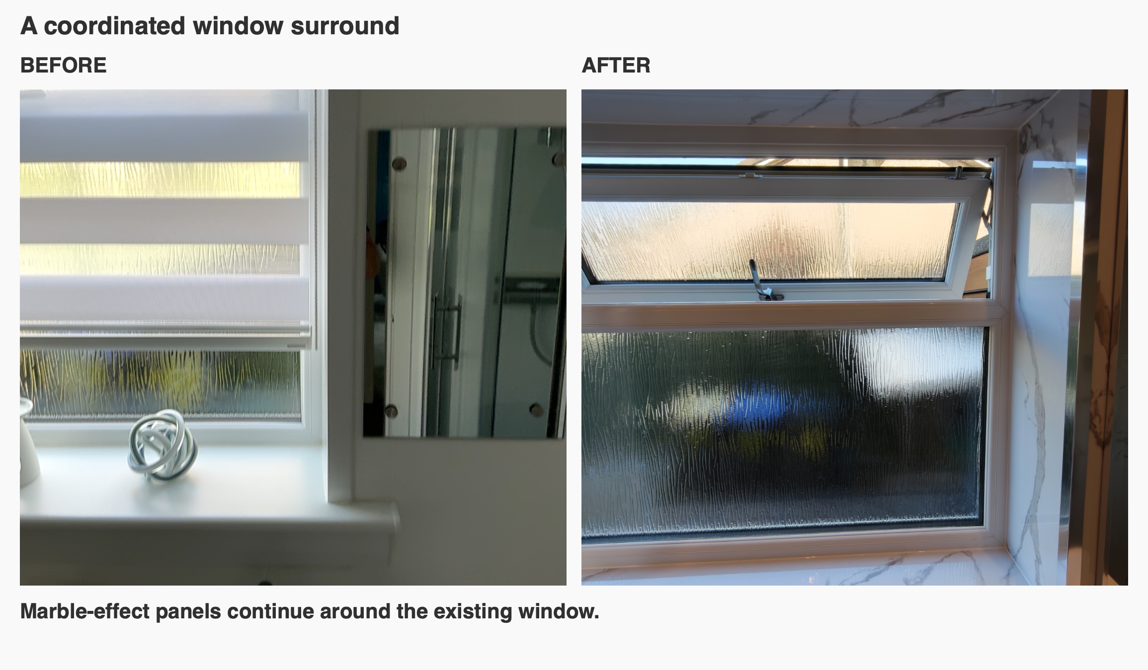
Marble-effect panels run around the walls and window opening, paired with a quieter stone-effect vinyl click floor. The contrast gives the wall pattern room to stand out. Broad panel surfaces still need routine care, and we discuss cleaning alongside appearance when helping people choose their finishes.
At the window, the surrounding panel cuts and trim are part of the finish, rather than an afterthought. A useful planning check is whether a mirror, window trim and blind have enough room to coexist. The final selections specified a smaller mirror to keep clear of the window surround; checking these neighbouring details early helps avoid an awkward overlap.
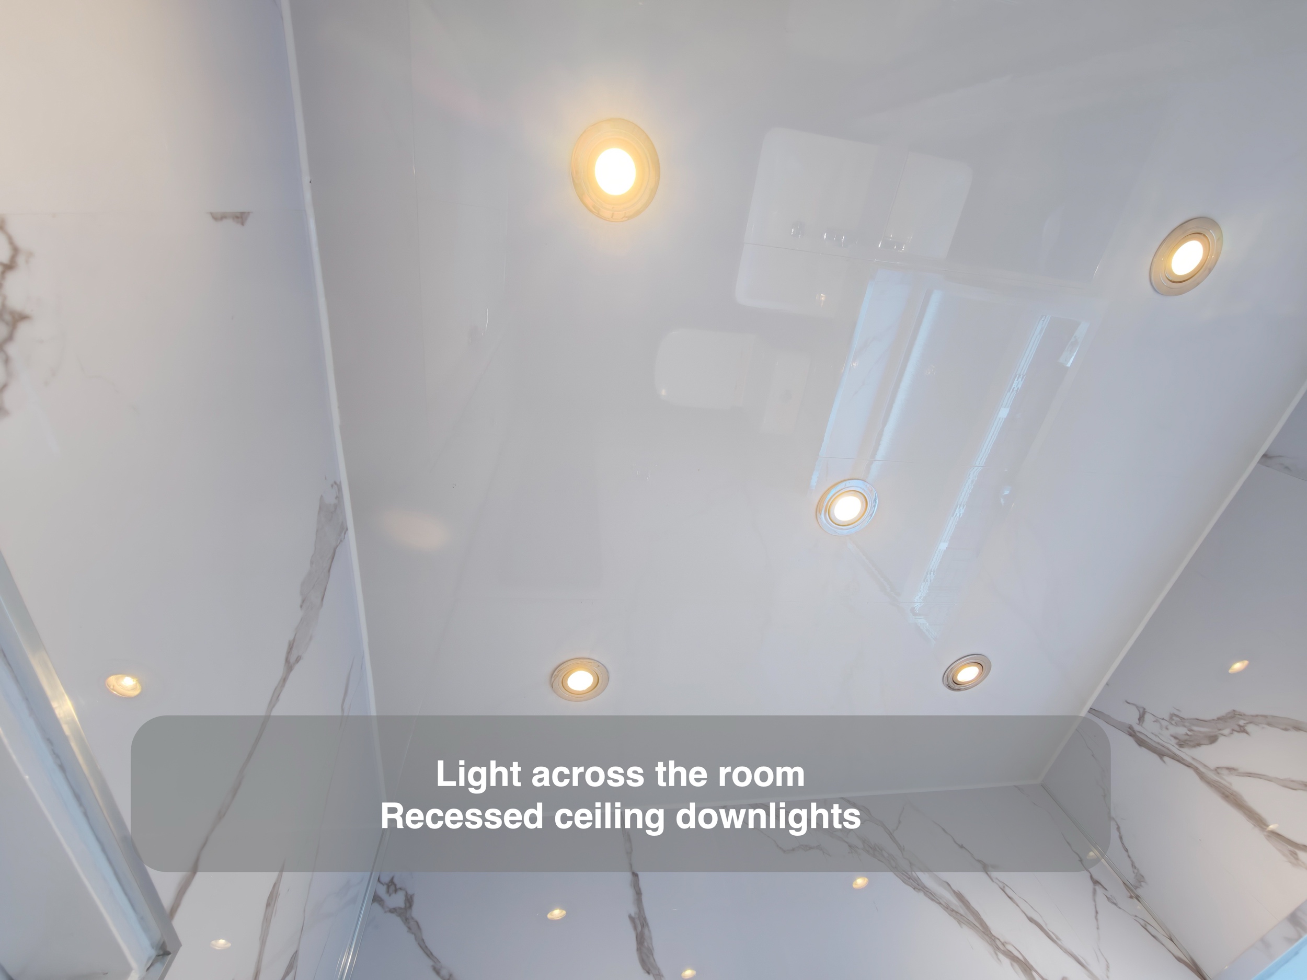
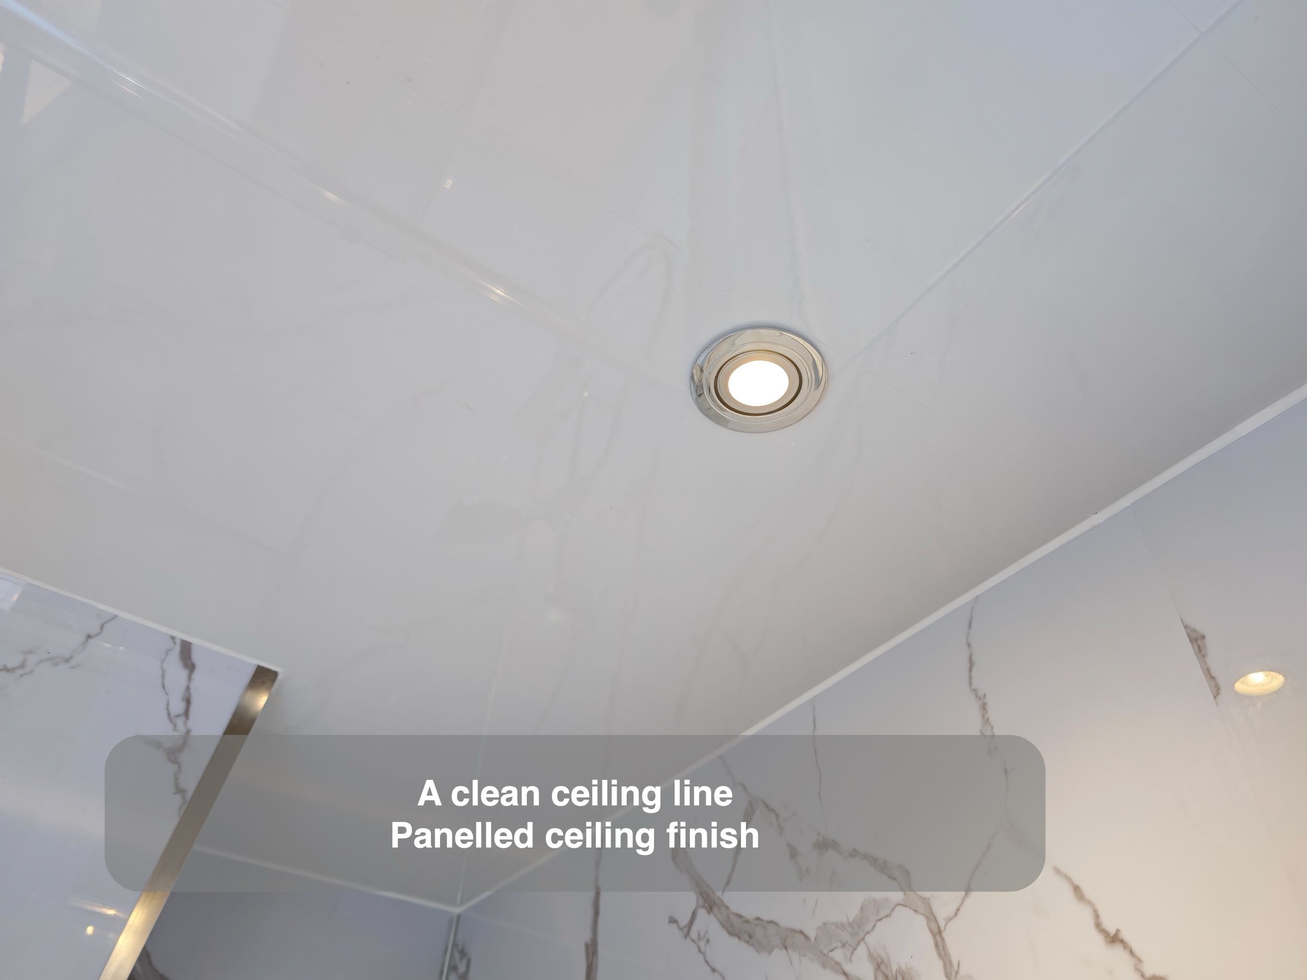
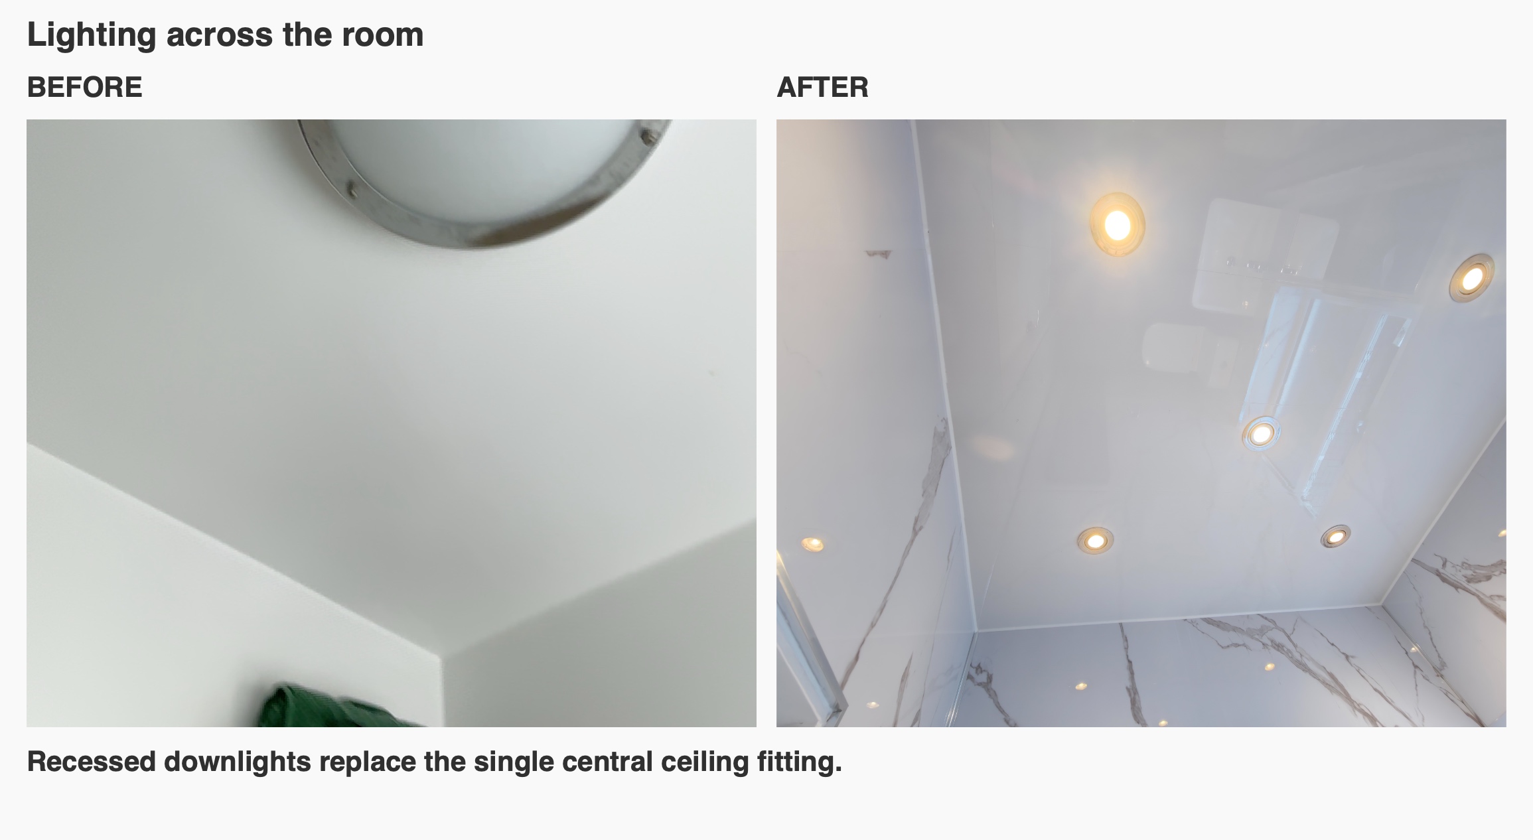
Five recessed downlights are set into the gloss white main ceiling, replacing the original central fitting. Their distribution is visible in the ceiling photographs, with the illuminated niches providing a separate decorative feature within the shower. We consider the ceiling, sloping surfaces and wall junctions together so that the room reads as a coordinated whole.
A slim shape, carefully placed
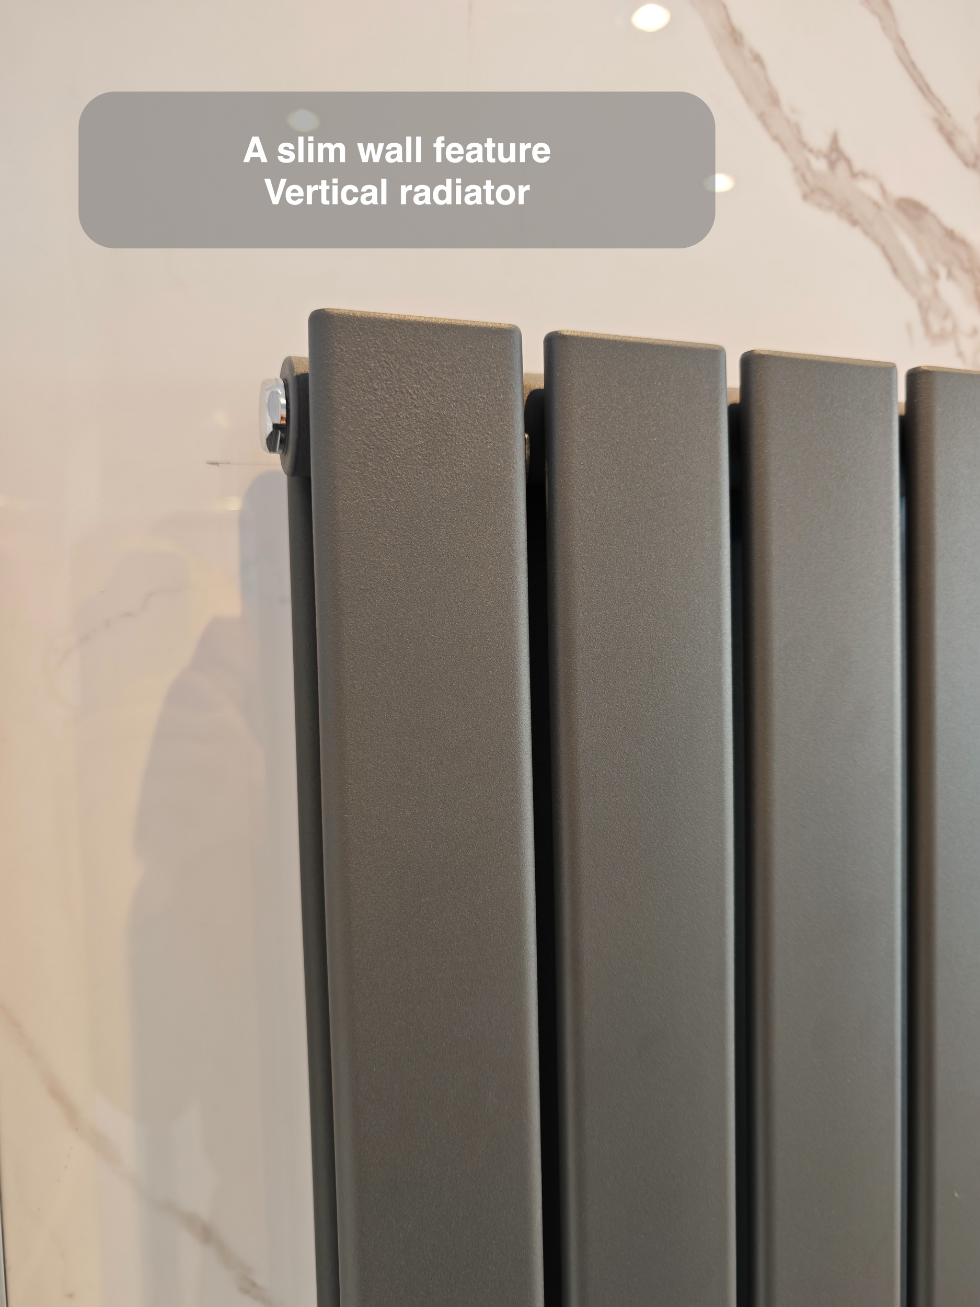
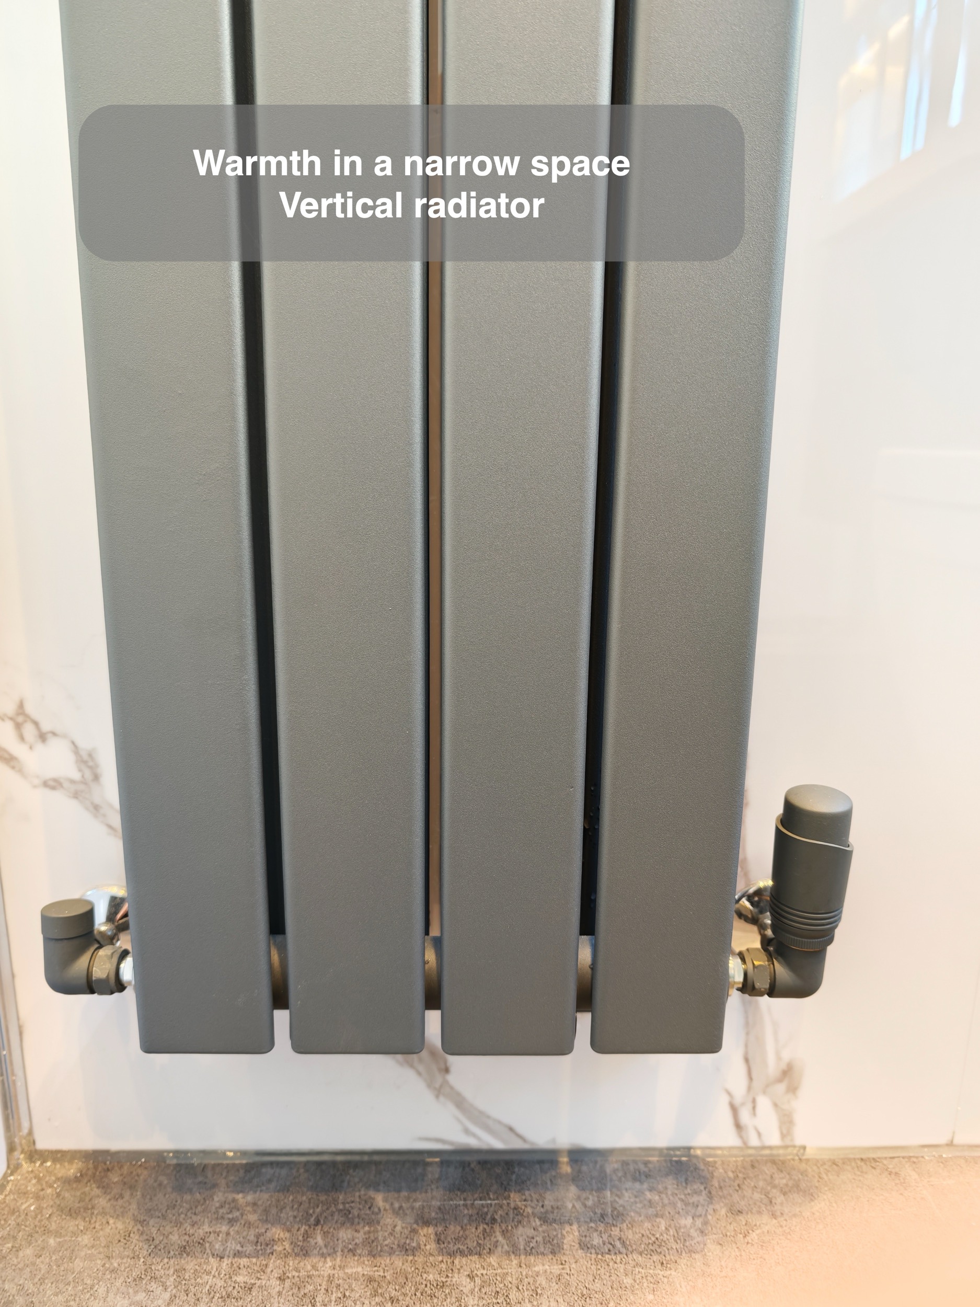
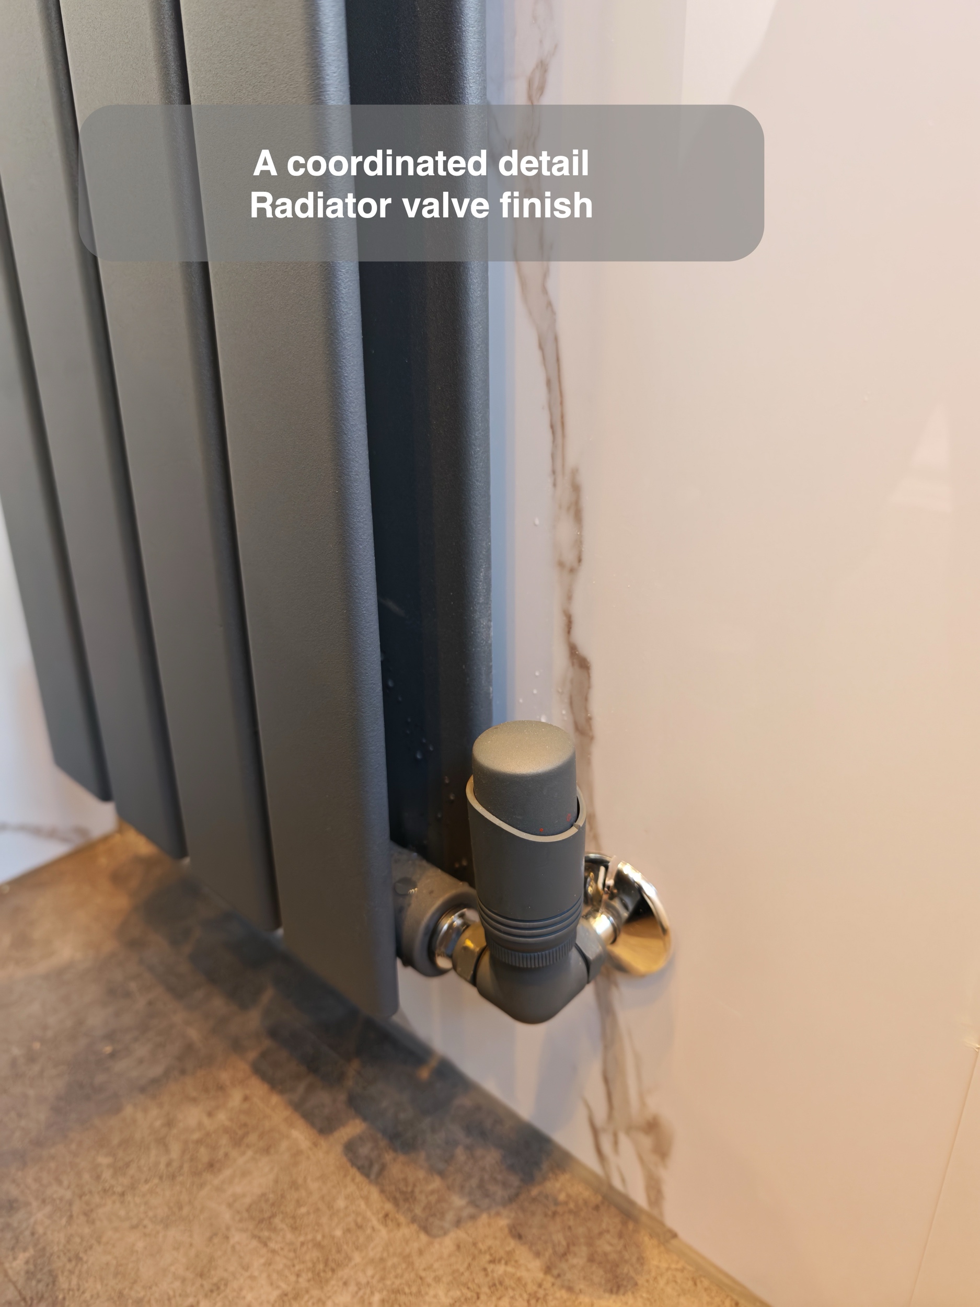
The tall, dark vertical radiator occupies a narrow section of wall. Its upright shape adds a different line beside the pale panels and grey furniture. The agreed selection was a 1600 × 300 mm double radiator, replacing a wider proposal. Dimensions help explain the choice, but heating output and suitability still need checking for the individual room; a slim appearance alone does not establish performance.
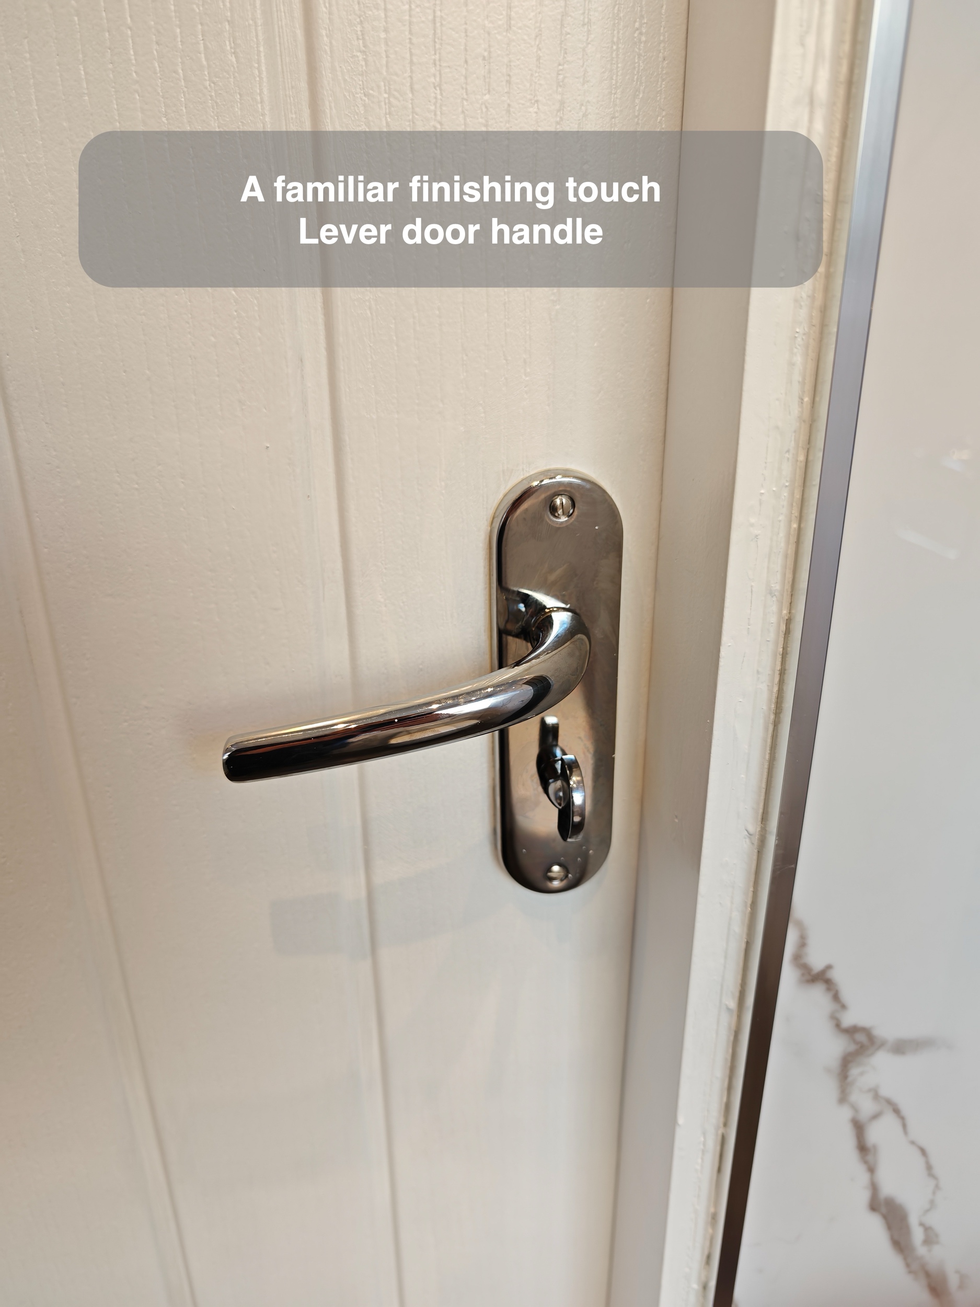
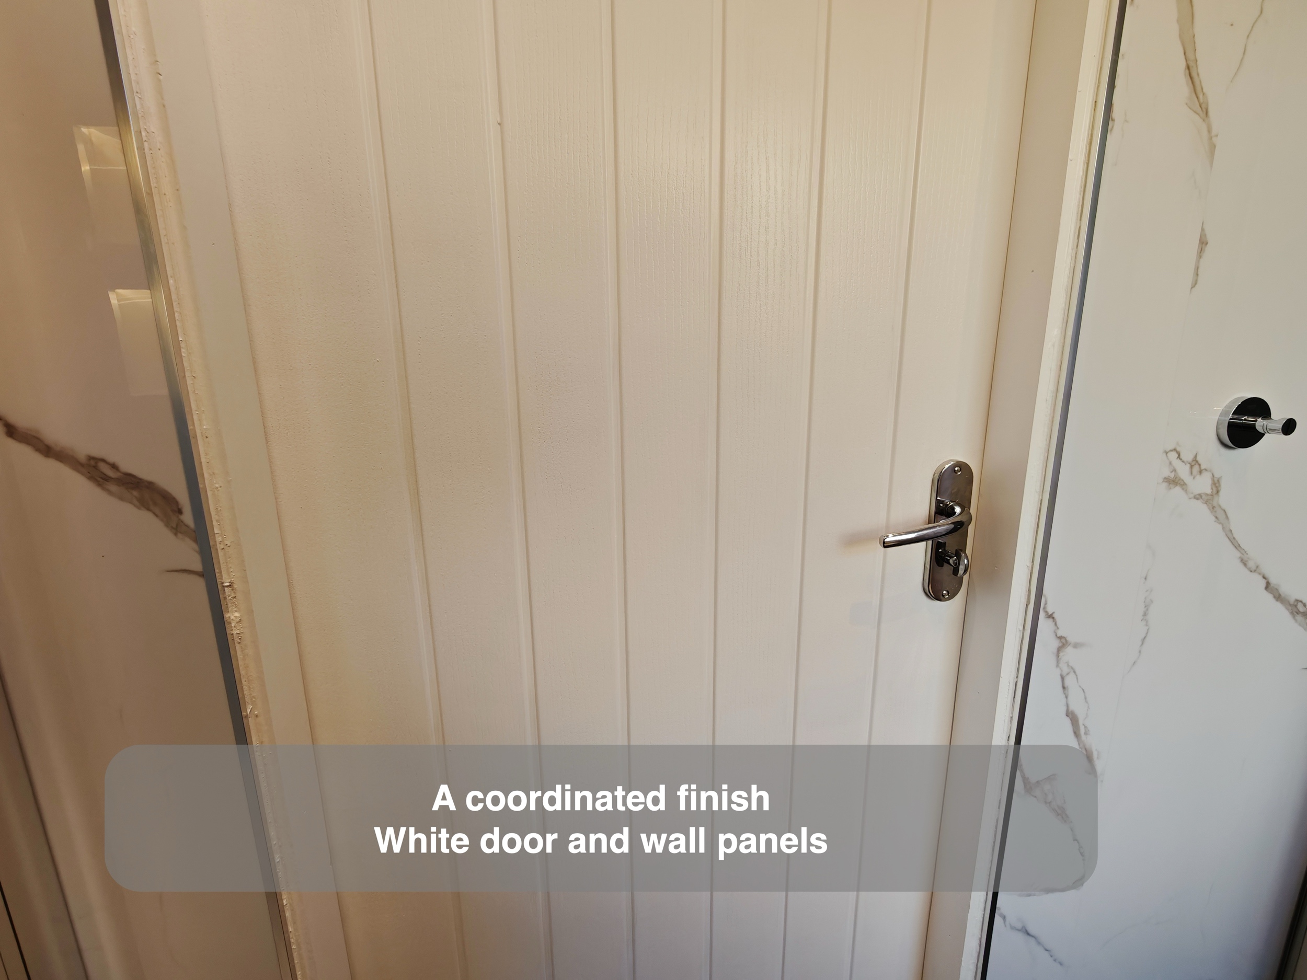
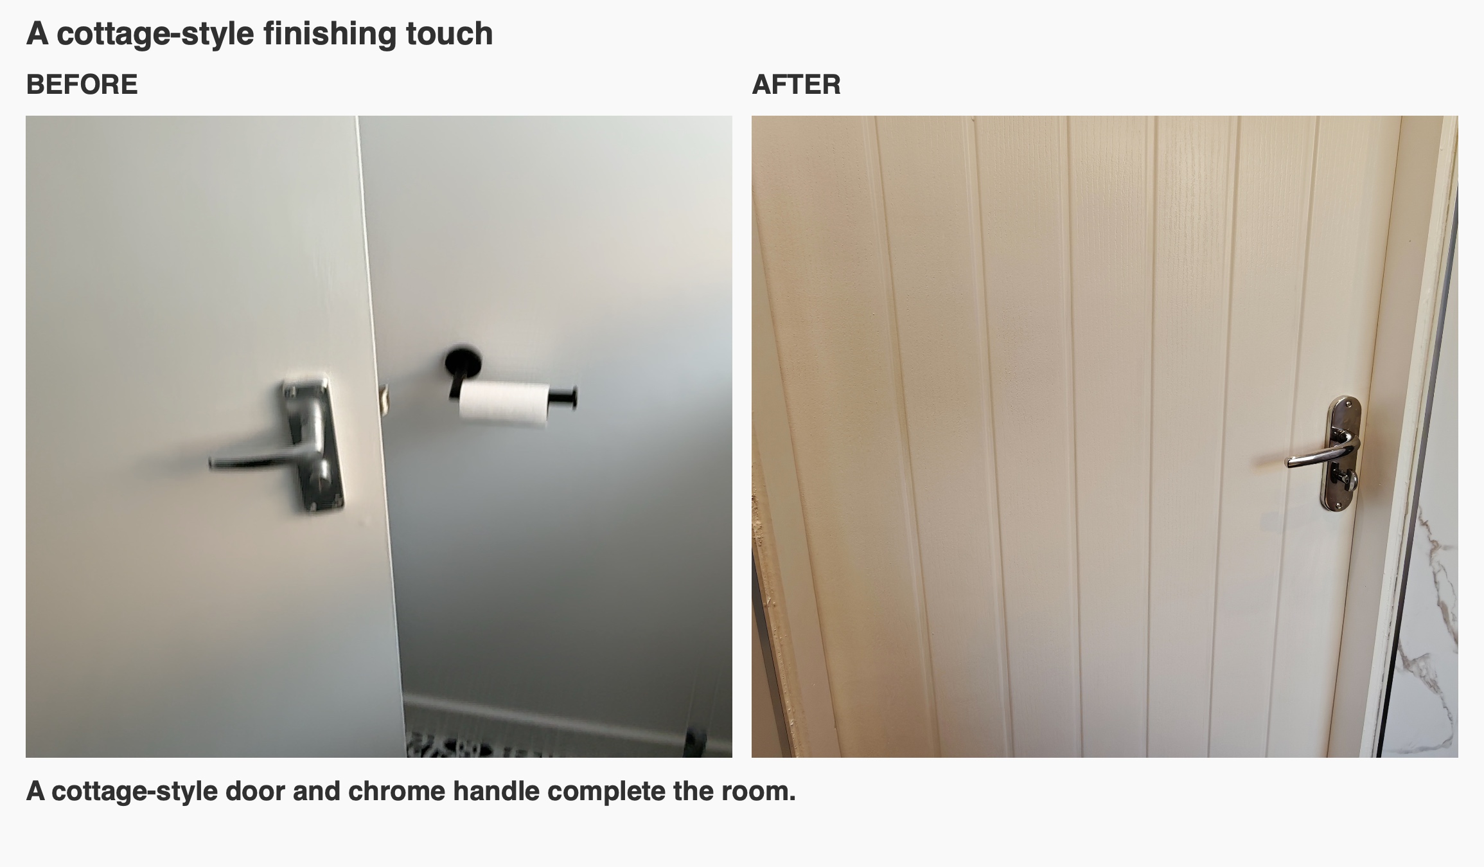
The cottage-style door was specified to open into the hallway, with its hinges on the shower side. That arrangement keeps its opening arc outside the shower room. We check the space on both sides of a bathroom door, including the hallway, because freeing floor space inside is only useful when the door also works sensibly outside.
Planning a shower room in Westhill
This completed room brings together the questions we help resolve: where toiletries will live, how the shower opens, how furniture fits, and how finishes meet around a window or sloping ceiling. Start with the part of your own bathroom you would most like to improve, and the details you want to keep.
If you are planning a bathroom refurbishment in Westhill or the surrounding area, book a quotation visit with us. We can discuss the layout and product choices together; our quotation and work process explains the next steps.