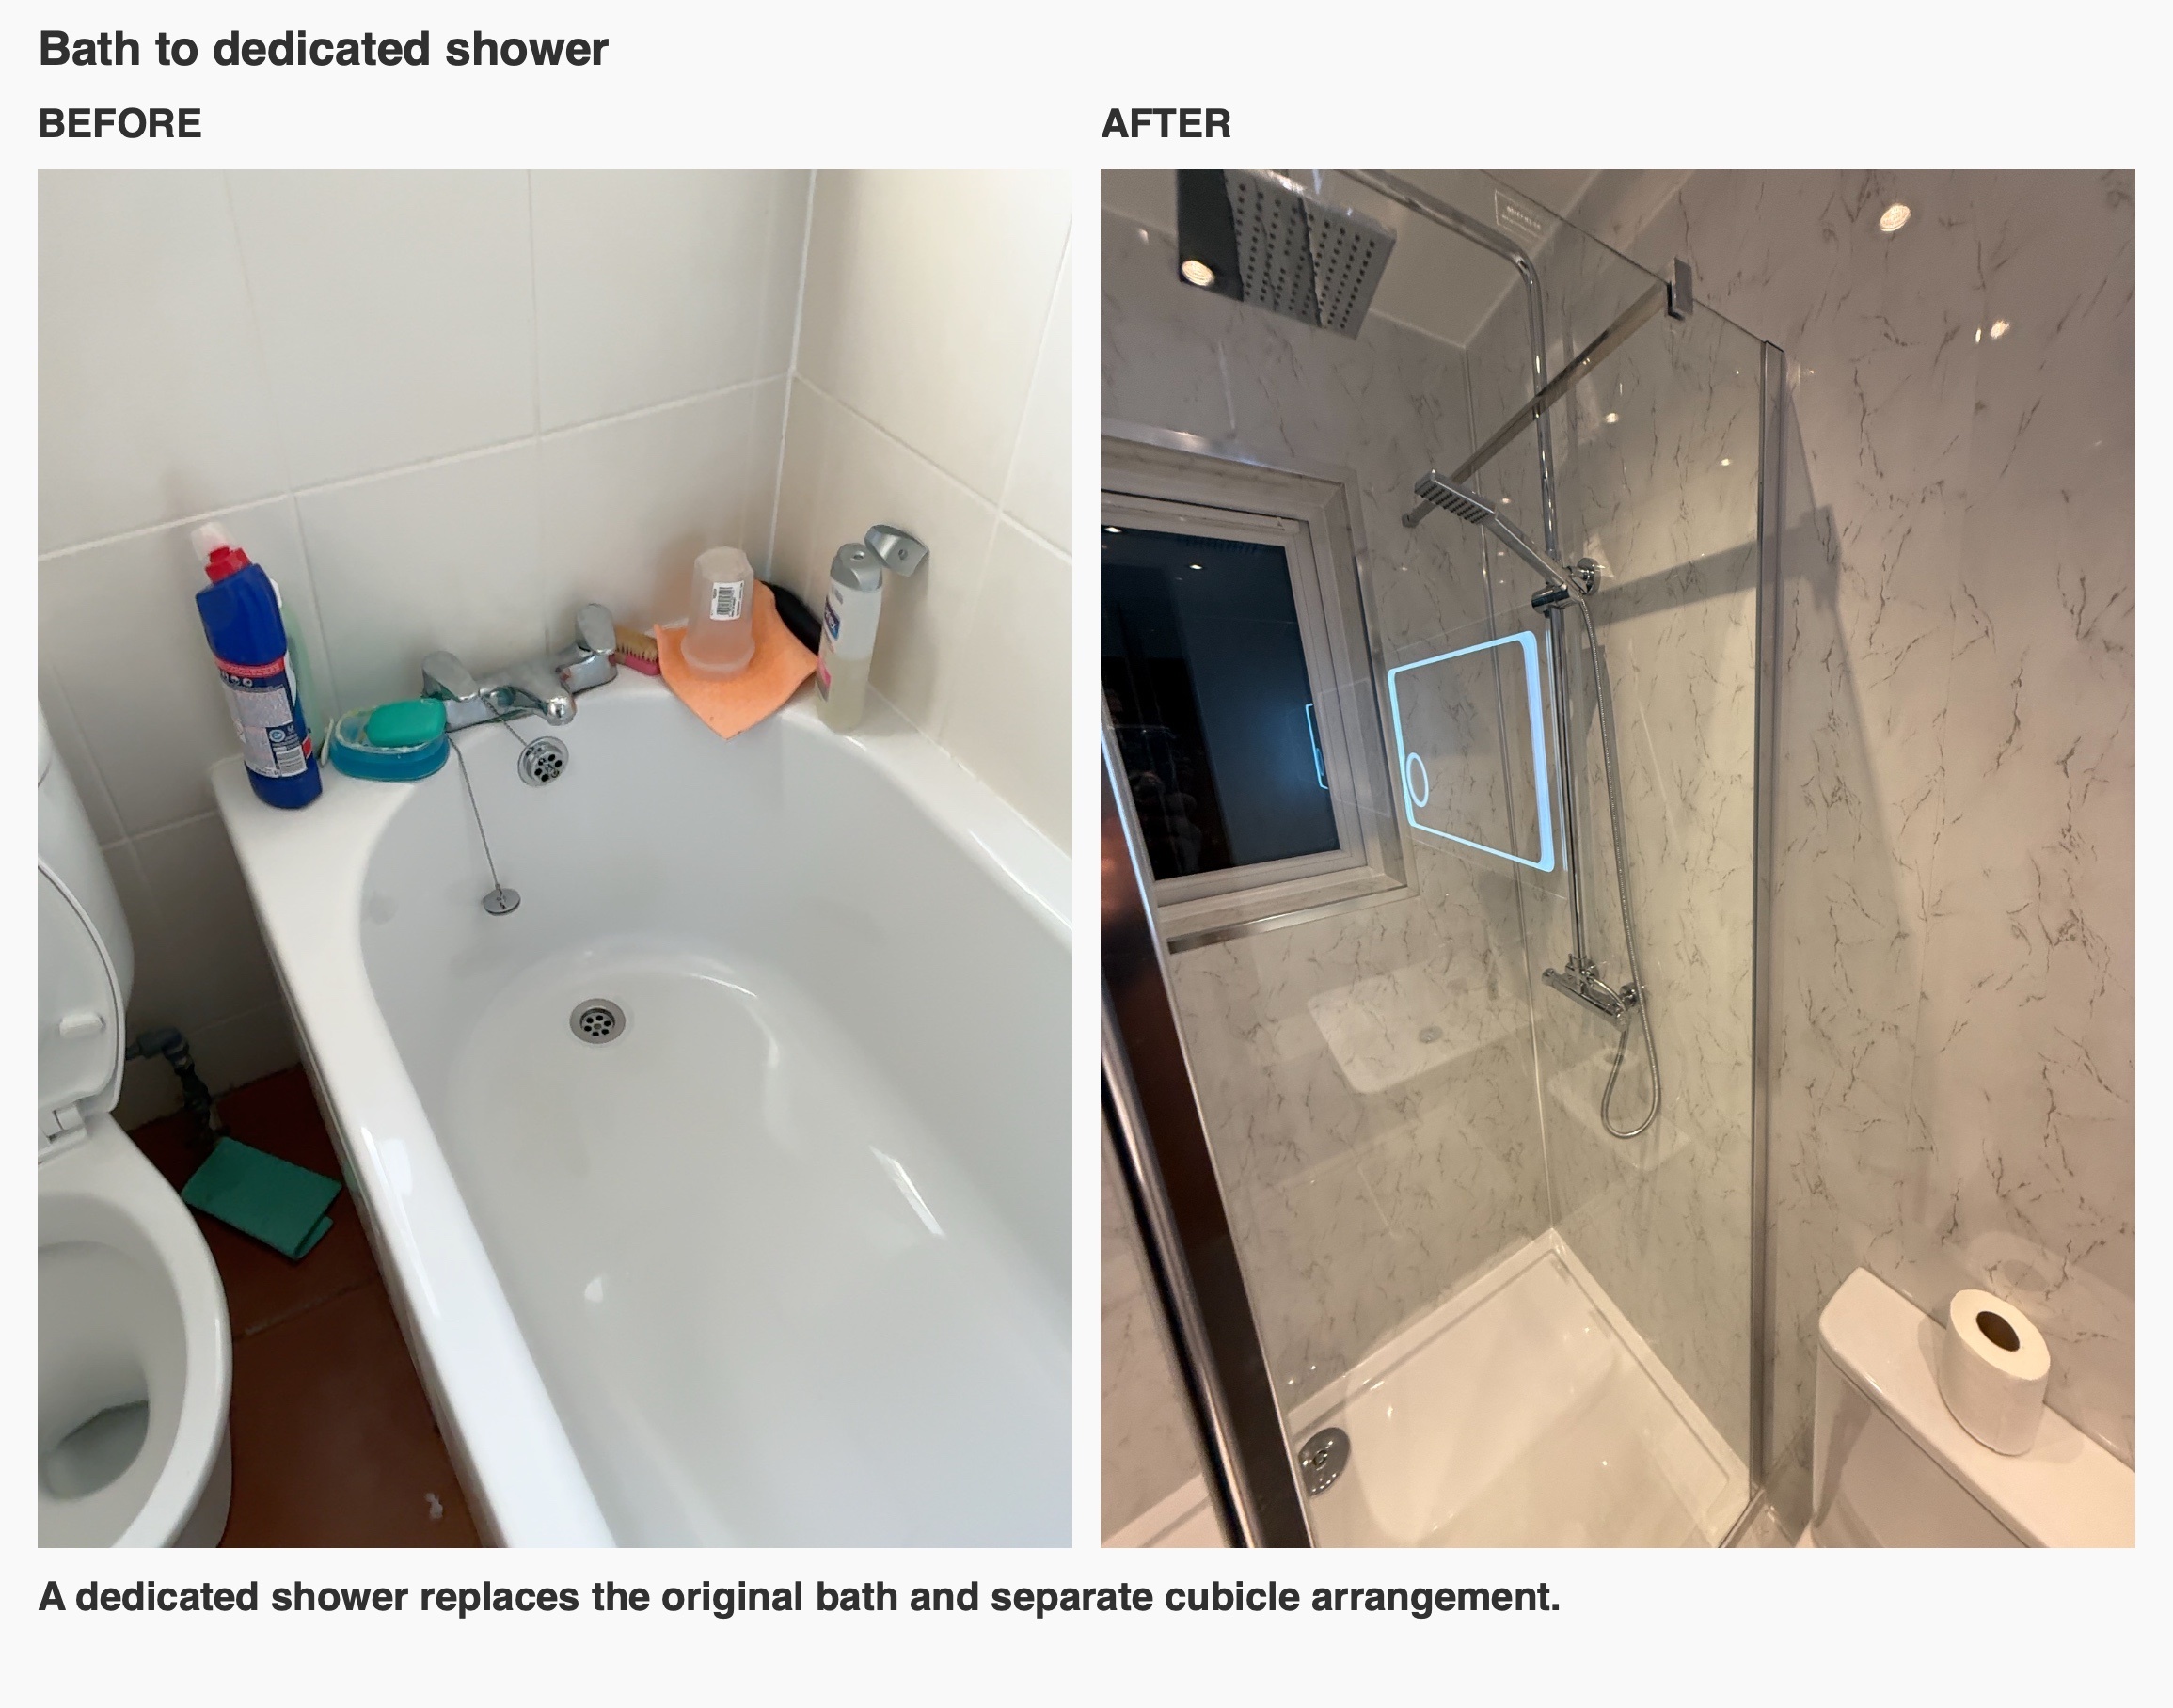
We reconfigured this Portlethen bathroom around a shower across the window end, a two-drawer basin unit and a simple arrangement of pale finishes. The original room contained a bath along one wall and a separate enclosed shower near the entrance, with a pedestal basin and the toilet below the window. Removing both bathing fittings allowed us to plan the room as one shower room, with each fixture taking a different place in the overall layout.
The photographs record the main installation. Our original room scan and the approved design show how the positions changed, while the finished views bring out the details of the glass, furniture and wall finishes.
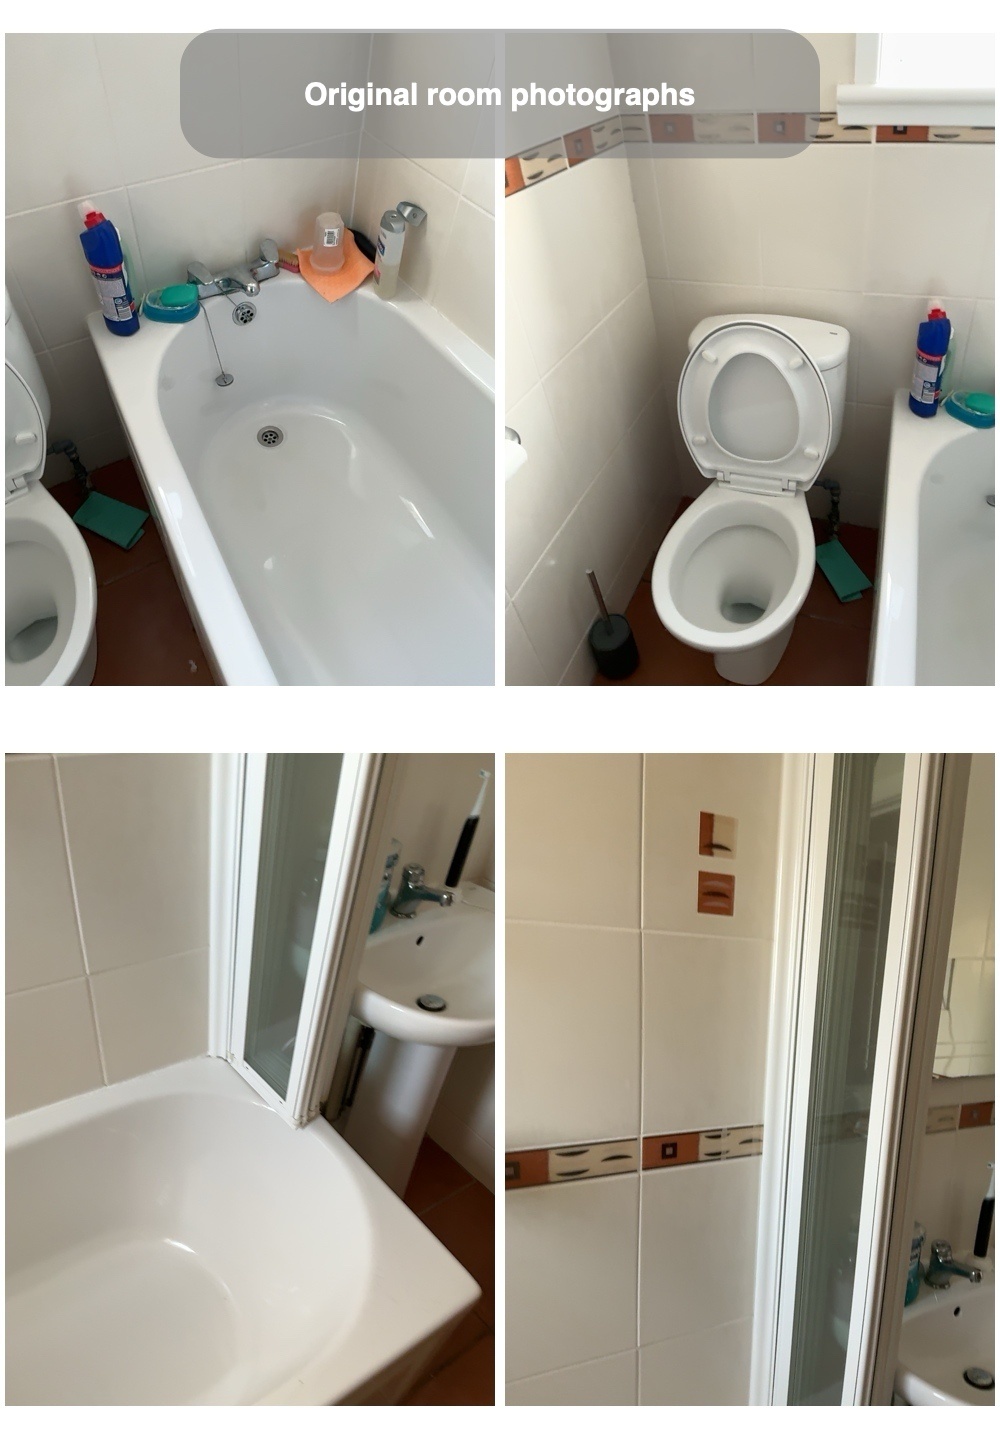
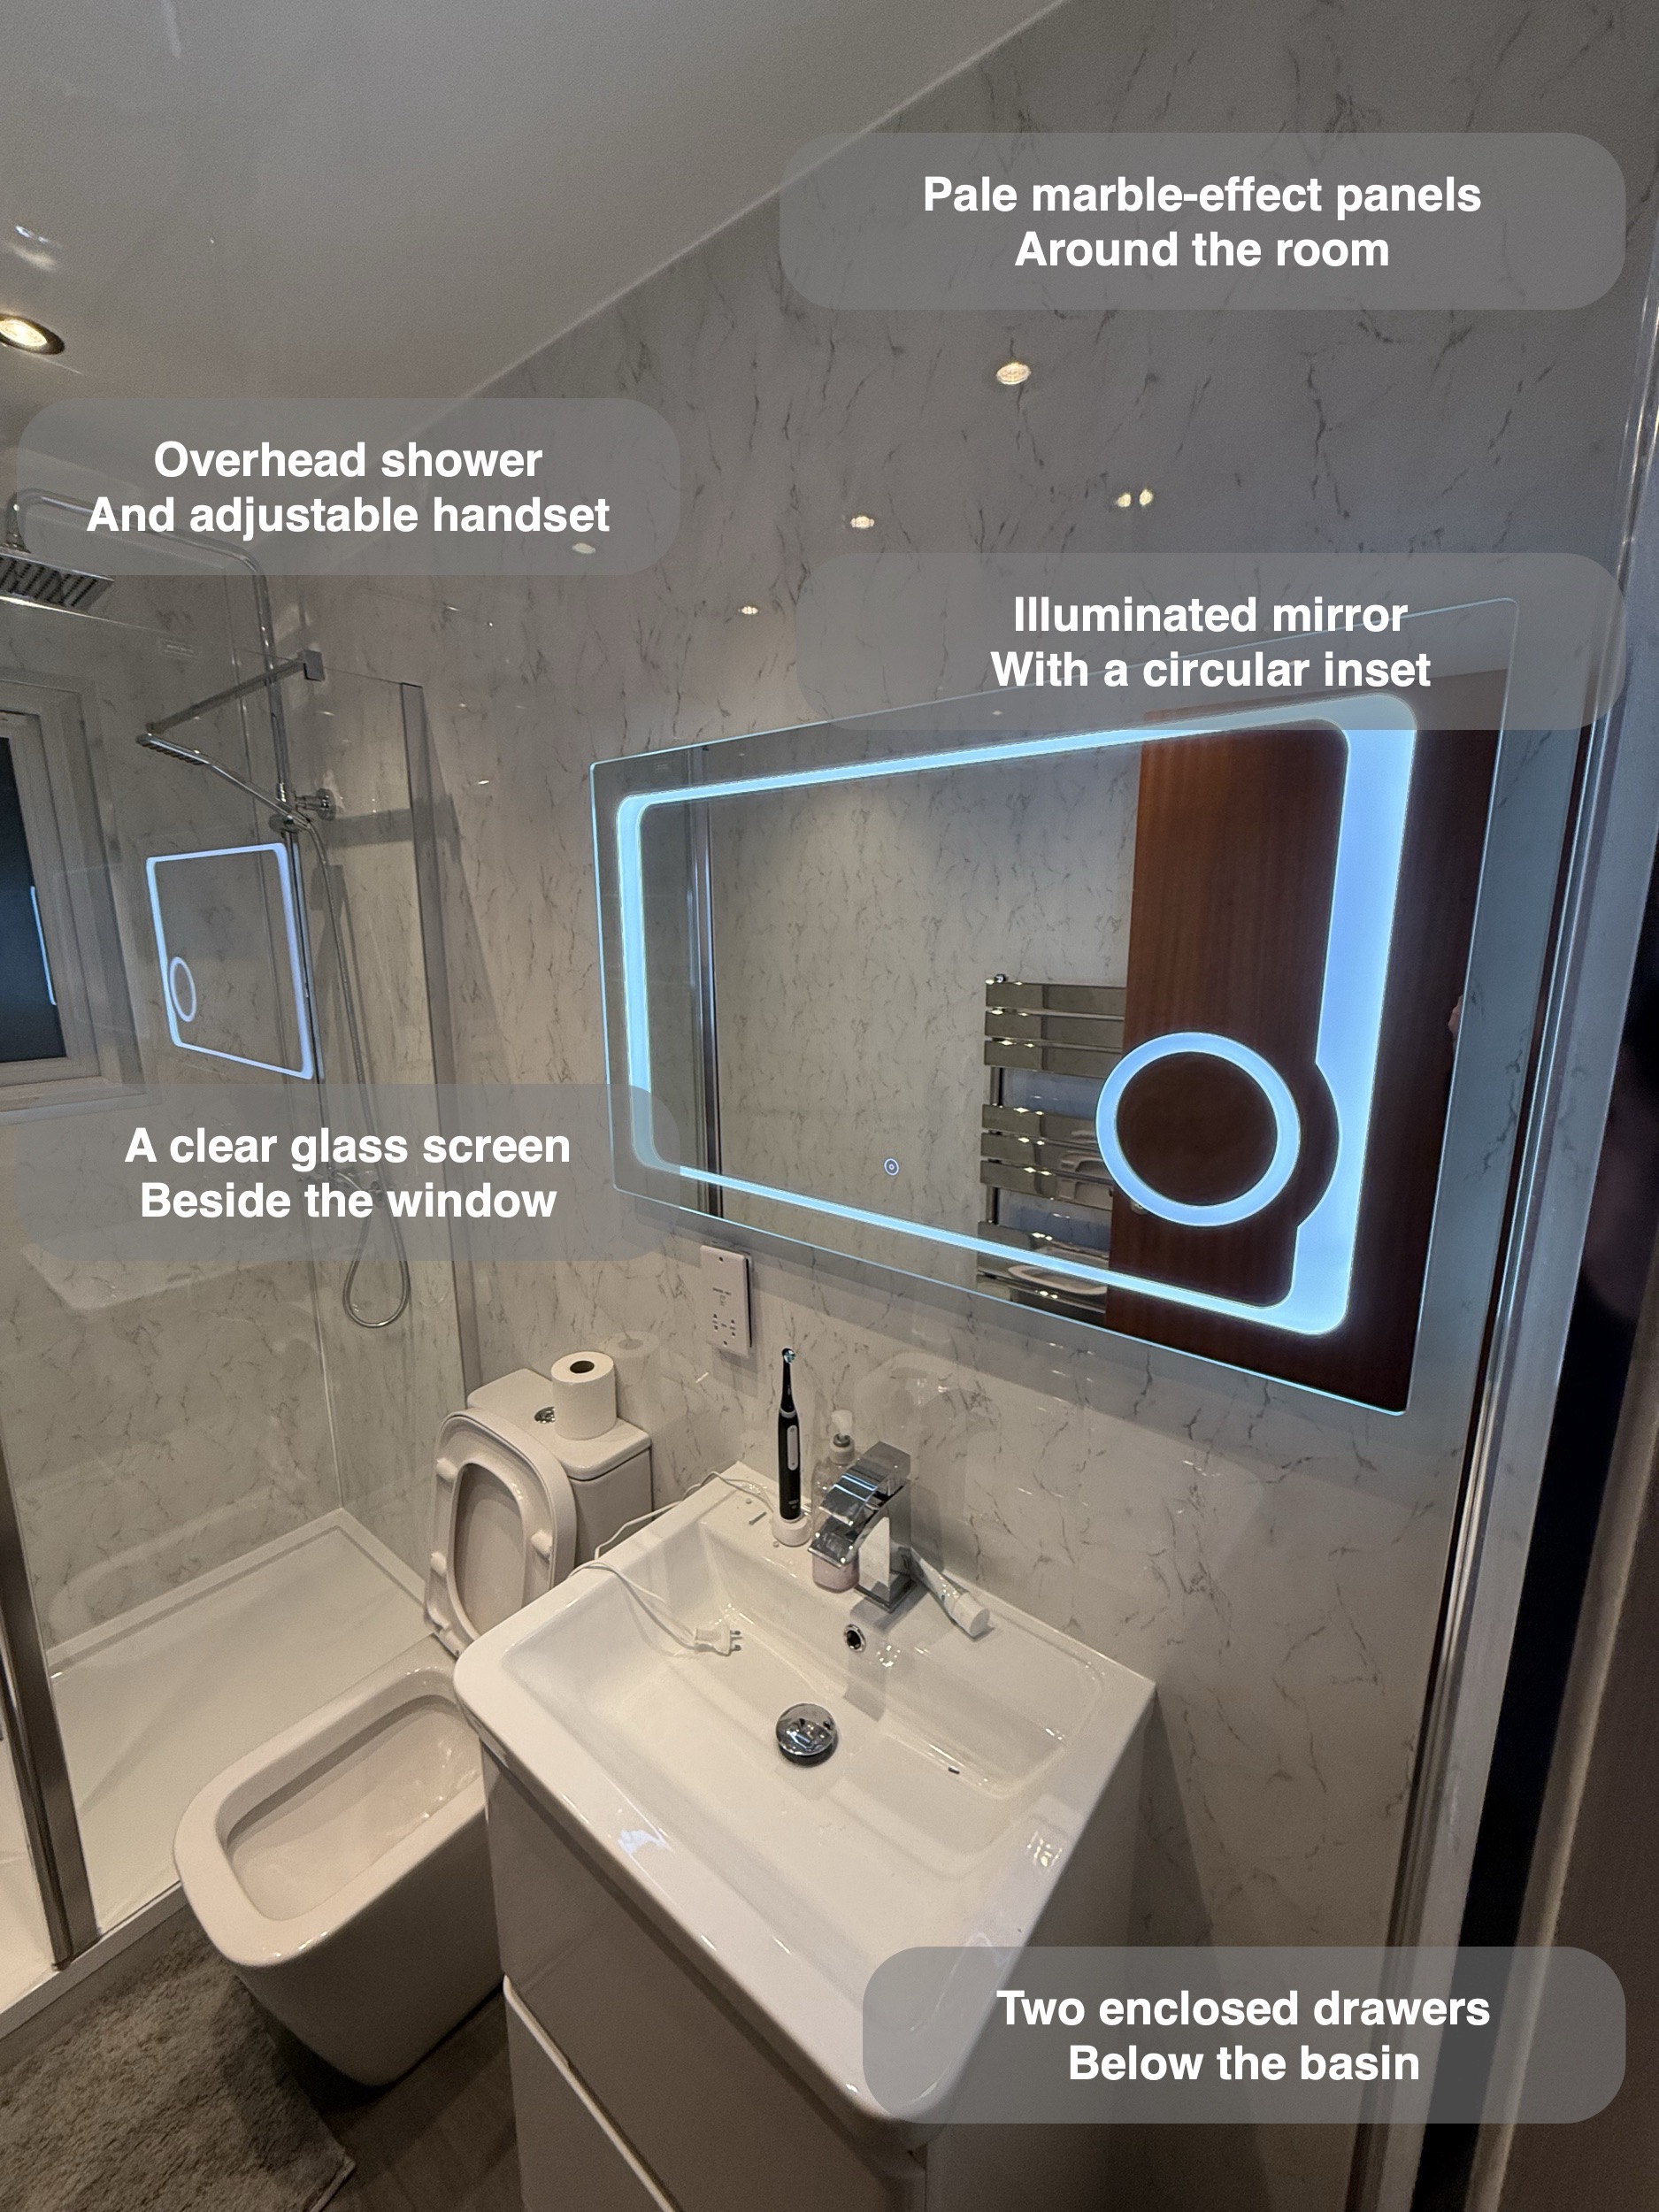
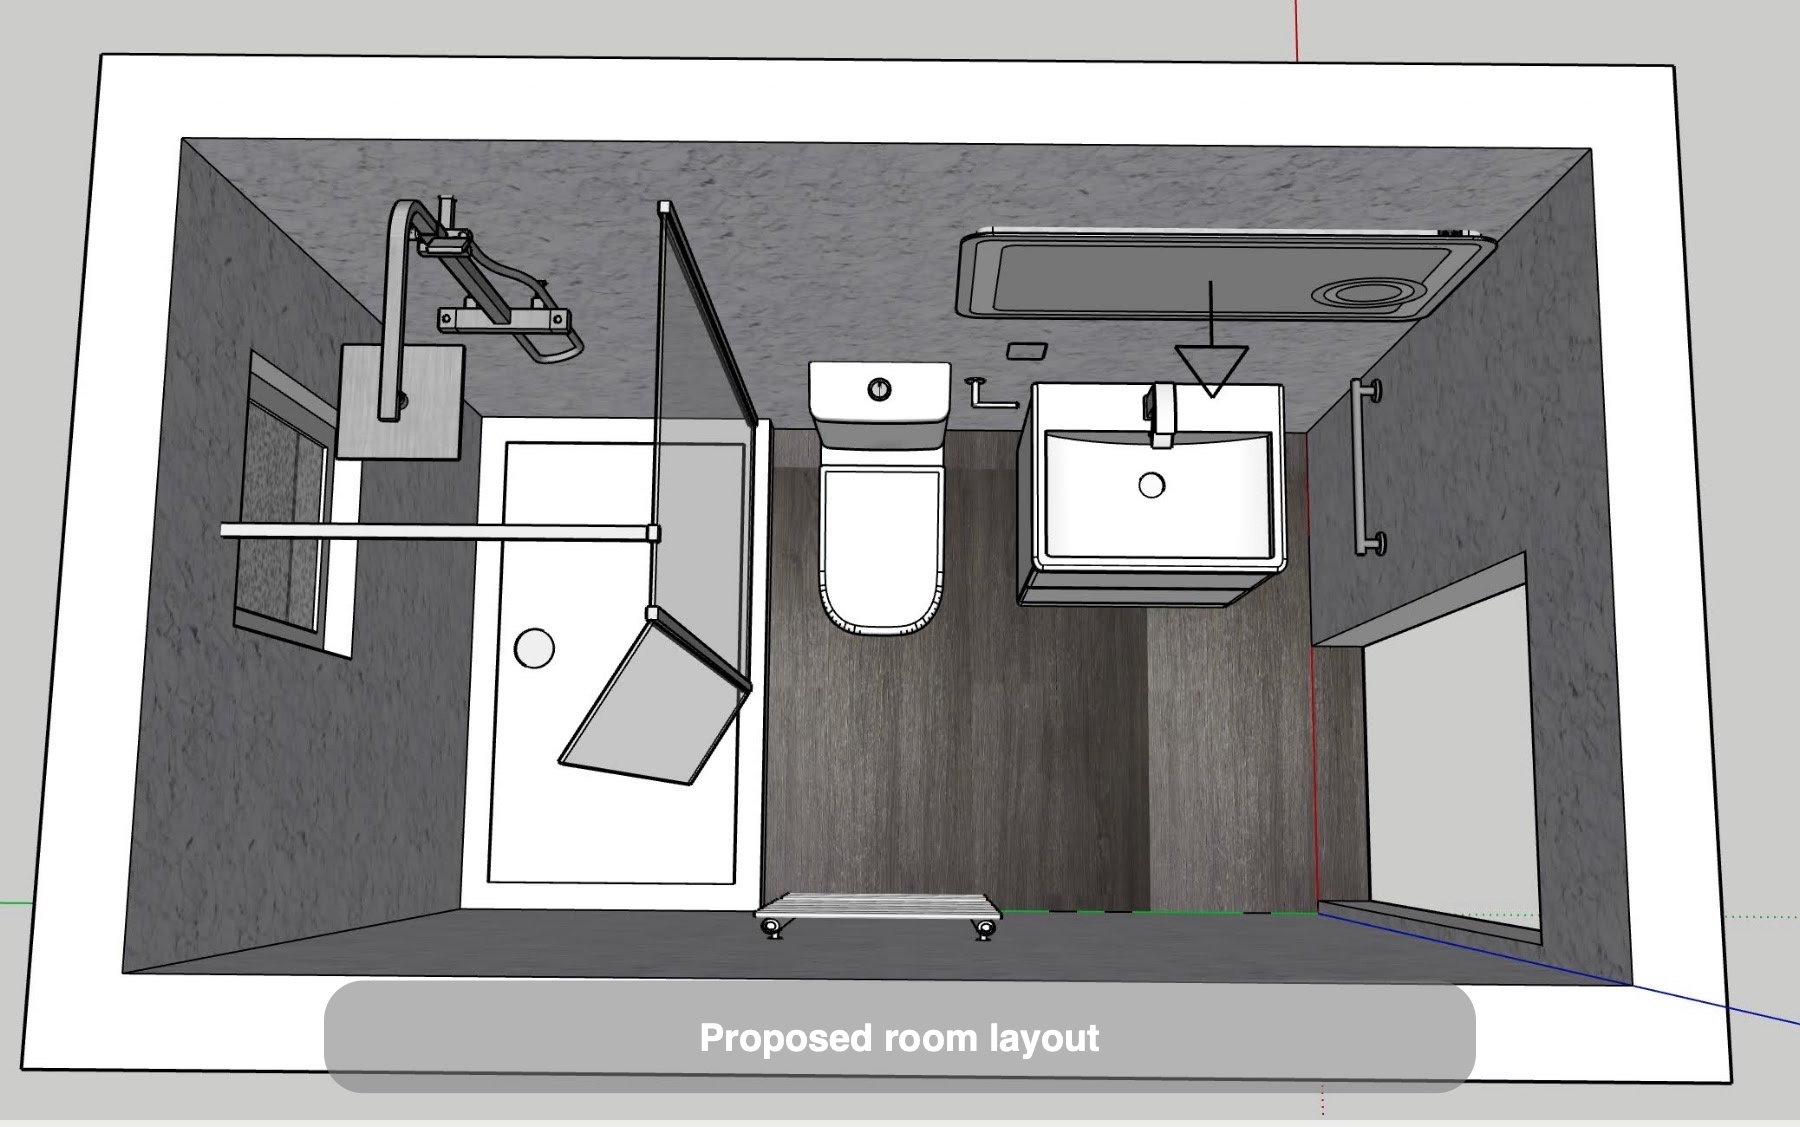
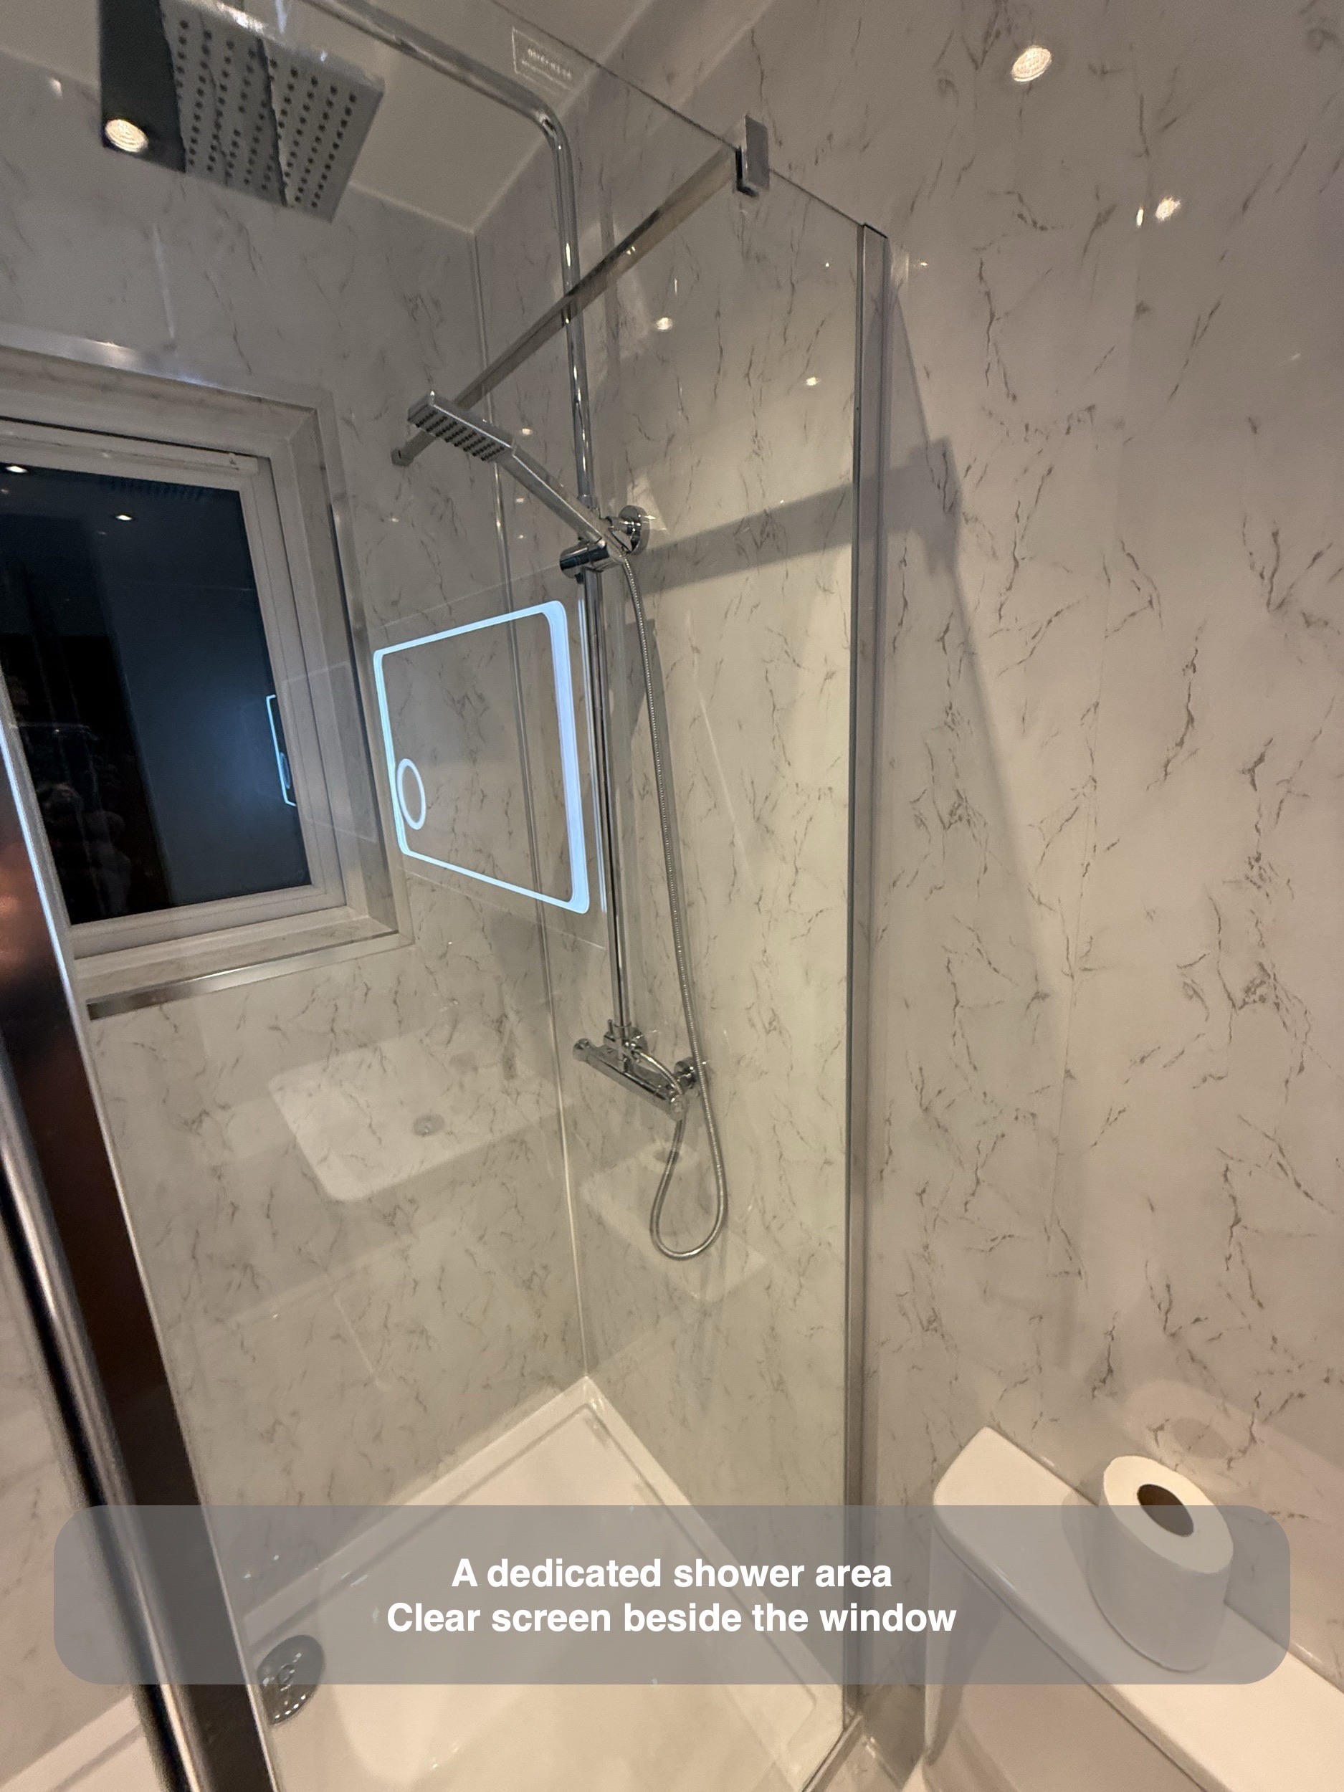
A shower across the window end
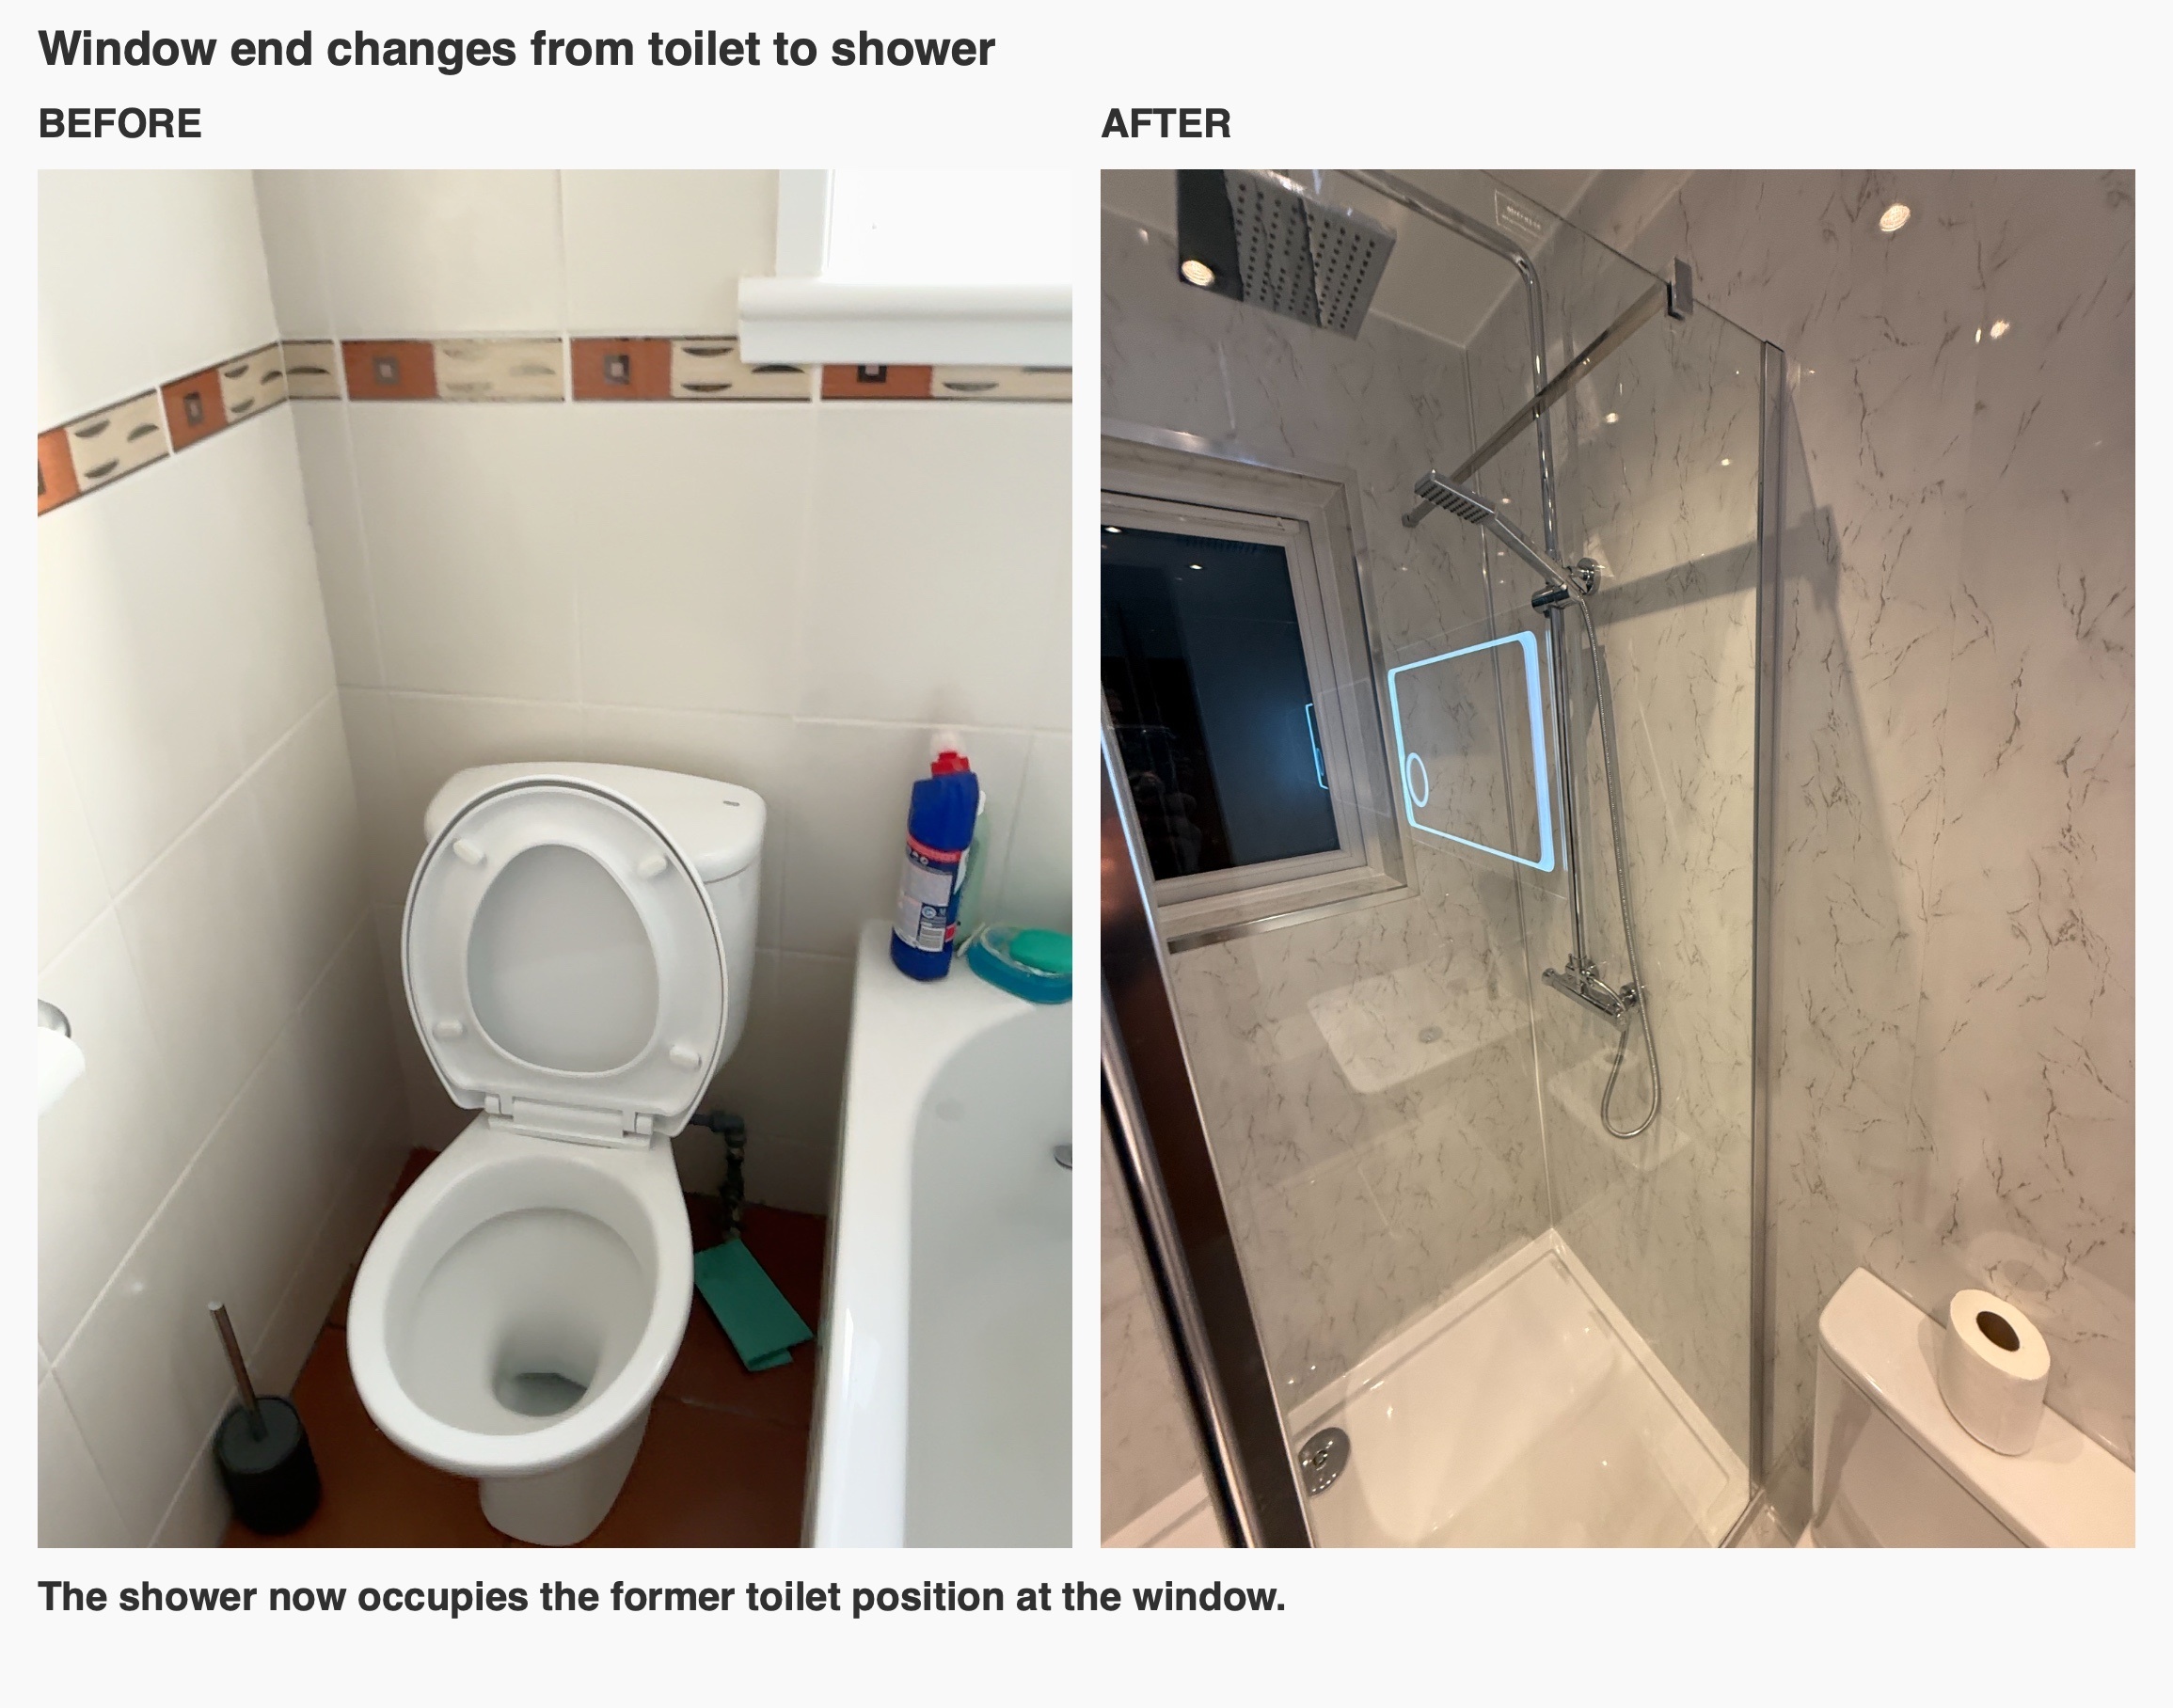
We placed the new shower where the old toilet had stood, using the width of the far end of the room for a rectangular tray. A clear glass screen separates it from the basin and toilet, with a smaller return panel at the entrance to the shower. That arrangement keeps the window visible from the main part of the room and gives the shower a defined area without a full framed enclosure around it.
The white tray has a raised edge and a step up from the room floor. We consider that junction alongside the glass position and the approach to the shower when planning a layout: the shape of the room needs to work at floor level as well as in an overhead drawing. Here, the photographs show the tray, glass and neighbouring toilet together, making the relationship between them clear.
Drawer storage beneath the basin
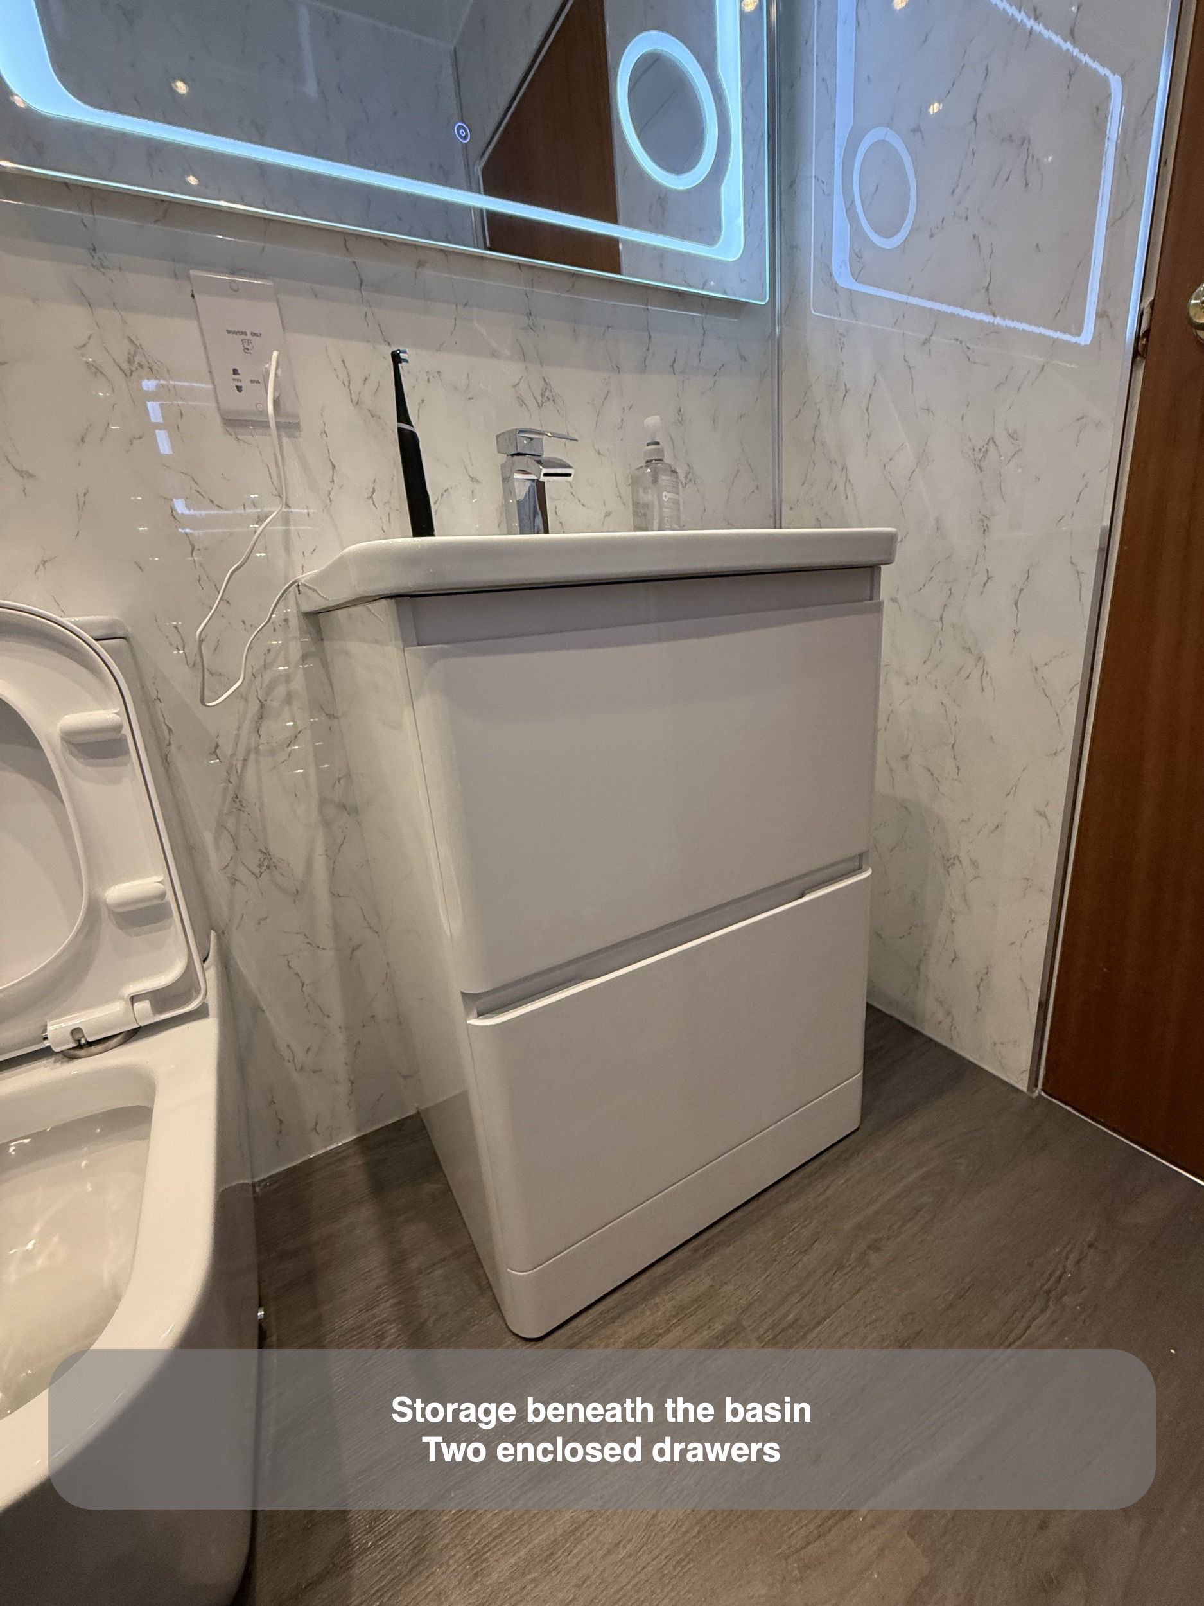
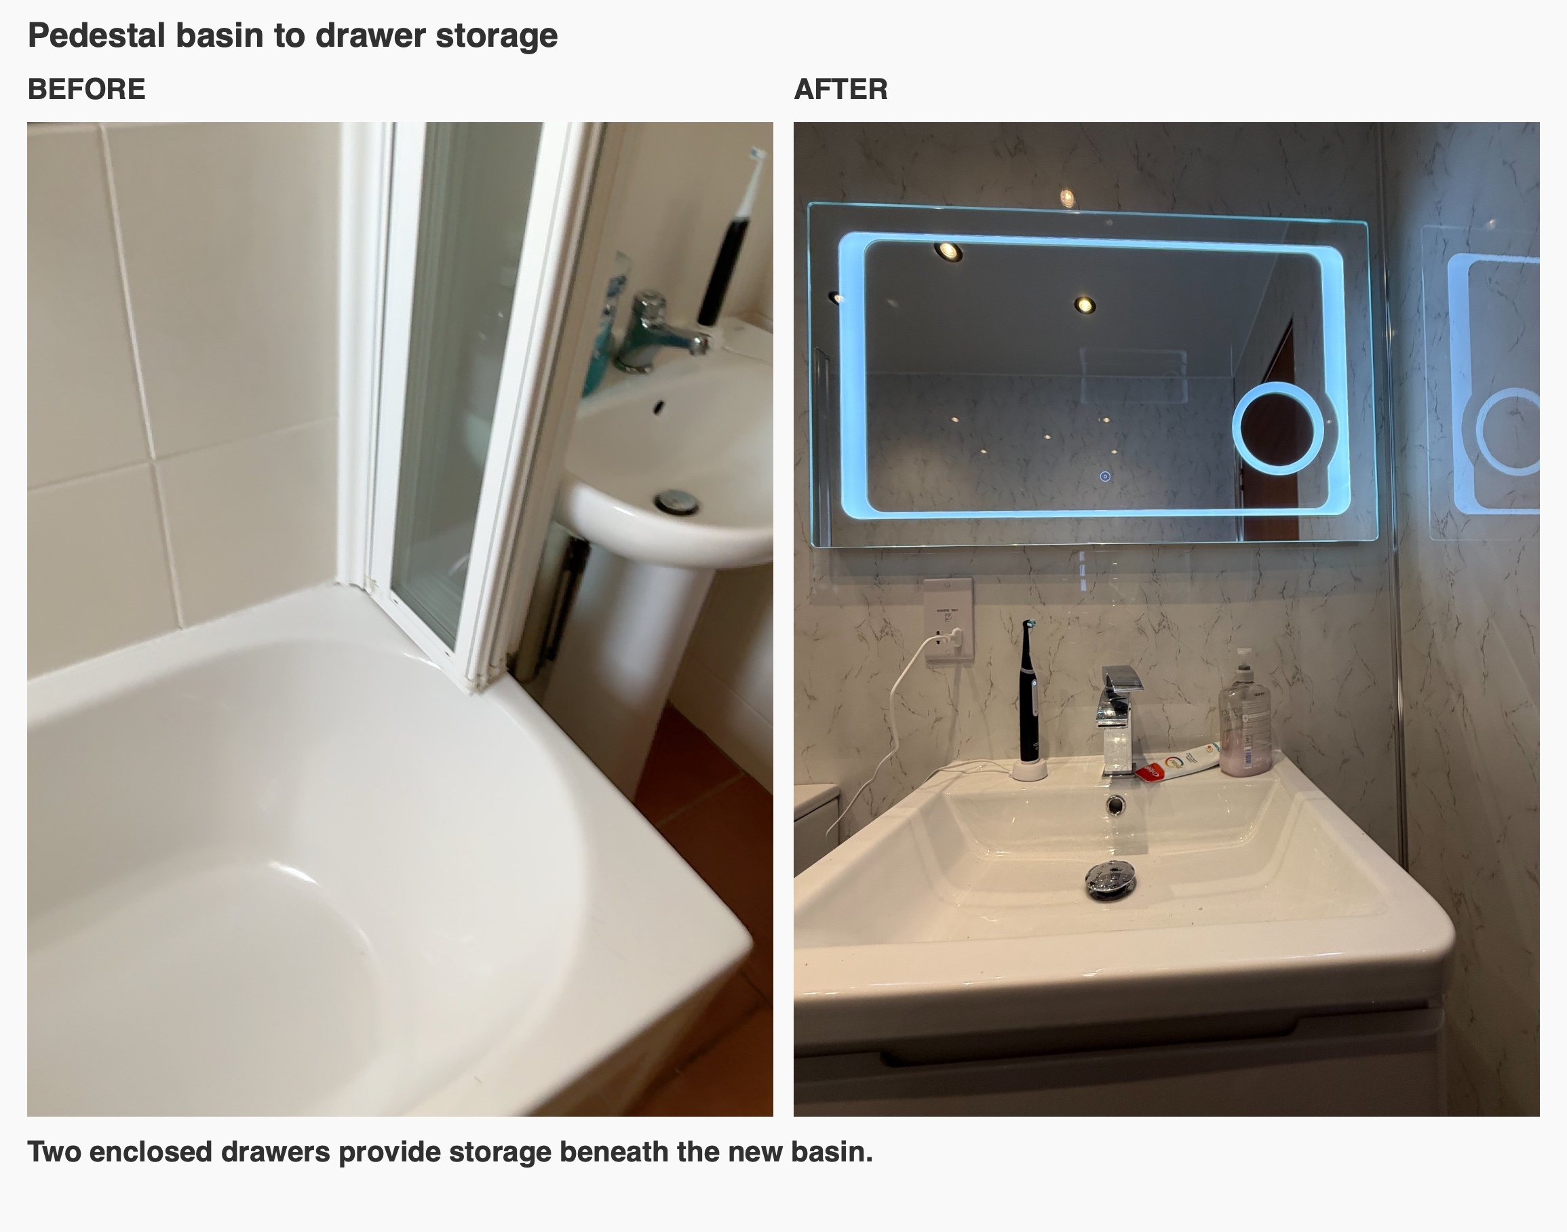
We replaced the pedestal basin with a pale two-drawer unit beside the entrance. The basin sits above the drawers, with a chrome angular tap and a compact rim around the bowl. This brings enclosed storage into the same footprint as the washing area, giving toiletries a place below the basin.
We kept the furniture fronts plain, so their horizontal lines sit comfortably against the veining of the wall panels. In a room with several reflective surfaces, a straightforward cabinet shape helps the basin area read as one piece of furniture. Planning the basin, tap and drawer unit together also lets us consider the usable surface around the bowl and the space needed in front of it.
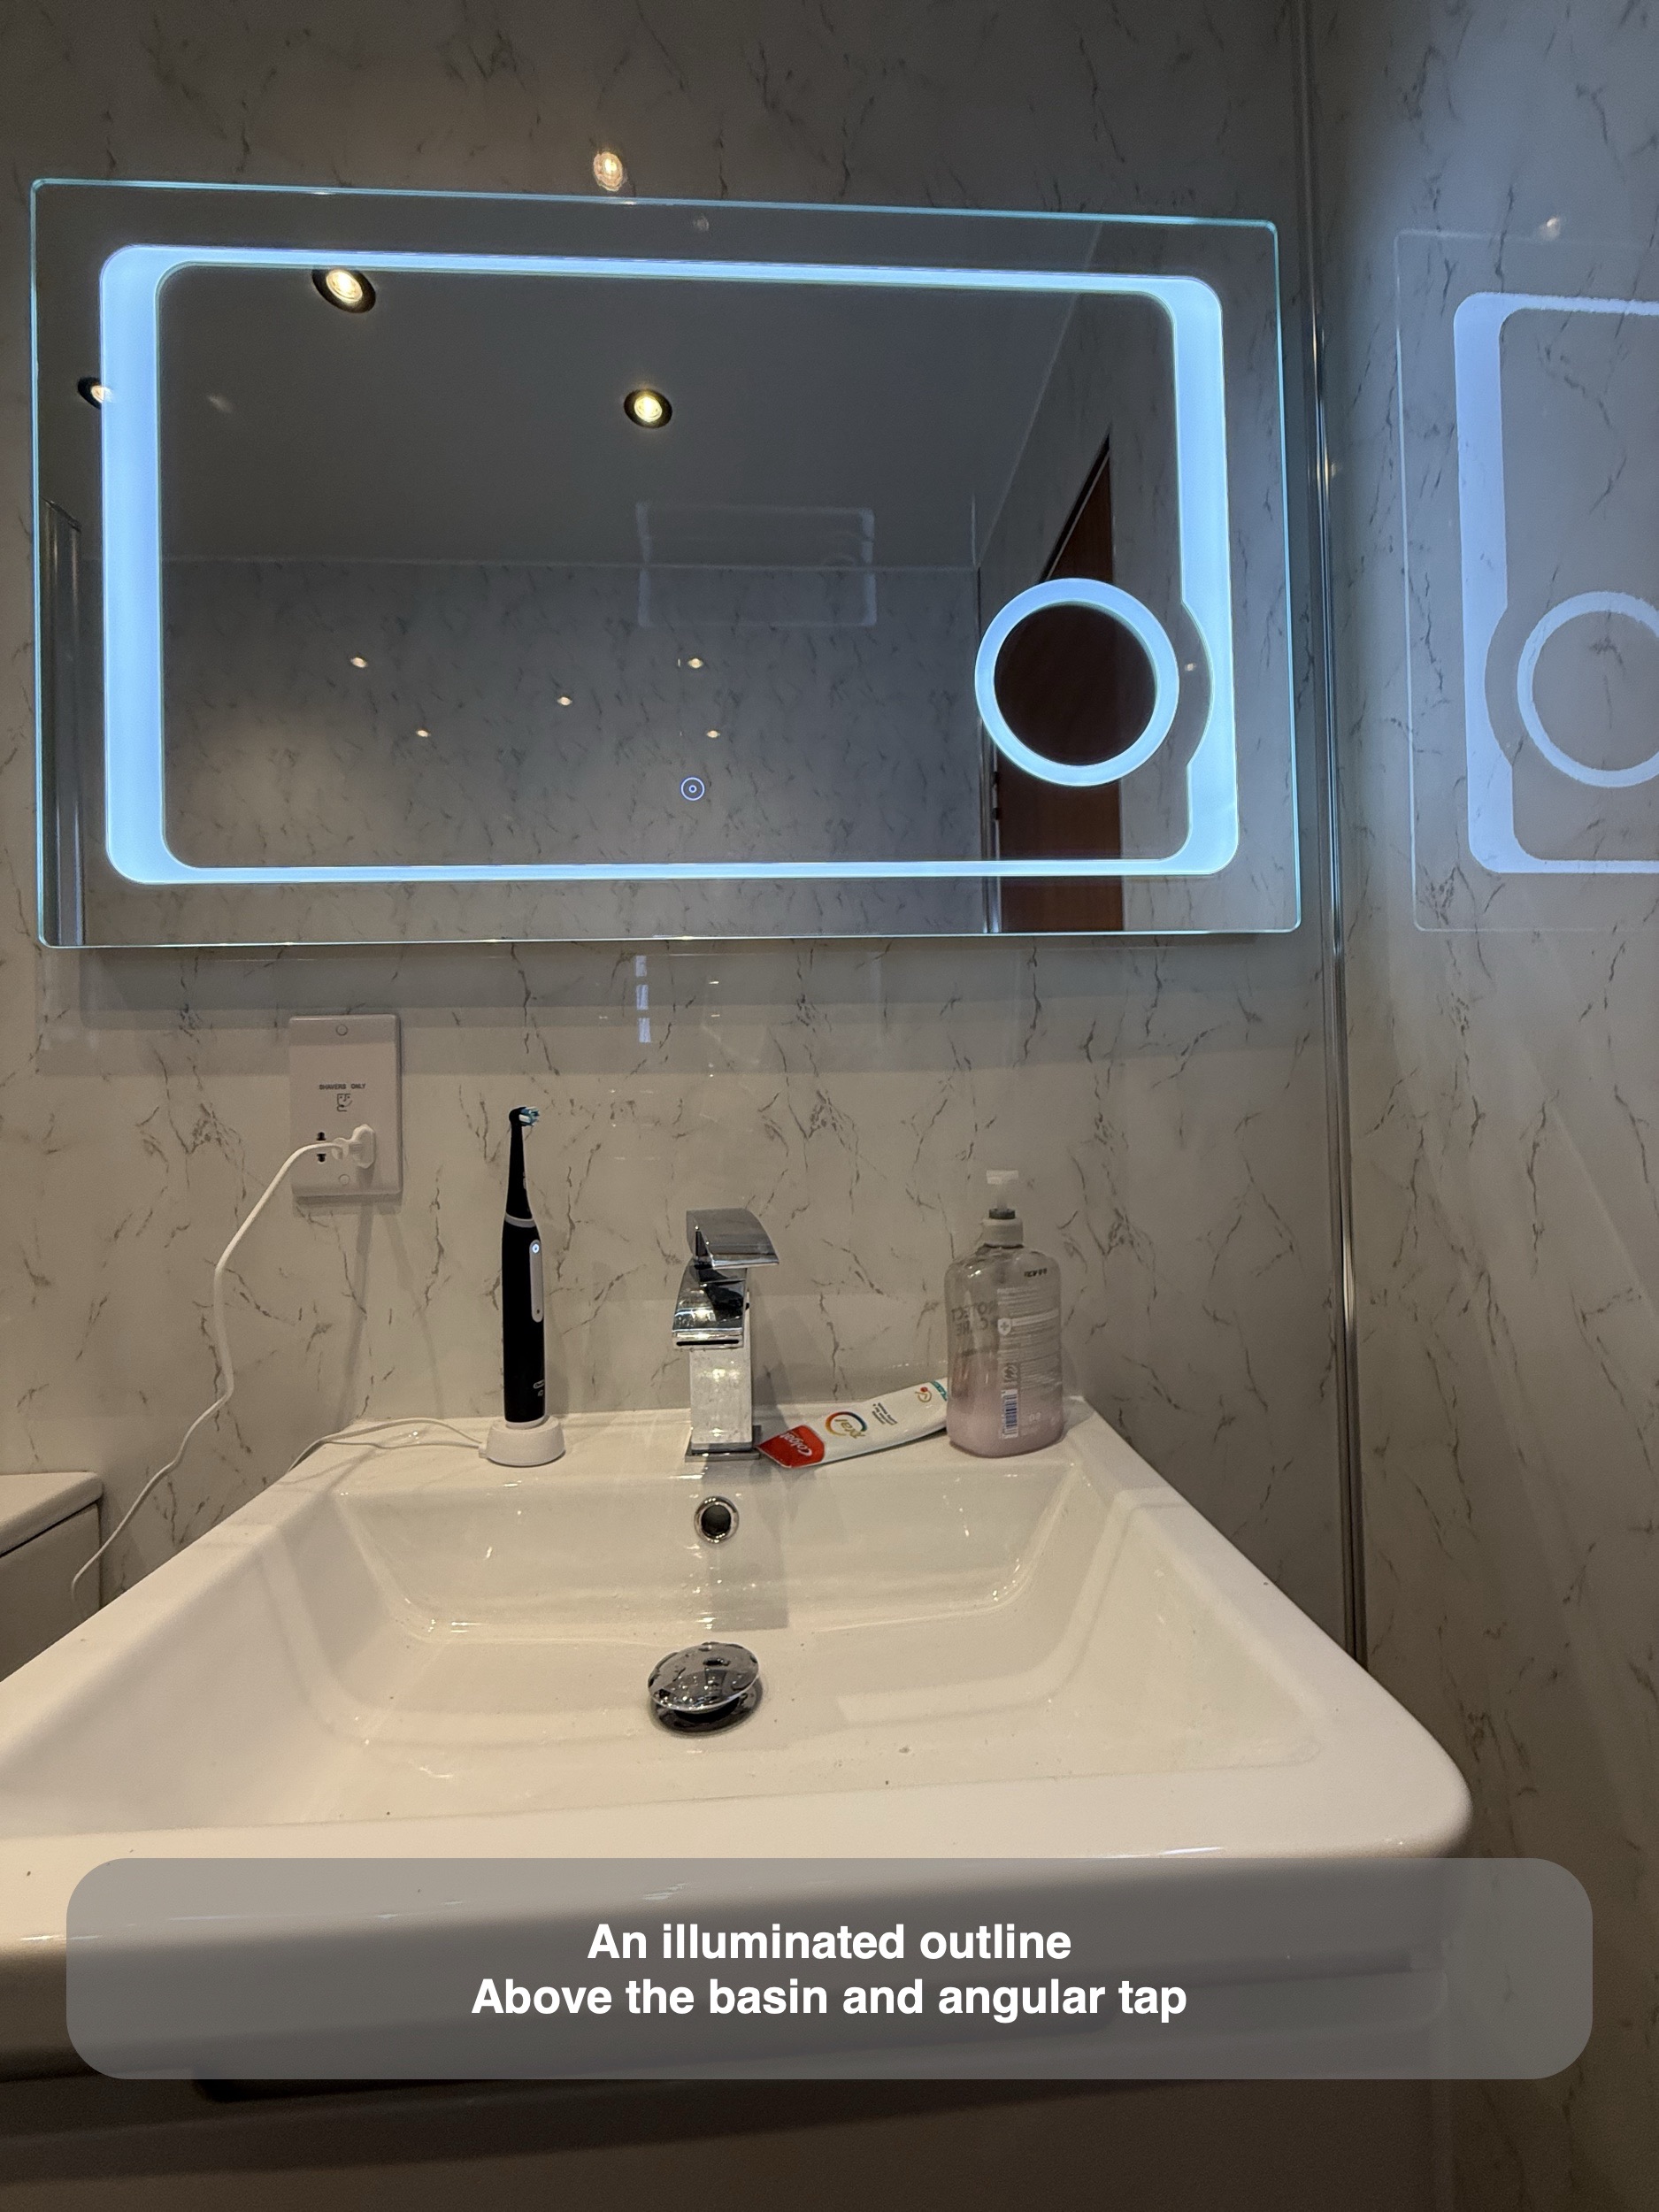
An illuminated mirror at the washing area
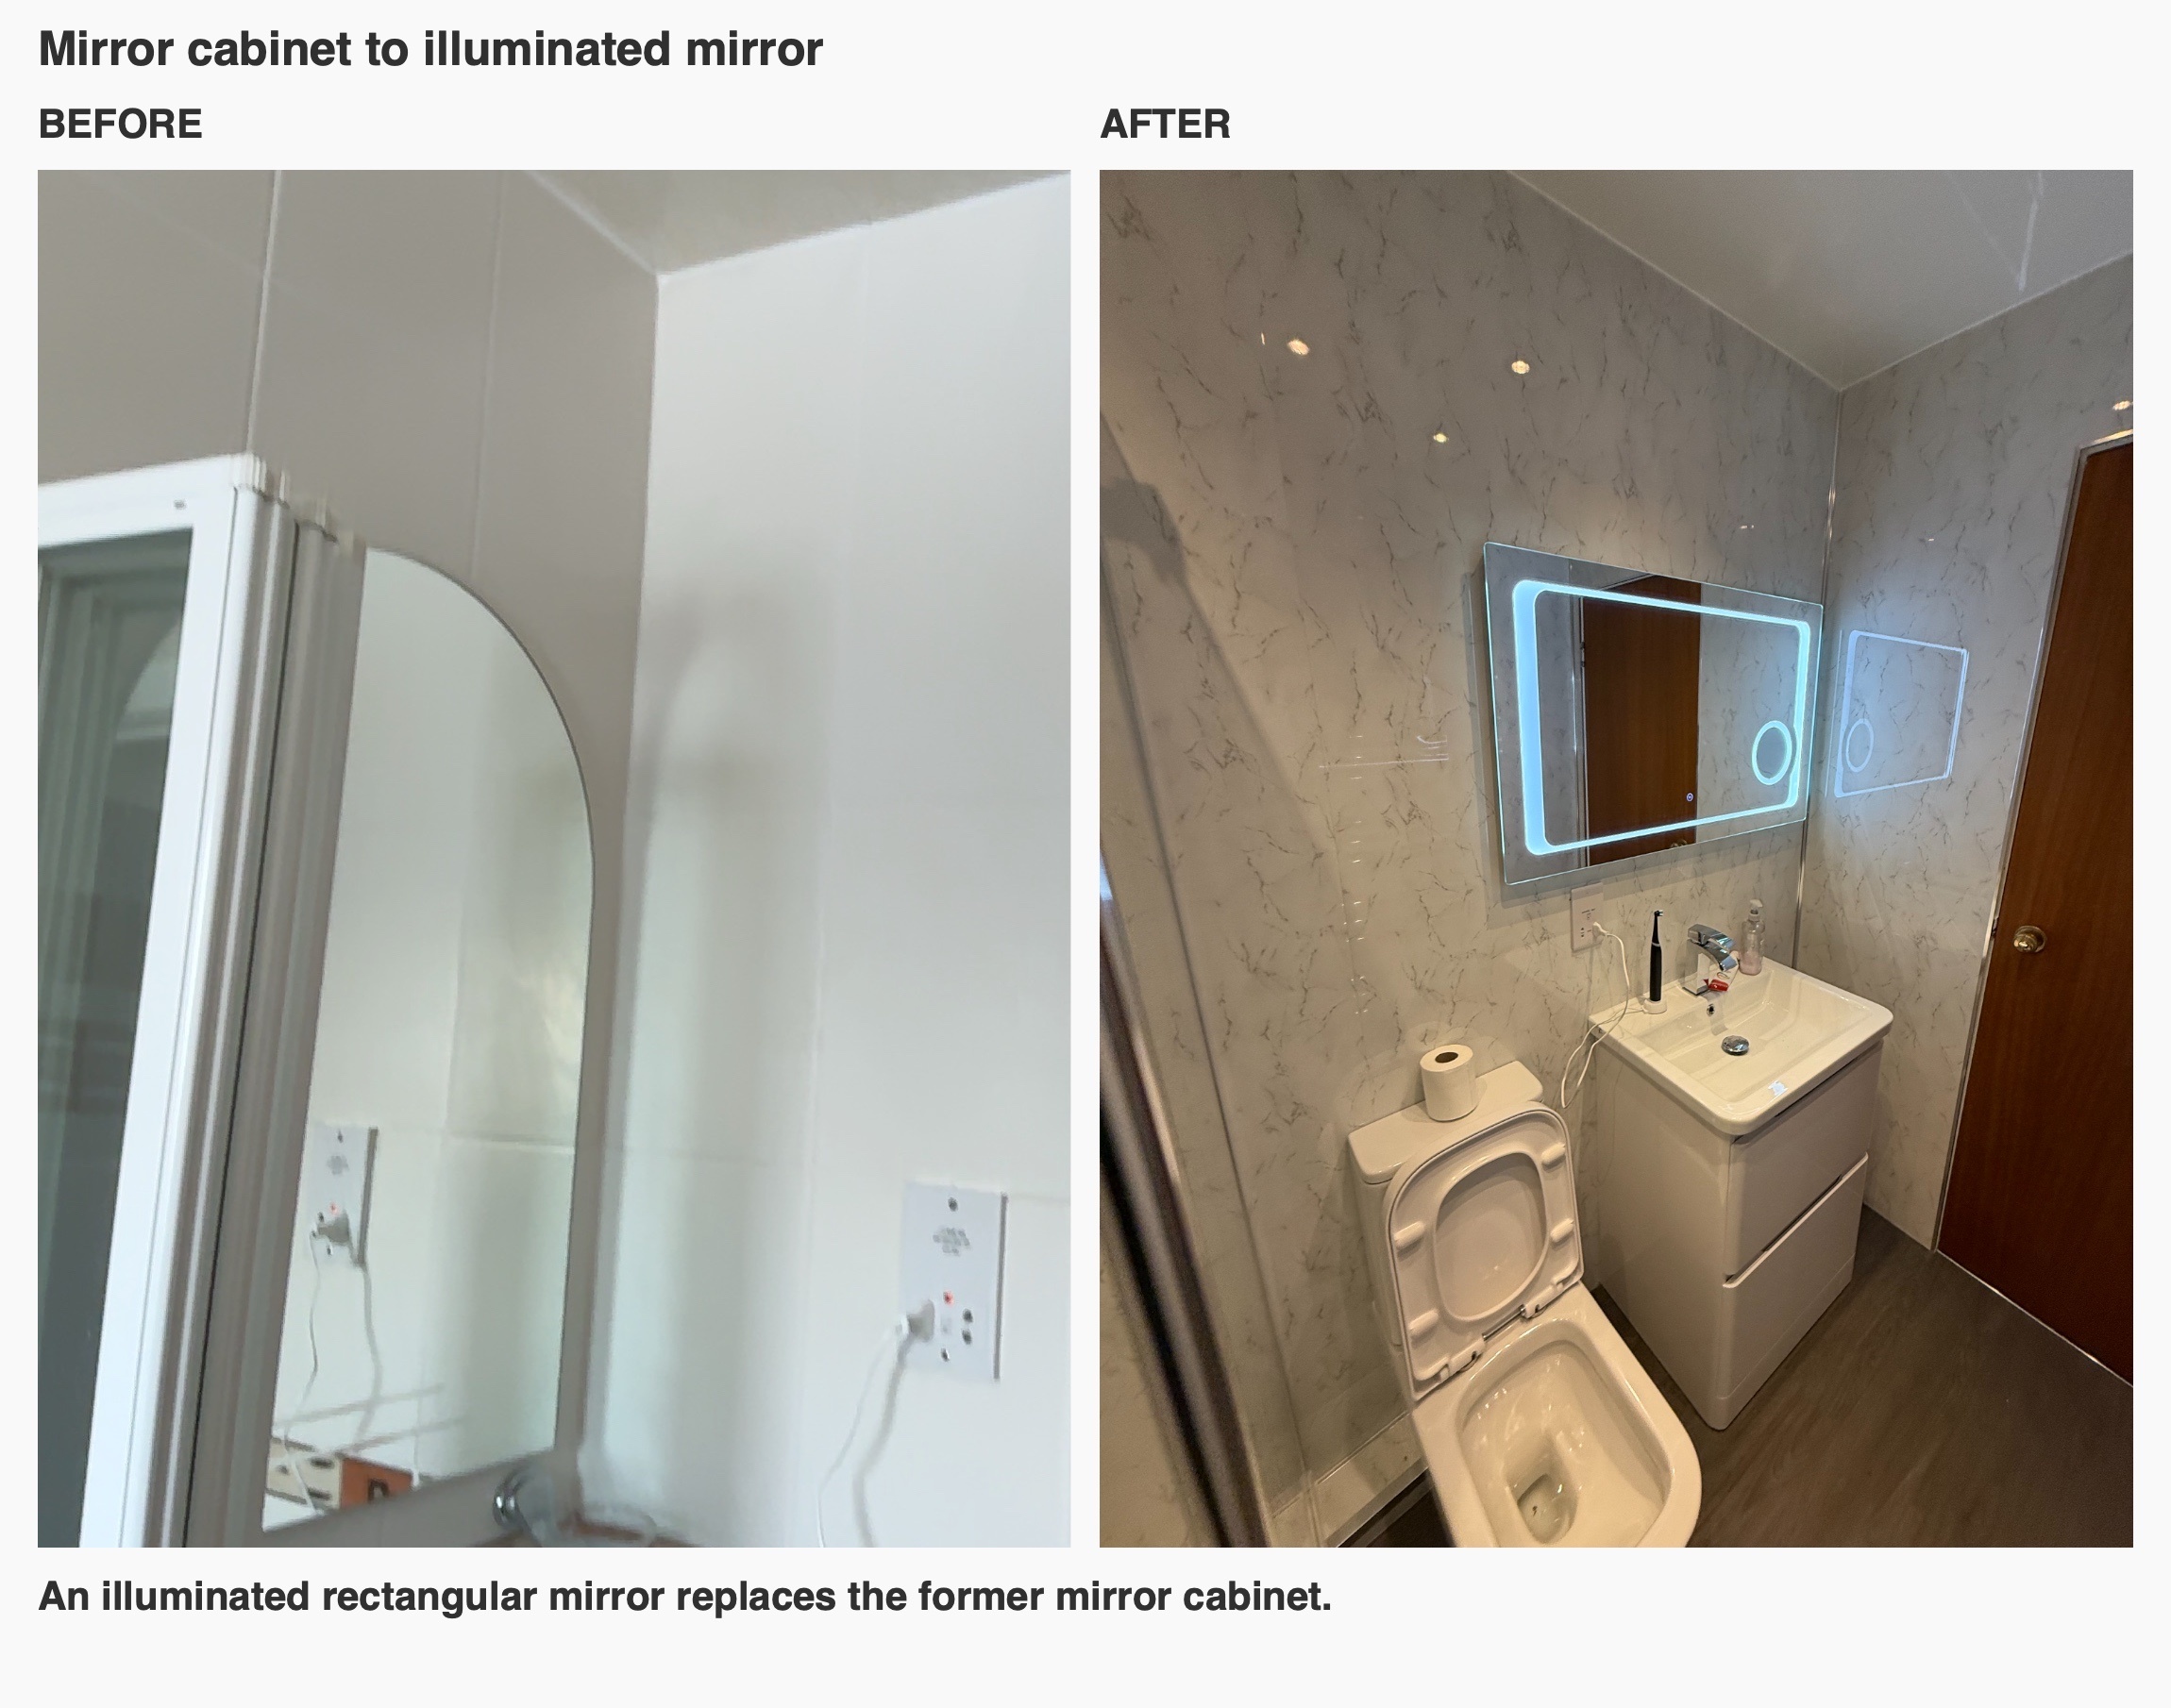
A wide rectangular illuminated mirror sits above the basin. Its light follows the perimeter, with a small circular illuminated inset on one side. We used the mirror as a distinct feature above the furniture, rather than continuing the original mirrored cabinet arrangement.
The wall panels run behind it and around the new shaver socket below. We consider these smaller fittings early in the design because their positions affect the finished wall as much as the larger sanitaryware does. The mirror, basin and socket form a recognisable washing area, while the reflected door and opposite wall give a second view through the room.
A coordinated wall finish around the room
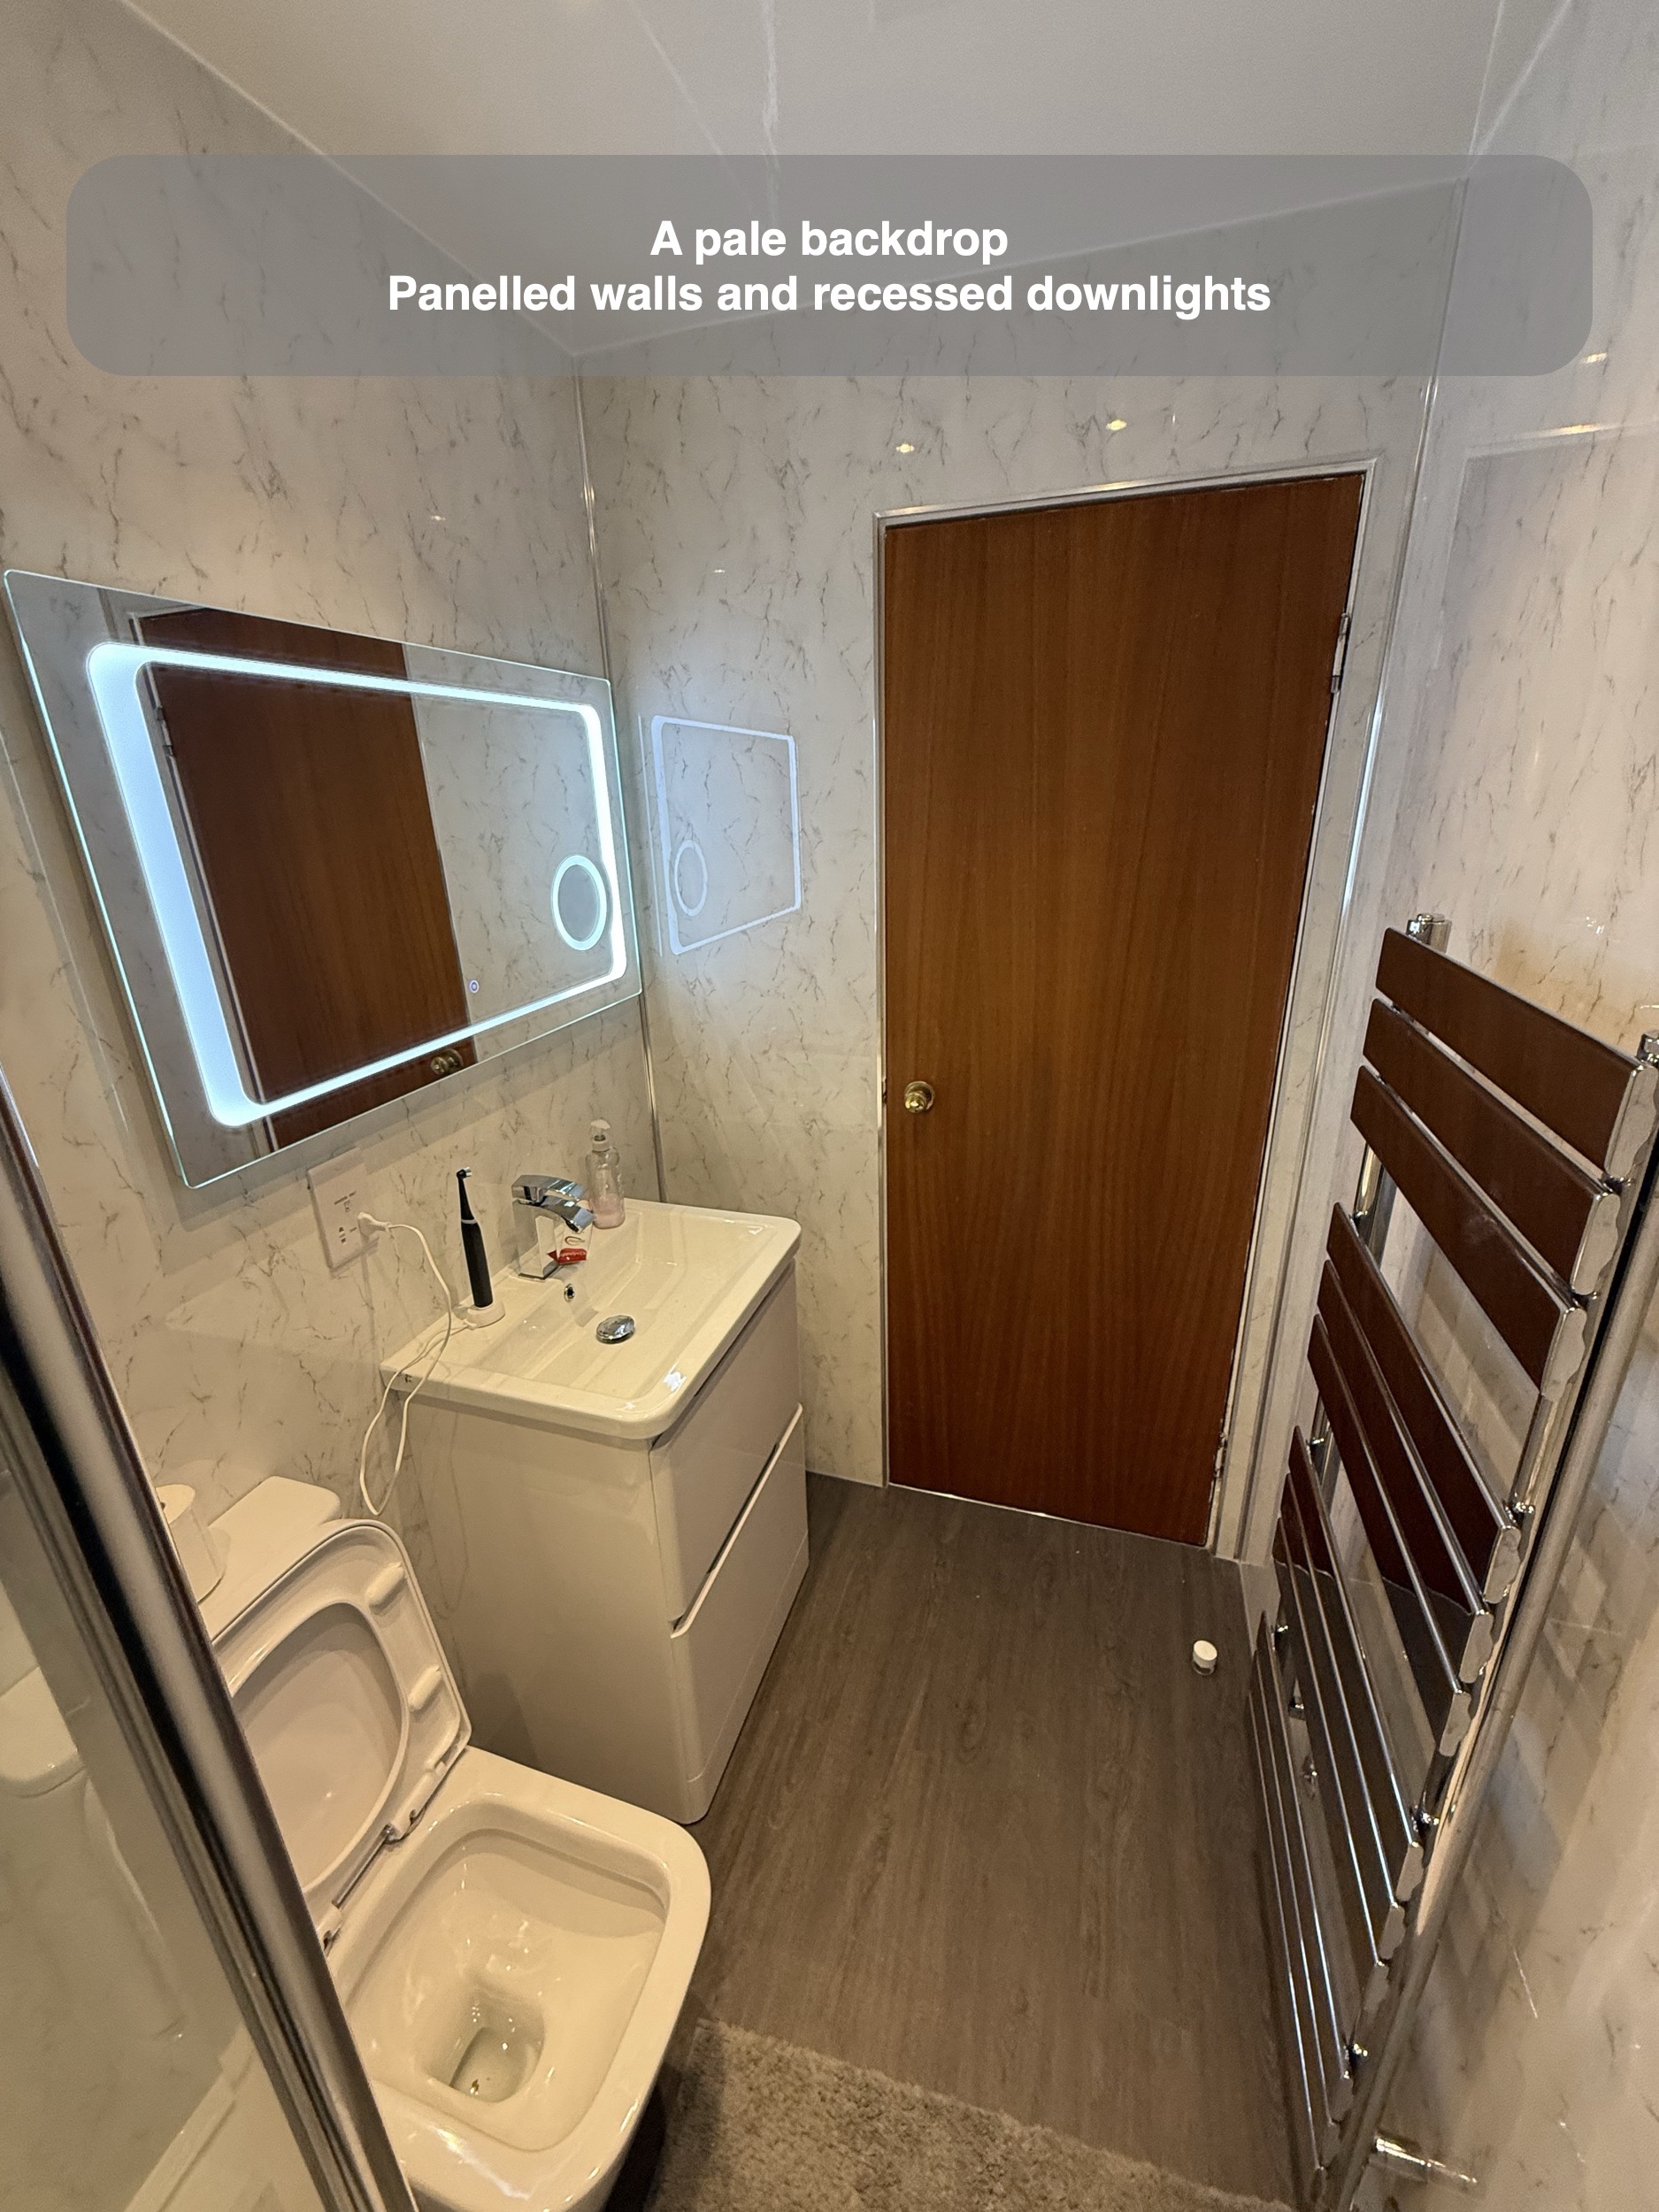
We used gloss white marble-effect panels across the walls, including the shower and the window reveal. The pale ground and grey veining provide a continuous background behind the basin, toilet and radiator. Chrome trim and fittings pick up the reflective quality of the panels without introducing another strong colour.
The original room had light rectangular tiles with a contrasting decorative border. Moving to larger panel surfaces changed that visual rhythm. We carried the chosen finish around the corners and opening so that the window end belongs to the same design as the entrance wall.
A towel radiator opposite the furniture
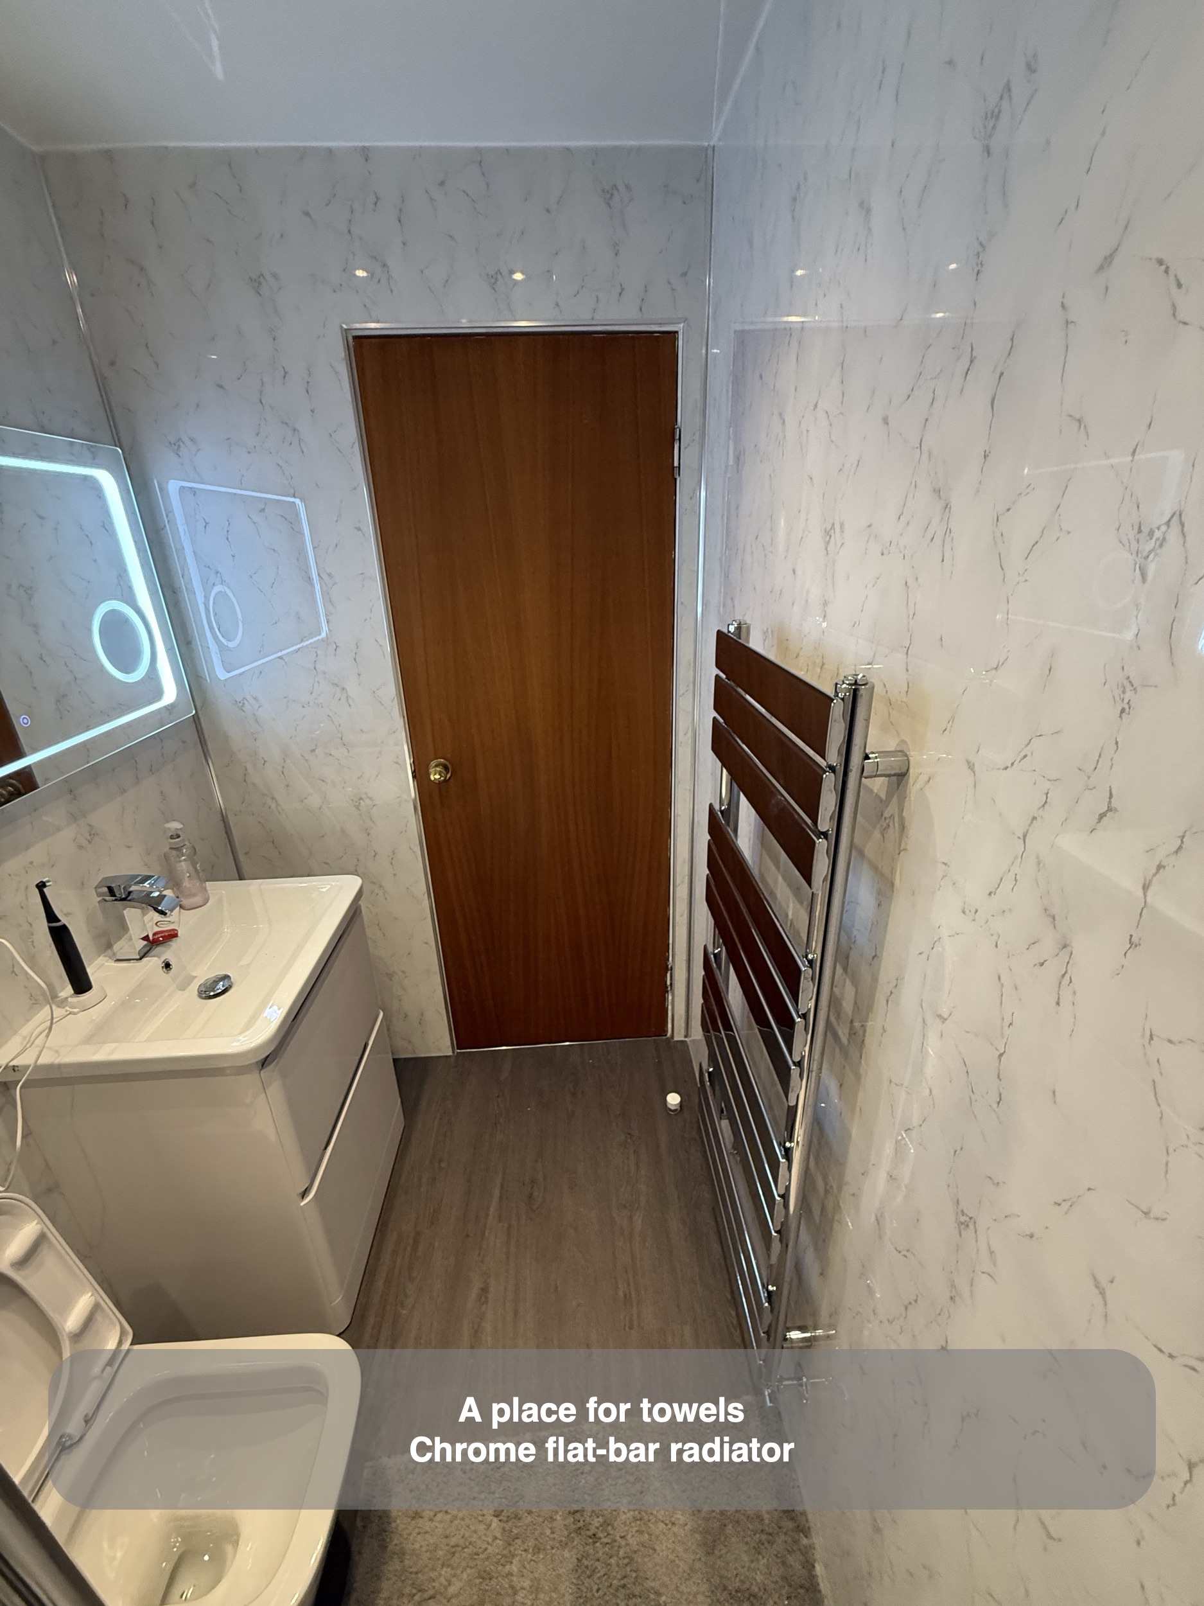
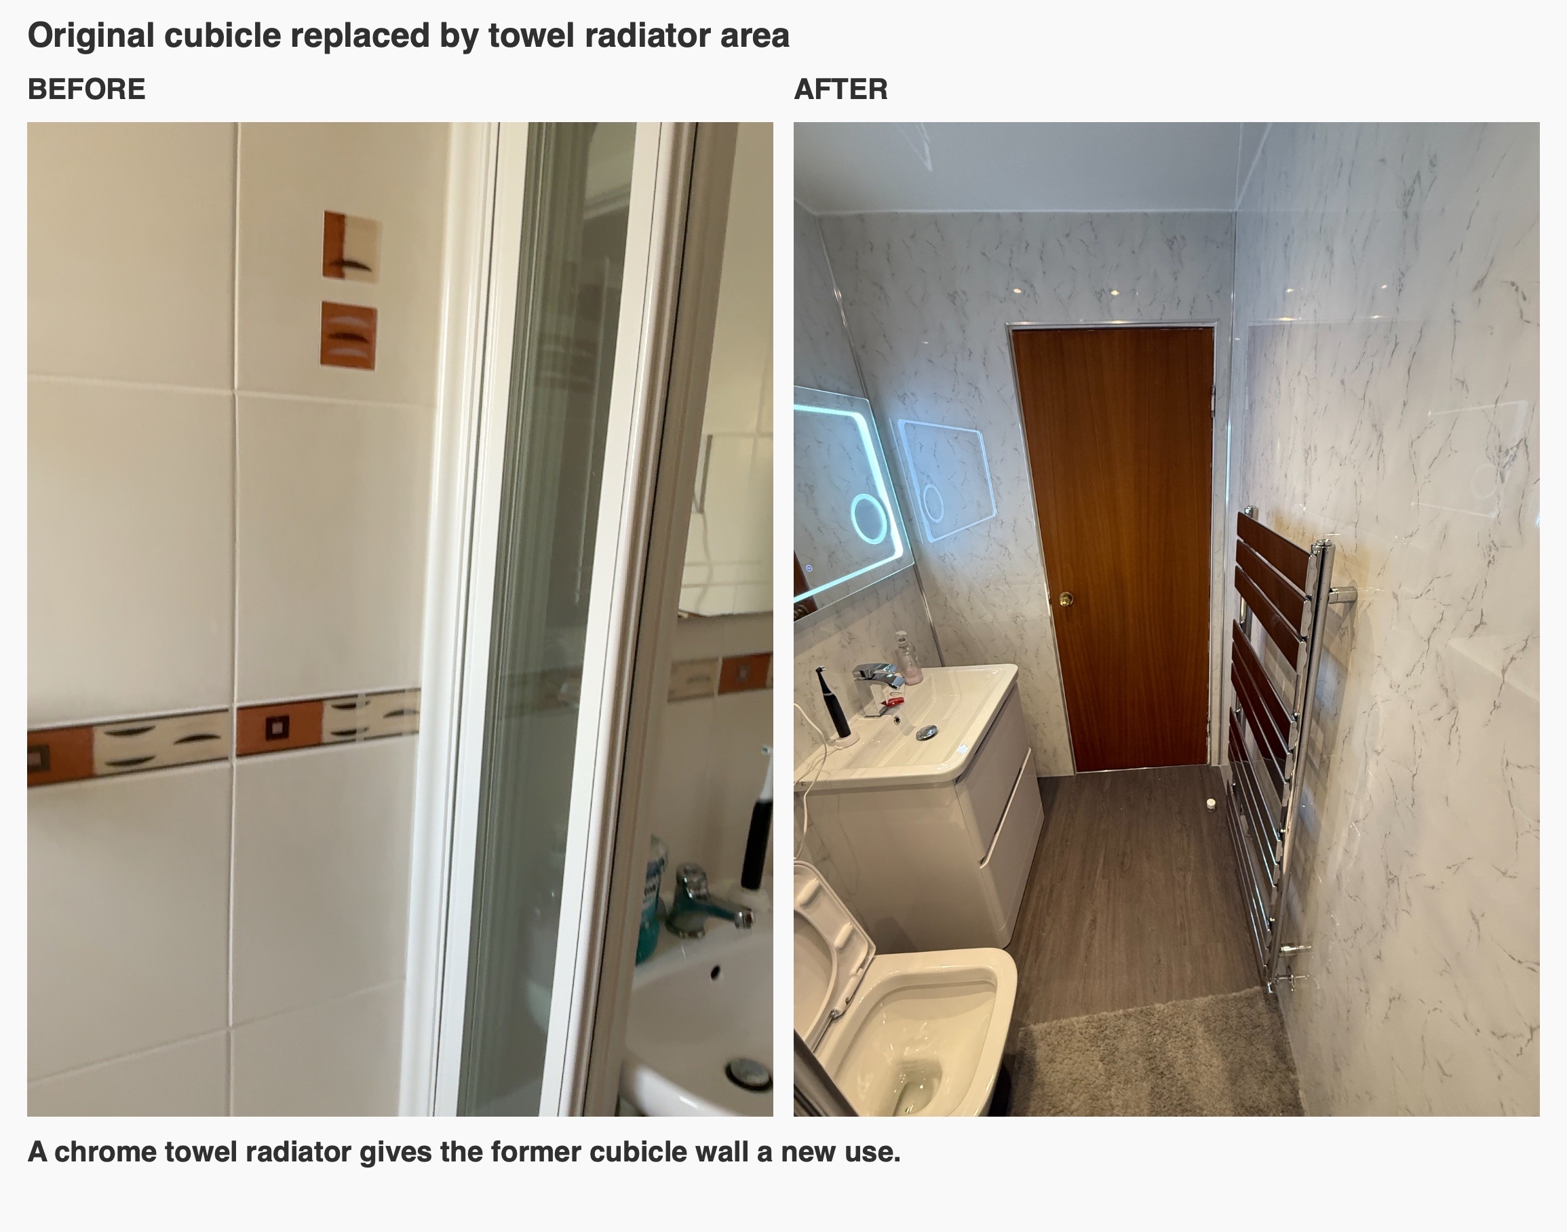
The new chrome towel radiator occupies the wall opposite the basin, near the door. Its broad horizontal bars give it a clear place in the layout, away from the shower controls and the basin surface. This wall had formed part of the original separate shower area, so the comparison shows more than a change of radiator style: it shows a different use of that side of the room.
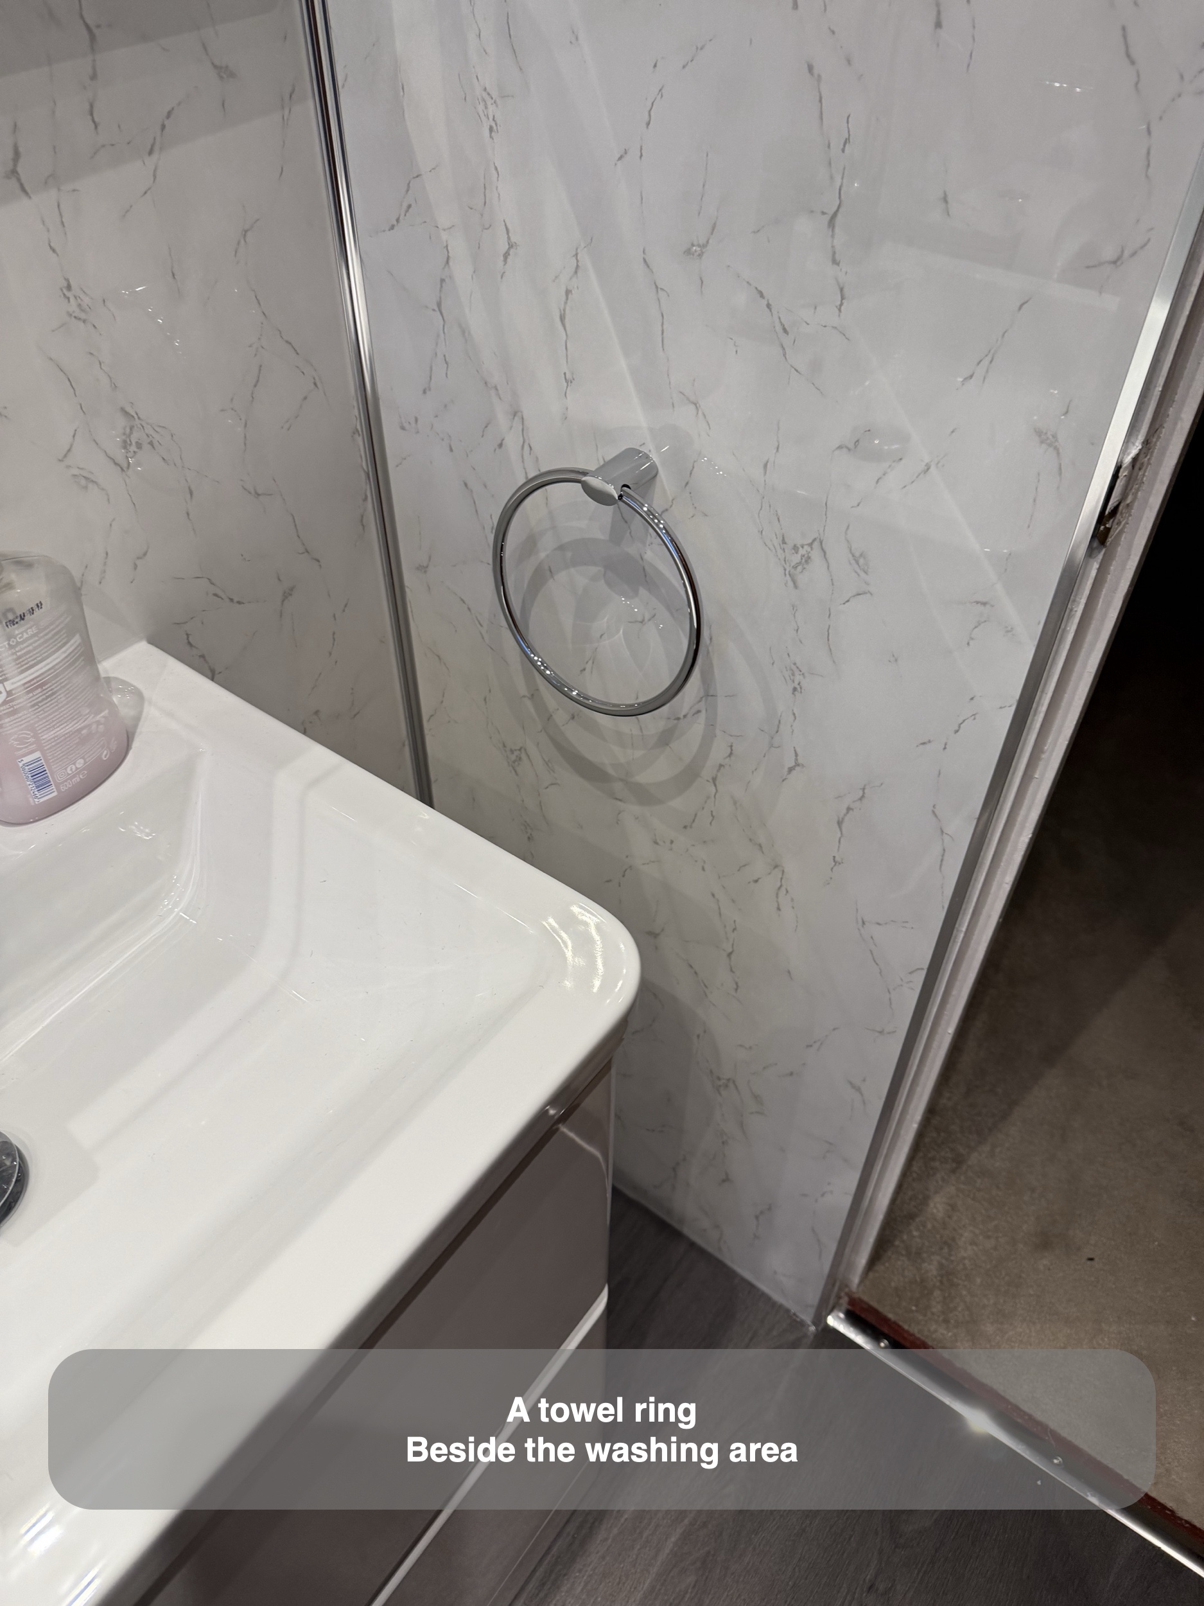
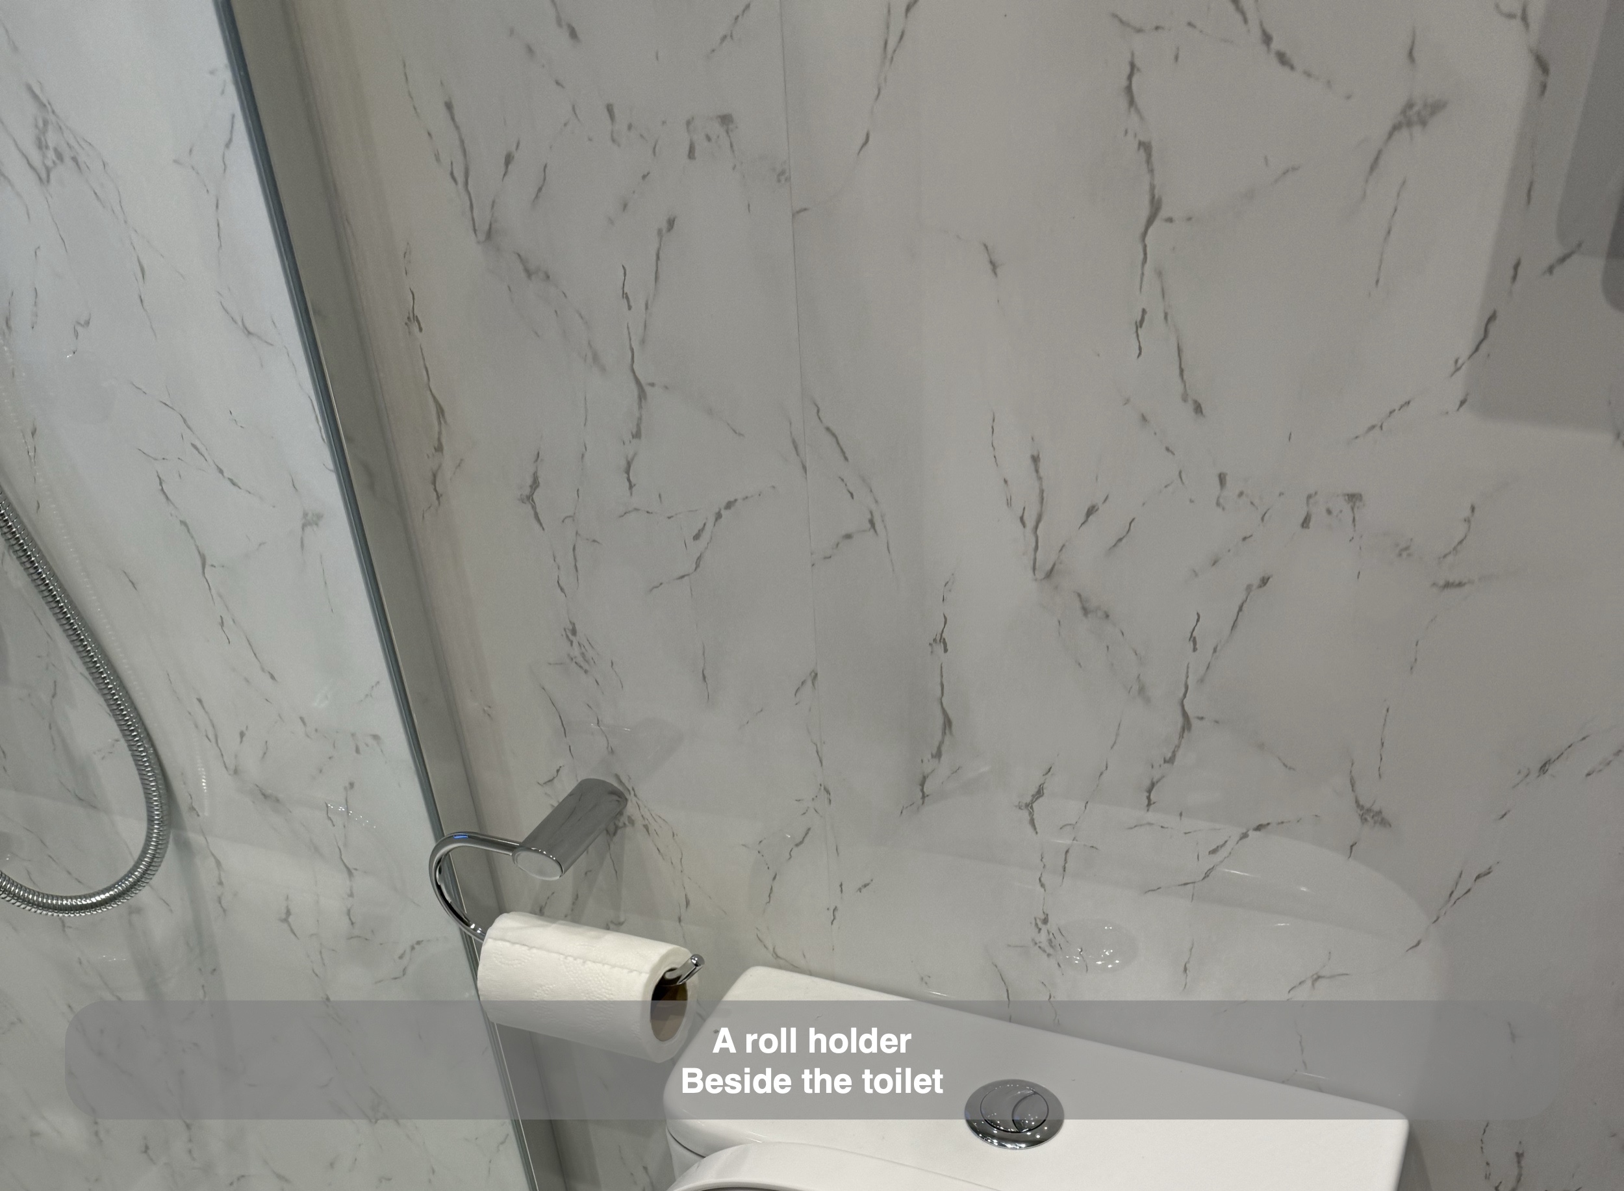
We positioned the toilet between the basin and the shower. Keeping those three elements visible together helps explain the layout, while the towel ring and toilet-roll holder complete the smaller fittings around the sanitaryware.
Grey flooring and a pale ceiling
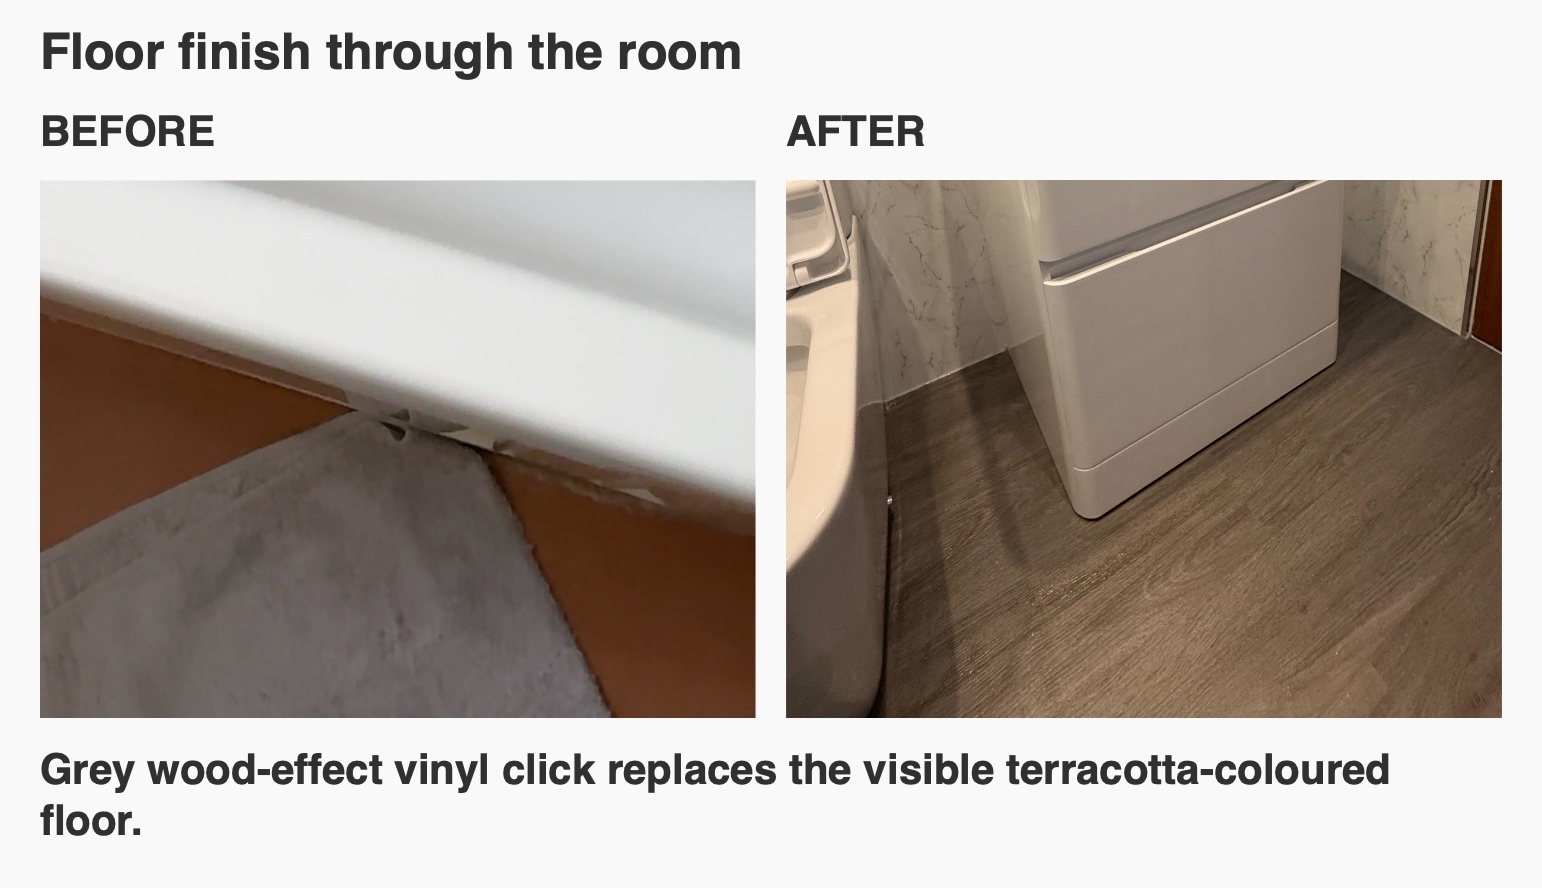
Grey wood-effect vinyl click flooring runs through the main room to the raised shower tray. Its linear pattern gives the floor a different scale from the marble-effect walls. The original terracotta-coloured floor is visible in the scan, partly covered by a mat, providing a useful record of the change in finish.
Above, we fitted a gloss white panelled ceiling with recessed downlights. The original ceiling also had panels and recessed lights; the finished photographs show the renewed ceiling within the wider refurbishment. Together, the pale ceiling, wall panels and grey floor frame the furniture and glass without competing with them.
If you are considering a bathroom reconfiguration in Portlethen, contact us to discuss the layout and fittings for your room.
Project videos
More projects you might like
More useful space beneath the eaves in Aberdeen
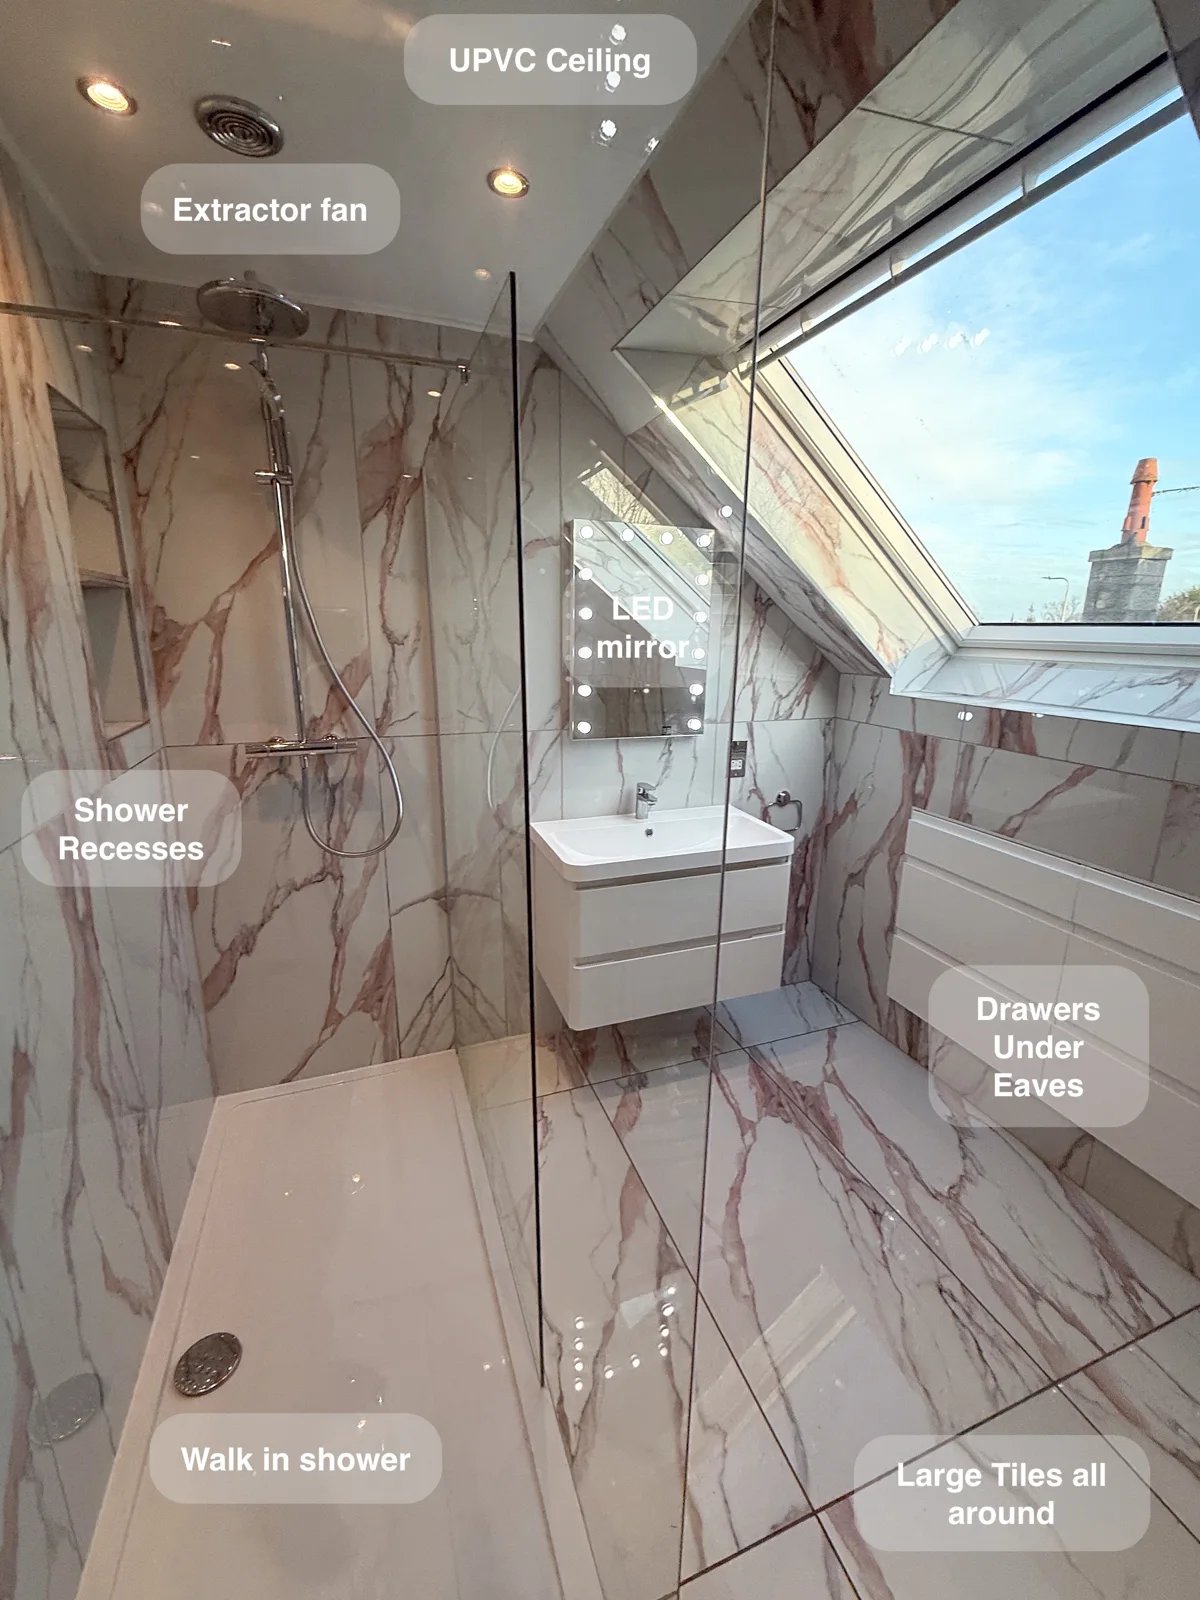
Keep bathroom essentials organised with two large drawer units fitted beneath the eaves, turning awkward roof space into useful everyday storage.
An open shower and bold colour in Aberdeen
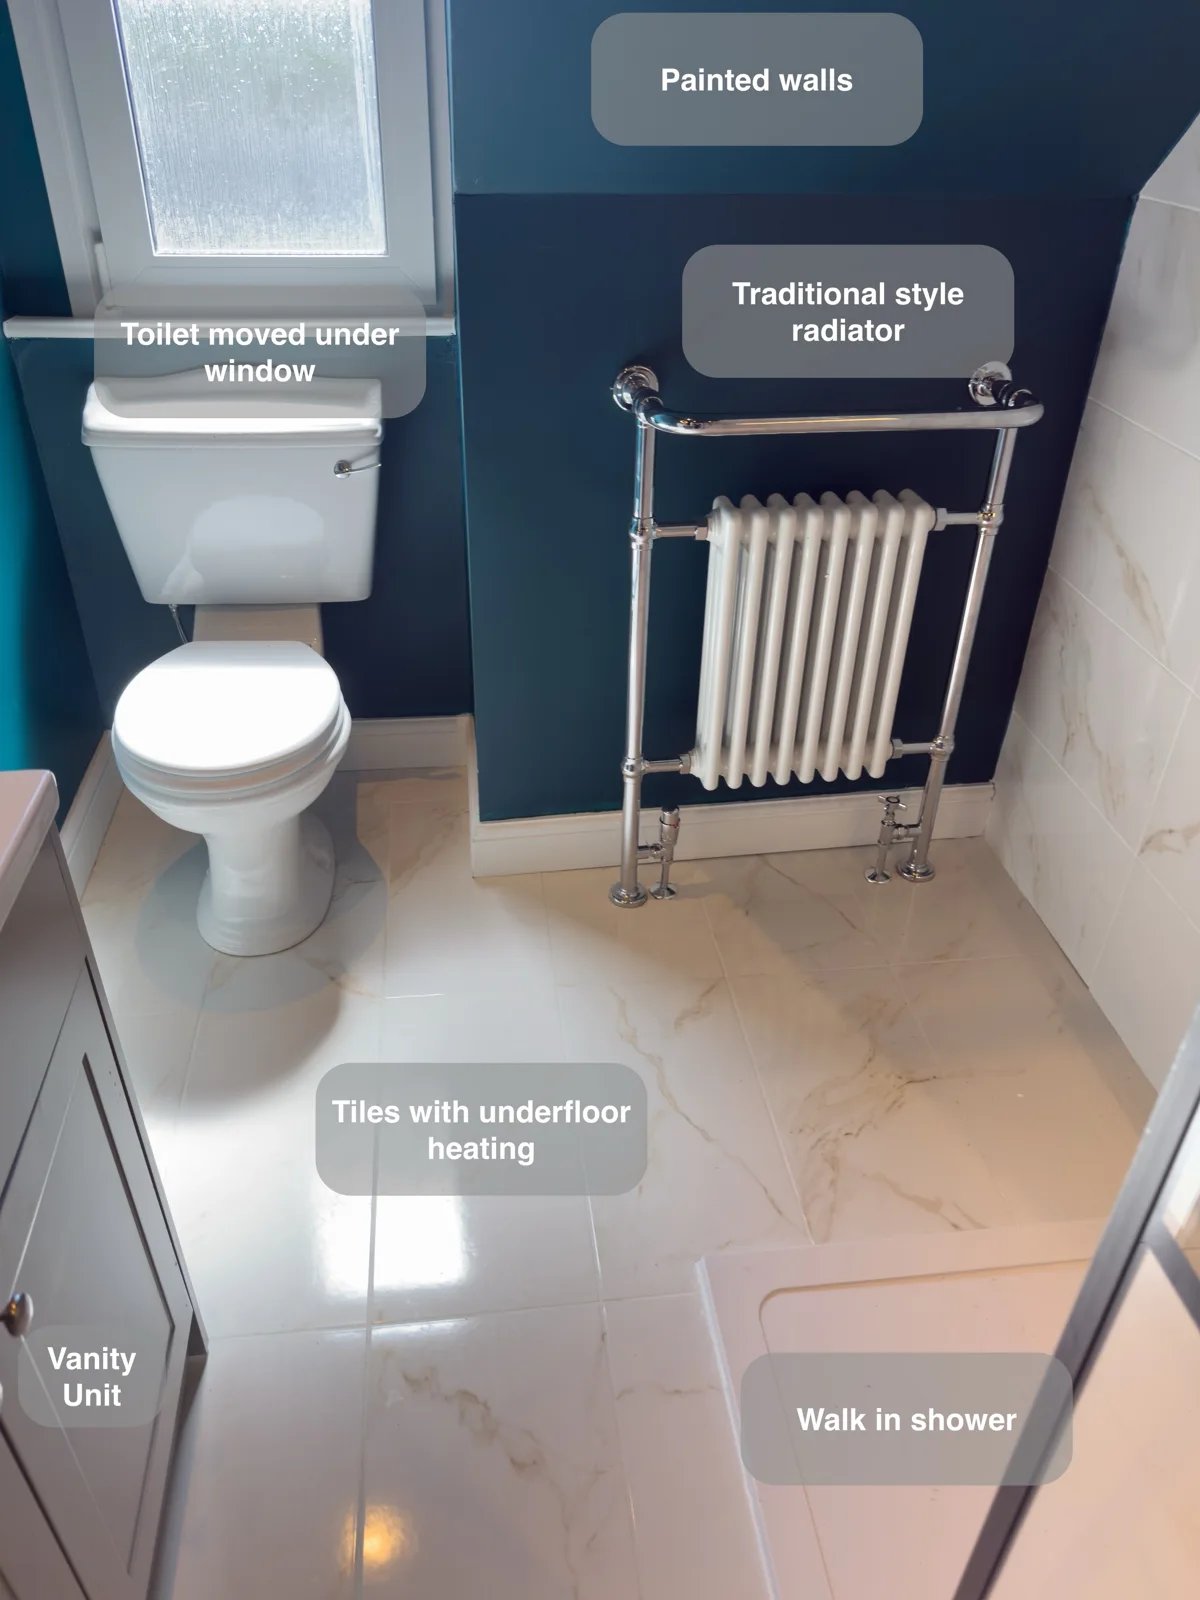
A large illuminated shower recess keeps bottles within reach, providing useful storage inside the walk-in shower without projecting shelves.
More Shower Space and a Clearer Layout in Balmedie
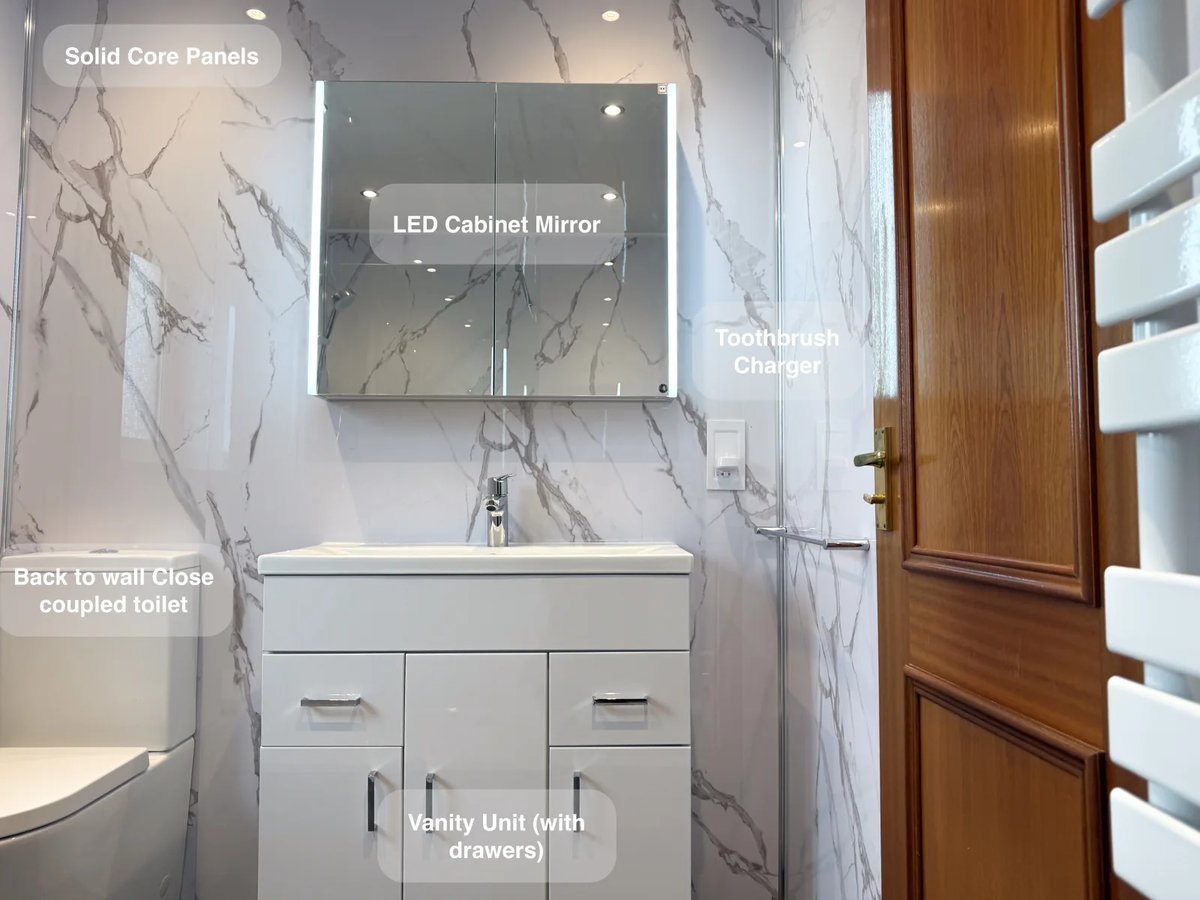
Recessed storage built into the false wall keeps shower essentials nearby, without adding shelves that project into the walk-in shower.
A Long Shower and Recessed Storage in Oldmeldrum
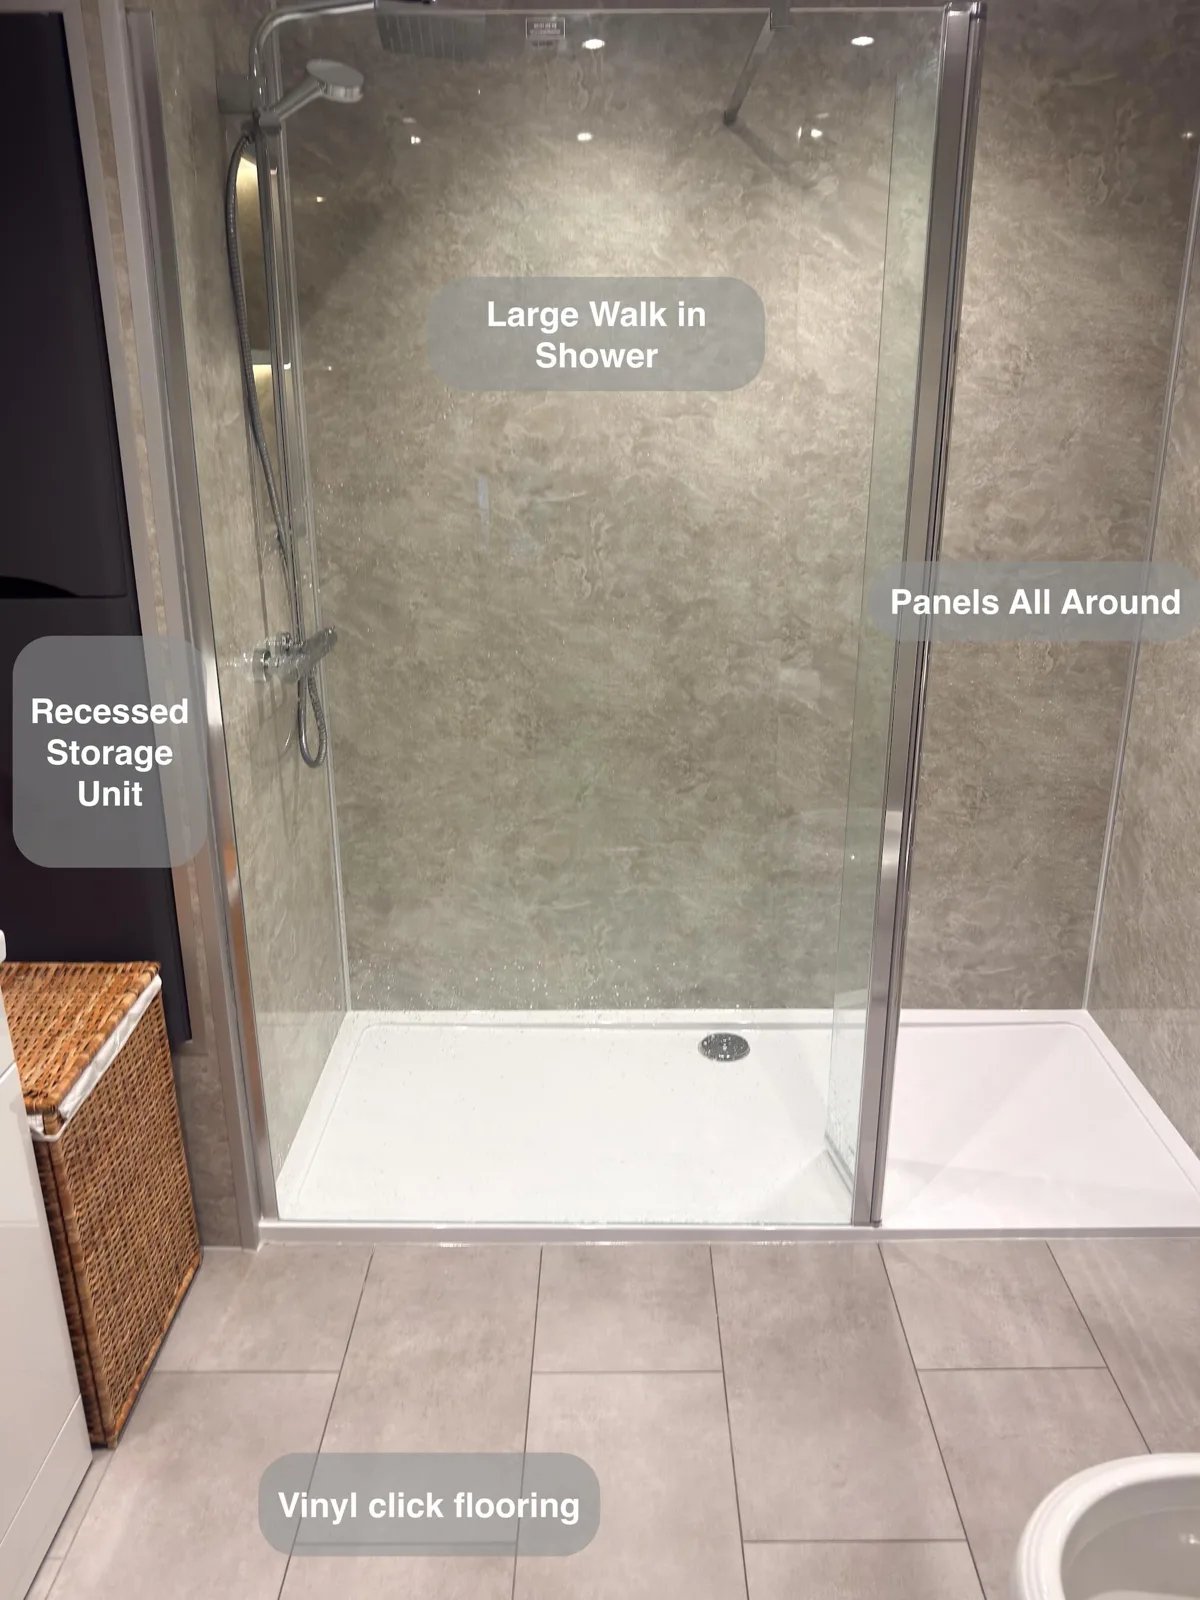
A recessed wall-hung storage unit makes use of the false wall, providing additional cupboard space beside the generous walk-in shower.