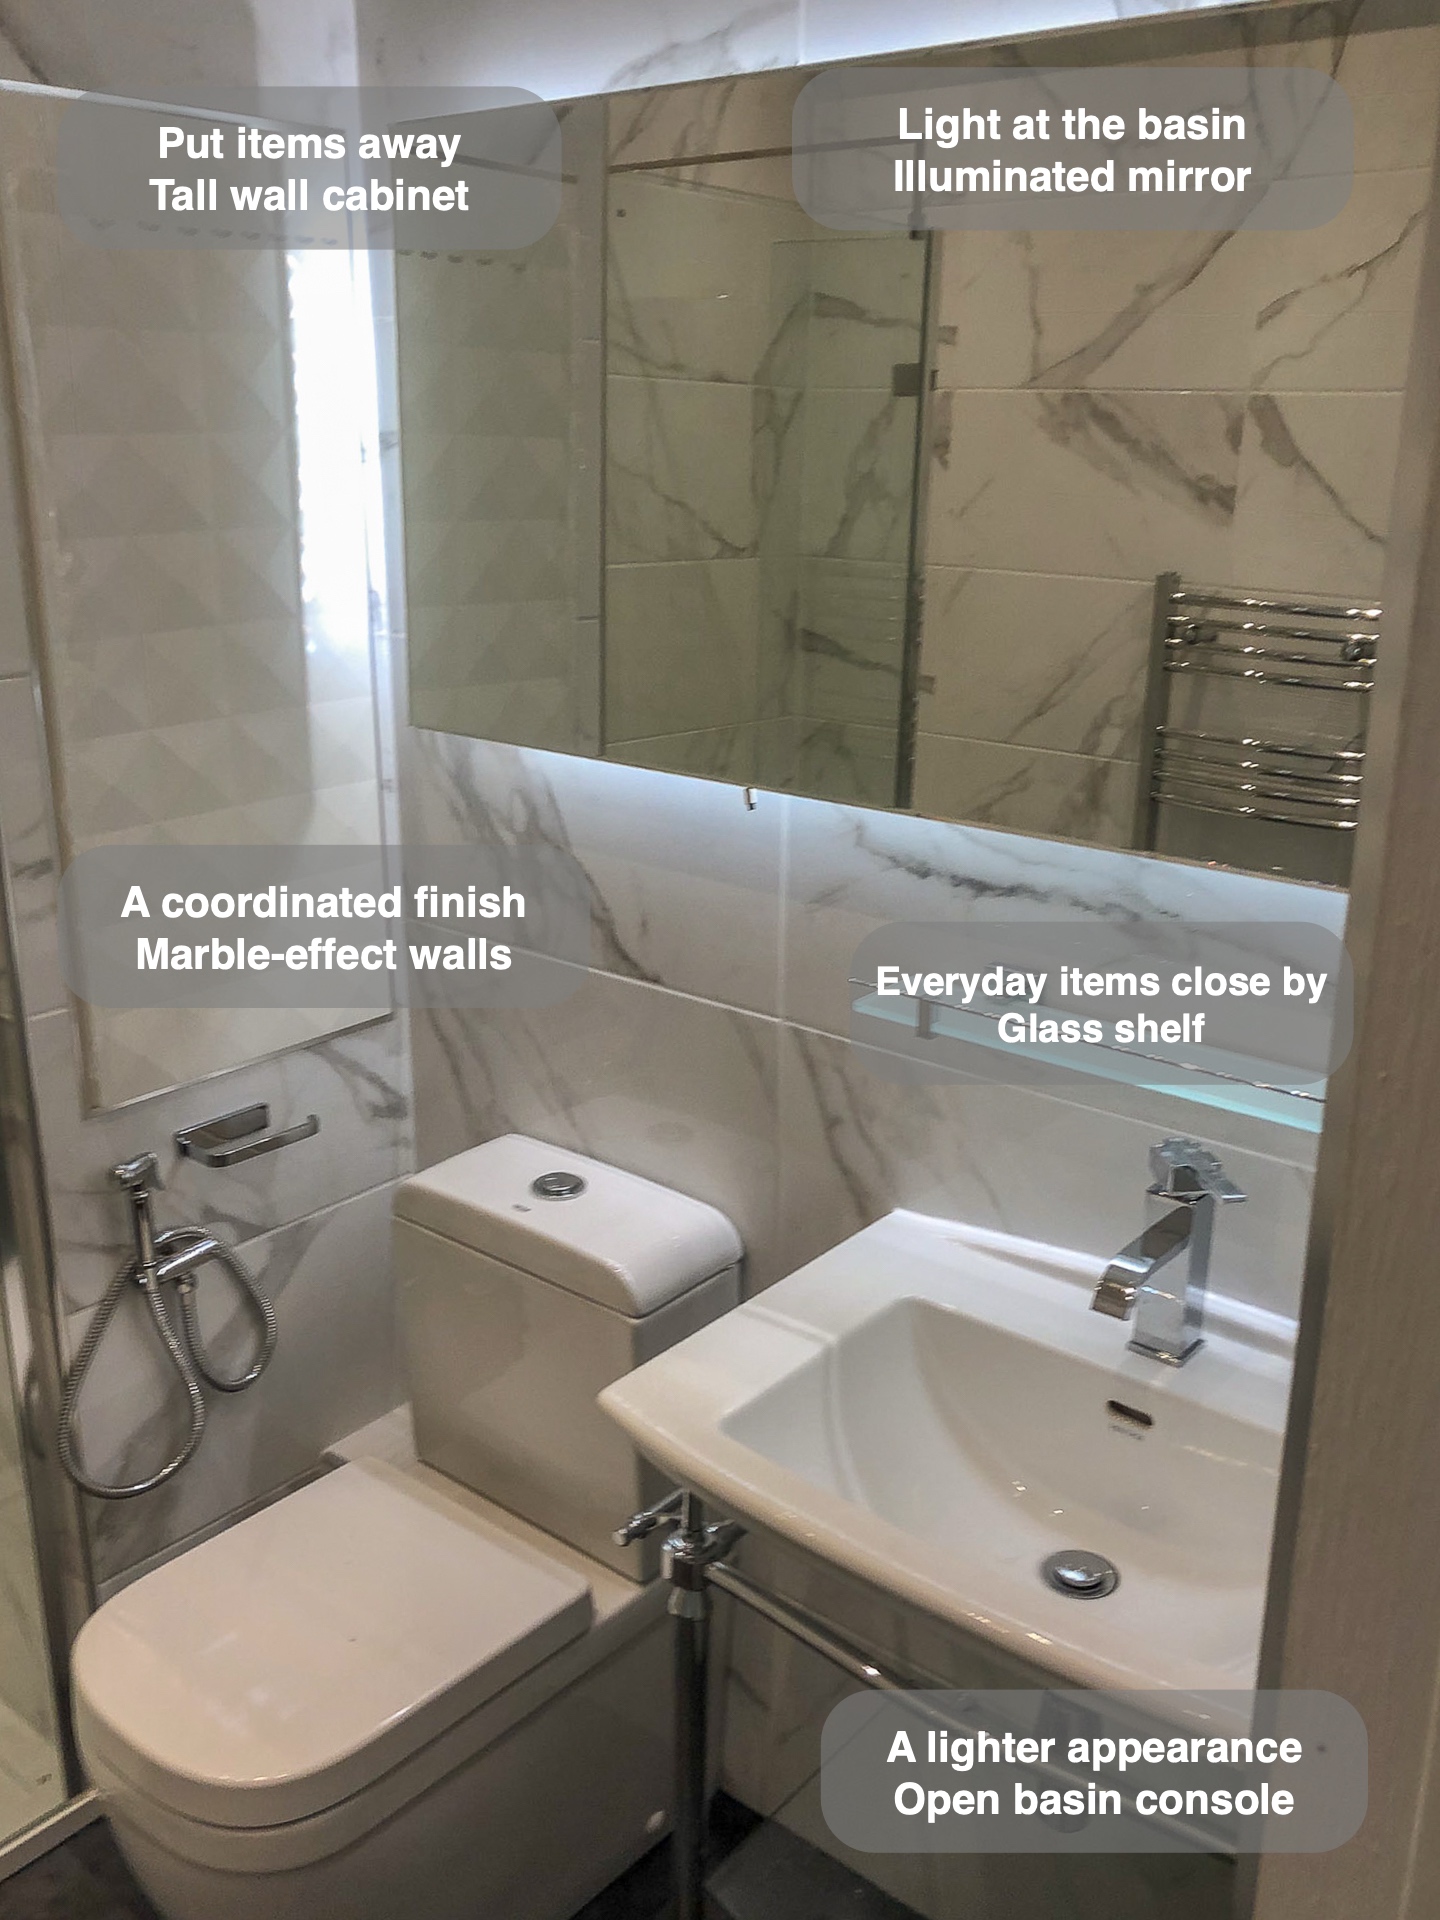
In this Aberdeen shower room, we fitted a dedicated shower, an open basin console and a tall wall cabinet within a coordinated marble effect tiled finish. The contrast between pale walls, white sanitaryware and a dark floor gives each fitting a clear place, while an illuminated mirror brings light to the washing area.
A separate place to shower
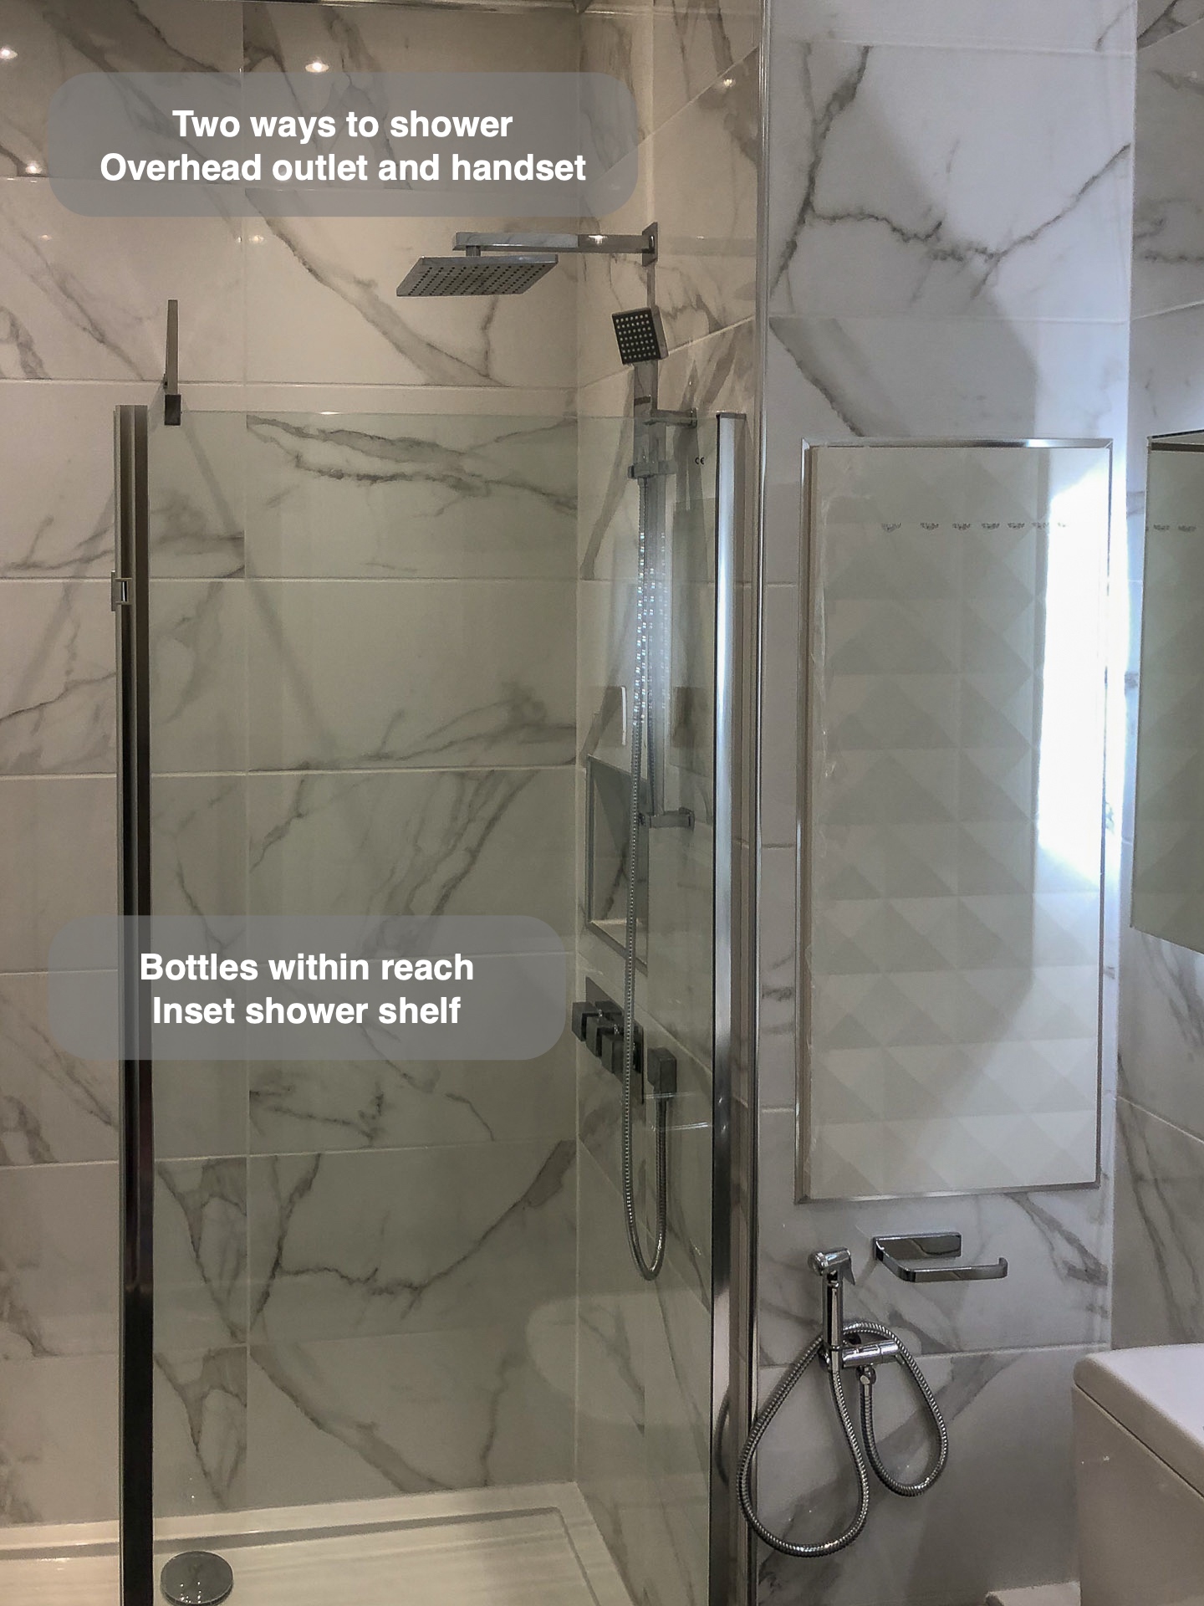
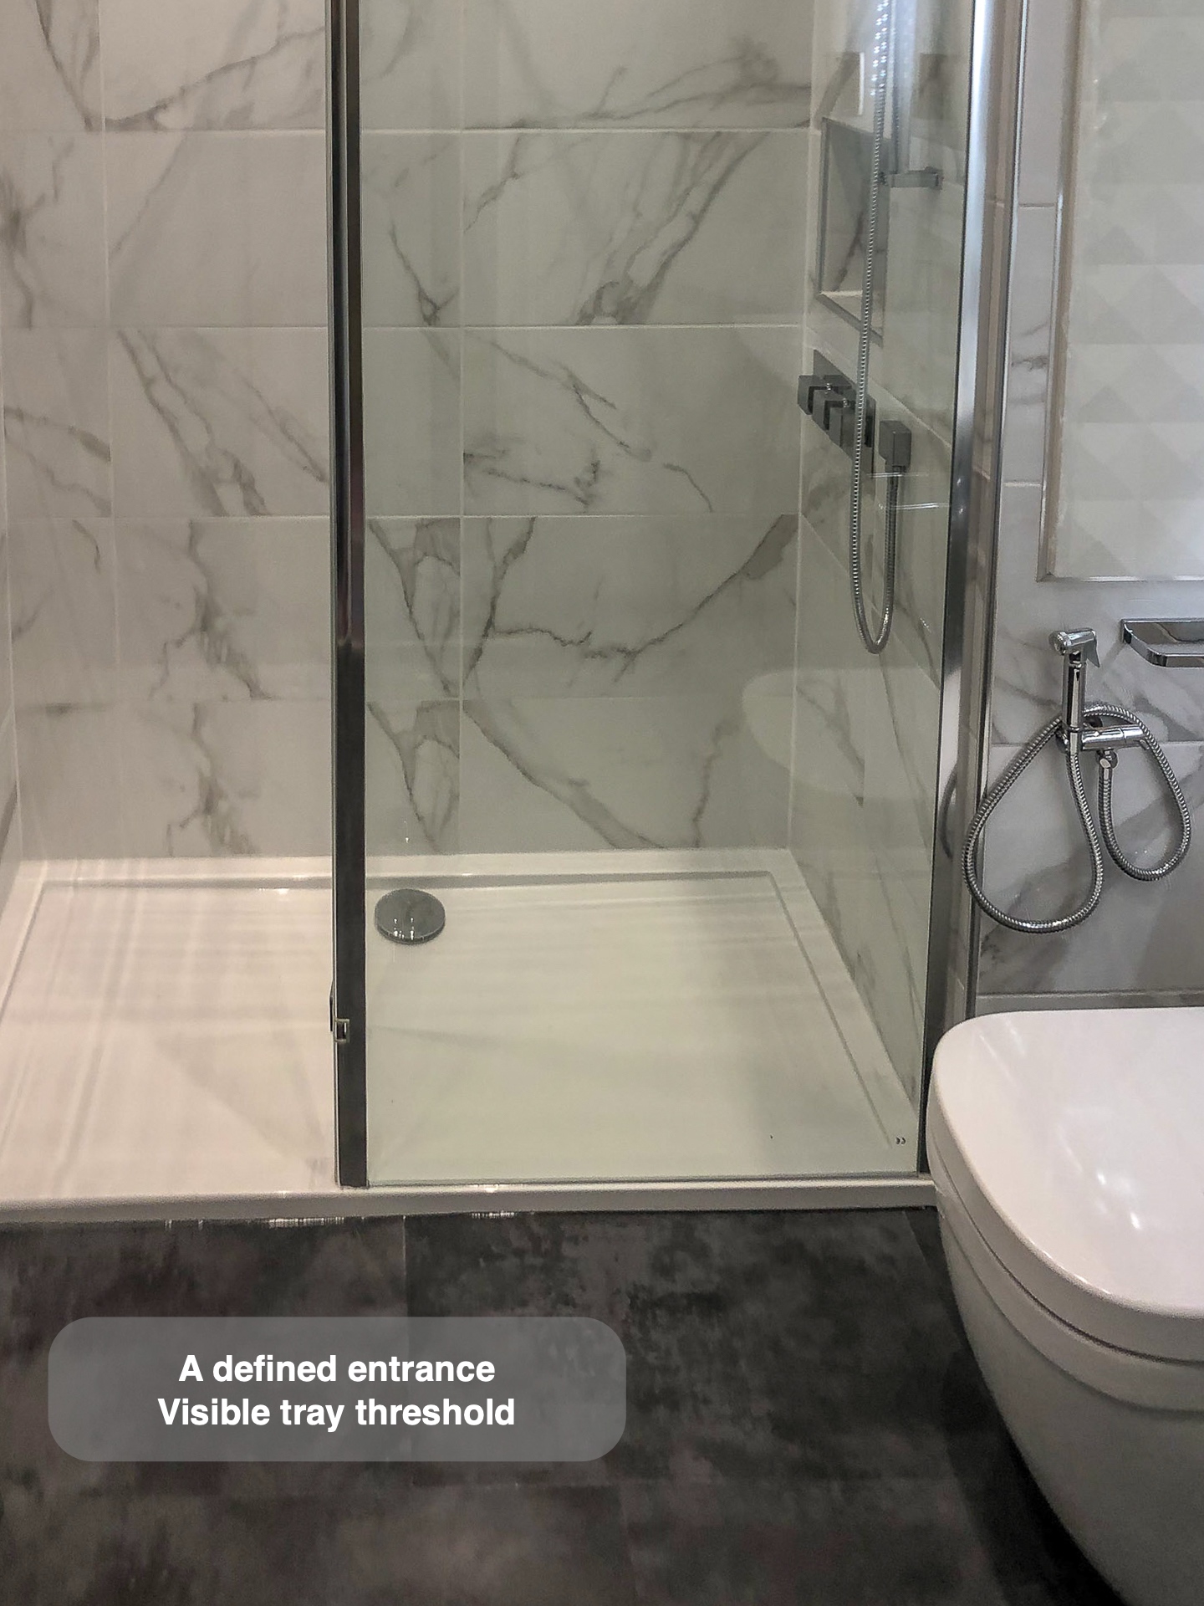
The glazed enclosure defines the showering area without putting another solid wall across the room. Inside, a square overhead shower and a handset provide two ways to wash, with the shower controls set into the tiled wall. The handset can direct water where it is needed, while the overhead outlet offers a different showering arrangement.
For us, planning a shower means considering the enclosure, the entrance and the nearby fittings together. A room can look open through clear glass while still having a physical threshold: here, the edge of the white tray remains visible. That distinction matters when deciding what will suit the people using the bathroom.
The shower photographs also show a small inset shelf above the controls. It gives bottles a place within the shower area, without adding a shelf that projects out into the space used for washing.
Storage without a solid basin cupboard
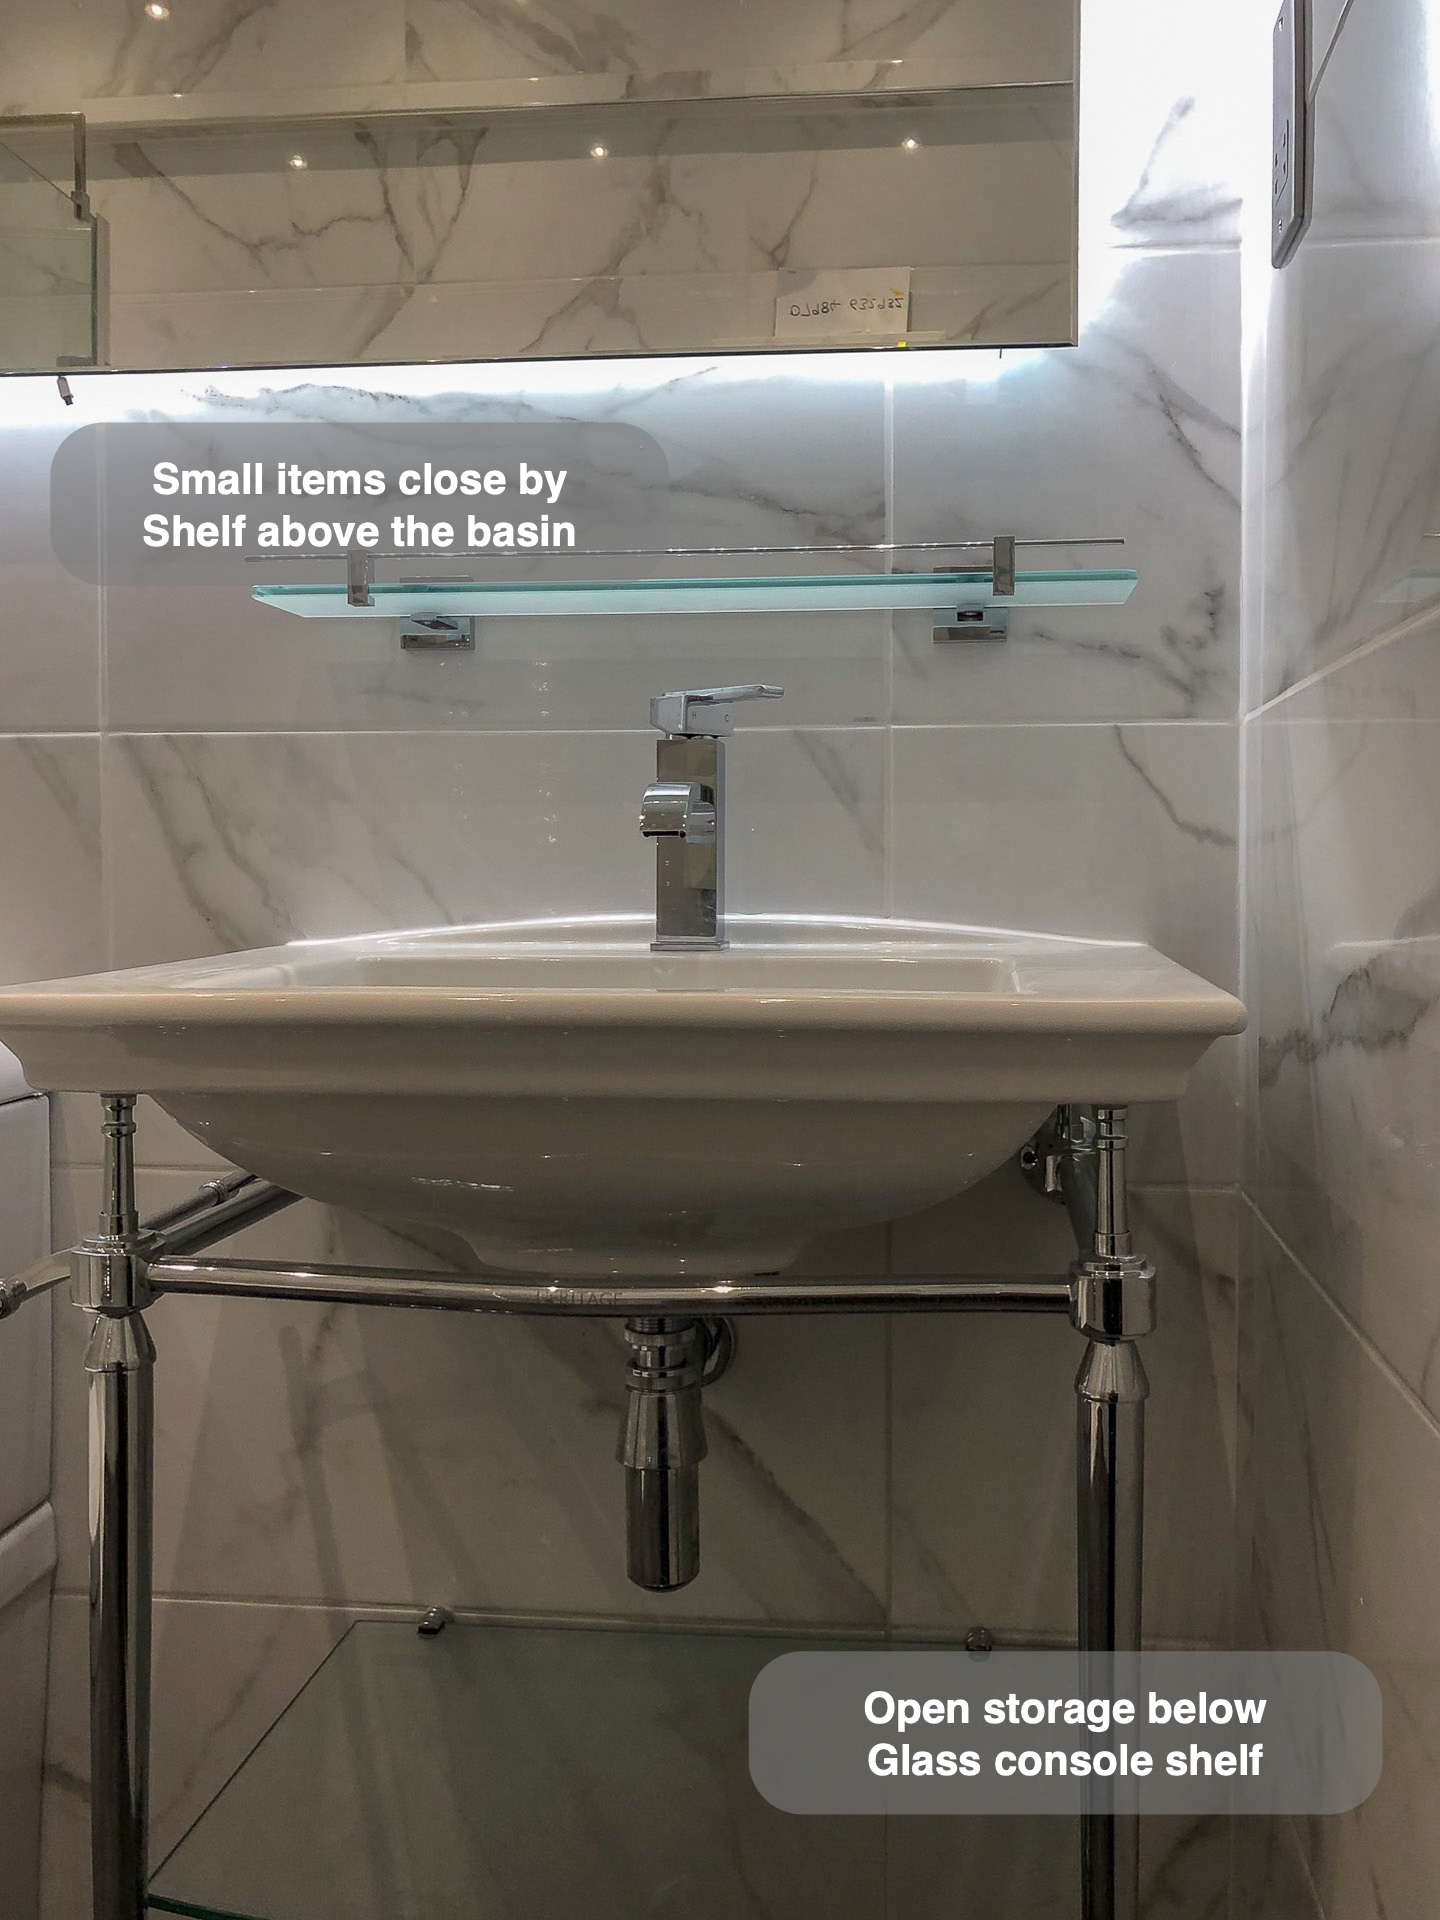
The basin stands on a chrome console with a glass shelf below. Its open frame leaves the plumbing and the space beneath the basin visible, giving the washing area a lighter appearance than a full cupboard. The lower shelf provides somewhere for items that can remain on display.
A glass shelf above the basin puts smaller everyday items close to the mirror. Together, the shelves offer accessible storage, although open shelves still need wiping and their contents remain visible. We find it useful to discuss that practical difference when customers are comparing a console with an enclosed vanity unit.
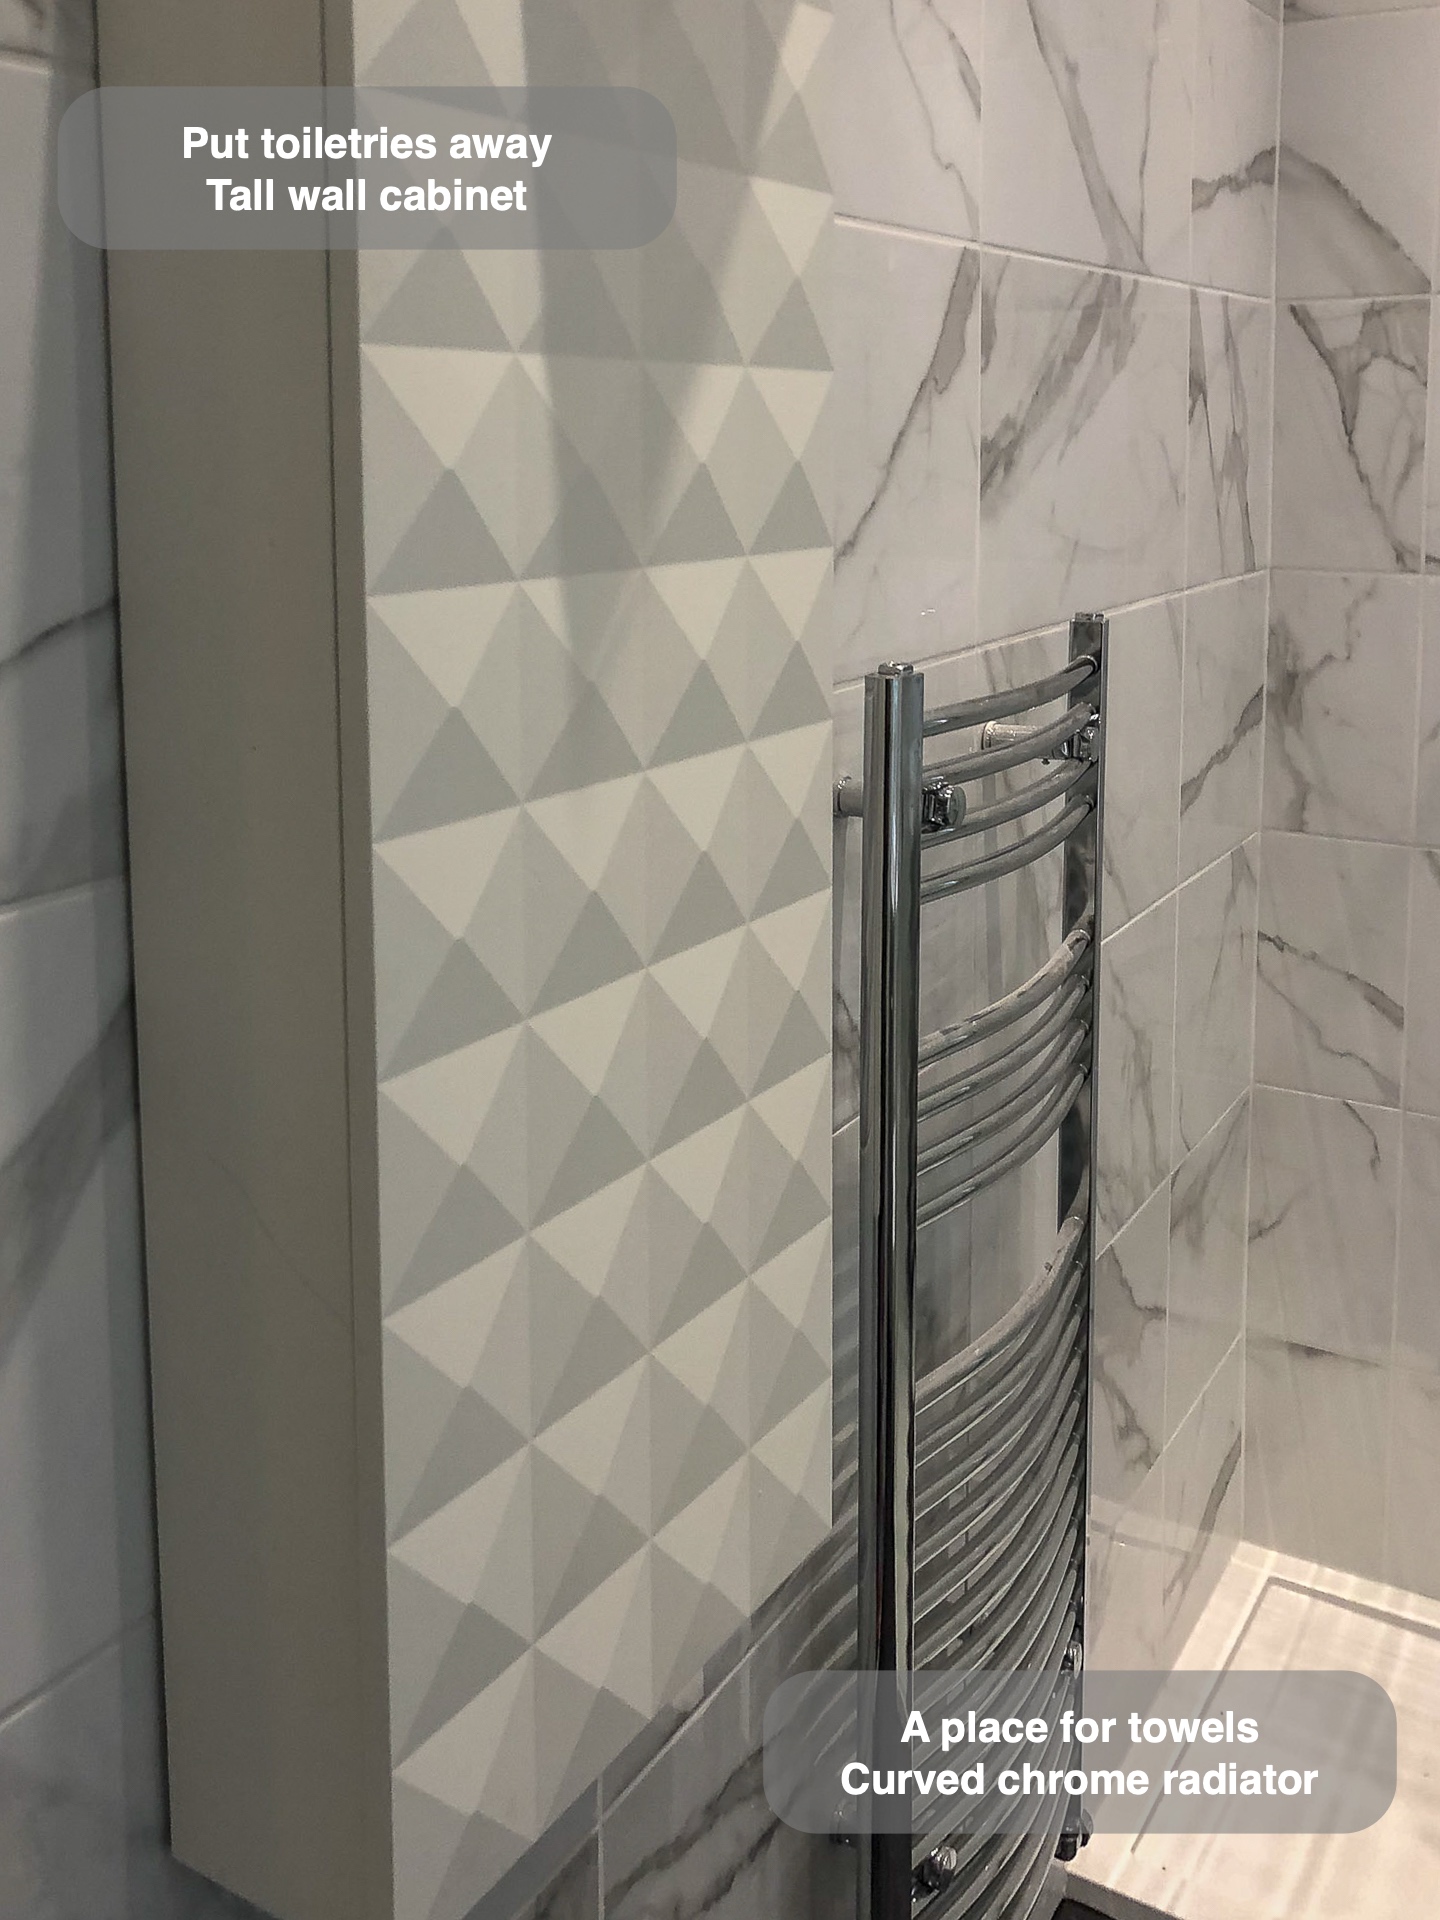
Elsewhere, a tall wall cabinet provides a contrasting form of storage behind a door. Its pale geometric front adds a distinct pattern against the marble effect tiles. A useful question before choosing bathroom furniture is what should stay within easy reach, and what would be better put away.
Light and a consistent wall finish
The wide illuminated mirror sits above the basin and shelf, with light visible around its edges. Its reflection brings the shower and towel radiator into the view from the doorway, helping the room read as one connected space.
Marble effect tiles continue around the walls, including inside the shower. Their pale background and grey veining give the room a consistent finish, while the white basin and WC keep the fittings visually simple. The geometric cabinet front offers a smaller area of pattern rather than repeating the same design everywhere.
When considering a tiled bathroom, we look at the whole arrangement rather than an individual tile alone. The joints, corners, shelf edges and positions of fittings all contribute to the finished appearance. Tiles and seals still need ordinary cleaning and care; a coordinated finish does not remove those tasks.
Towels and everyday finishing details
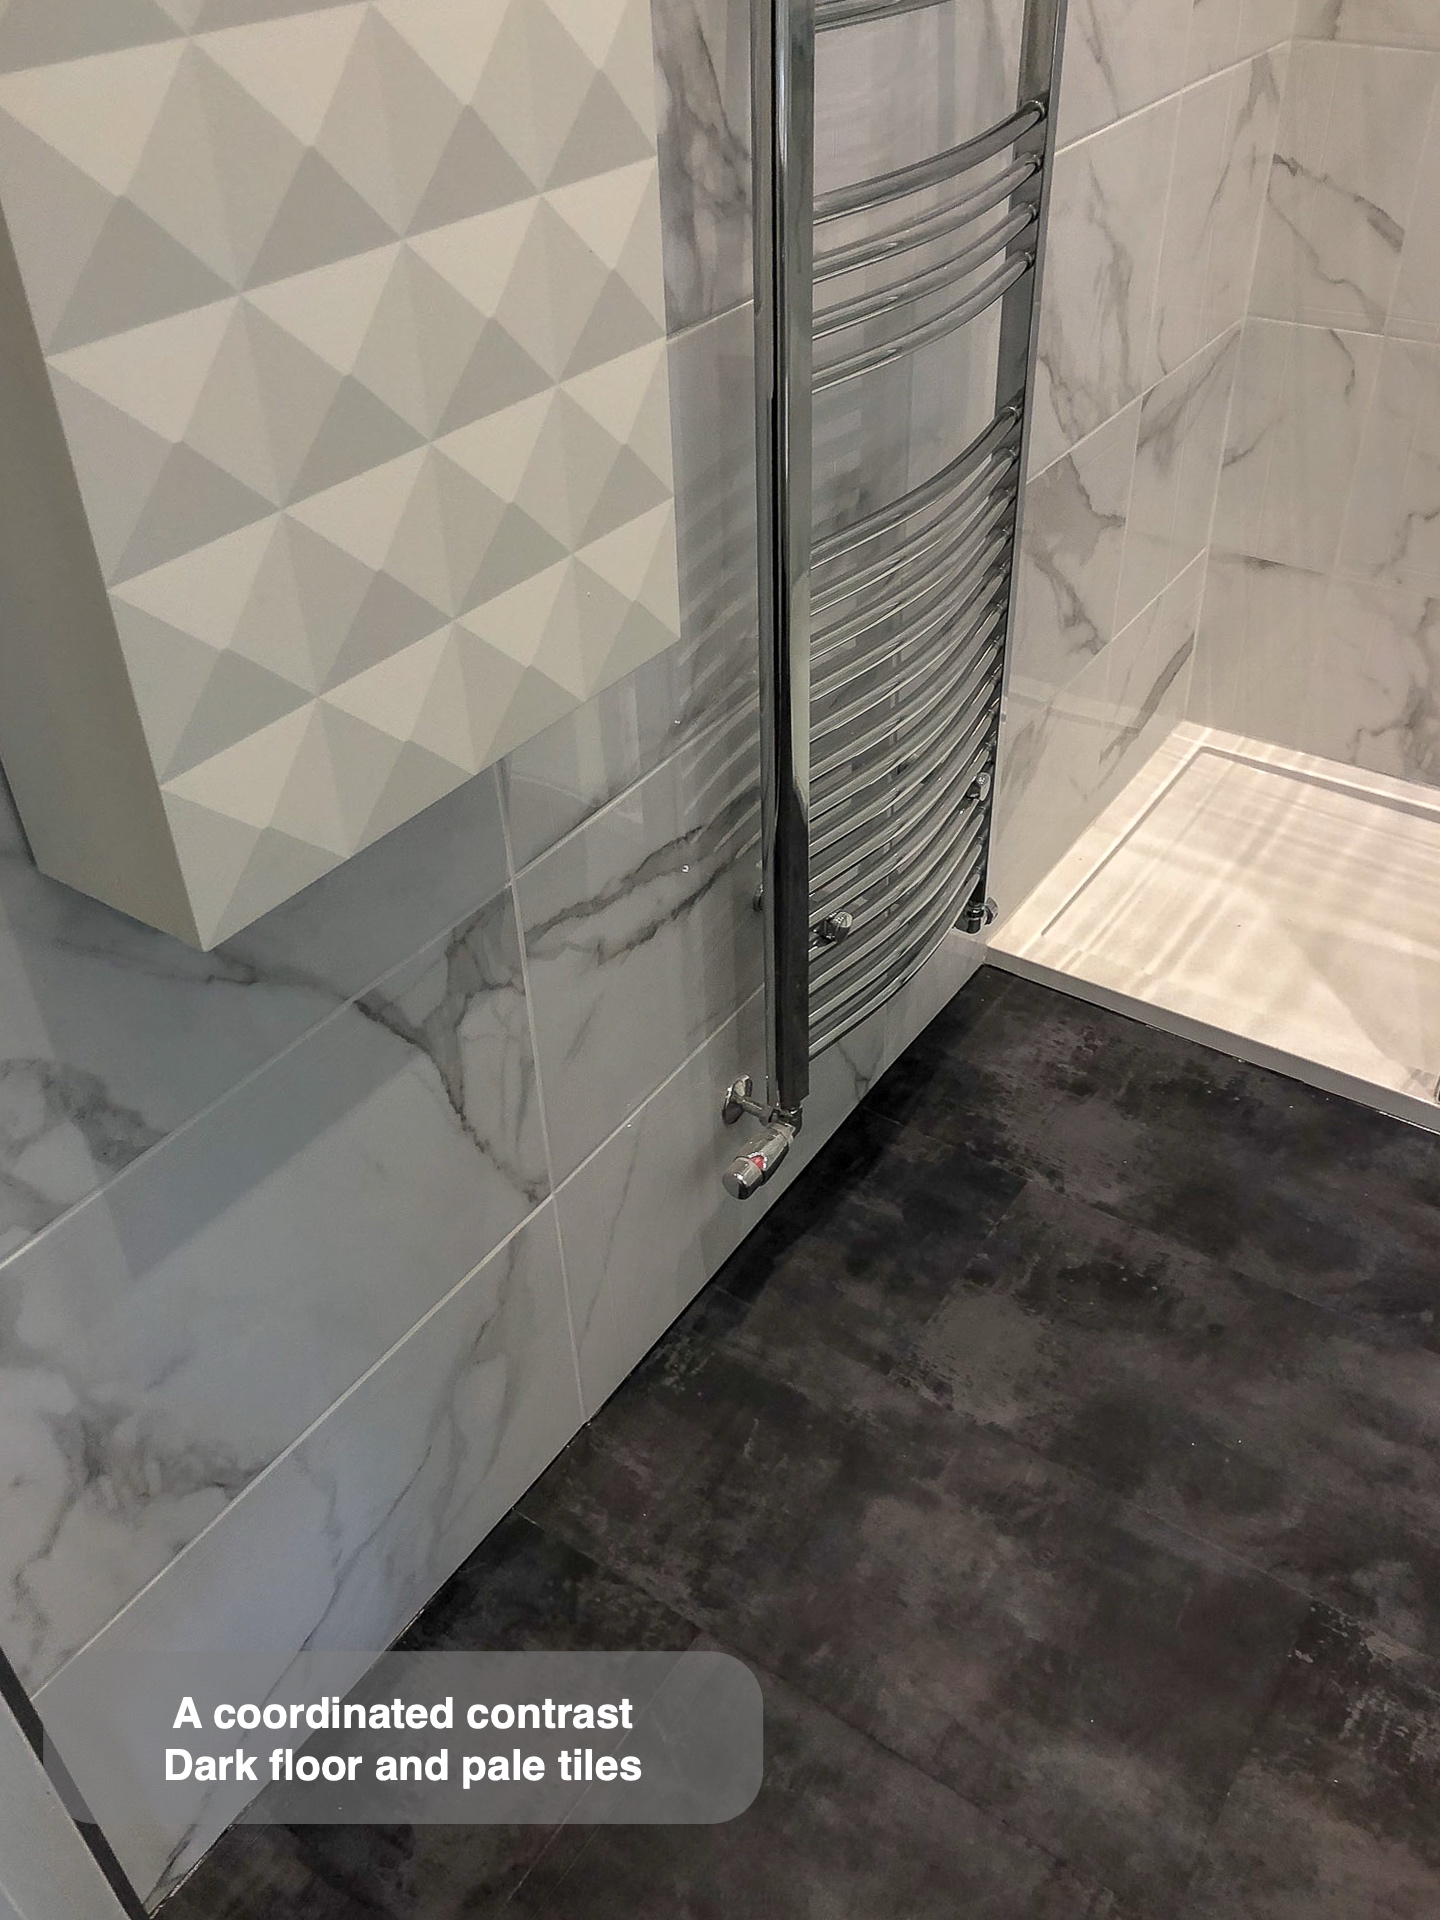
A curved chrome towel radiator sits beside the shower, giving towels a defined place near the washing area. Its polished finish relates to the basin frame, tap and other visible fittings, while the darker floor provides a stronger contrast beneath them.
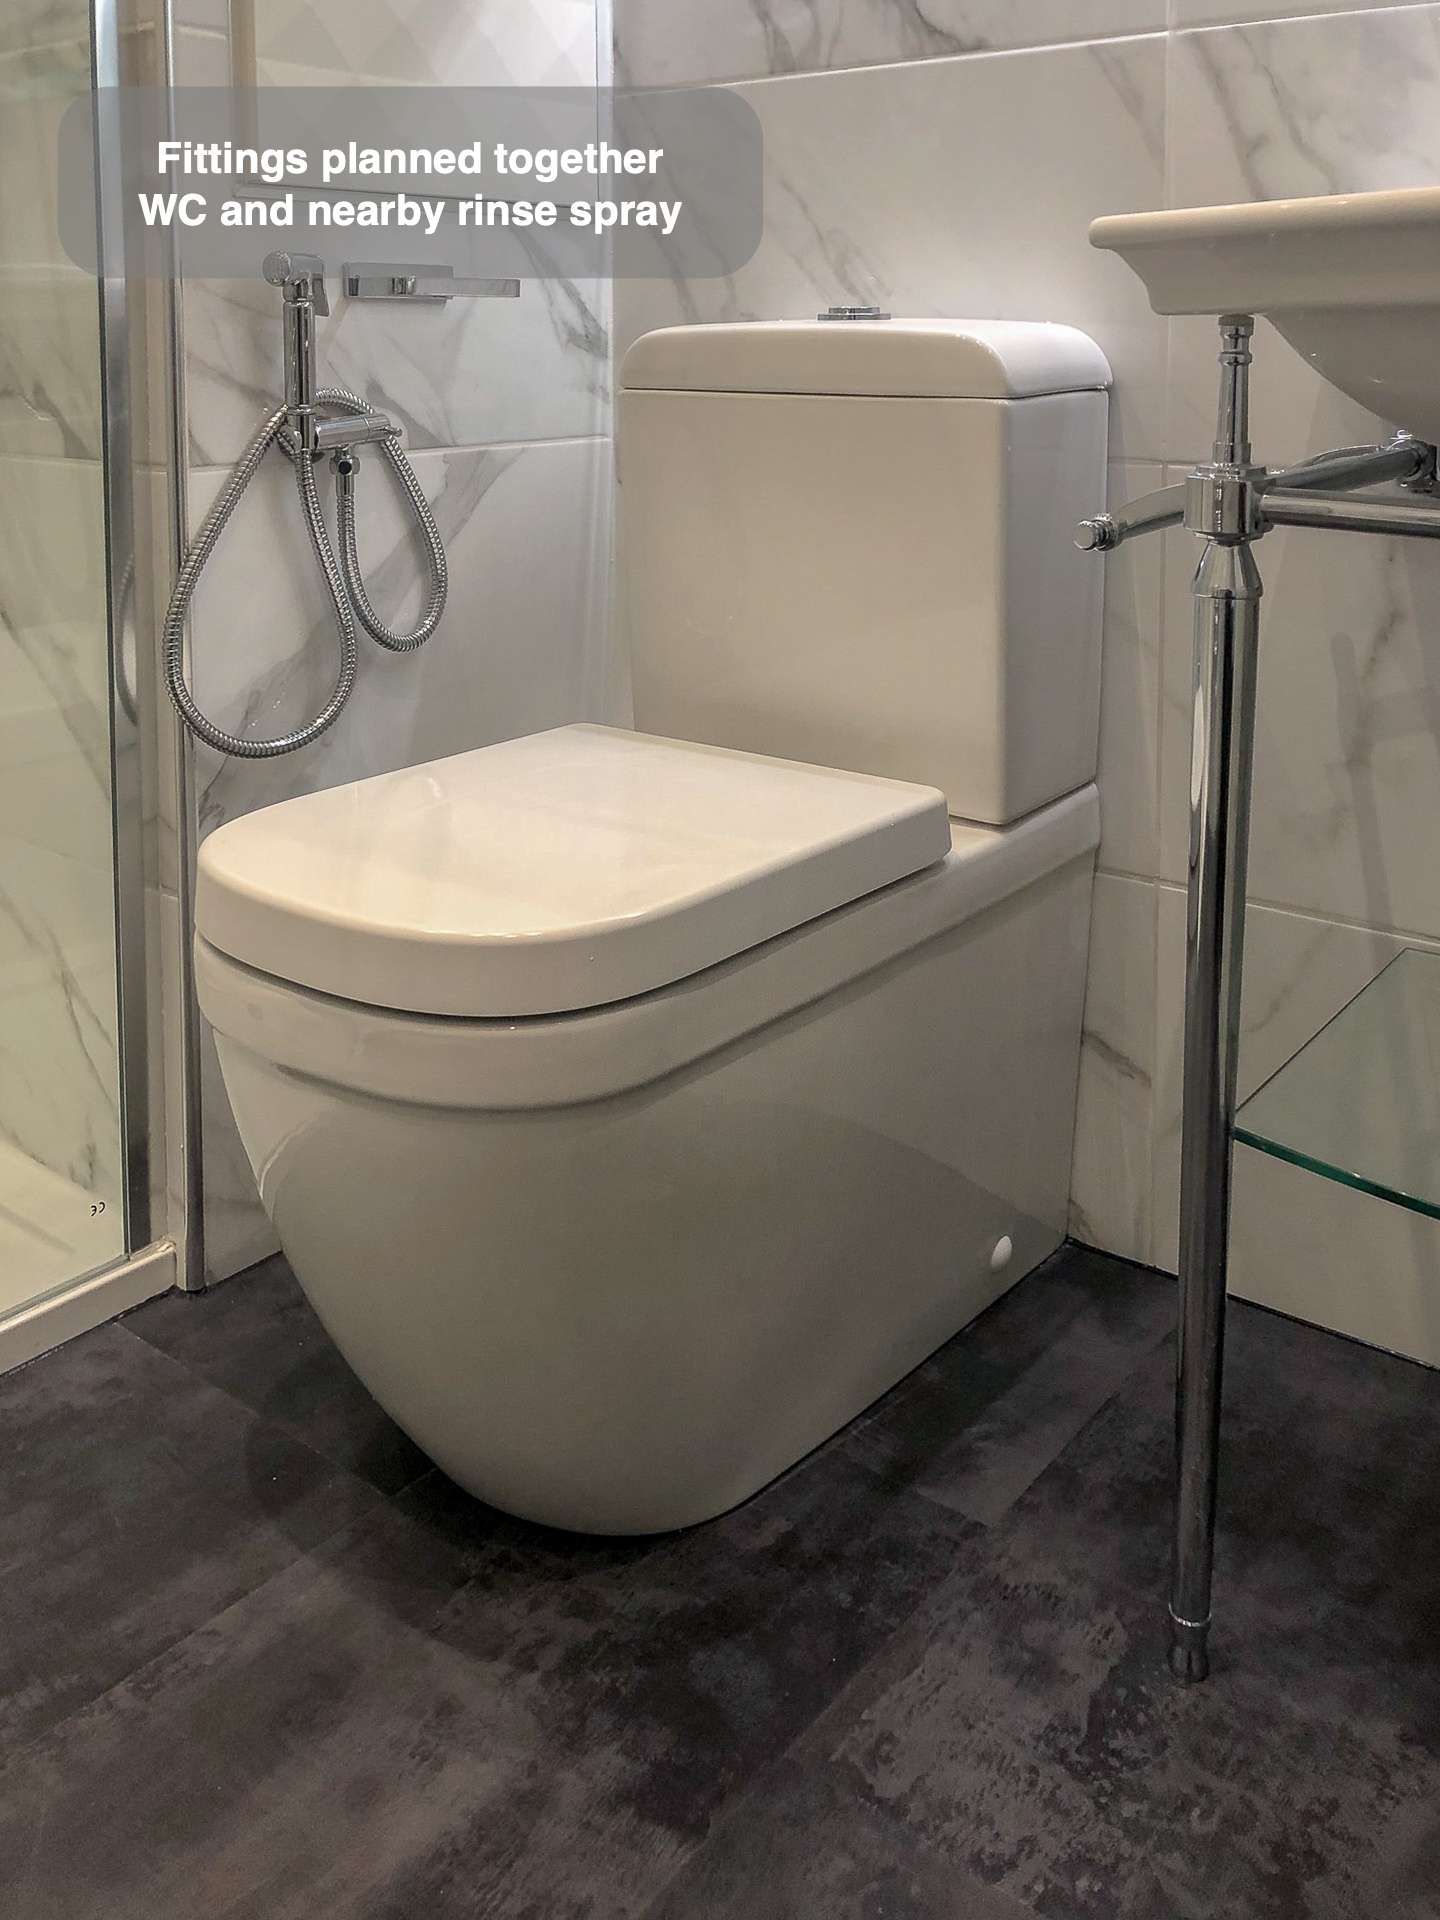
The close coupled WC sits beside the basin, with a handheld rinse spray mounted nearby. These details show why it helps to consider the smaller fittings alongside the main pieces, including where they will sit and how much room they will leave for everyday use.
Planning your Aberdeen bathroom with us
Before choosing a bathroom, consider the balance you want between open shelves, enclosed storage and space around the fittings. This project shows how those different approaches can sit together within a compact shower room.
We can help you assess the layout and fitting work for your own room. Arrange a quotation visit with us or read how our quotation and installation process works.
Project videos
More projects you might like
More useful space beneath the eaves in Aberdeen
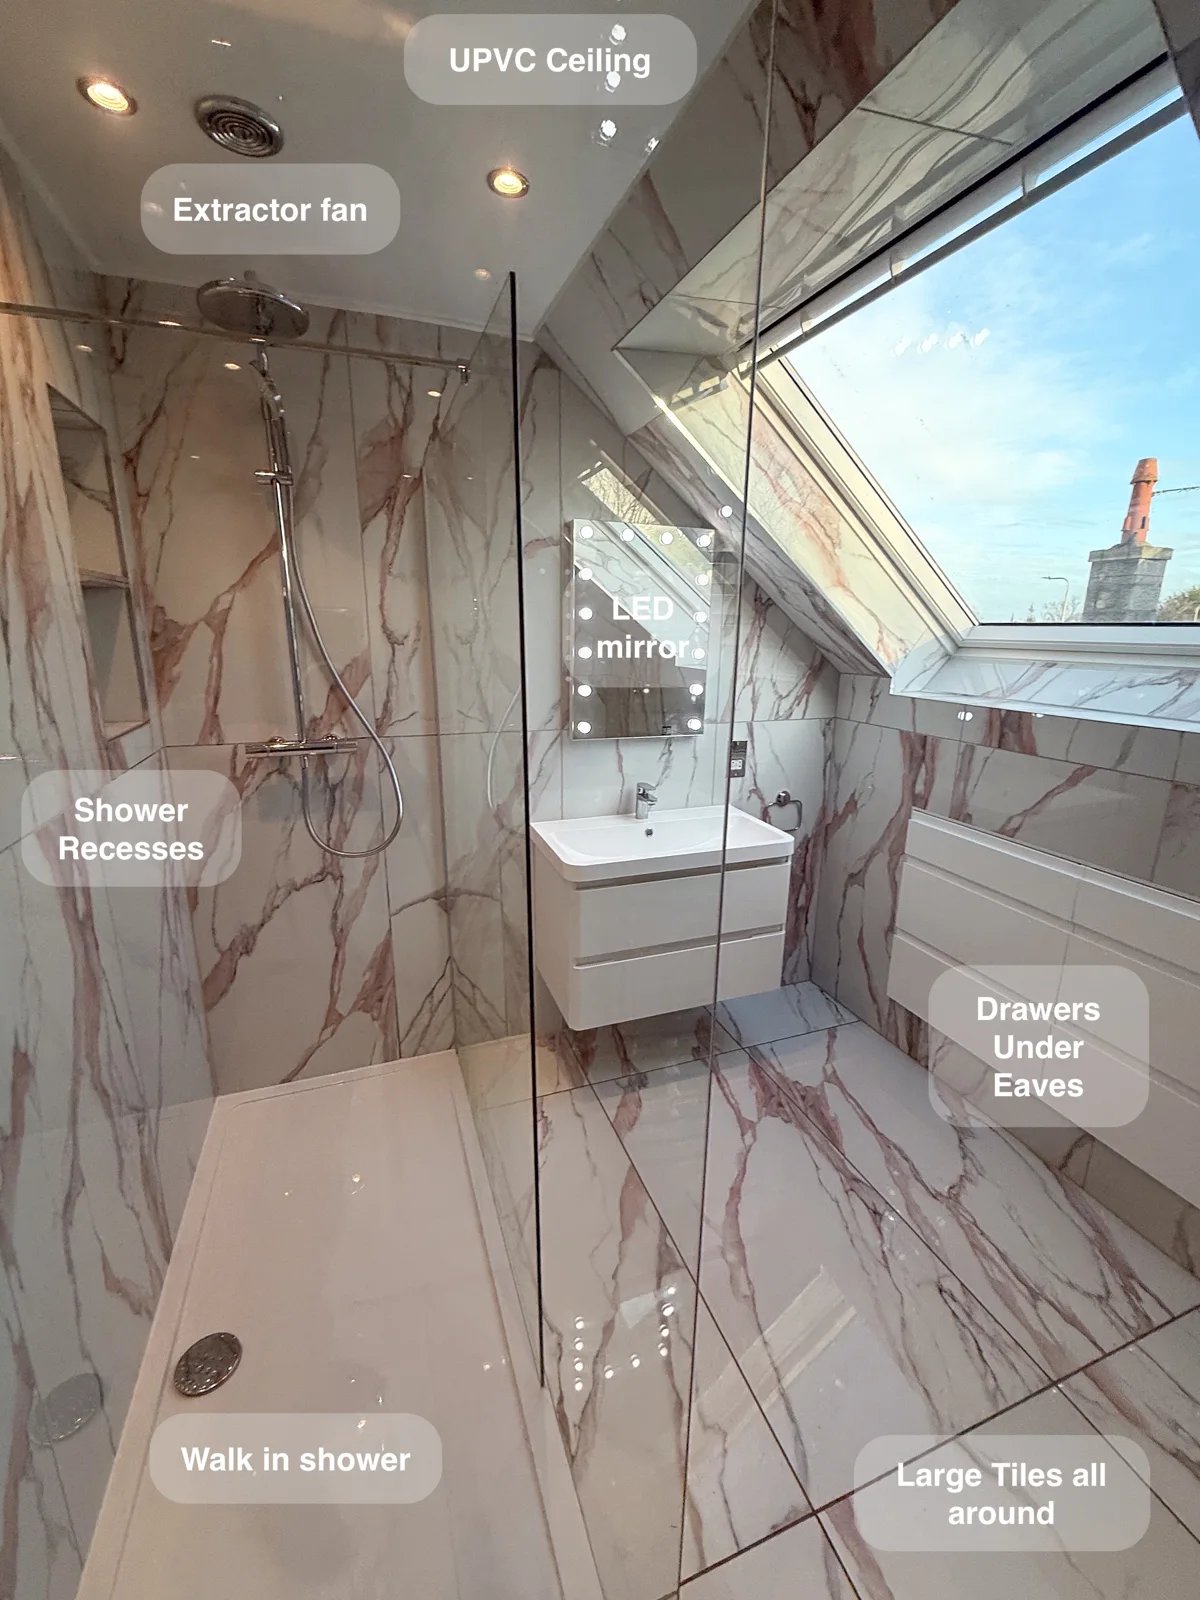
Keep bathroom essentials organised with two large drawer units fitted beneath the eaves, turning awkward roof space into useful everyday storage.
An Open Shower and a Continuous Storage Run in Cove
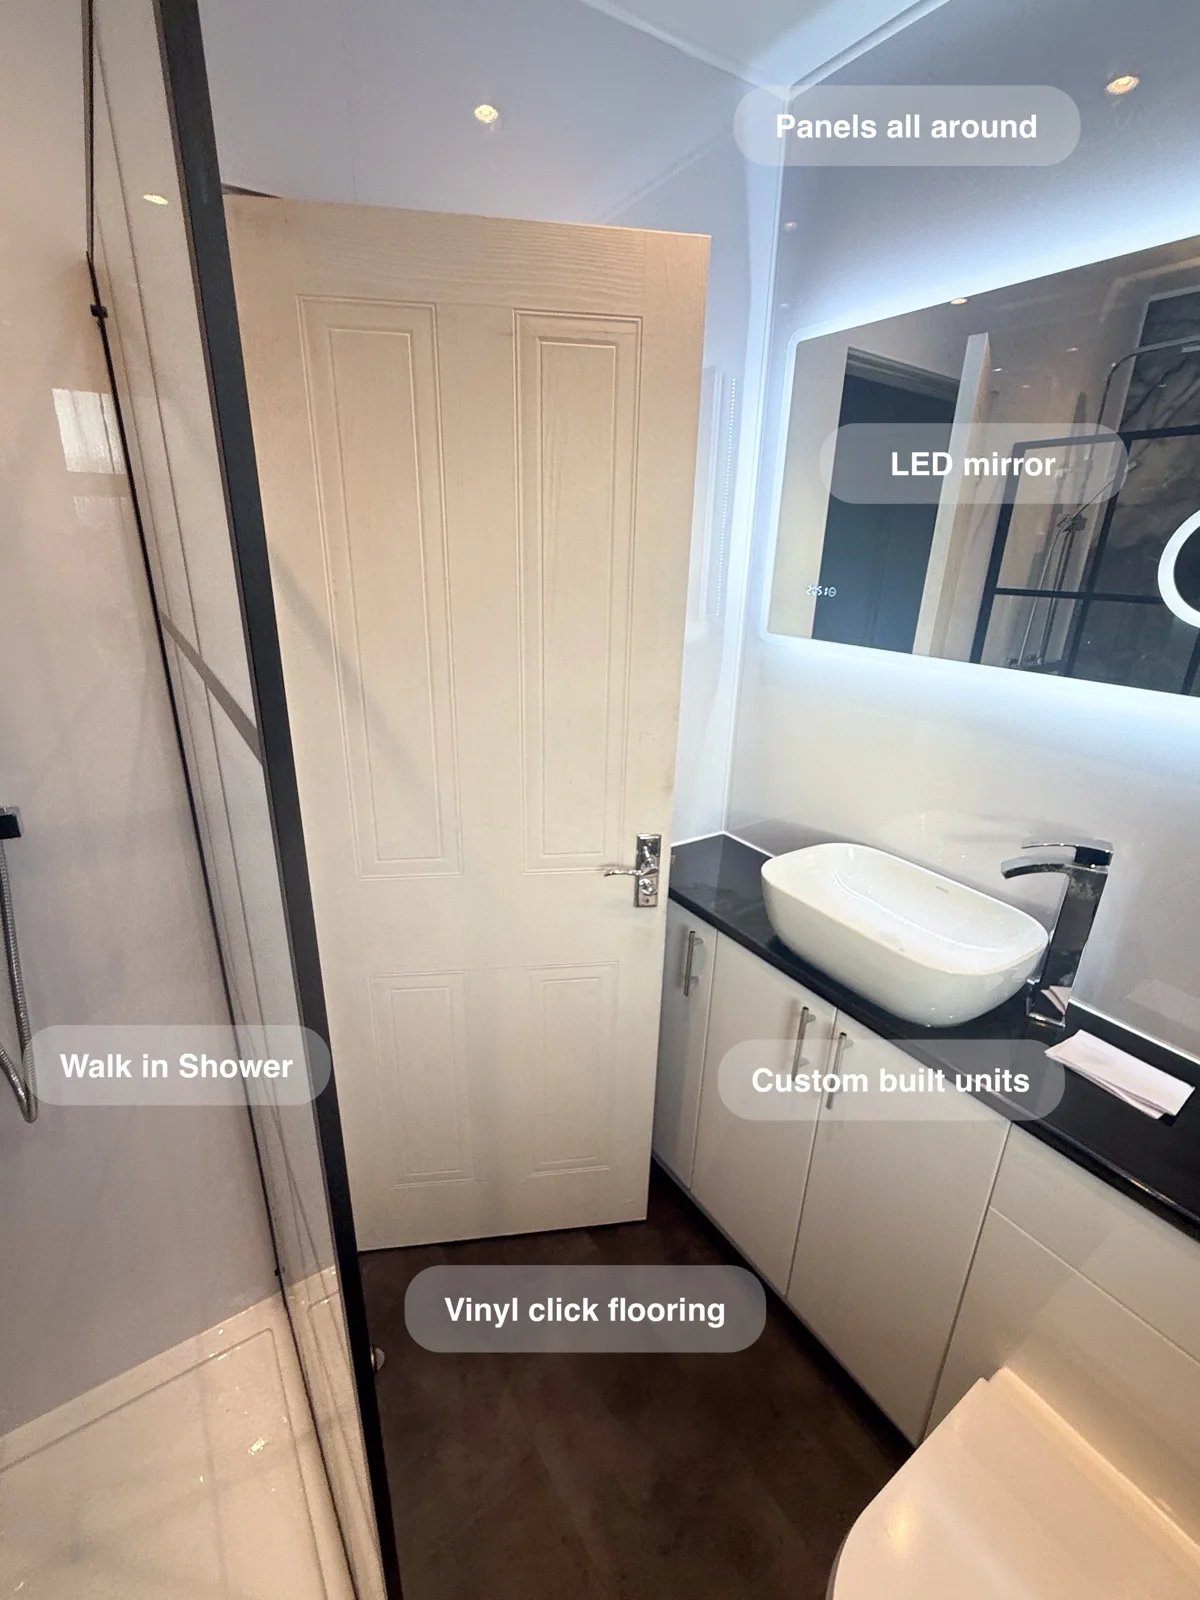
Keep more essentials tucked away with wall-to-wall units, made possible by moving the toilet to the side wall of the bathroom.
Recessed Storage in a Compact Shower Room in Oldmeldrum
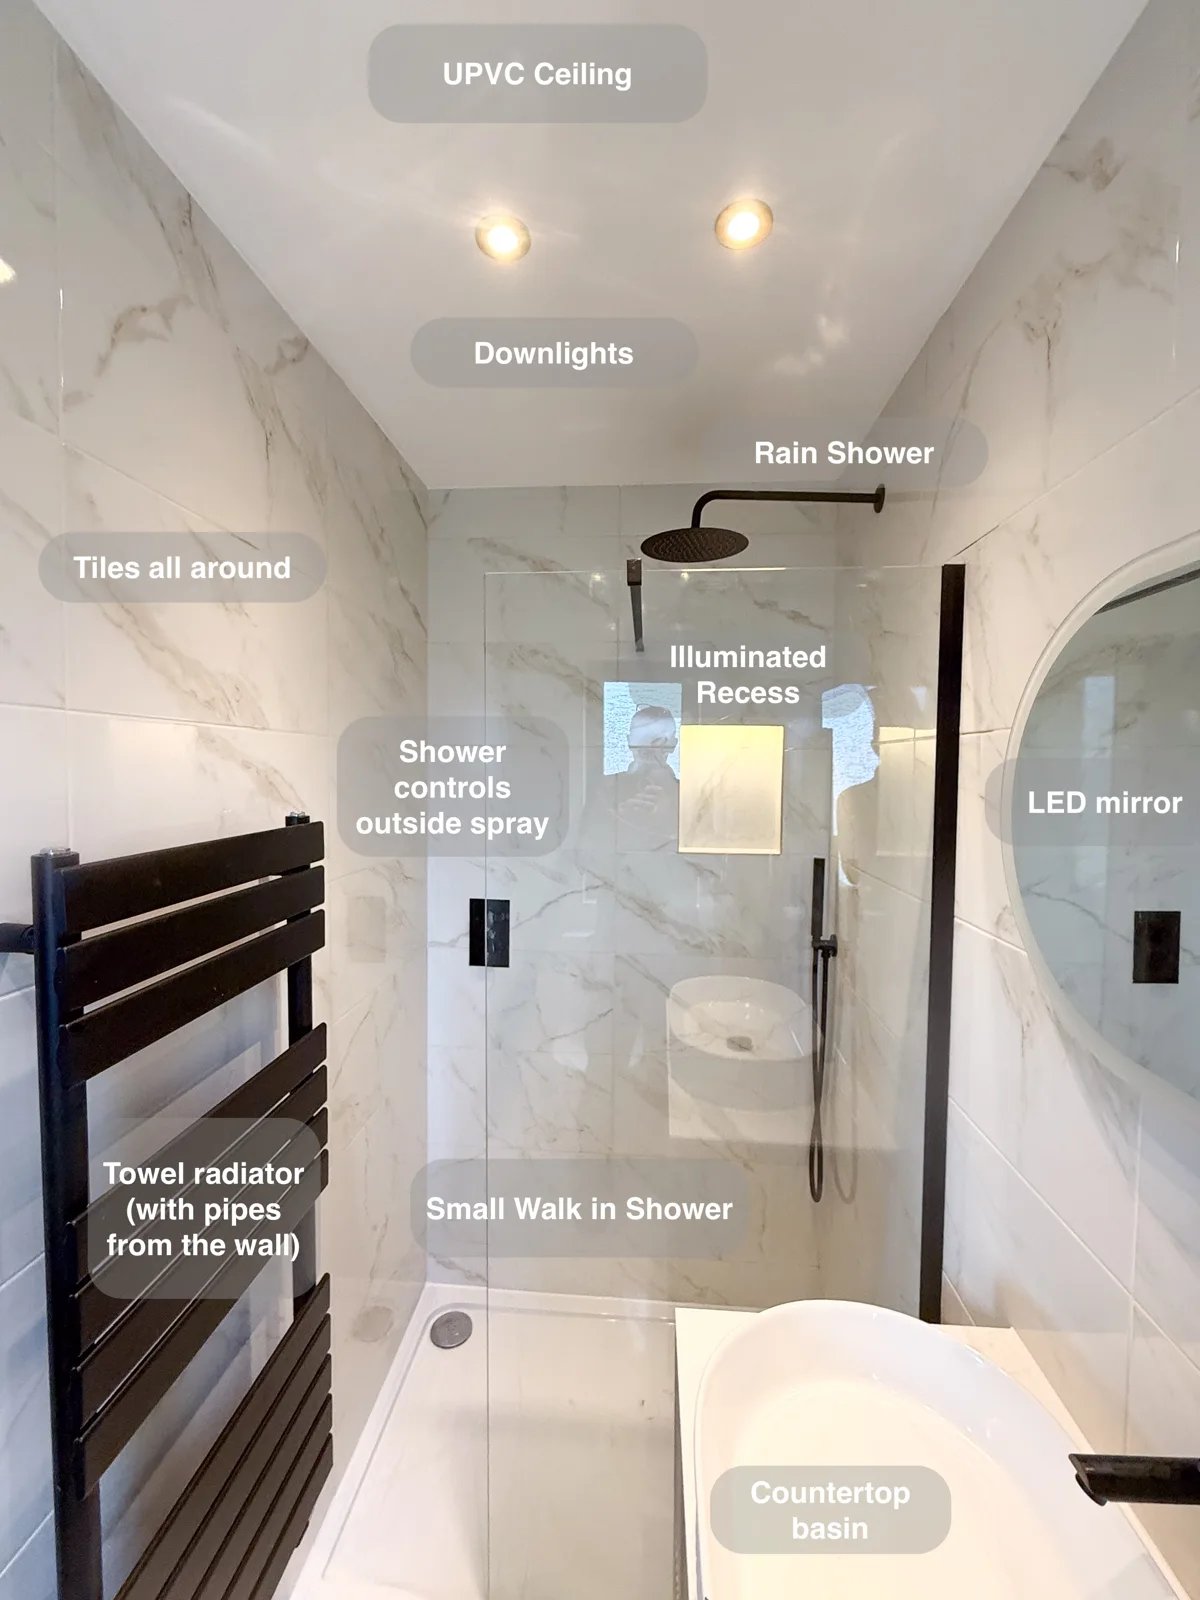
Concealed shower controls positioned outside the spray area make it possible to start the shower before stepping into the water.
Bathing Choices beneath a Sloping Ceiling in Mannofield, Aberdeen
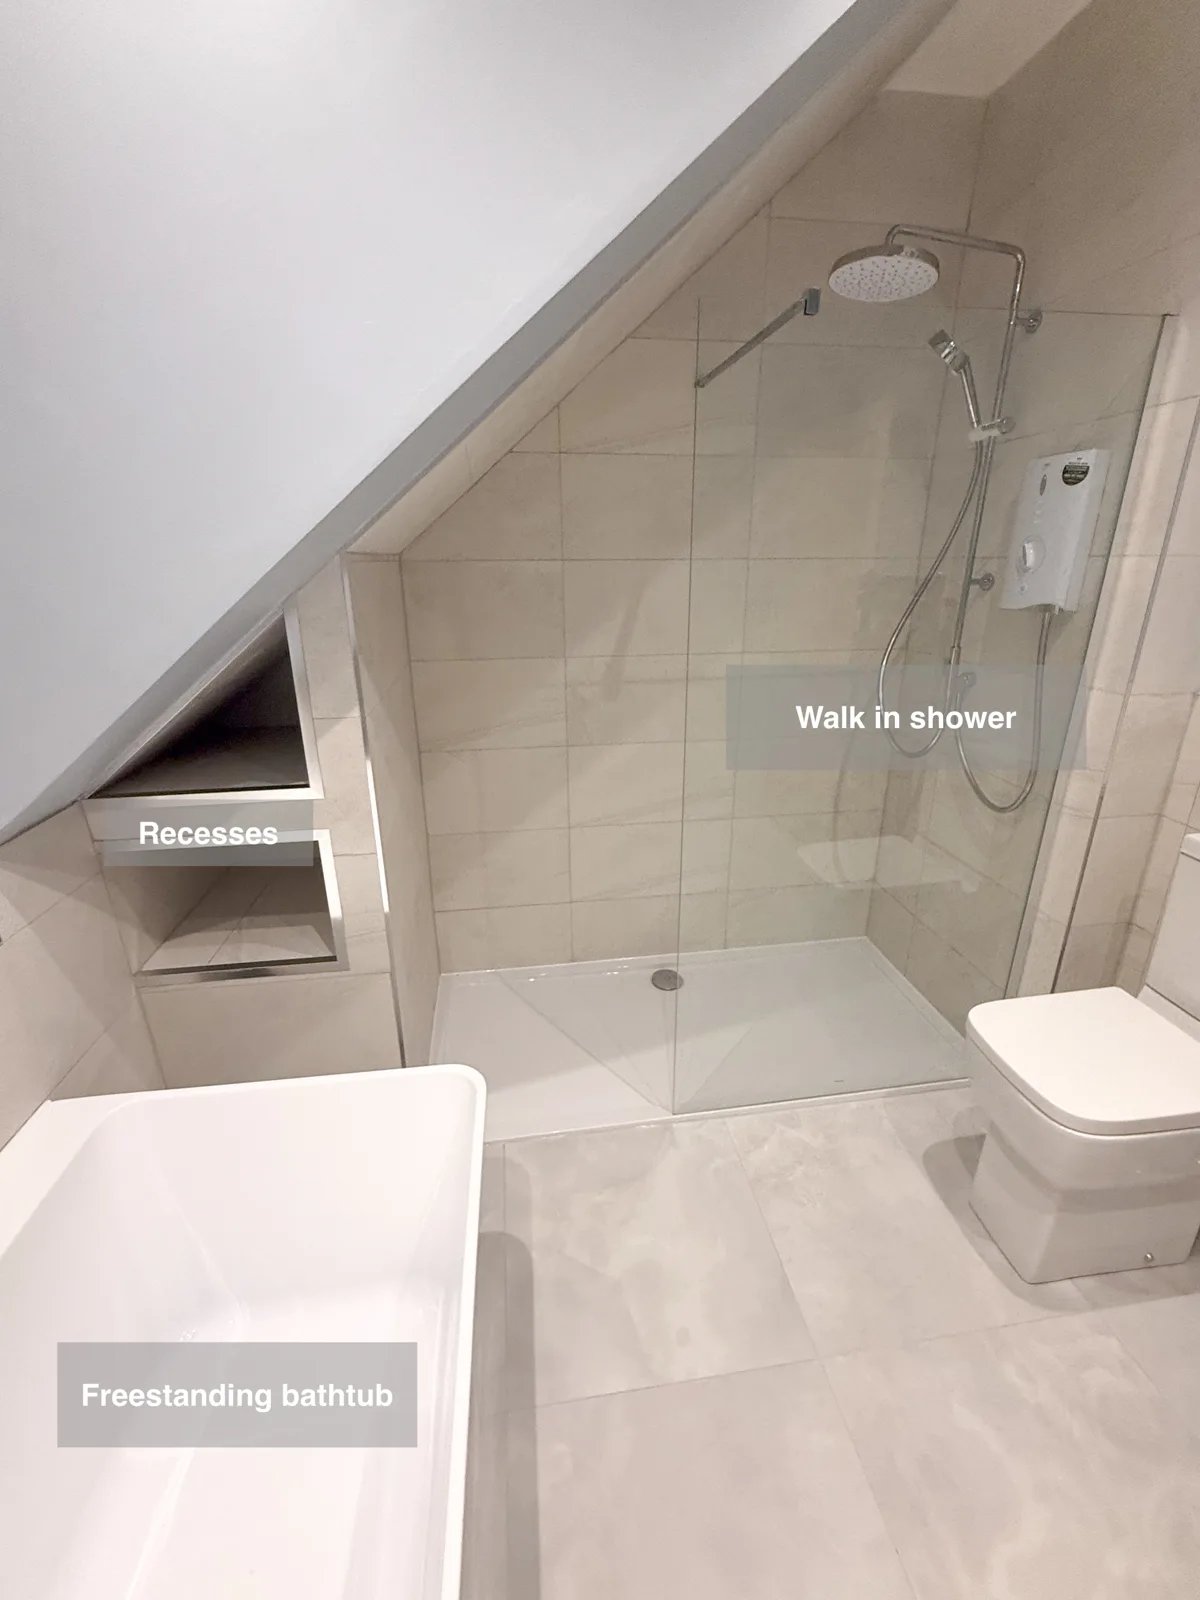
Recessed shelving at the shower end keeps bottles close to hand, leaving the walk-in shower area clear for everyday washing.