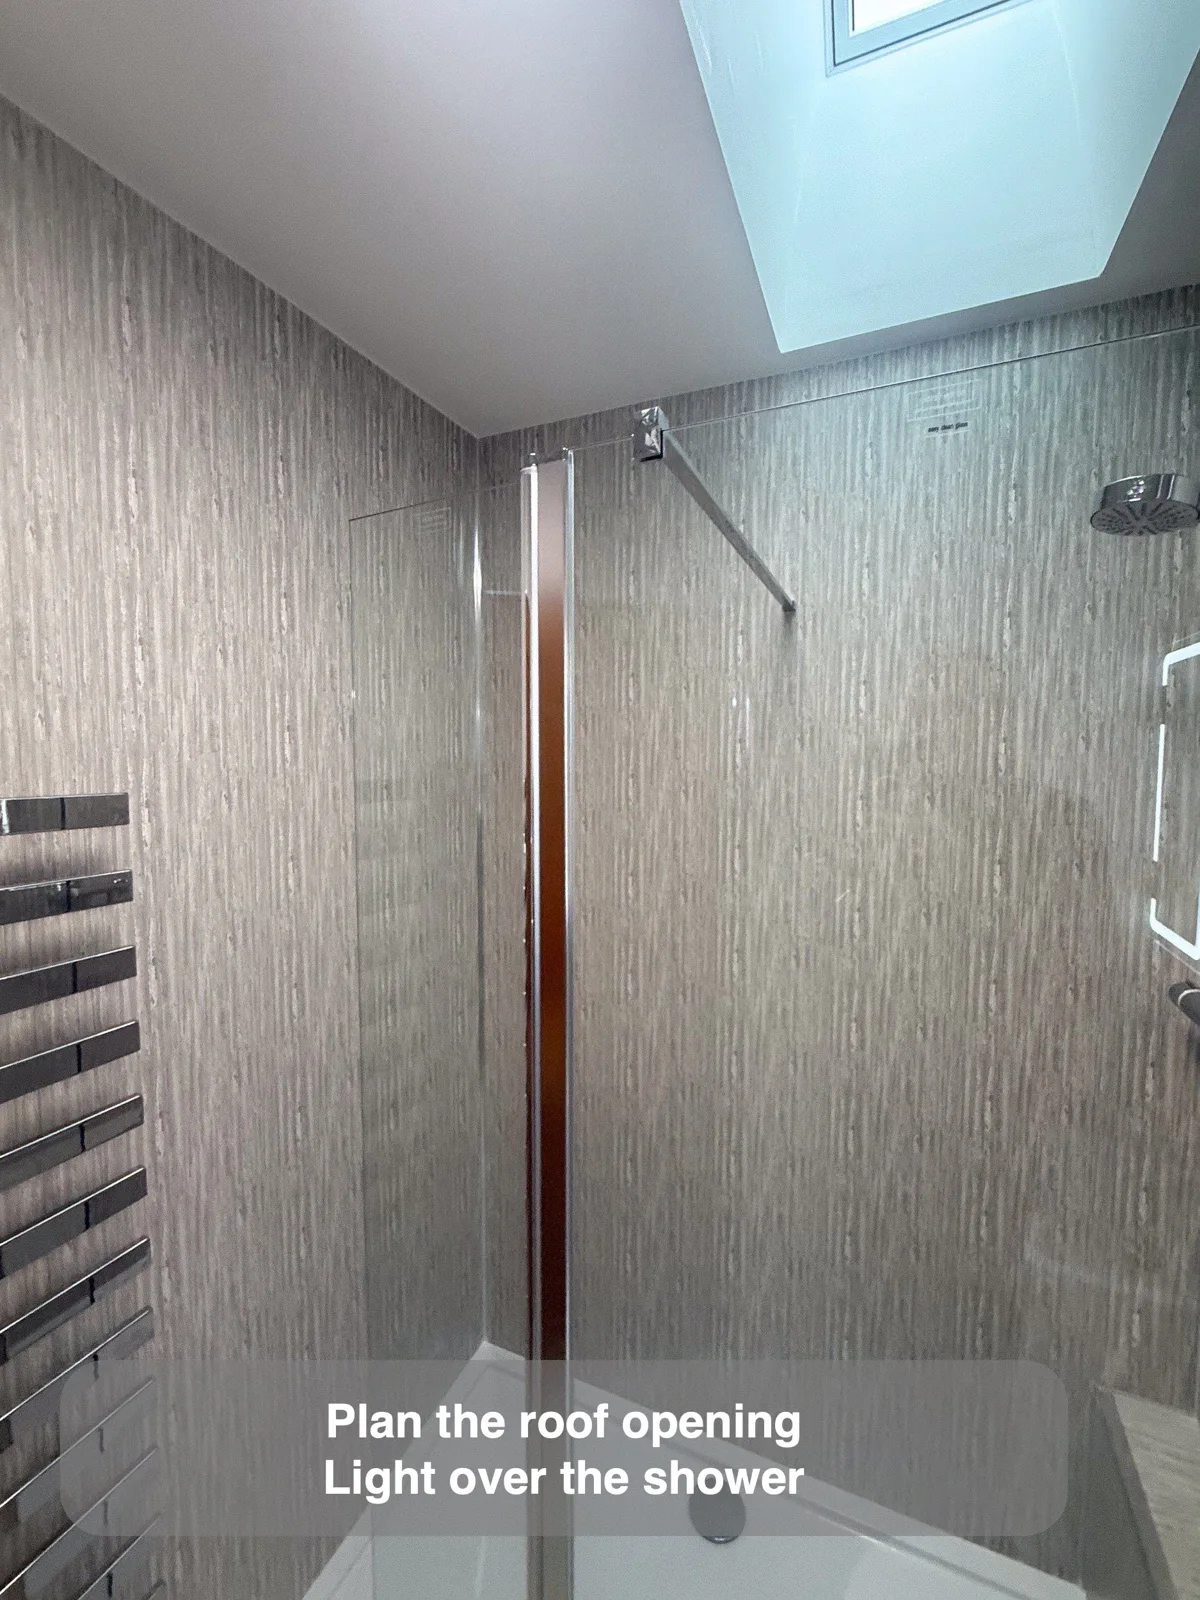
A rooflight can be part of the shower arrangement rather than sitting over an unrelated stretch of floor. In this bathroom, the glazed opening appears above the enclosure, bringing another source of light to the tall wall surfaces and shower fittings beneath it. The sloping ceiling becomes part of the composition.
When planning an upstairs bathroom, place the roof opening on the layout alongside the shower and its standing area. That helps you see which part of the room receives the overhead light and how the ceiling shape meets the enclosure. The opening and shower can work as one considered part of the plan.