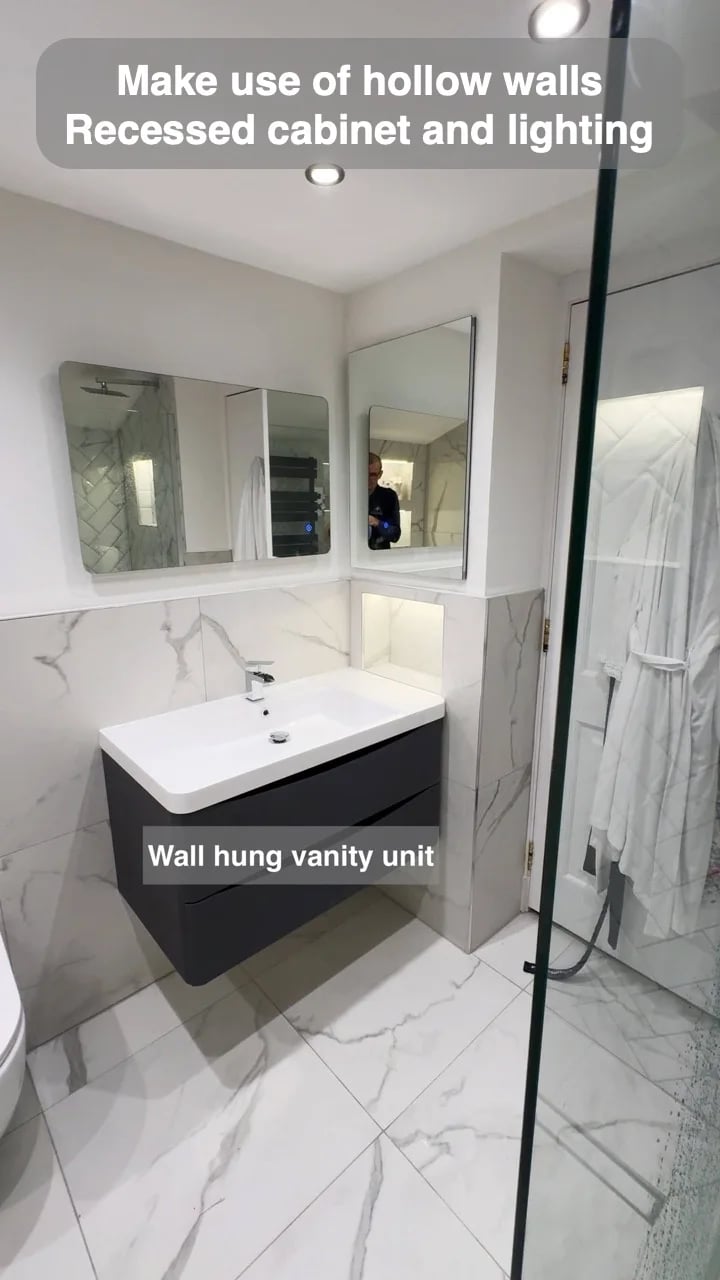
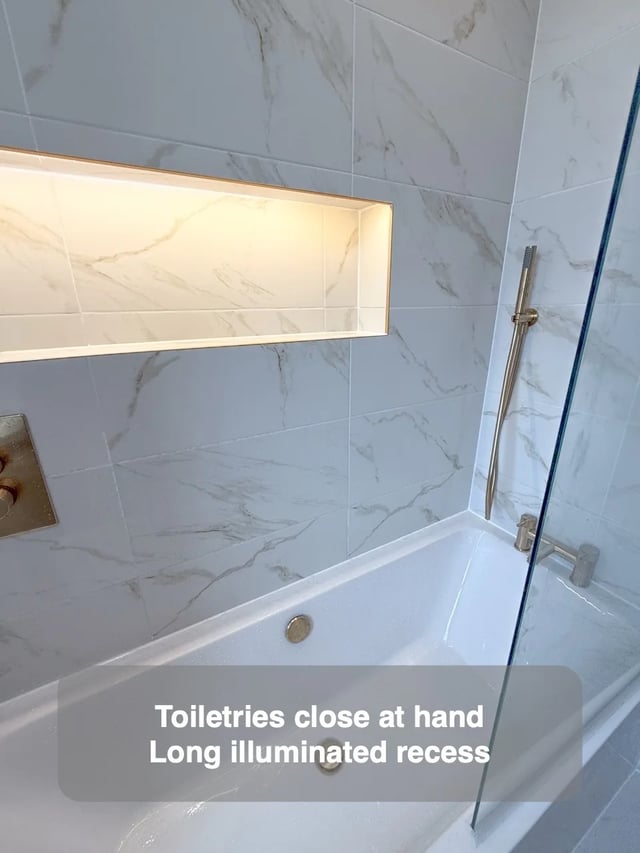
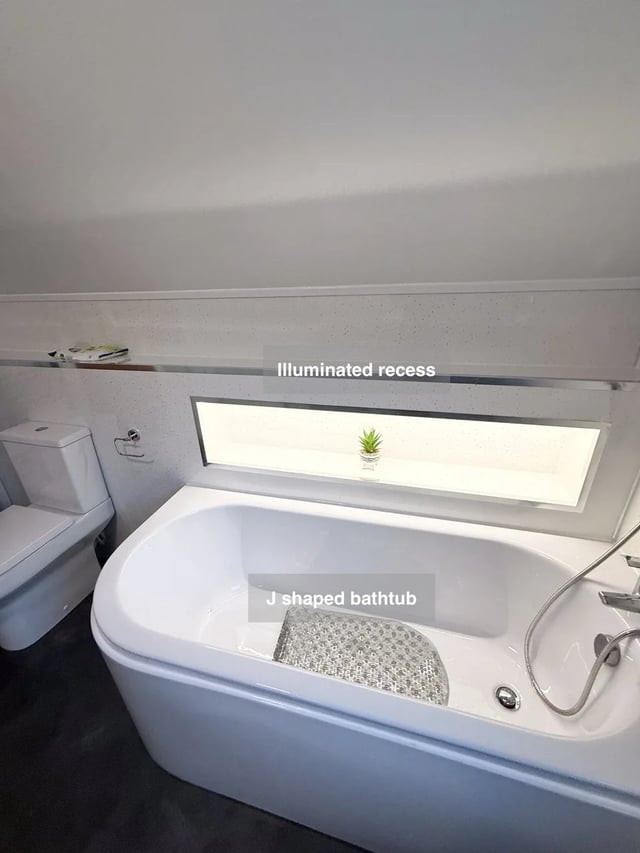
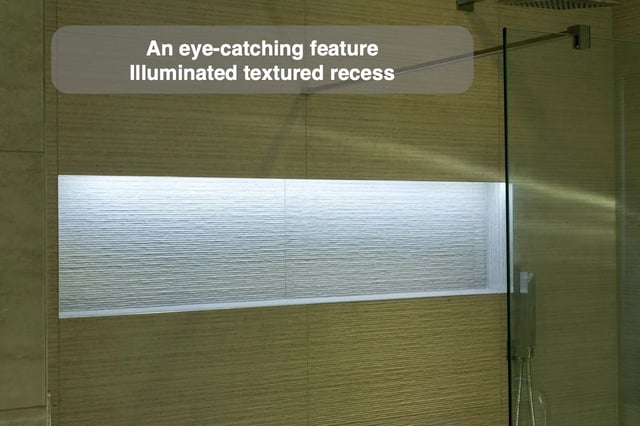
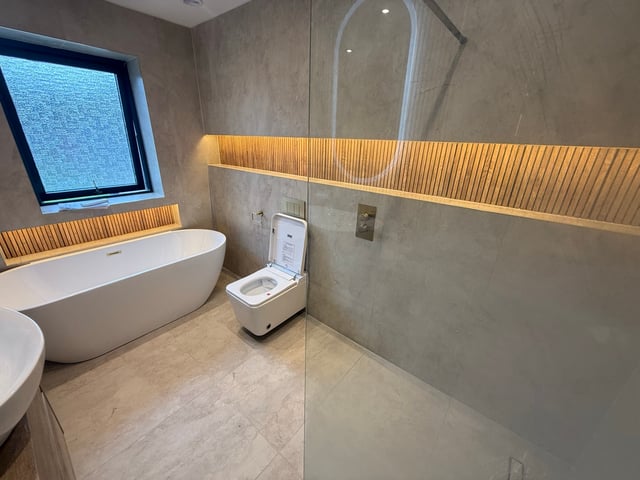
A hollow wall can accommodate a built-in cabinet and illuminated recess when the available depth suits both. Draw the openings and the complete wall thickness before choosing the cabinet. Check the thickness required at the edges of each opening before deciding where the feature should line up. A recessed fitting takes space behind the surface, even though it leaves a clearer outline in front.
Compare the space needed for each feature and where the lighting components are intended to go. Decide what you want to see on display and what should stay behind the cabinet door. The two details can then be designed with distinct roles. That check can also reveal where an extra joint would be visible.