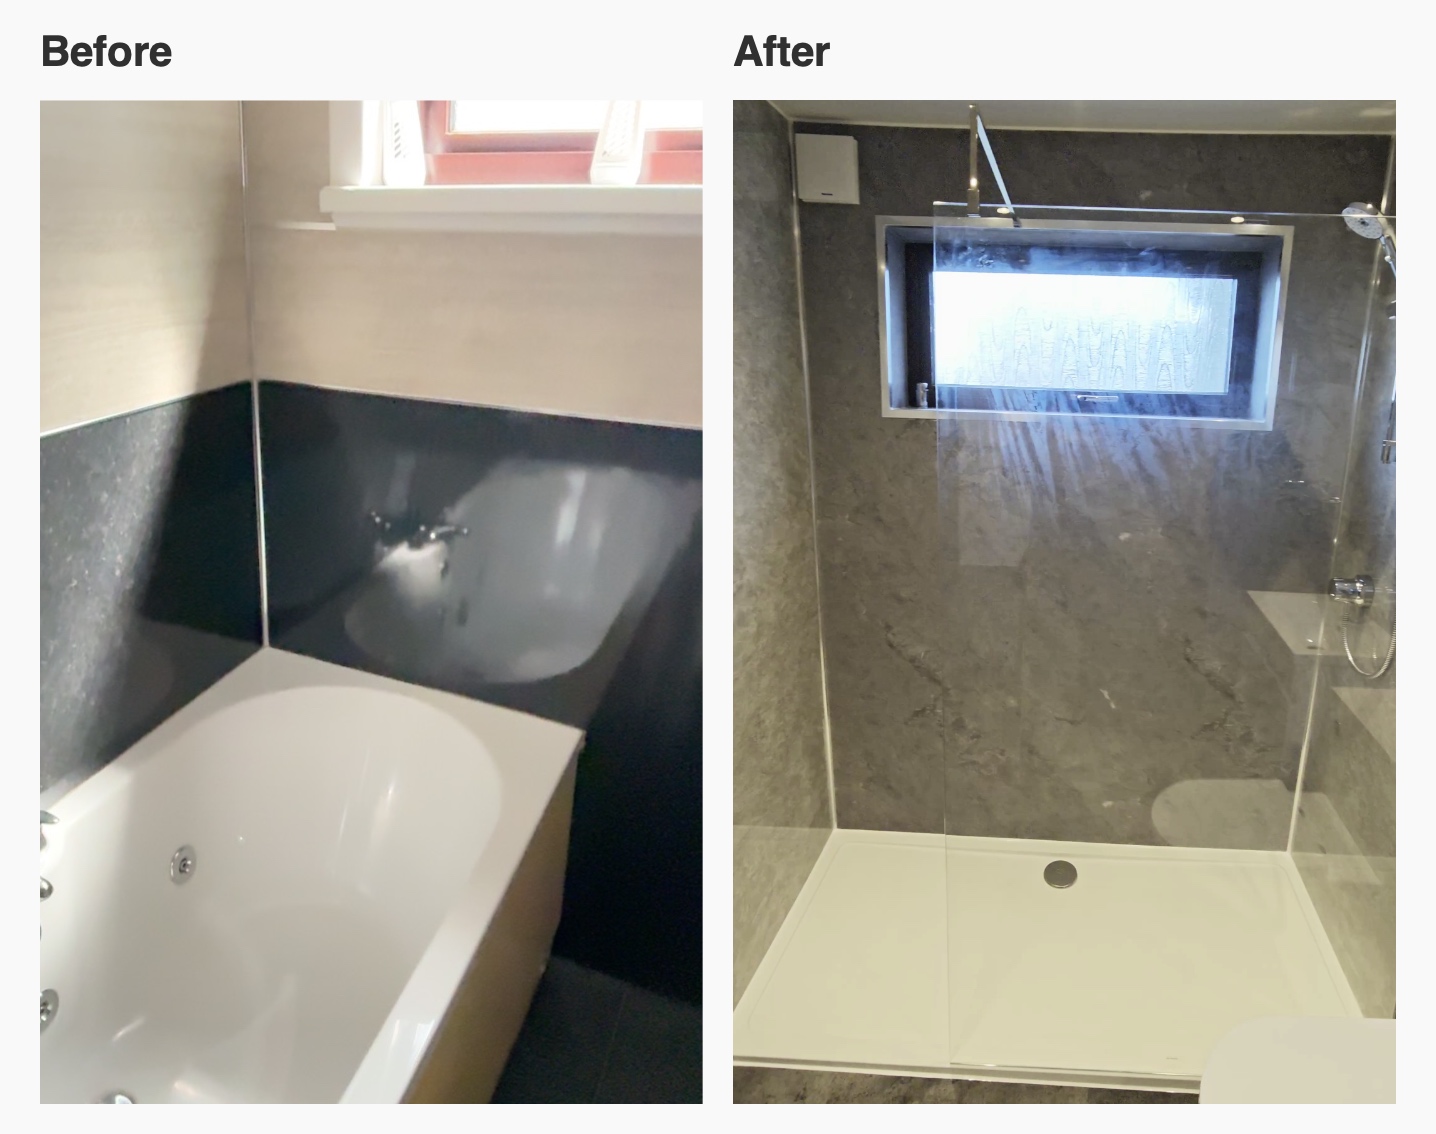
A comfortable shower room starts with the small things you do every day. Can you reach your shampoo without bending down? Is there somewhere to put spare toiletries without filling the basin ledge? In this Newmachar refurbishment, we used the end of the room for a walk-in shower and gave everyday items a place close to where they’re used.
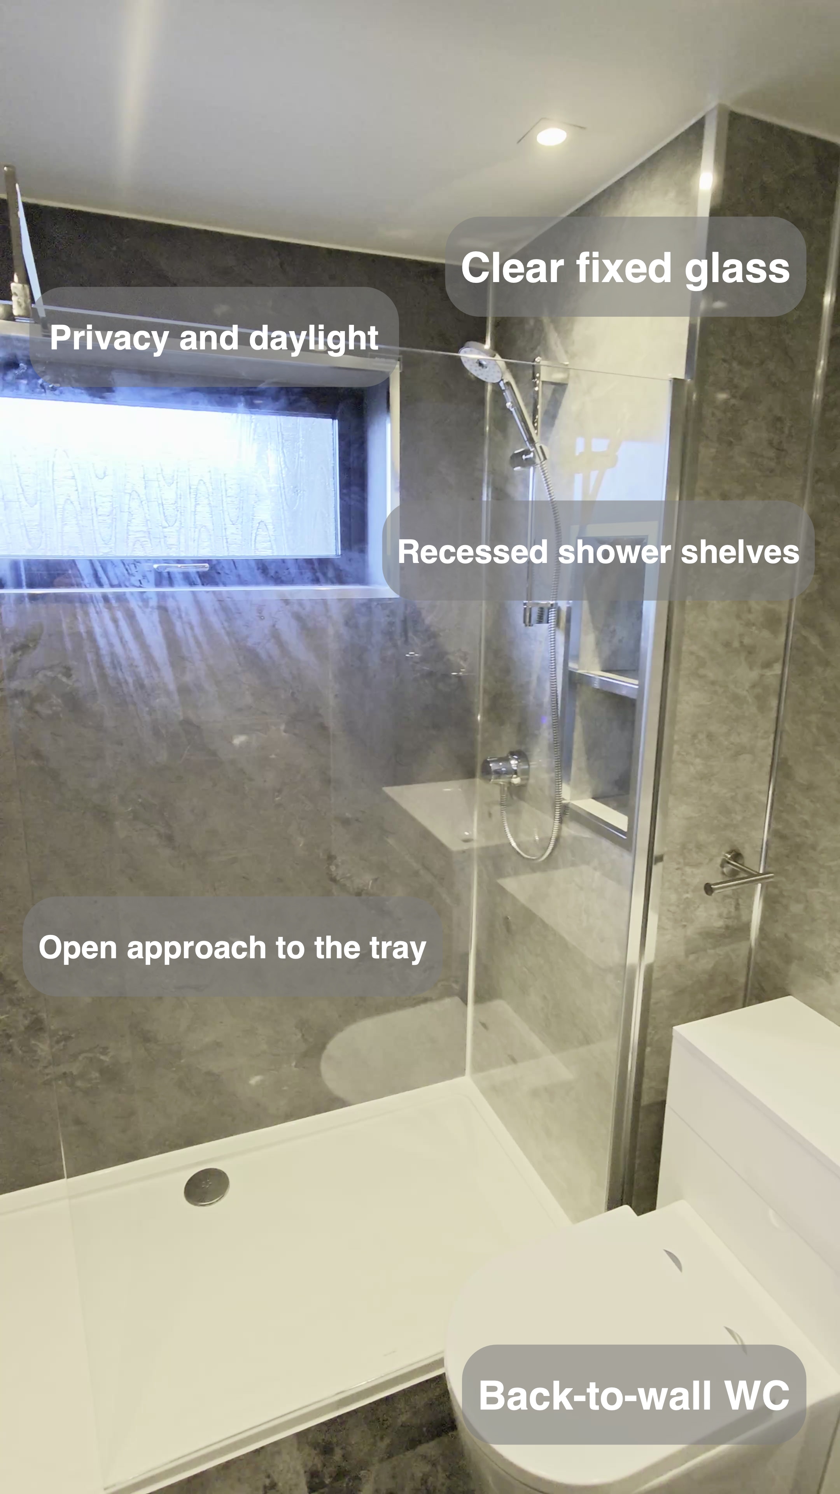
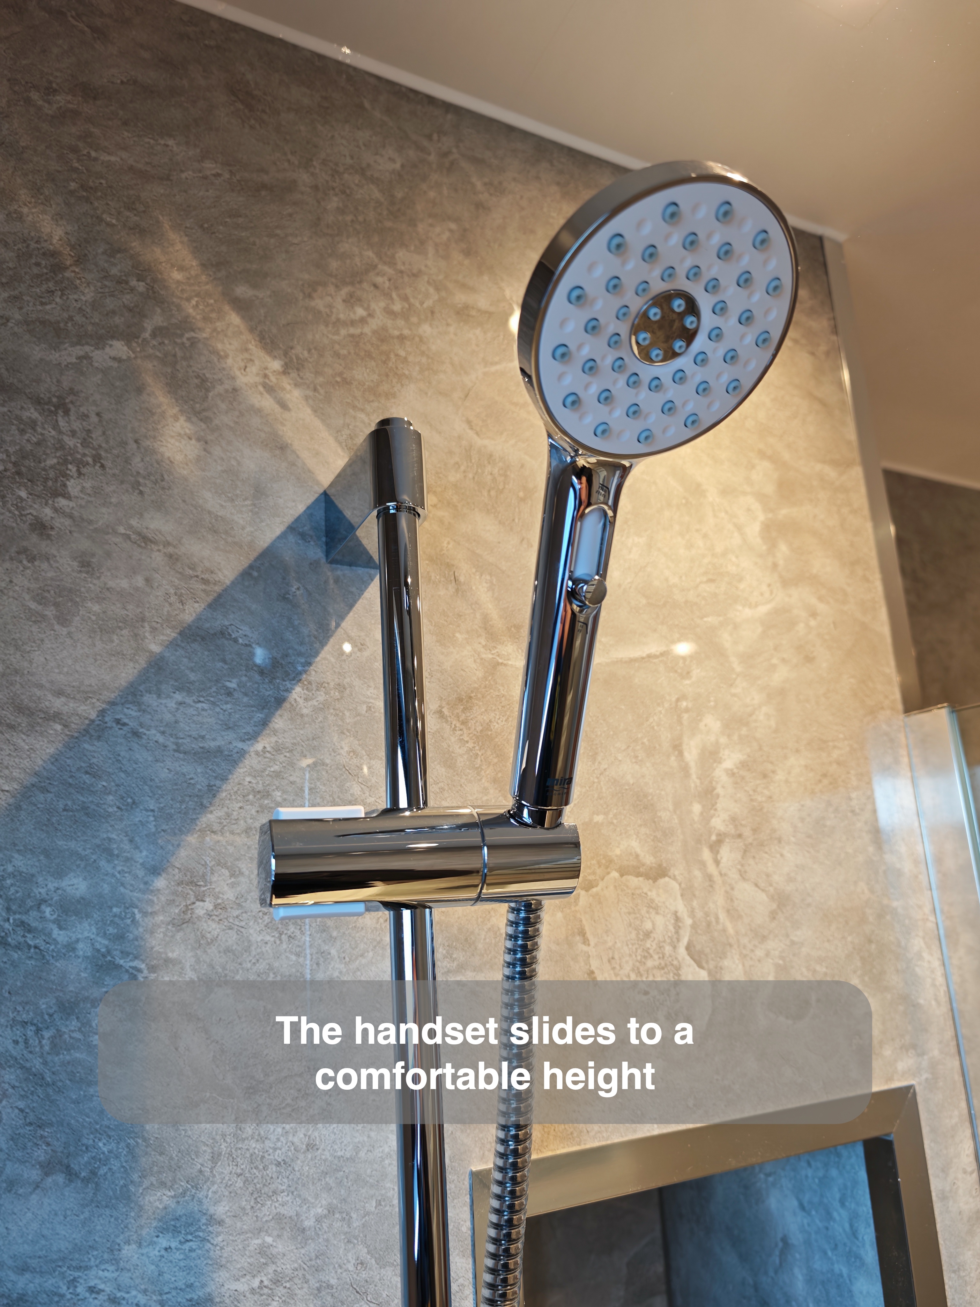
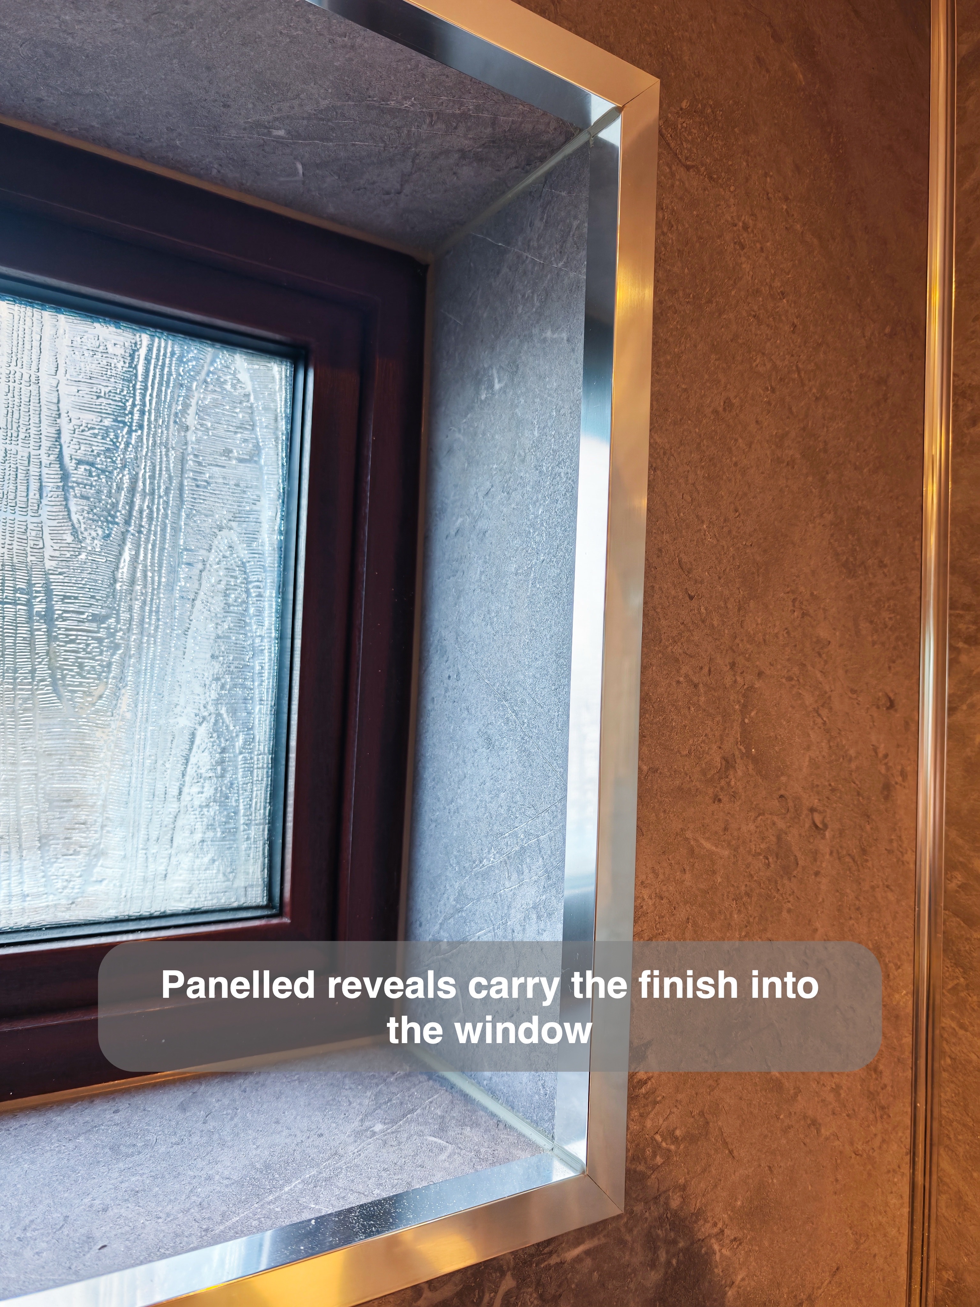
The fixed glass screen keeps the shower visually connected to the rest of the room. Two recessed shelves sit beside the shower rail, and a darker window recess adds depth to the panelled walls. The details work together to make the room feel more open while keeping the layout straightforward.
Take a look around
The room layout
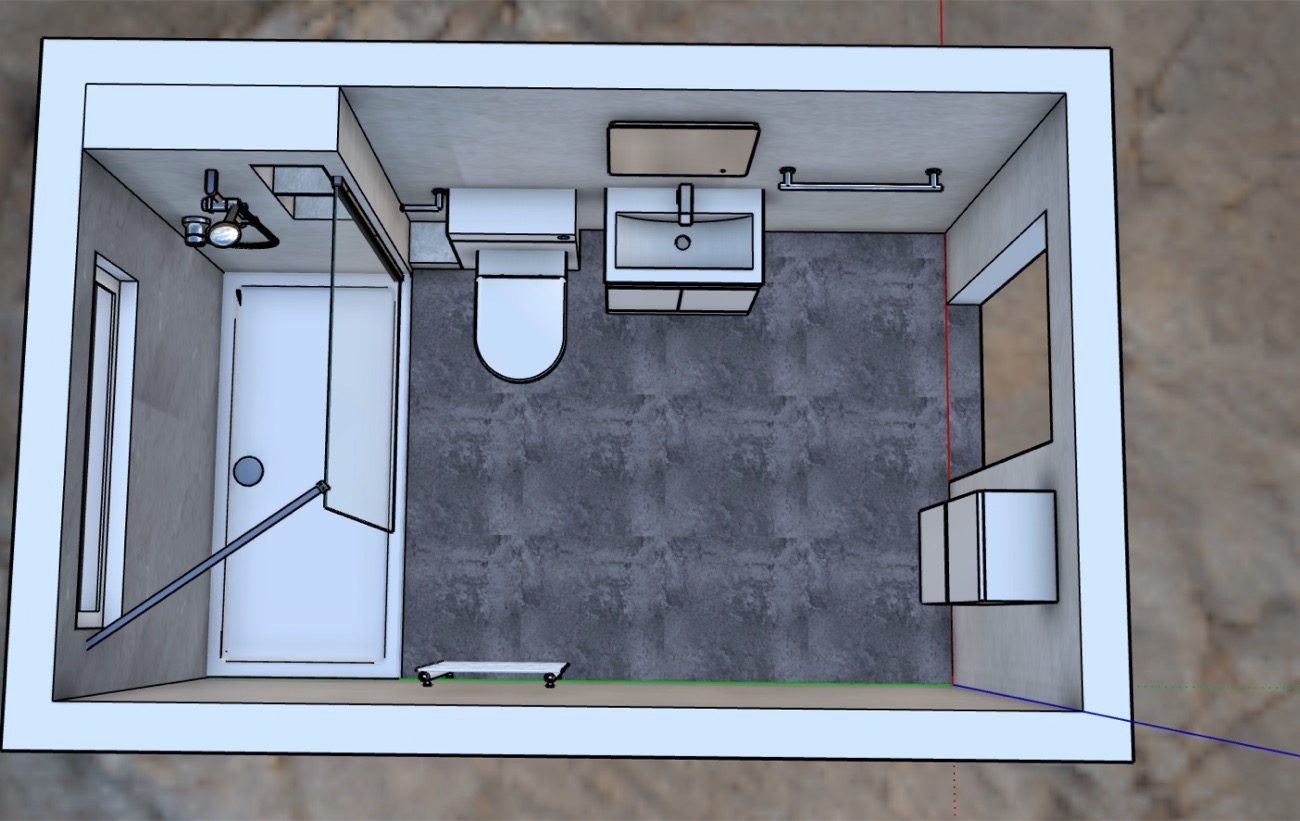
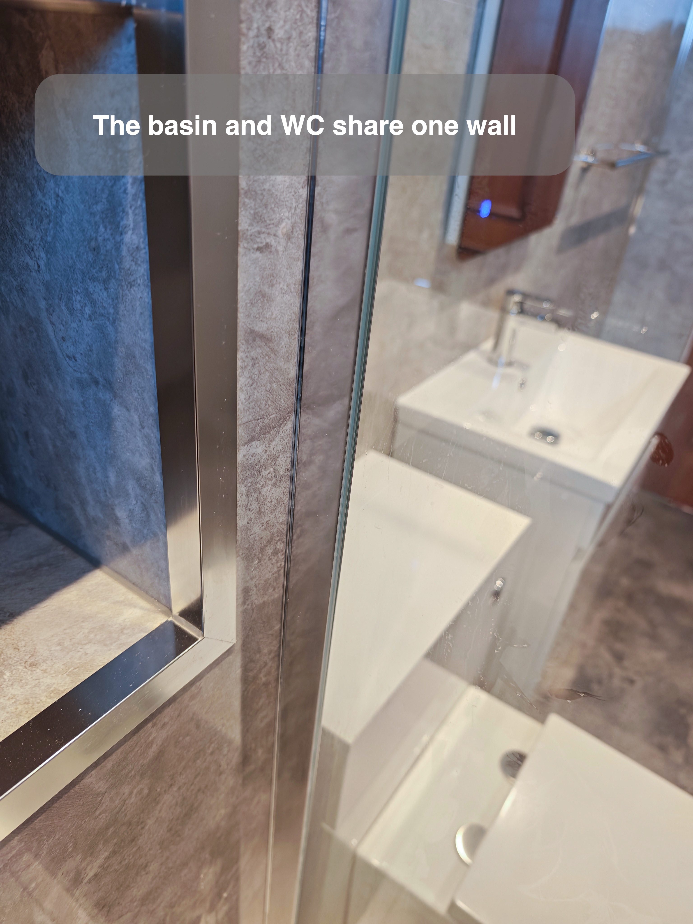
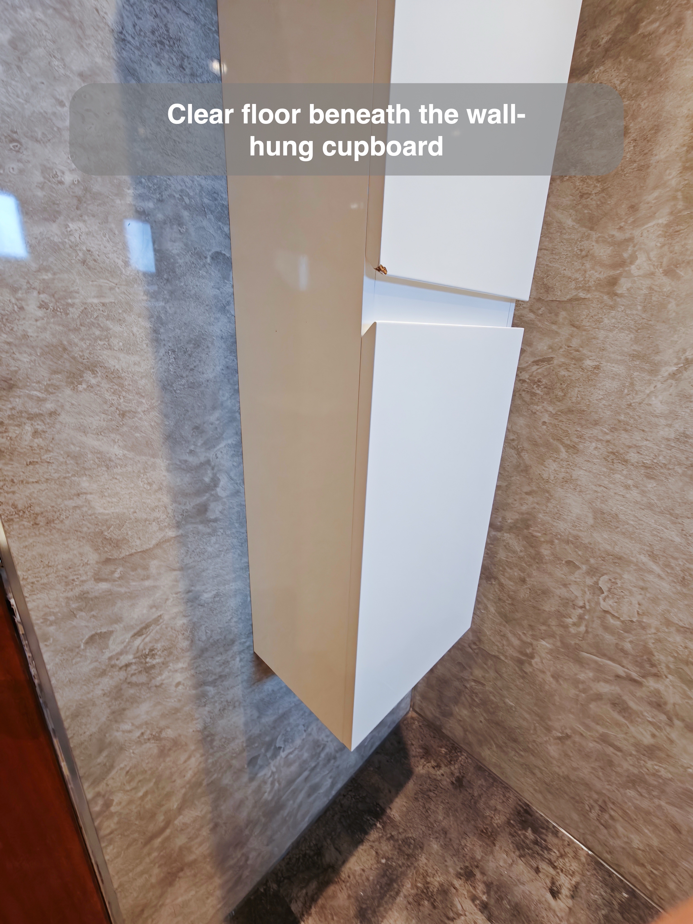
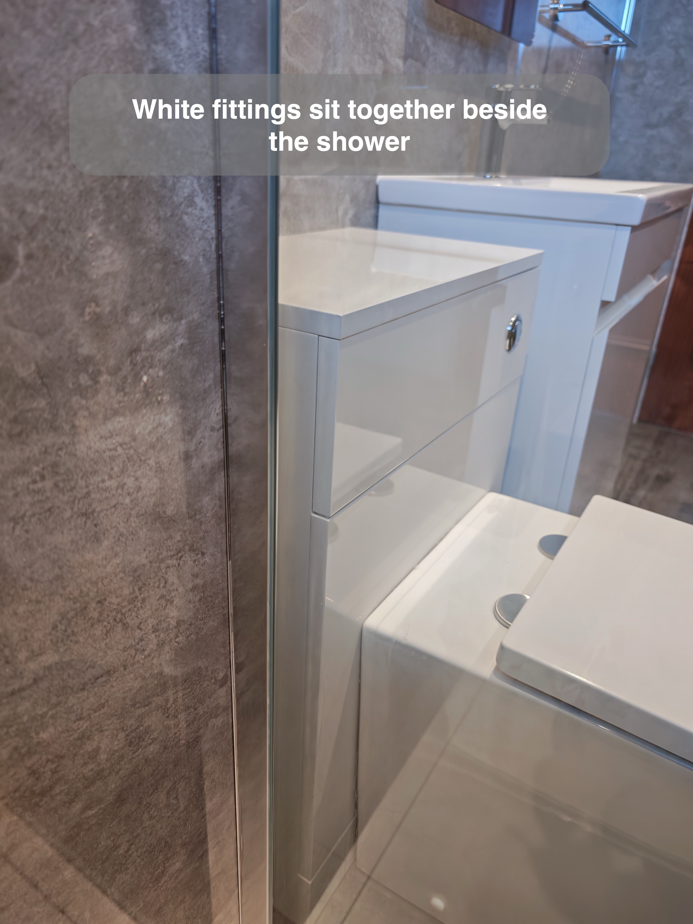
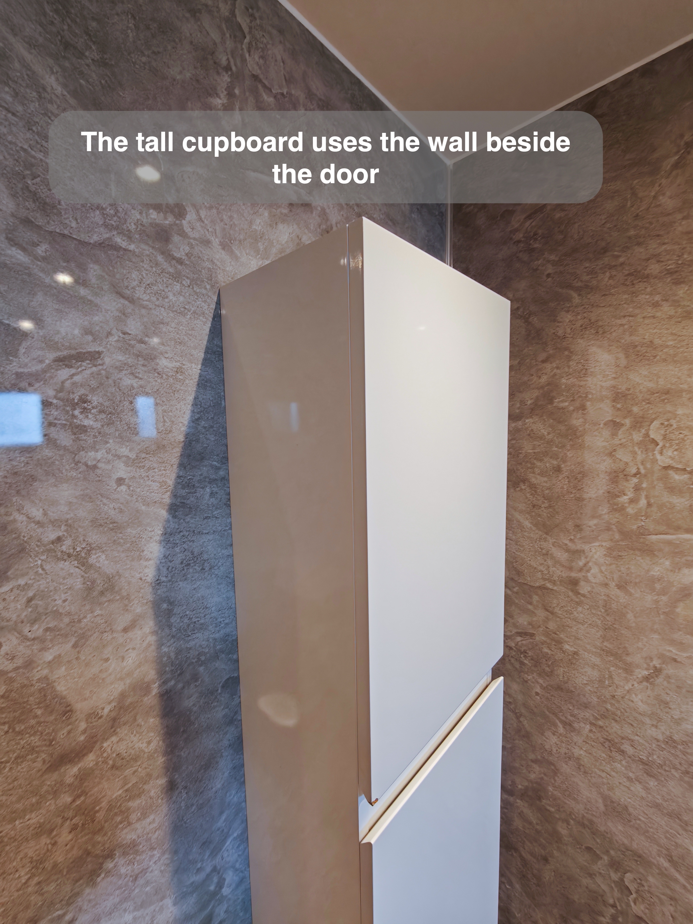
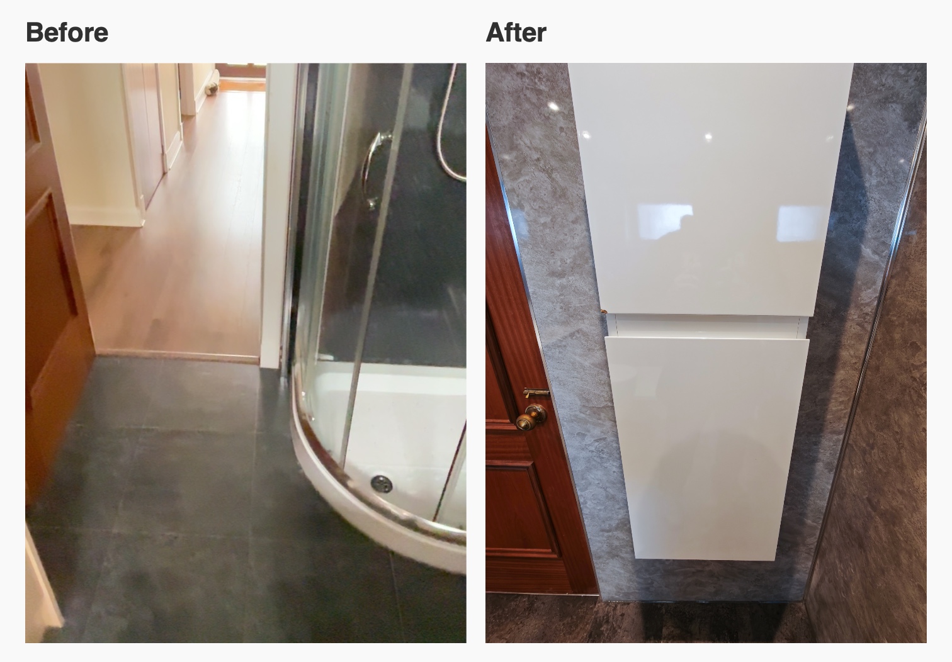
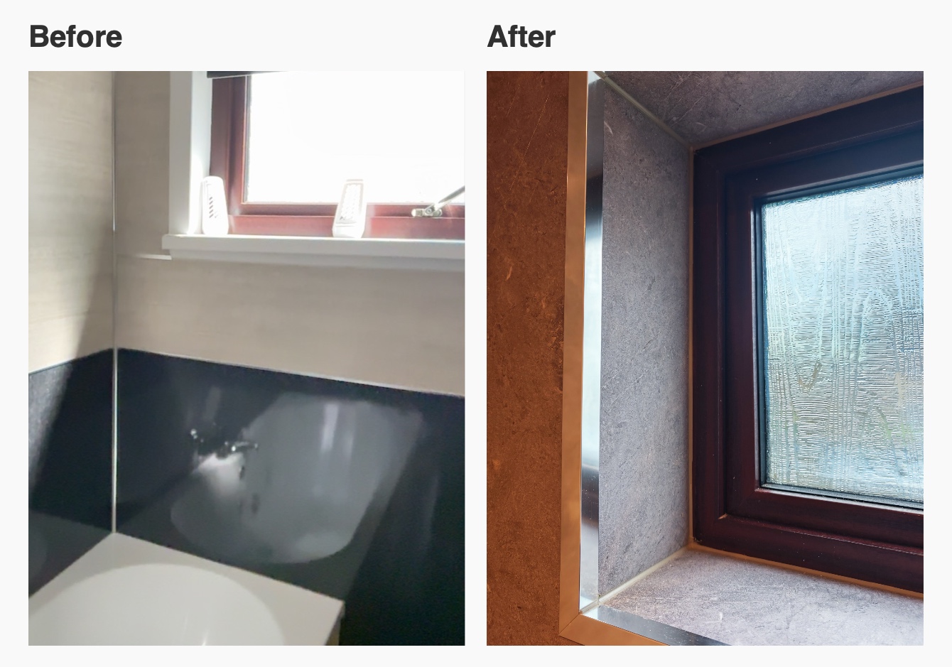
The original room had a bath below the window and a separate corner shower by the door. We used the window end for the new walk-in shower and made room for a tall cupboard by the entrance. The basin and WC still share a long wall, keeping the centre of the room clear.
An open entrance to the shower
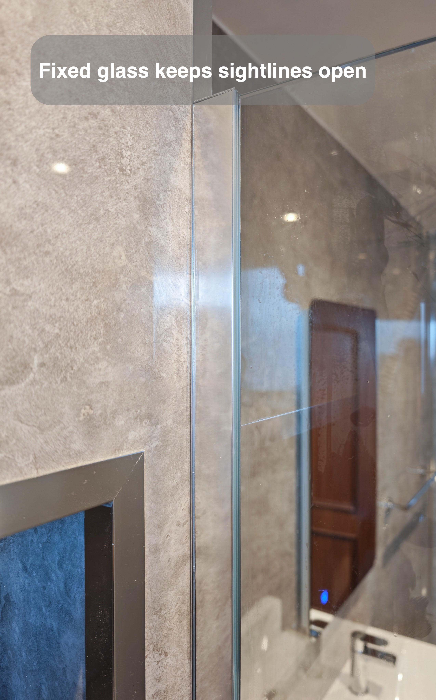
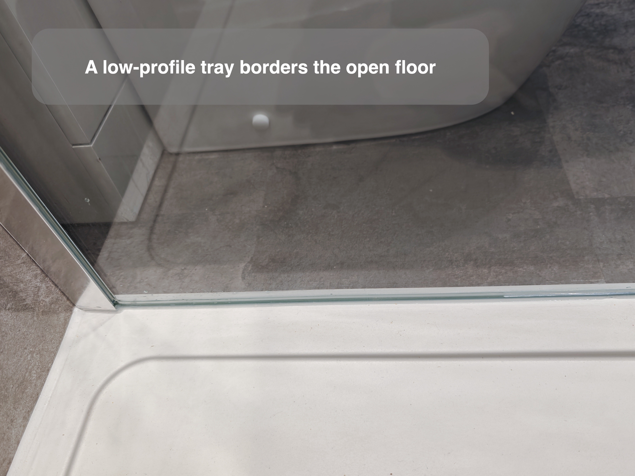
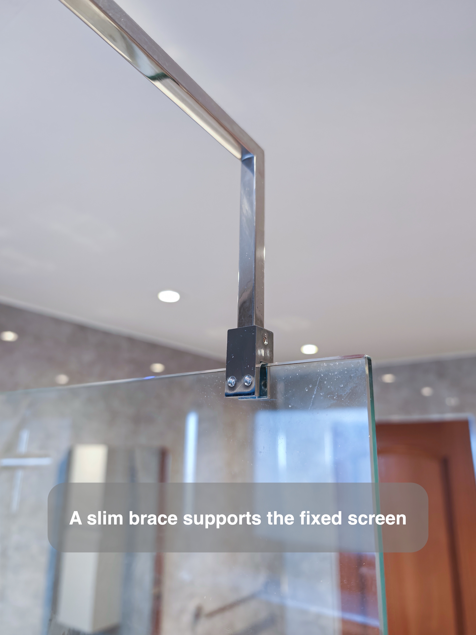
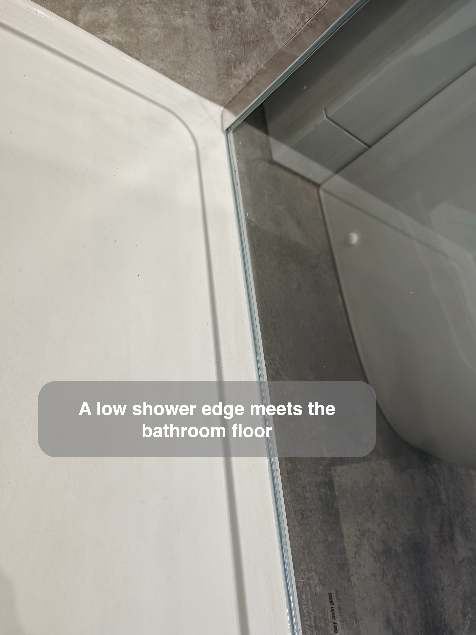
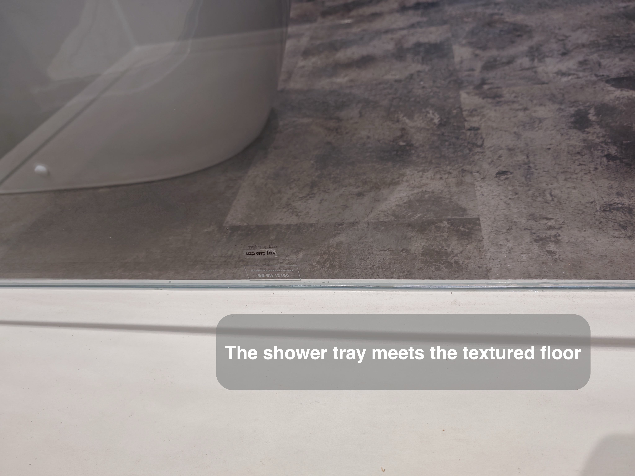
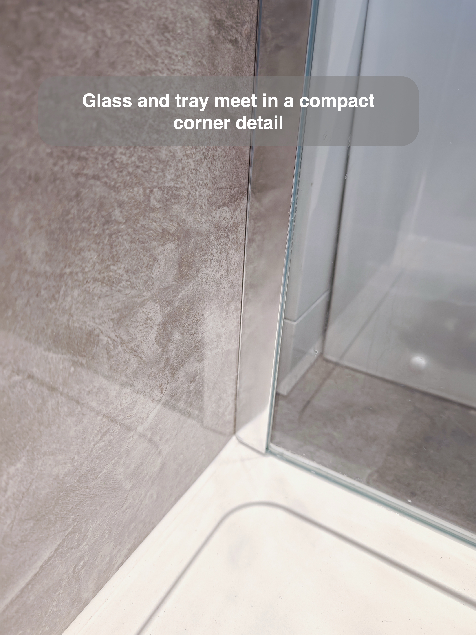
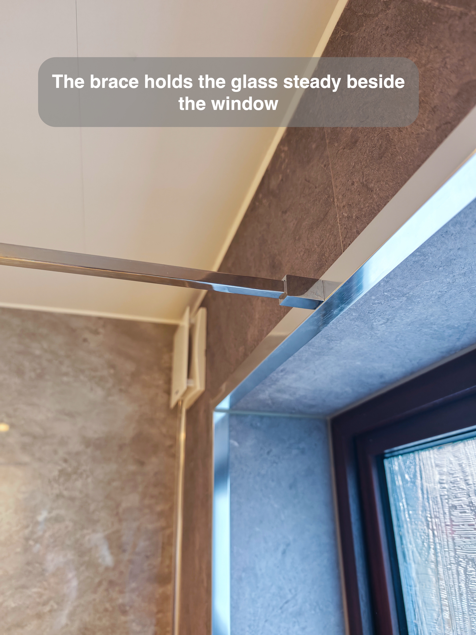
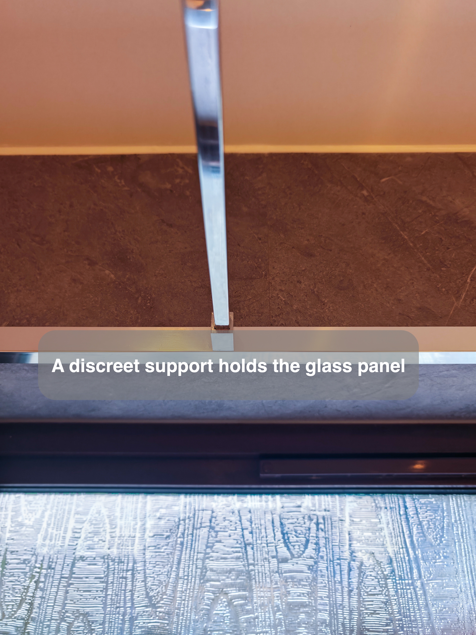
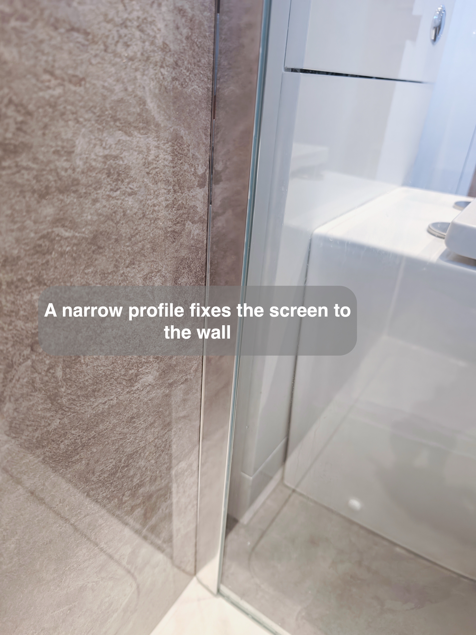
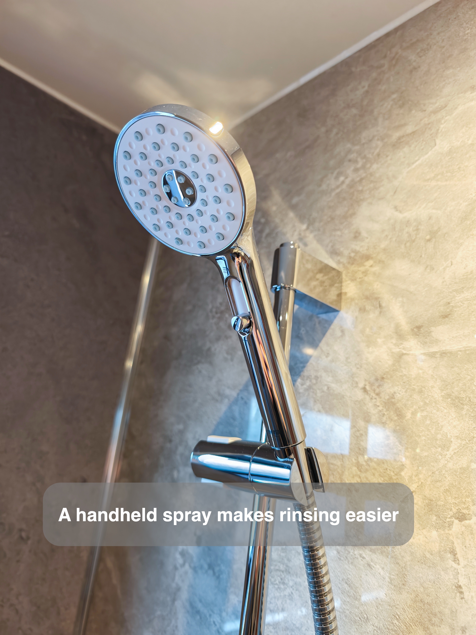
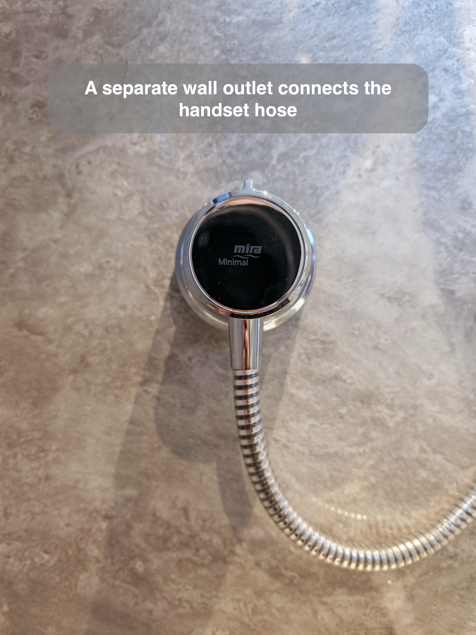
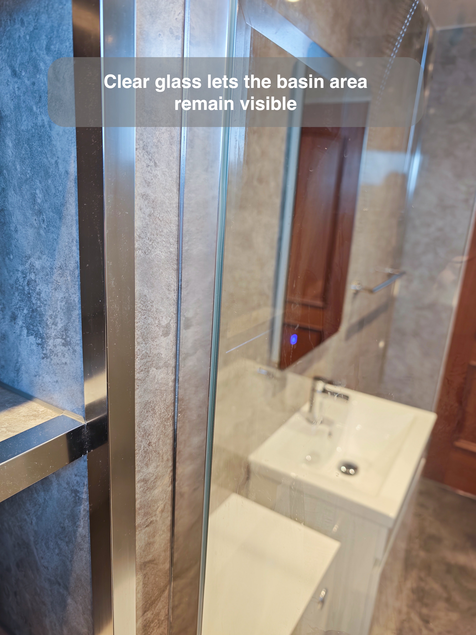
We placed the shower across the end of the room, with a fixed clear glass panel leaving an open entrance to the tray. The glass lets you see through to the shower wall, so you can take in the full length of the room from the doorway. It also leaves the approach clear of a swinging shower door.
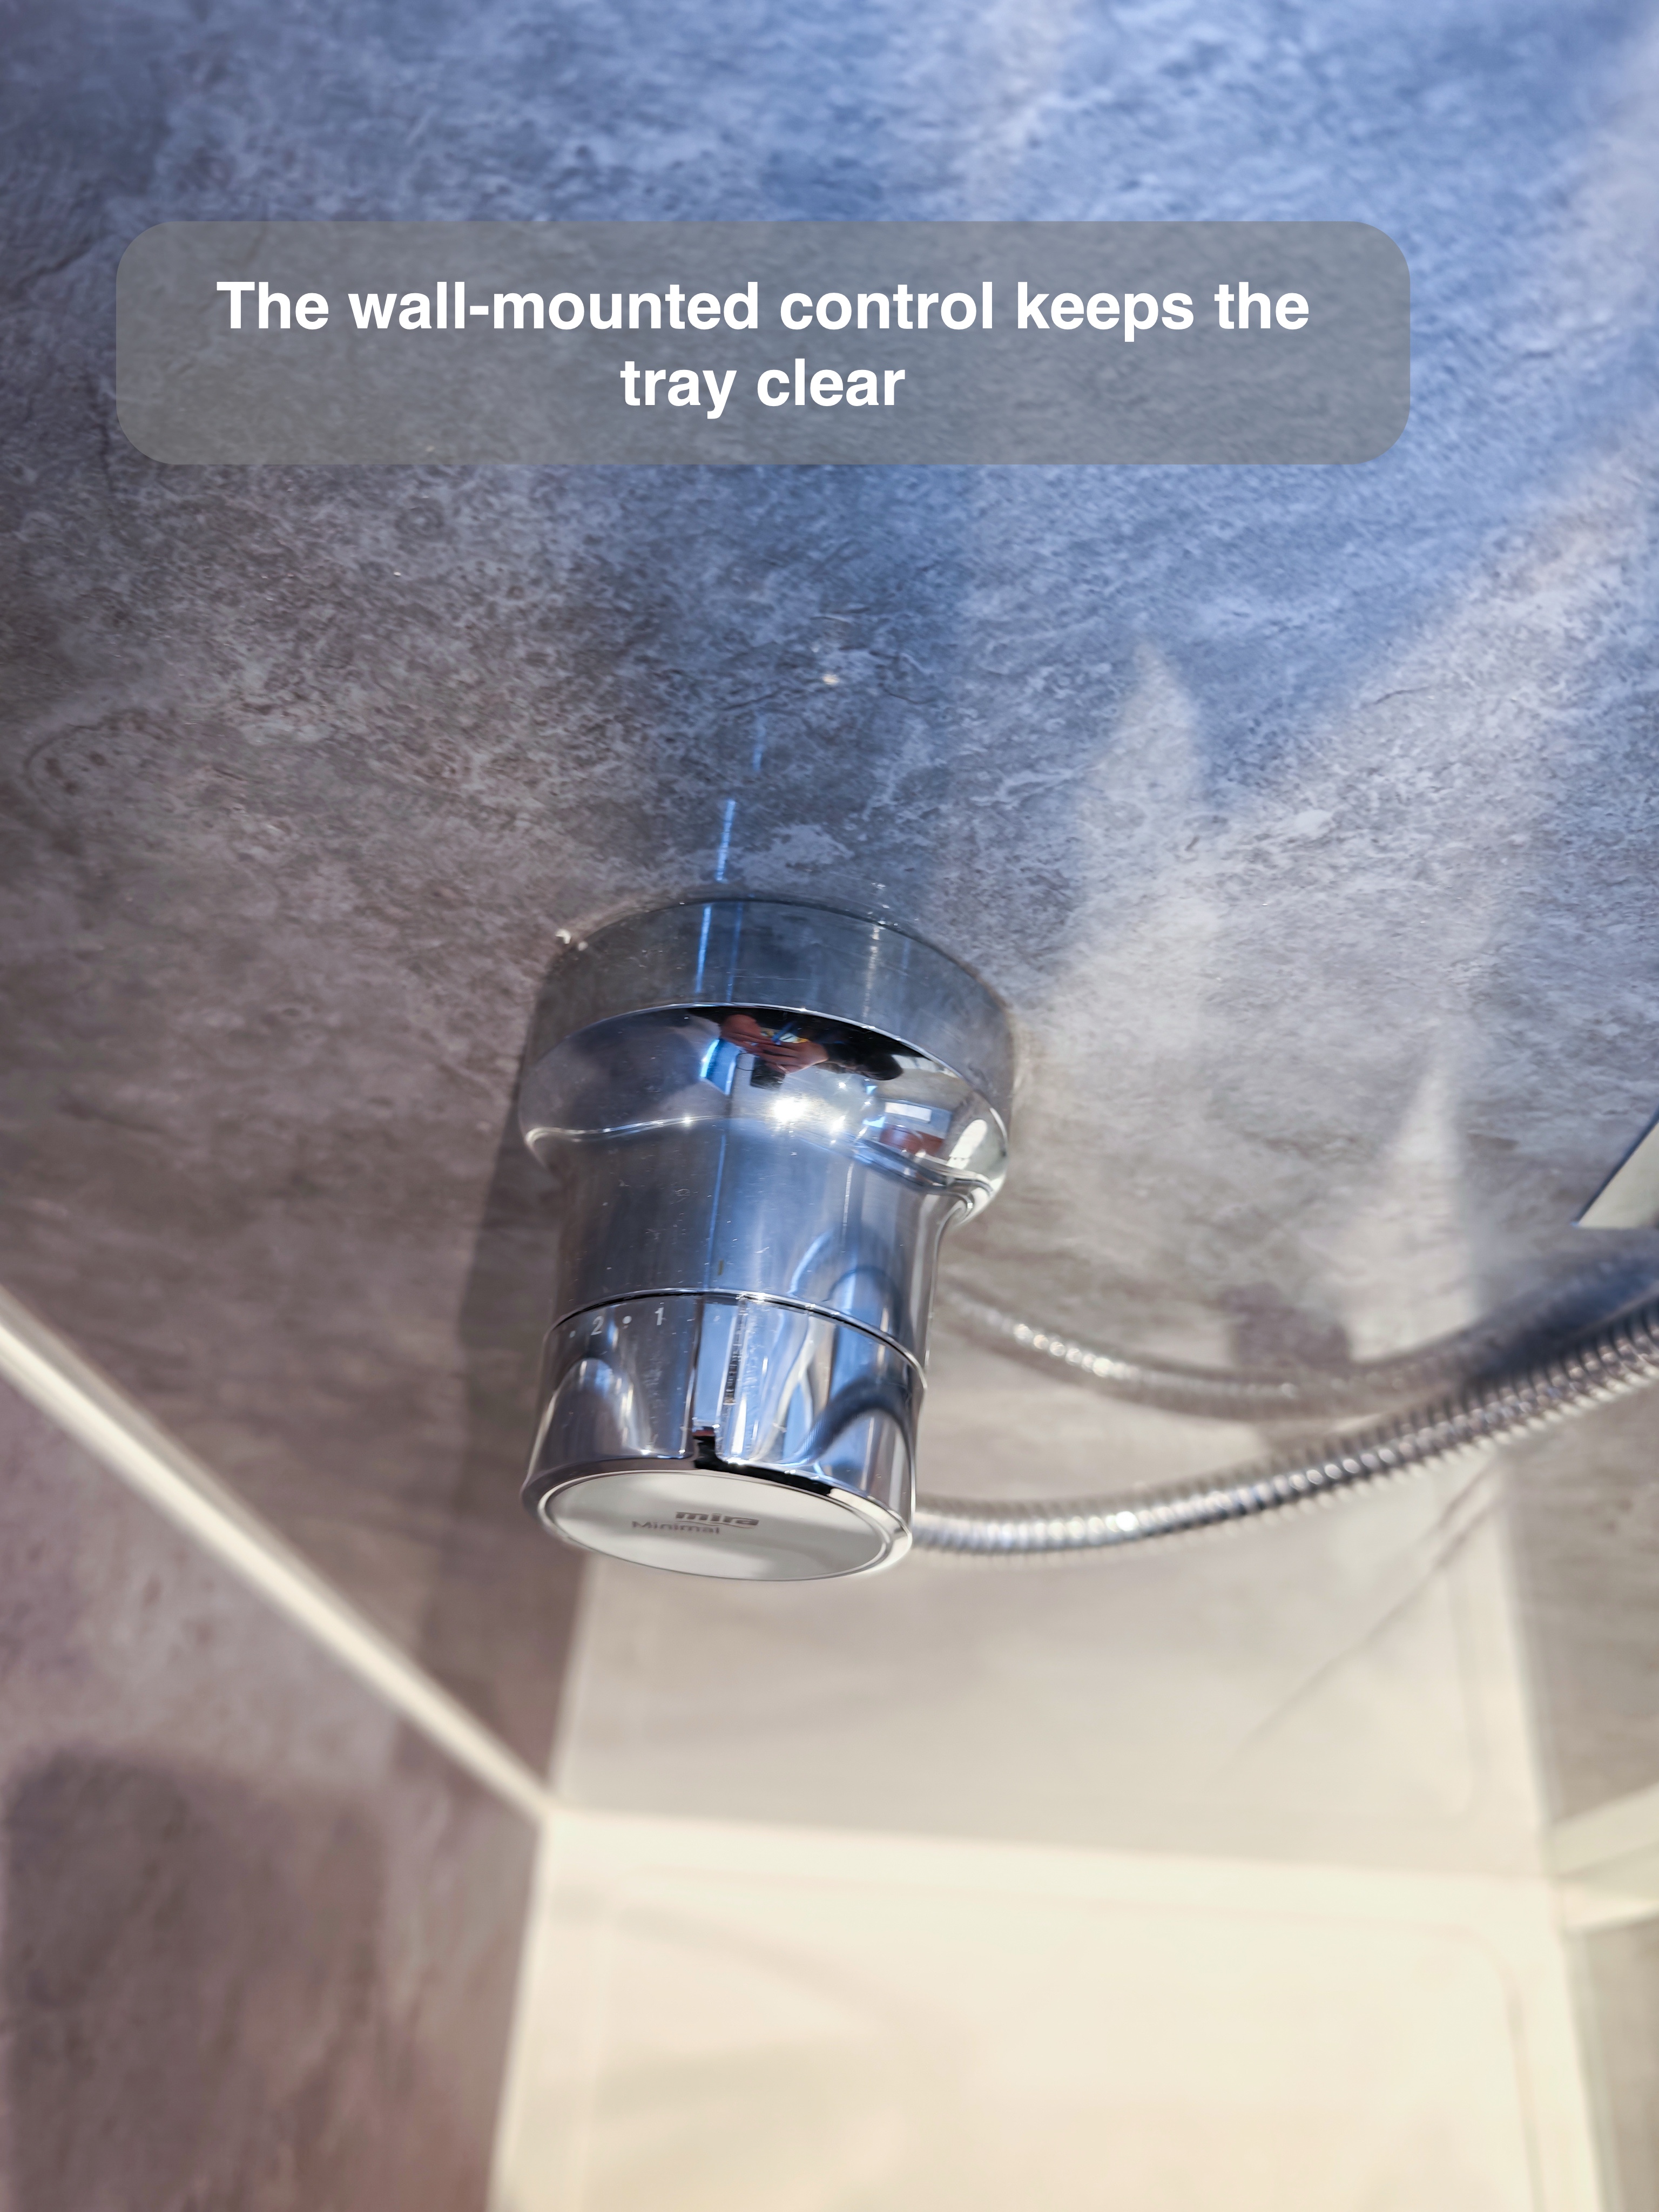
When we plan a fixed screen, we consider the opening and the shower head together. The opening needs to feel comfortable to walk through, while the glass needs to sit where it can catch spray. Those choices are part of laying out the room and choosing the tray, glass and fittings together.
Shower essentials within reach
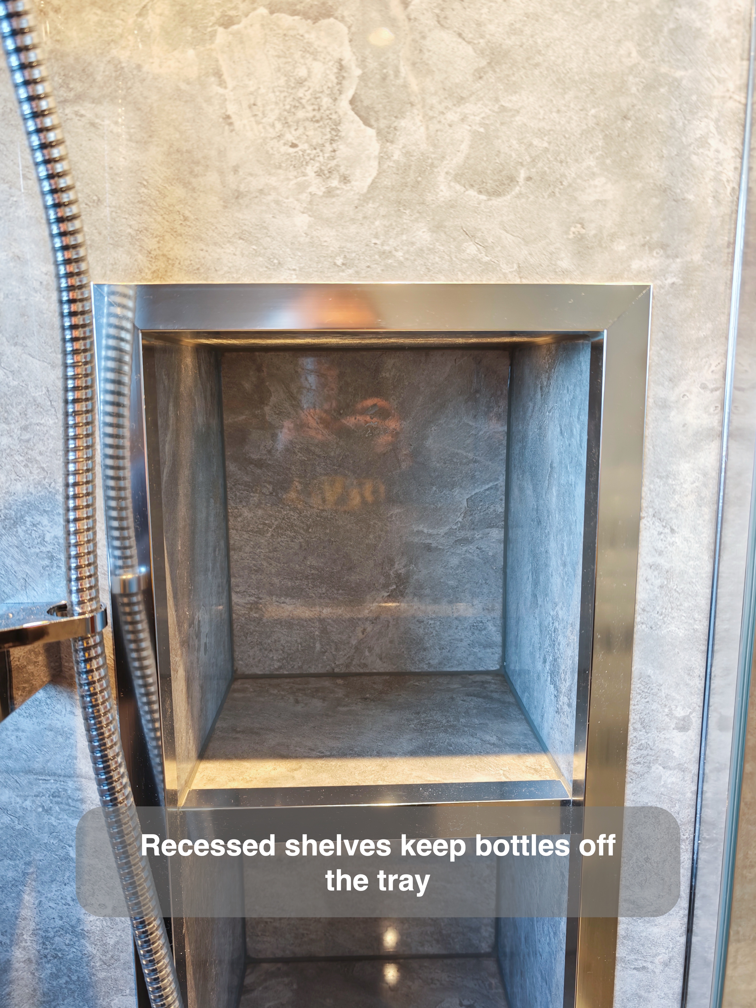
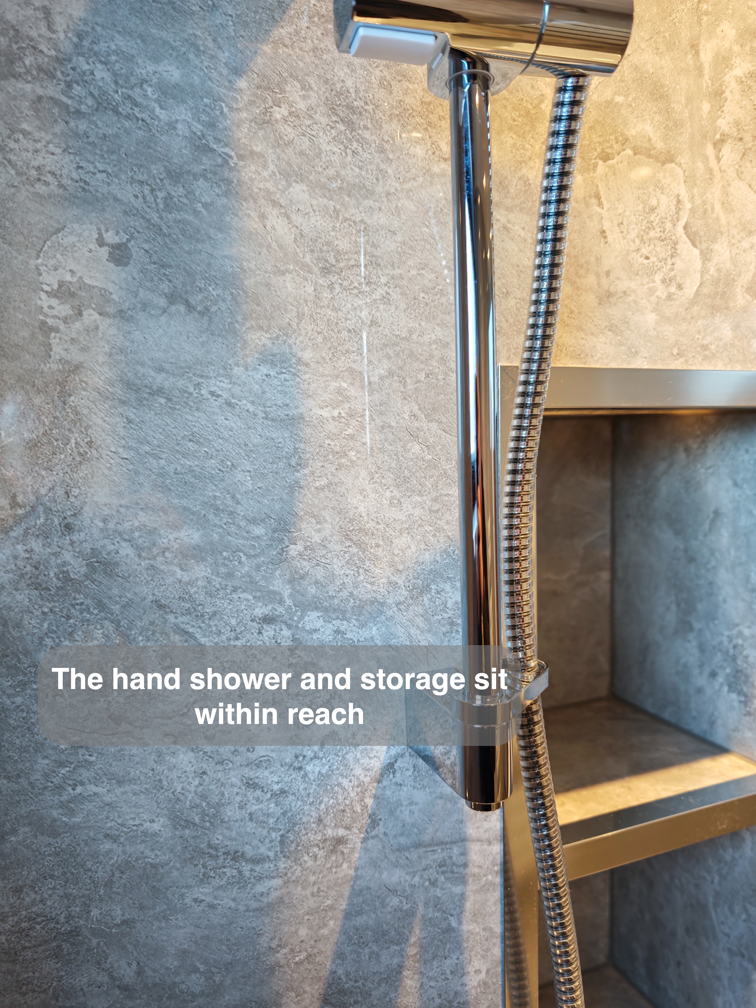
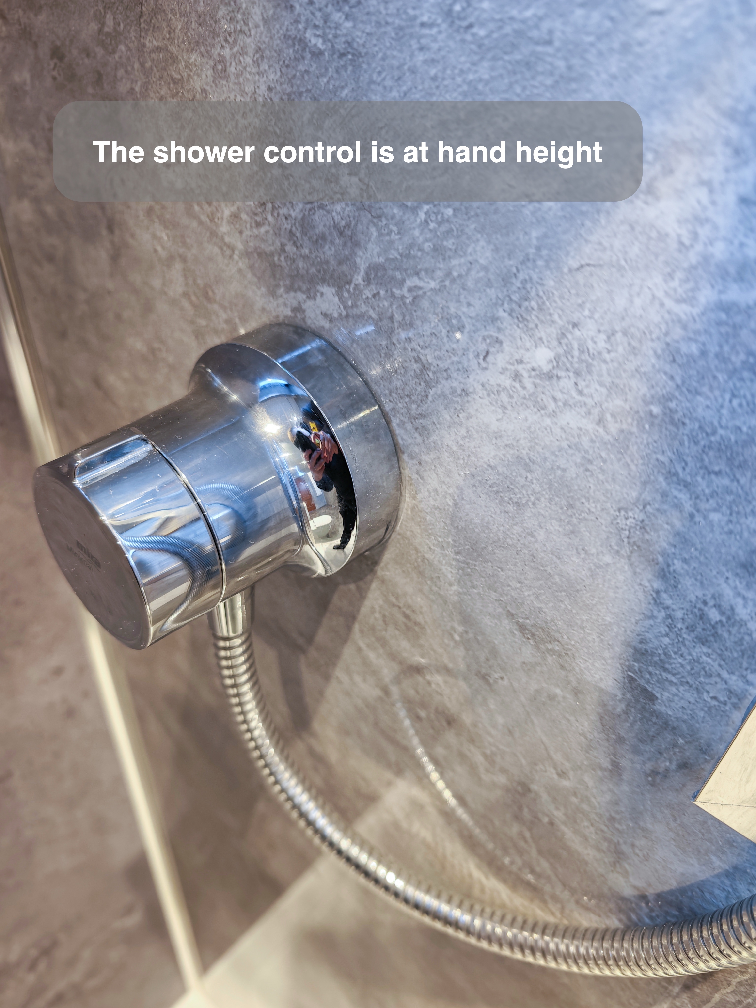
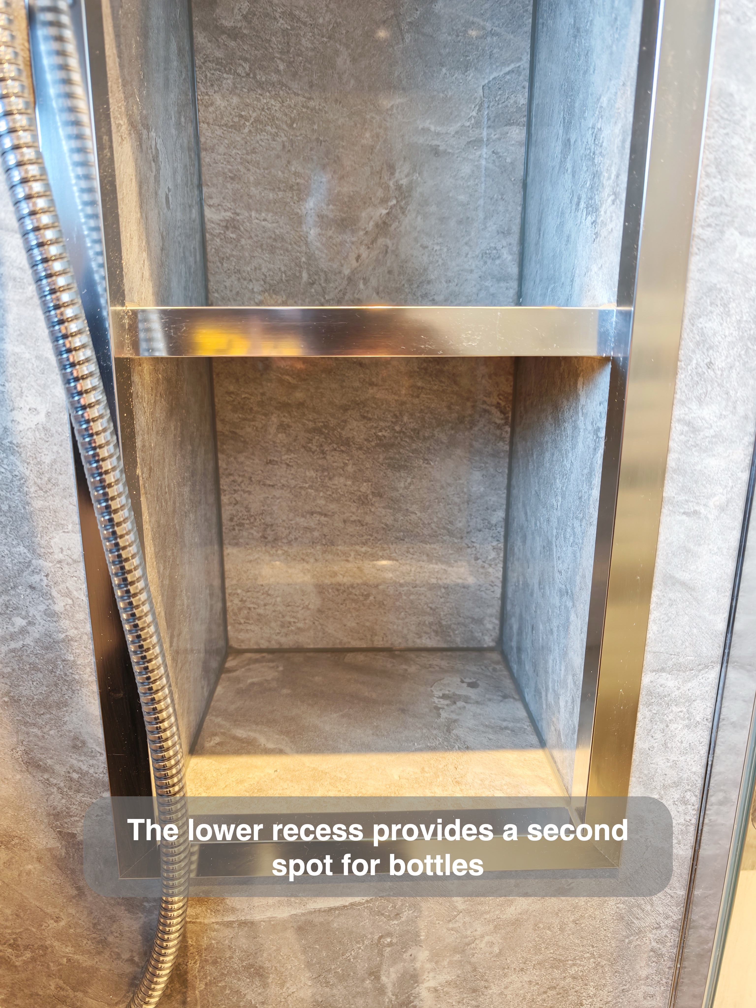
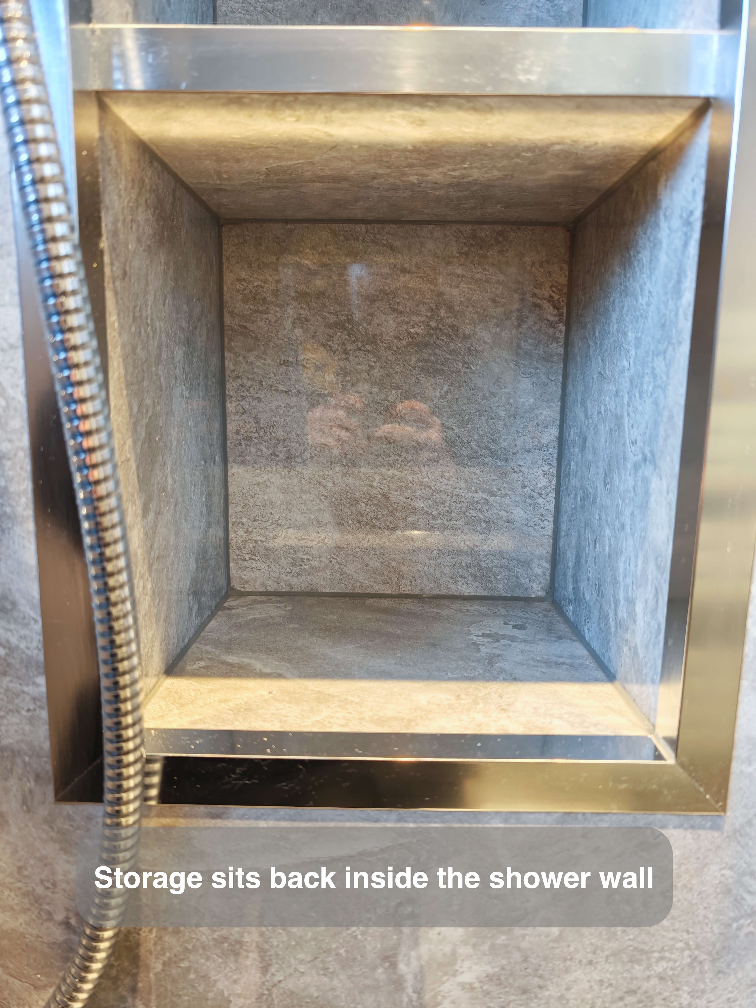
Two stacked recesses provide space for bottles beside the shower rail. Shampoo and soap can stay above the tray, and the shelf fronts sit within the wall so the storage takes up very little room where you stand.
Think about the bottles you reach for every day when deciding how to size a recess and where to put it. In this room, the two compartments give you room to group everyday bottles and keep the tray easier to rinse.
A clearer basin area
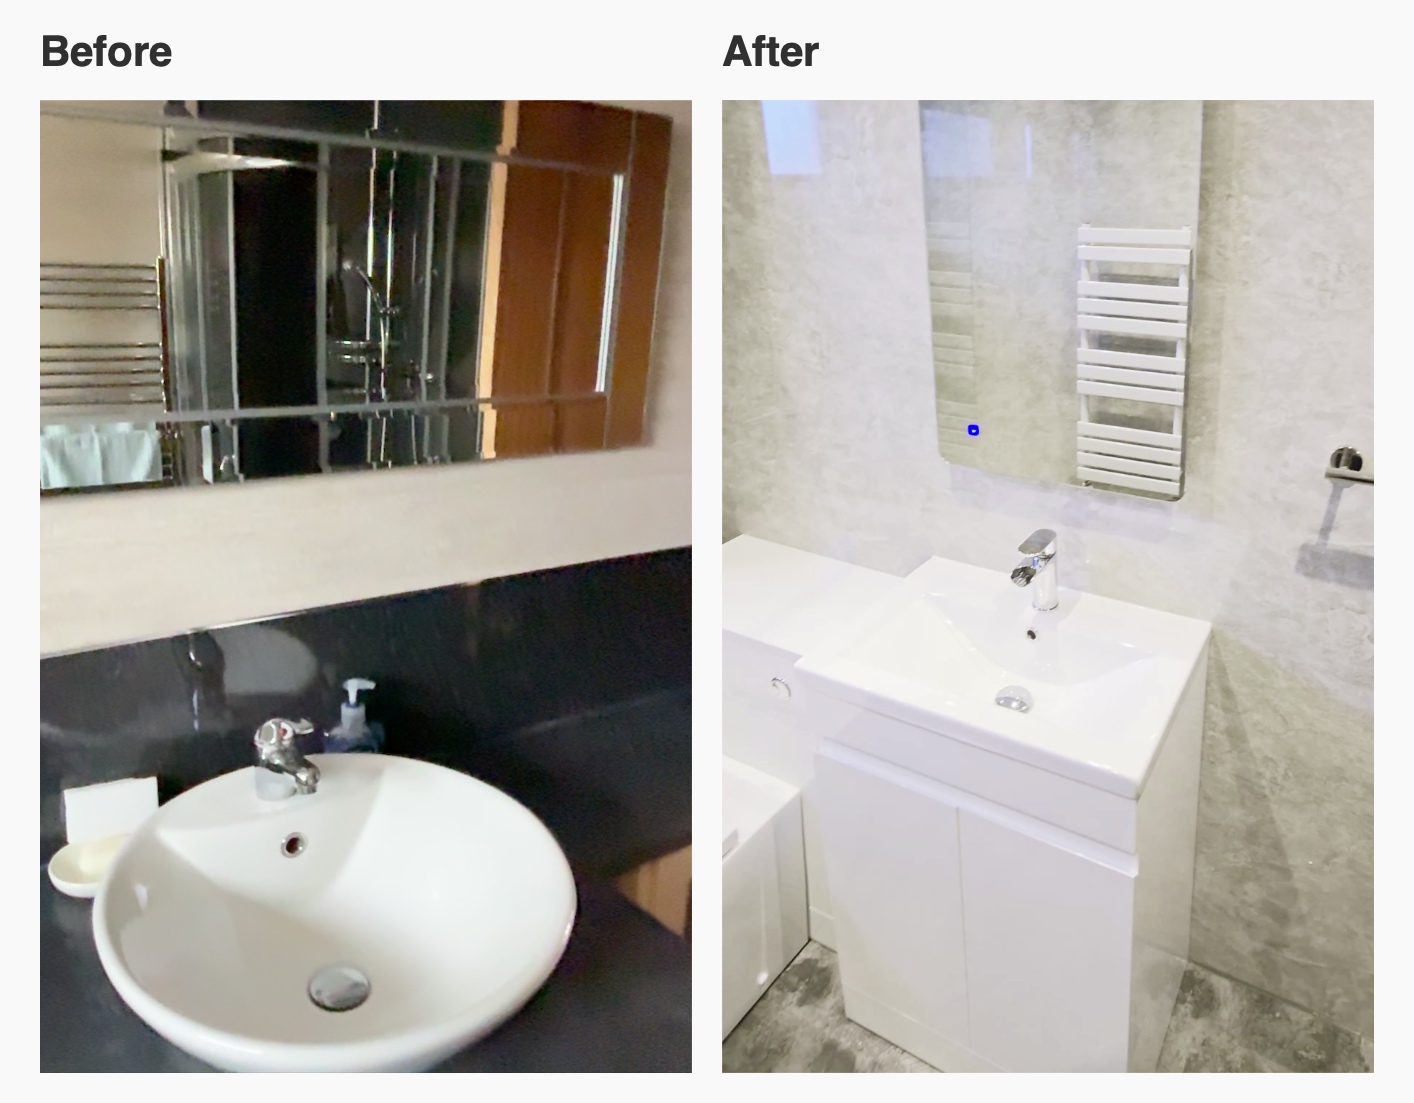
The white vanity puts everyday storage directly beneath the basin. It gives toothpaste, brushes and other small items a place to go once you’ve finished getting ready, leaving more of the basin edge free to wipe down.
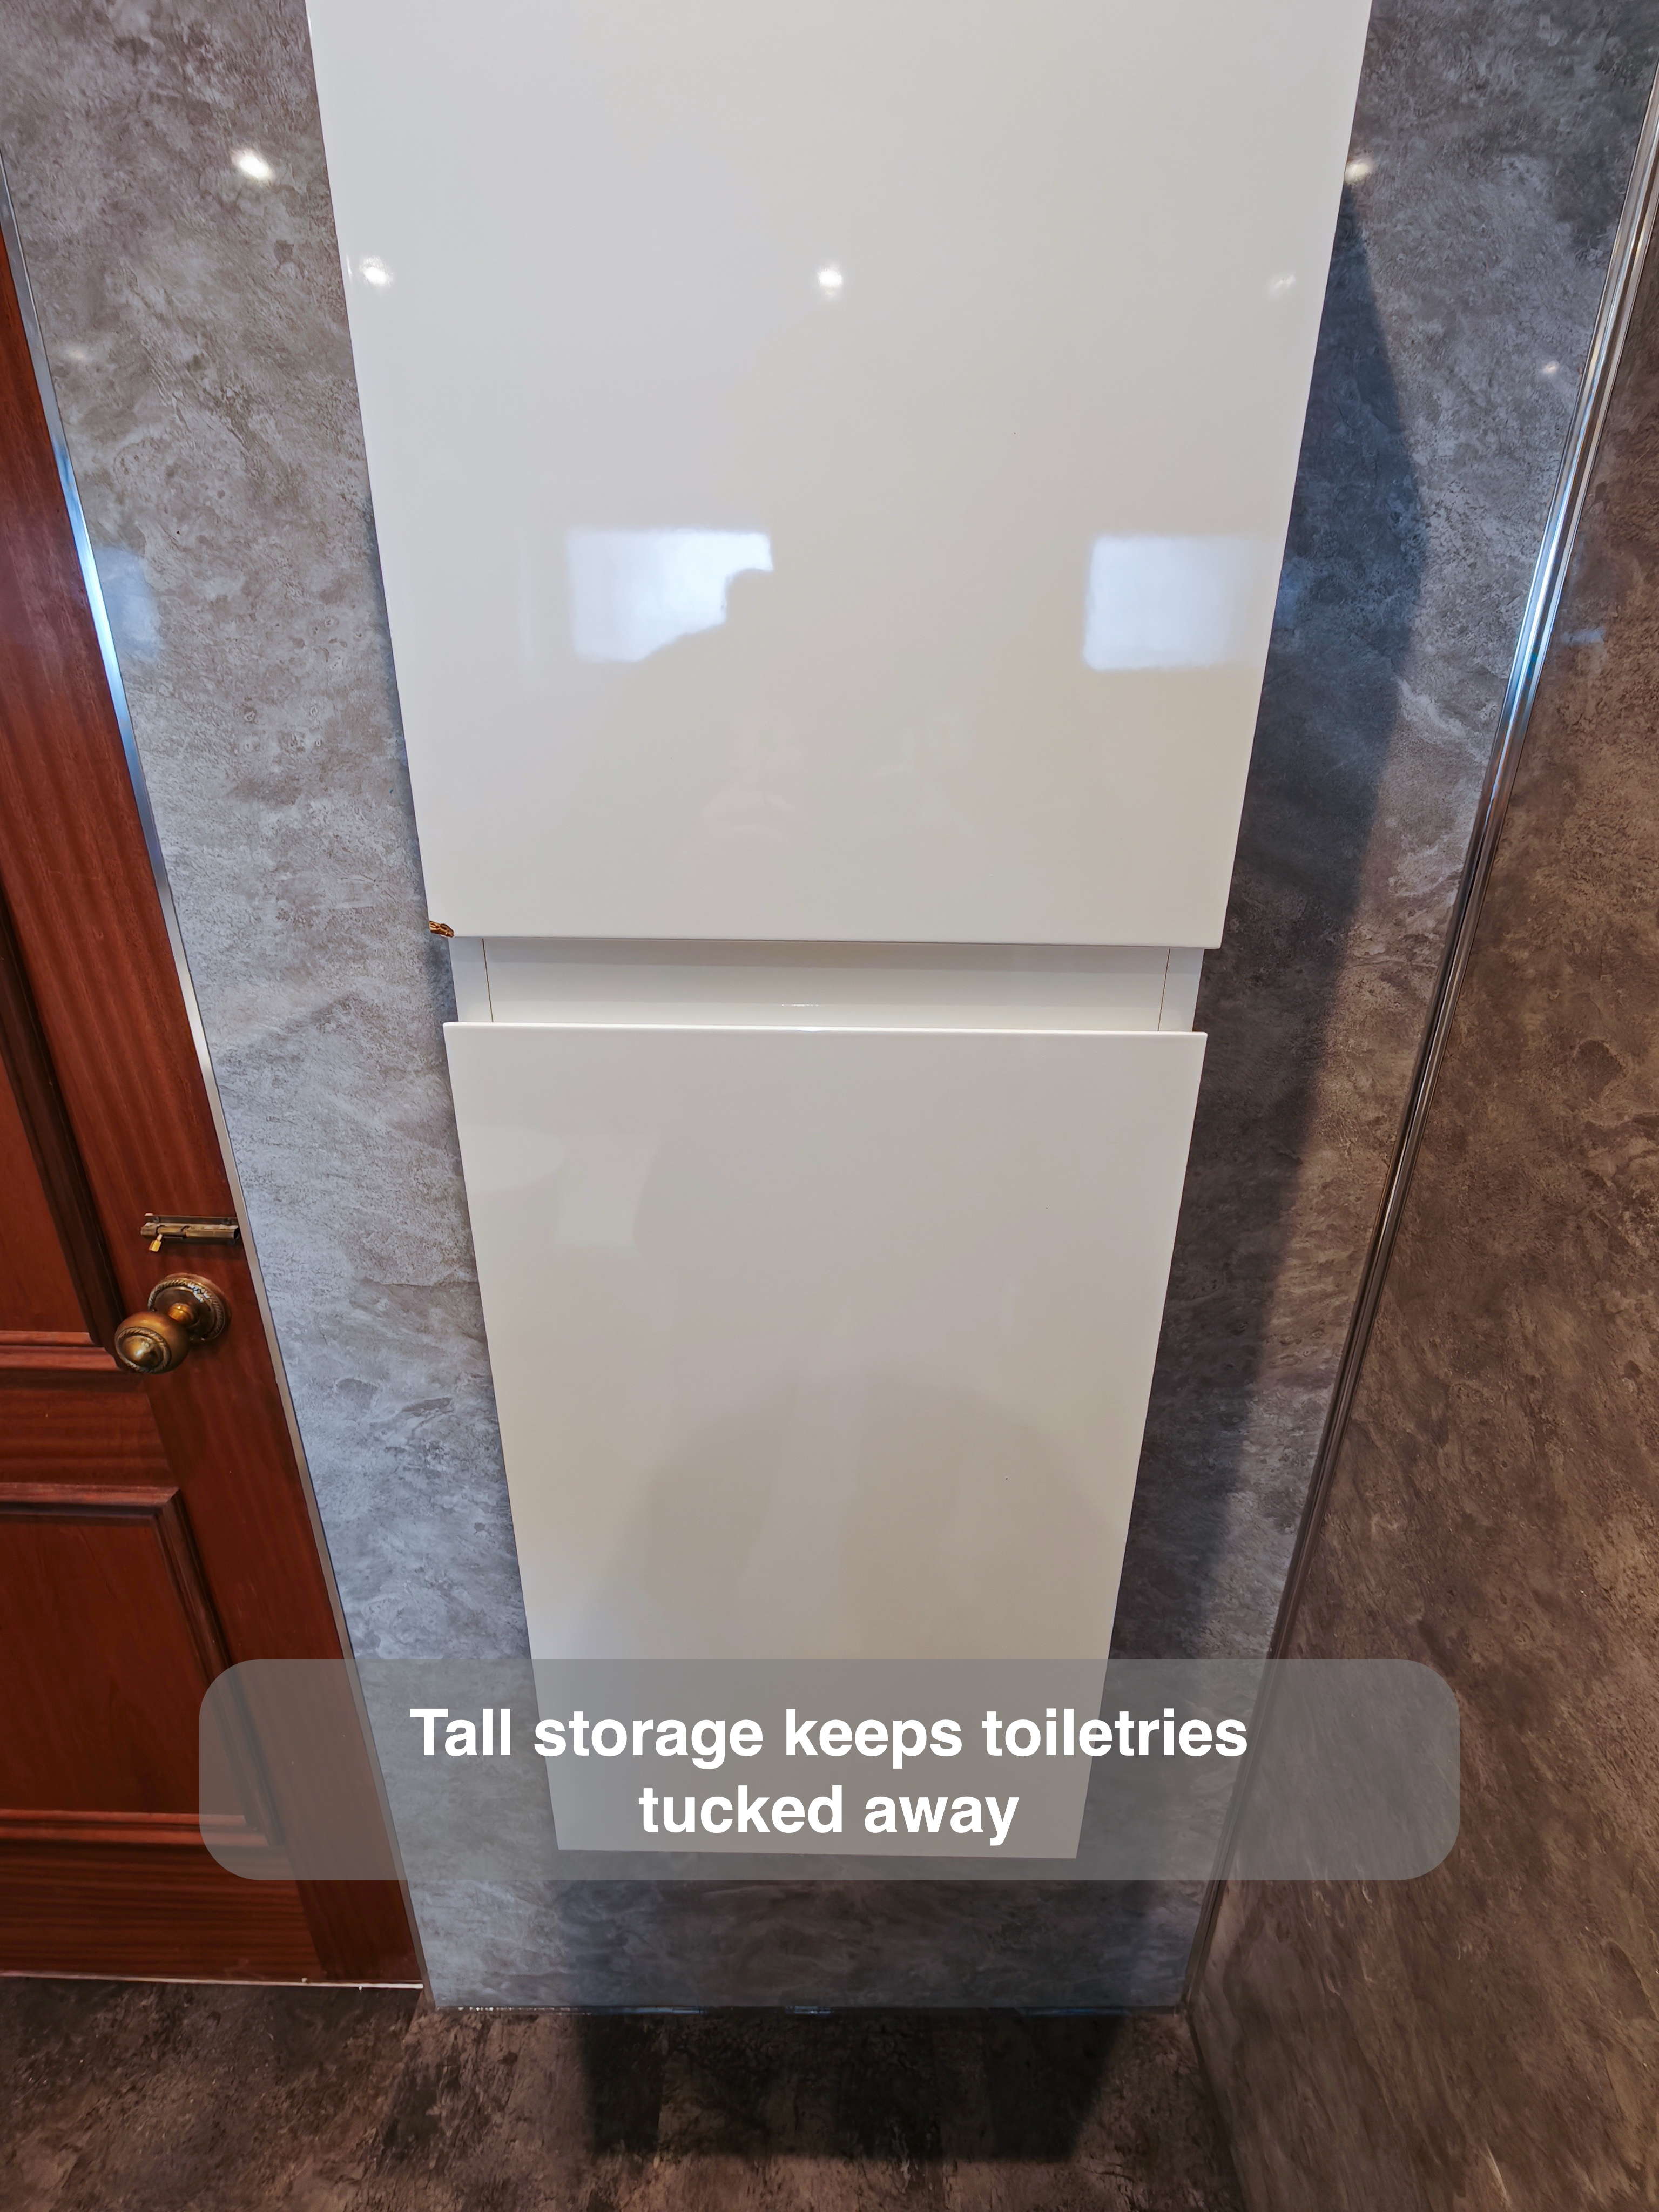
A separate tall cupboard gives bulkier items and spare products their own space. We like to work out what needs to live by the mirror and what can go elsewhere before choosing furniture. That helps the basin area stay useful without asking one cabinet to hold everything.
Wall finishes that are simple to wipe
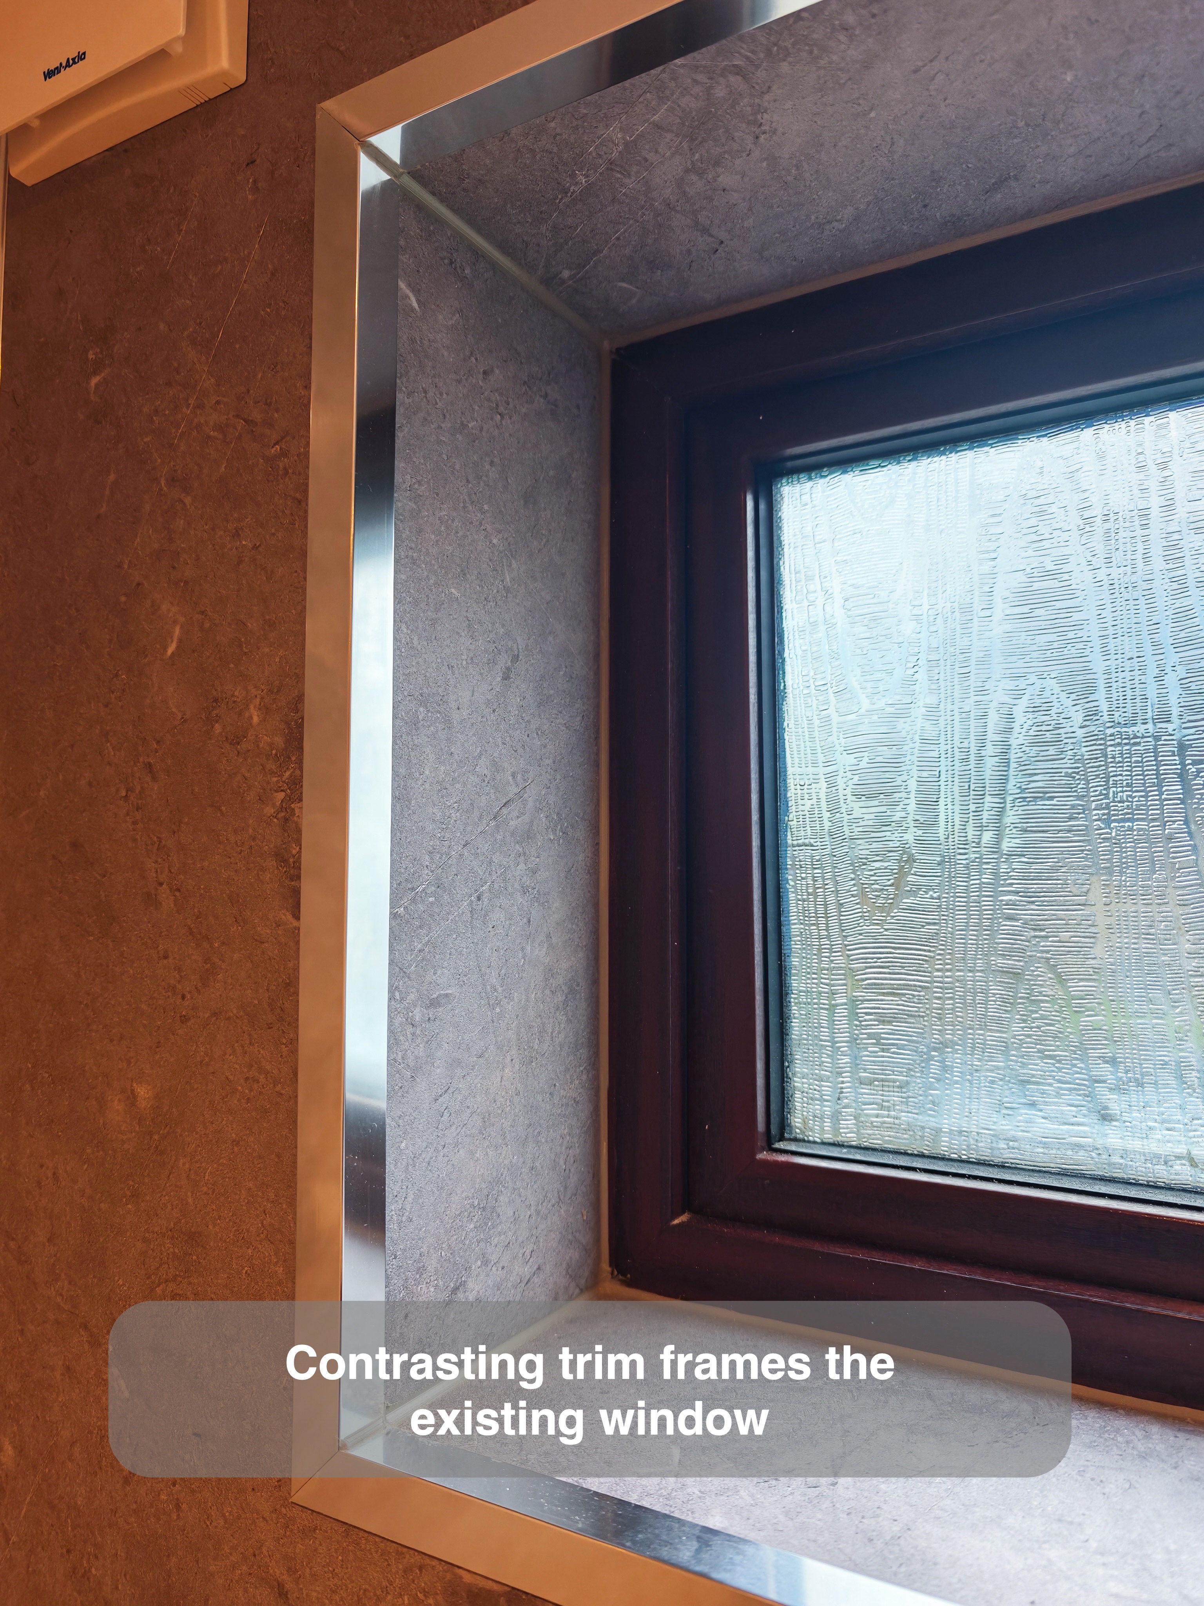
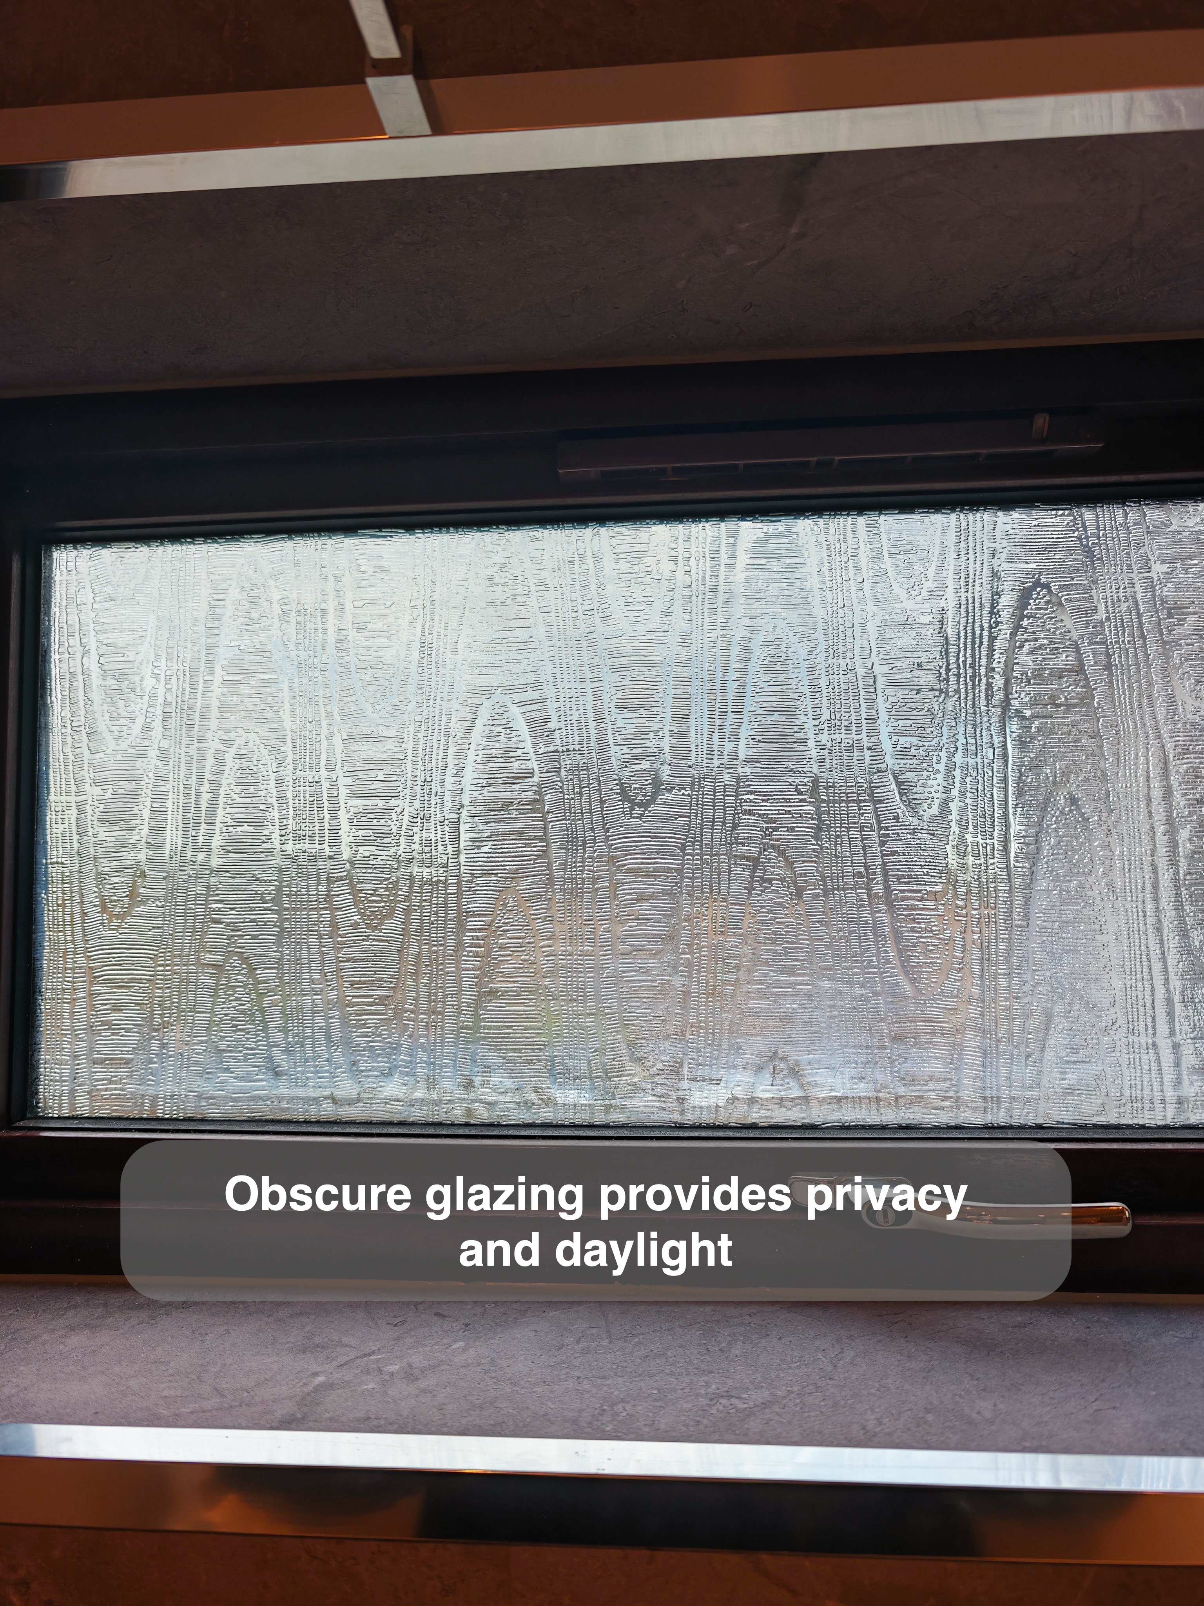
We used large wall panels around the room. Broad surfaces with fewer joints are straightforward to wipe after a shower, especially around the fittings where splashes tend to collect. The contrasting finish at the window frames the daylight and makes a feature of the opening.
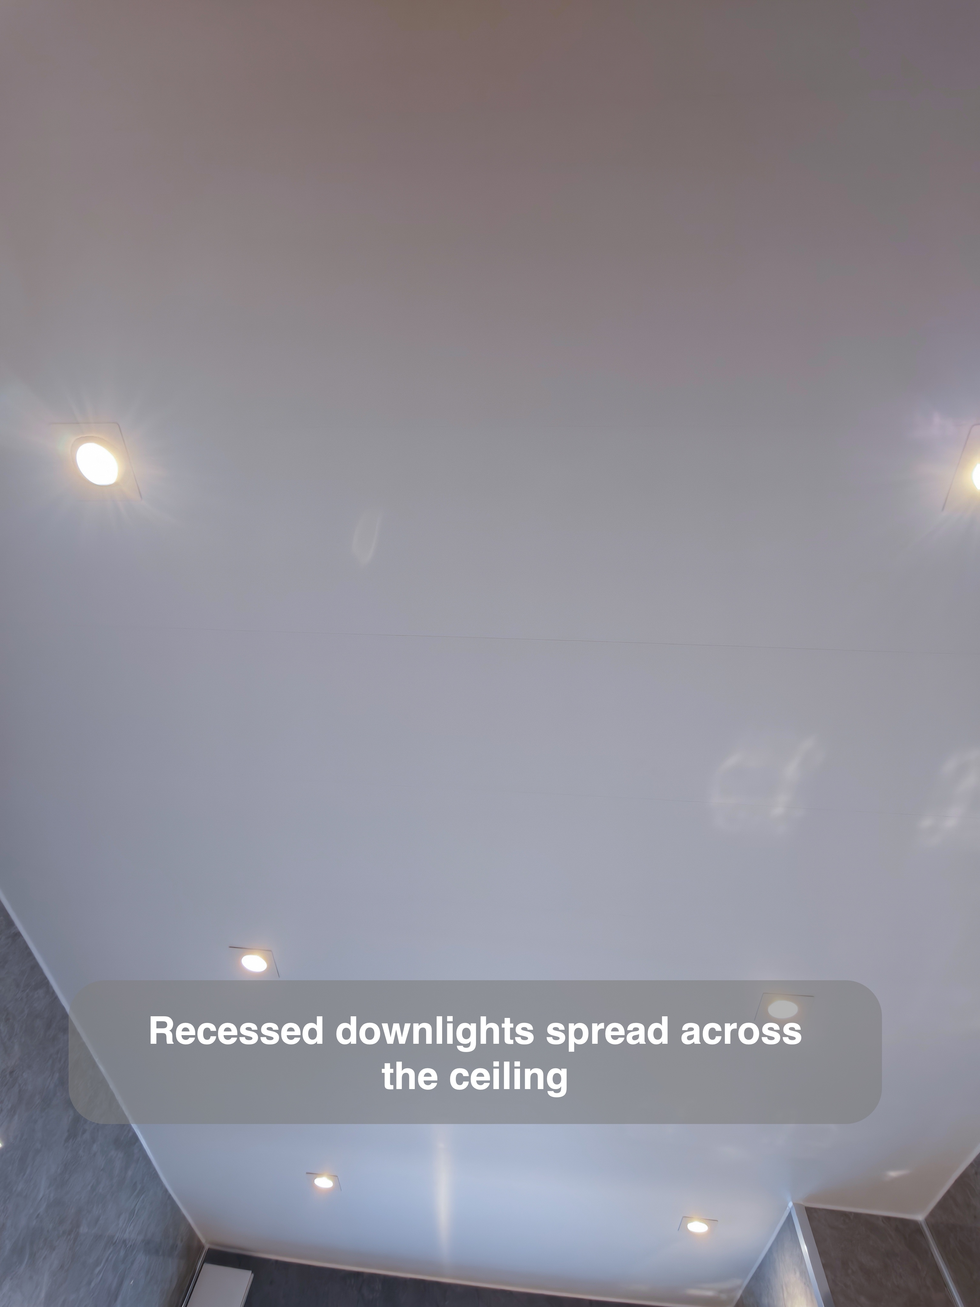
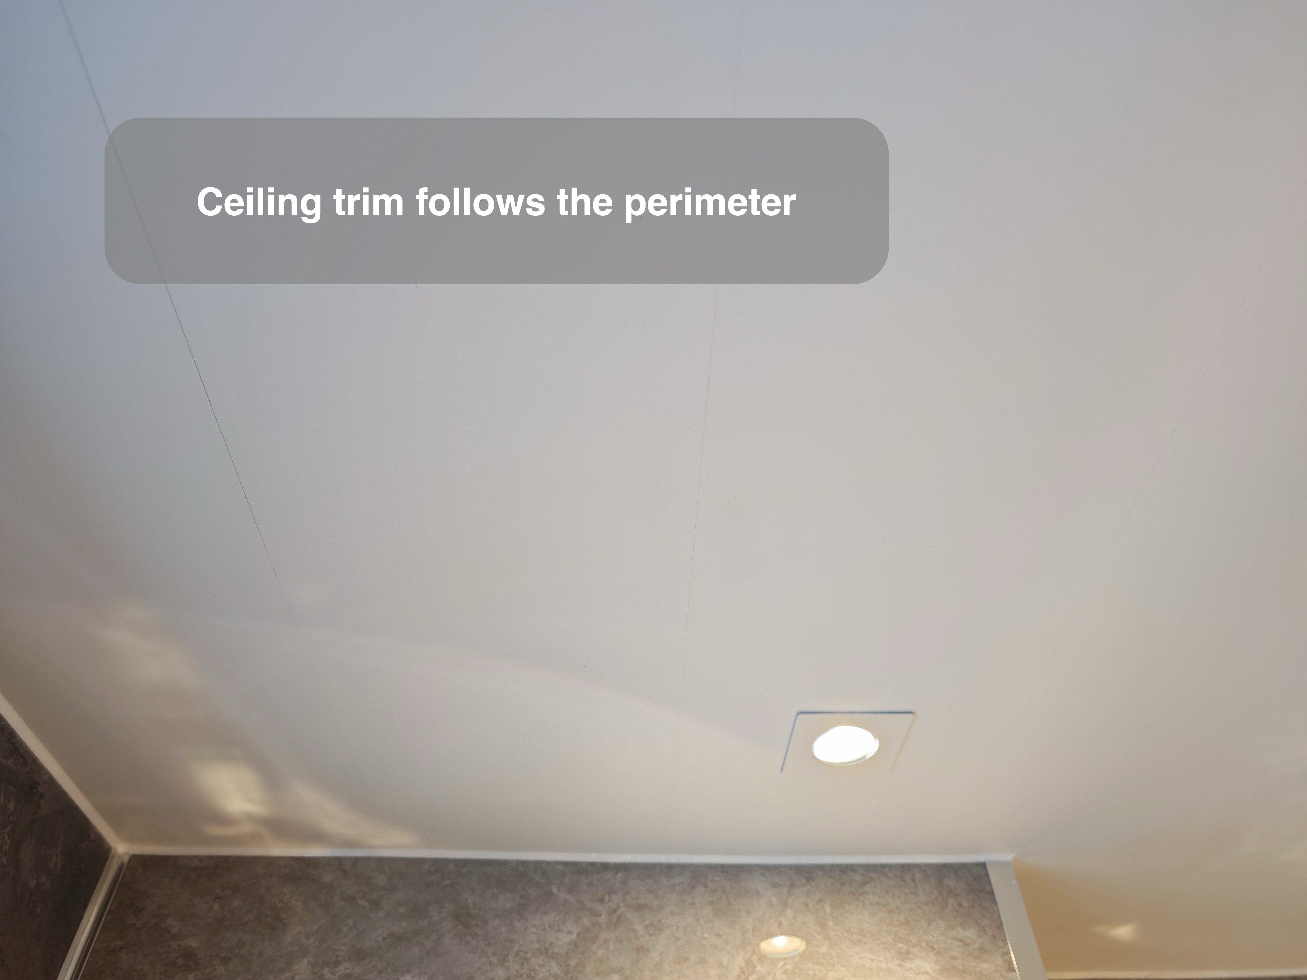
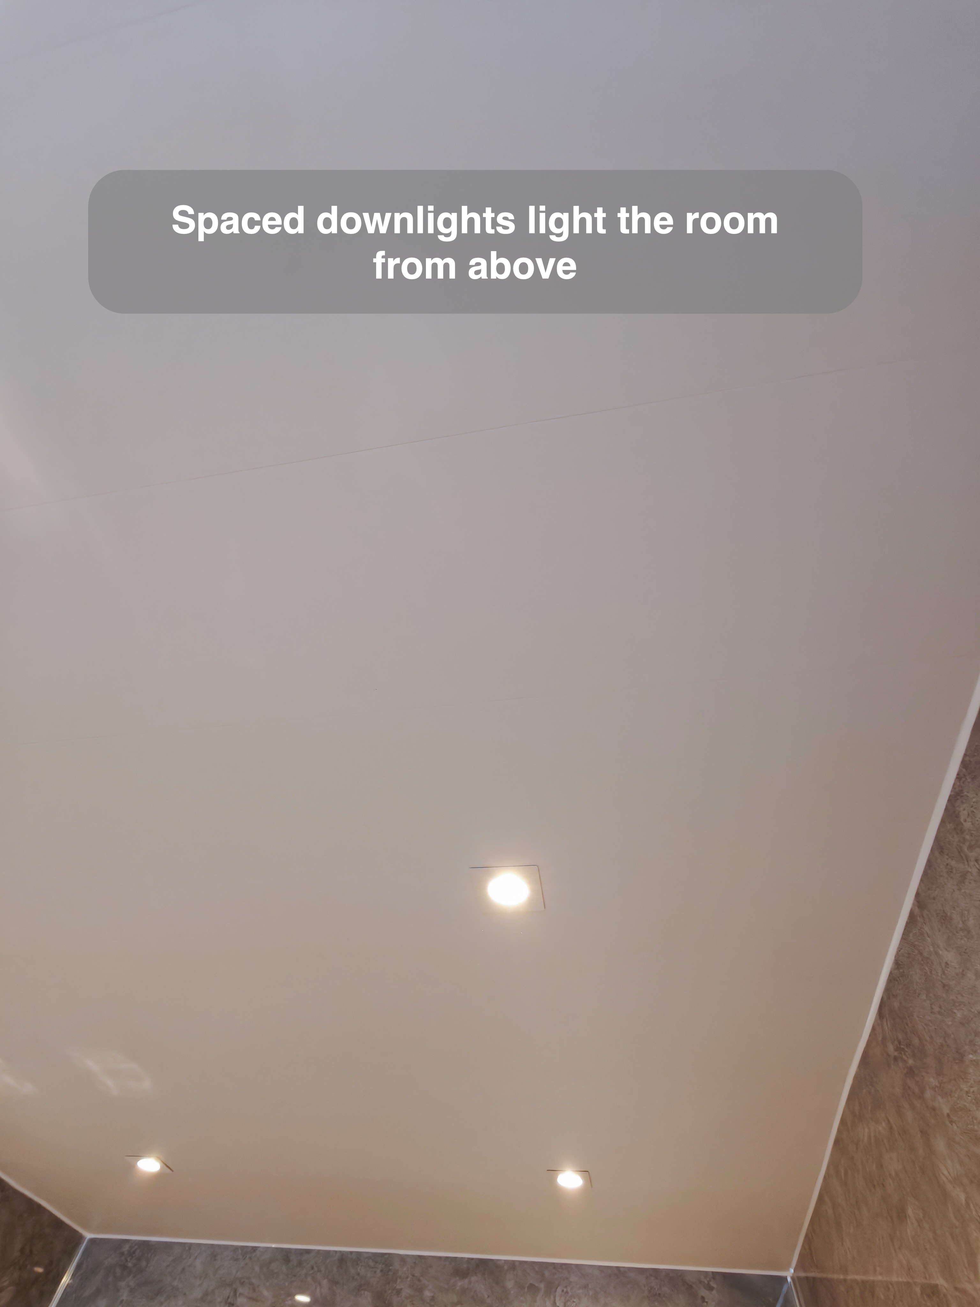
The window reveal and the shower recesses show why we look closely at edges before fitting panels. Trims finish the junctions where surfaces meet and give those recessed areas a clean outline. The downlights help those details read clearly through the room.
Towels close to the shower
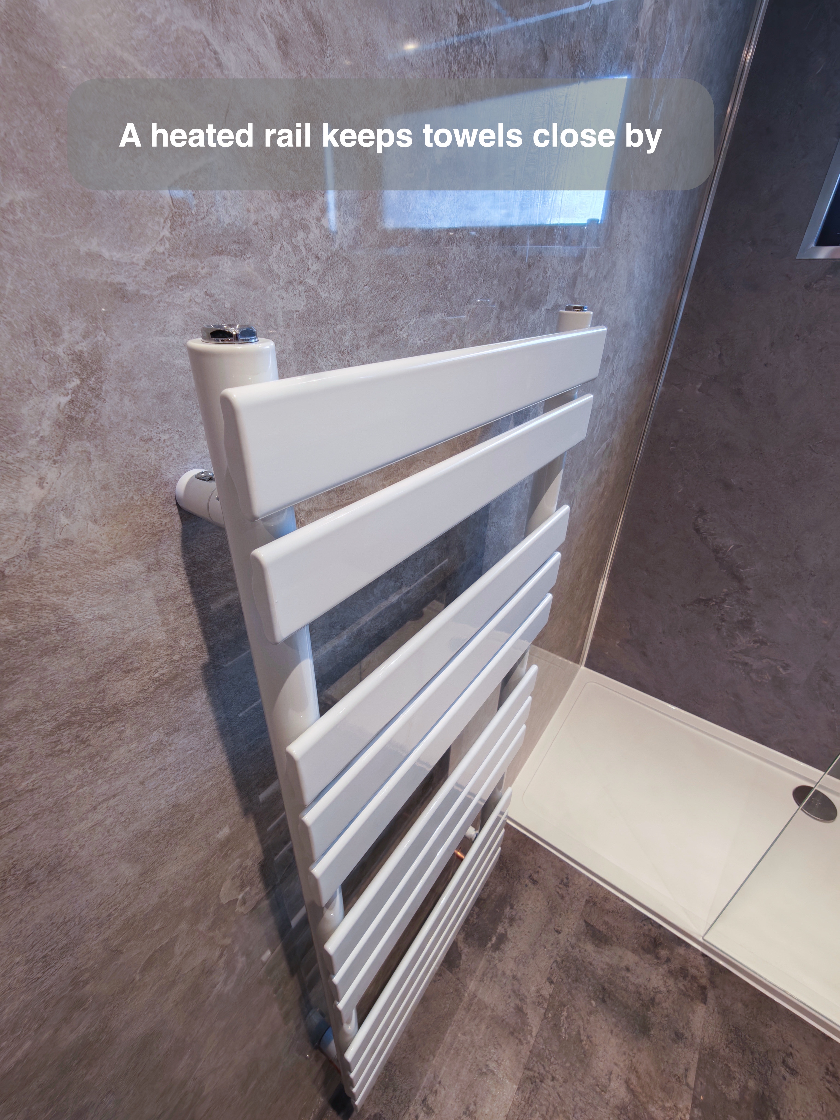
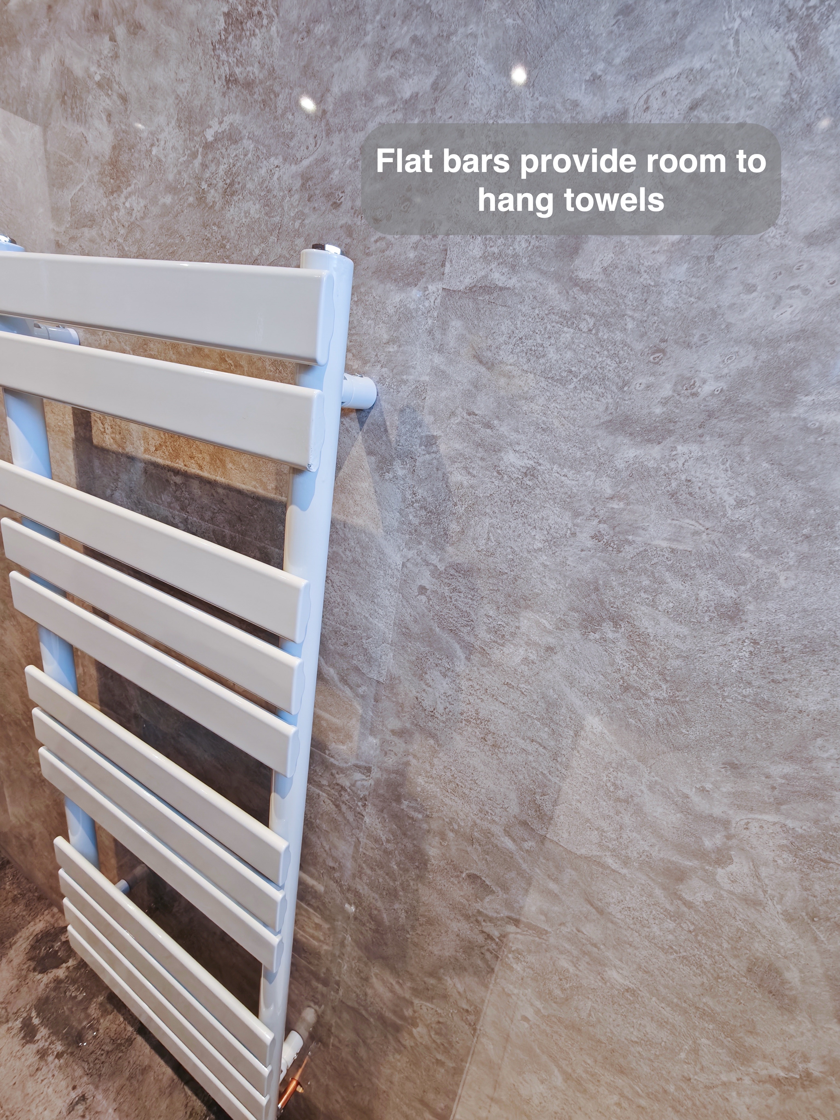
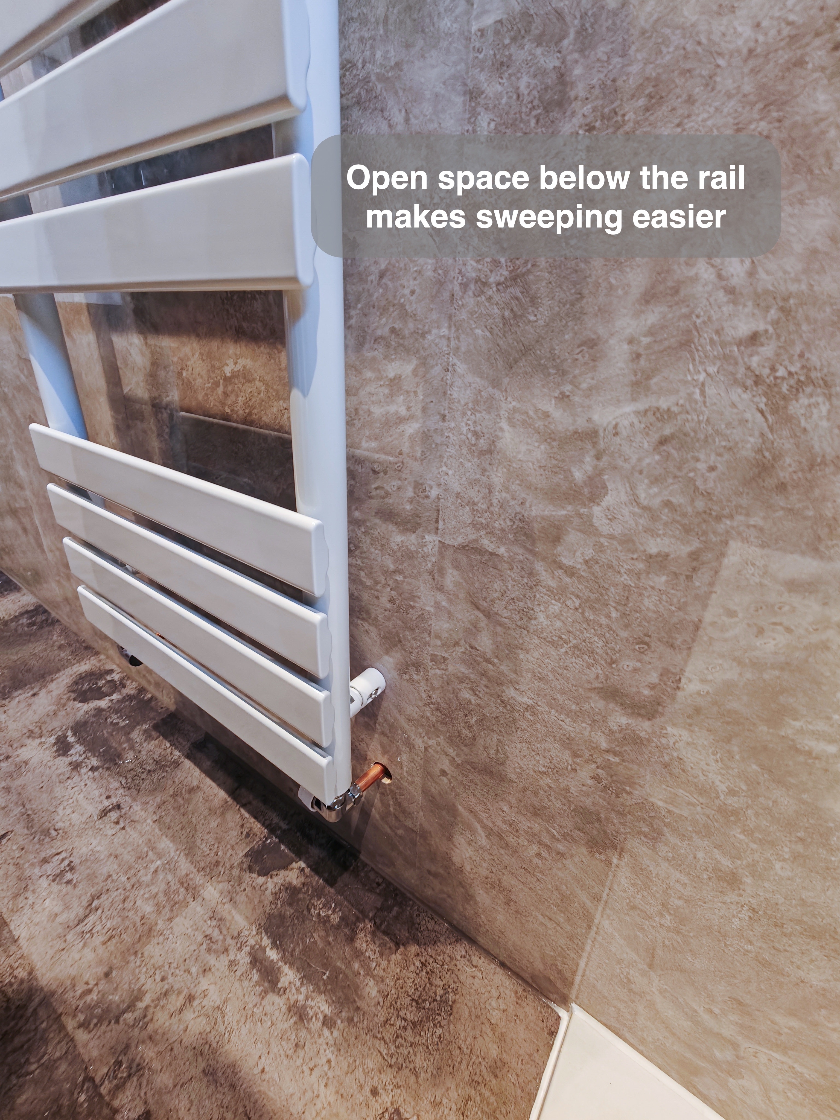
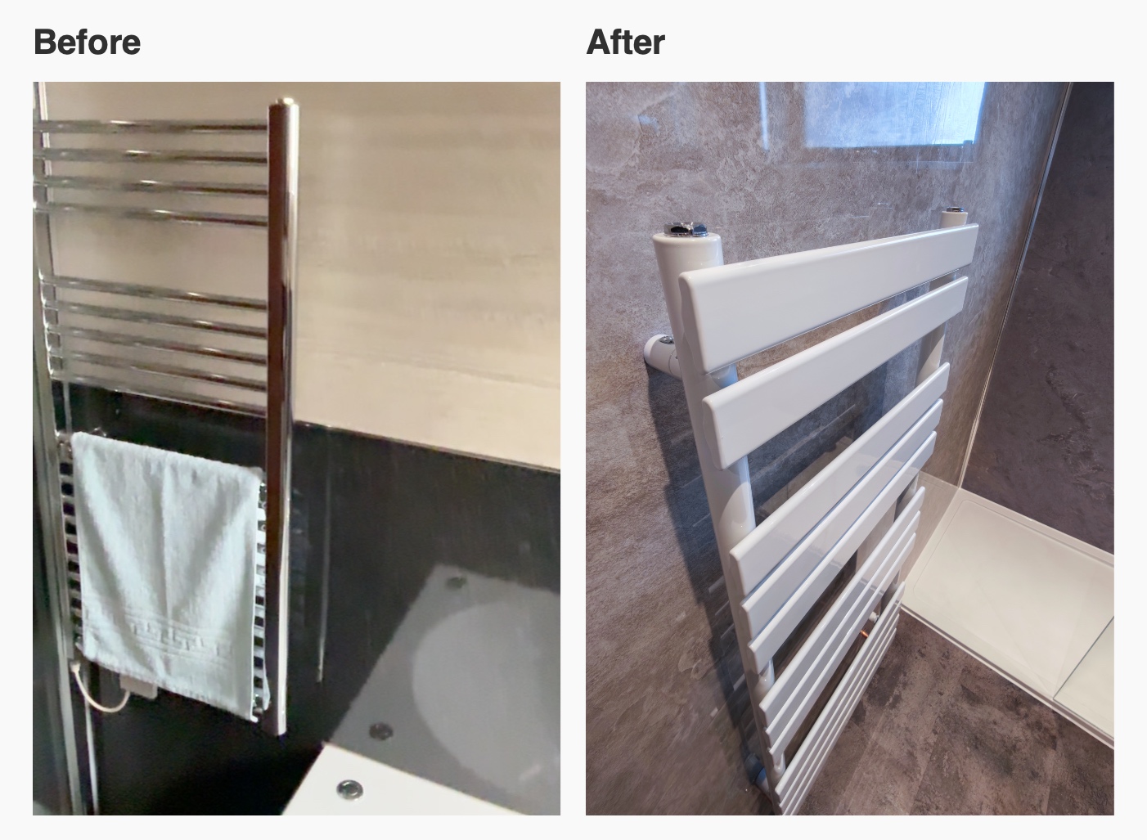
The towel rail sits close to the shower, within reach as you step out. Planning where towels will hang helps to leave the room’s main route clear.
Planning your own shower room
If you’re thinking about a bathroom refurbishment in Newmachar or around Aberdeen, start with the part of your routine you’d most like to make easier. We can talk through how the shower entrance, storage and finishes would work in your room and bring those choices together in the design and installation. Book a quotation visit.