A good shower room has a place for the things you use every day, enough room to move between the fittings, and surfaces you can wipe down easily. In this Kintore refurbishment we replaced a curved corner enclosure and pedestal basin with a rectangular walk-in shower and a cupboard vanity. Silver-grey walls, white furniture and clear glass bring the room together.
Explore the finished shower room
Looking at the room as a whole
The shower takes one end, the basin and WC sit opposite, and the middle remains available for moving between them. The original scan shows how the previous quadrant enclosure curved around the corner; the proposed design shows how a straight tray fits into the new arrangement. When we plan a compact room, we look at where you’ll step in, stand at the basin and open the cupboard before we settle on individual fittings. A good choice on paper still has to make sense next to everything else.
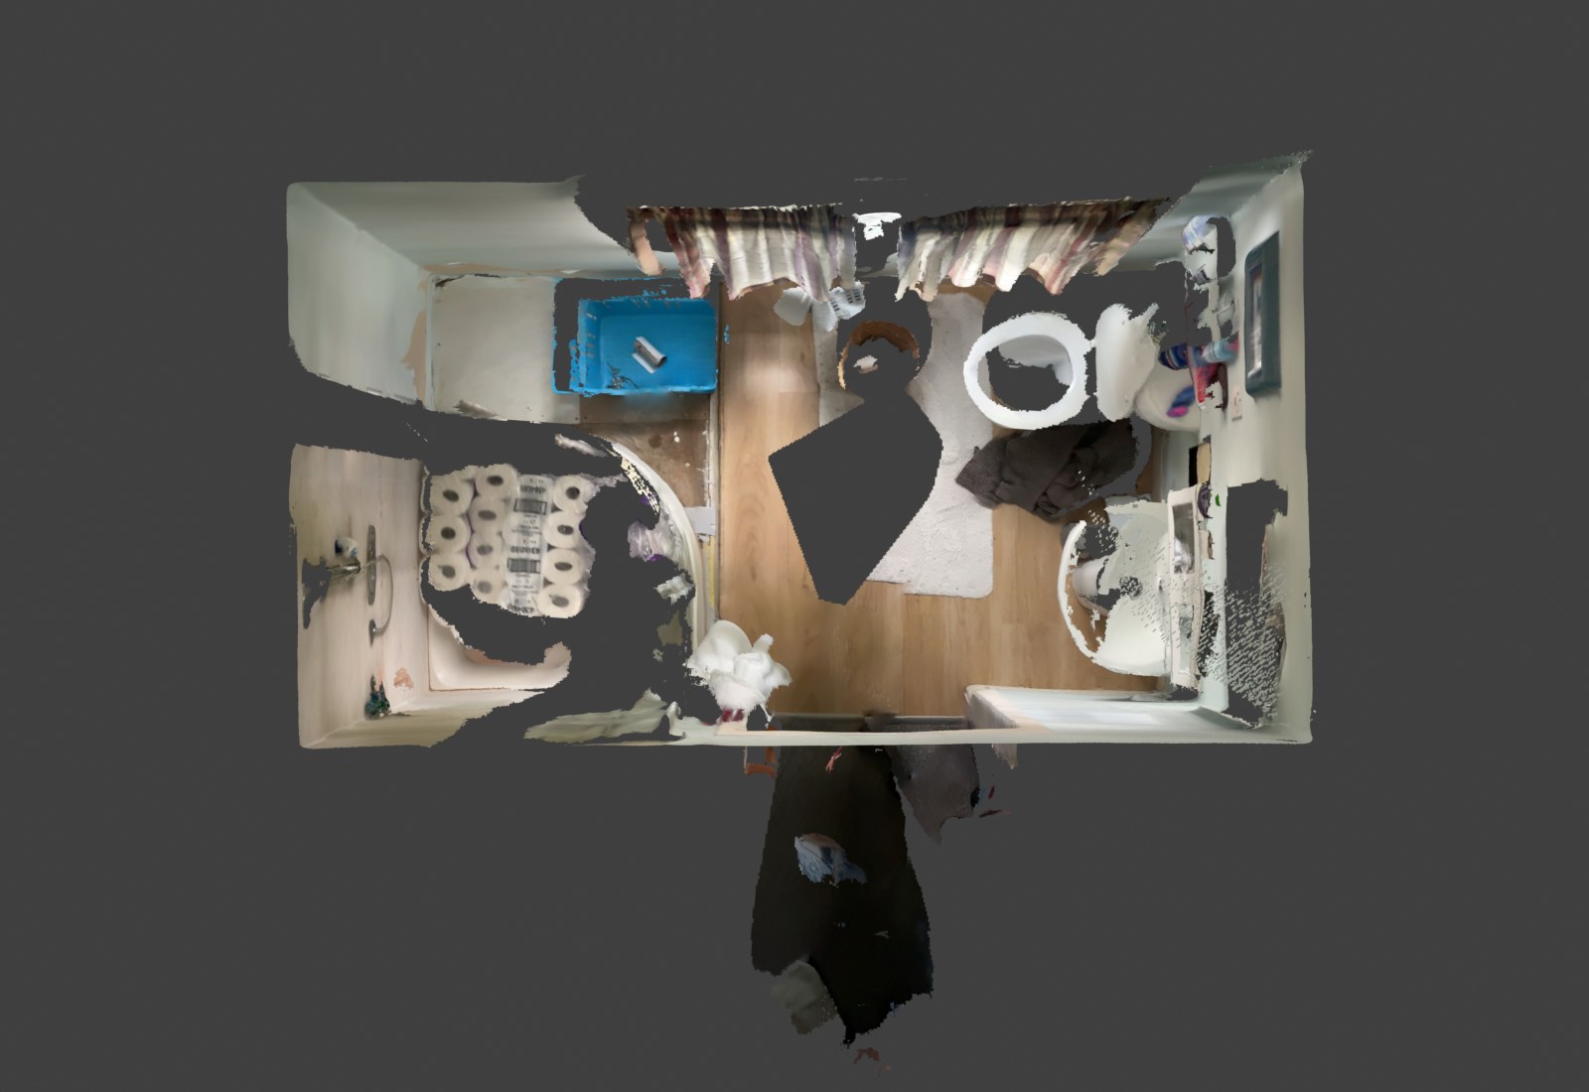
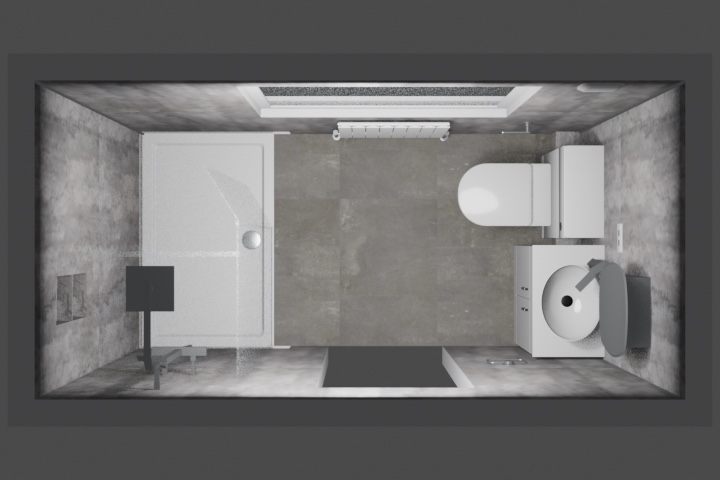
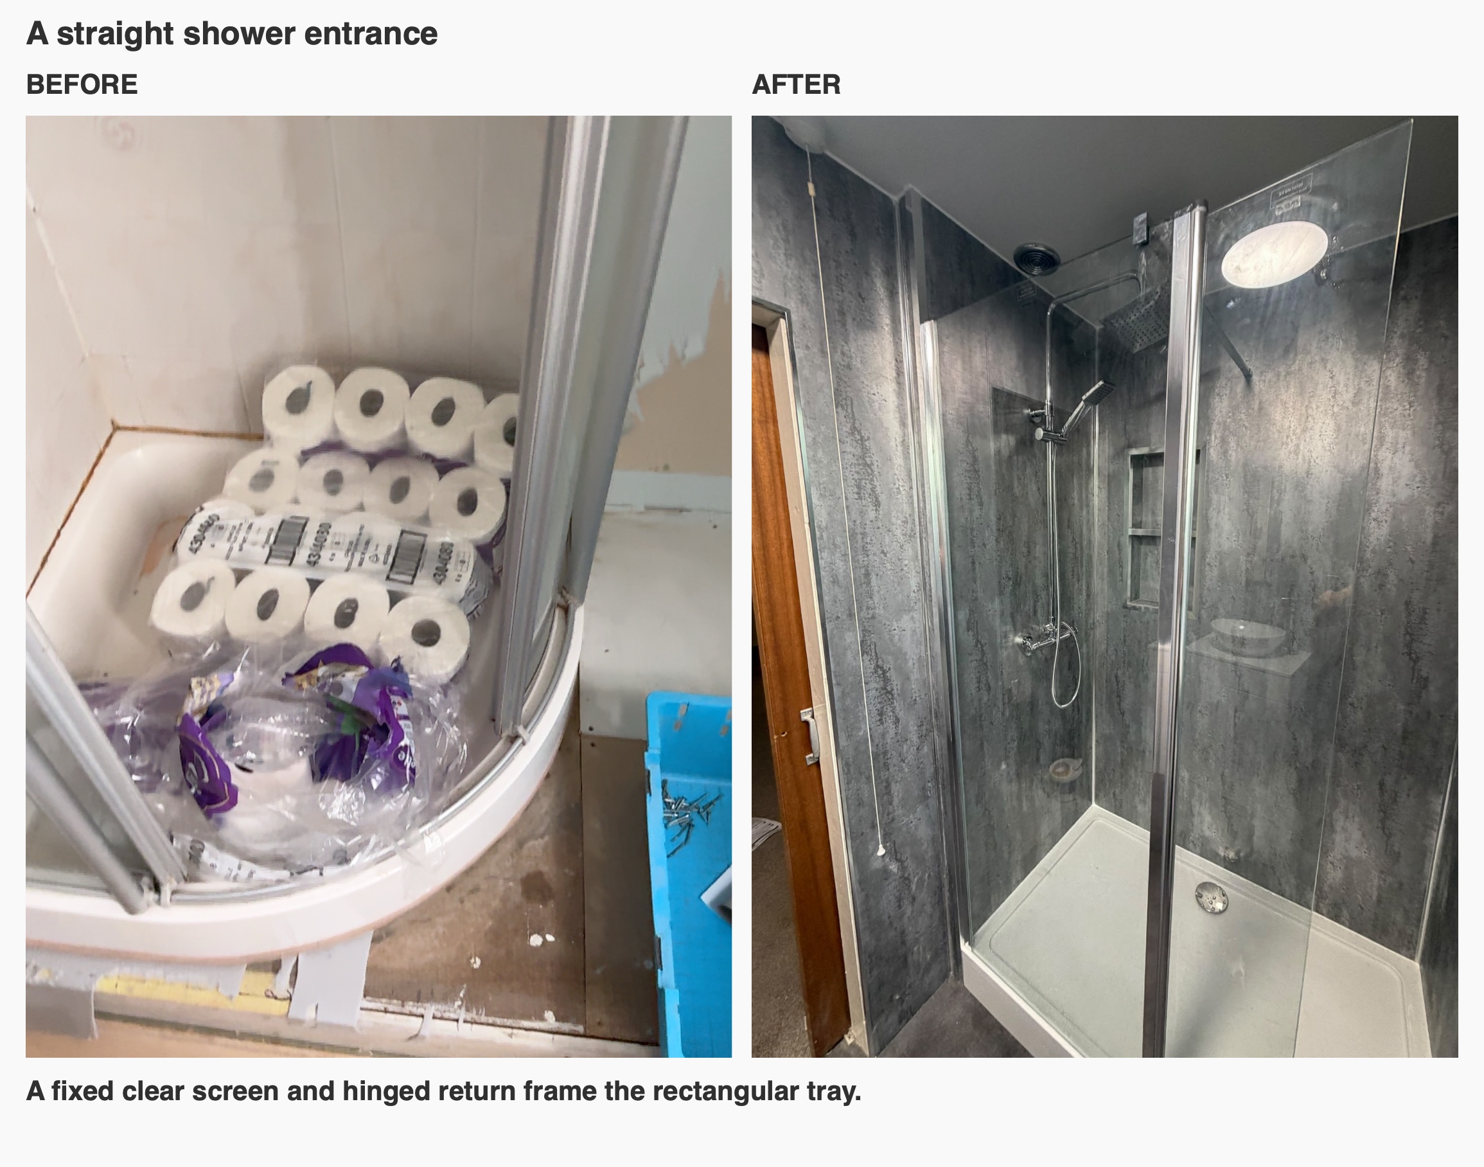
A straight shower entrance and room for the essentials
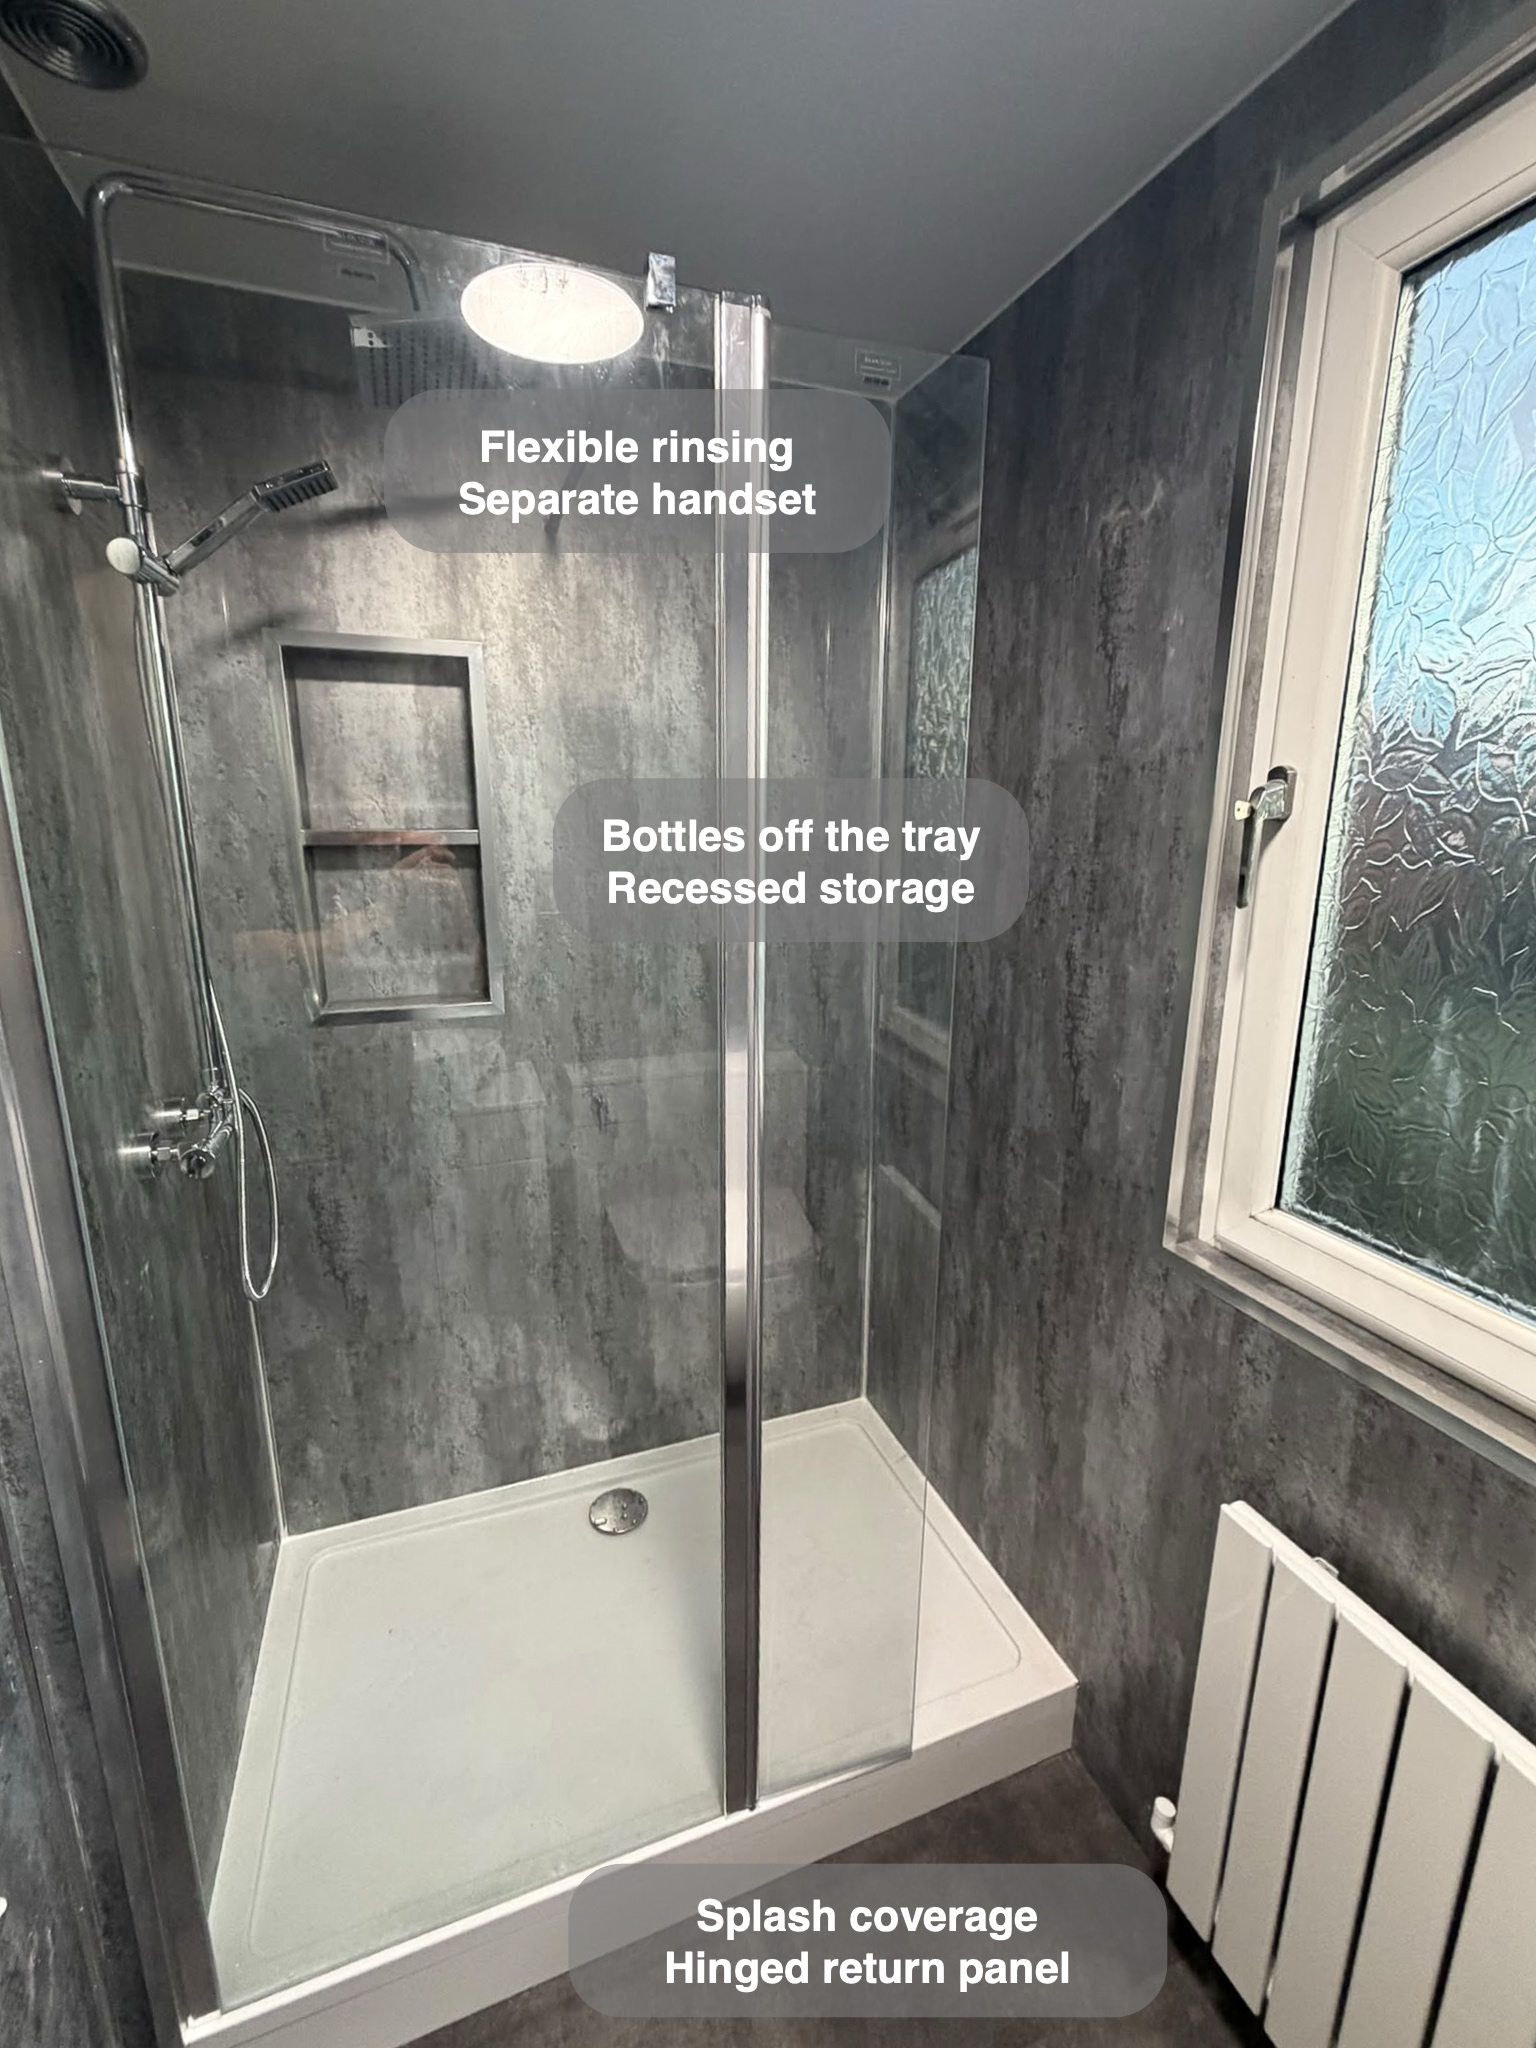
We used a rectangular tray and fixed clear glass with a hinged return. The glass keeps a view through to the silver-grey walls, and the return gives additional coverage near the open side. We think about the entrance and the direction of the spray together: the useful balance is easy access to the shower with enough glass in the right place.
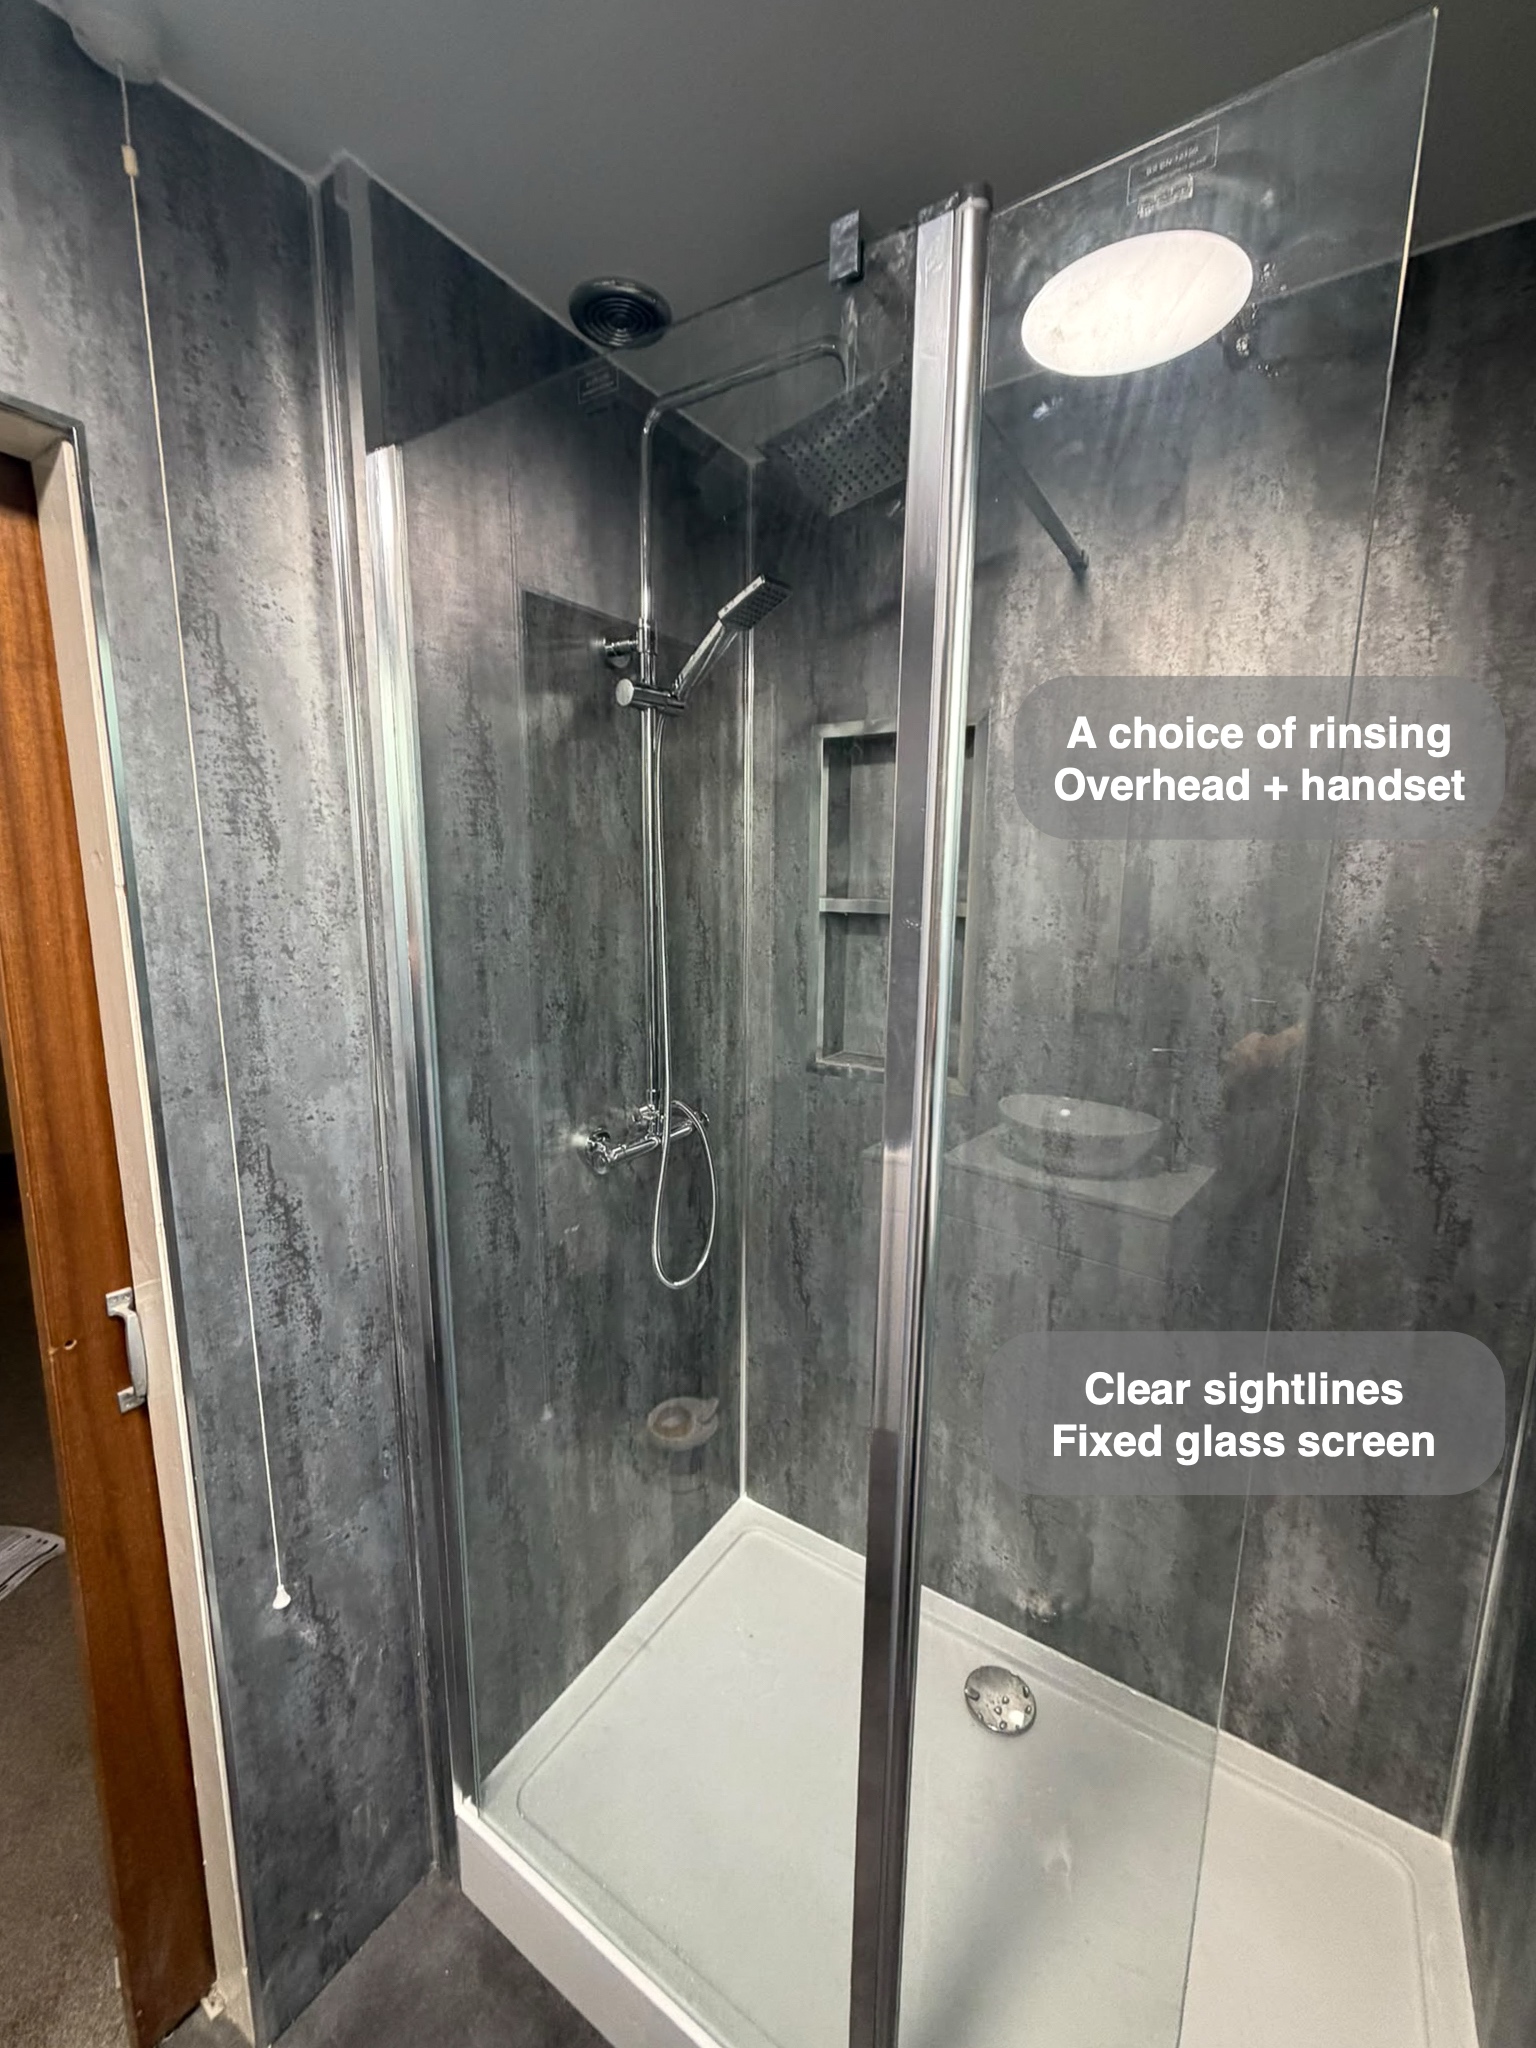
Bottles within reach, above the tray
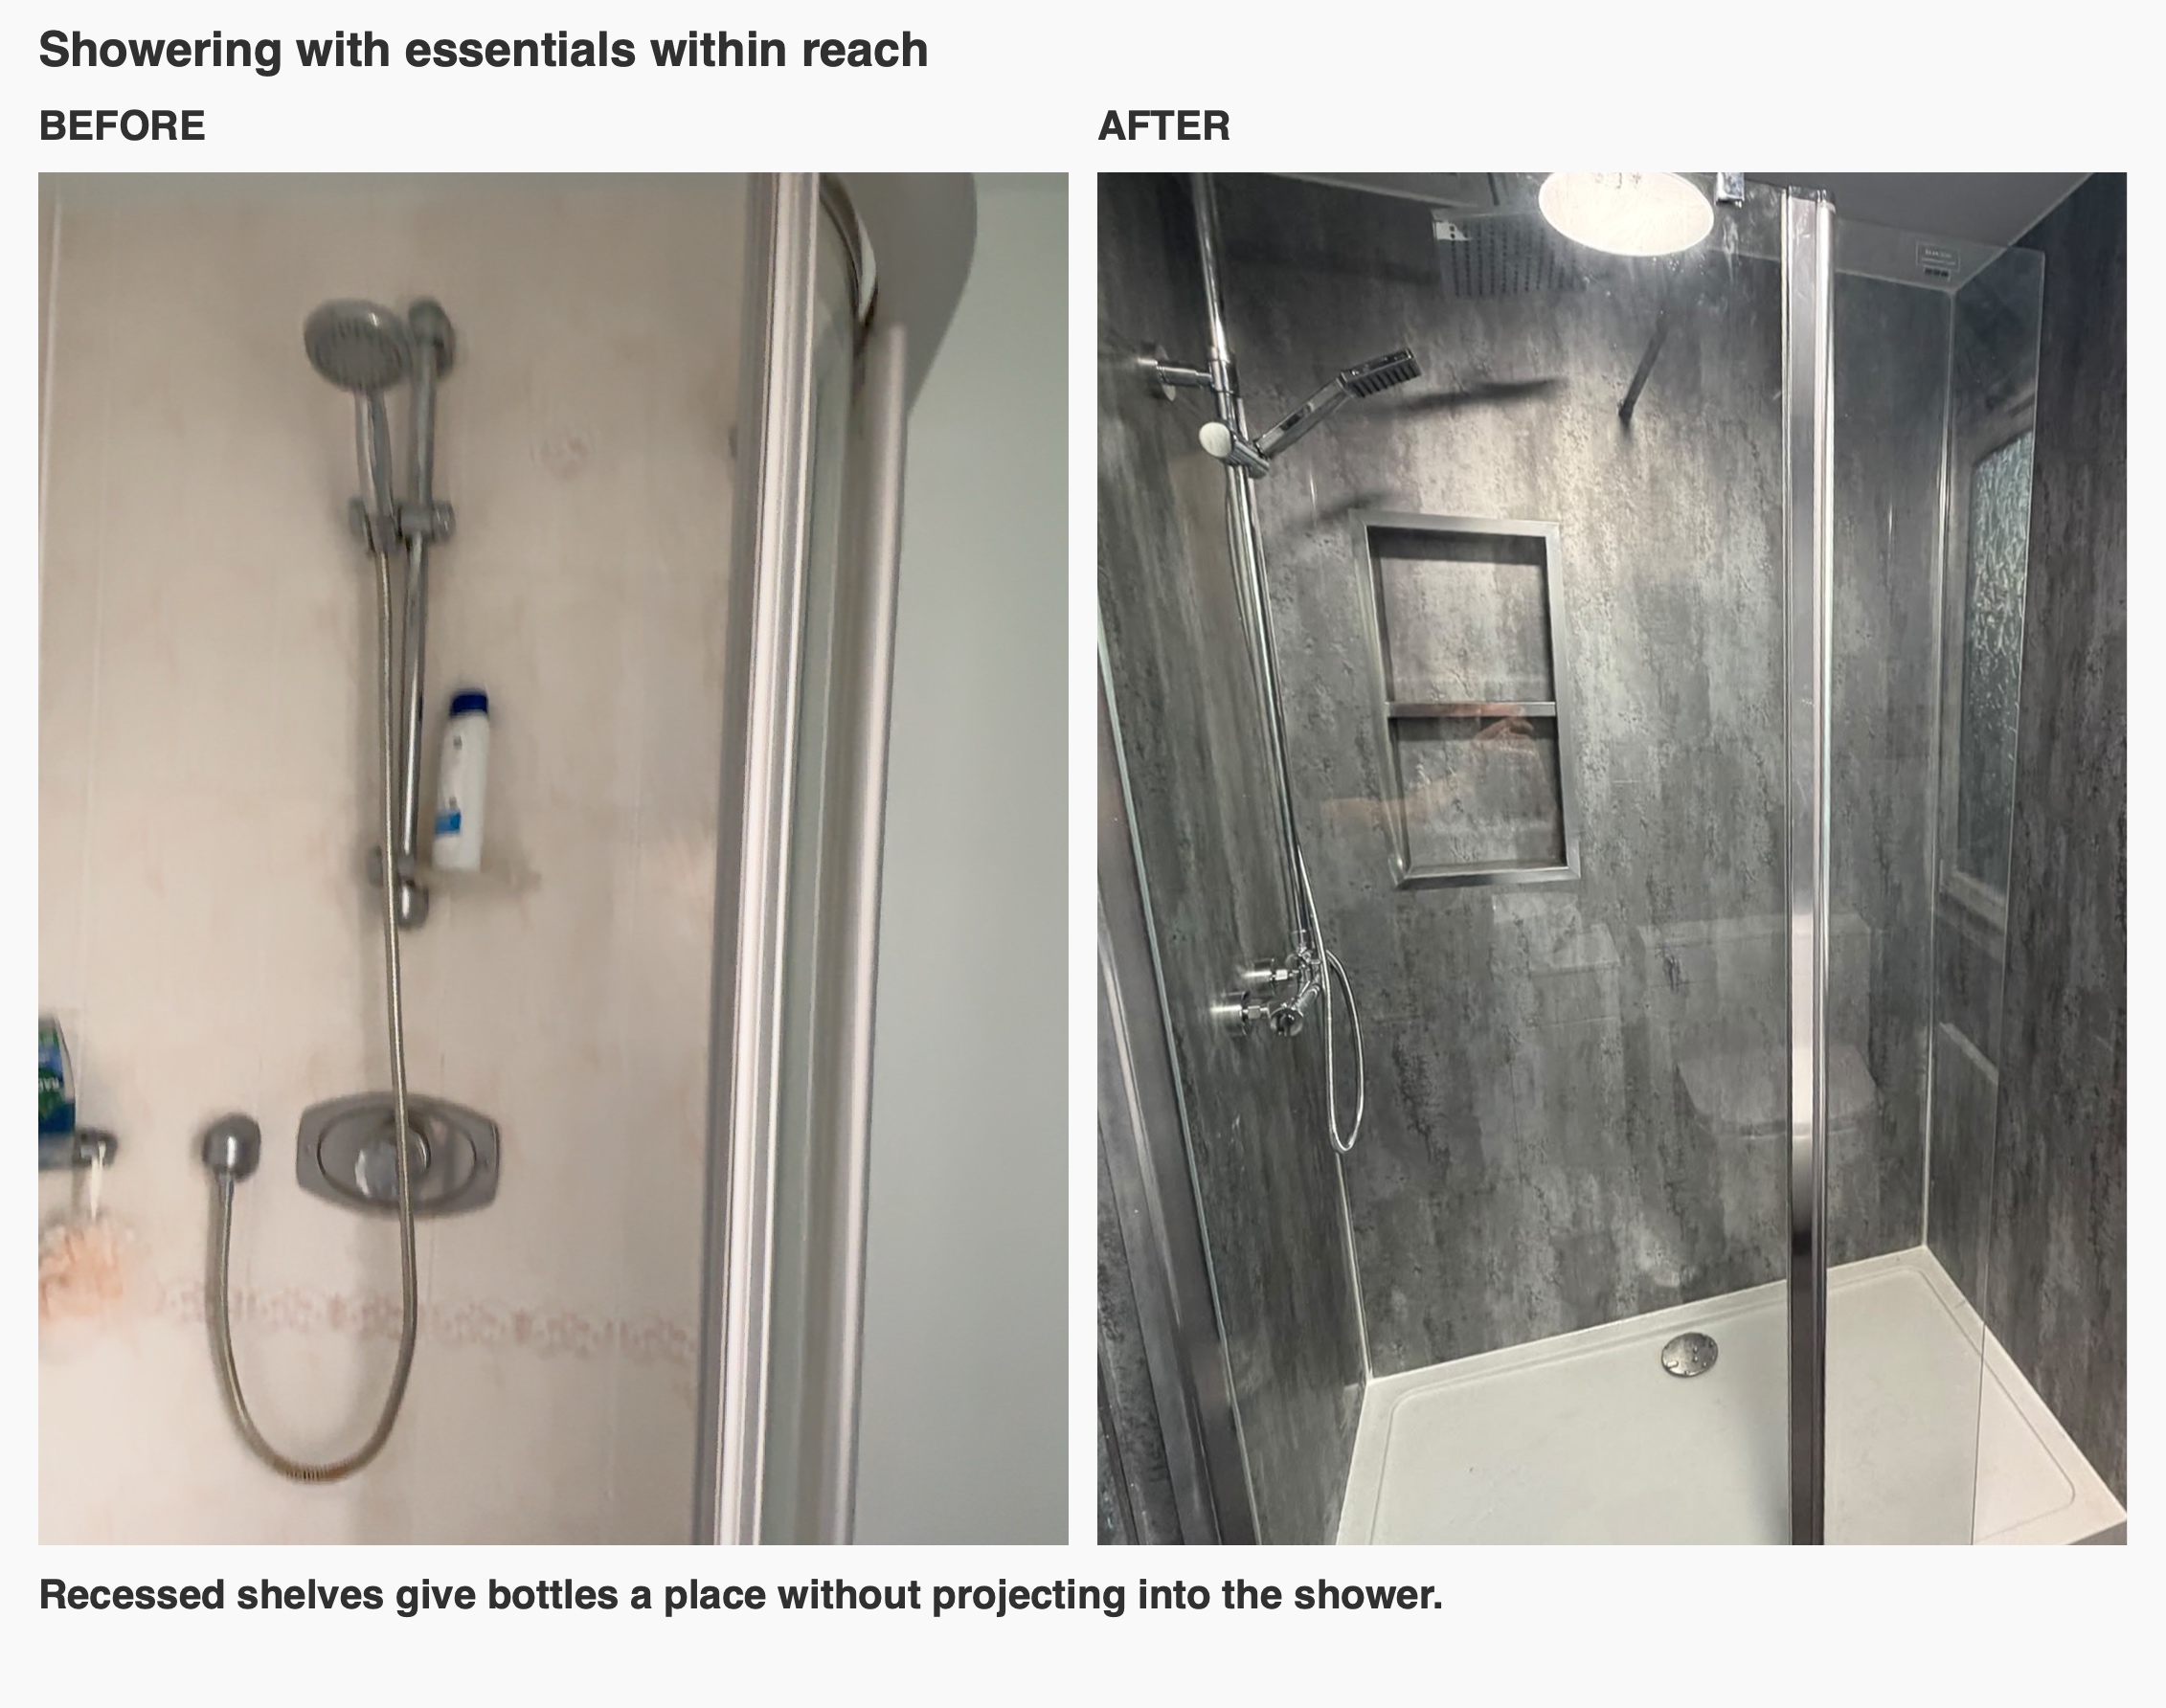
There’s an overhead head and a separate handset. The handset makes it easier to rinse the tray or direct the water where you need it. A tall recess with two compartments gives bottles their own place above the tray without a basket sticking out from the wall. We like to settle the shelf position while planning the wall so it’s easy to reach from inside the shower and the panel and trim can finish neatly around it.
Storage where you get ready
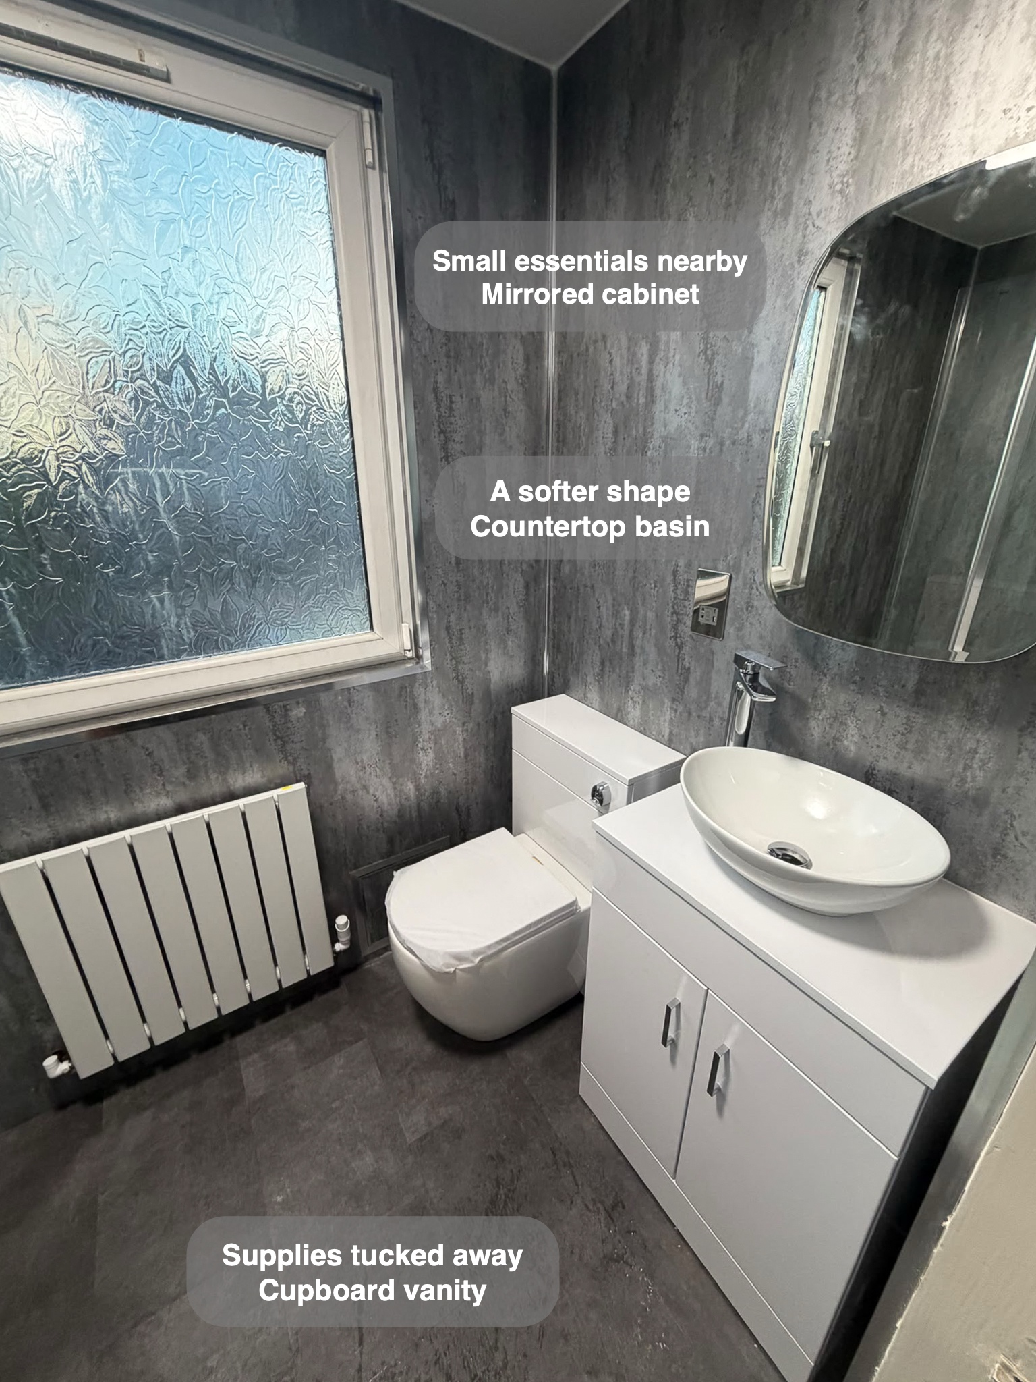
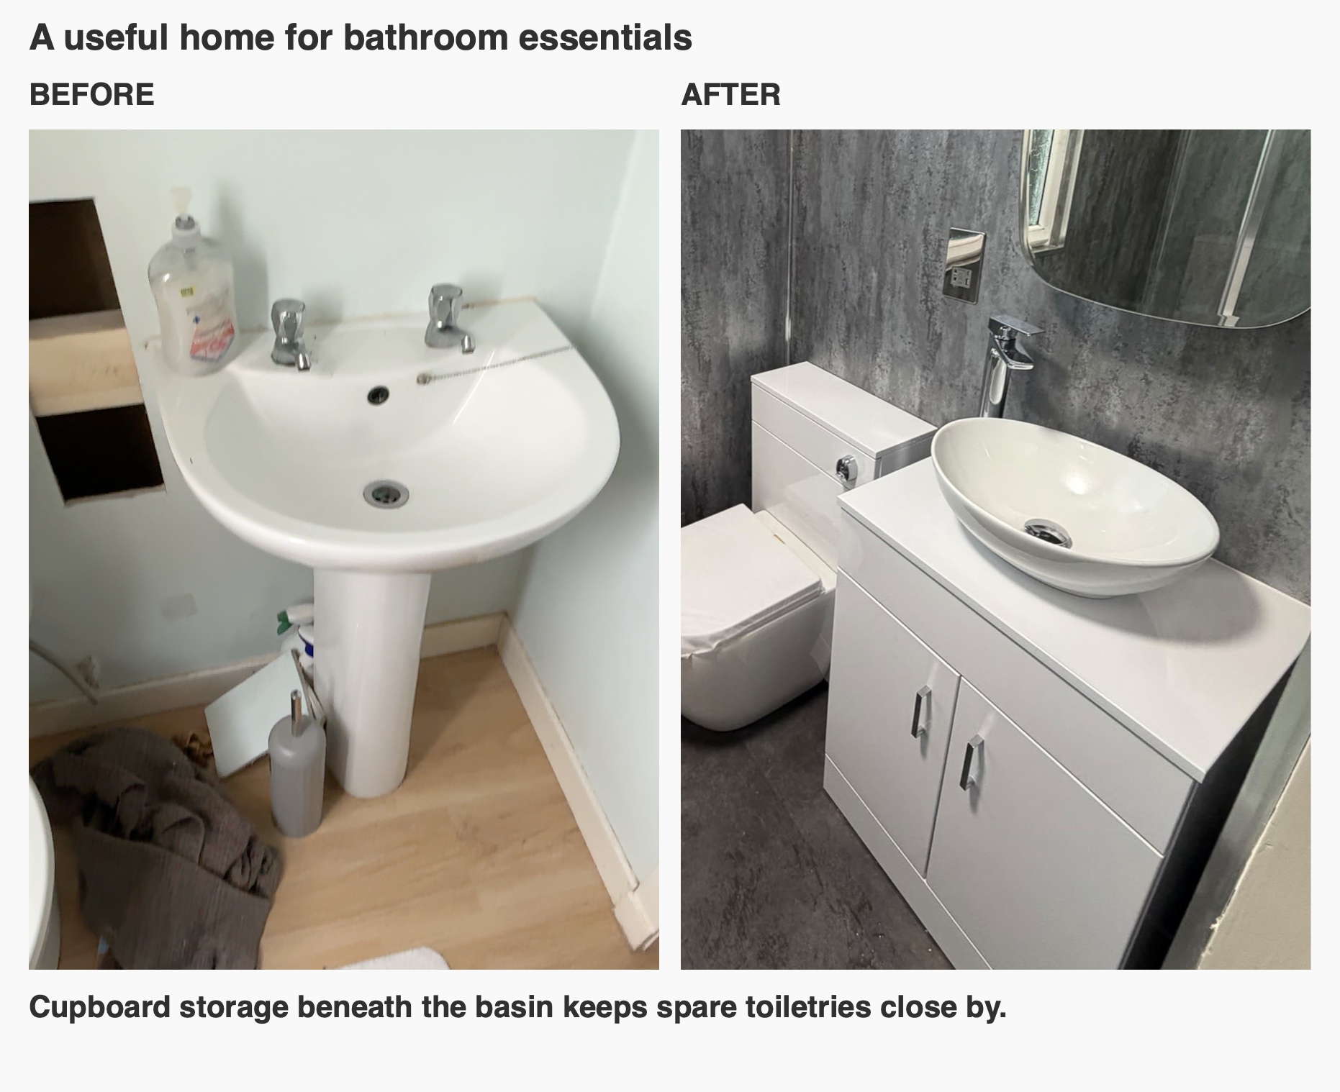
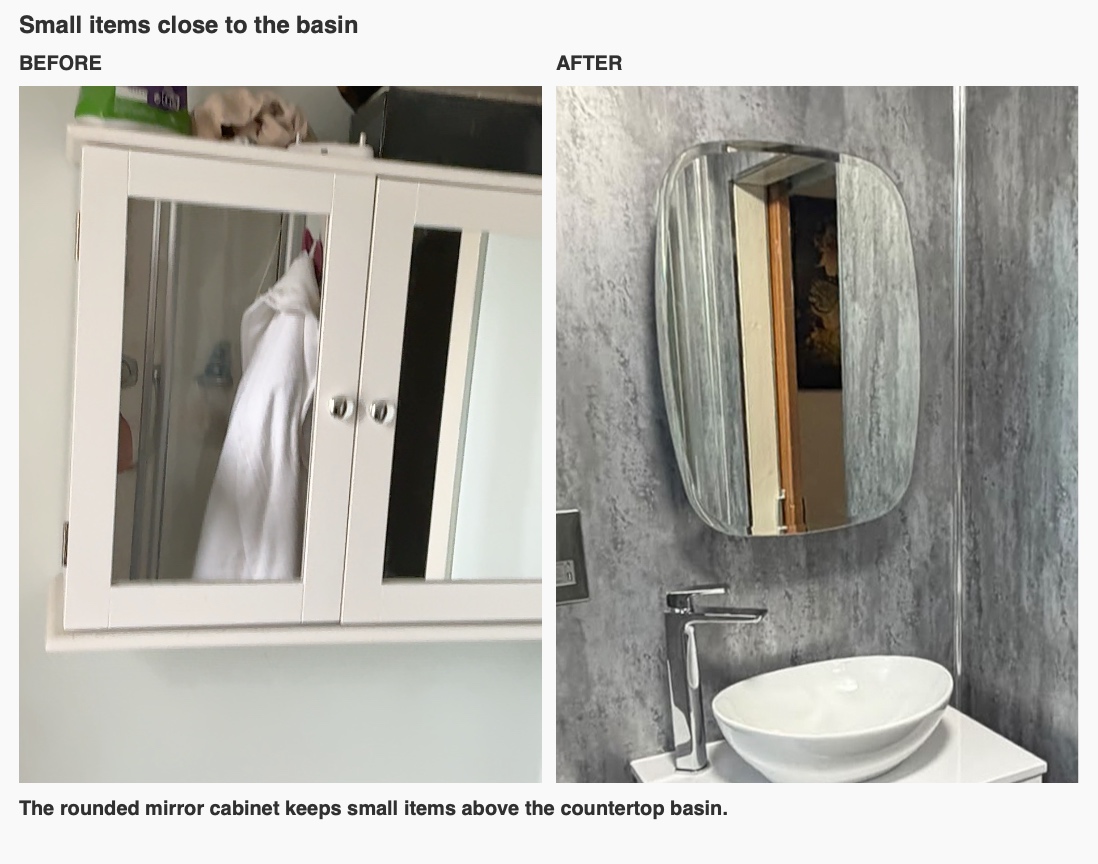
The pedestal basin made way for a white cupboard vanity with an oval countertop bowl and a tall chrome tap. The cupboard below gives spare toiletries a place close to the basin. The rounded mirrored cabinet keeps smaller items at eye level. When we discuss furniture, we start by asking what needs to be handy and what can stay out of sight. That helps make the storage useful without filling the room with separate units.
A tidier WC corner
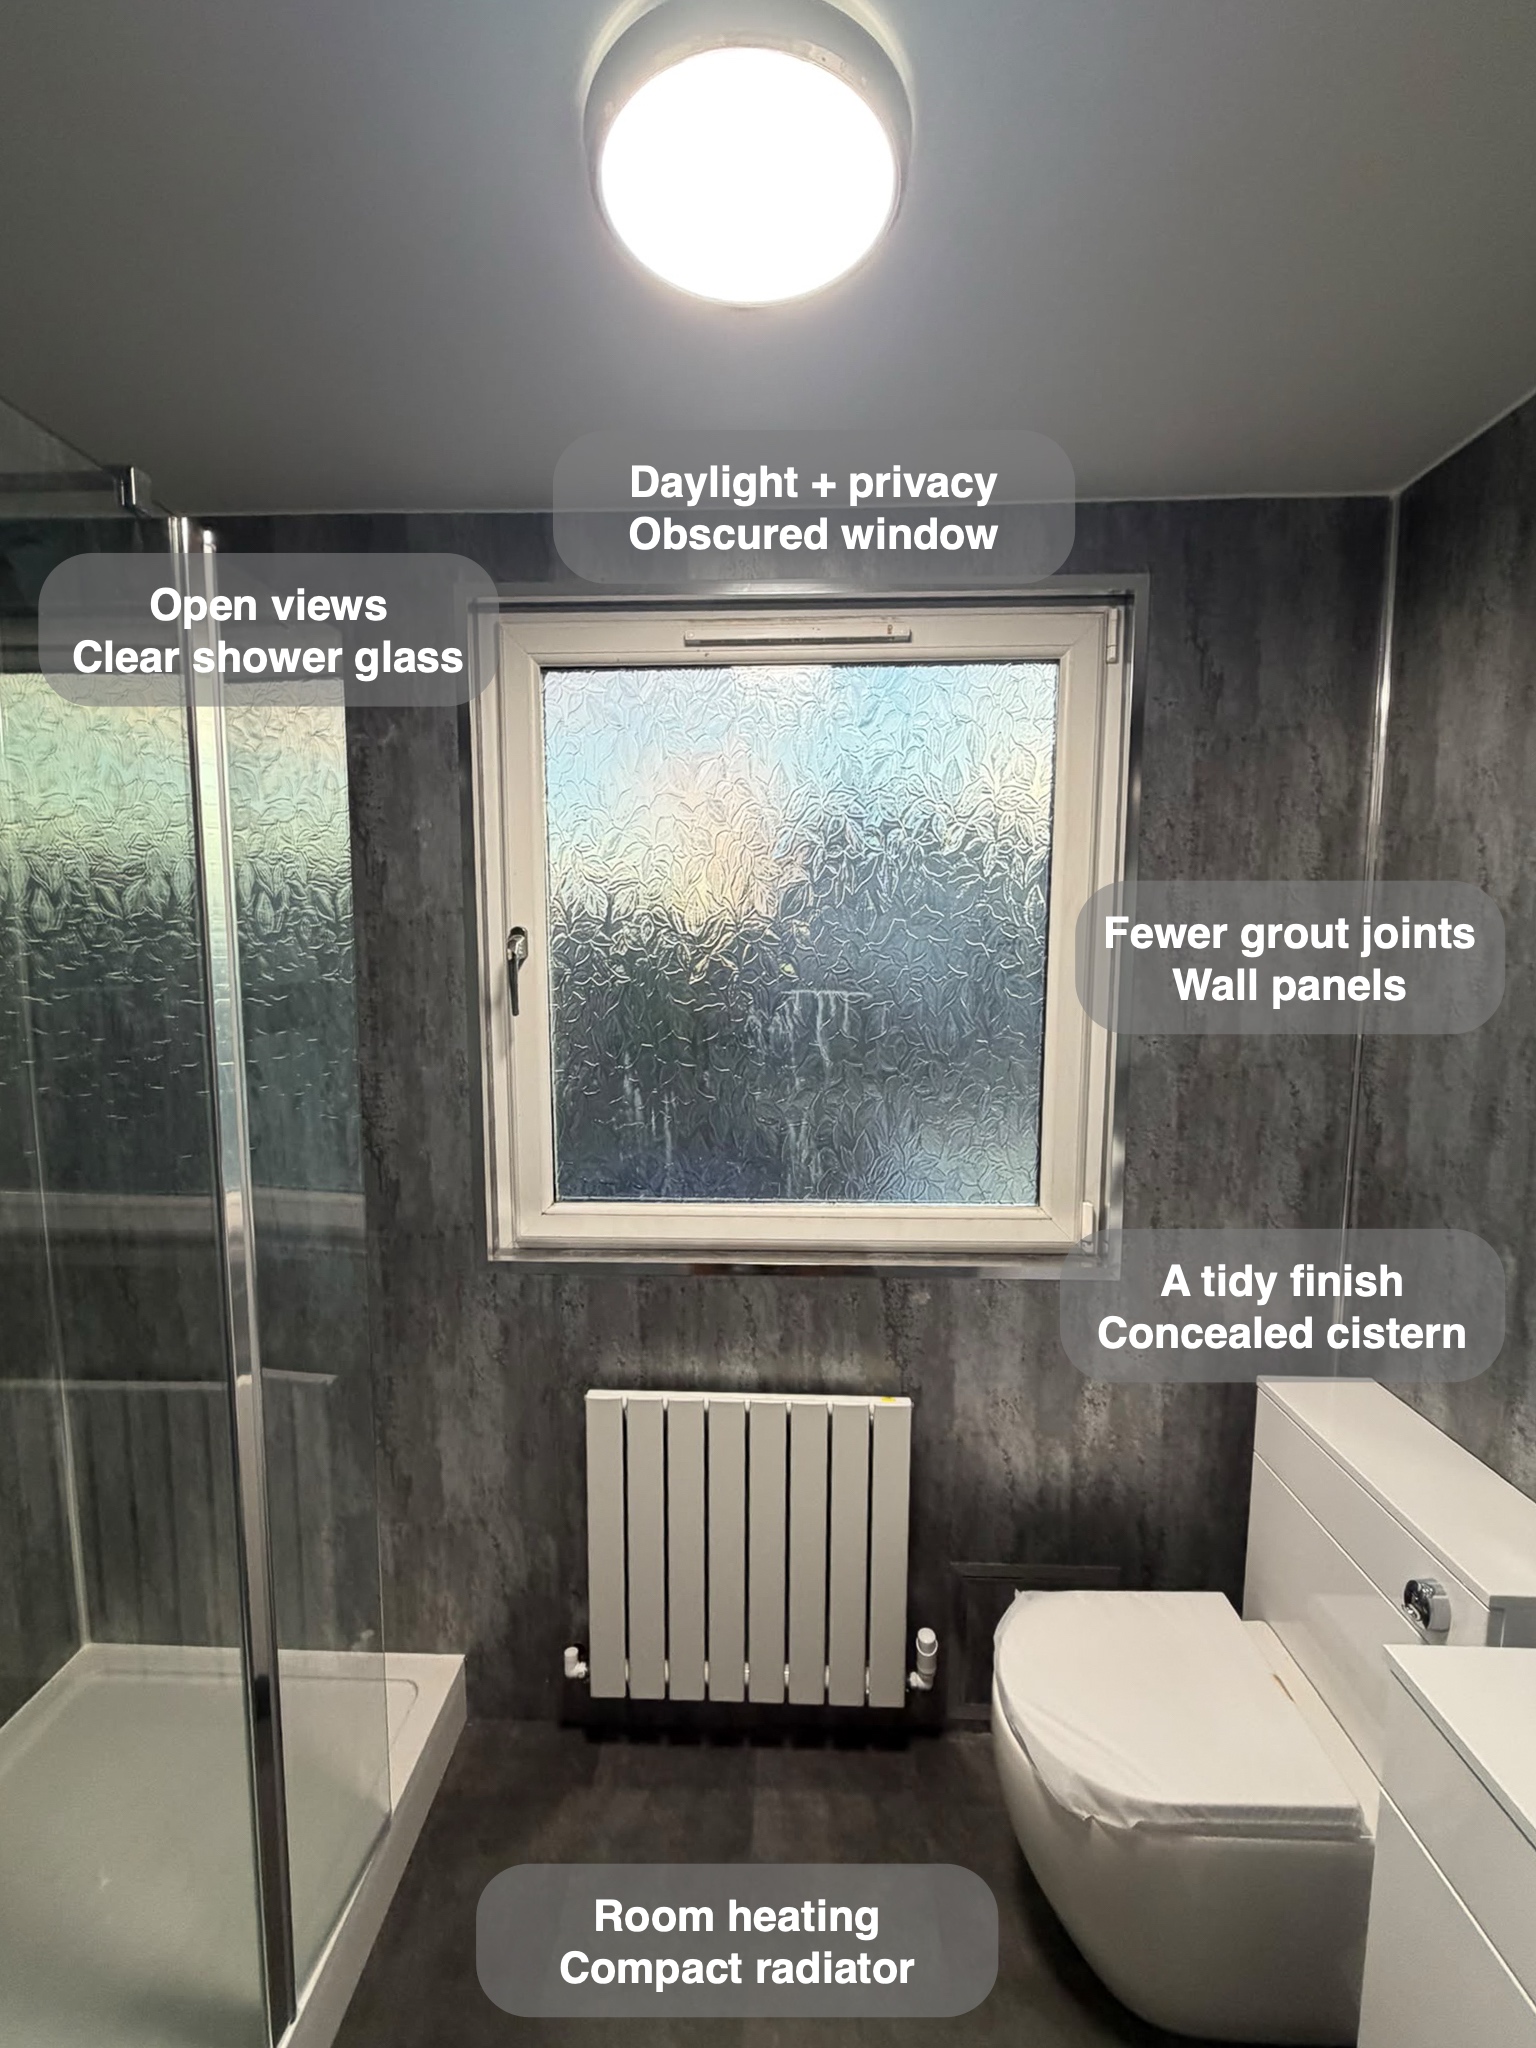
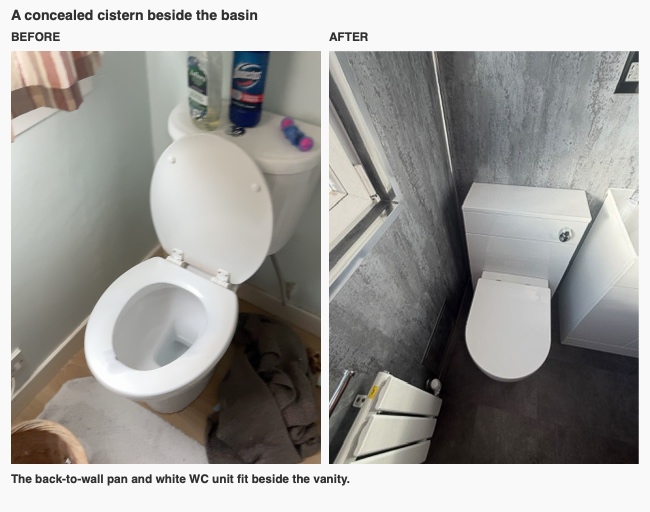
The old toilet had a visible cistern. A back-to-wall pan now sits against white furniture that houses the cistern and matches the vanity alongside it. Where the two fittings share a wall, we look at their depth and how the edges line up; this keeps the corner visually simple and leaves the middle of the room free.
Light and warmth at the window
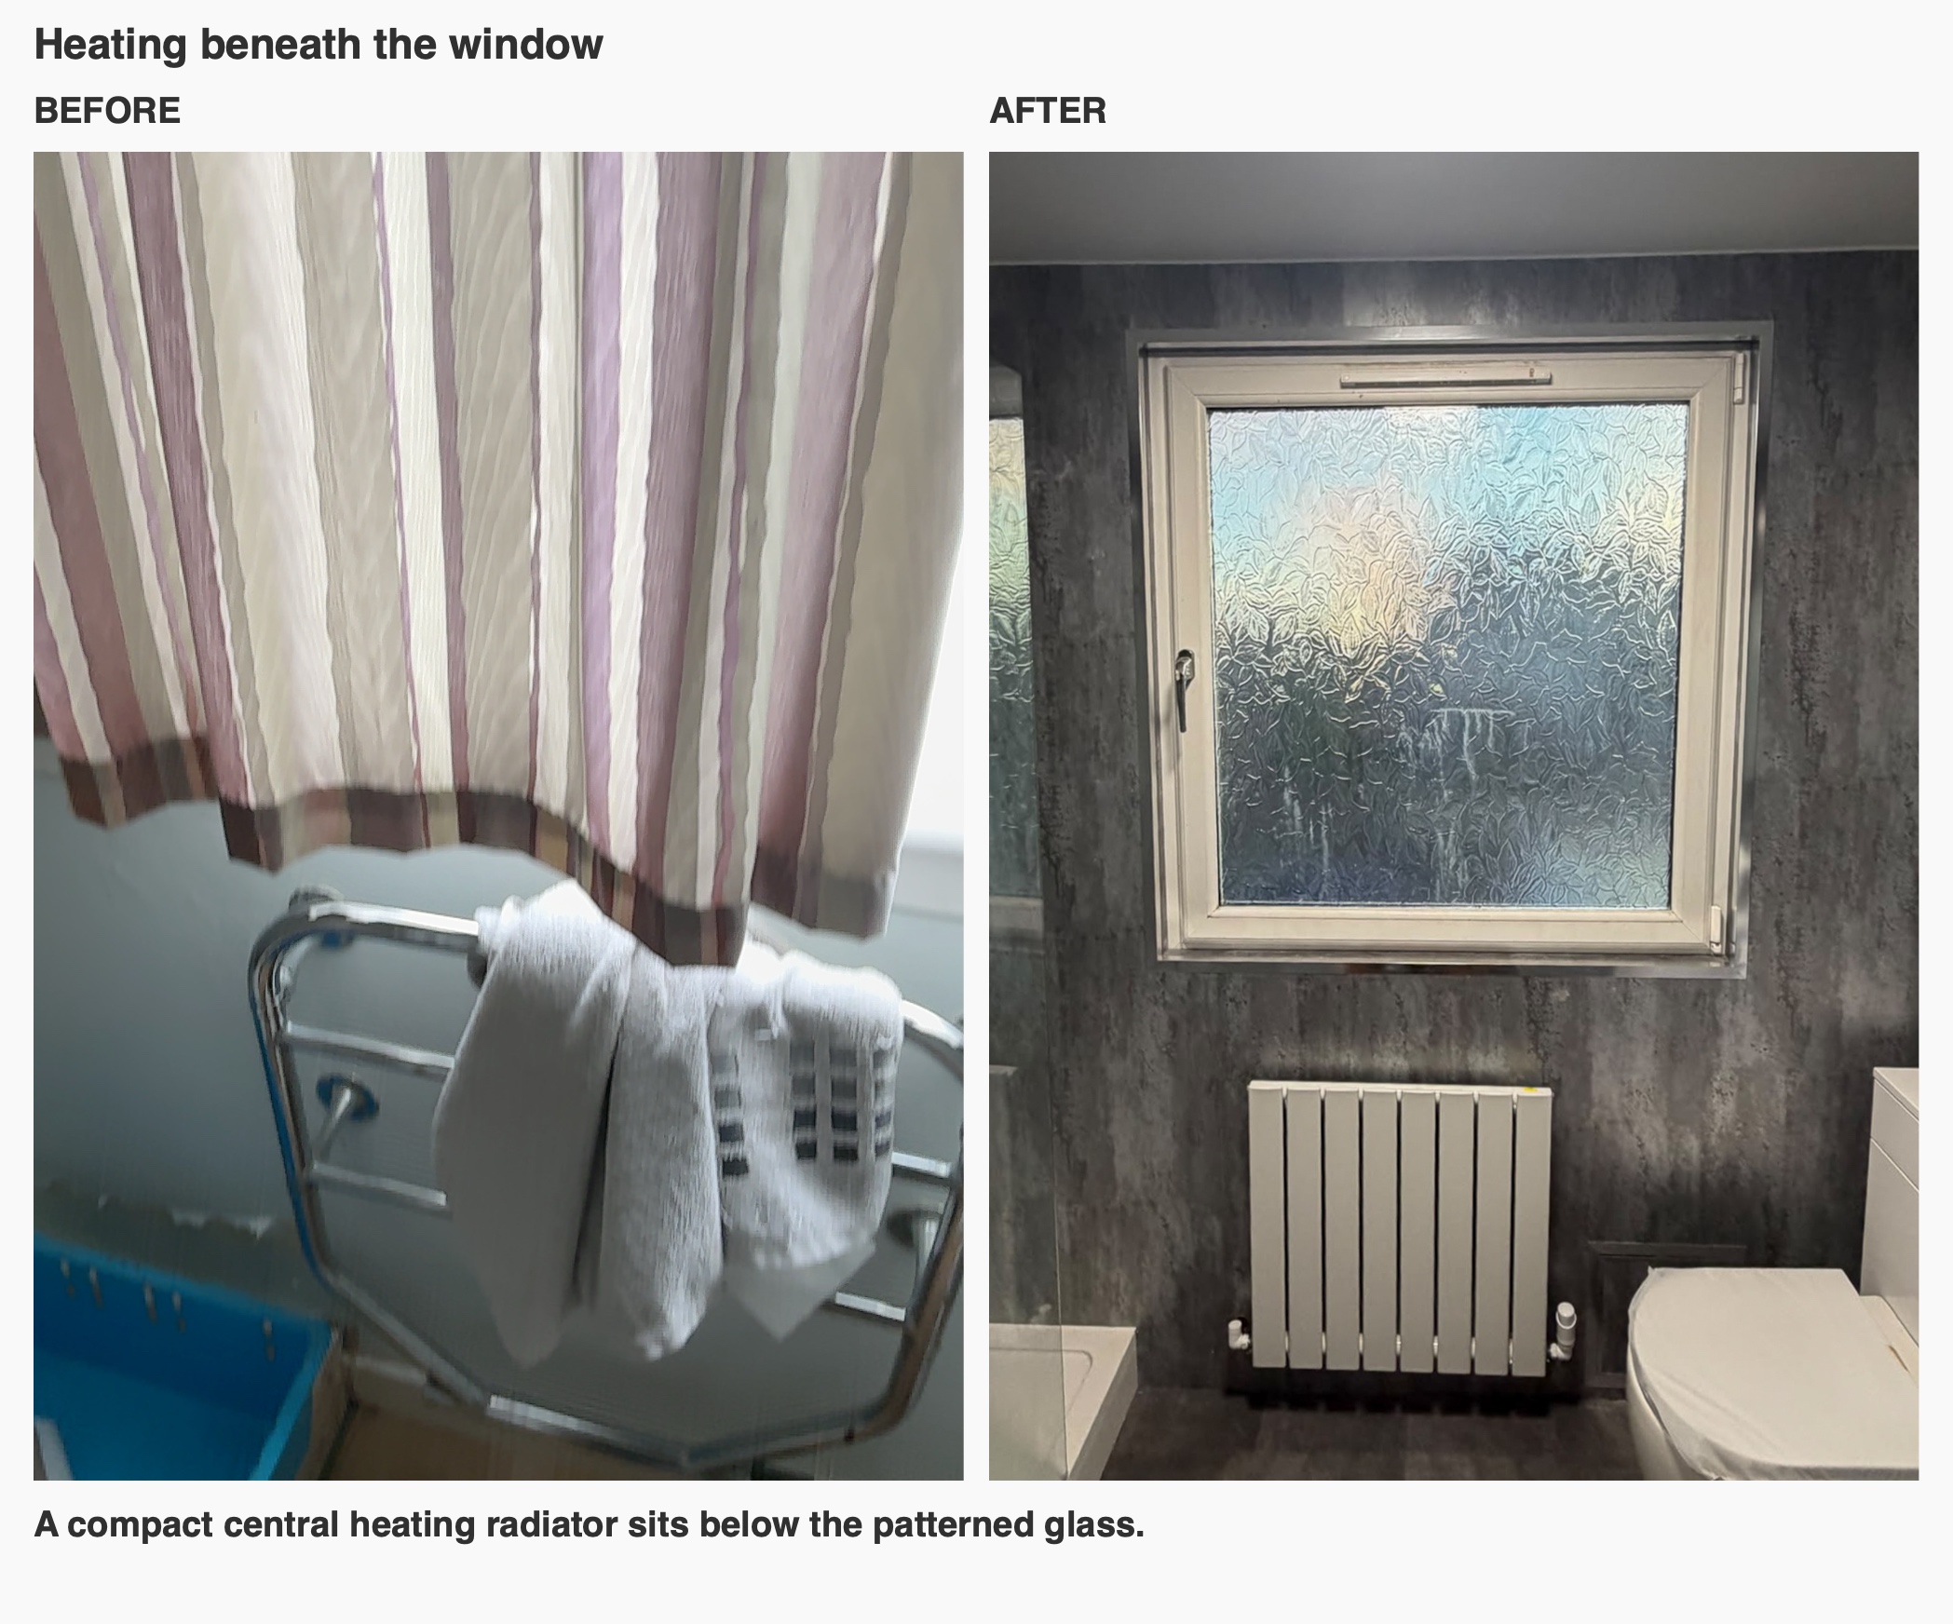
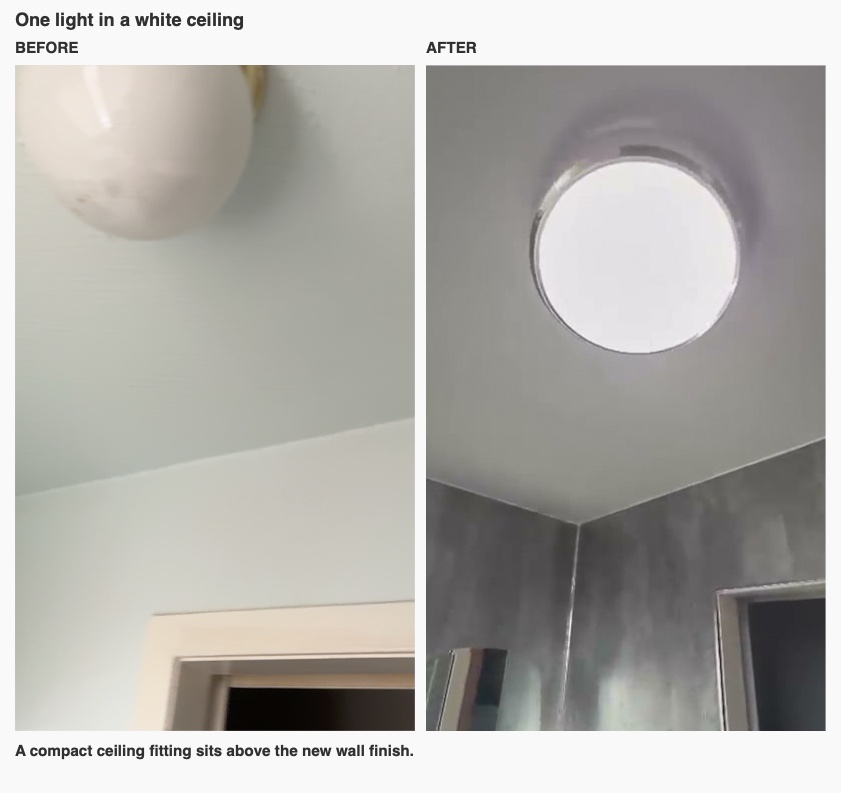
The patterned window brings daylight into the room, and the compact white radiator sits beneath it. In a small room, we look at the available wall space before choosing a radiator position. Using the space under the window keeps the walls beside the shower and basin available for fittings. Above, one round light set close to the new matt white ceiling is a straightforward choice for general lighting.
Wall and floor finishes for everyday use
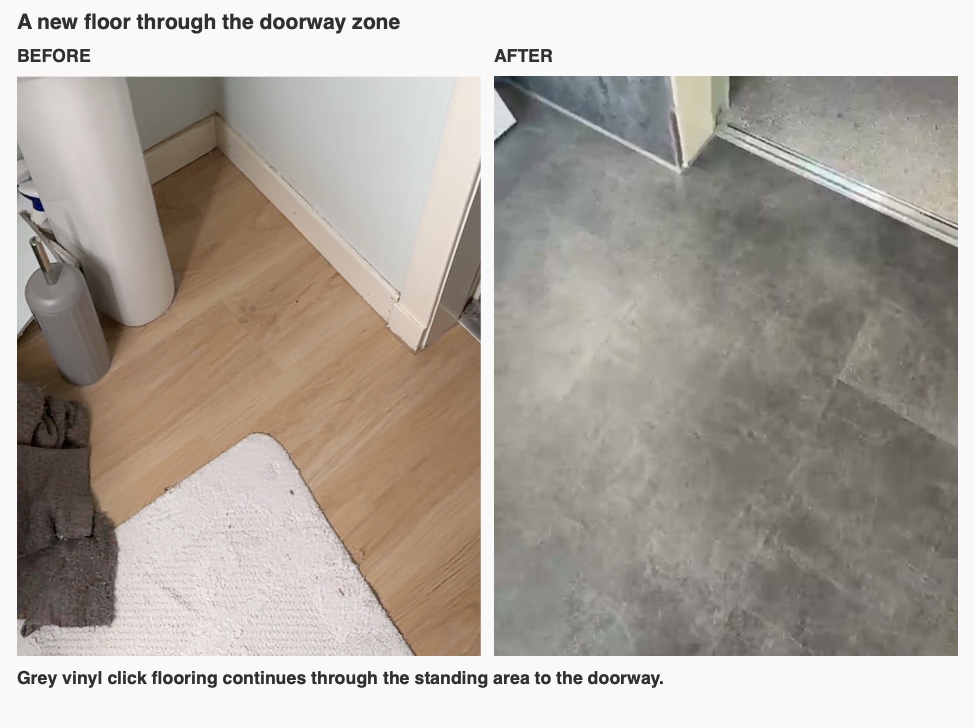
Metallic Silver Matt panels run around the room and into the shower recess. Large panels have fewer joints than a small tiled finish, which means there are fewer lines to clean around the wet area. We look at the finish beside the floor and sanitaryware so the surfaces make sense together in daylight as well as under the ceiling light. Here, the grey vinyl click floor gives the space between the shower, WC, vanity and doorway a consistent finish, while the white fittings stand out against the darker walls.
If you’re planning a shower room in Kintore, start by thinking about what you’d most like to improve in daily use. We can talk through the layout, fittings and finishes together during a quotation visit.