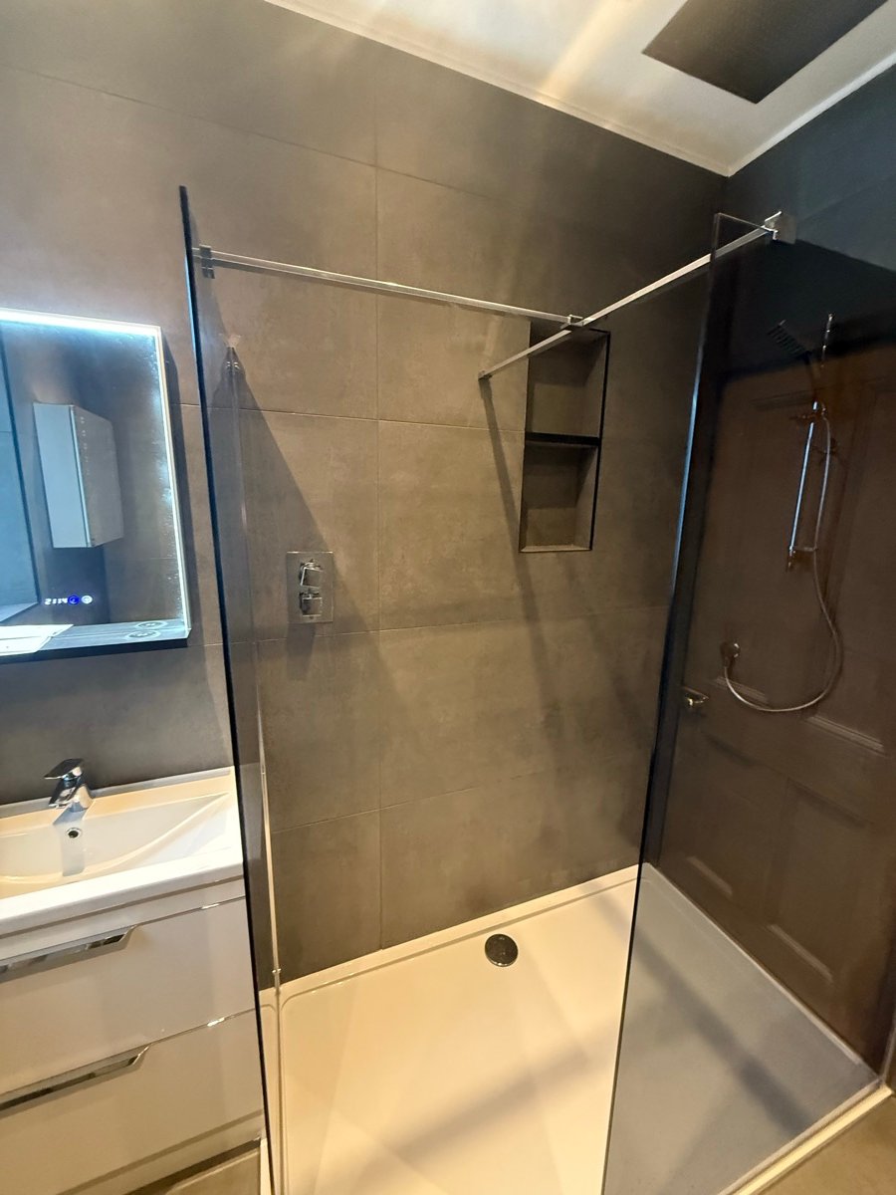
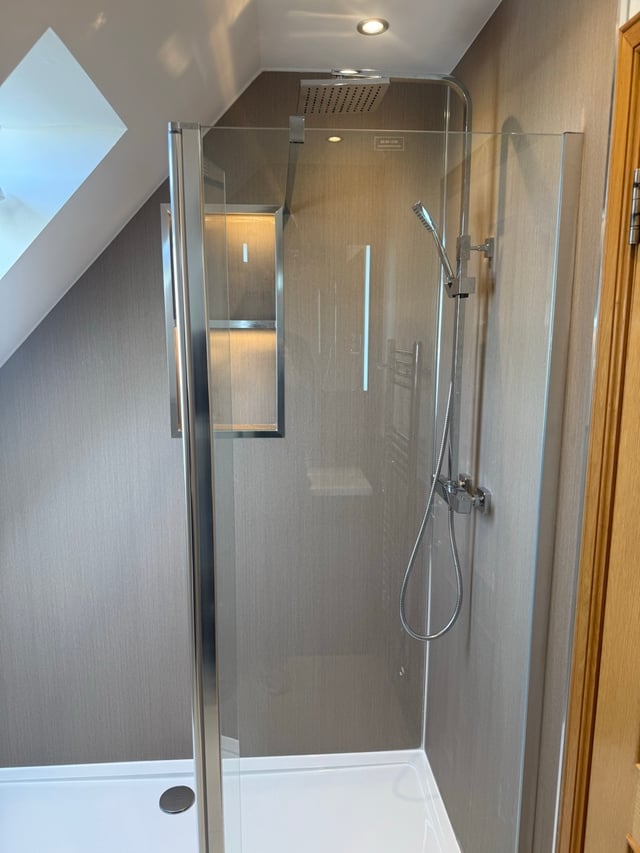
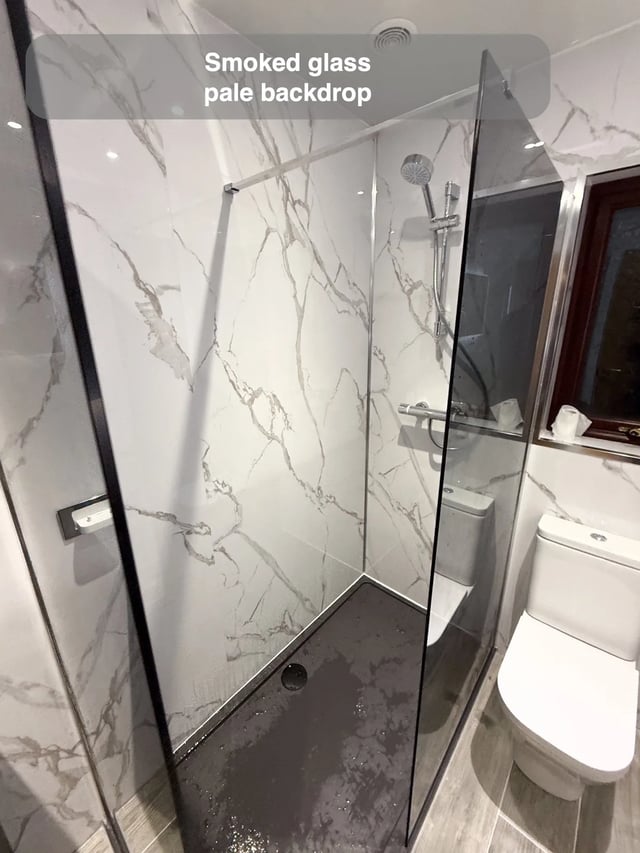
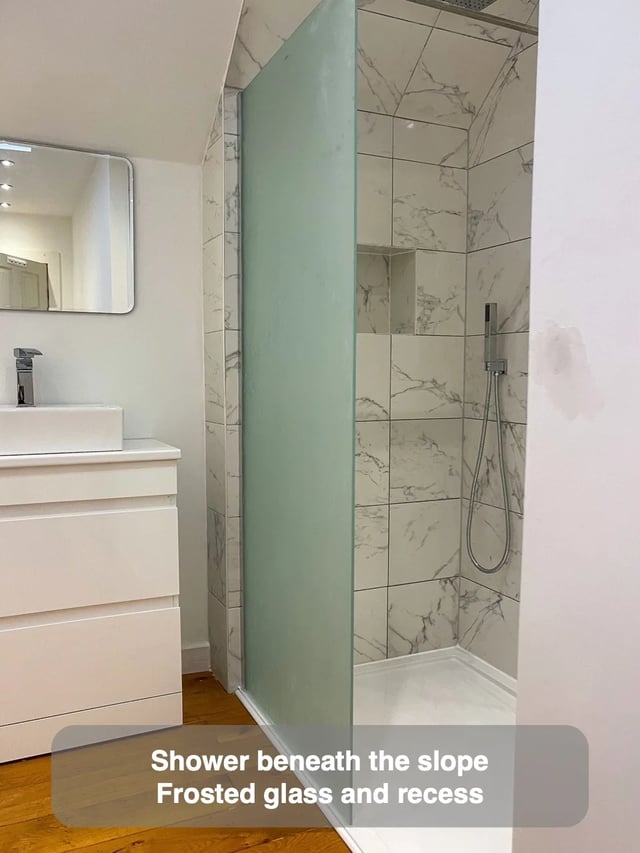
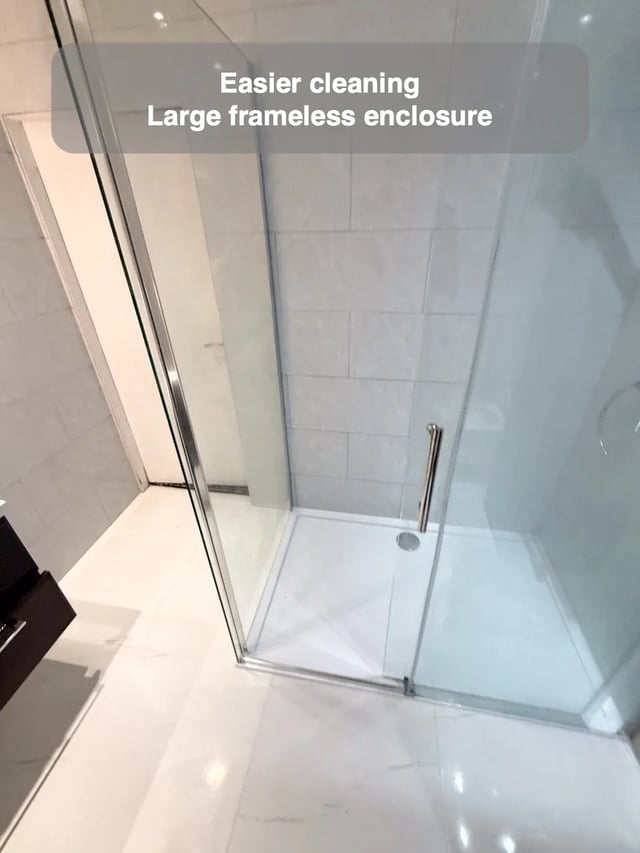
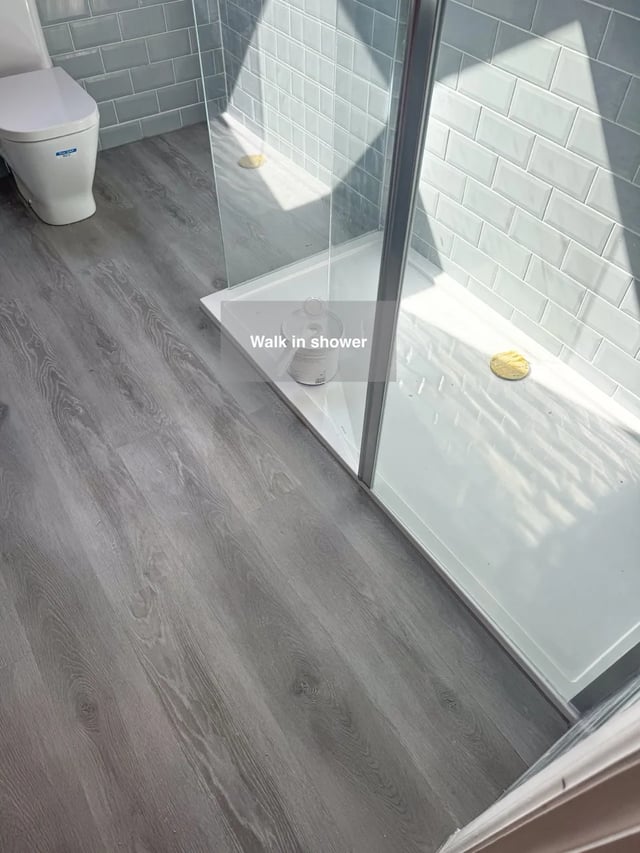
A ceiling-mounted shower outlet offers freedom in the wall layout, but its position still needs to work with the glass and the person using the shower. In our Aberdeen bathroom, a 1600 × 900 mm shower combines a ceiling outlet, controls outside the spray area and a smoked screen sized to retain room for the basin.
A single drawing can show all three working positions. Mark the outlet and intended standing area from above, then show the edge of the screen, the opening and the point where the controls are reached. Check what the basin needs beside the glass. This makes it easier to spot where a visually centred outlet might sit too close to the entrance, or where a longer glass panel would take space from another routine. The ceiling fitting and glass become part of one considered layout, with a distinct place for showering and getting ready.