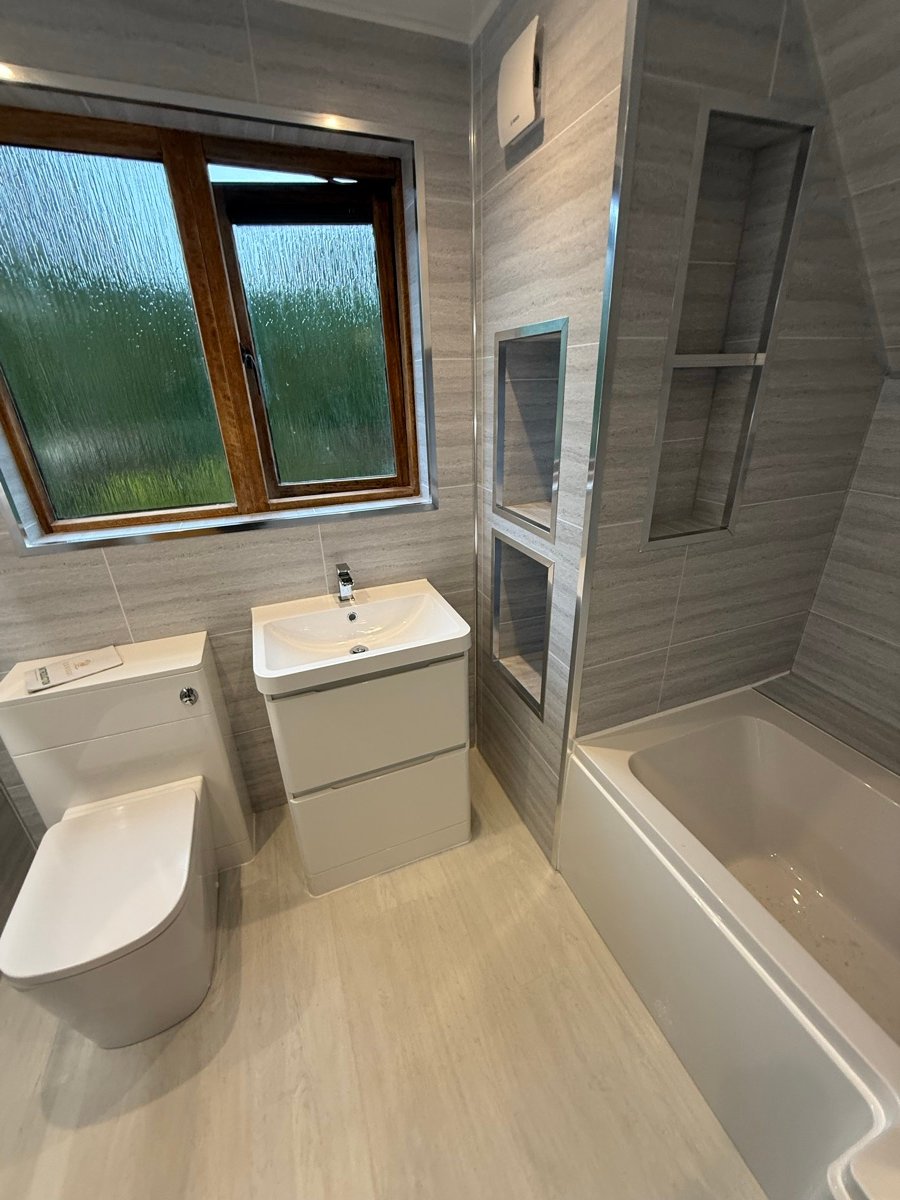
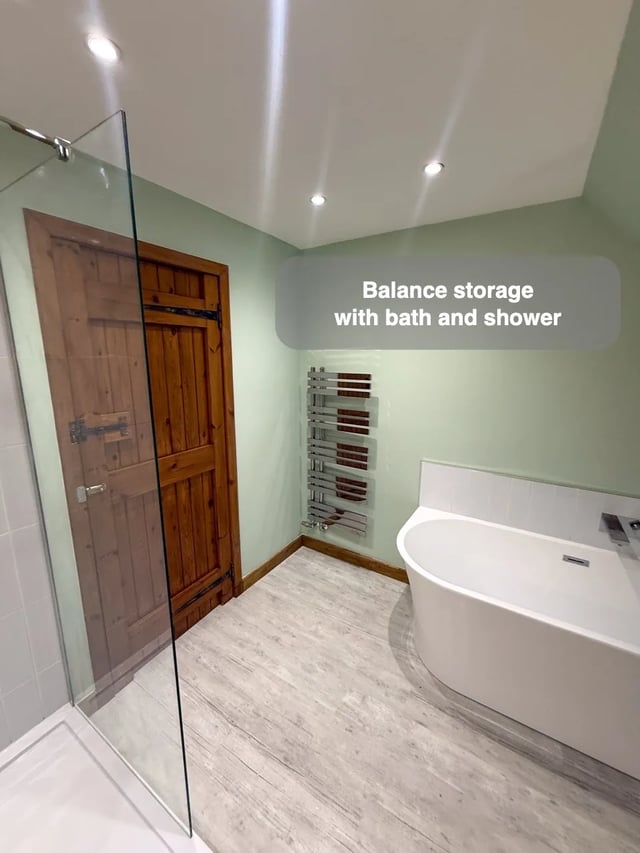
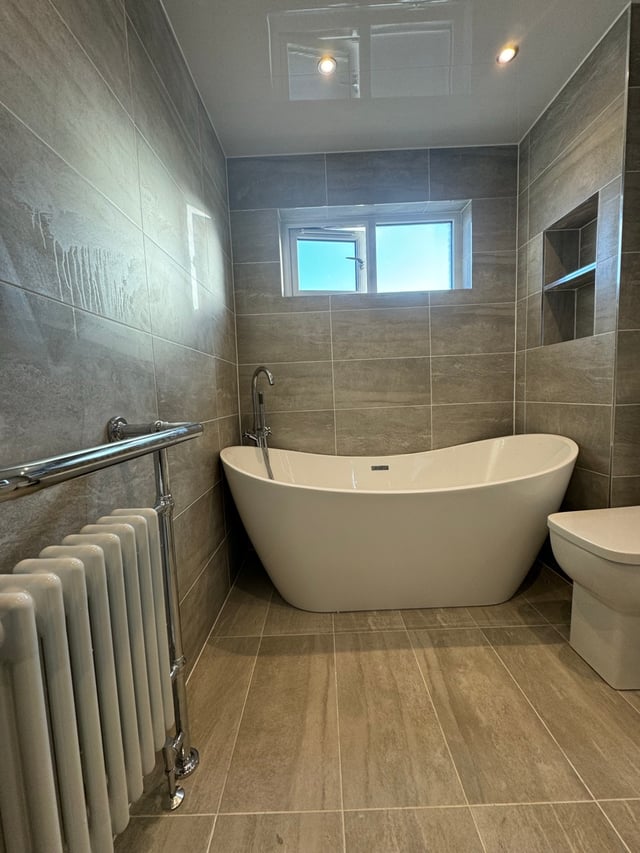
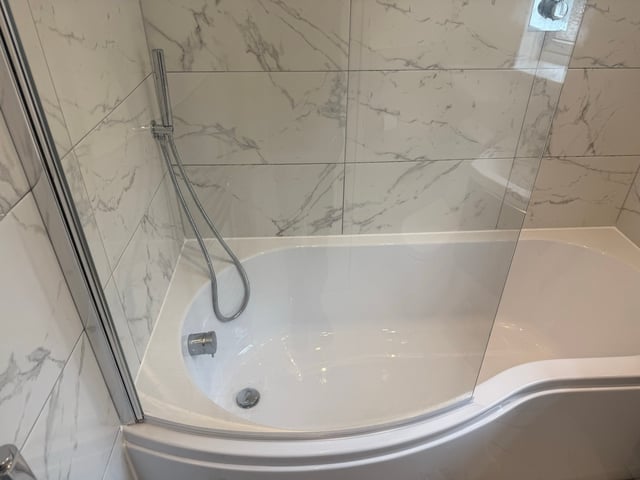
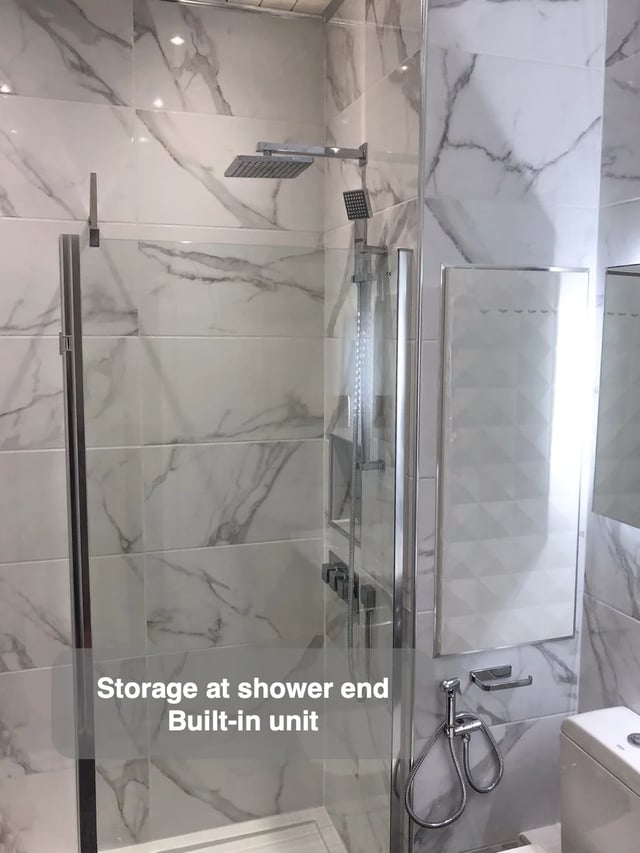
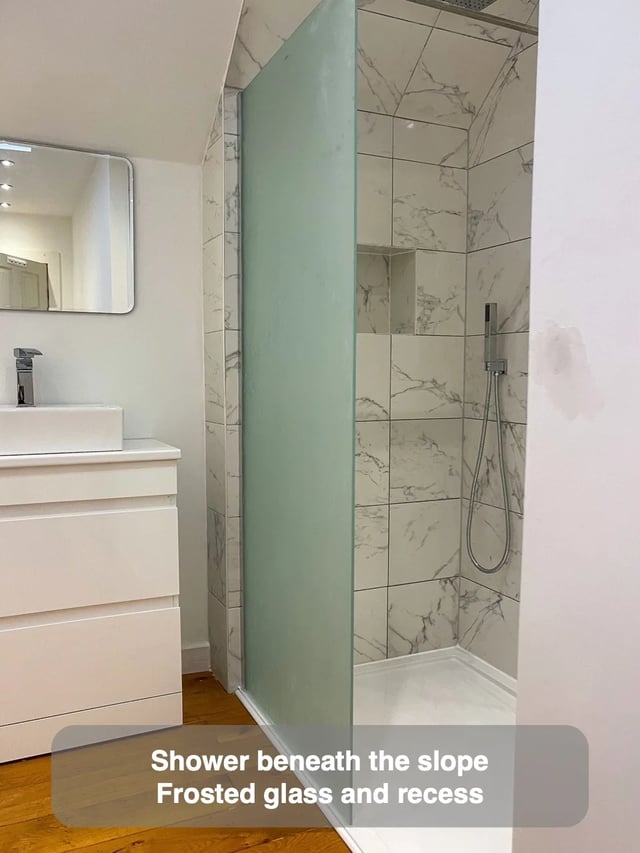
Our Westhill bathroom pairs an L-shaped bath with built-in recesses and shower controls positioned away from the main spray. Both details affect how the bath area is used. One provides a place for bottles and the other gives the controls a position of their own, so it makes sense to design them together on the same wall.
Draw the screen, control positions and recess openings on one elevation. Check where you will stand to reach the controls and where you will reach for products when sitting in the bath or using the shower. Include the actual dimensions of the trims and niche opening, which can change the useful space around them. Ask which locations can be achieved with the selected fittings before the wall layout is agreed. A well-resolved drawing keeps these conveniences from competing for the same useful position.