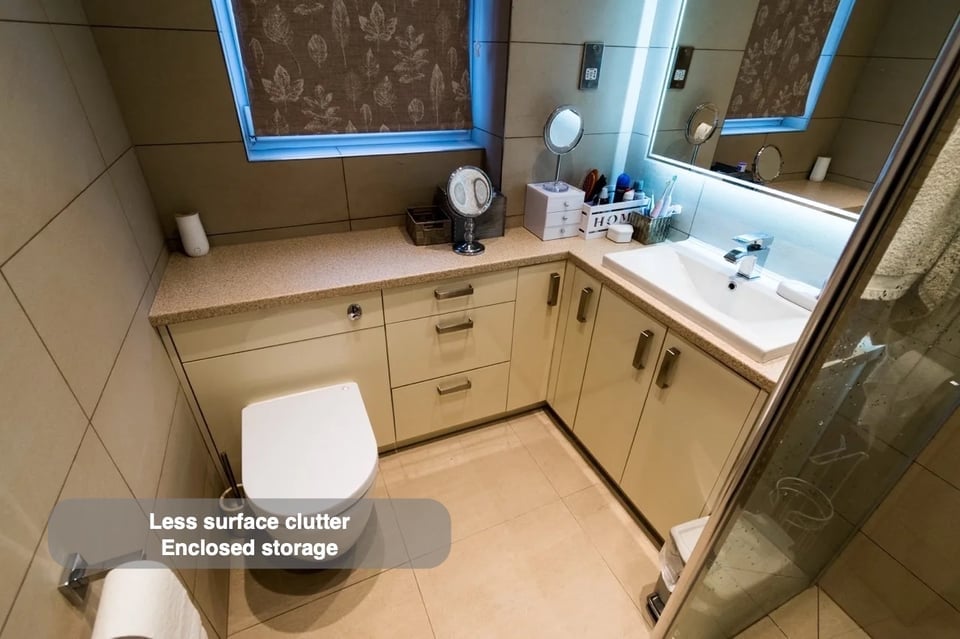
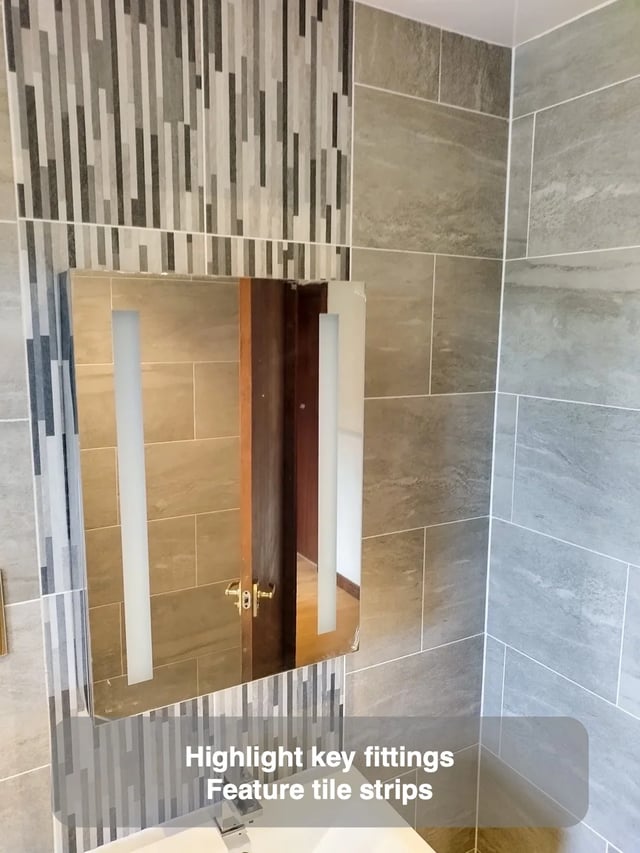
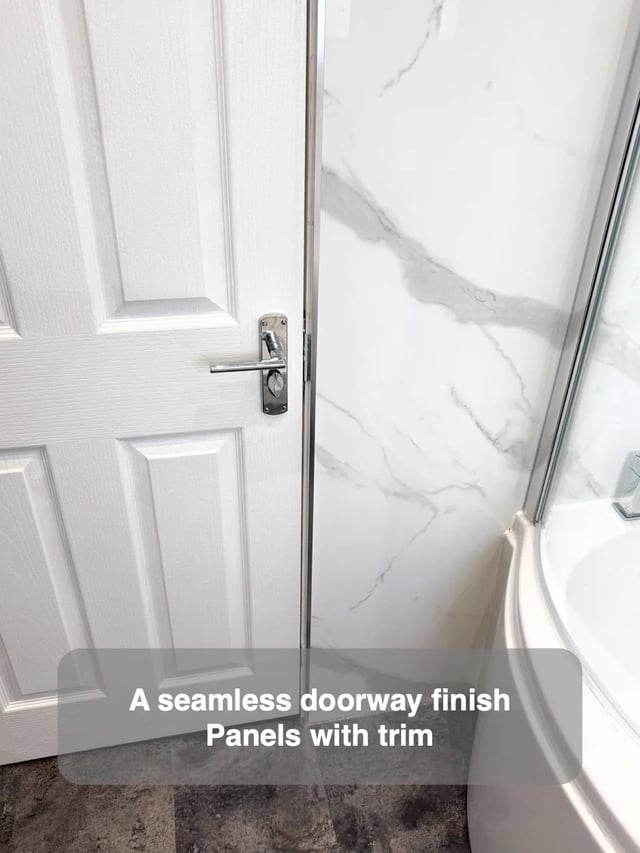
The Northfield wetroom in Aberdeen pairs L-shaped fitted furniture with pale tiles and a mosaic strip that connects the basin, recessed shelves and shower. A small accent can give different areas a common reference. Its position and direction affect whether it reads as one deliberate detail or several unrelated pieces of decoration.
Draw the mosaic and main tile grid alongside the furniture elevations. Compare where the accent meets the cabinet run, what happens at the corner and how it is seen from the shower. If the accent is interrupted, decide where the break should fall before choosing the cuts. A small offset to the start of the tile grid may affect several walls, so compare them together. That kind of coordination can give a compact room a shared visual order without repeating the accent on every surface.