See the finished shower room
A comfortable shower room needs somewhere to put the things you use, space to move between fittings and finishes you enjoy seeing every day. In this downstairs room in Drumoak, we brought those details together with a pocket door, enclosed cupboards and illuminated shower recesses.
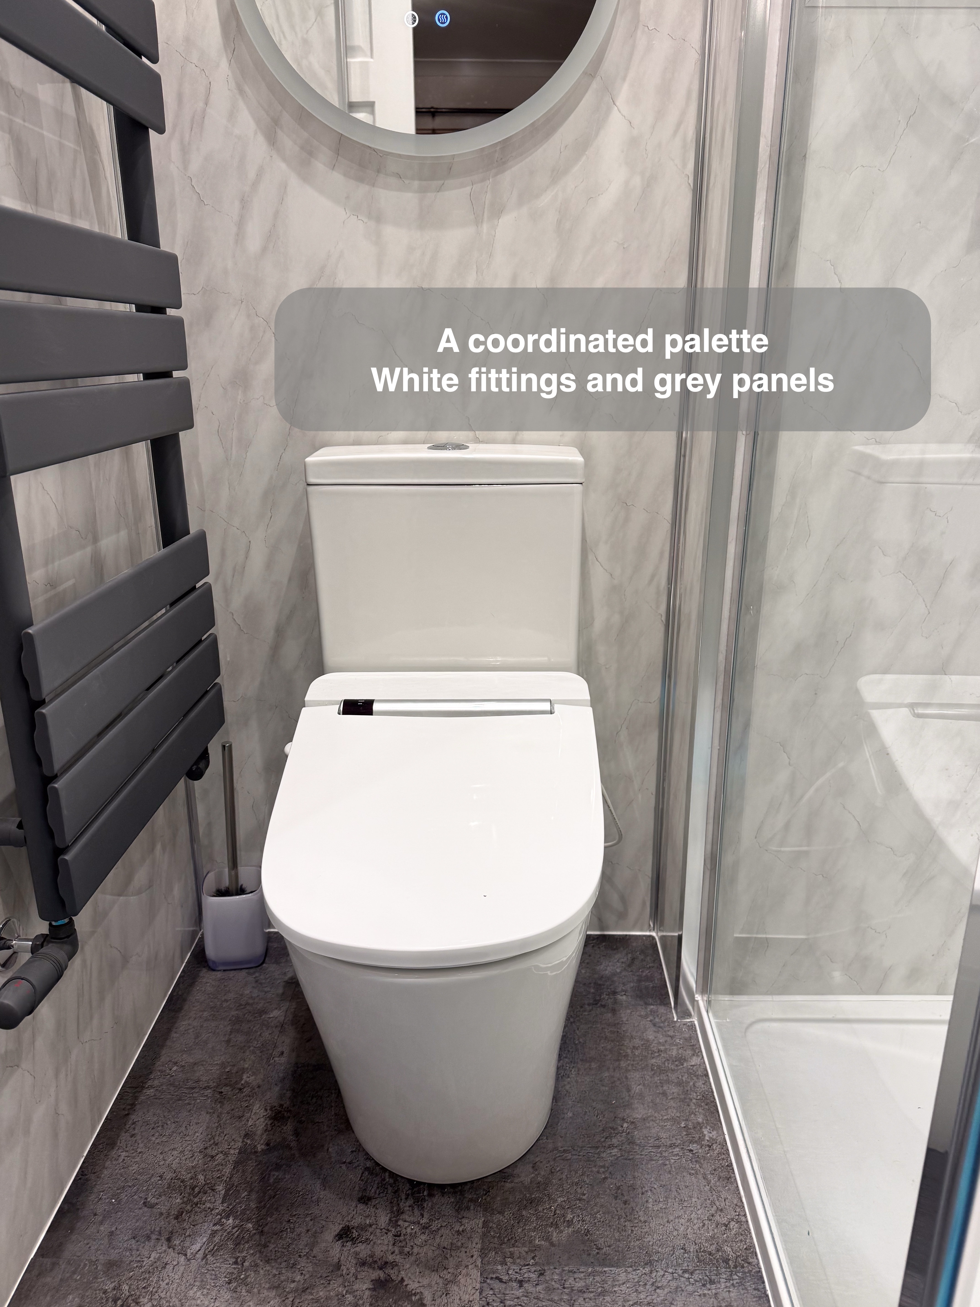
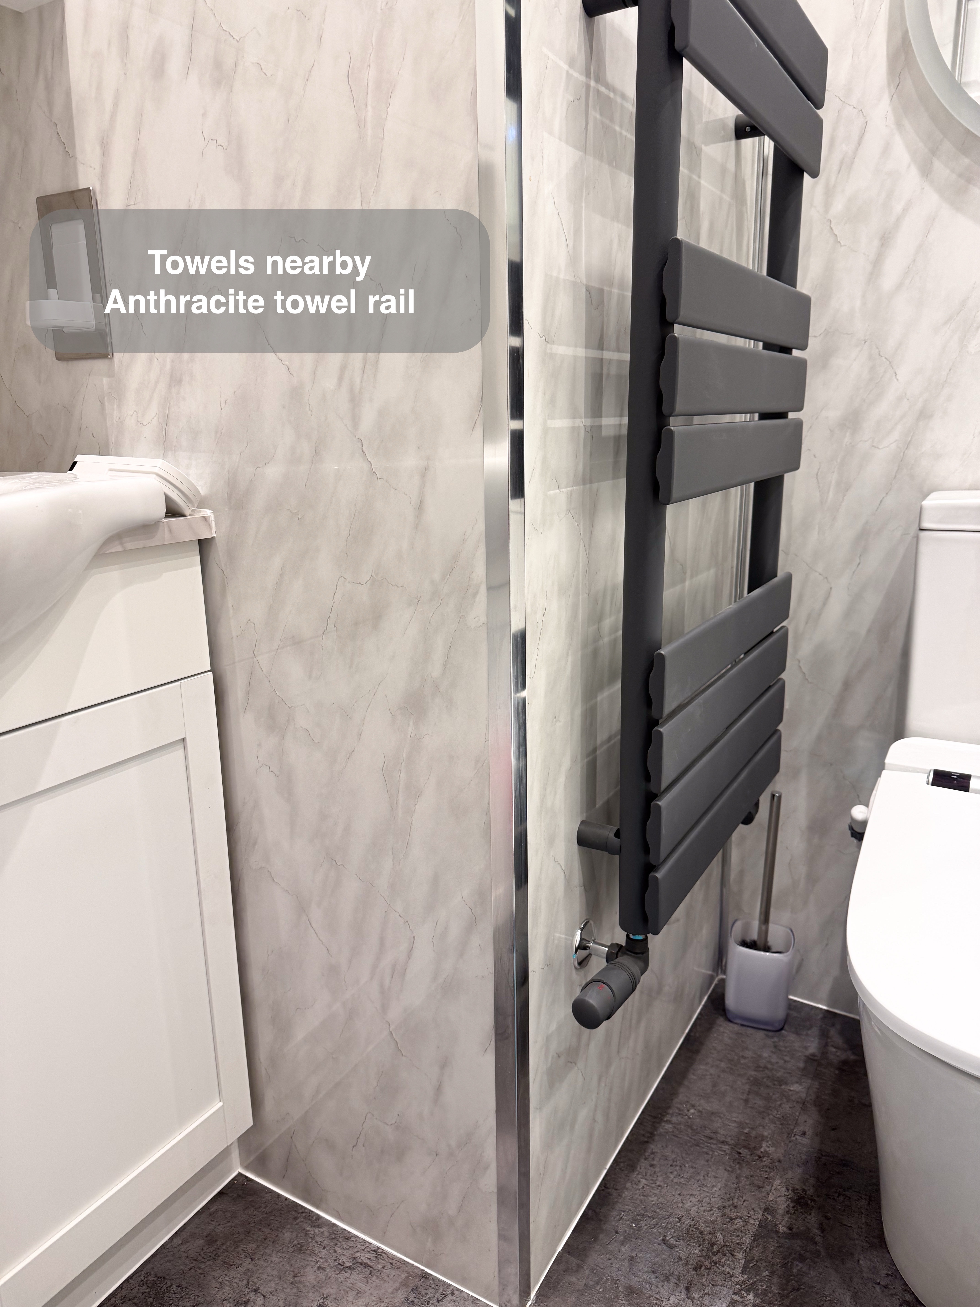
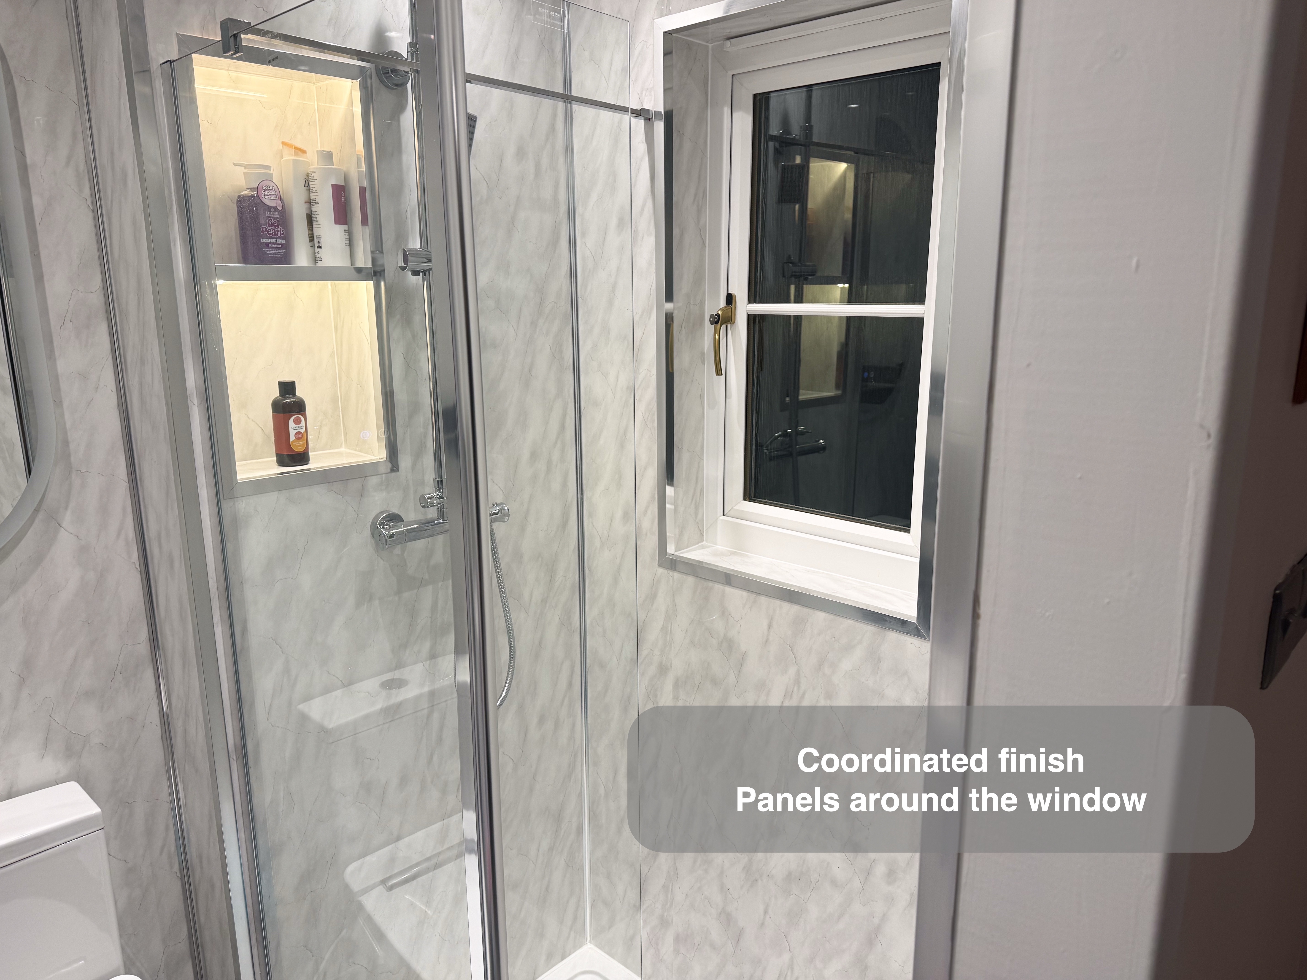
Pale marble-effect walls and white shaker furniture give the room a bright, coordinated appearance. A darker floor and anthracite towel rail add contrast, while the glass shower screen keeps the window visible across the room.
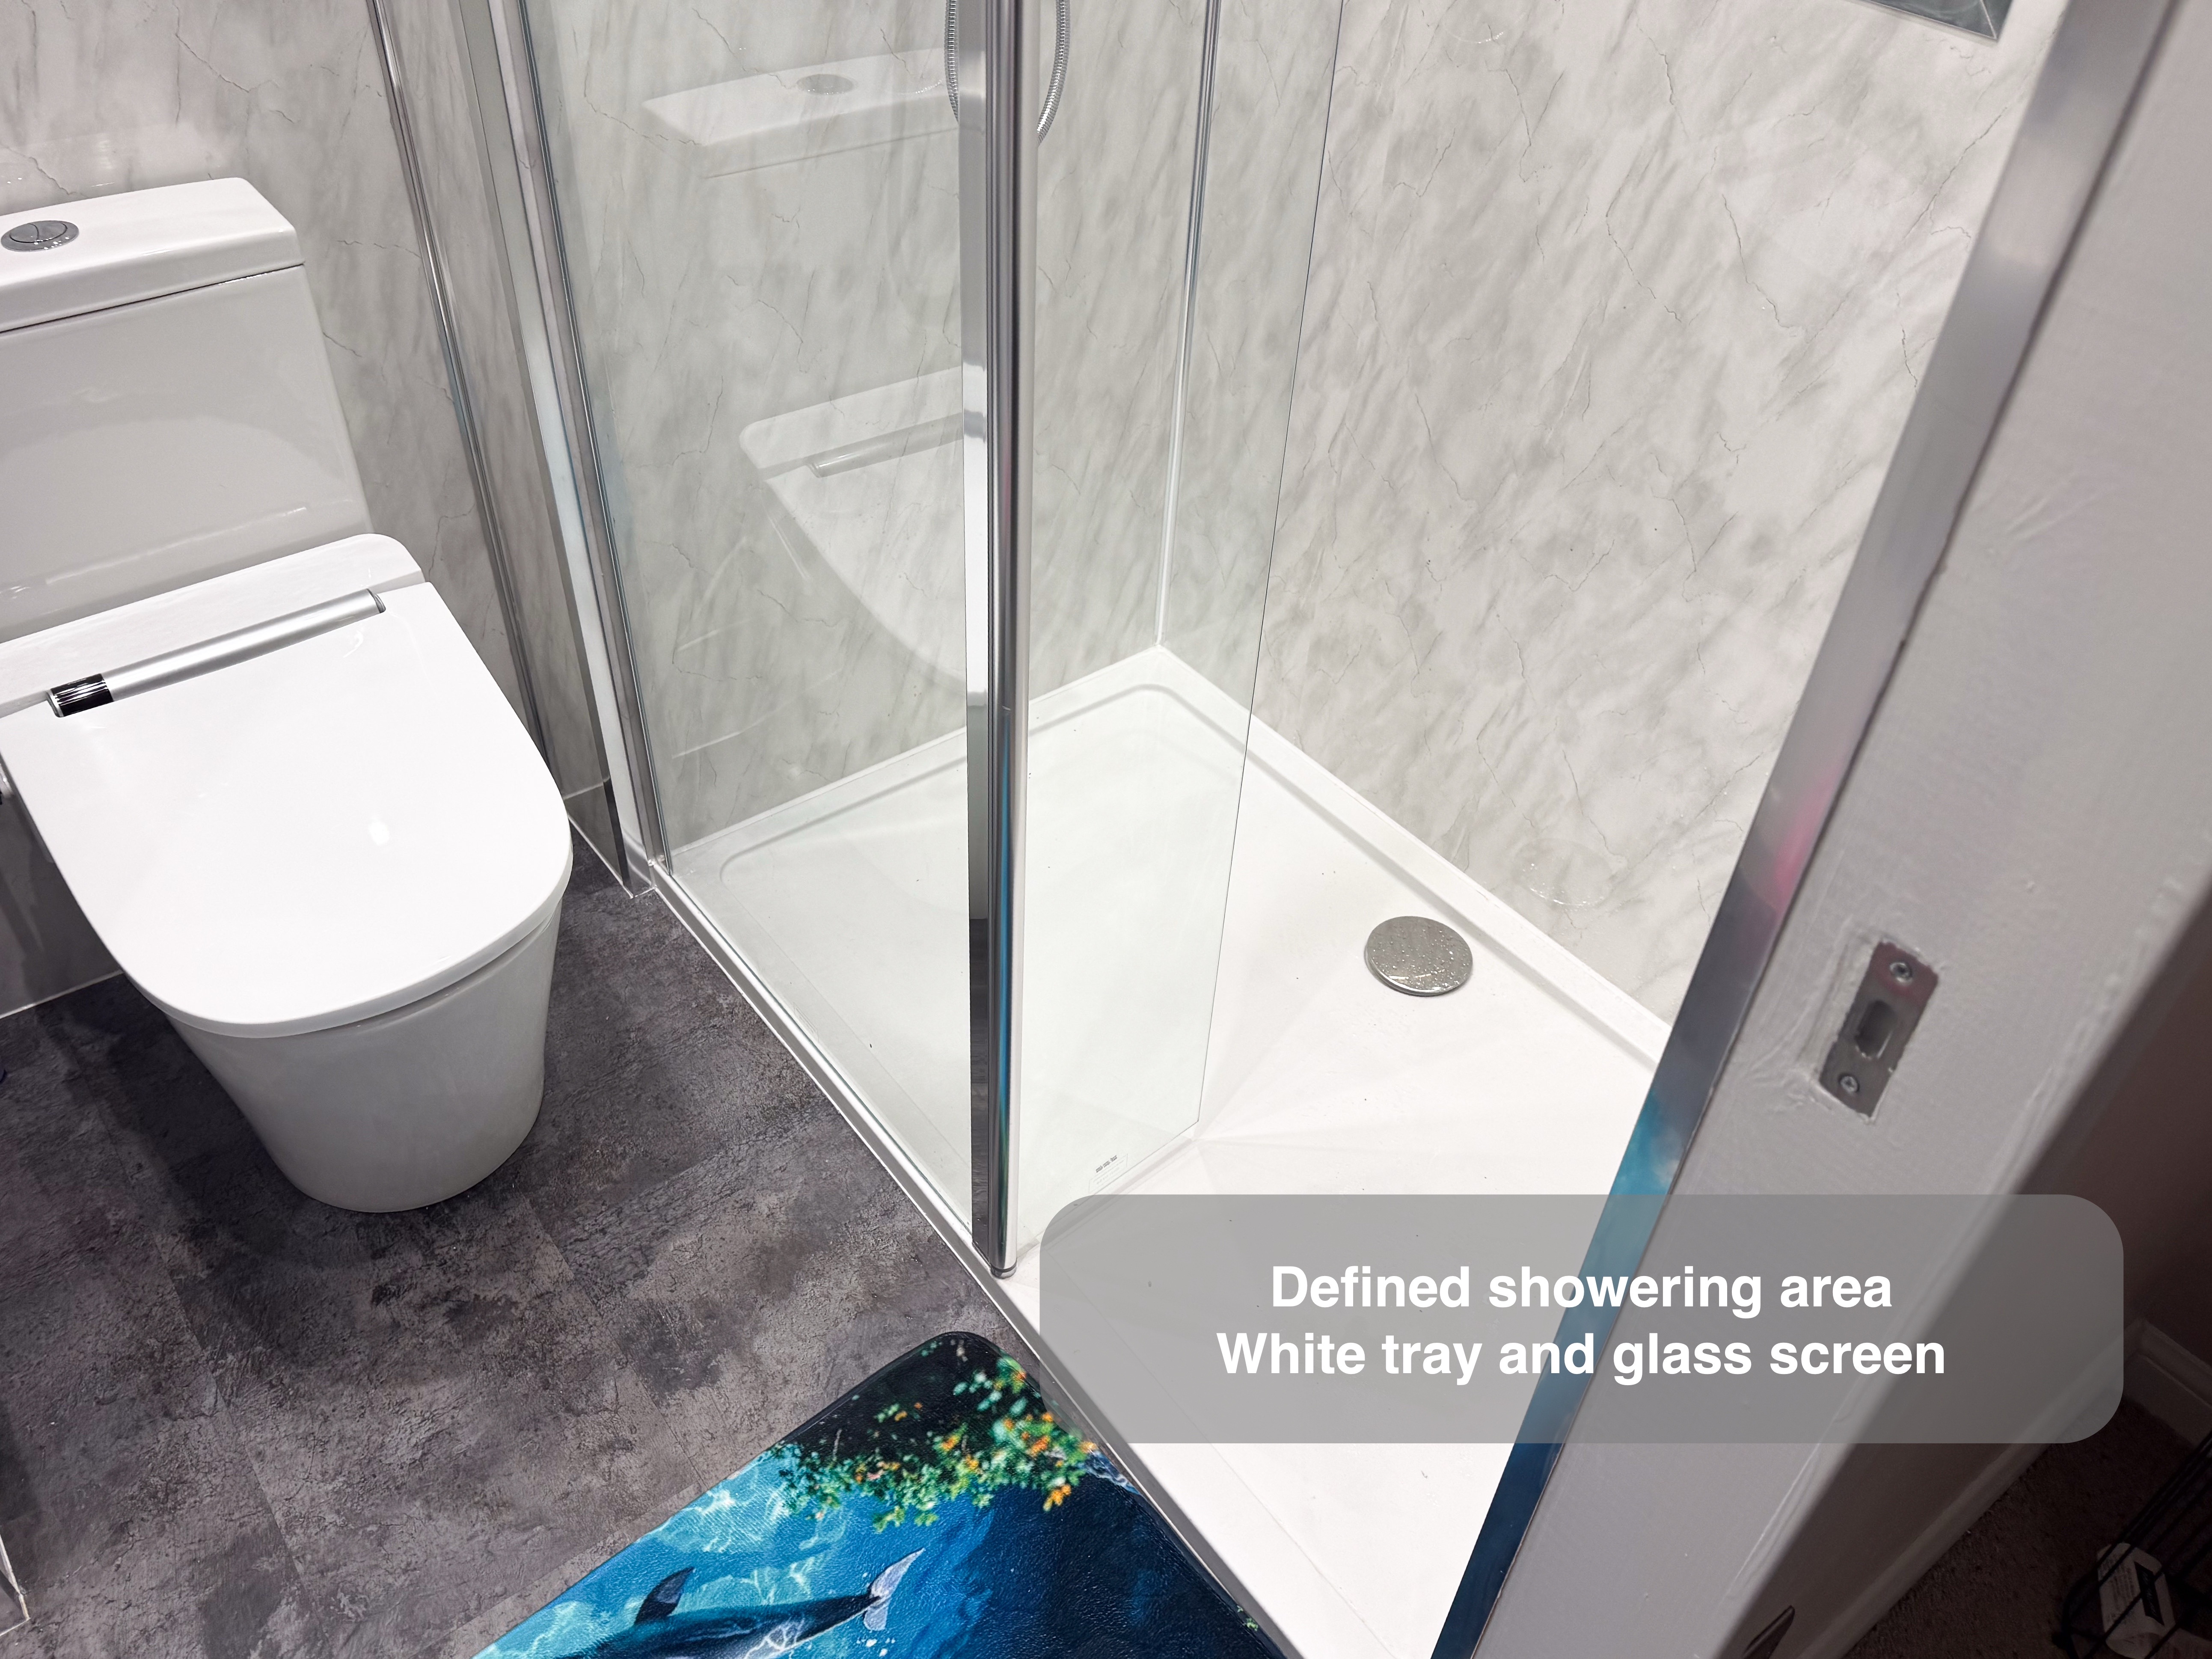
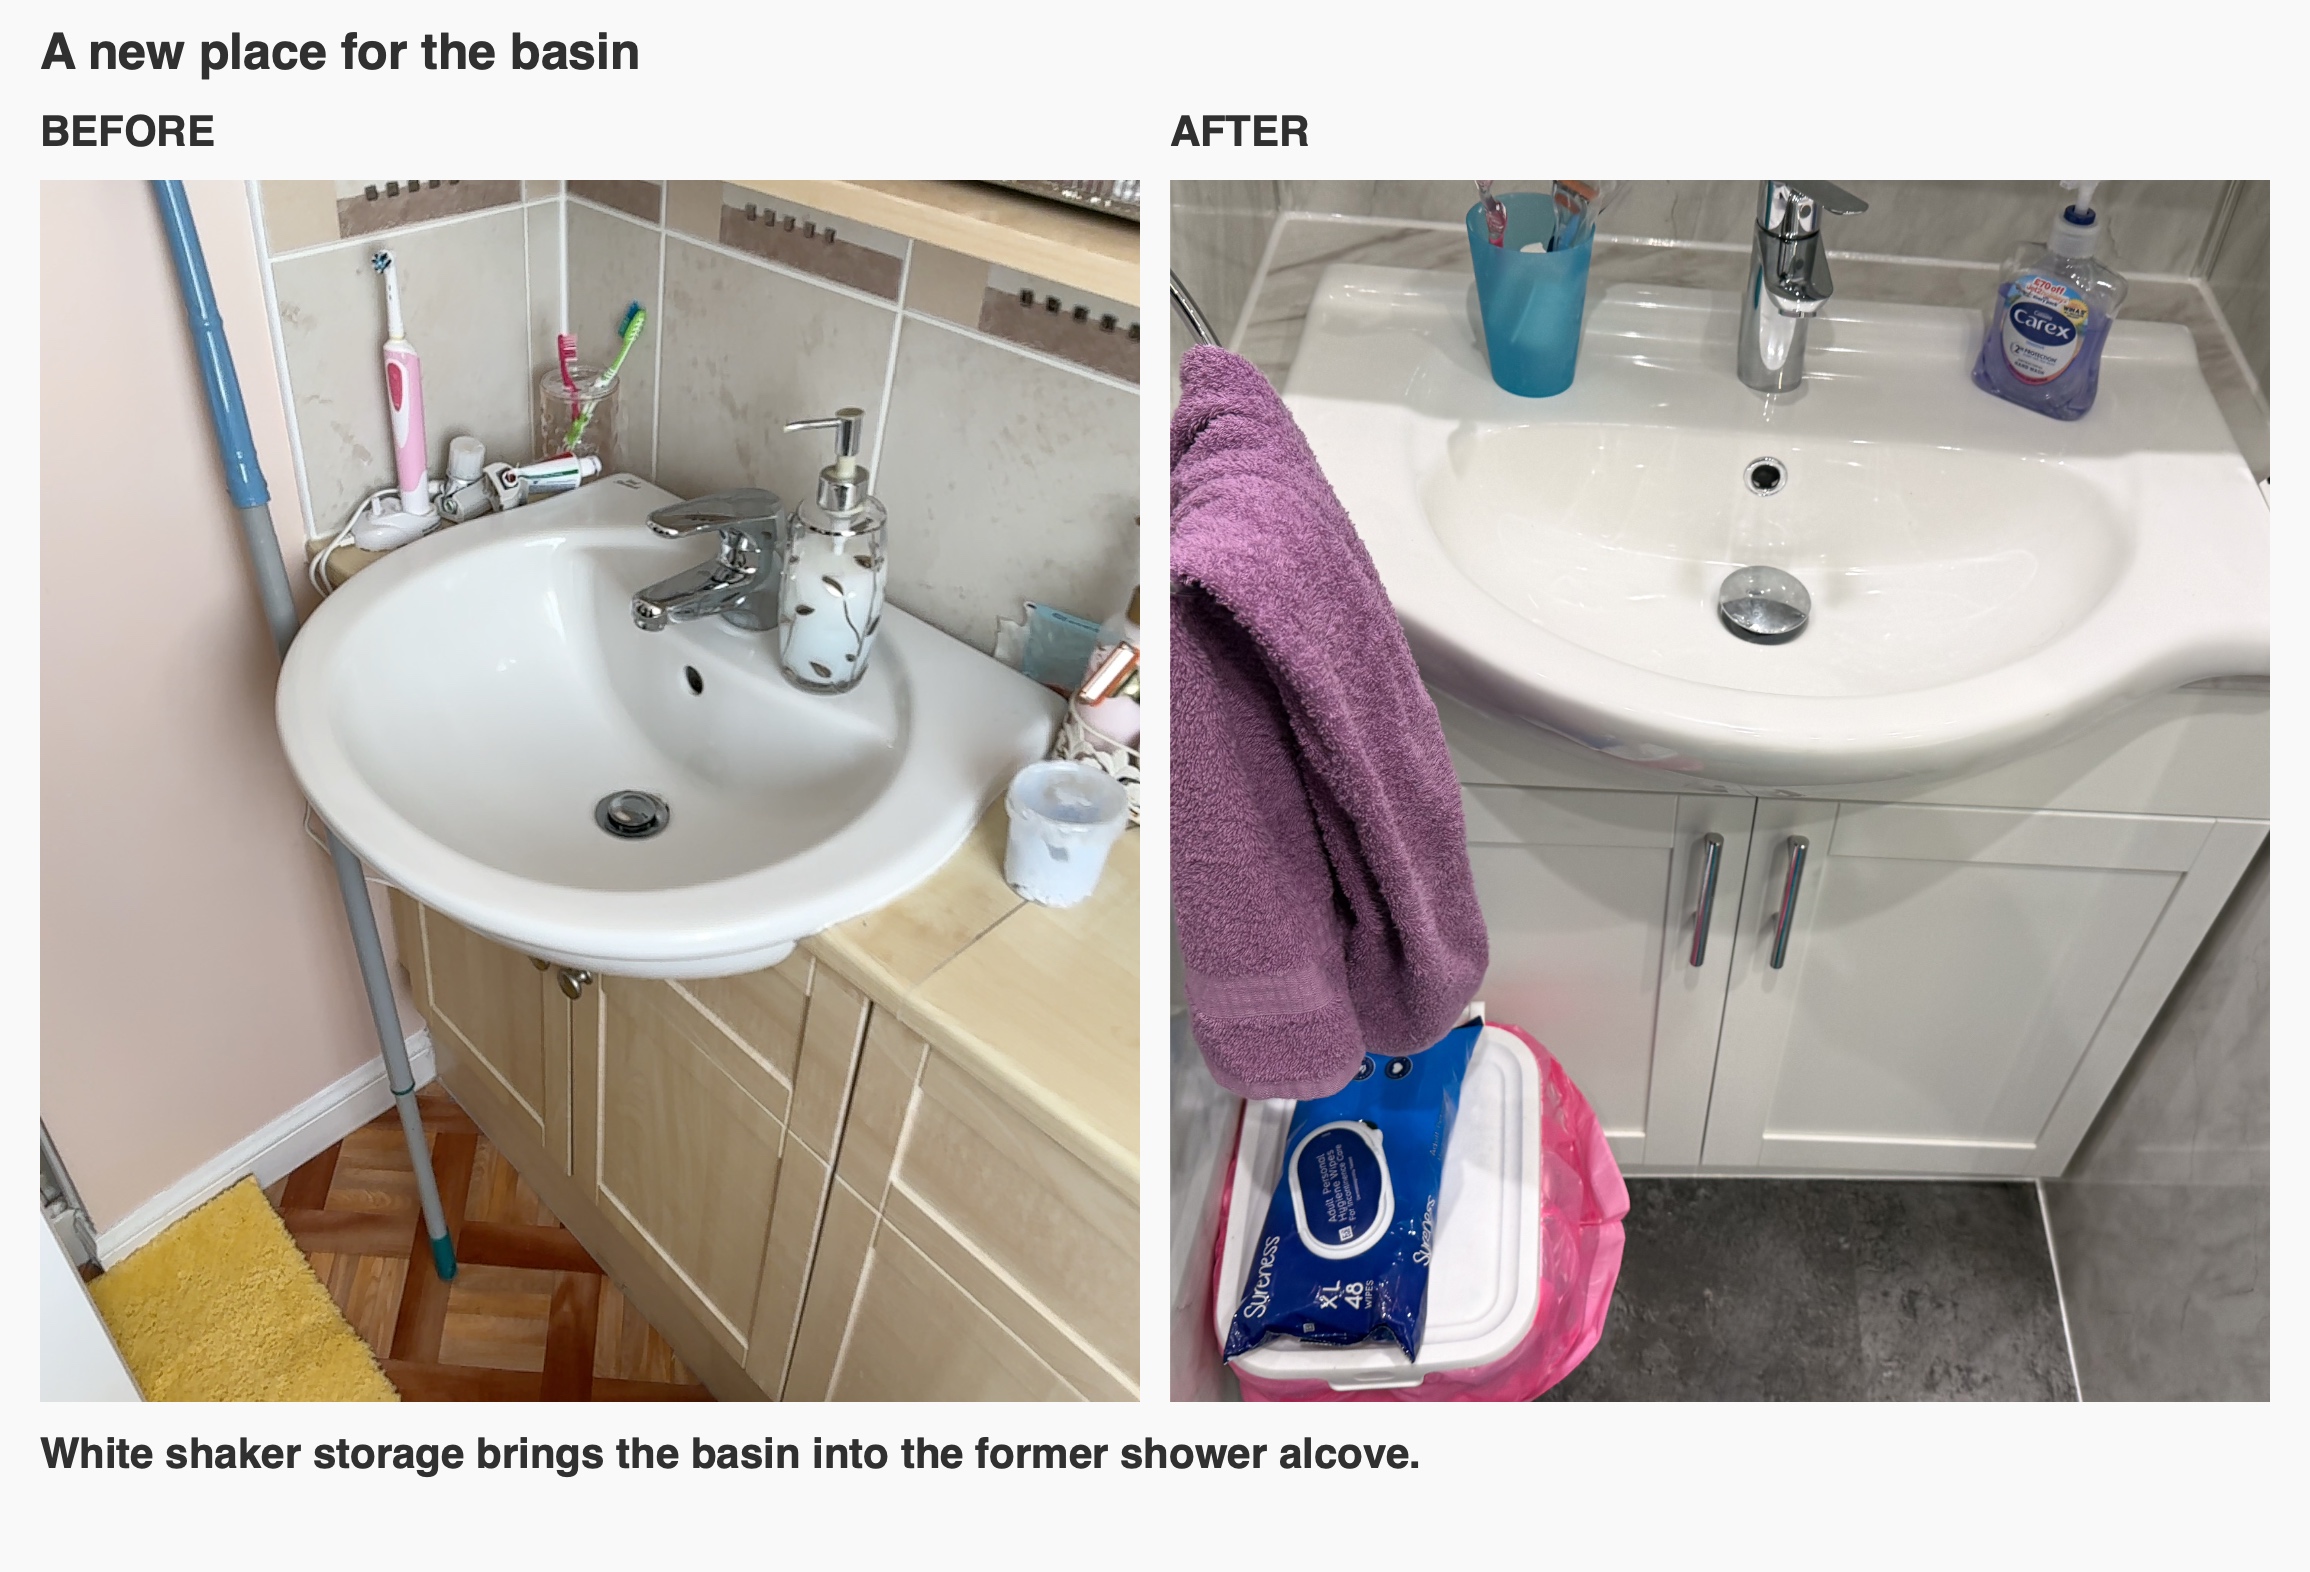
The original shower occupied the side alcove, with a longer basin unit along the back wall. We reworked the arrangement: the basin now uses the alcove, and the new shower sits along the window wall. The original-room scan and design layout show how those areas have been reassigned.
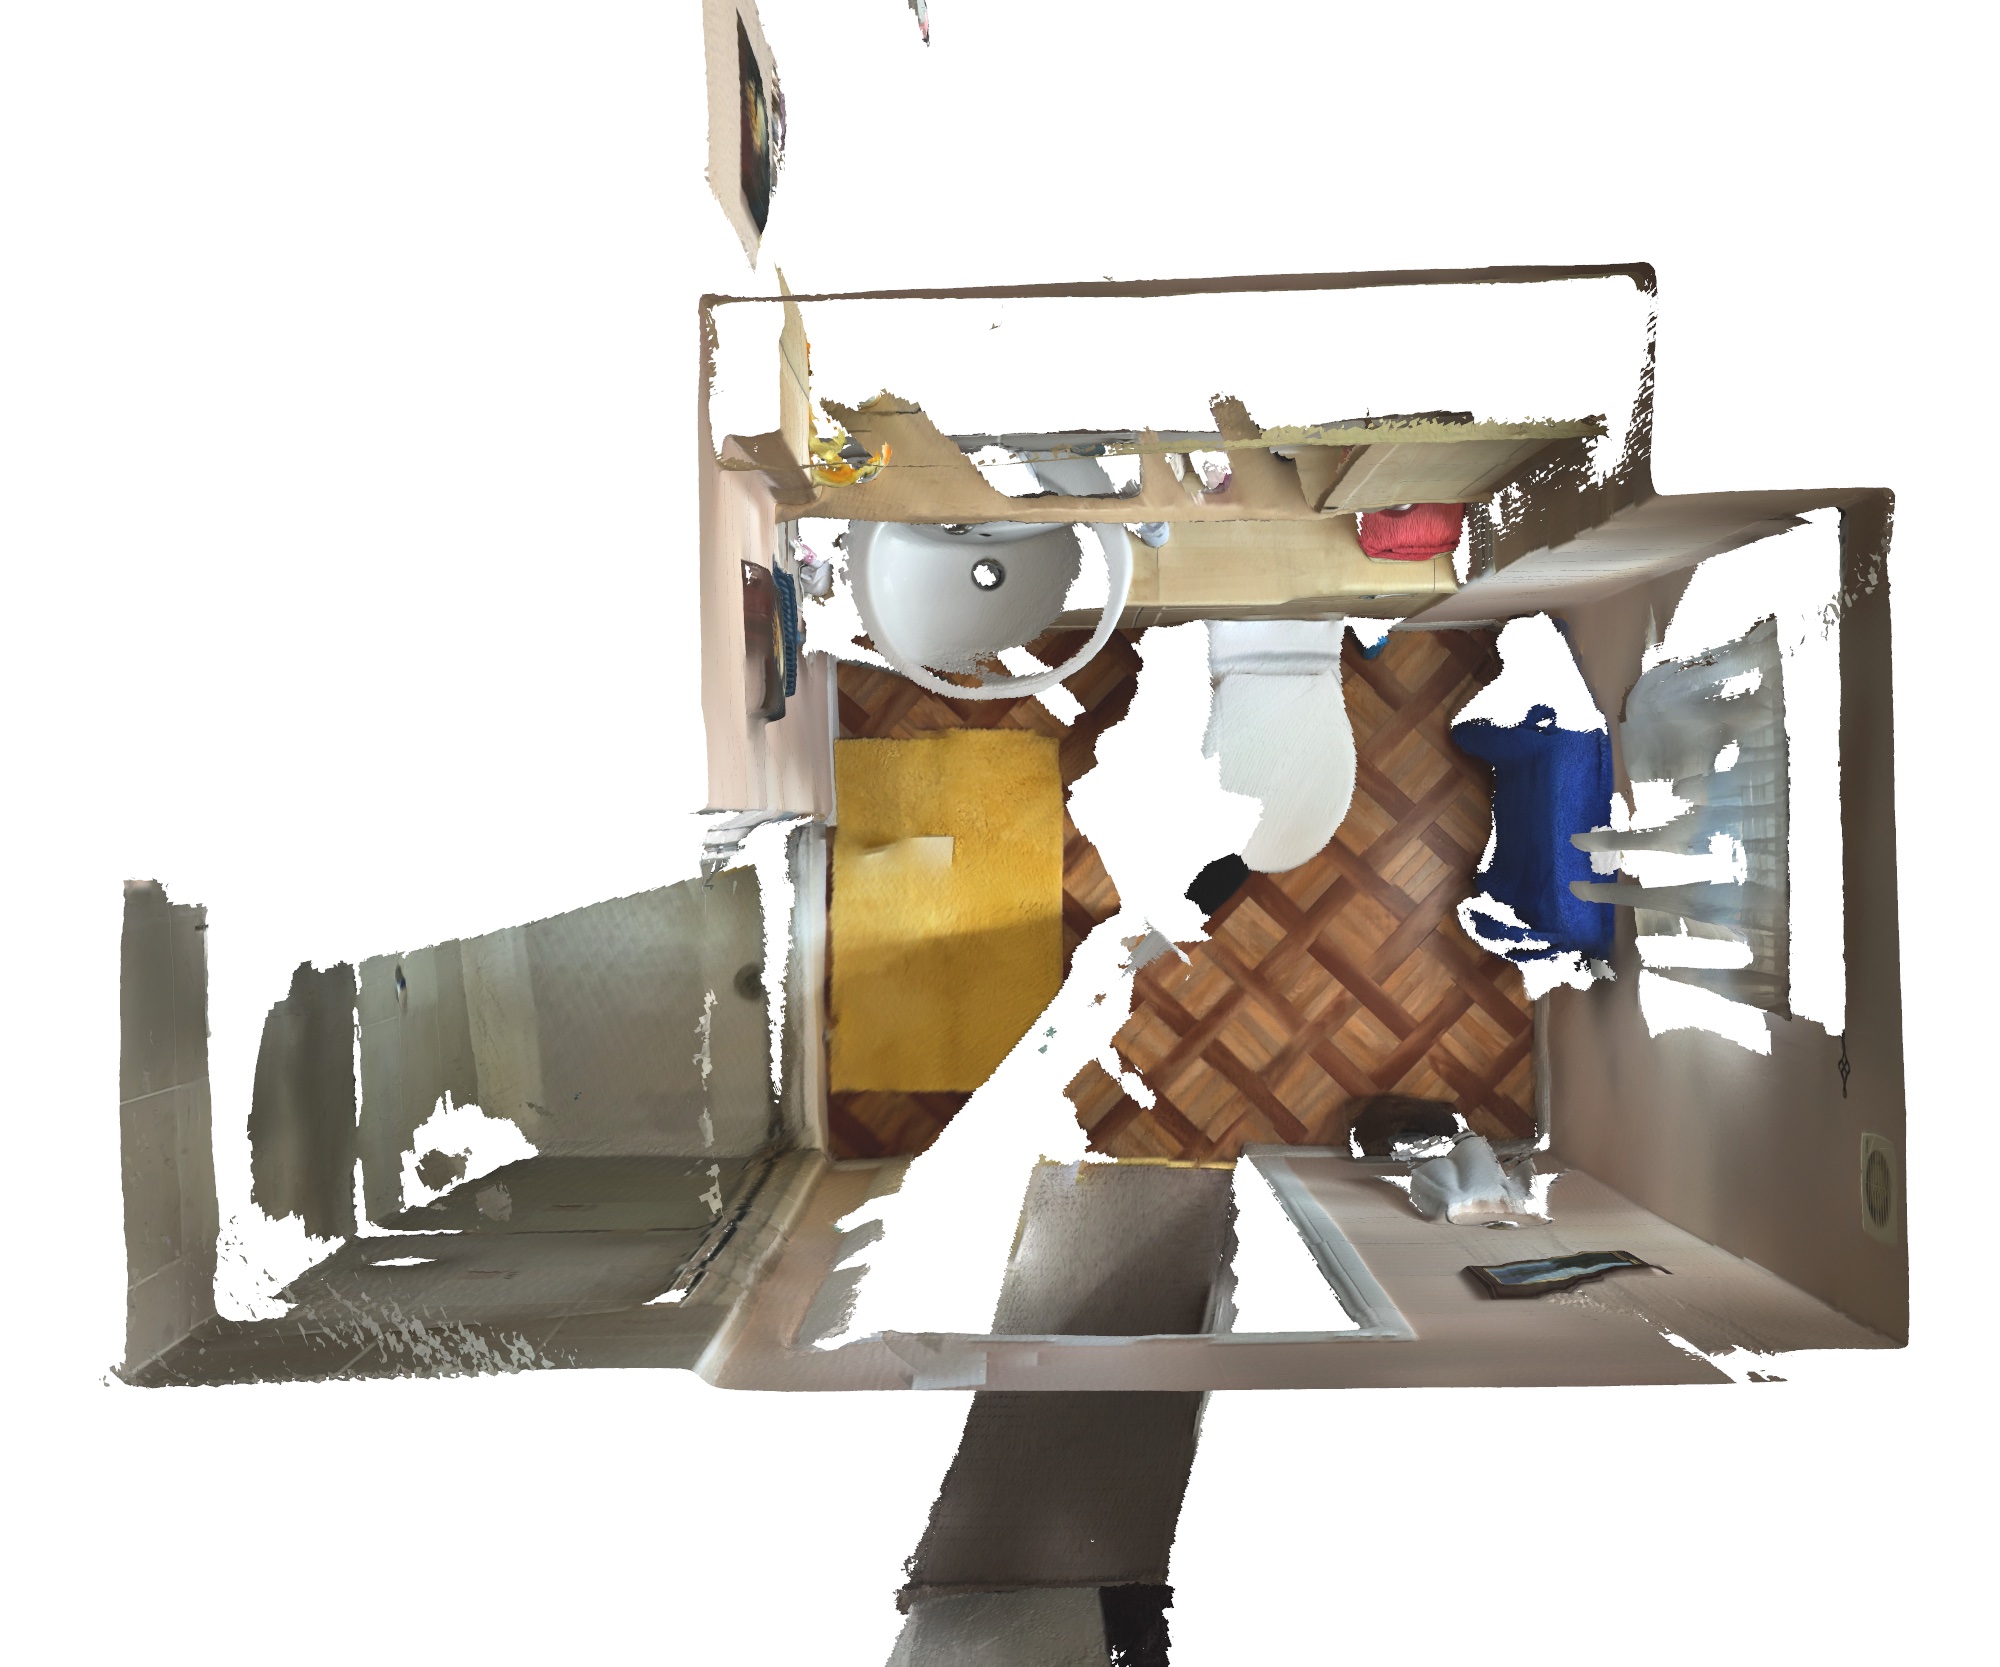
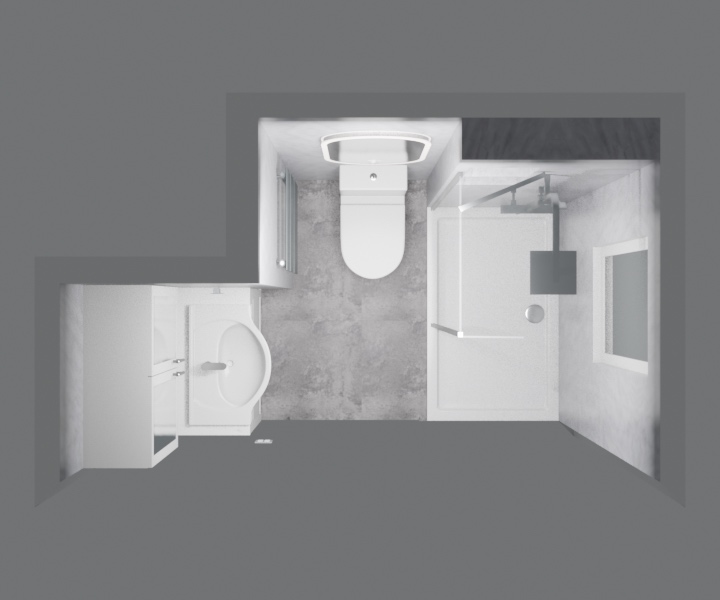
The design image is a layout proposal. The completion photographs show the installed fittings and finishes.
Make the entrance work harder
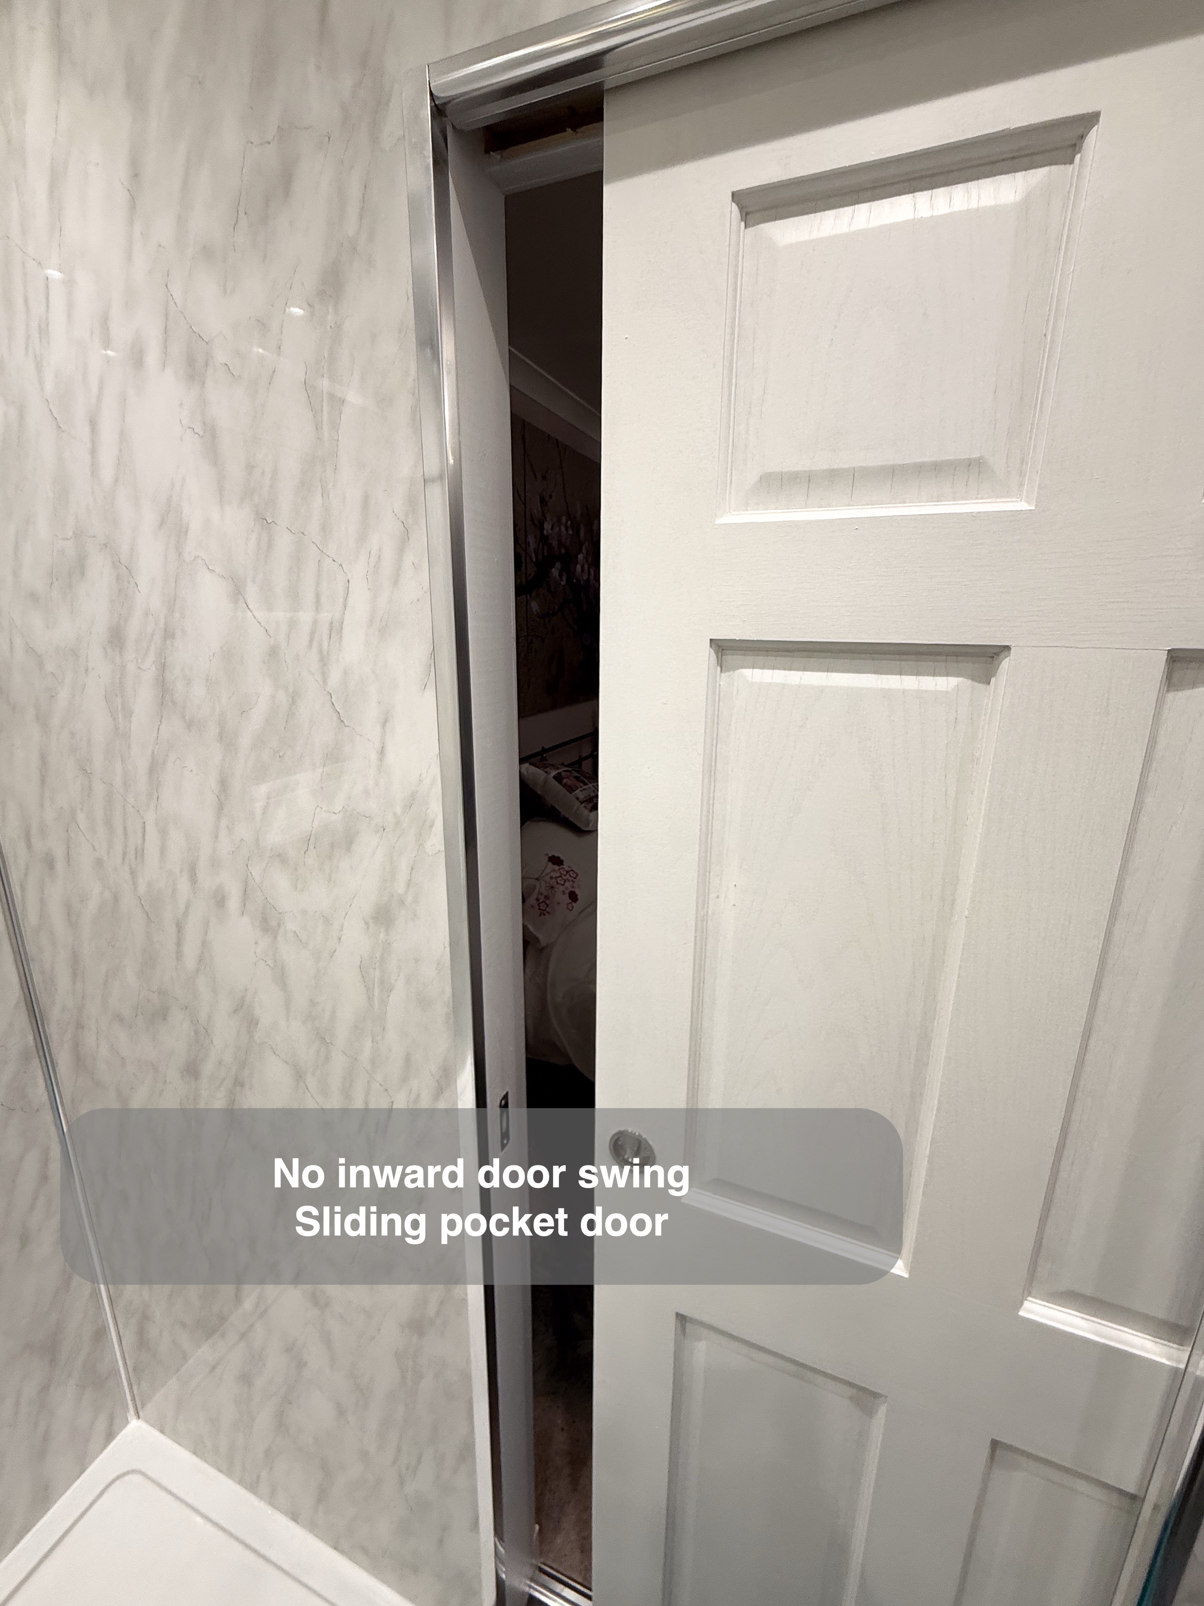
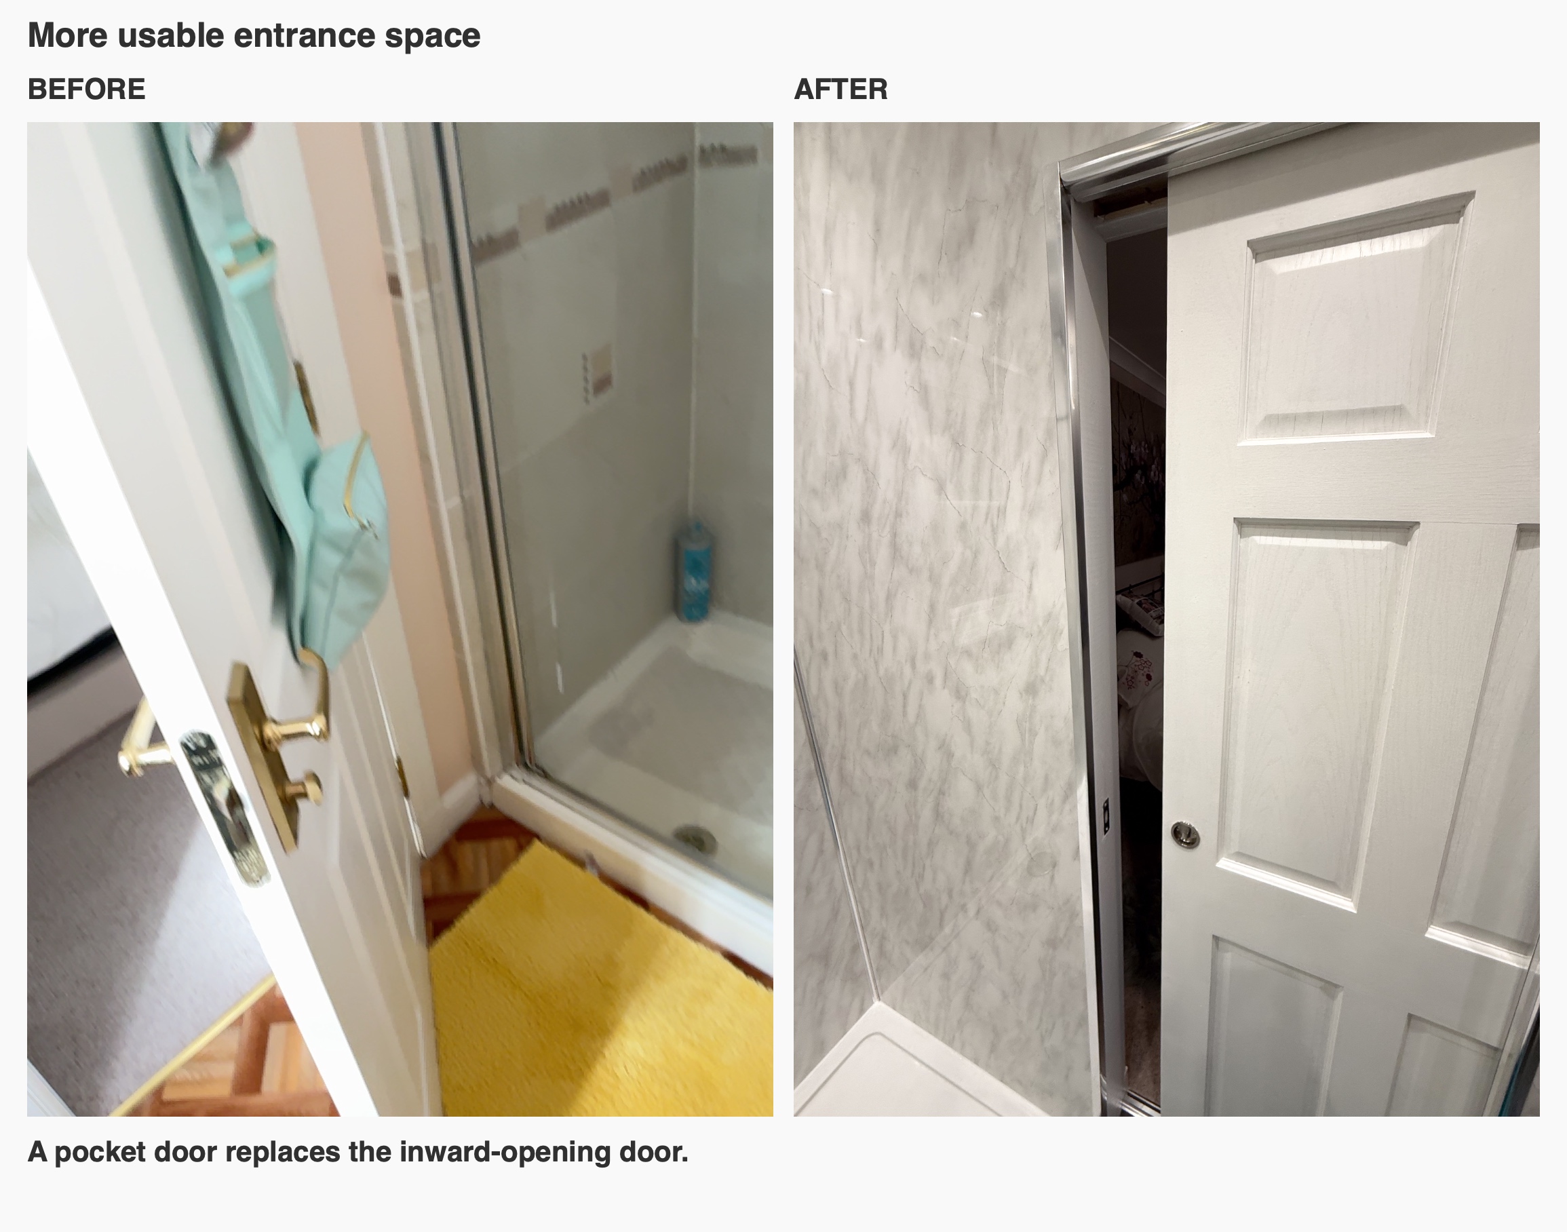
The pocket door slides into the wall, so an opening door does not need to sweep across the floor inside the bathroom. In a compact room, that is a useful way to keep the entrance area available when moving between the basin and shower.
We consider a door as part of the bathroom layout, alongside the fittings. A pocket door needs a suitable wall and space for its mechanism; where those conditions work, it can make a small room more straightforward to use. Here, the familiar white panelled finish also sits comfortably beside the shaker cupboards.
Keep shower essentials off the tray
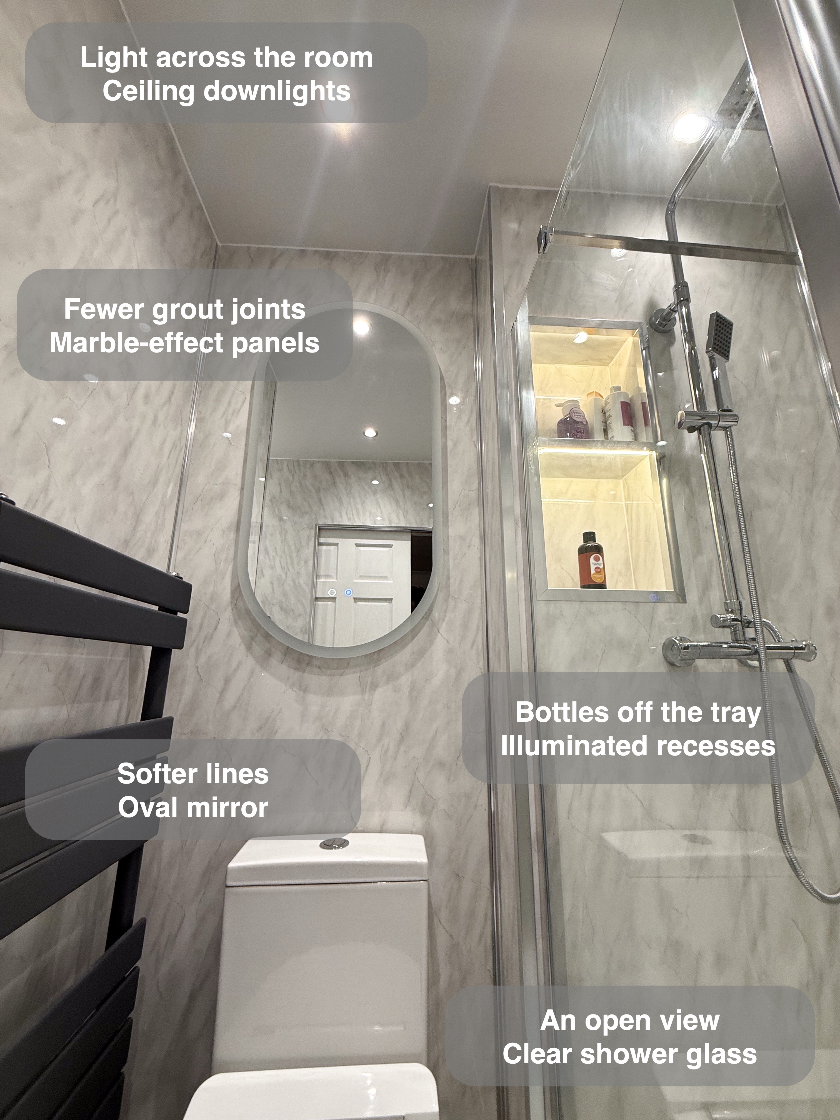
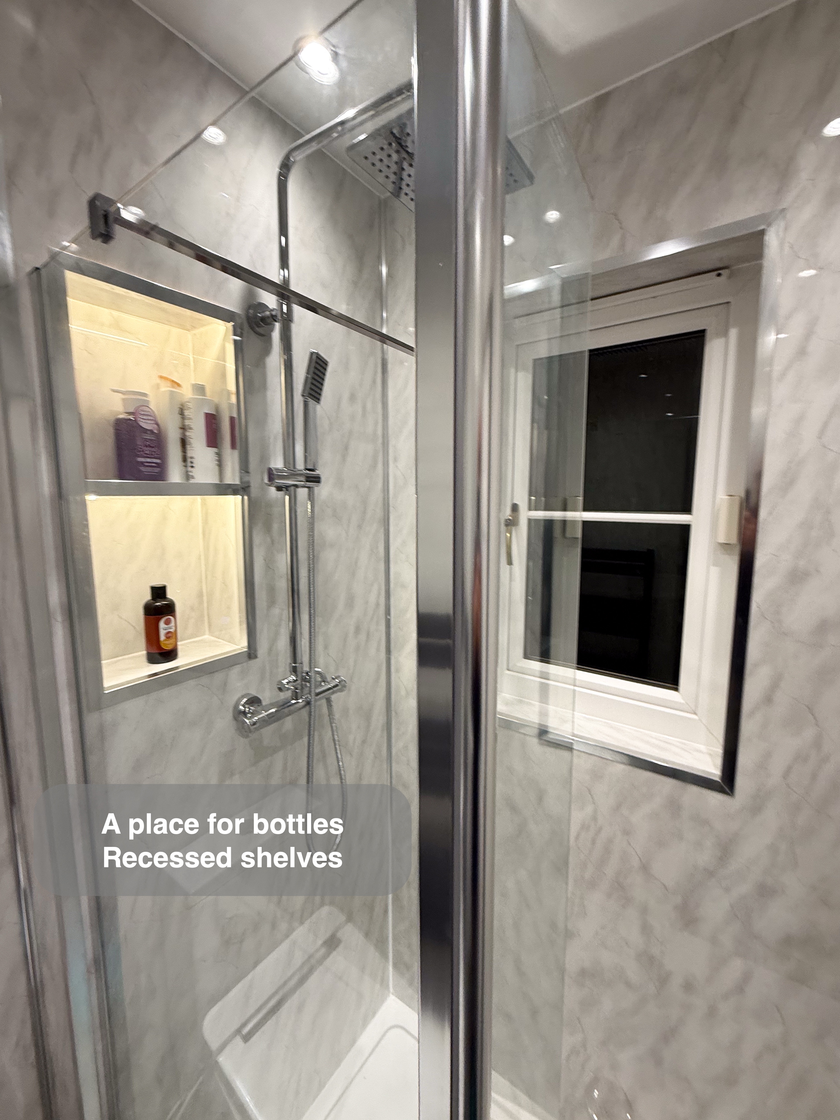
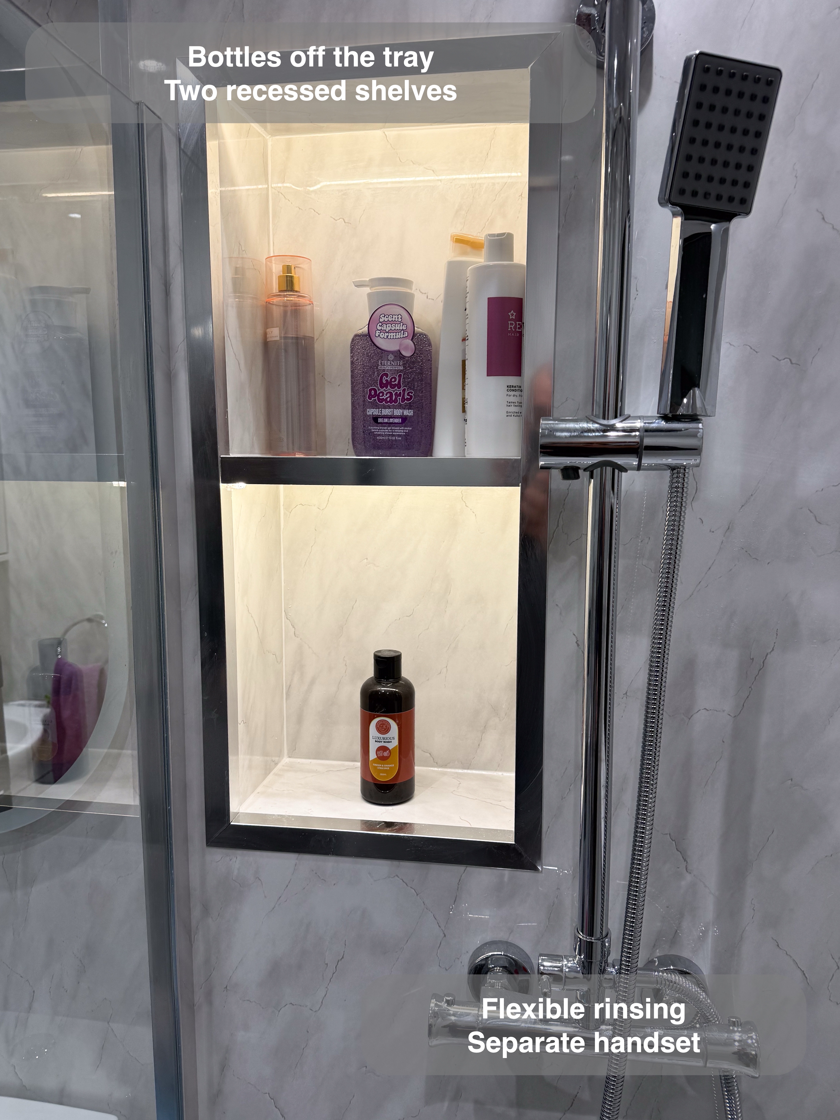
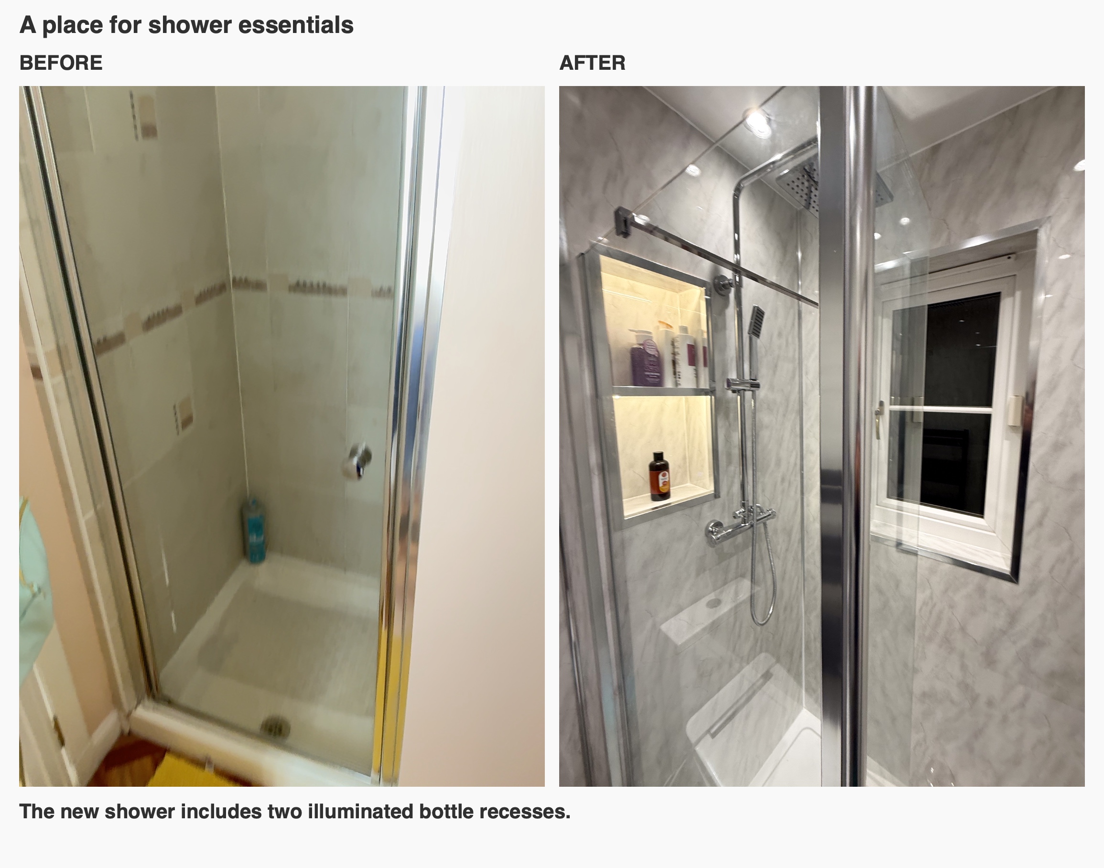
Two stacked recesses give shampoo, shower gel and other everyday bottles their own place within the shower. They sit within the wall rather than projecting into the washing space, and their lighting picks out the shelves against the marble-effect finish.
This arrangement brings storage and lighting together without adding a separate shower caddy. When planning recesses, we look at bottle heights, comfortable reach and the position of the shower fittings. Thinking about what will actually sit on each shelf helps make the detail useful as well as attractive.
Put storage where you use it
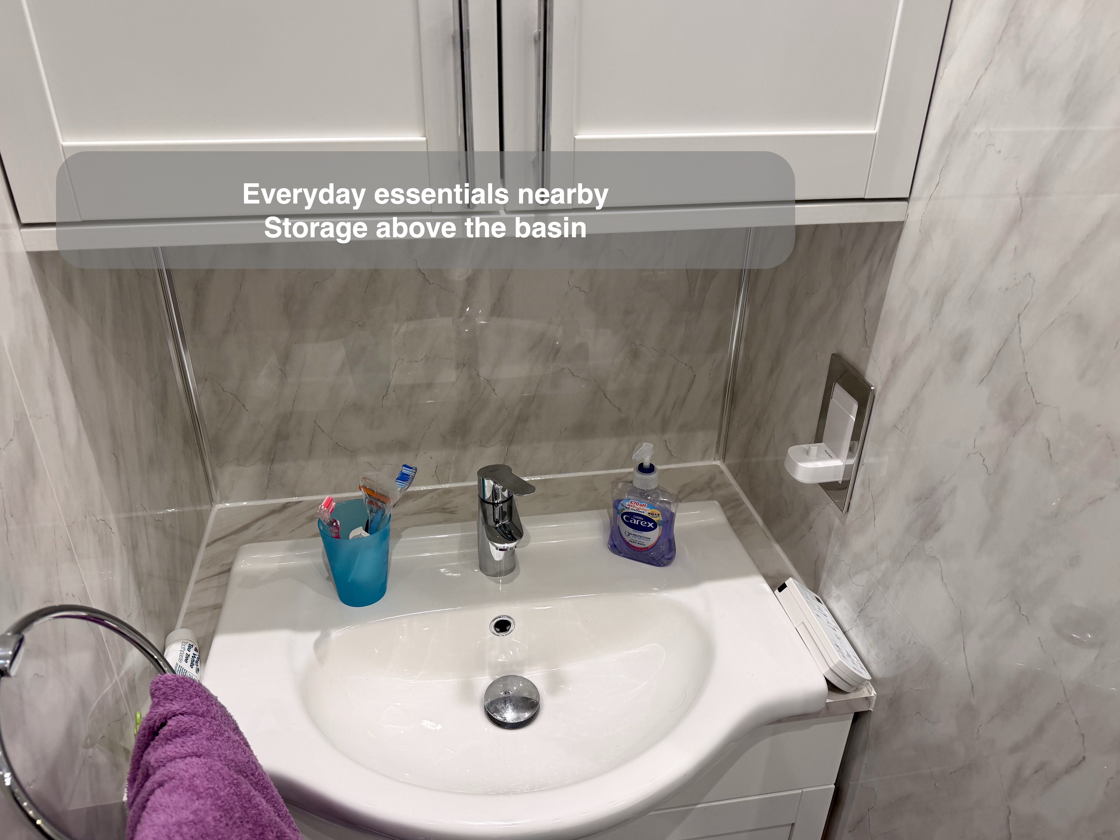
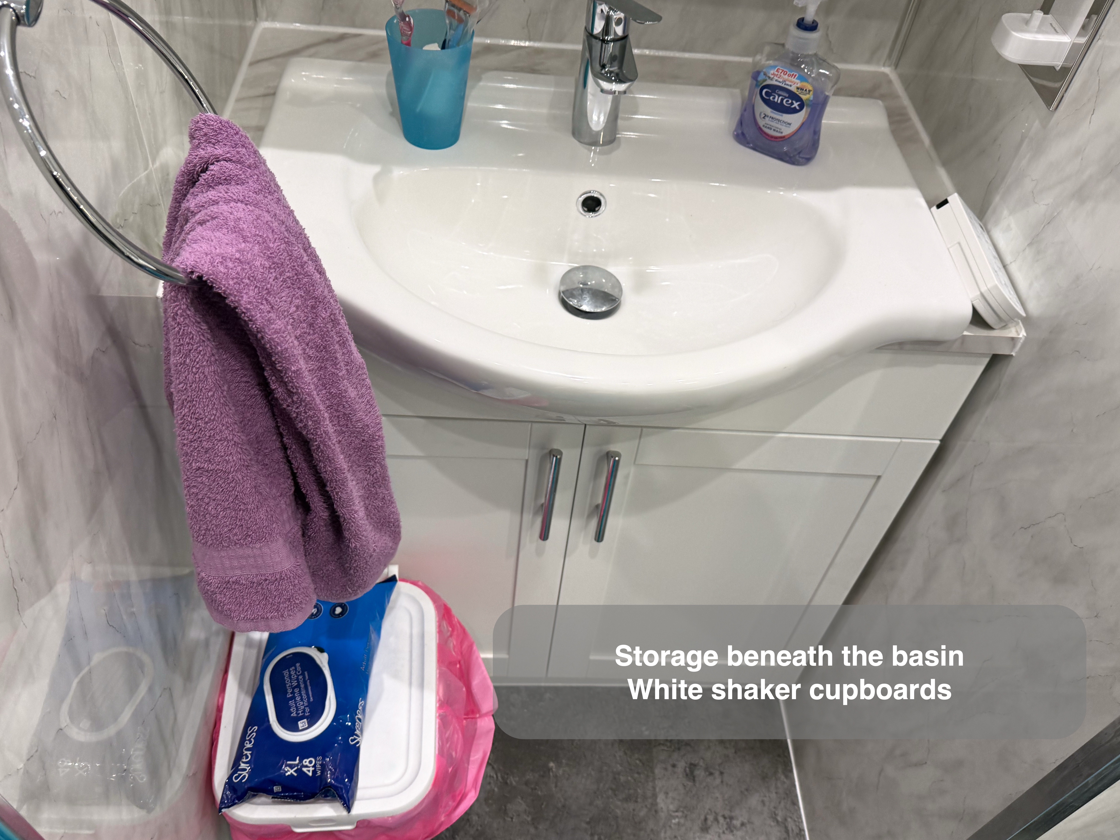
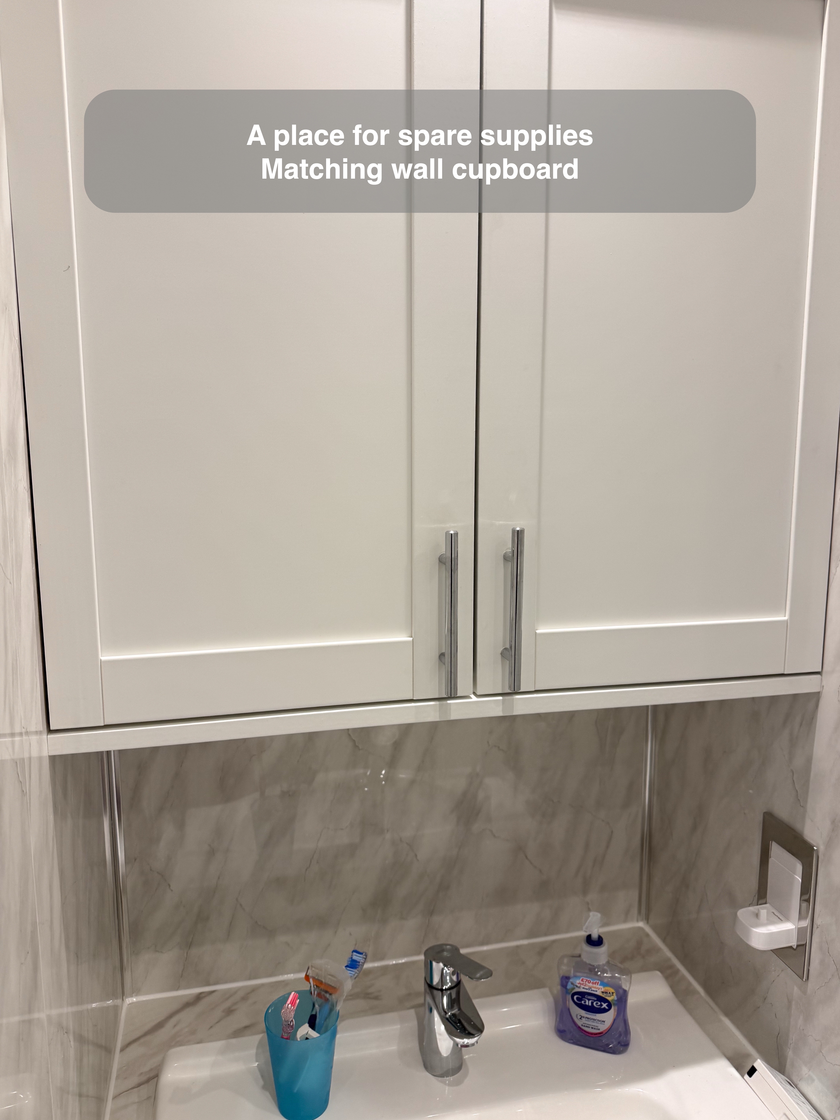
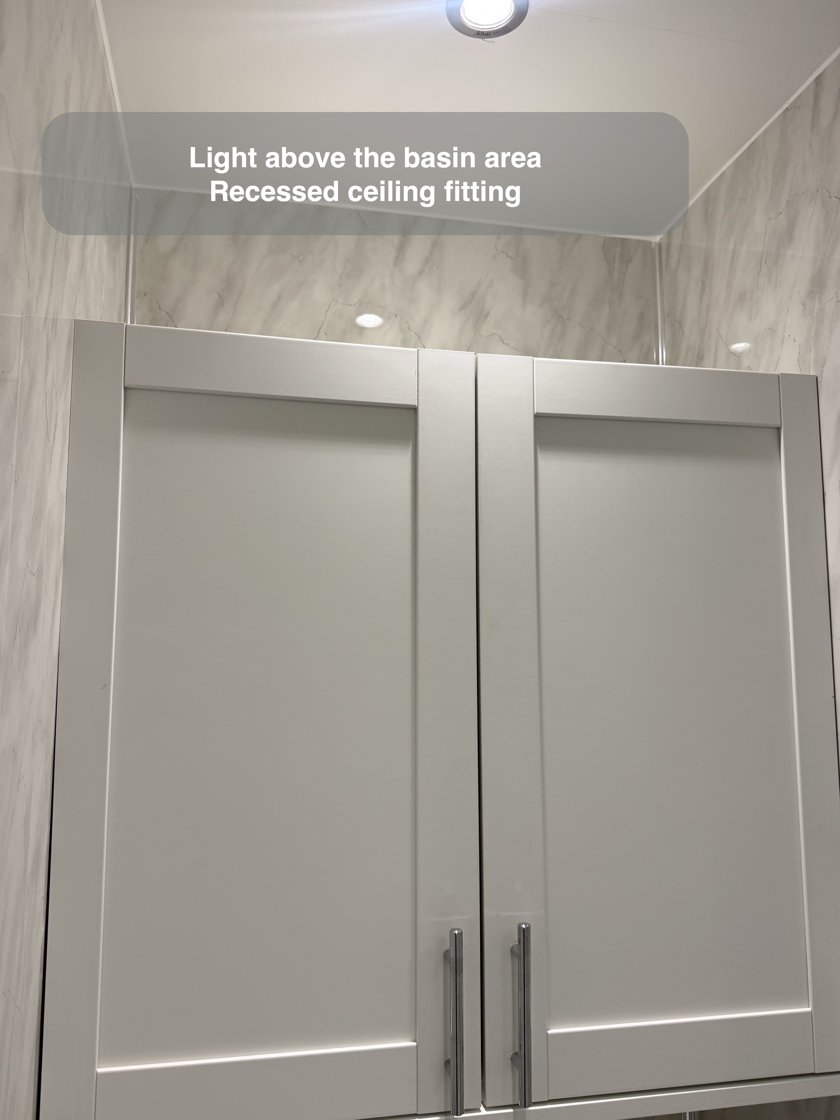
The white shaker vanity makes use of the basin corner, with a matching wall cupboard above. Enclosed storage gives toiletries and spare supplies a home behind doors, leaving less to gather around the basin.
Wall storage is particularly useful where floor space is limited, but depth matters too. We consider how a cupboard relates to the person using the basin, rather than judging it only by how much it holds. The coordinated fronts give this small area a consistent appearance without making every item inside part of the room's display.
Enjoy the finish, with everyday care in mind
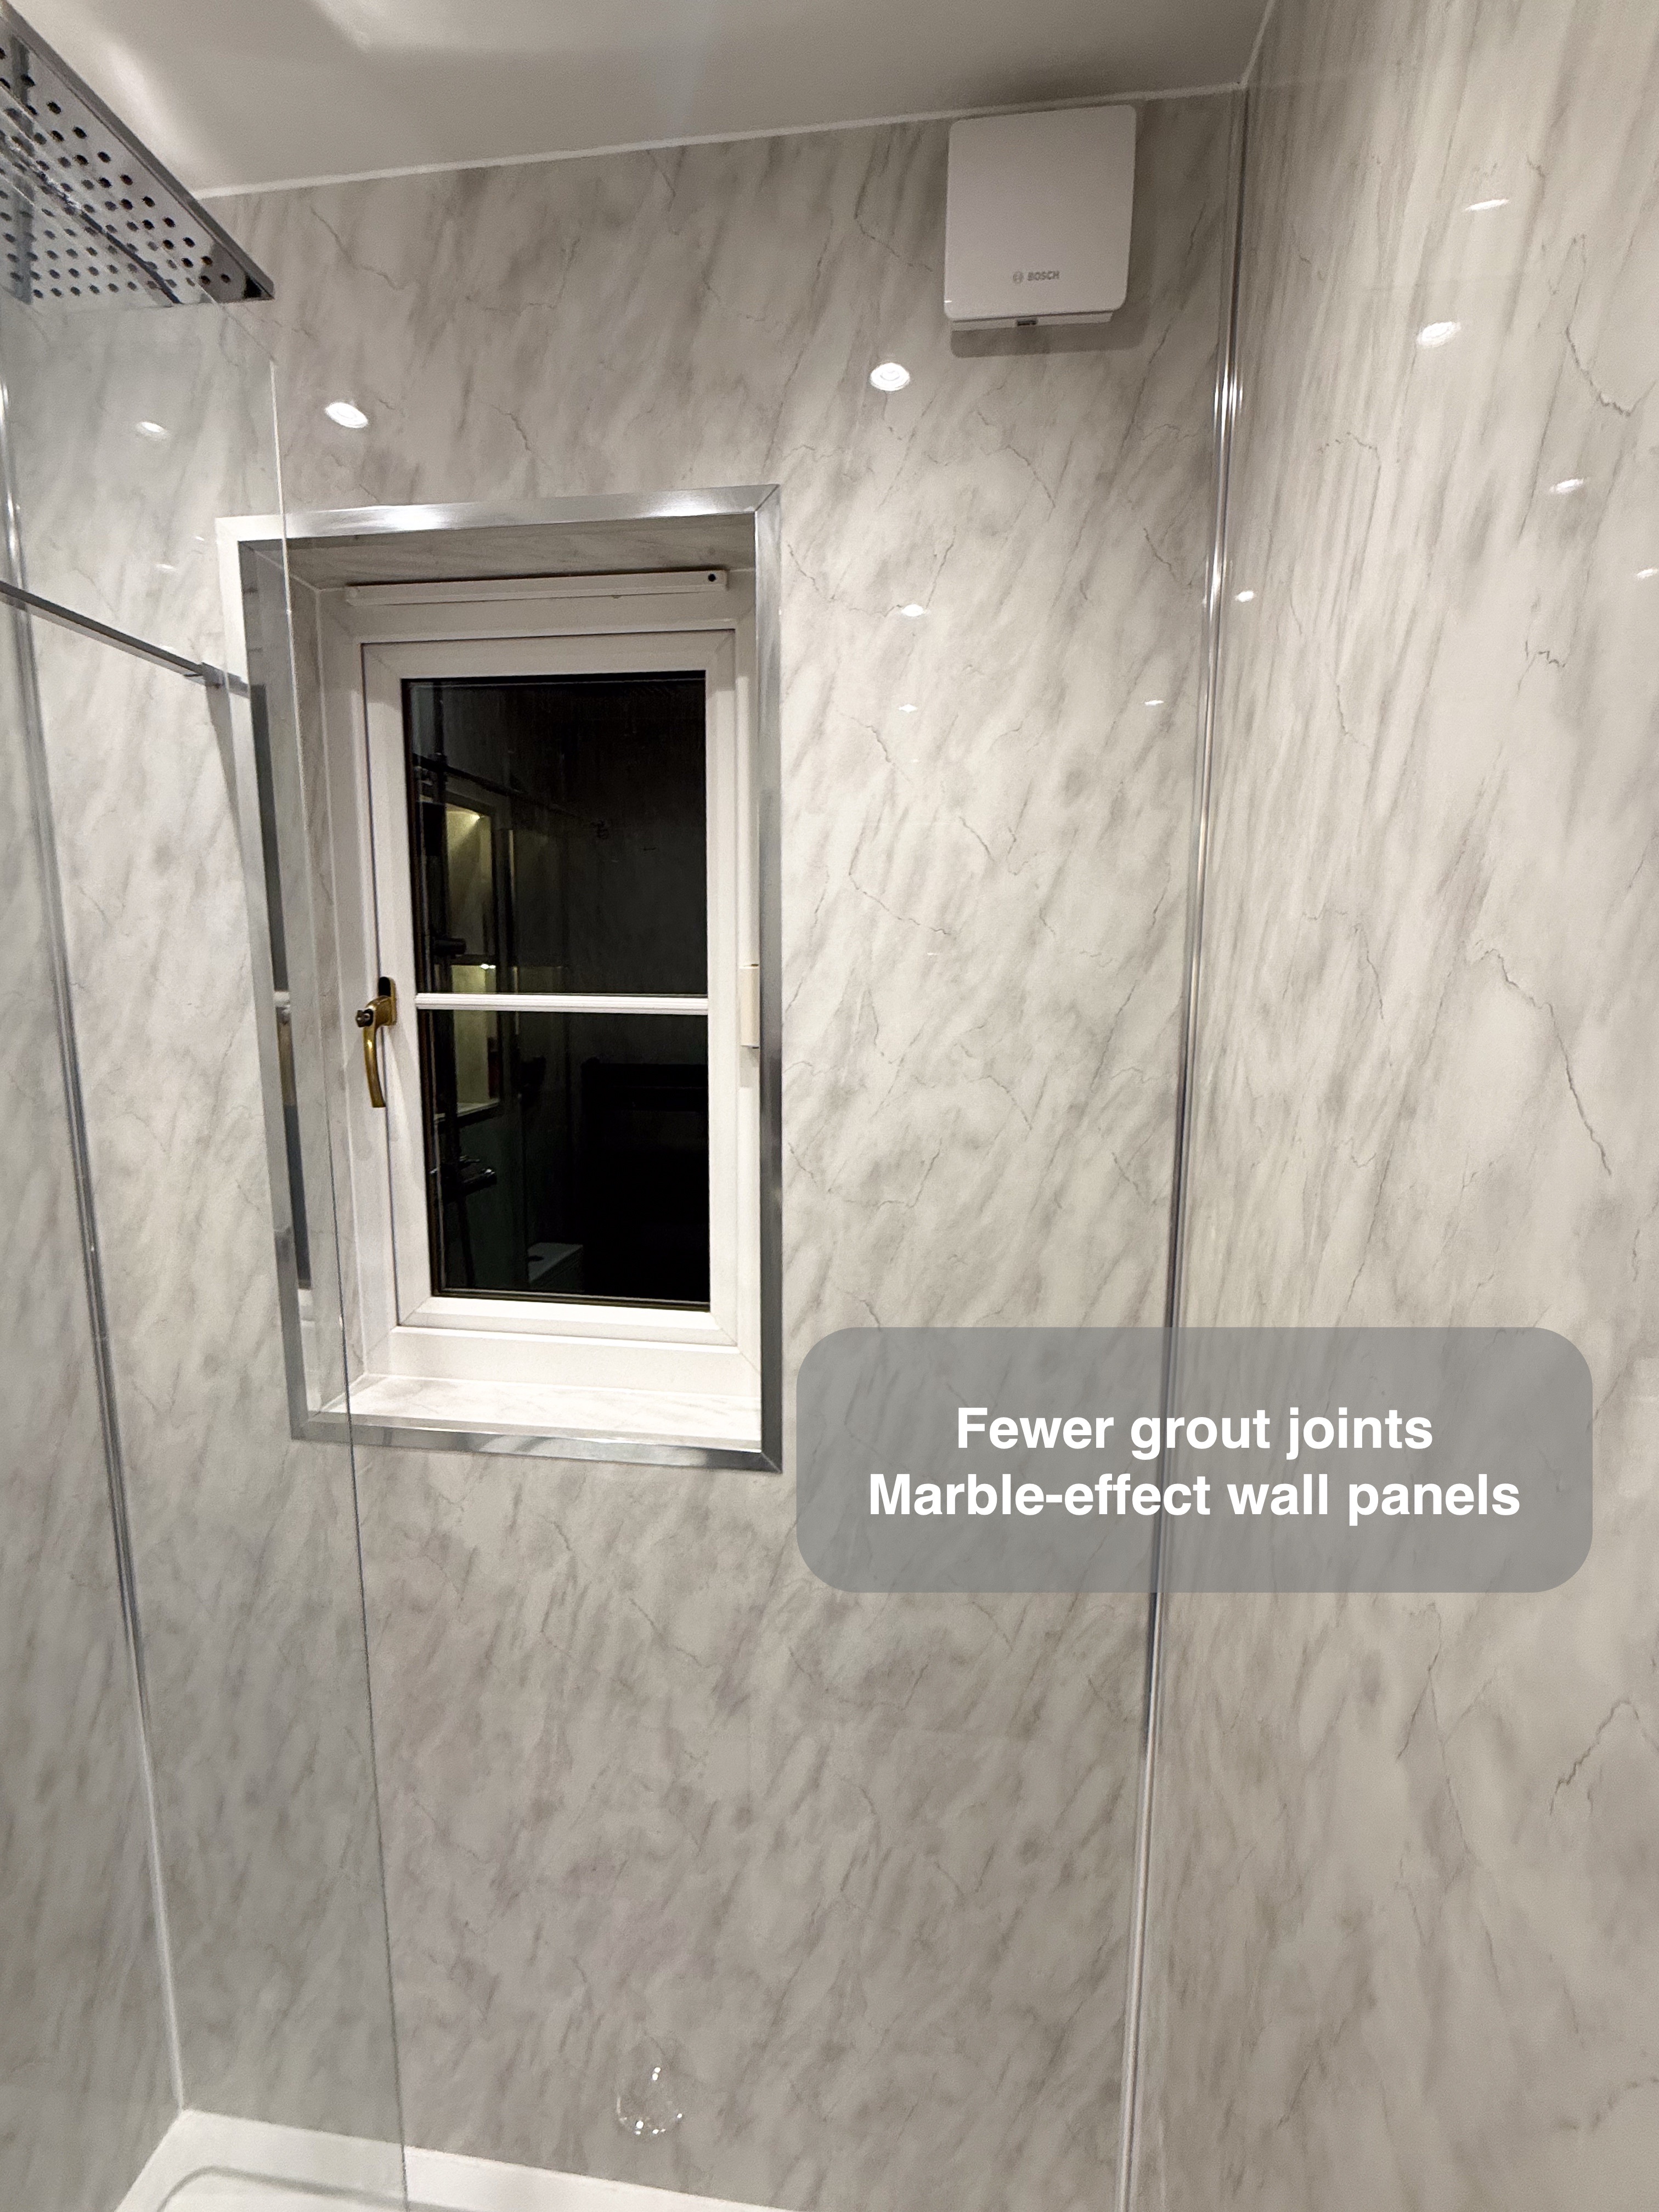
Light grey marble-effect wall panels carry the same finish around the room. Their broad surfaces reduce the number of conventional grout joints compared with a tiled wall, making routine wiping a more straightforward task. Panels still need cleaning, and joints and seals still need care.
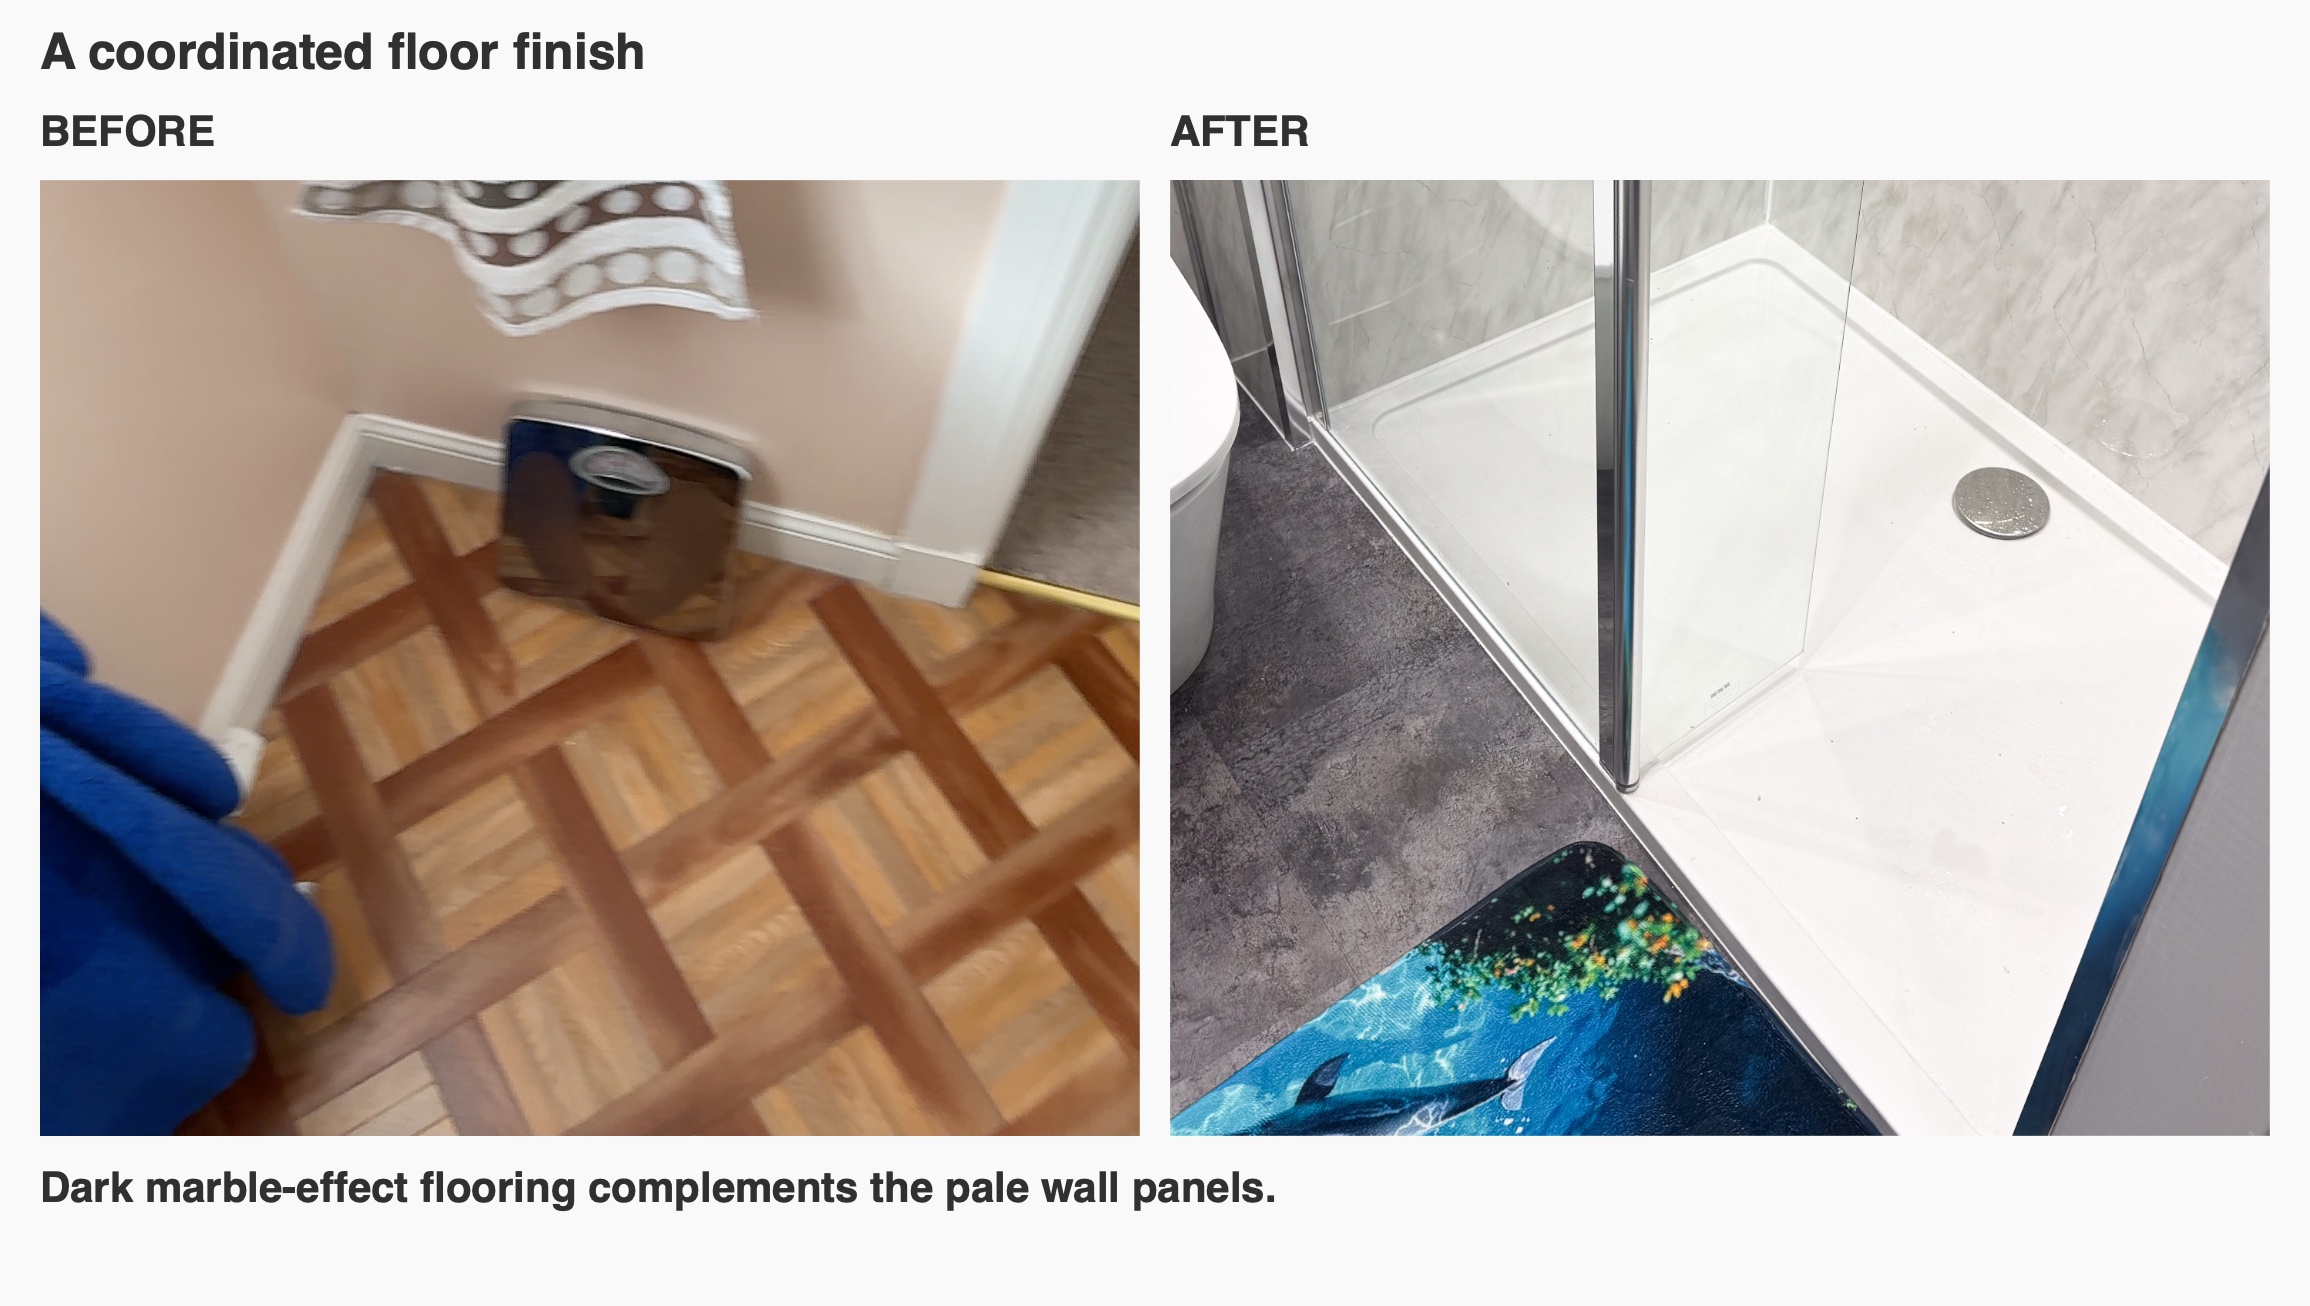
The anthracite marble-effect vinyl click floor provides a darker contrast beneath the white furniture. For us, choosing a bathroom finish includes discussing its upkeep as well as its colour: a room should suit the way it will be used and looked after.
Give practical details a place
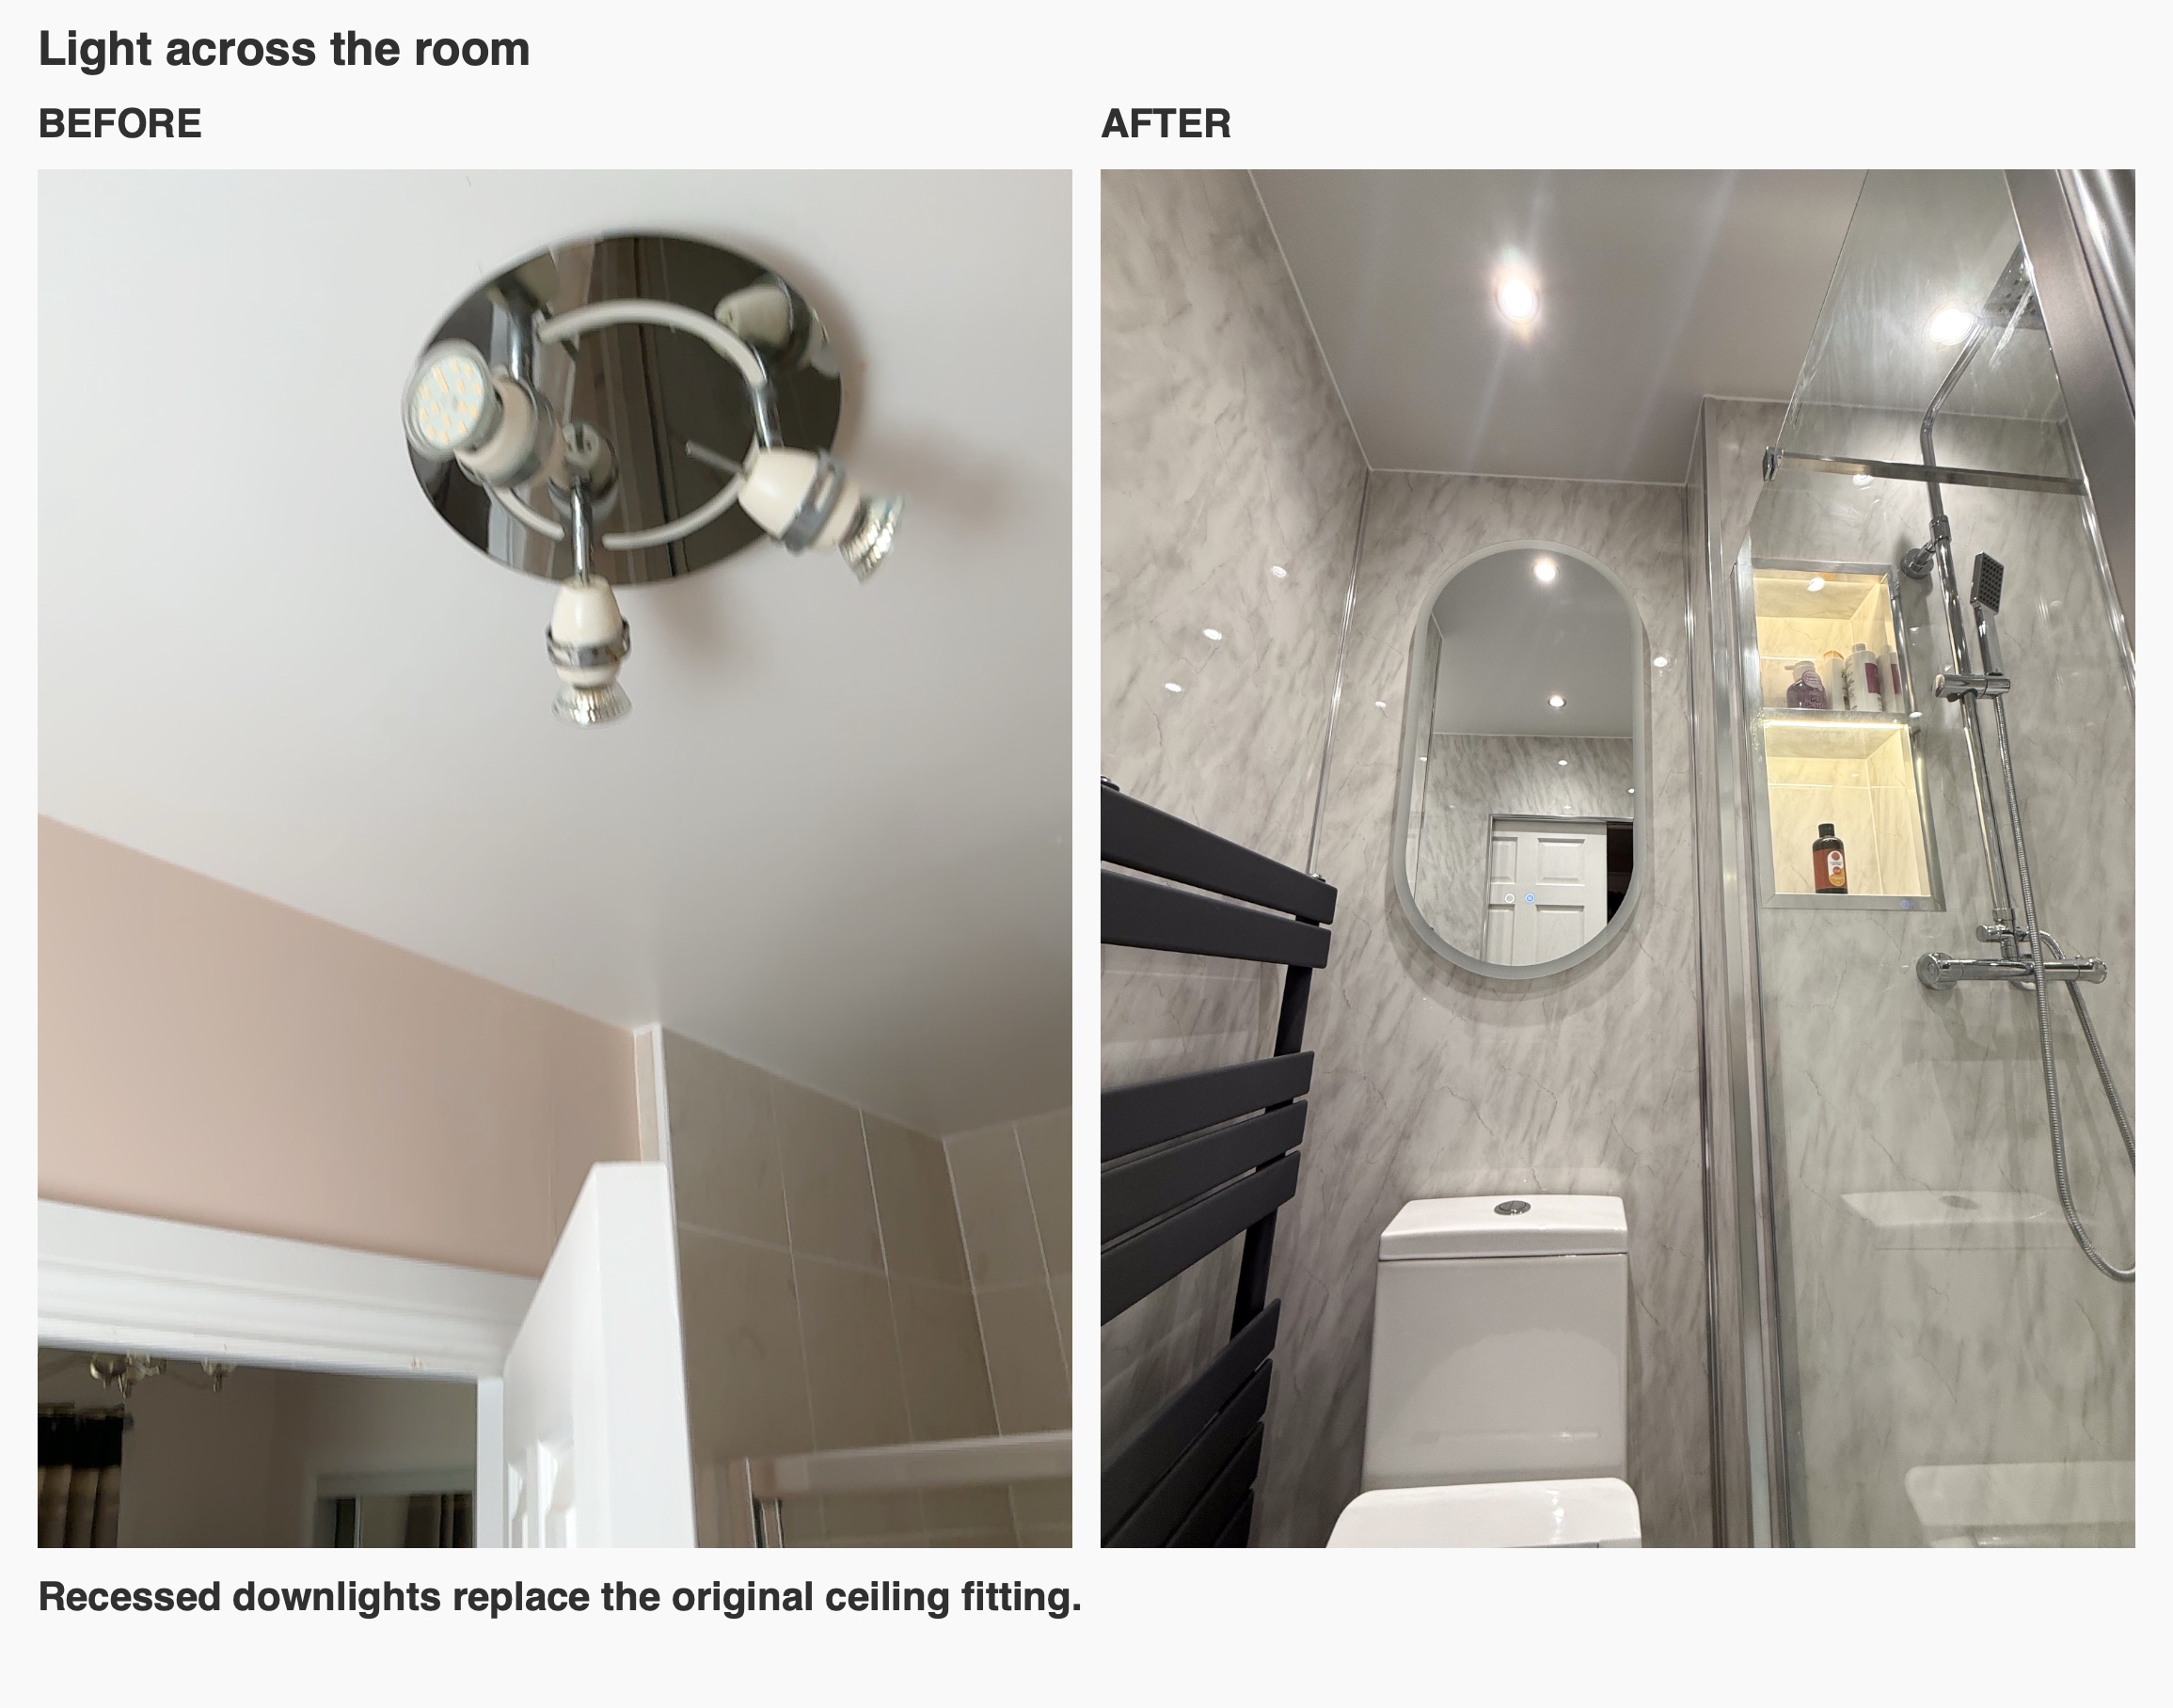
The anthracite towel rail provides hanging space beside the basin, while an illuminated oval mirror above the toilet makes use of another part of the wall. Its curved outline softens the straight lines of the cupboards and shower screen, adding a distinct feature without another floor-standing item.