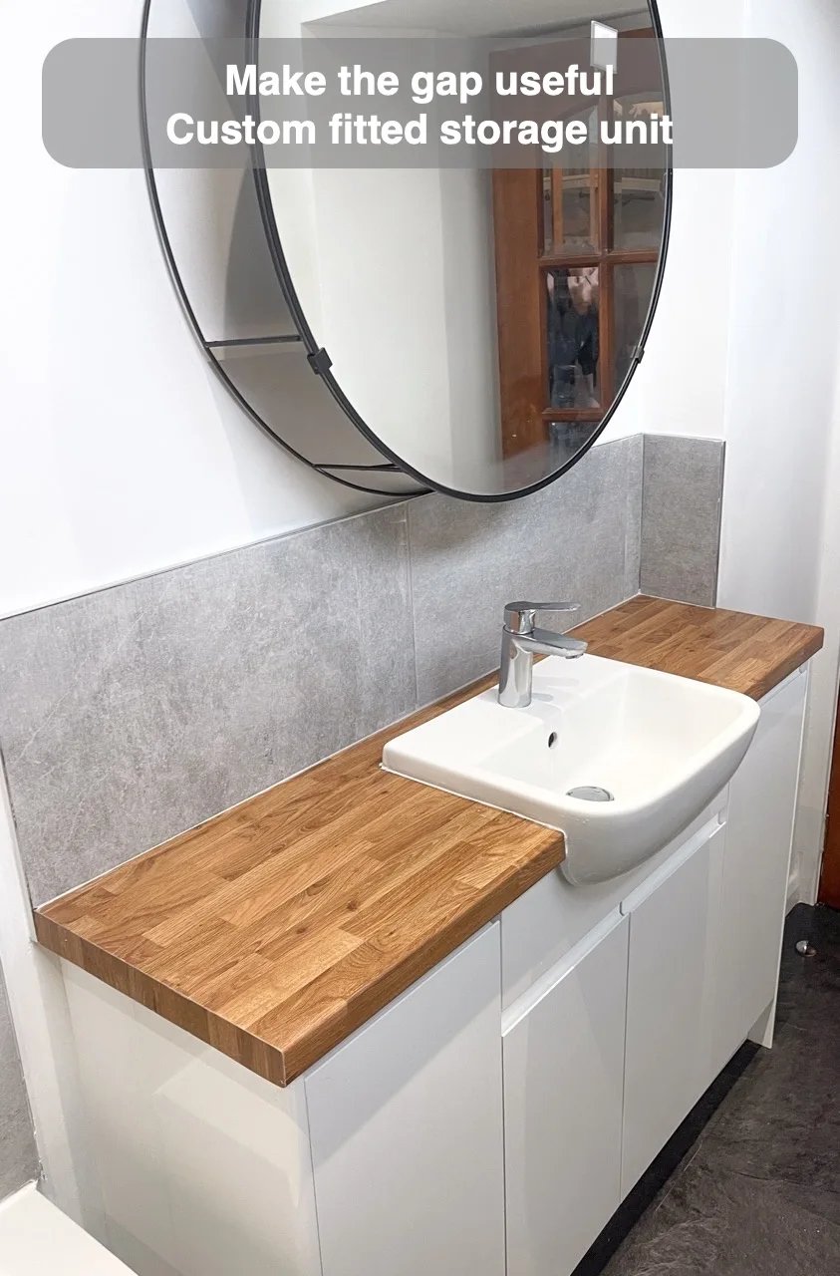
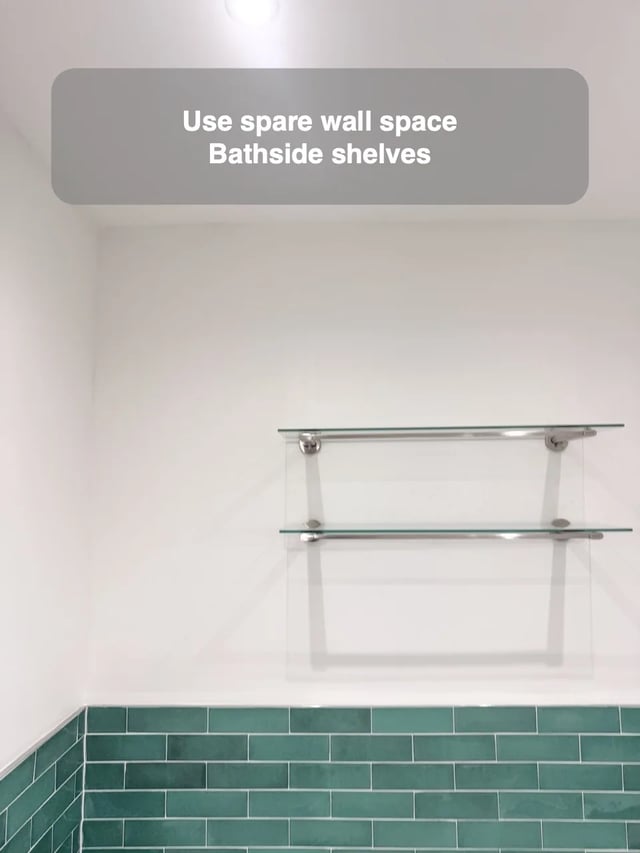
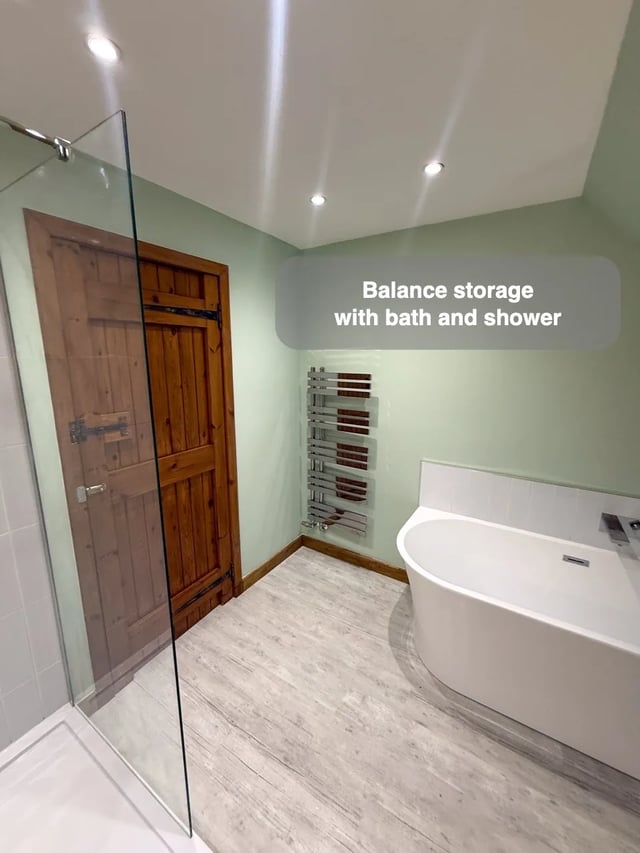
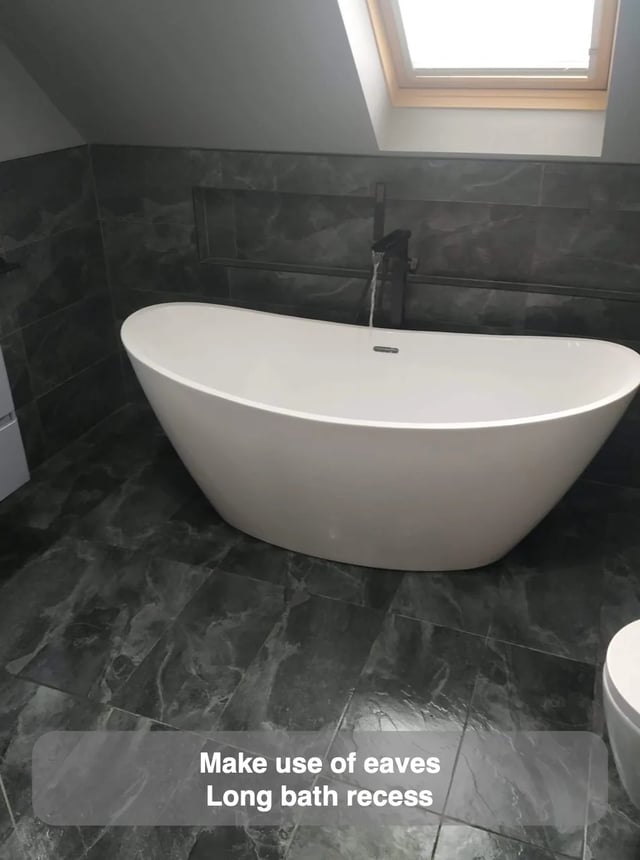
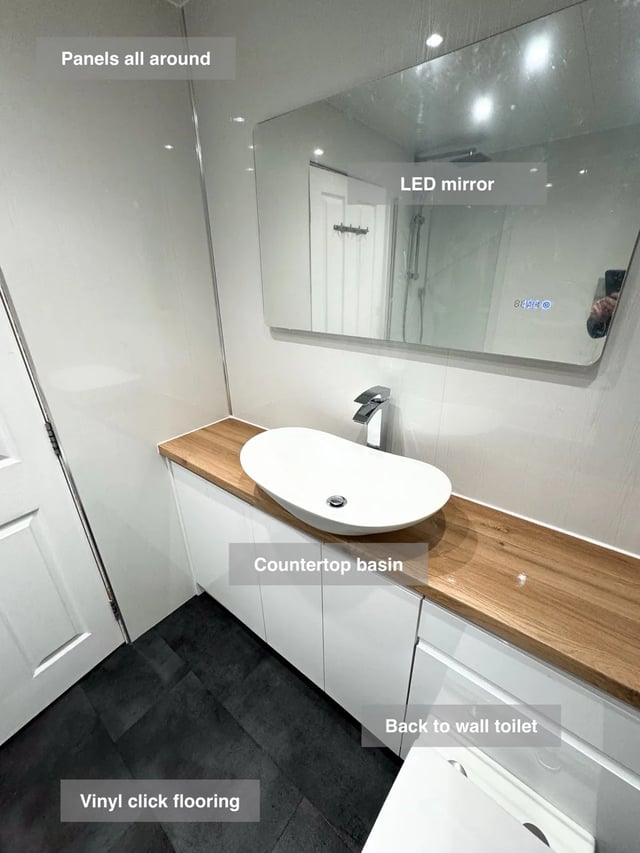
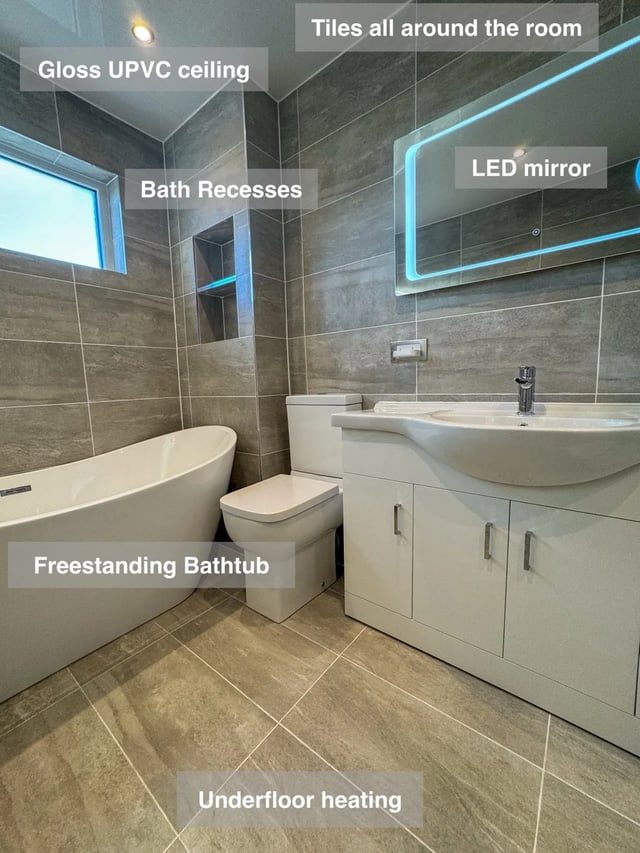
In this Aberdeen bathroom, we fitted a unit in the gap between the bath and wall. The bath shape and any projecting rim affect the width available for the furniture, particularly if the gap tapers. Decide whether the storage is best reached while bathing or from the floor beside it.
We can draw the doors, shelves and any maintenance access around the measured gap. If the wall is uneven or the bath tapers, the narrowest point can determine which shelves and fronts are useful. Allow room to reach the adjoining wall for wiping before deciding what the fitted storage should hold. If the fittings will be made to order, bring a couple of the items you plan to store so the shelf sizes can be checked directly.