Watch the finished shower room
A longer shower, two recessed shelves and a continuous basin worktop make everyday routines easier in this Bridge of Don bathroom. Light oak-effect tiles give the shower its character, while dark fitted furniture keeps the basin and WC together along one wall.
A shower you can enter from the bathroom
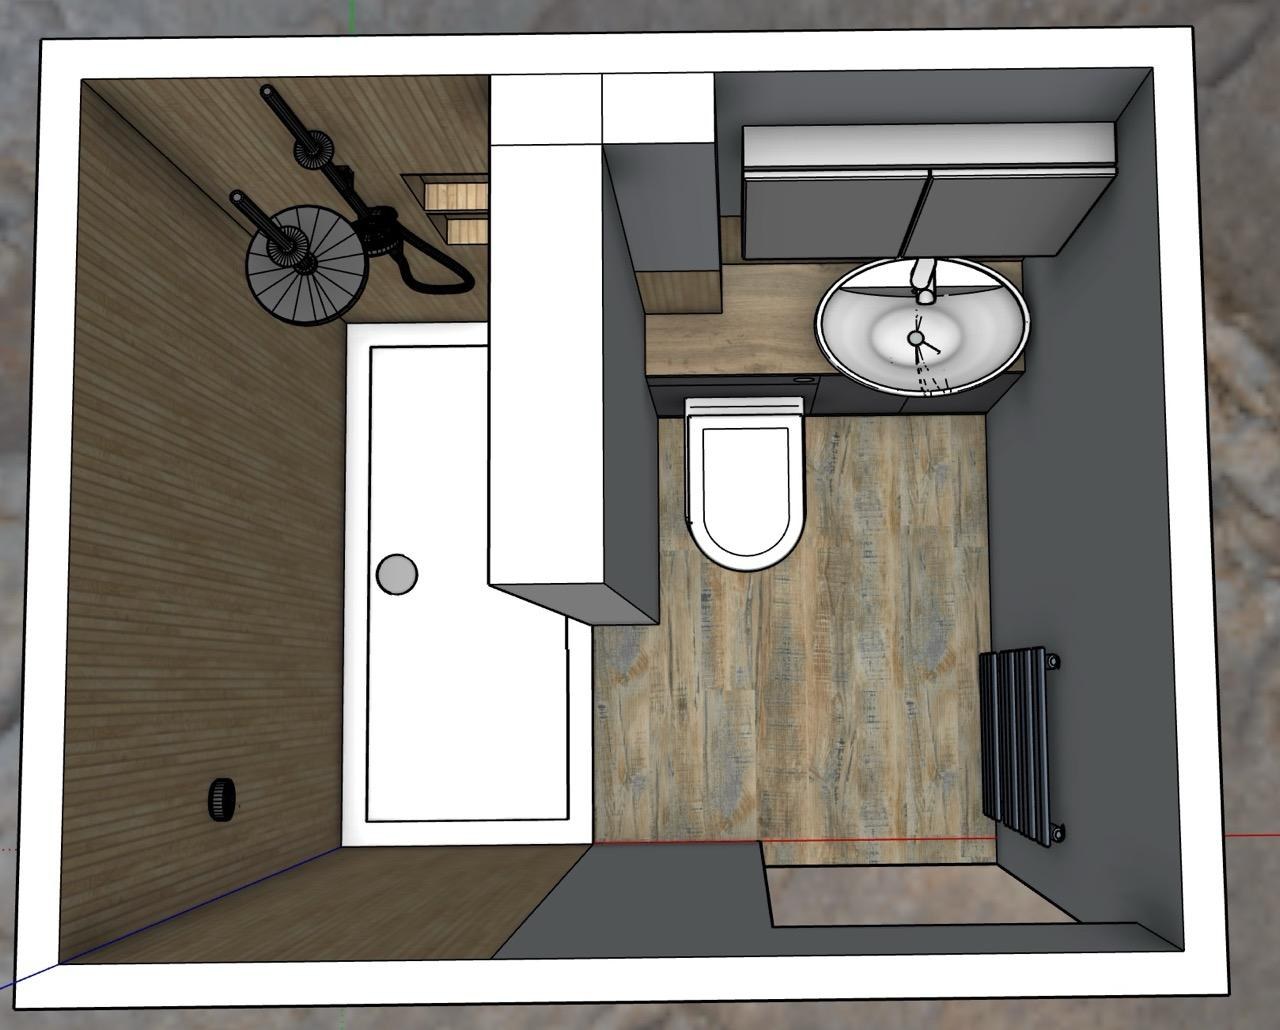
The design moved shower access to the bathroom and set the entrance at the end of the tray. The long tray leaves the washing area beyond the entrance.
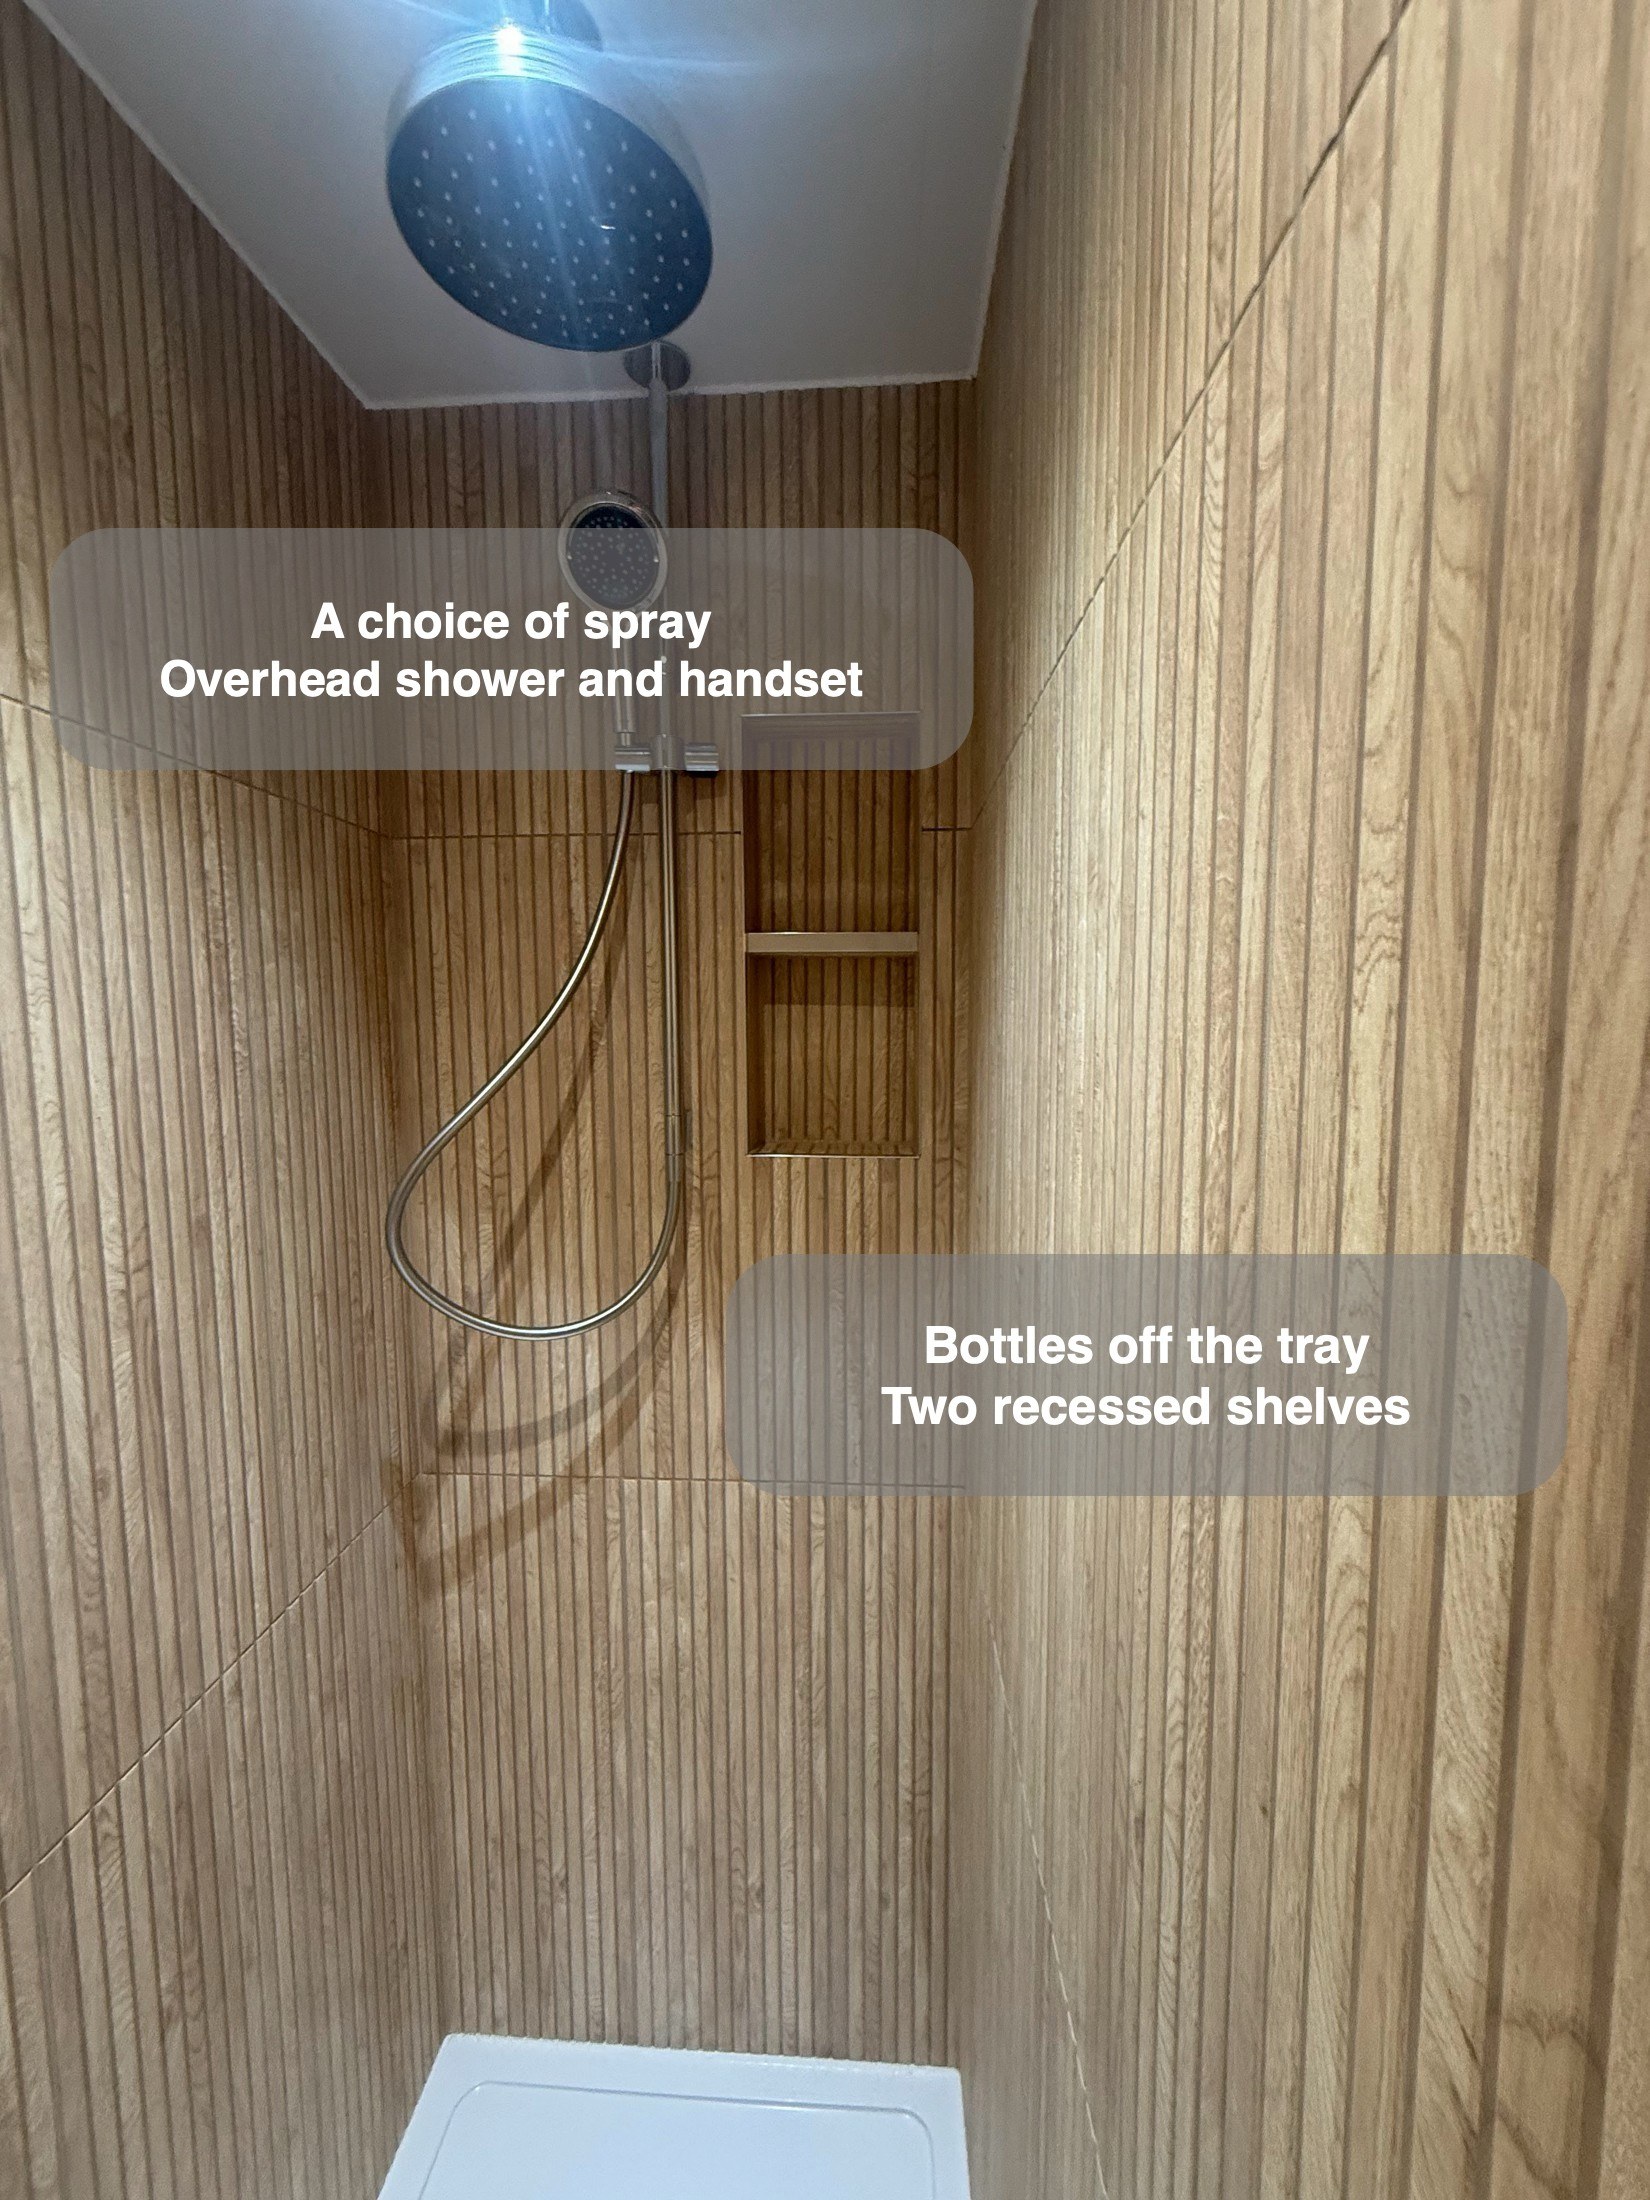
When we plan a shower entrance, we look at where you approach it from and how the glass, tray and fittings work together. Here, the end opening leaves the length of the shower available for washing. The overhead shower leaves both hands free, while the separate handset is useful for directing the spray.
Bottles within reach, with the tray kept clear
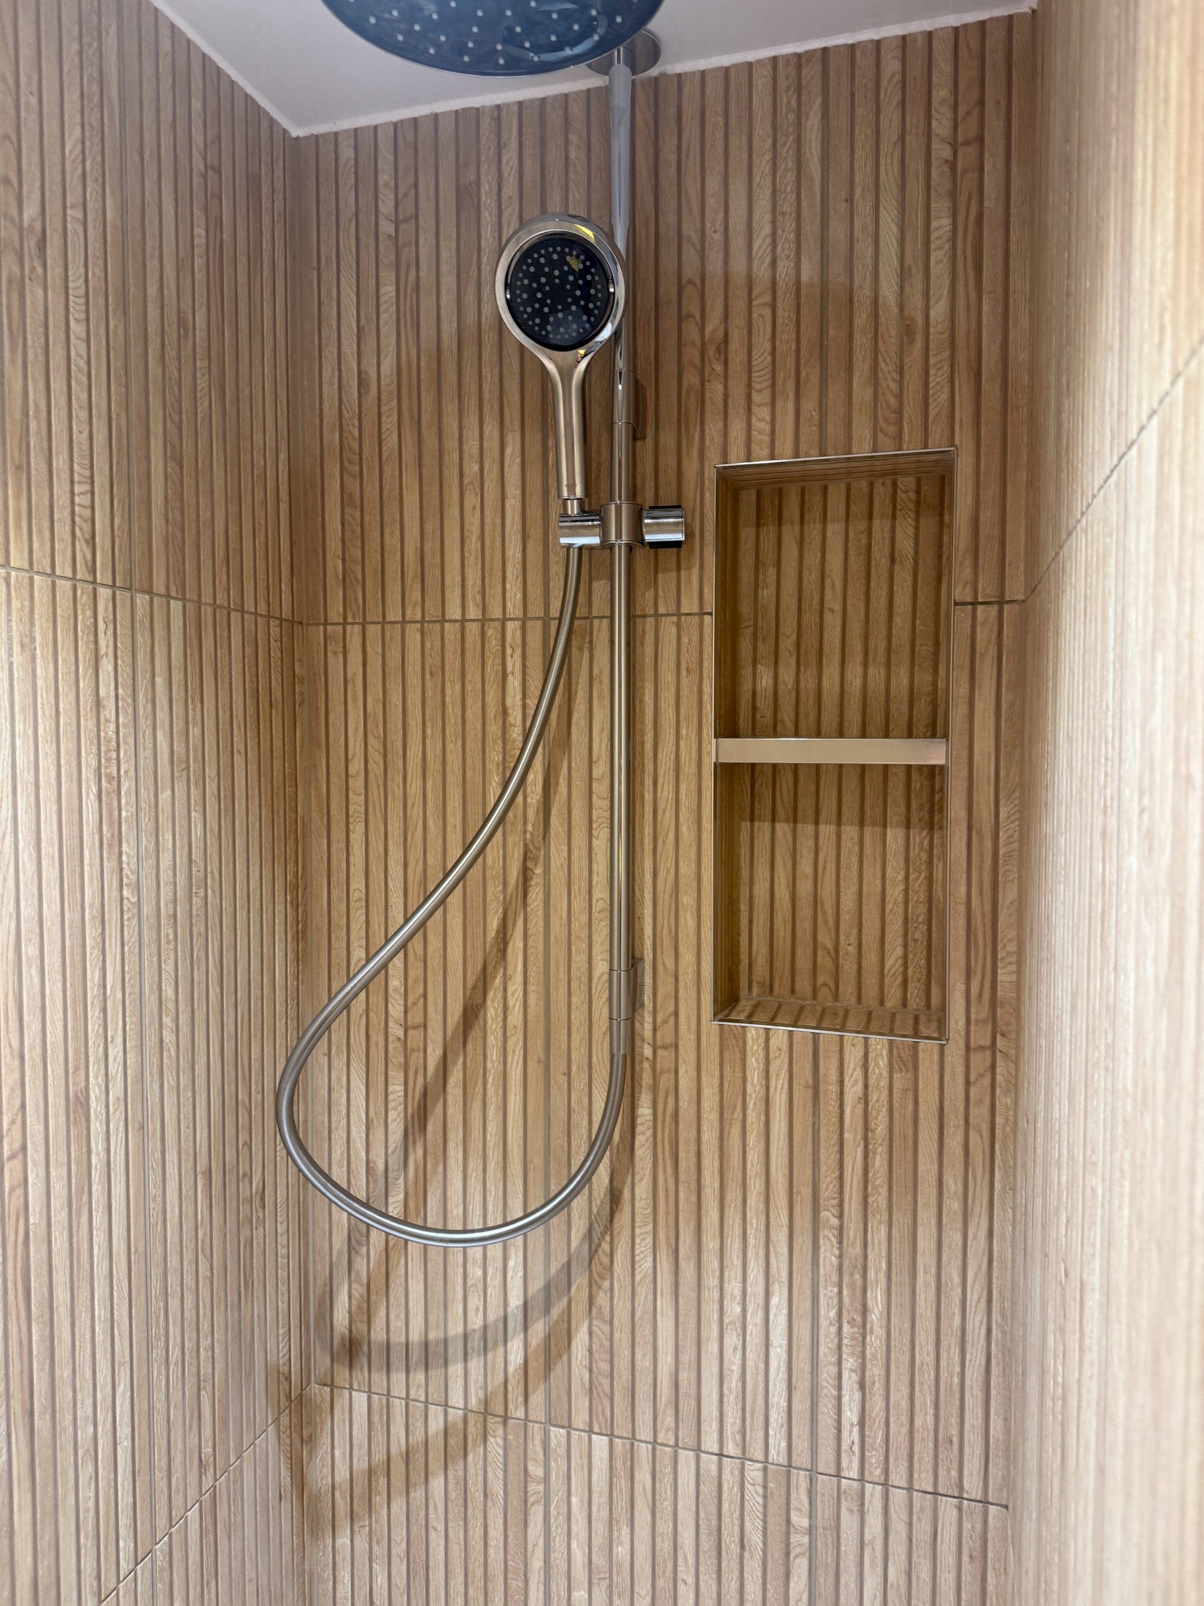
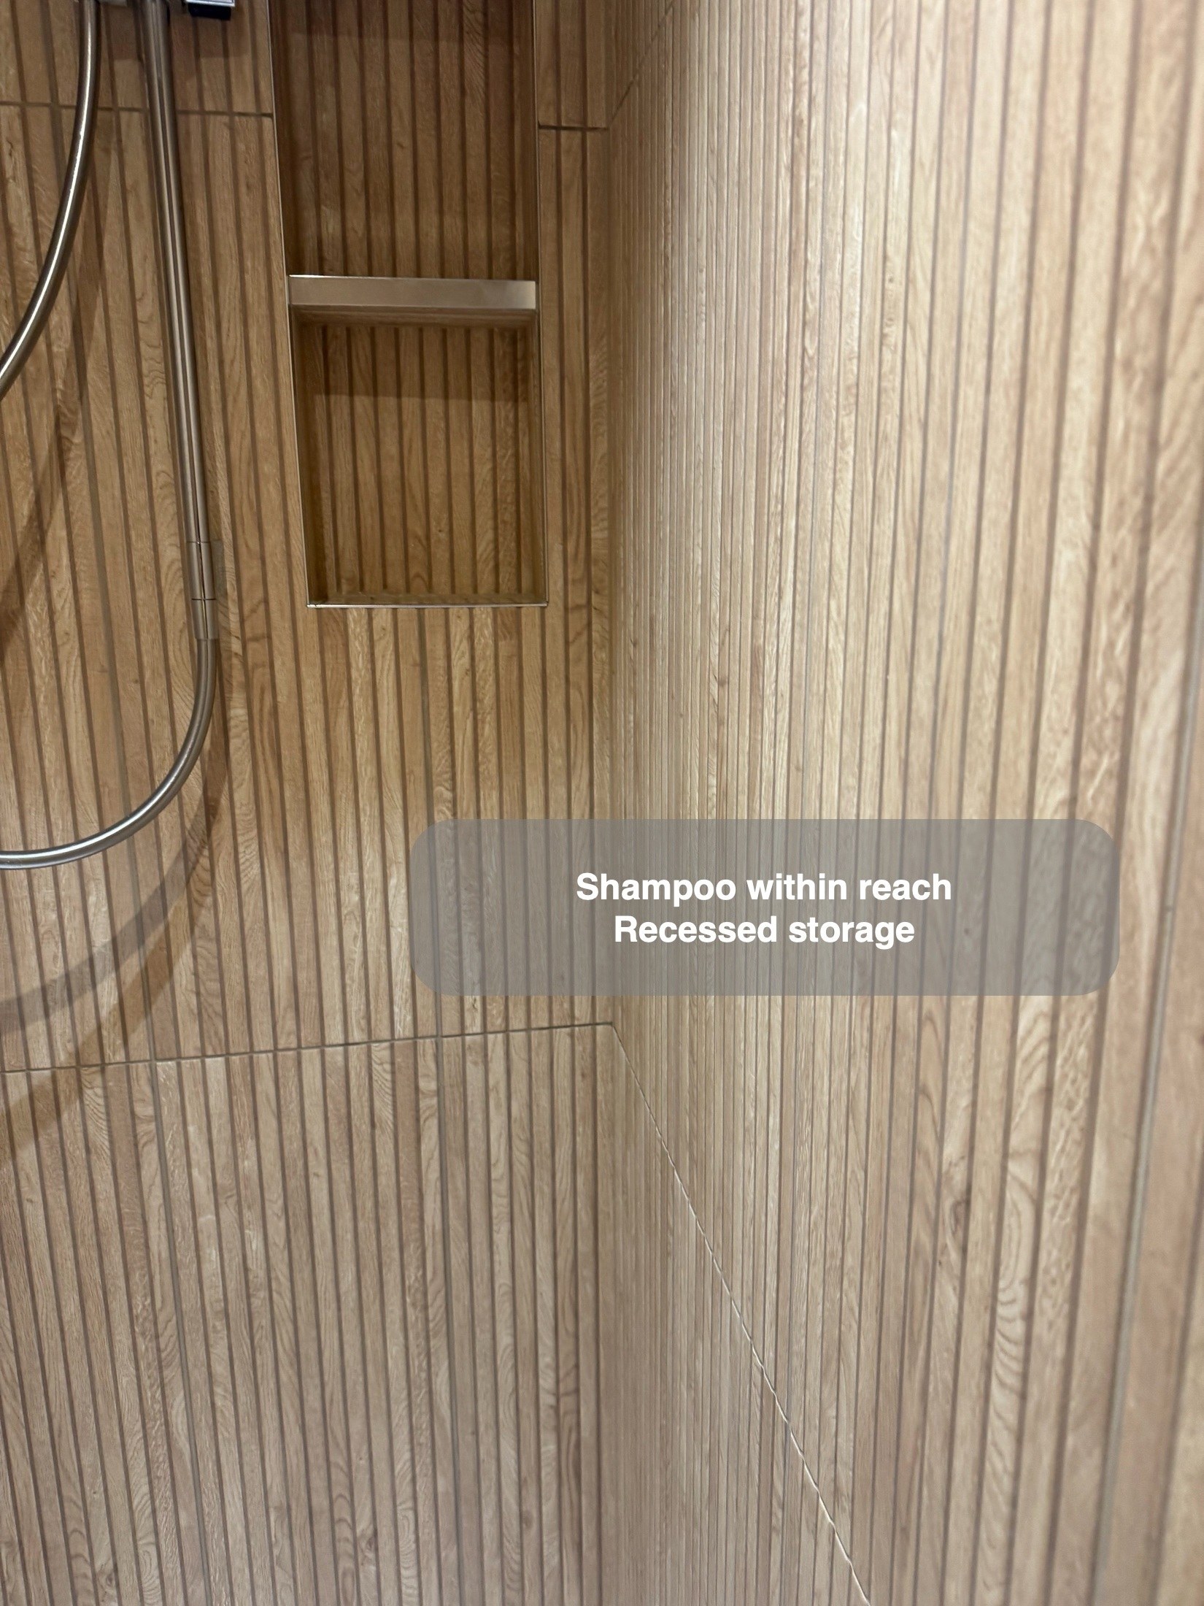
Two compartments built into the shower wall keep shampoo and shower gel where you need them. They sit beside the handset, so there’s no need for a projecting basket or for bottles to gather at your feet.
The oak slatted-effect tiles carry into the recesses. Planning their position alongside the shower fittings gives the shelves a useful place in the room and lets the finish continue around them.
More usable worktop around the basin
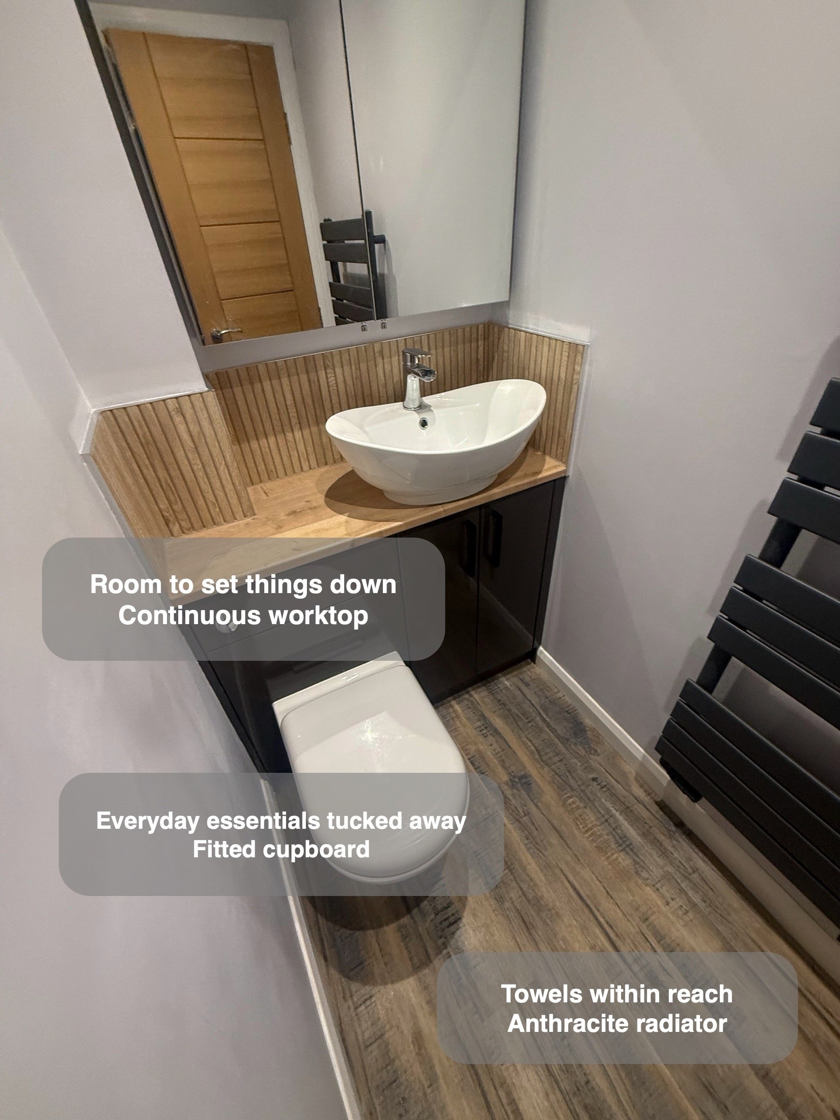
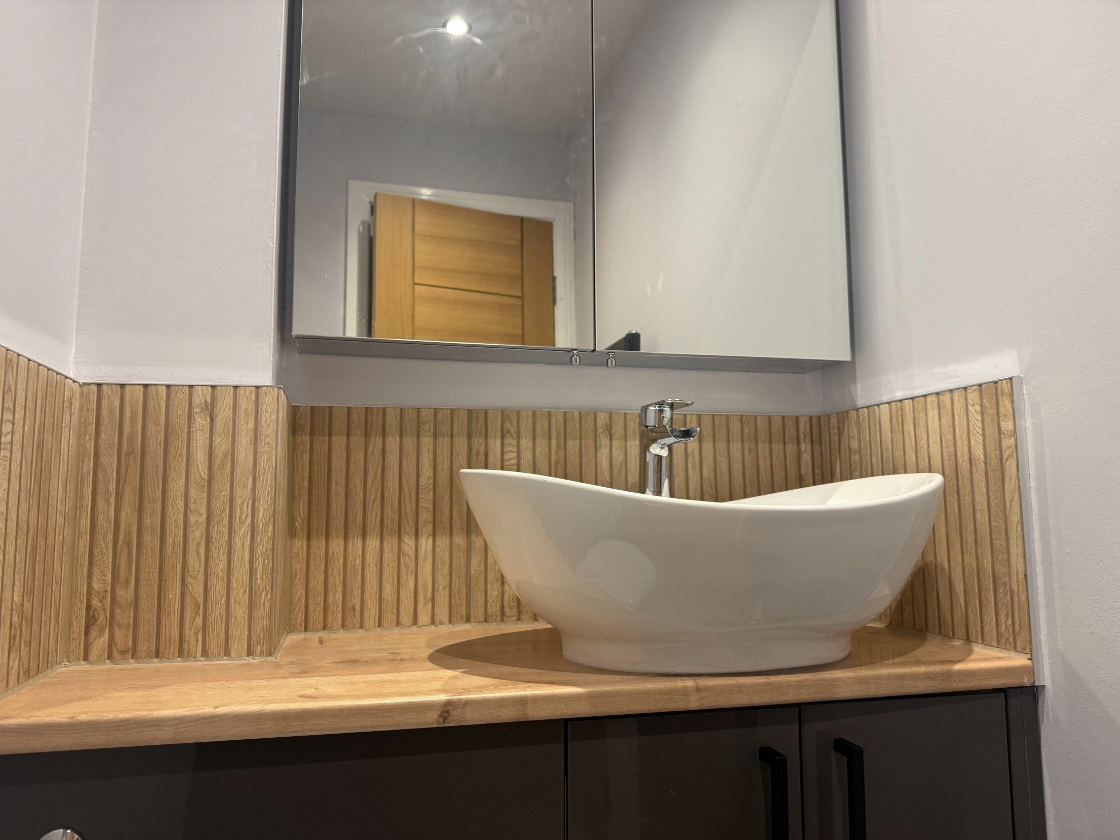
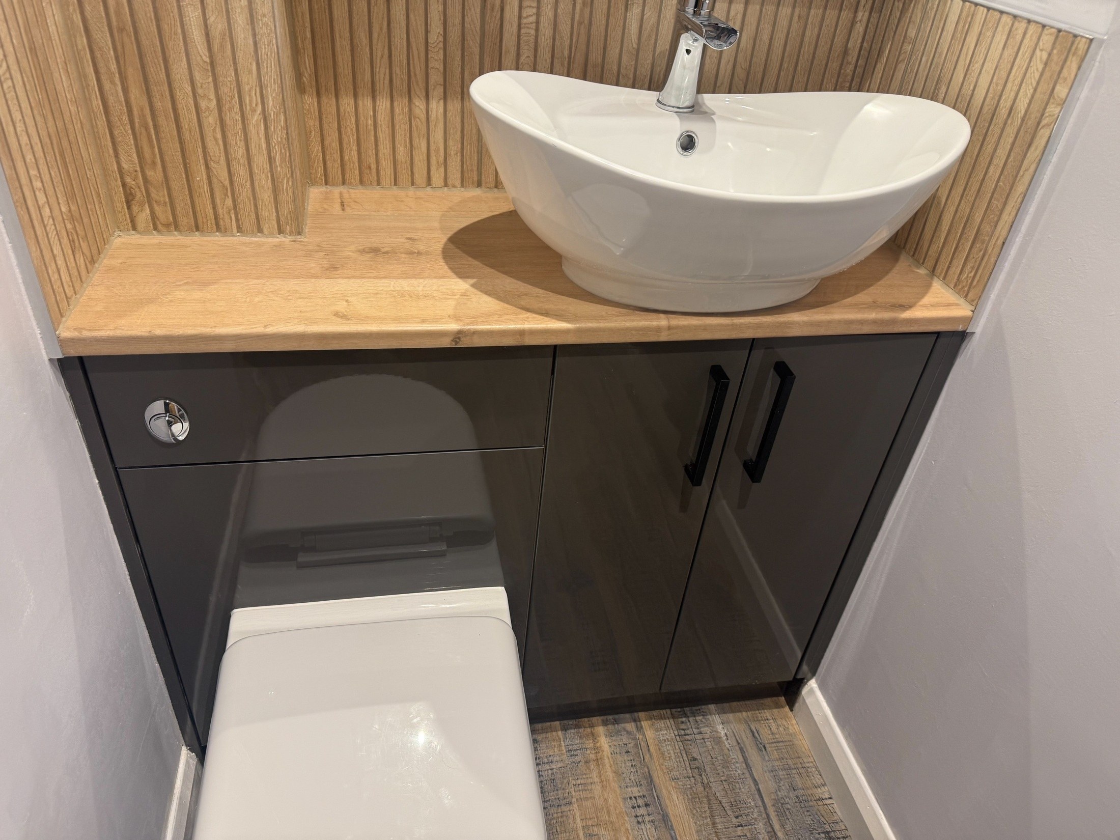
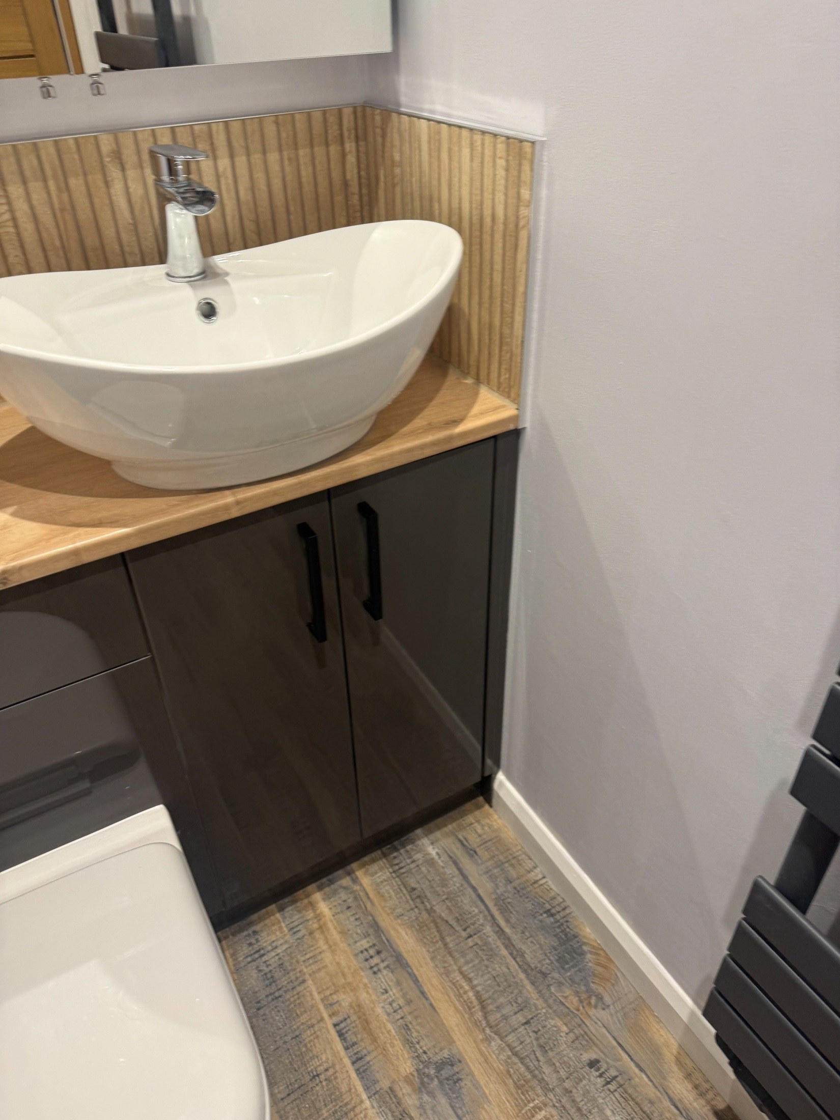
The white countertop basin sits on a worktop that continues across the fitted WC unit. That shared surface gives soap and the things you’re using a place beside the basin. The dark cupboard below keeps spares close by and leaves the top easier to clear.
Where a basin and WC share a short wall, we consider the usable surface as well as the space each fitting takes up. A continuous top can make the area between the fittings useful. Here, it also repeats the warm wood tones from the shower without carrying the patterned finish across every wall.
A place to hang towels between showers
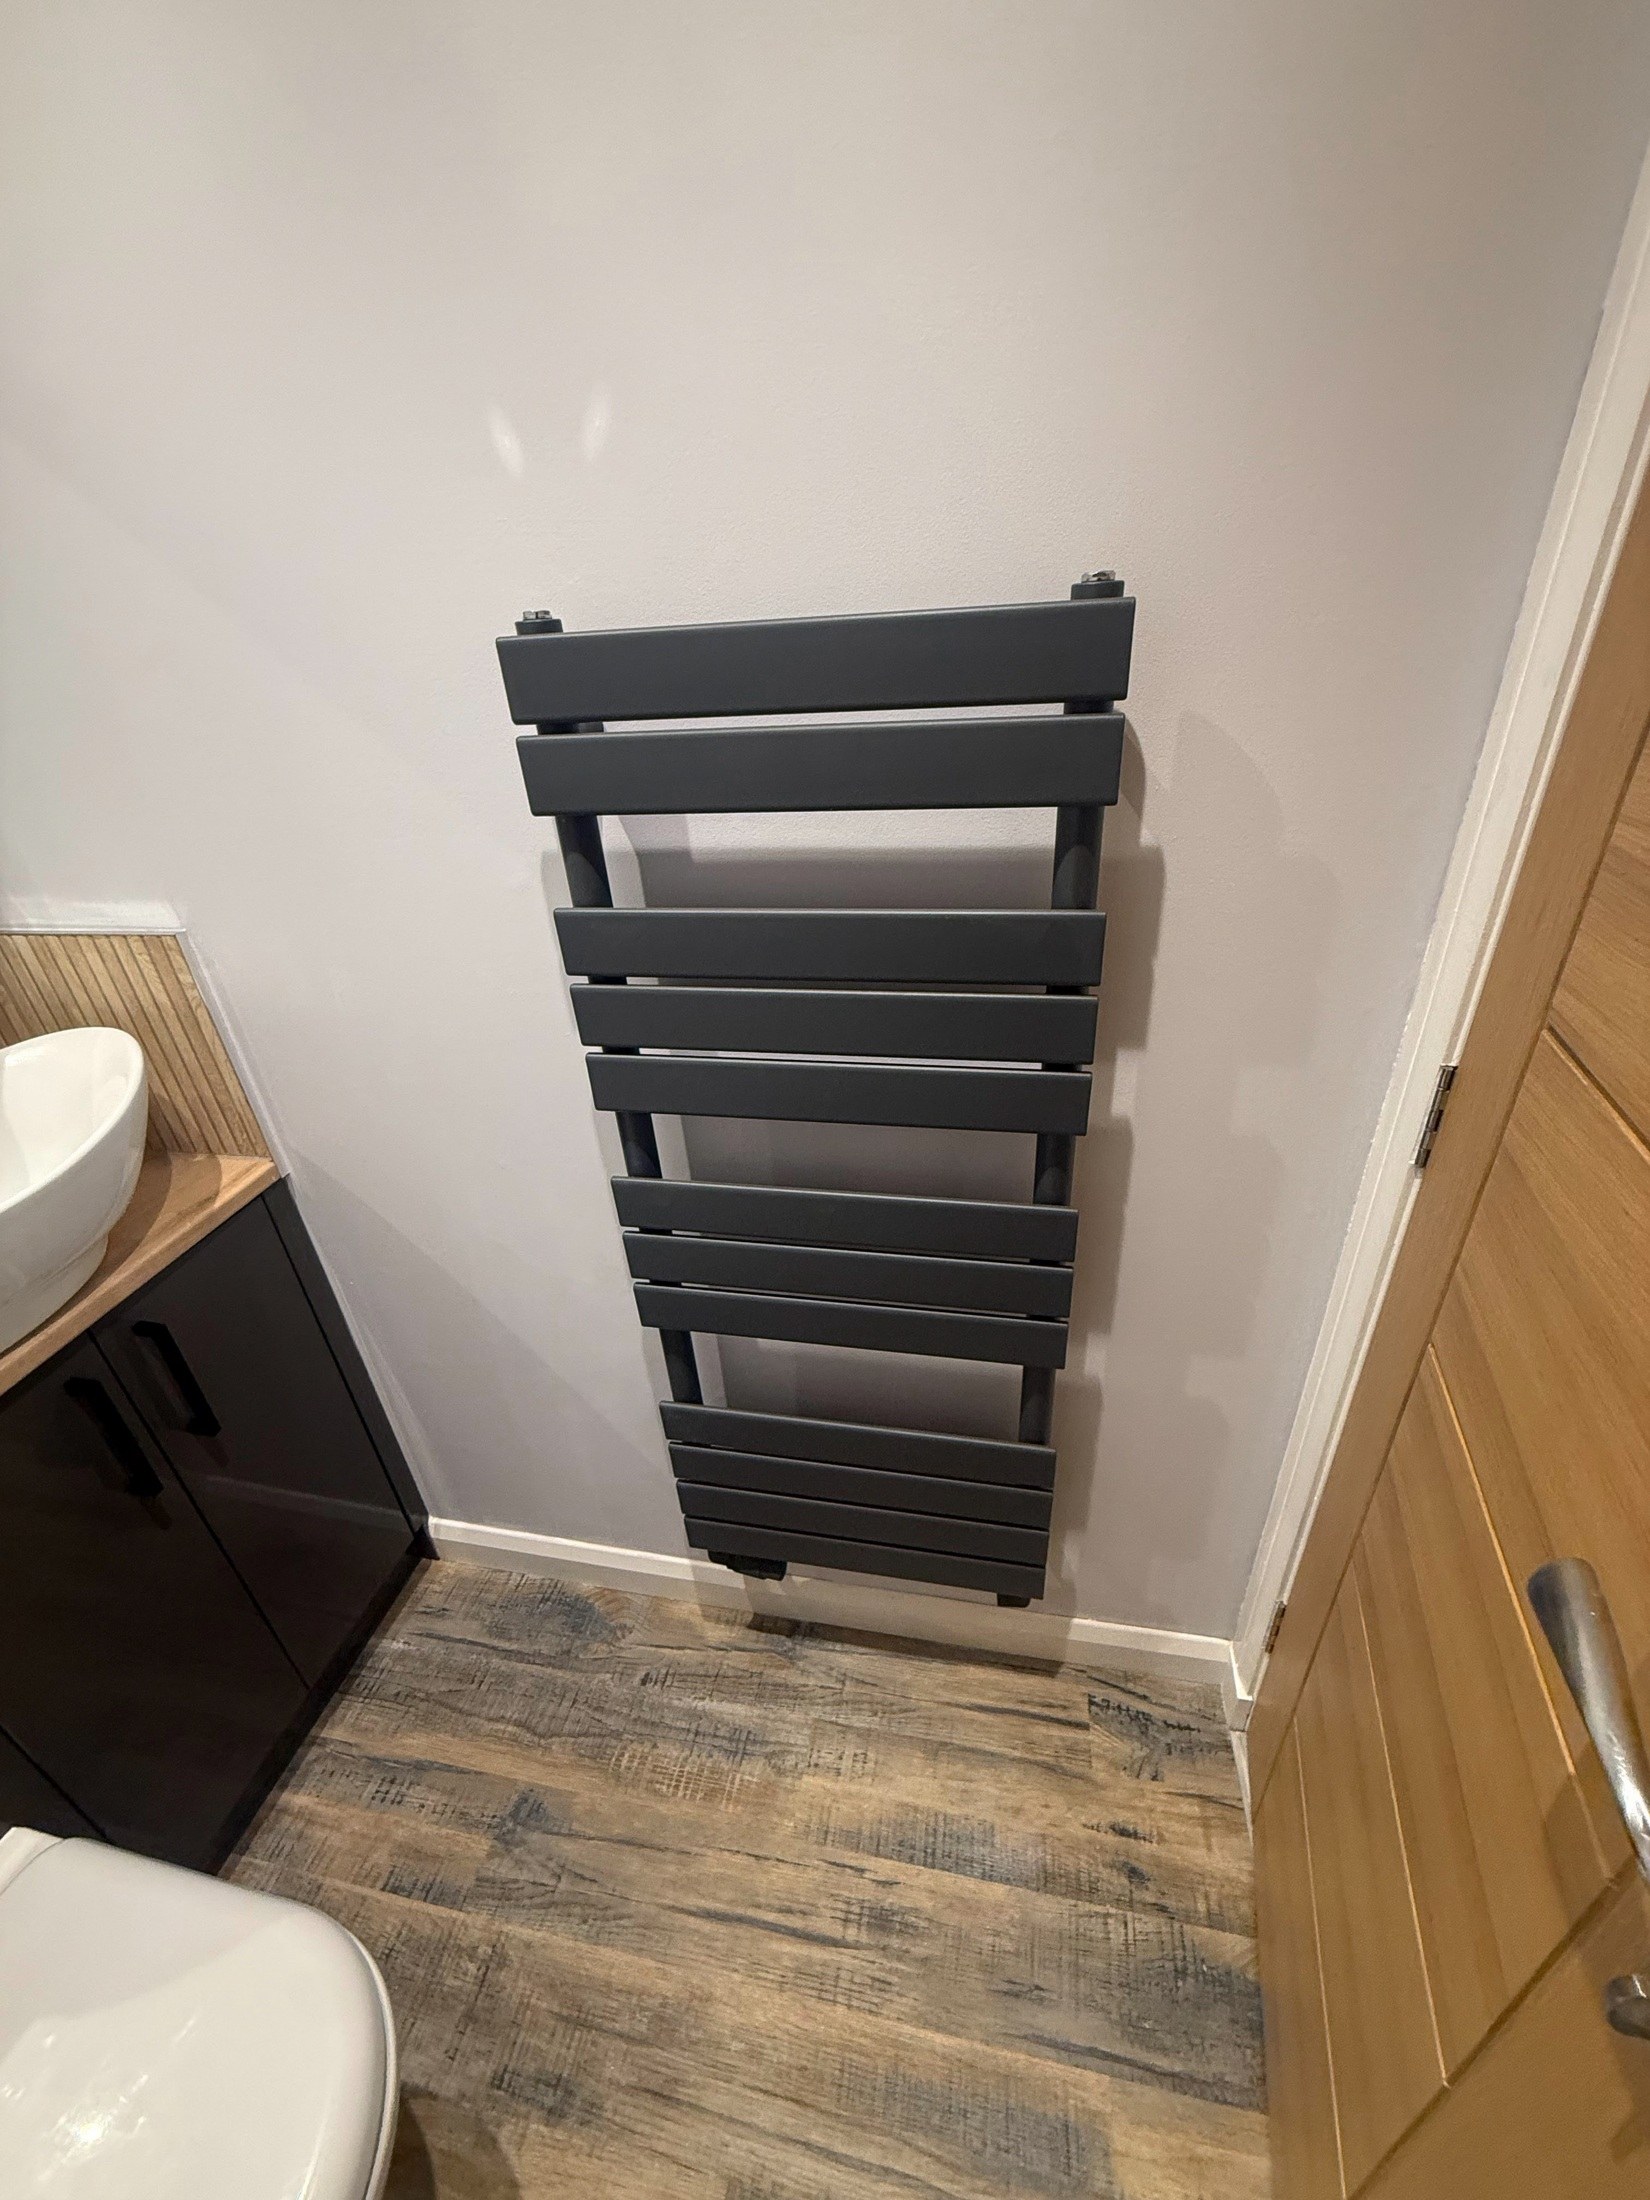
A tall anthracite towel radiator makes use of a narrow stretch of wall and picks up the colour of the fitted furniture. Its horizontal rails give towels somewhere to hang between showers.
If you’re planning a shower room in Bridge of Don or elsewhere in Aberdeen, start with how you’ll enter the shower and what needs to stay within reach. Those two questions can help shape the glass, fittings and storage before finishes are chosen. Discuss your bathroom project with us.