We refurbished this Bucksburn bathroom with a bath and overhead shower, two recessed shelves and white furniture beneath the window. Light wall panels give the fittings a calm background, while a repeating patterned floor brings detail into the centre of the room.
Our customer wanted help choosing the products as well as carrying out the work. After the initial visit, we arranged another appointment to go through the choices and final cost, then shared a design for review. That conversation continued during fitting when the original flooring became unavailable. Keeping the intended appearance in mind helped us find an alternative without starting the whole design again.
A bath and shower within one area
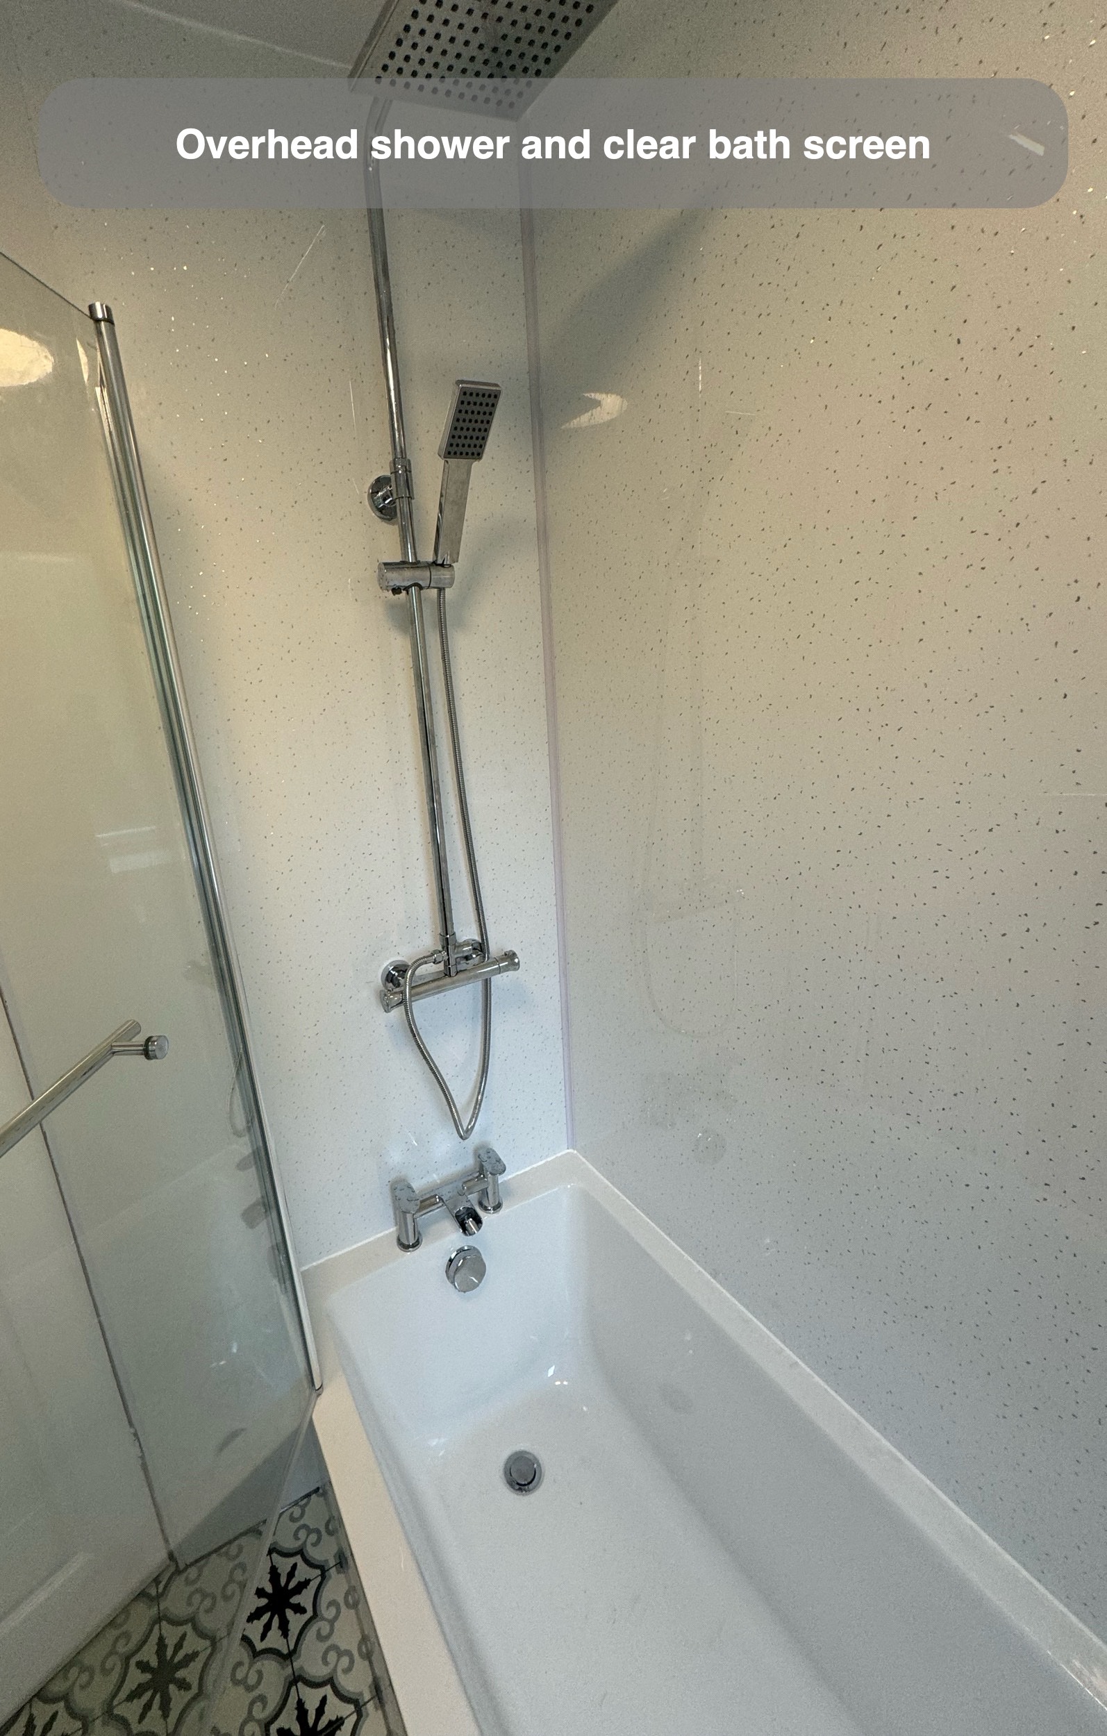
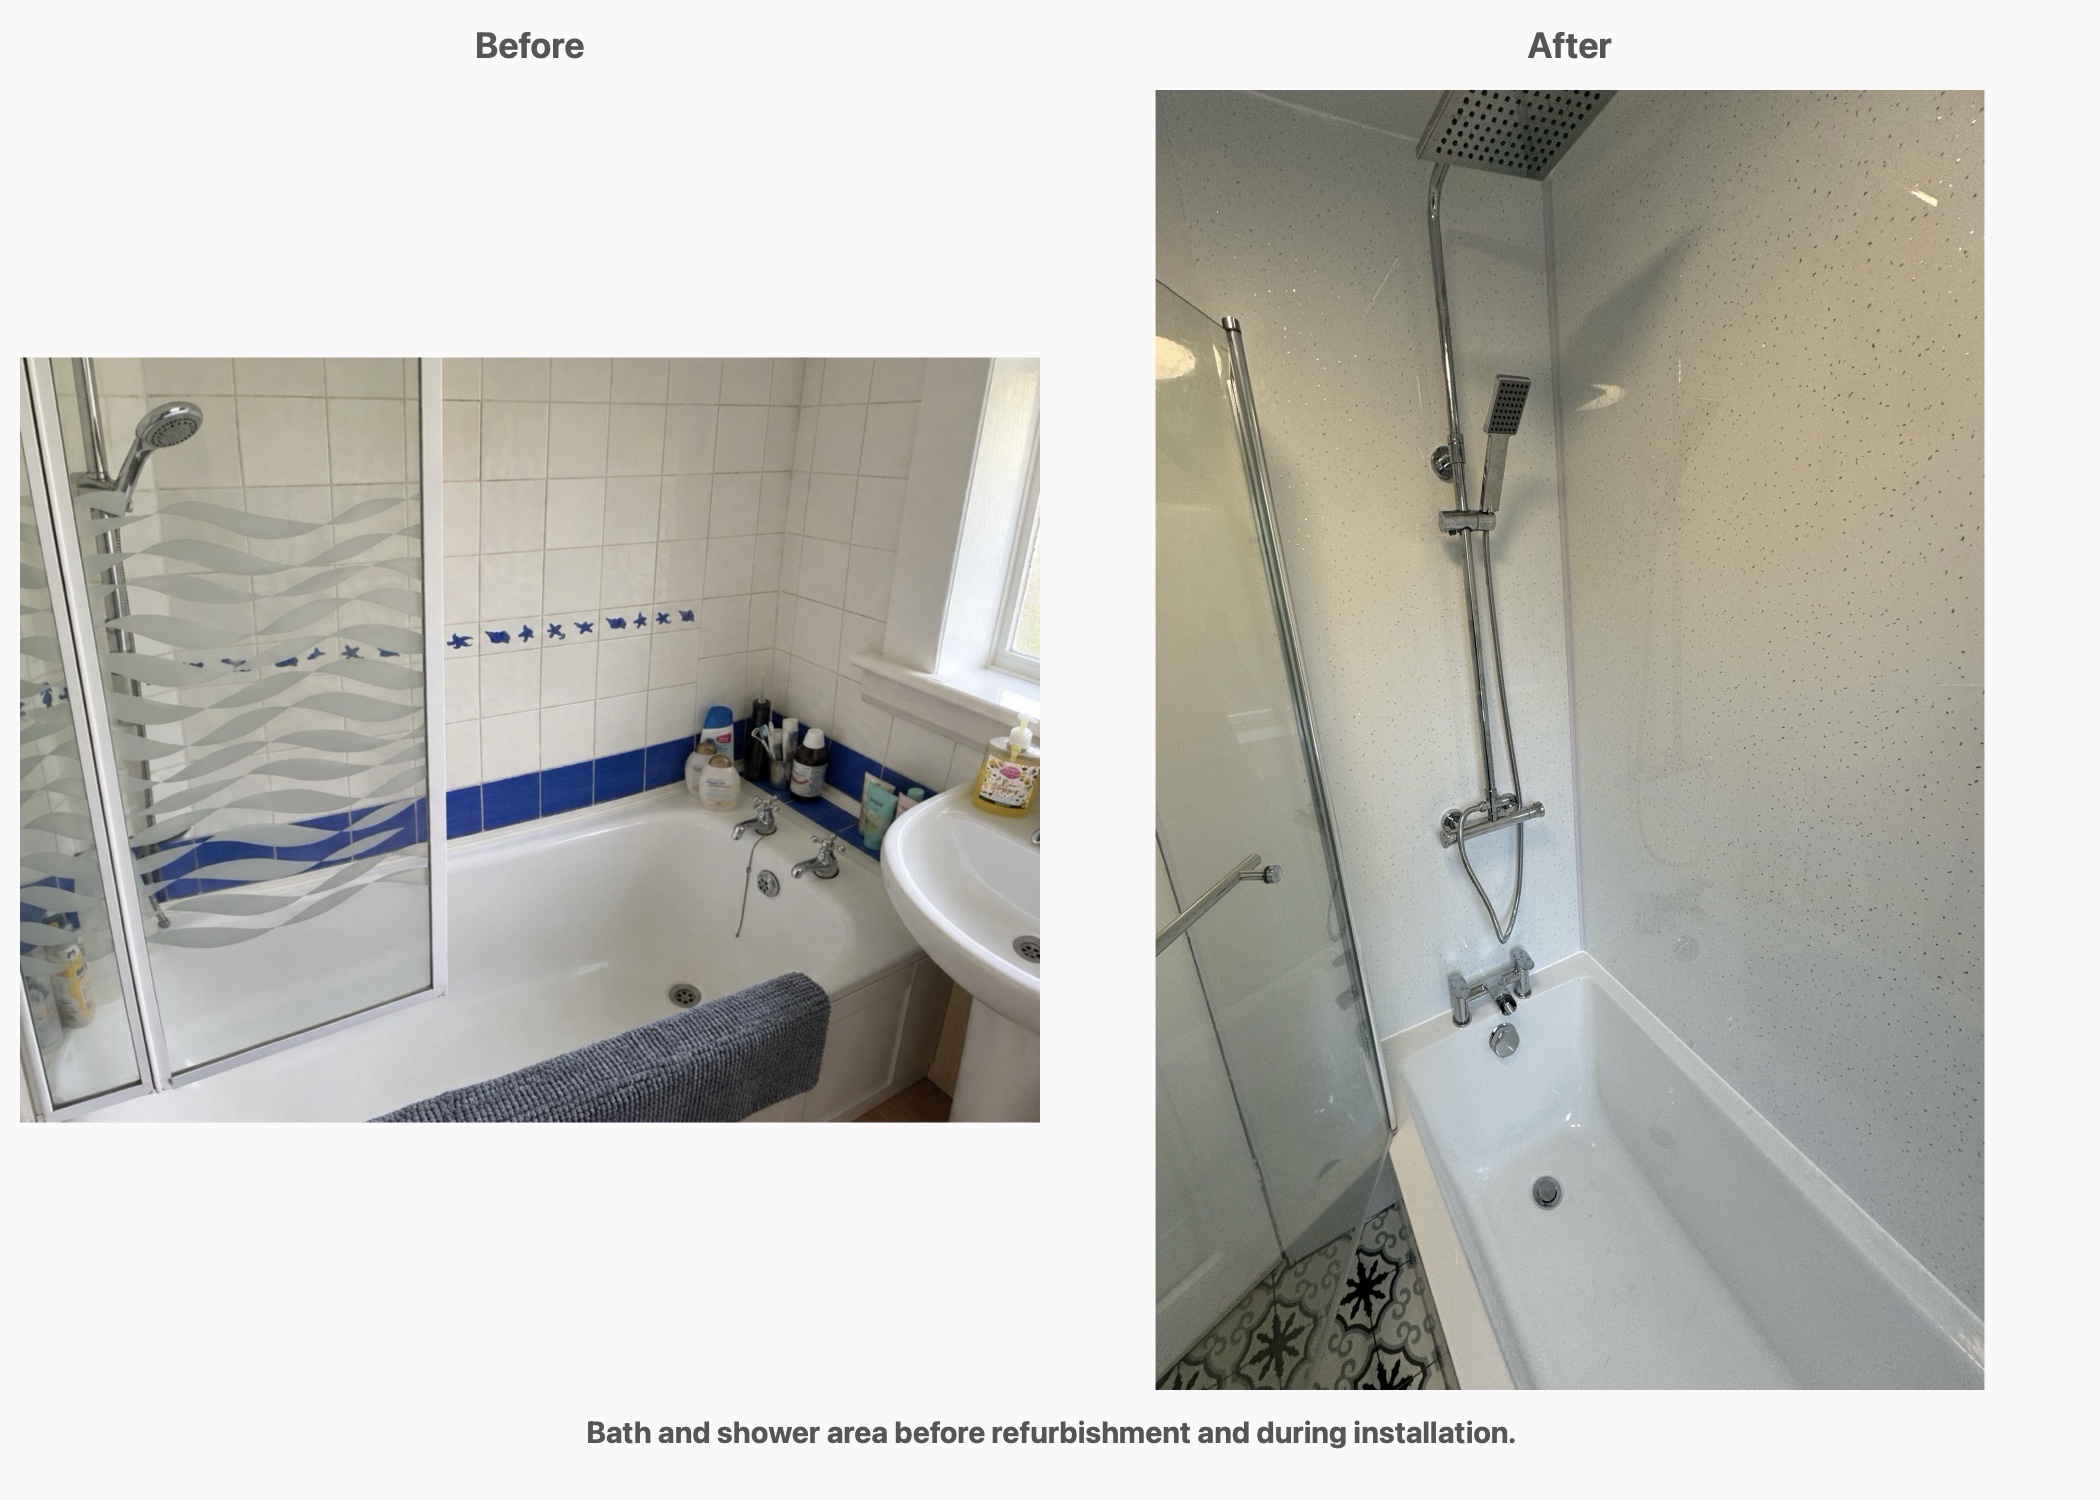
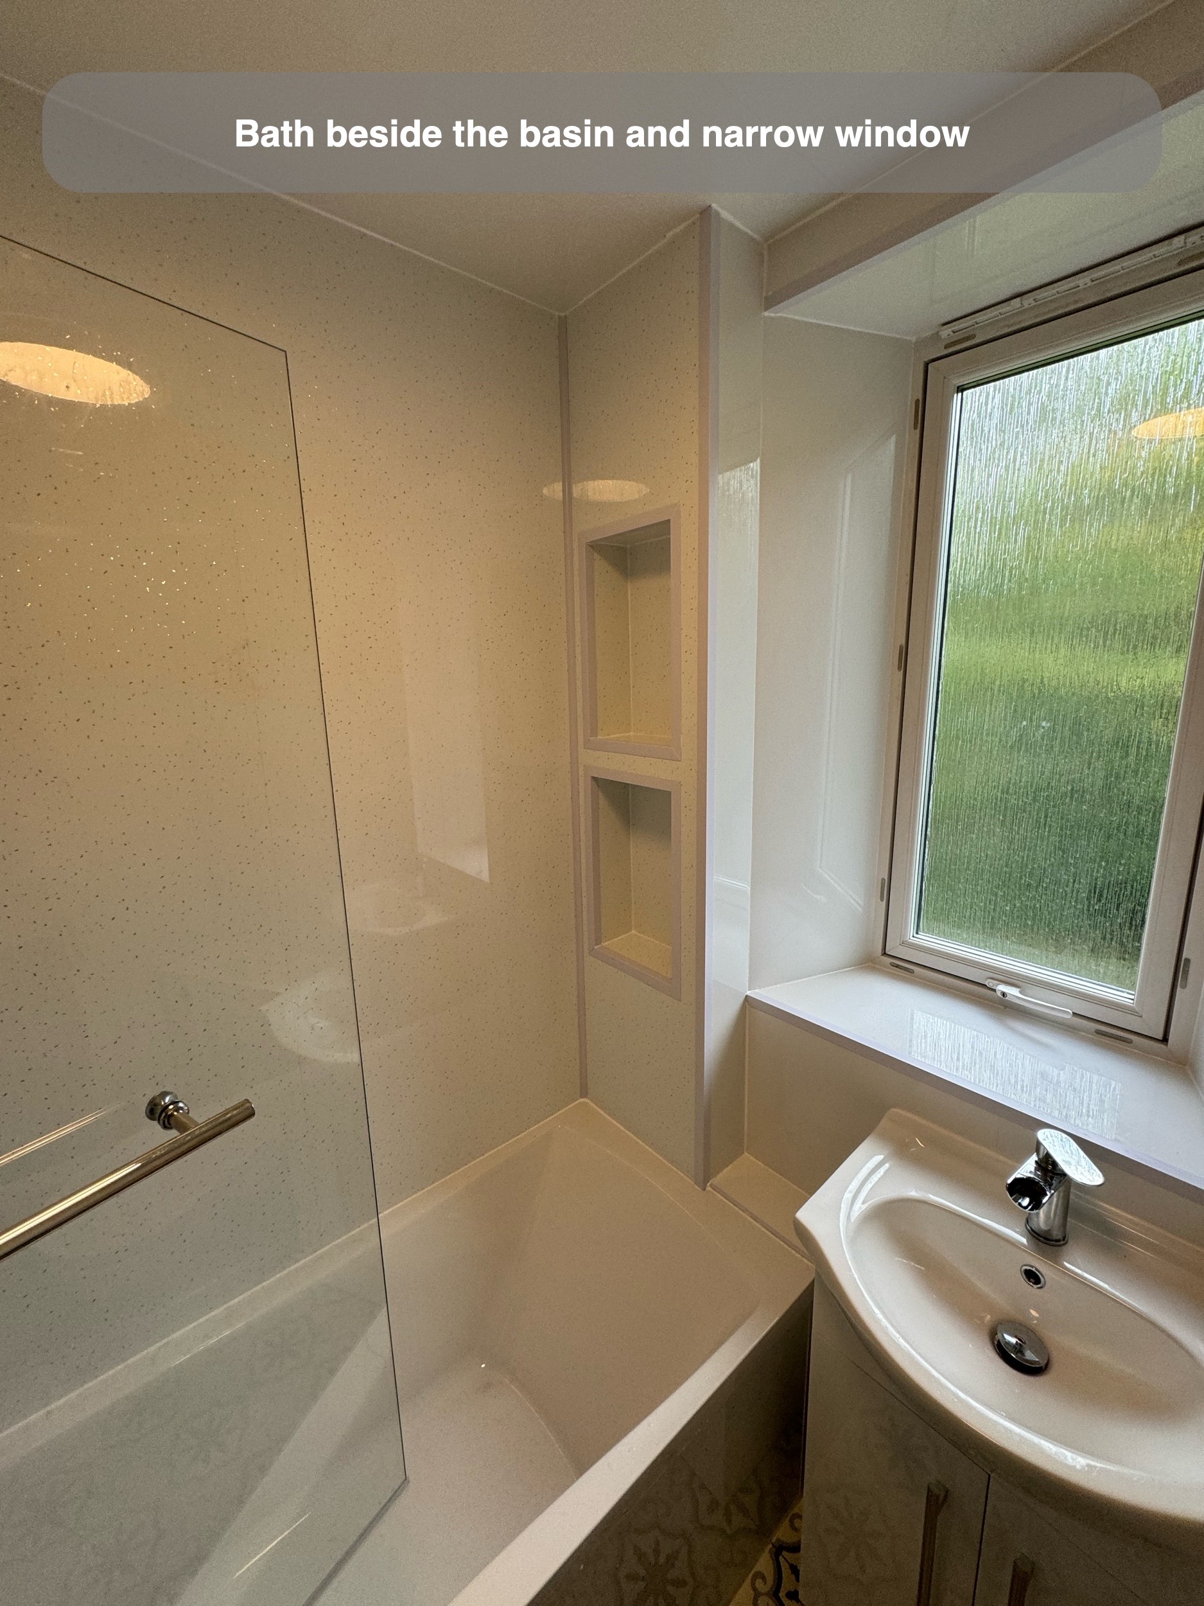
The straight white bath runs along one side of the room, with a fixed overhead shower and a separate handset at the doorway end. A clear screen separates that showering position from the space beside the basin. The bath remains available for bathing, so both routines share the same part of the bathroom.
The screen includes a horizontal rail, and its clear glass leaves the wall finish visible. We consider the bath, screen and shower together: the shape and position of each fitting affect the opening beside it and how someone approaches the washing area. Here, the straightforward bath shape allows the patterned floor and recessed storage to provide the room's visual detail.
Two shelves beside the bath
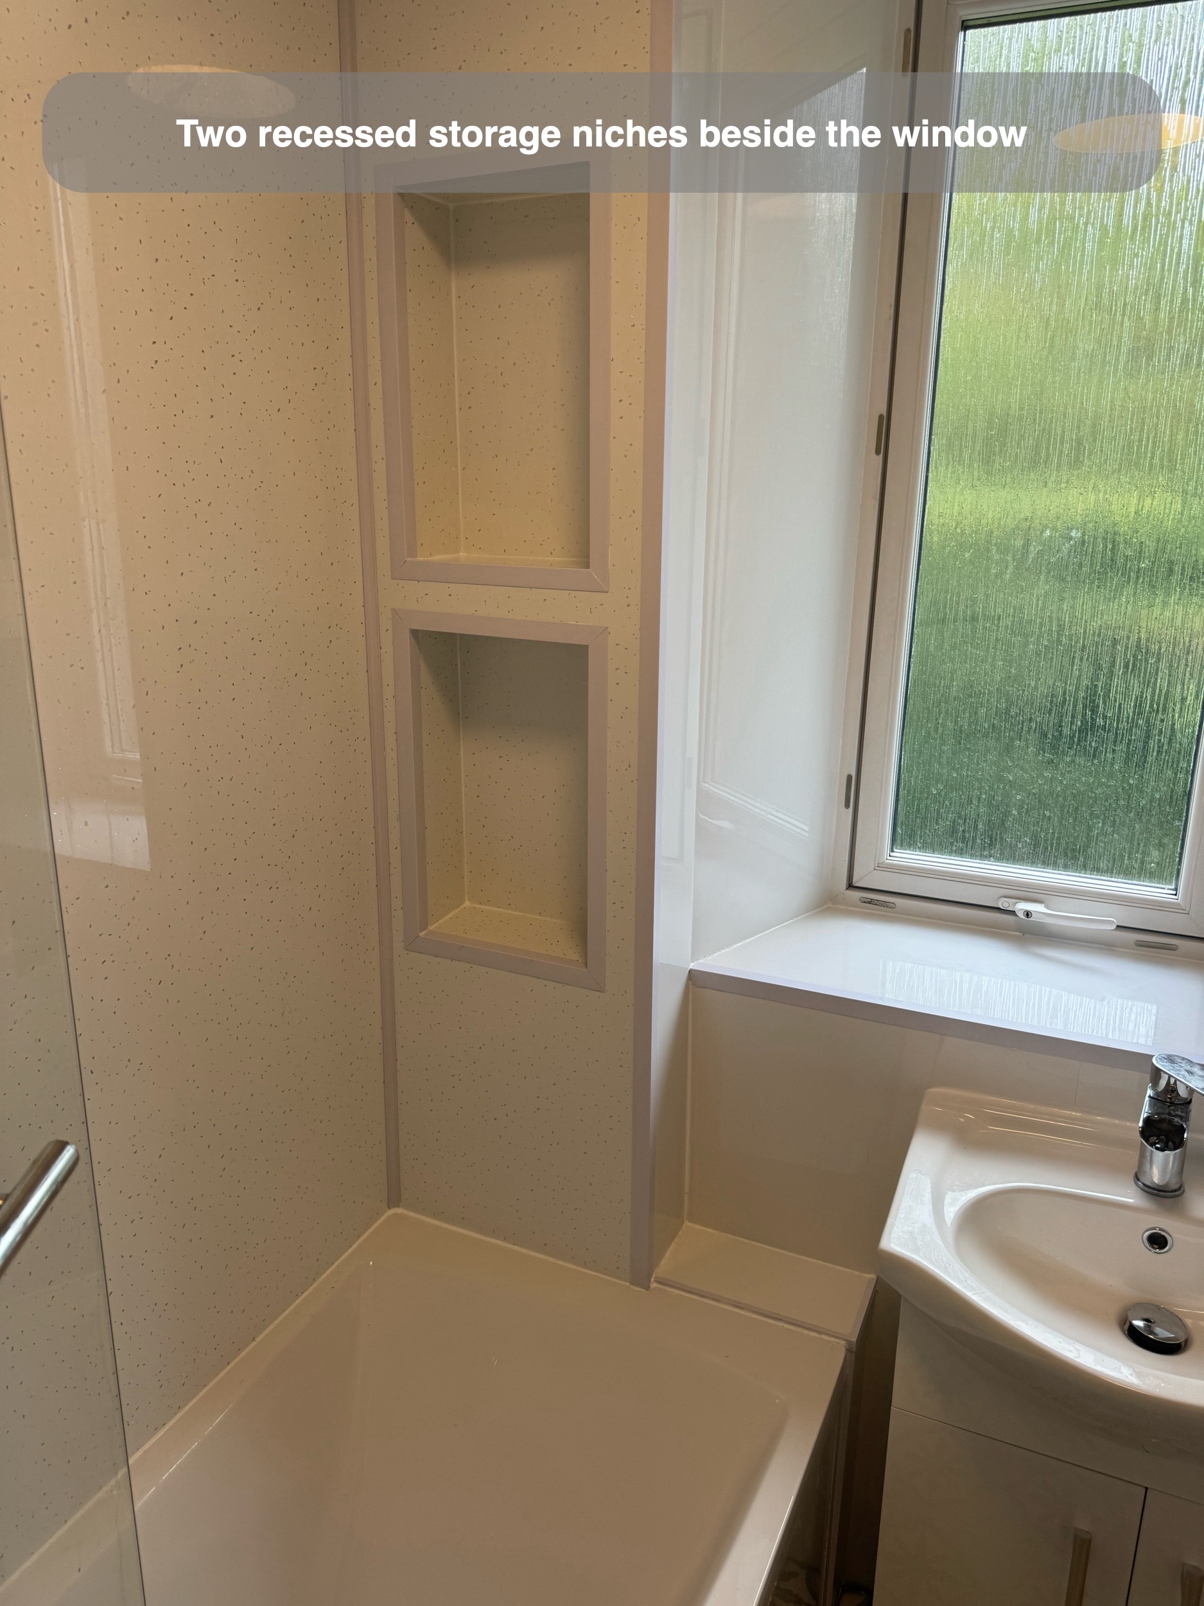
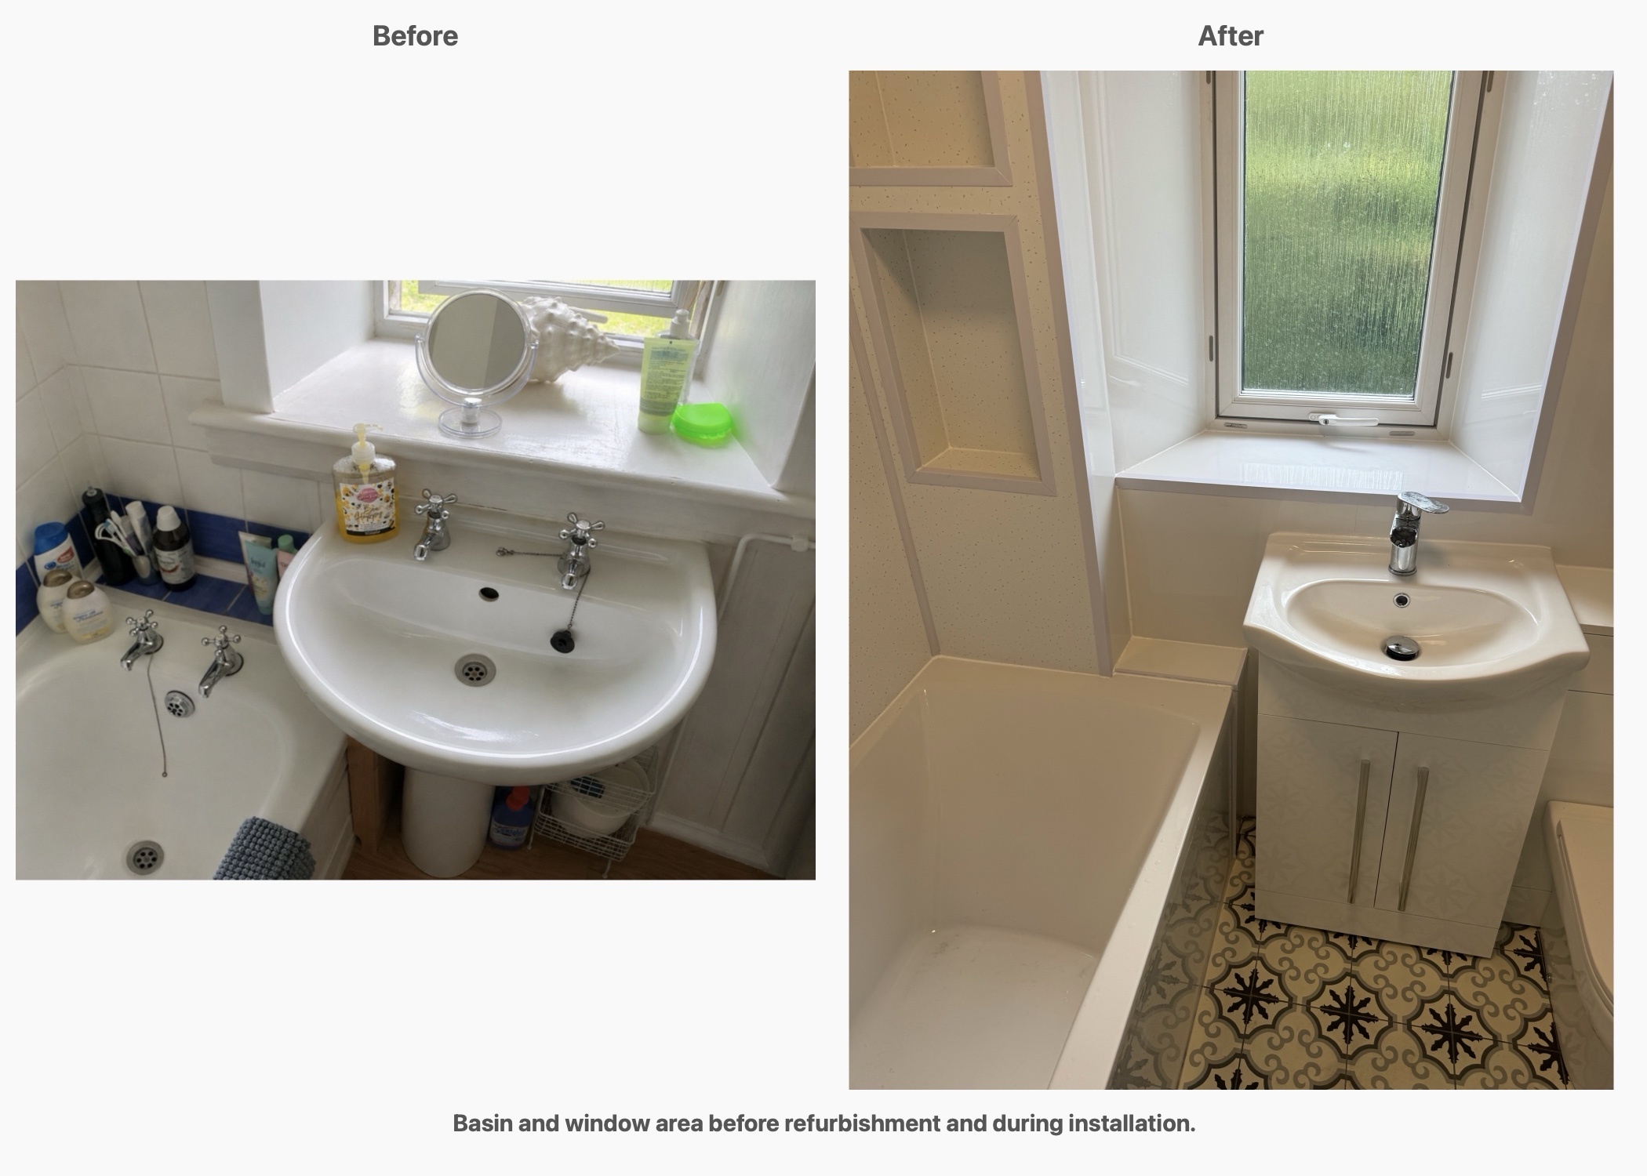
At the window end, we built a shallow wall with two stacked recesses. Each opening provides a separate place for bottles or other washing products beside the bath. The white finish continues inside the openings, with a contrasting edge making the shelves easy to distinguish from the surrounding wall.
These shelves were included in the installer instructions and carried through into the fitted room. Planning them alongside the bath end makes their purpose clear: products can stay near the washing area without adding a projecting basket. The wall and recess depth need to be considered together, rather than deciding on an opening only after the wall finish has been fitted.
A floor choice that changed during fitting
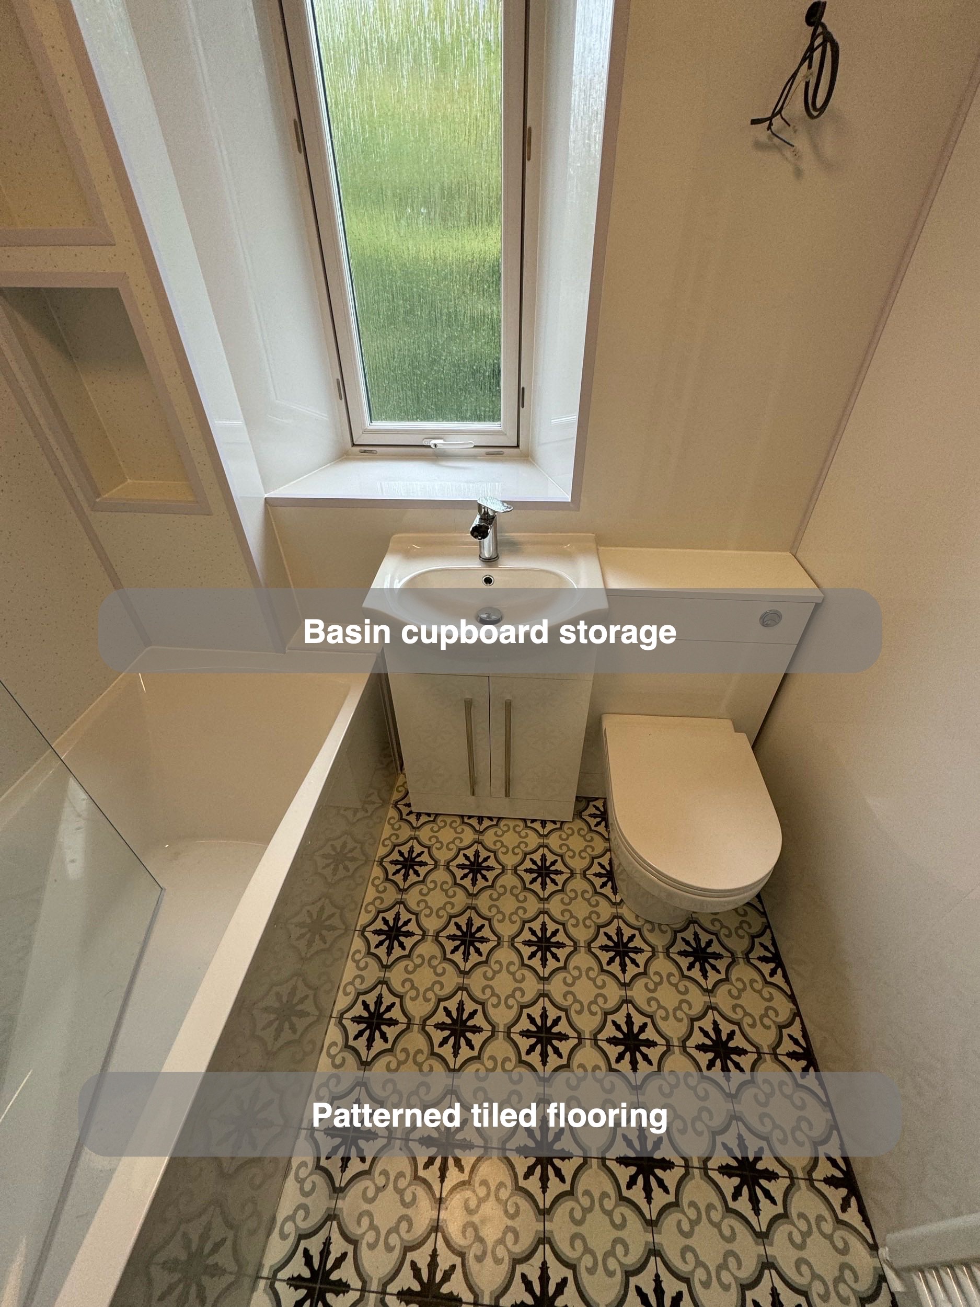
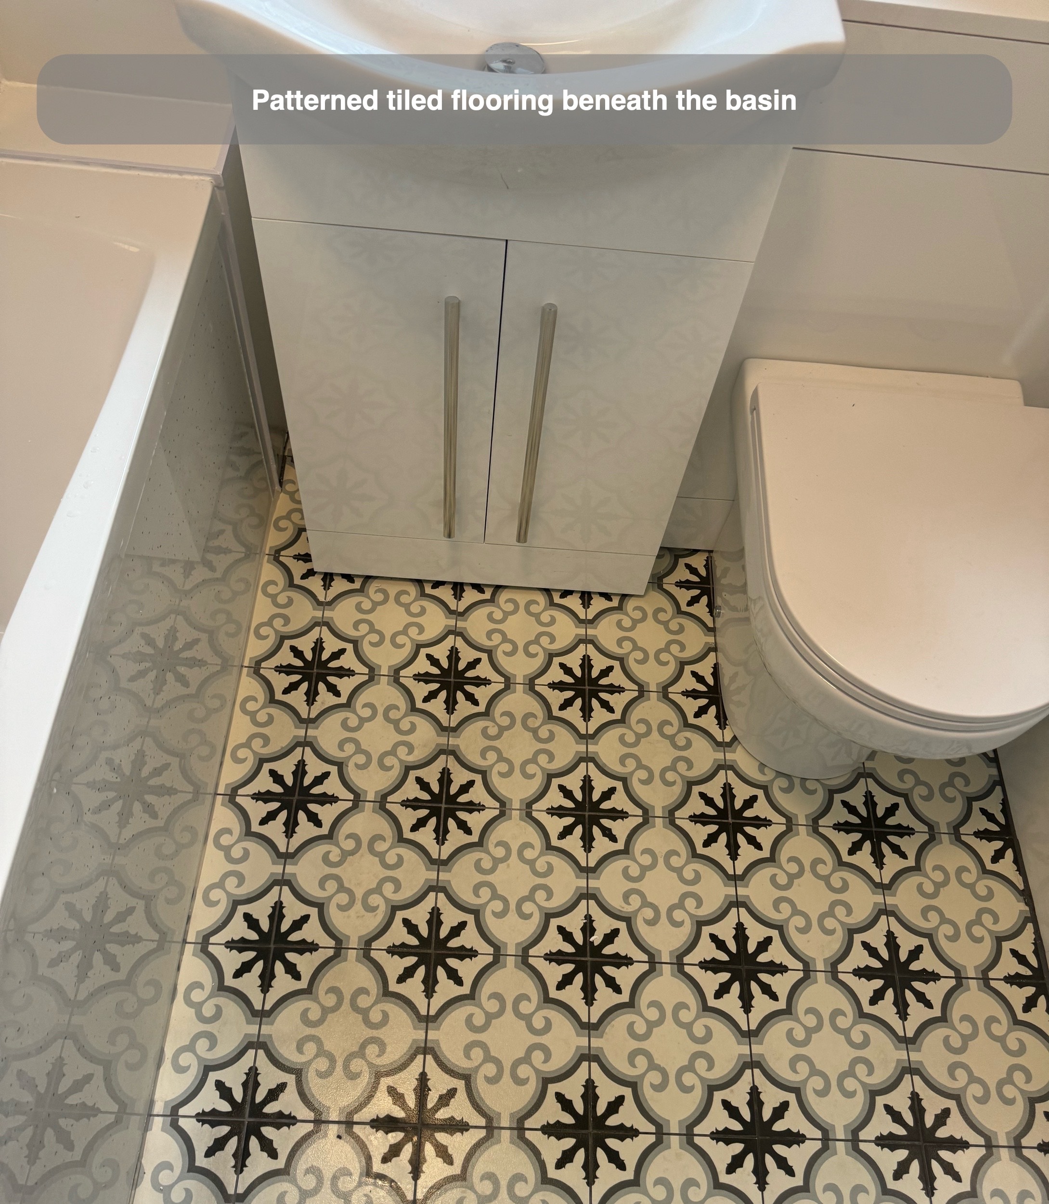
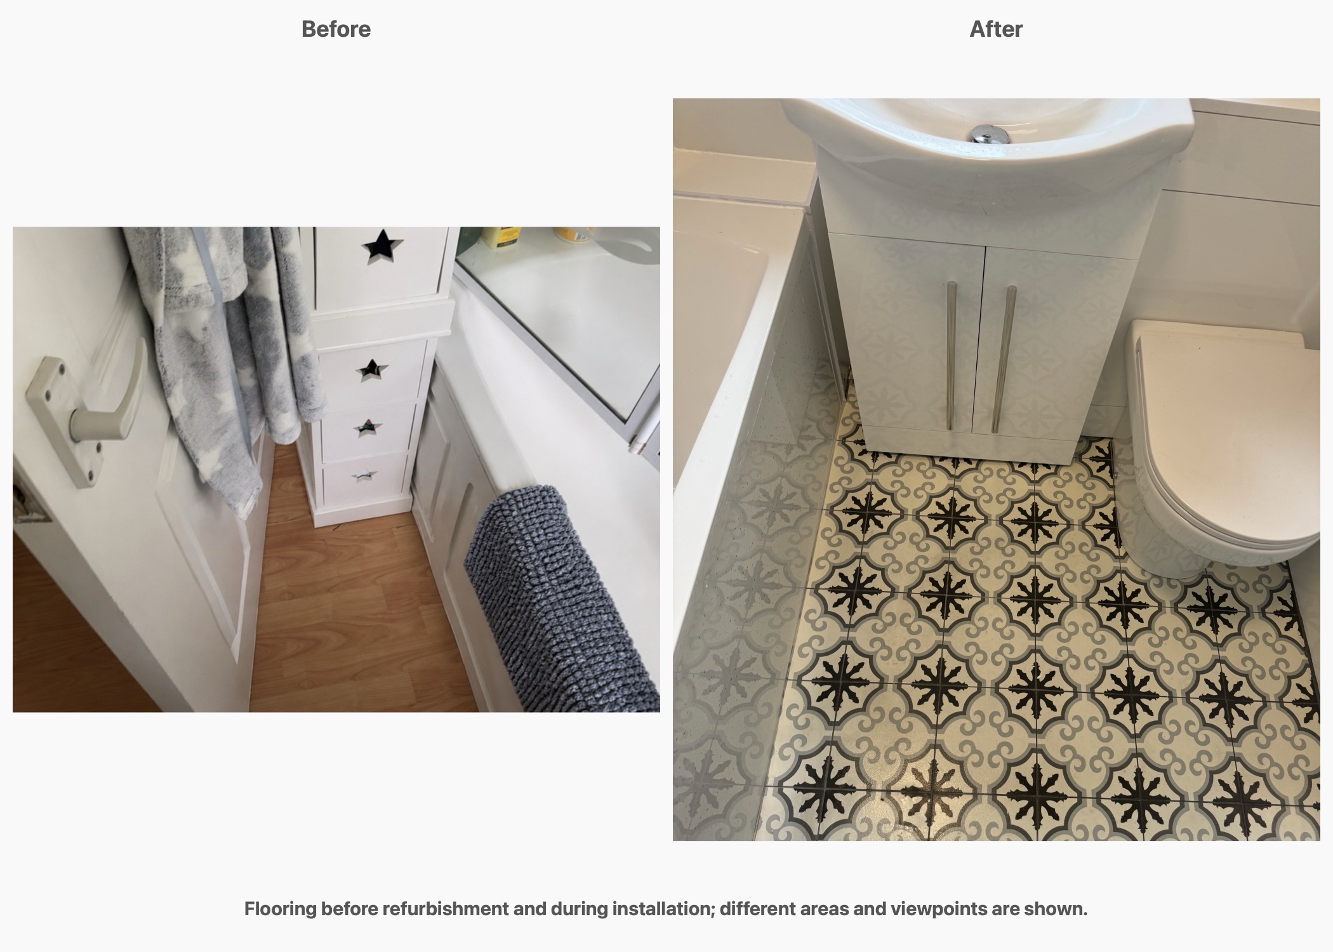
The original choice was a patterned vinyl click floor. When we came to obtain it, the supplier could no longer provide that discontinued finish. We offered a different vinyl option or tiles with a similar pattern at the same price. Our customer chose the tiles.
The finished floor has a repeating dark motif within a light background. Its small-scale pattern contrasts with the broad white wall panels and sanitaryware. This is a useful example of separating the look someone wants from the first product chosen: the material changed, while the character of the proposed floor remained central to the decision.
Enclosed storage beneath the window
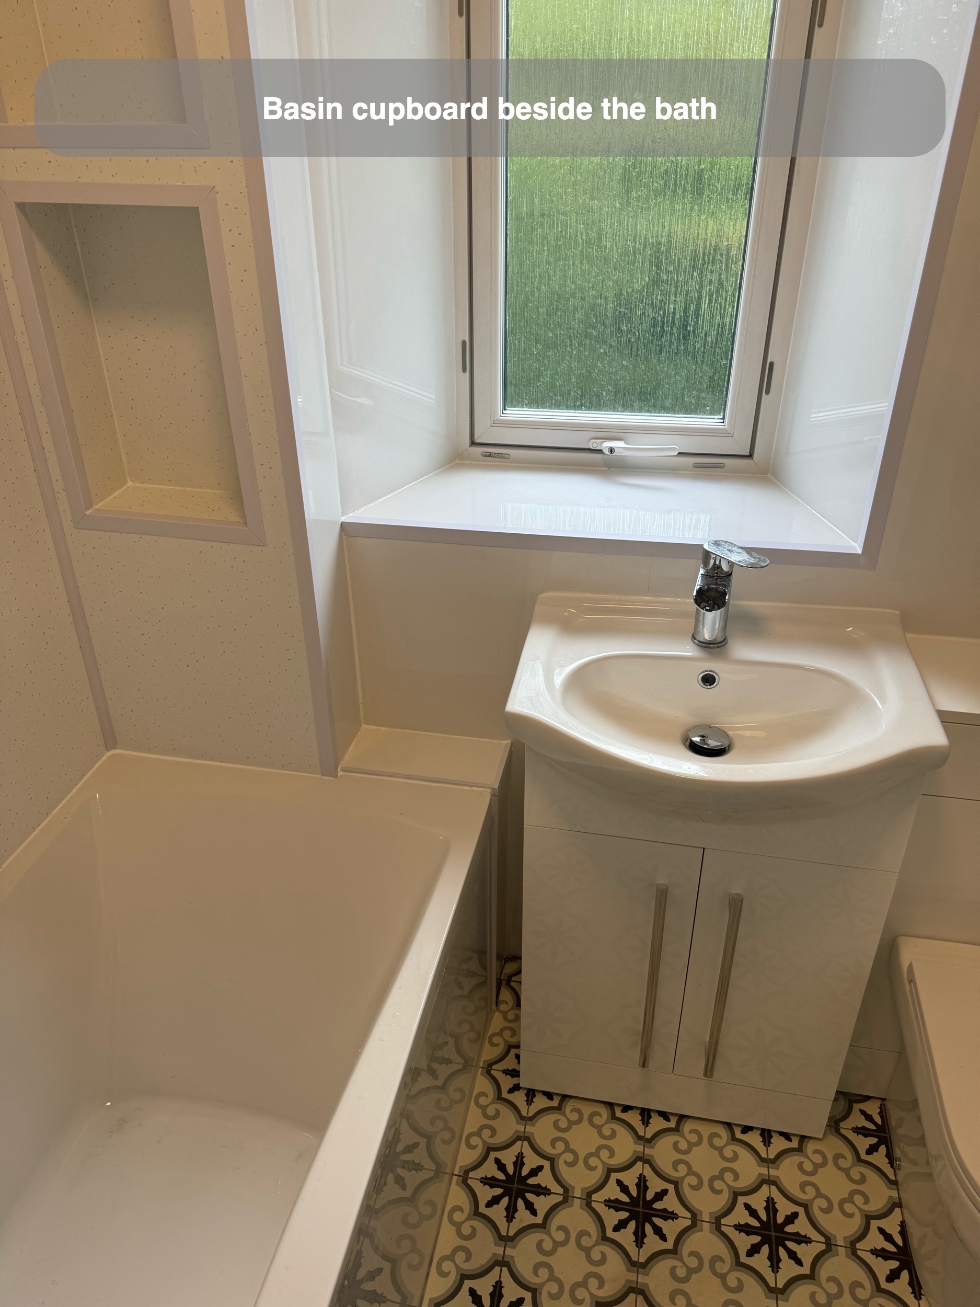
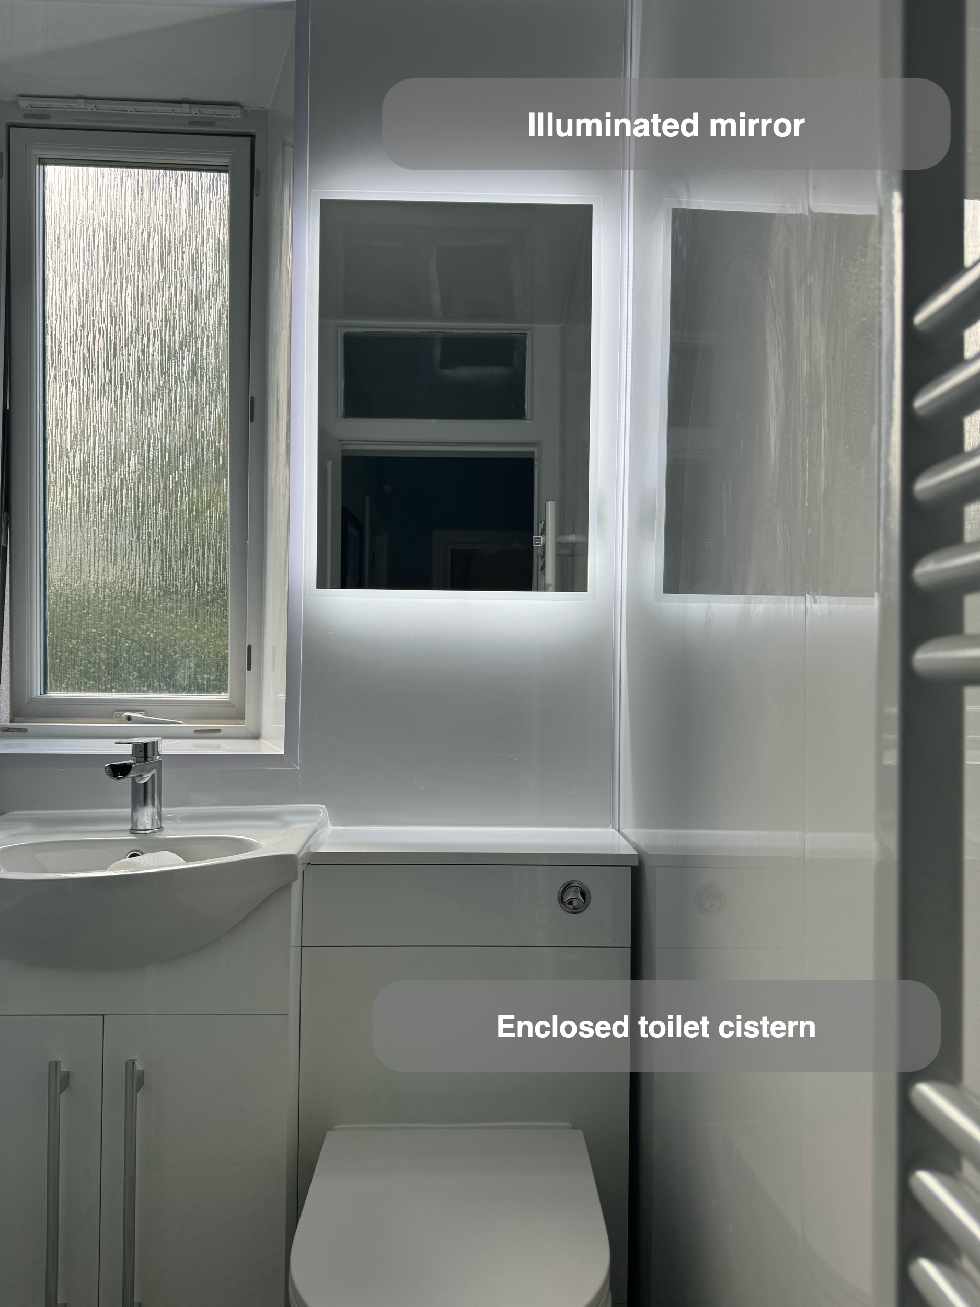
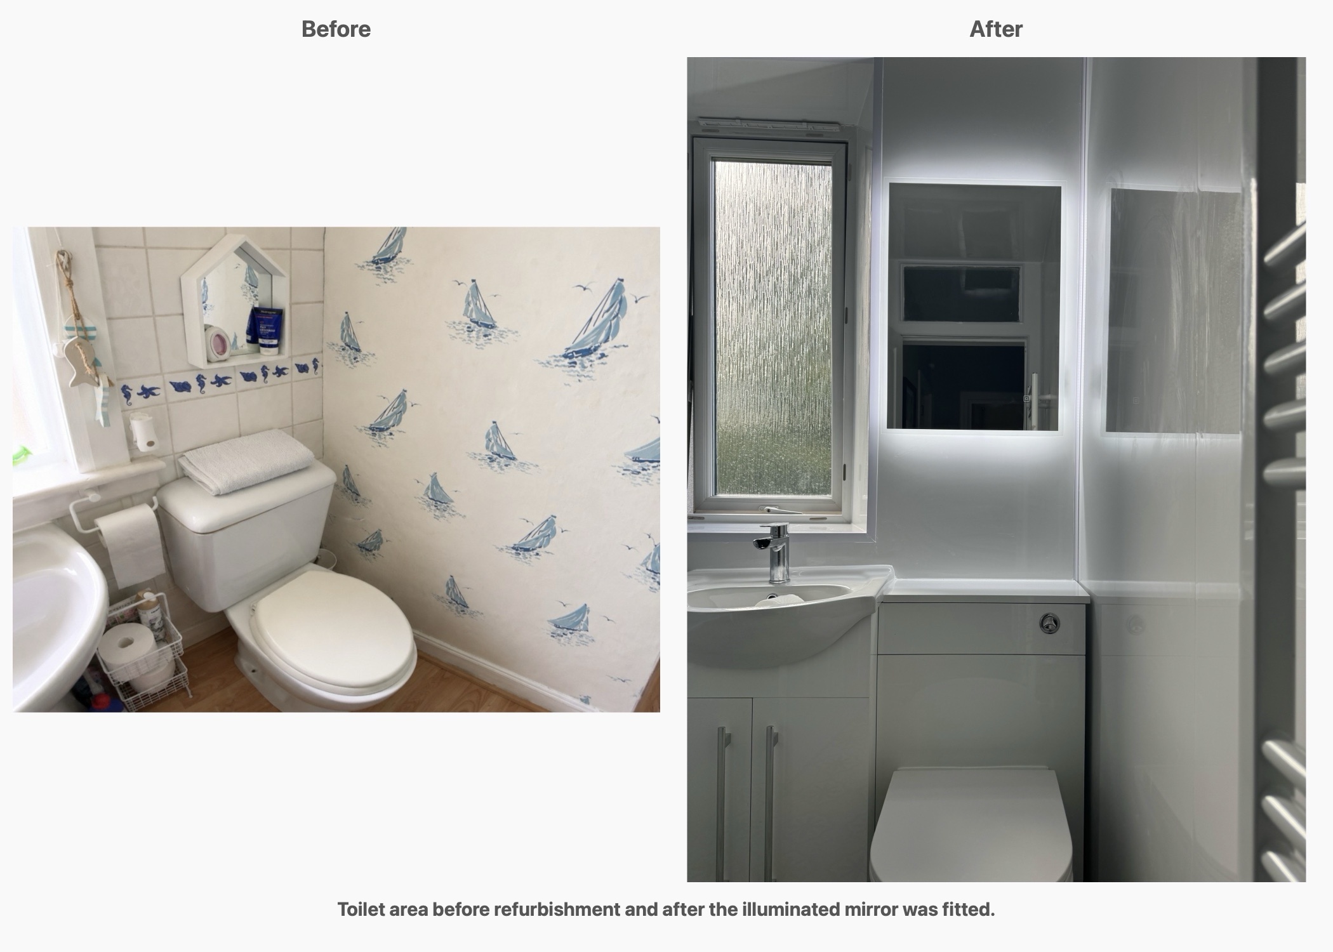
A white two-door vanity sits below the narrow window, with a curved basin and a single chrome tap above it. The cupboard provides enclosed storage near the washing area. Beside it, a separate unit conceals the toilet cistern and gives the back-to-wall WC a coordinated finish.
The two pieces share a light finish. Checking the basin shape alongside the neighbouring toilet helps us judge the space in front of both fittings and where useful storage can fit.
A rectangular illuminated mirror sits above the toilet, adding a reflective surface beside the basin. Its position keeps the narrow window above the washing area clear.
Light panels and a place for towels
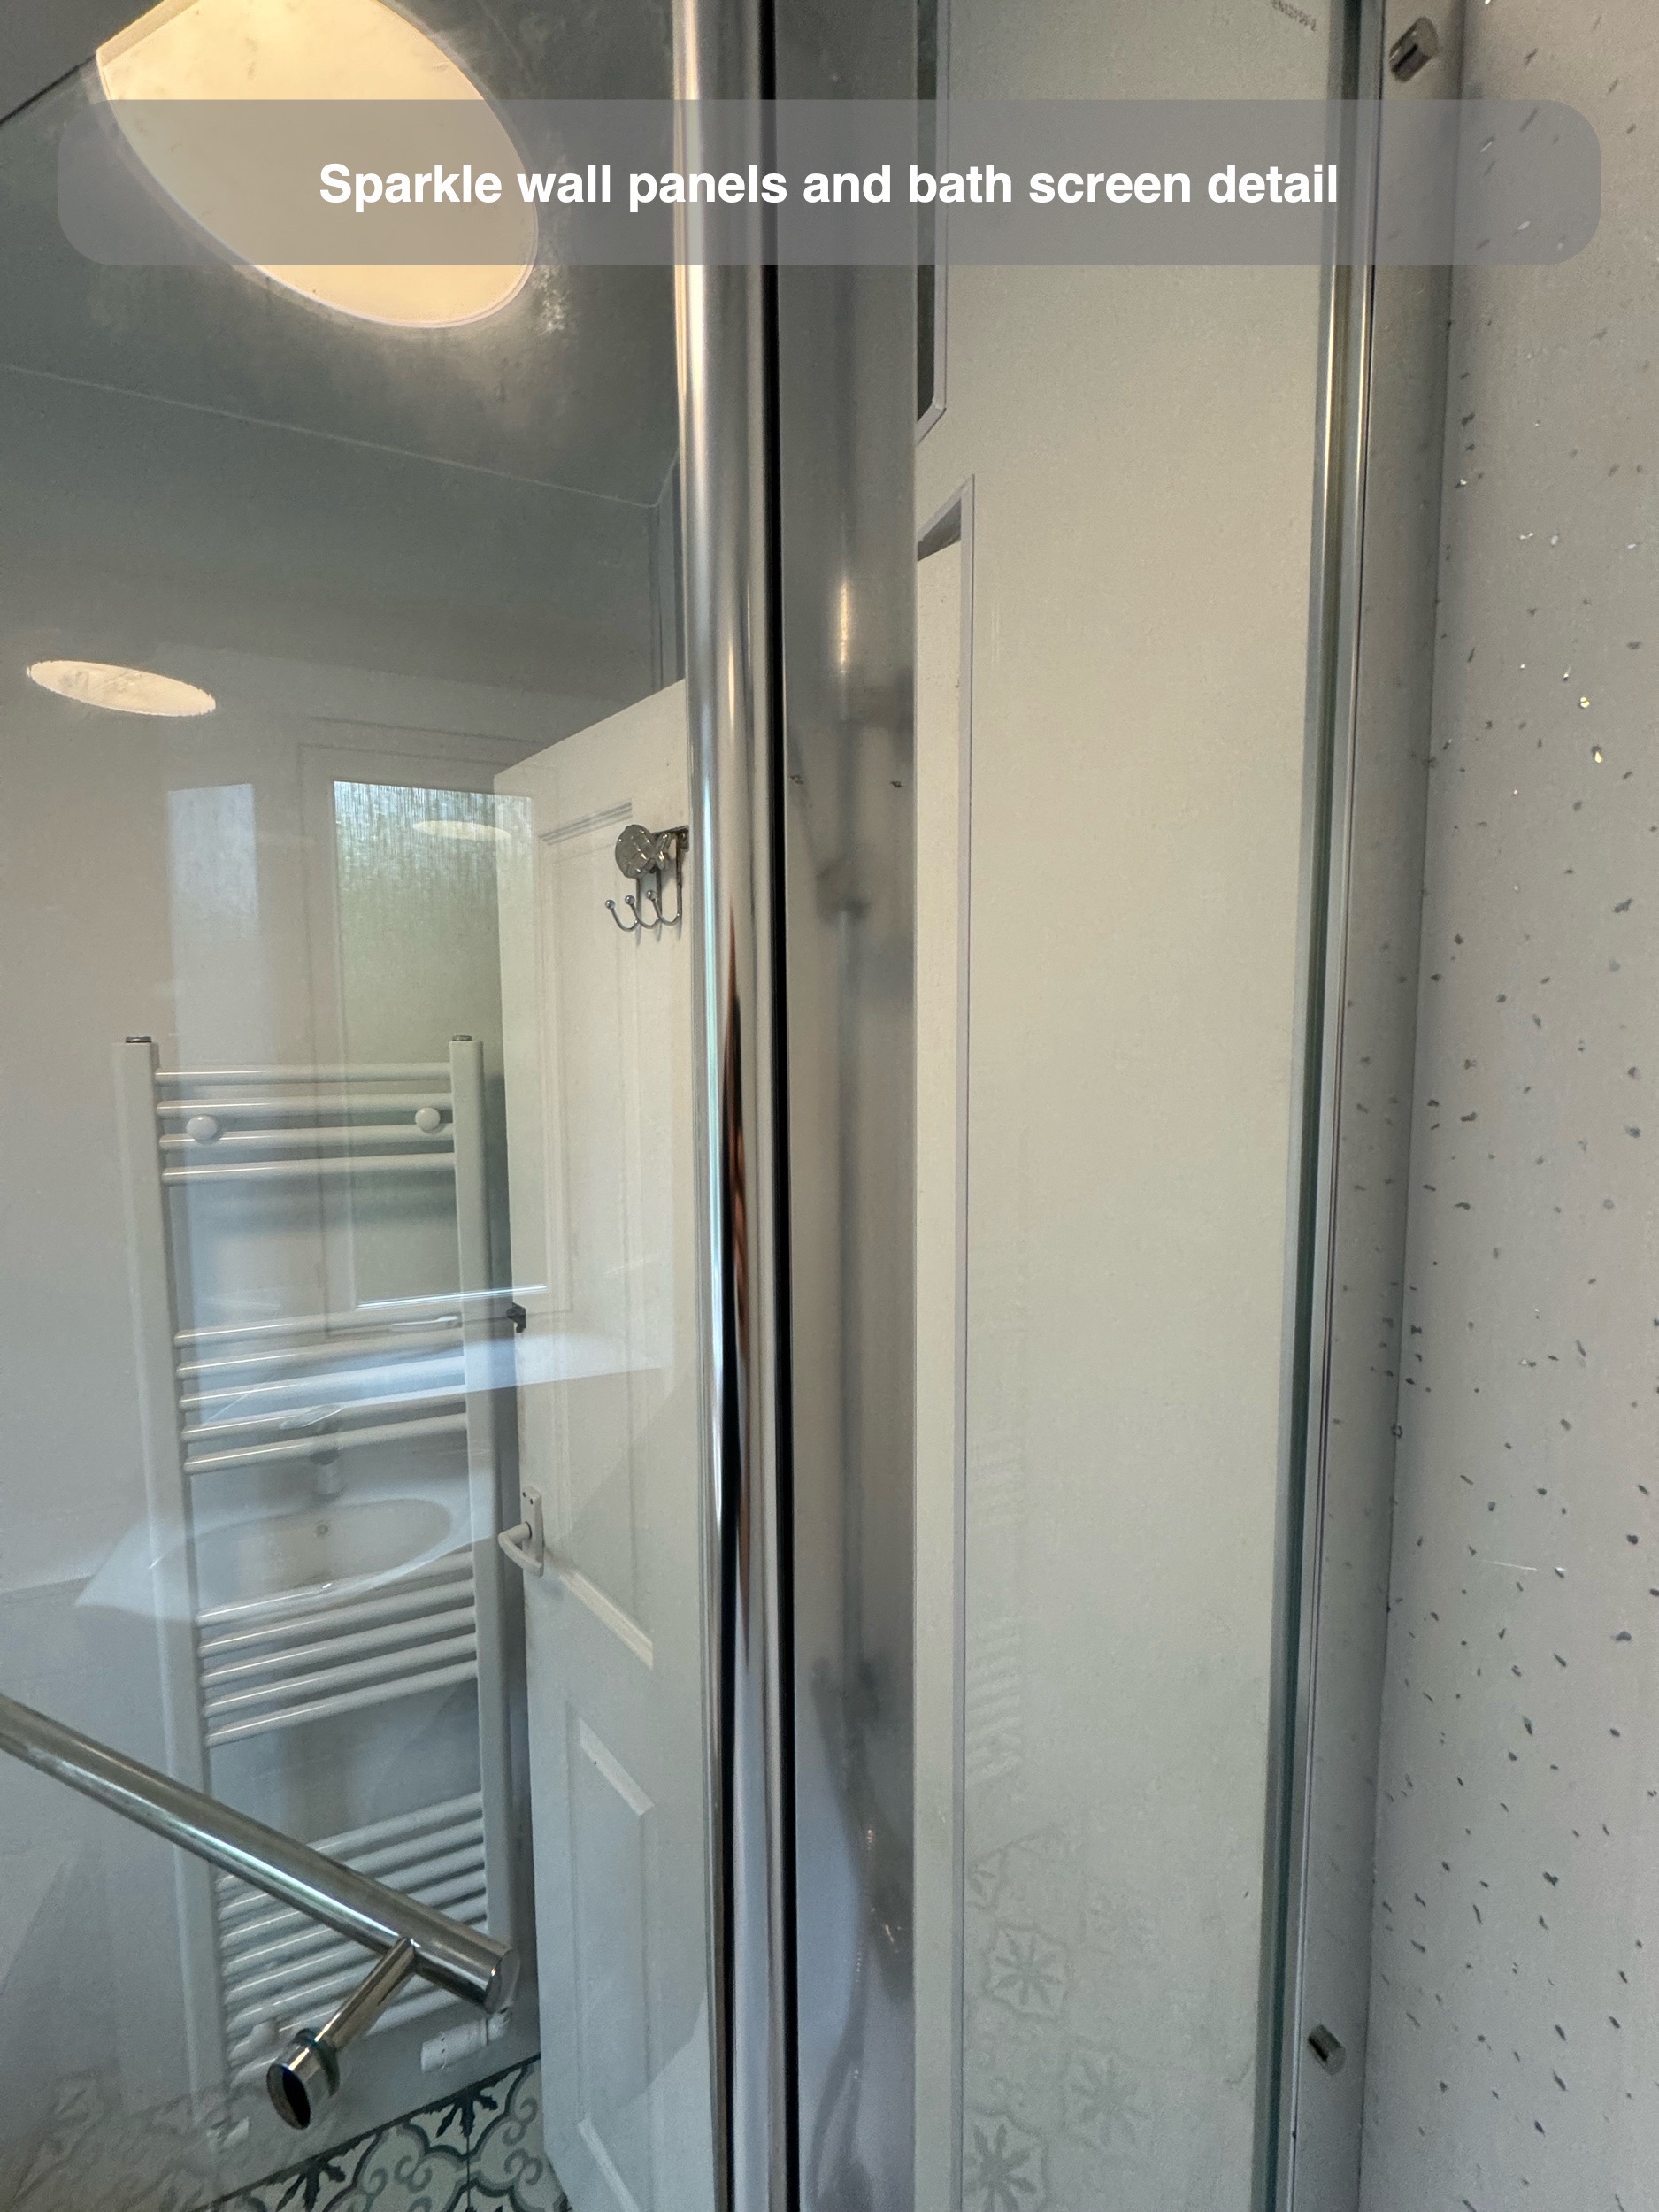
The wall finish combines white panels around the room with a subtle sparkle finish at the bath. Our customer had specifically asked for that finish, and we arranged a correction when the wrong panel was initially fitted. The final close views show the fine flecks around the showering area.
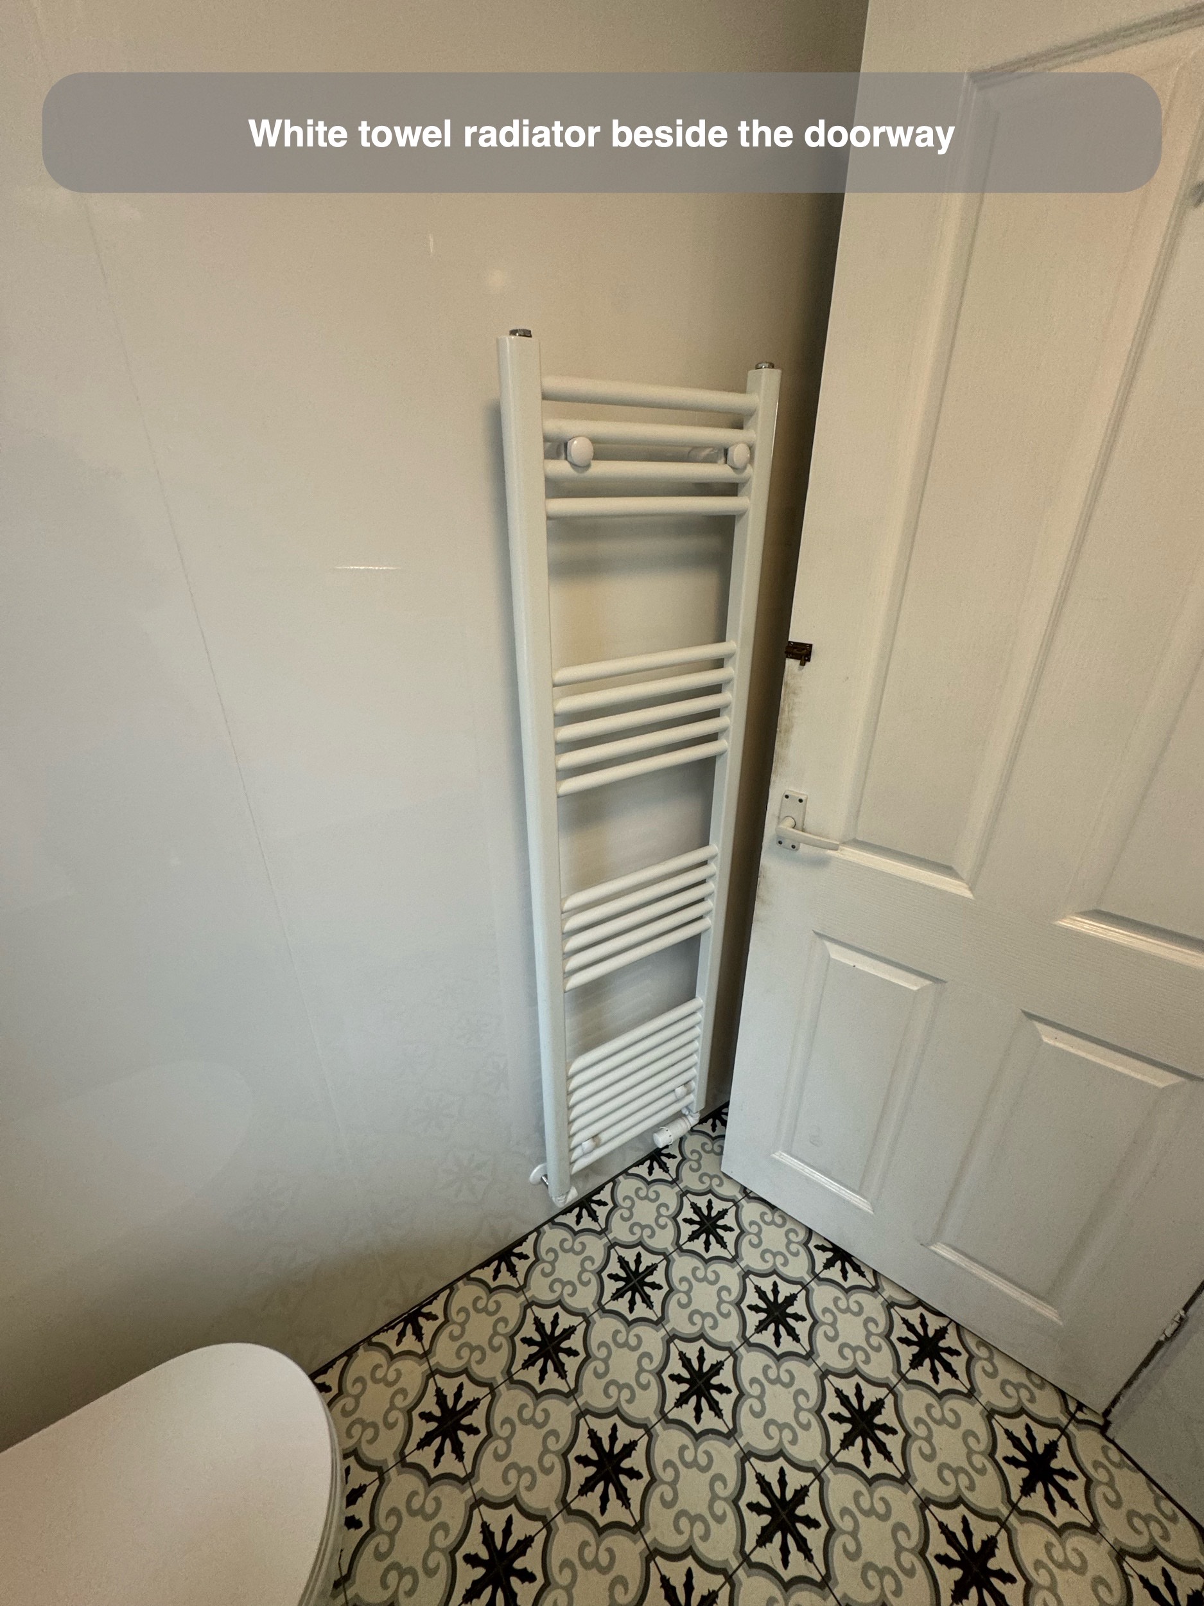
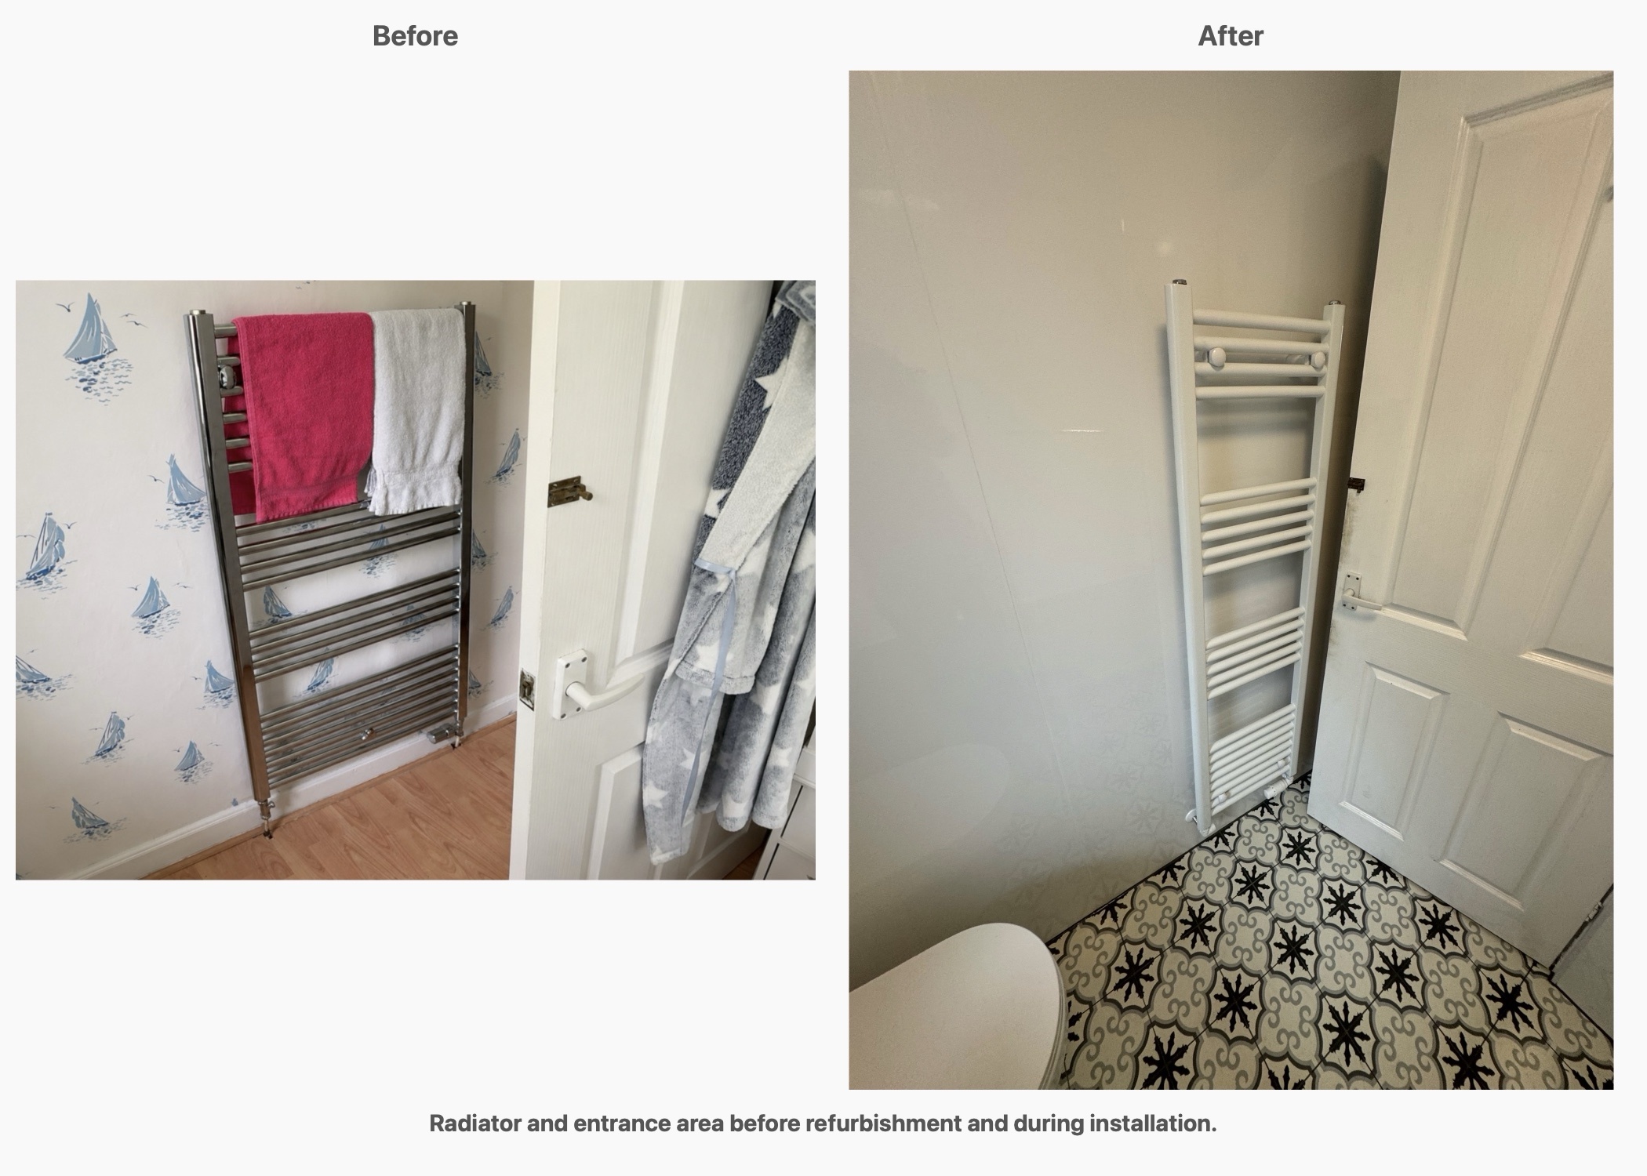
A tall white towel radiator occupies the wall beside the door, keeping a hanging position within the bathroom. The agreed scope brought its pipes from the wall. We consider those connections alongside the radiator position and nearby door, because the smaller installation details contribute to the overall arrangement too.
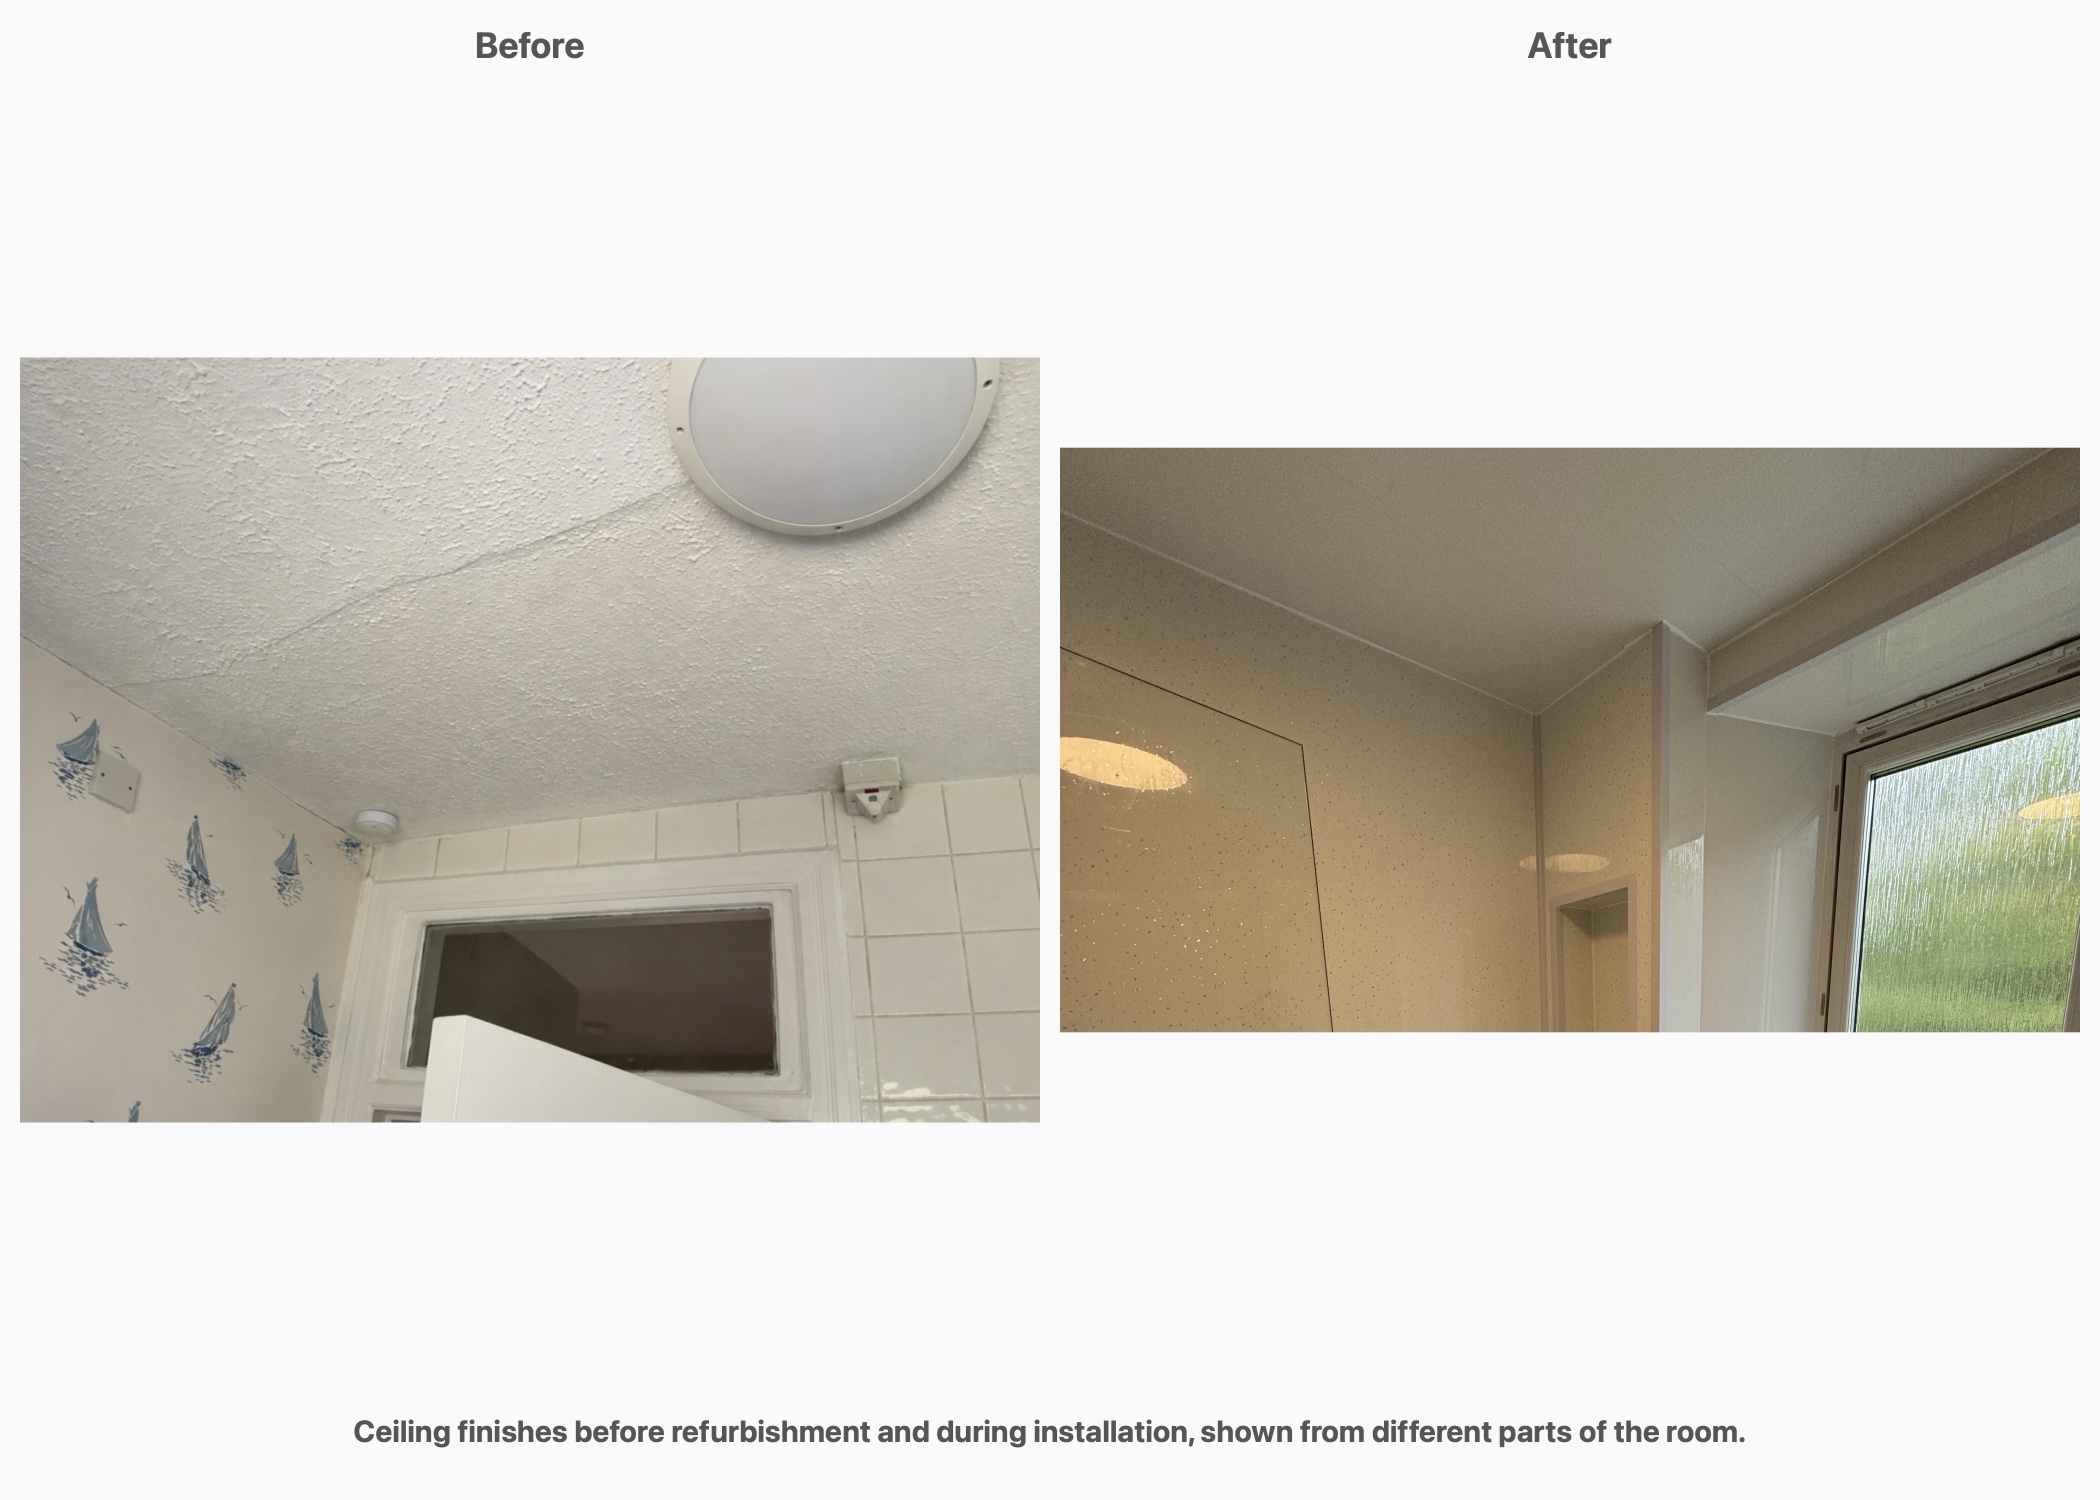
The scope also included a white UPVC ceiling and a single ceiling light. We considered the ceiling alongside the wall finish so the room could be planned as a whole, rather than leaving the upper surfaces as an afterthought.
Planning your bathroom refurbishment
This project brings a shared bathing and showering area, bath-side storage and a distinctive floor into a compact room. Reviewing the choices together helped keep the design coherent, including when a selected product had to change.
If you are planning a bathroom refurbishment in Aberdeen, arrange a quotation visit. You can also read how our quotation and work process works before choosing your options.
Project videos
More projects you might like
A Bright Bathroom with Storage Built In, Cove
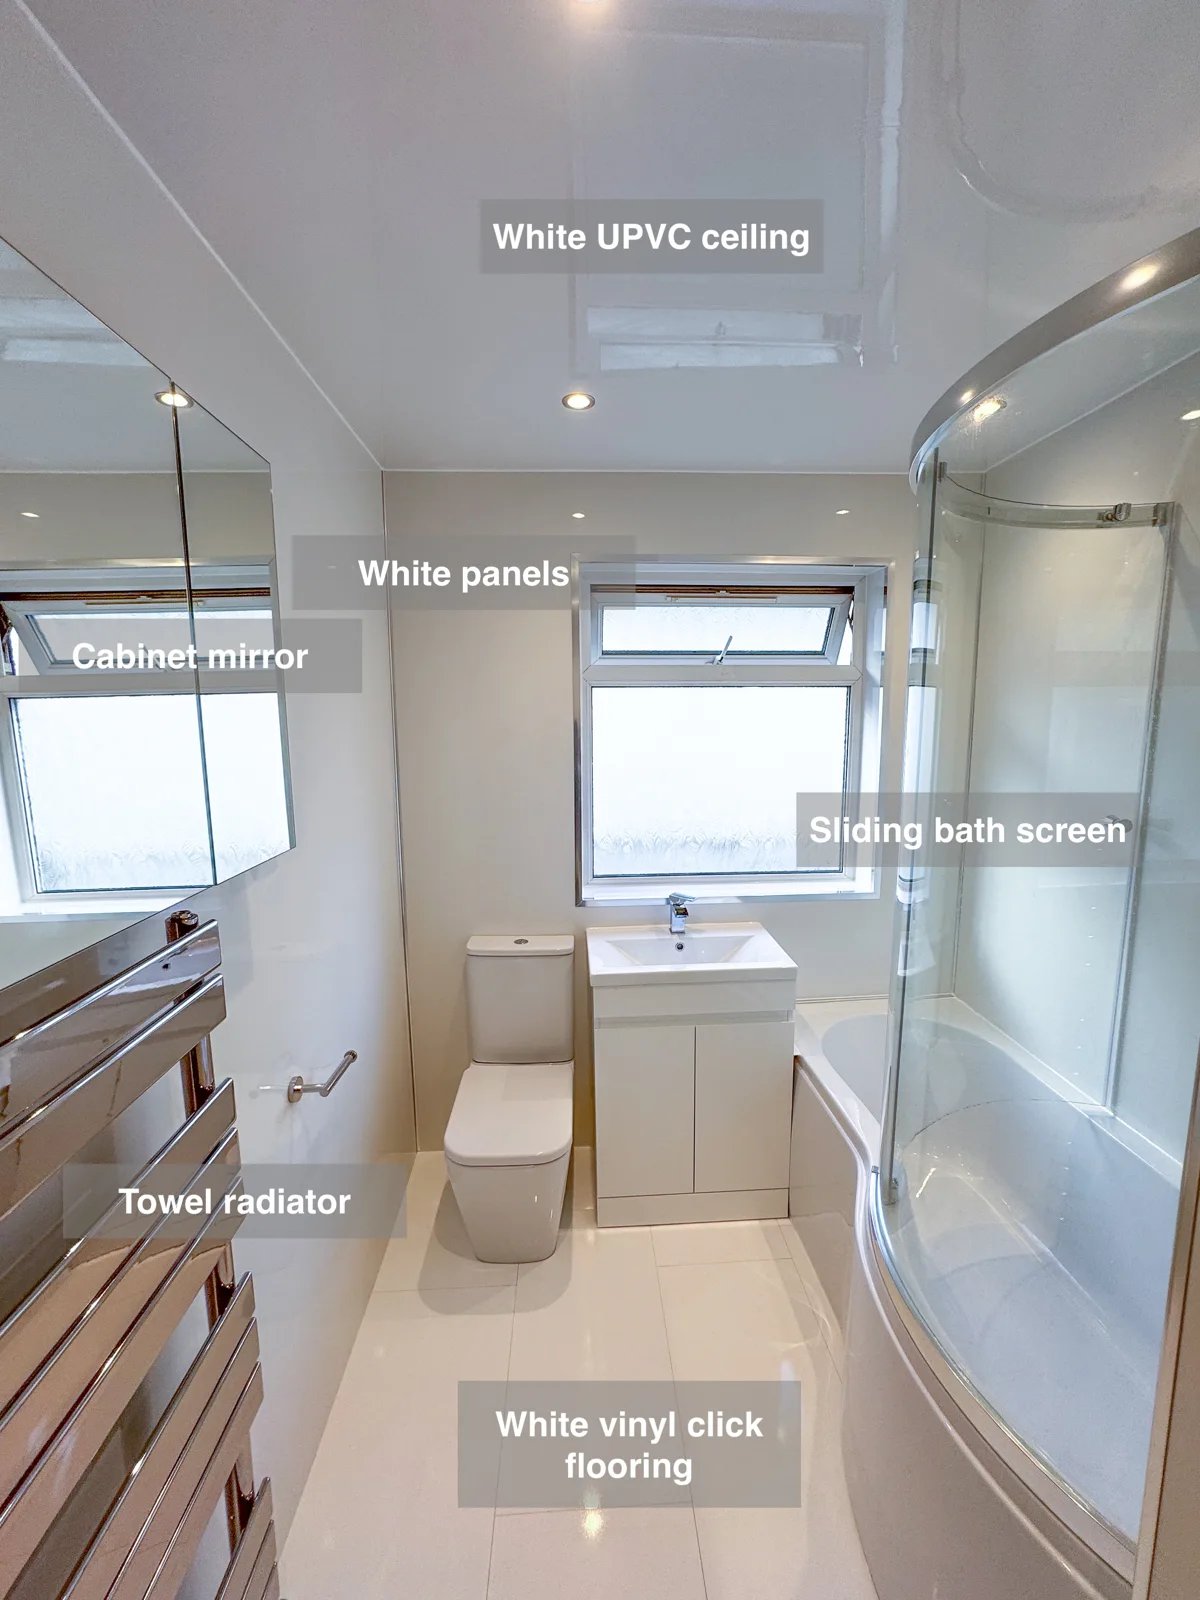
Spend less time cleaning wall surfaces, with smooth gloss white panels fitted throughout the bathroom and across the ceiling.
A Bath and Useful Wall Storage in Dyce
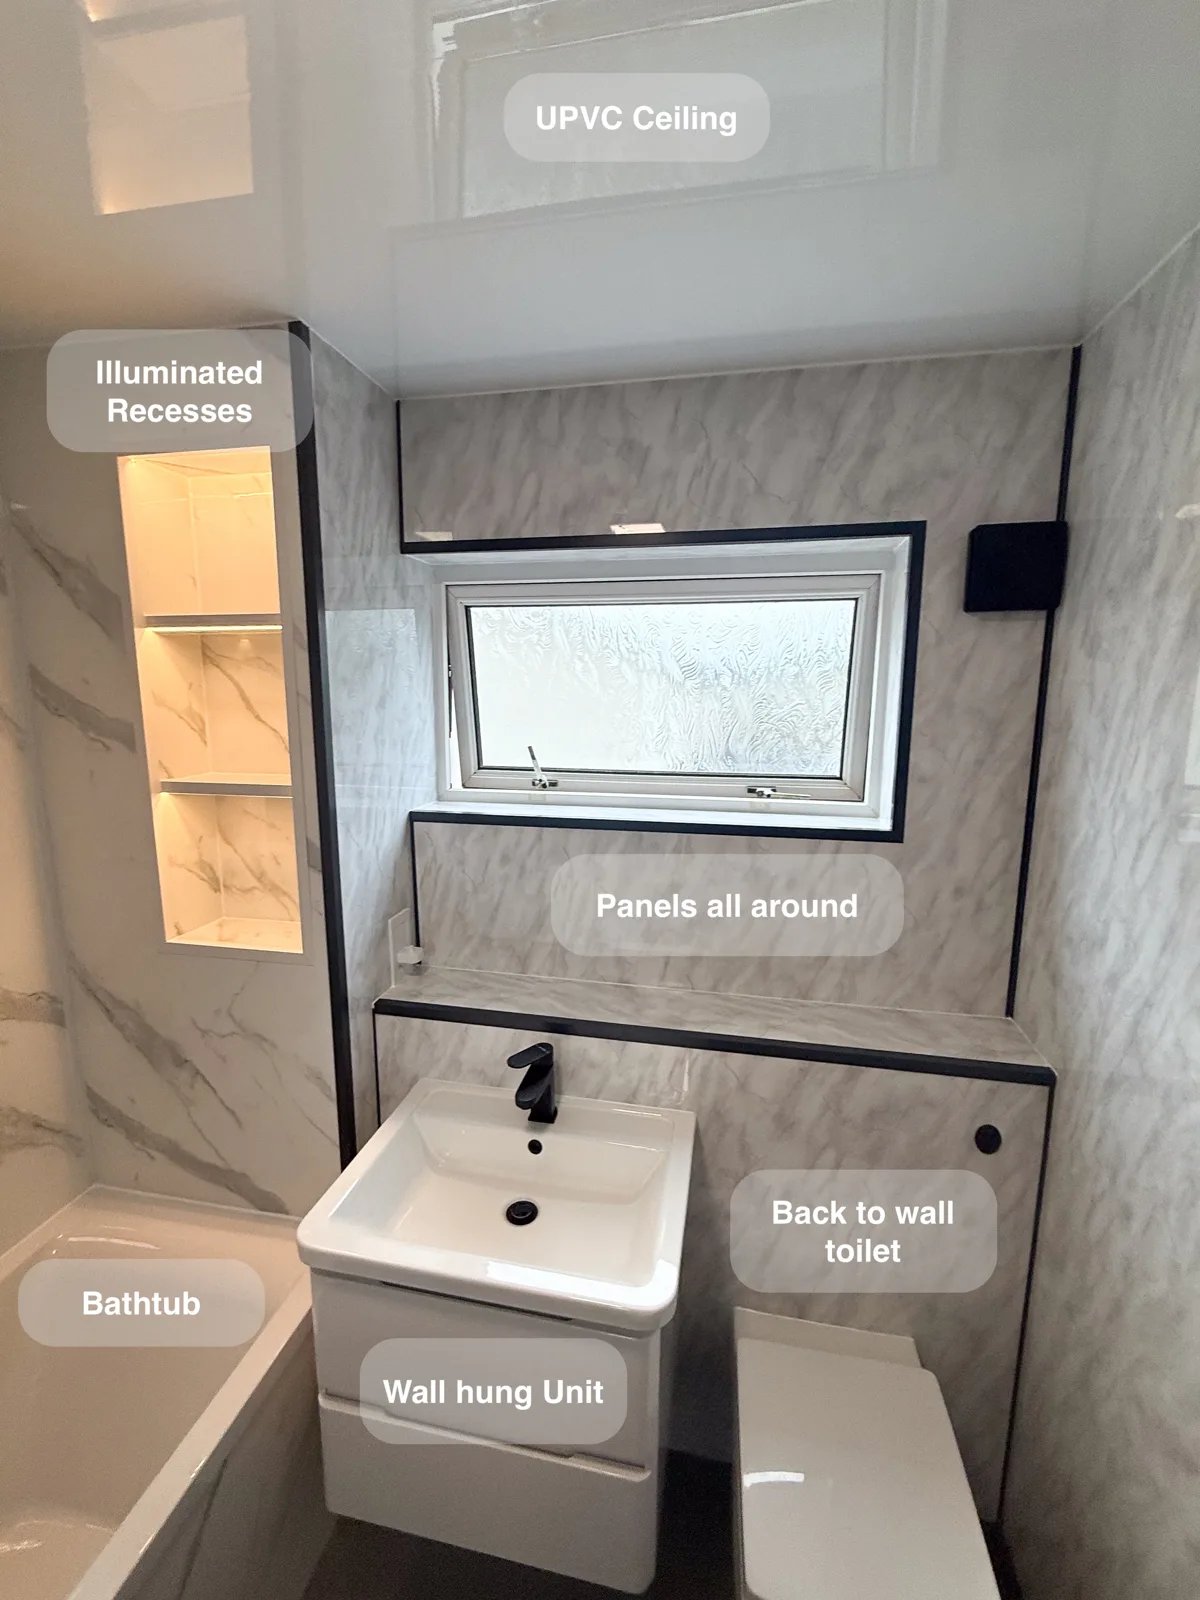
Wall panels, vinyl click flooring and a UPVC ceiling provide wipe-clean finishes, making regular bathroom cleaning more straightforward.
A Bath and Separate Shower in Bridge of Don
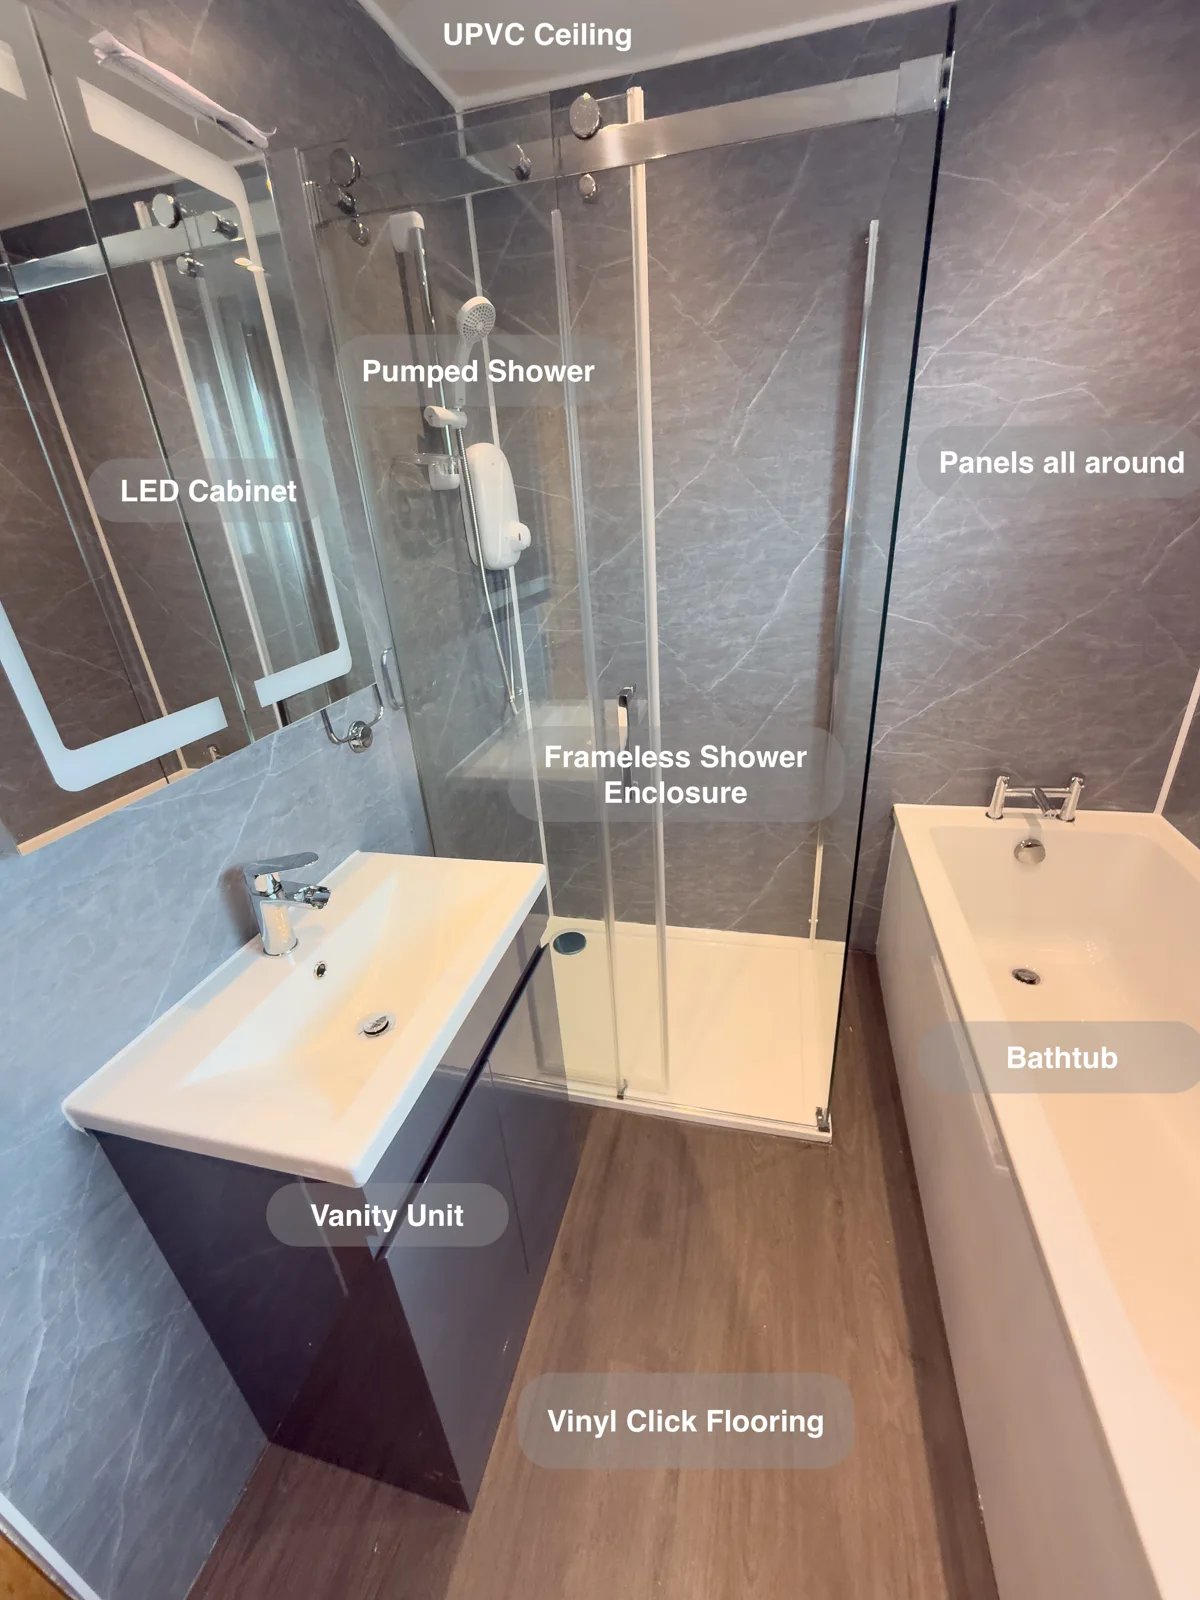
Wall panels around the bathroom provide easy-to-wipe surfaces, making everyday cleaning more straightforward around both the bath and shower.
A Bath and Pedestal Basin with Marble-Effect Panels in Aberdeen
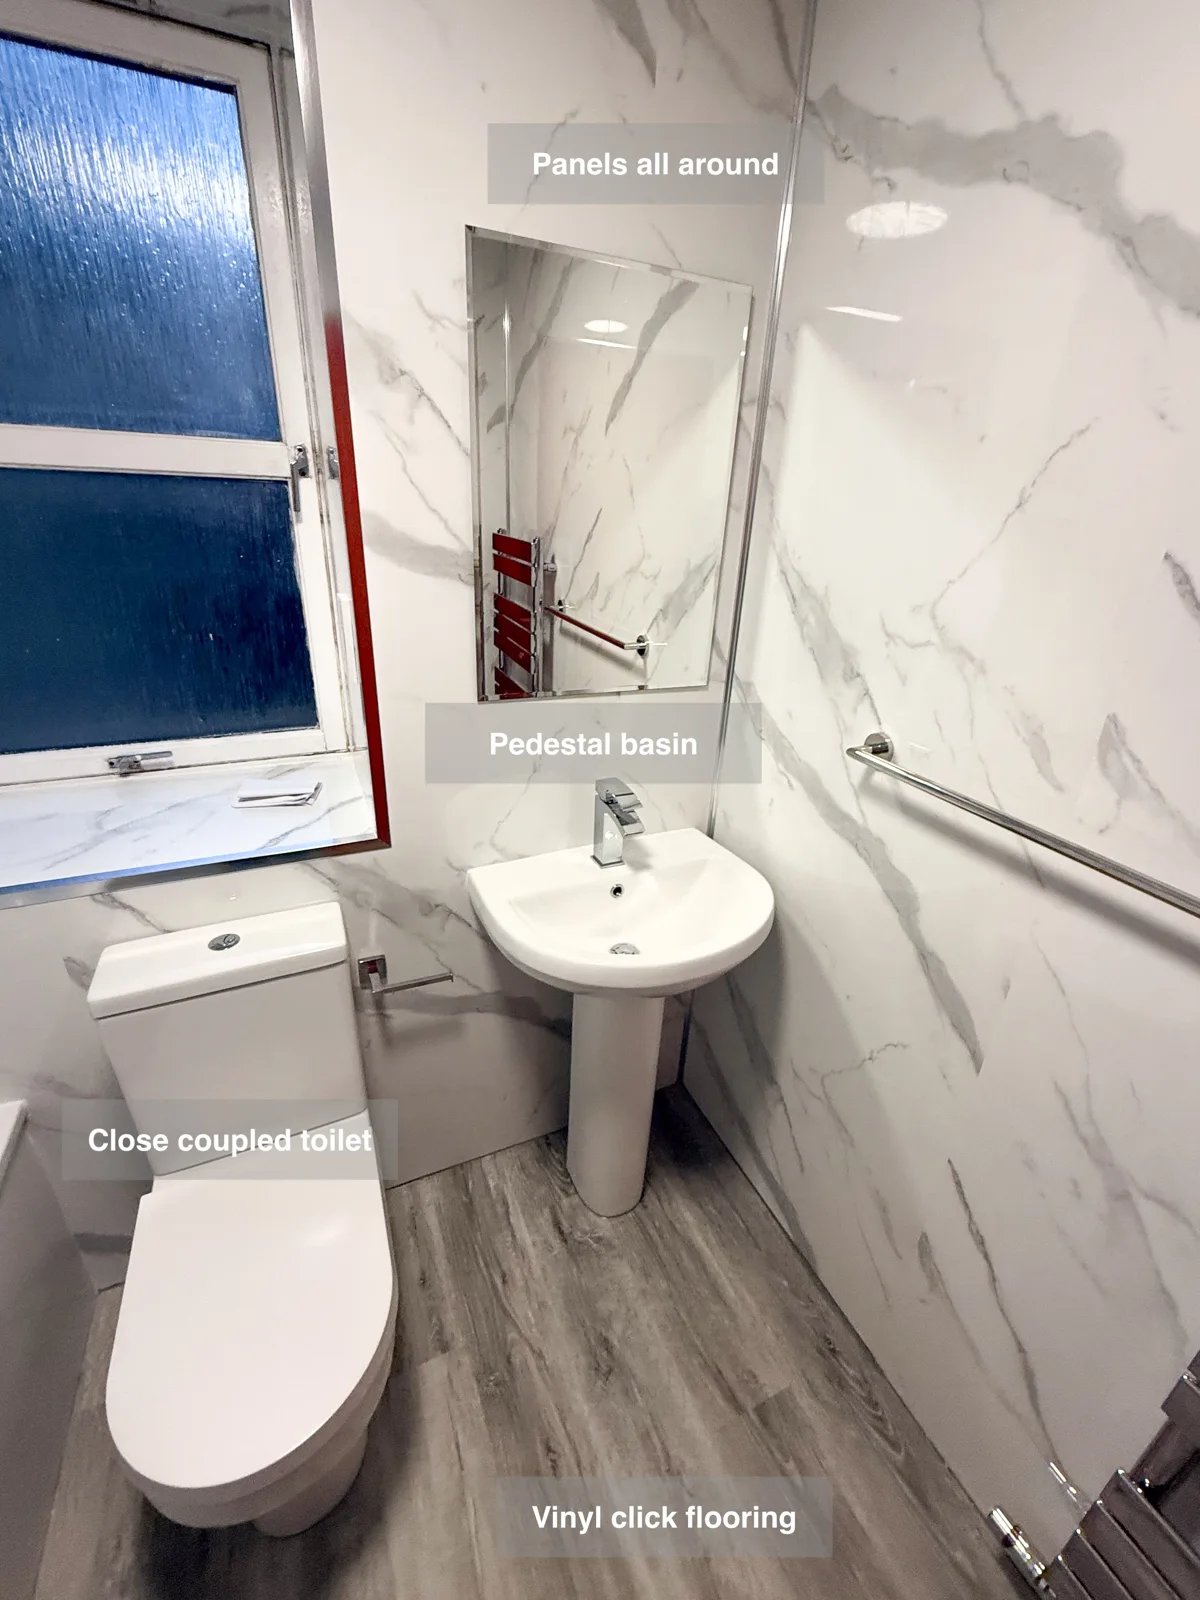
Wall panels, a UPVC ceiling and vinyl click flooring provide surfaces that are straightforward to wipe down during regular bathroom cleaning.