A walk-in shower and a coordinated run of furniture give this Kingswells bathroom two distinct areas: a dedicated place to shower and a basin area with useful storage around it. We replaced the bath as part of the refurbishment, pairing dark grey shower panels with matt grey cupboard fronts, a raised white basin and a patterned floor.
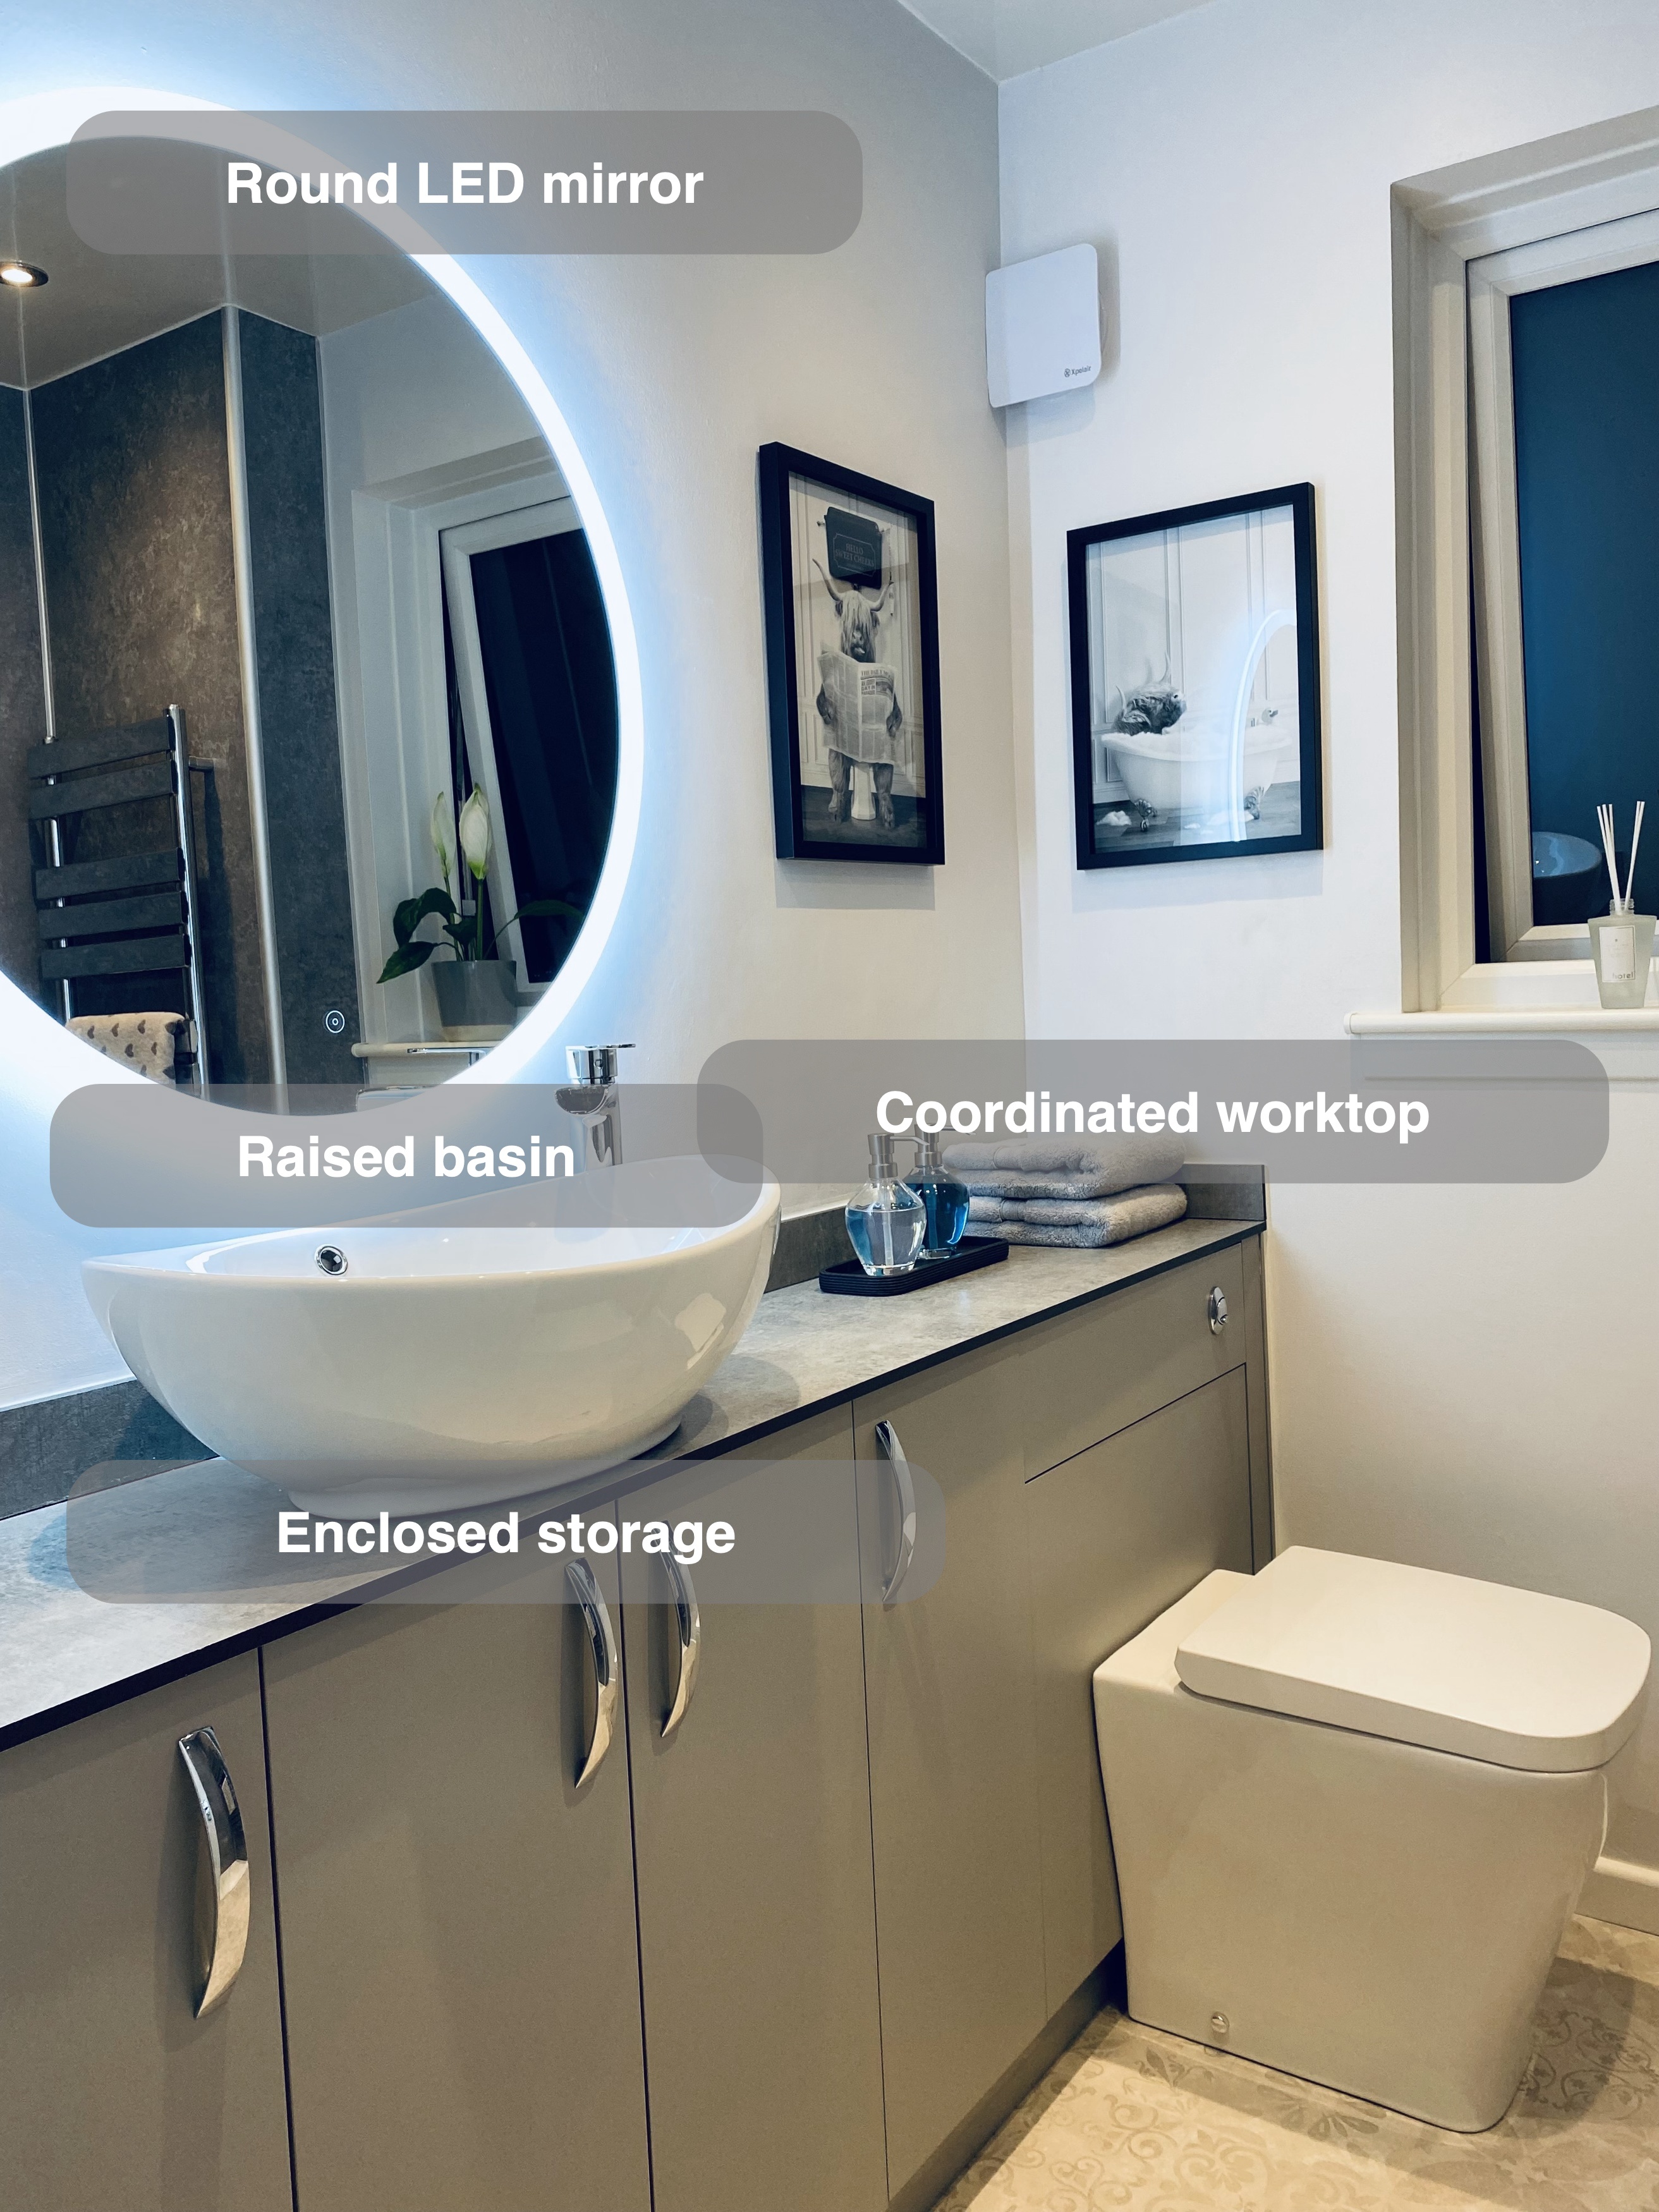
A continuous worktop links the raised basin with the cupboards and concealed cistern. A large round illuminated mirror provides a focal point above the basin, while the darker shower end gives the room a different finish without carrying the same material across every wall.
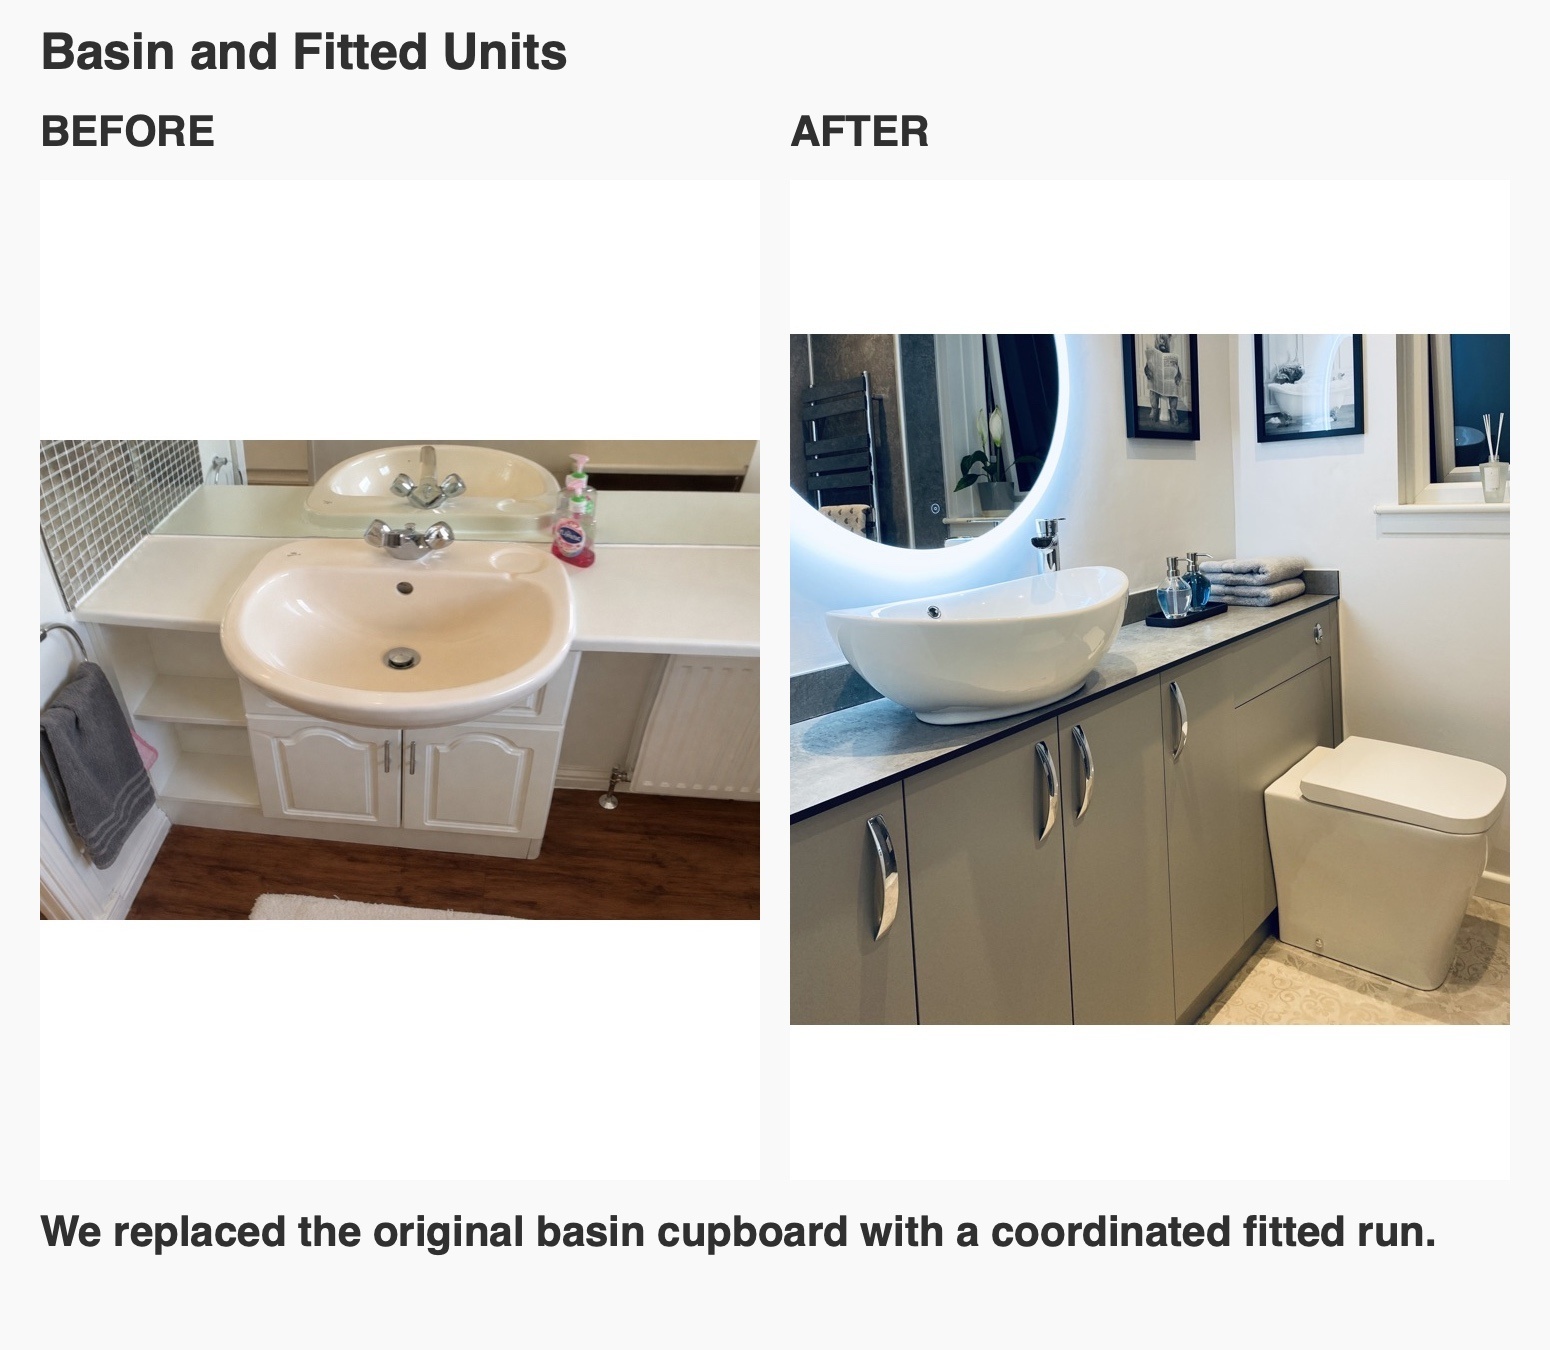
Fitted storage around the basin and toilet
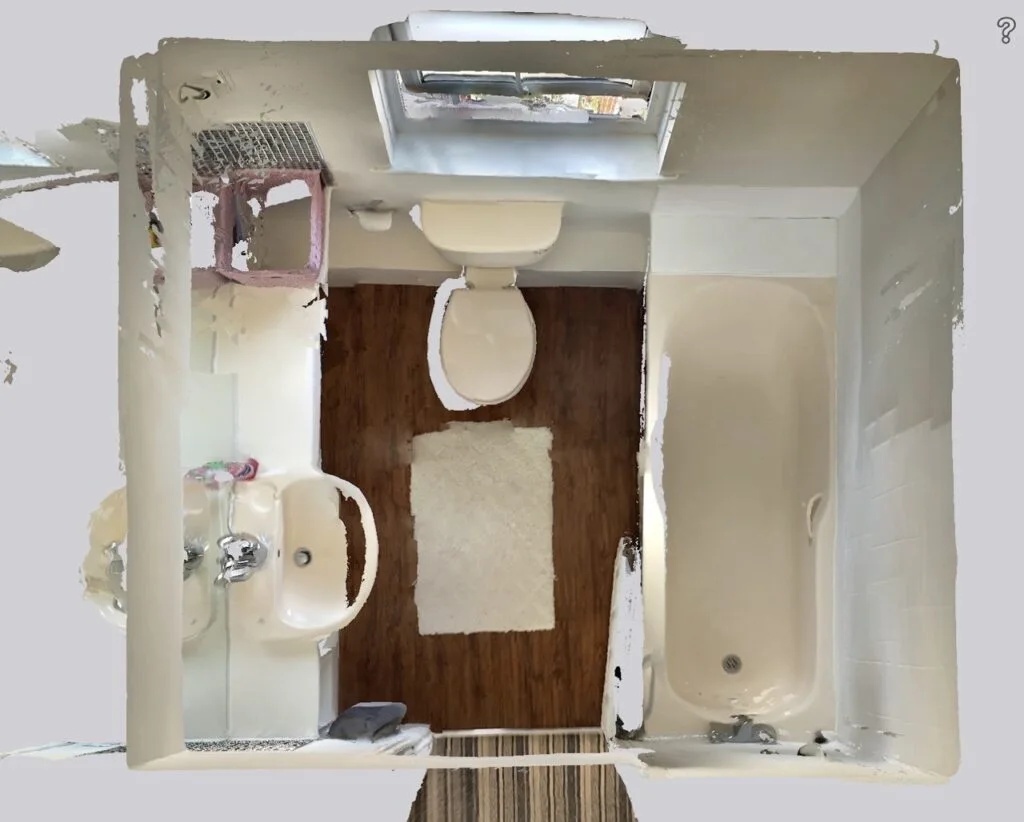
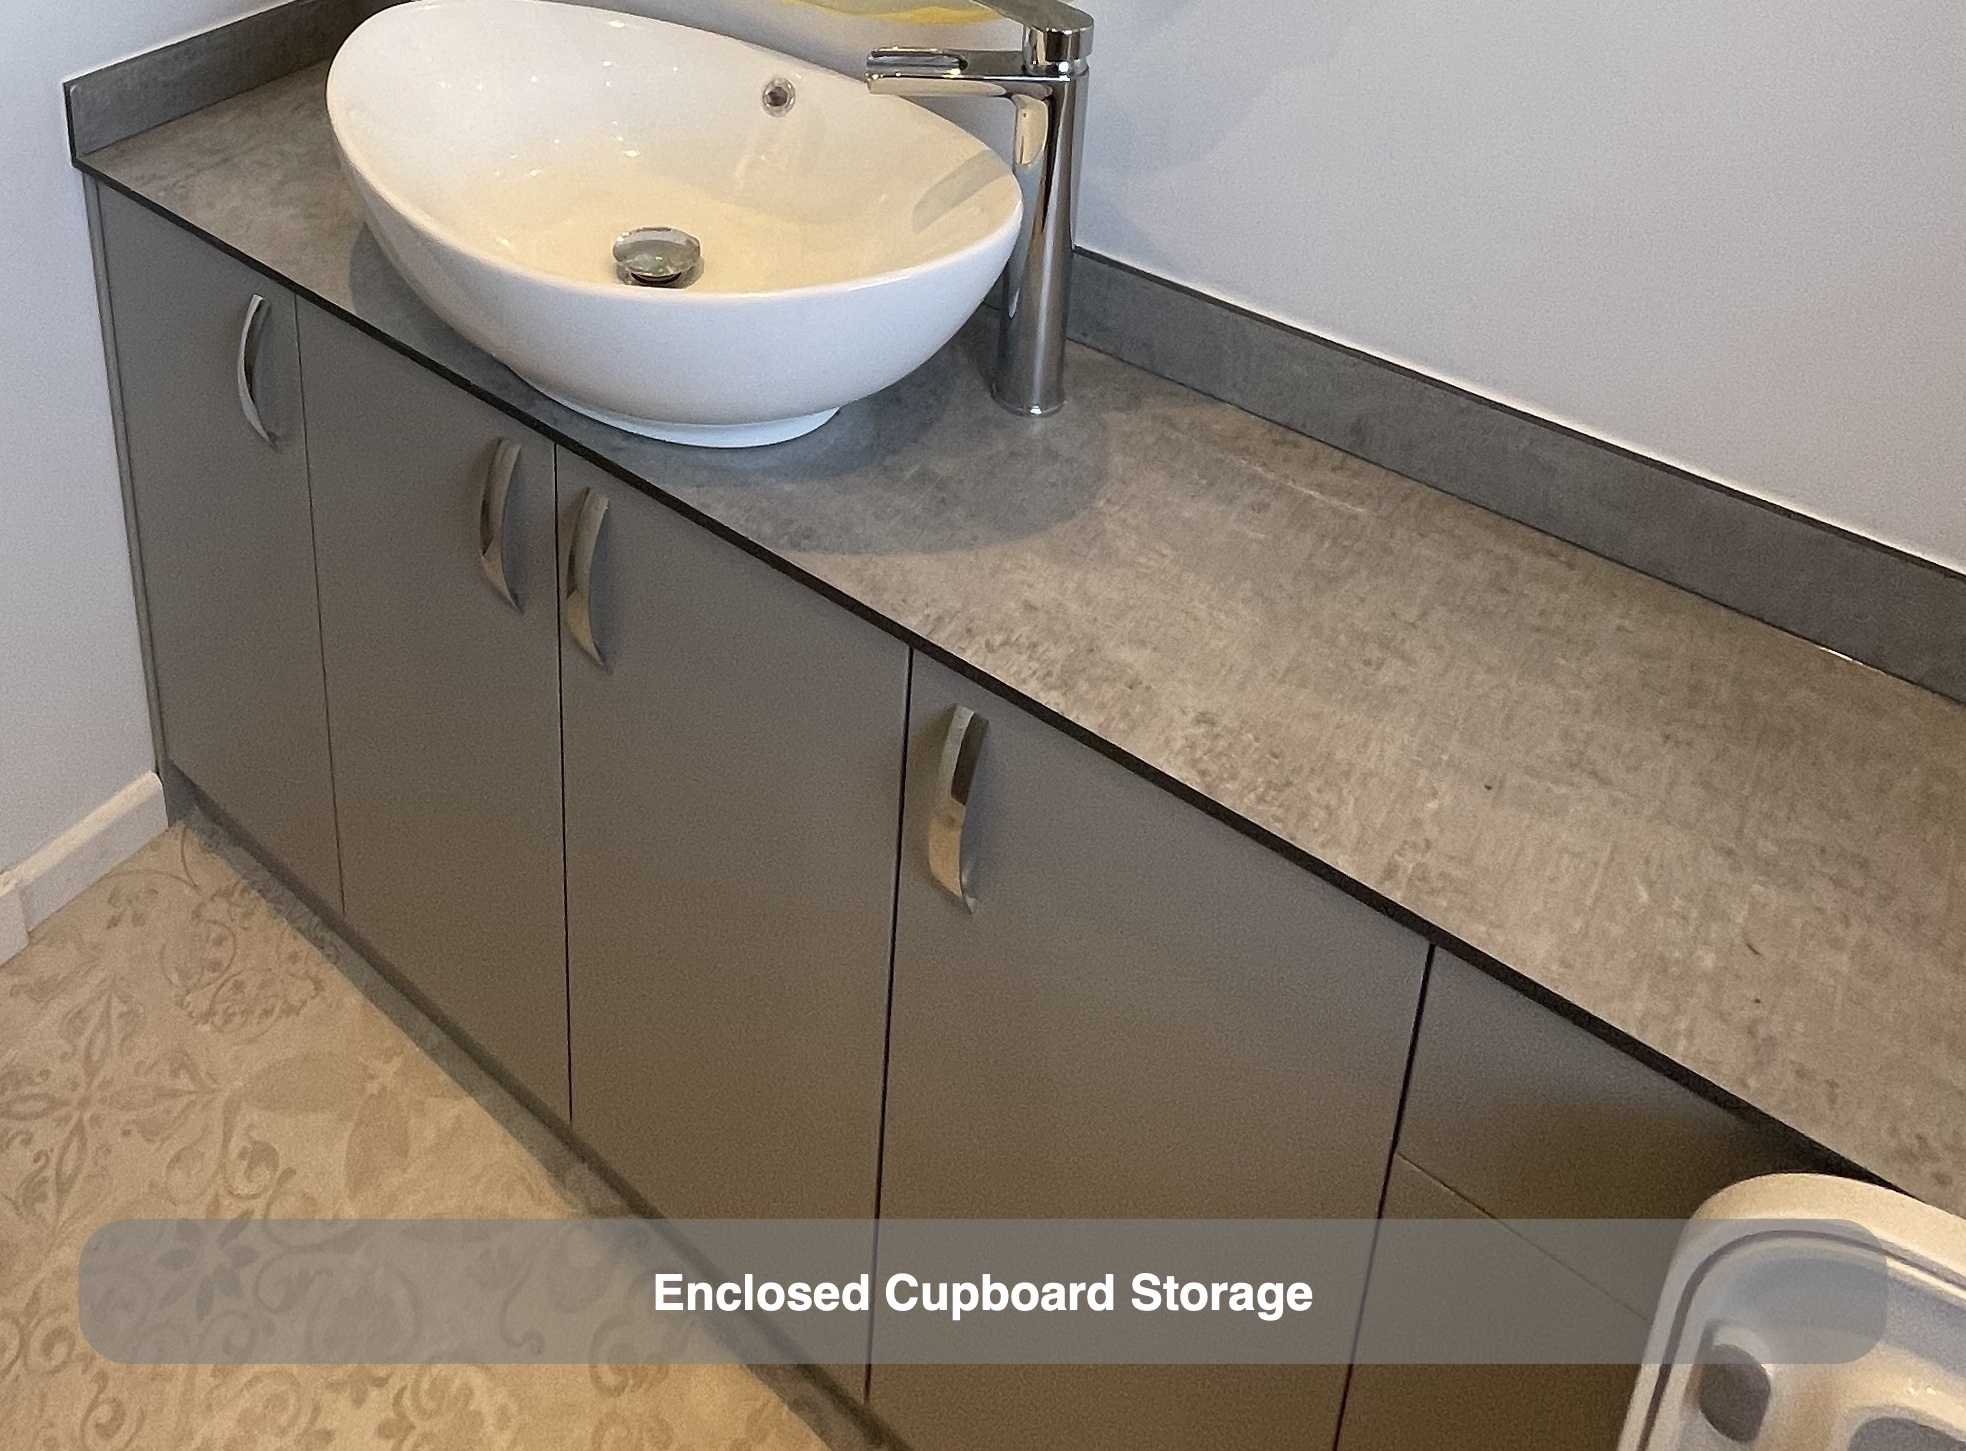
We replaced the white moulded basin-and-cupboard unit with a custom arrangement using the selected matt grey doors and curved chrome handles. The enclosed cupboards provide space for toiletries and spare bathroom items, with a raised bowl basin sitting on the worktop above.
The customer supplied the grey stone-effect worktop after we checked the proposed product during planning. Its surface continues beside the basin, providing a place for washing items or folded towels rather than leaving the basin as the only usable surface.
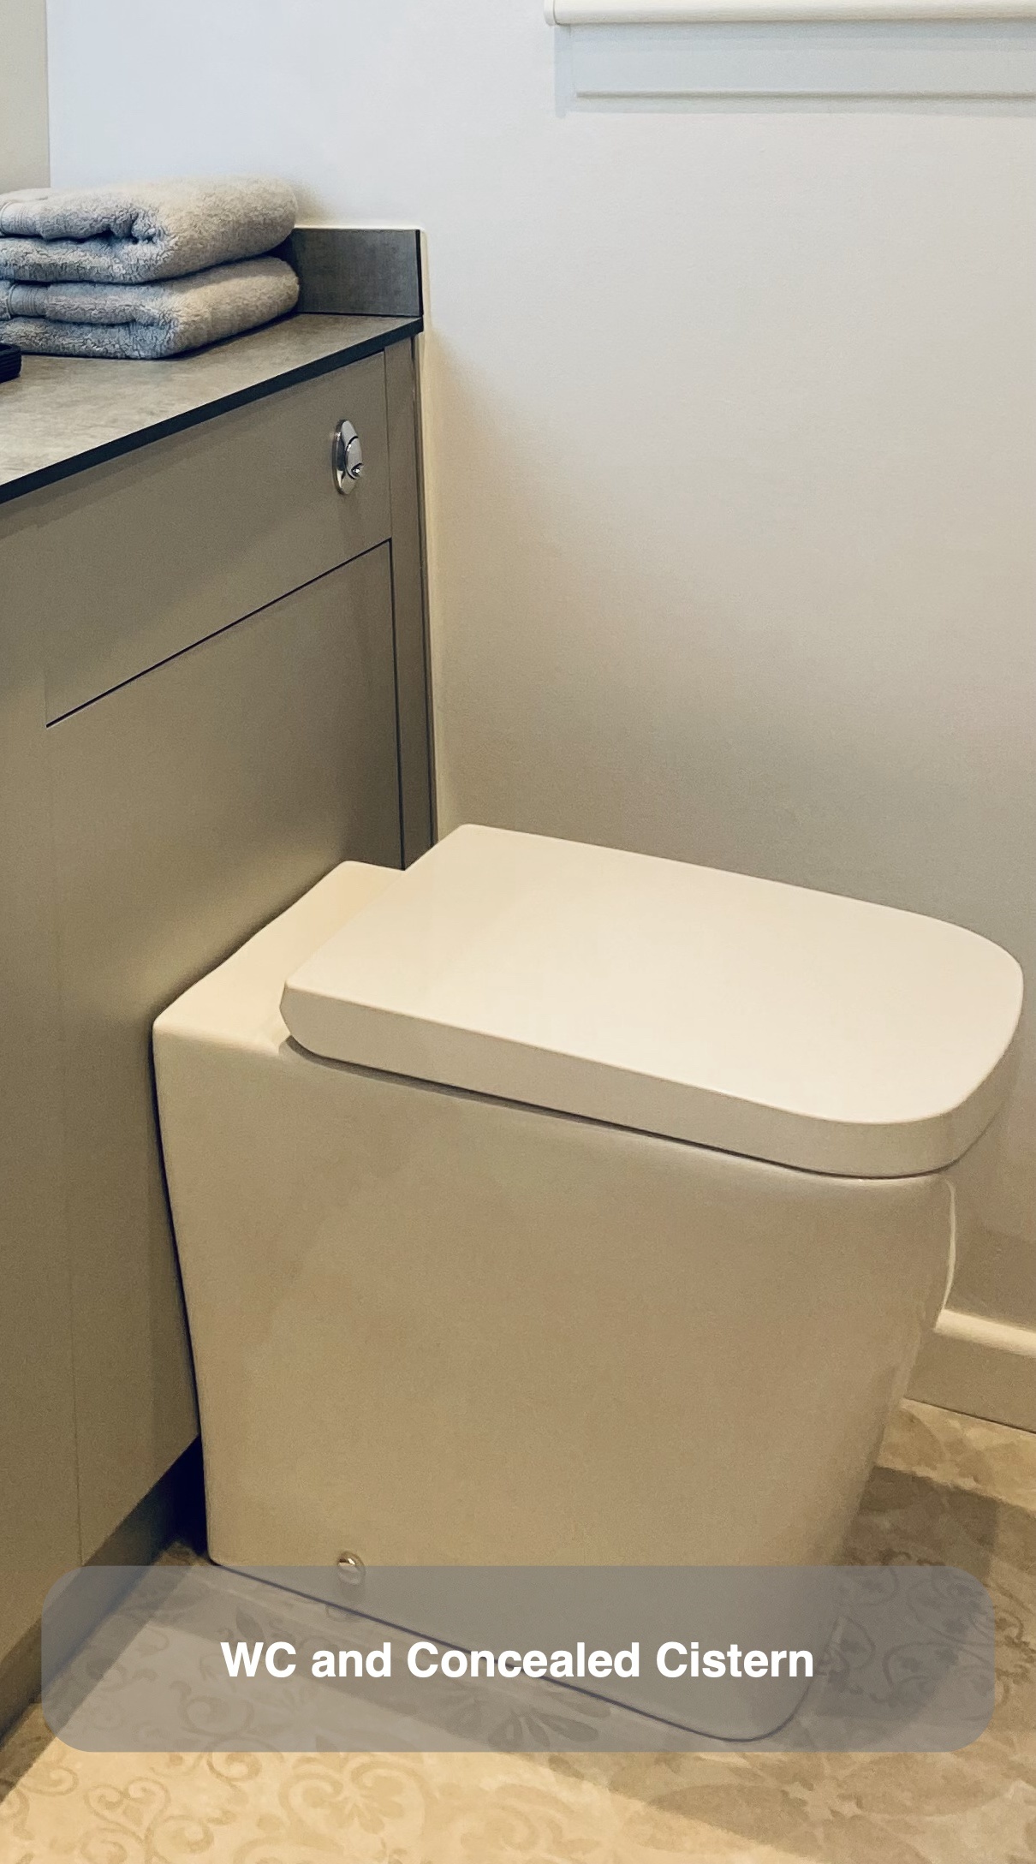
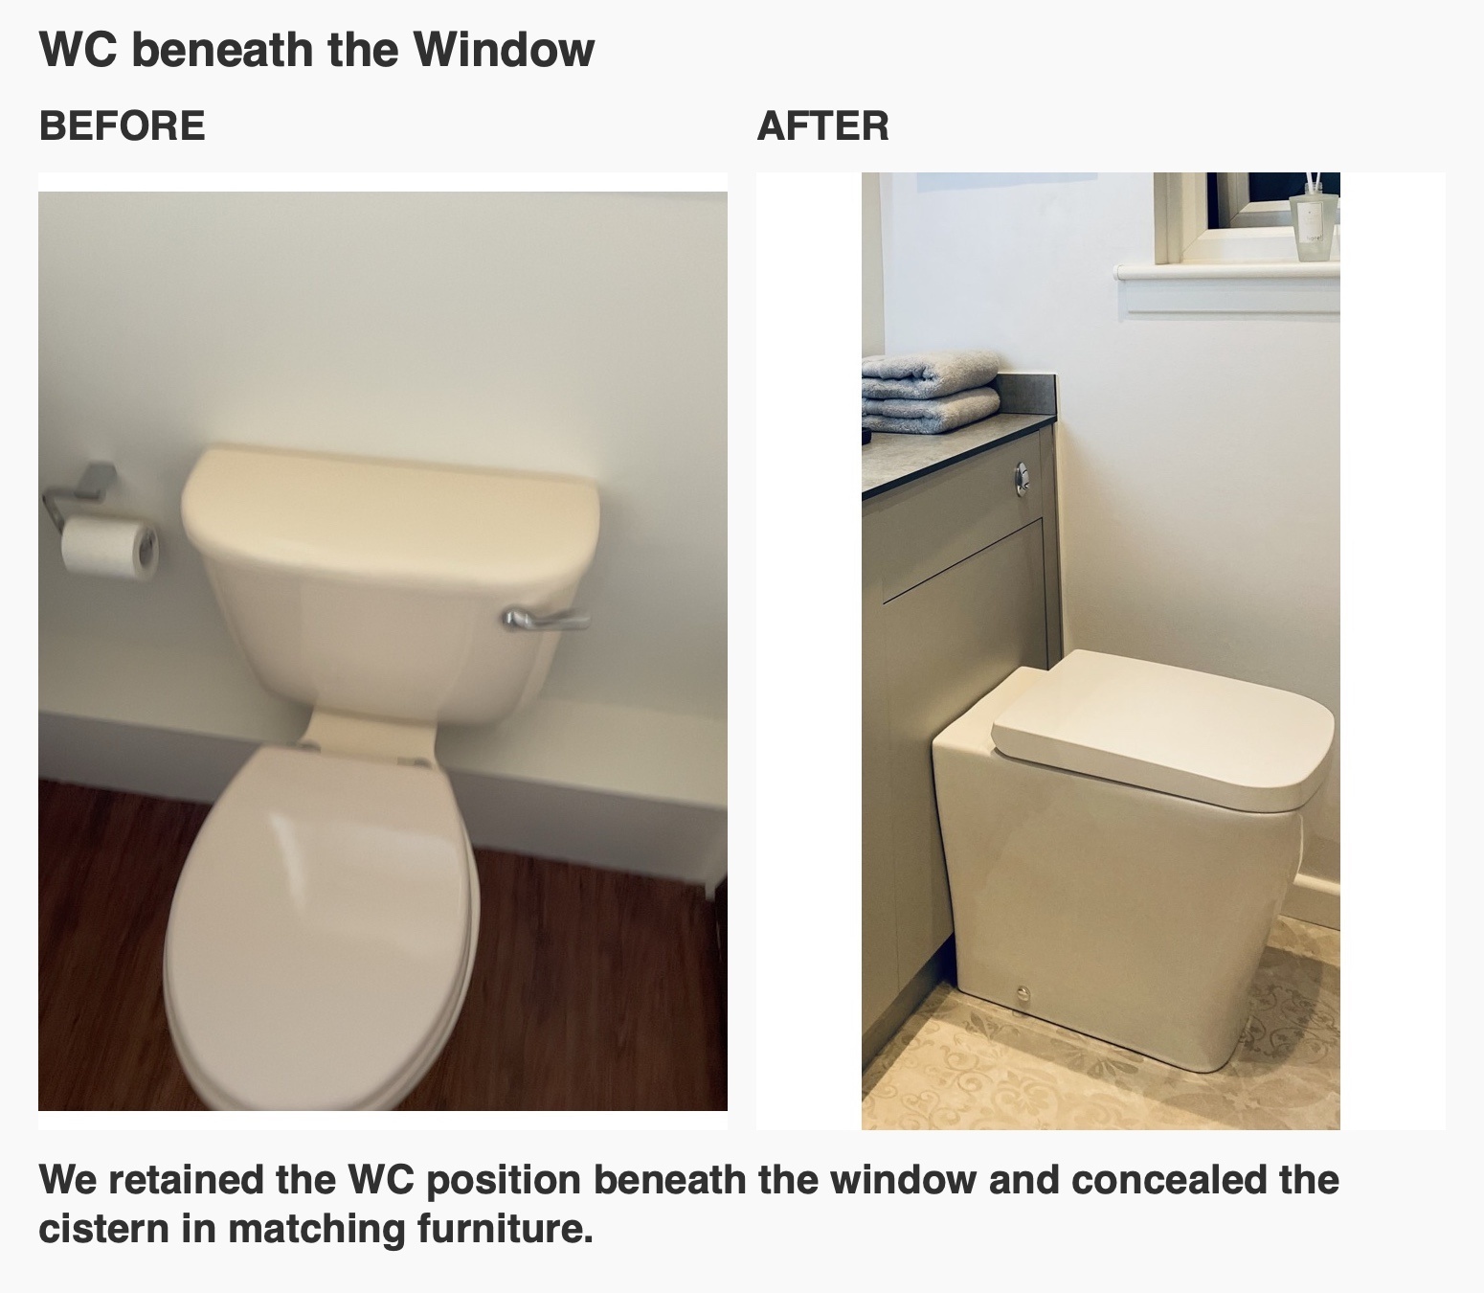
Planning fitted furniture also means checking how the toilet and cistern will work with it. The initial toilet choice was not suitable for the intended concealed-cistern arrangement, so we explained the need for a back-to-wall model and agreed a replacement selection. The installed toilet sits against the cabinet front, keeping the cistern within the furniture and the visible arrangement coordinated.
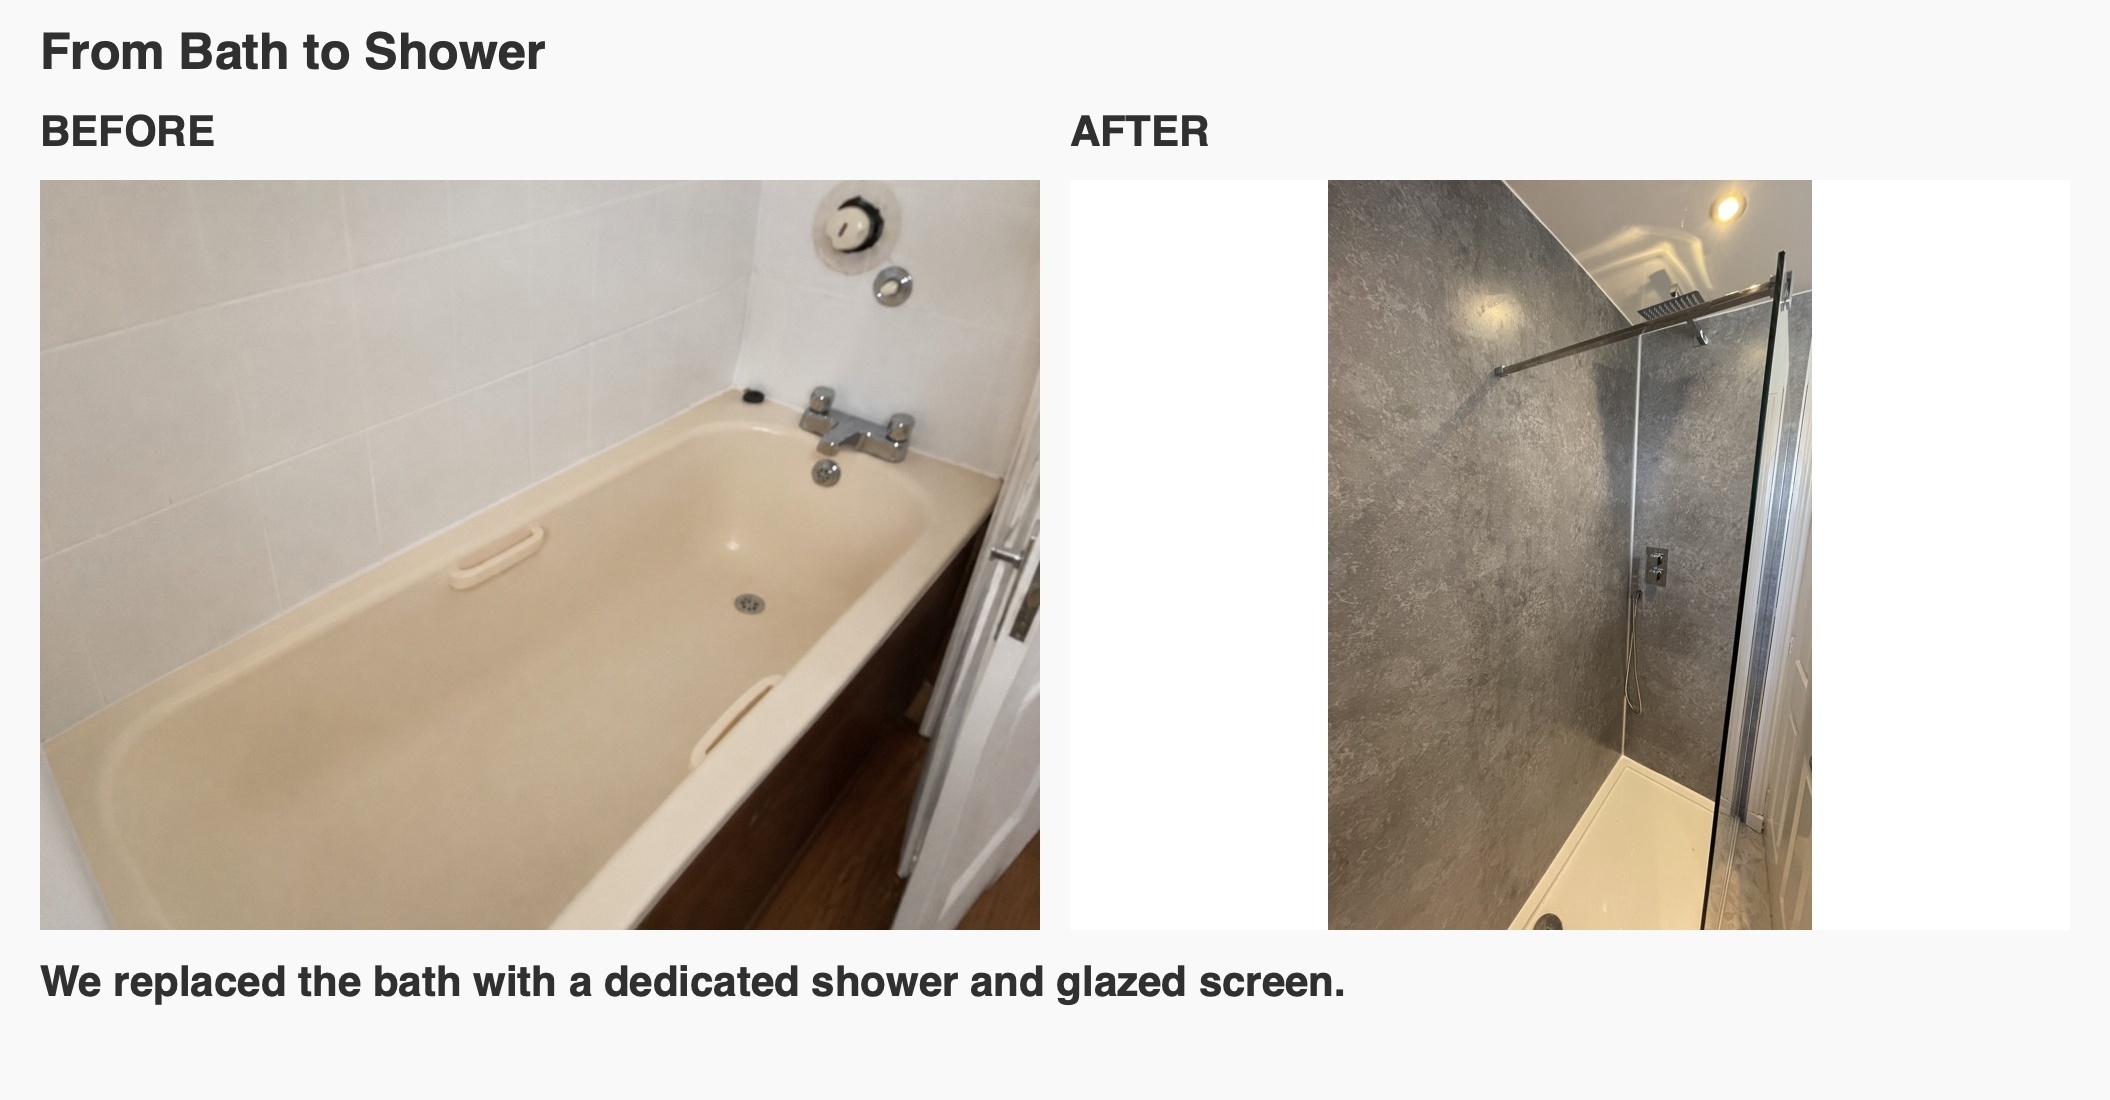
A dedicated shower in place of the bath
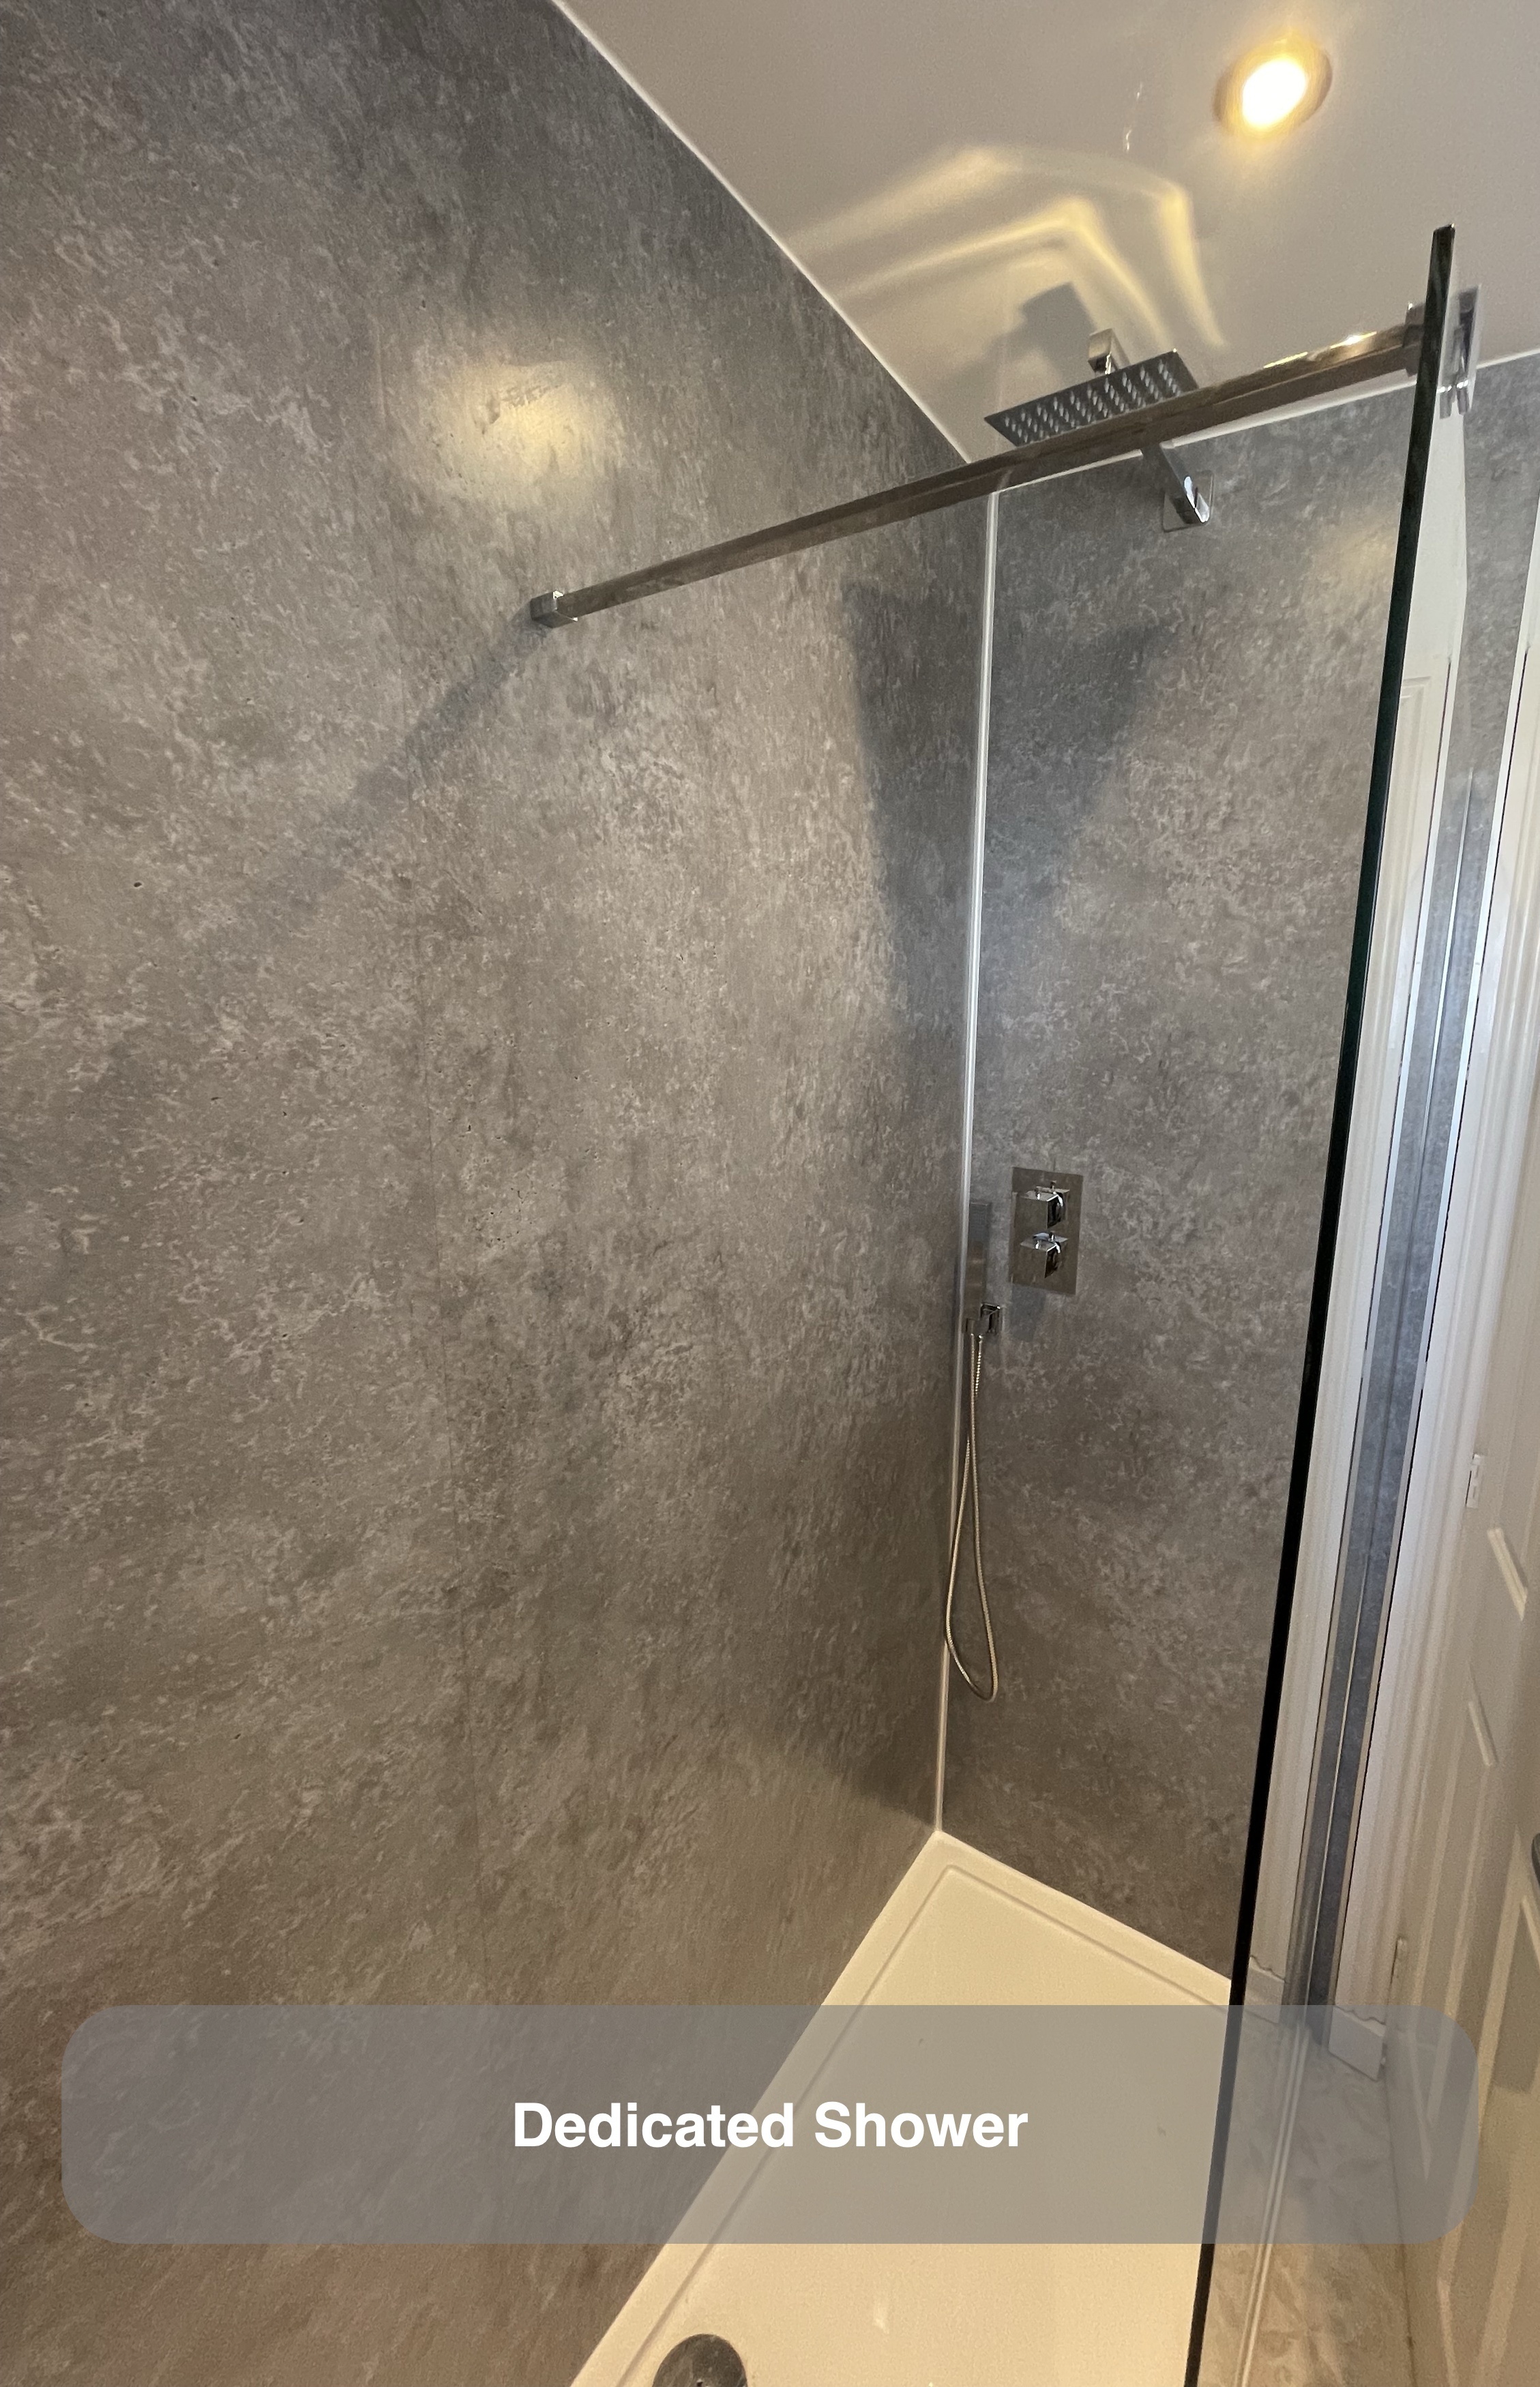
We replaced the cream bath with a shower tray and fixed glass screen. This gives showering its own defined area, with the transparent screen allowing the dark wall finish to remain visible from the rest of the bathroom.
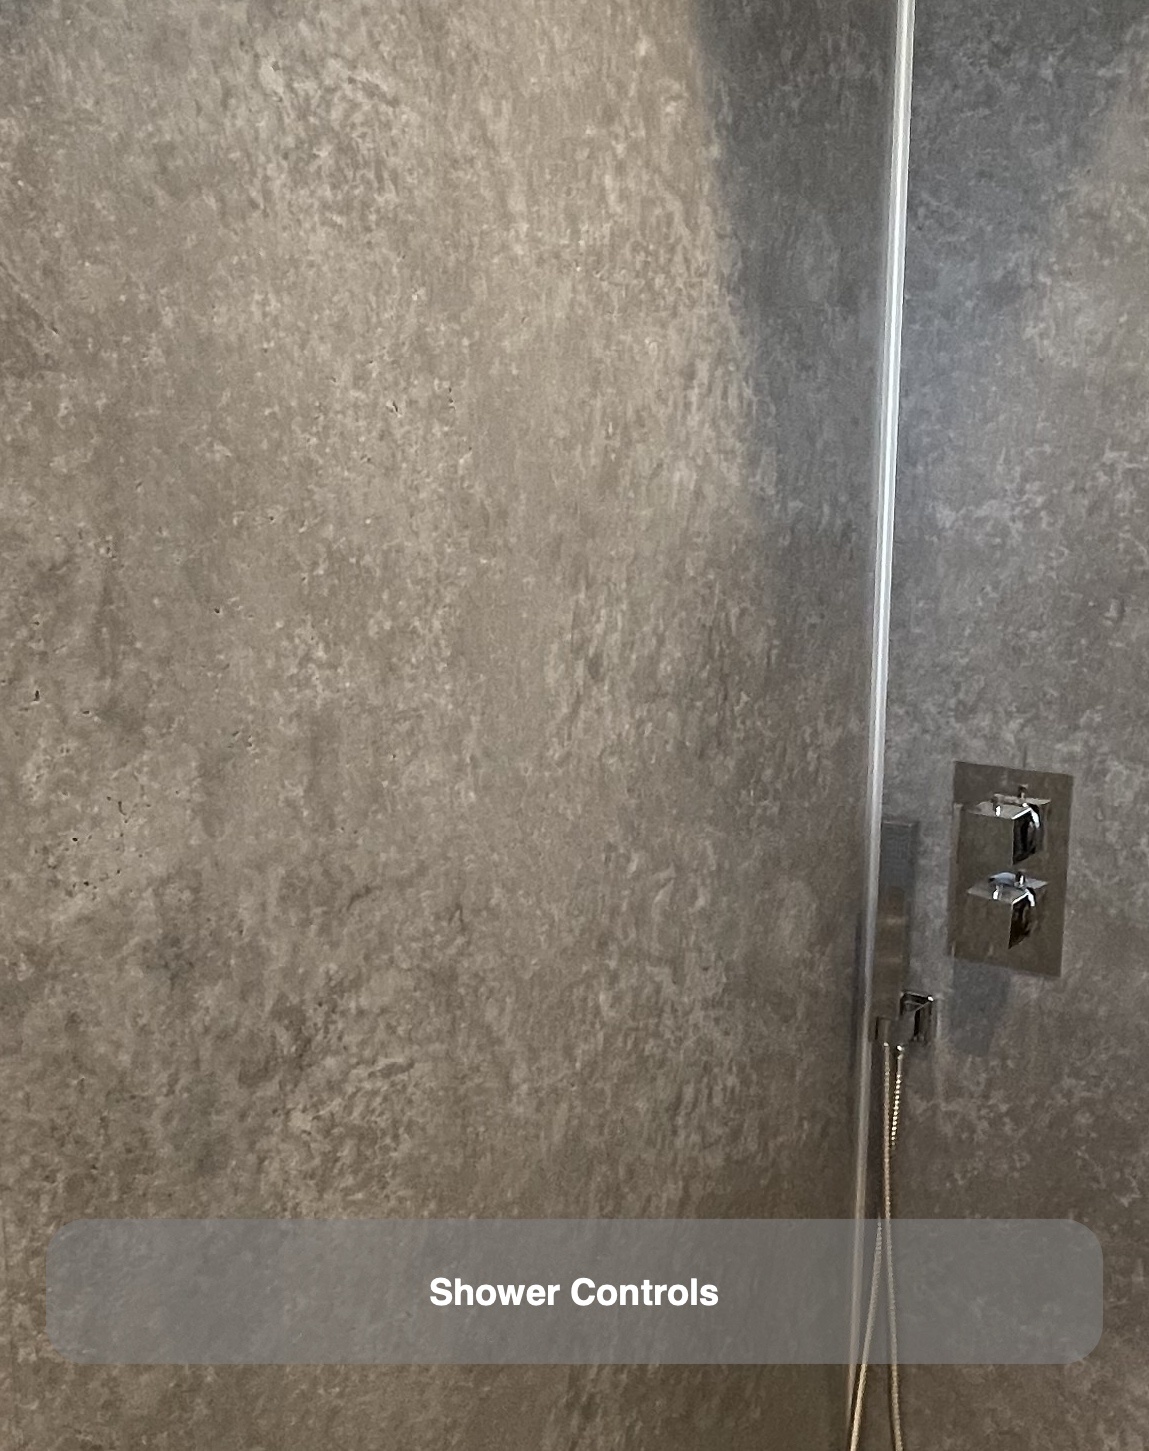
The concealed shower fittings keep the controls separate from the visible shower outlets. For this kind of layout, we consider the glass, tray, controls and standing position together. A fixed panel does not need room to swing open, but its entrance still needs to work with the surrounding fittings and the route through the room.
Concrete-effect dark grey matt panels line the shower walls, finished with silver-coloured trim. Using the darker material within this area gives it a clear identity while the other walls remain lighter.
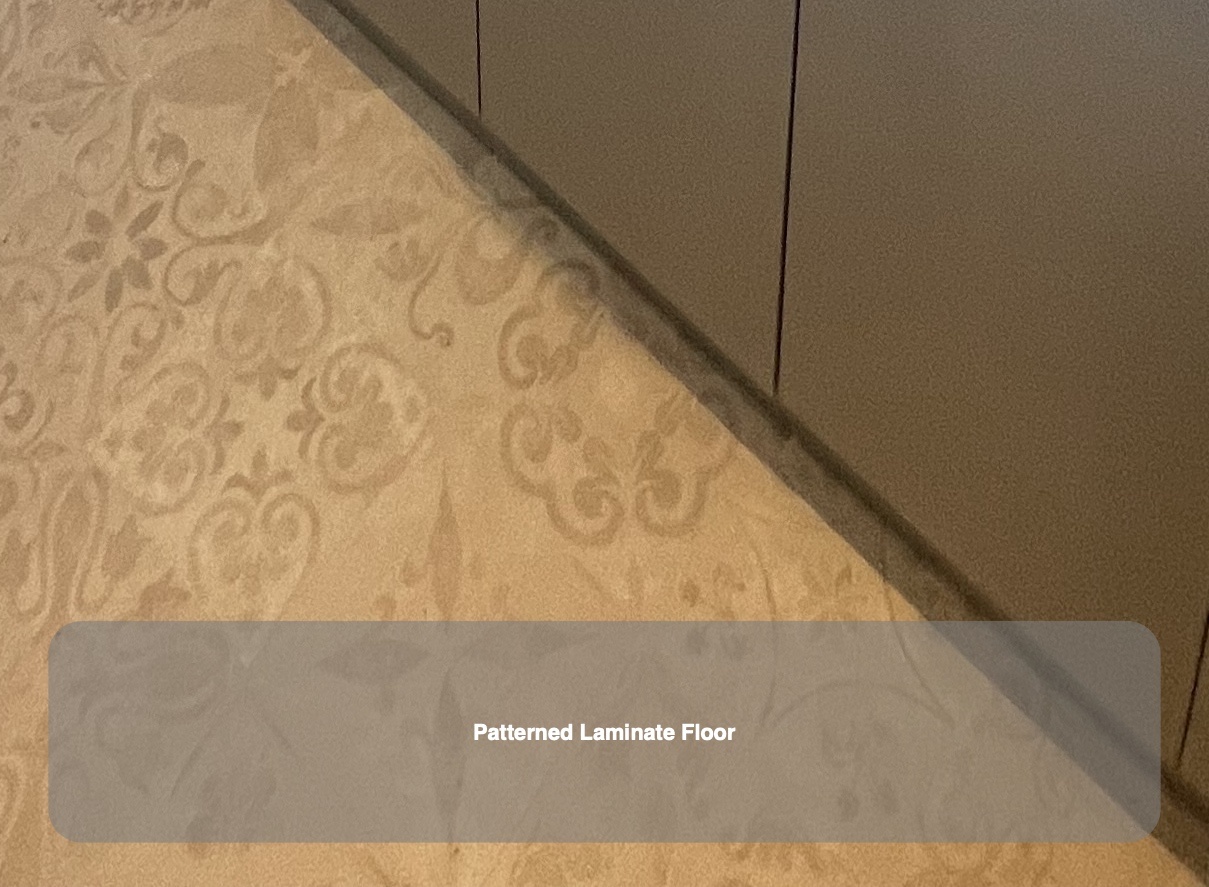
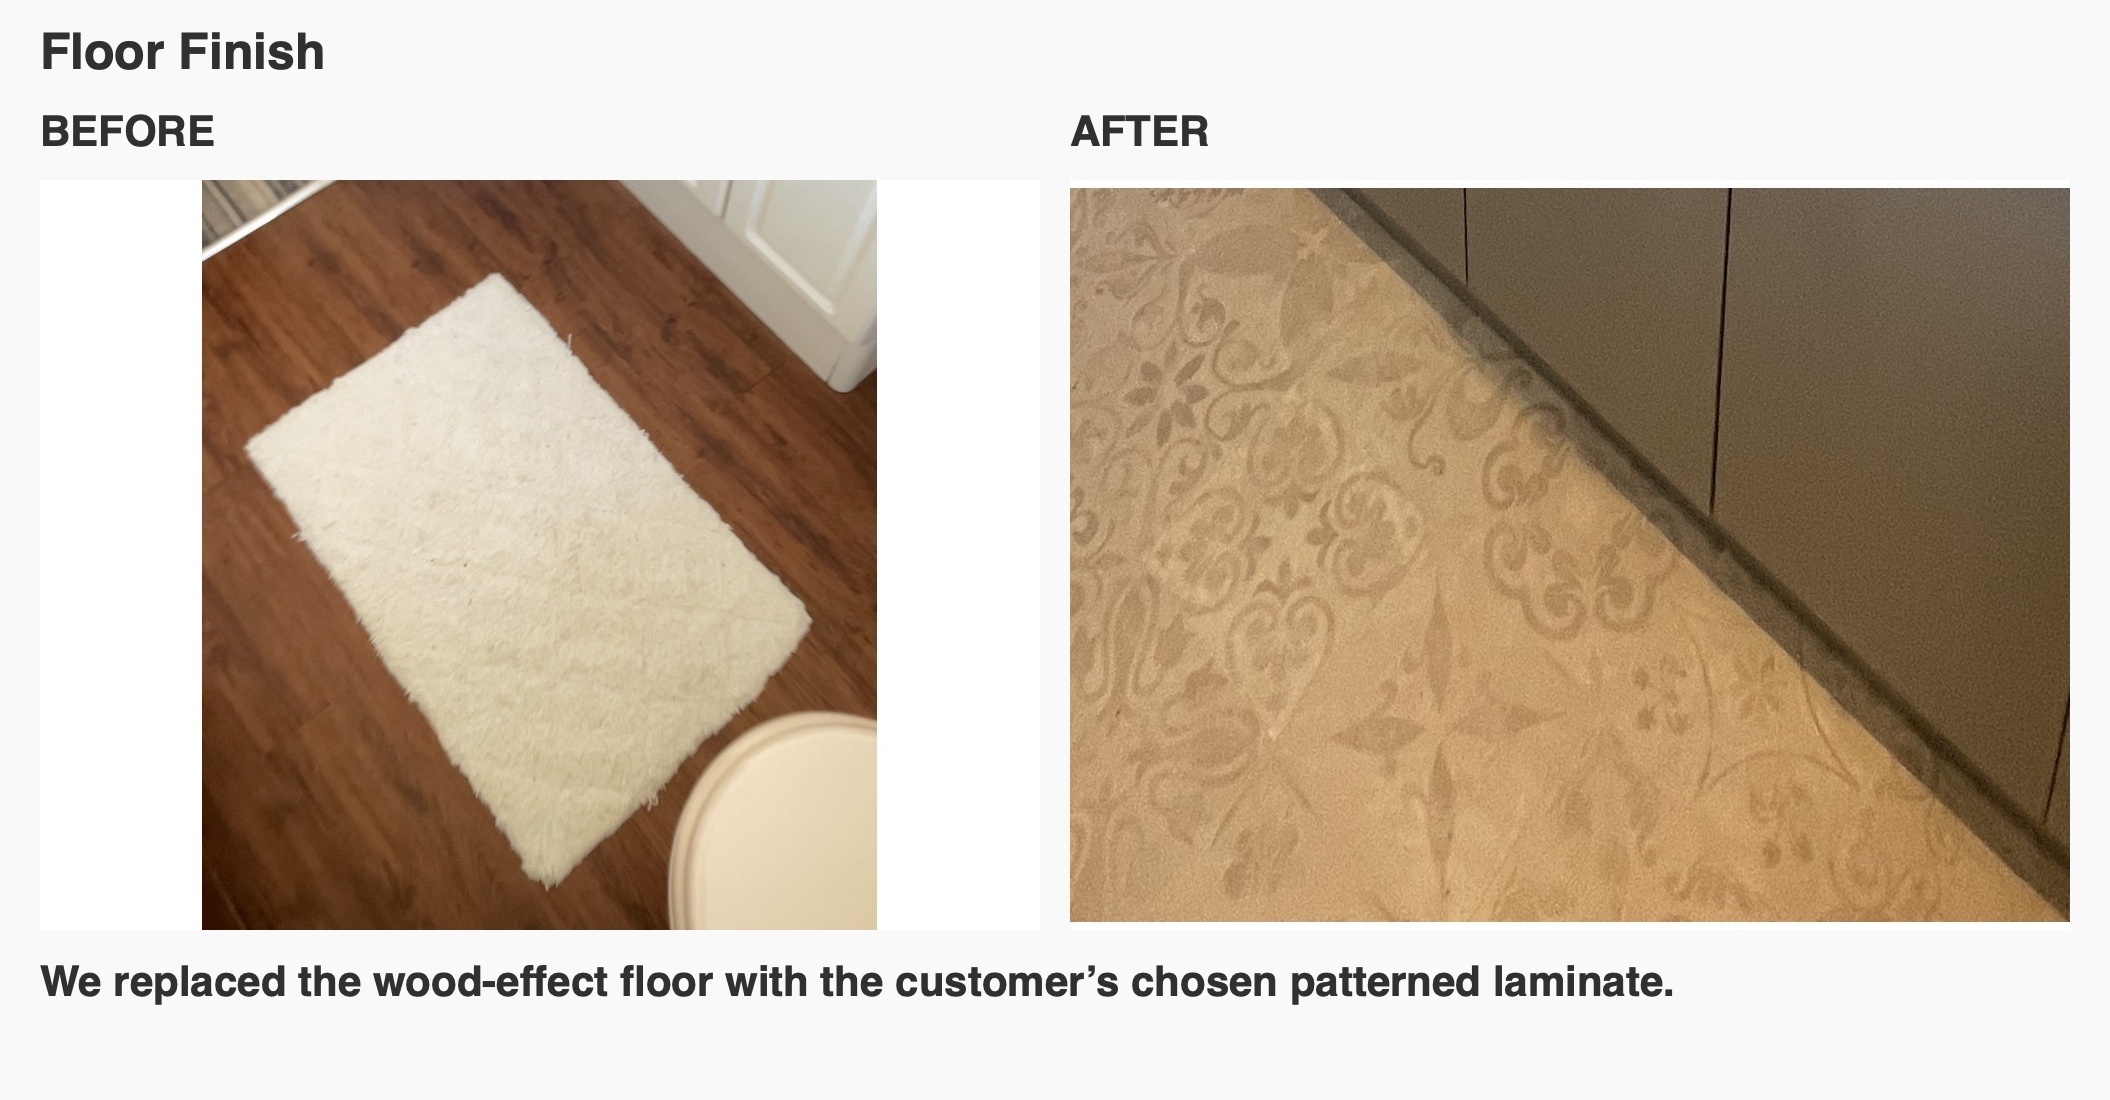
A patterned floor chosen for the room
We replaced the brown wood-effect floor with the patterned laminate flooring chosen and supplied by the customer. Its repeating motifs introduce a different scale of pattern beneath the relatively plain cupboard fronts and shower panels.
This was a change from the vinyl click flooring included in the initial quotation. We coordinated the supplied flooring with the rest of the work, alongside the customer-supplied paint and worktop. Bringing those choices into the plan together helps the floor, furniture and wall finishes form one scheme, even when products come from different sources.
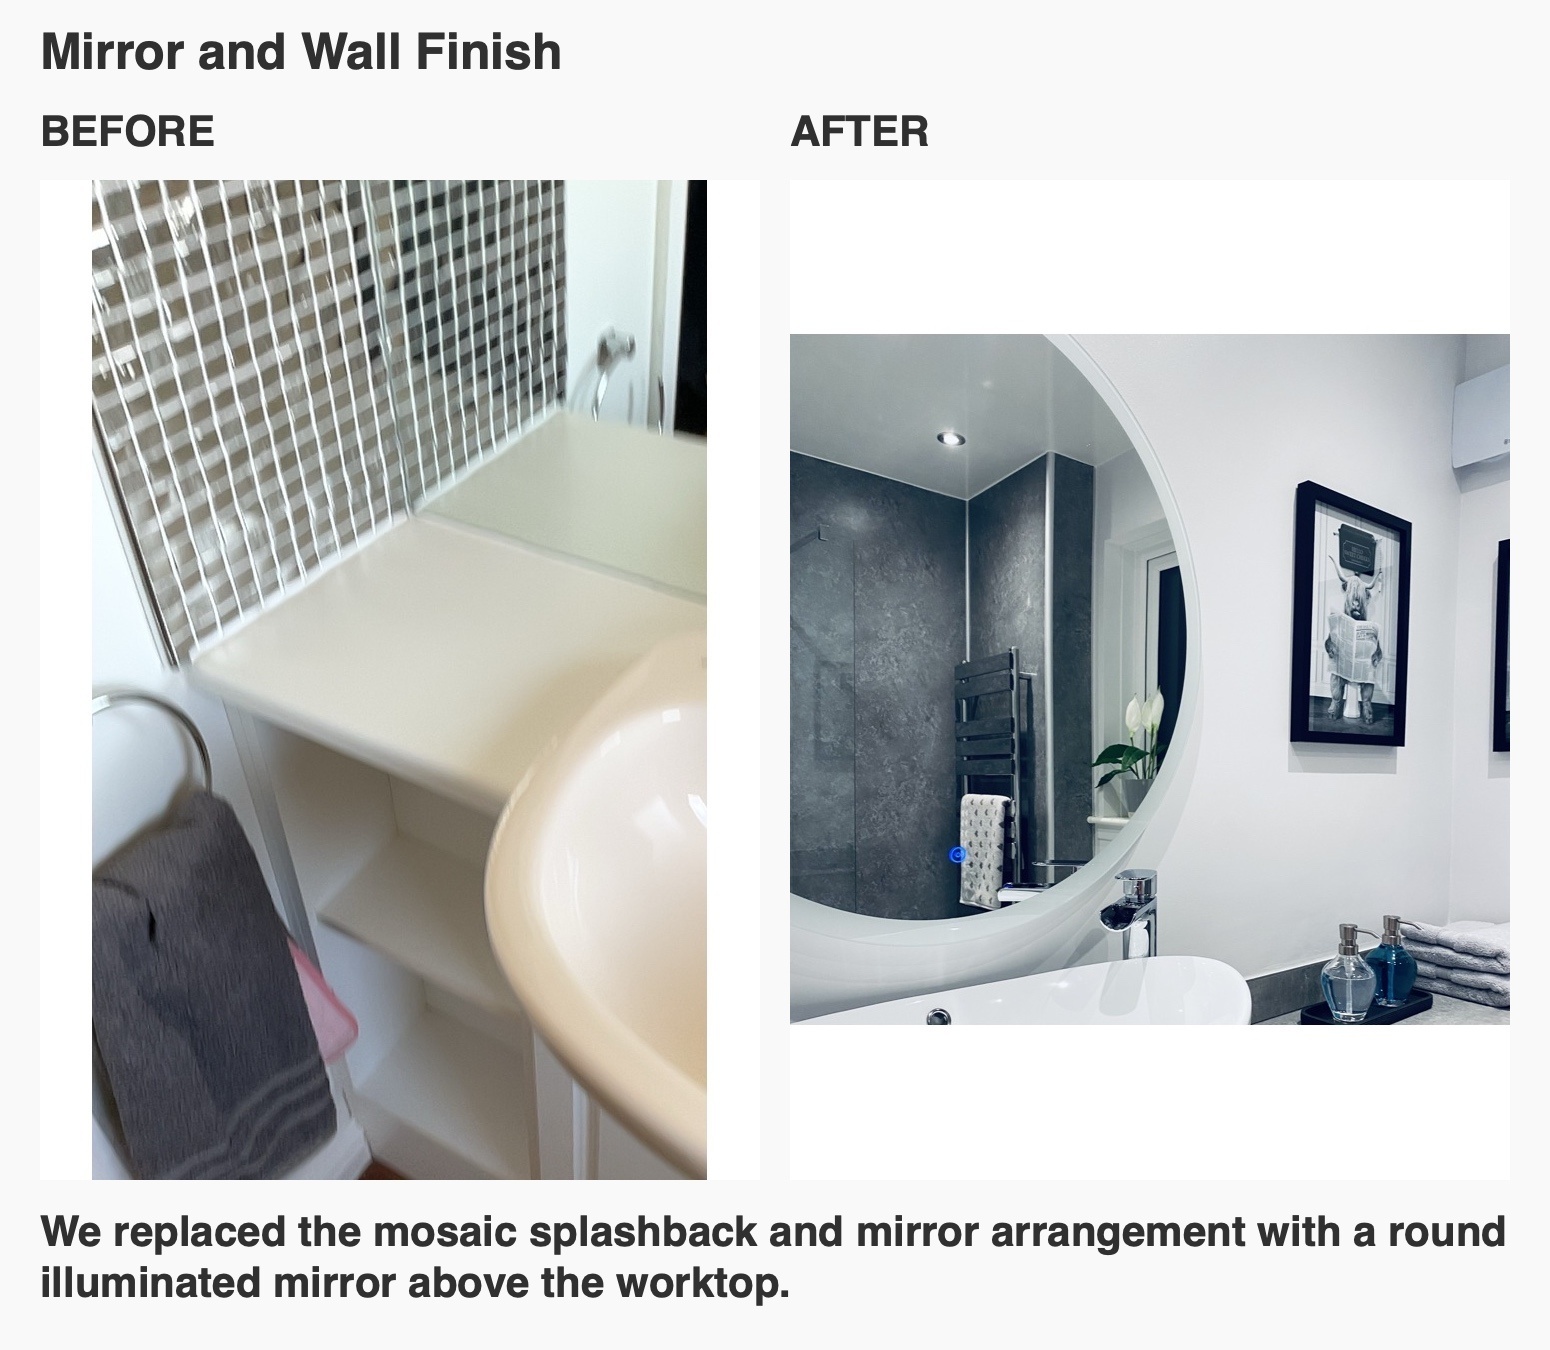
A round mirror above the washing area
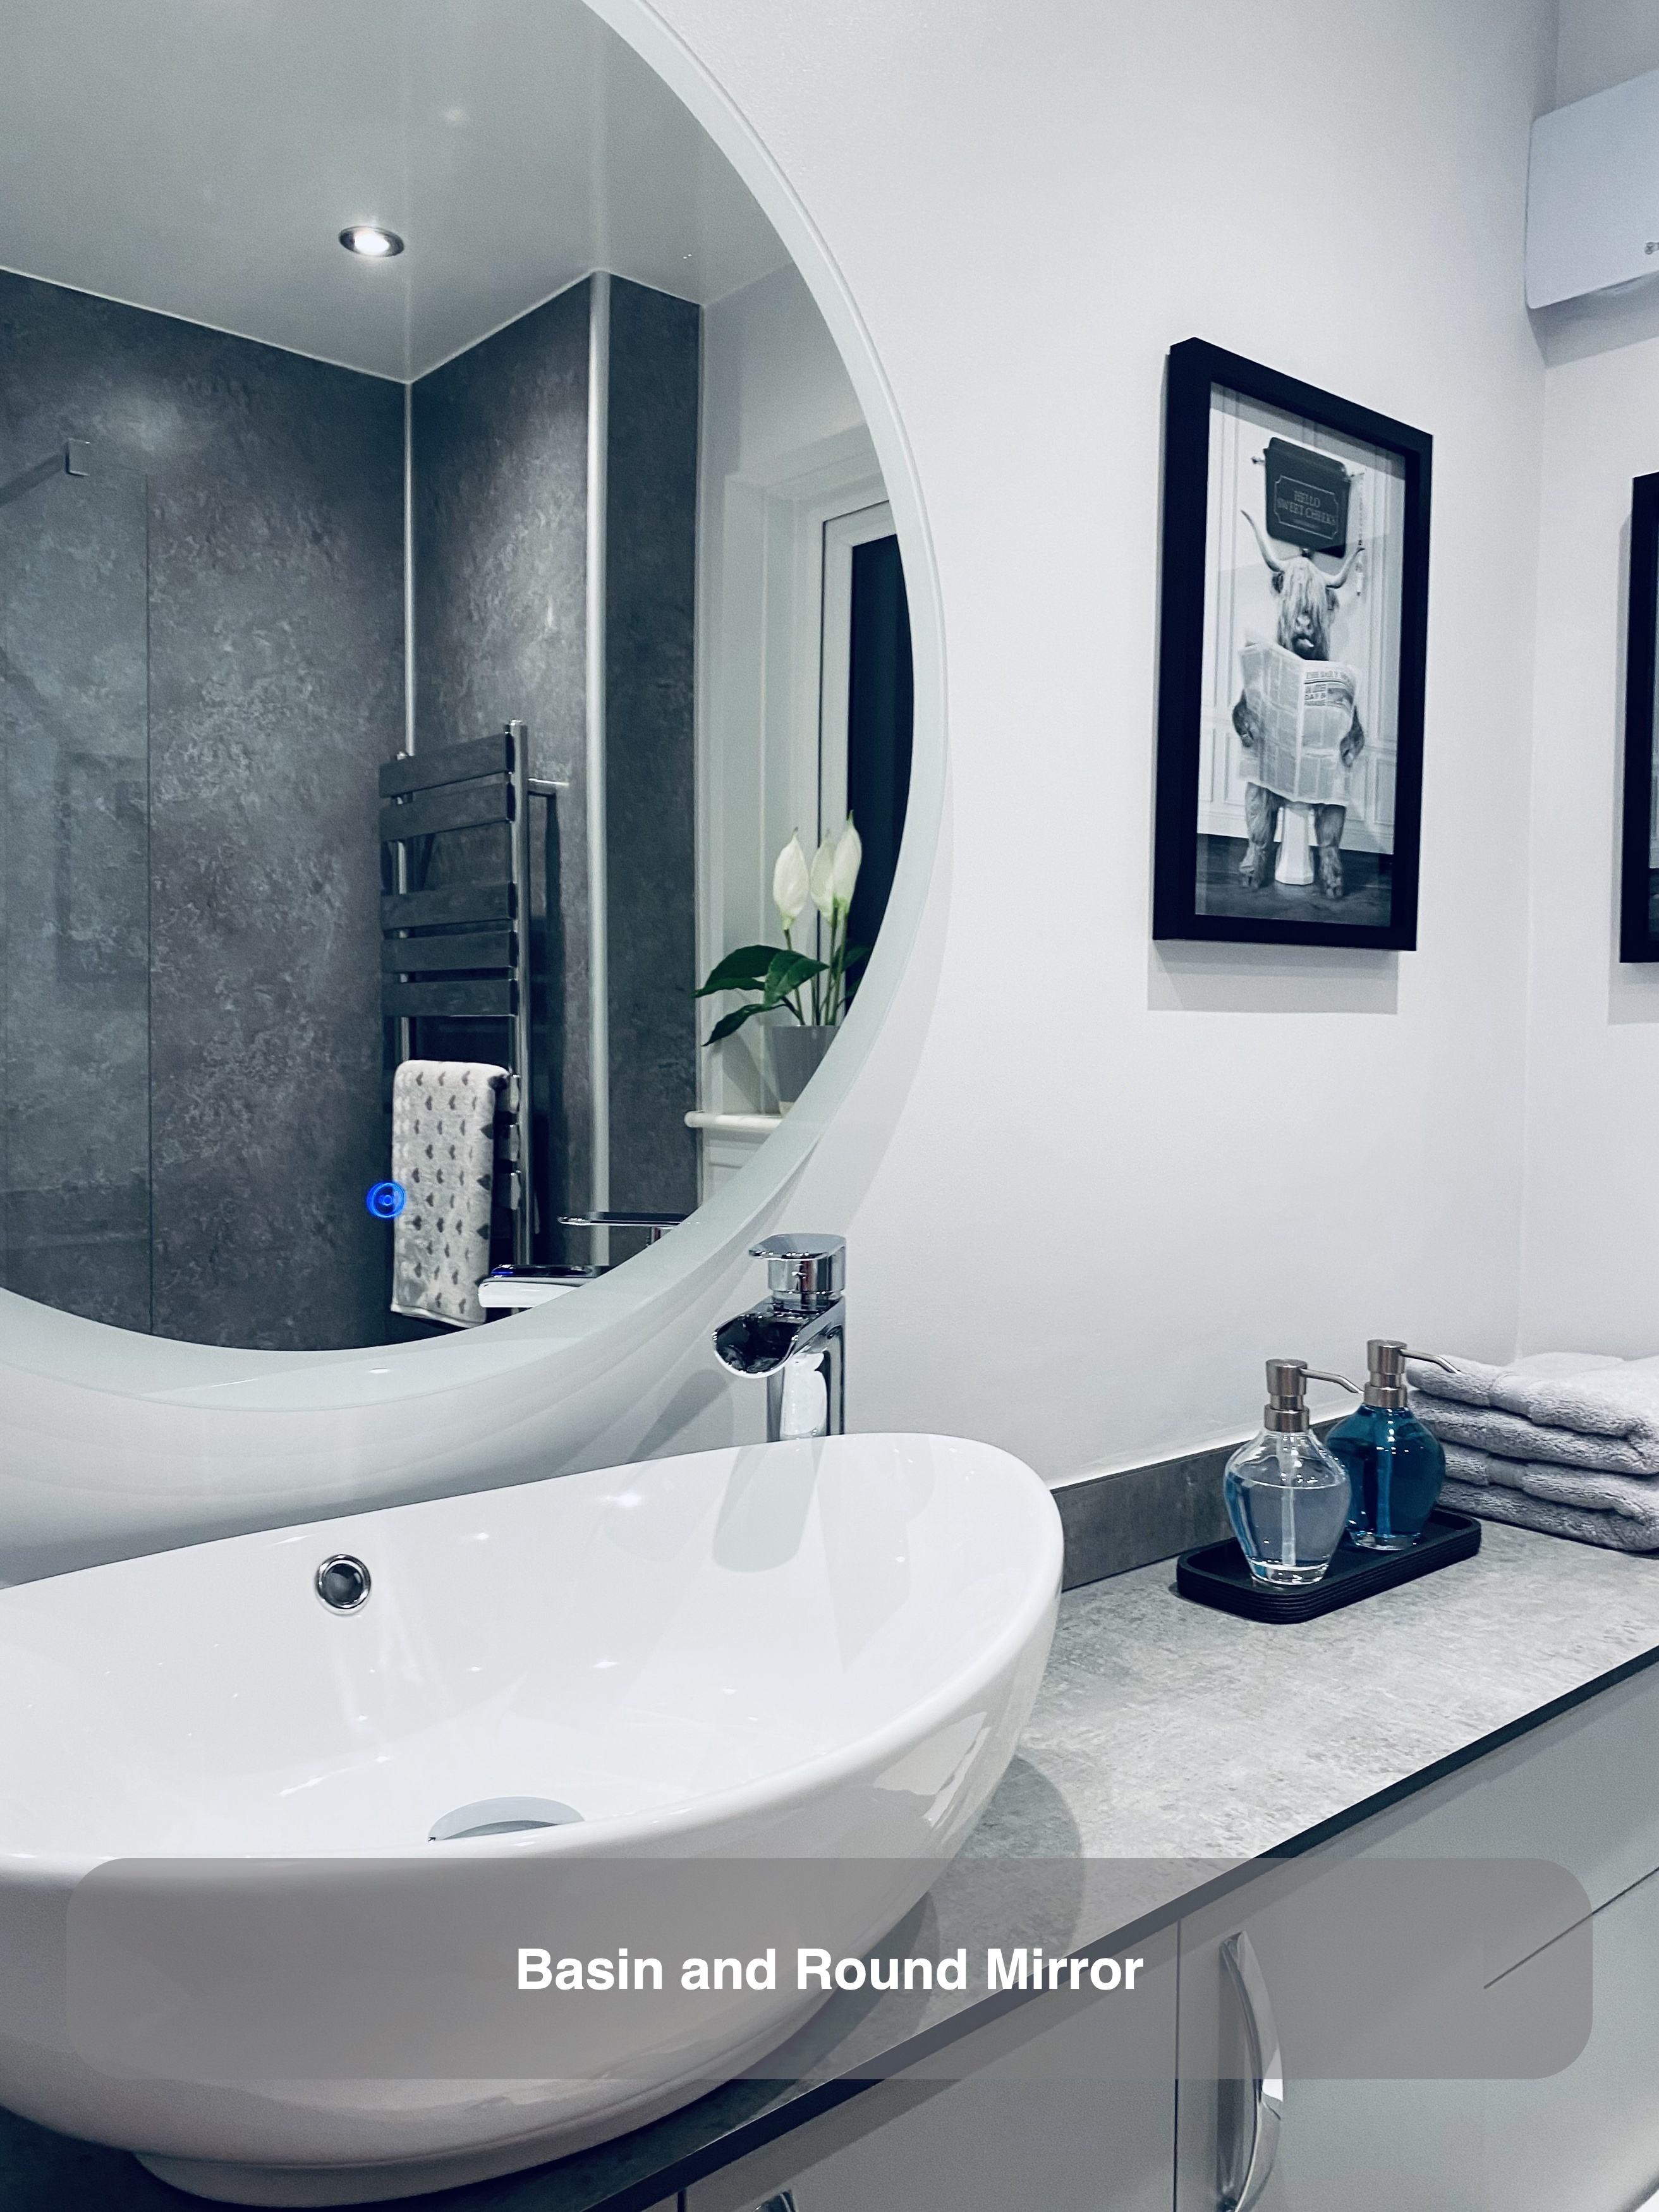
The previous large plain mirror gave way to a round illuminated mirror, giving the basin area a clear centre. Its curved outline relates to the bowl basin below, contrasting with the straight cabinet fronts and worktop edges.
The basin's position leaves a section of worktop alongside it, and the mirror sits above the washing area rather than filling the entire wall. When combining a raised basin, mixer and mirror, we consider their relationship as a group: the bowl needs space on the worktop, the tap must suit it, and the mirror needs a useful position above.
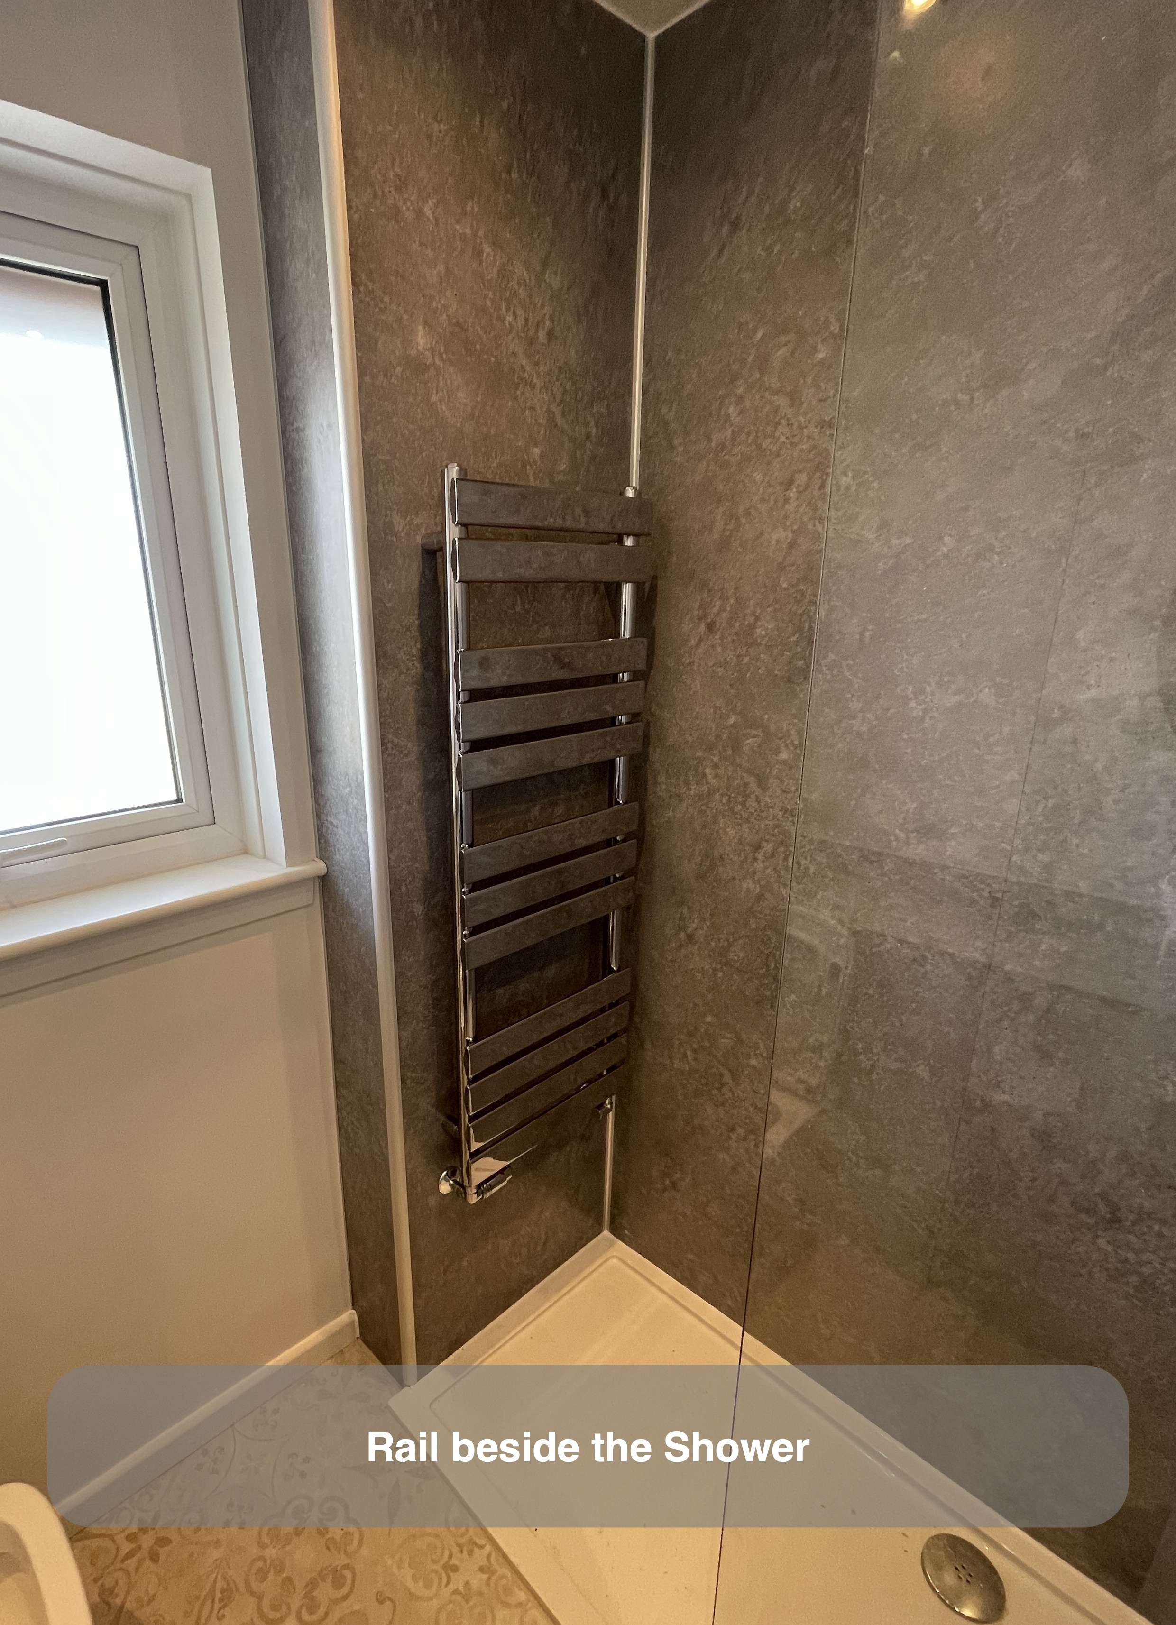
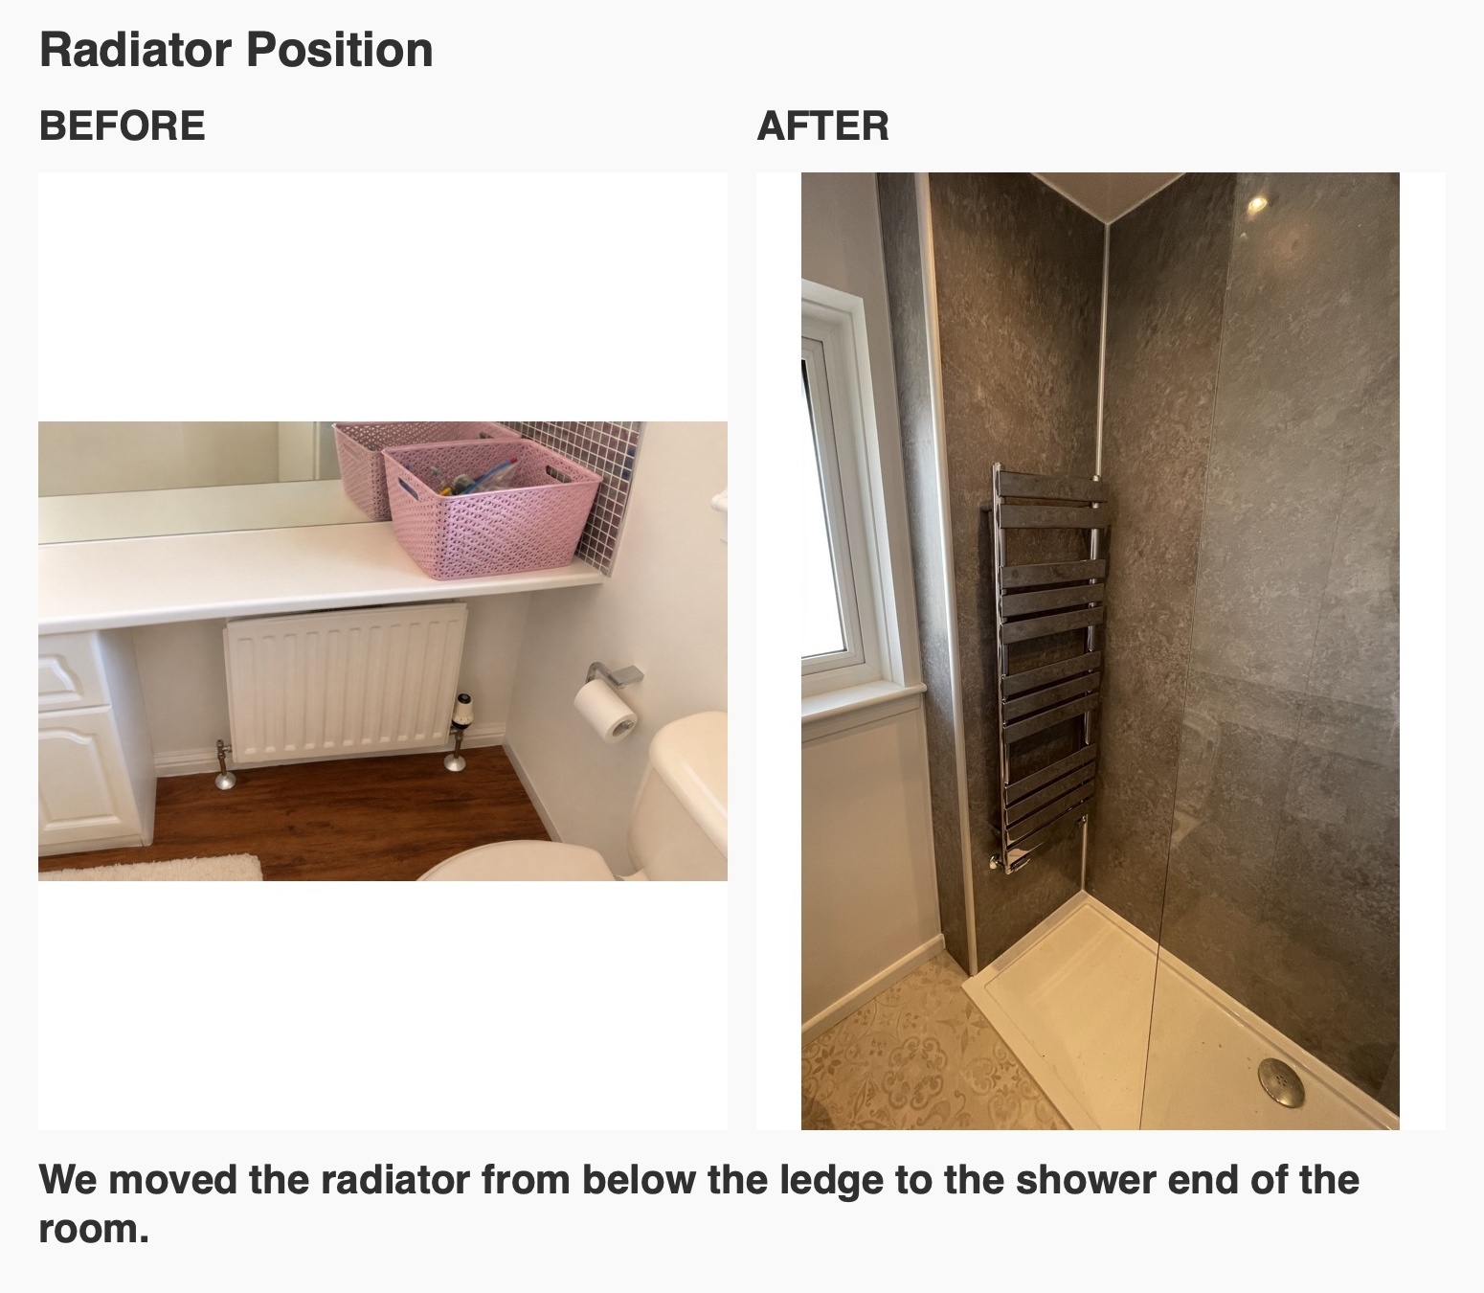
A towel radiator at the shower end
The old white panel radiator sat below a ledge. We positioned its replacement higher on the wall at the end of the shower area, as set out in the agreed scope. Its chrome finish provides a contrasting detail against the dark panels, with horizontal bars for hanging towels. The pipe connections come through the wall rather than rising from the floor.
Our work on this bathroom shows why the furniture and plumbing choices need to be considered together. A preferred toilet must suit its cistern arrangement, and customer-supplied finishes still need to work with the rest of the room. If you are planning a bathroom refurbishment in Kingswells, start with what you would like to change about showering, storage or the basin area. Read about our quotation and design process or arrange a quotation visit to discuss the possibilities with us.
Project video
More projects you might like
A Dedicated Shower with Everyday Storage in Bridge of Don
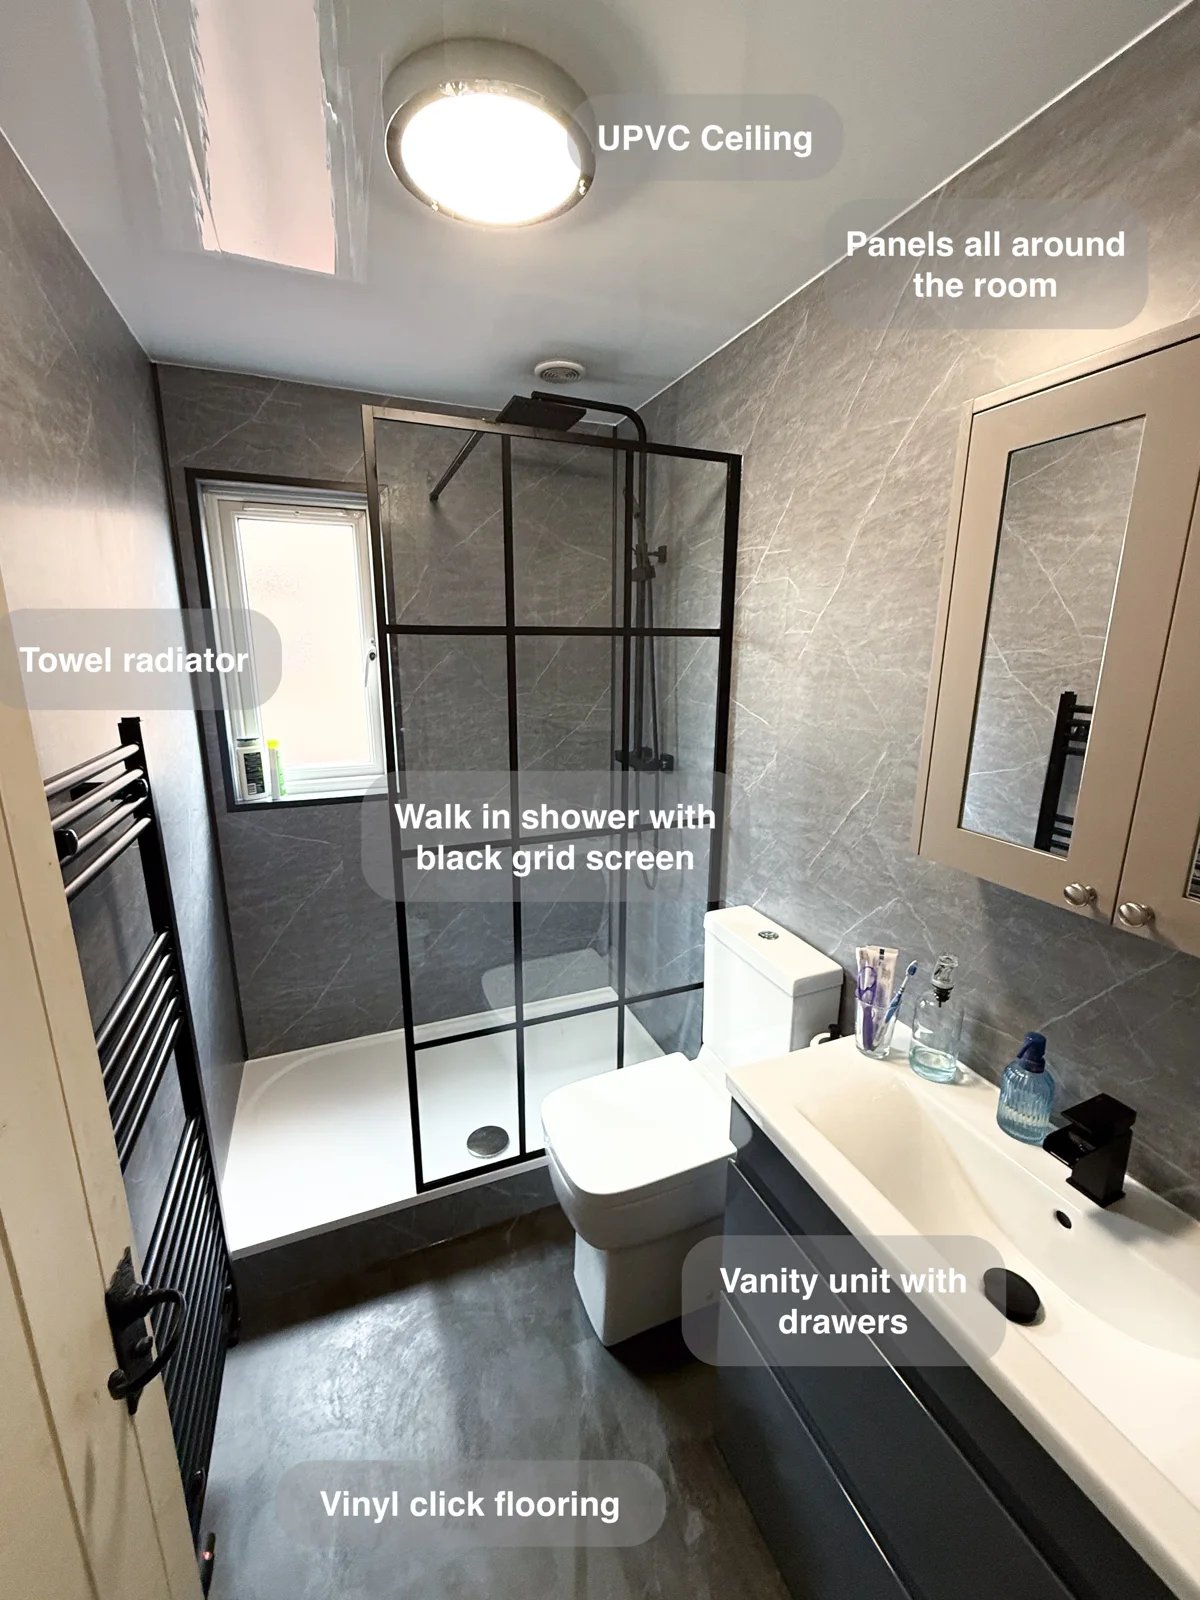
Vanity drawers and a mirrored cabinet provide storage at the basin, keeping smaller everyday essentials together and off the countertop.
A Dedicated Shower in a Room with an Angled Ceiling in Aberdeen
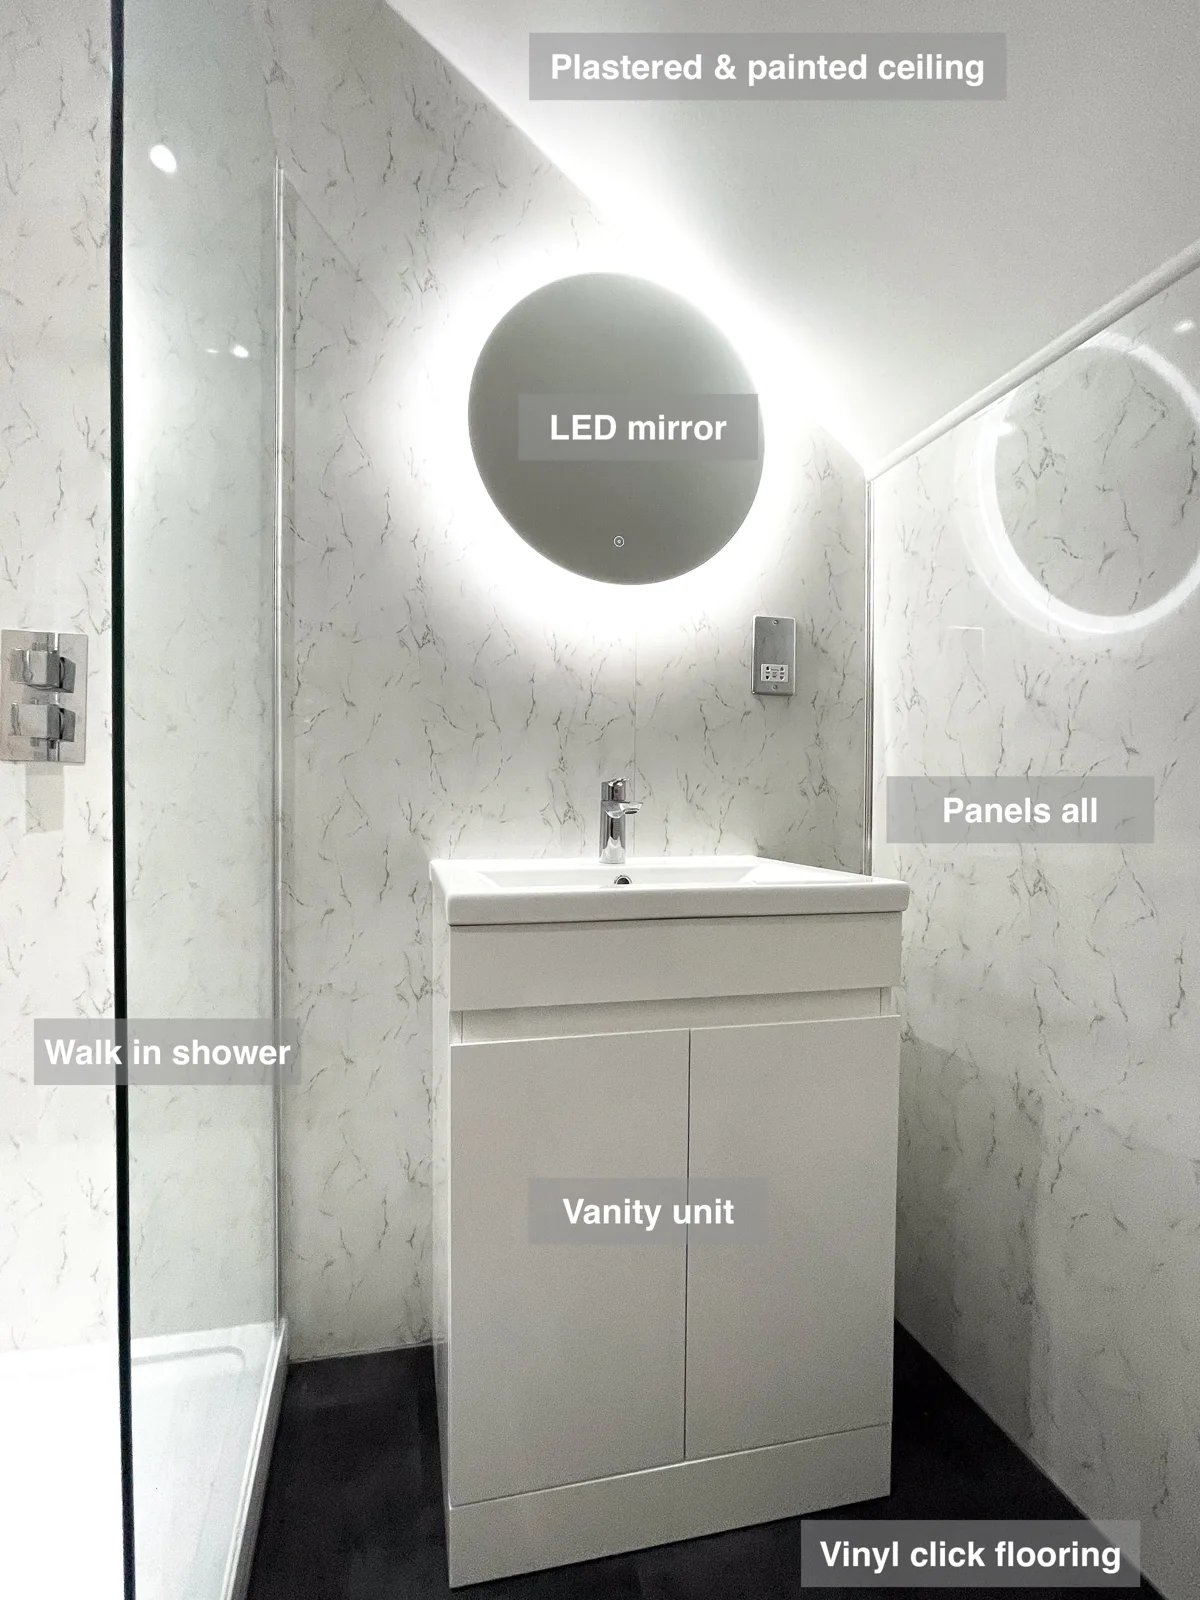
A custom-built vanity fits the room’s sloping ceiling, providing useful storage within an awkwardly shaped area beside the walk-in shower.
Fitted Storage and Herringbone Tile Character in Bridge of Don
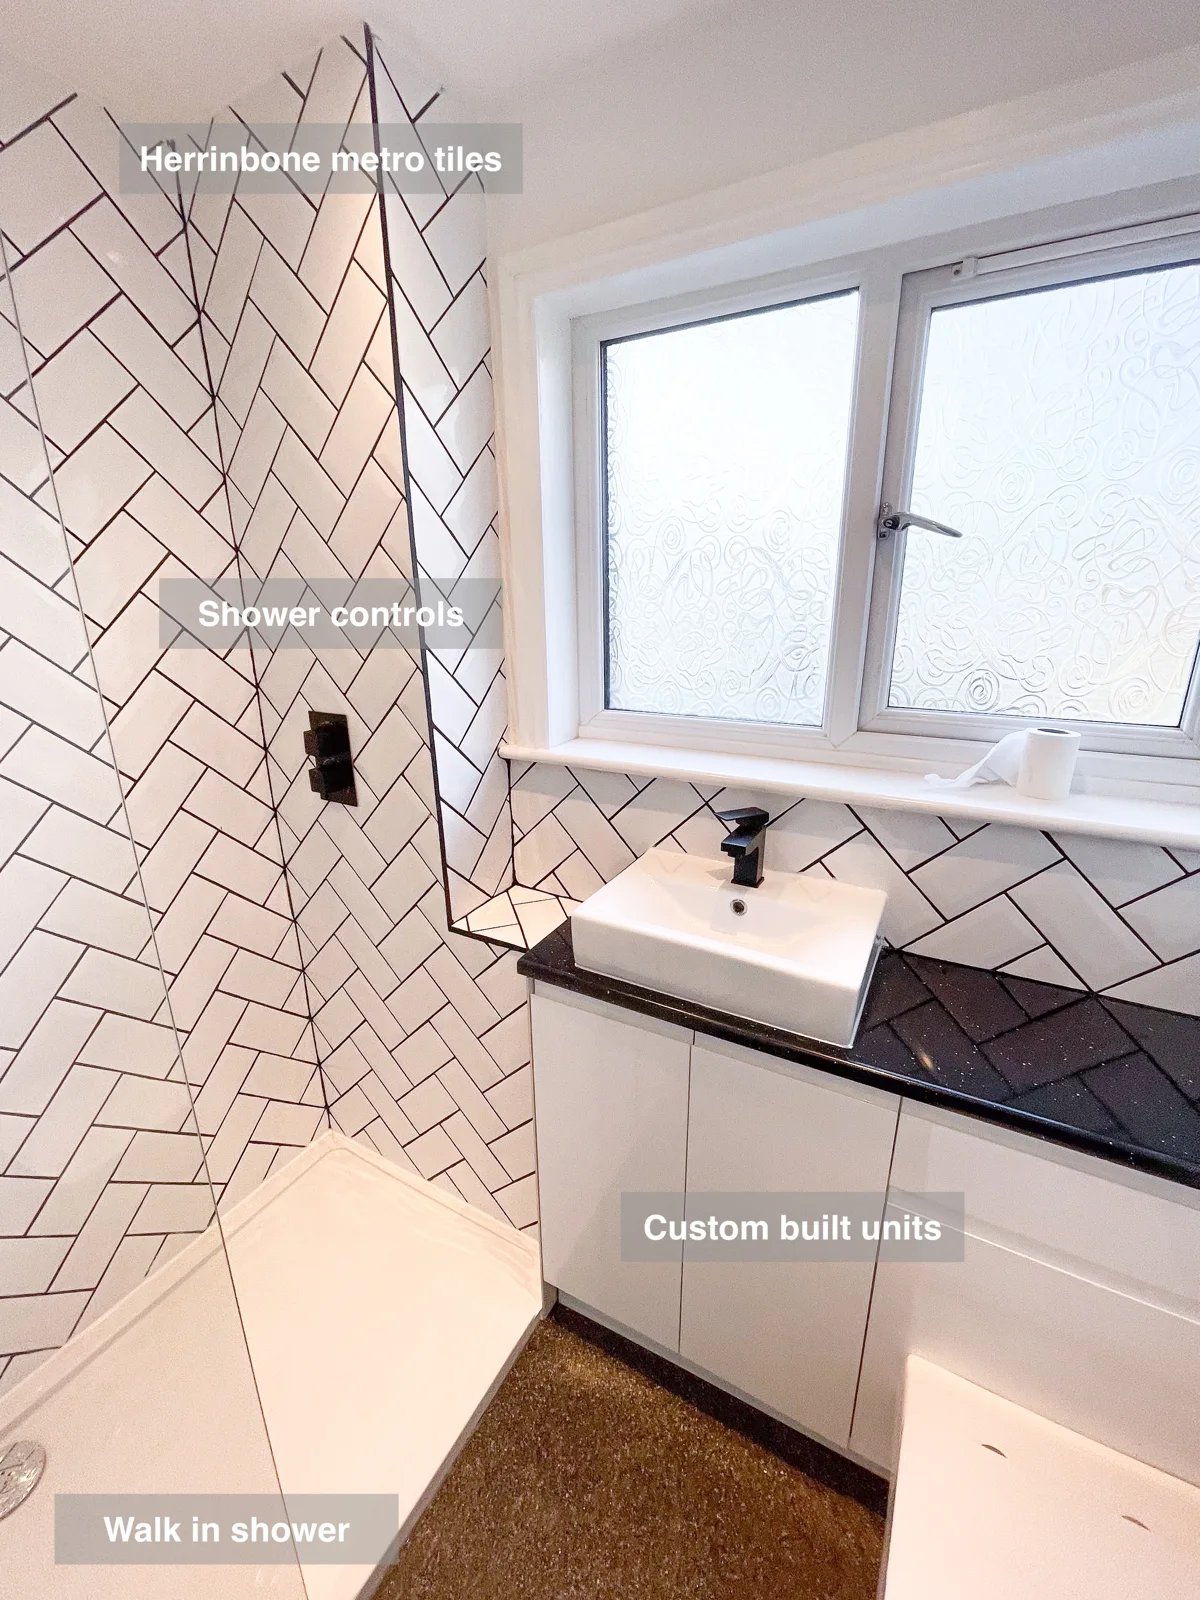
Give bathroom essentials a dedicated place with custom-built units, providing useful storage alongside the walk-in shower and herringbone tiled walls.
Fitted Basin Storage and a Dedicated Shower in Mastrick, Aberdeen
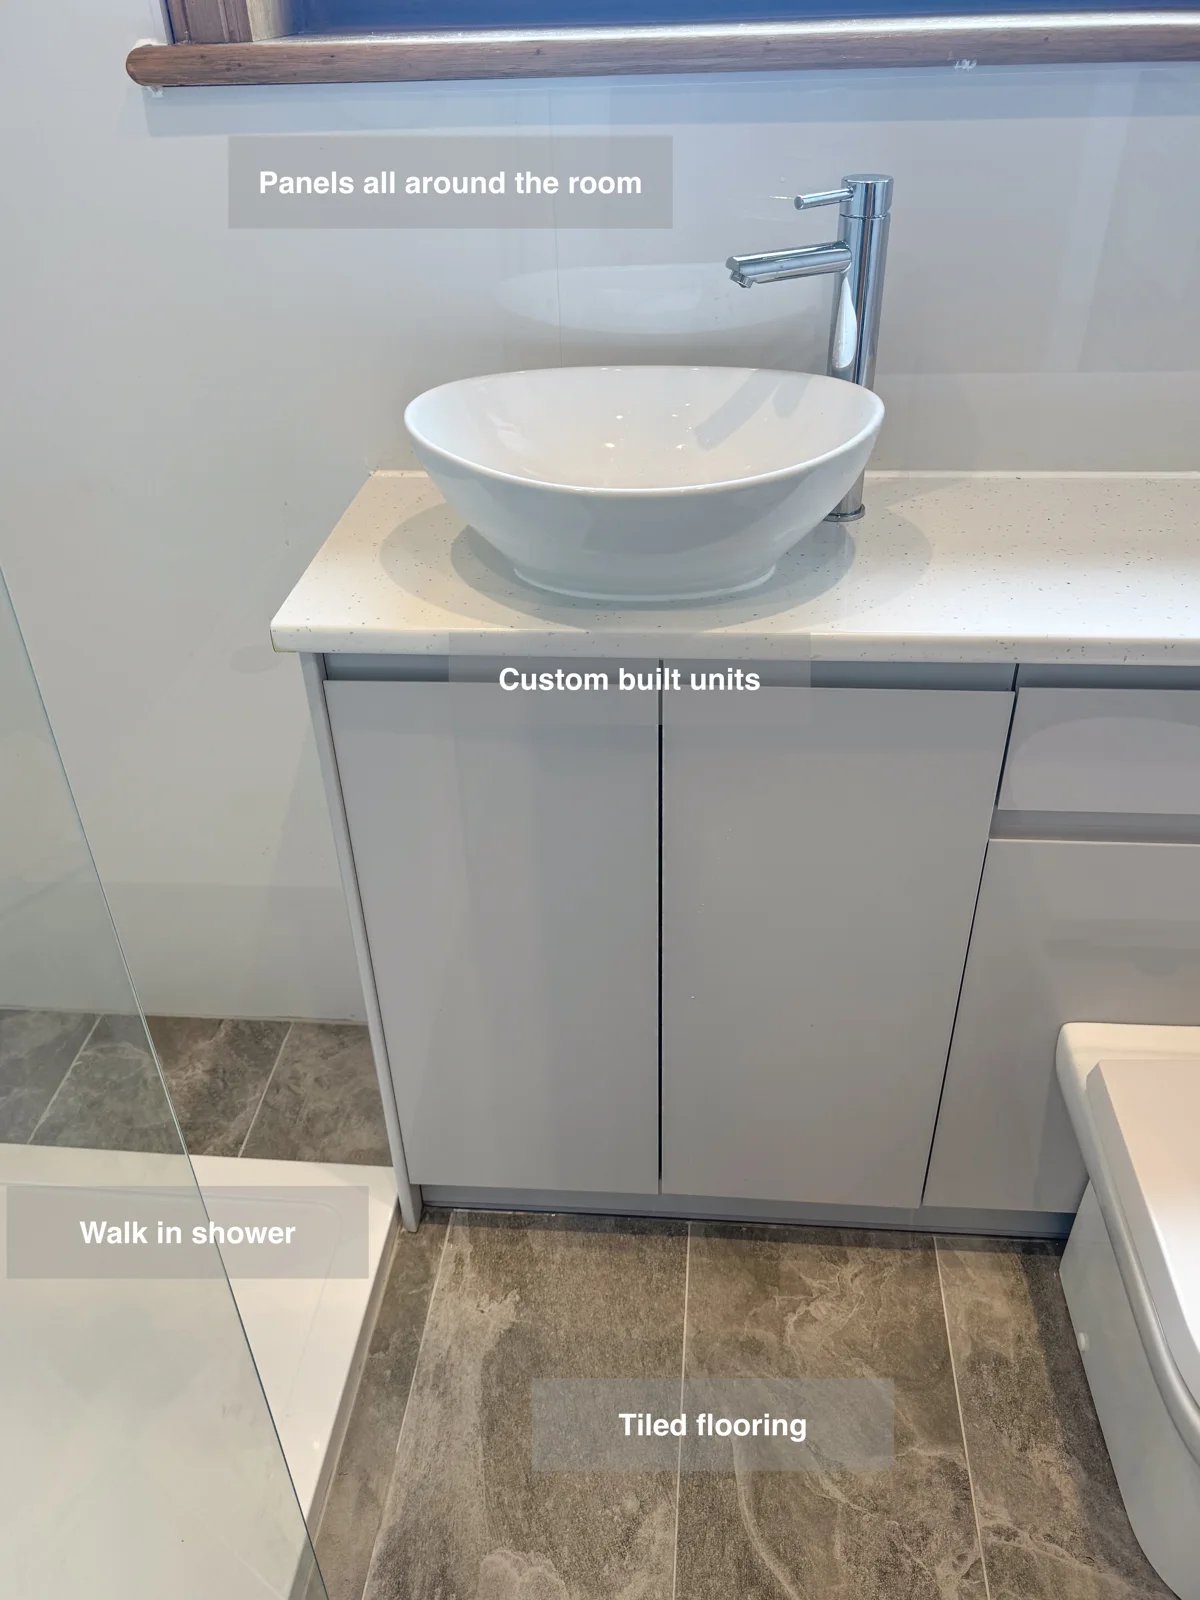
Bespoke fitted units provide storage for everyday toiletries, helping keep surfaces clear within the bathroom’s walk-in shower layout.