A bathroom can offer a quick shower and somewhere to settle into a bath without asking one fitting to do both jobs. In this Belhelvie refurbishment, we brought those two options together with dark fitted furniture, a matching bath panel and a consistent stone-effect finish. The result is a room with distinct places for washing and useful storage beside the basin.
Choose a shower or a soak
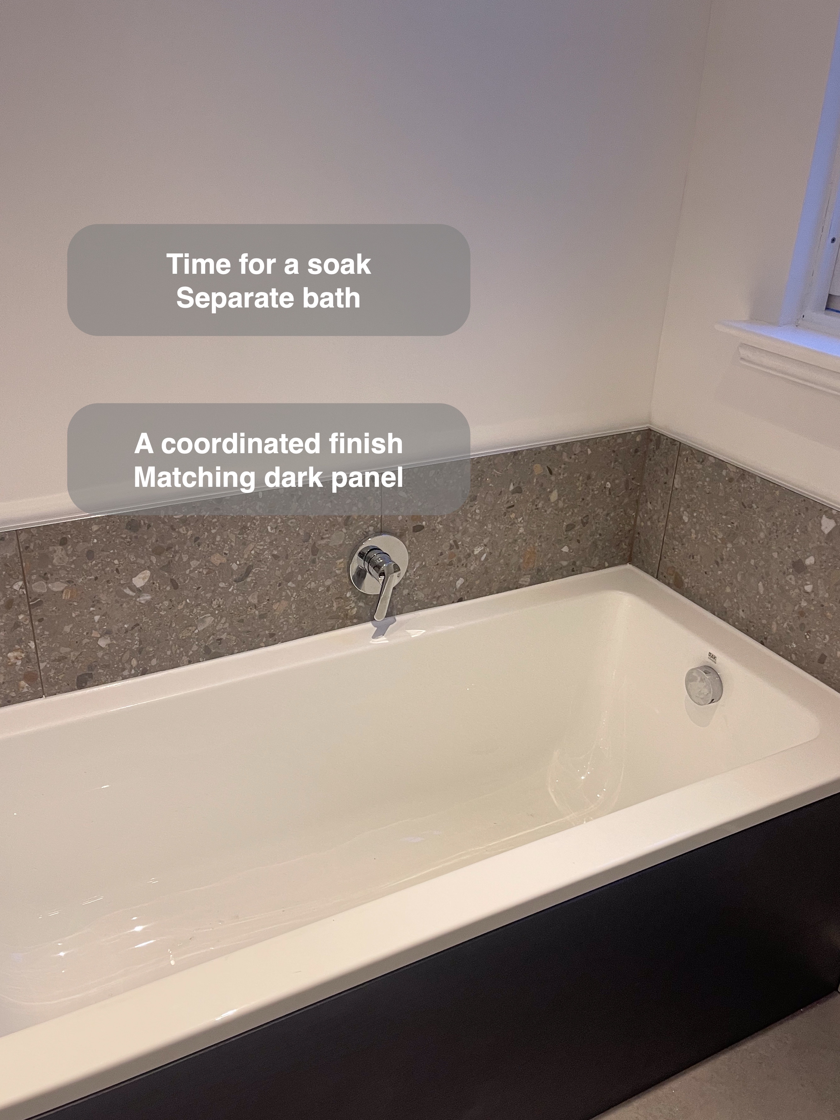
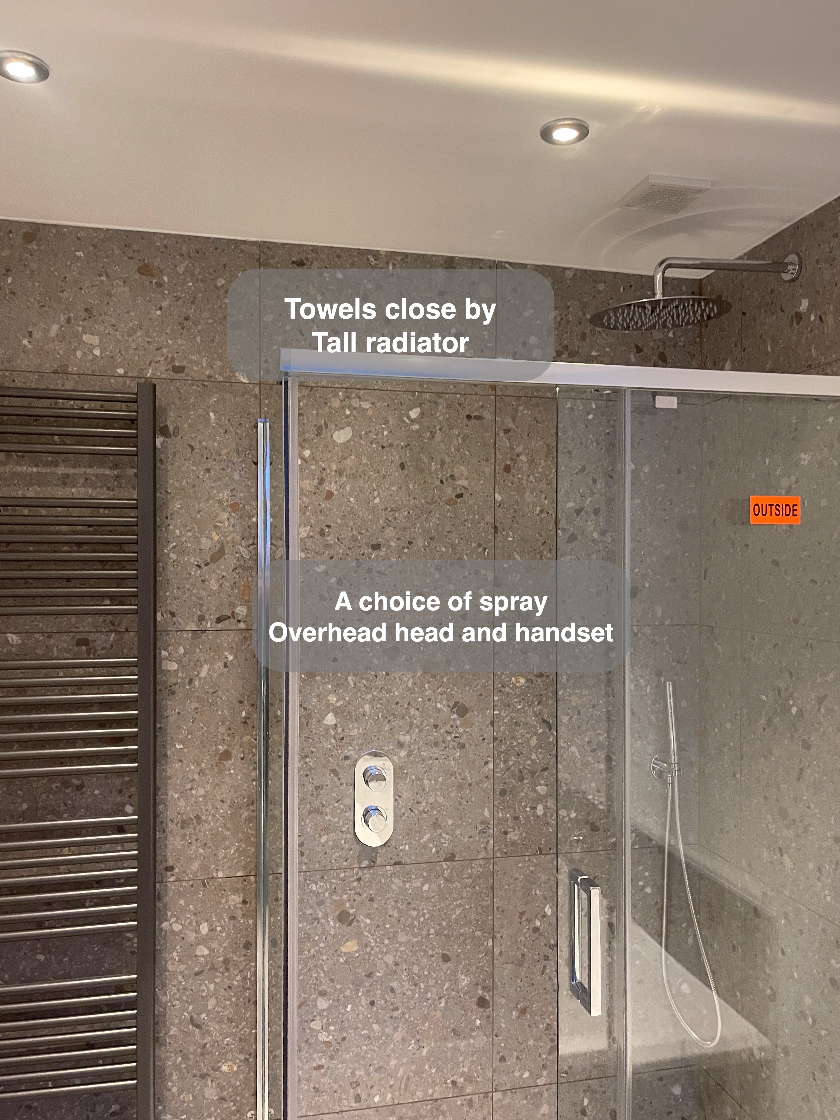
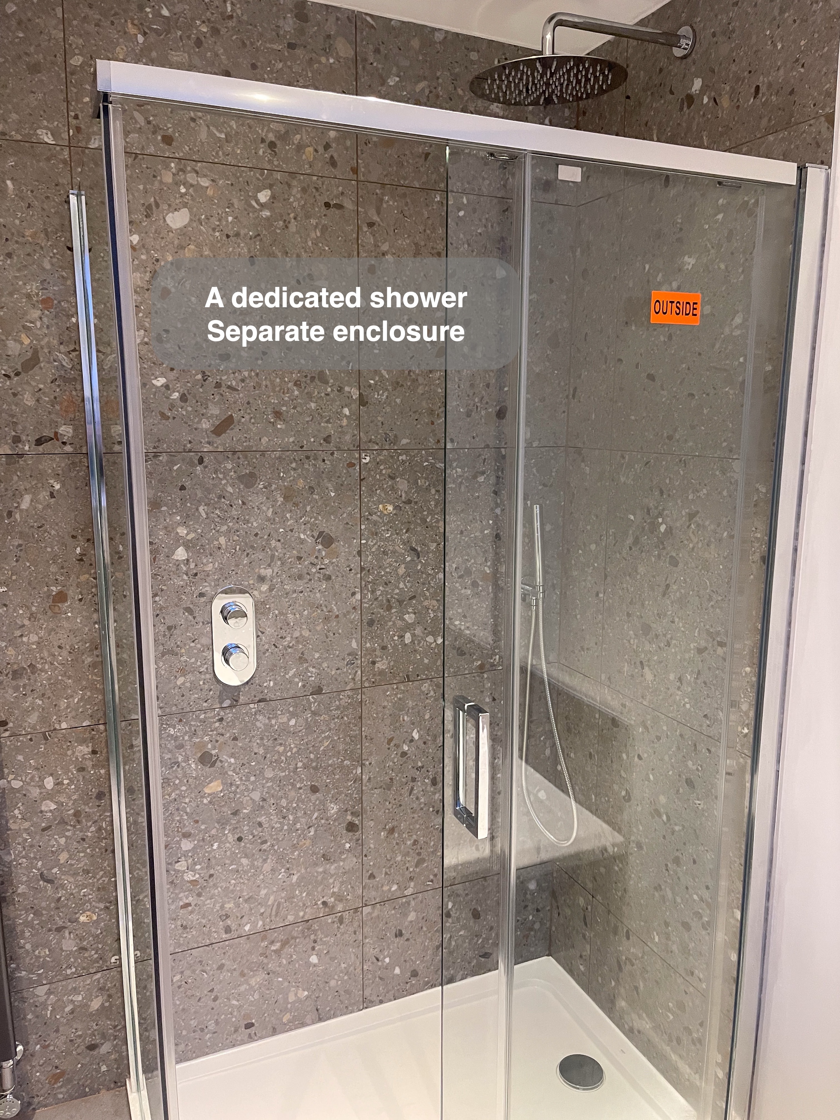
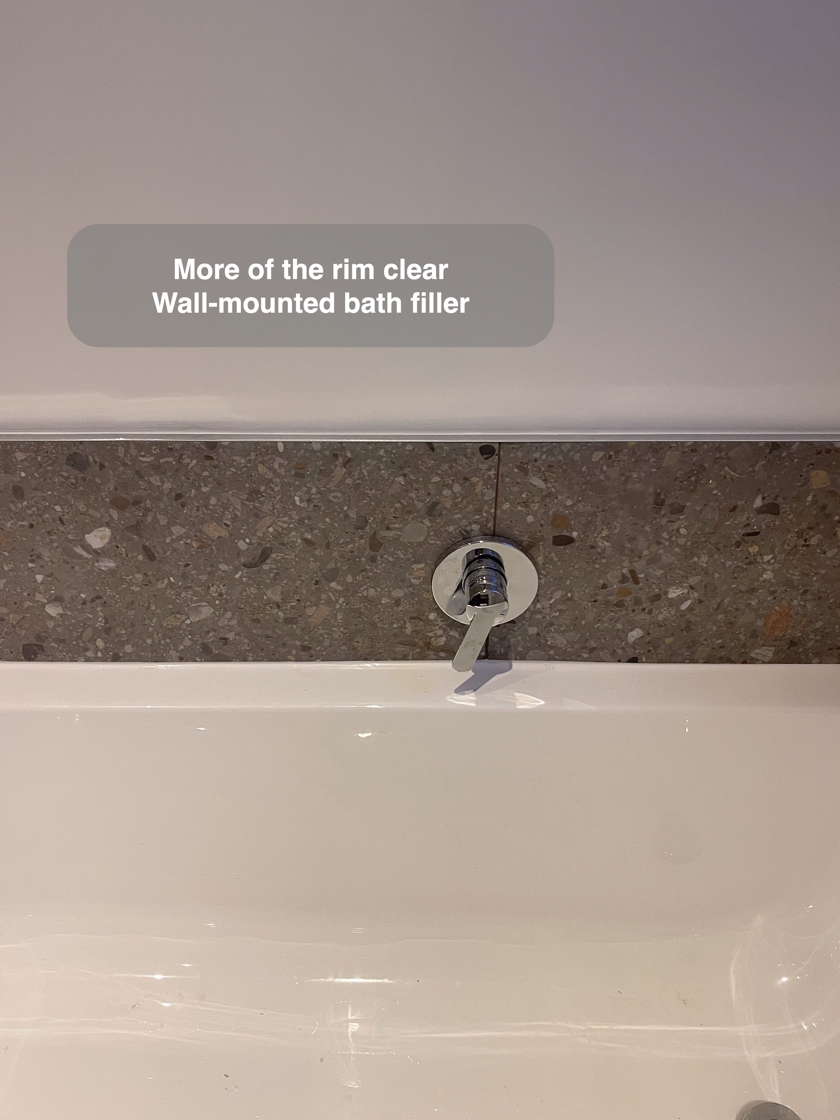
The rectangular bath sits beside the window, with a wall-mounted filler and a tiled surround. Across the room, a separate glass enclosure provides its own showering space. Keeping both options means the bath remains available when there is time for a soak, while everyday showers have a dedicated tray and enclosure.
When we plan a room with both, we consider more than whether each fitting will fit on a drawing. The route between the entrance, basin and washing areas matters too. Here, the two washing spaces are clearly defined, and the glass lets the tiled shower wall remain visible rather than introducing another solid division.
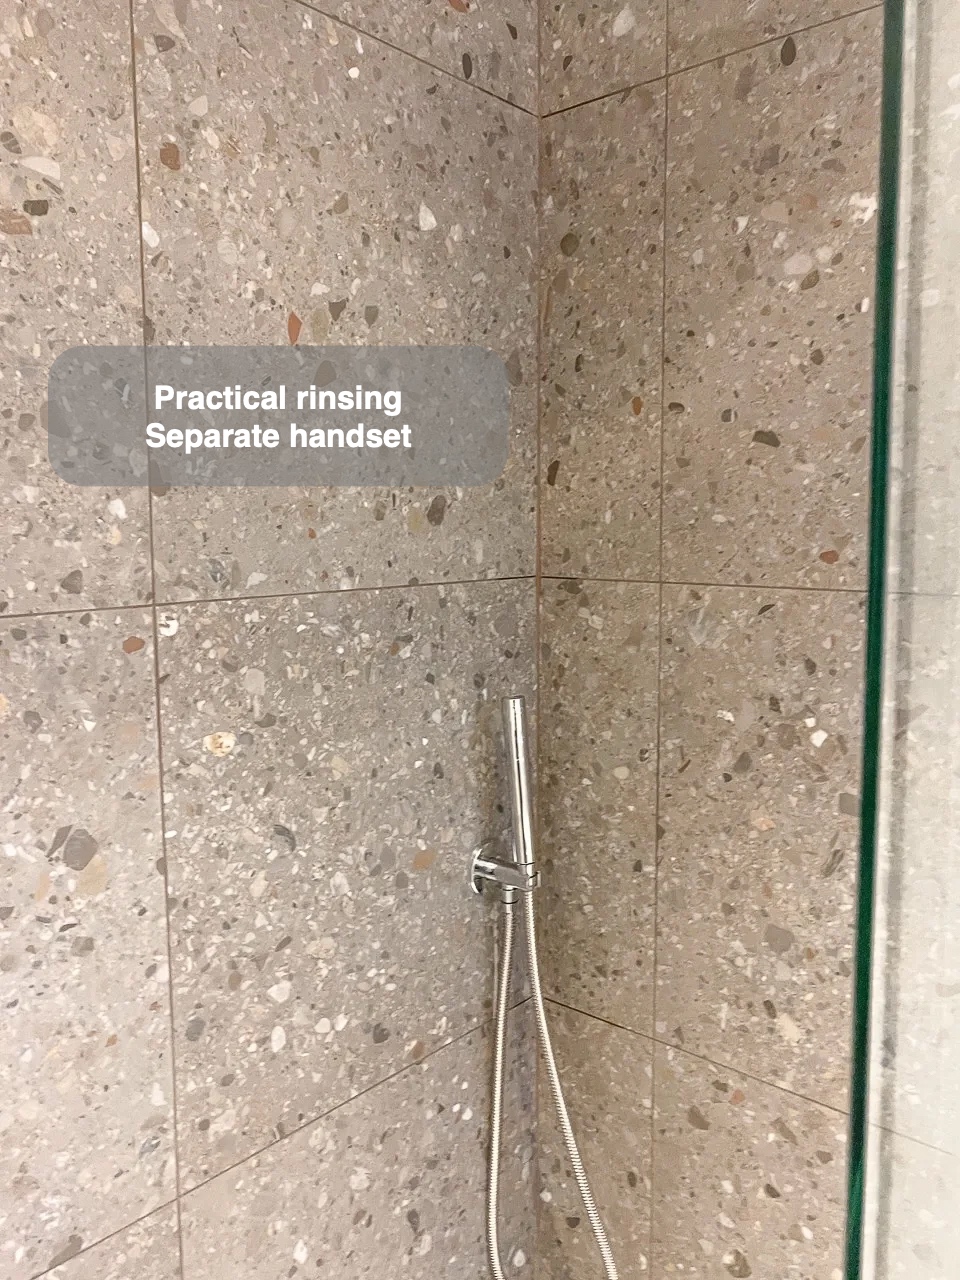
The shower has a fixed overhead head and a separate handset. That gives a choice of spray positions and a practical way to rinse the enclosure during routine cleaning. The tray has a visible edge, so we would discuss its access with you as part of planning a similar room.
Give everyday items somewhere to go
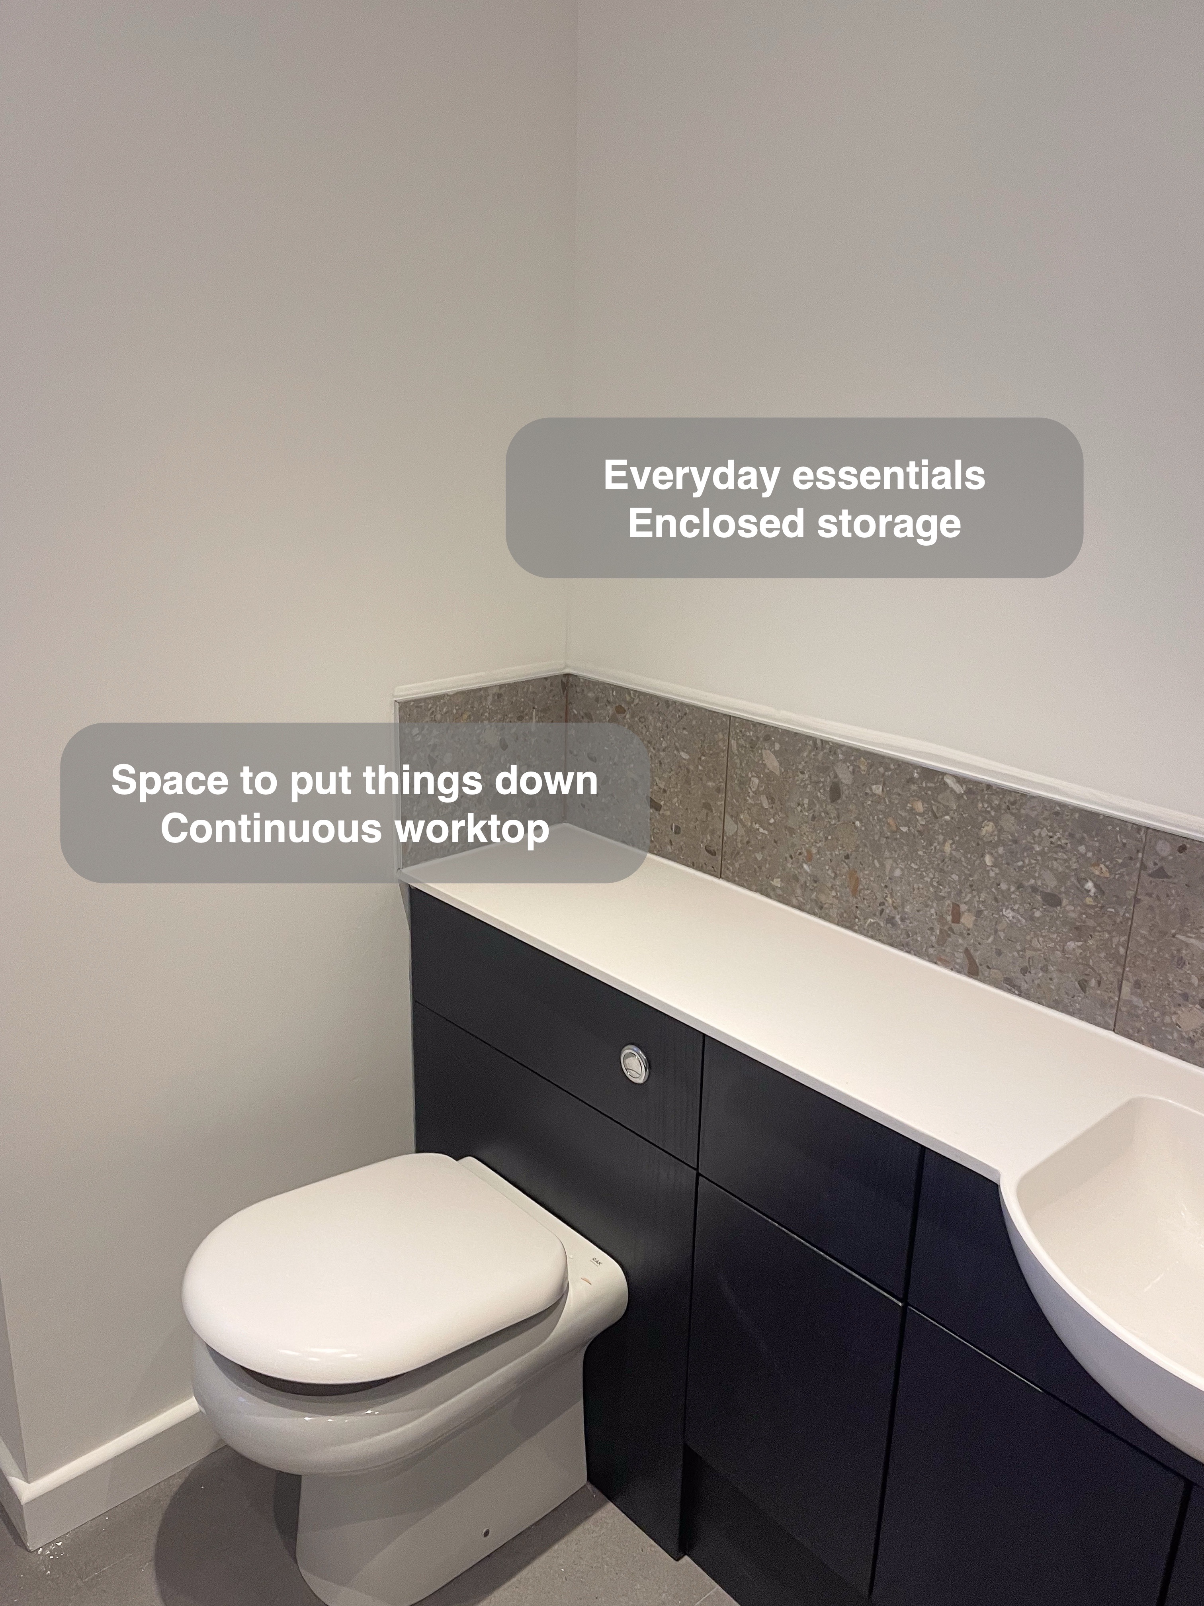
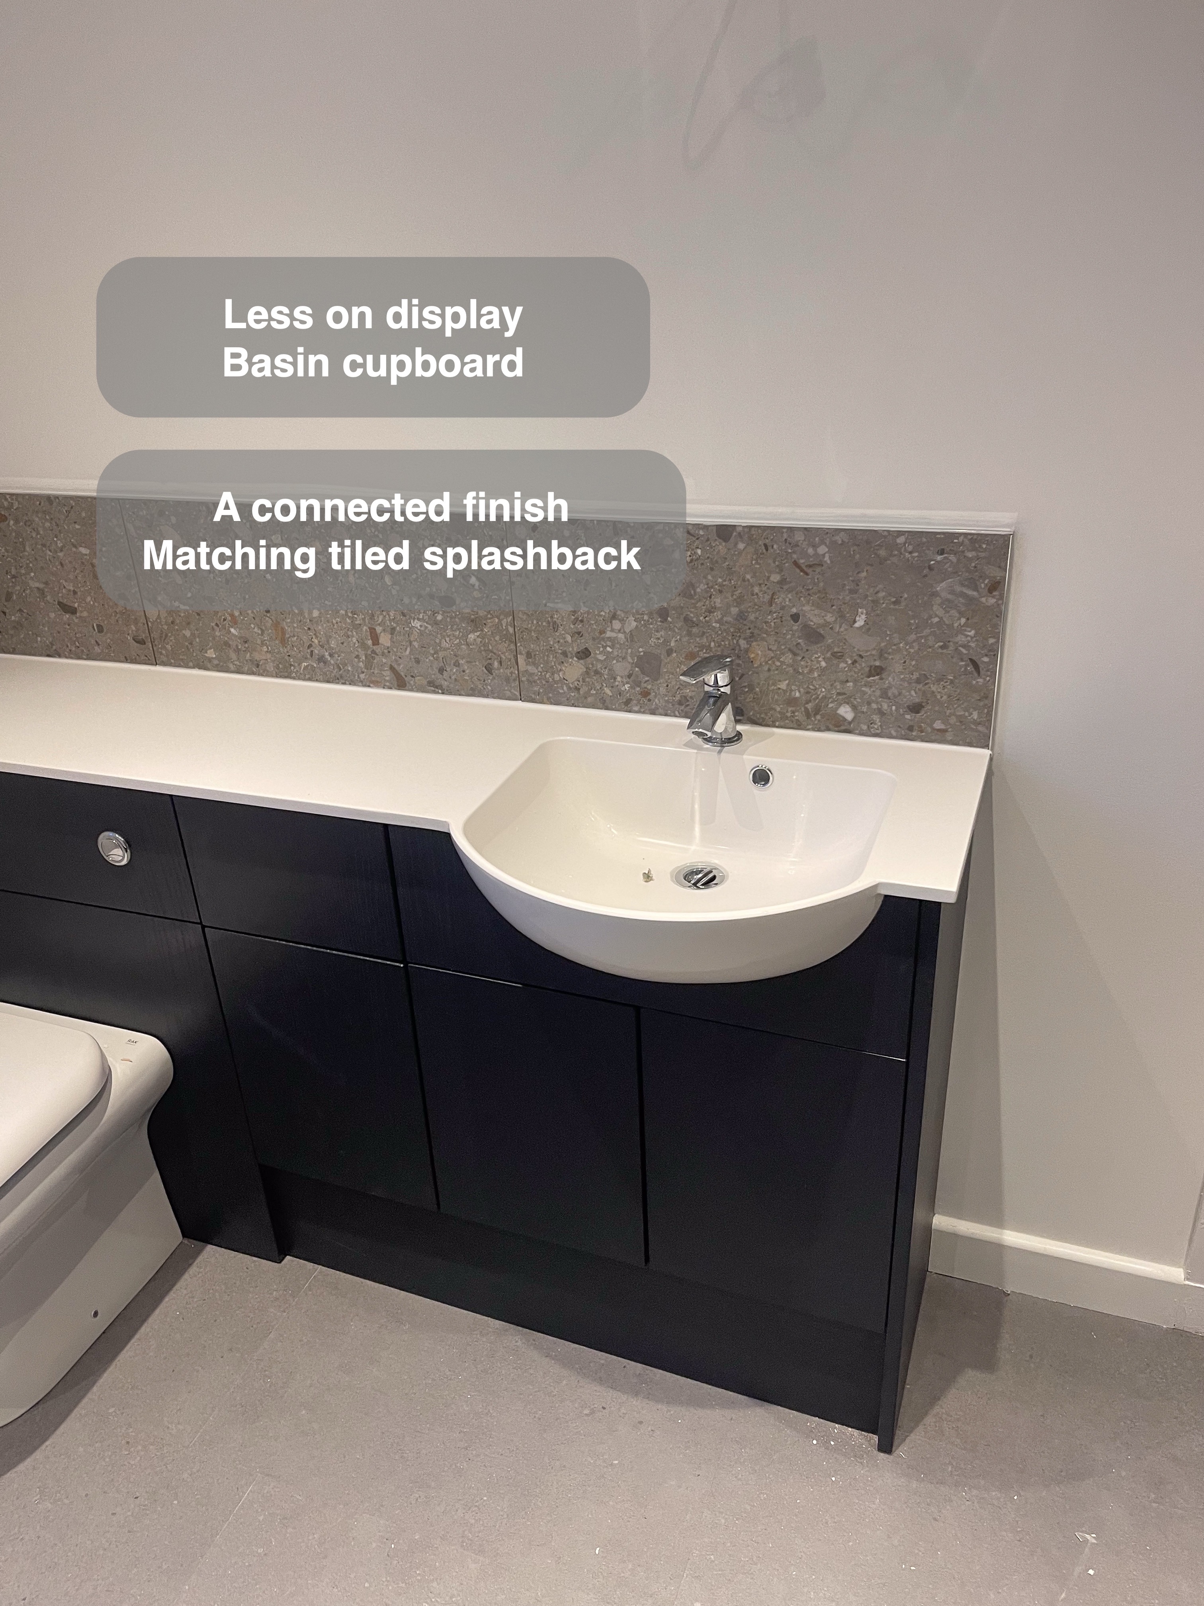
Dark fitted furniture joins the basin and toilet along one wall, beneath a continuous white surface. Cupboards give toiletries and spare supplies an enclosed home, while the worktop offers a useful place to put things down when getting ready.
For us, bathroom storage starts with what needs to live in the room. A continuous run can provide a calmer arrangement than several separate pieces, but its depth and the space in front still need to suit everyday use. This room shows how the basin, storage and WC can work as one coordinated part of the layout.
The matching bath panel carries the furniture colour across the room. Against white sanitaryware and pale walls, it gives the bath a clear connection to the rest of the fittings without requiring every surface to use the same finish.
Use texture where it makes a difference
The aggregate-pattern tiles bring detail to the shower walls, bath surround and basin splashback. Painted wall space above the lower tiled areas keeps the room visually lighter, while the repeated tile finish connects the different parts of the bathroom.
We look at the extent of tiling as well as the colour. Full-height coverage around the shower and a lower surround elsewhere give different areas a coherent finish while recognising how they are used. Tiles and their joints still need normal cleaning and care; choosing the pattern is only one part of that conversation.
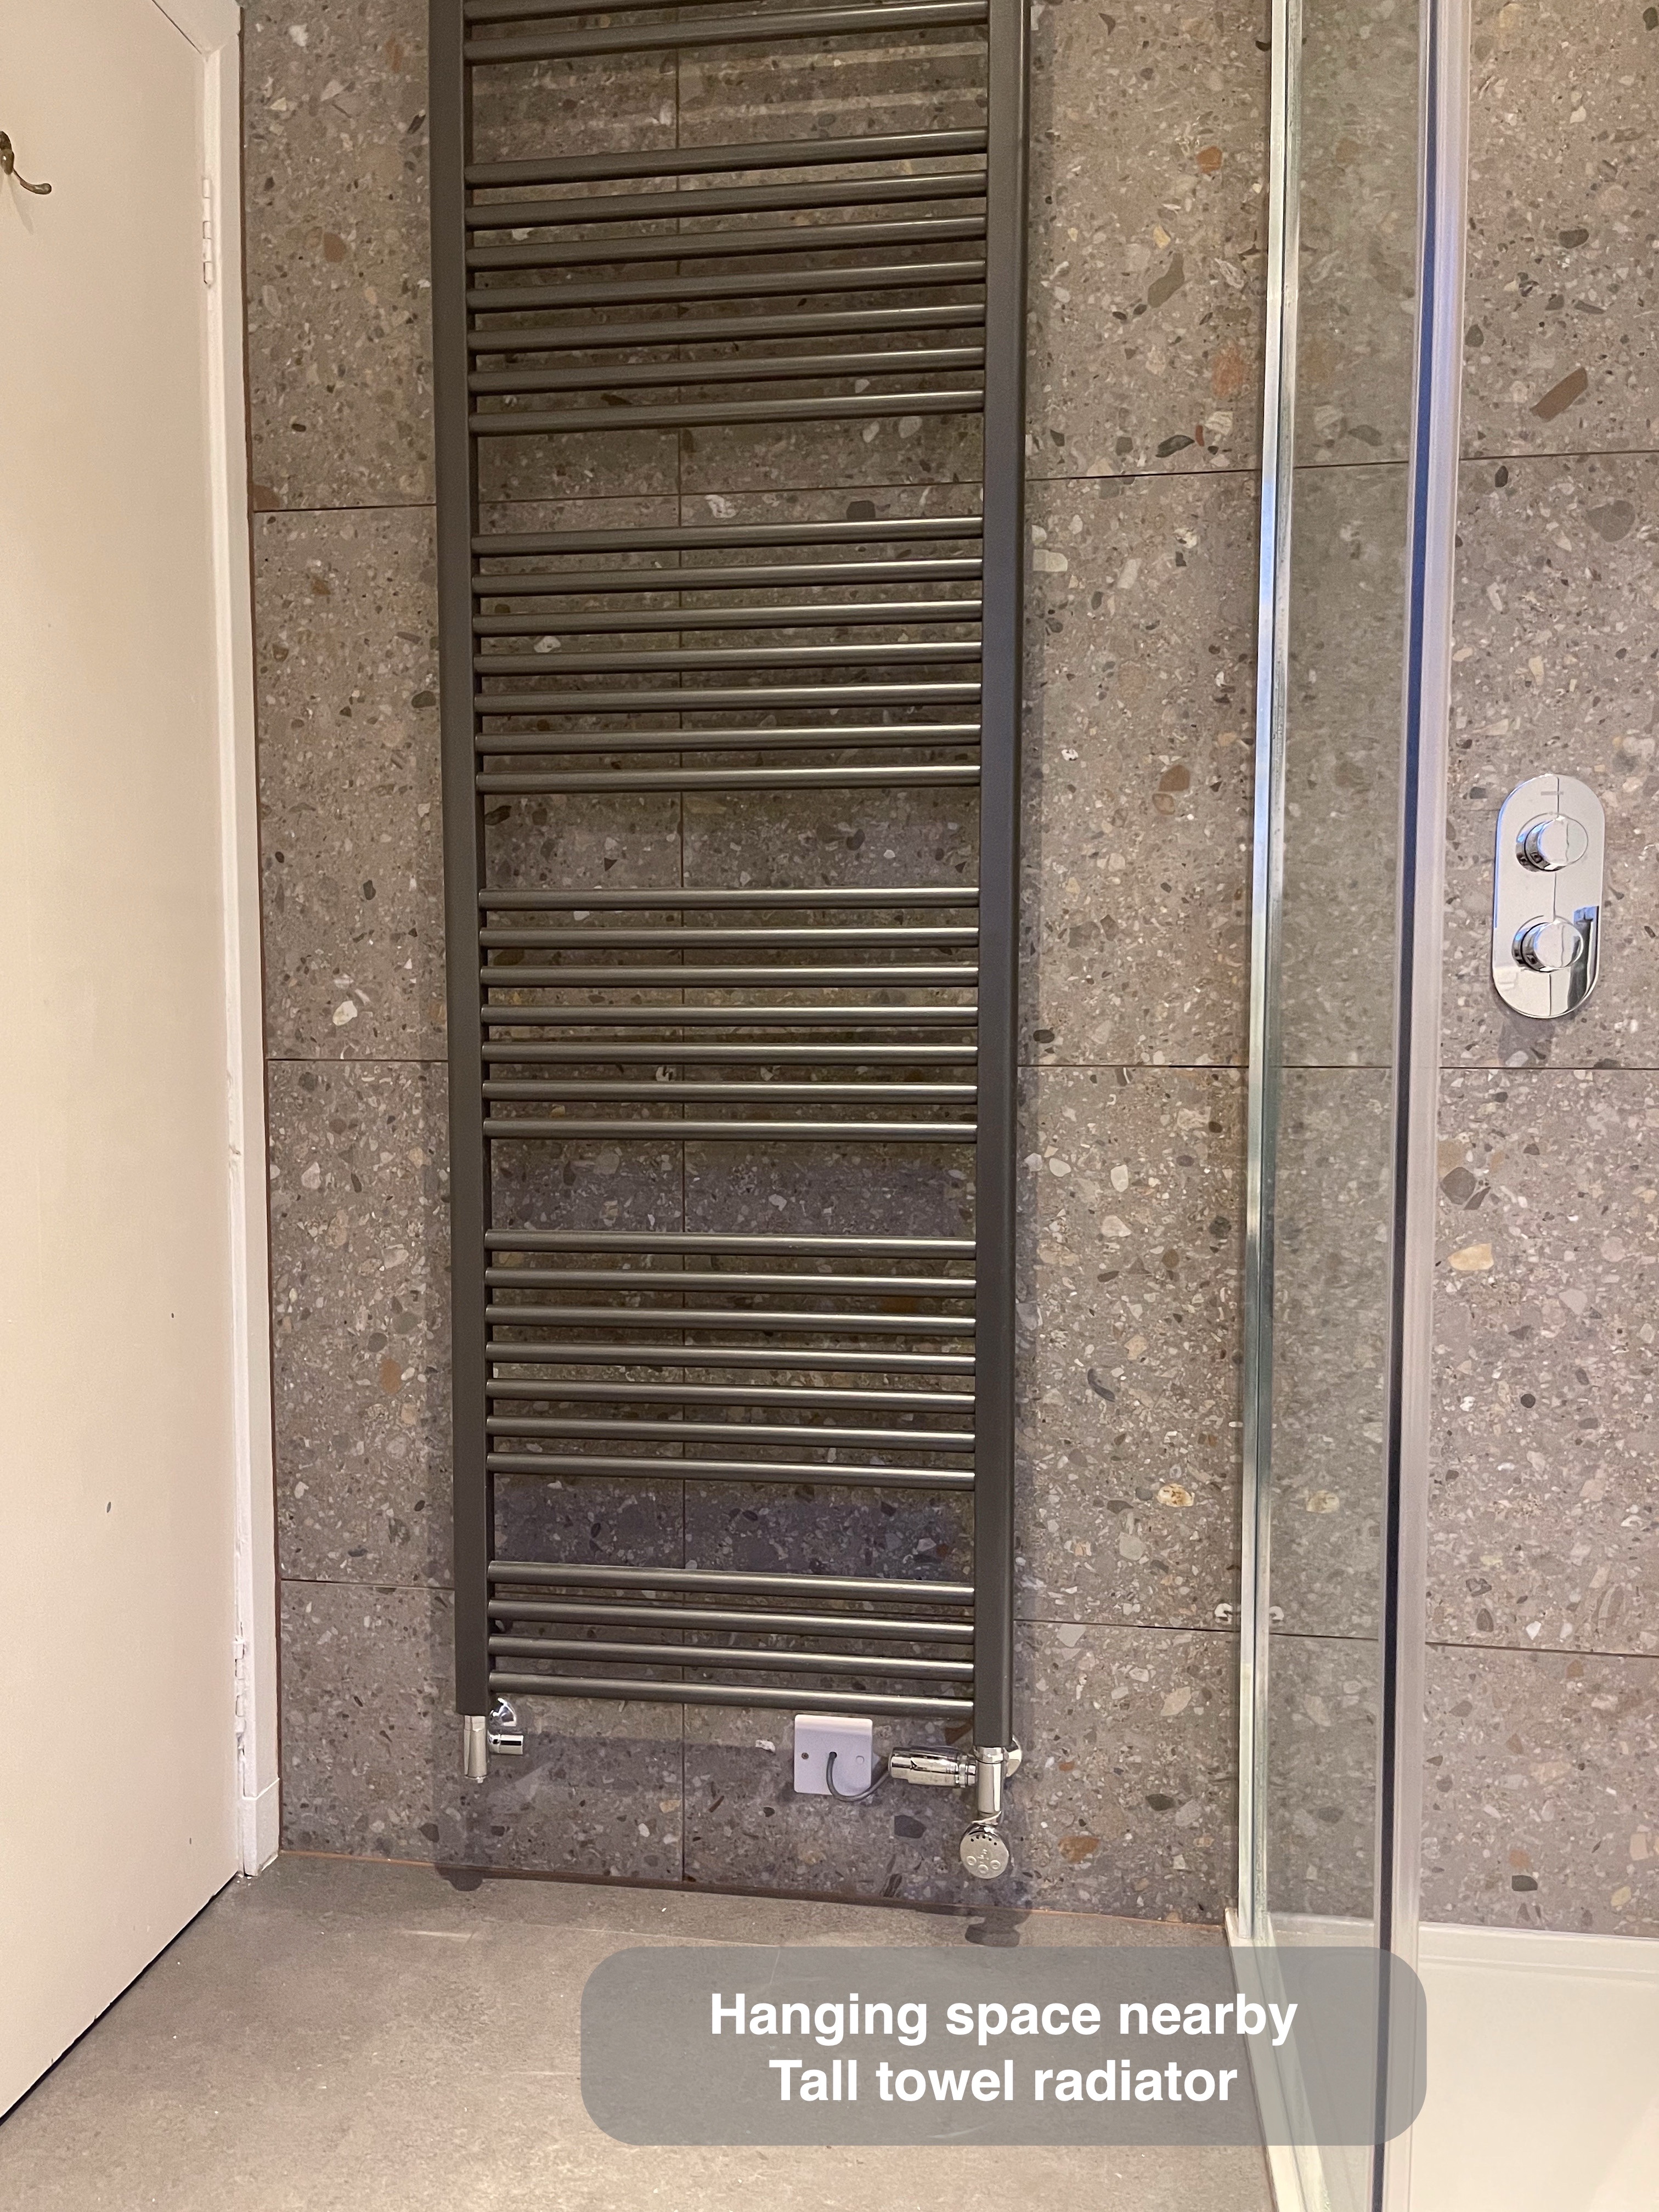
A tall towel radiator beside the shower provides hanging space close to the washing area. Ceiling downlights illuminate the room without taking up wall space needed by the furniture and fittings.
Plan your bathroom around your routine
If you are considering a bathroom refurbishment in Belhelvie, start with the choice that would make the biggest difference: keeping a bath, having a separate shower, or finding more useful storage. Our experience bringing these elements together helps us discuss the practical trade-offs with you. Discuss your bathroom with us or see how our quotation process works.
Project videos
More projects you might like
Separate Bathing and Generous Storage in Bridge of Don, Aberdeen
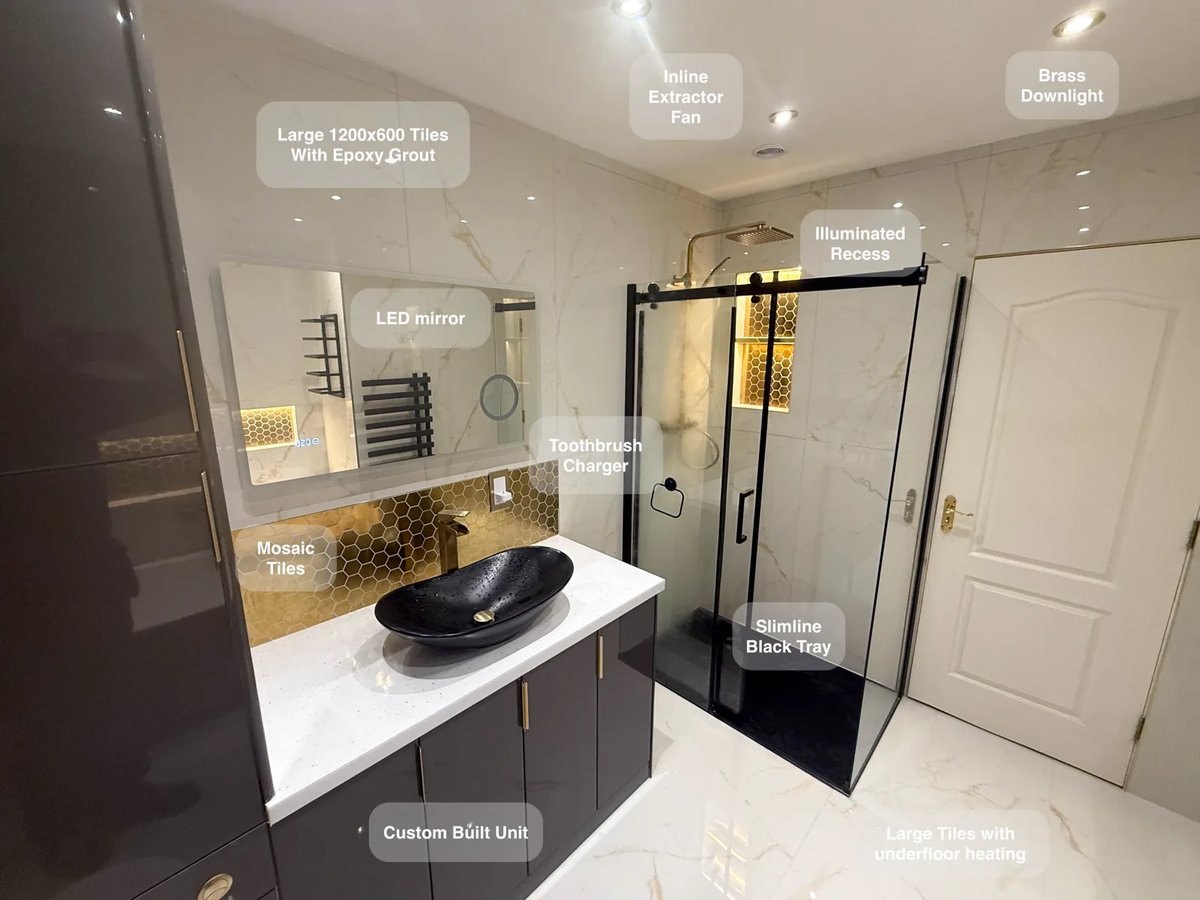
Large tiles with epoxy grout reduce the number of joints to clean, making everyday upkeep more manageable across the bathroom.
A Bath and Separate Shower in Newtonhill
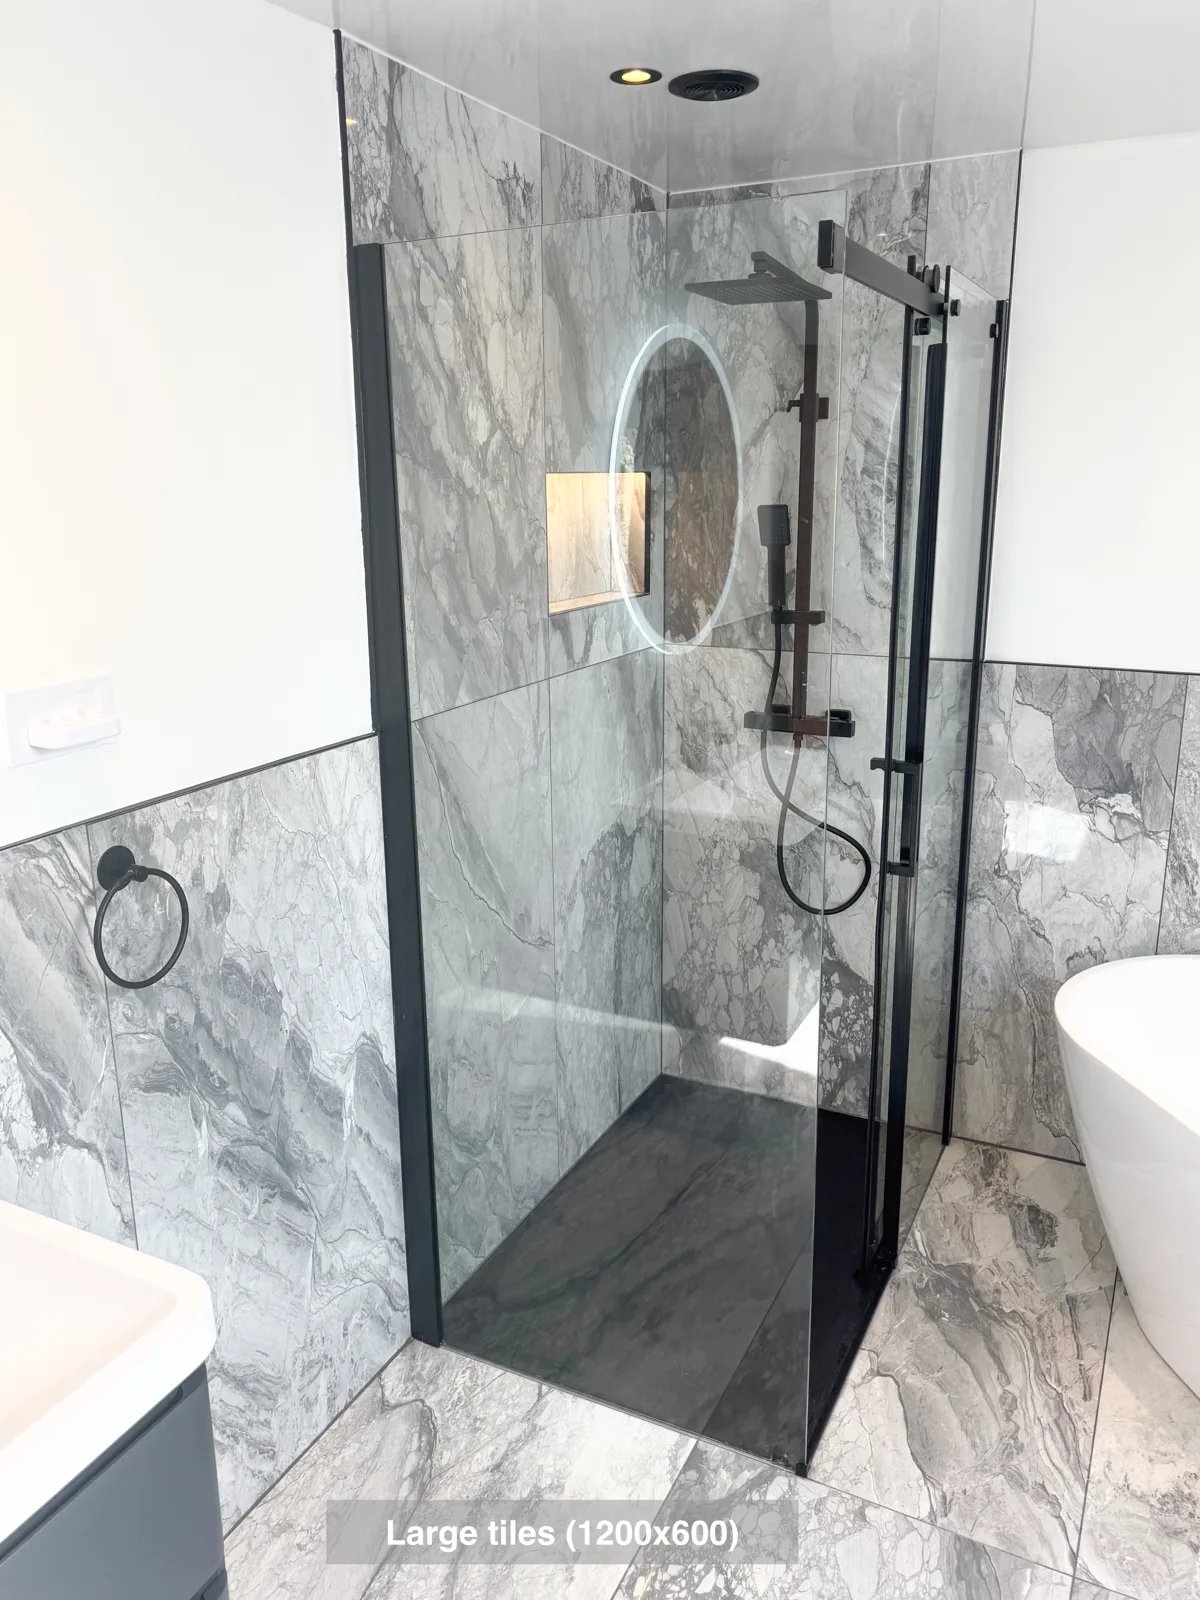
Reach the Velux window more easily, with the freestanding bath positioned at an angle to preserve access in the ensuite.
A separate bath, shower and useful storage in Oldmeldrum
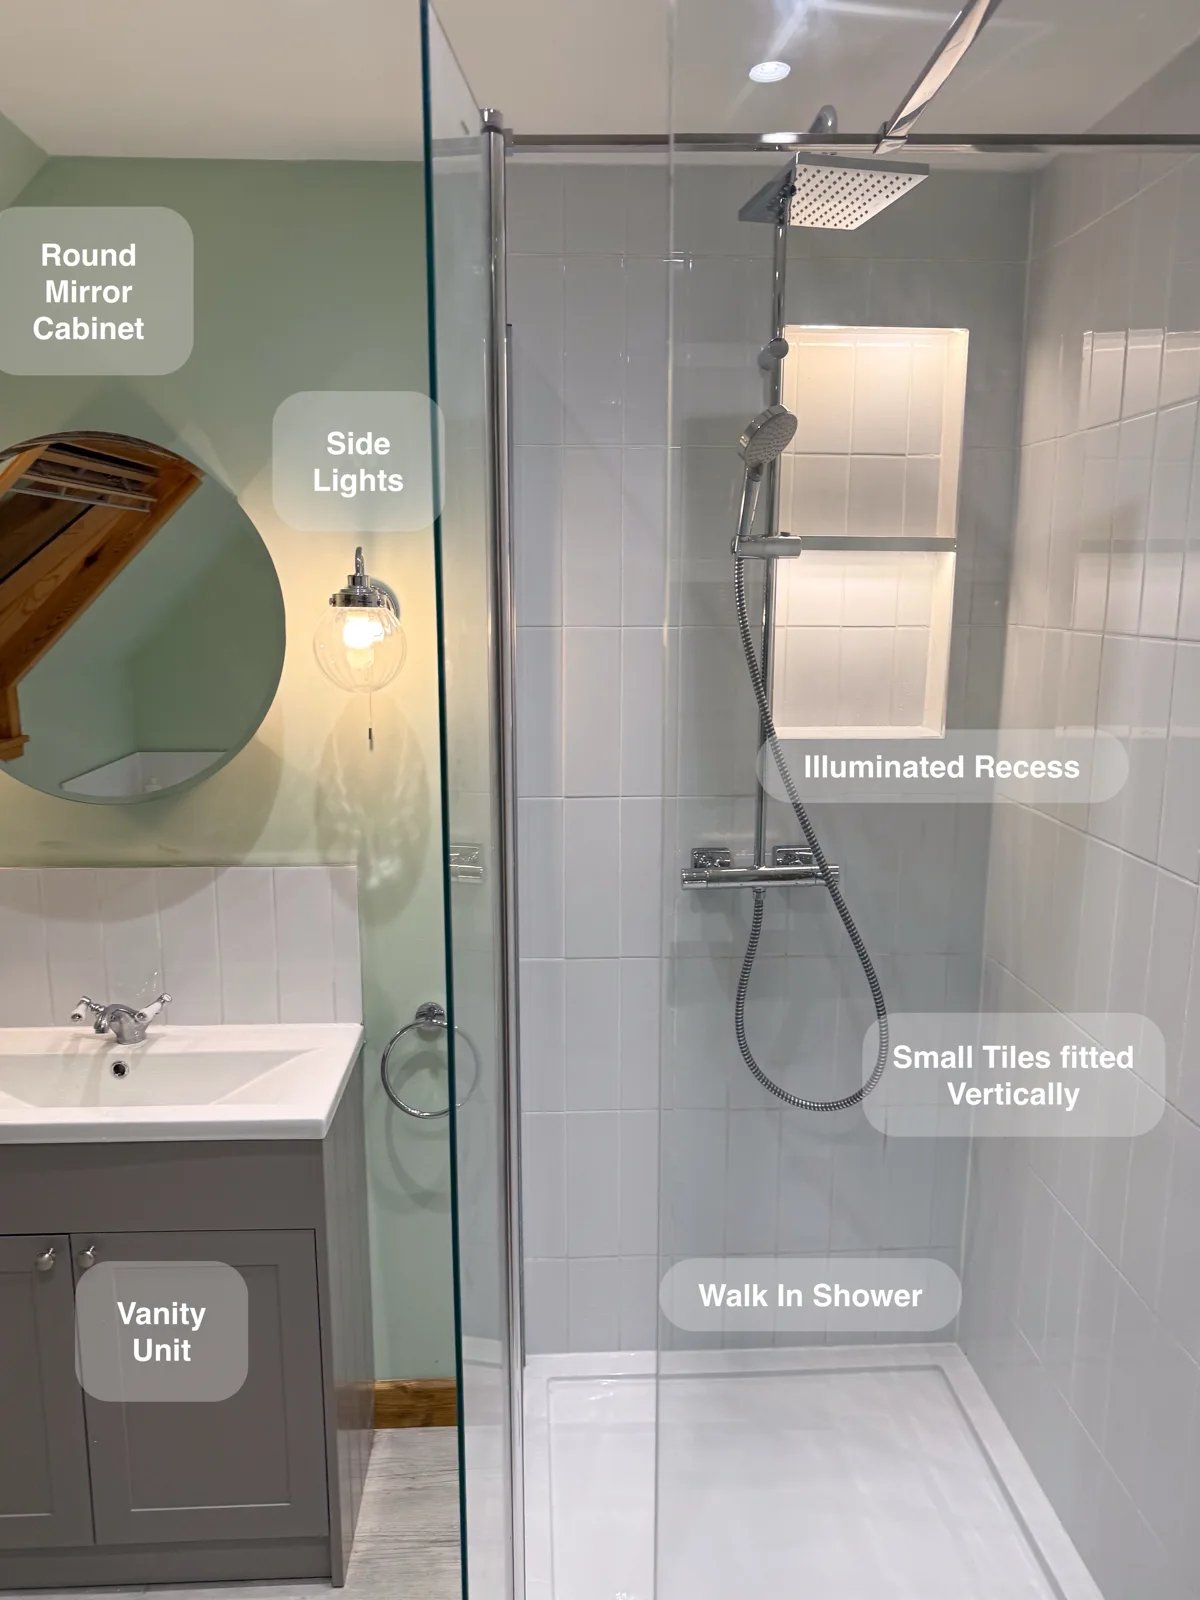
A separate walk-in shower and repositioned bath provide a choice between everyday showering and bathing within the same redesigned room.
Character, Hidden Storage and Flexible Light in Rosemount
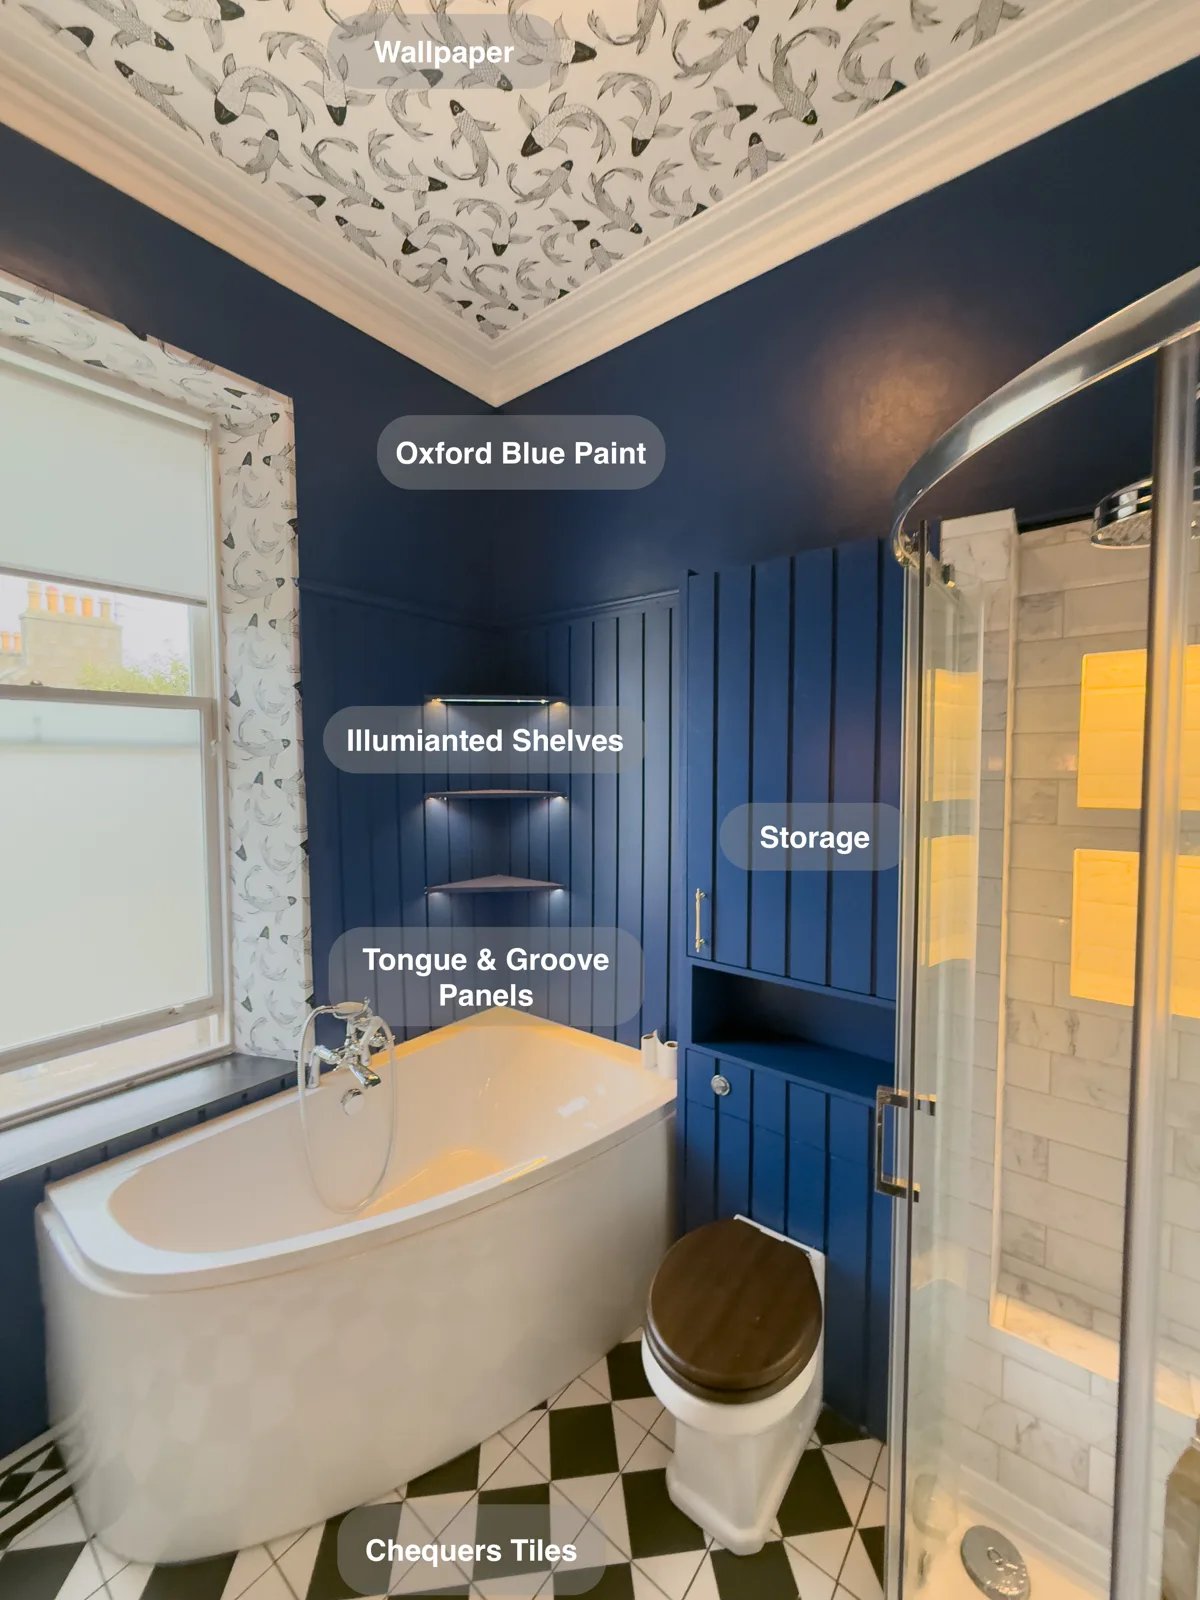
Hidden cupboards above the toilet and in the corner keep bathroom essentials out of sight, helping leave everyday surfaces clear.