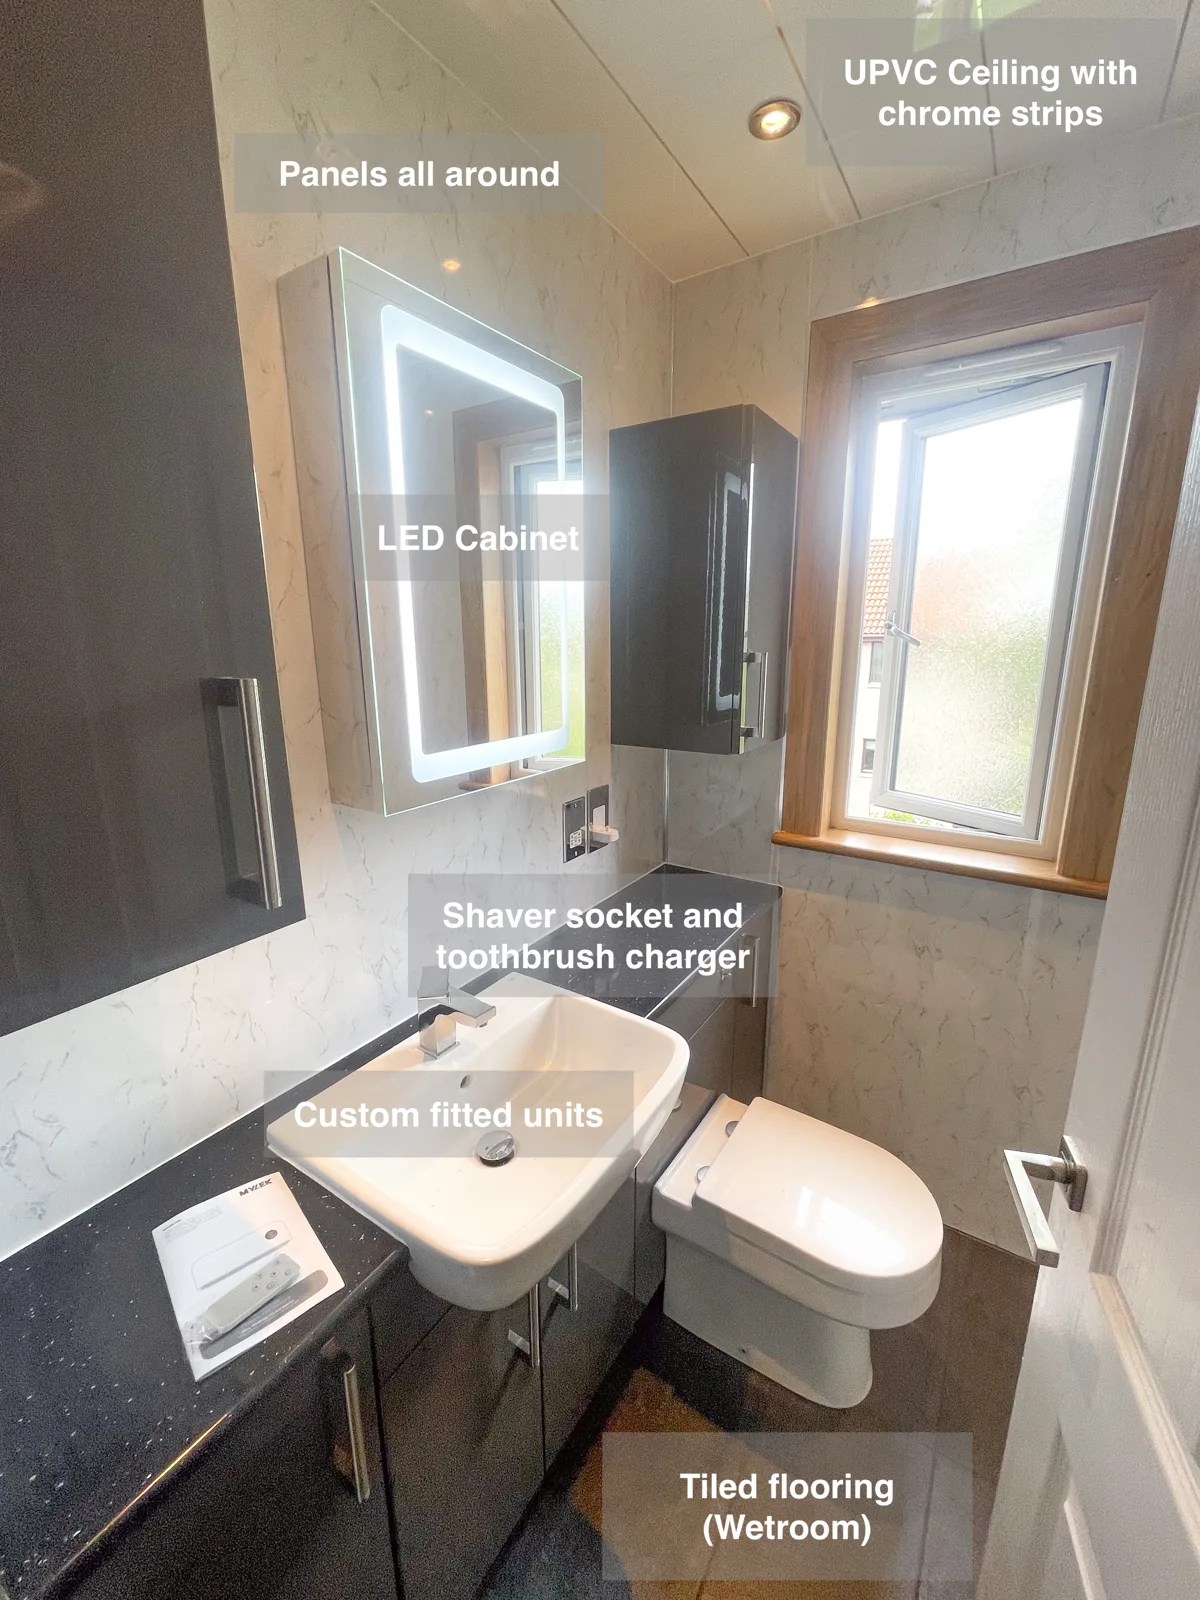
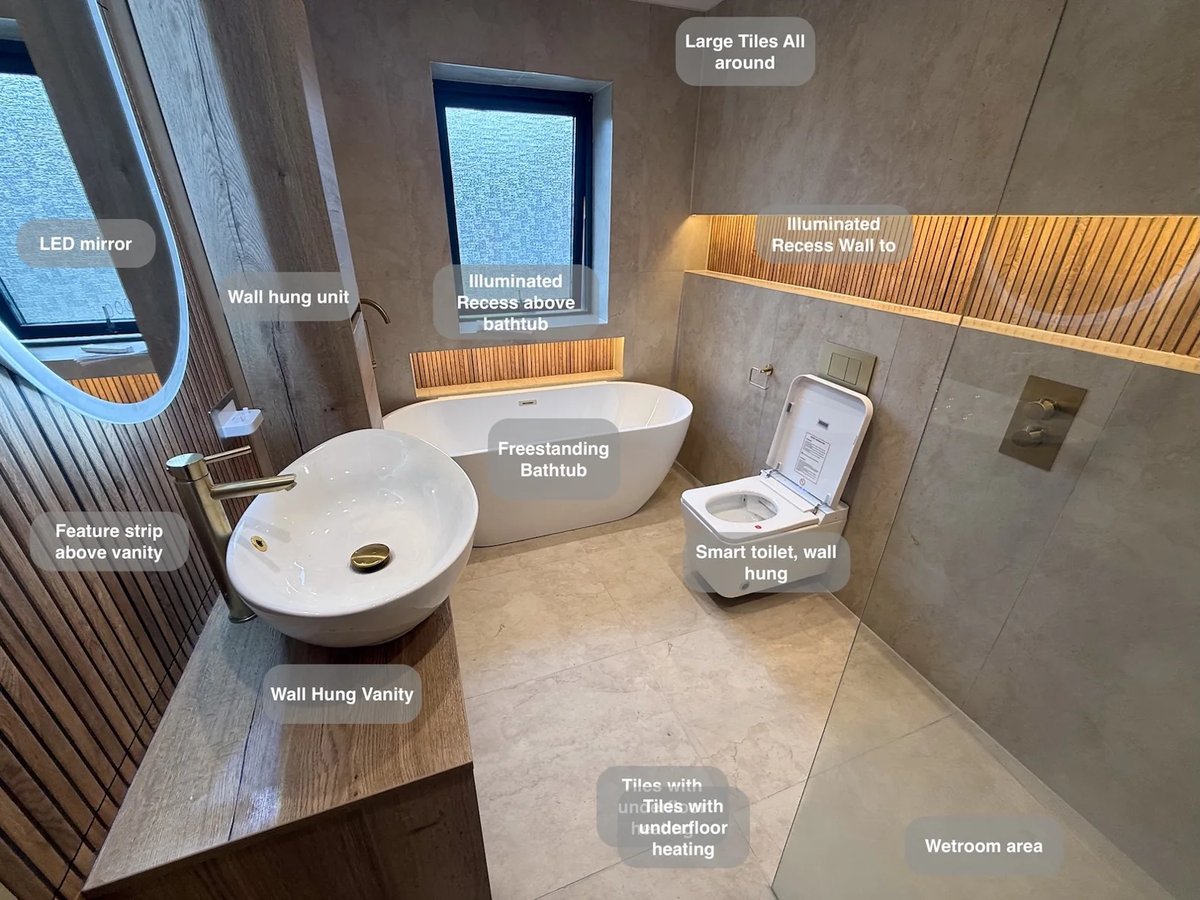
A compact wetroom and fitted cupboards give this Cove bathroom useful washing and storage areas opposite one another. A mirrored cabinet and pale wall panels keep the practical layout visually consistent.
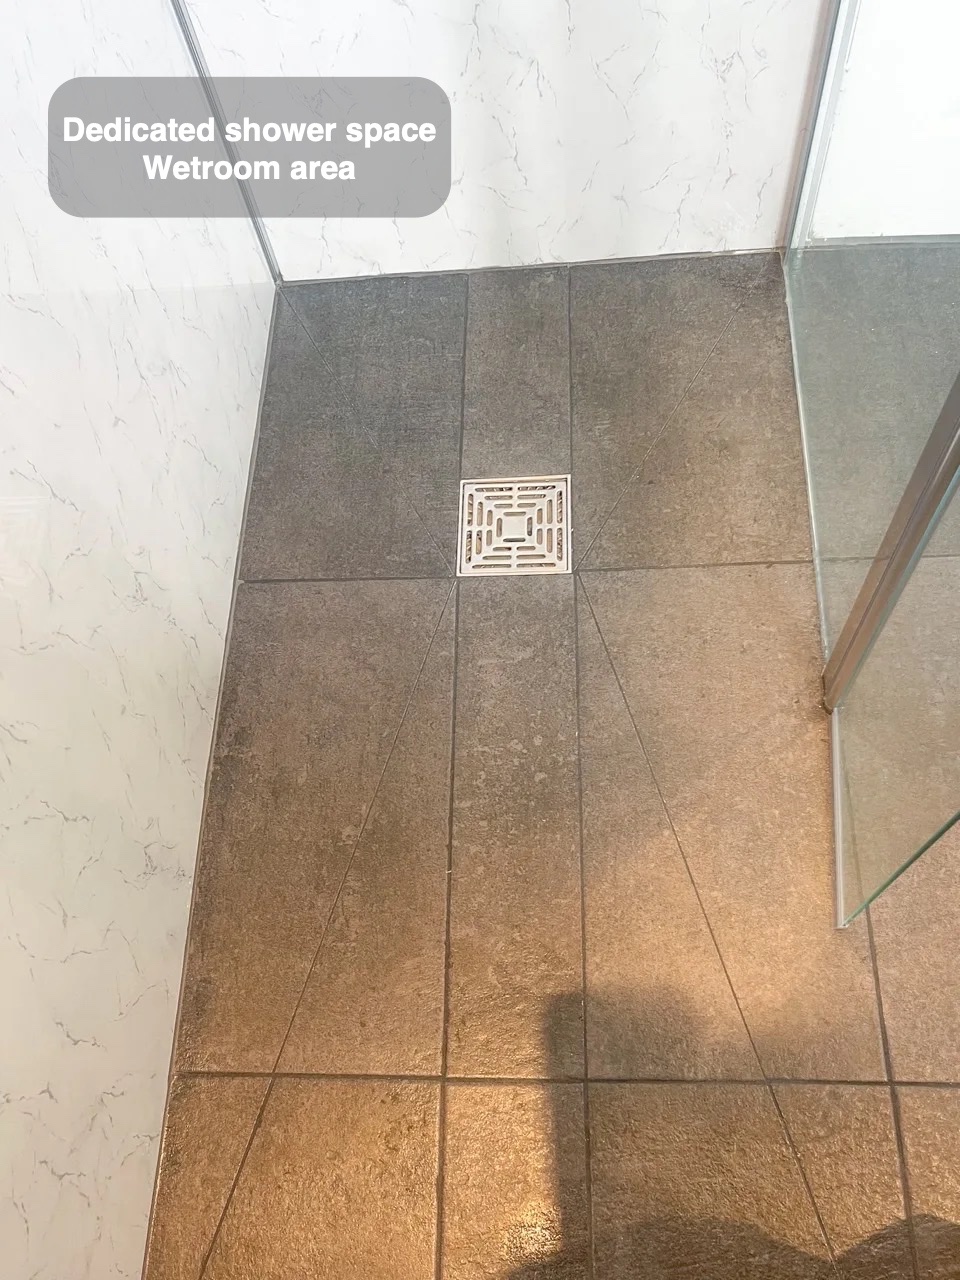
A defined wetroom area
The showering area uses a tiled floor and drainage within the room’s layout. The wall finish continues around it, joining the washing space to the neighbouring fittings rather than creating a separate opaque cabin. This gives the room a clear place for showering while allowing its shape and surfaces to remain visible around the everyday washing facilities.
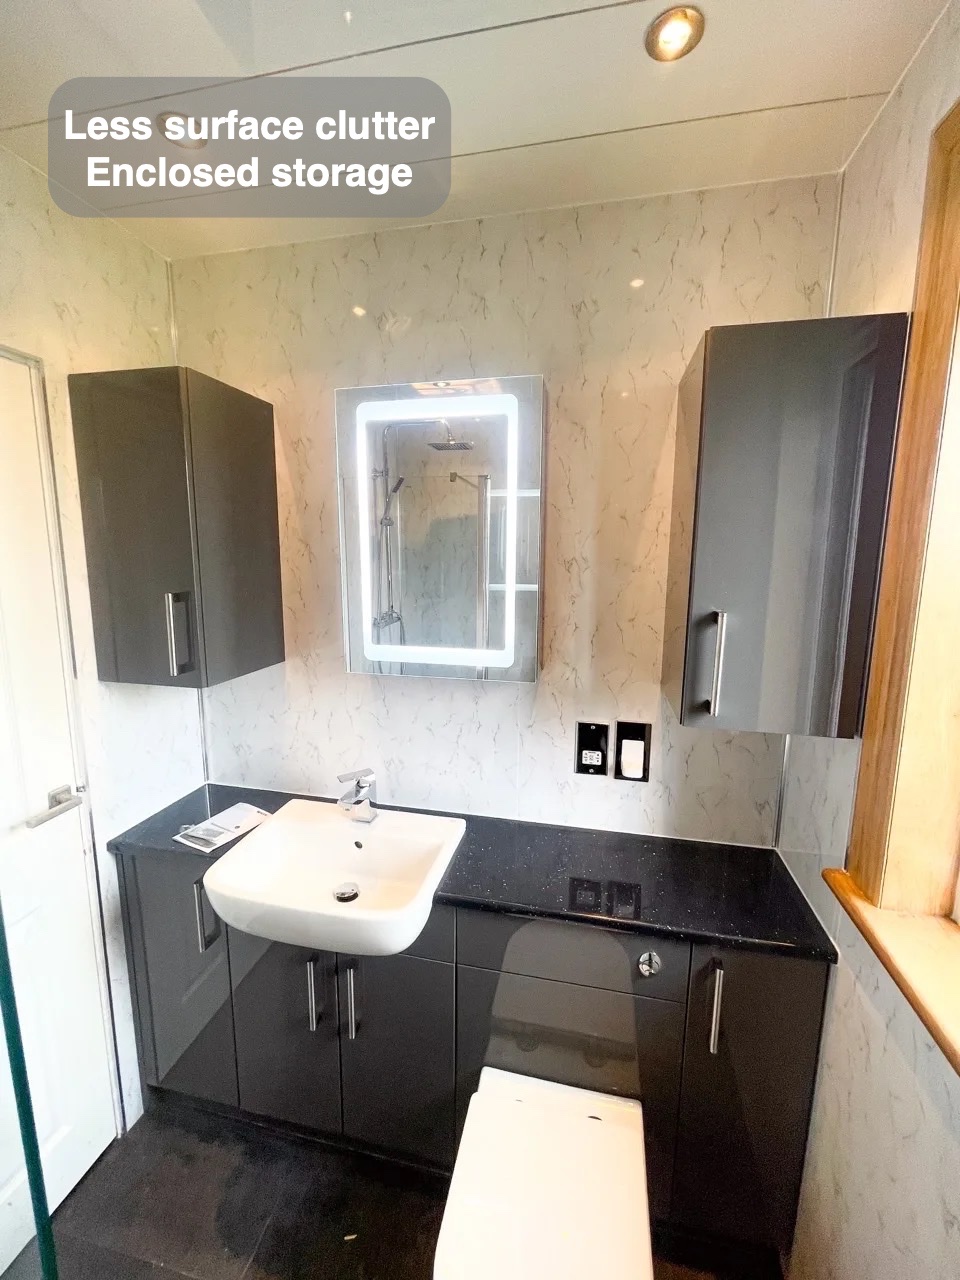
Everyday items have a home
Enclosed storage beside the washing area gives toiletries and spare supplies somewhere to go after use. Keeping these items behind doors leaves the nearby surface available for the things being used, rather than asking it to hold every product at once. The fitted arrangement brings storage close to the everyday routine without adding another separate cabinet to the room.
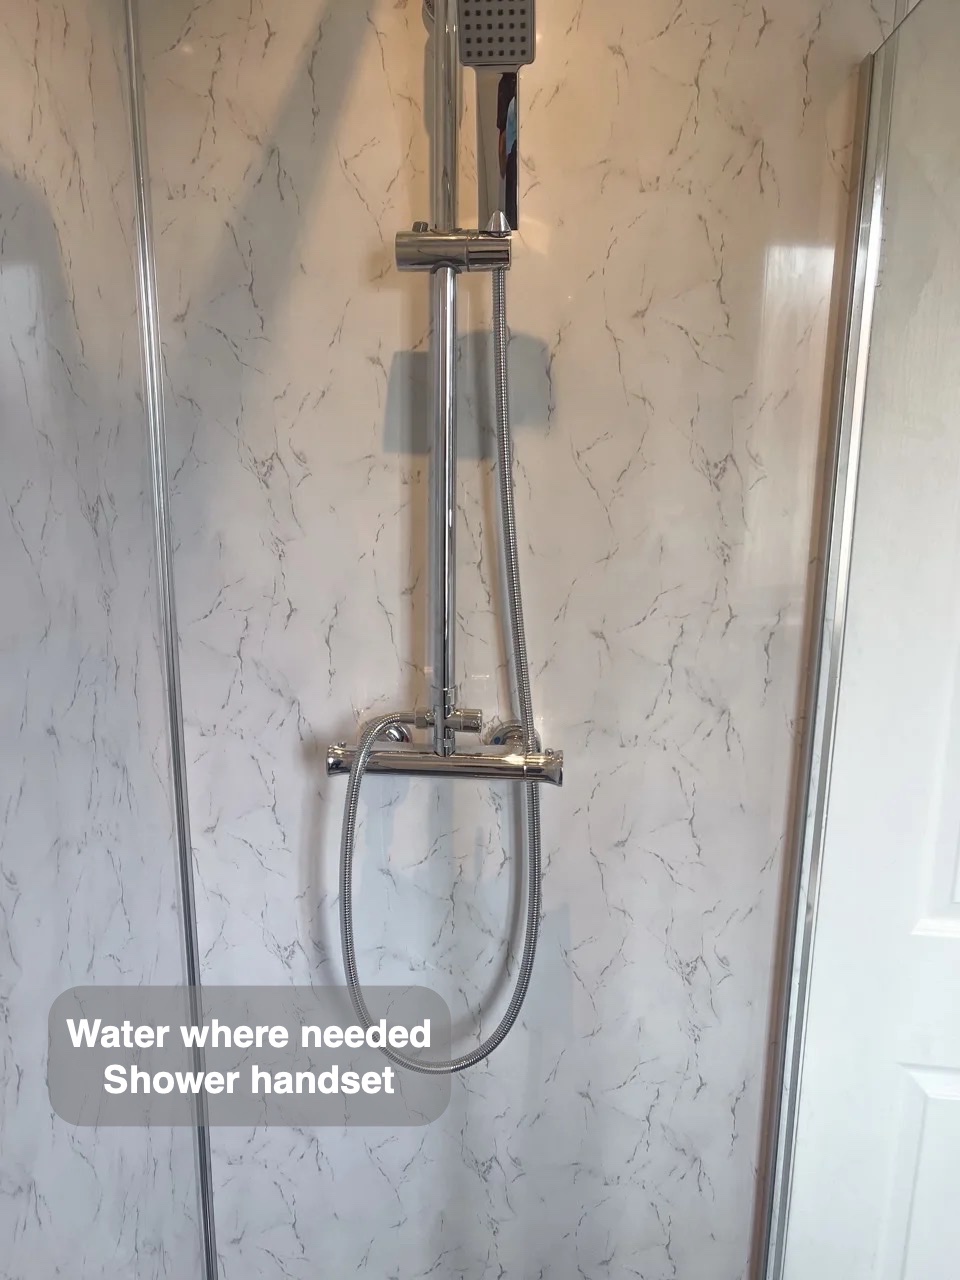
Water where it is needed
The handheld shower gives a way to direct water rather than relying only on a fixed outlet. This is useful for washing and for rinsing the bathing area after use. Its rail and hose keep the fitting within the washing space, making this practical detail part of the same arrangement as the nearby screen, wall finish and controls.
Broad surfaces for regular wiping
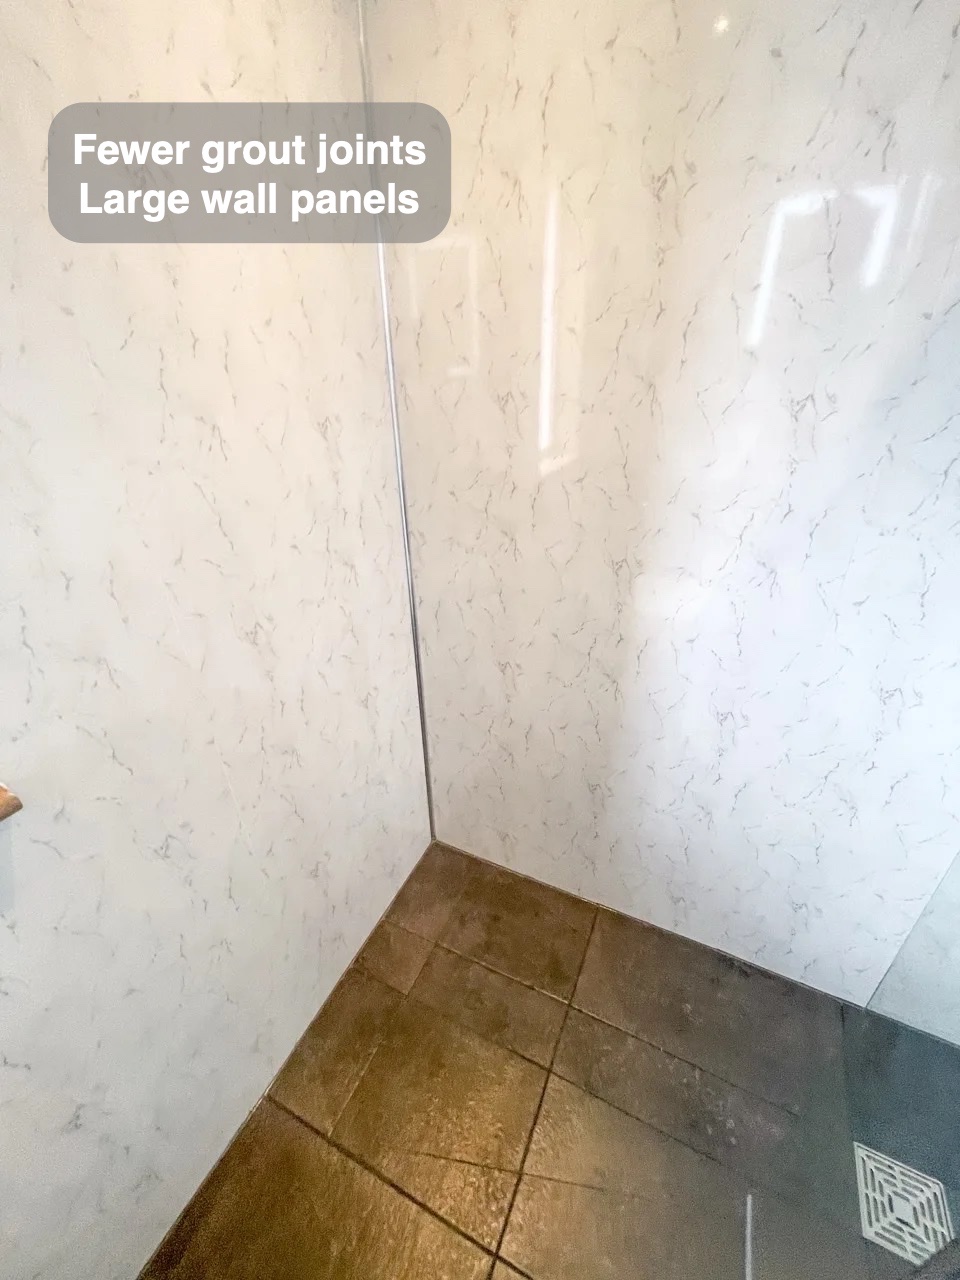
Wall panels create broad surfaces around the washing area, with fewer conventional grout joints than a wall built from small tiles. That reduces the number of individual joints to attend to during ordinary cleaning. The finish still needs regular care around edges and fittings, while its repeated pattern gives the room a consistent backdrop for the sanitary fittings.
If you are planning a bathroom refurbishment in Cove, we would be happy to discuss the layout and details that could suit your everyday routine.
Project videos
More projects you might like
Useful Wall Storage in a Compact Wetroom in Ellon
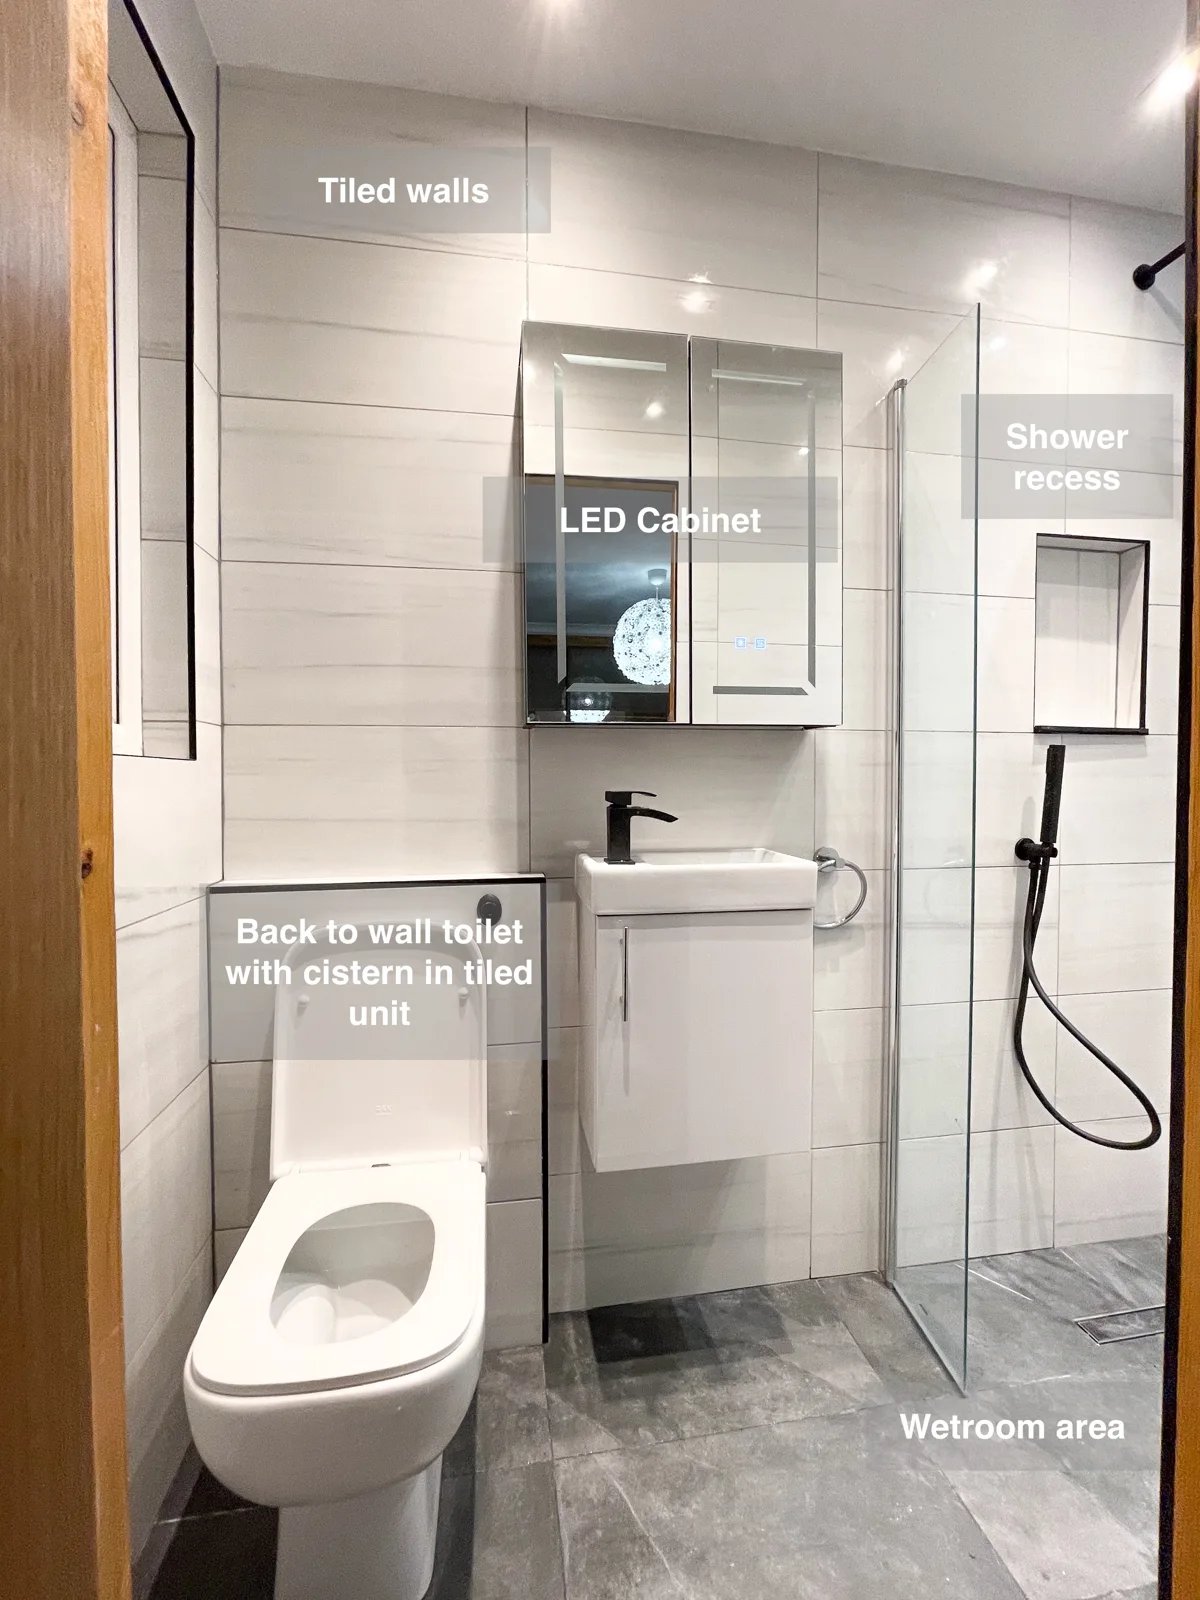
Keep essentials organised in a compact wetroom with a wall-hung vanity and overhead cabinet, providing storage without additional freestanding furniture.
Wetroom West End, Aberdeen: a defined wetroom area
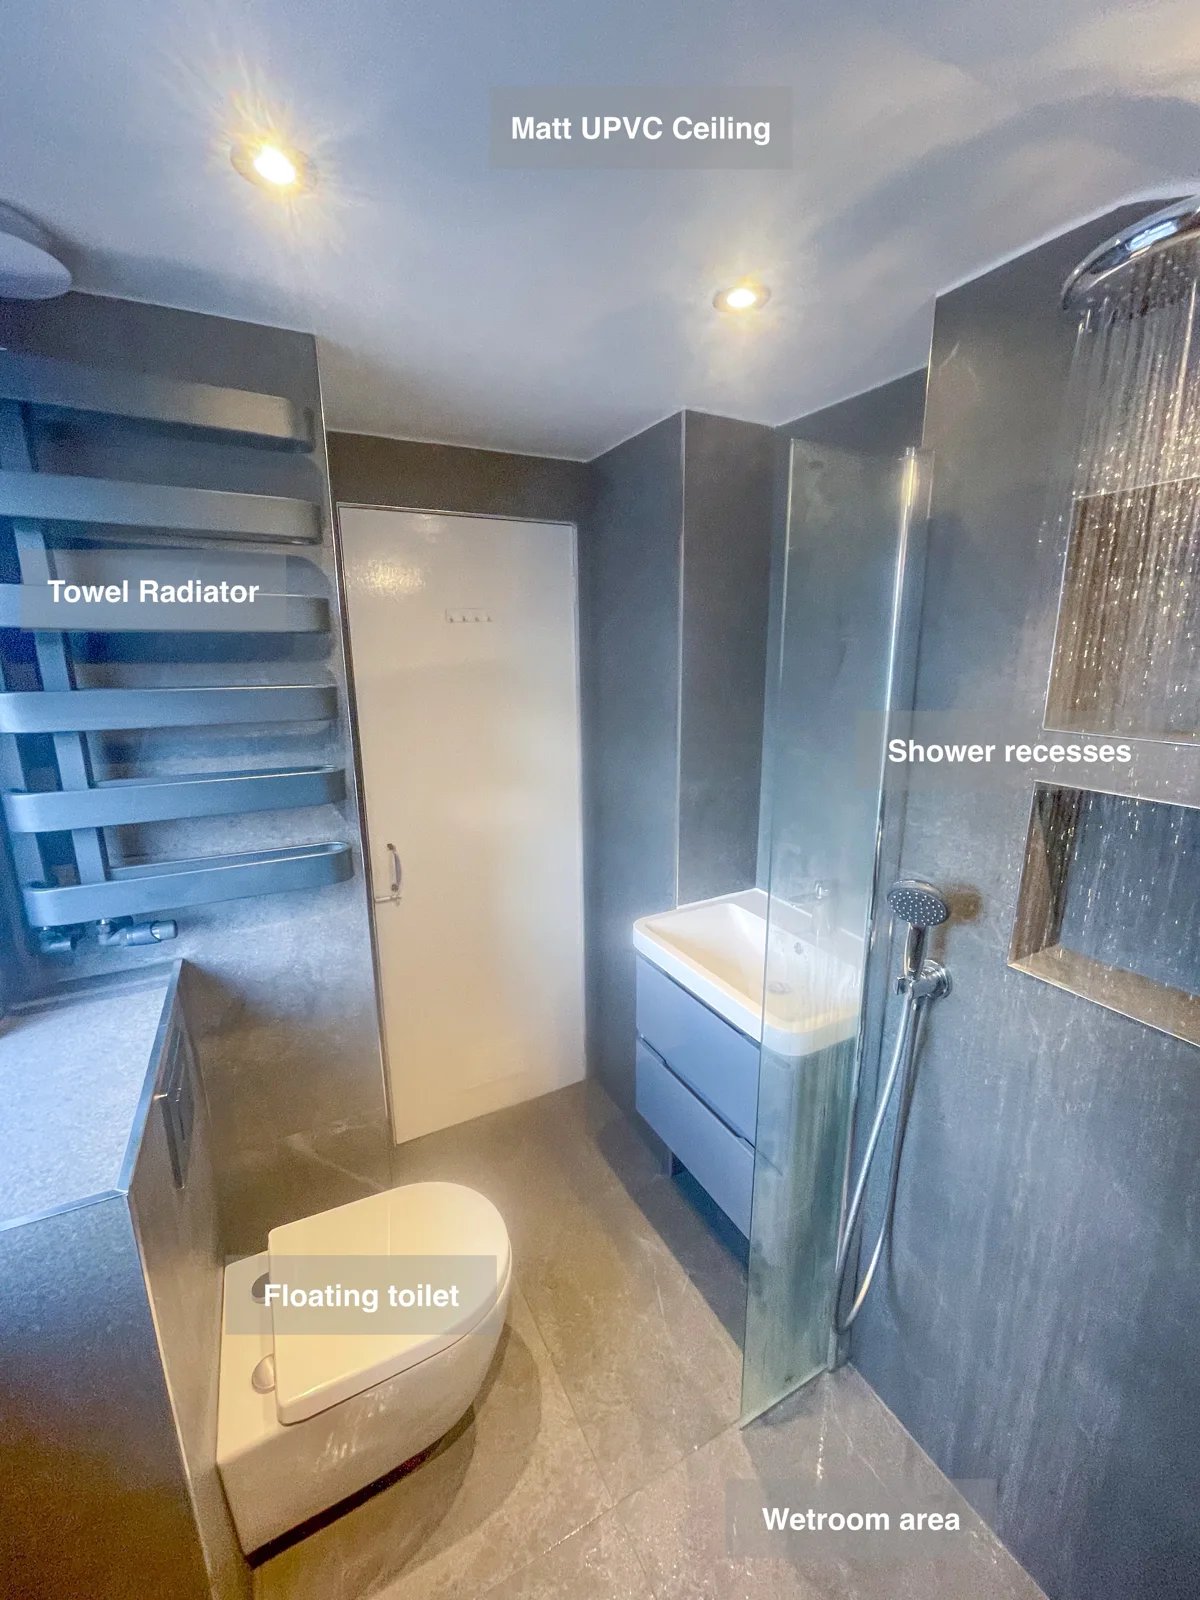
Two recesses and a shelf provide dedicated storage in the wetroom, keeping frequently used toiletries nearby without crowding the basin.
Wetroom Northfield, Aberdeen: everyday items have a home
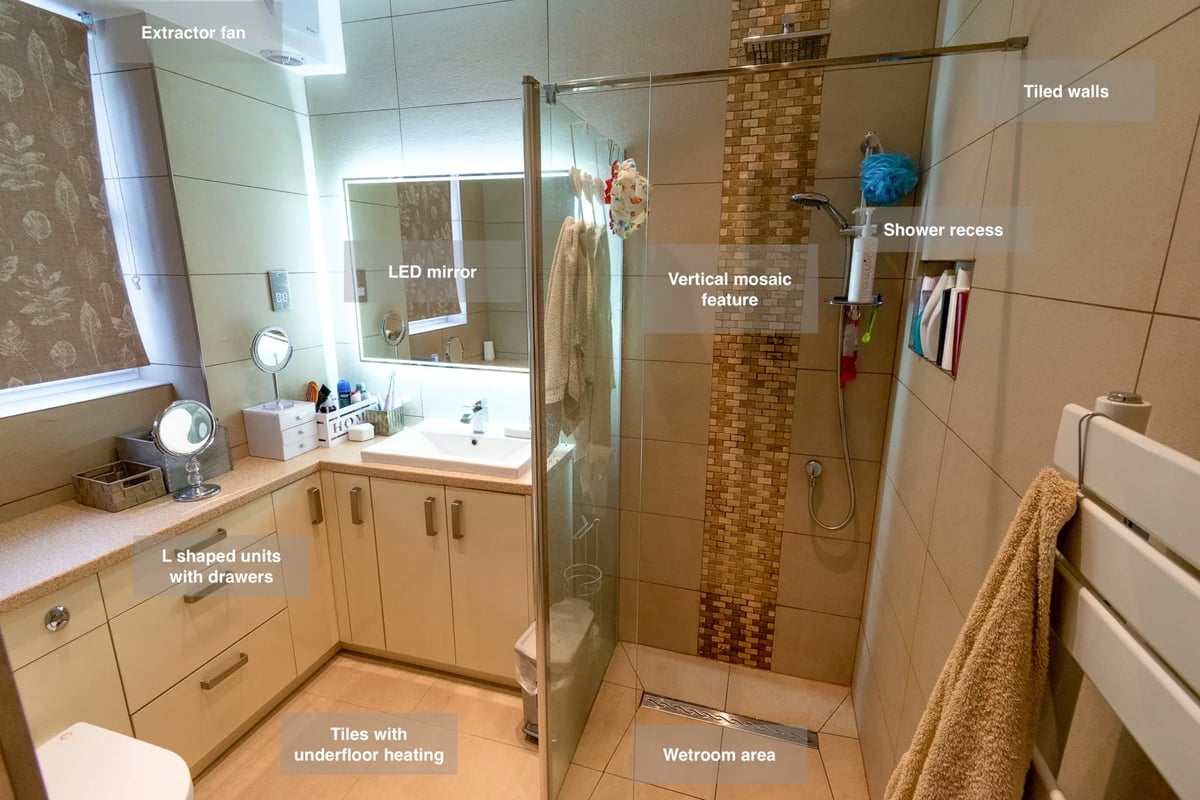
Custom-built units give everyday toiletries a dedicated storage space, helping keep the basin area clear within the tiled wetroom.
Wetroom Tranformation, Oldmeldrum
Set the shower temperature before stepping in, with concealed controls outside the spray area in this spacious wetroom.