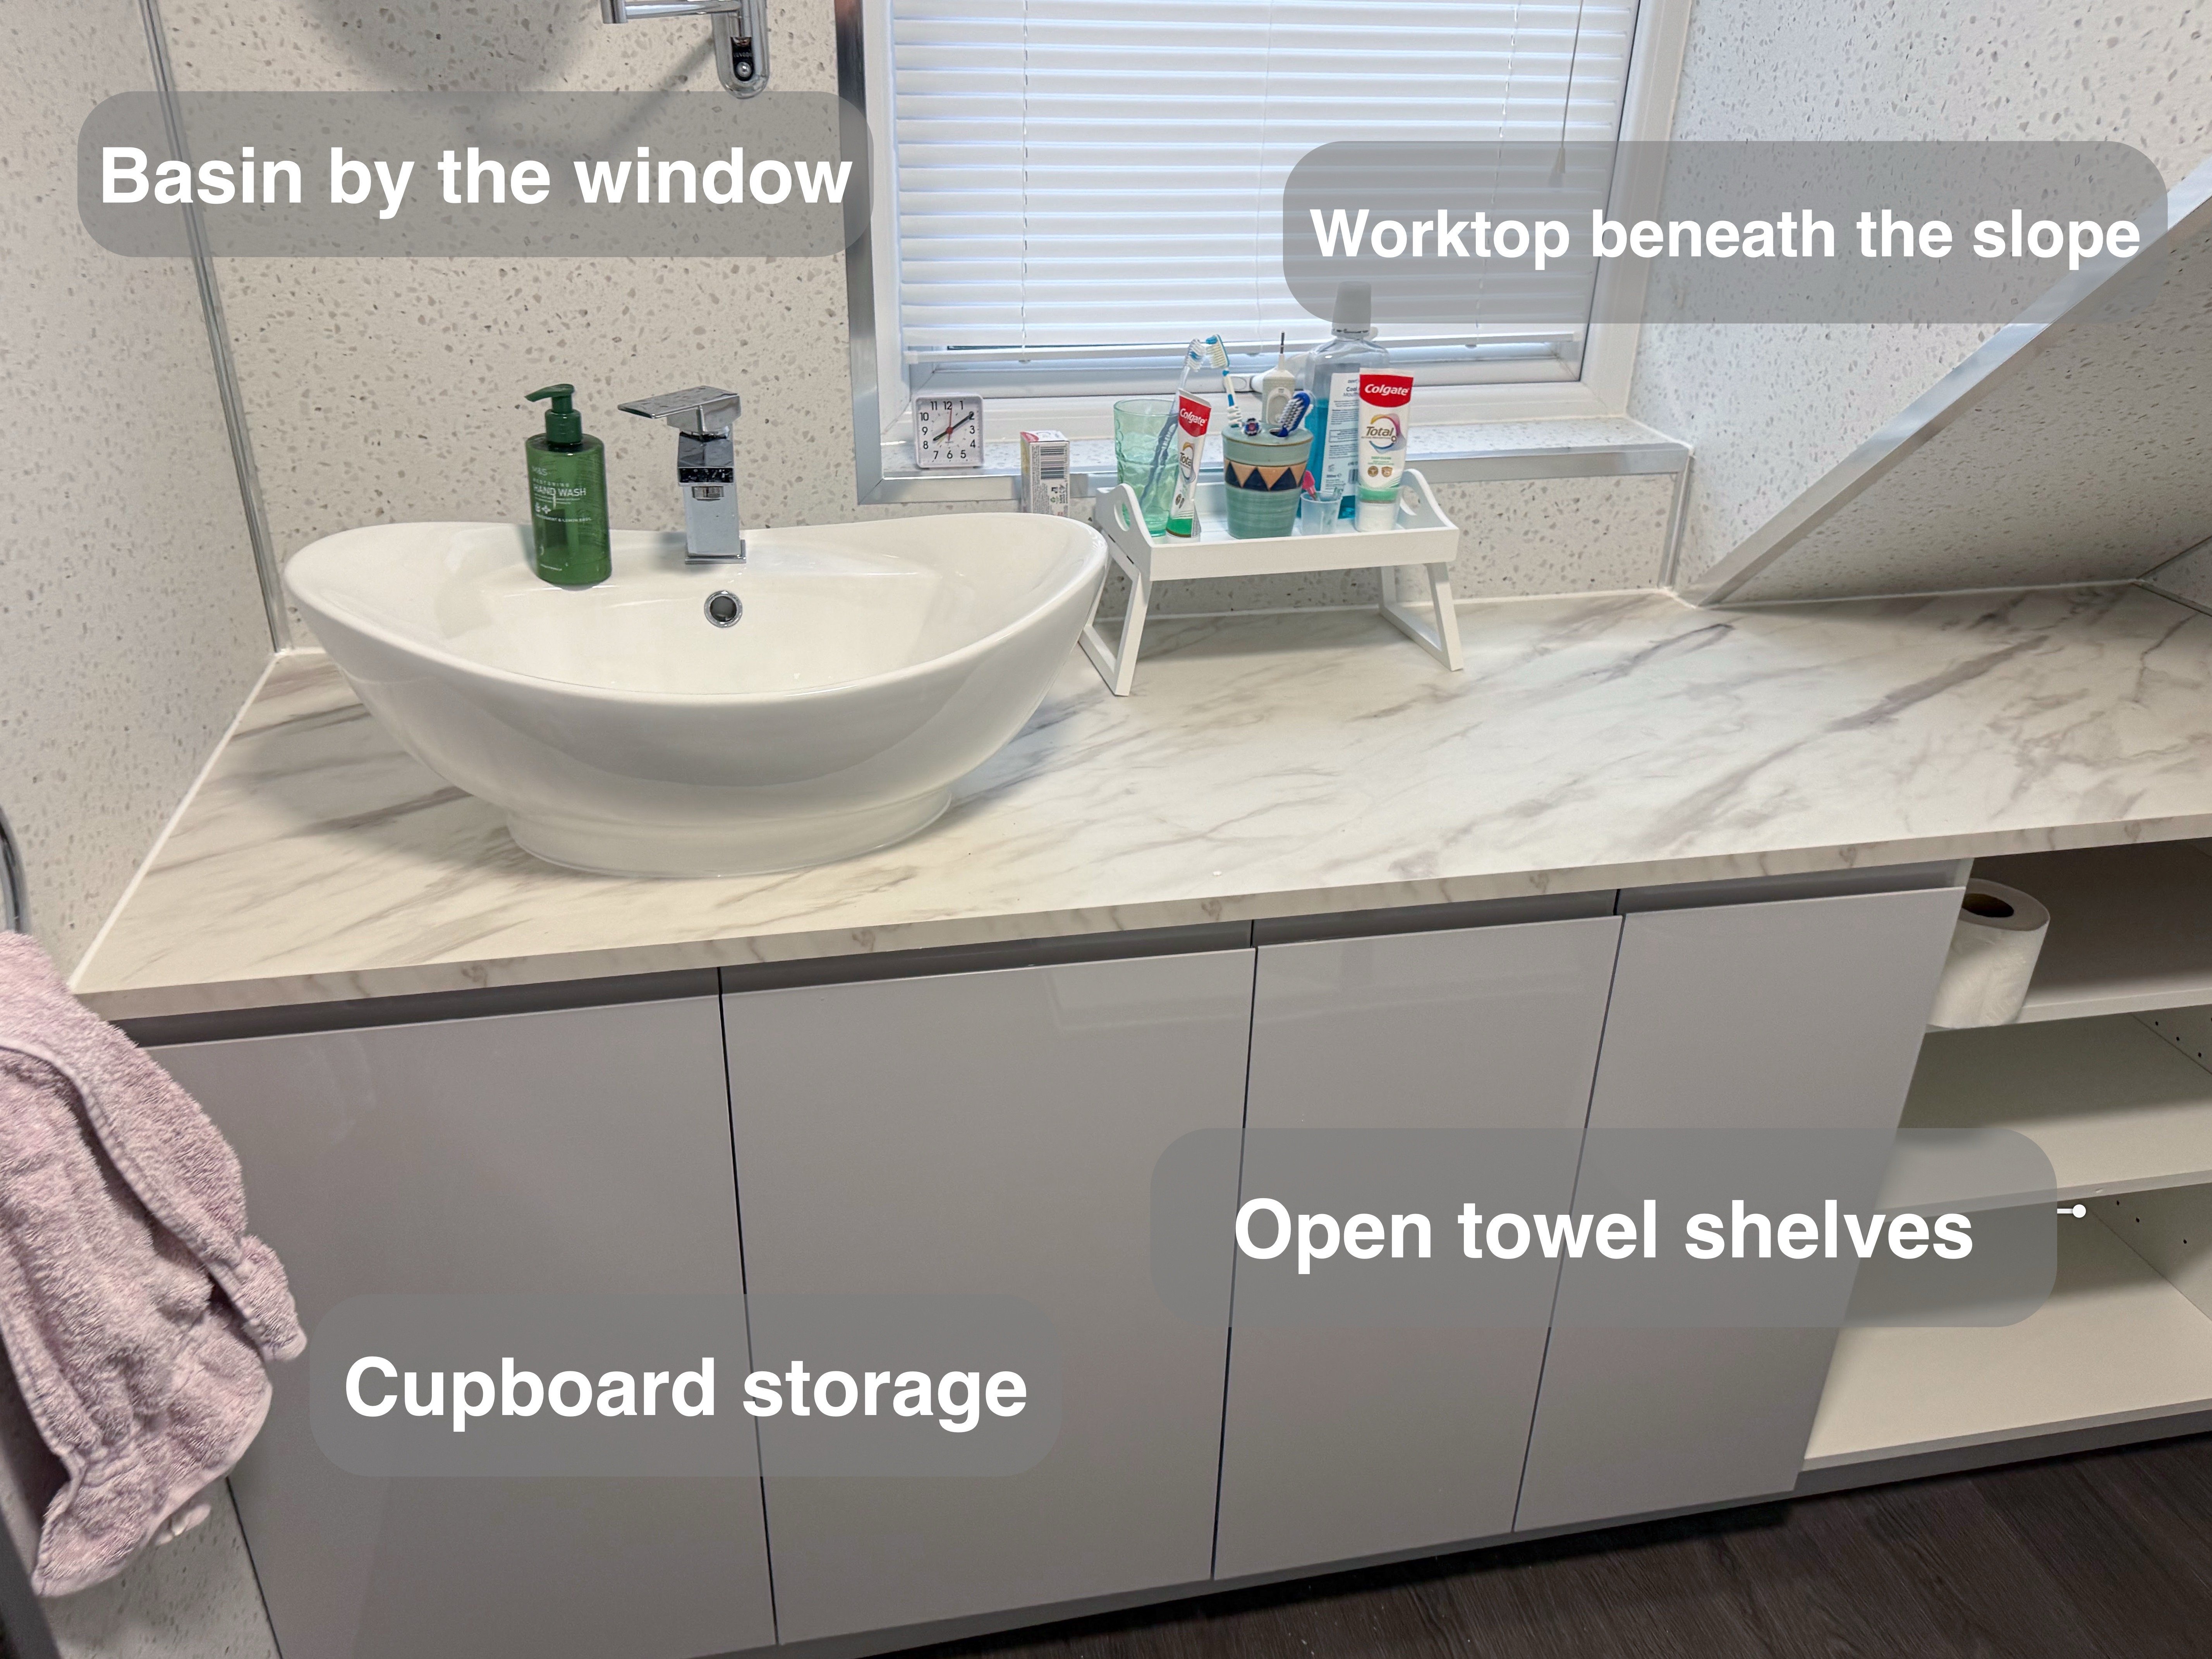
The ceiling drops sharply beside the window in this Aberdeen bathroom. A bath once filled the space below it, with a small basin on the adjoining wall. We turned the window wall into a place to wash, get ready and store towels, and kept the shower by the door where the ceiling is higher.
Tour the finished shower room
Where does the headroom matter?
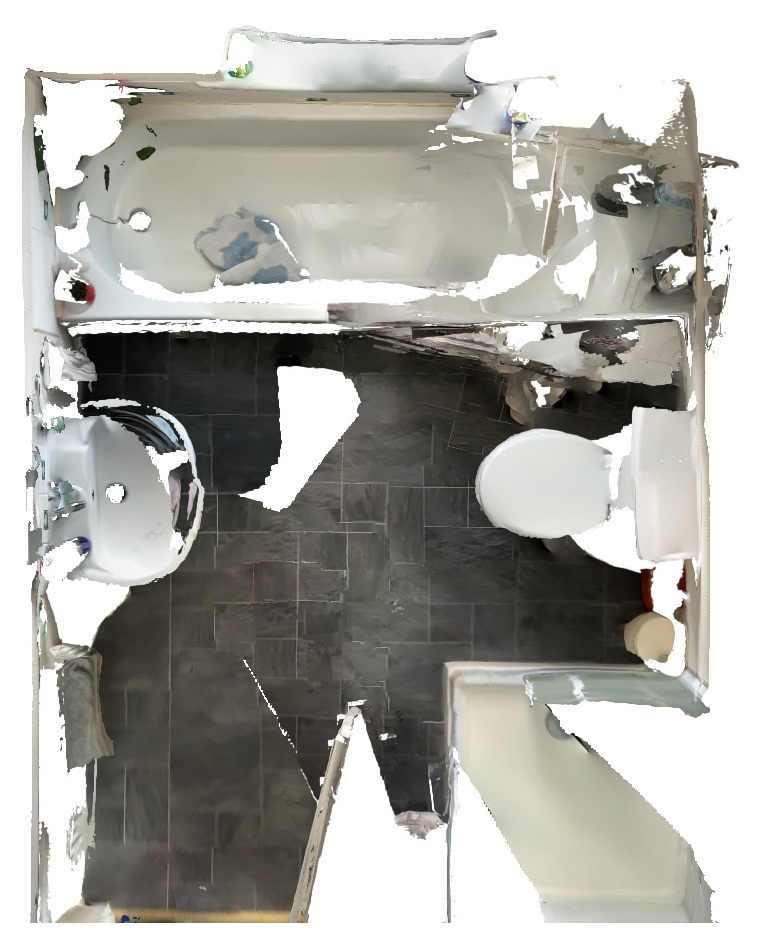
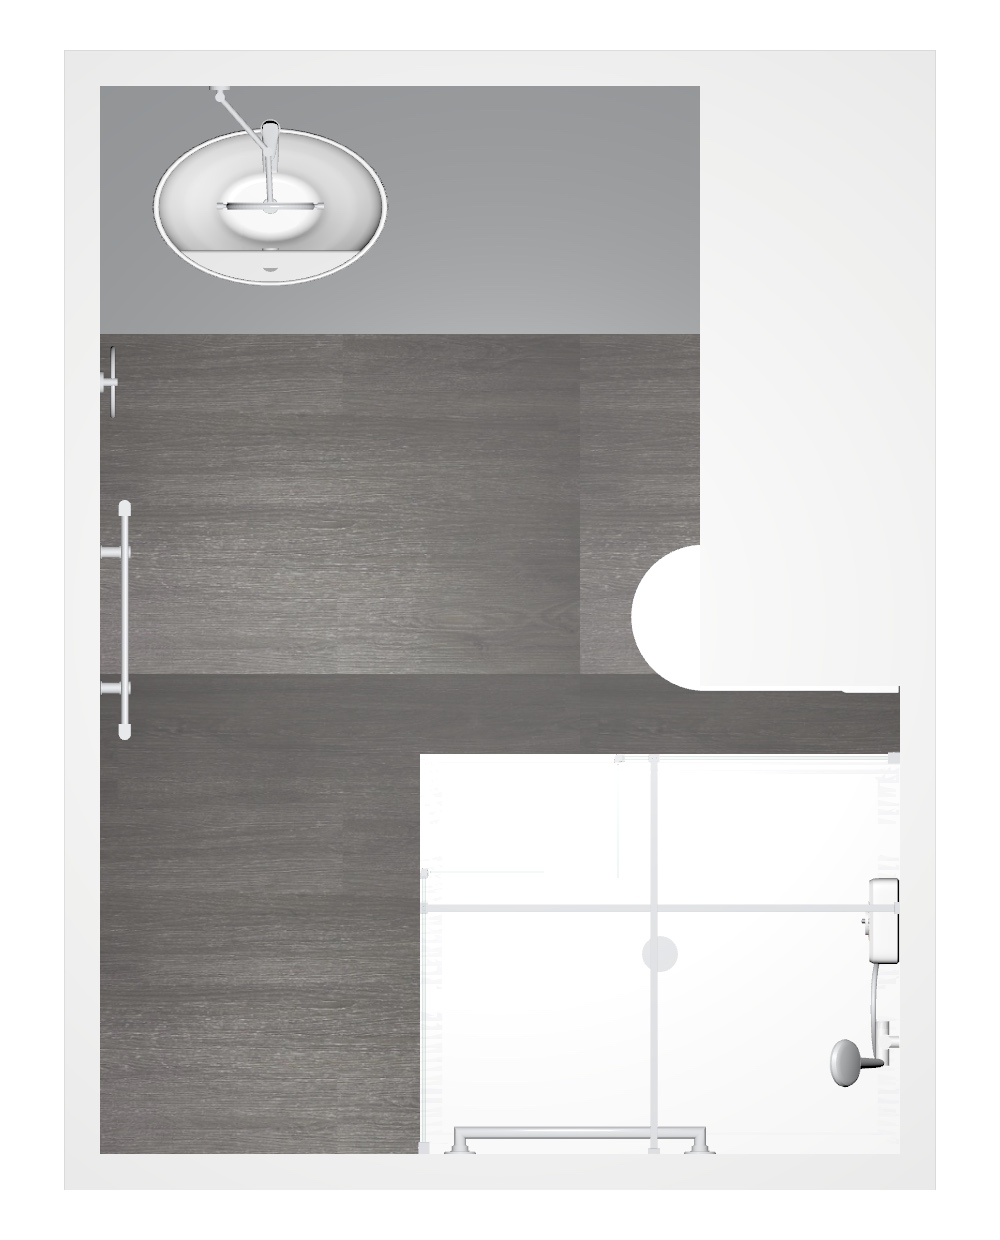
Look at the bath across the far end of the original room, then at the basin in the design view. Moving the basin to the window wall gave us a continuous run of worktop. The end that’s too low to stand at comfortably still has a job to do as storage.
A floor plan gives us the footprint, but a room like this also needs a check at shoulder and head height. We considered where someone would stand at the basin and in the shower, then worked the cupboards and shelving into the space around them.
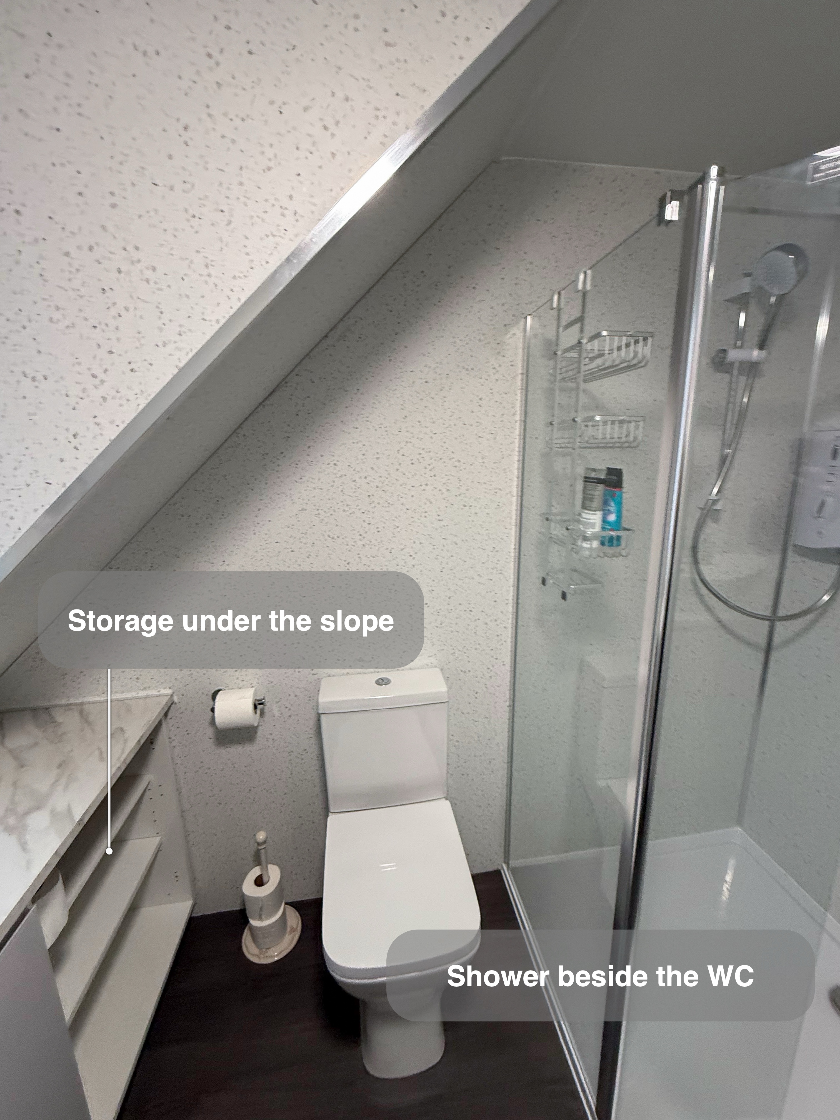
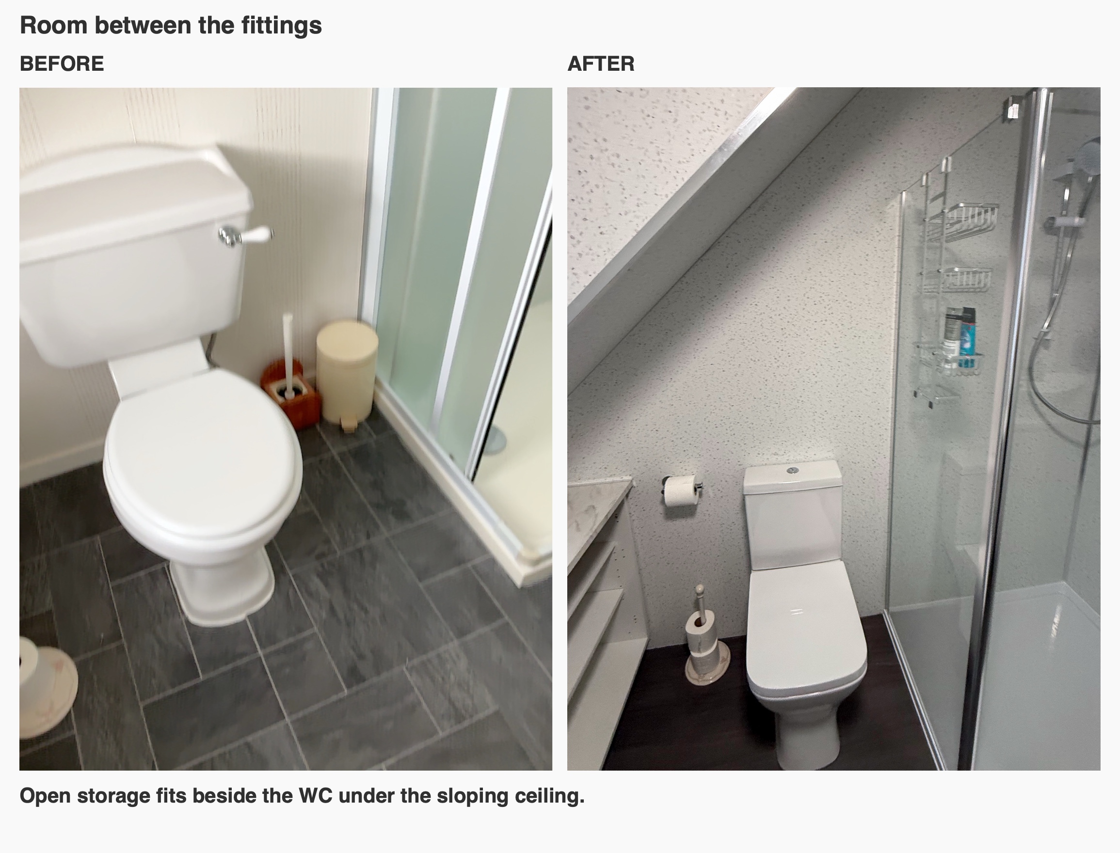
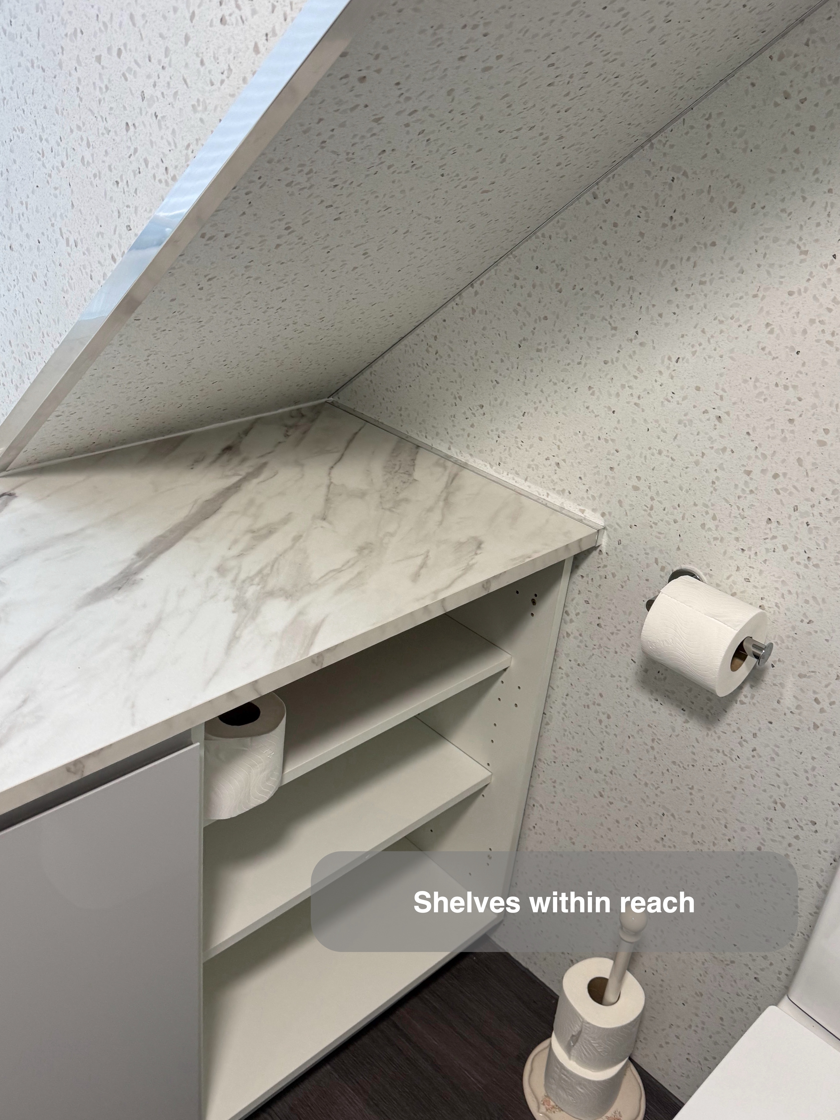
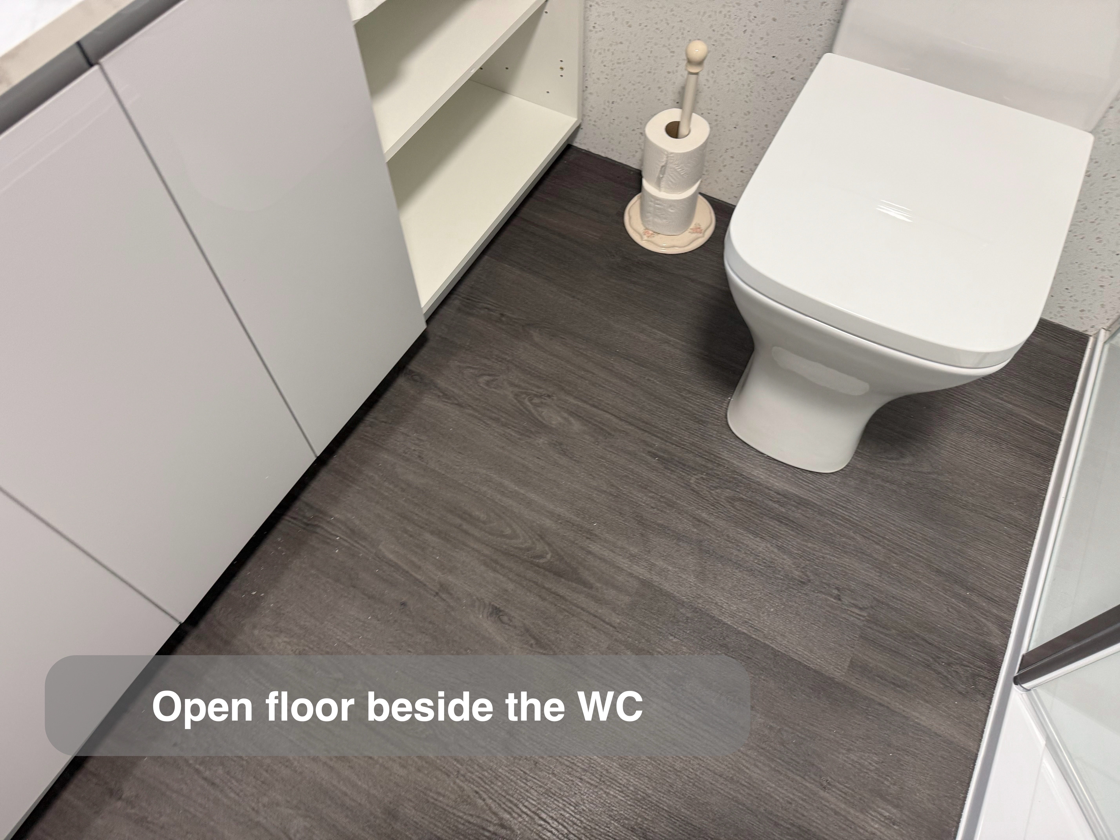
Open storage fits beside the WC under the sloping ceiling.
Room to stand and turn in the shower
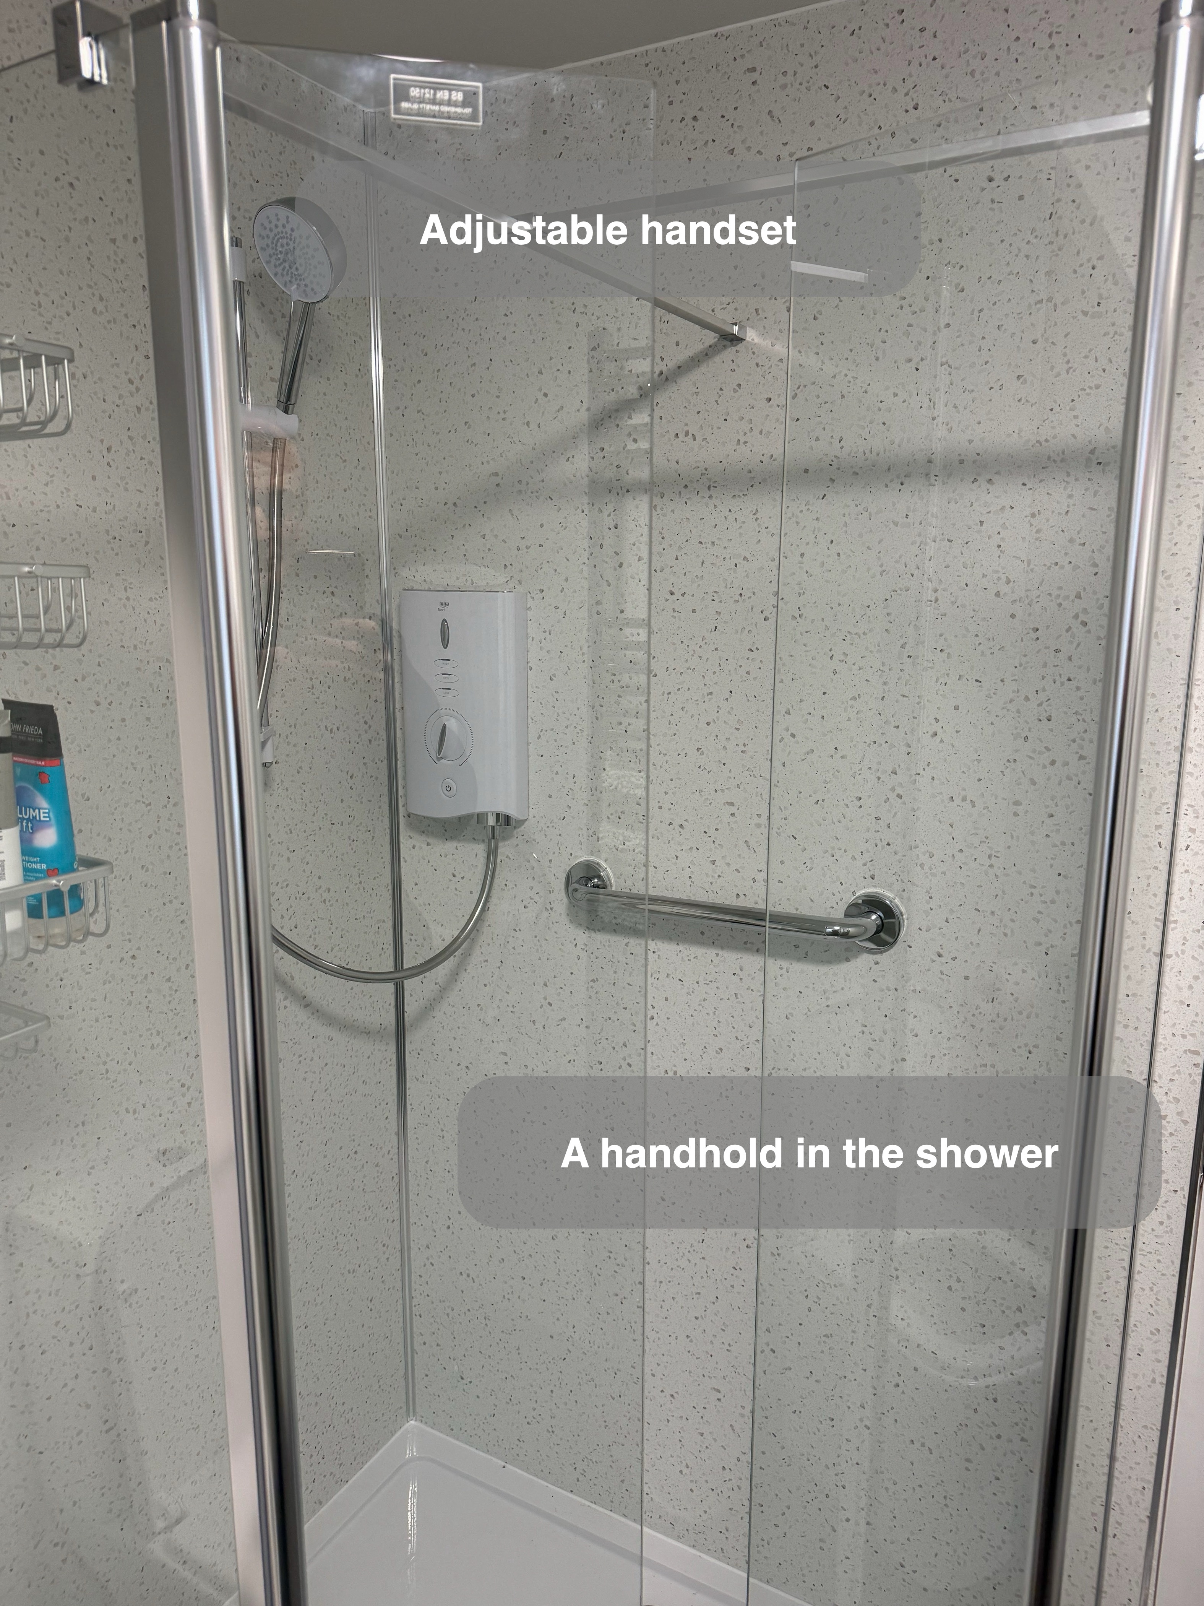
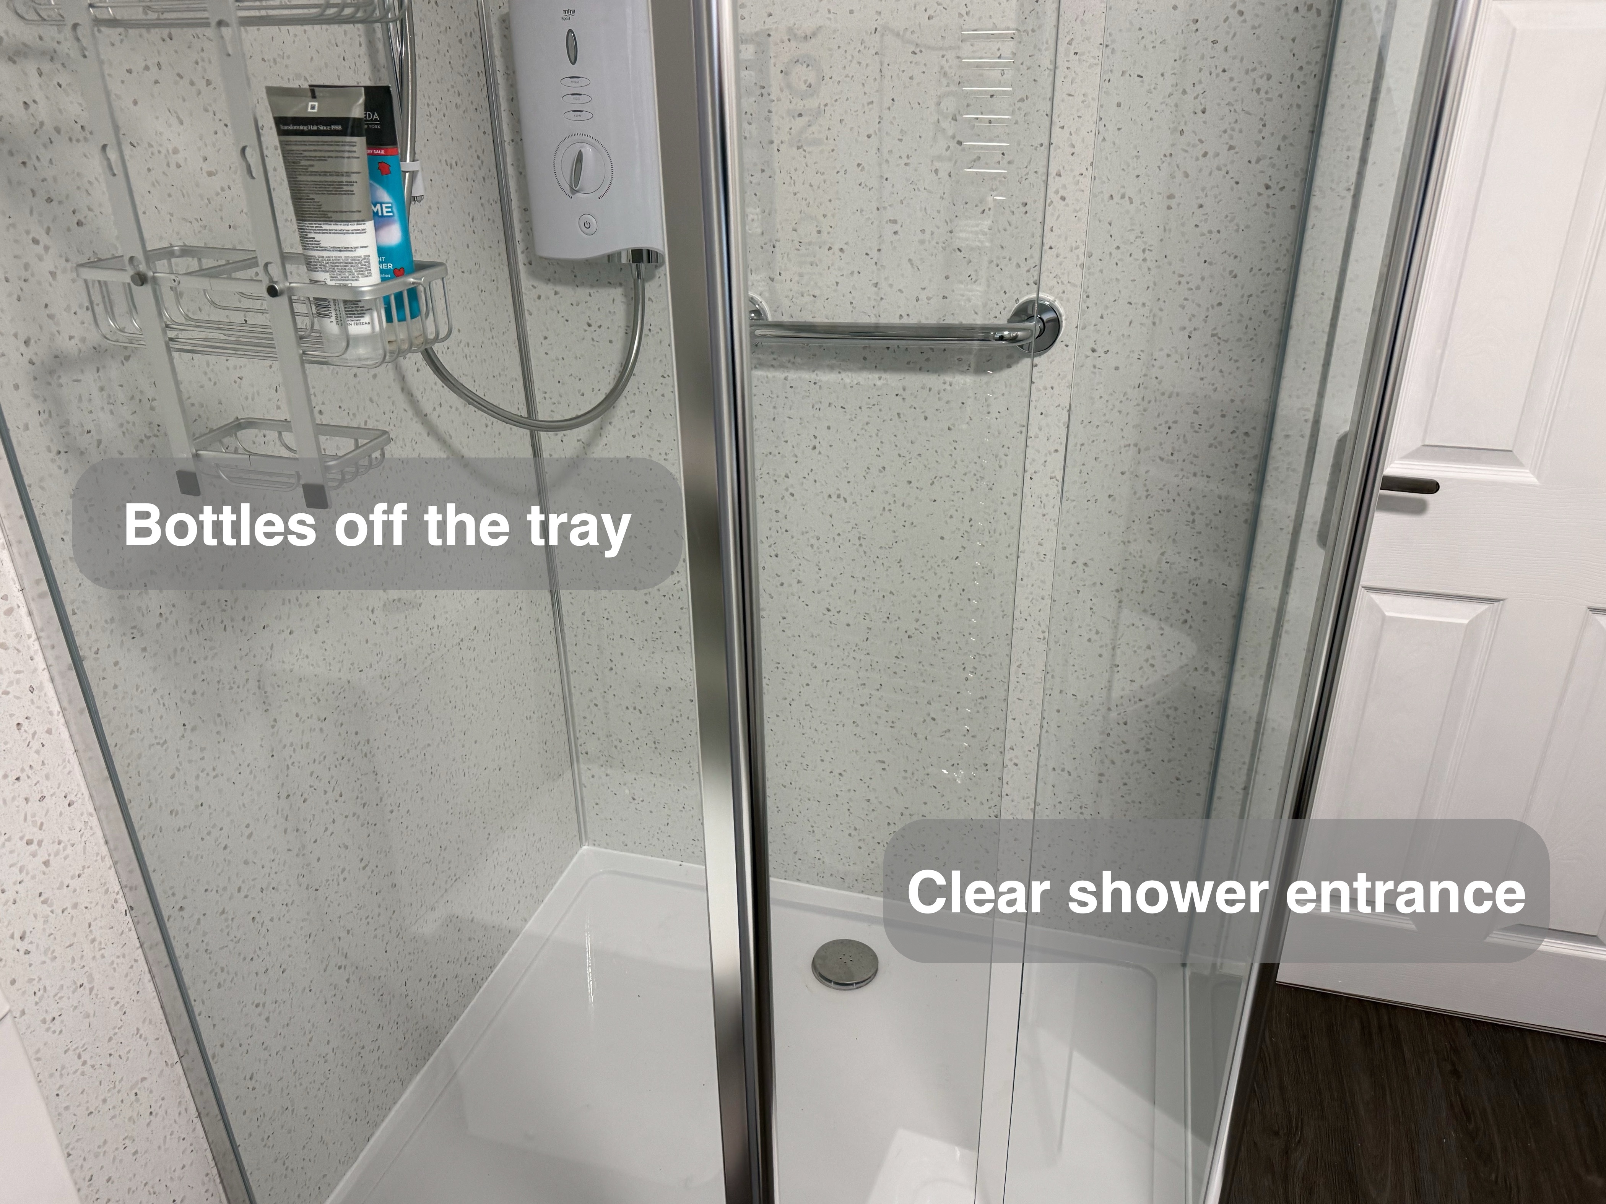
The original enclosure had a narrow framed opening. The new white tray sits in the same corner, with clear glass between the shower and the rest of the room. From the doorway you can see the entrance to the tray and the handhold on the wall.
Inside, the electric shower has a handset on an adjustable rail. A separate horizontal rail gives you a handhold, and the wire caddy keeps bottles off the tray. When we plan this corner, we check the reach to each fitting from the entrance as well as from the showering position.
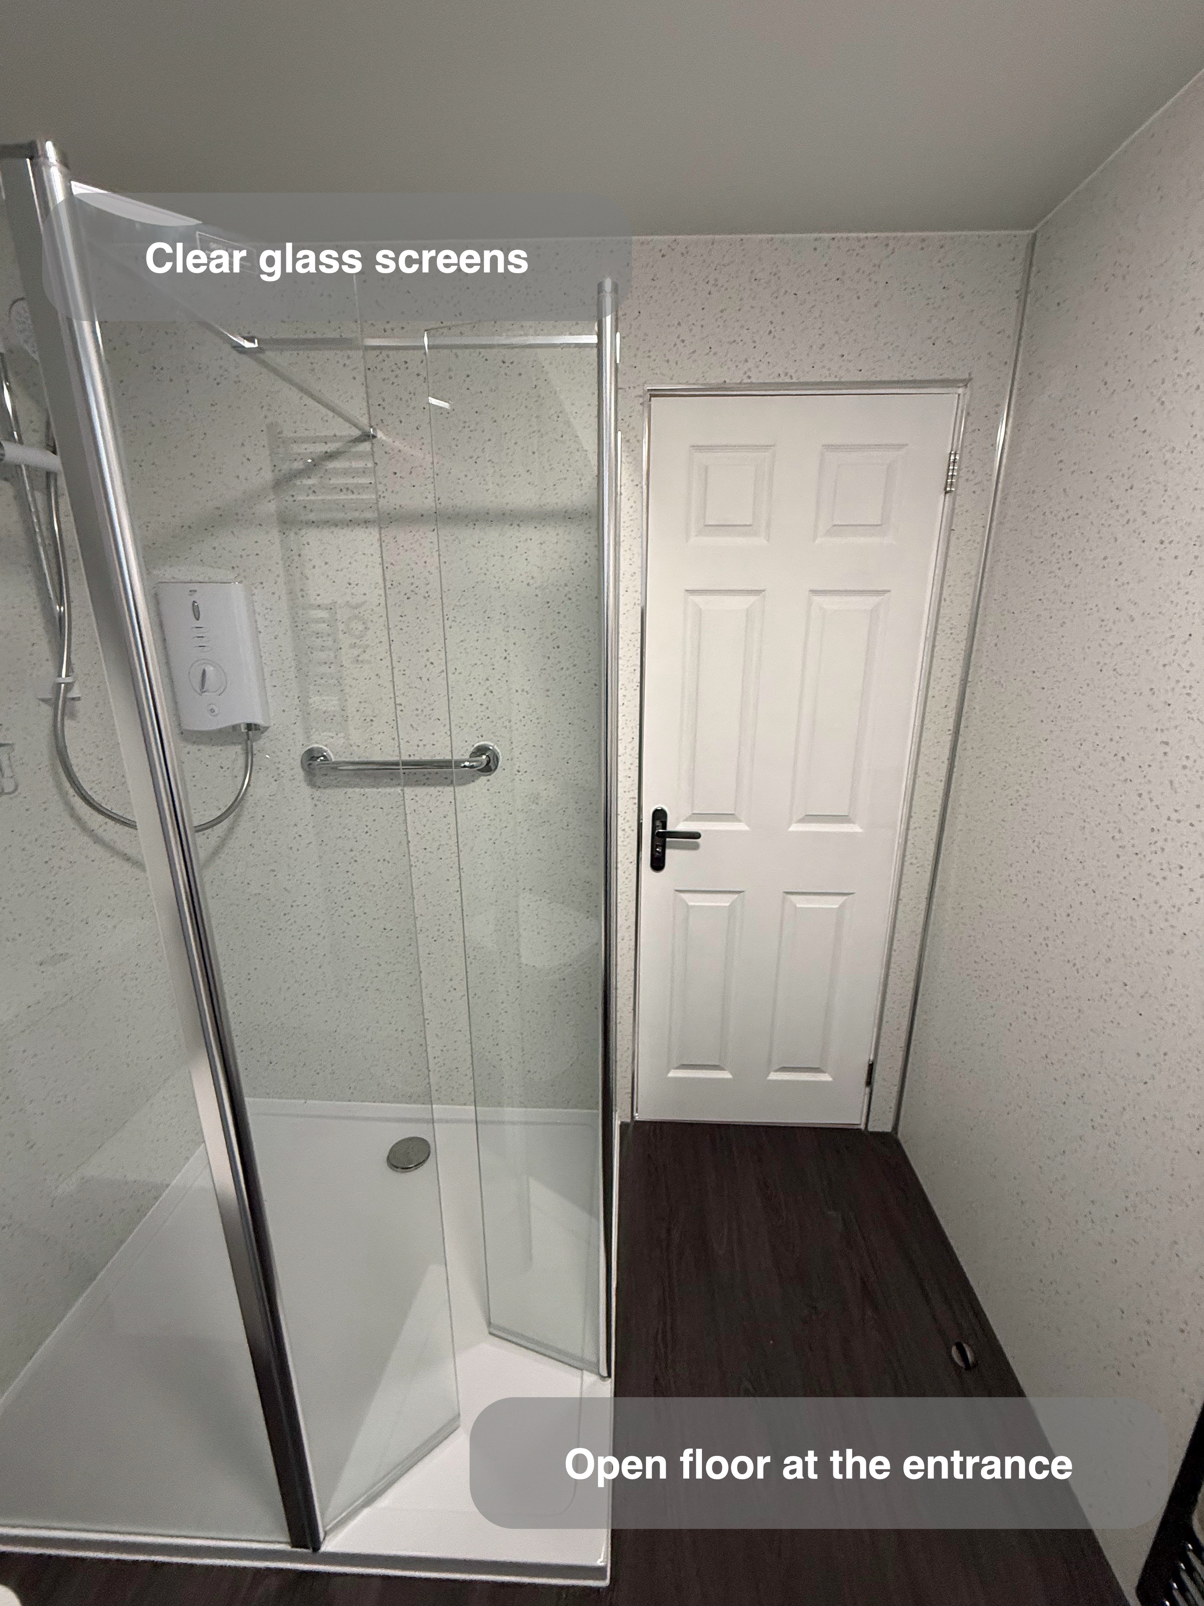
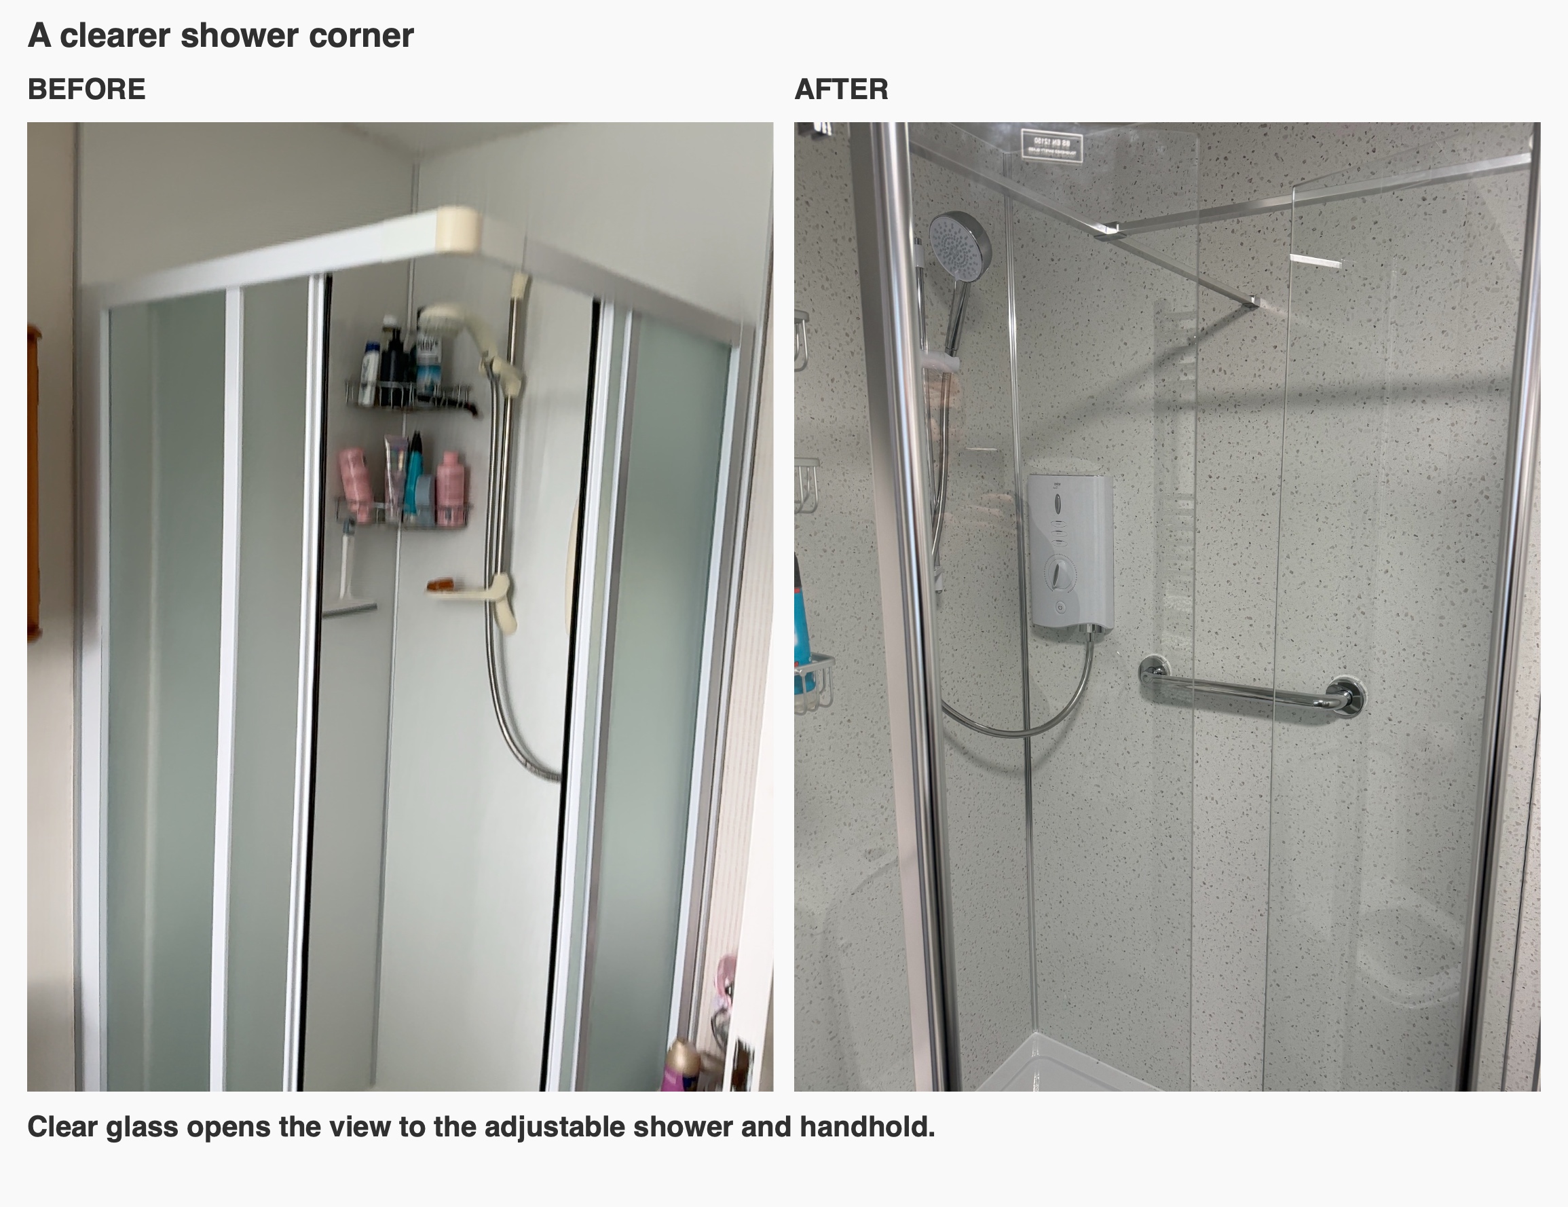
Clear glass opens the view to the adjustable shower and handhold.
A worktop where the bath used to be
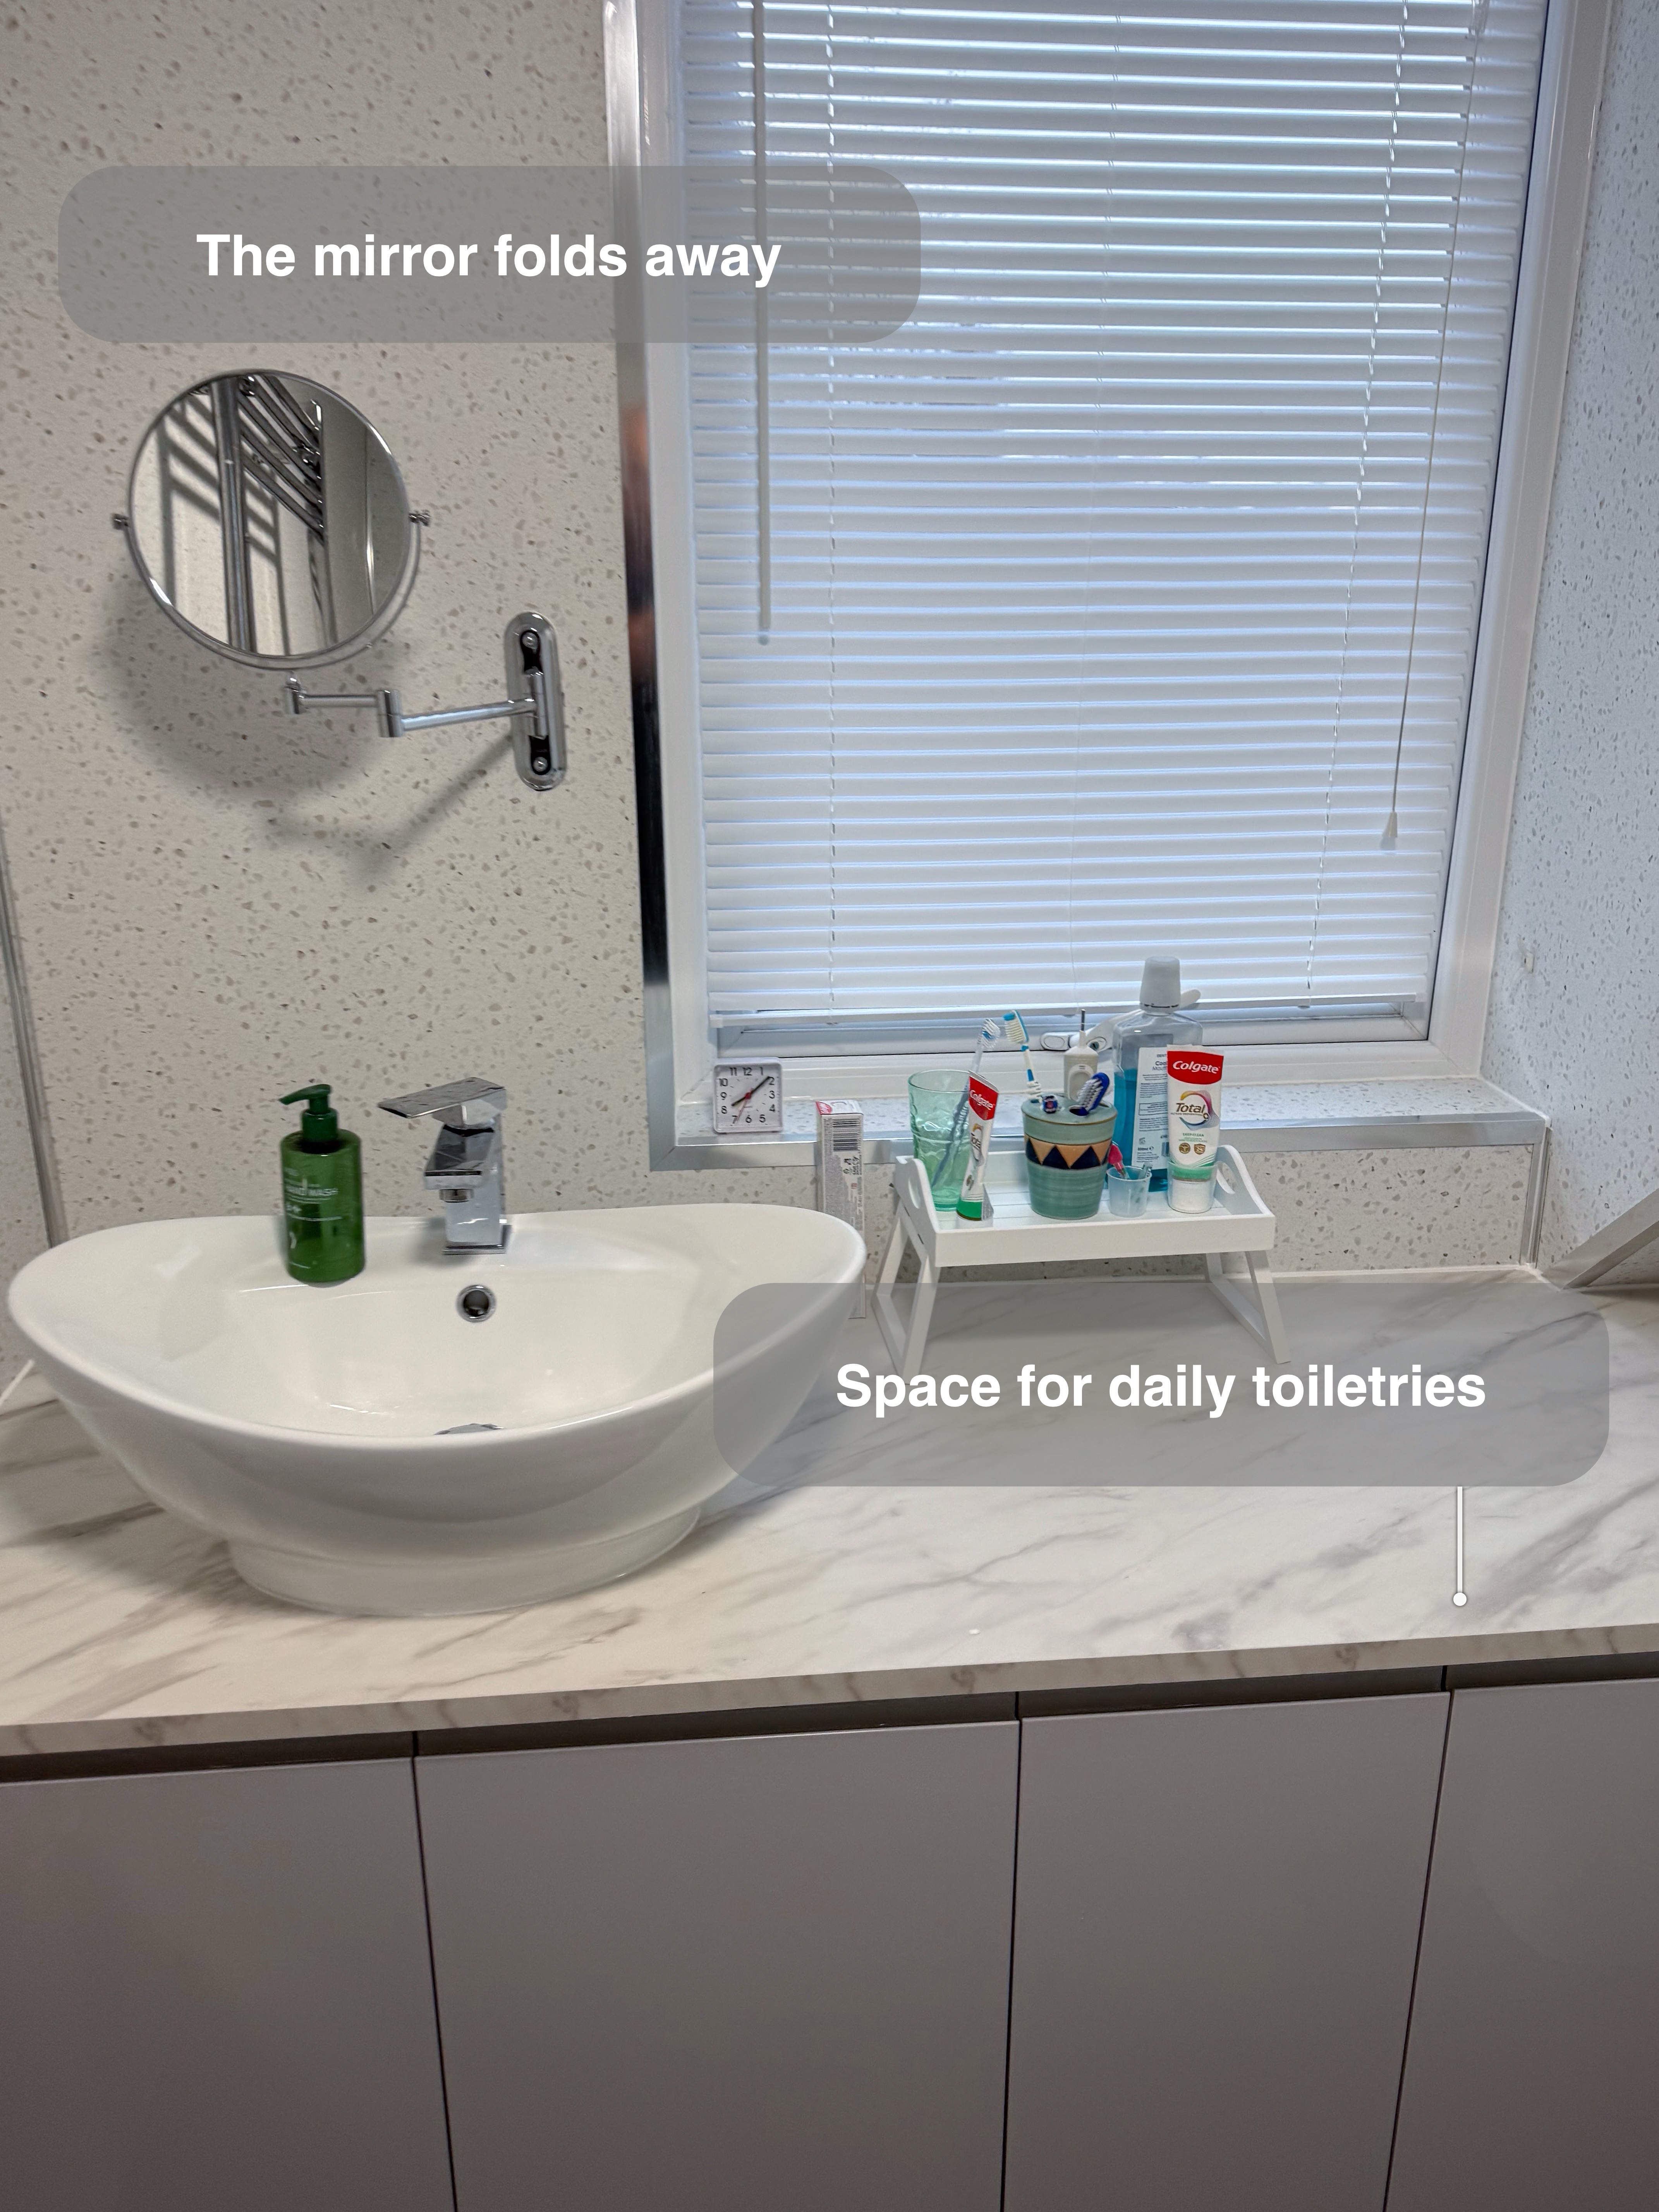
The basin sits at the taller end of the marble-effect worktop. There’s room beside the bowl to set down toiletries, and the light grey cupboard fronts keep the rest out of sight.
We carried the worktop beneath the roof slope and left the end shelves open beside the toilet. Folded towels or spare rolls can slide in from the front, so the lowest part of the room is useful without anyone having to stand beneath it.
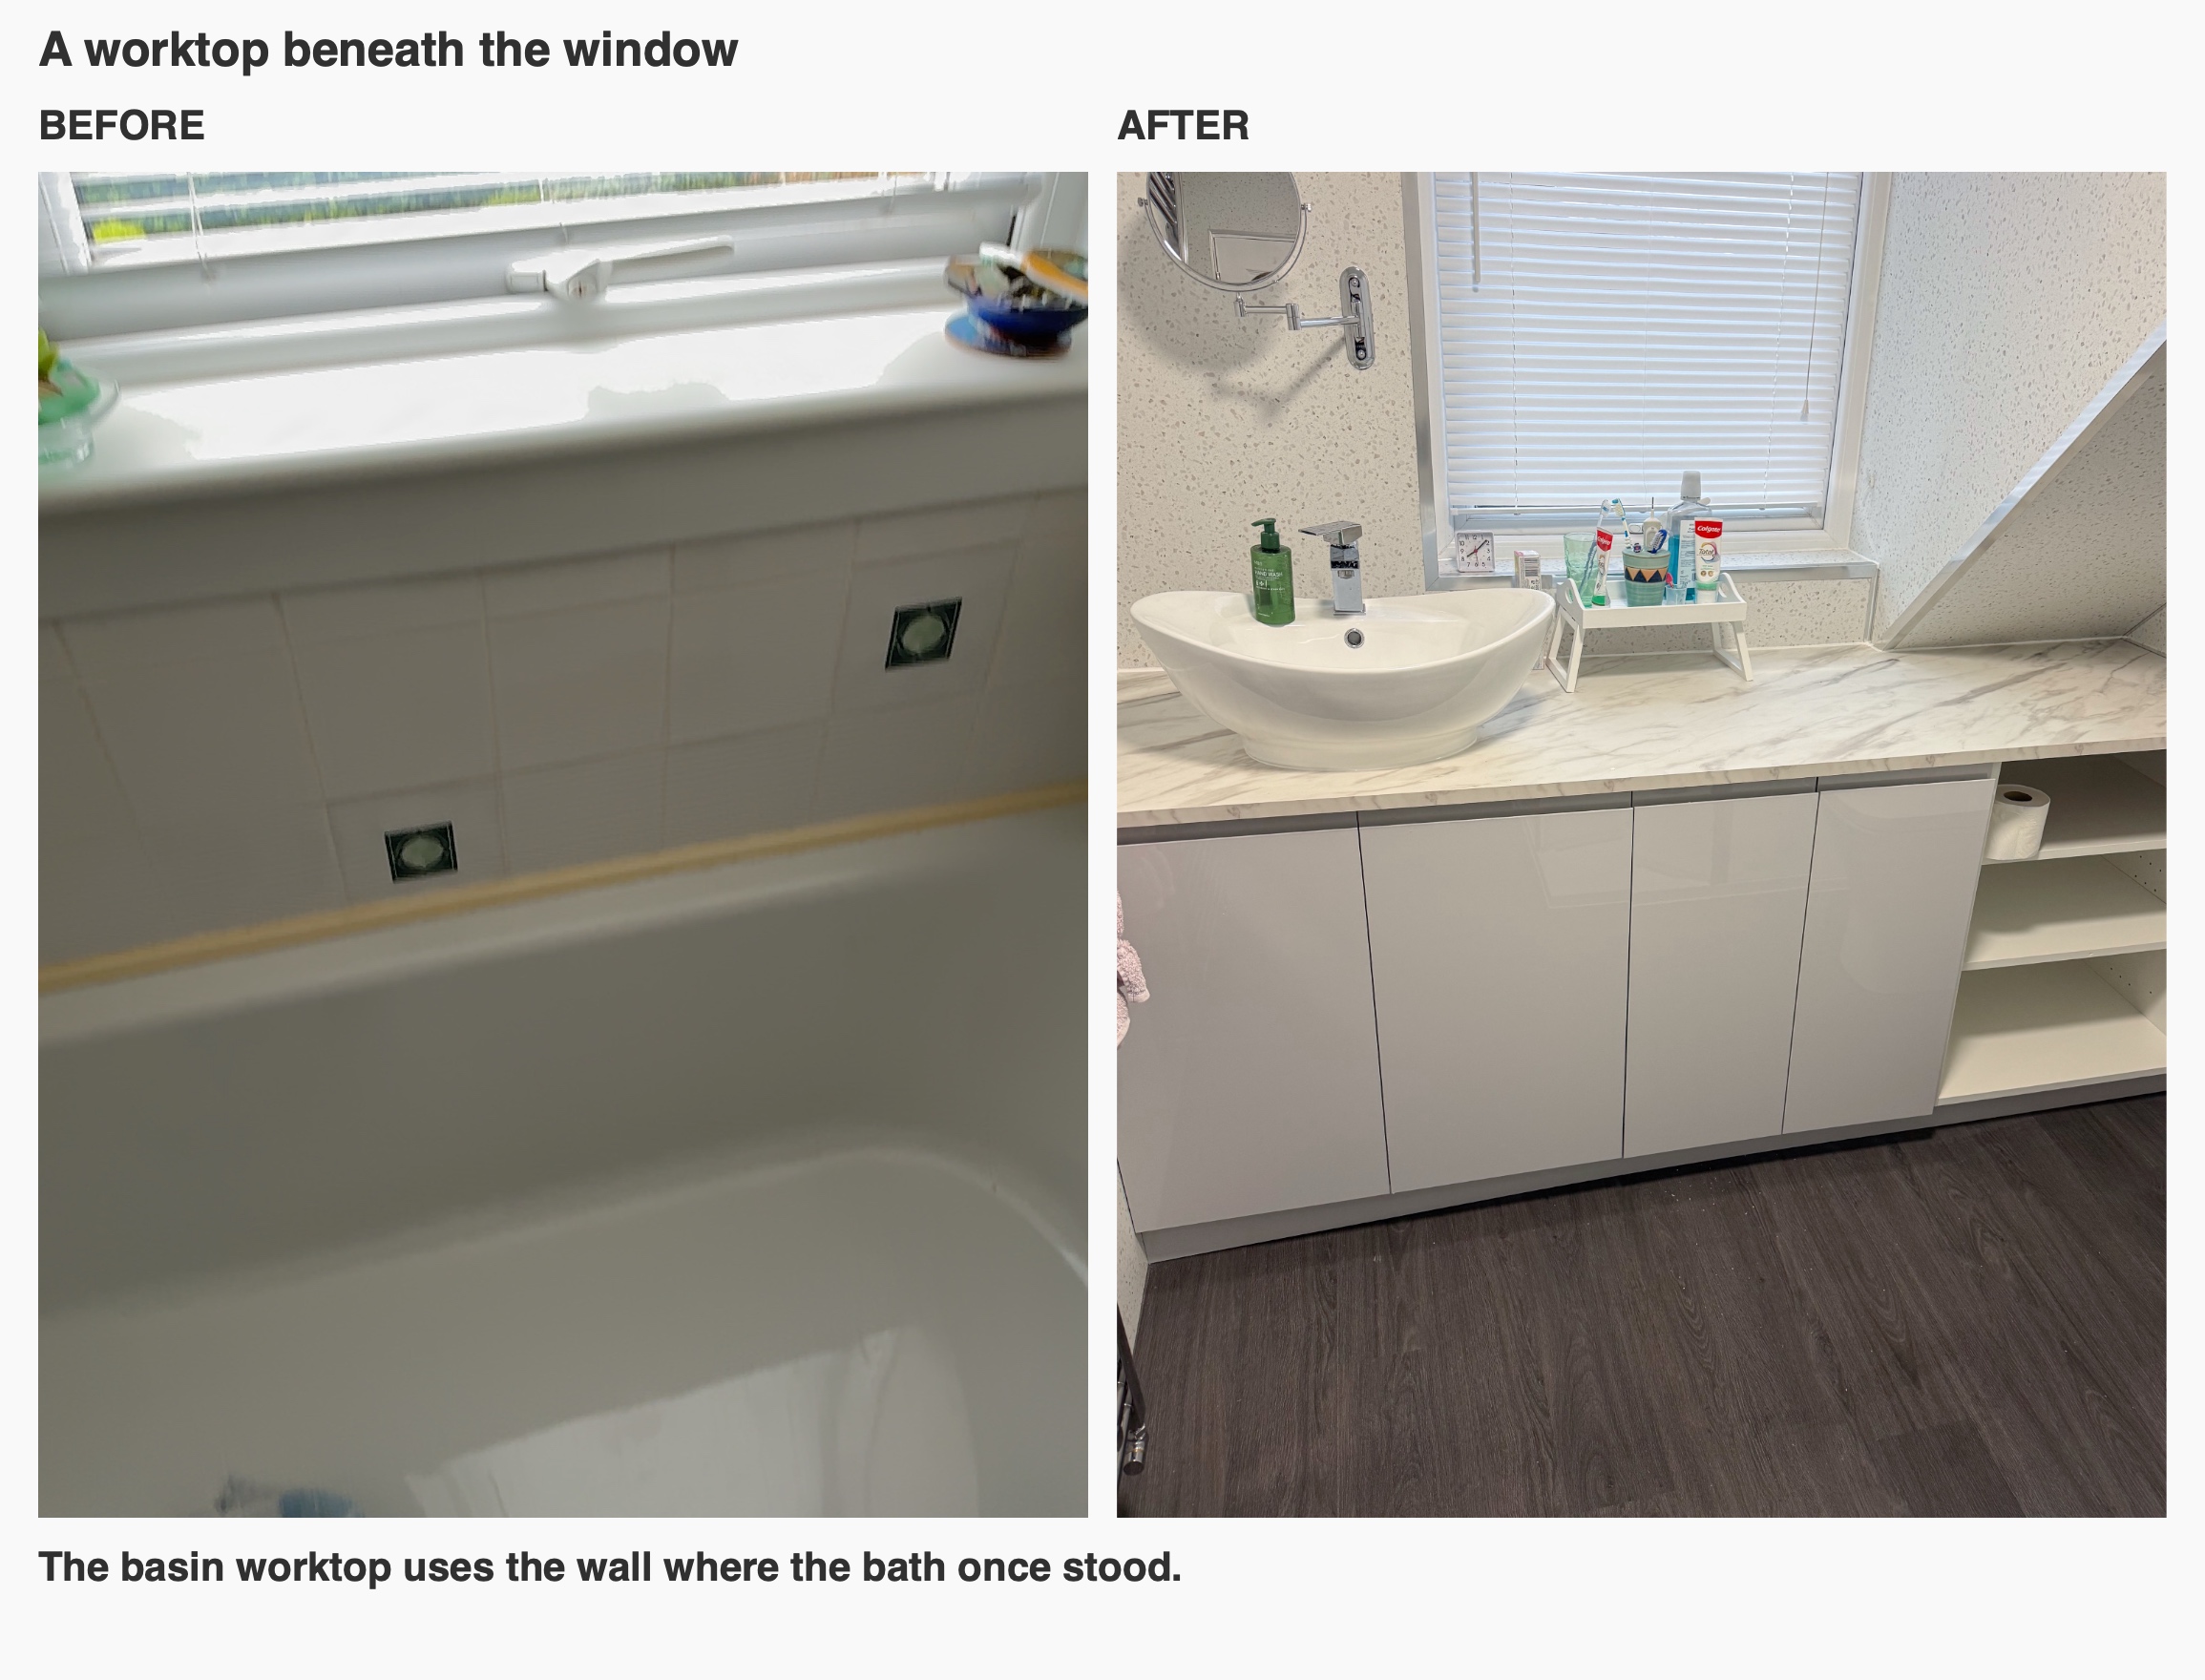
The basin worktop uses the wall where the bath once stood.
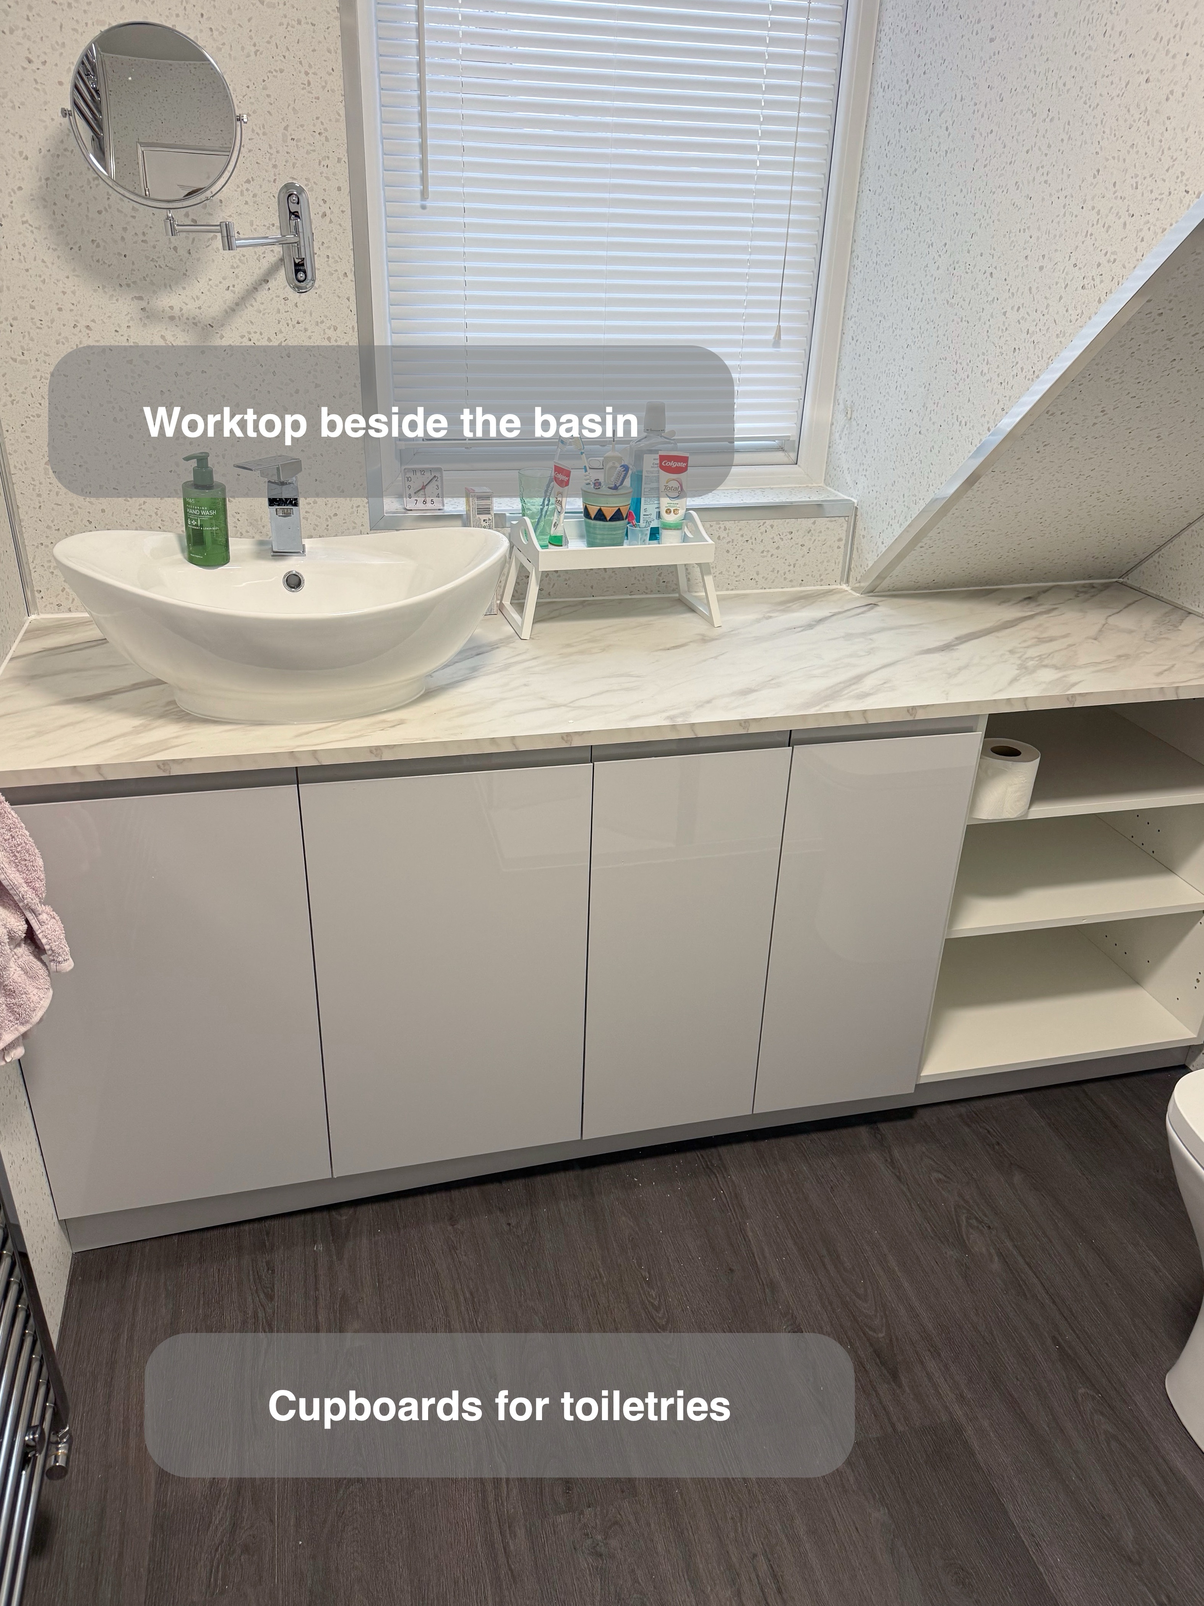
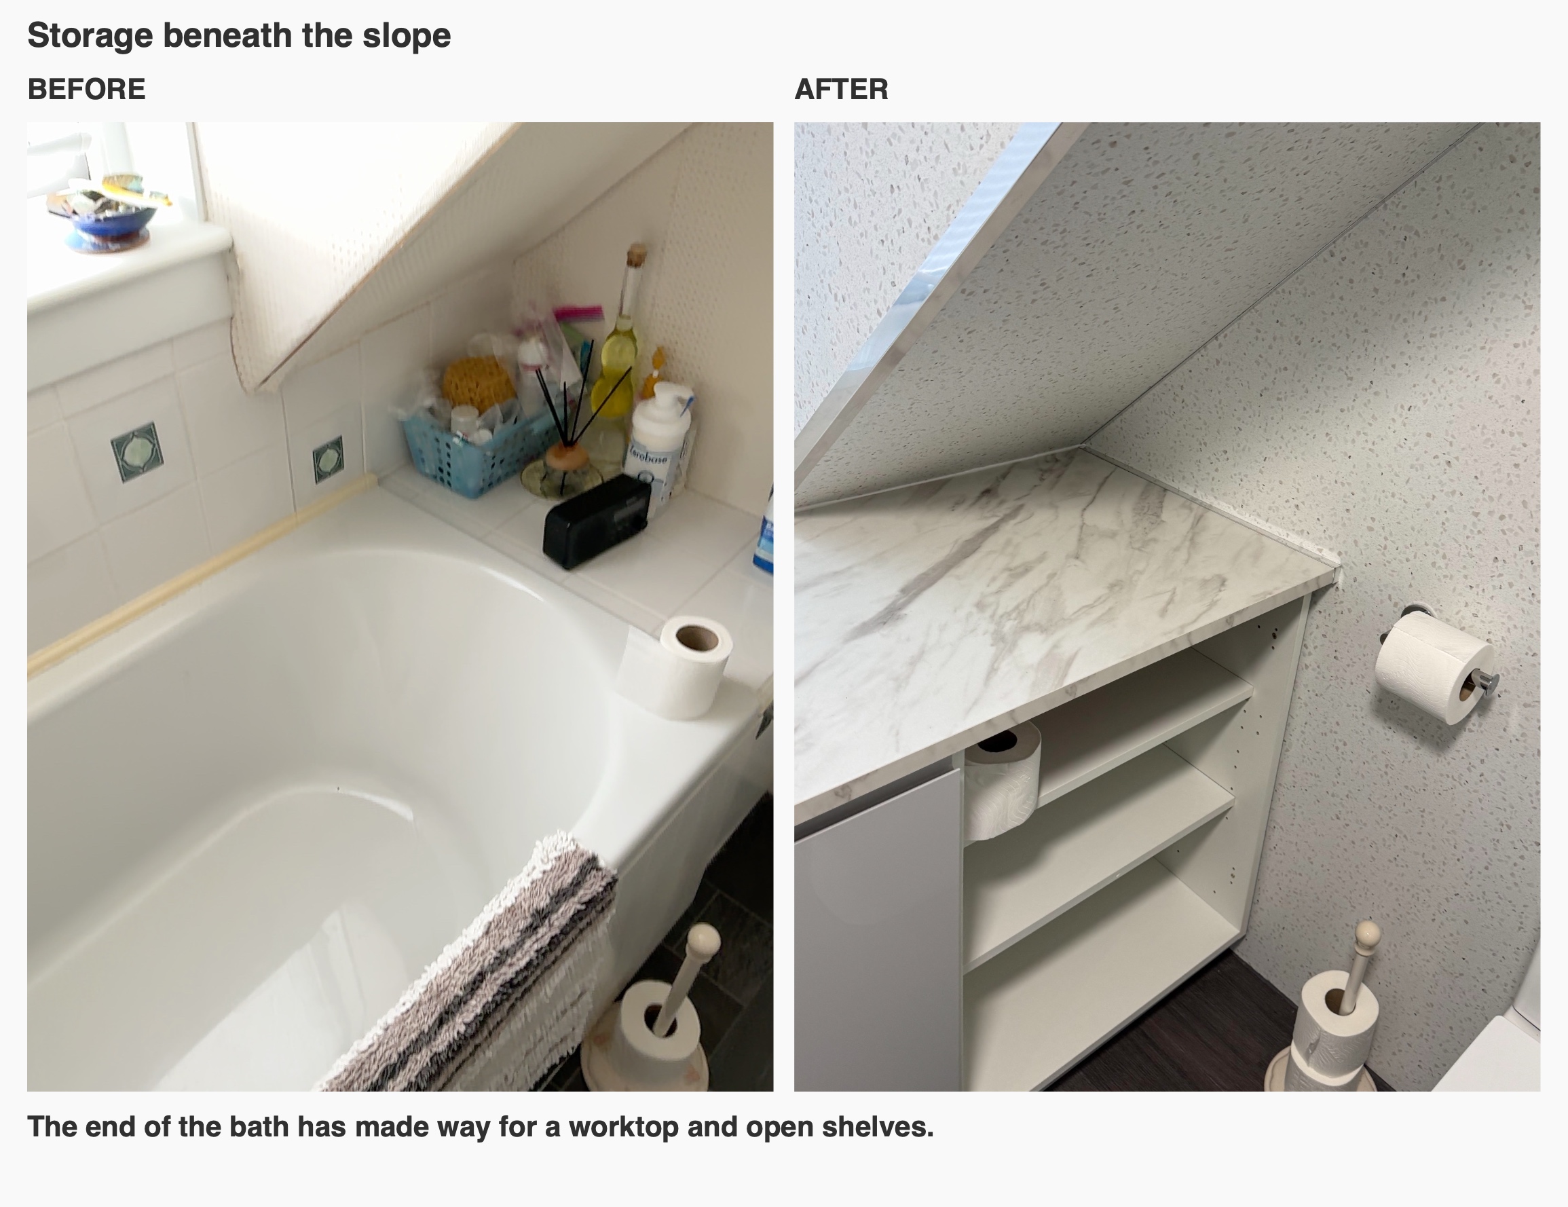
The end of the bath has made way for a worktop and open shelves.
The mirror and towels have their own places
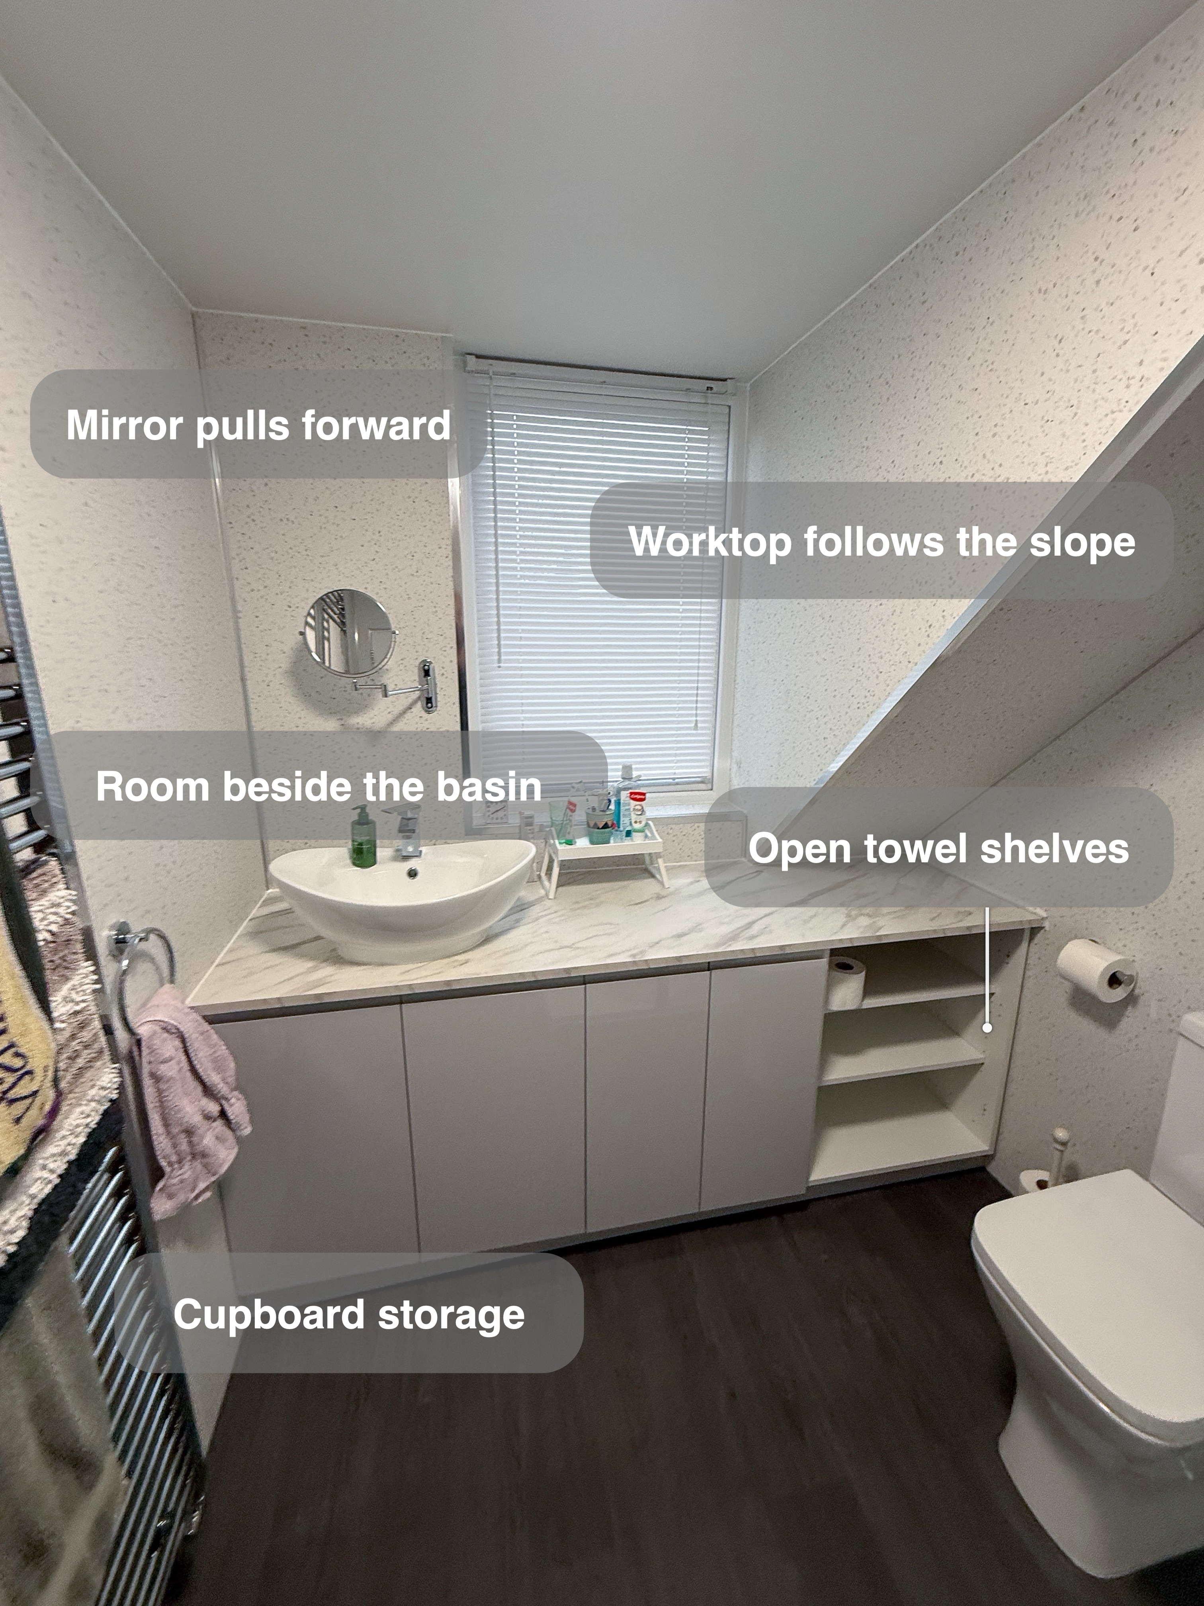
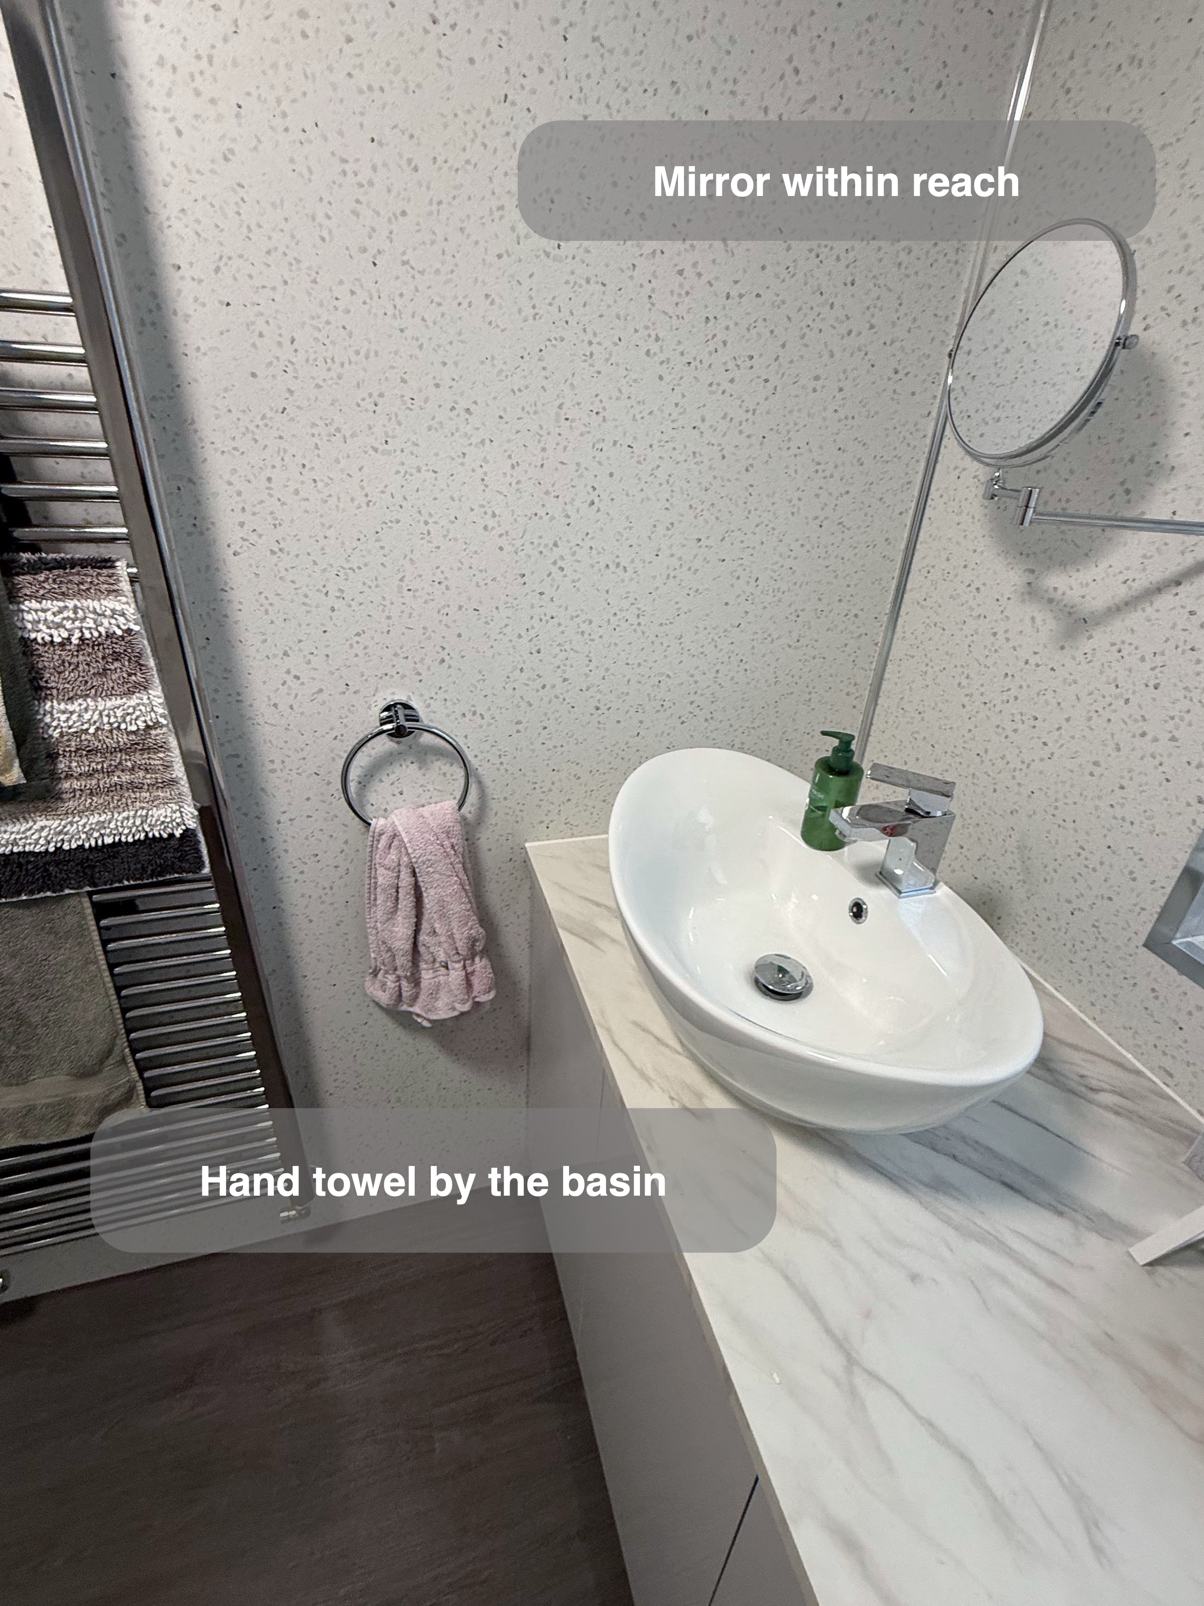
The window takes up the wall directly behind the basin. A round mirror on an extending arm solves that practical problem. It comes towards the bowl when you need a closer view and folds back to the side afterwards.
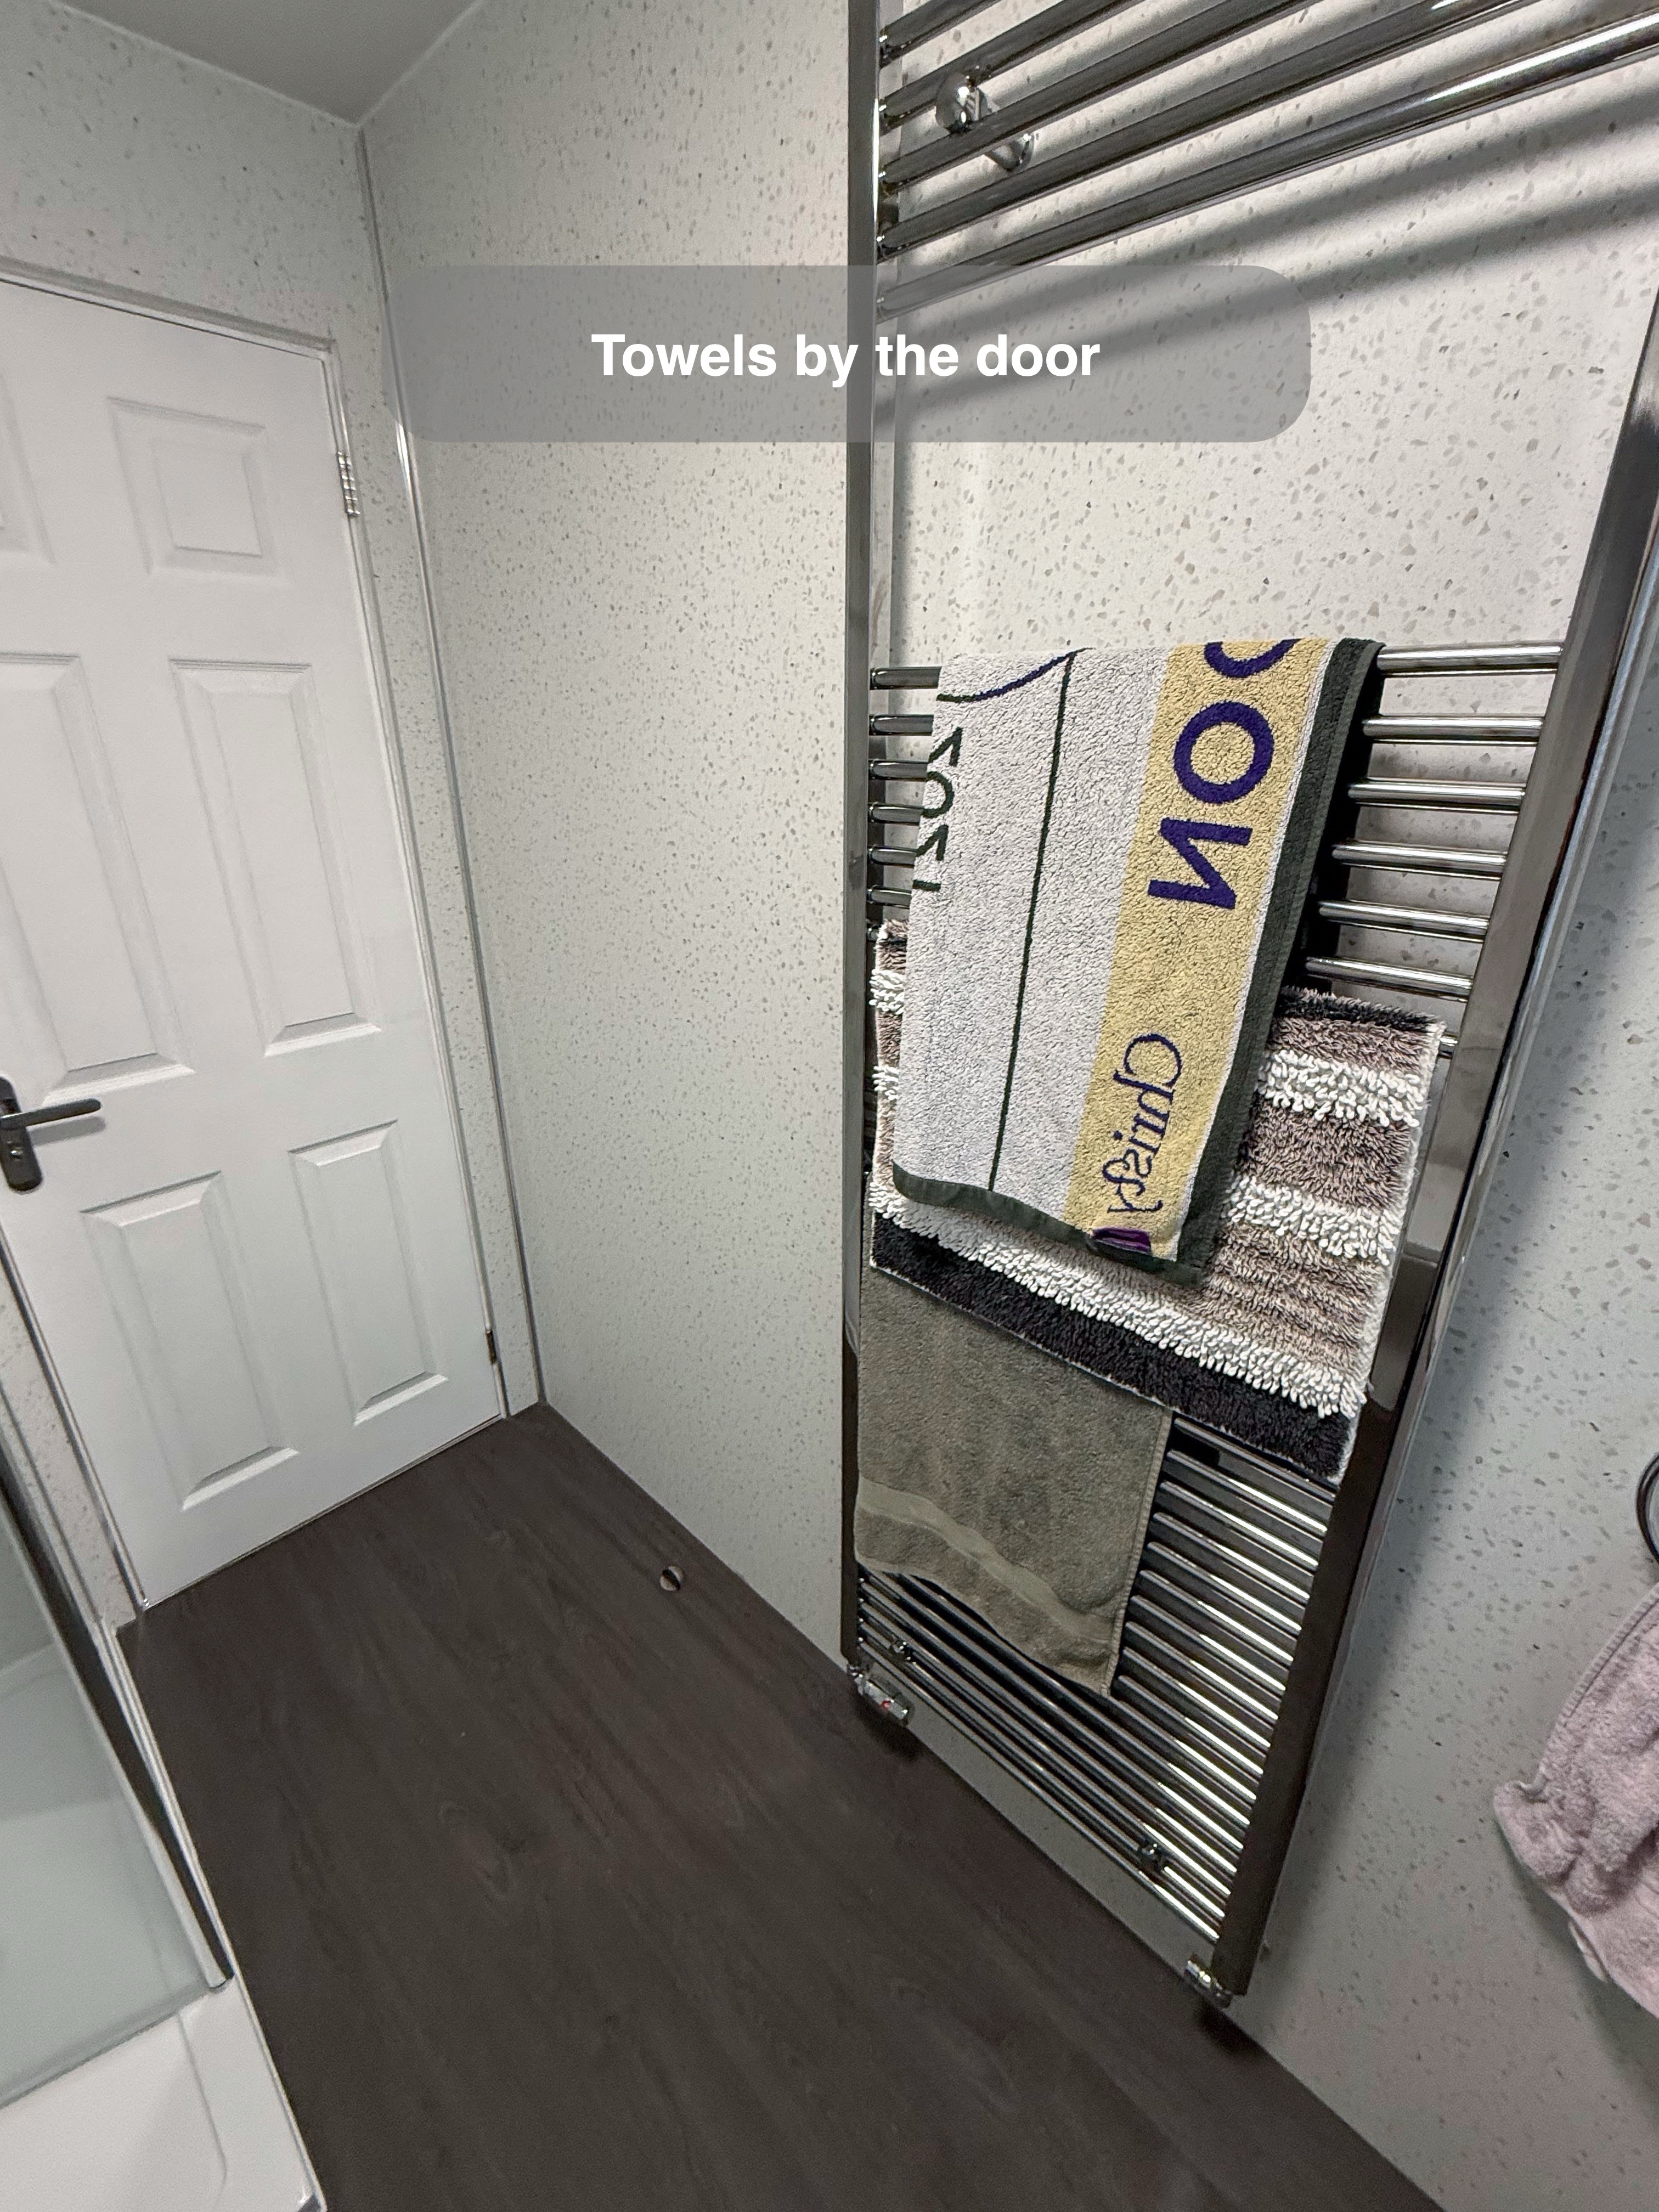
A small ring beside the basin keeps a hand towel off the worktop. Larger towels hang separately on the chrome ladder rail. Keeping both within reach makes the space easier to use without adding another freestanding fitting.
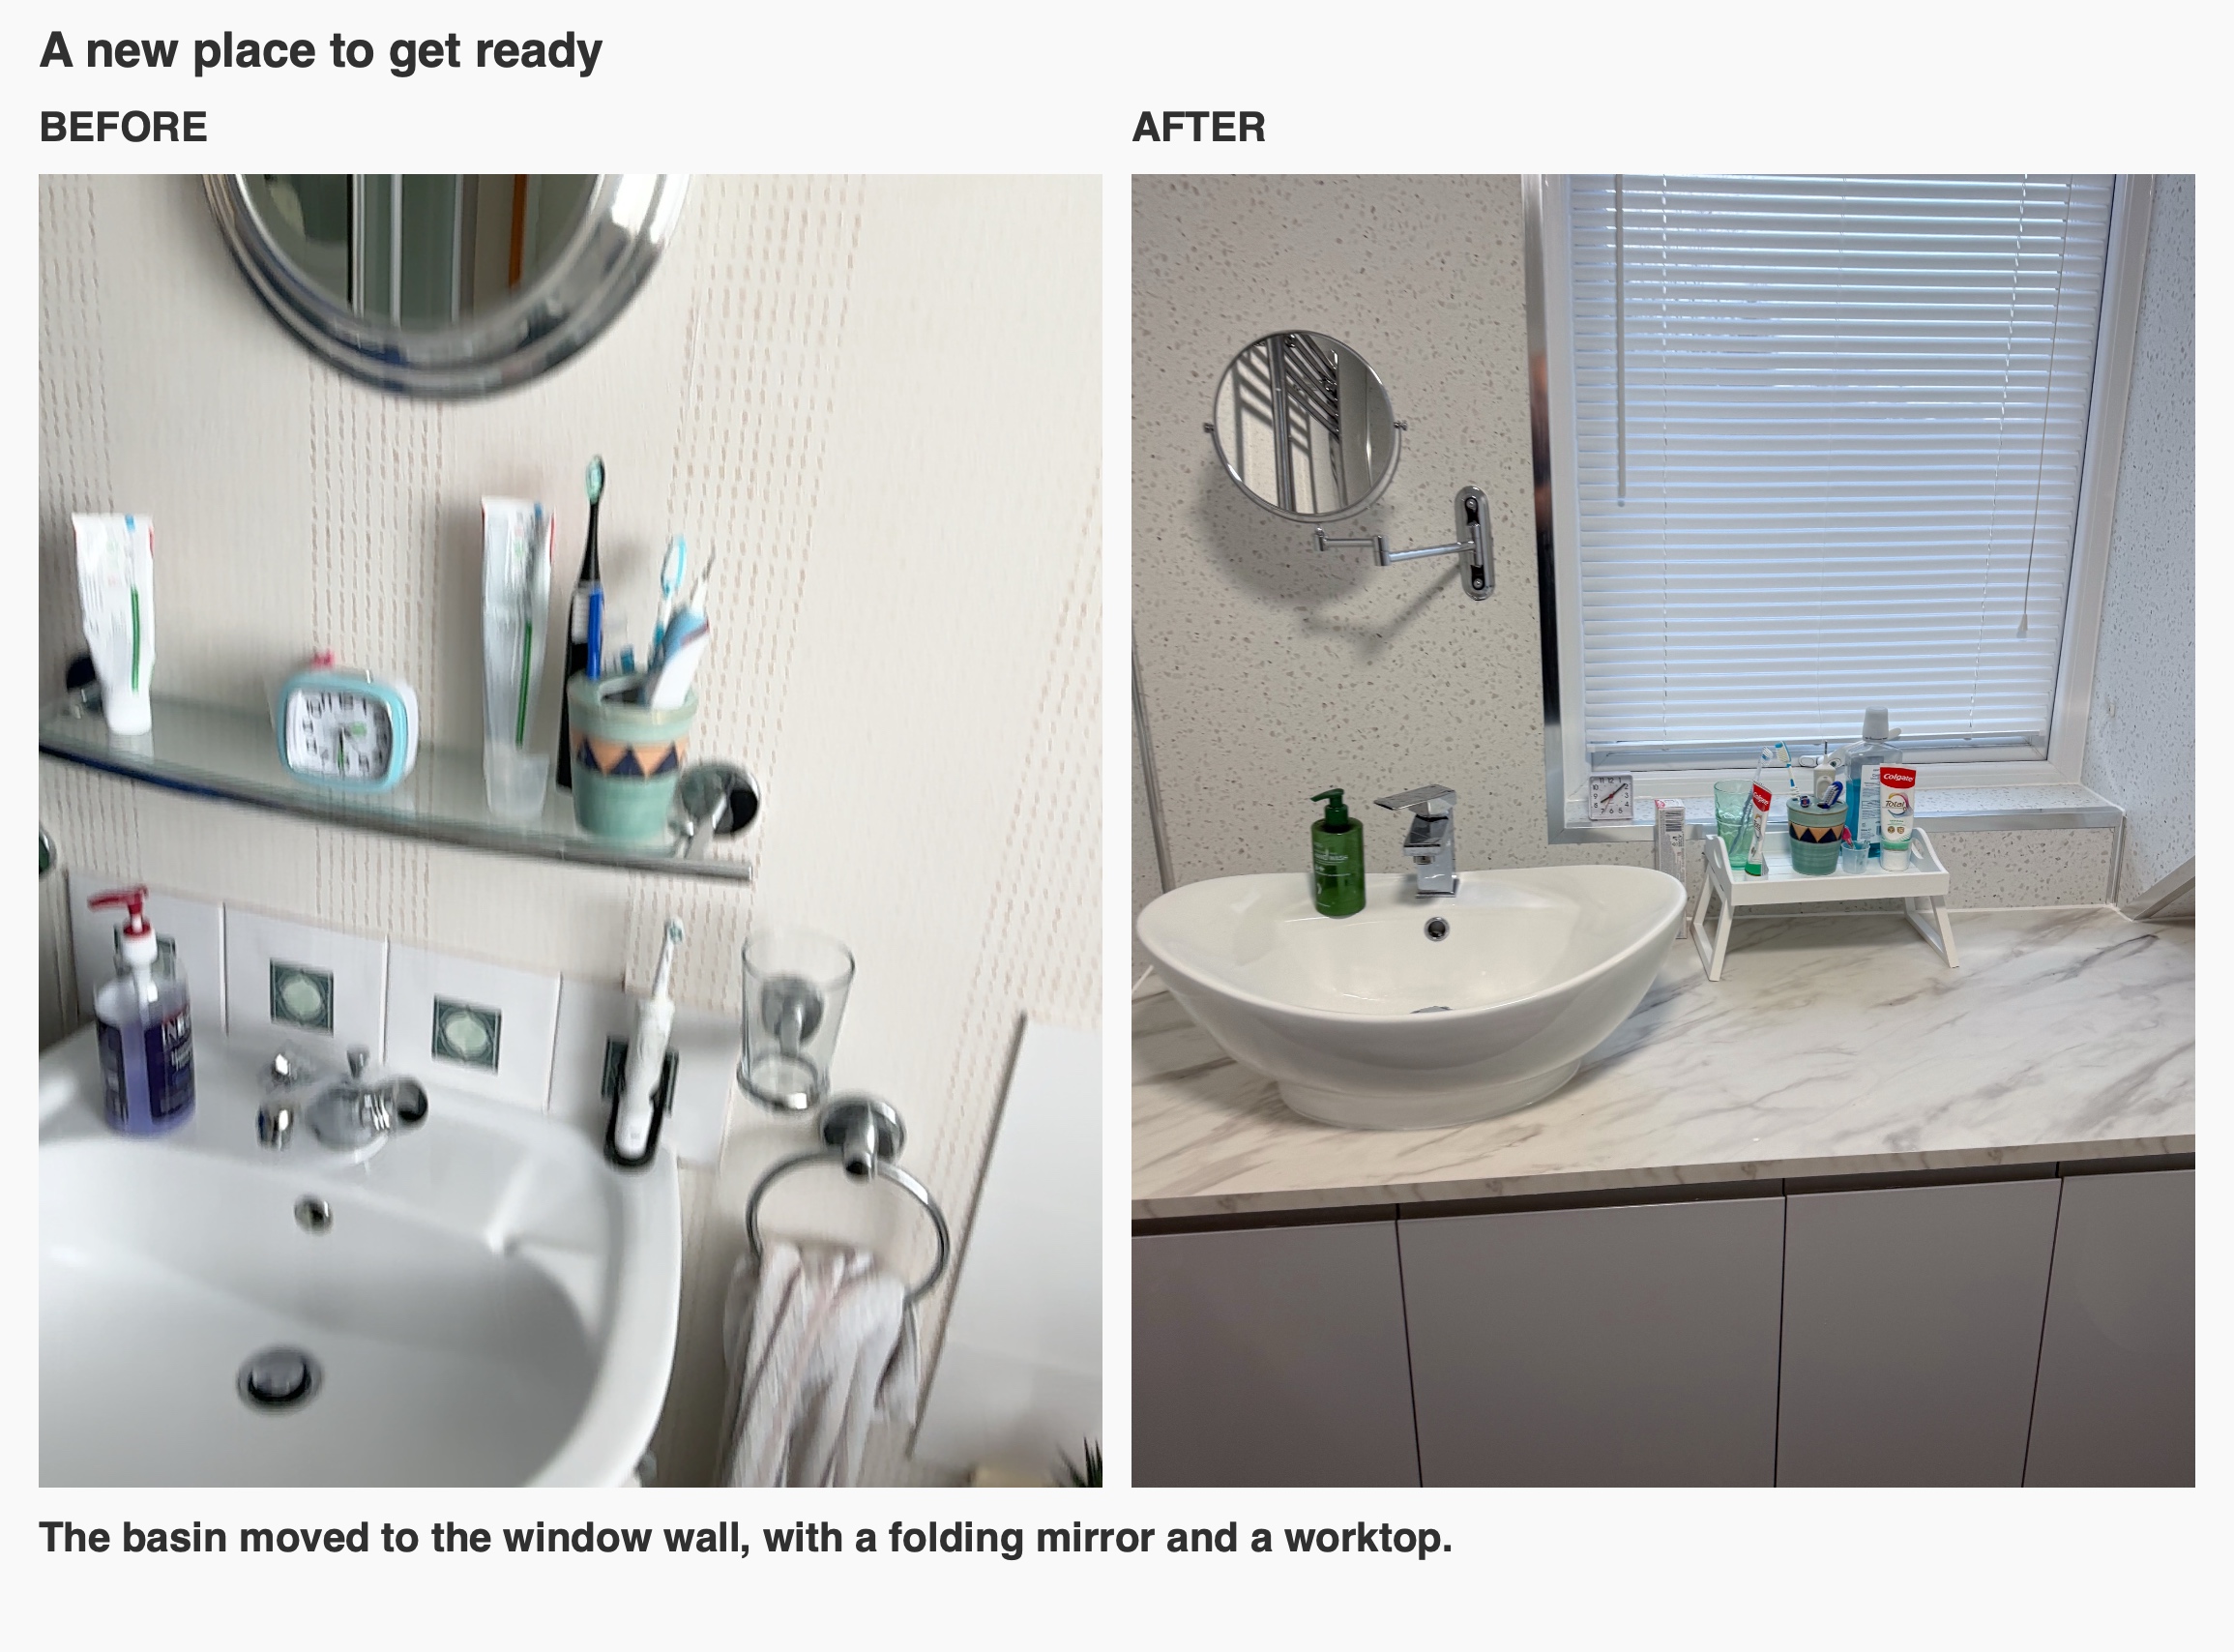
The basin moved to the window wall, with a folding mirror and a worktop.
A simpler surface around the shower
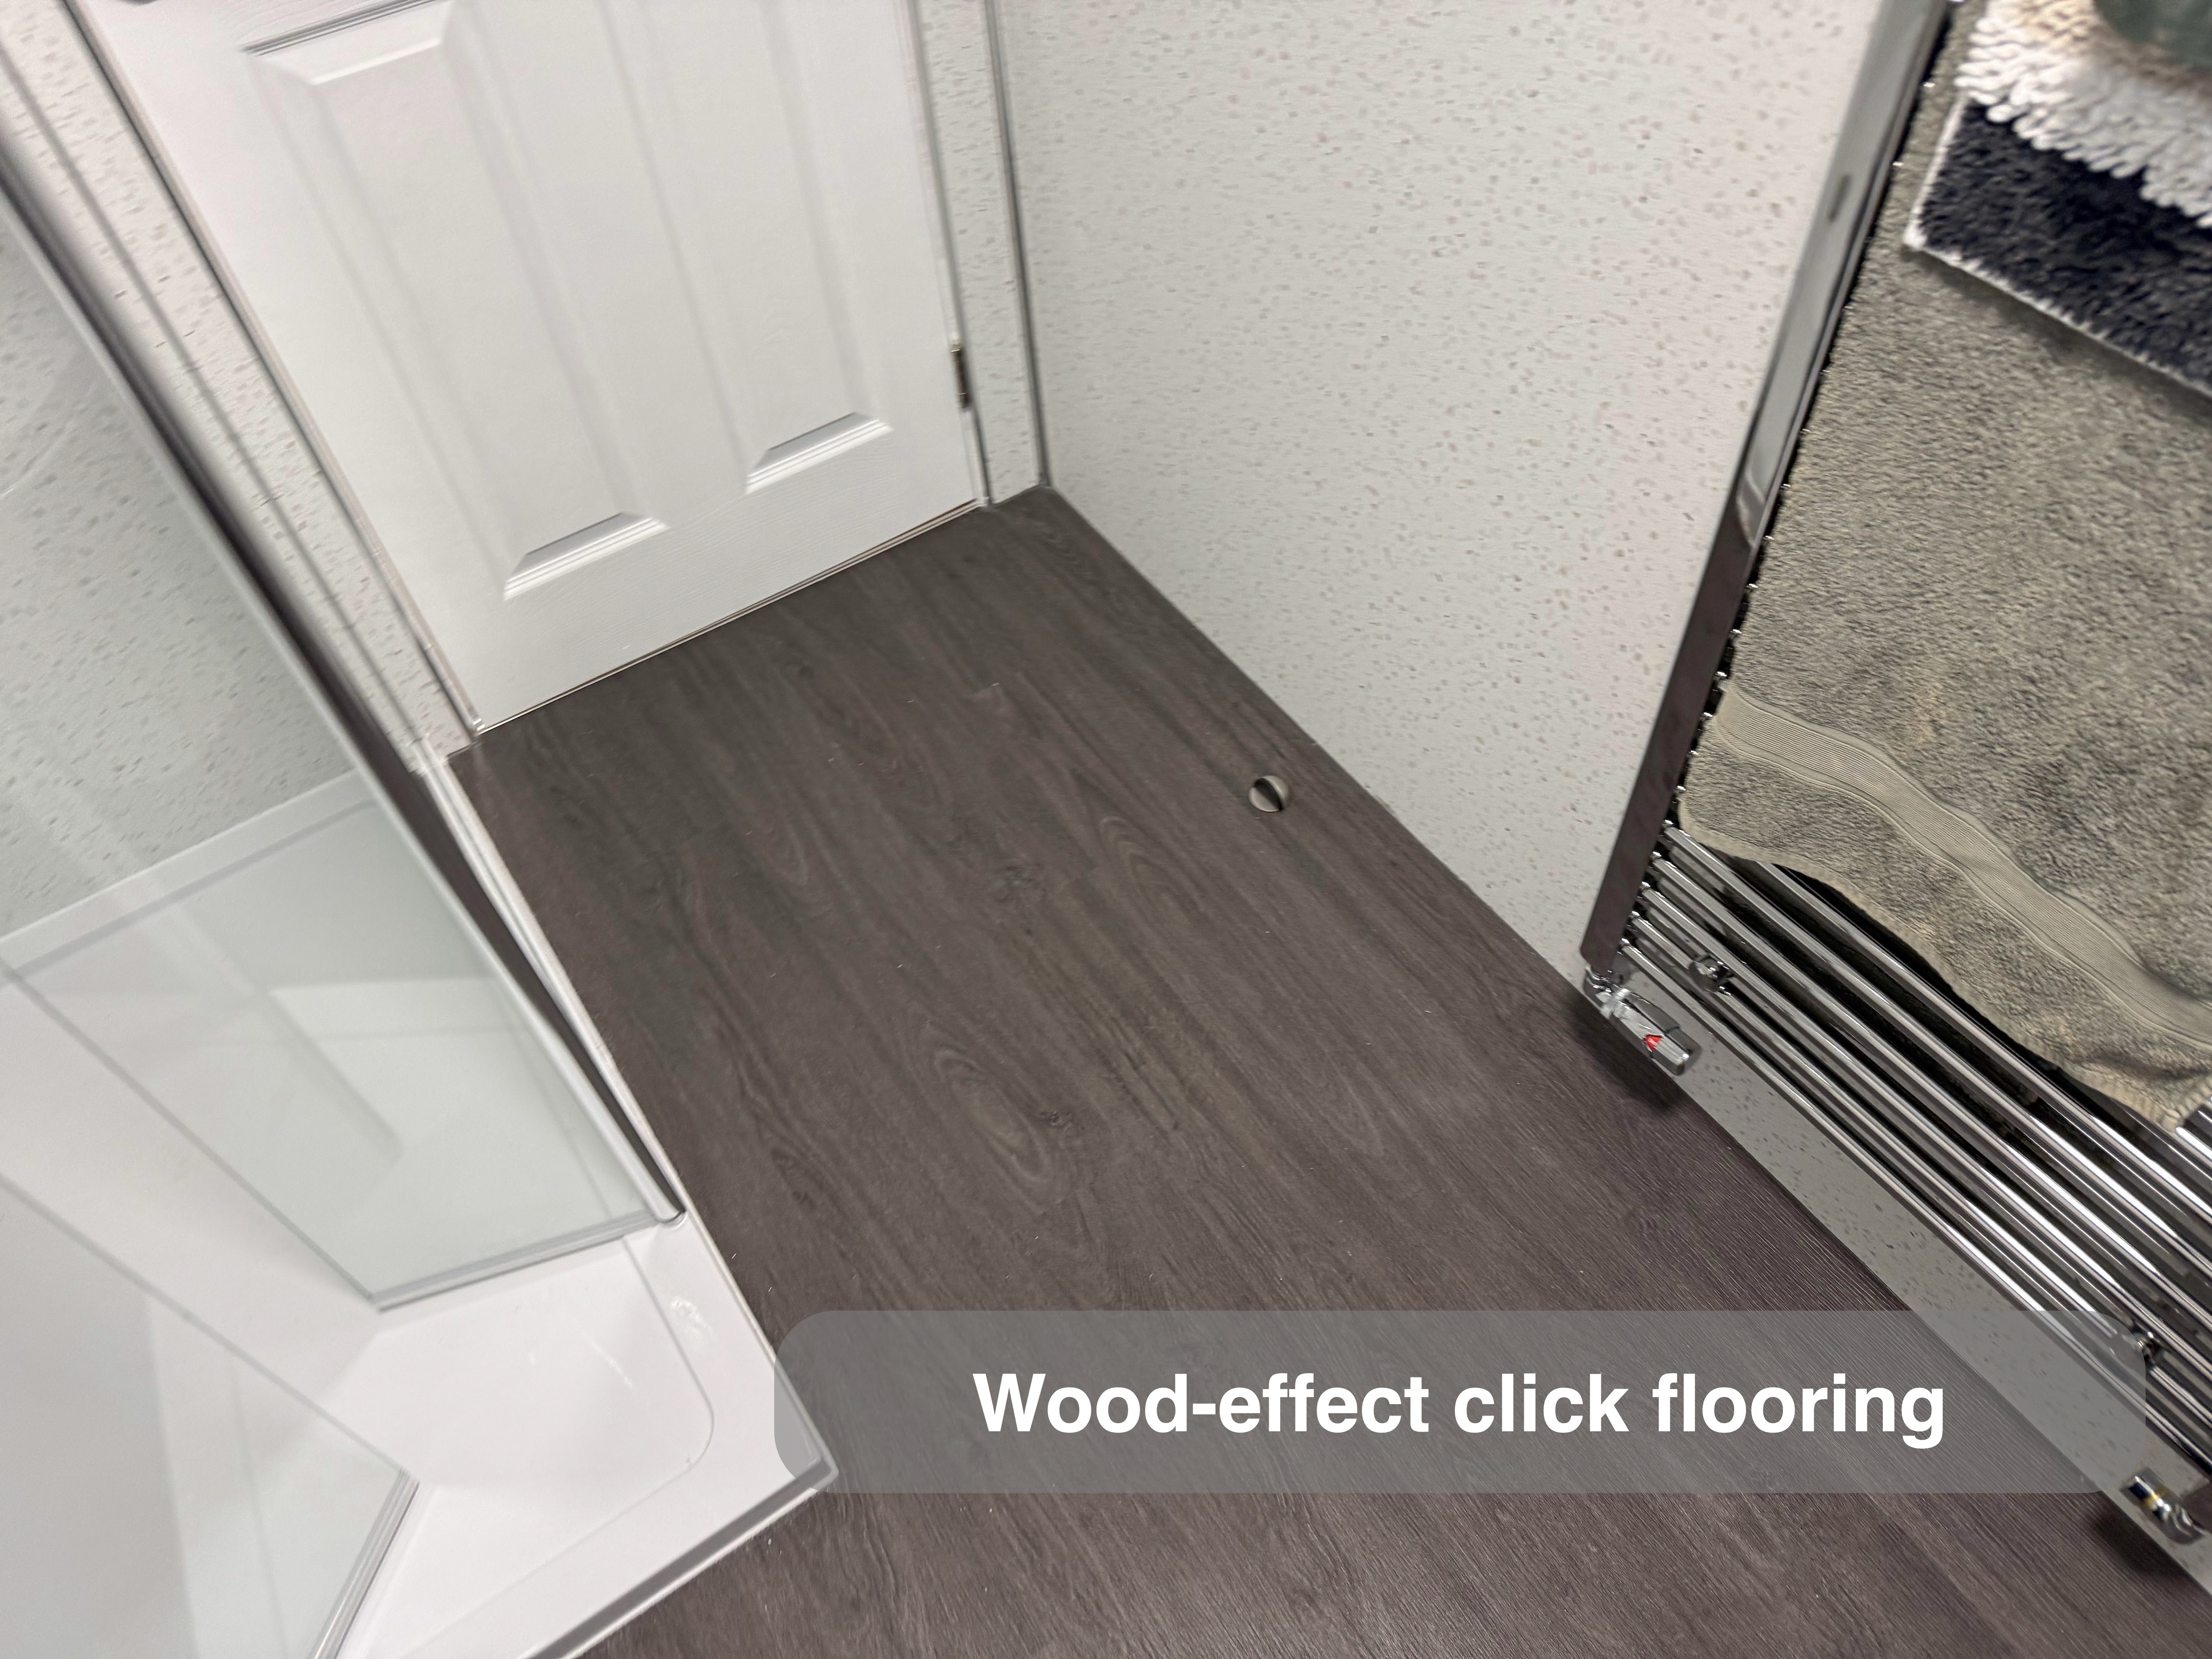
The pale, speckled wall panels run from the shower around the basin. Broad panels reduce the number of grout lines to clean where water splashes. The dark wood-effect click flooring gives the pale tray and furniture a clear edge.
When we look at finishes on a quotation visit, we also look at the places where they meet. Here, the white tray, panel edges and floor can each be seen clearly at the shower entrance.
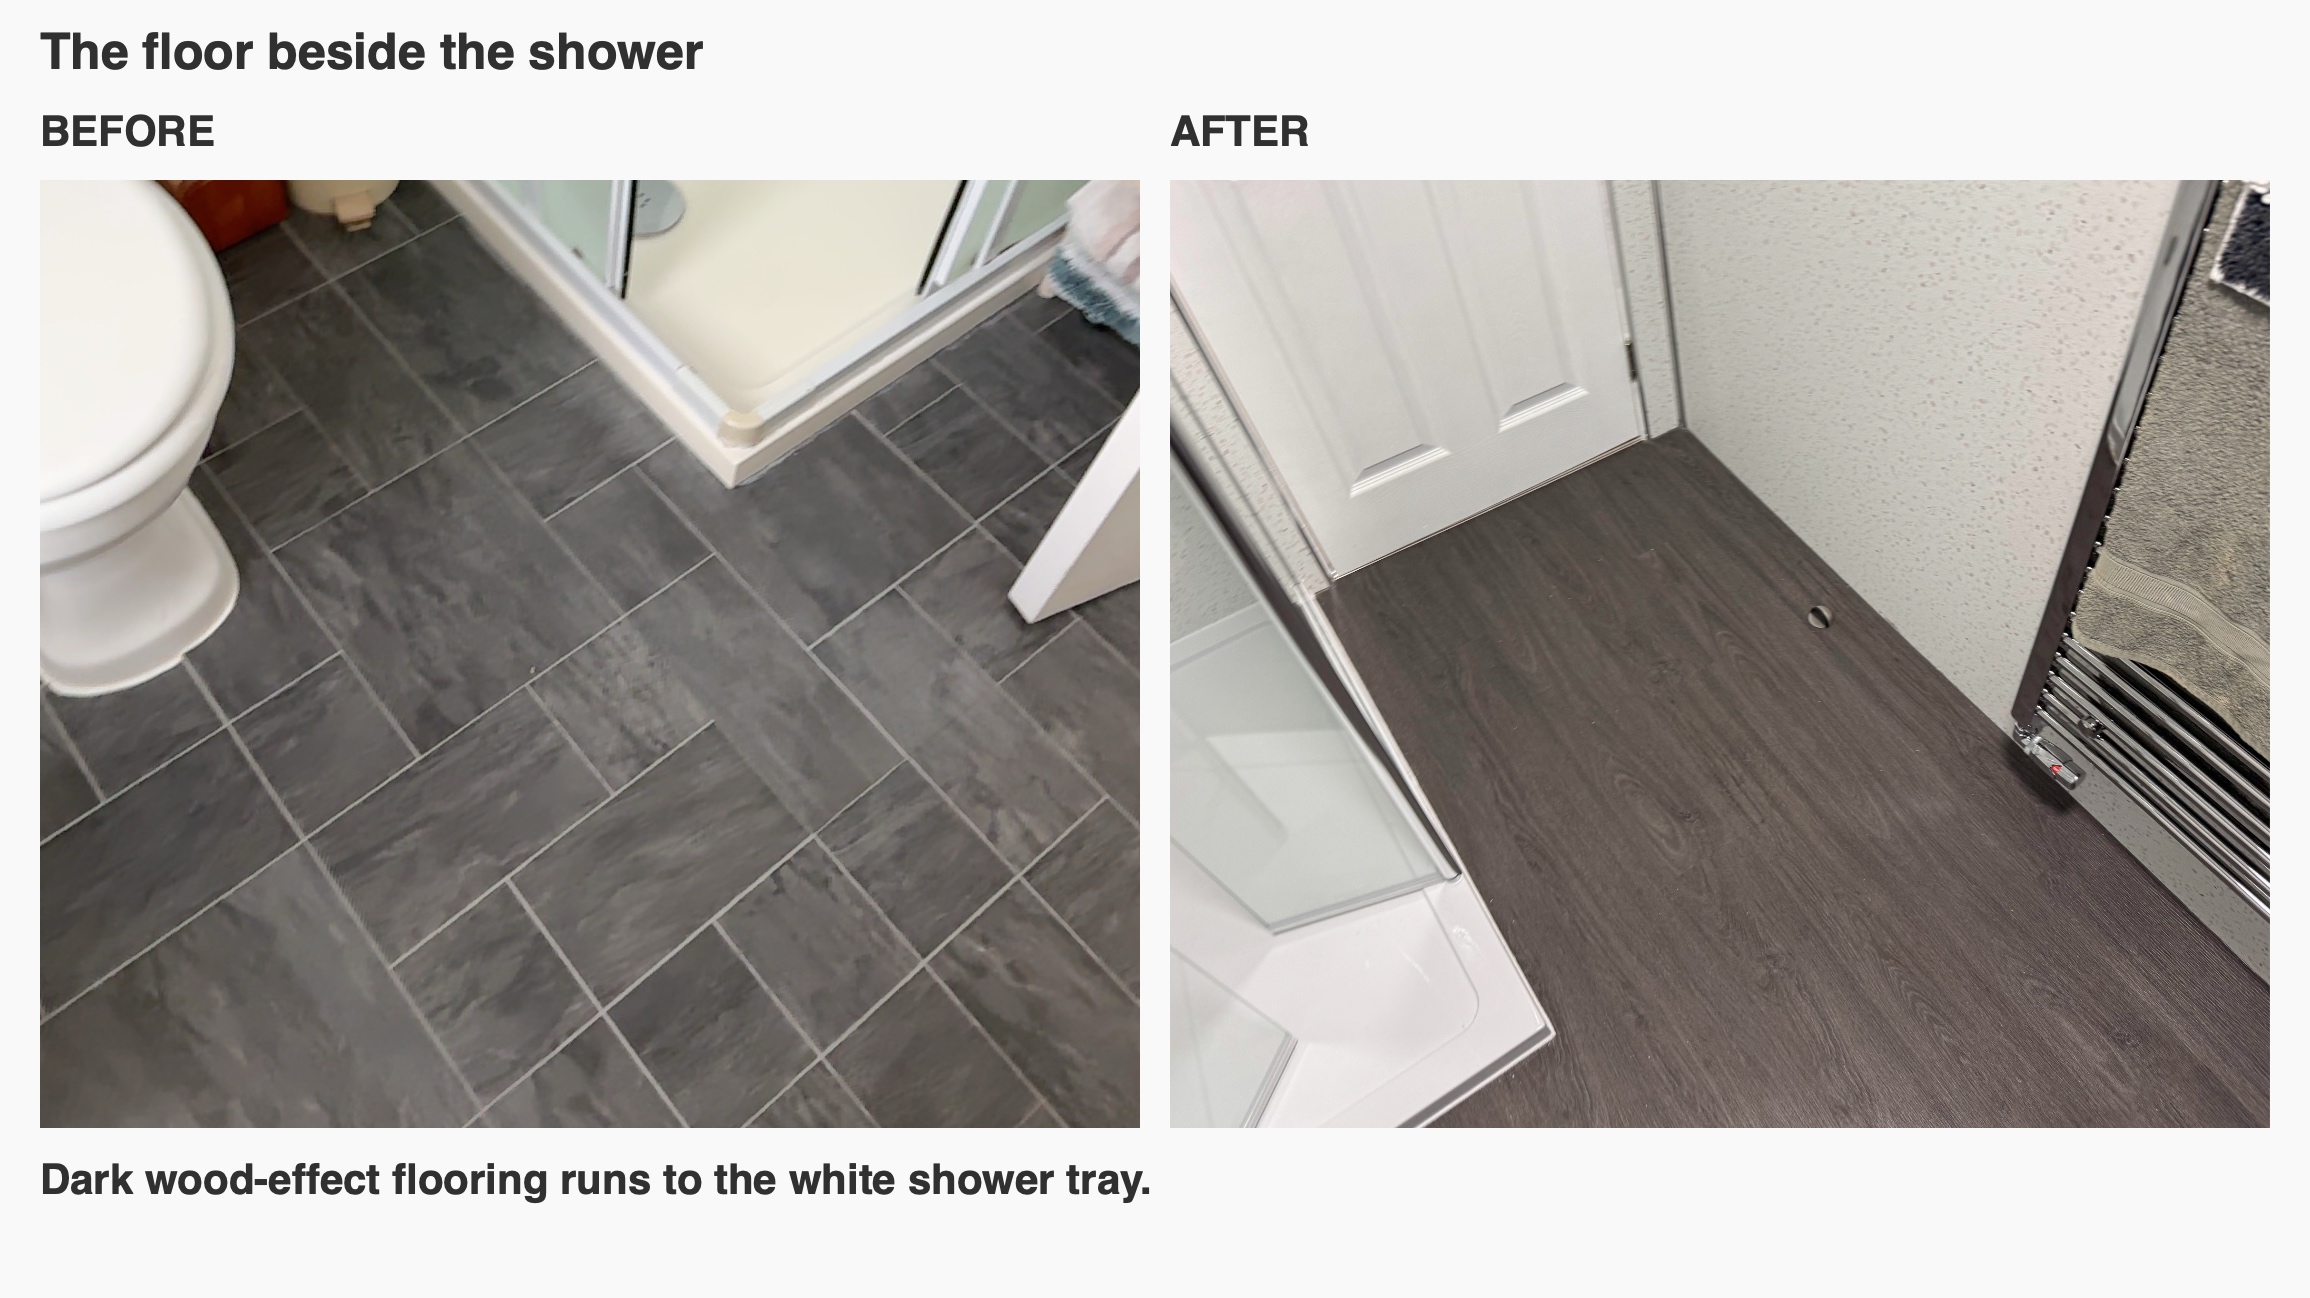
Dark wood-effect flooring runs to the white shower tray.
Planning a shower room beneath a slope?
Start with two everyday questions. Where can you stand comfortably to wash, and what would you like to keep within reach? If you’re planning a bathroom in or around Aberdeen, we can look at your room with you on a quotation visit and work through the layout, products and installation.