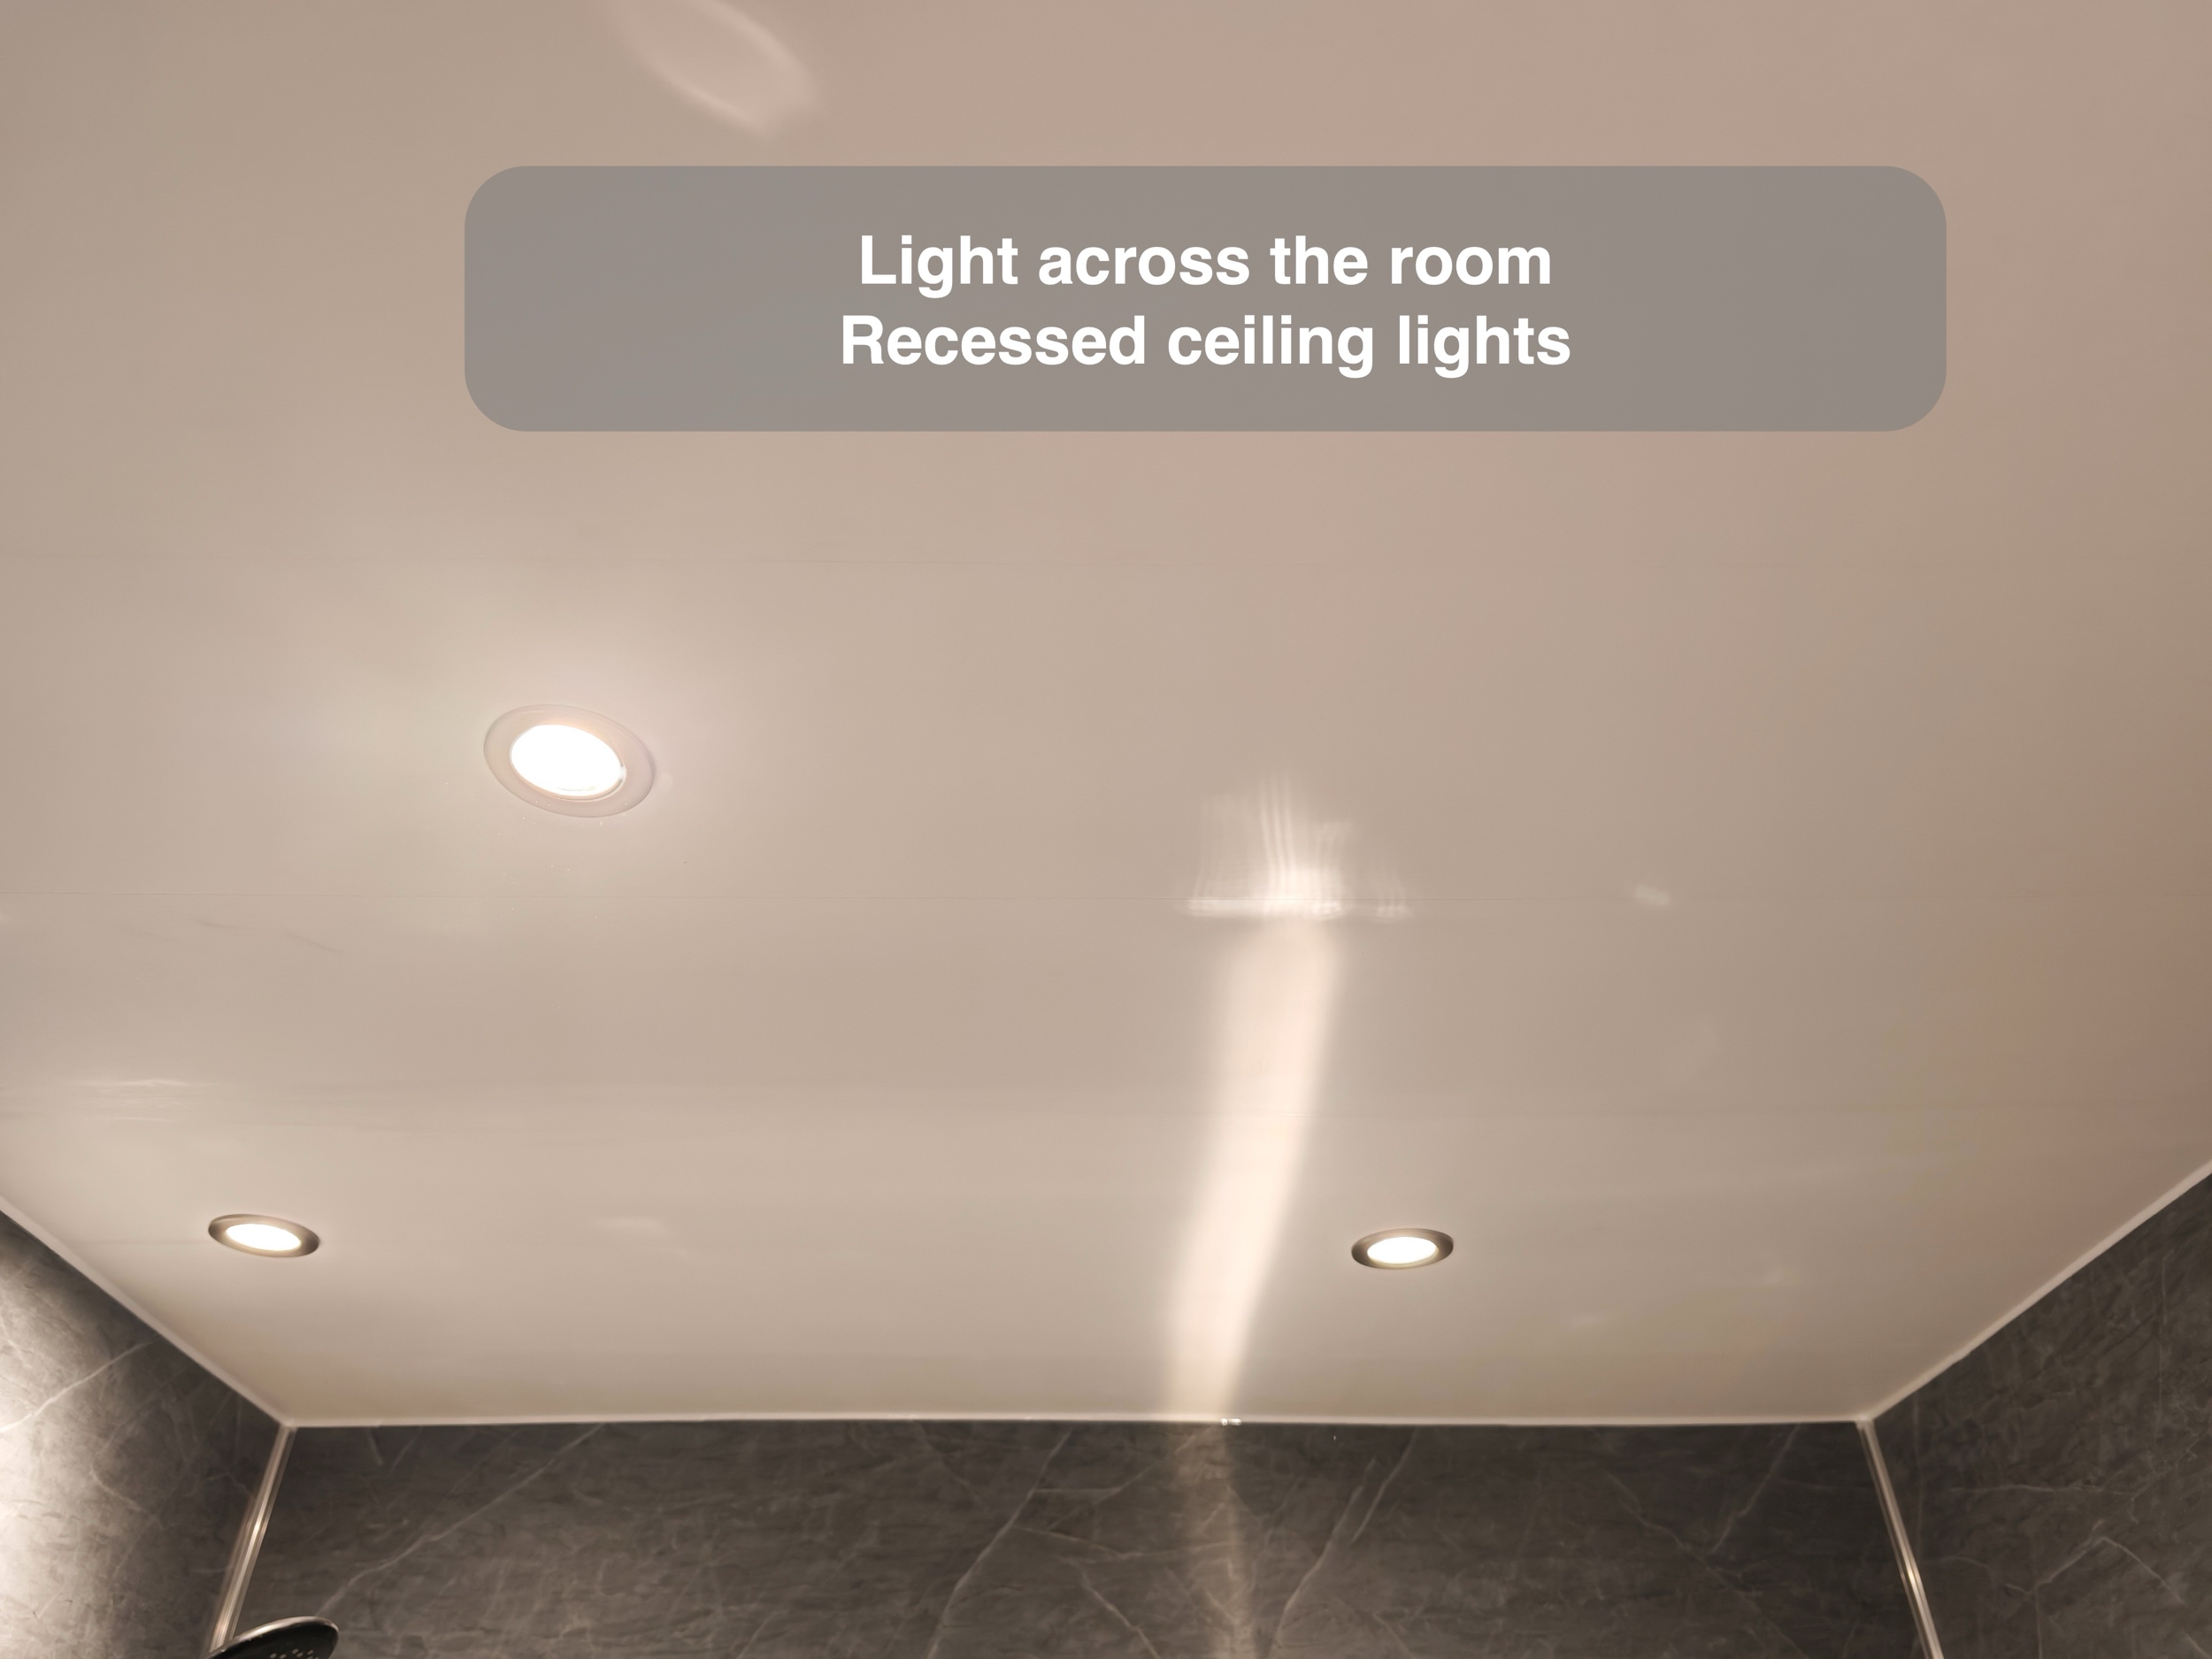
A bathroom feels easier to use when the things you need have a sensible place: shower gel beside the shower, spare toiletries behind a cupboard door and a towel close to the washing area. This Aberdeen refurbishment brings those practical details together with a walk-in shower, illuminated recesses and a clean grey-and-white finish.
The shower area is the focus of the room. A clear glass screen, white tray and grey veined wall panels give it a simple, coordinated appearance, while the vanity and towel radiator provide the storage and hanging space that make the room useful day after day.
The room layout
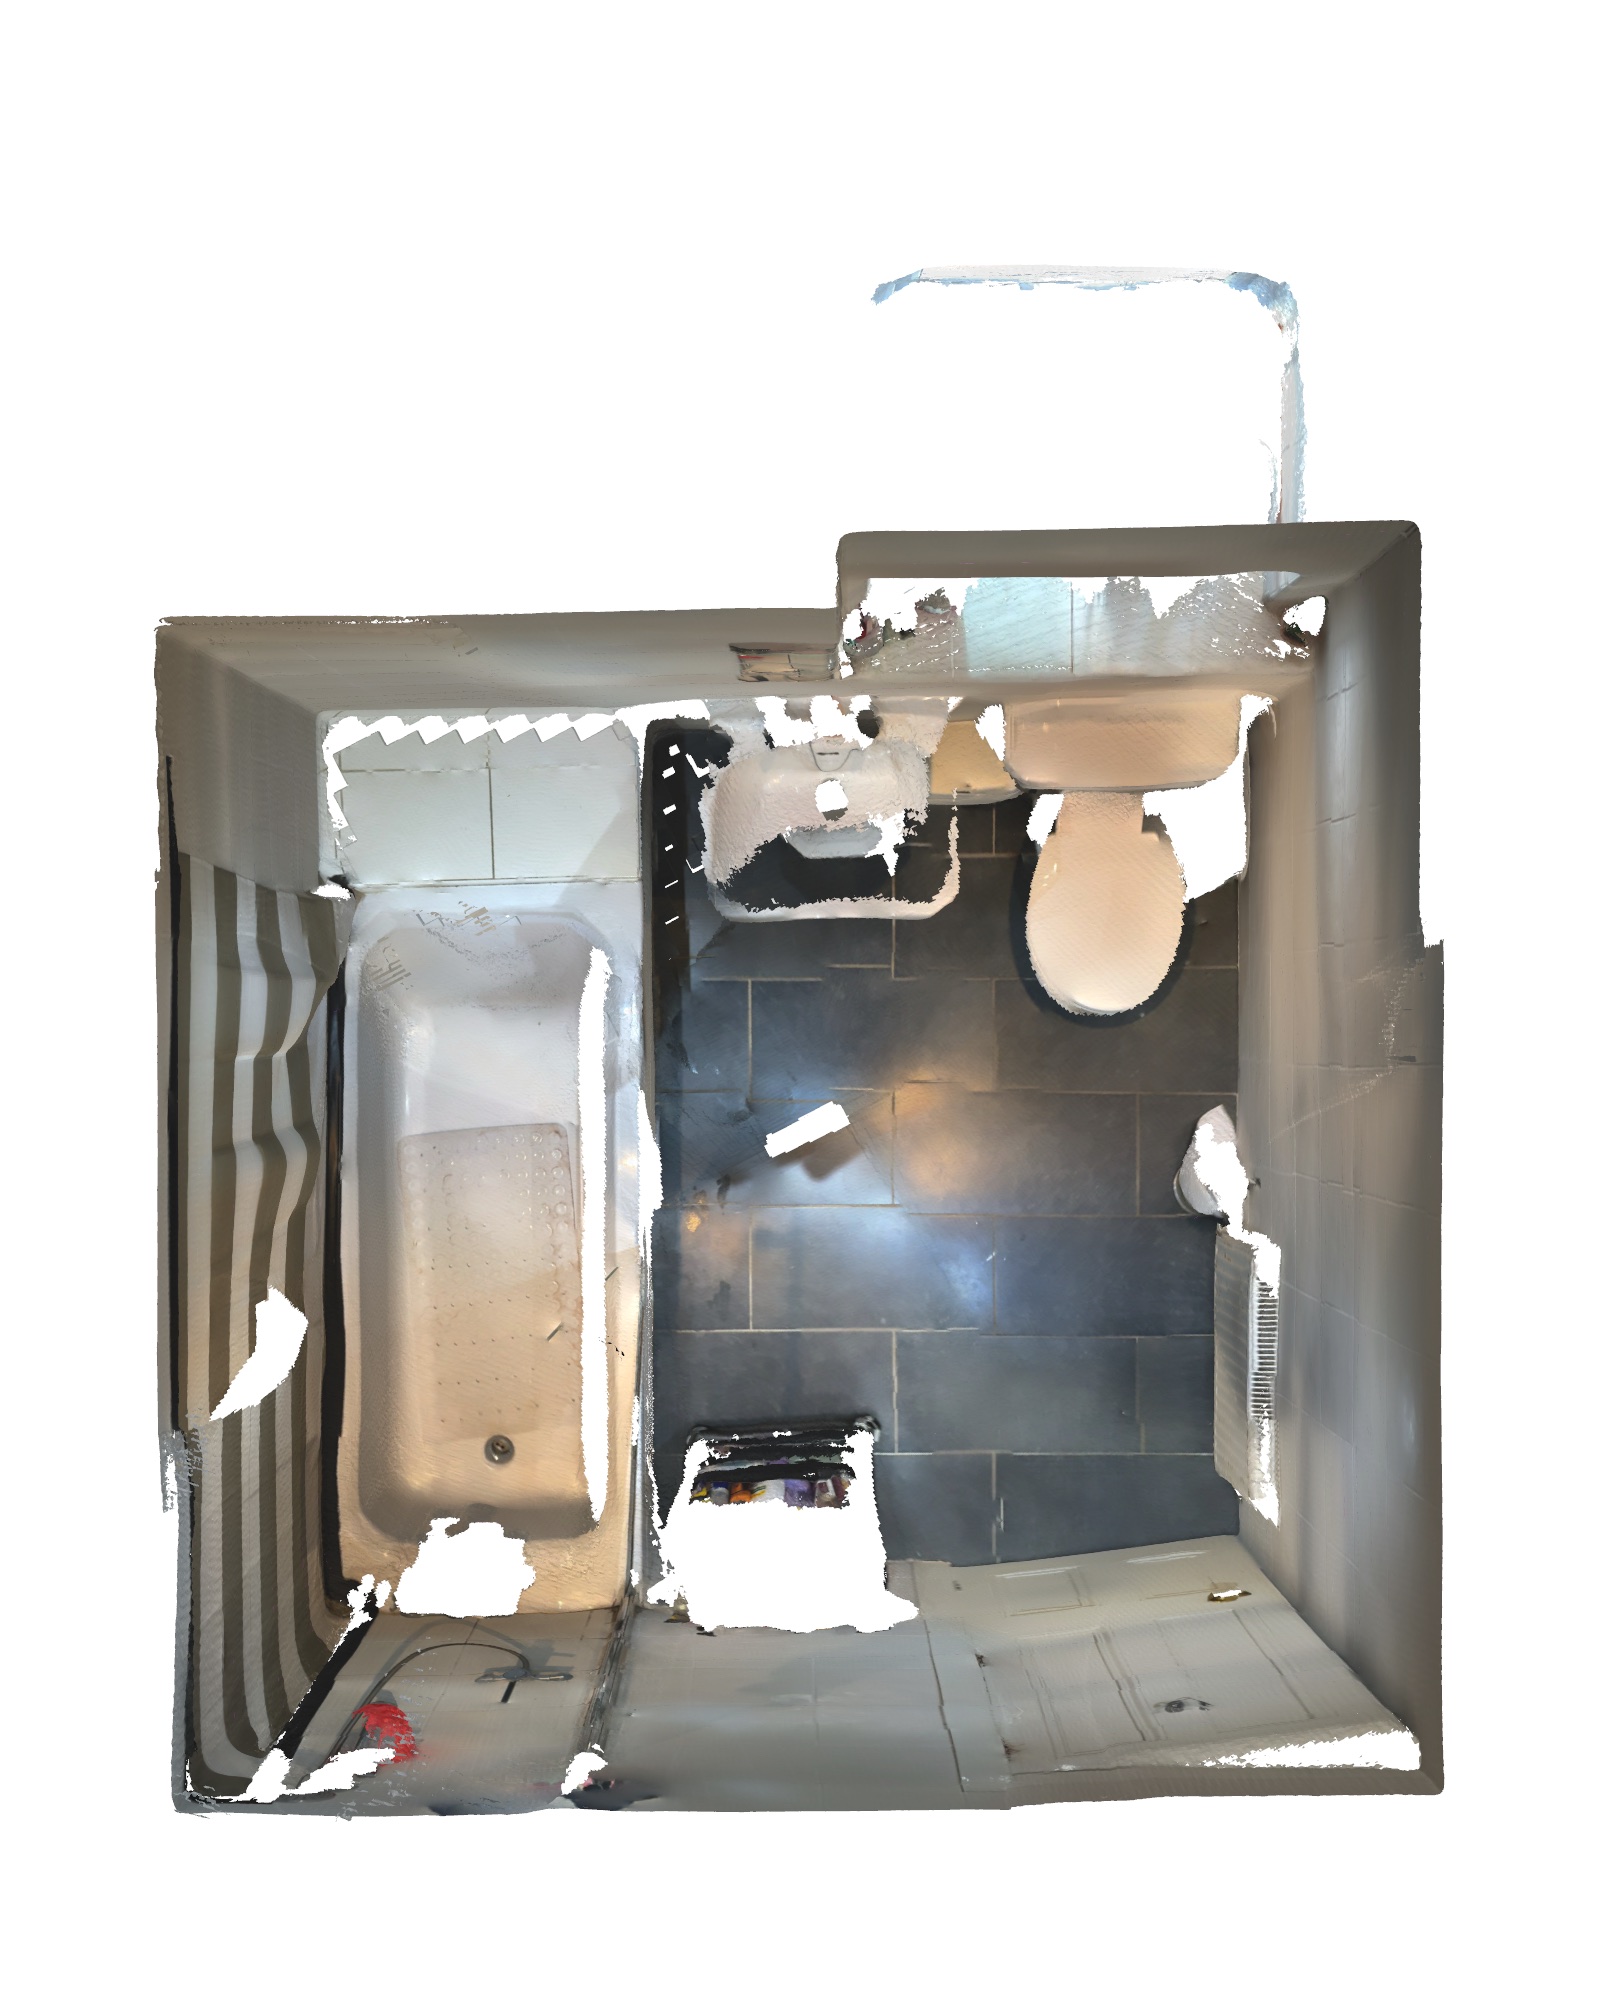
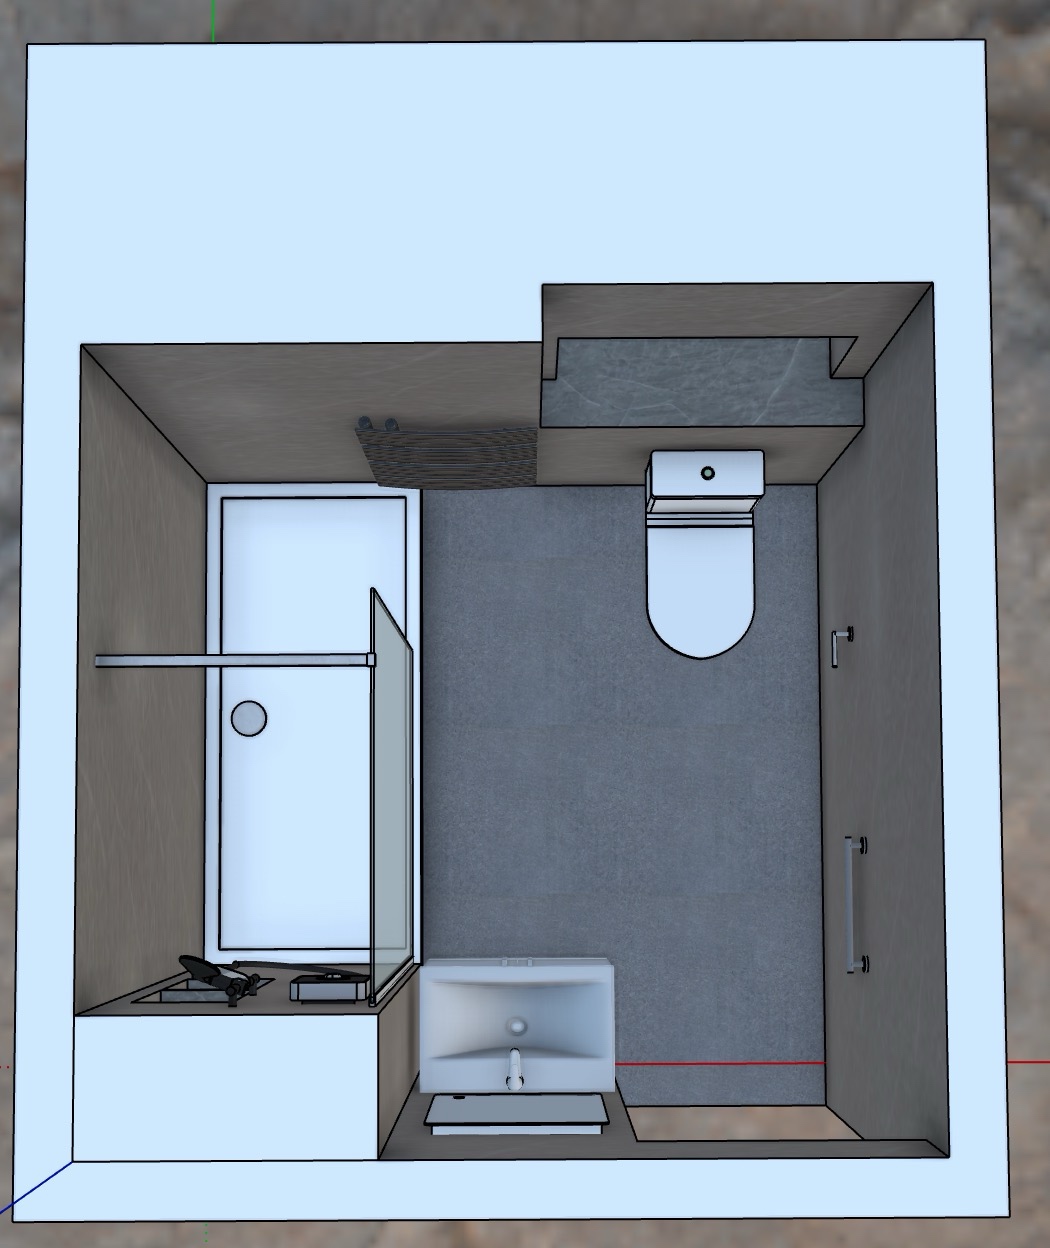
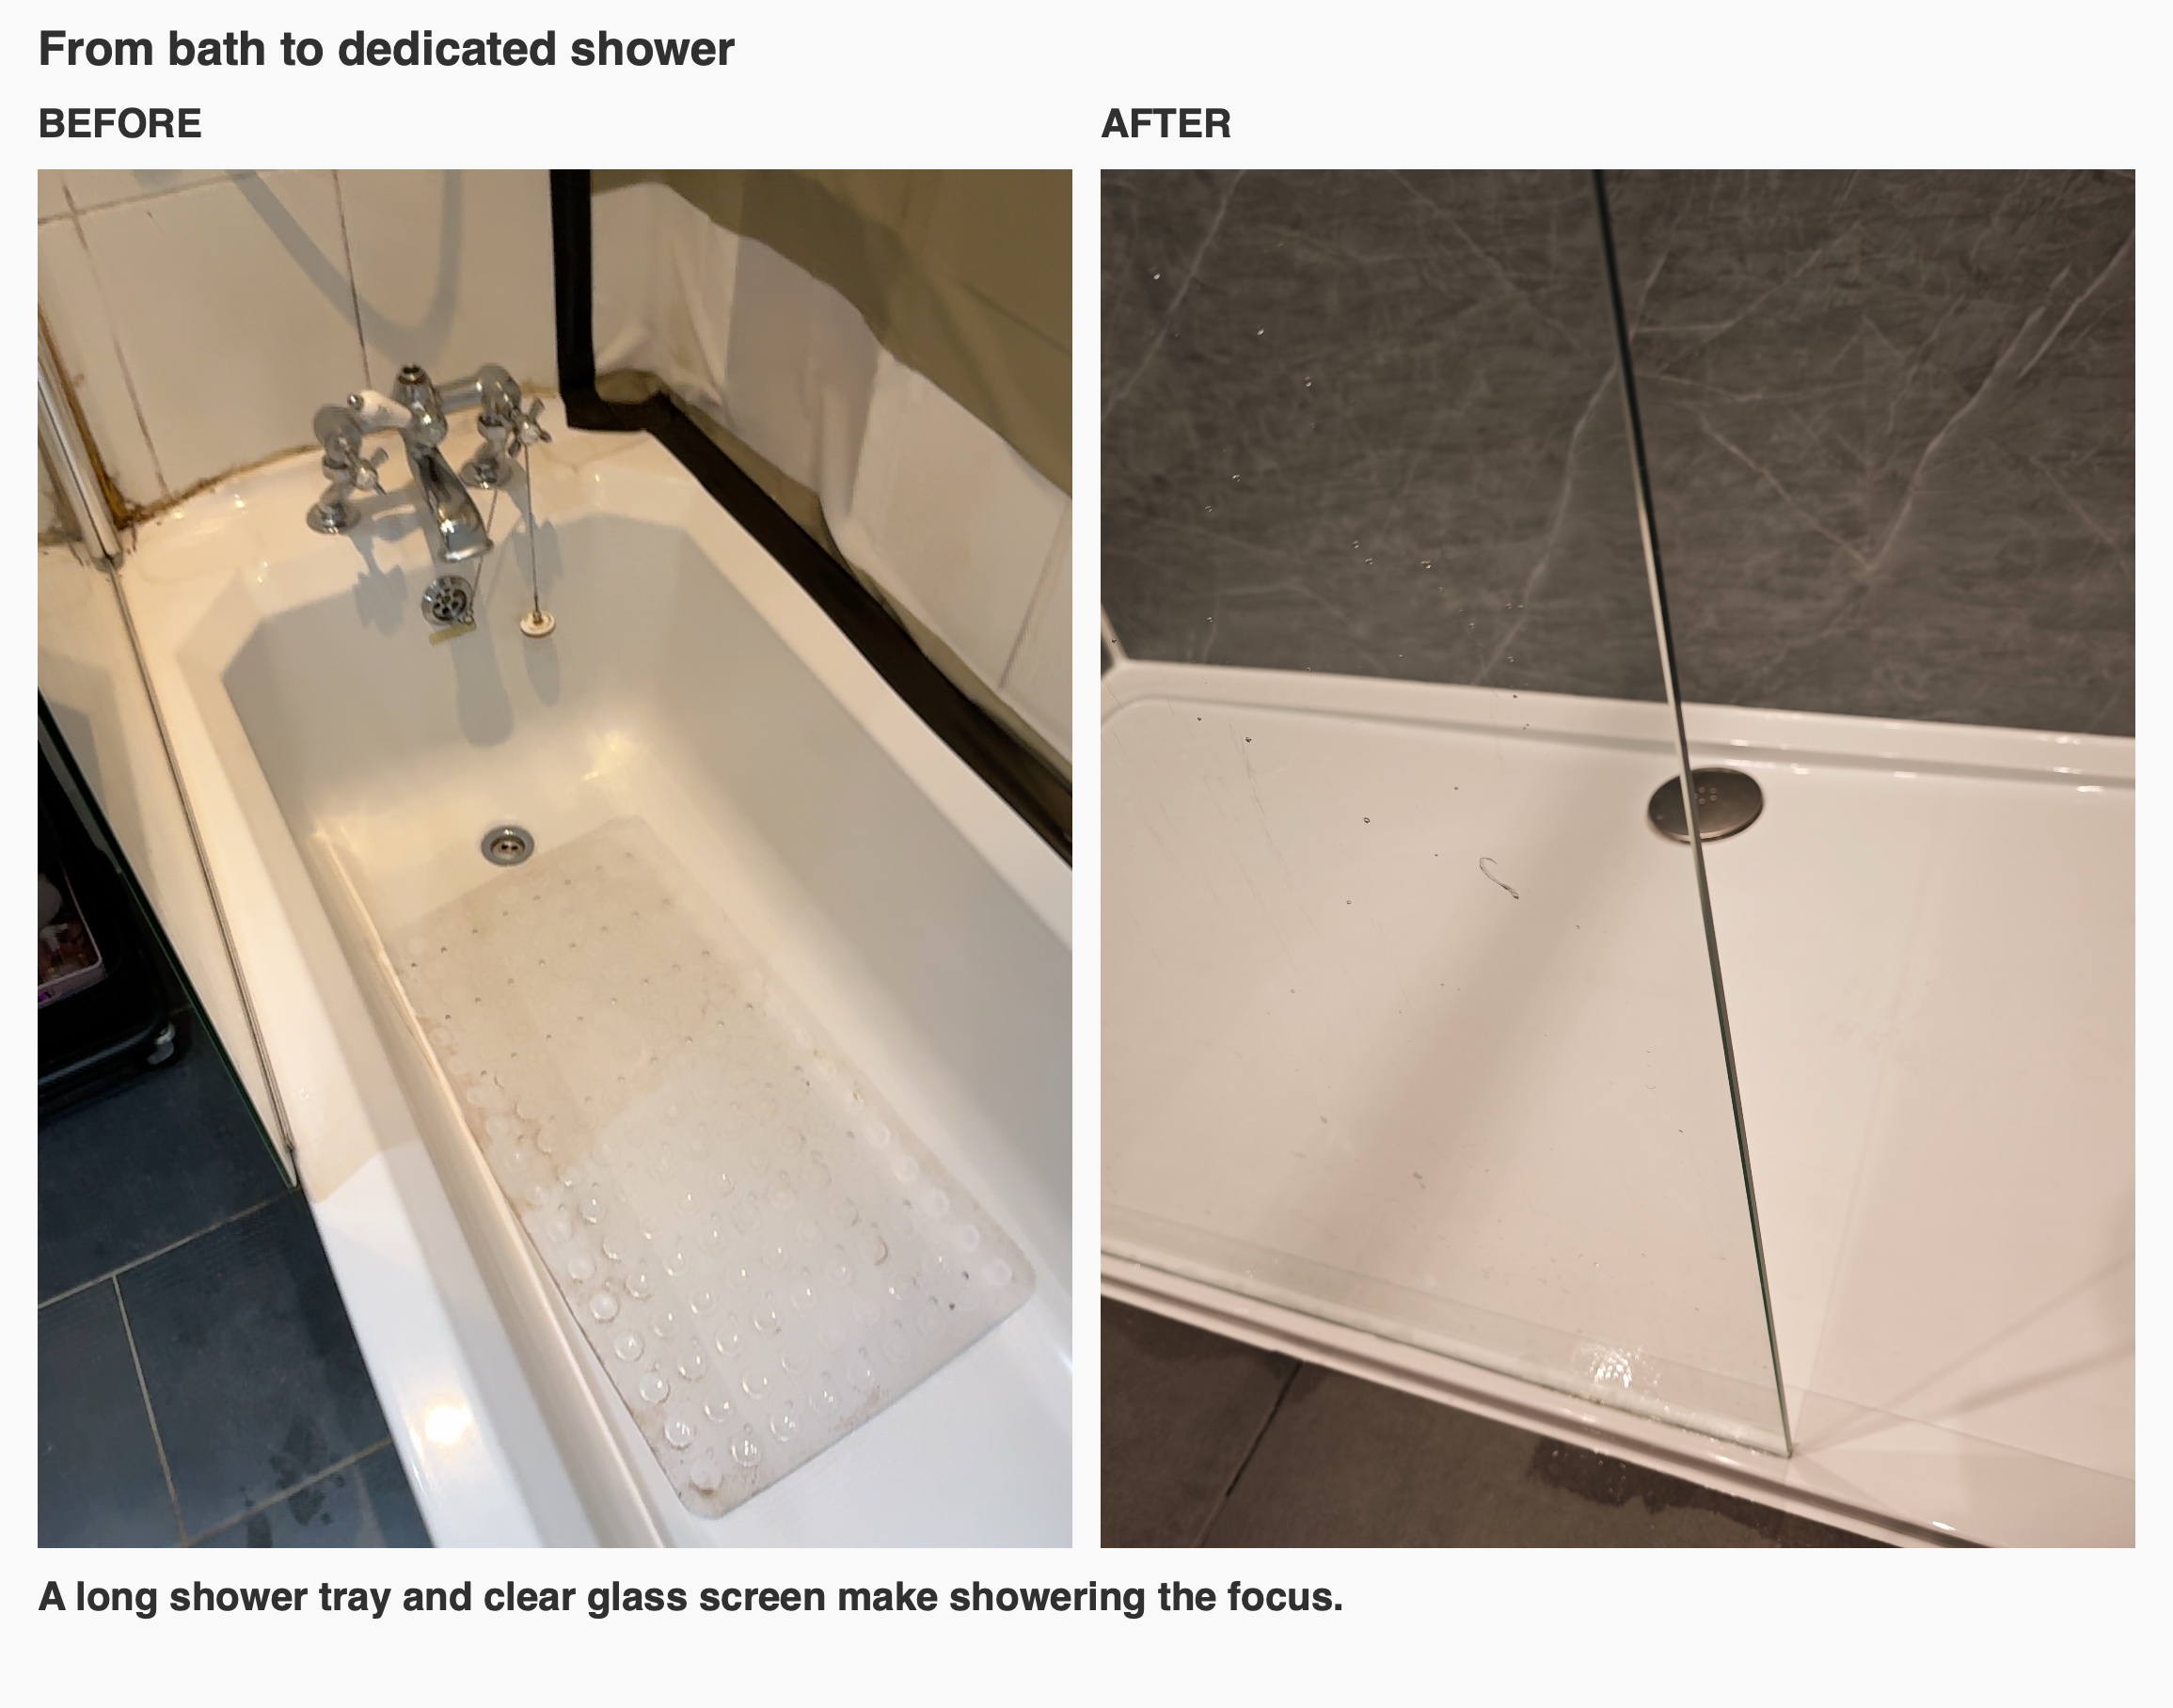
The original bathroom scan and earlier design show the change from a bath and pedestal basin to a shower and vanity storage. The design remains a proposal, rather than an as-built record.
A straightforward space for showering
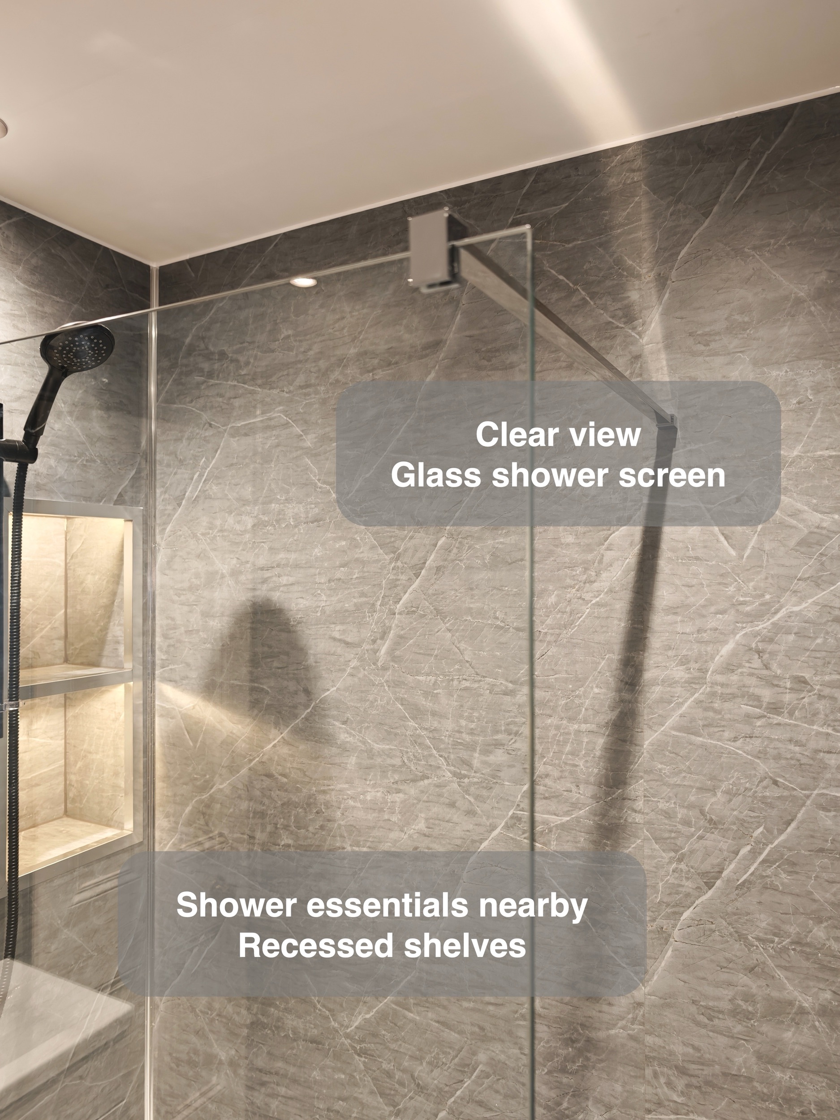
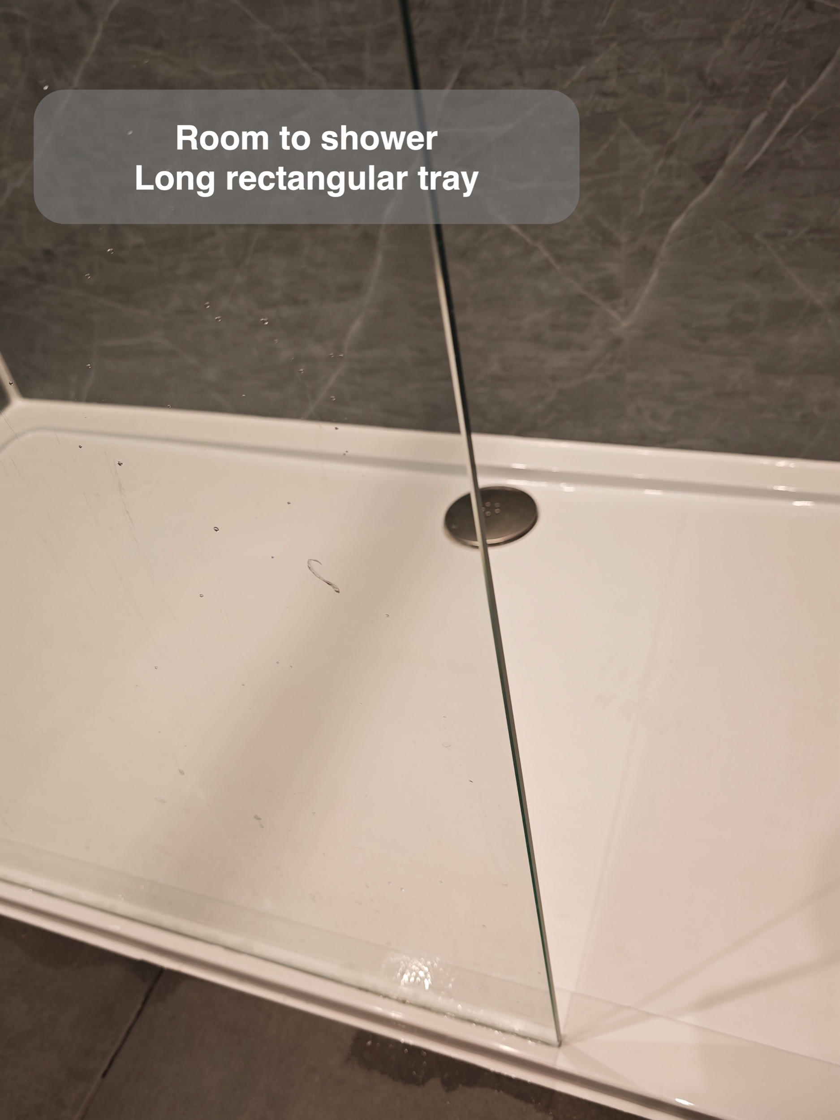
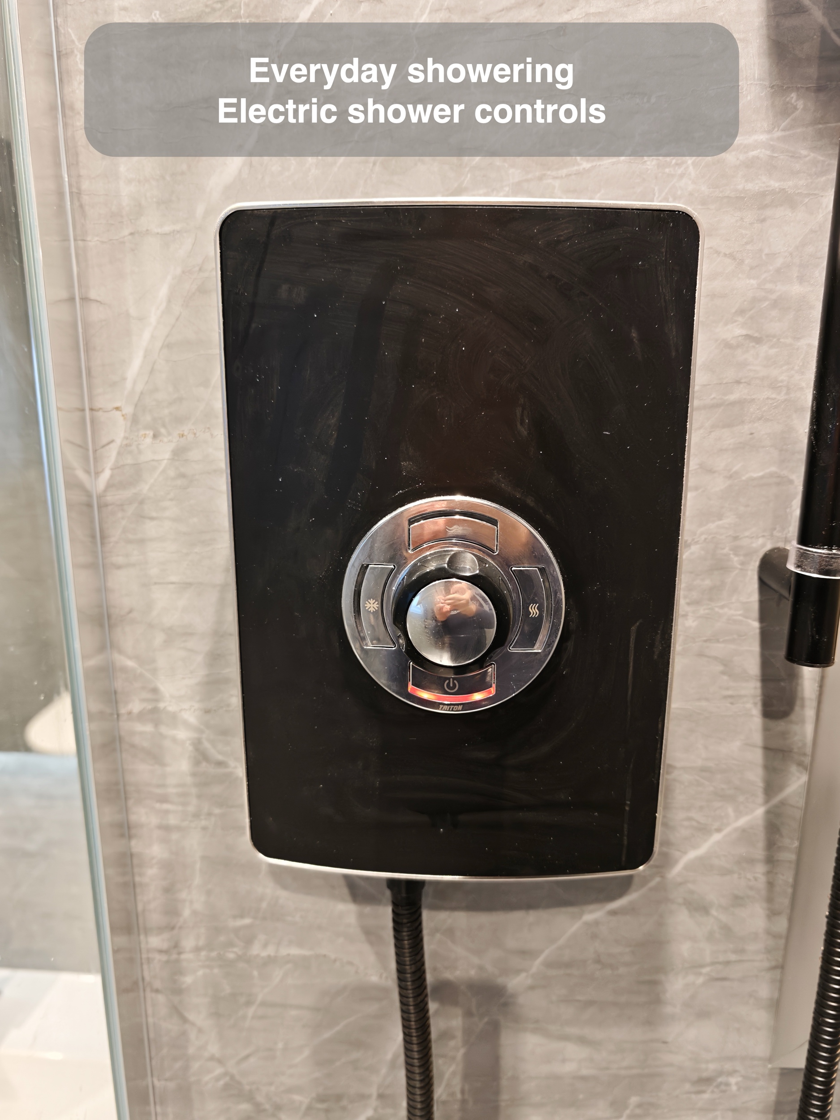
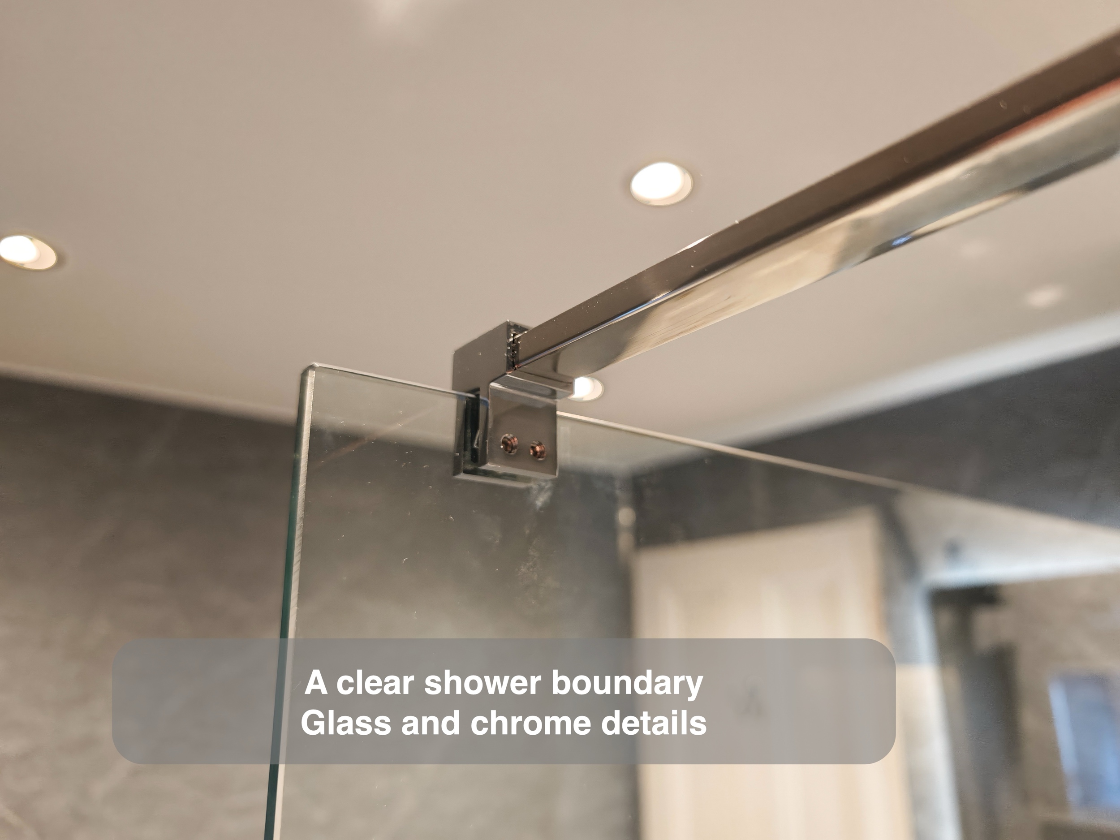
The old bath and shower curtain have made way for a dedicated walk-in shower. We consider both the entry space and splash coverage when discussing a screen; an open entrance still needs careful positioning. A fixed glass screen defines the washing area without closing off the view through the room. With no hinged shower door to swing out, the entrance remains straightforward, while the white tray separates the showering surface from the tiled floor.
A handset on an adjustable rail gives flexibility over its position. It can also be lifted from its holder to direct water where it is needed, whether for rinsing or washing down the shower area afterwards. These are small, practical details that make the space adaptable to ordinary routines.
Bottles belong within reach
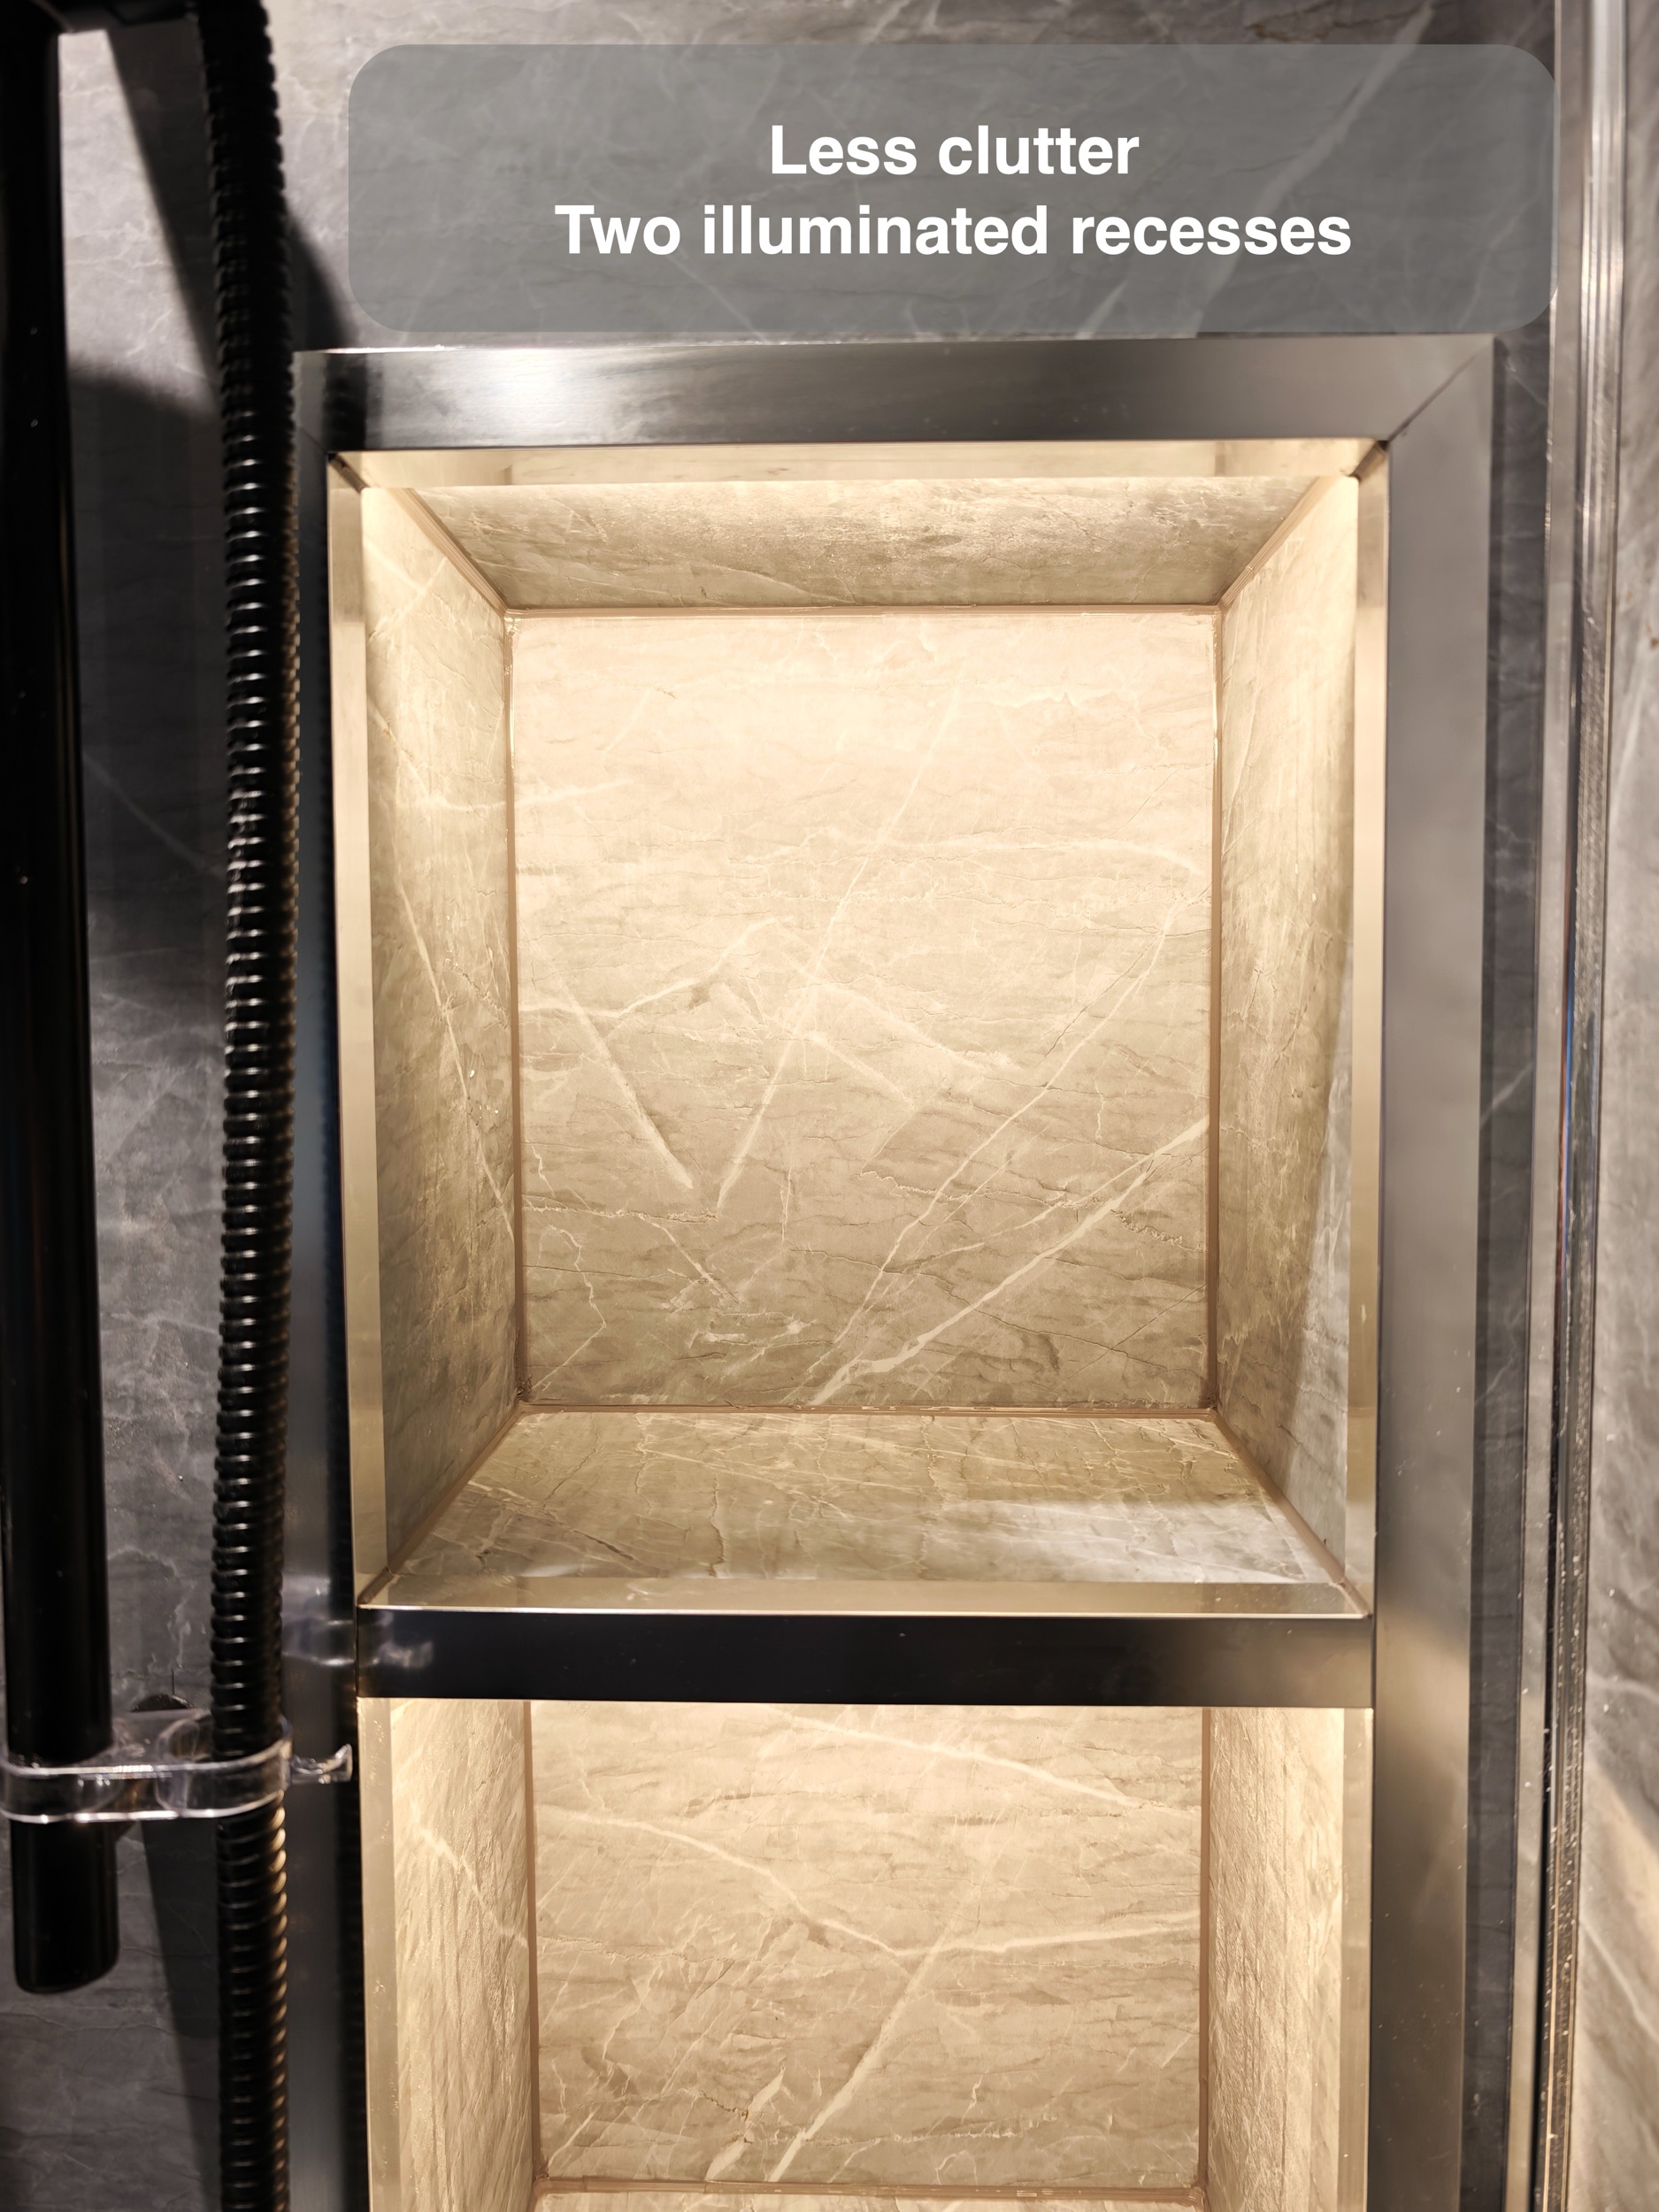
Two illuminated recesses sit beside the shower, providing a dedicated place for shampoo and shower gel. Recessing the storage into the wall keeps the shelves from projecting into the shower and gives bottles a home away from the tray.
The stacked arrangement offers separate spaces for frequently used products. Lighting picks out the shelves against the grey panels, turning useful storage into a feature of the room without adding a separate freestanding organiser.
Storage that keeps the basin useful
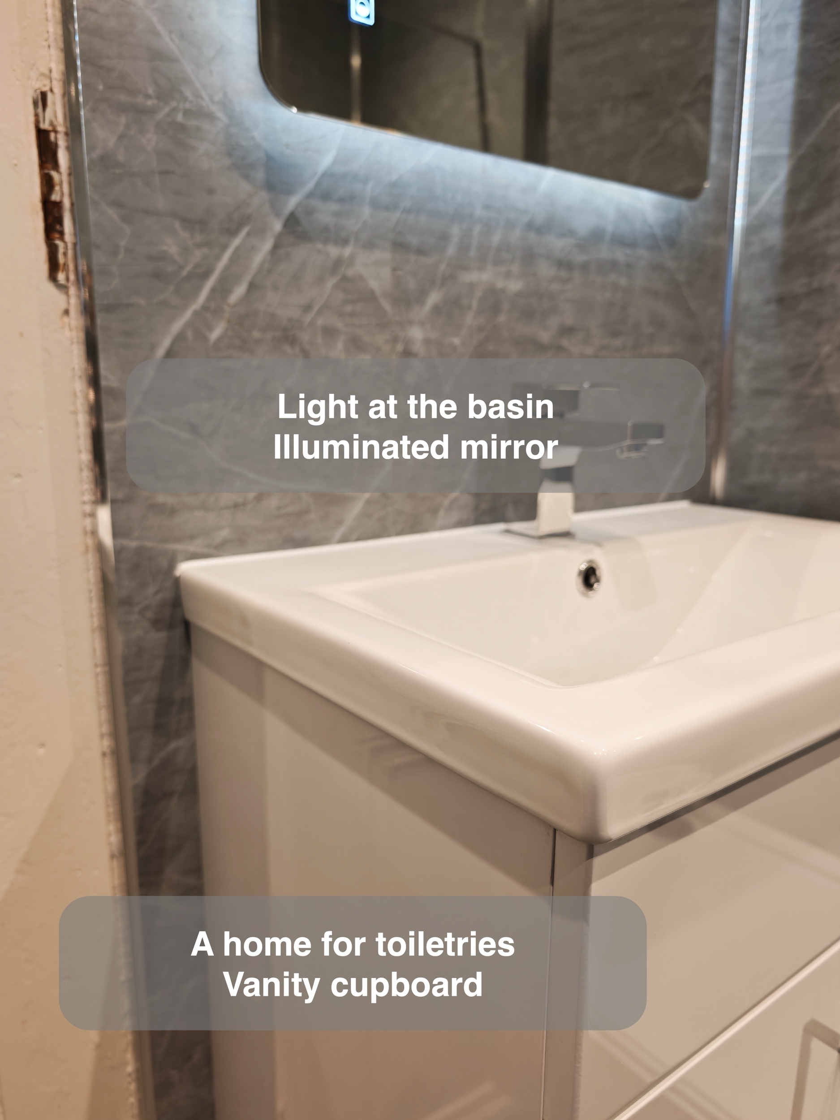
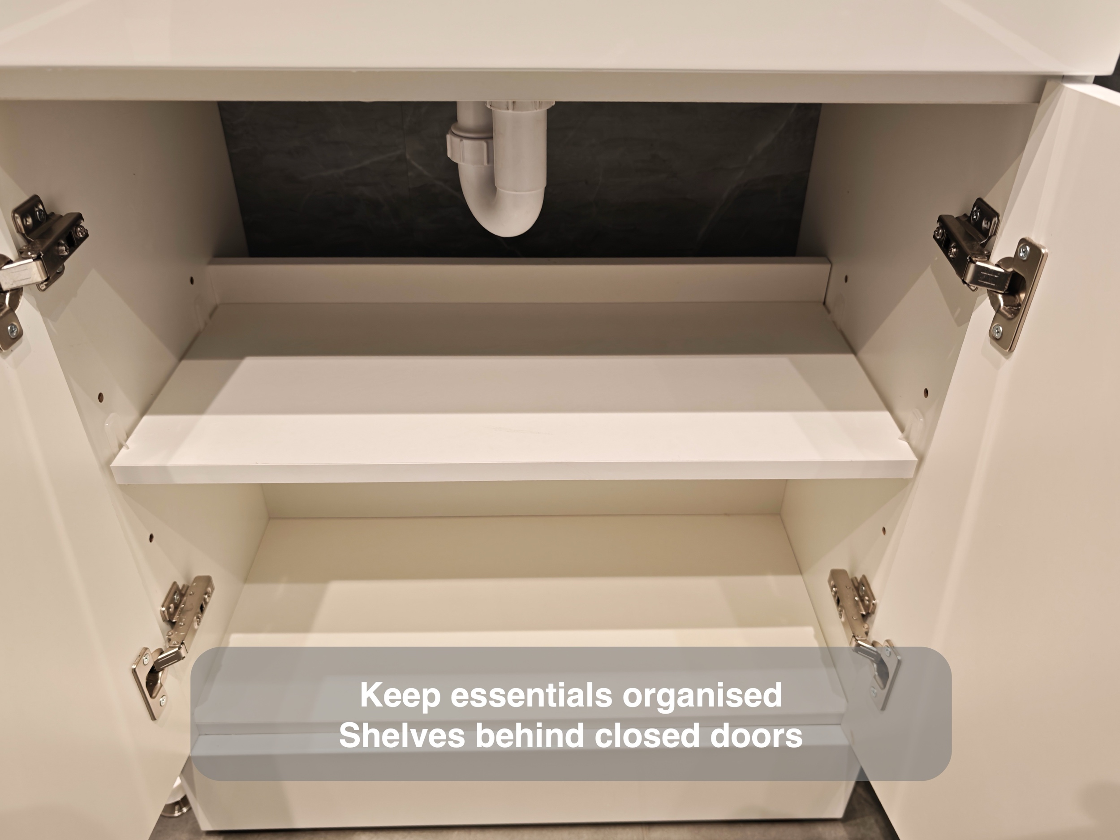
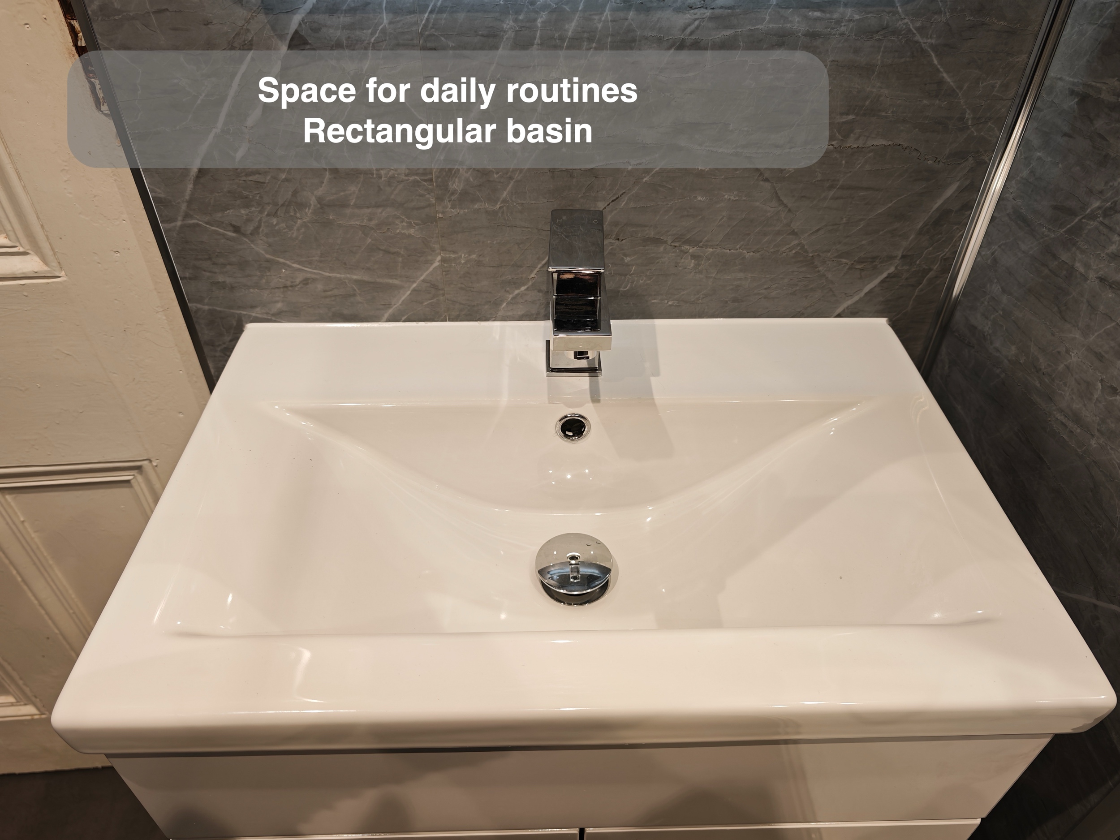
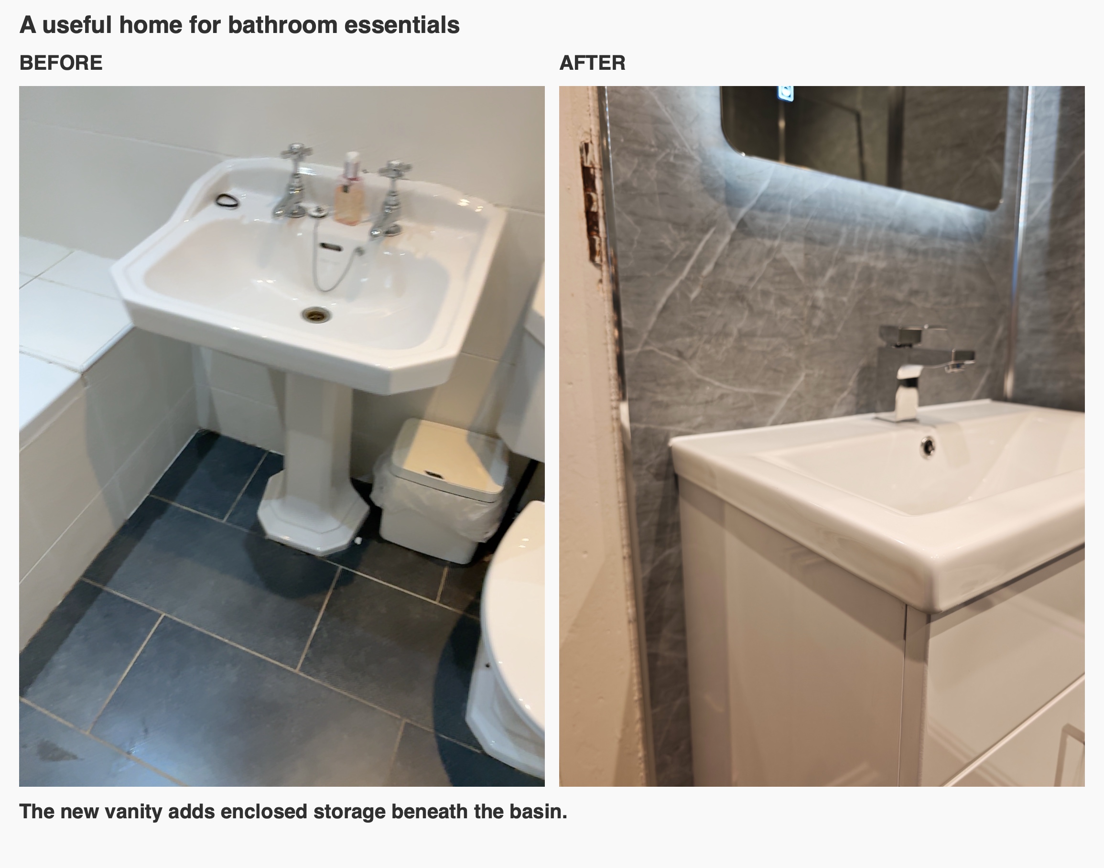
Replacing the pedestal basin with a white vanity adds enclosed storage beneath the washing area. Inside the two-door cupboard, shelves provide room to organise spare toiletries and other bathroom essentials, so the basin edge does not have to serve as the room’s main storage area. Our furniture advice starts with what needs storing near the basin, so the cupboard can serve daily routines rather than simply fill a gap.
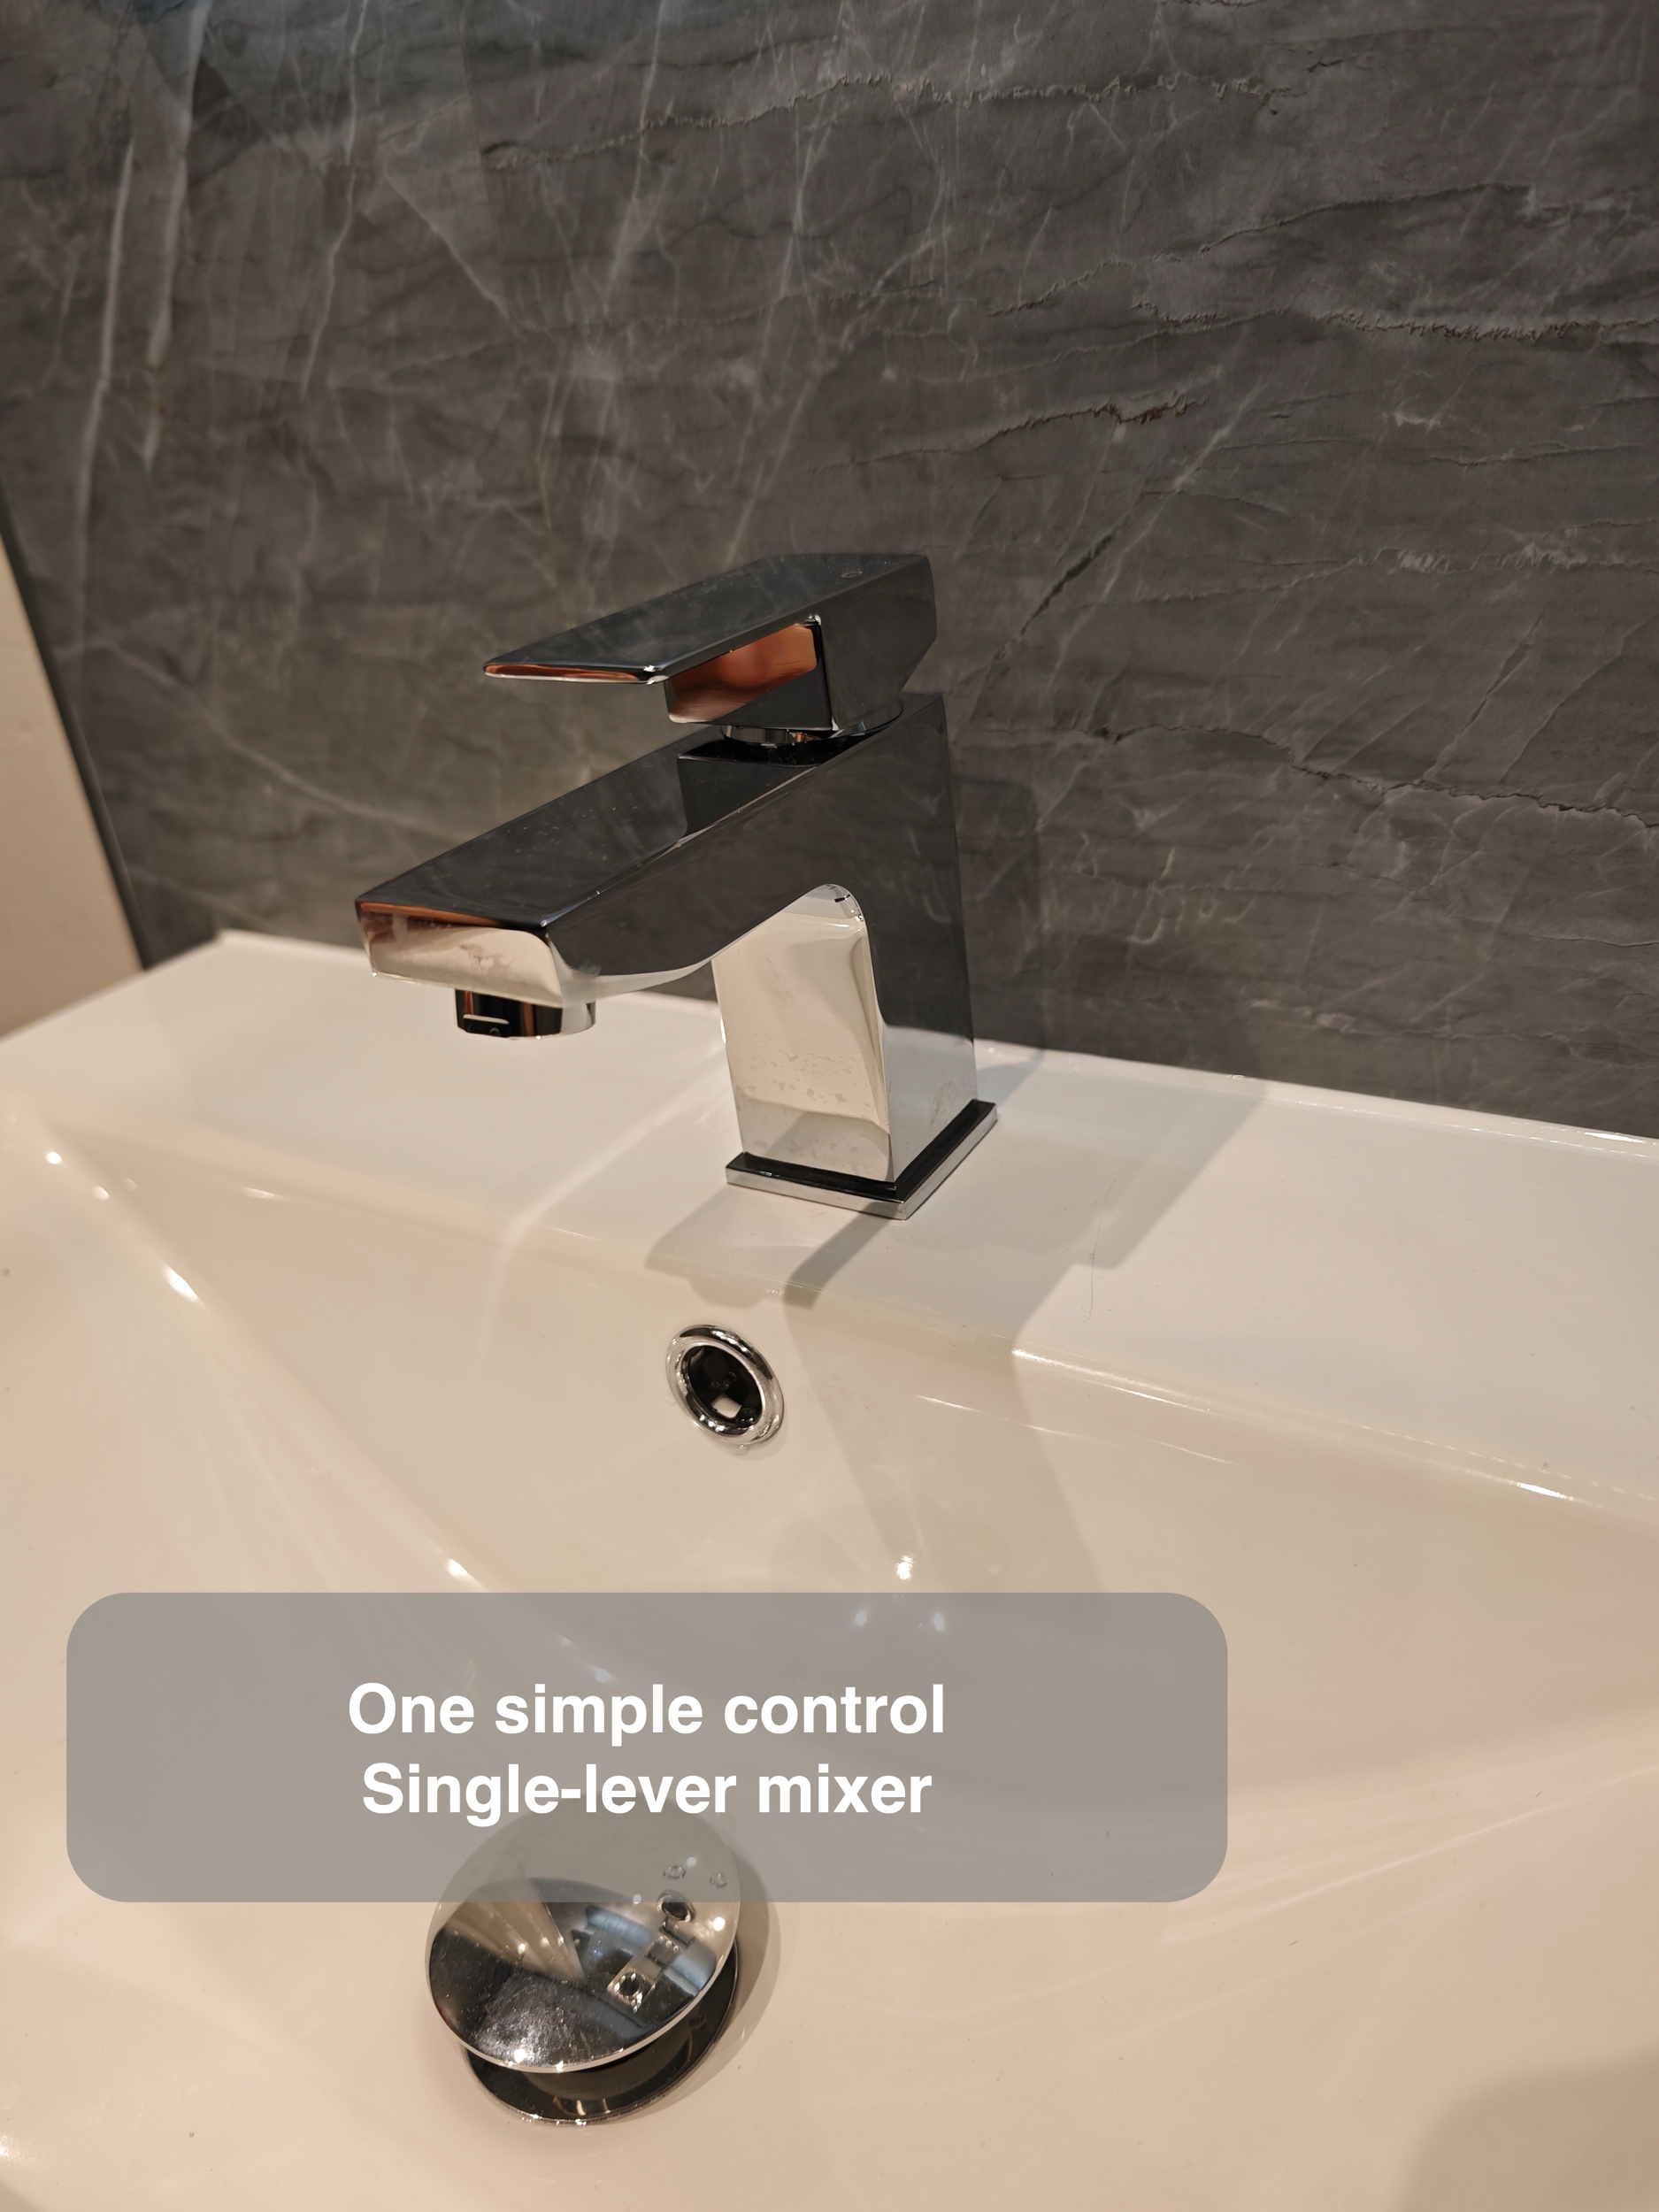
Closed doors also keep those everyday supplies out of view. Above the basin, a rounded-corner illuminated mirror completes a clear place to get ready, with the chrome tap and white basin standing out against the grey wall finish.
Coordinated surfaces with less grout on the walls
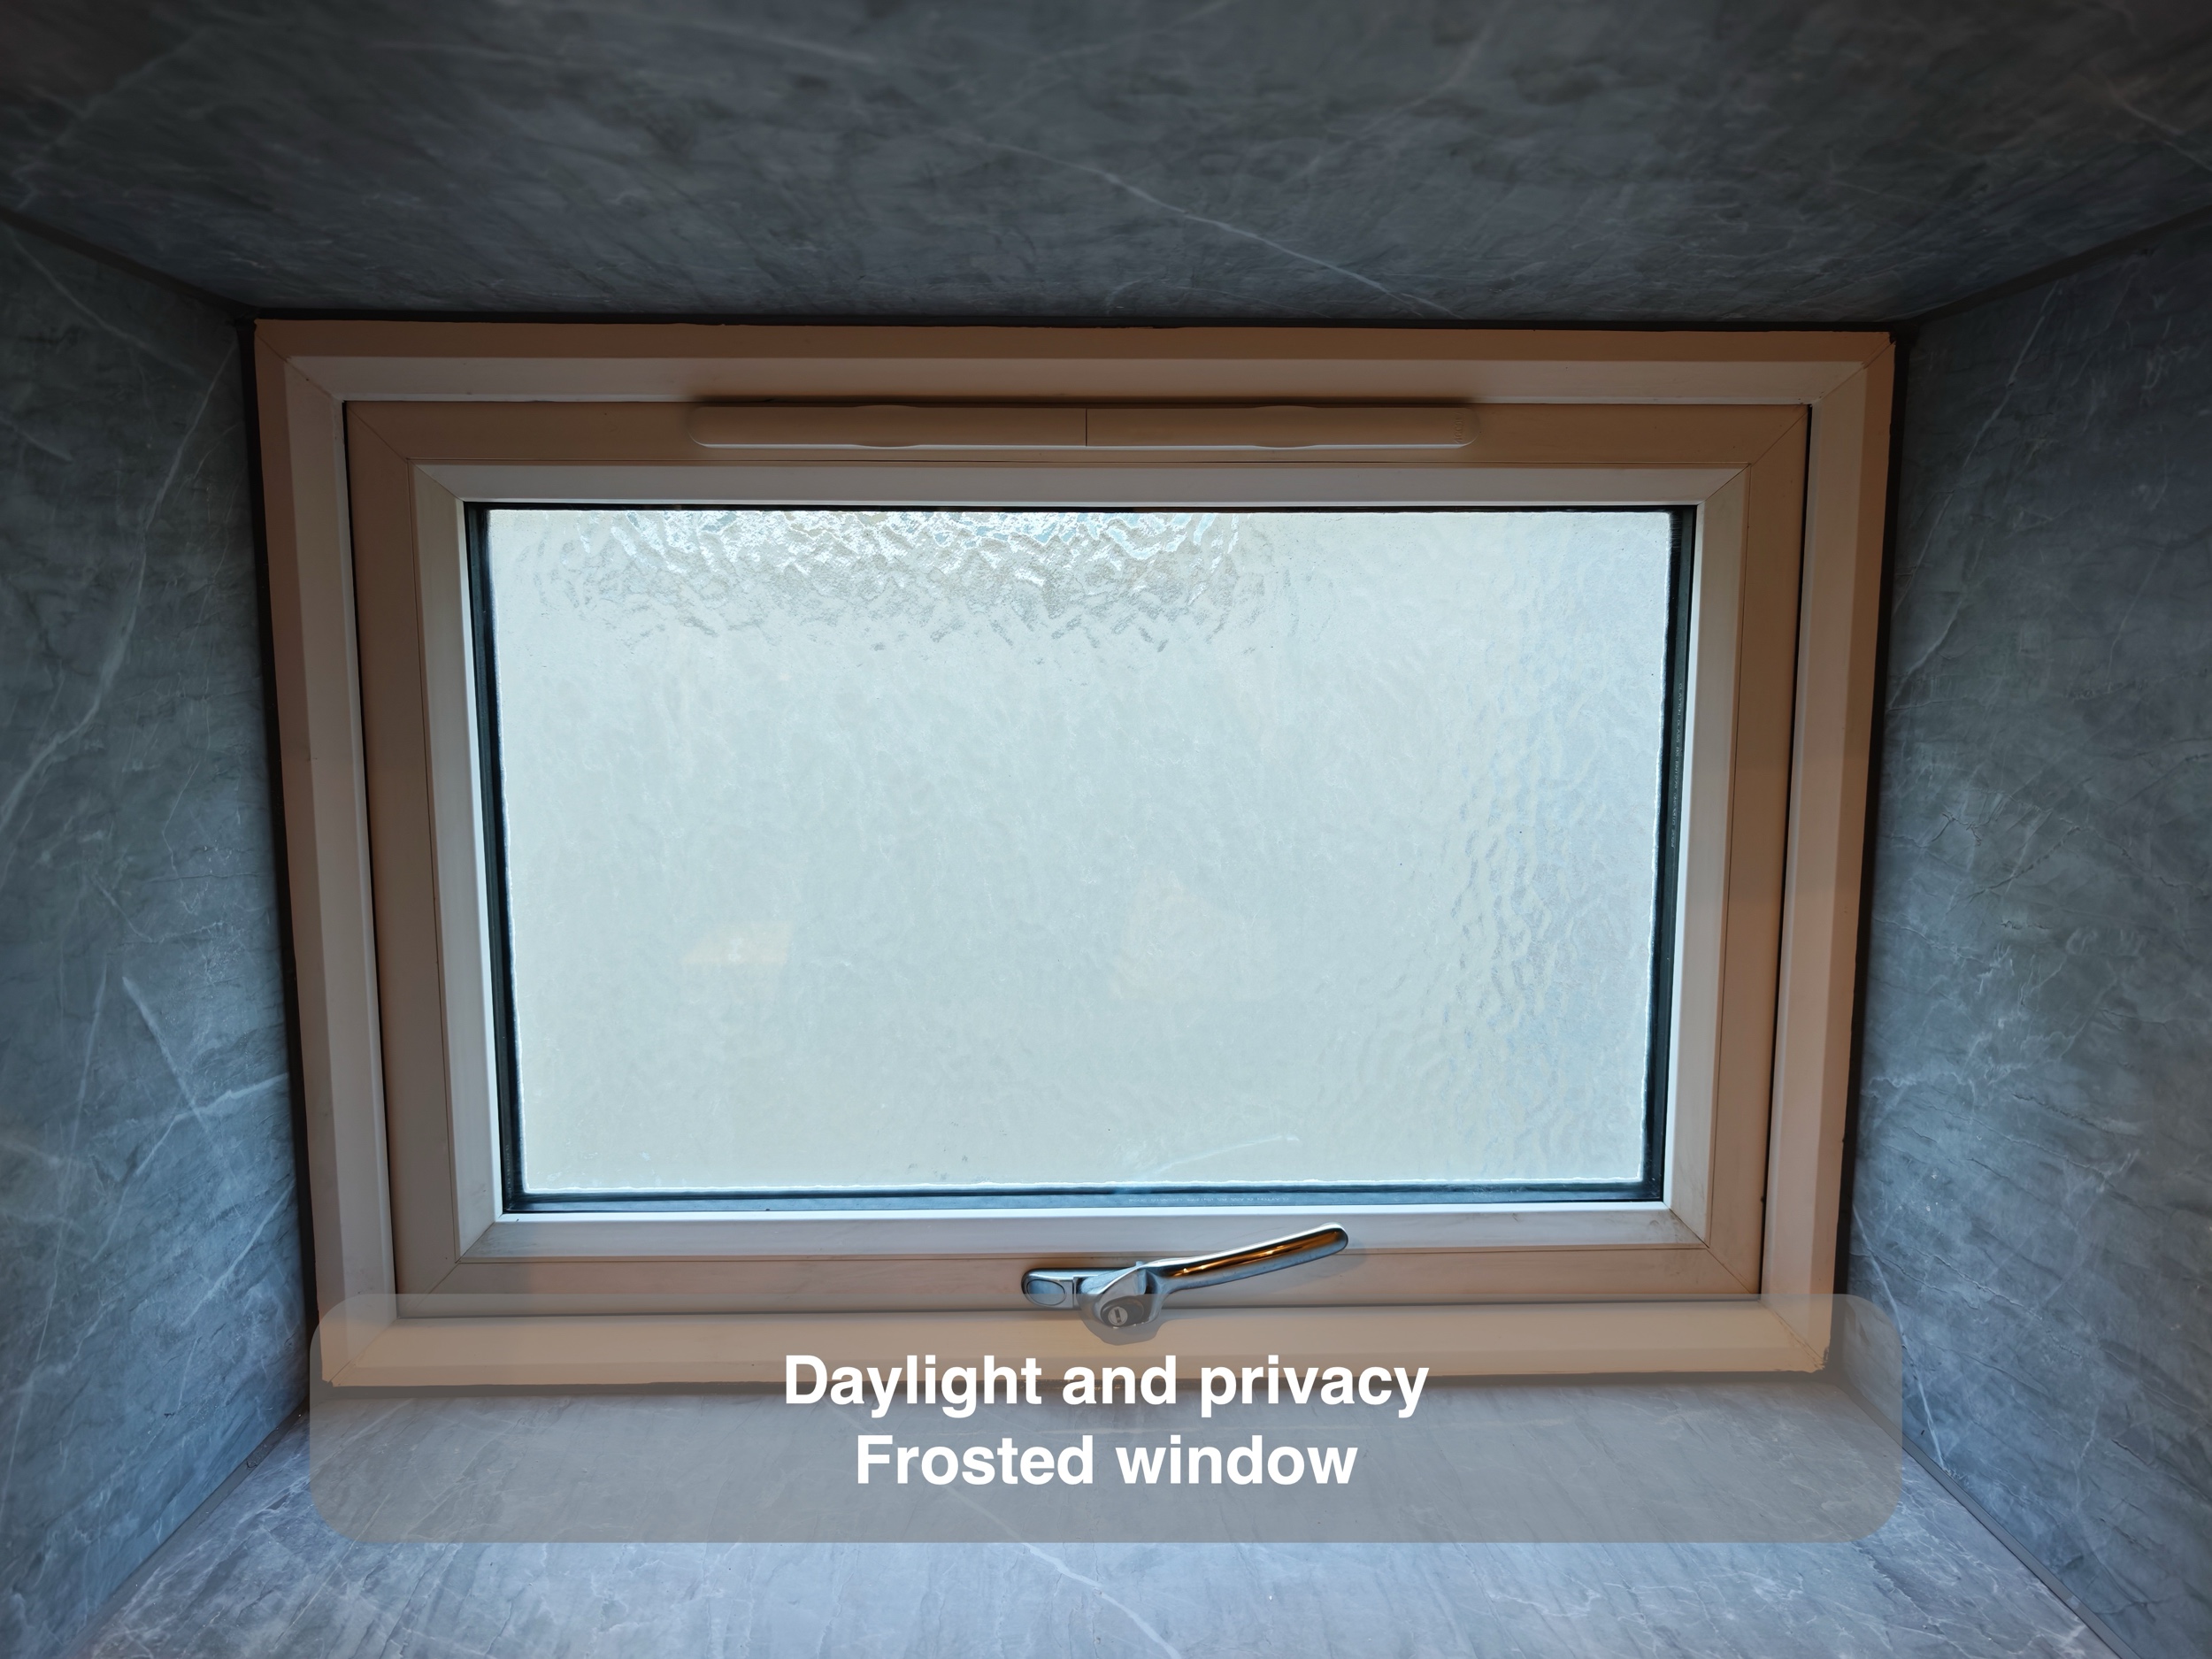
Grey marble-effect panels continue around the room and into the deep window reveal. Their veining adds interest, while the consistent finish ties the shower and basin areas together. White fittings and the pale ceiling balance the darker pattern, with chrome details providing a restrained finishing touch.
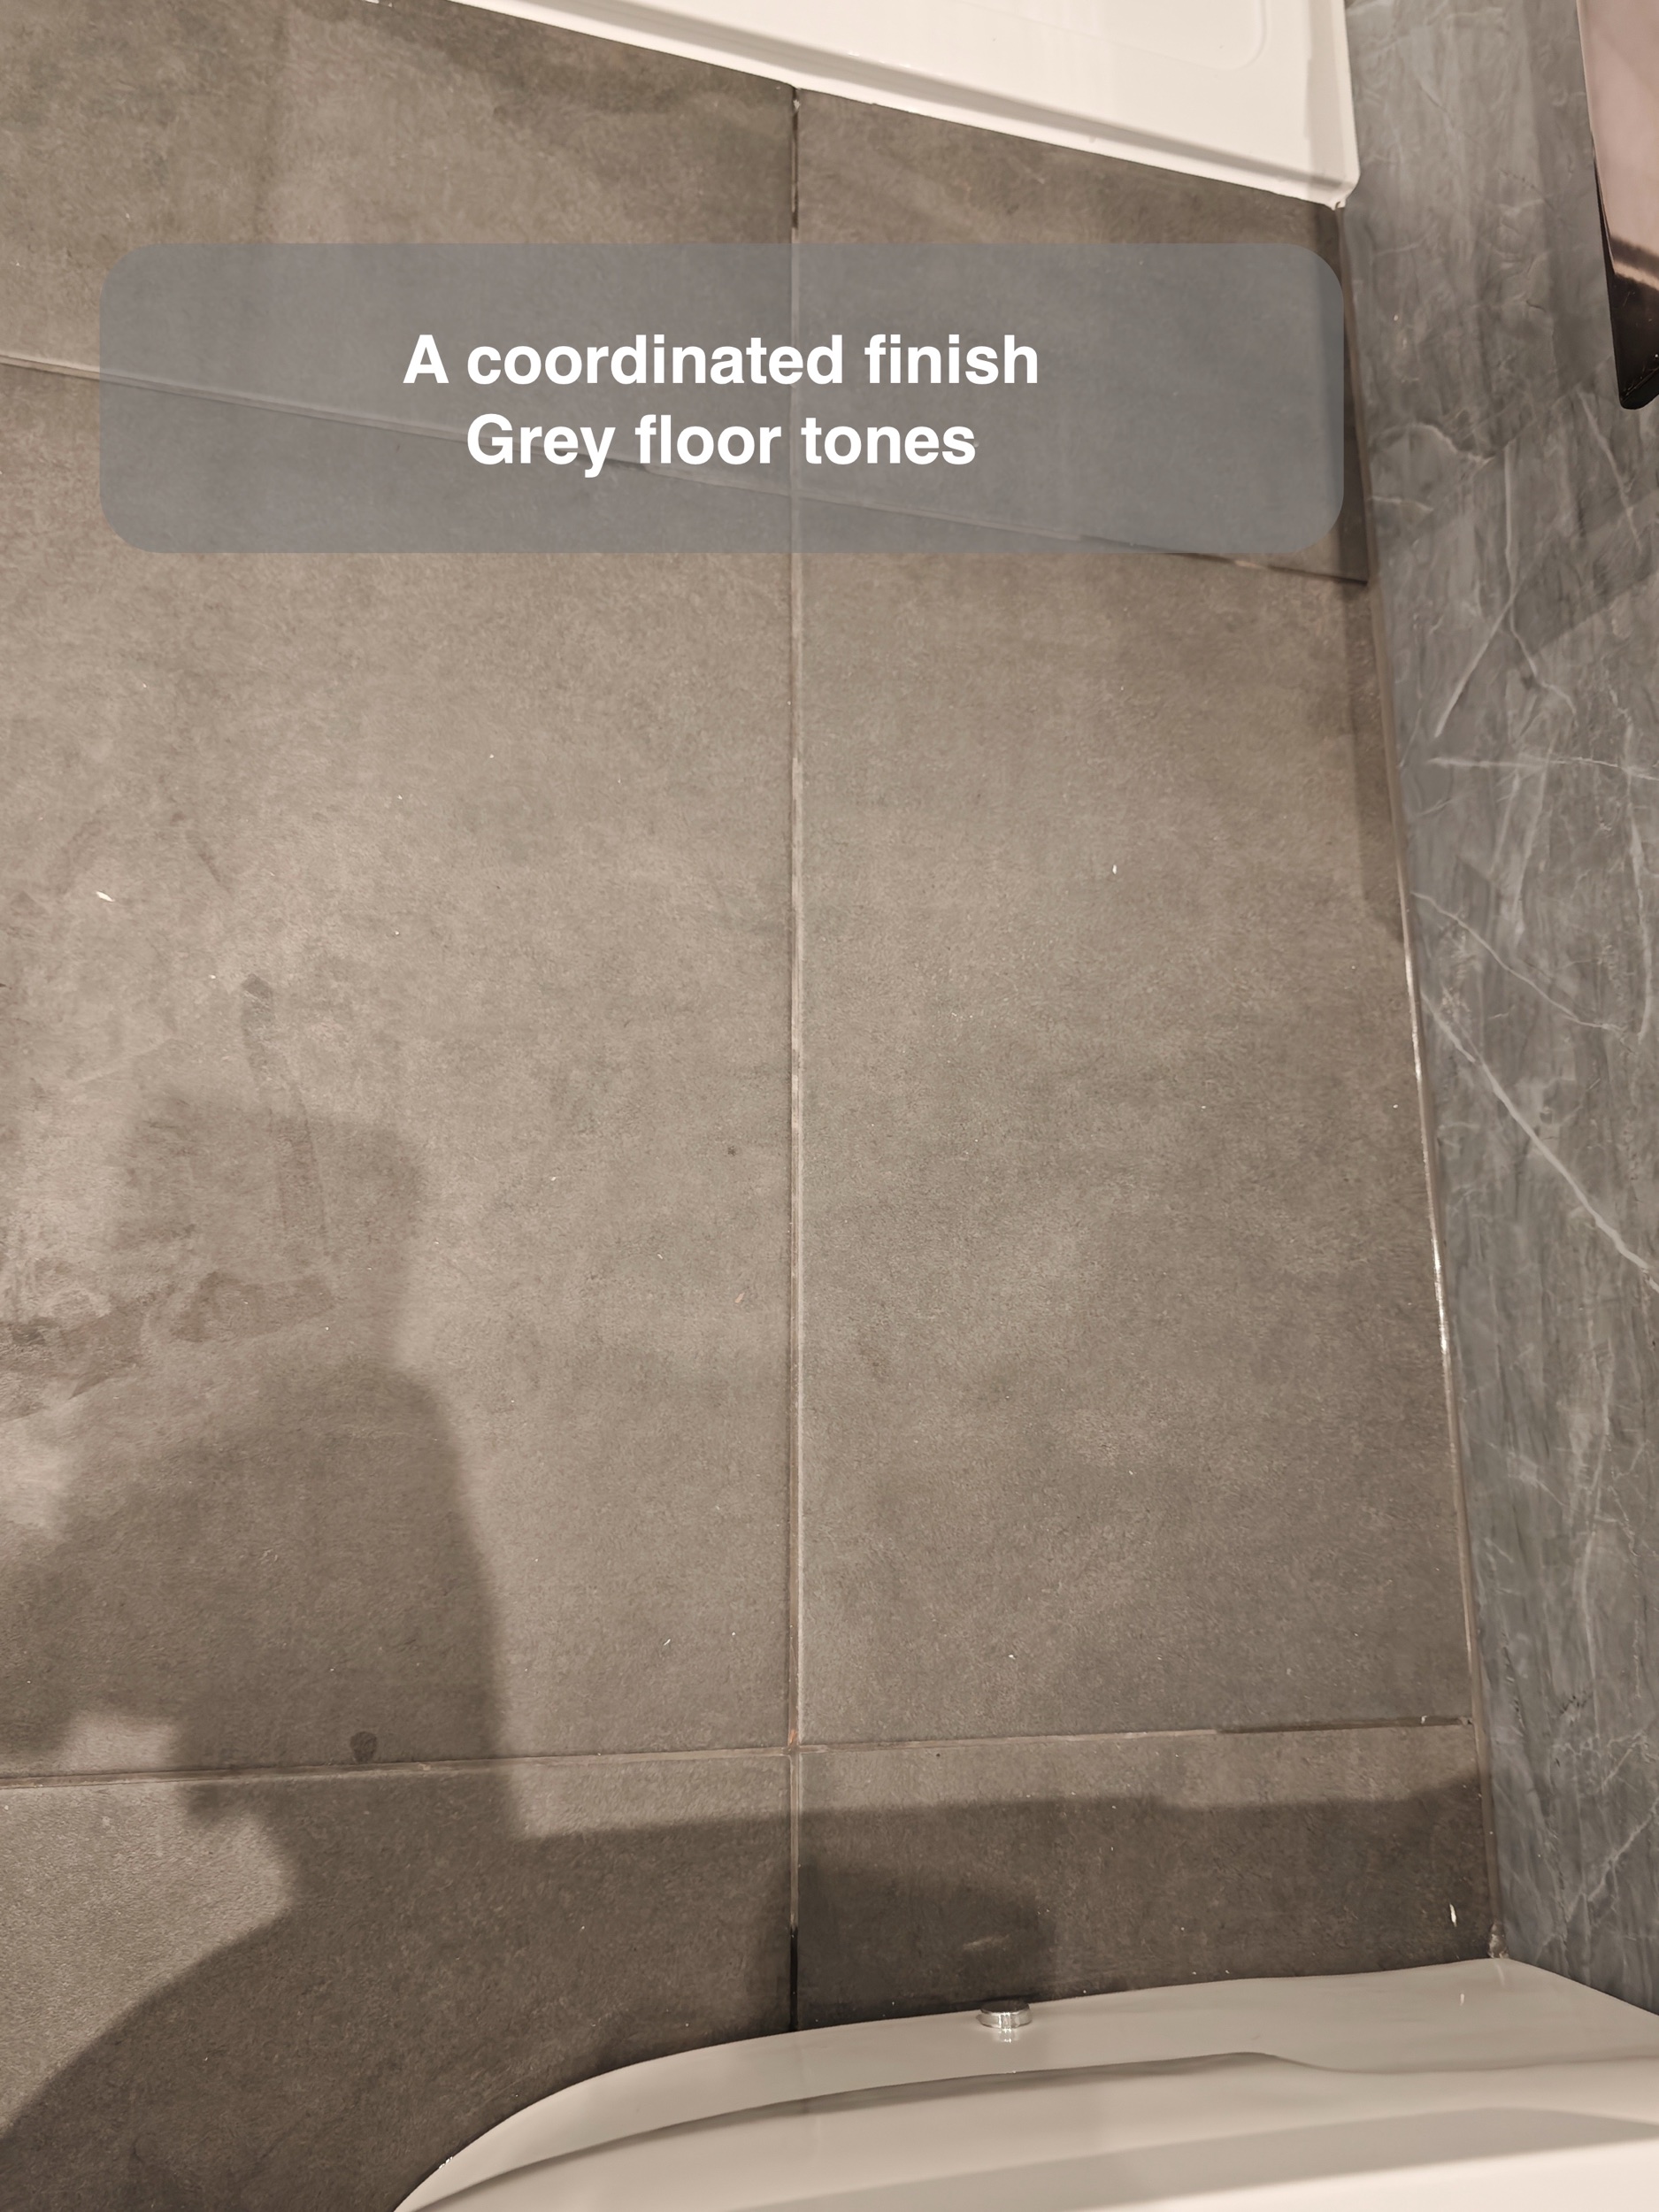
Wall panels reduce the number of conventional grout joints compared with a fully tiled wall. That means fewer grout lines to work around during routine cleaning, although panel joints, seals and surfaces still need normal care. Grey floor tiles complement the walls without competing with their pattern.
A convenient place for towels
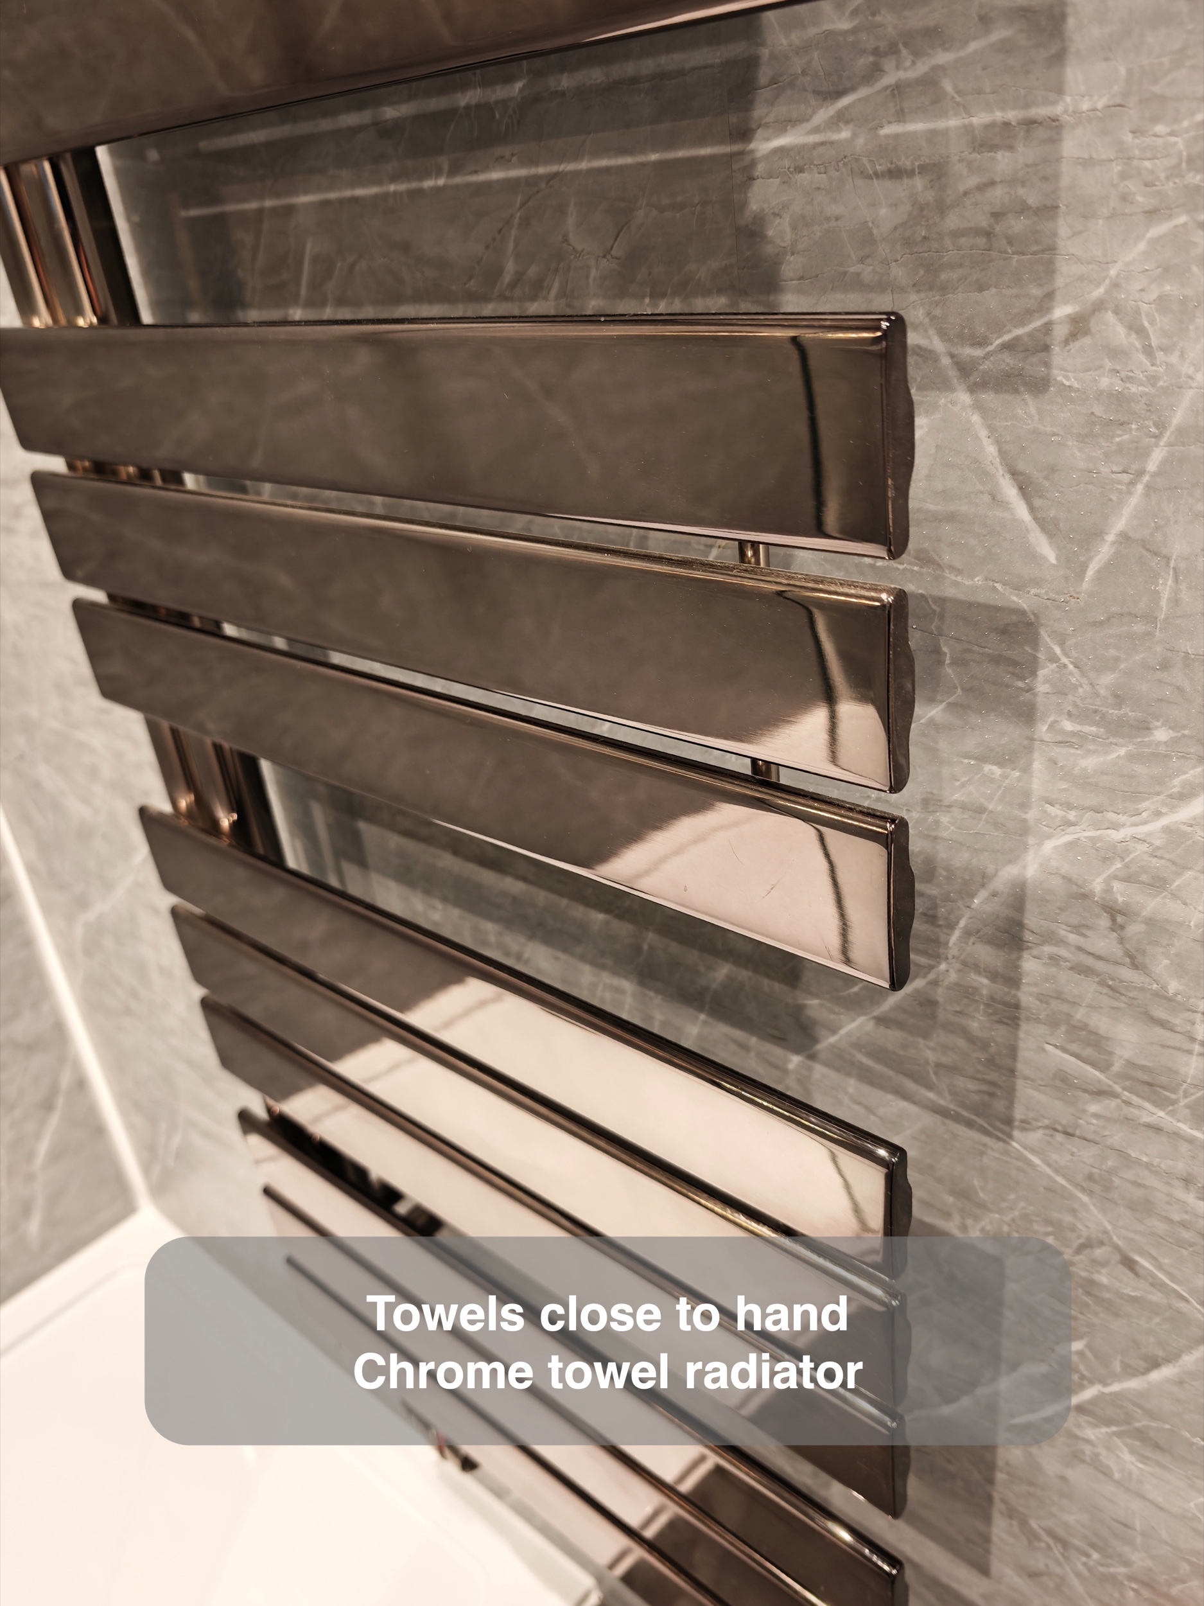
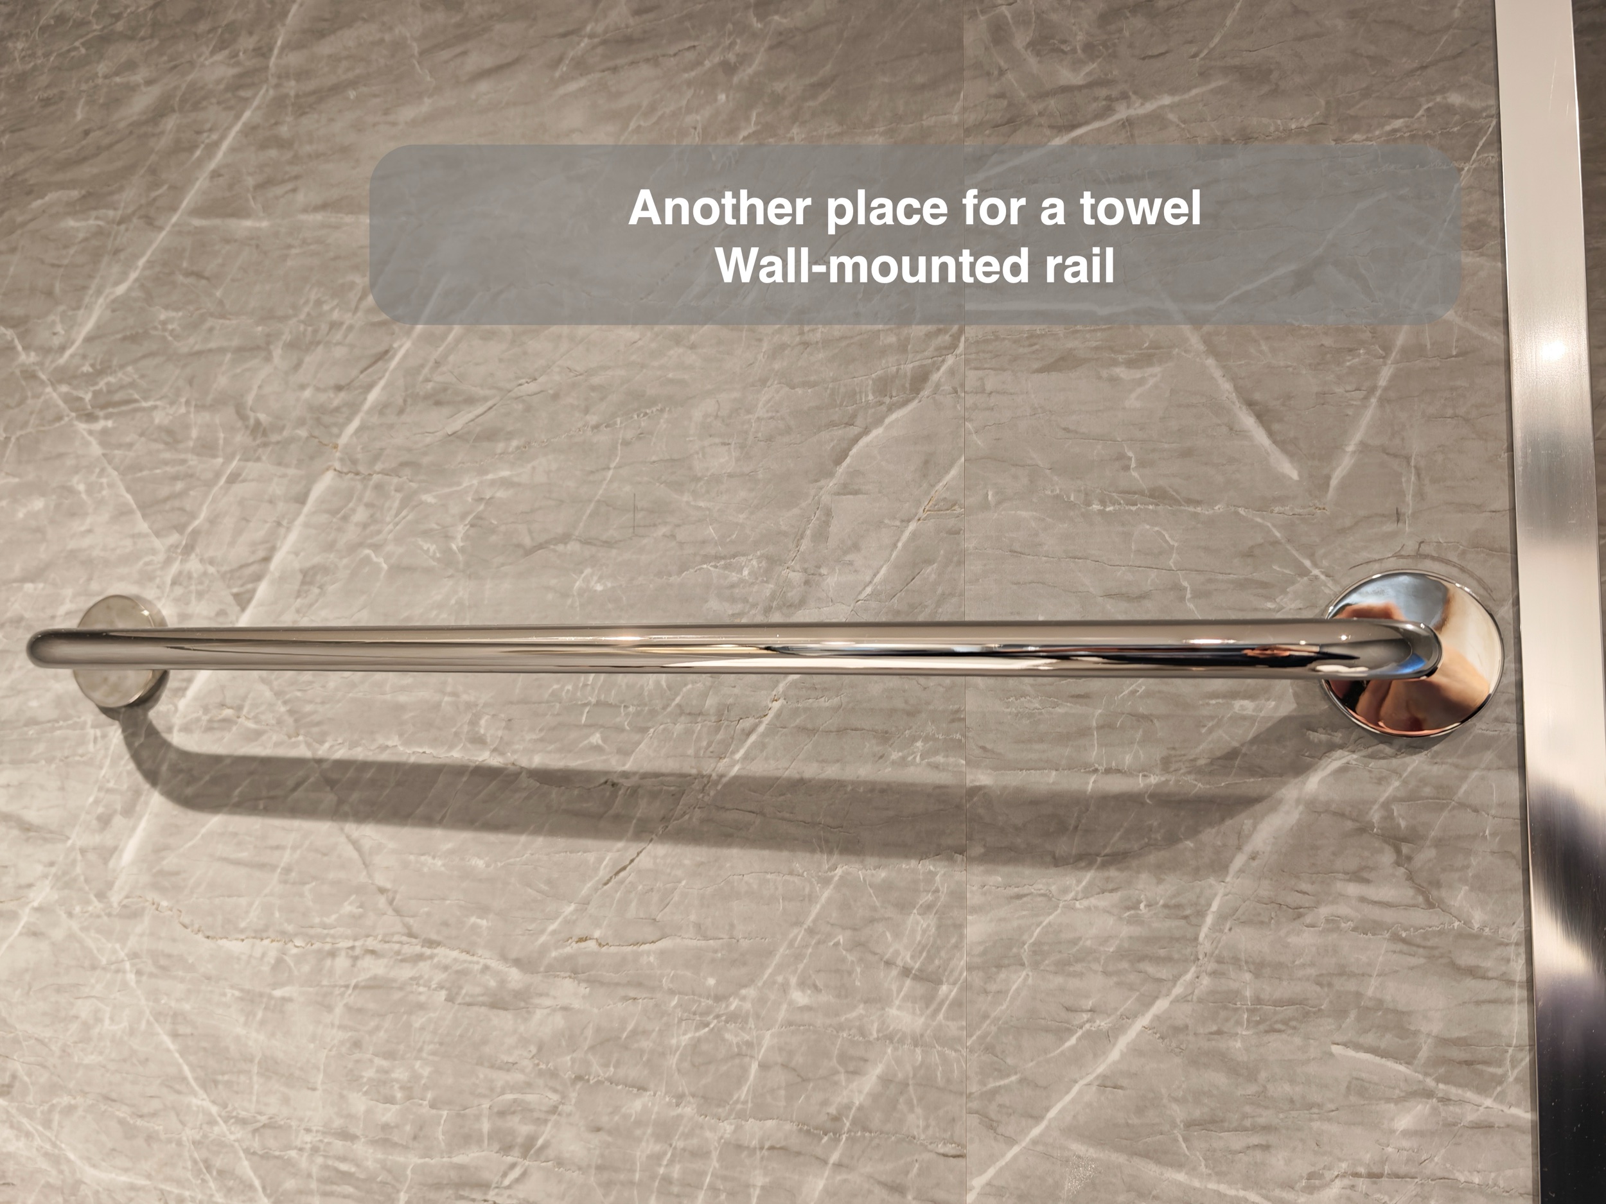
The flat-bar towel radiator sits beside the shower area, providing hanging space close to where towels are used. Its chrome finish matches the surrounding fittings and keeps the palette consistent.
The radiator’s short connections come from the wall, leaving the floor below free of upright radiator pipes. That small detail makes it simpler to wipe around the base of the wall and keeps the installation visually tidy.
See the completed shower room
Together, the shower, recessed shelves and enclosed vanity storage give this Aberdeen bathroom a practical focus, with coordinated finishes that can be enjoyed each day. If you are considering a bathroom refurbishment in Aberdeen, we can help plan a layout and fittings around the way you want to use your room.