A small bathroom has to make room for more than its main fittings. Toiletries need somewhere to go, towels need somewhere to hang, and the space around the basin still has to work when someone is getting ready. In this Aberdeen refurbishment, we brought a bath and shower, fitted white furniture, a countertop basin and a striking black-and-white floor into one coordinated room.
The original bathroom already had a bath, overhead cupboard, pedestal basin and towel rail. We coordinated their replacements within the existing room. The fitted furniture, recessed shower shelf and concealed bath filler each give a different part of the room a clearer purpose.
Explore the finished bathroom
How the layout works
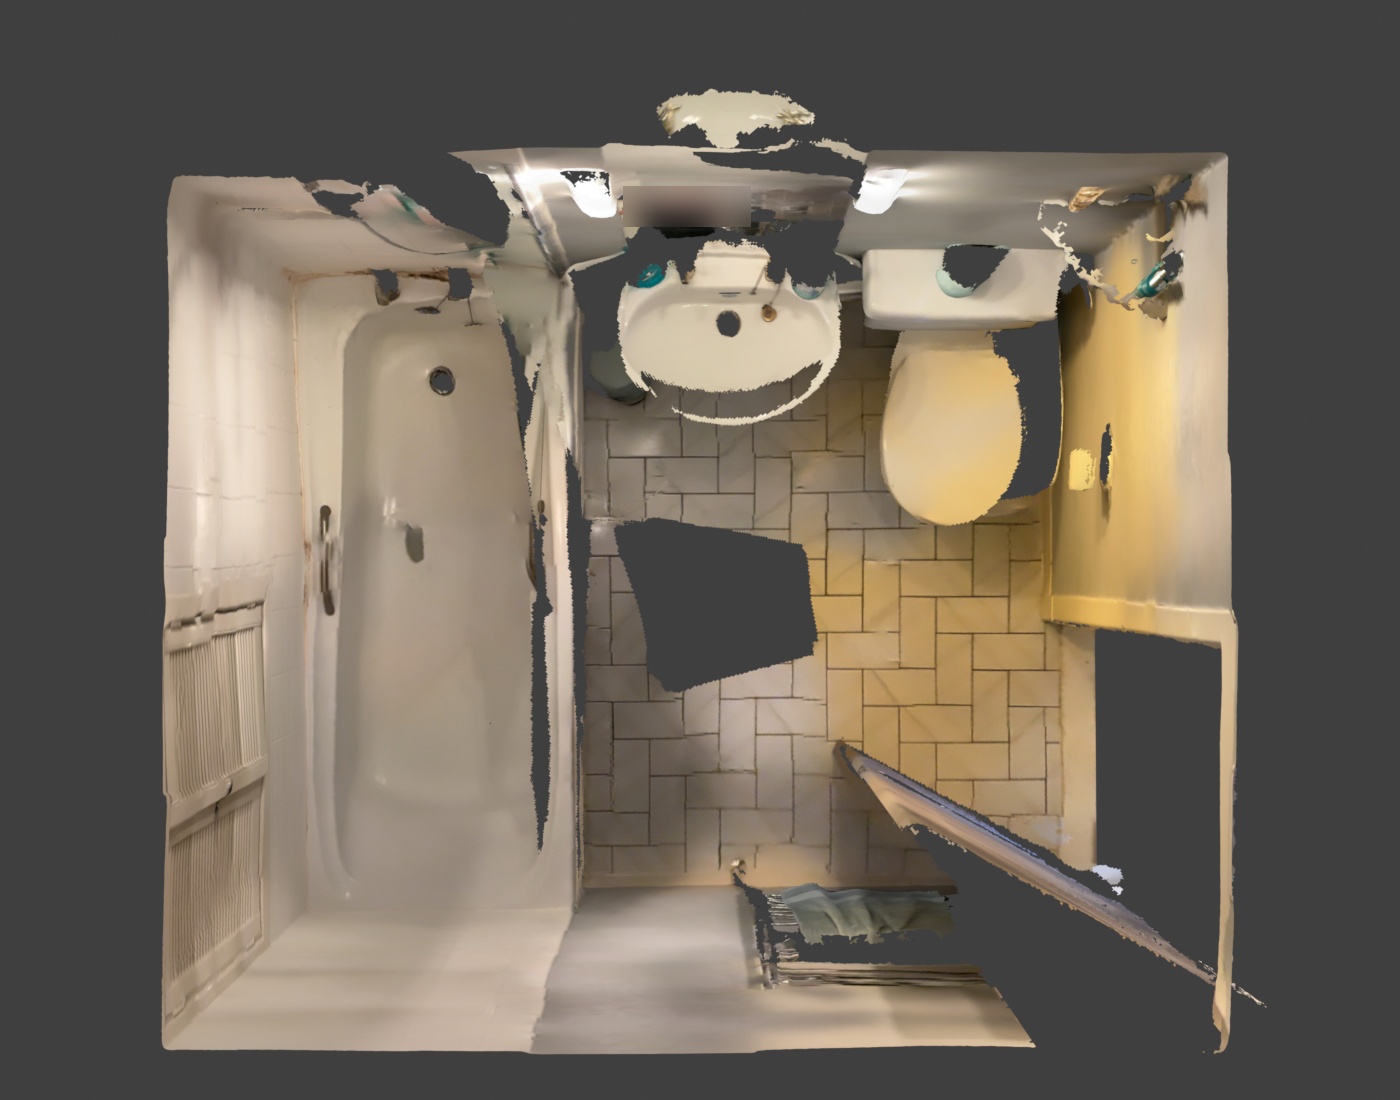
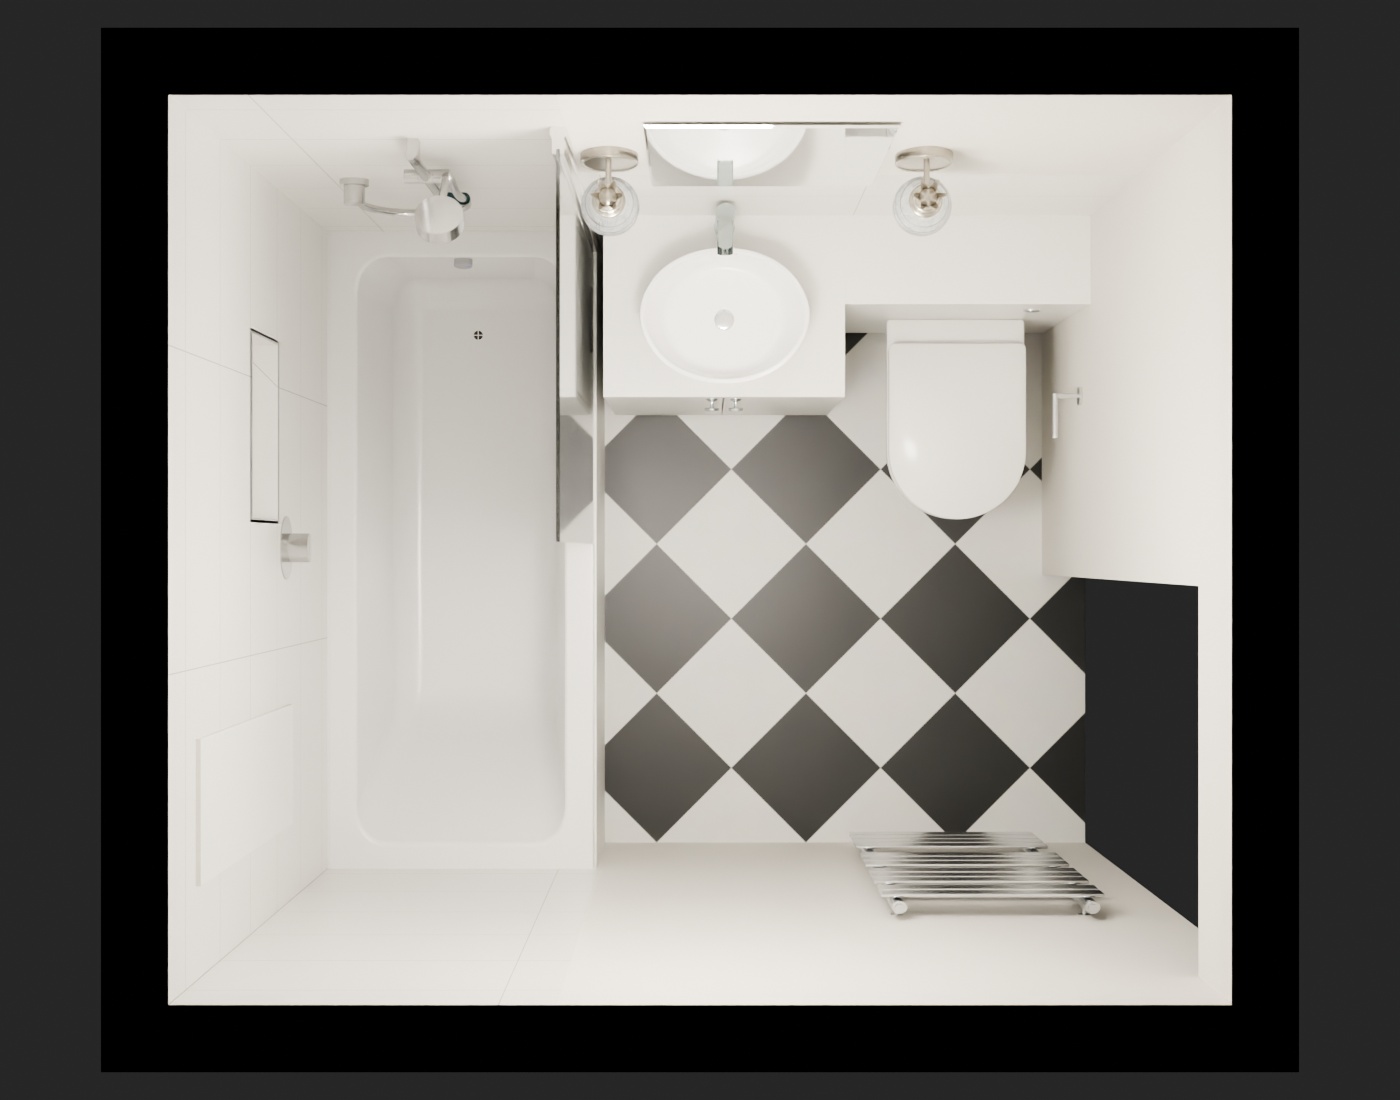
The original room and design proposal show the layout from above; the completed photographs show the installed fittings and finishes.
Storage where it earns its space
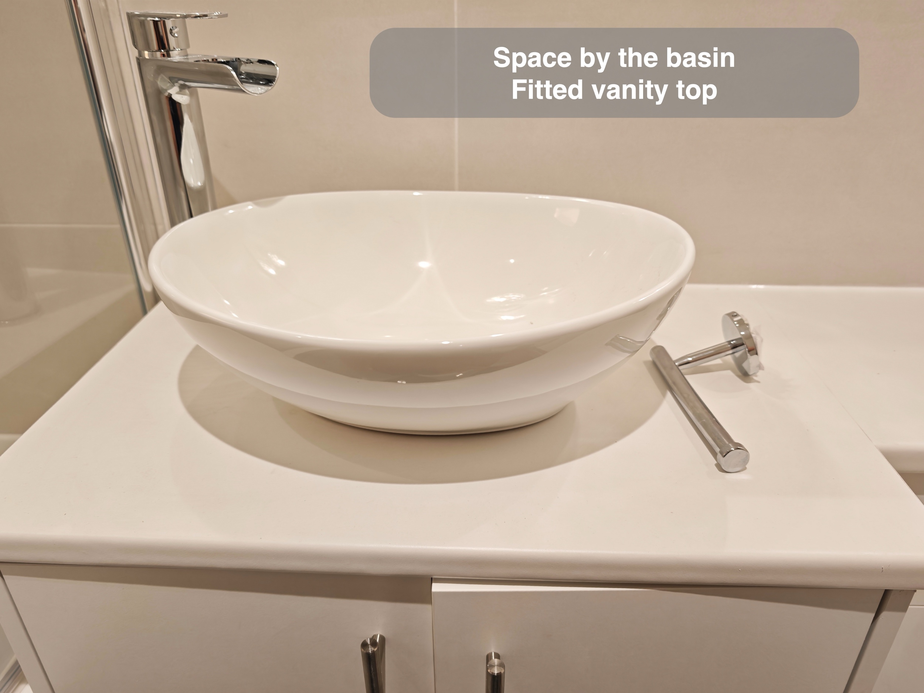
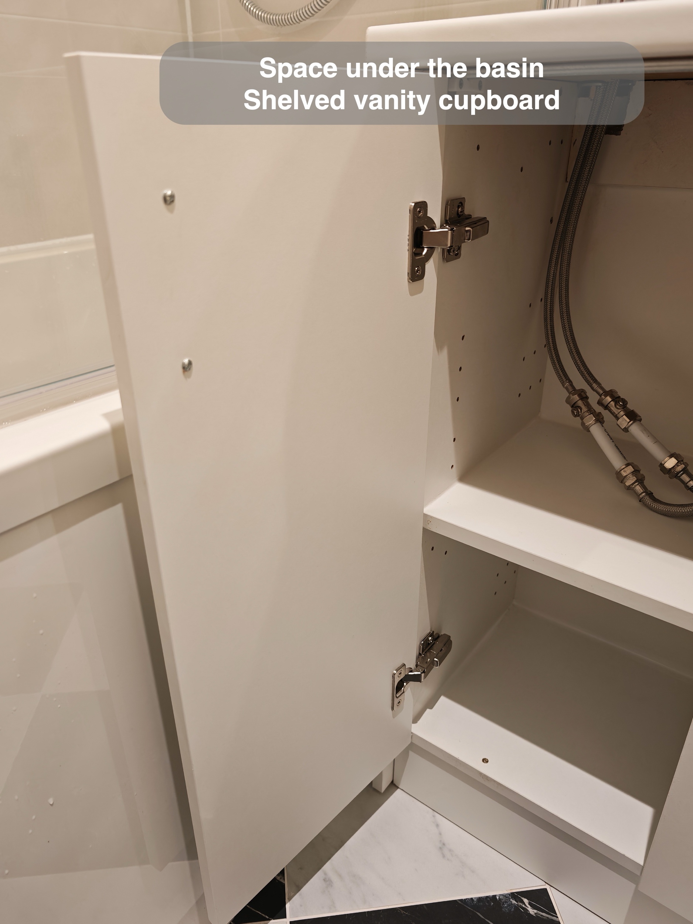
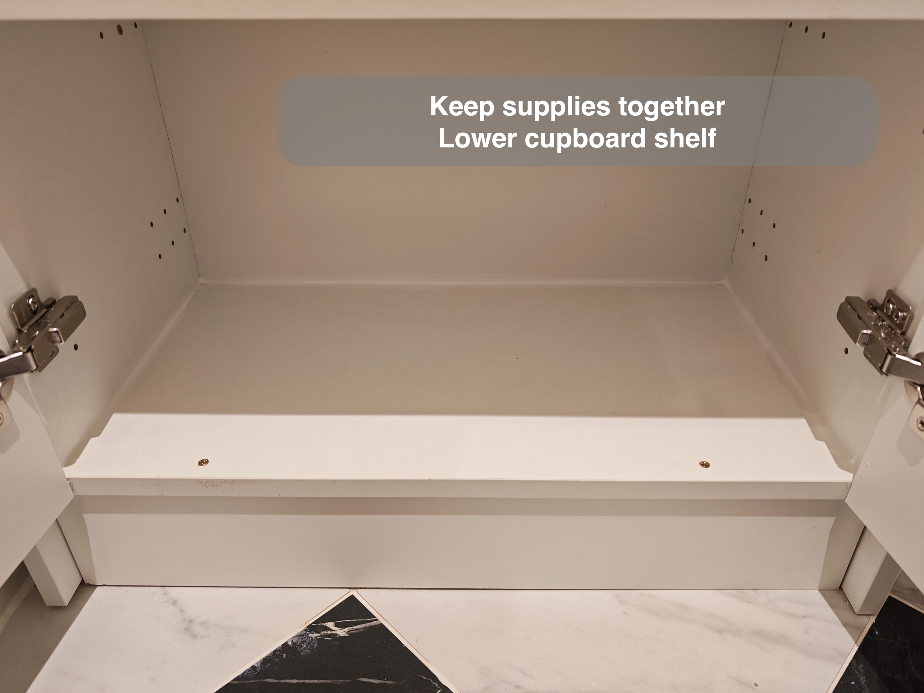
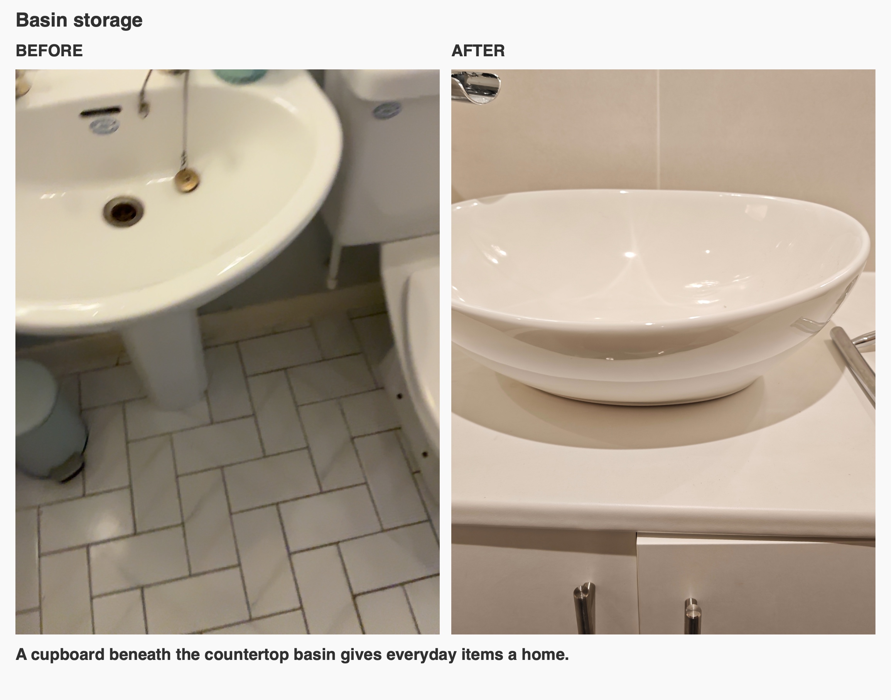
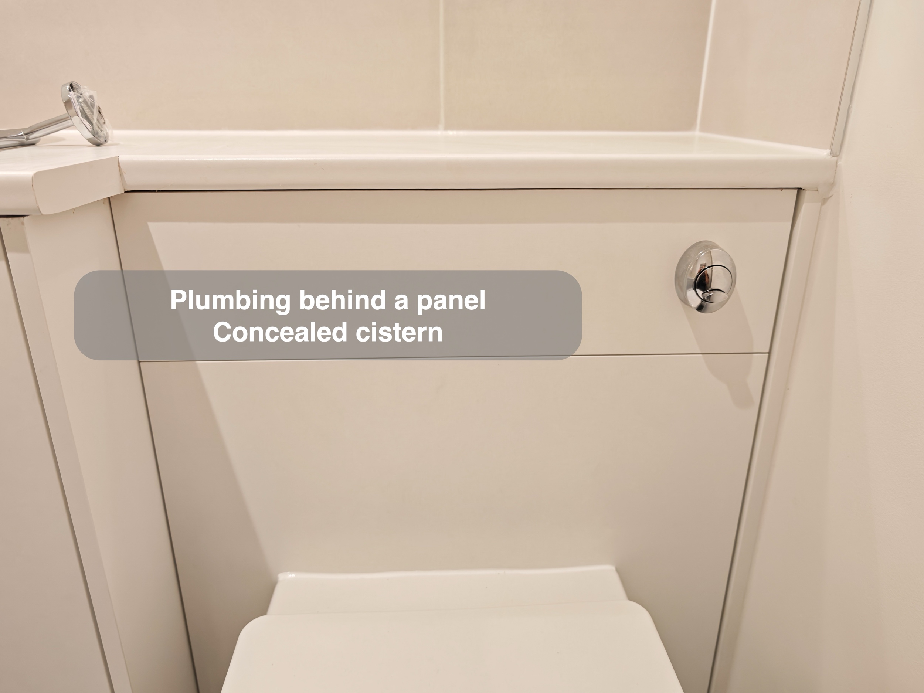
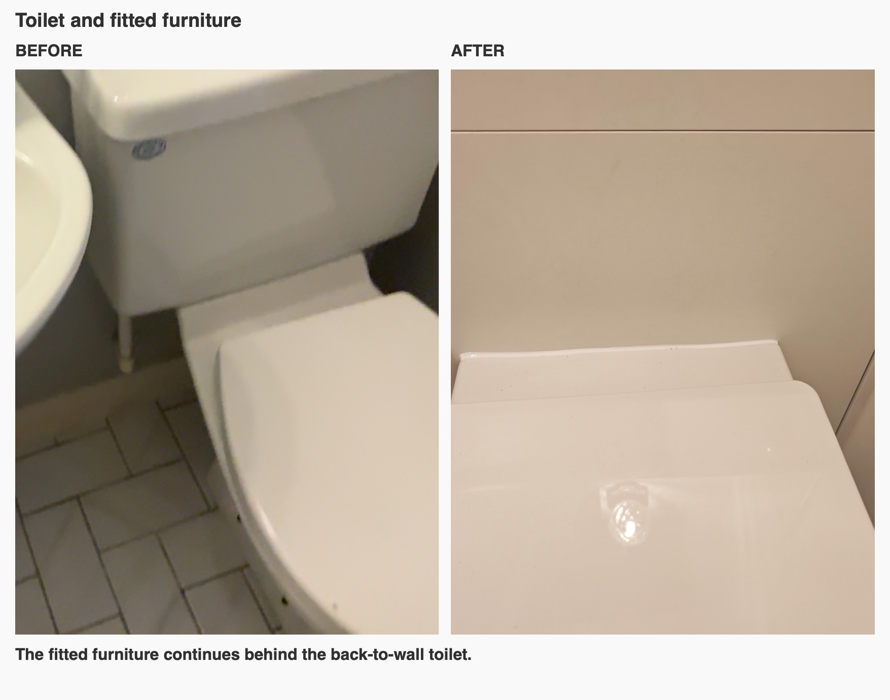
We fitted a countertop basin above a white cupboard, with the worktop continuing behind the back-to-wall toilet. The doors provide enclosed storage beneath the basin, while the continuous surface ties the two fittings together. Everyday essentials can be put away instead of collecting around the basin.
The furniture was an important part of the brief: the customer wanted it to extend behind the toilet and asked how it would fit a compact bathroom. For us, that is exactly the sort of question to resolve before choosing a unit. Cabinet depth, the position of the toilet and the entrance all need to be considered together. A useful arrangement has to work as furniture and as part of the route through the room.
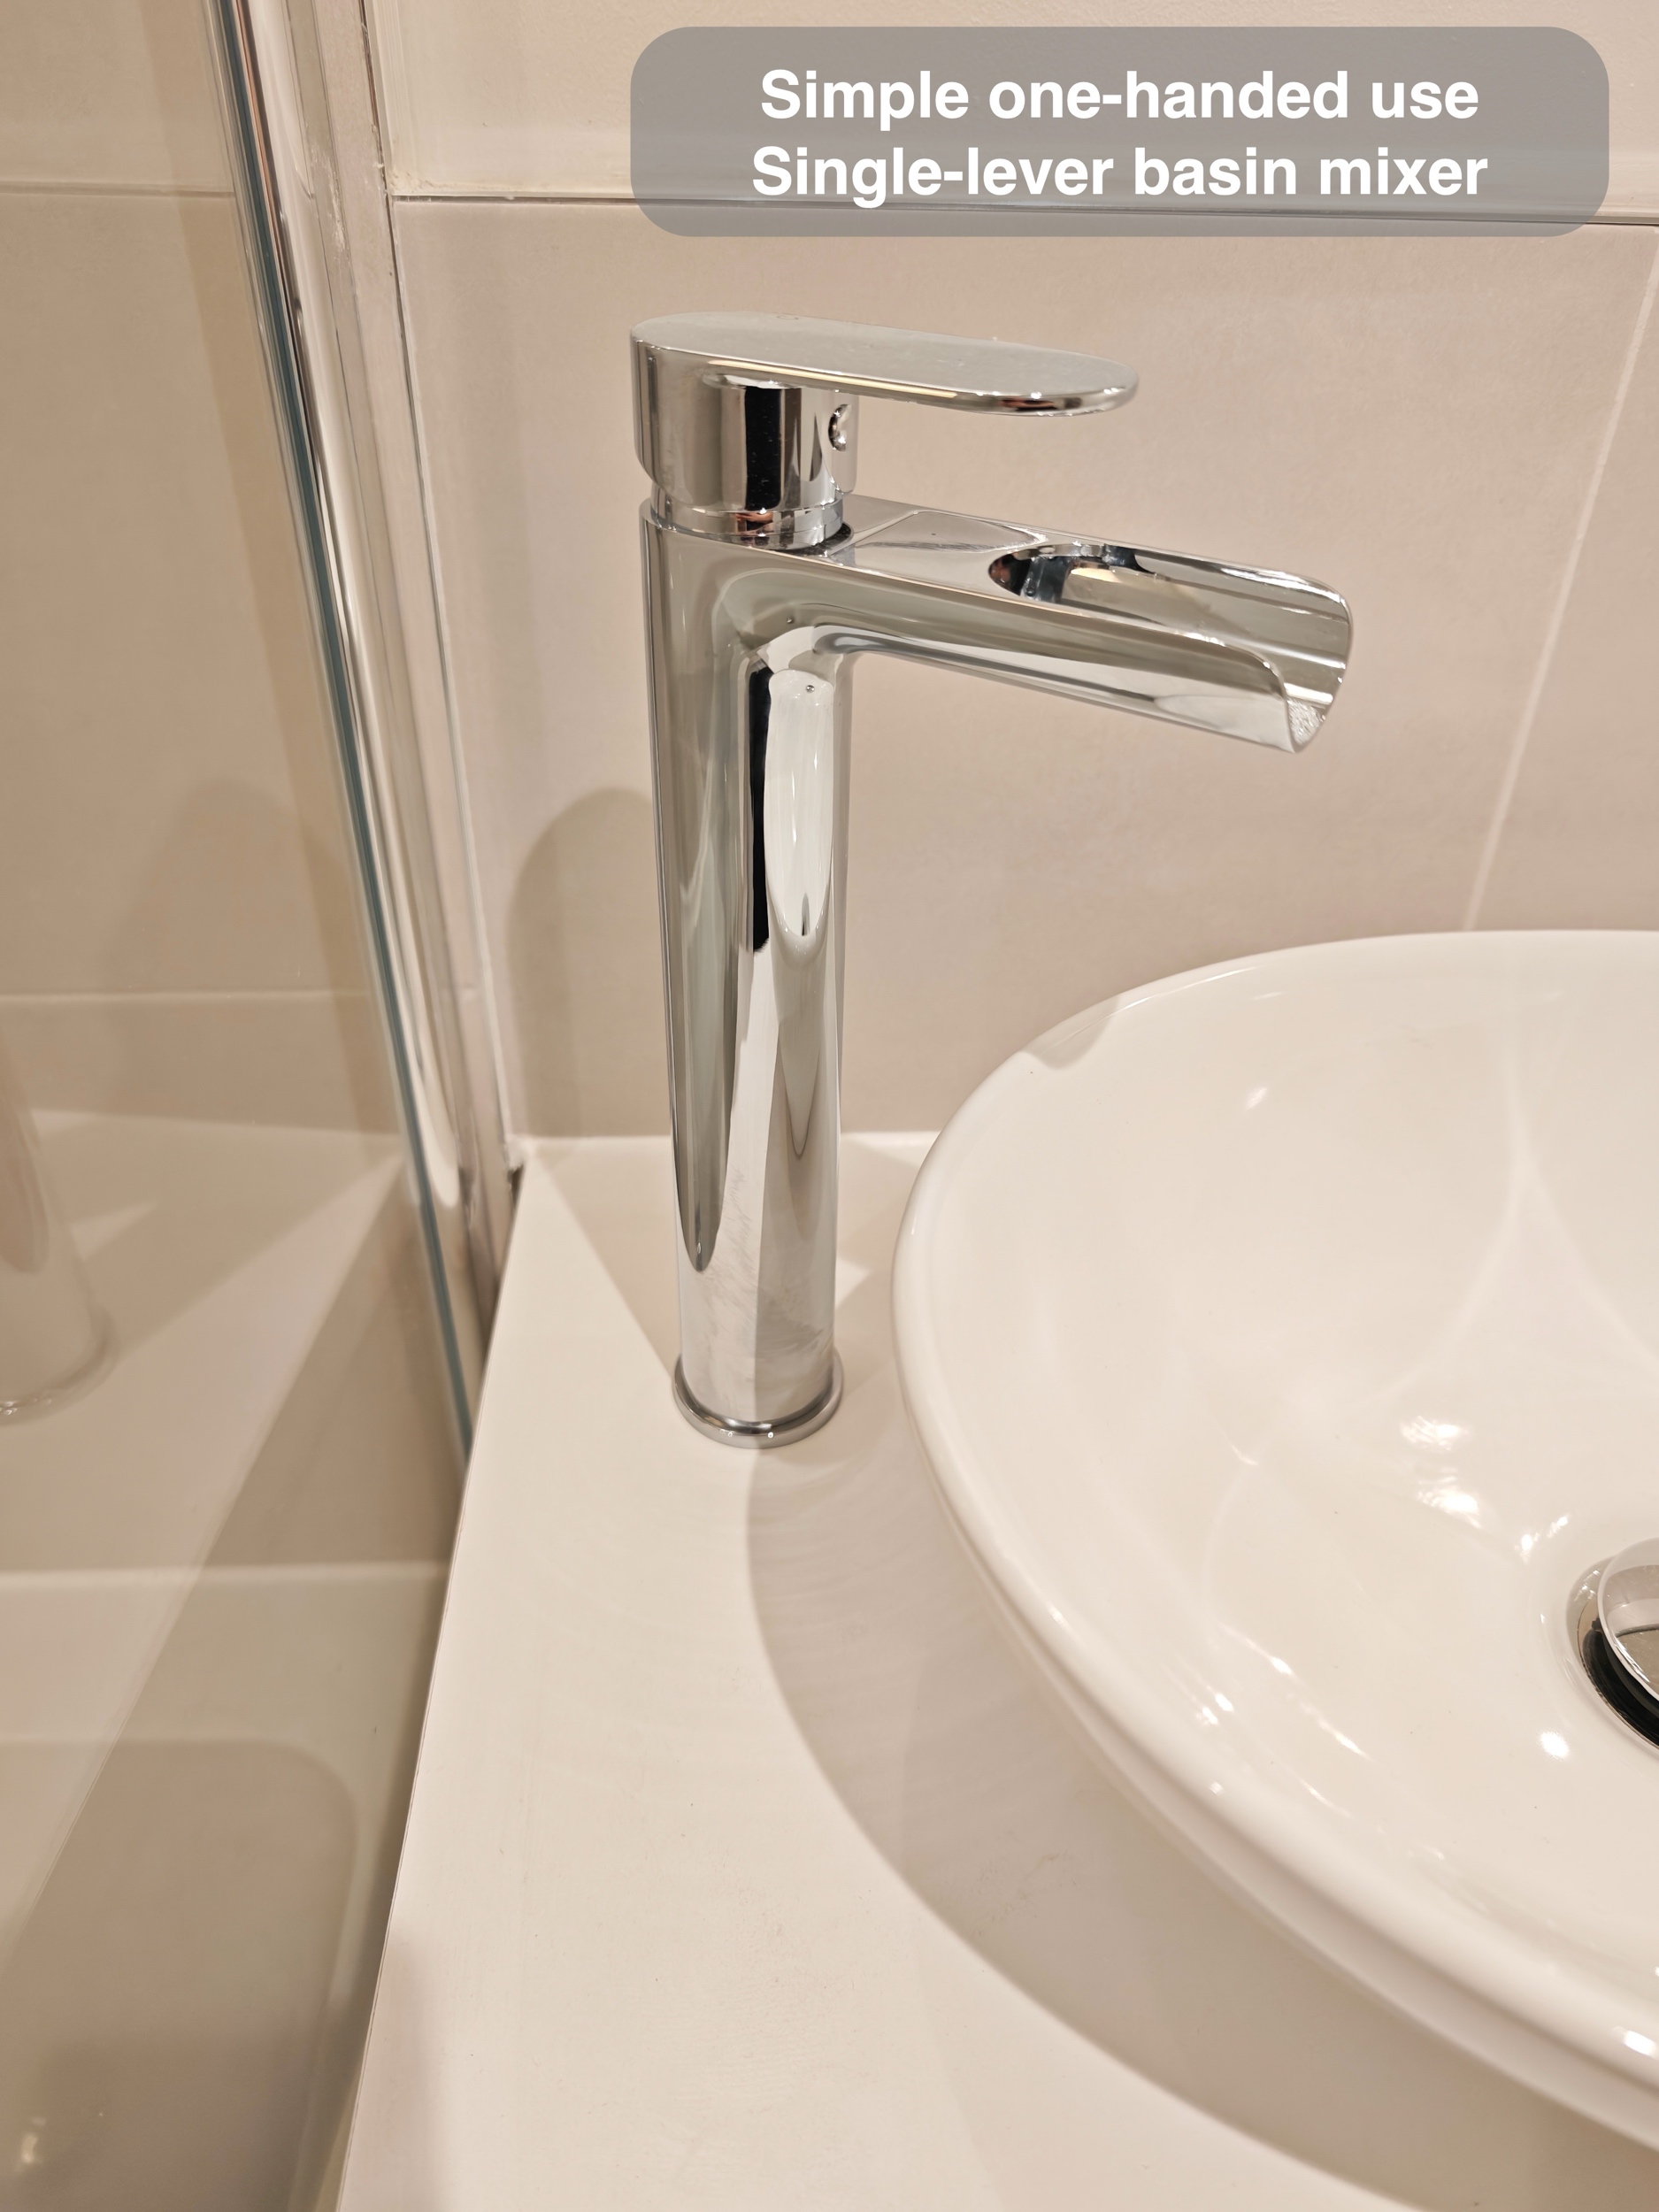
The raised basin and tall chrome tap give this area its own character. We kept the surrounding finish white, letting the basin shape and metal details stand out without competing with the patterned floor. The open-door photographs show how the cupboard is arranged inside.
A bath for soaking and showering
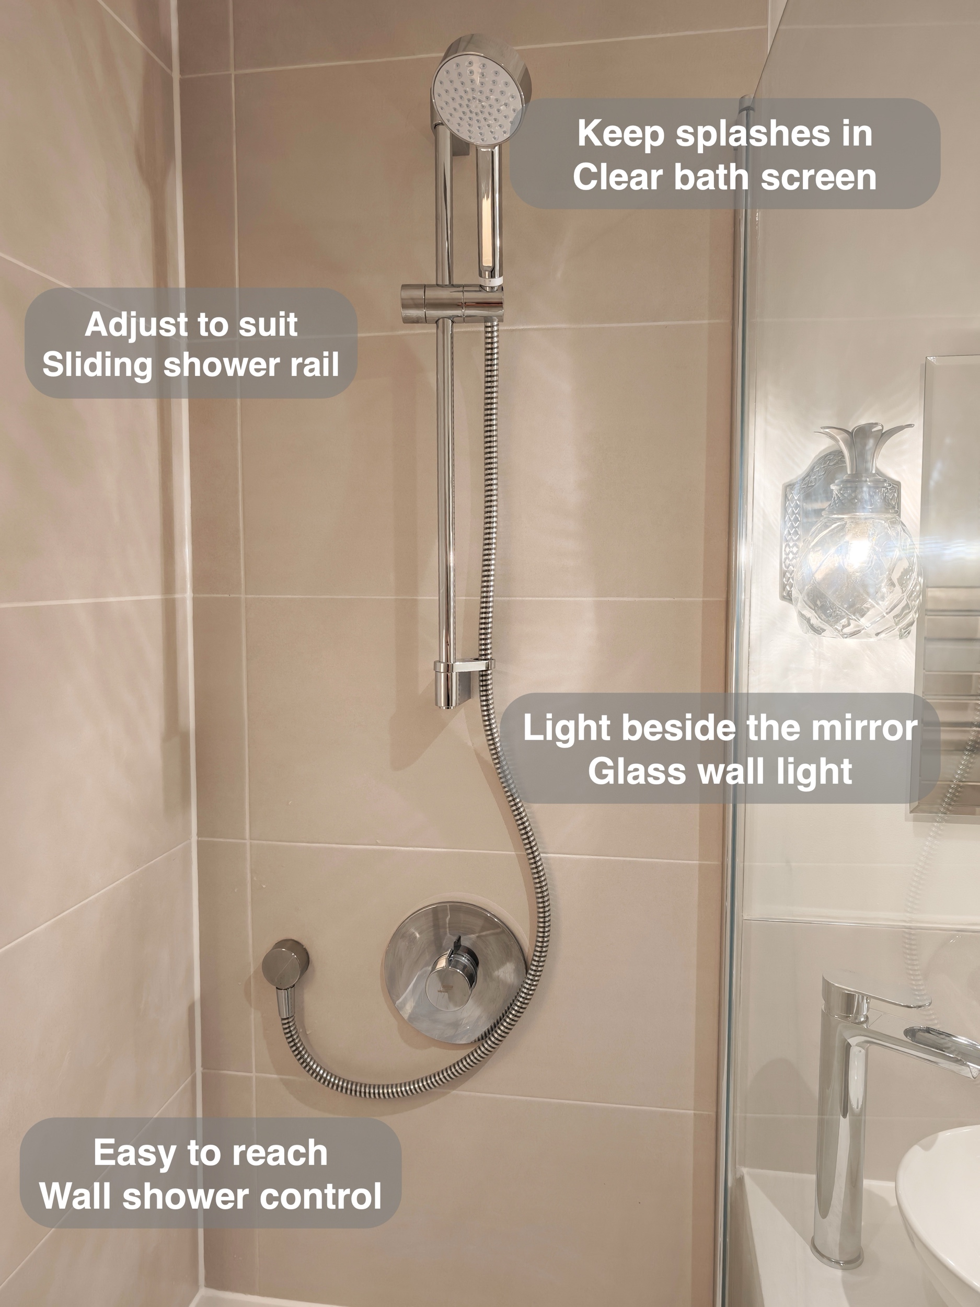
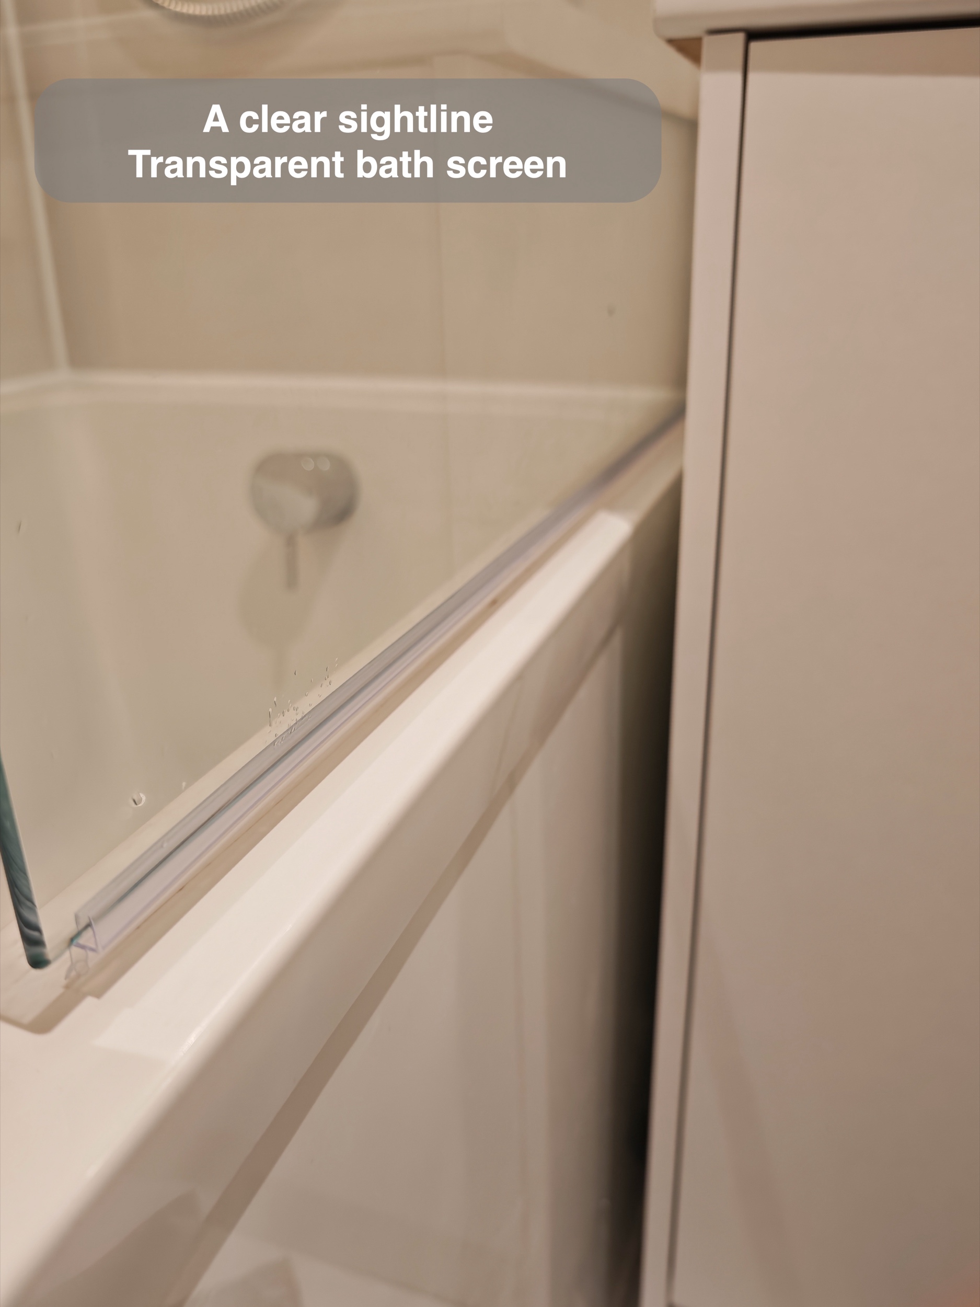
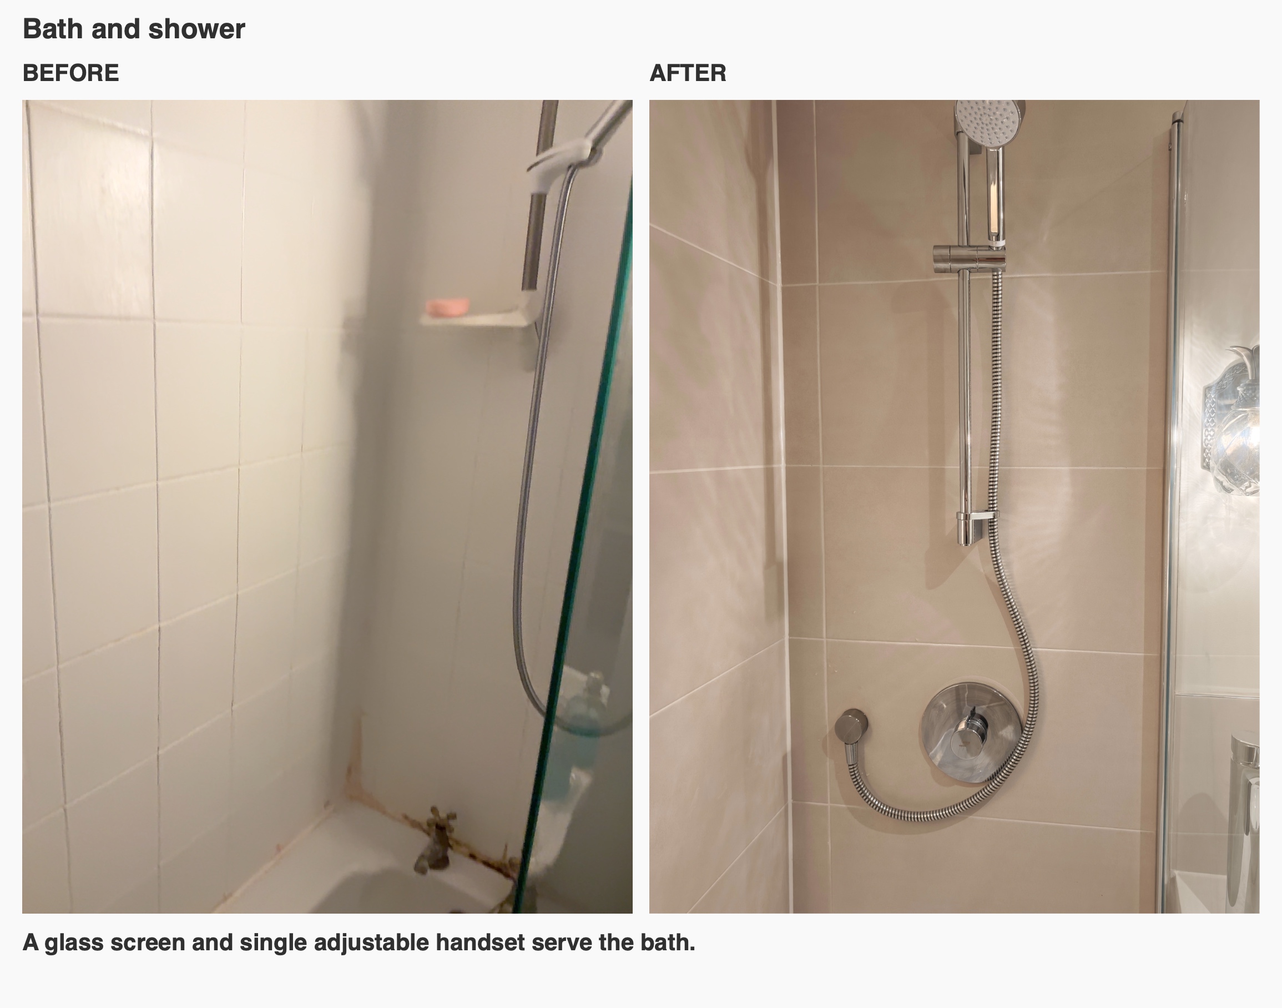
We installed a new bath with a clear glass screen and a single shower handset on an adjustable rail. The concealed shower control sits on the tiled wall, keeping the visible fitting compact. The handset can be positioned along its rail or used in the hand; that flexibility is useful when rinsing the bath as well as showering.
We look at the bath, screen and shower together. Their relationship affects where spray falls and how the bath is used, so a screen is part of the layout rather than a finishing accessory. Here, the clear glass retains views across the room while providing a barrier beside the shower. It still needs normal cleaning and sensible use to manage splashes.
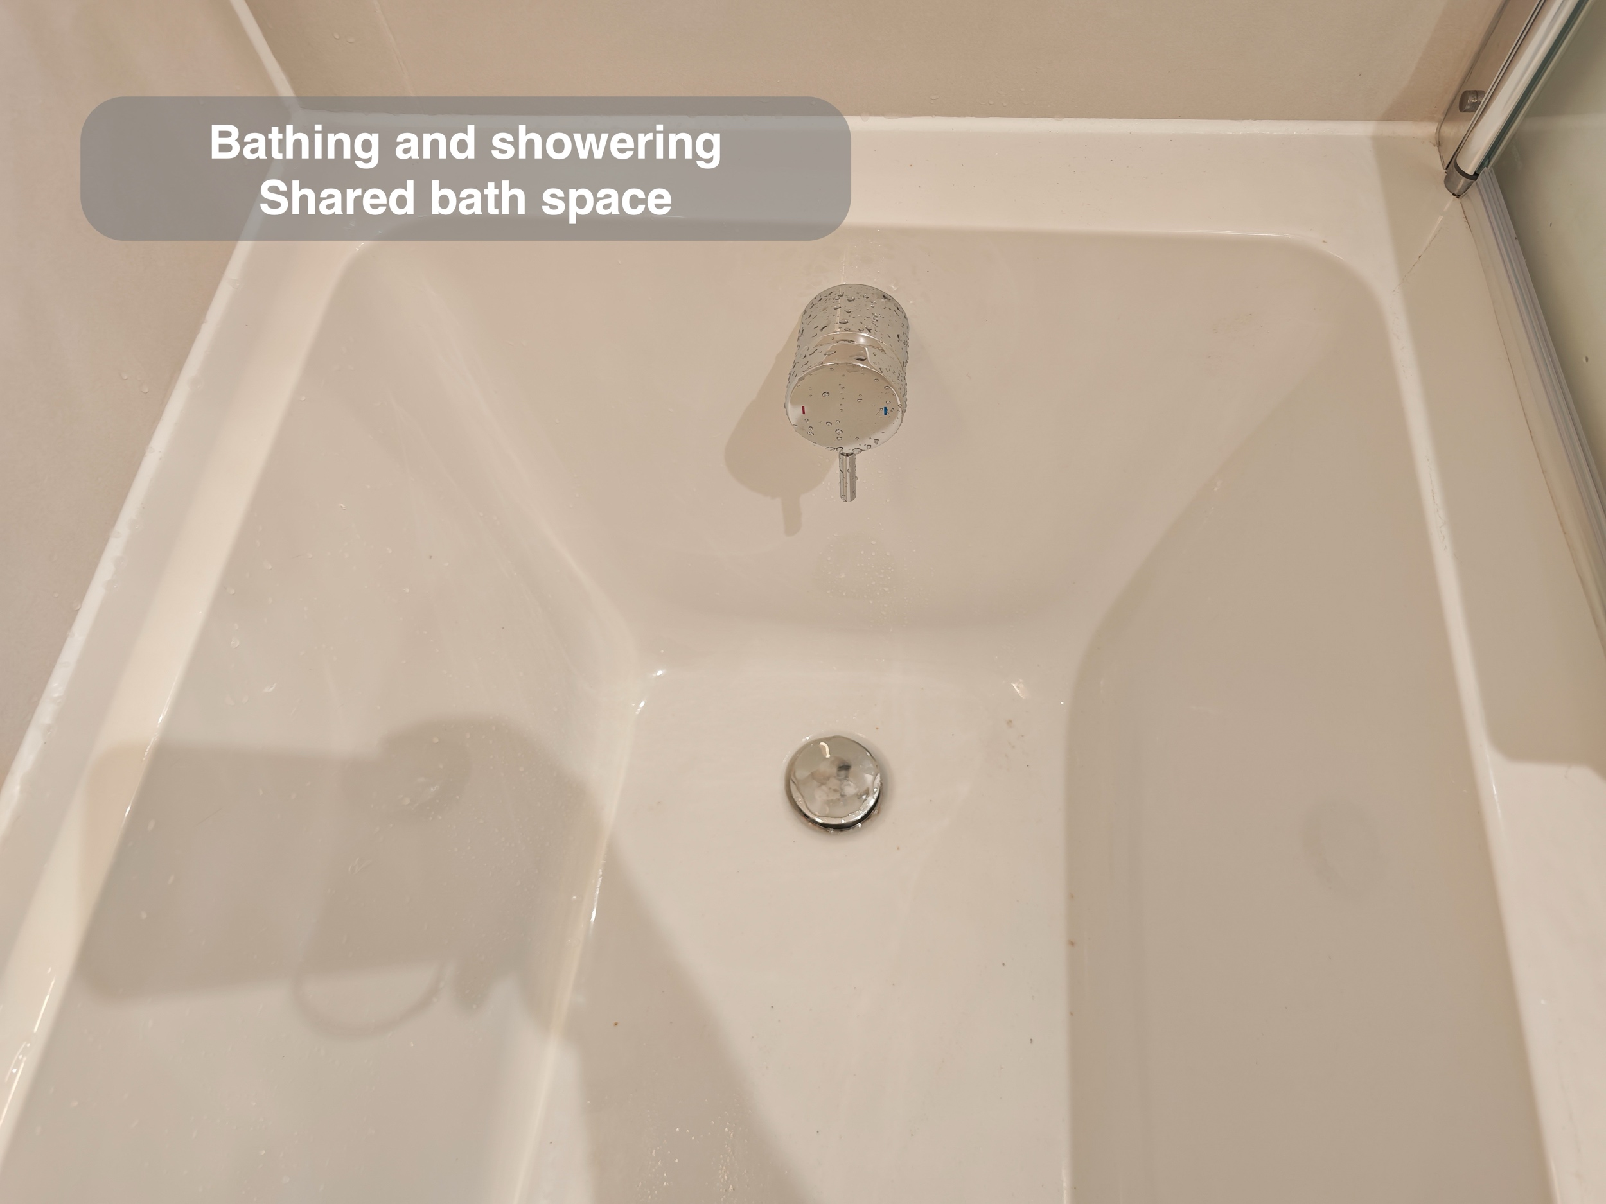
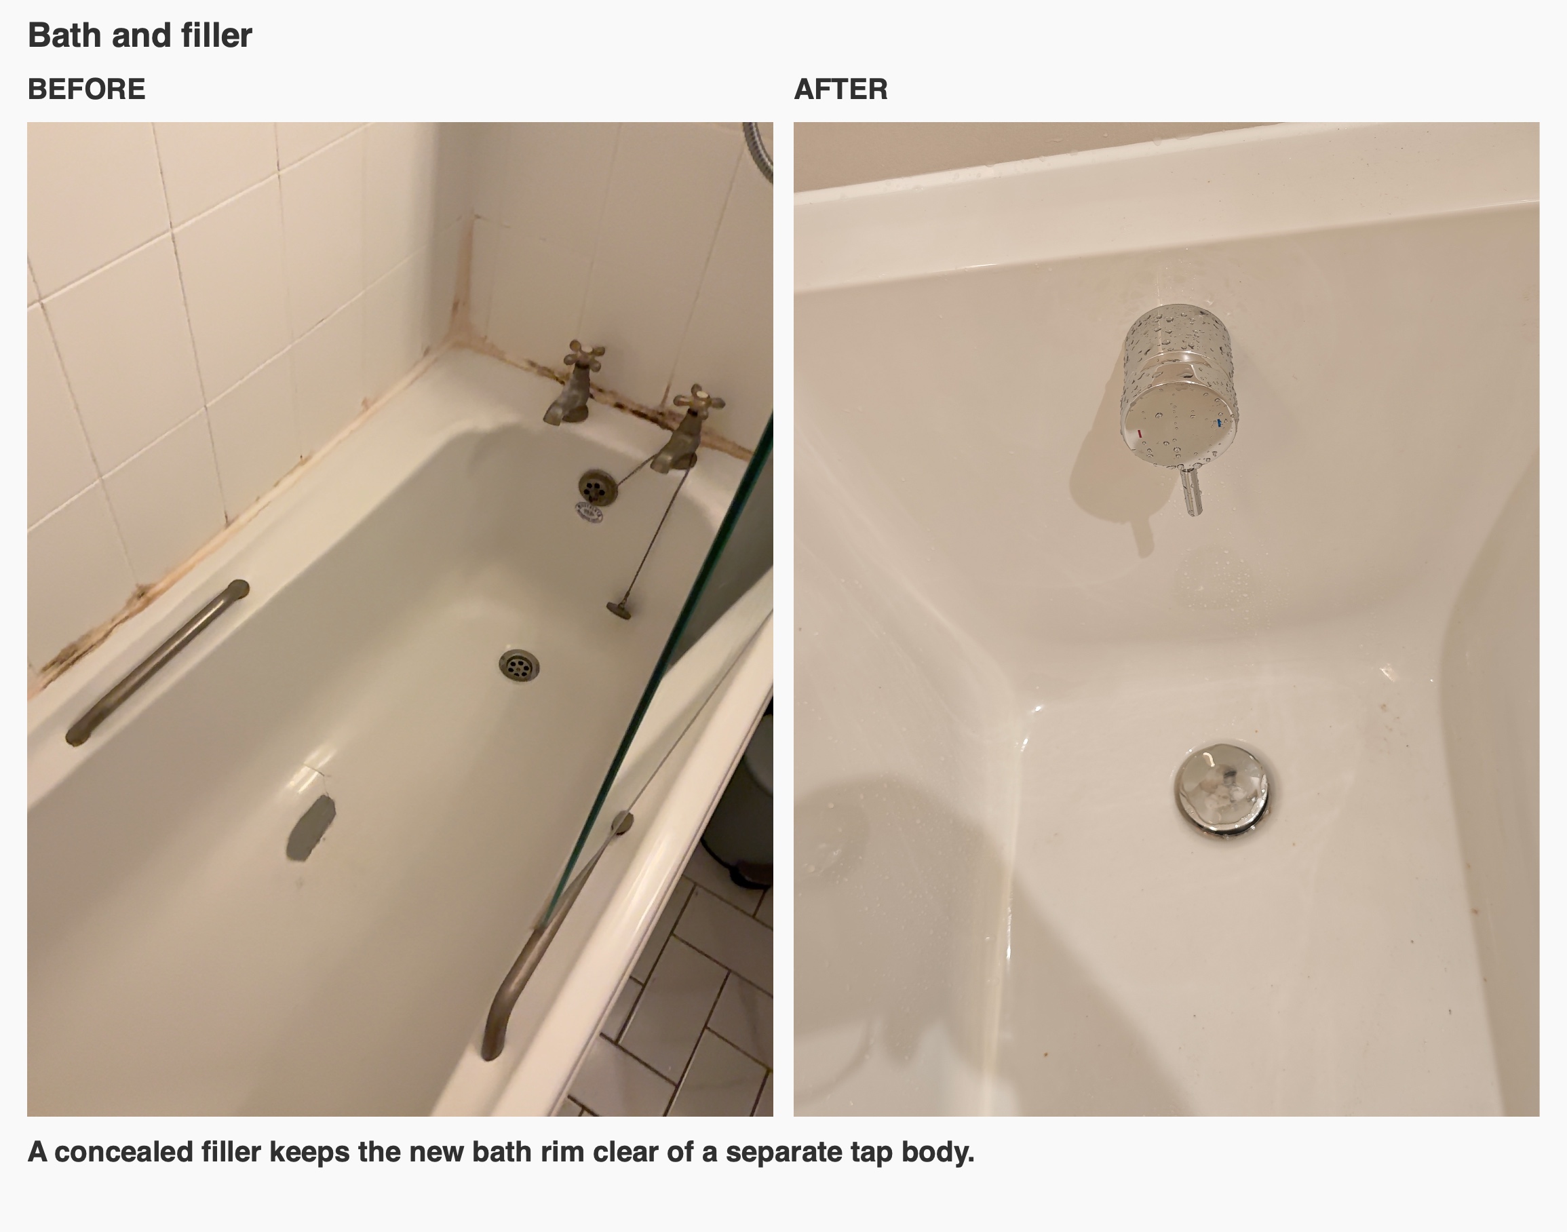
The bath filler is incorporated into the bath's overflow area, with a separate control on the bath side. That leaves the upper rim free of a conventional tap body. It is a small detail, but in a compact bathroom the fittings you leave out of the way can matter as much as those you add.
A shelf within the tiled wall
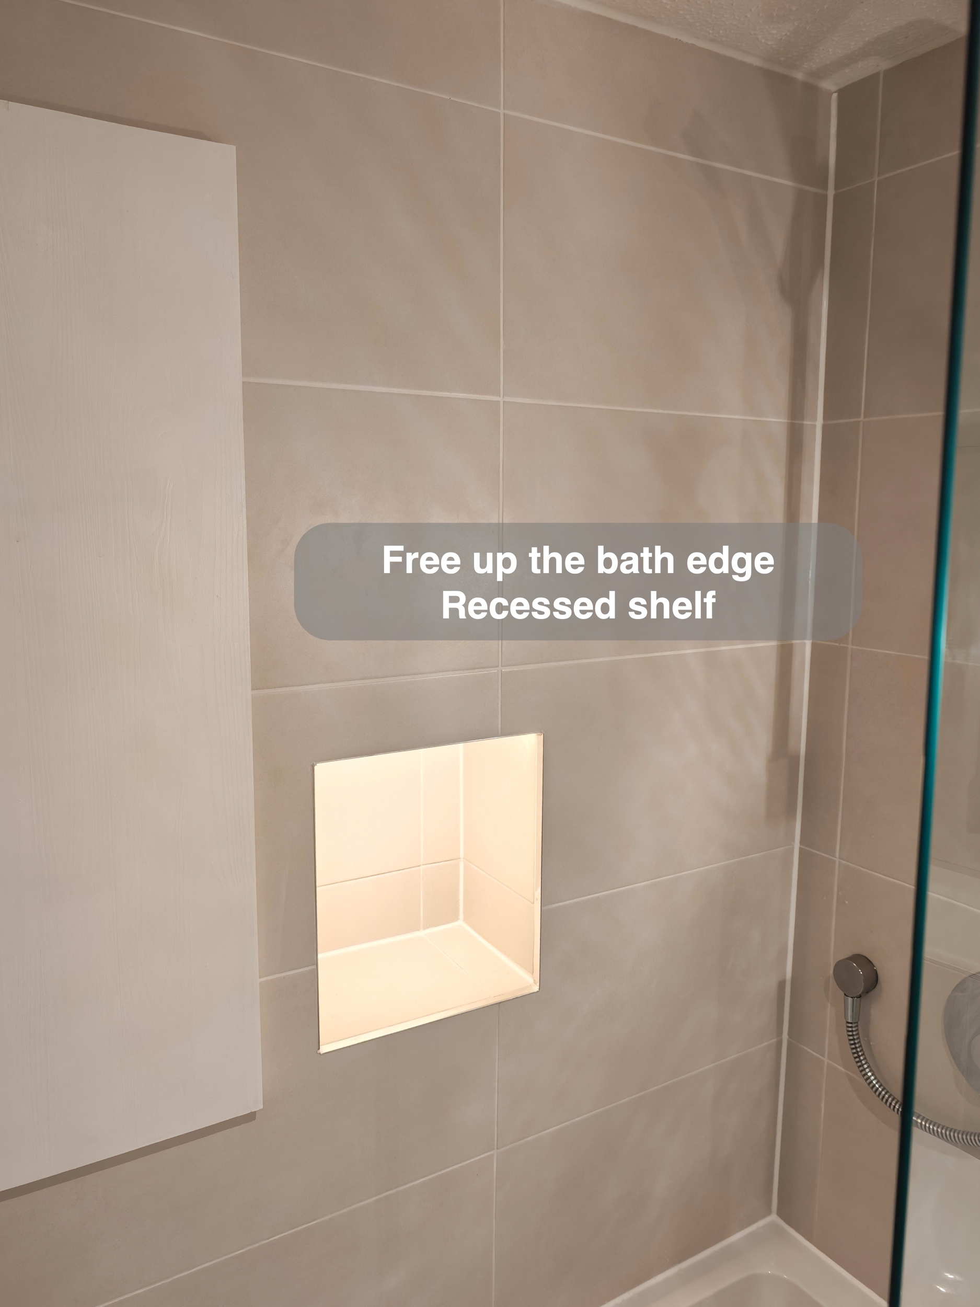
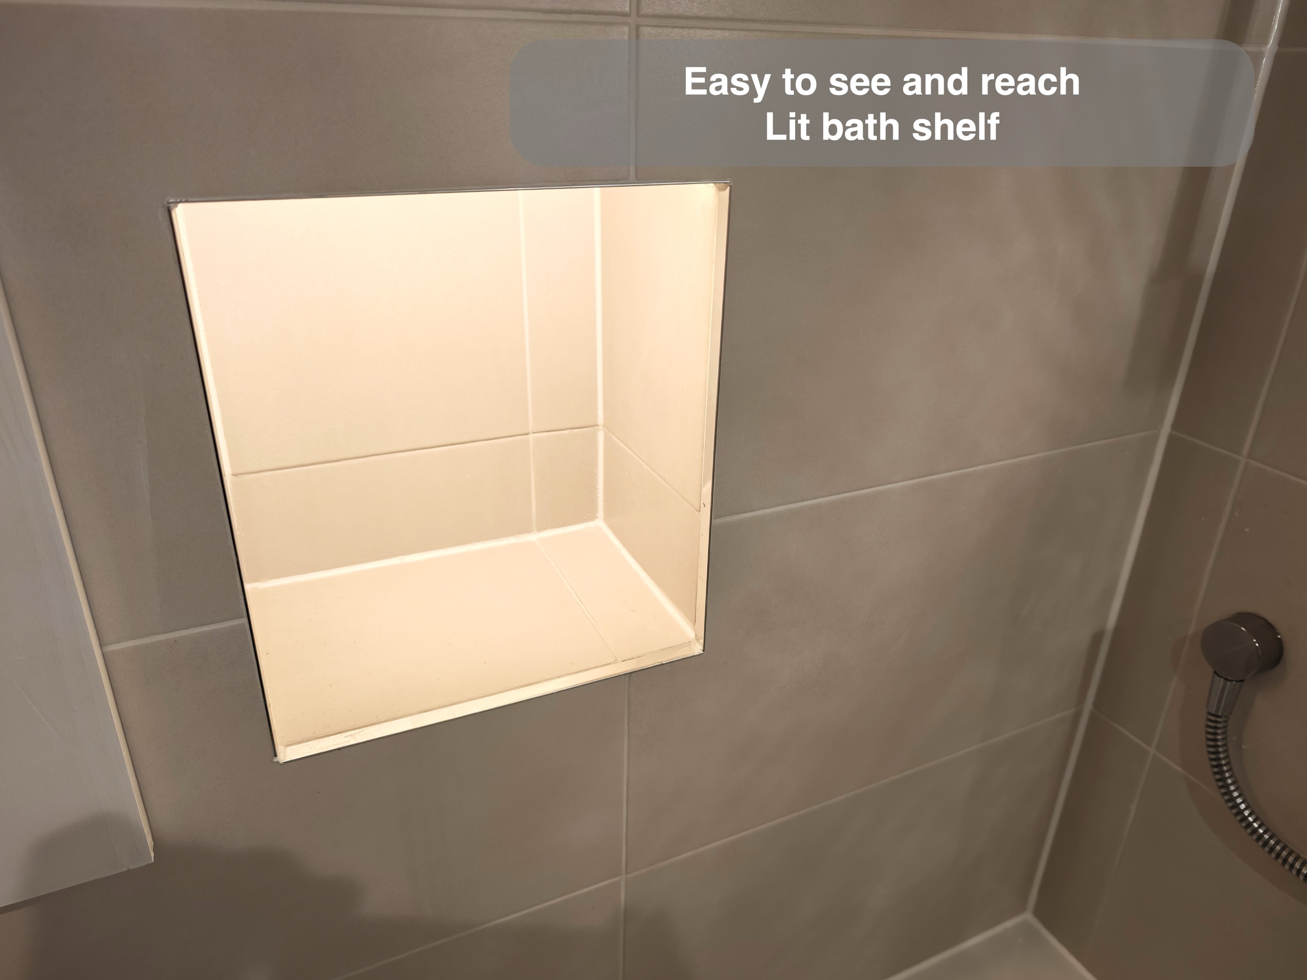
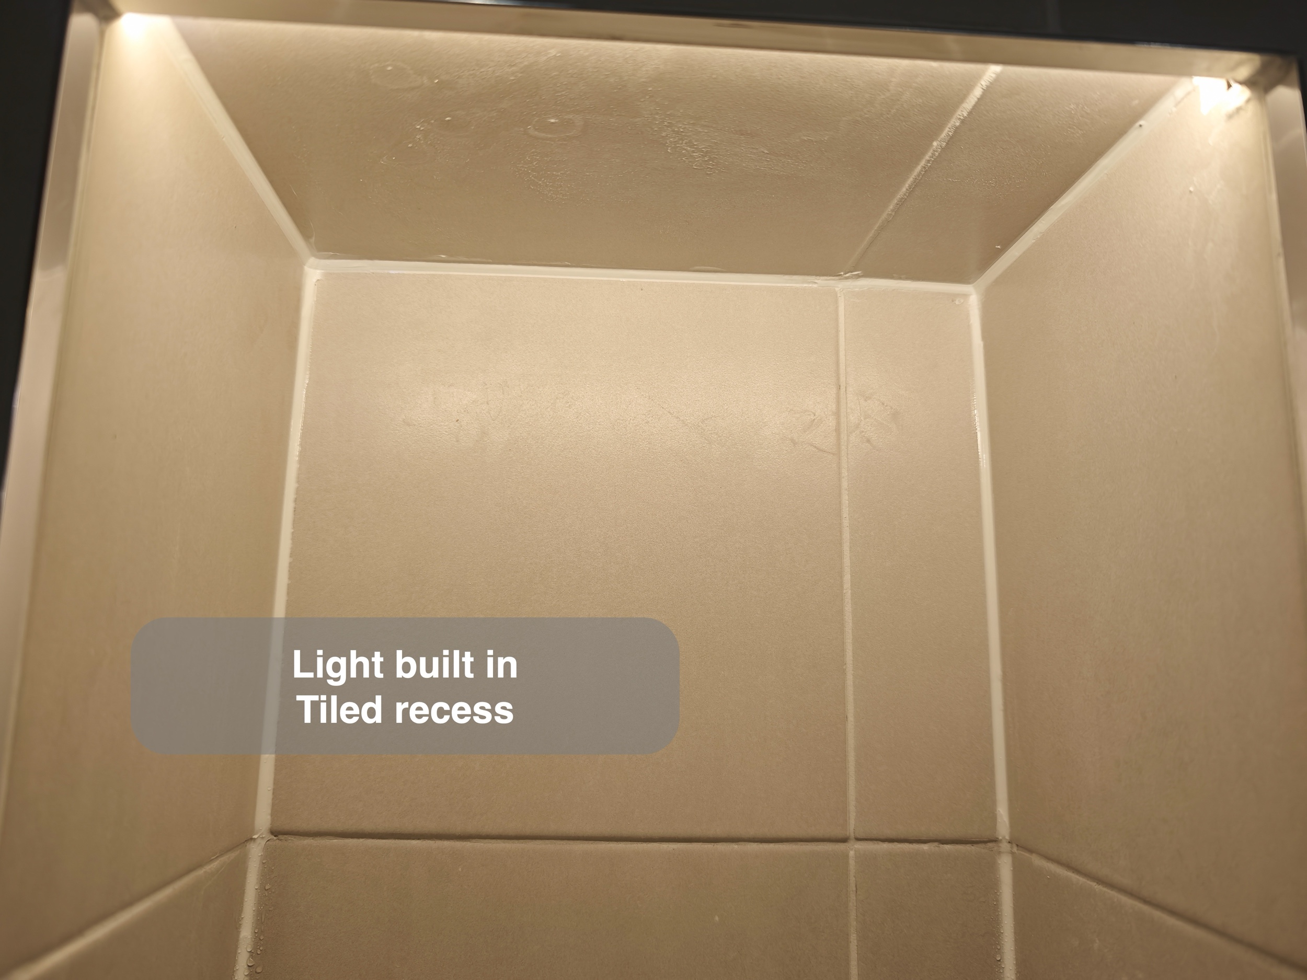
The illuminated recess gives shampoo and other shower essentials a place within the wall. Bottles can stand on the shelf rather than along the bath edge. Its light also picks out the depth of the recess against the pale tiles.
When we discuss a recess, a useful starting question is what actually needs to sit inside it. Bottle height, shelf position and the surrounding tile layout all deserve attention before the wall is finished. This room shows the practical result: a defined place for the items used while washing, with no projecting basket in that position.
A coordinated cupboard above the bath
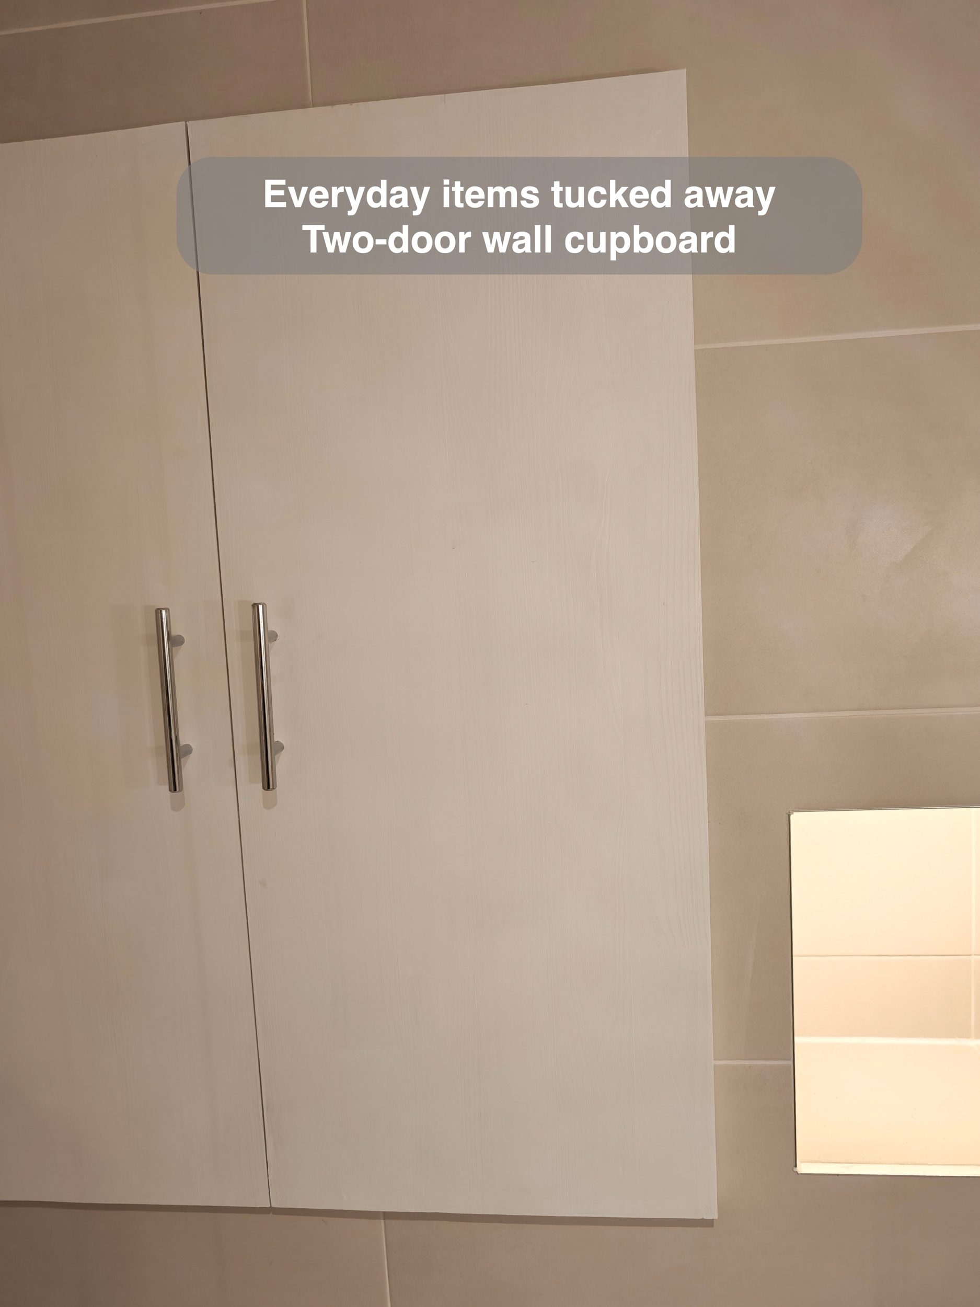
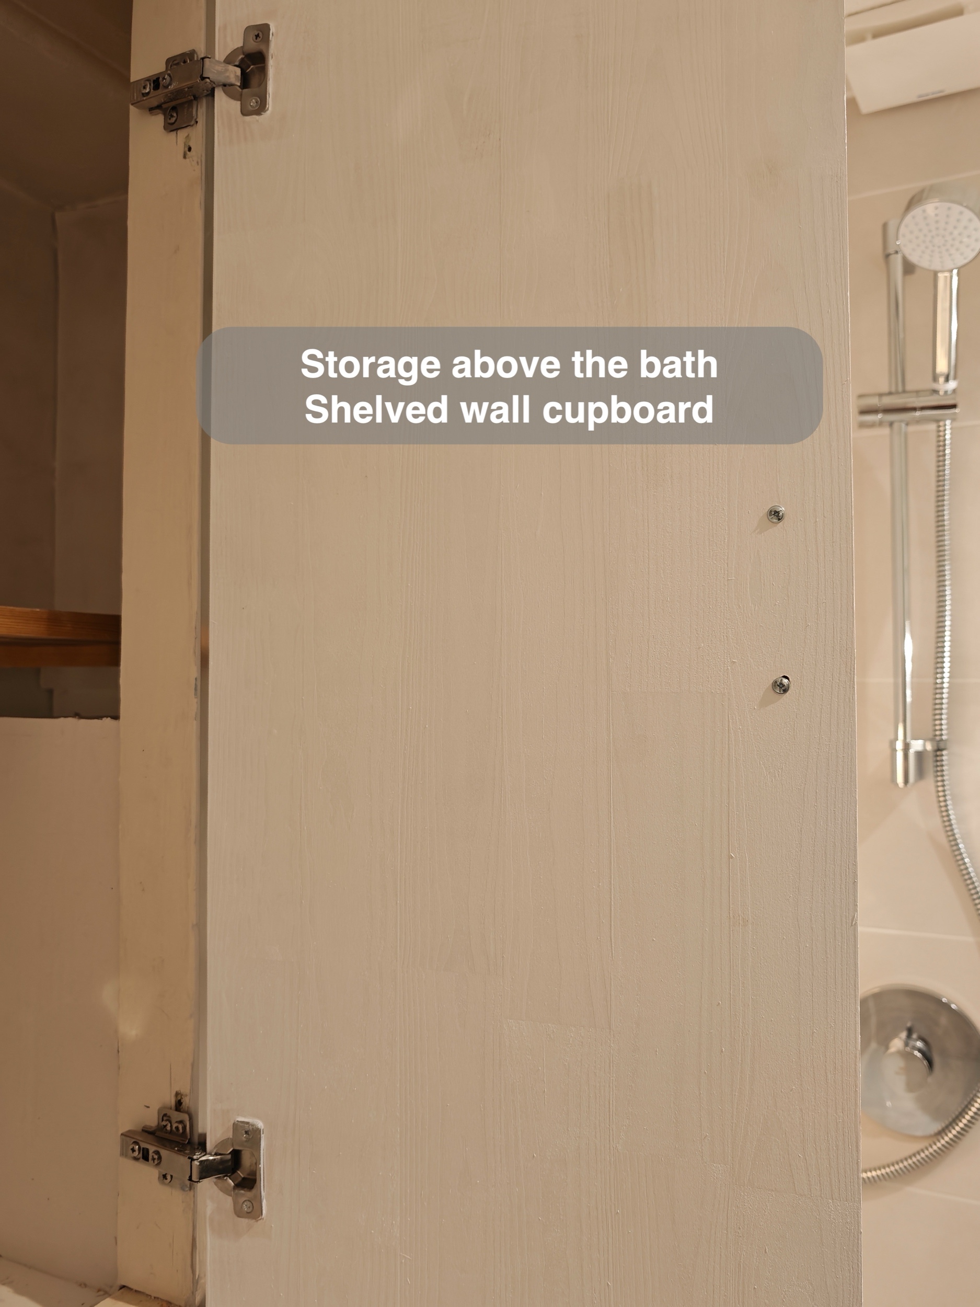
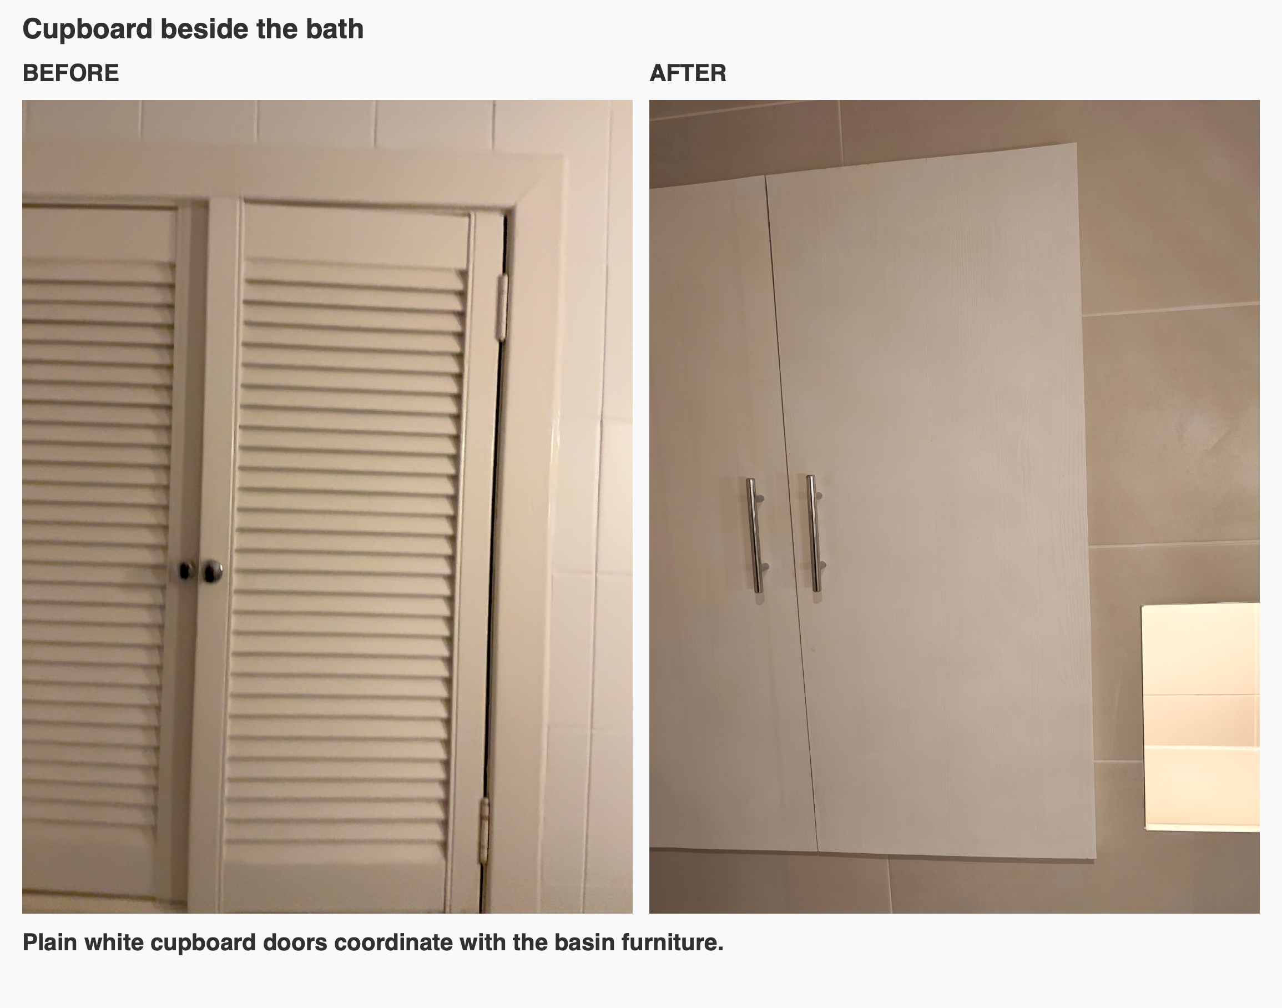
We also replaced the original louvred cupboard doors with plain white doors and chrome handles. Because these doors sit beside the shower, we specified painted plywood rather than standard wrapped MDF fronts, then finished them in matt white. They coordinate with the basin furniture and give the bath wall a quieter appearance beside the illuminated shelf.
This cupboard sits beside the bath and shower, so its location matters as well as its colour. In our planning, furniture near water needs consideration of exposure, finish and ongoing care. The coordinated doors bring this existing storage area into the overall design.
Light and warmth at useful points
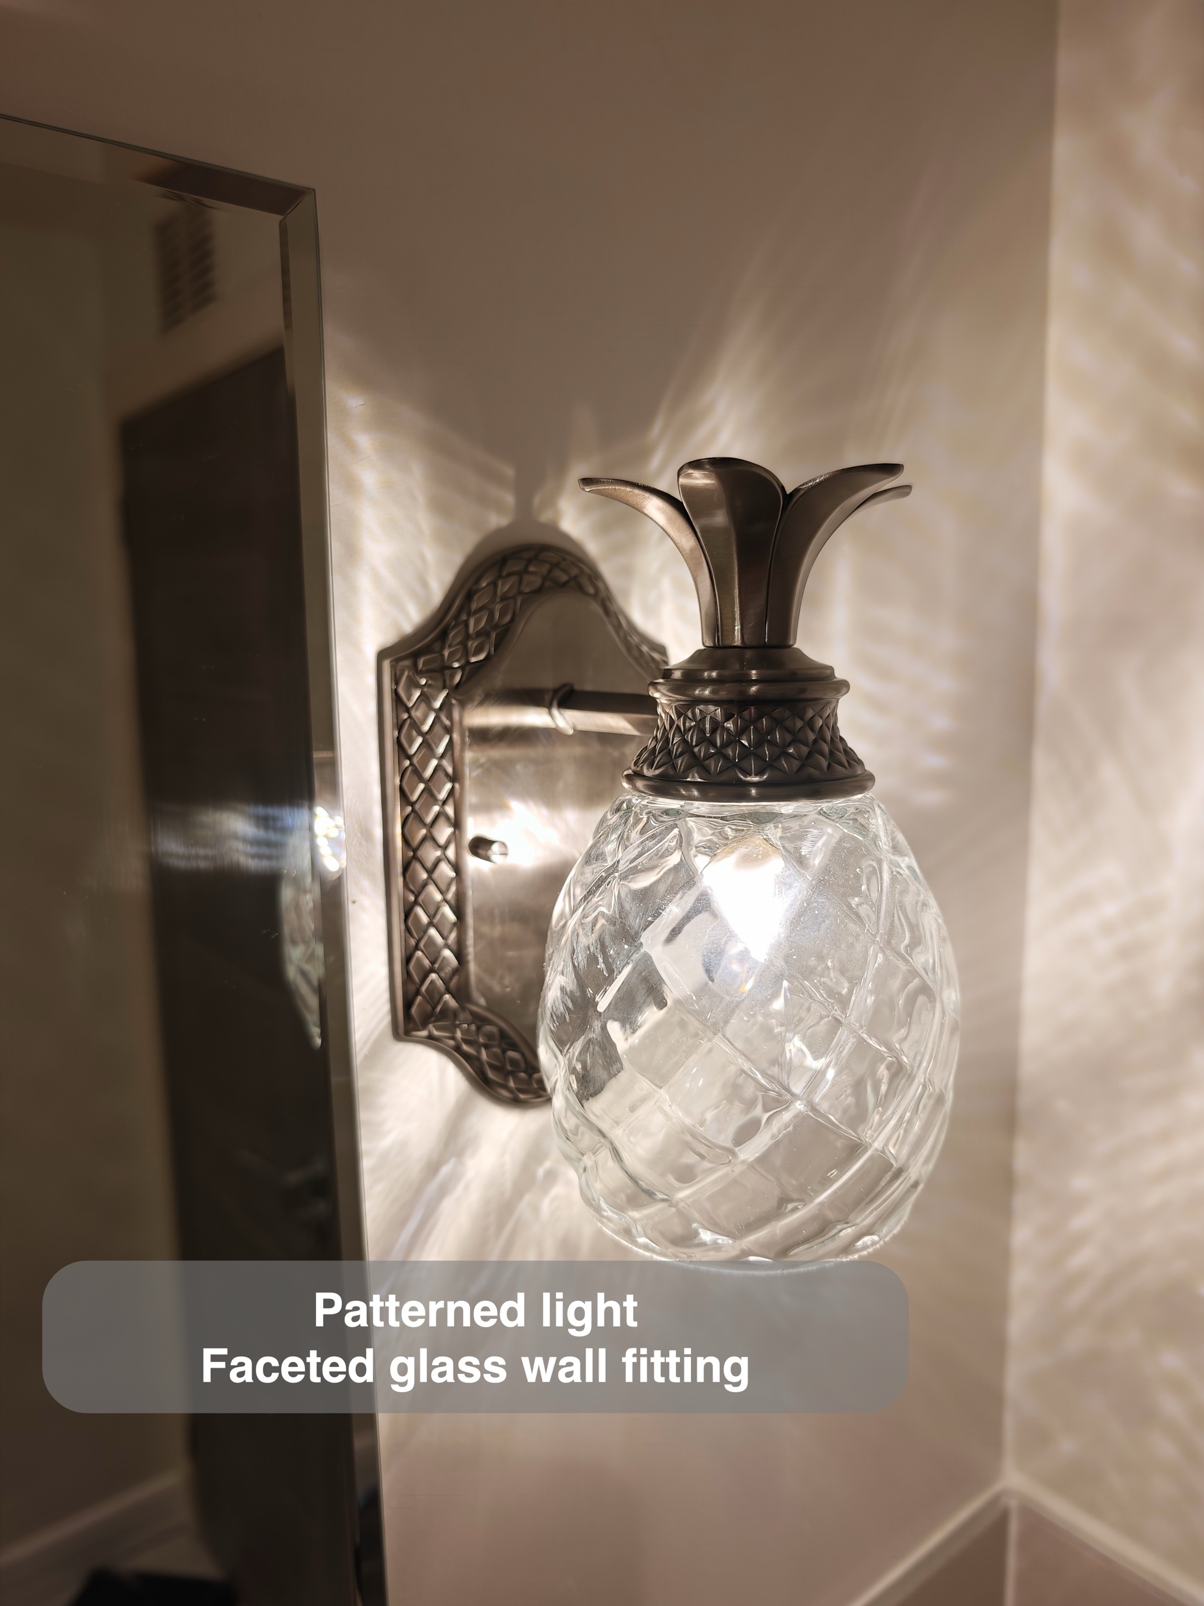
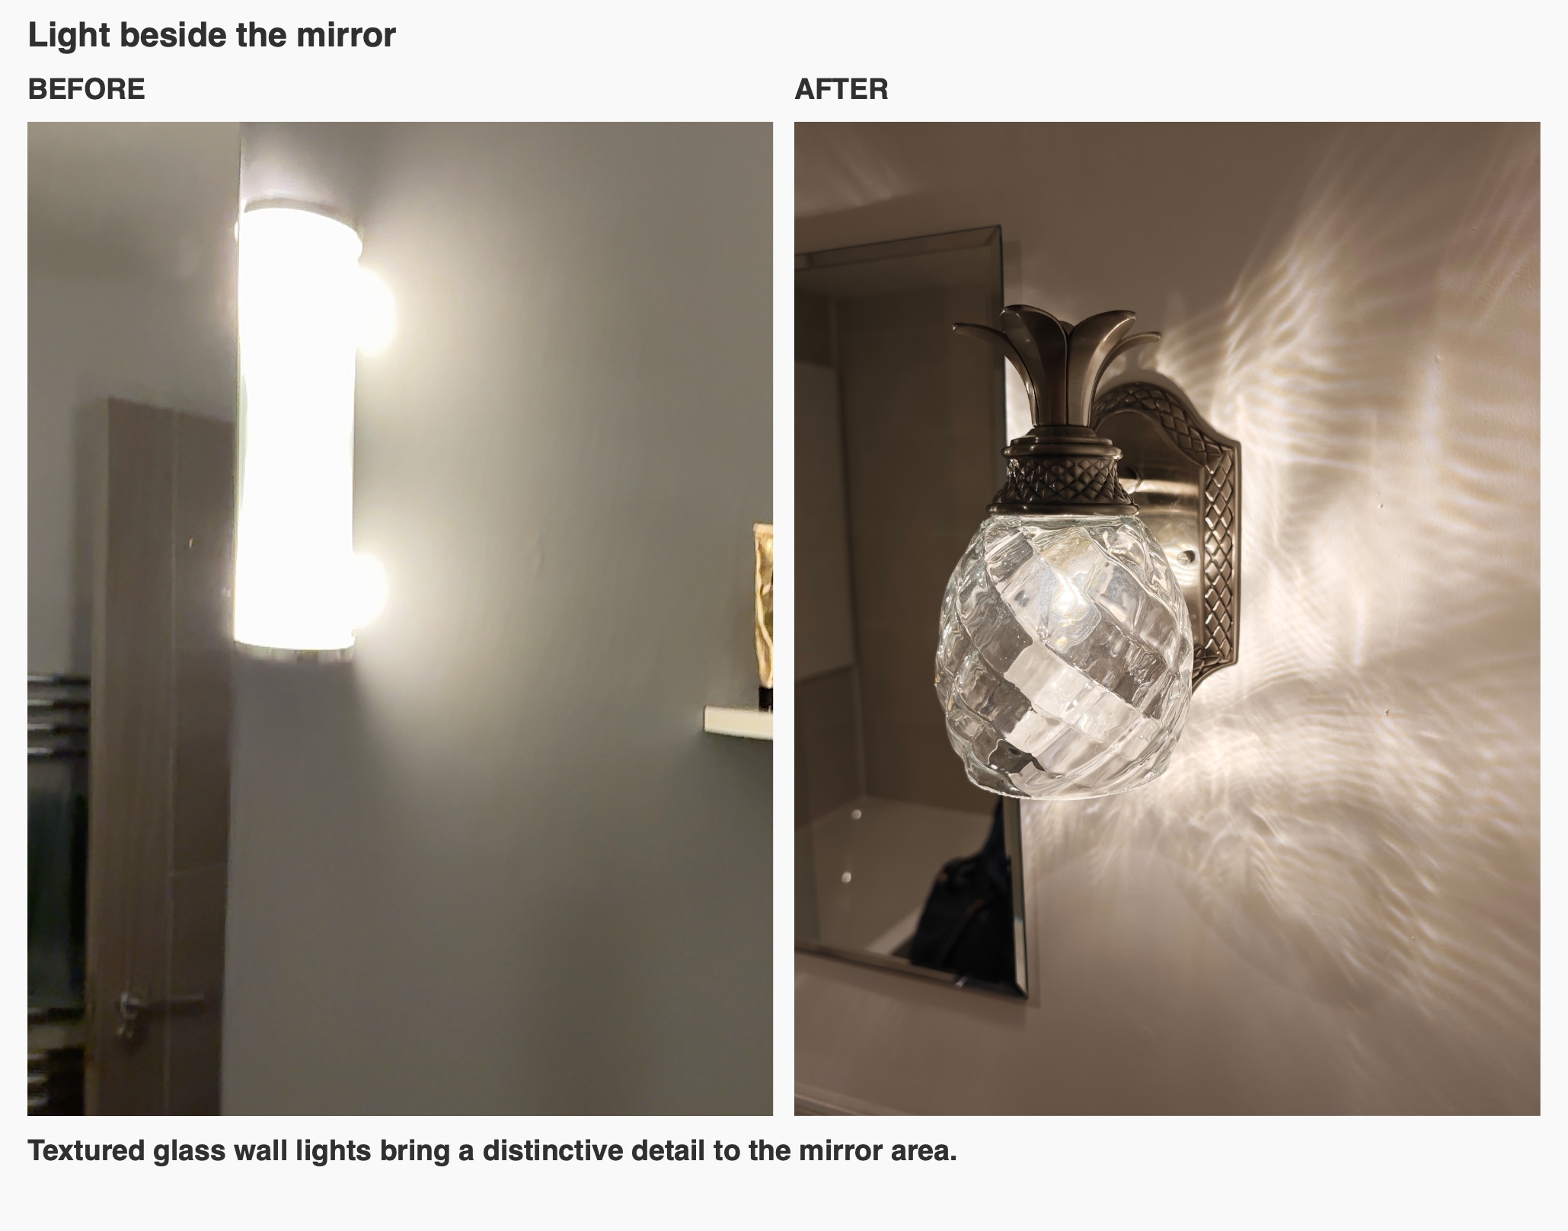
The customer supplied the distinctive glass wall lights beside the mirror. Their textured shades and decorative metalwork add a different layer of detail to the pale wall and chrome fittings. We fitted them as part of the mirror area. We kept the existing ceiling and remaining downlights, with one new downlight included in the work.
A mirror light deserves to be considered separately from the ceiling light: they occupy different positions and make different visual contributions. Here, the wall lights provide a decorative focal point where someone stands at the basin.
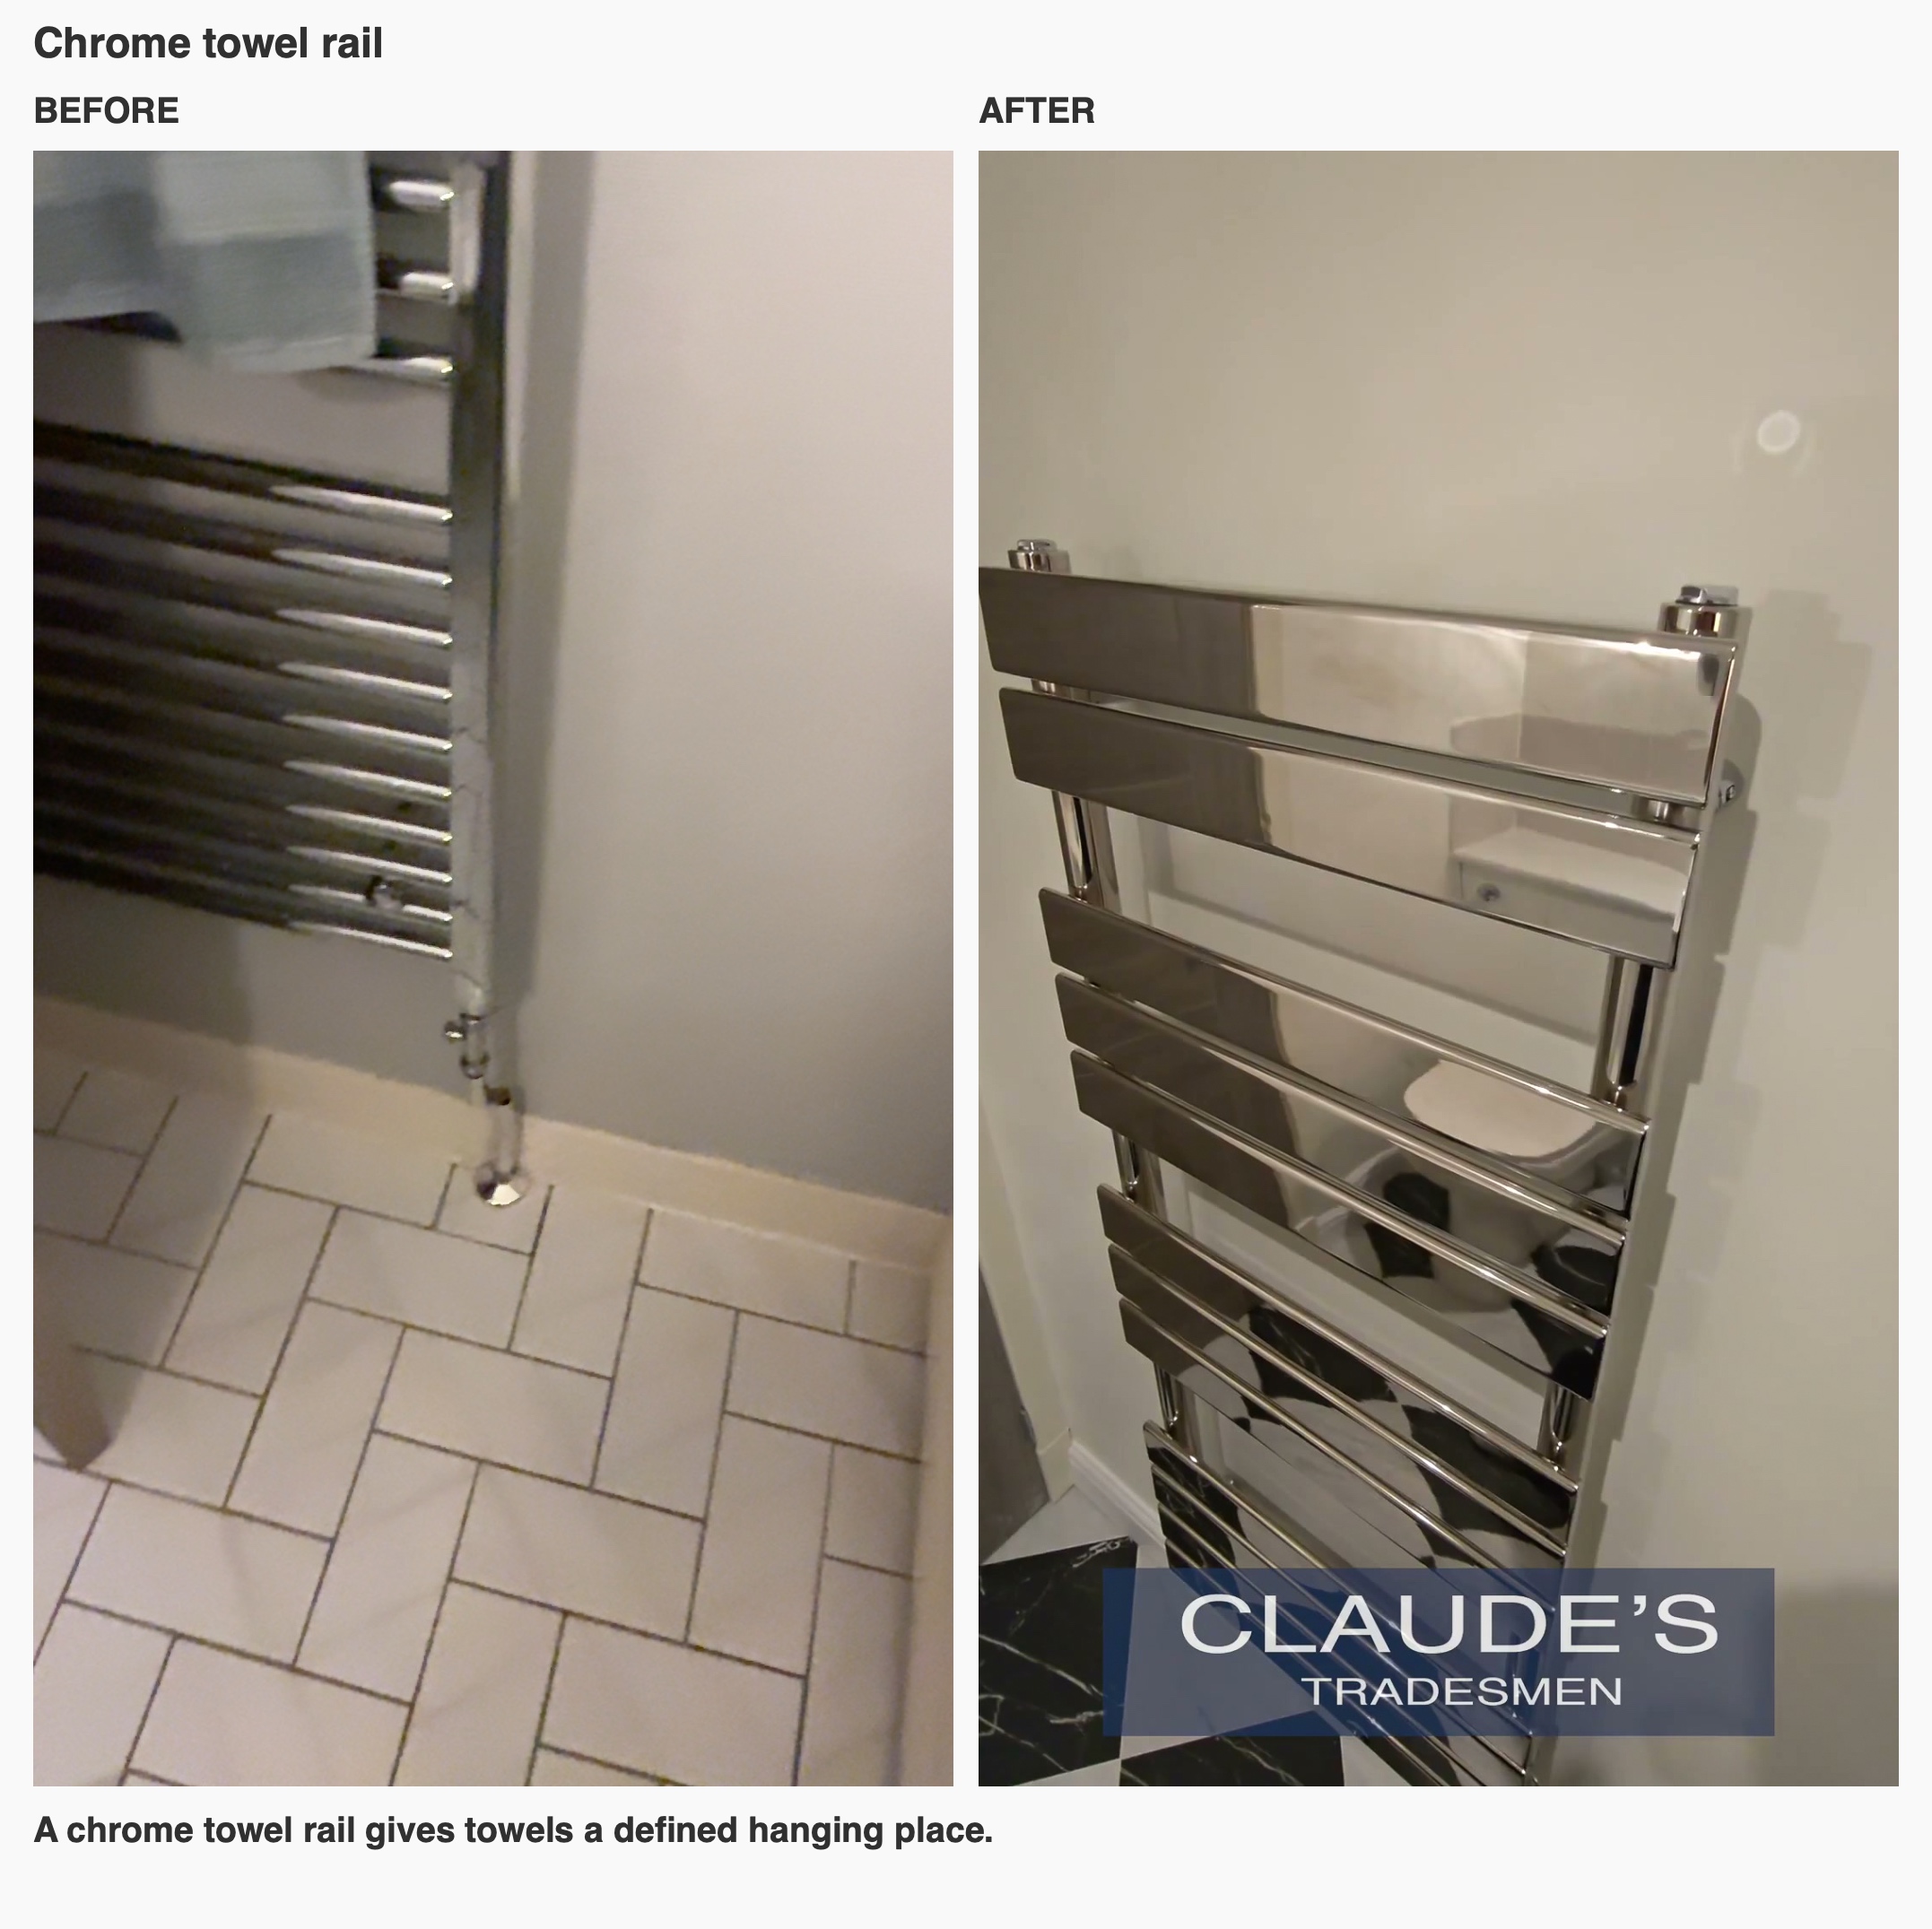
A chrome towel rail provides hanging space by the entrance. It sits beside the finished diamond-pattern floor, giving towels a defined place within the room. Keeping towel storage in the plan is useful even when the room is small; a towel needs a practical home just as toiletries do.
A diamond pattern that gives the floor its identity
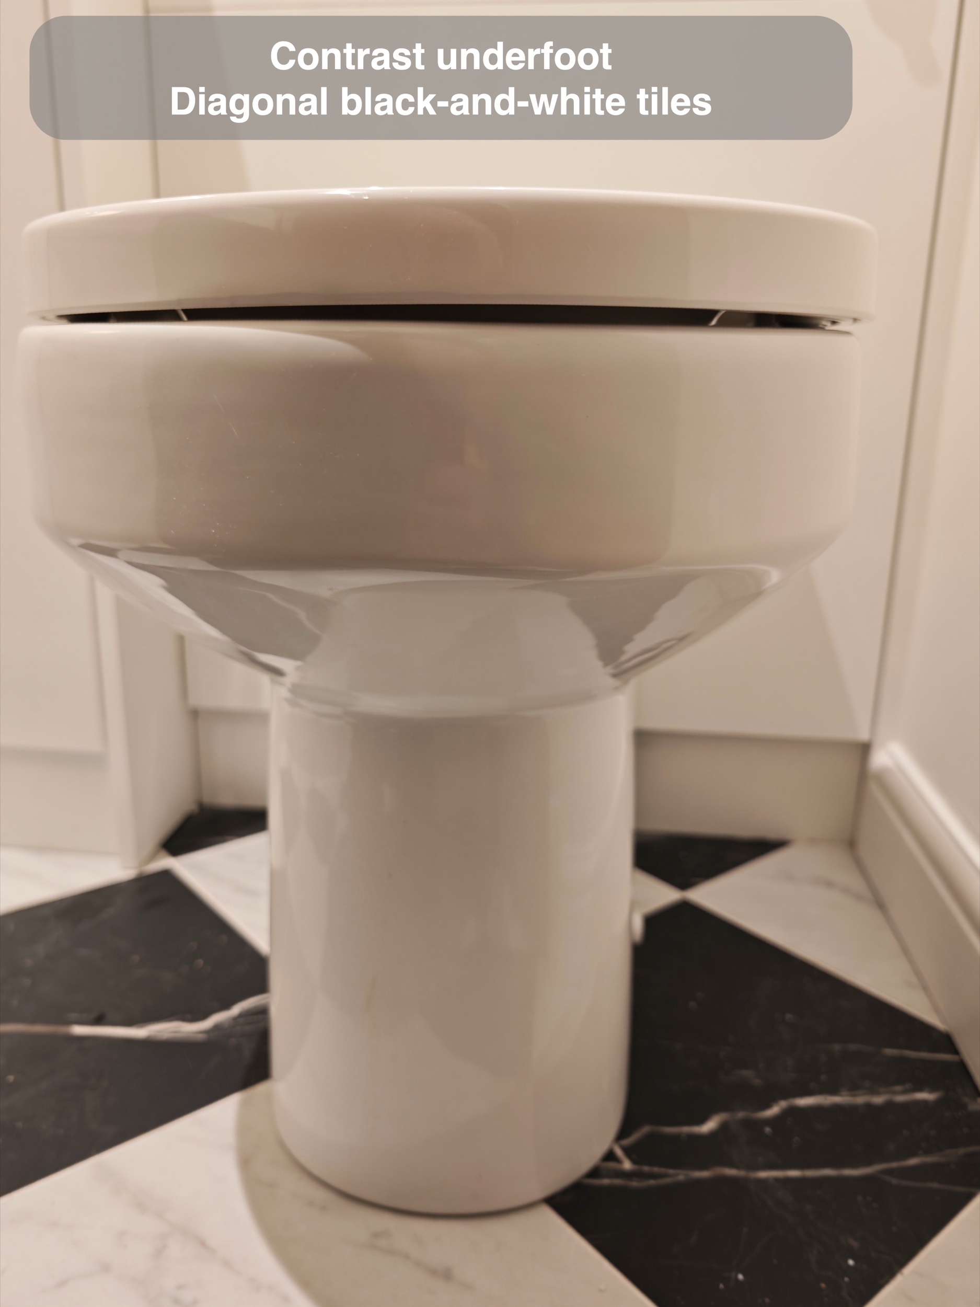
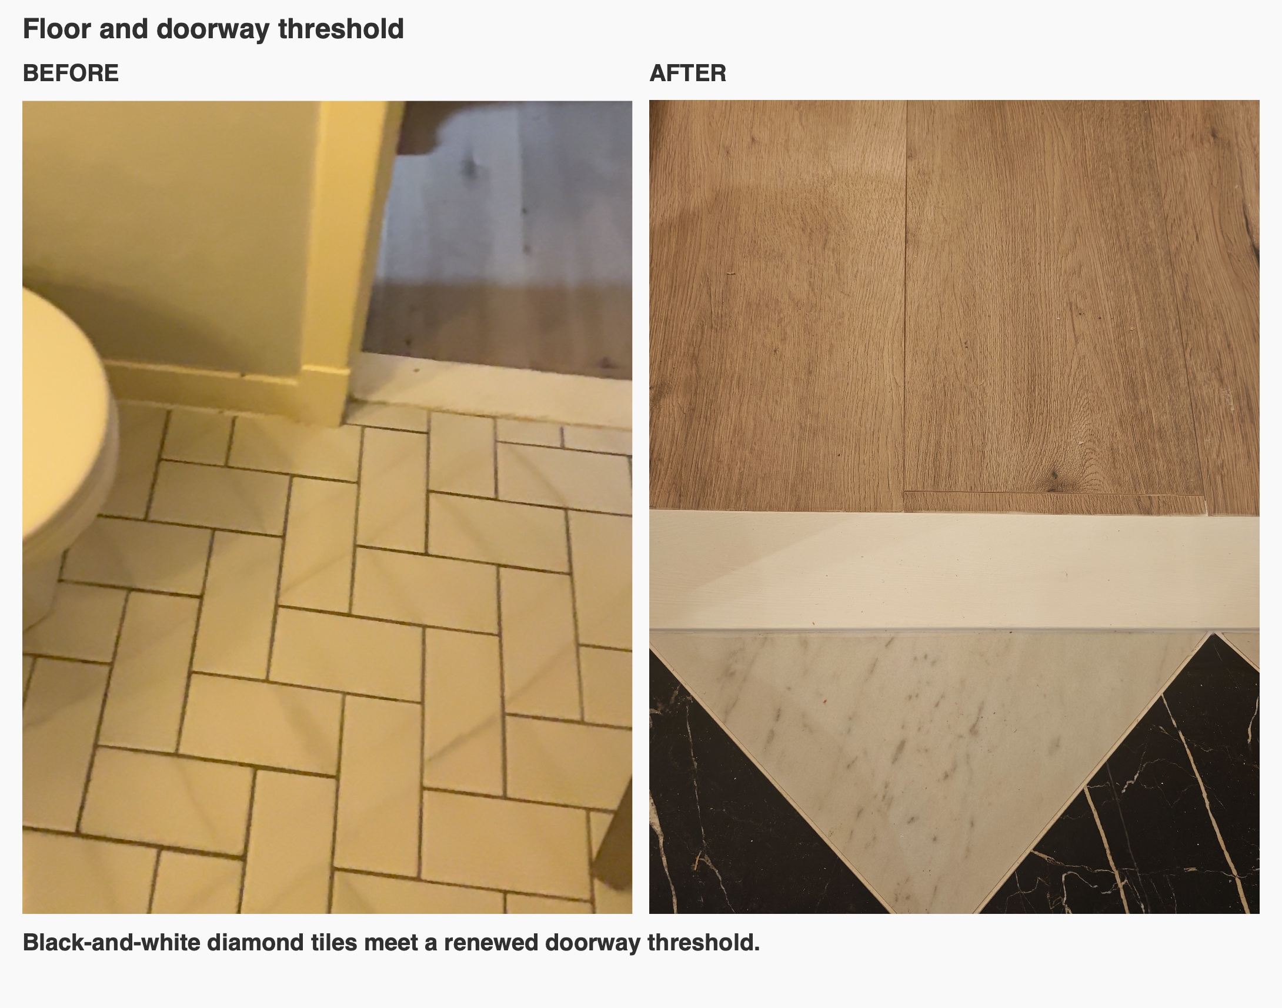
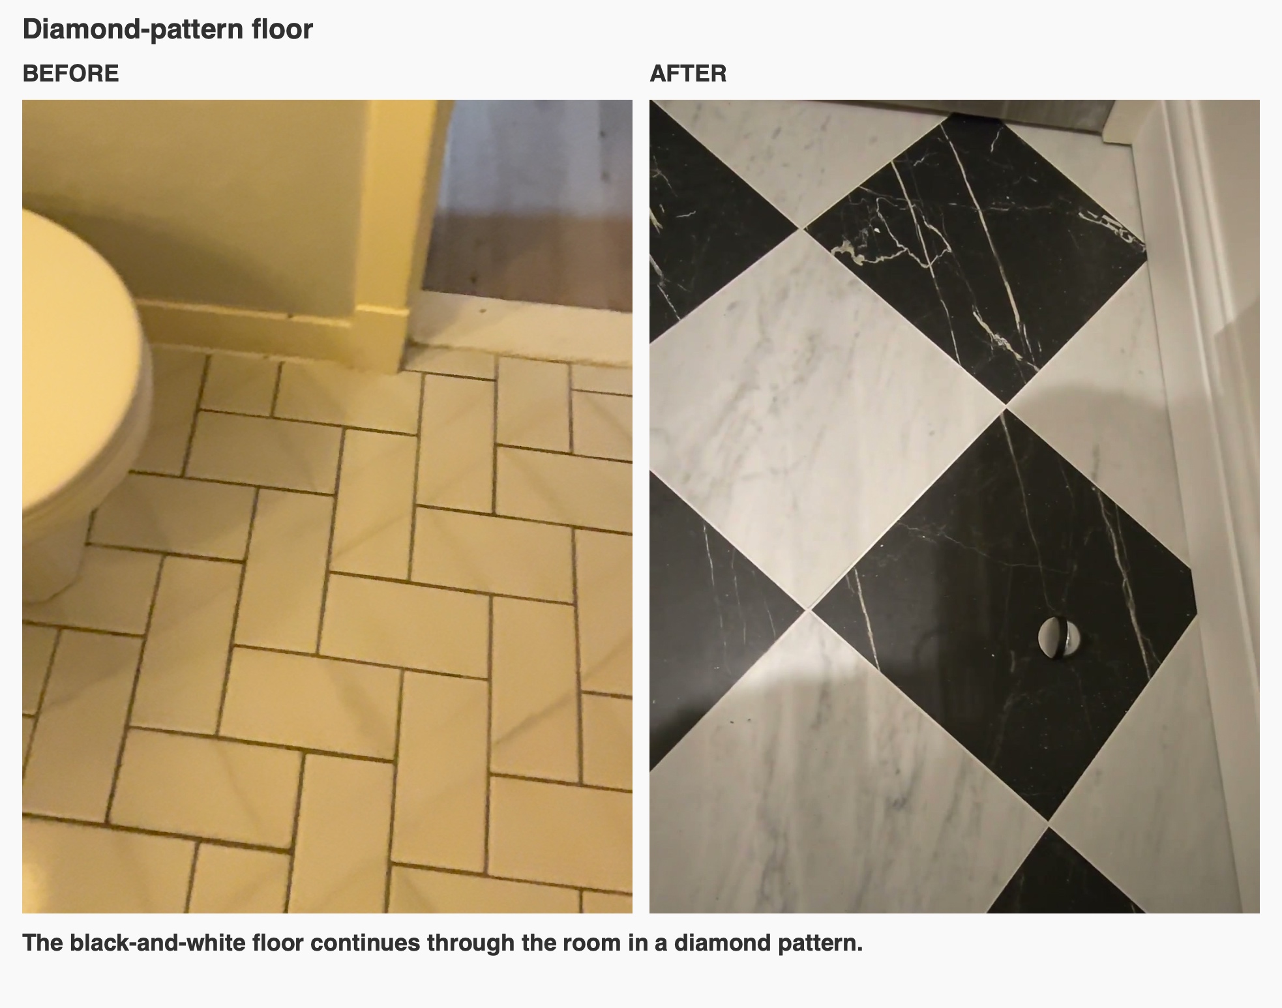
The black-and-white tiles were laid at 45 degrees, following the customer's request for a diamond pattern. The result gives the floor a clear identity beneath the restrained white furniture and pale wall tiles. The contrast is visible around the toilet, beside the rail and at the doorway.
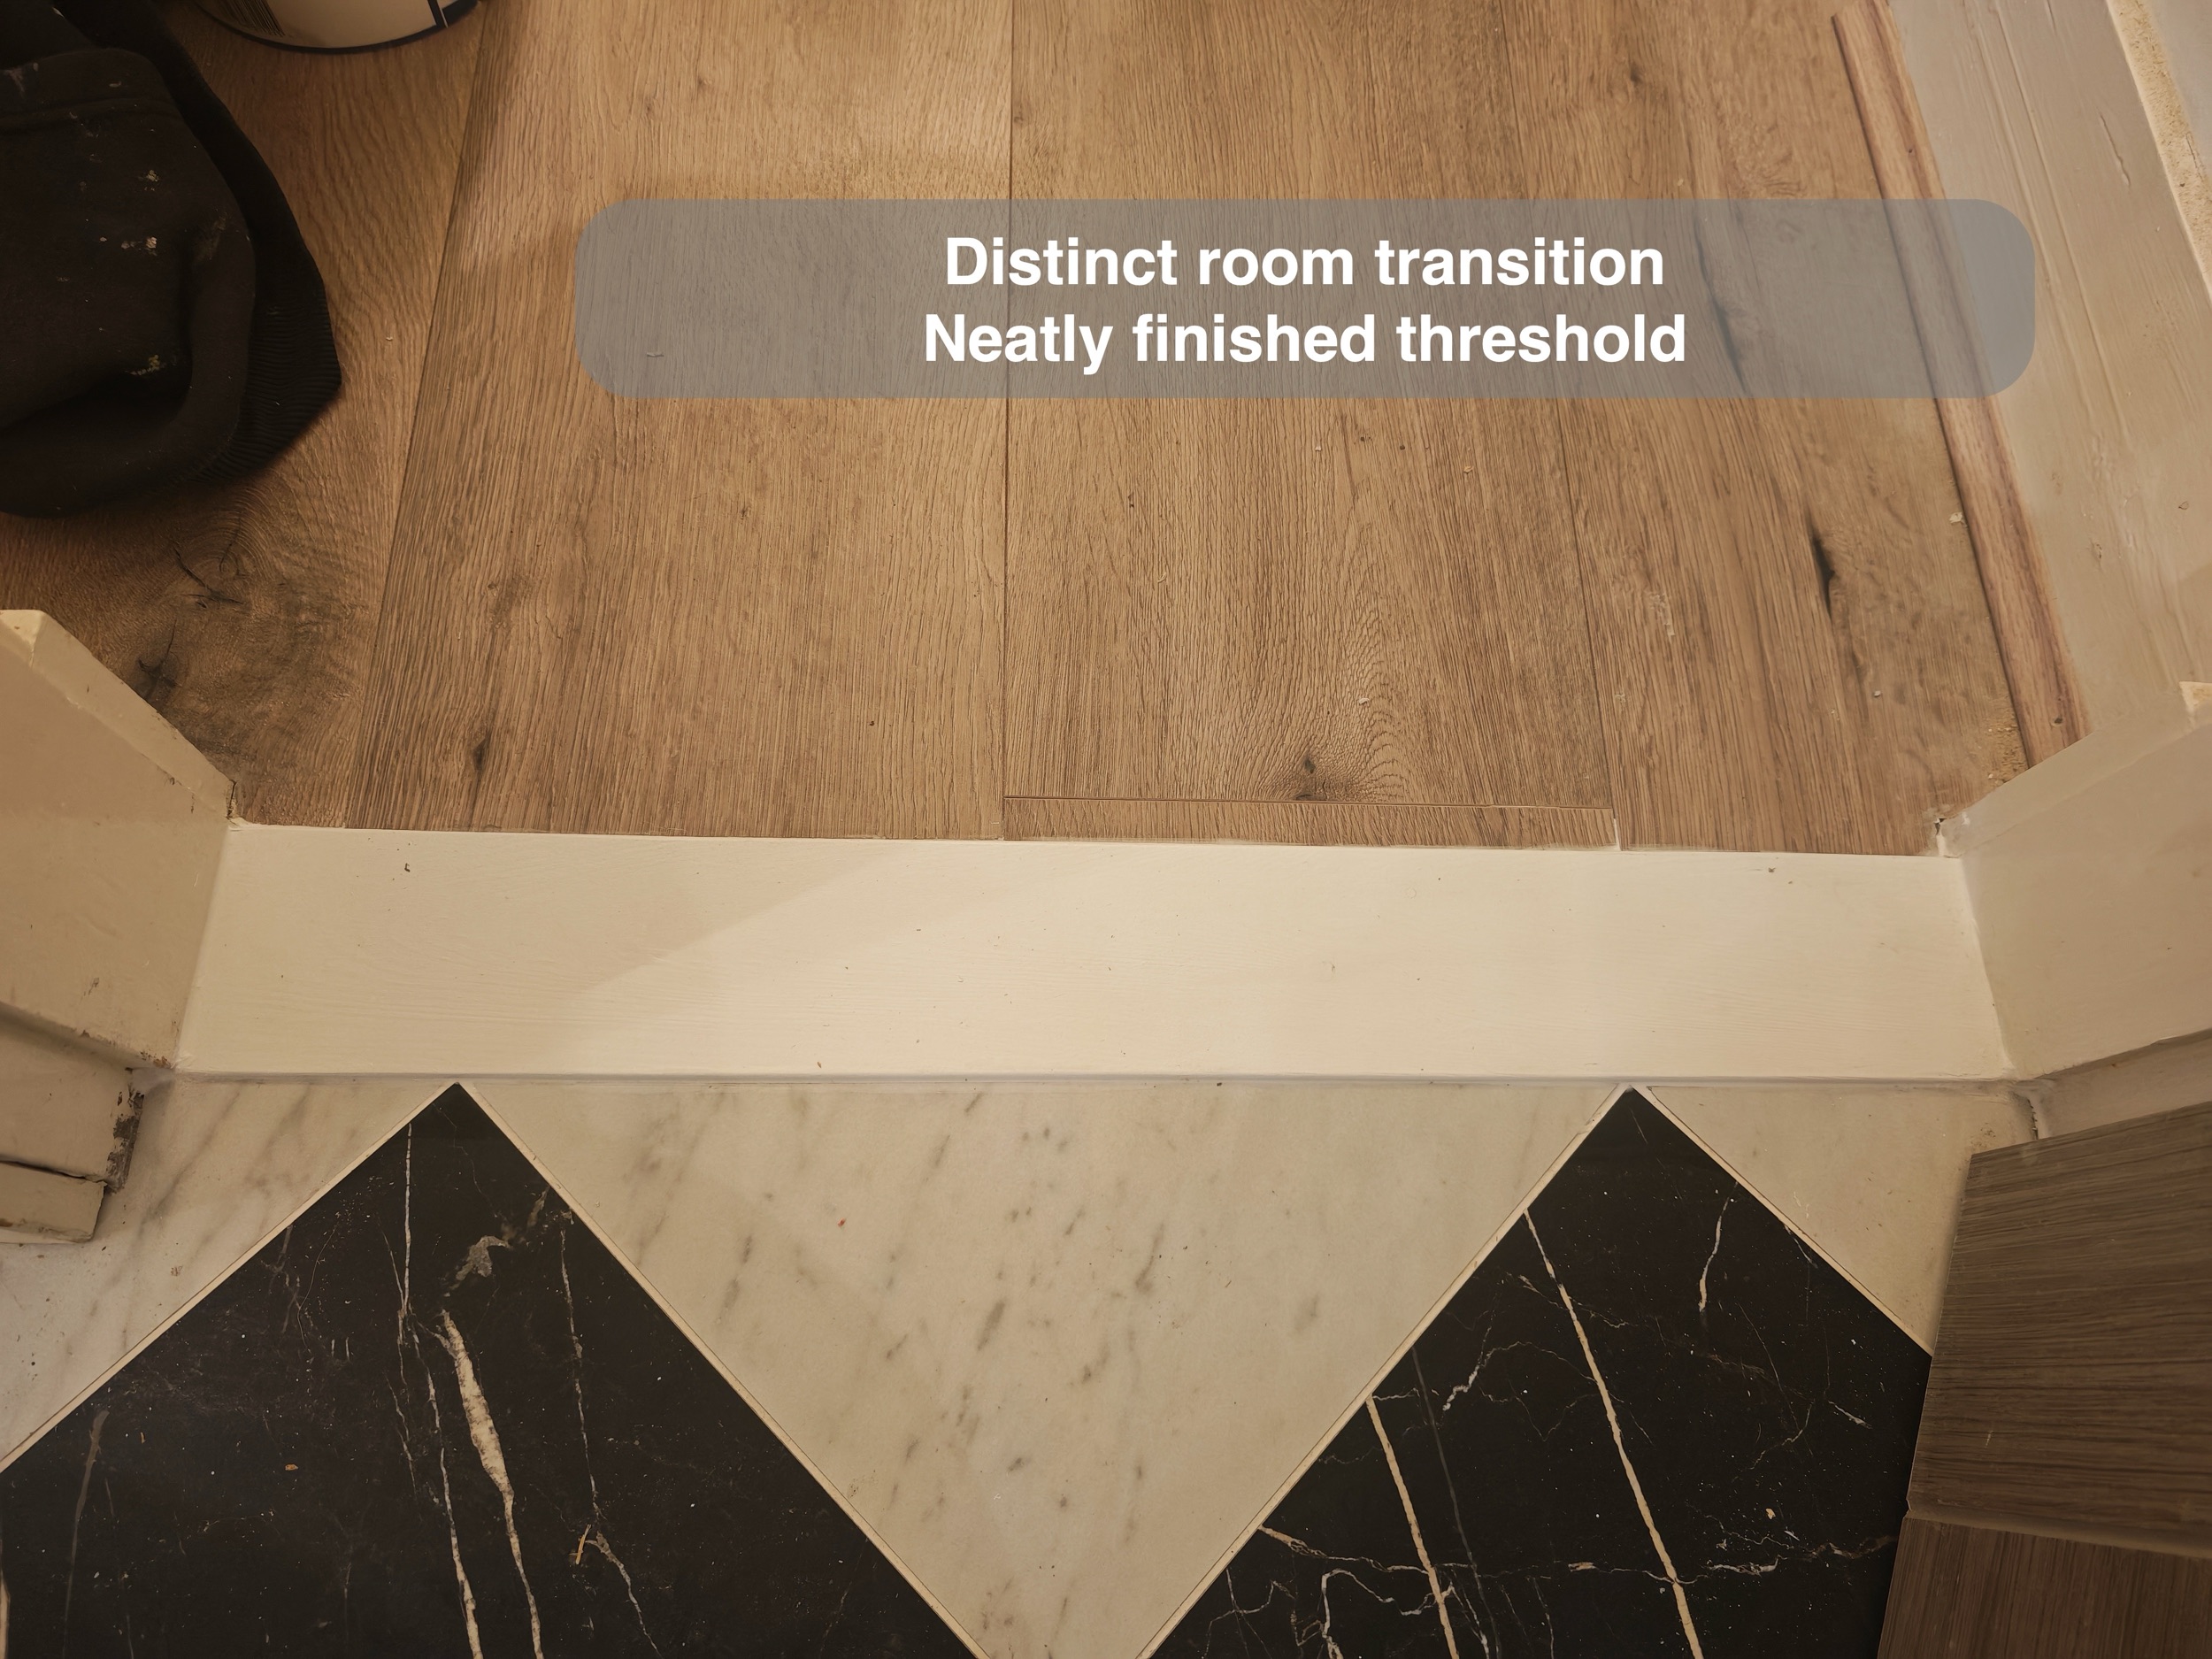
With a bold floor, we consider how the pattern meets the room's edges and threshold. Those junctions remain visible every day, even when the main fittings attract most of the attention. Here, the renewed threshold provides a distinct transition to the hallway floor.
Planning your own Aberdeen bathroom
Start with the items you most want within reach and the parts of your current room that get in the way. This project brings together fitted furniture, a bath and shower, wall storage, lighting and a distinctive tiled floor within a compact footprint. We can help you consider those elements together when planning a bathroom refurbishment in Aberdeen. Arrange a quotation visit with us or read how our bathroom projects work.