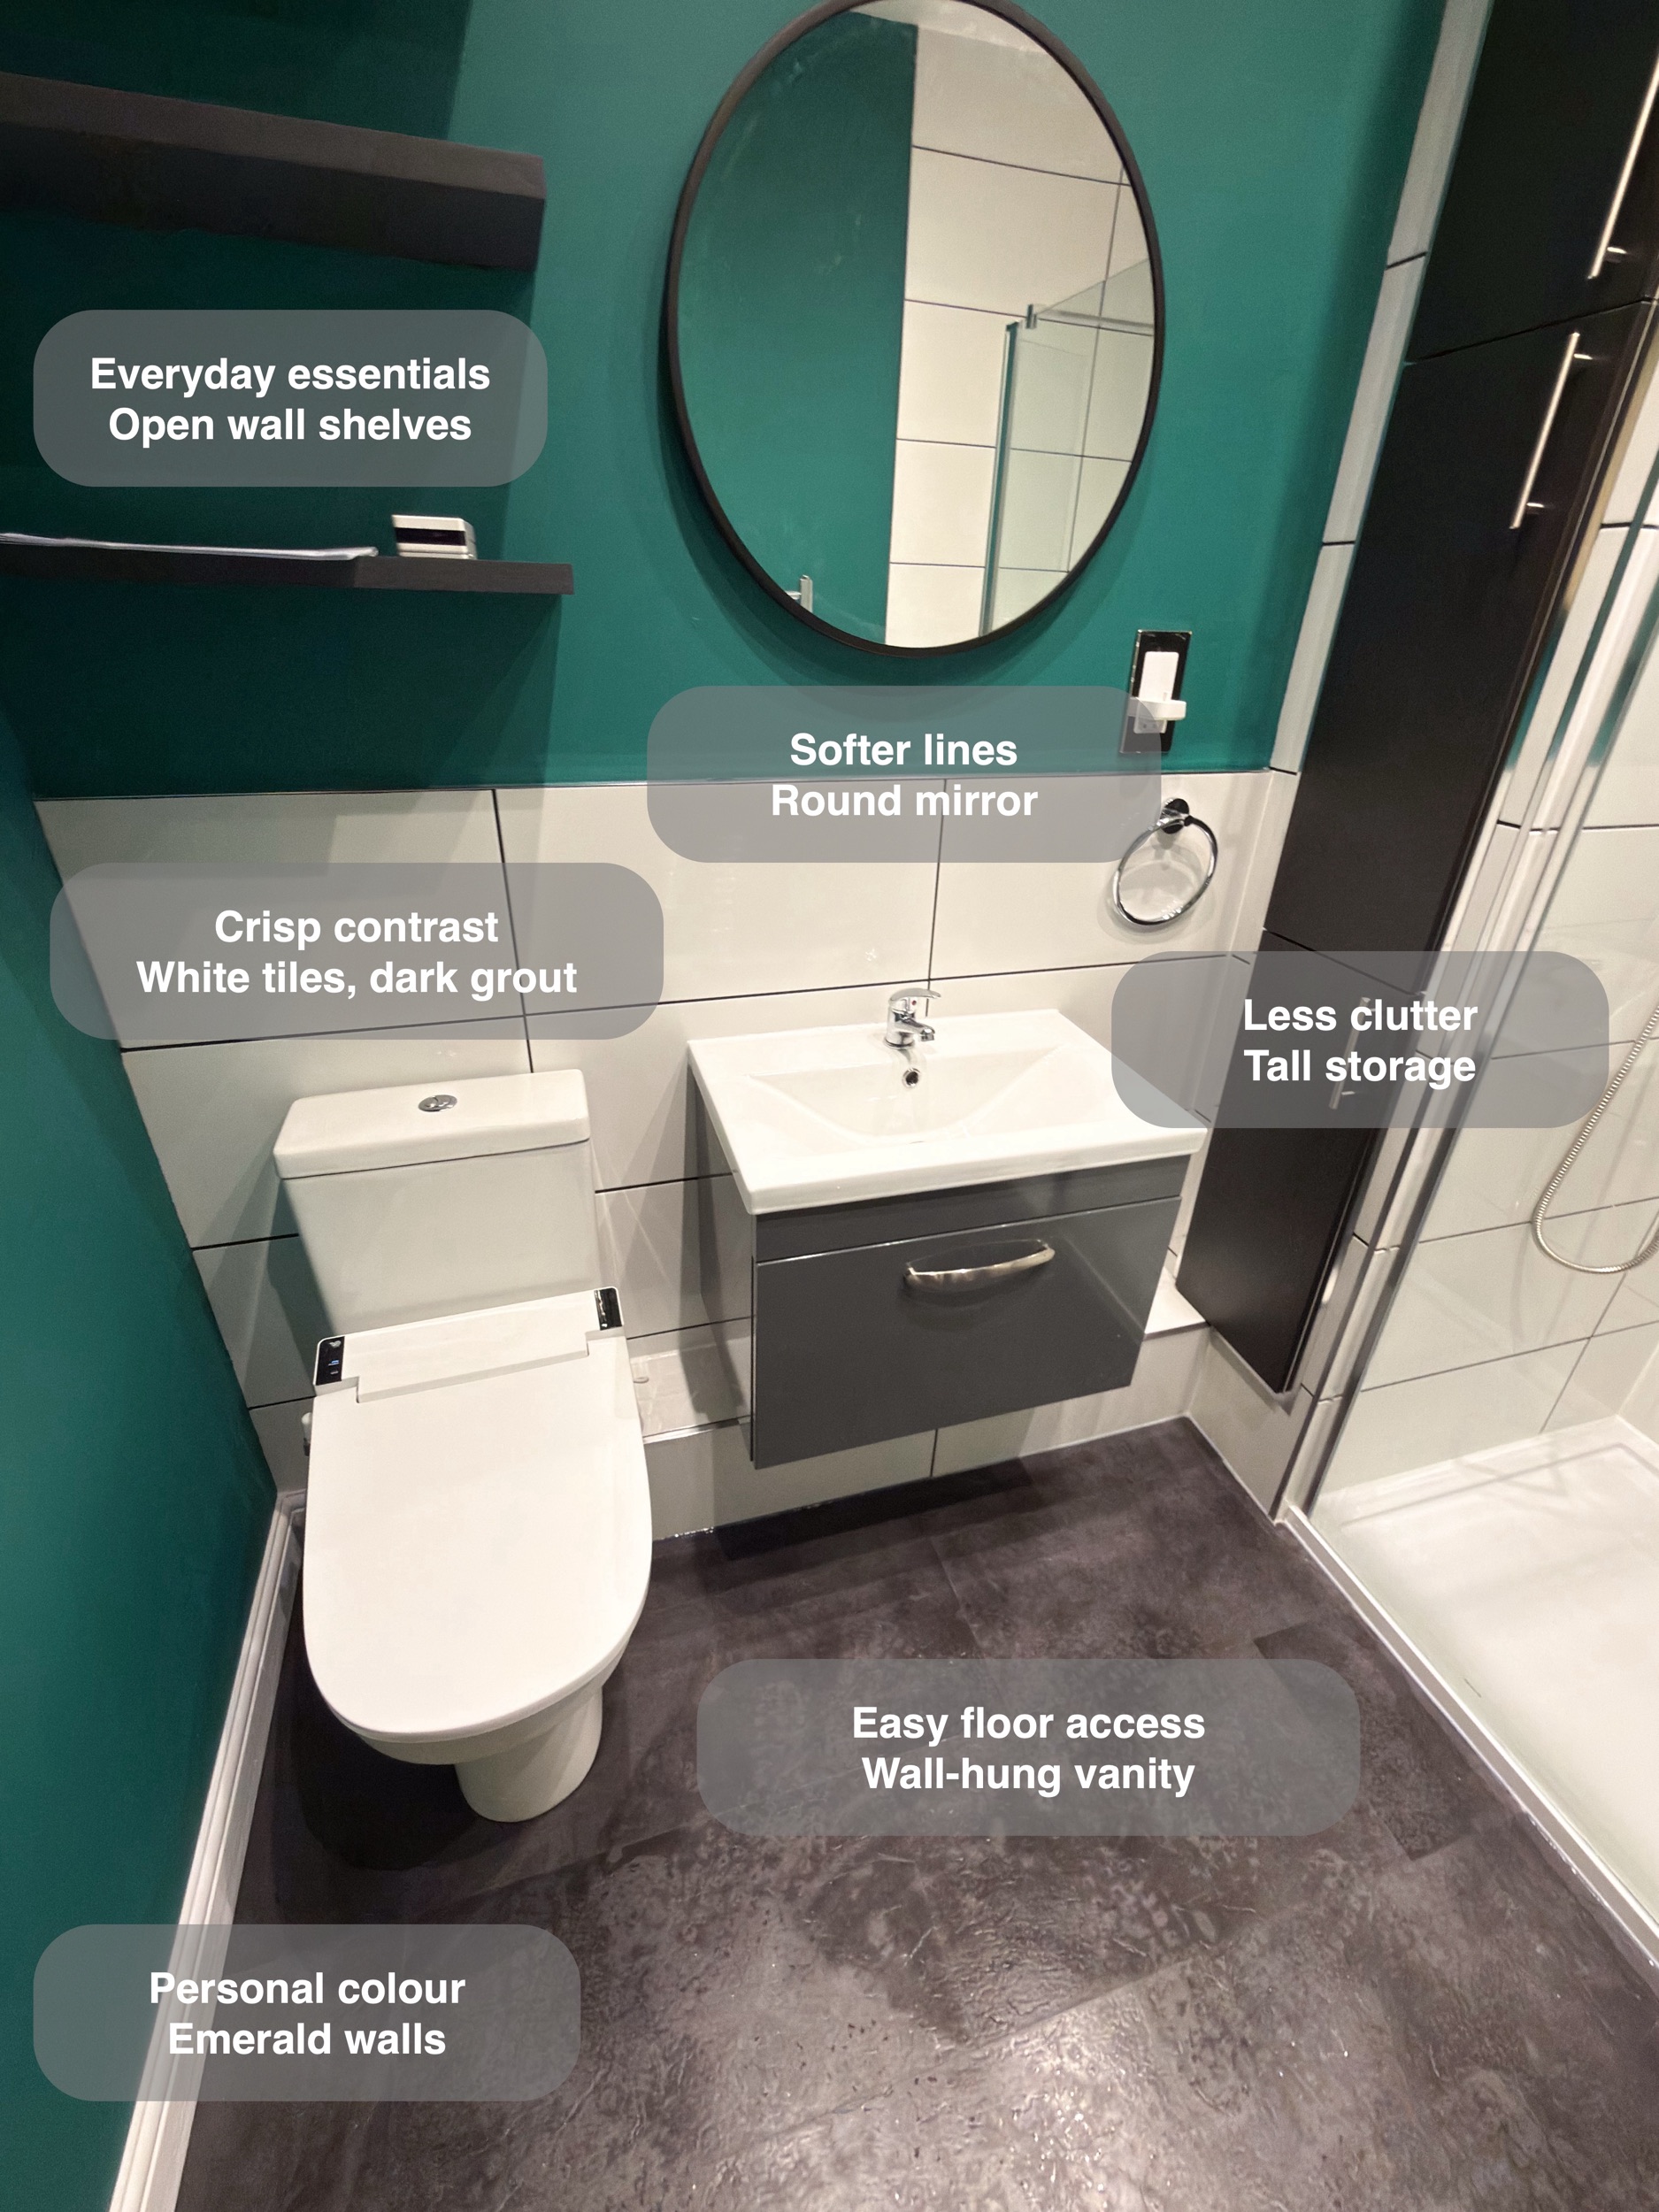
A bathroom can be practical without feeling plain. Rich green walls, crisp white tiles and dark grey furniture bring colour to this Aberdeen shower room, while carefully placed storage gives toiletries somewhere to live.
The finished room combines a glazed shower, cupboards and shelves, and a compact wall-hung basin unit. Each has a clear purpose: keeping essentials close and making the areas used for washing straightforward to care for.
A layout planned around daily use
The bathing area sits at the far end, with the basin and WC along one side and the towel radiator opposite. A glazed shower now takes the place of the bath, while the main fittings remain arranged around the room’s central floor space.
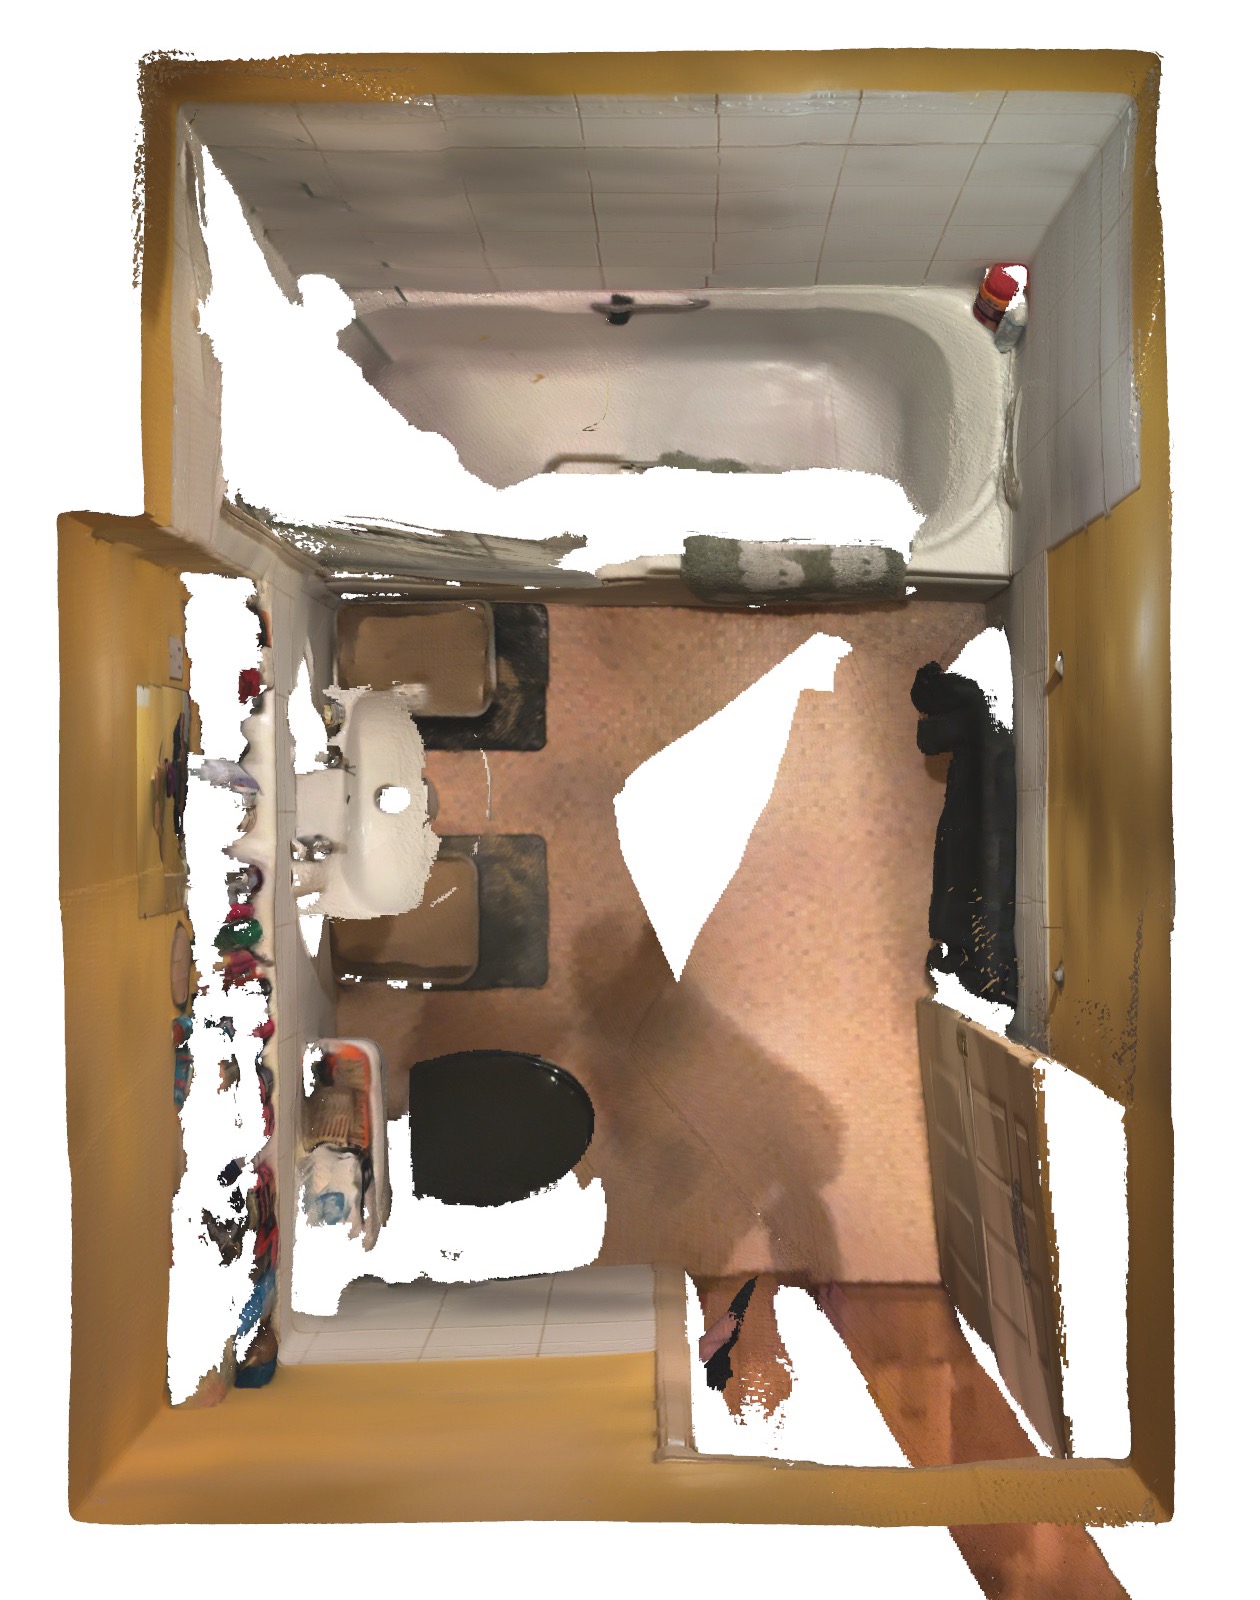
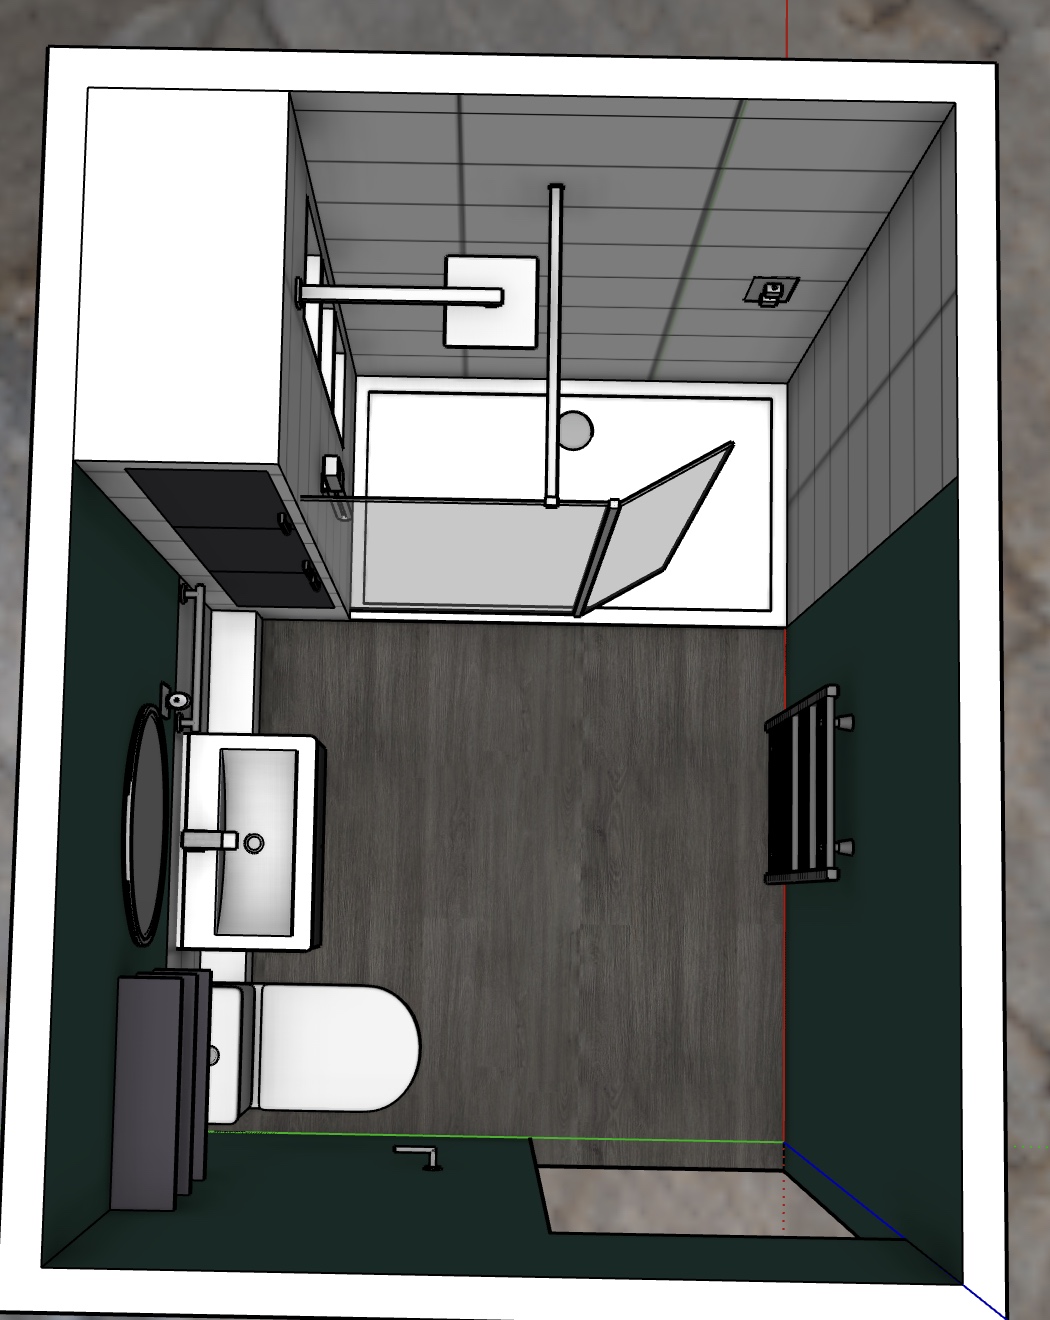
The design shows the proposed arrangement. The completion photographs show the finished fittings.
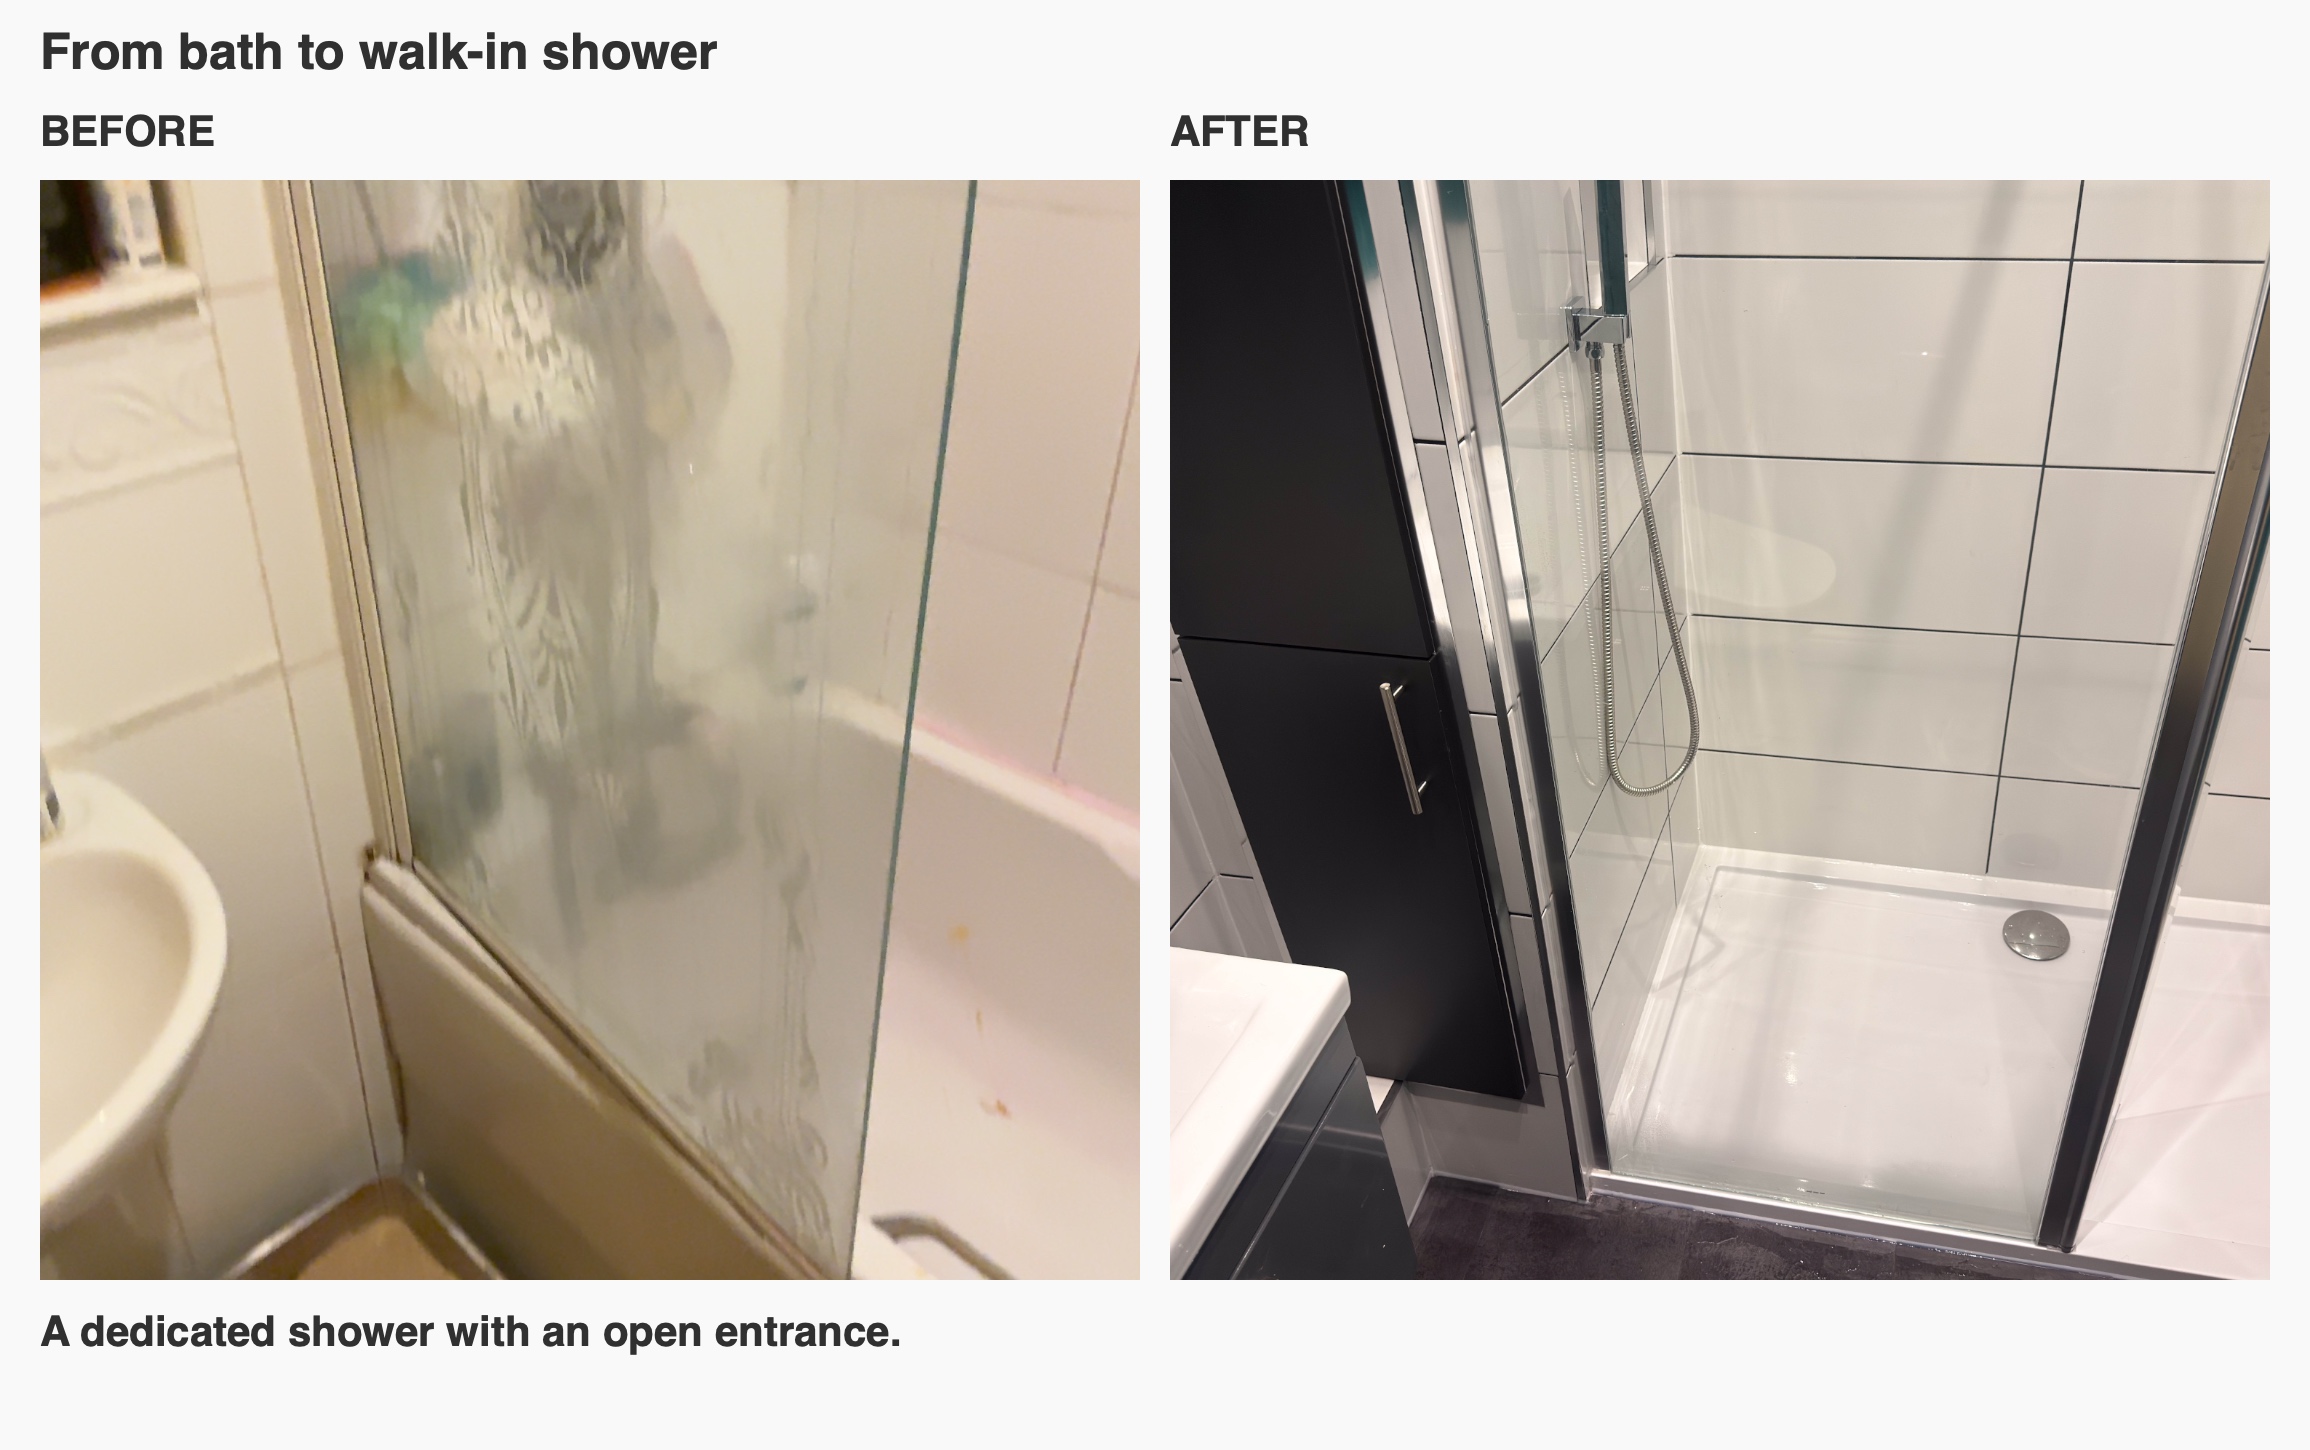
From a bath to a dedicated shower
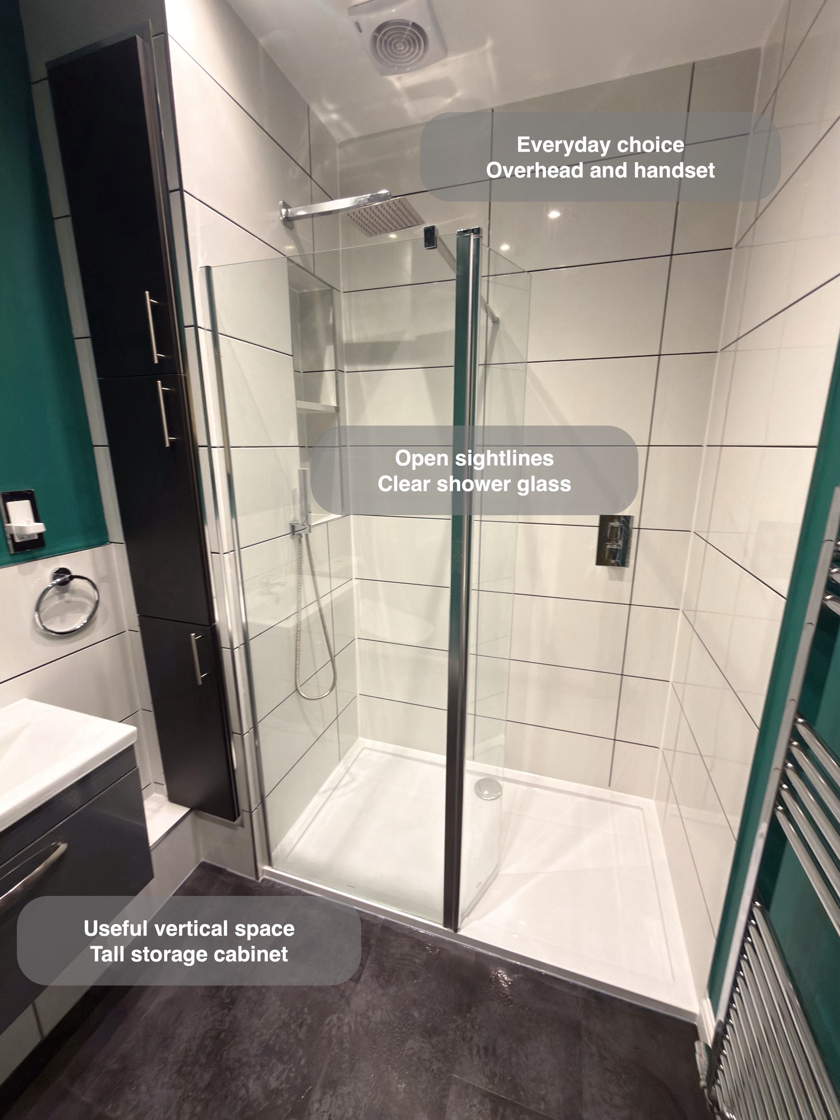
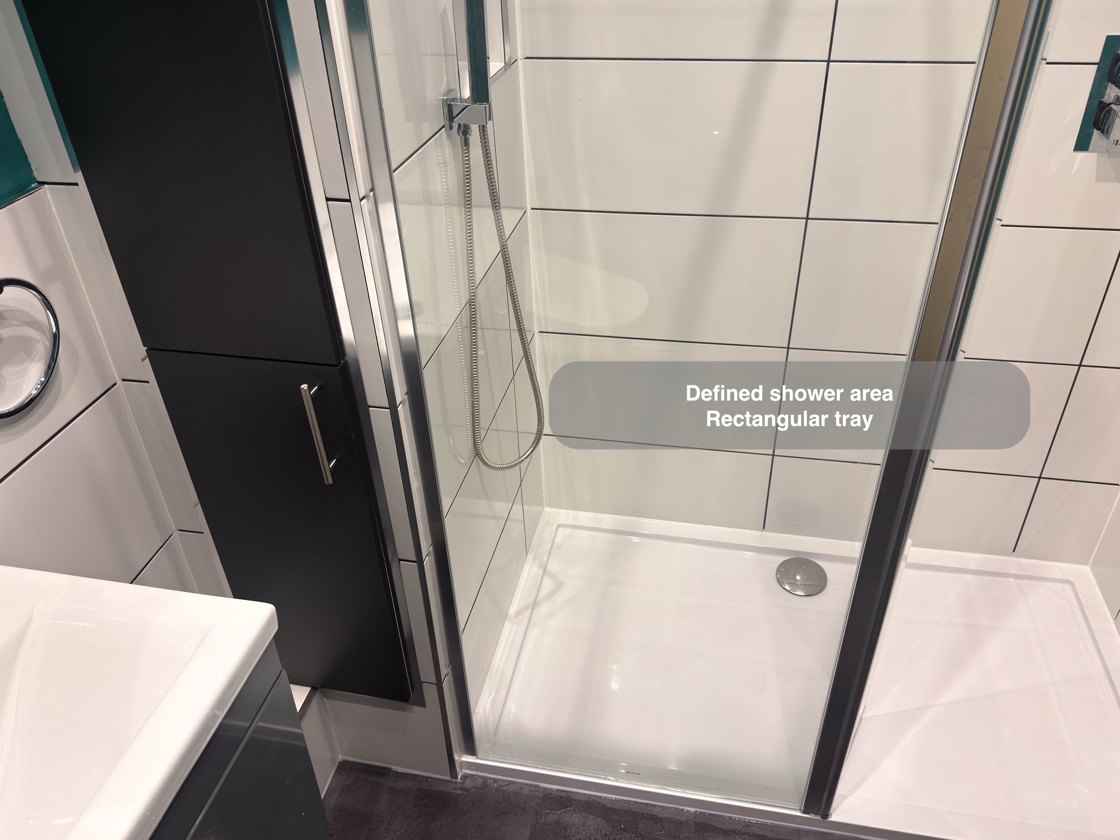
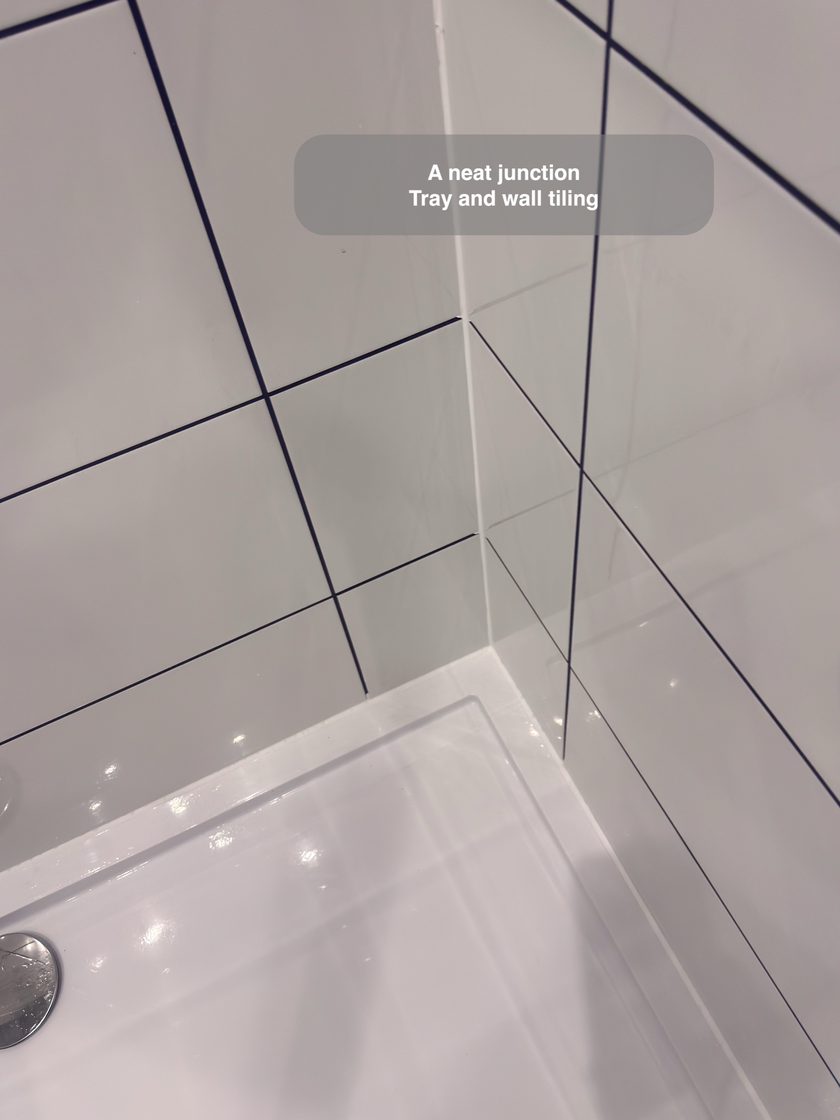
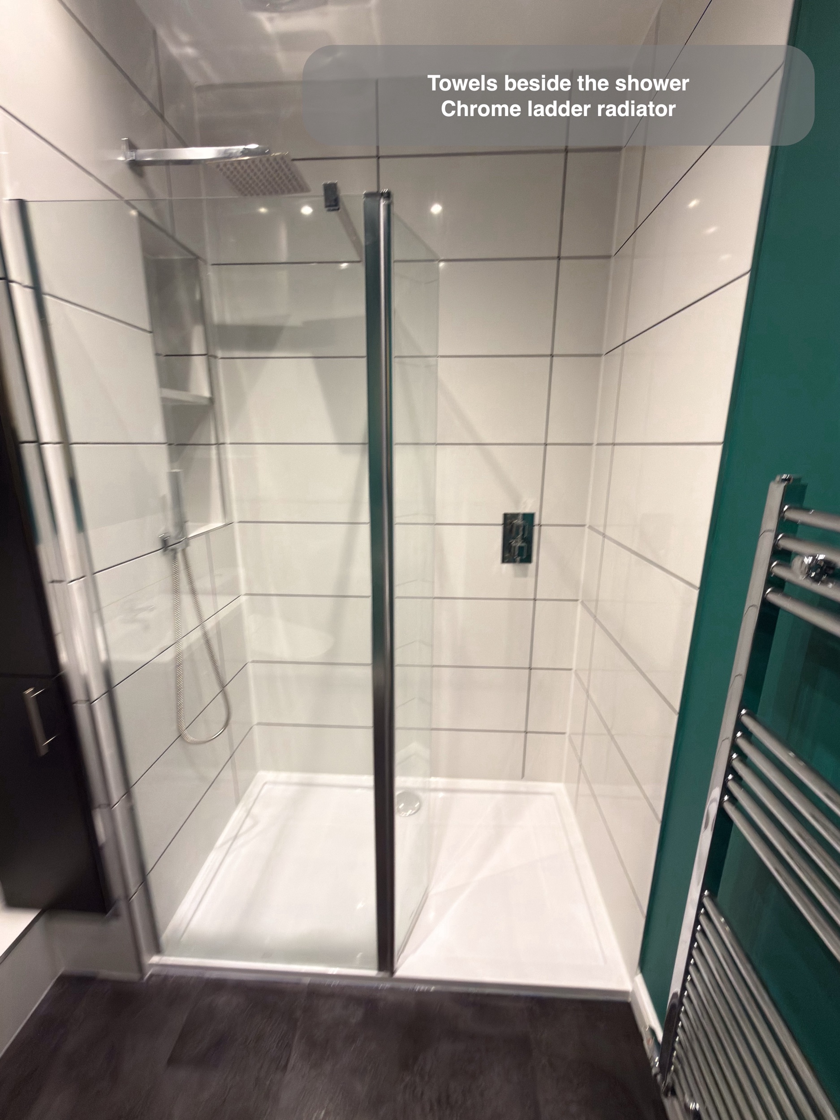
Clear glass and chrome detailing define the showering area while keeping a view through the room. The tray provides a dedicated place to shower, with an entrance into the showering area.
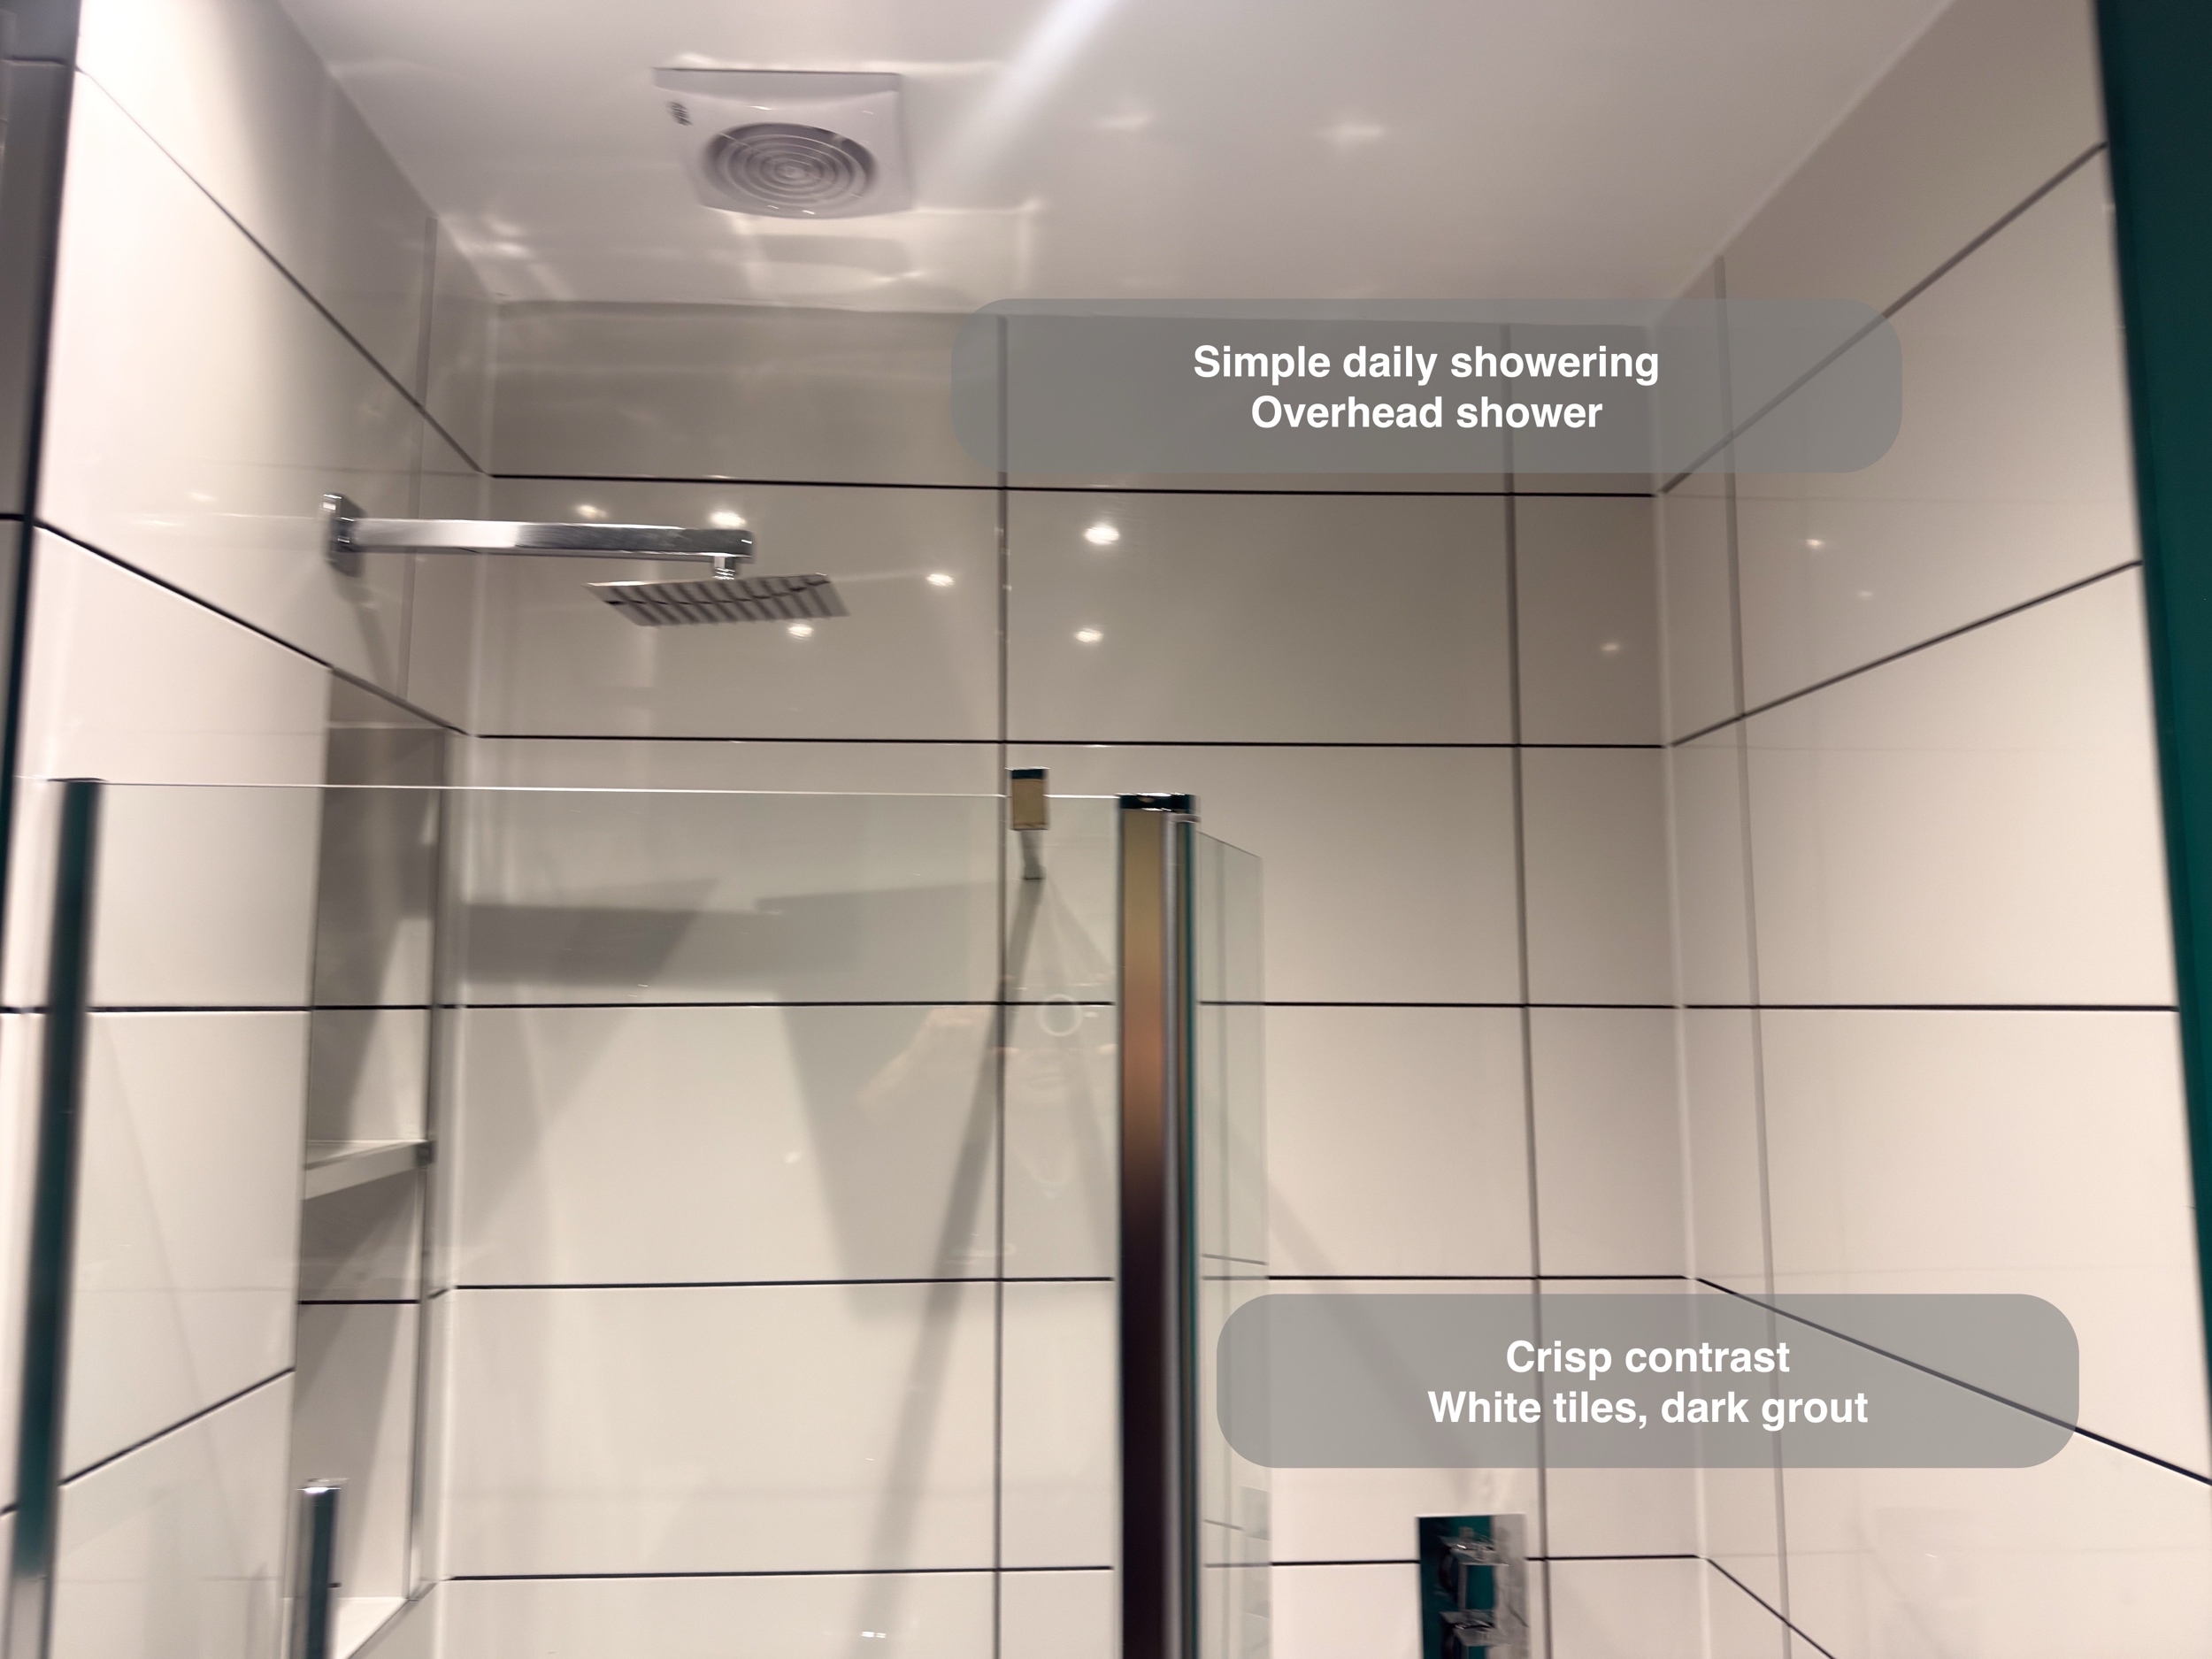
An overhead shower and separate handset offer different ways to direct the water. The handset is also useful for rinsing the shower area after use.
Everyday essentials within reach
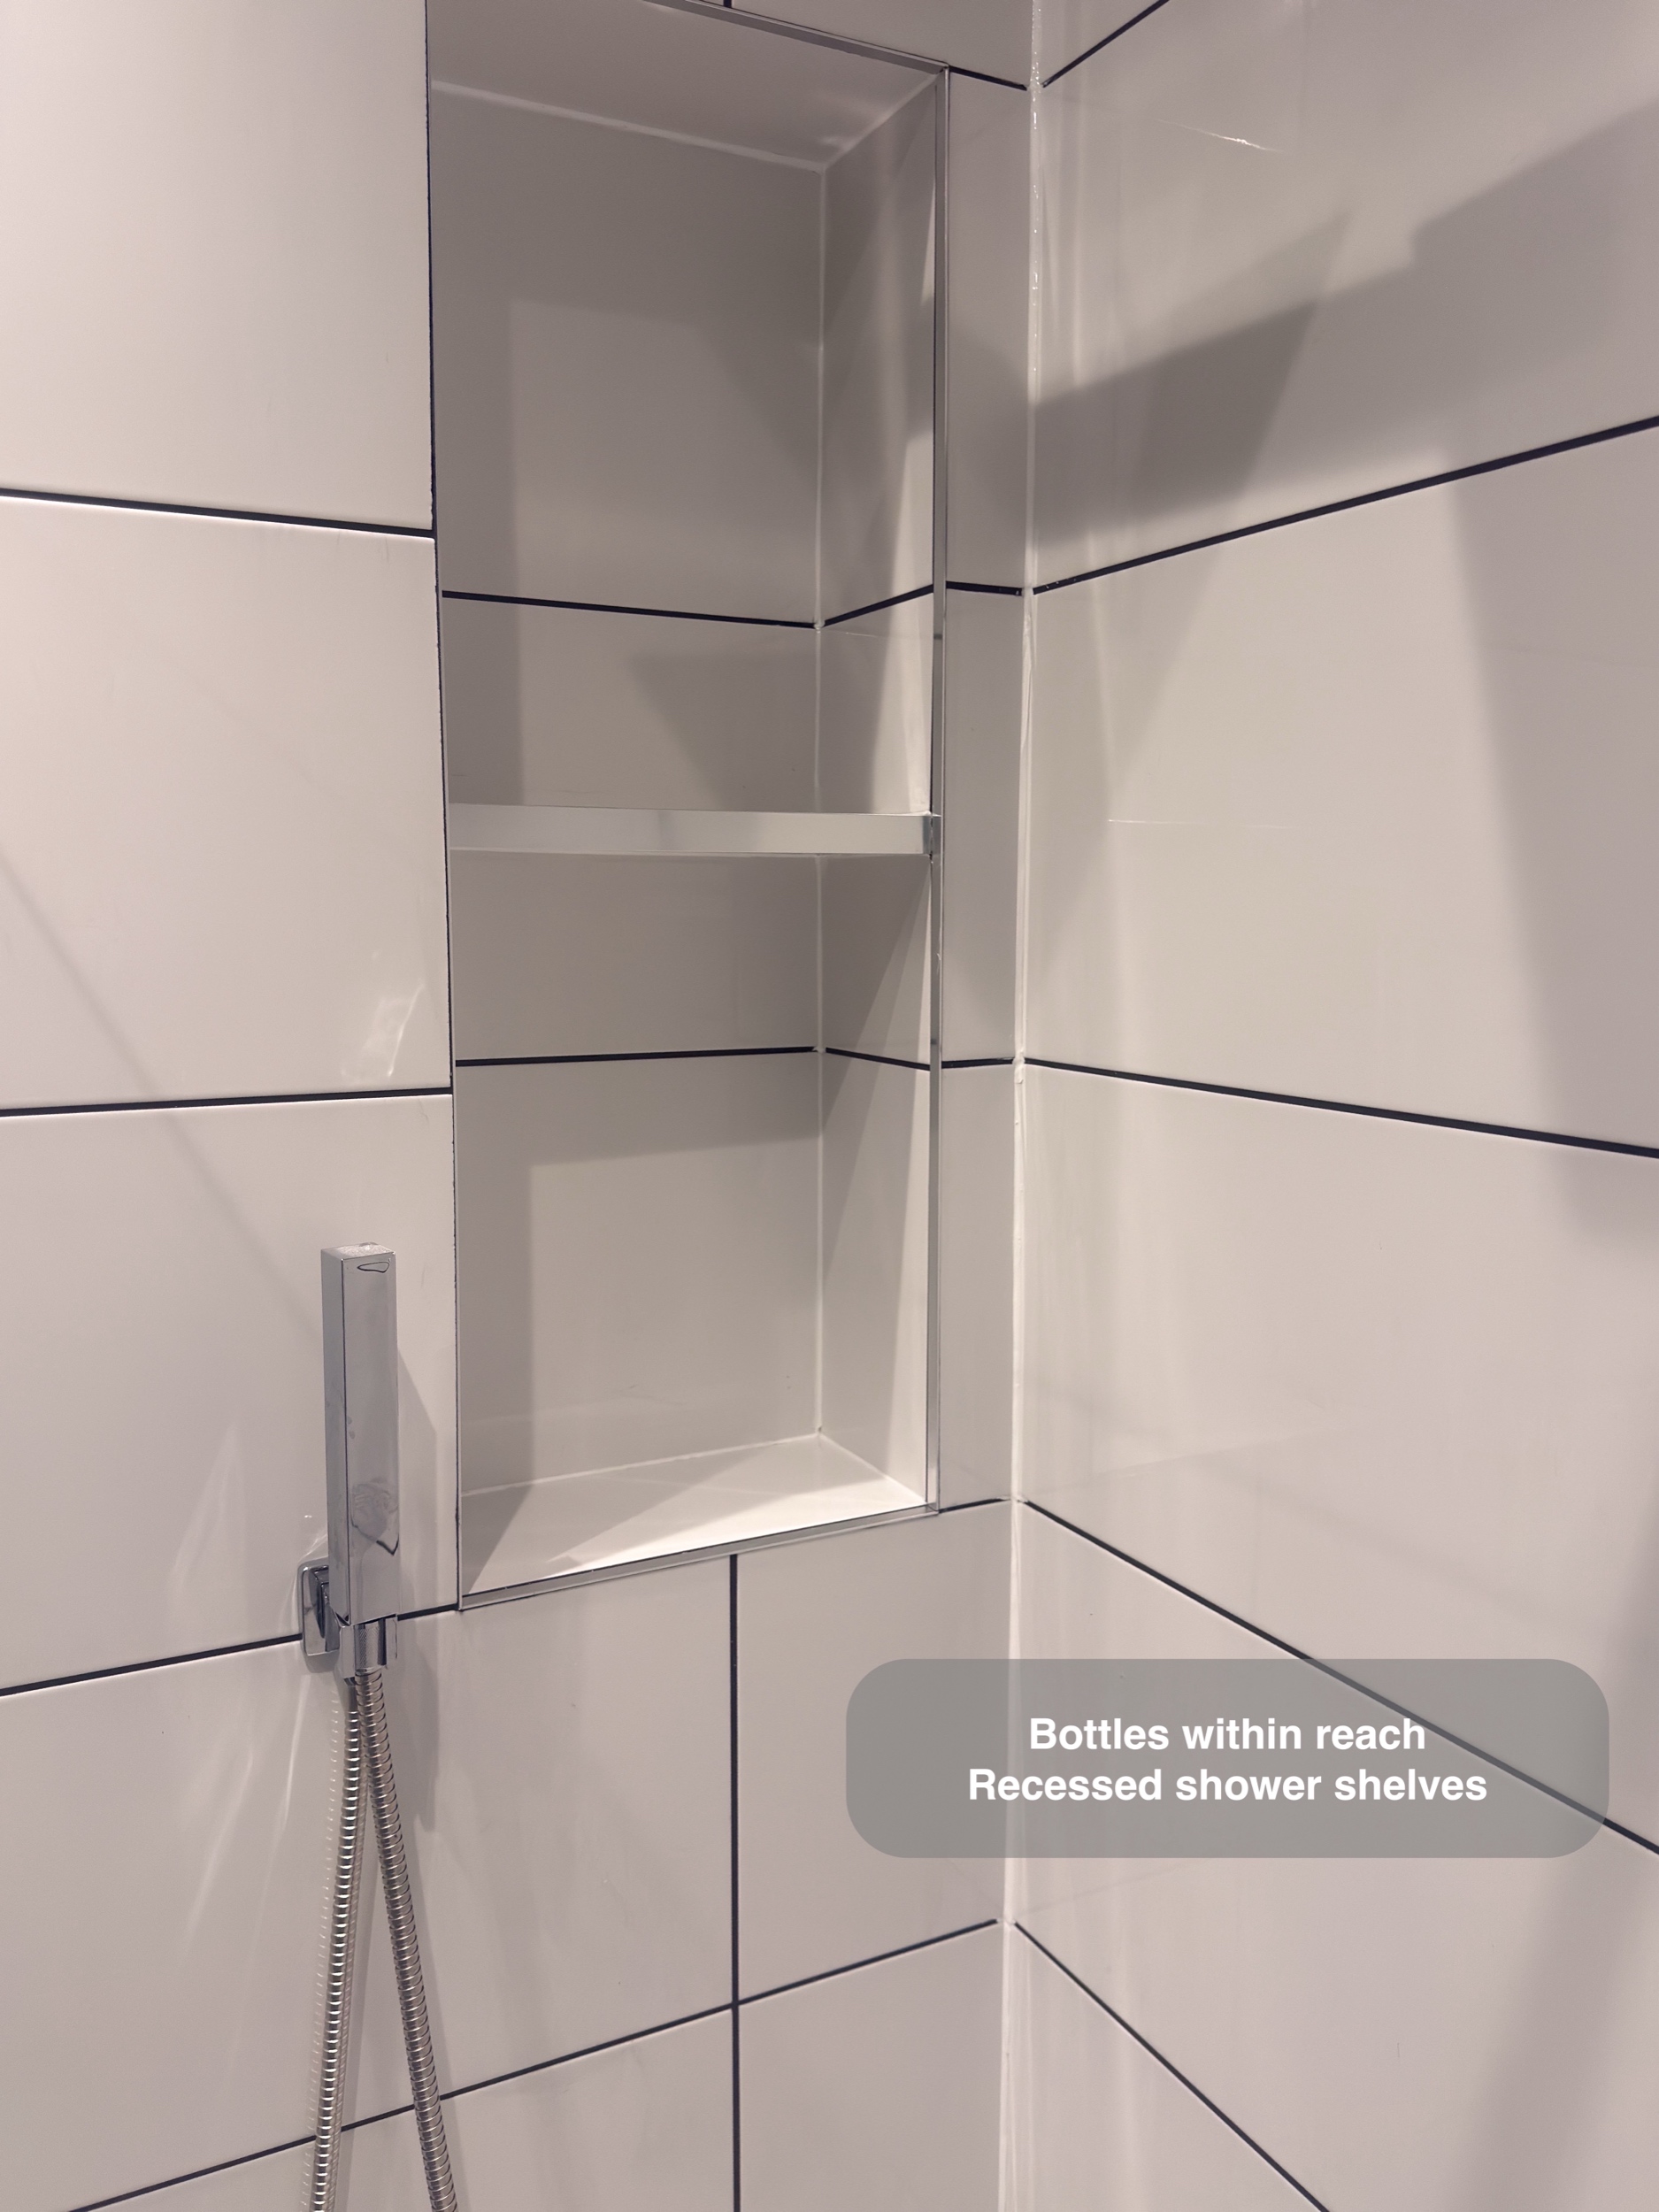
Built-in shelves within the shower give shampoo and shower gel a place to stand, keeping everyday bottles off the tray.
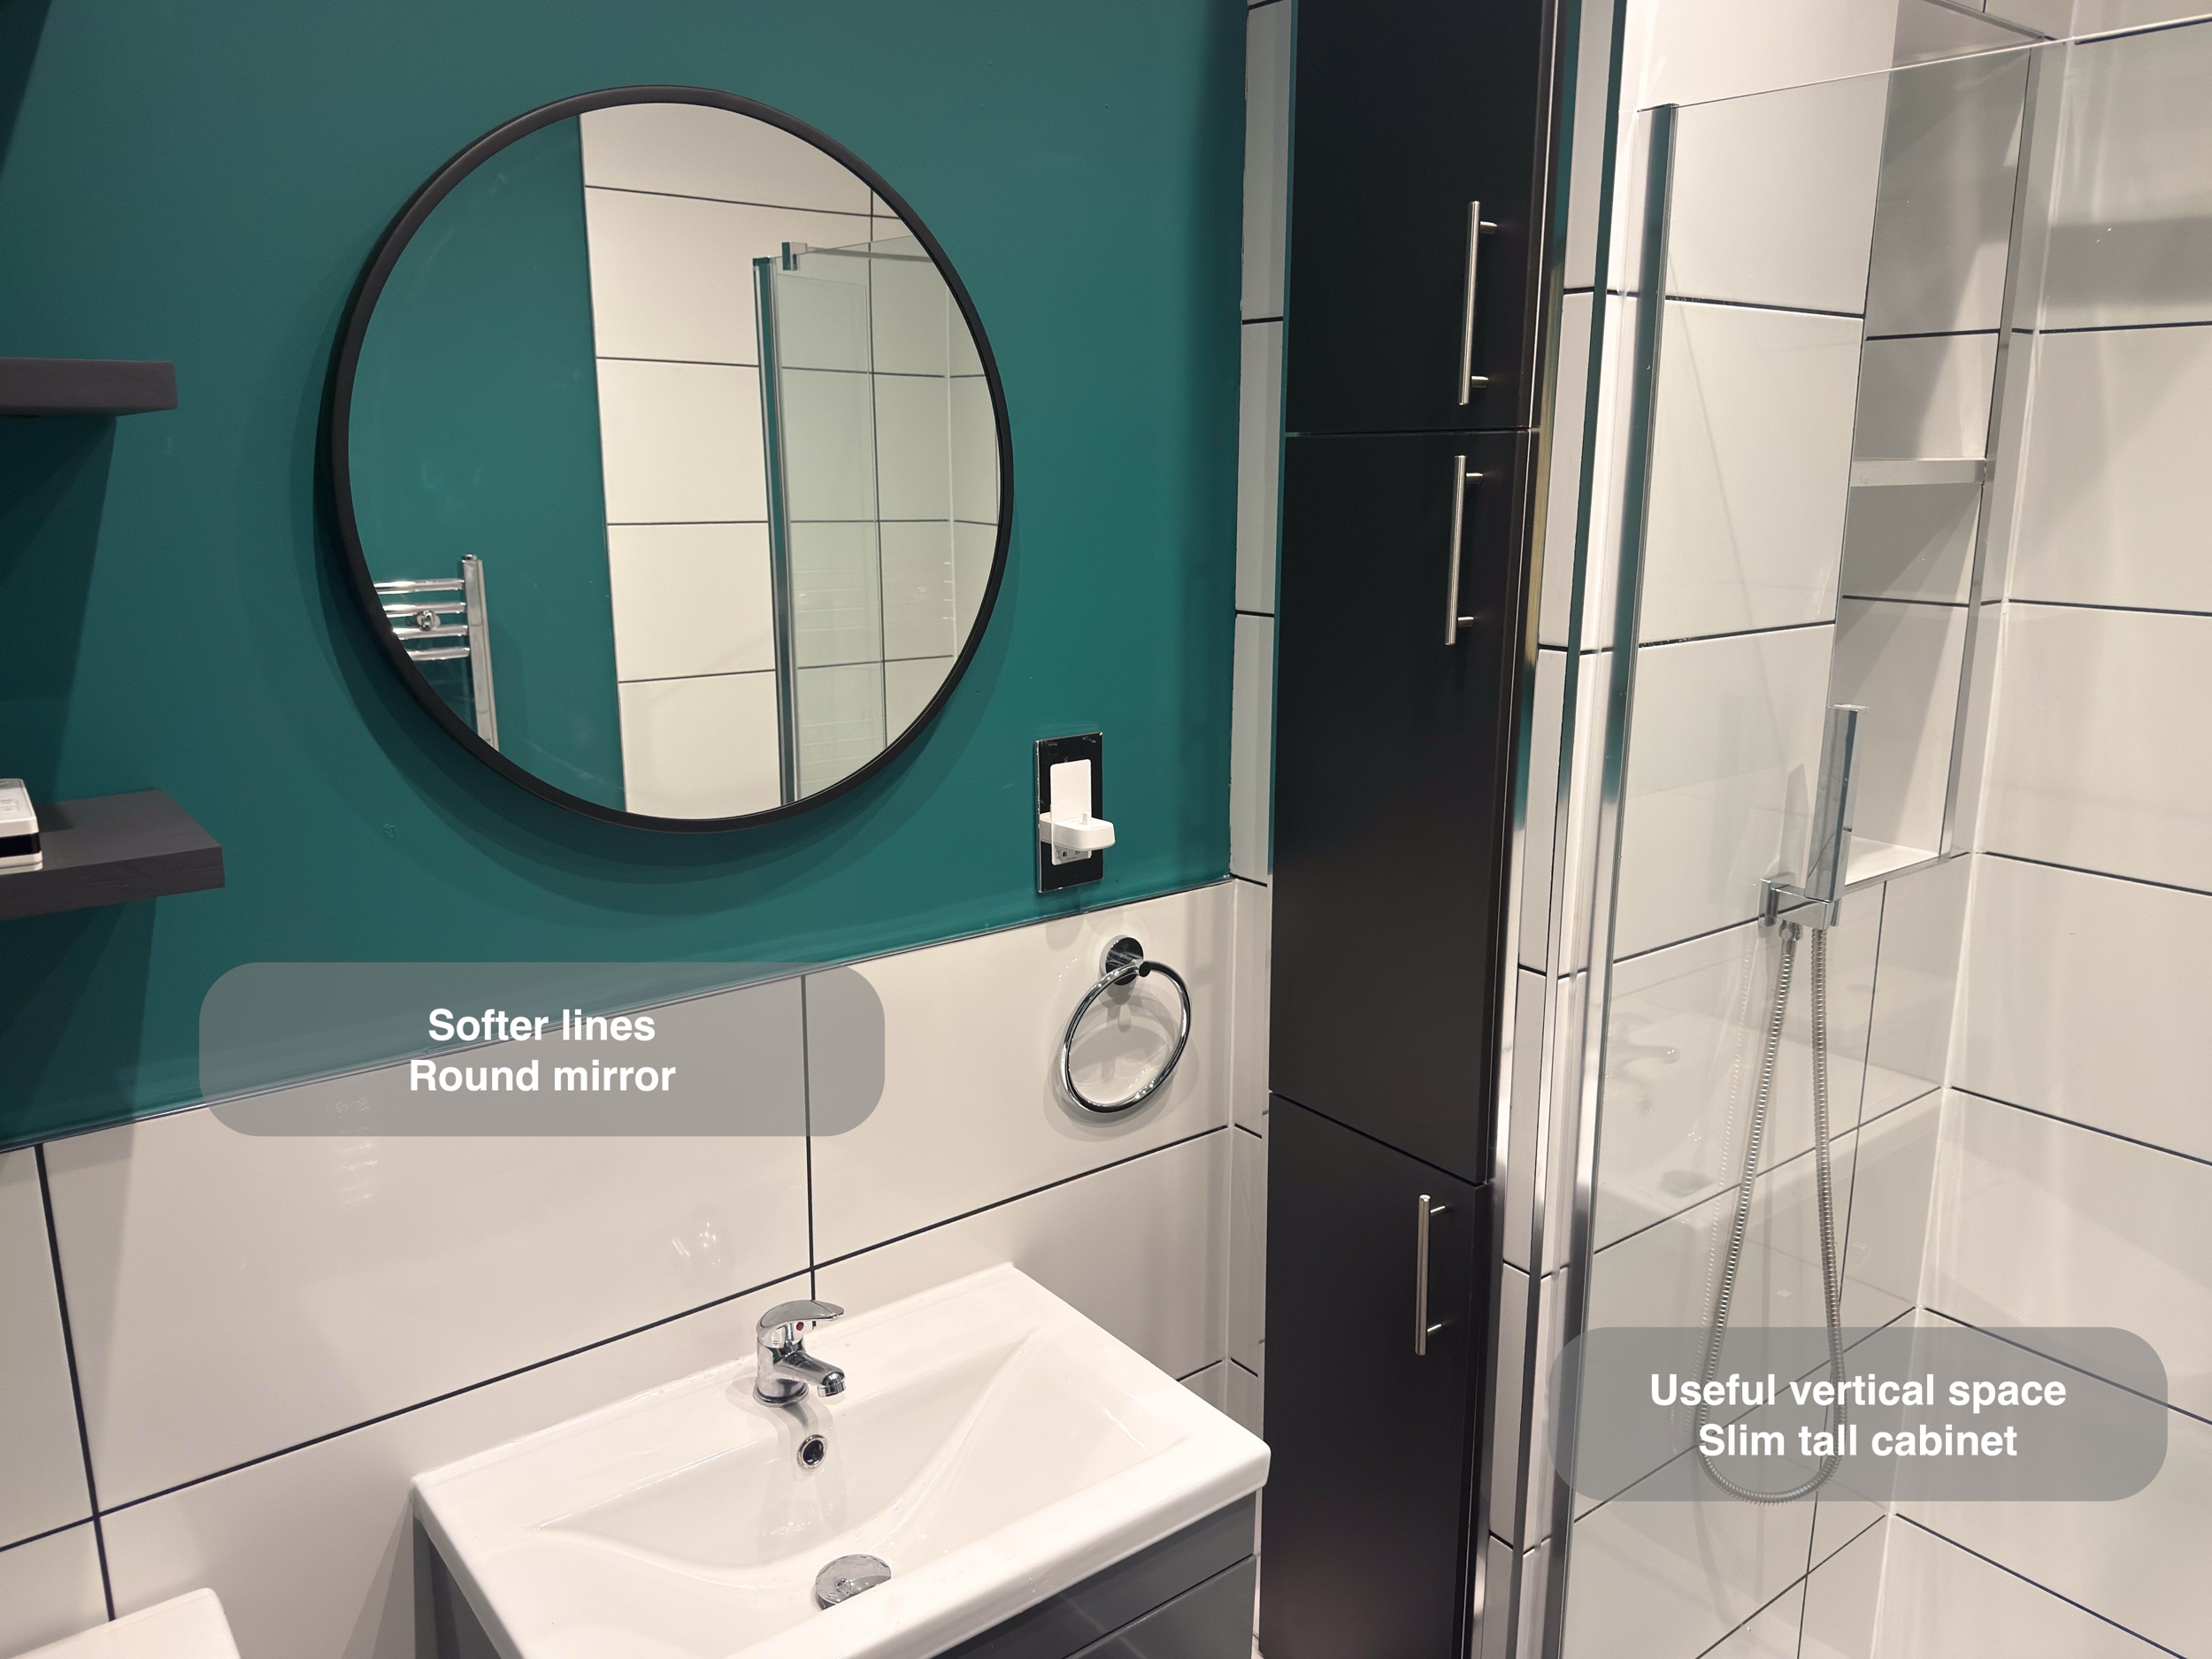
Tall cupboards beside the shower add enclosed storage for spare supplies. Open and closed storage serve different purposes: frequently used items can remain close to hand, while spare toiletries can be put away behind a door.
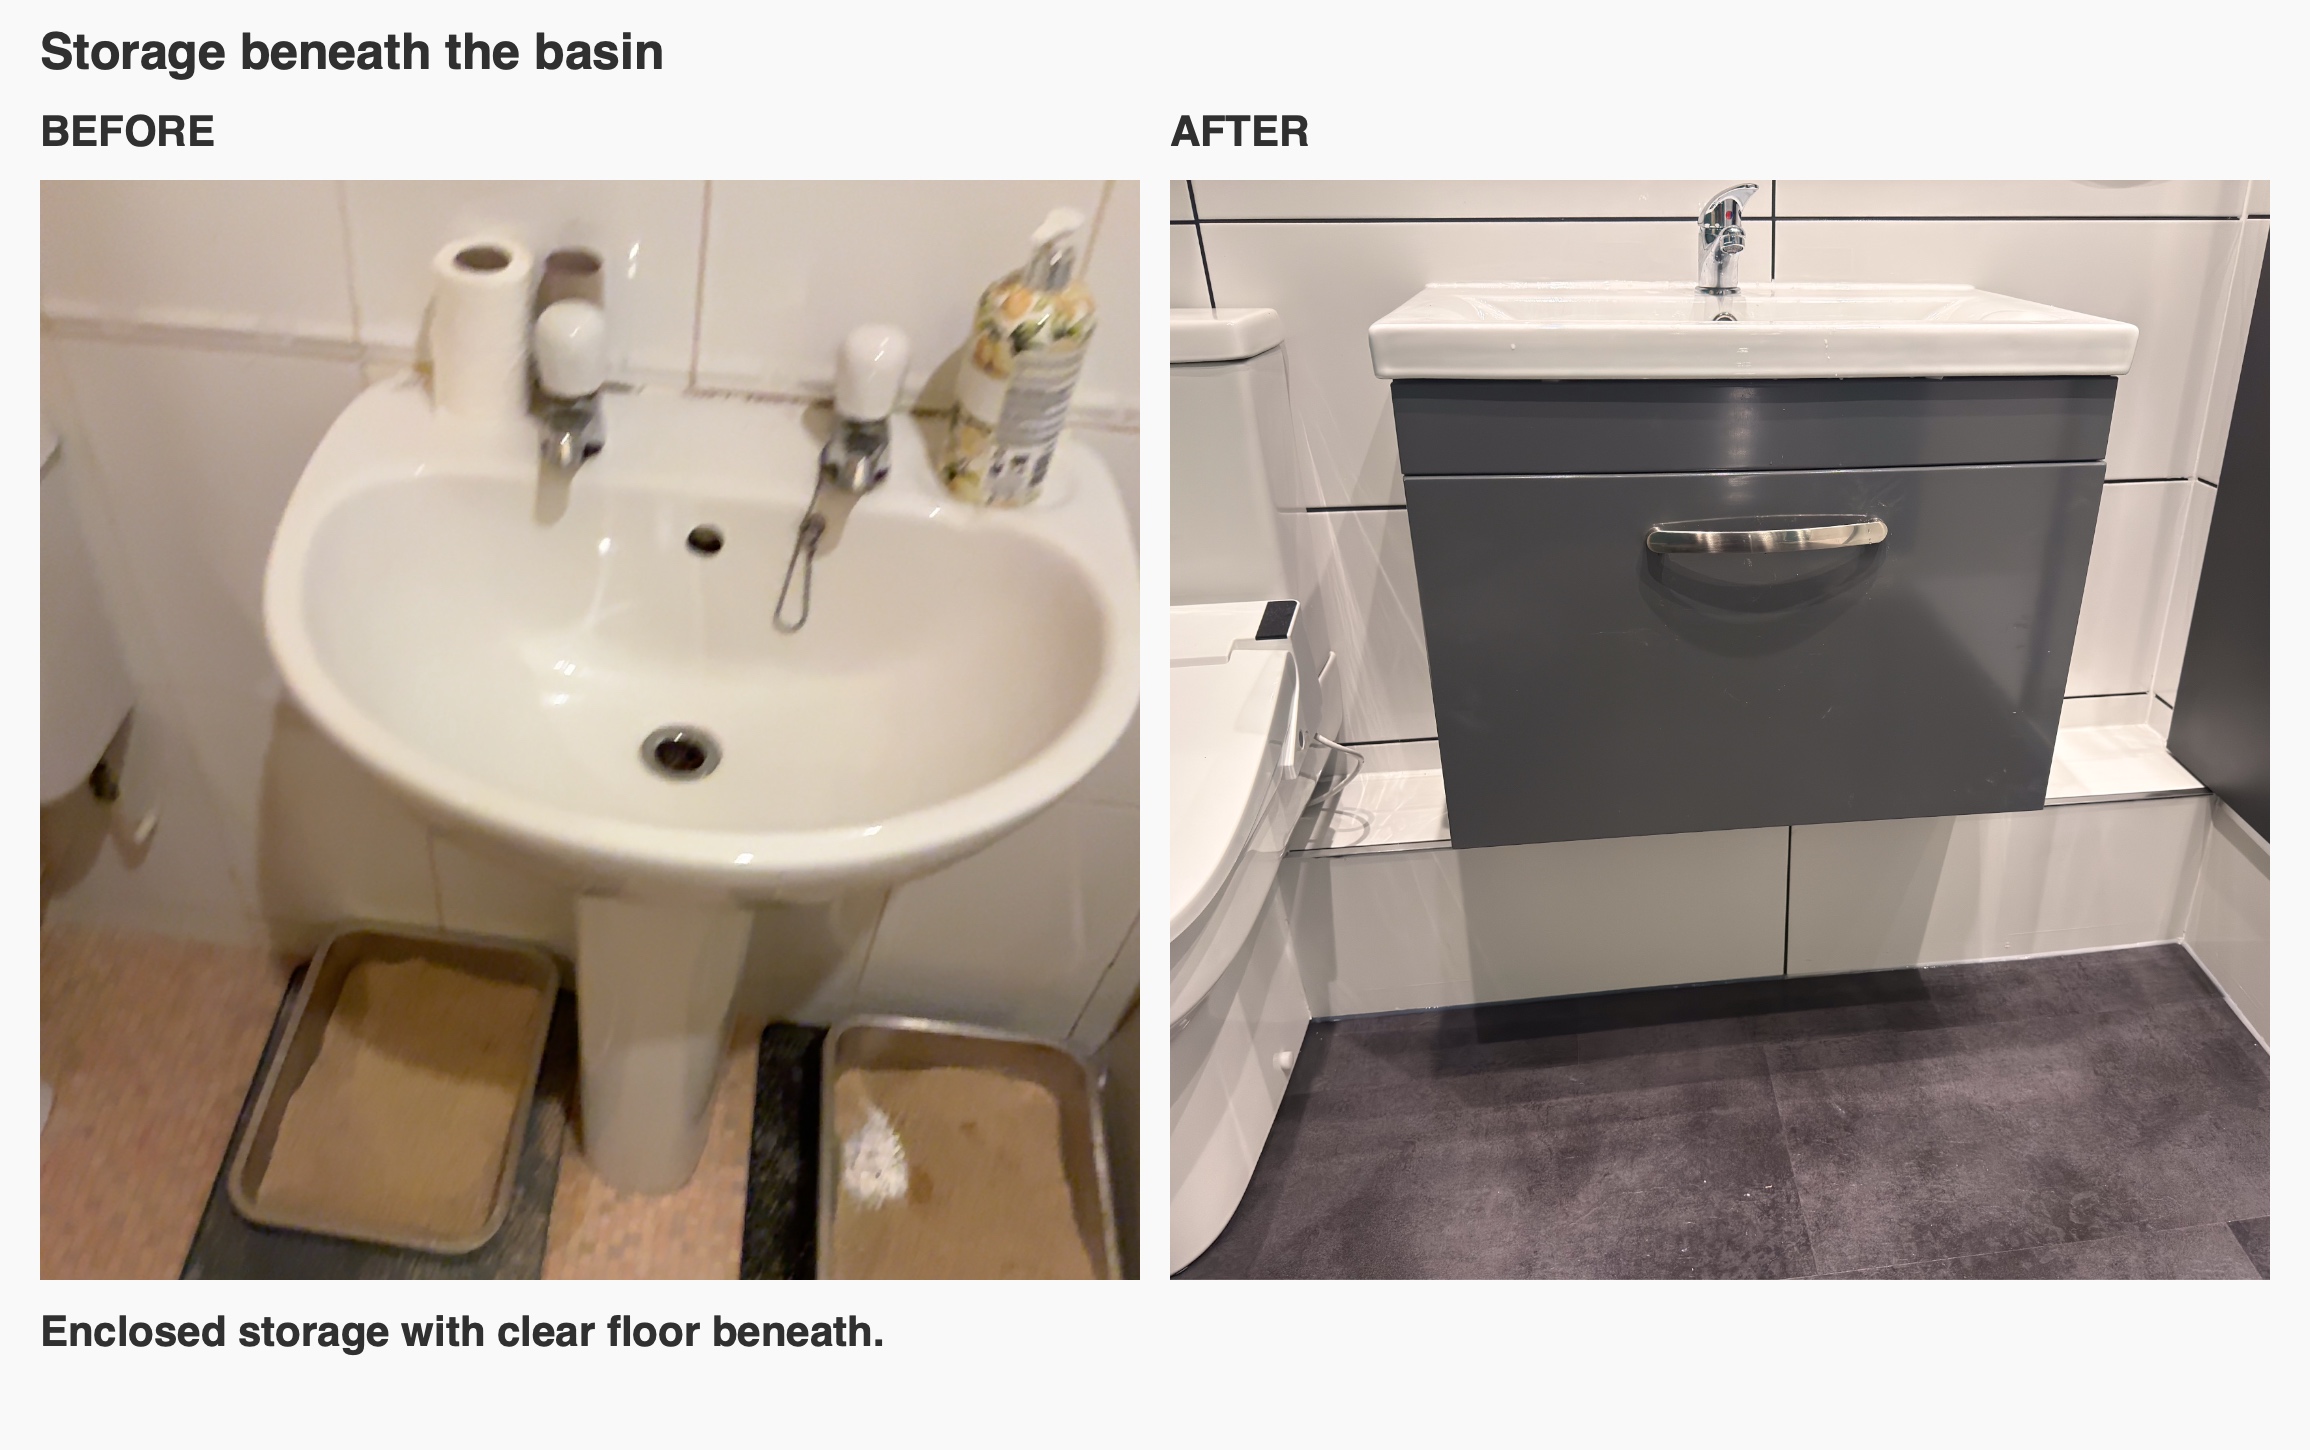
Useful storage beneath the basin
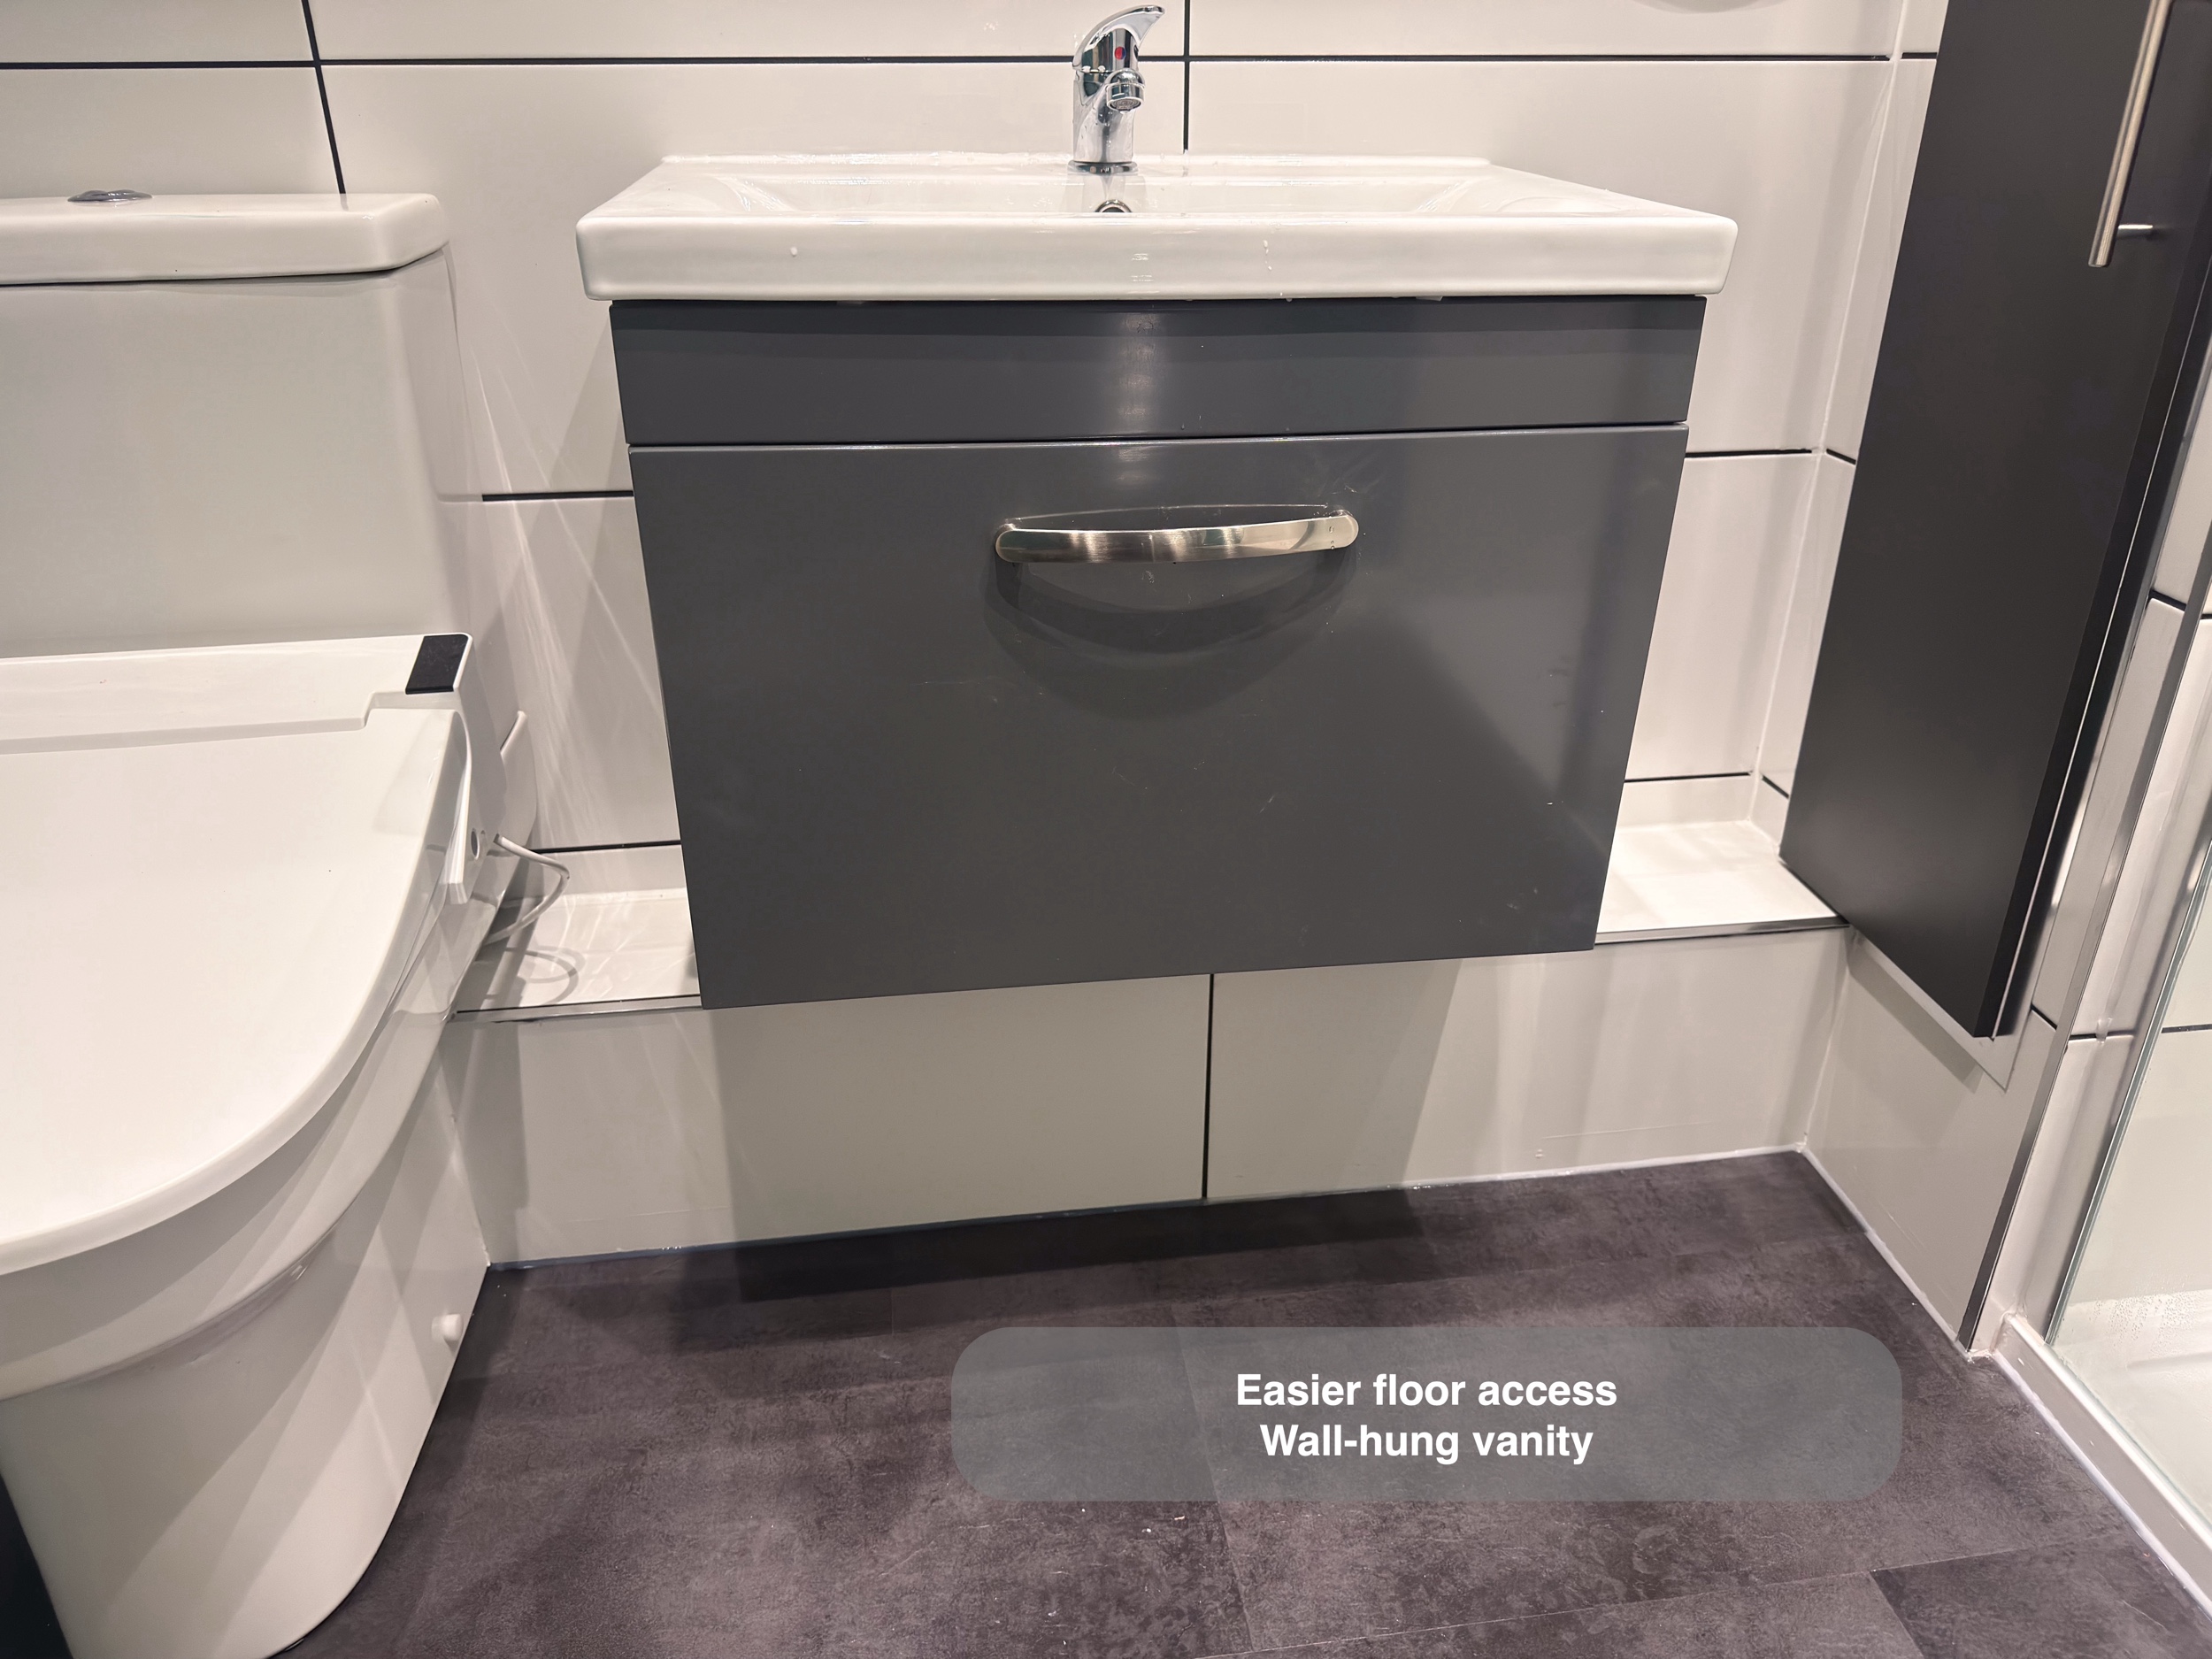
The dark grey wall-hung vanity combines a basin with enclosed storage below. It gives smaller toiletries somewhere to live instead of gathering around the basin edge.
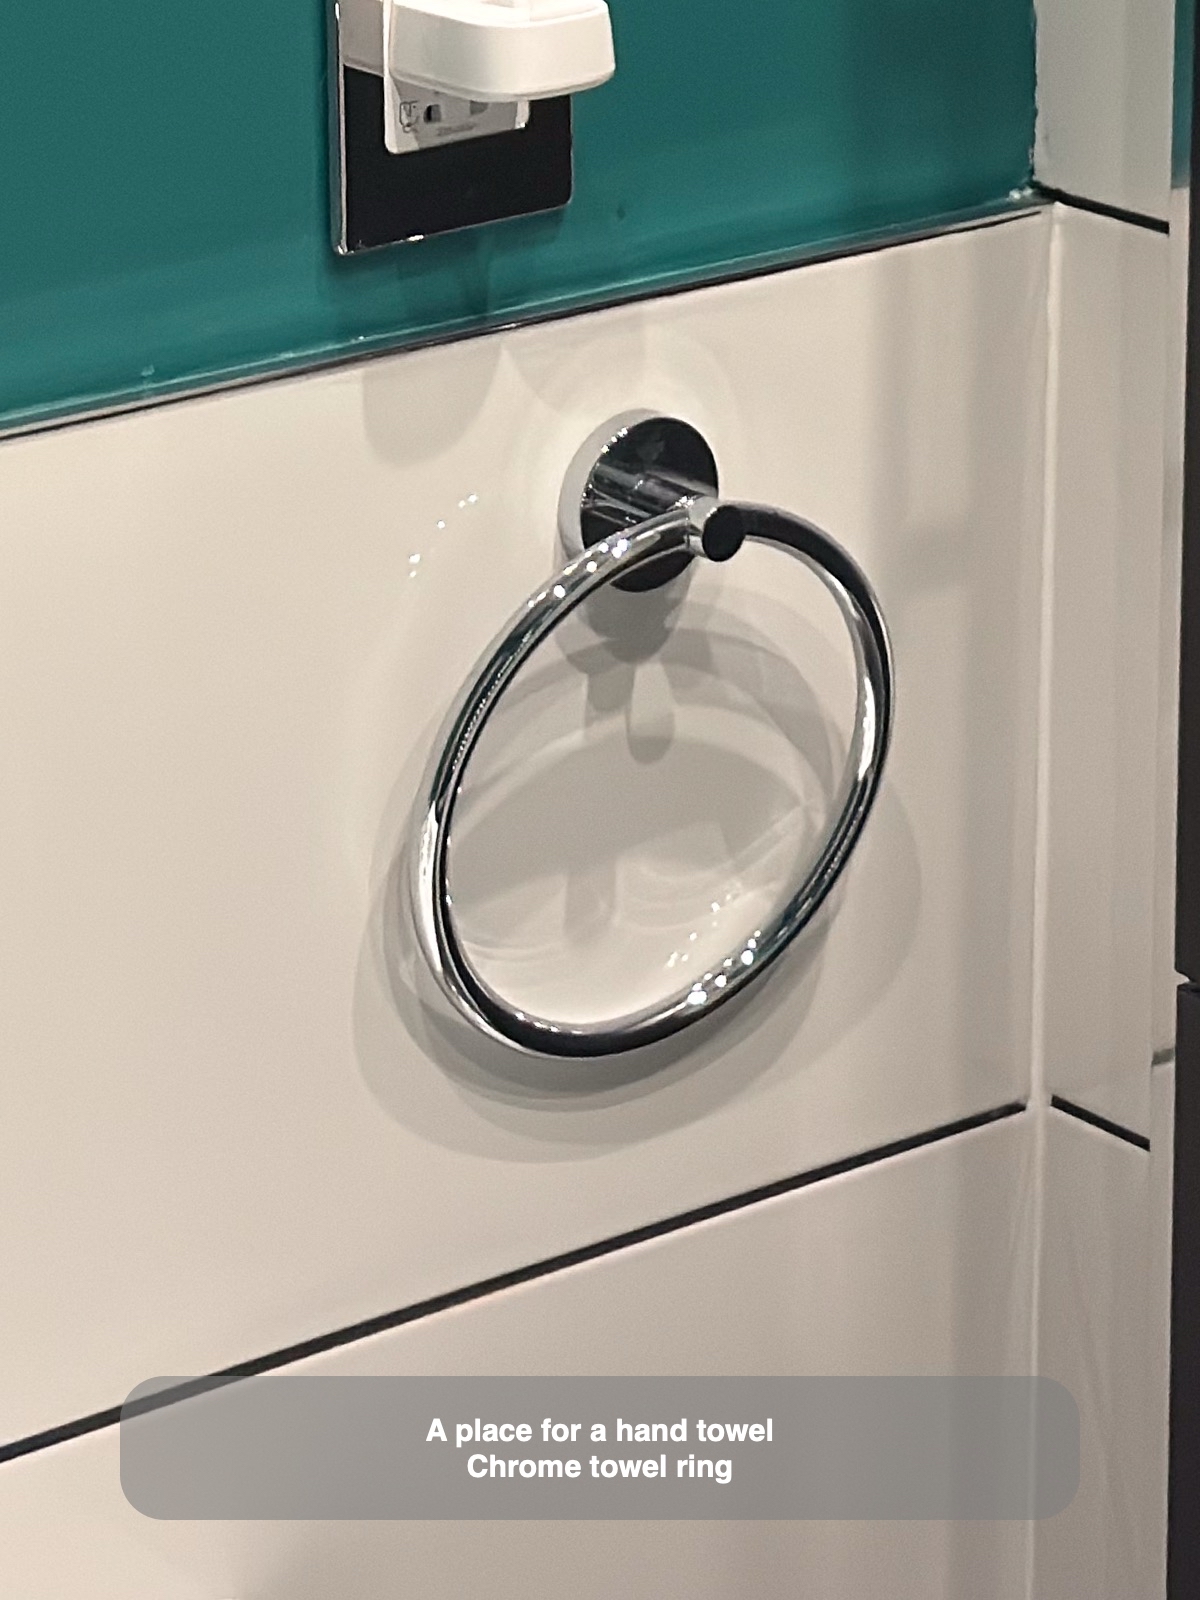
Raising the unit leaves the floor beneath accessible for cleaning. A towel ring beside the basin keeps a hand towel conveniently placed after washing.
Colour with a character of its own
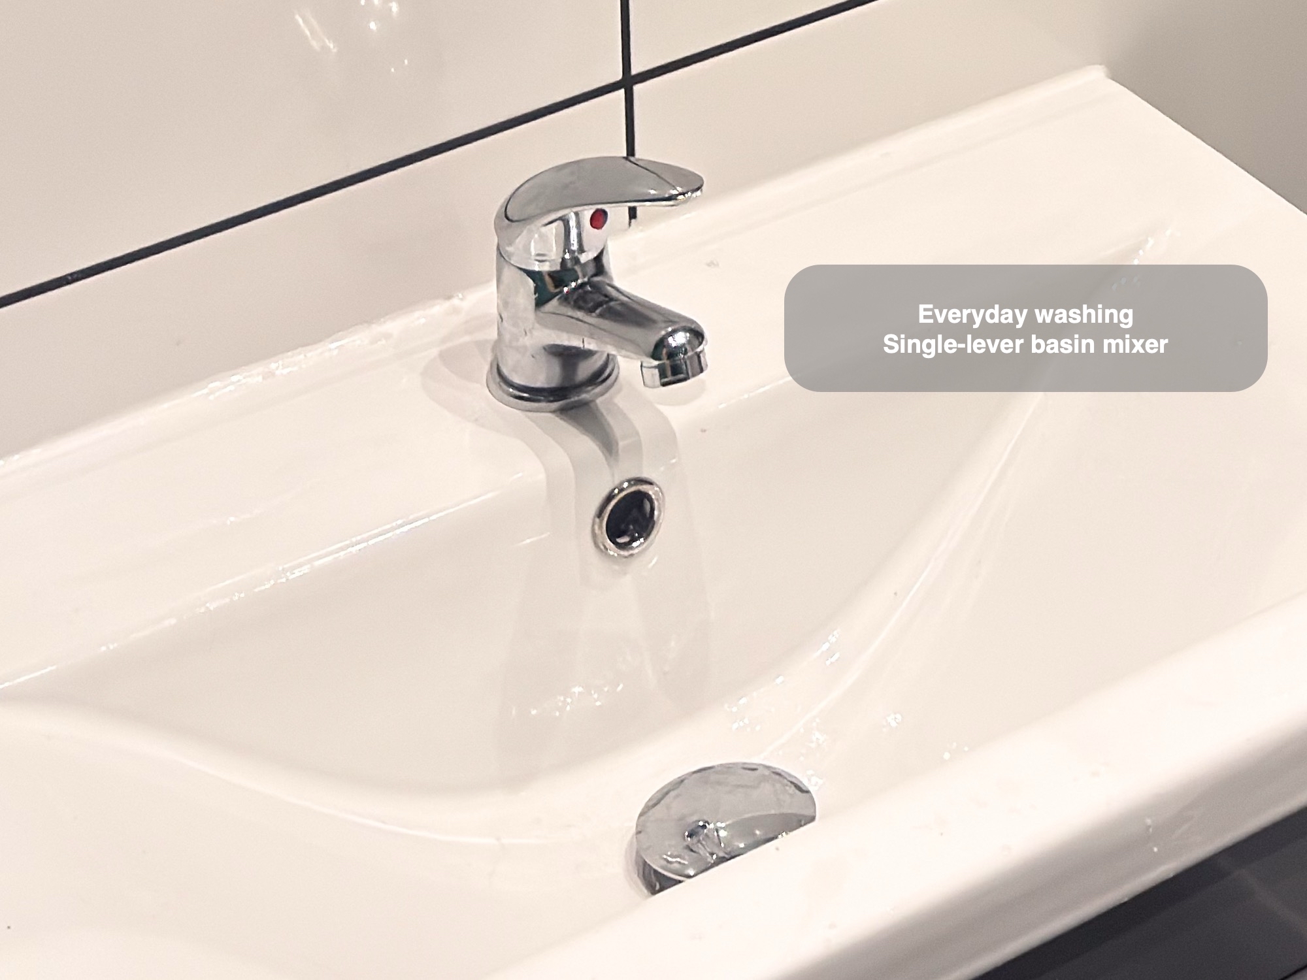
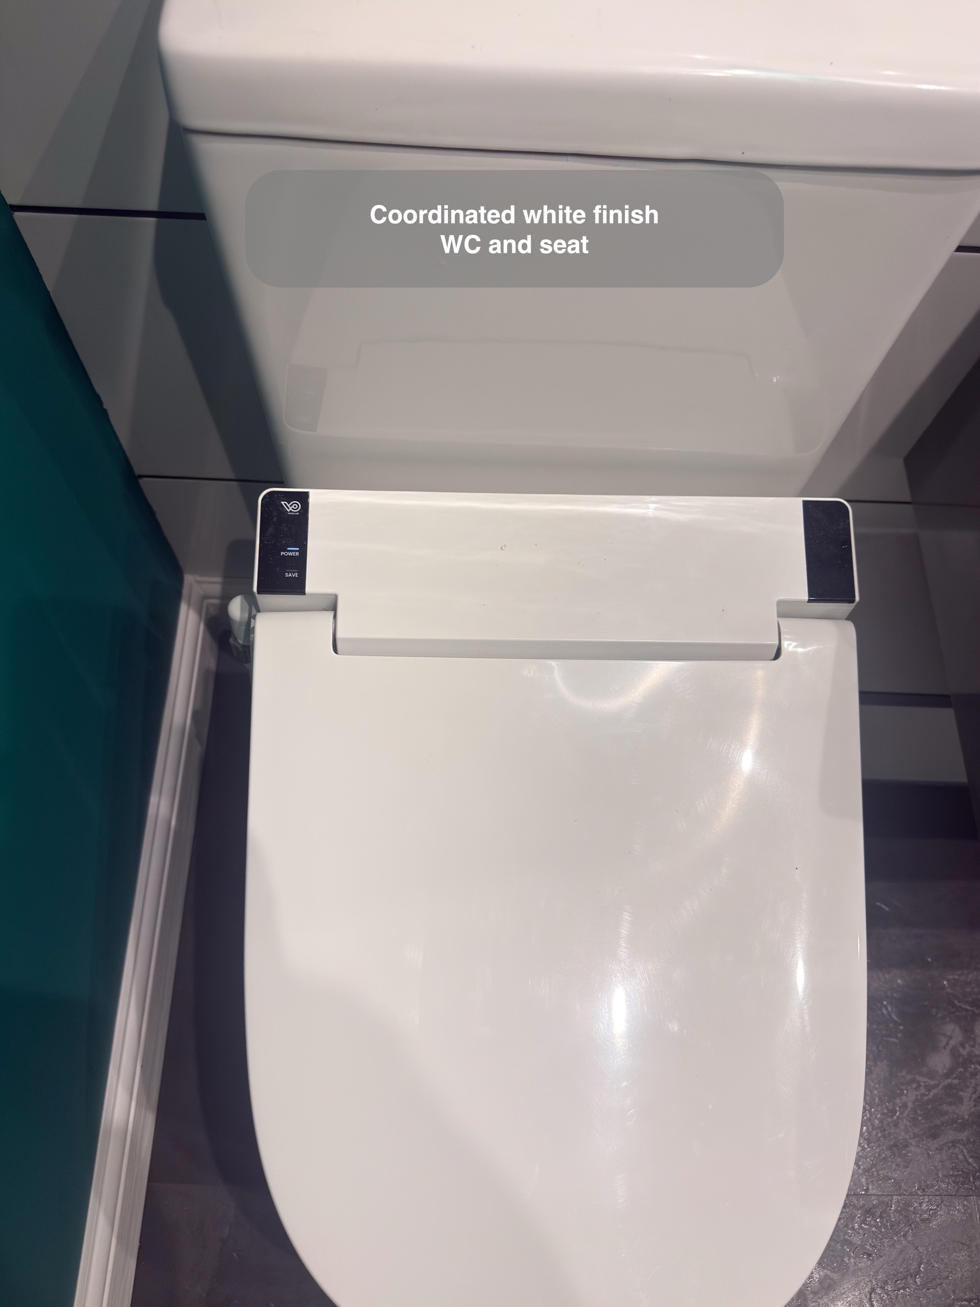
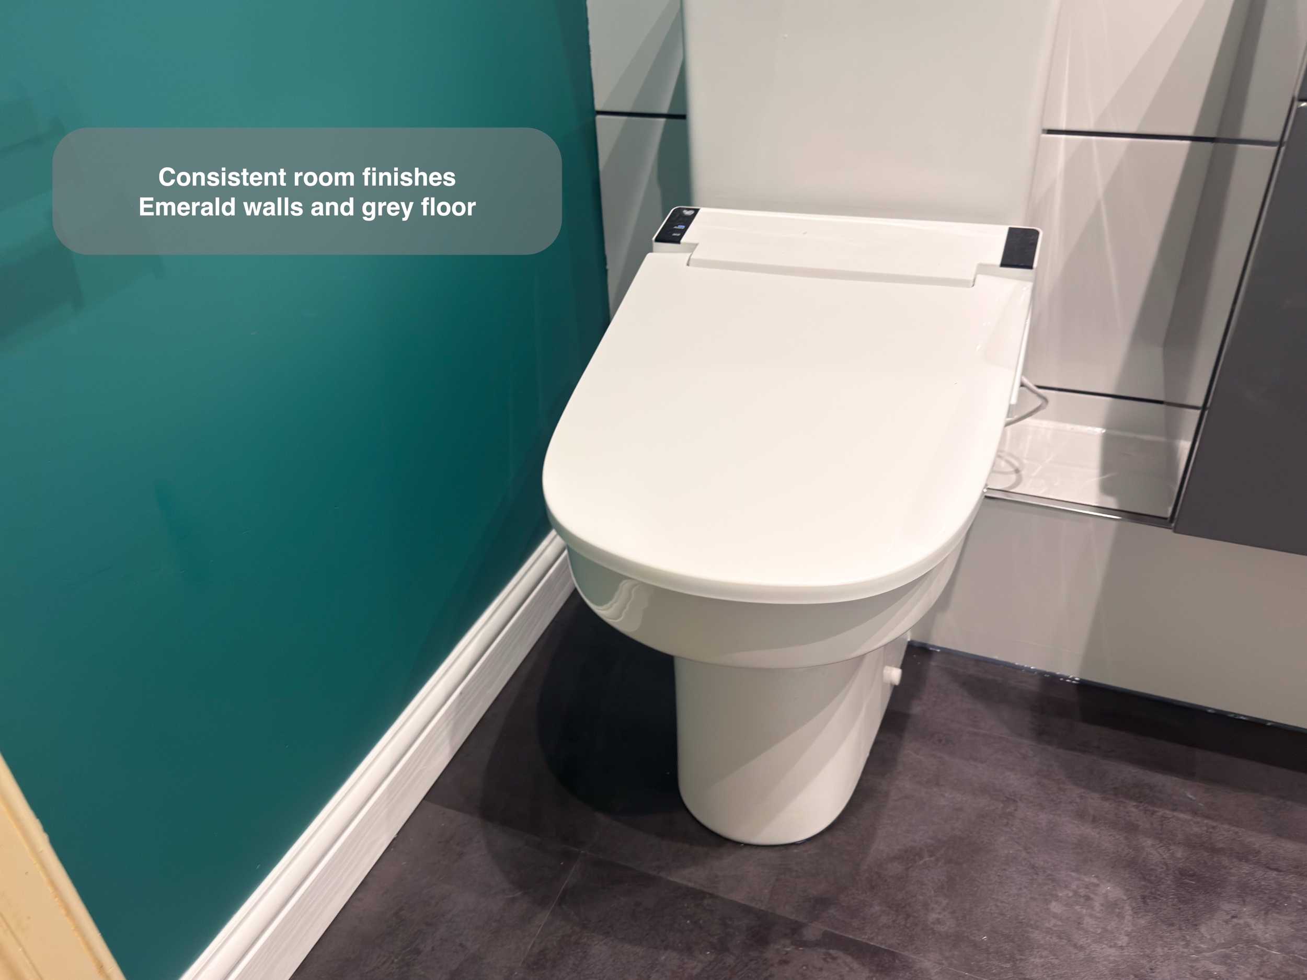
Emerald green gives this Aberdeen shower room its distinctive character. White tiles and anthracite furniture provide a clear contrast, with chrome fittings and silver trims connecting the different parts of the room.
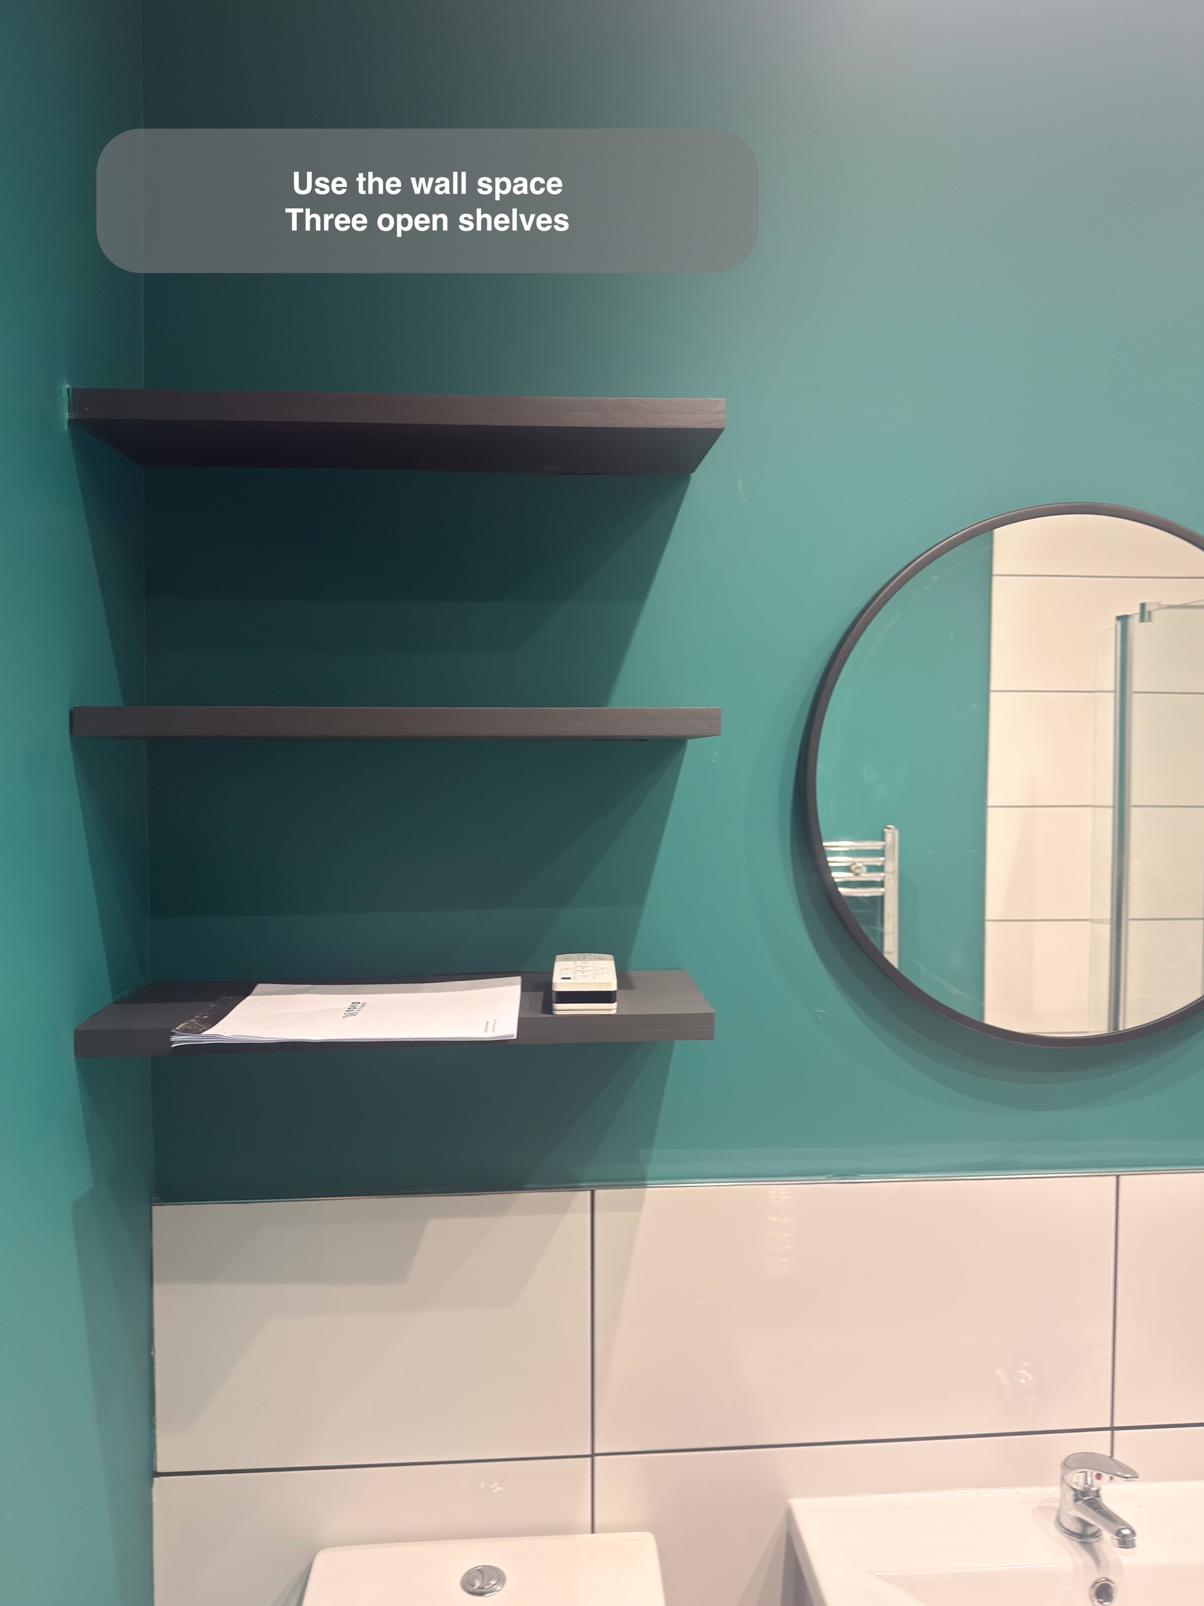
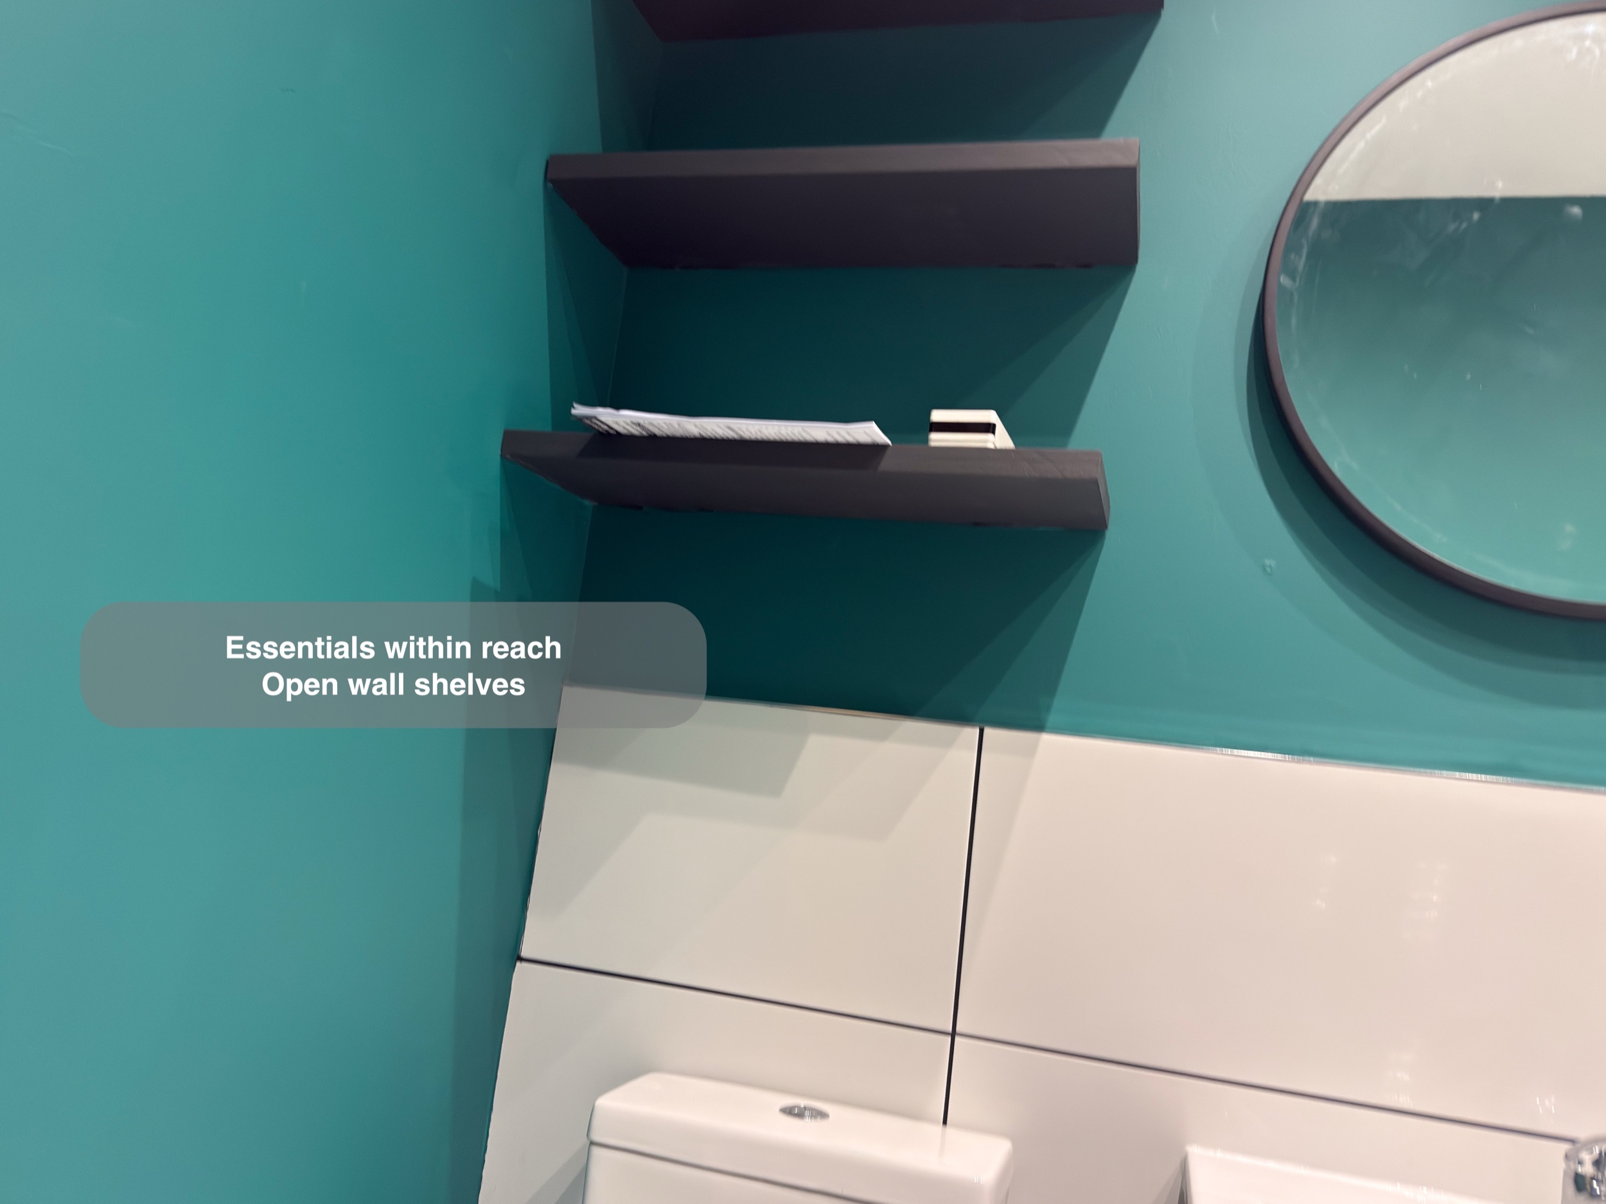
A plain round mirror softens the rectangular lines of the tiles and furniture. Three shelves above the toilet make further use of the wall for items that are useful to keep close.
Tiled where cleaning matters
The white tiling continues around the basin and toilet rather than stopping at a small splashback. This gives the areas exposed to everyday splashes a wipeable finish, with painted colour above.
The same tile links these surfaces to the shower. Its horizontal arrangement and contrasting grout give the room a consistent pattern, while keeping the practical finishes part of the overall design.
An uncluttered ceiling with useful light
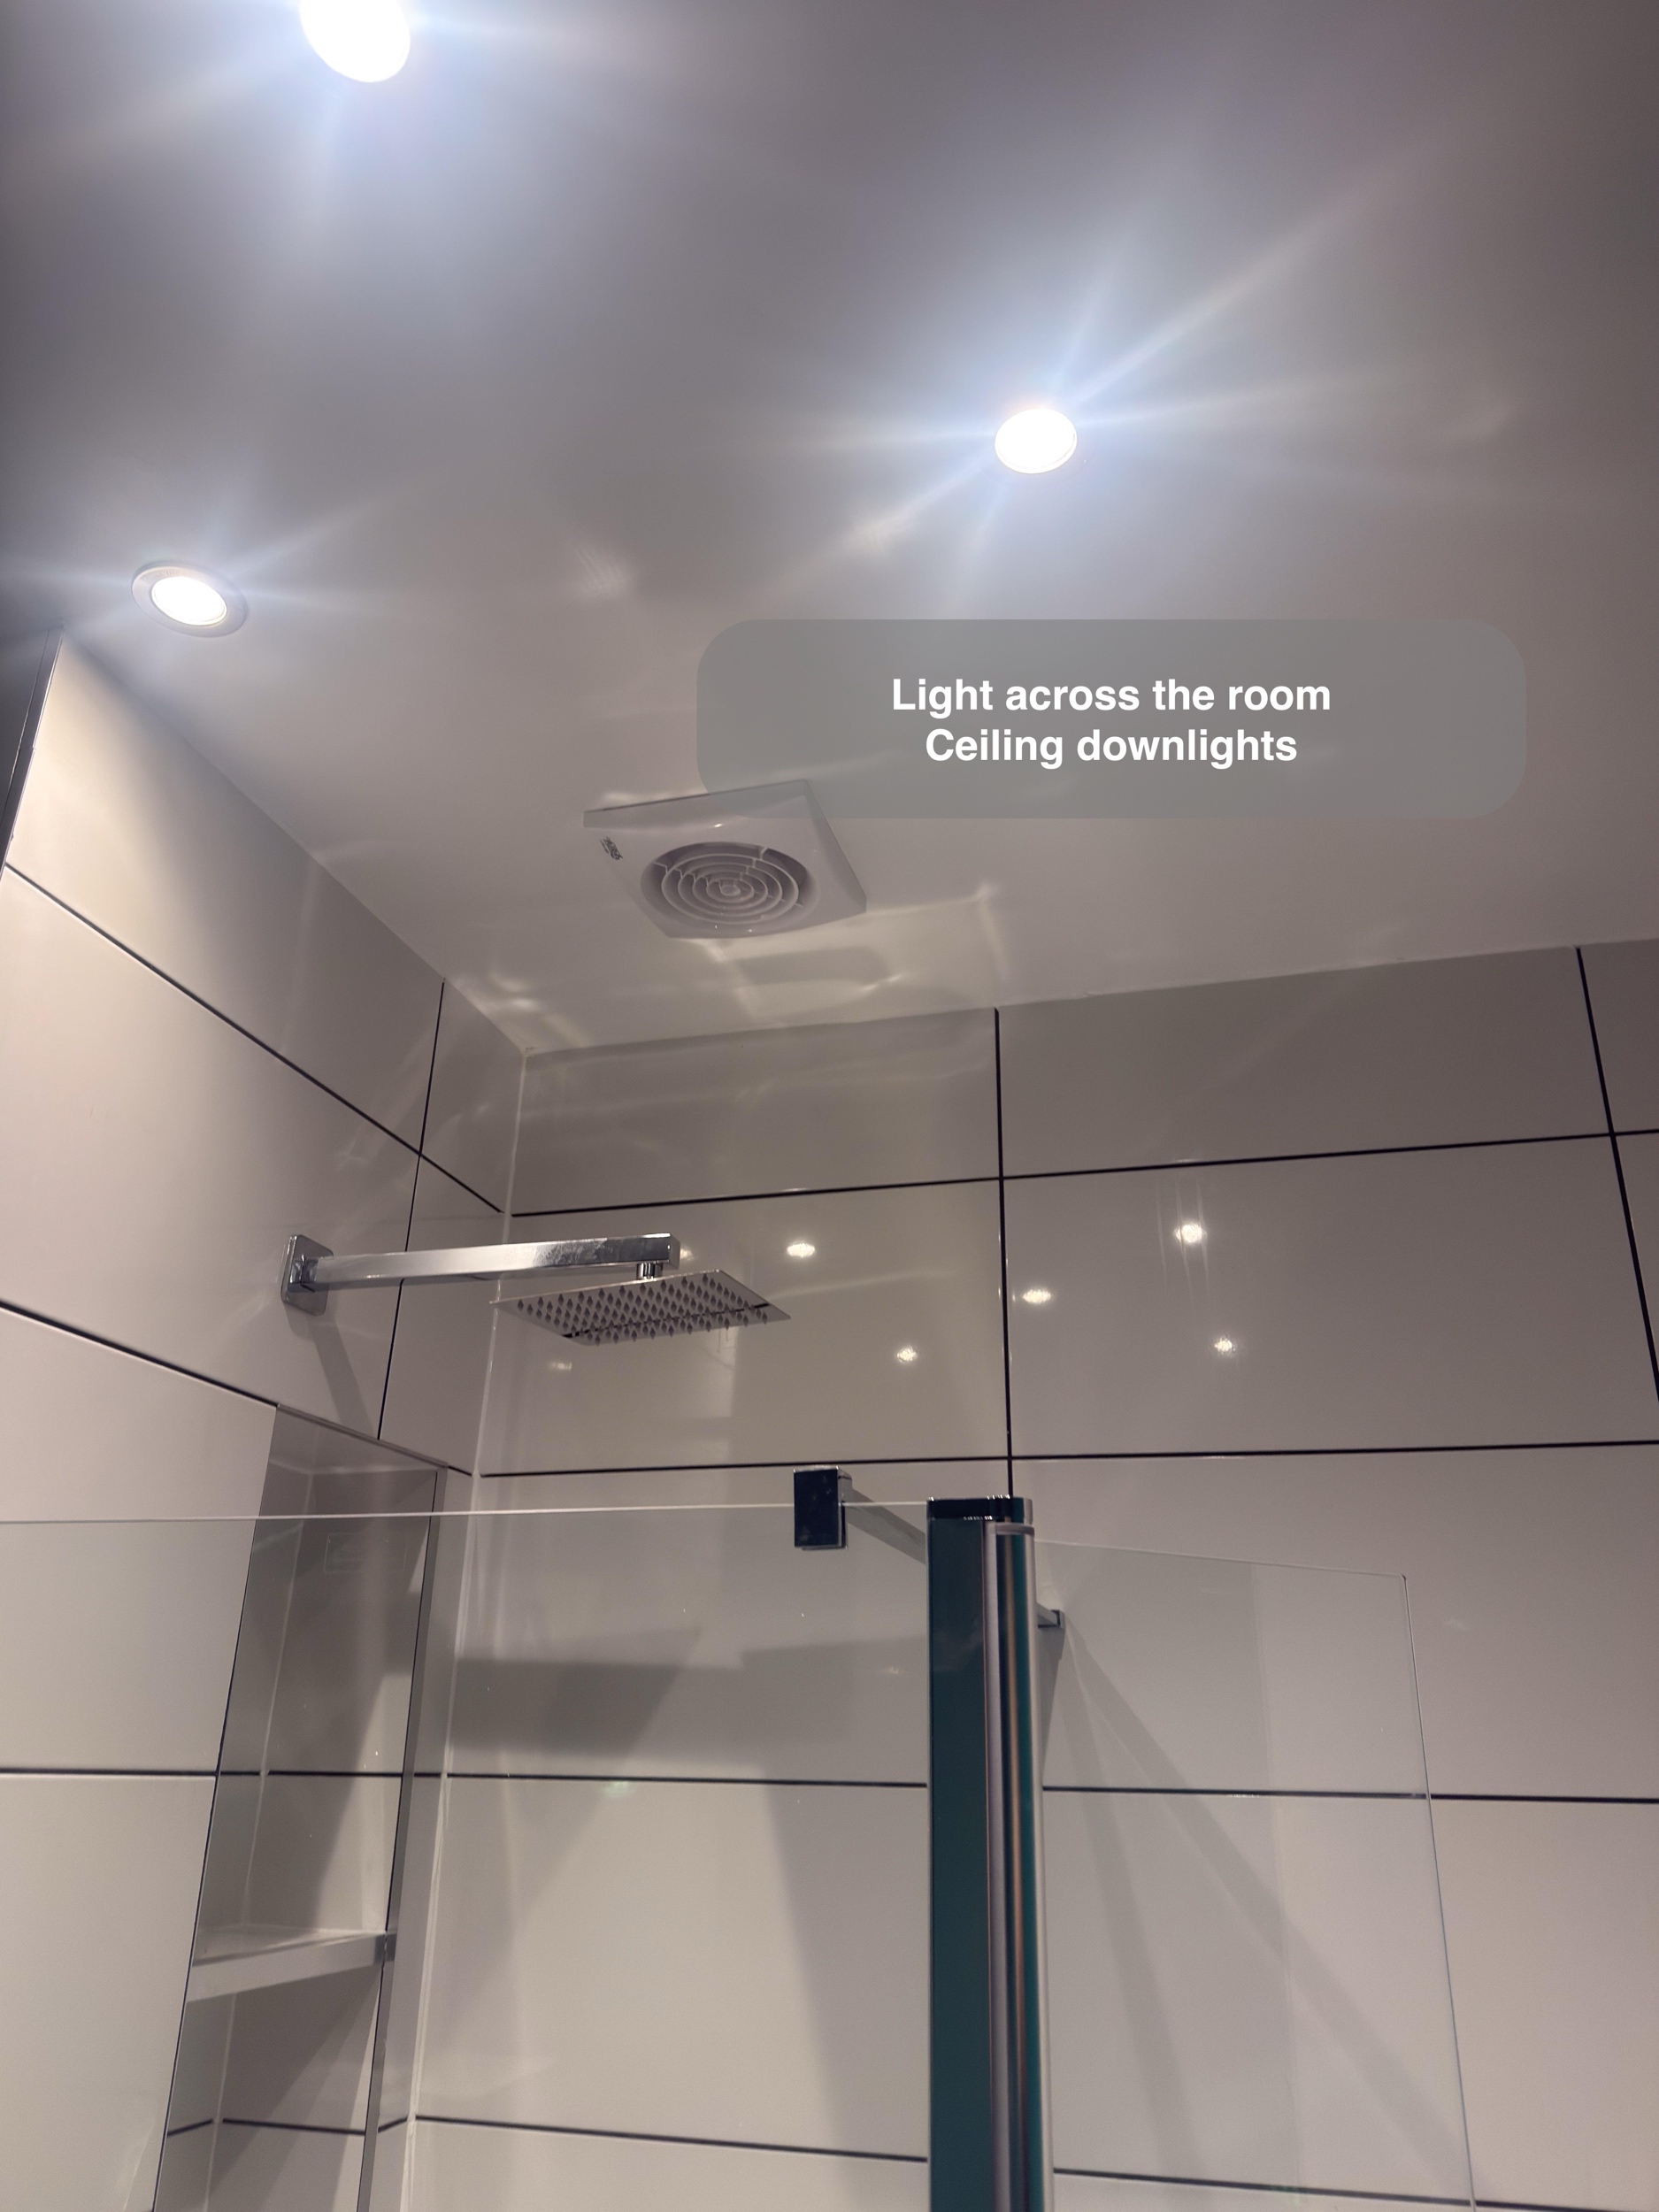
Ceiling downlights provide the room’s general lighting. Their recessed fittings keep the ceiling visually simple above the white tiles.
A place for towels, away from the basin
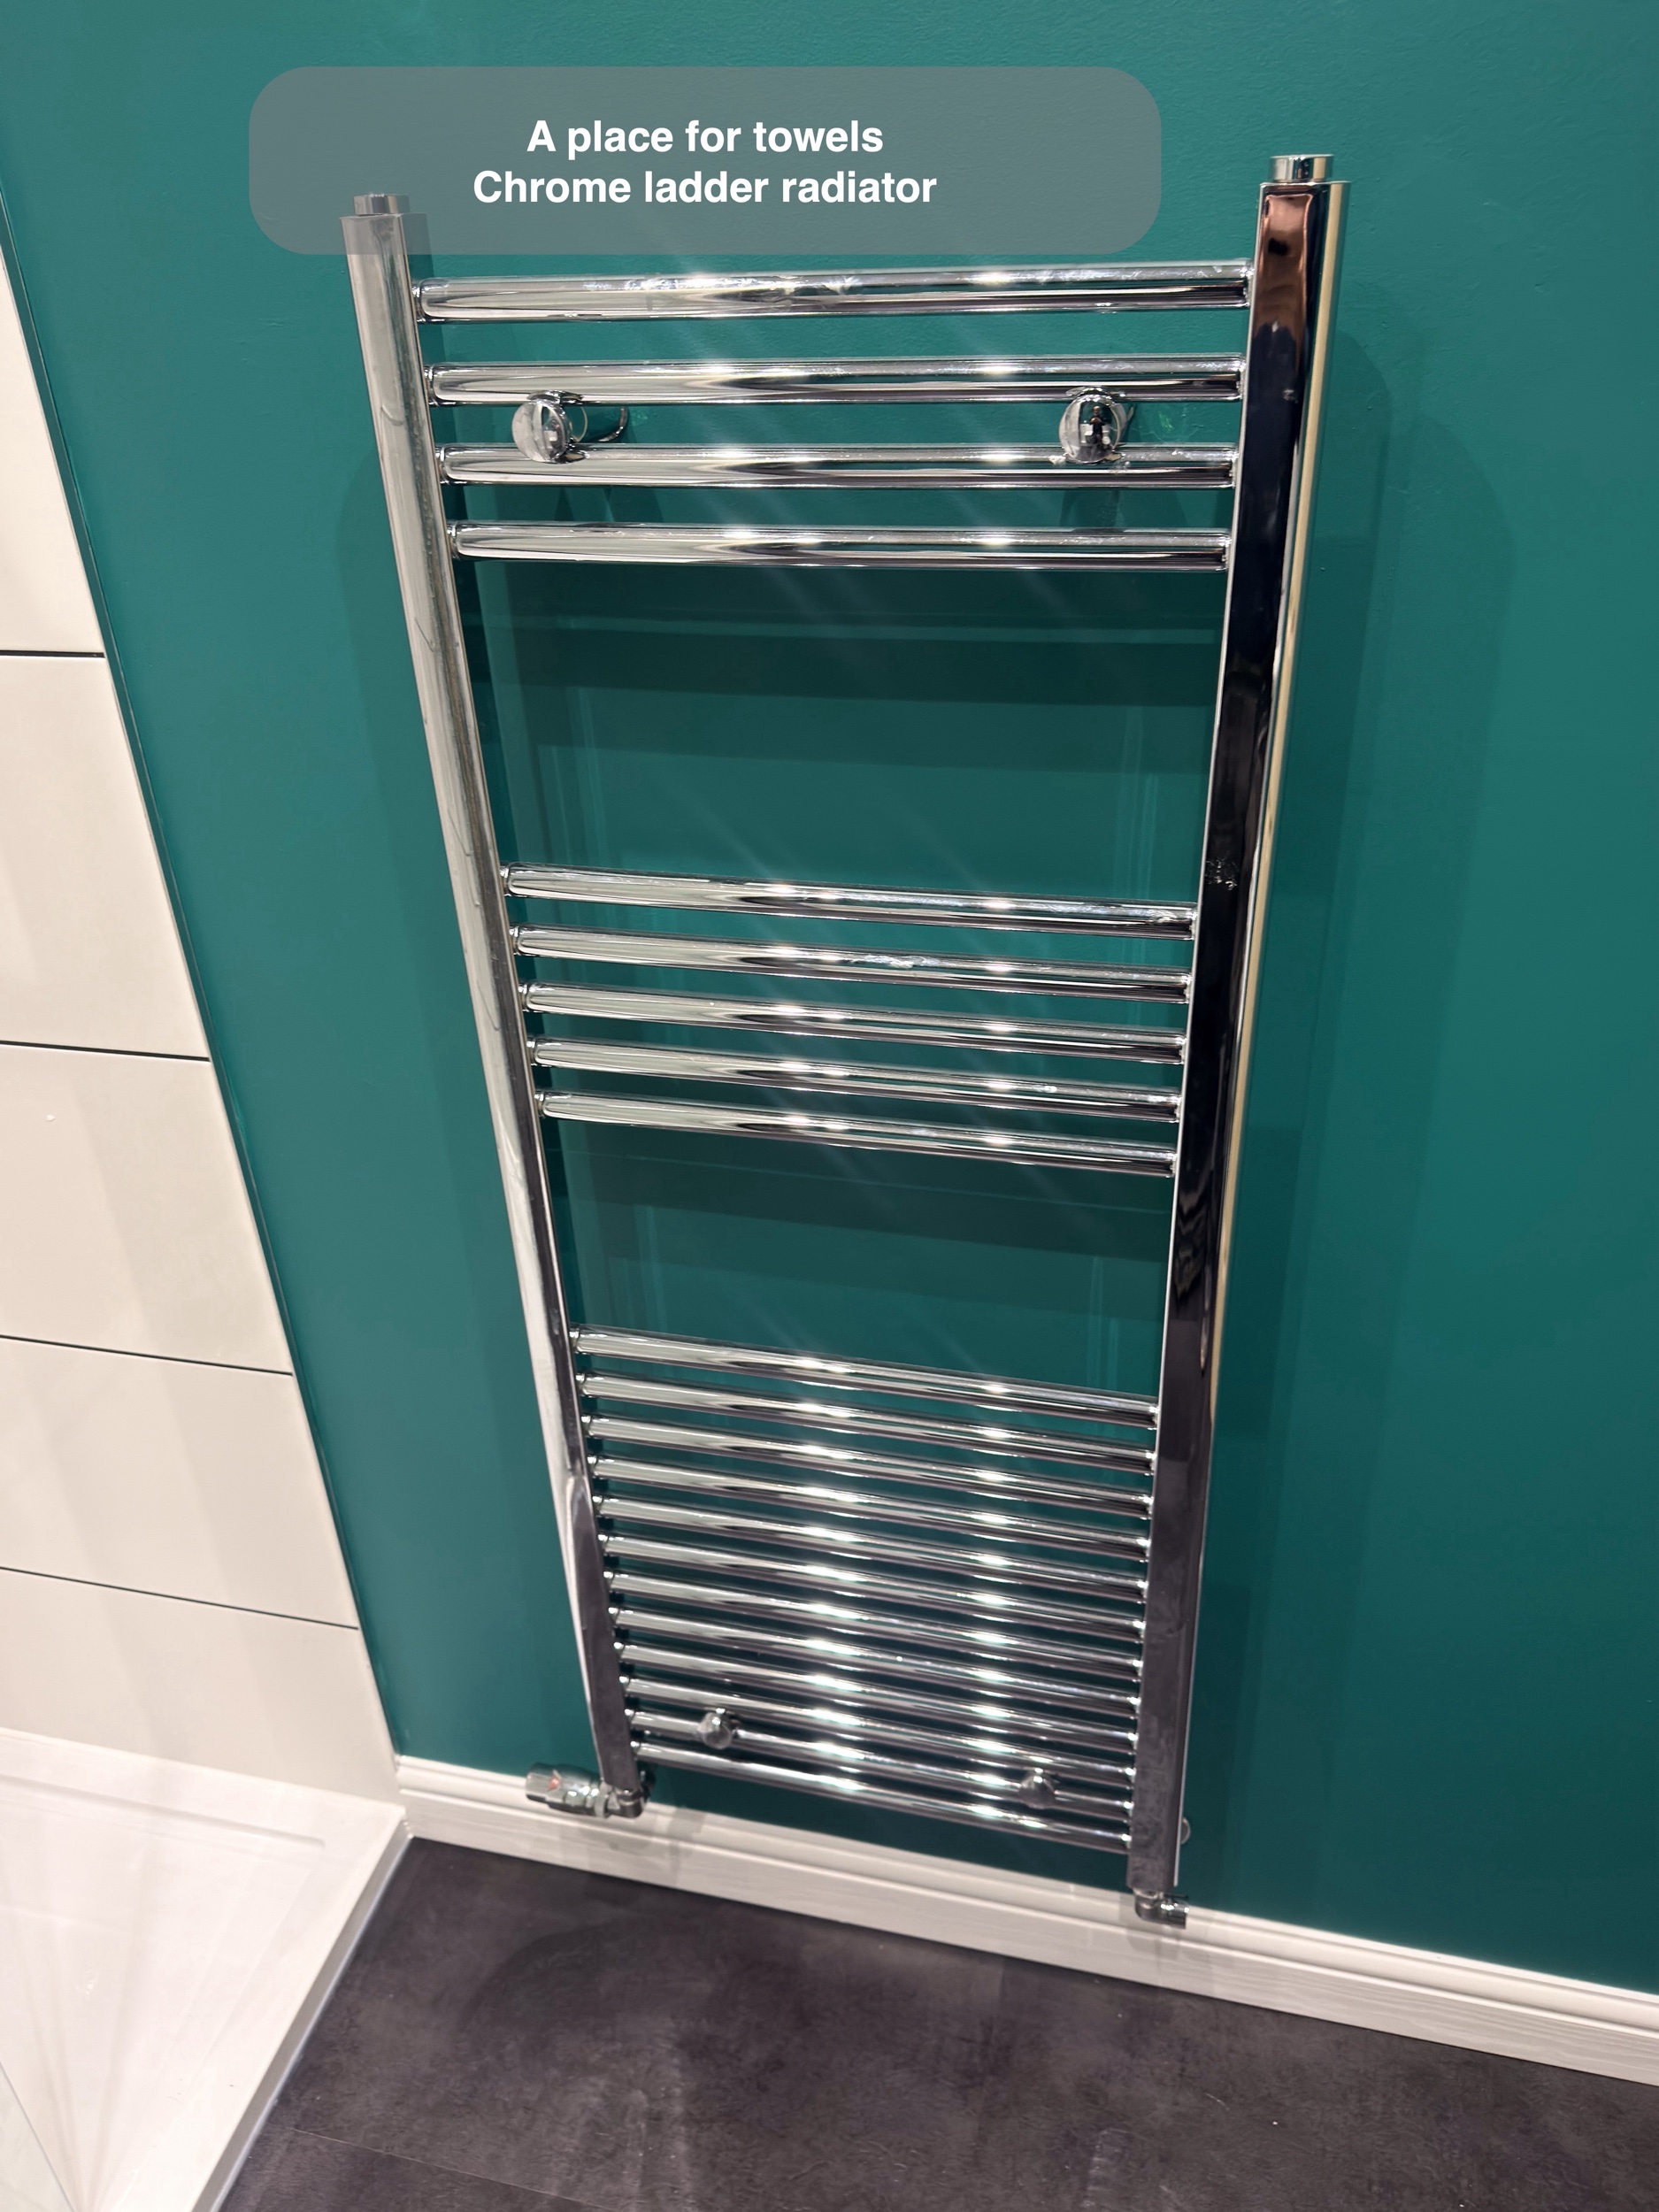
The chrome ladder radiator offers hanging space for towels on the opposite wall. Its position keeps this part of the routine separate from the basin and storage area, and its finish ties in with the taps and shower fittings.
See the completed shower room
Planning a bathroom refurbishment in Aberdeen? Get in touch with us to discuss a room that suits your home and the way you use it.