This customer first chose us to refurbish their main bathroom and returned just four months later for us to transform their ensuite as well.
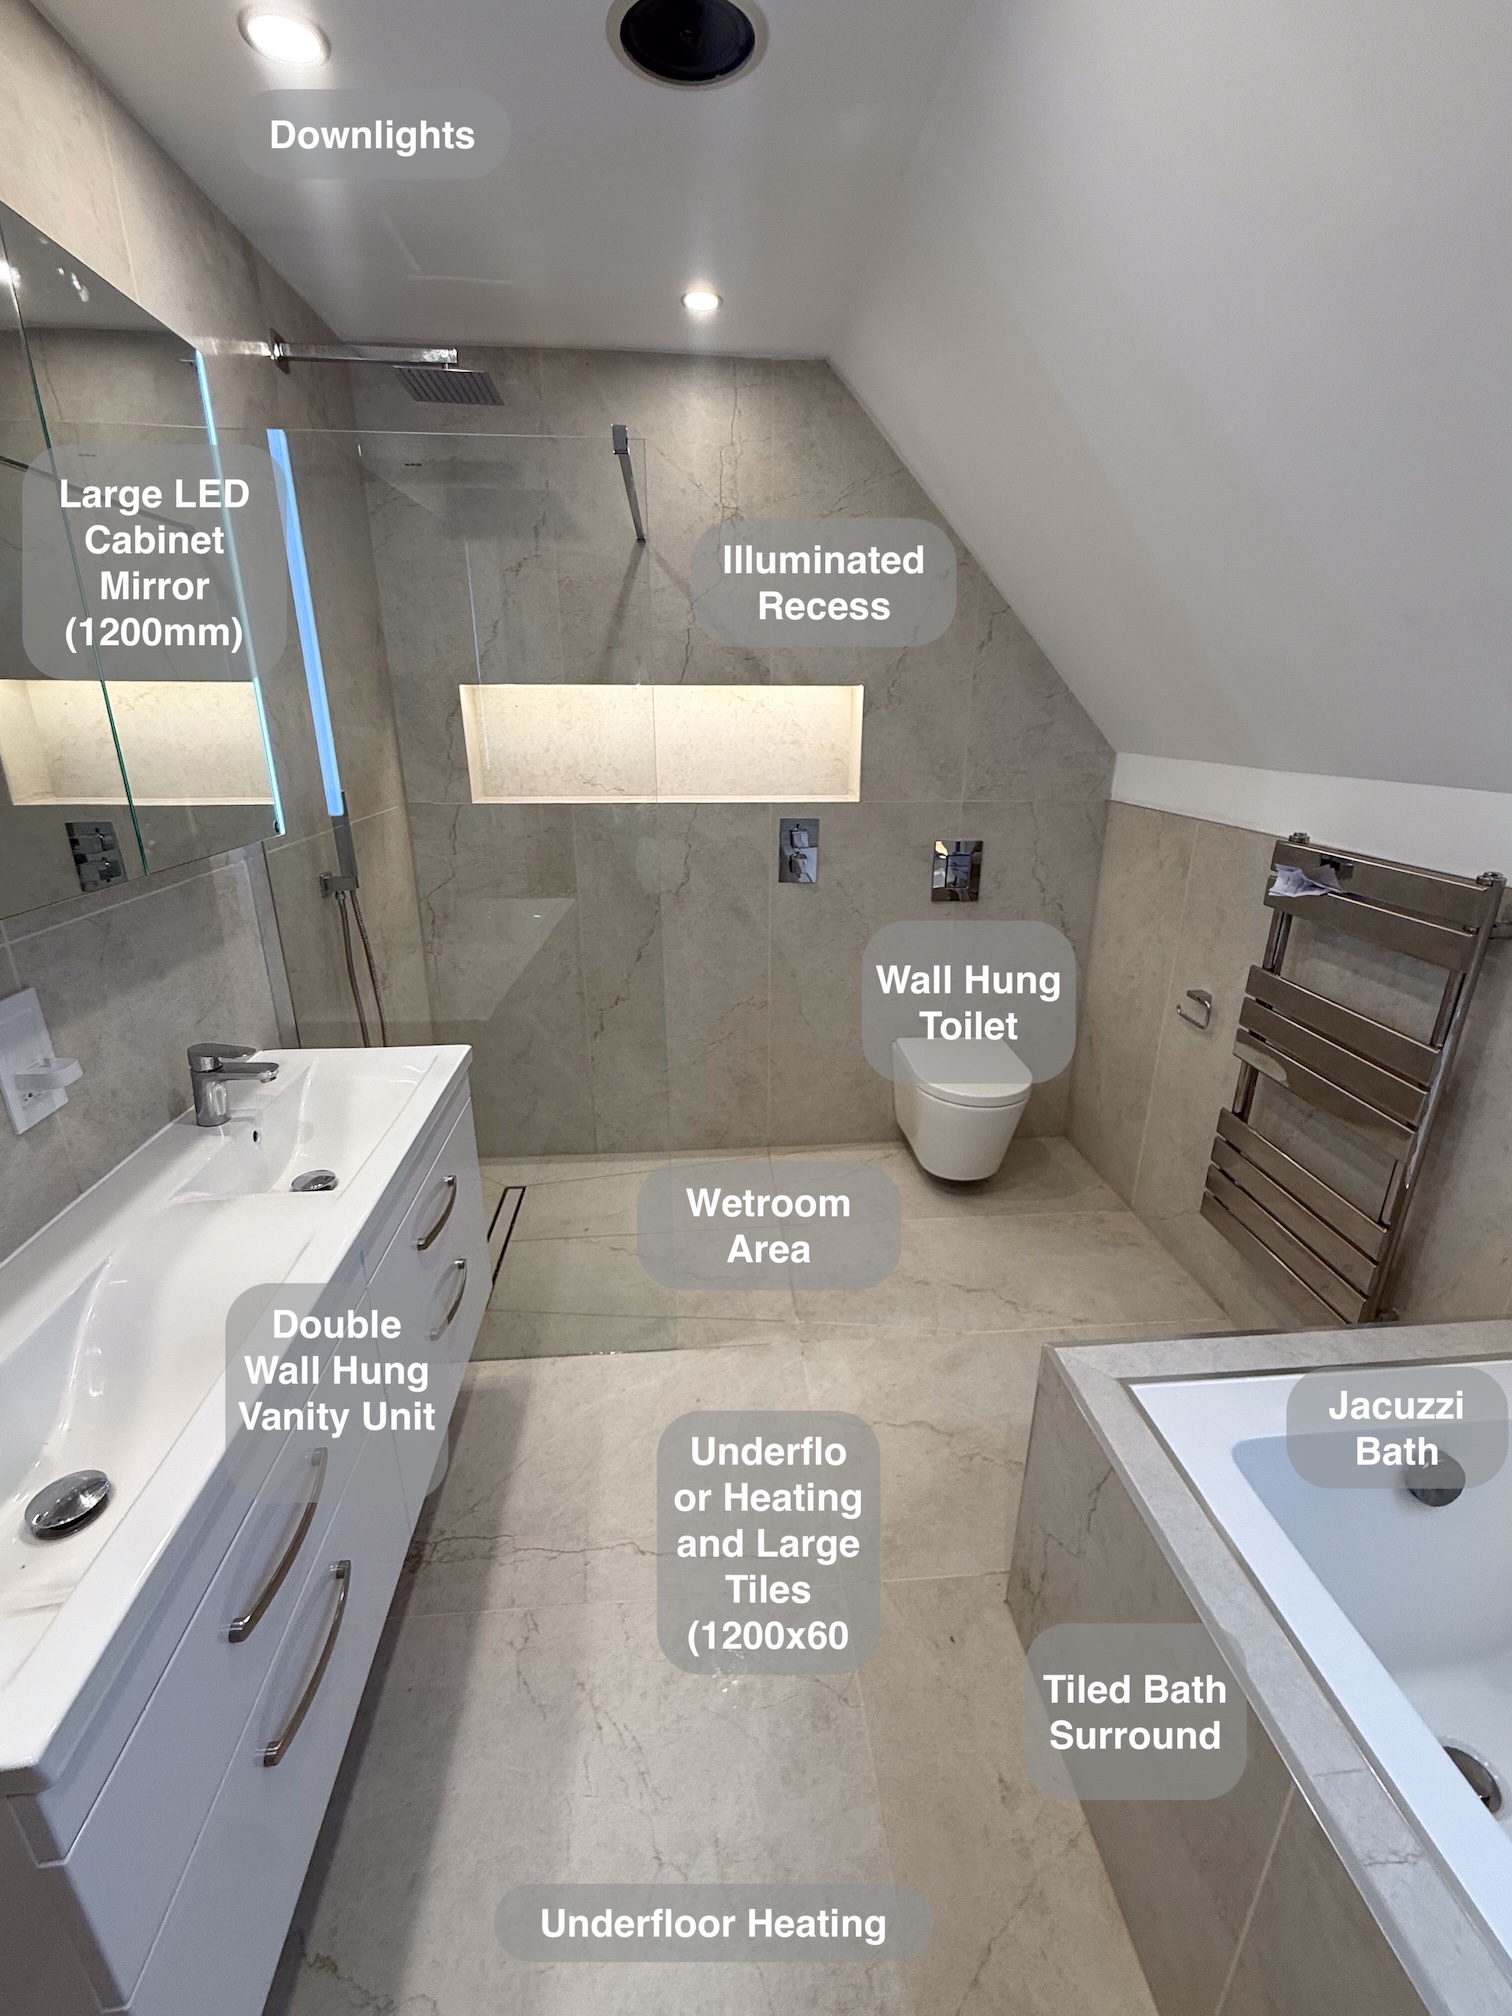
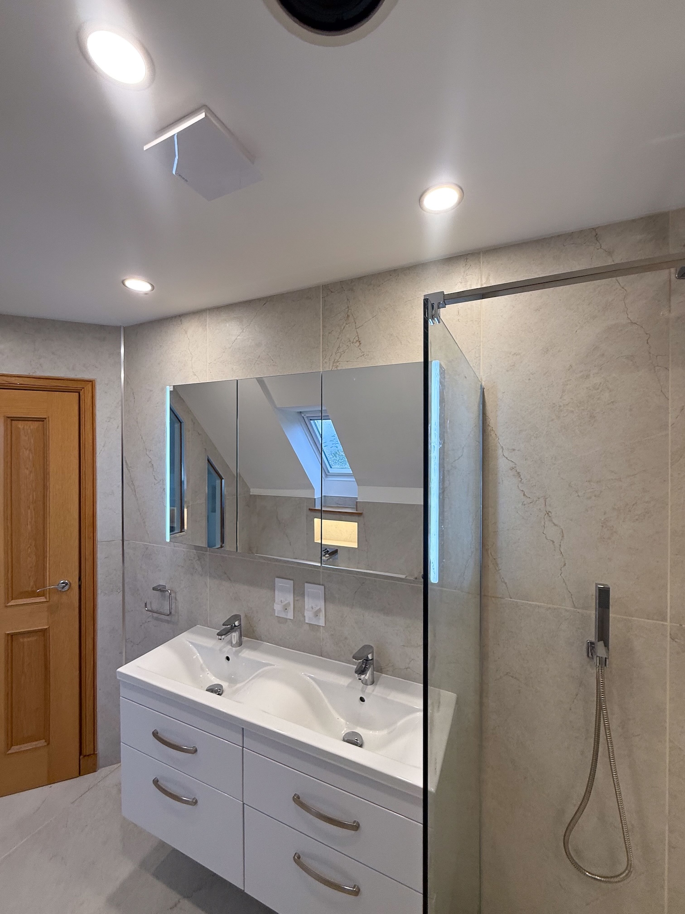
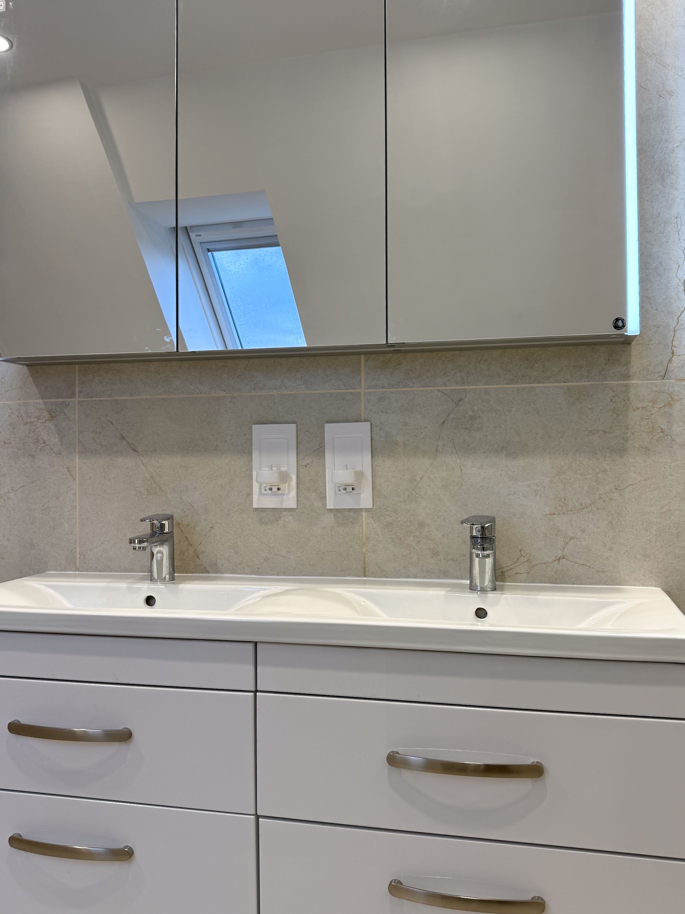
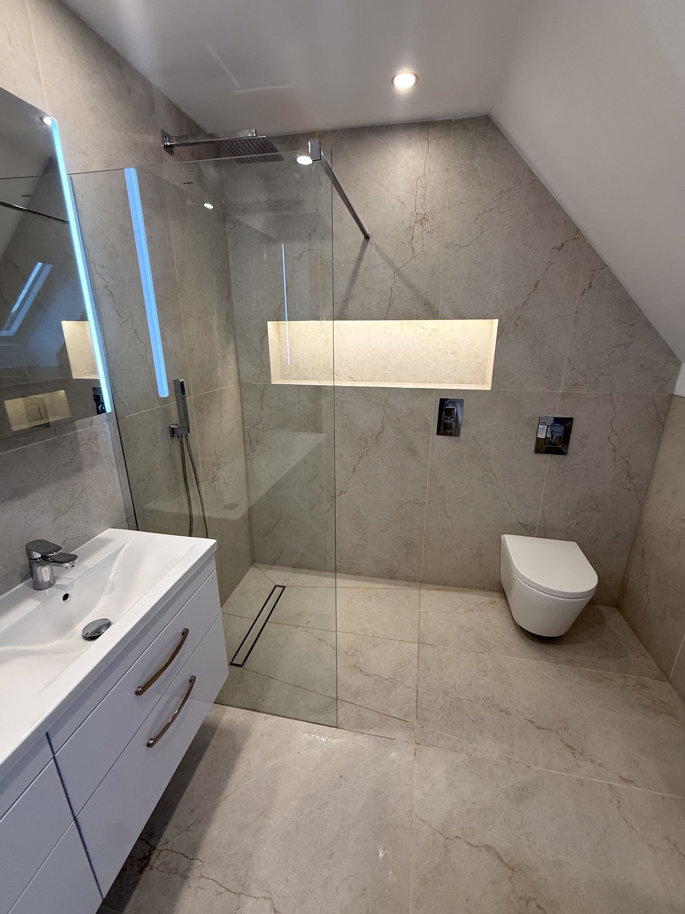
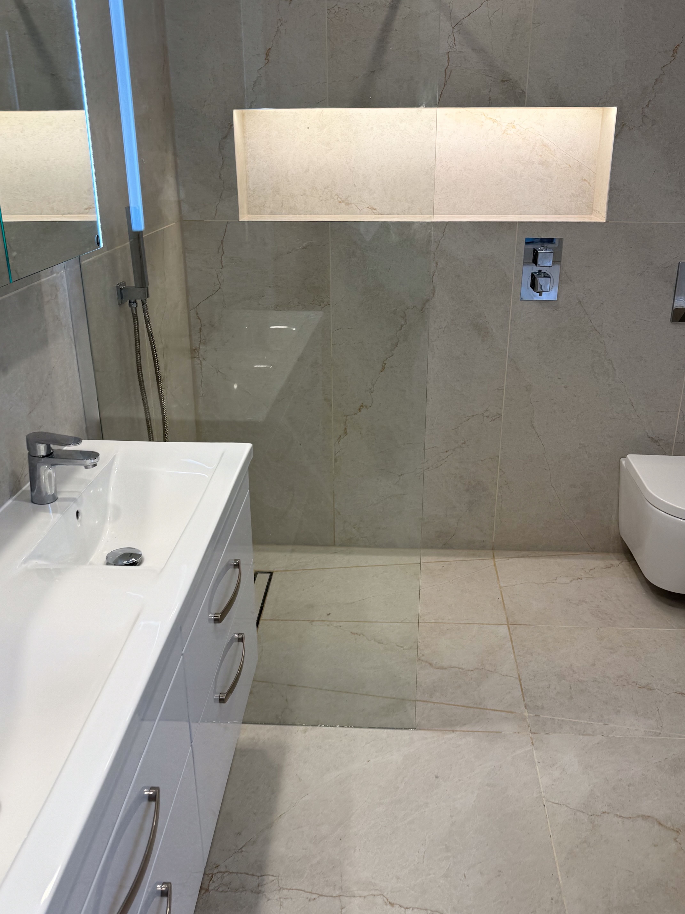
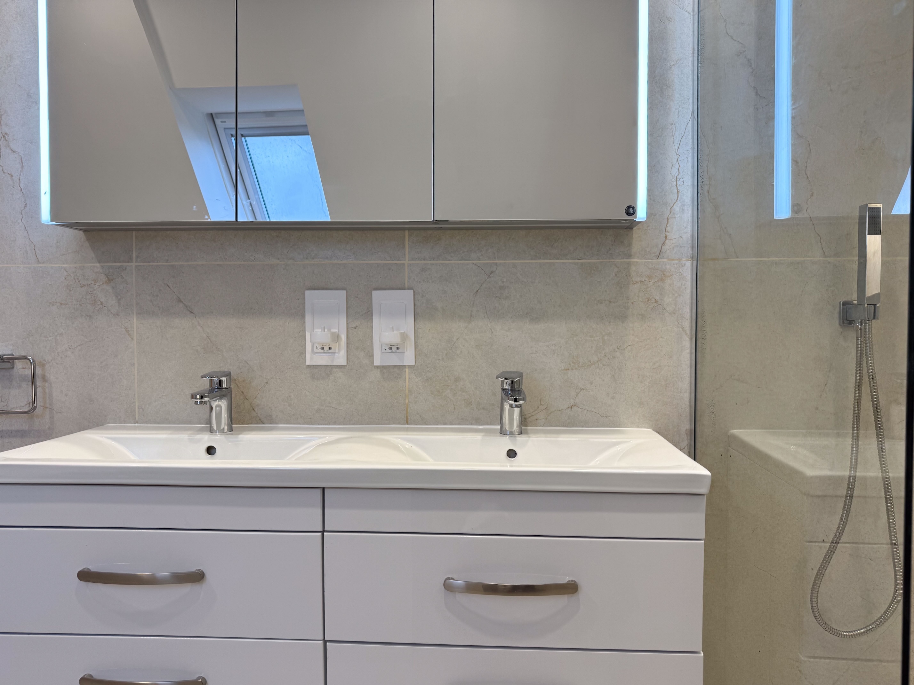

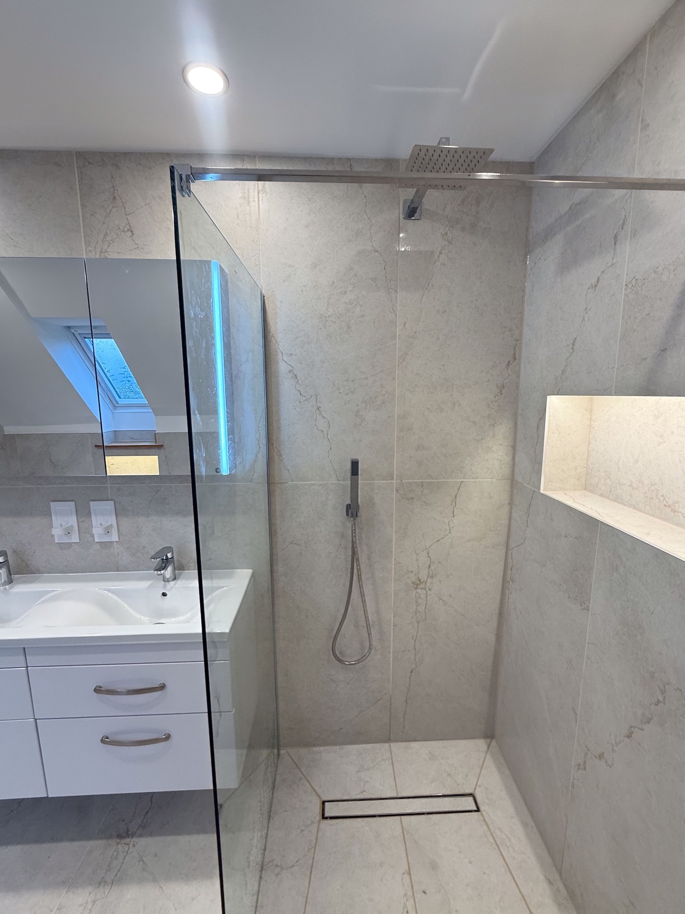
The ensuite needed to work particularly well for two people with very busy schedules, so the design focused on making the room practical for simultaneous use without compromising on comfort or storage. We fitted a 1200 mm wall-hung vanity unit with generous drawers, two basins and a large 1200 mm LED mirrored cabinet above. Two integrated toothbrush chargers make the space even easier to use day to day.
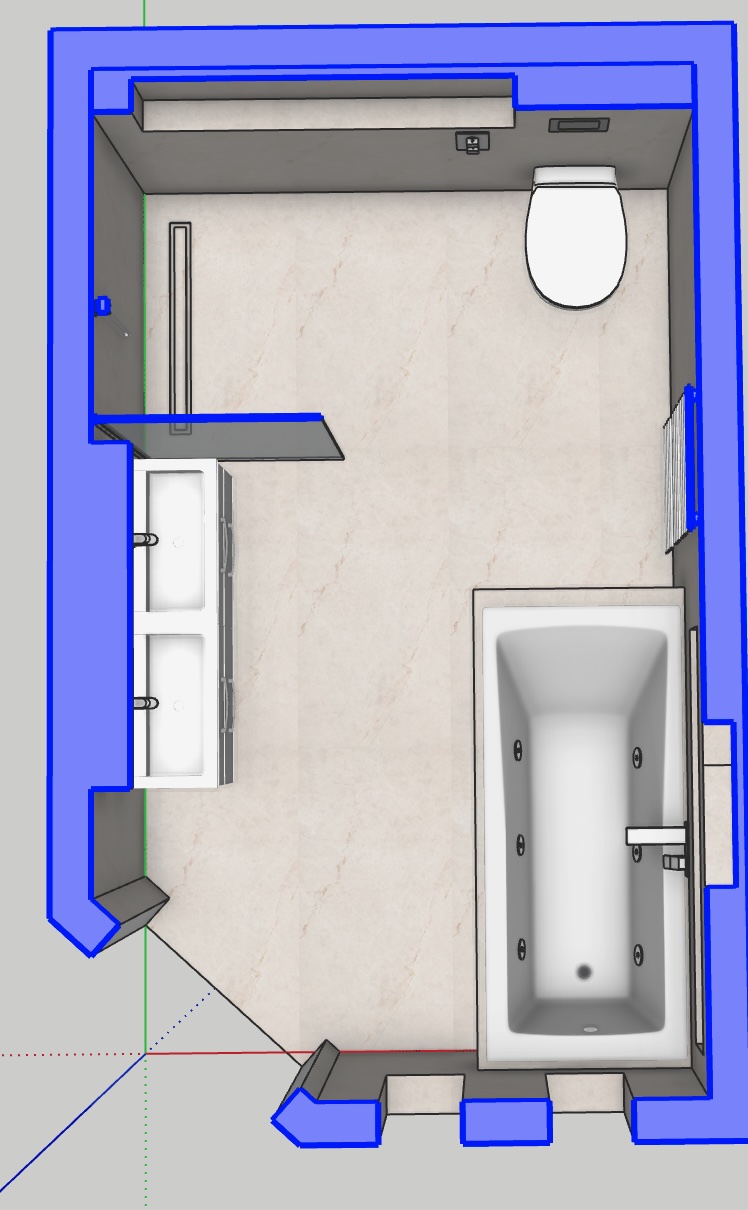
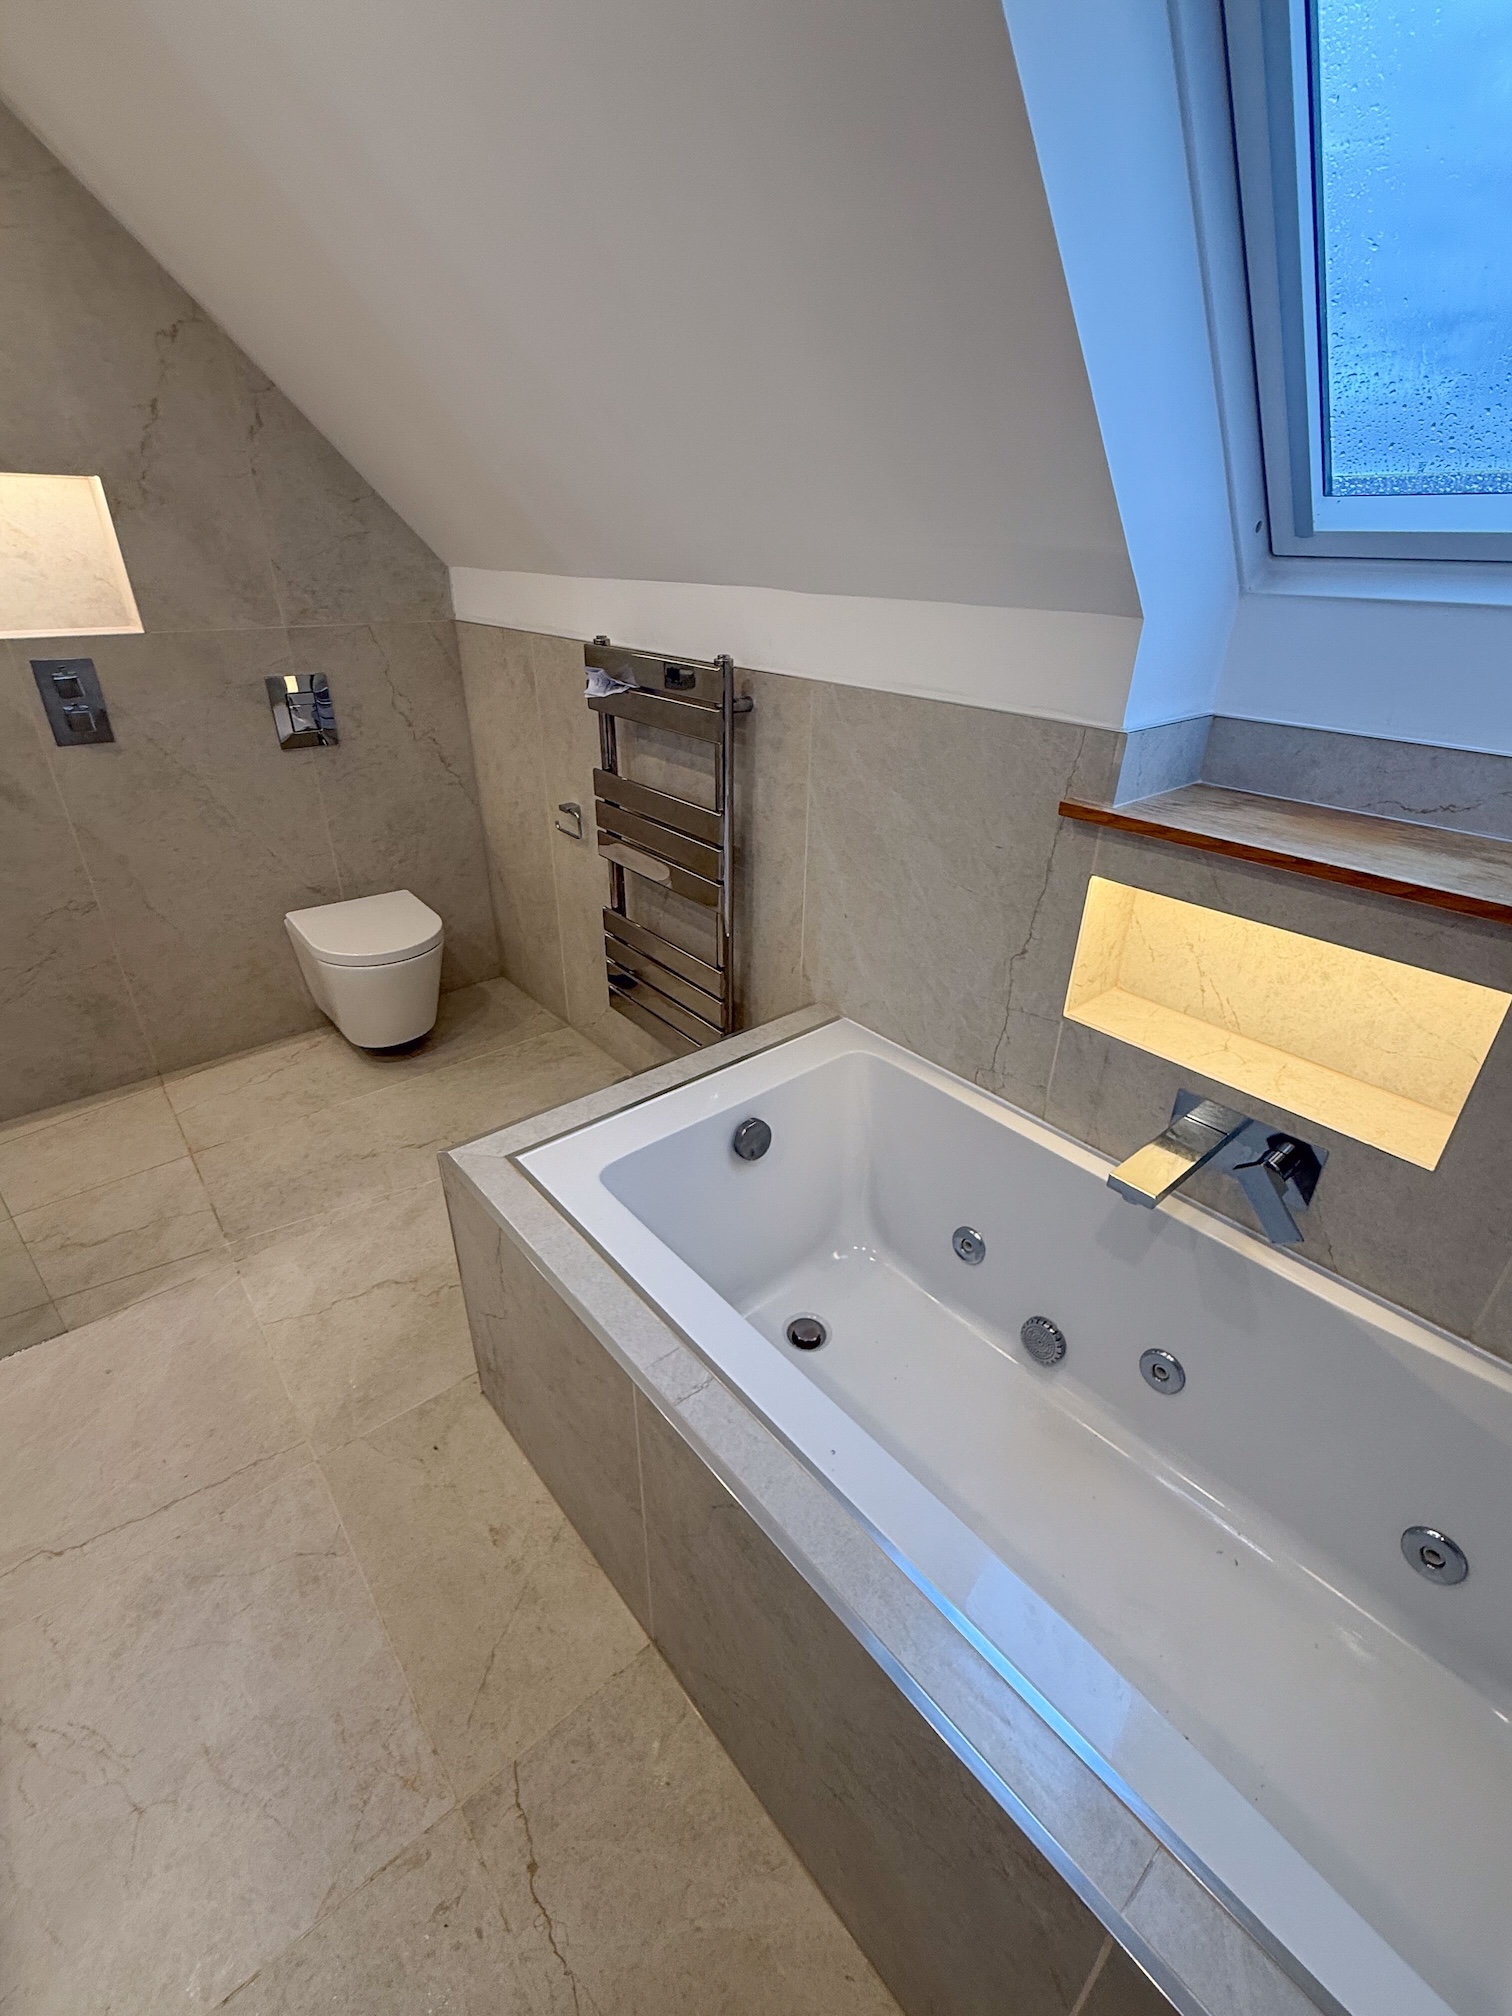
Although the room was relatively large, the layout presented a few challenges. The sloping ceiling, angled doorway and the requirement to include two basins, a bath, separate shower and plenty of storage meant every part of the room had to be carefully considered to maximise flow and make the best possible use of the available space.
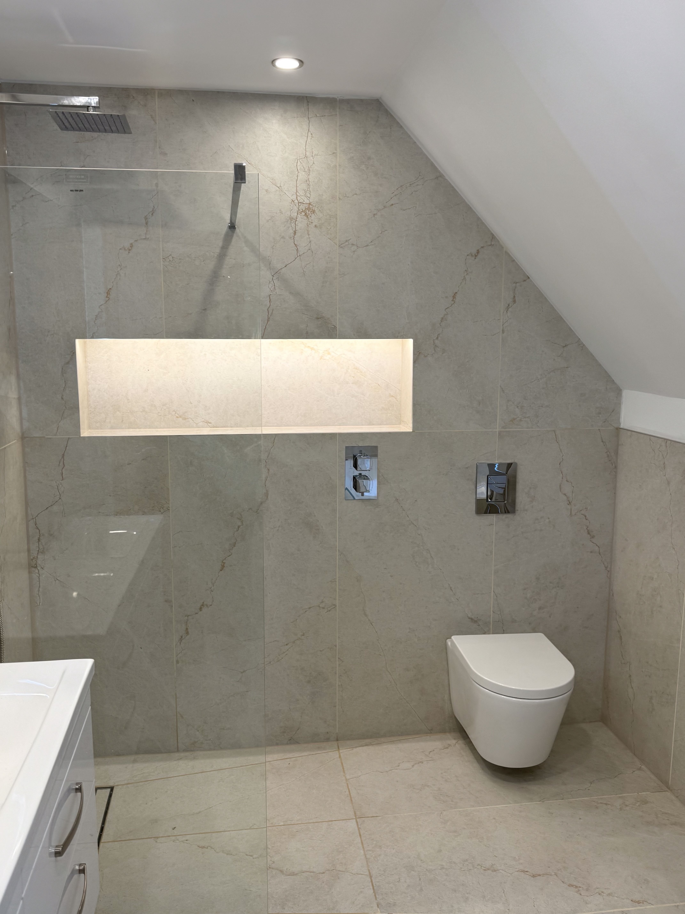
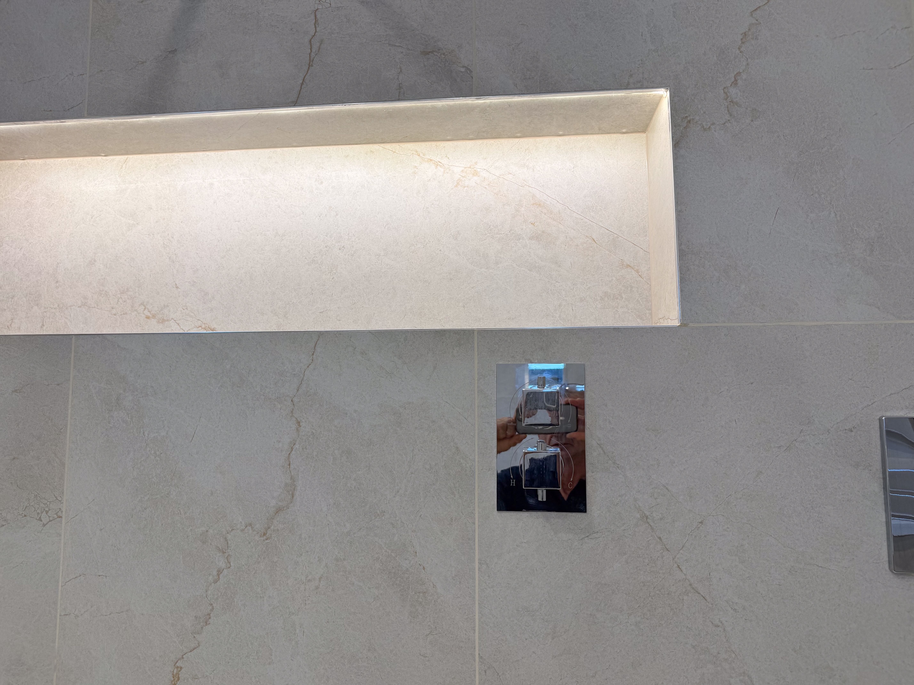
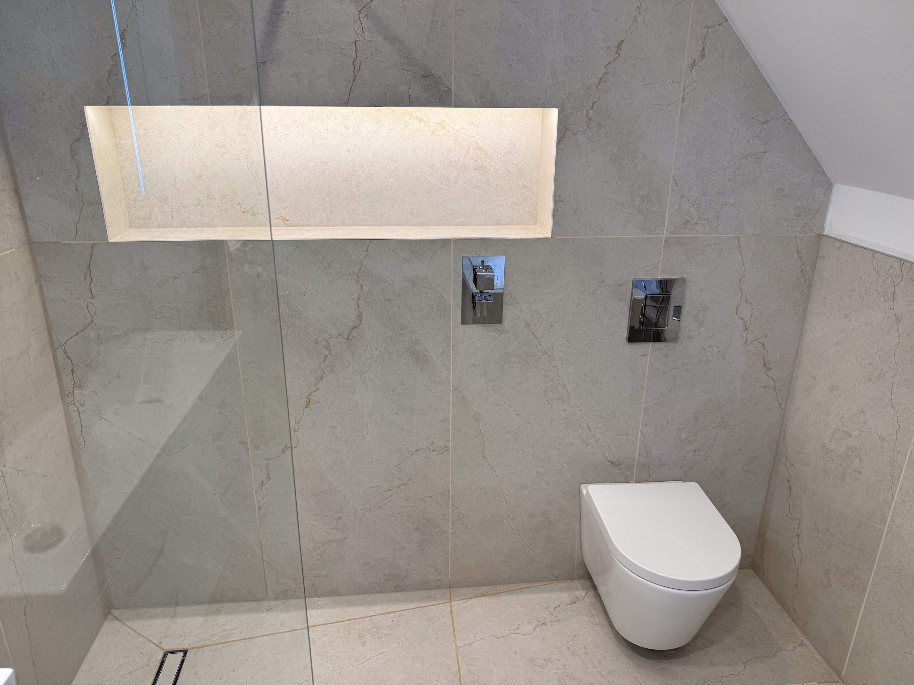
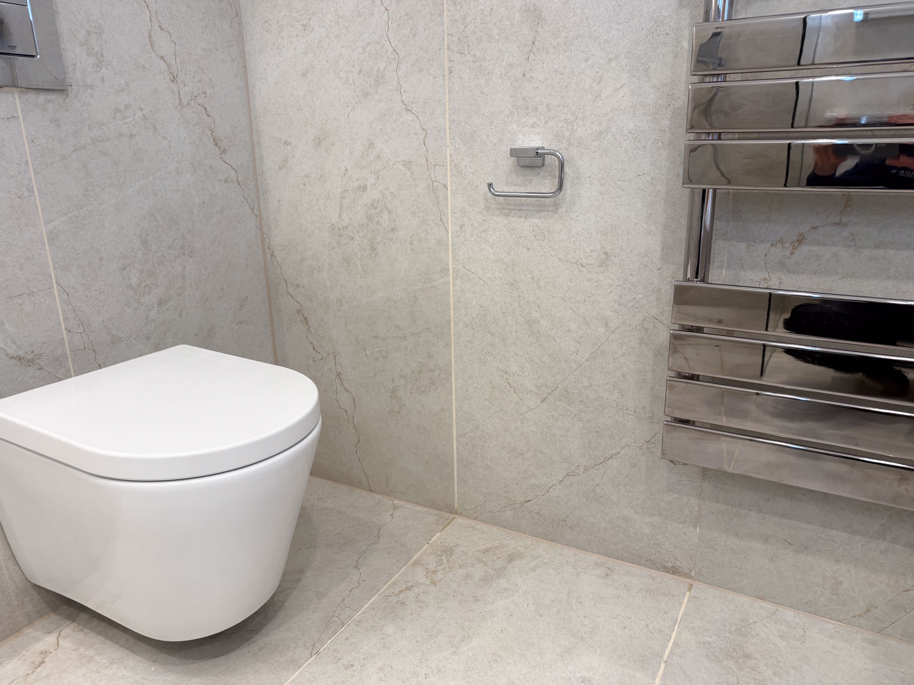
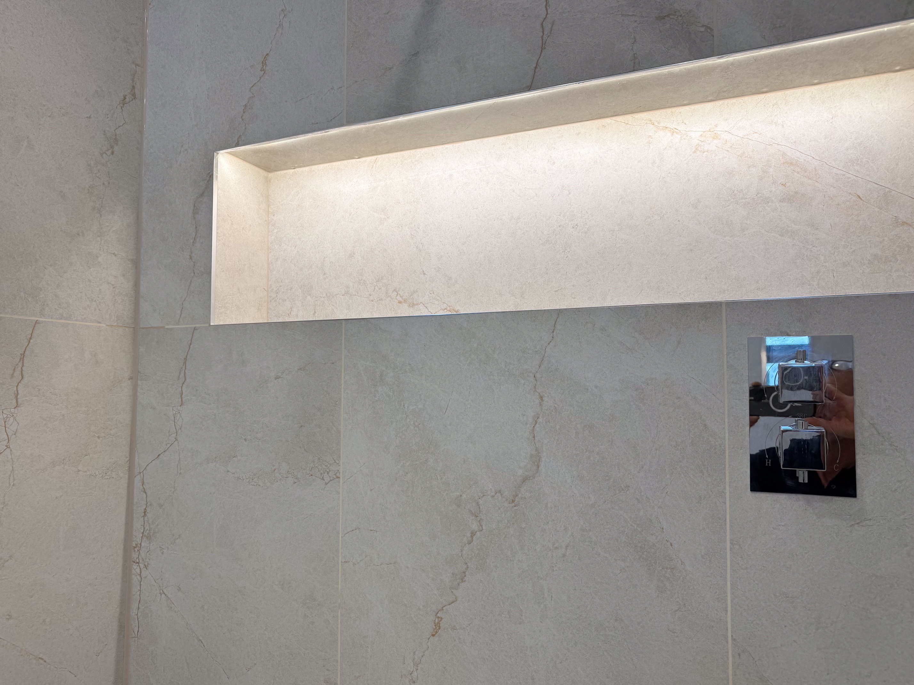
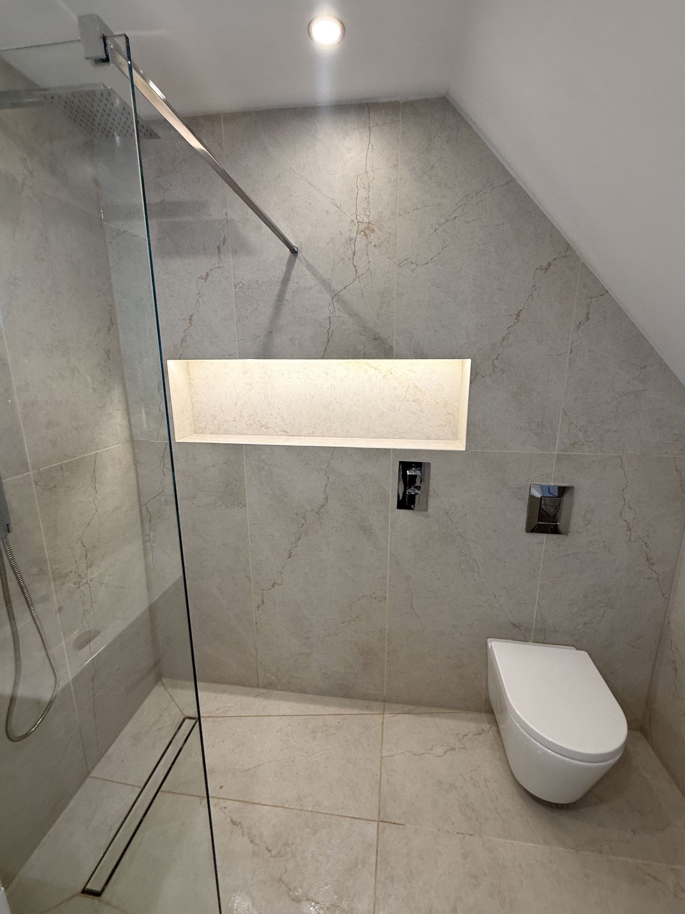
For the shower area, we built a false wall to conceal the plumbing and fitted a wall-hung toilet system, helping to keep the room looking clean and uncluttered. A long illuminated recess provides convenient storage for toiletries. The concealed shower controls were positioned outside the main spray area, allowing the shower to be switched on and brought up to temperature before stepping in.
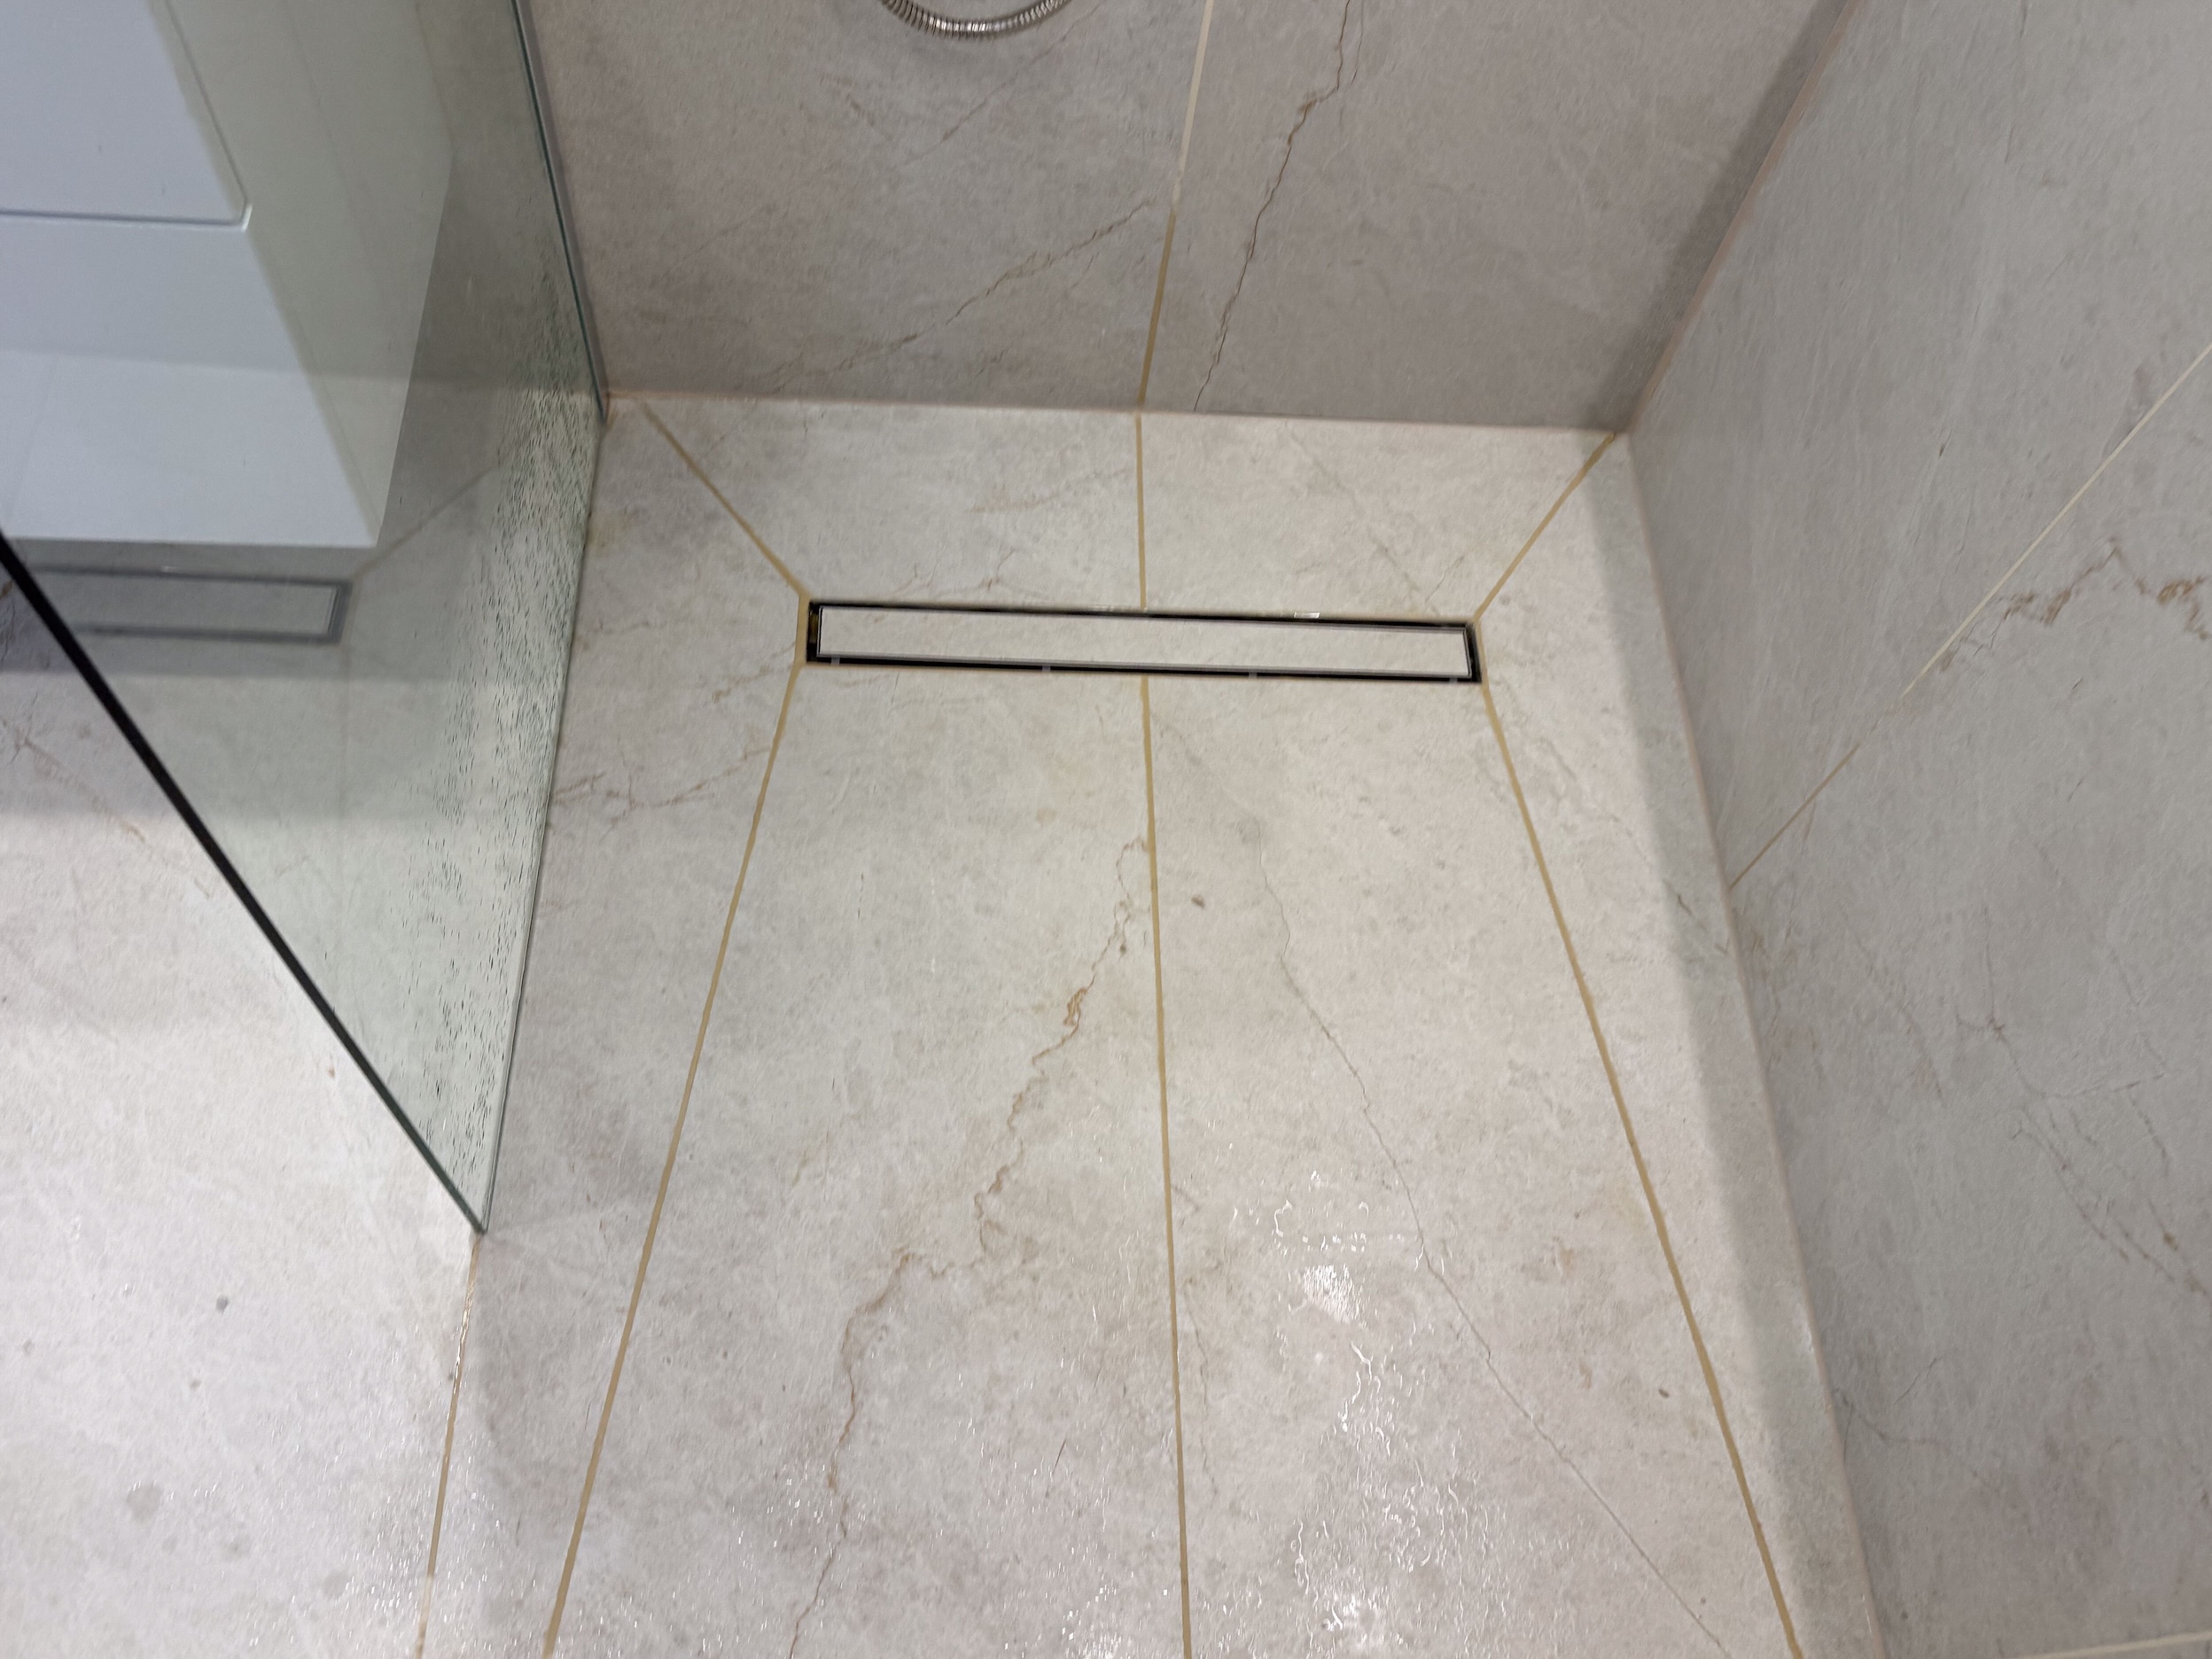
The shower itself was designed as a wetroom-style area, with only a small glass screen needed to protect the vanity. This keeps the room feeling much more open than a conventional enclosure would.
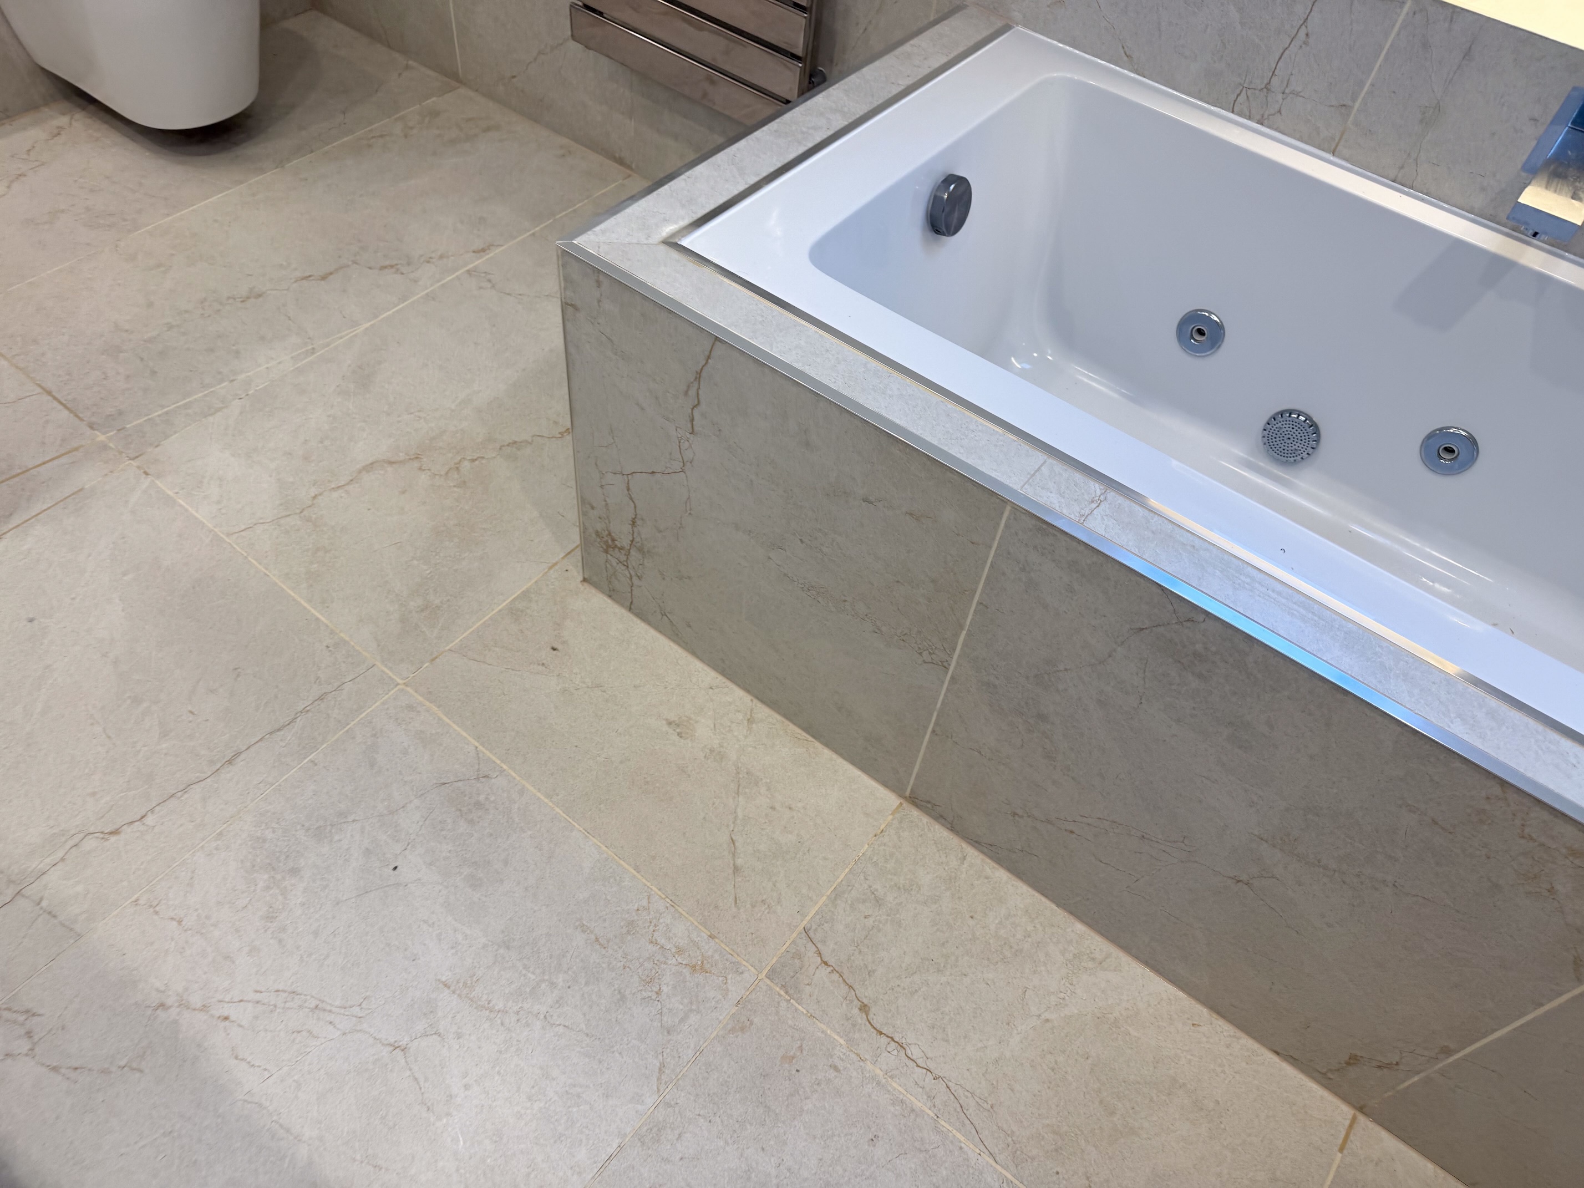
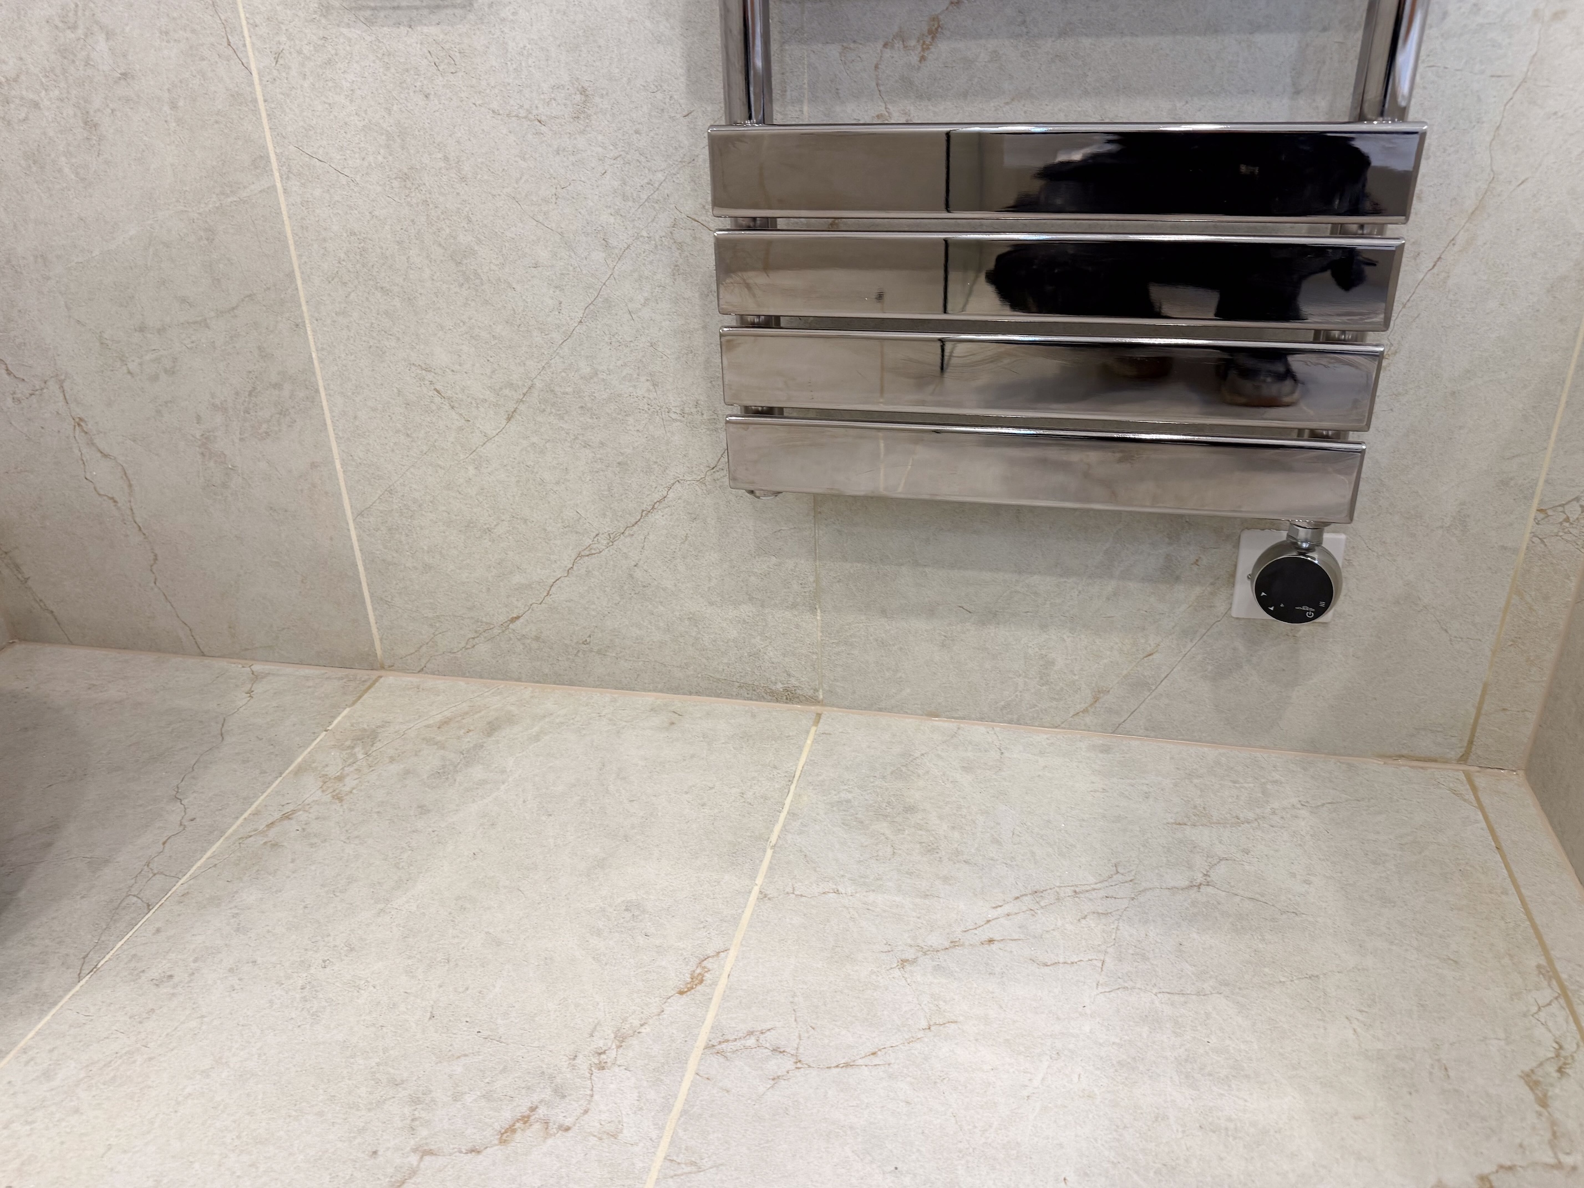
We used large 1200 × 600 mm tiles across the walls and floor, combined with epoxy grout for a cleaner finish that is easier to maintain over time. Underfloor heating was also installed throughout the floor for additional comfort.
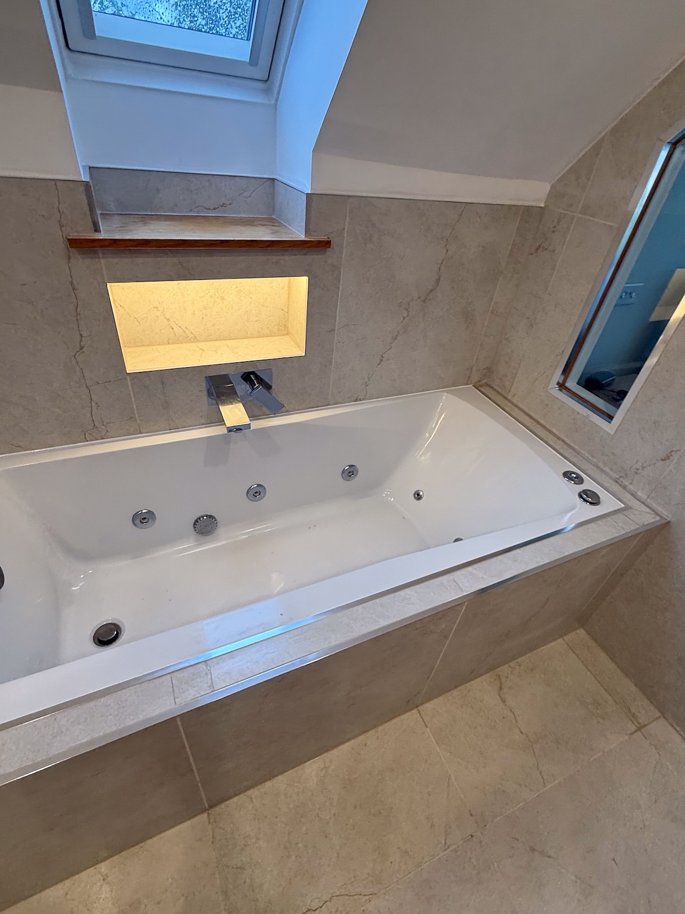
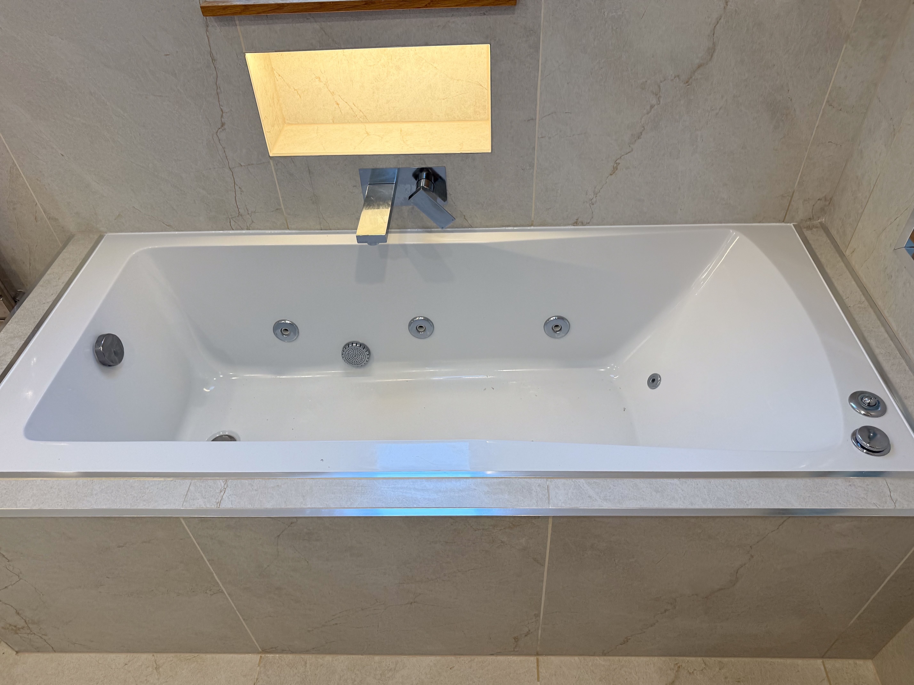
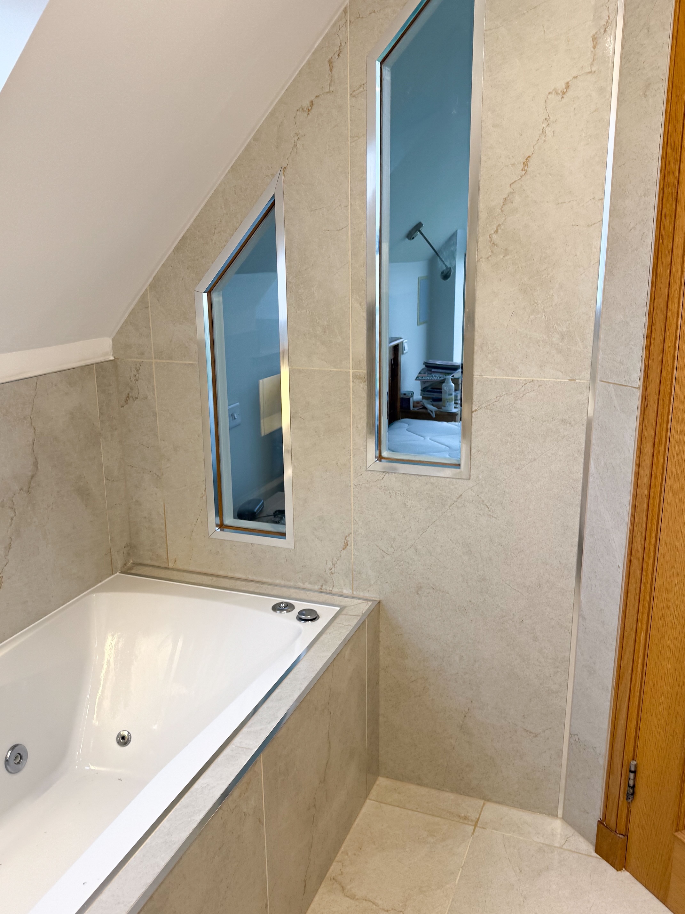
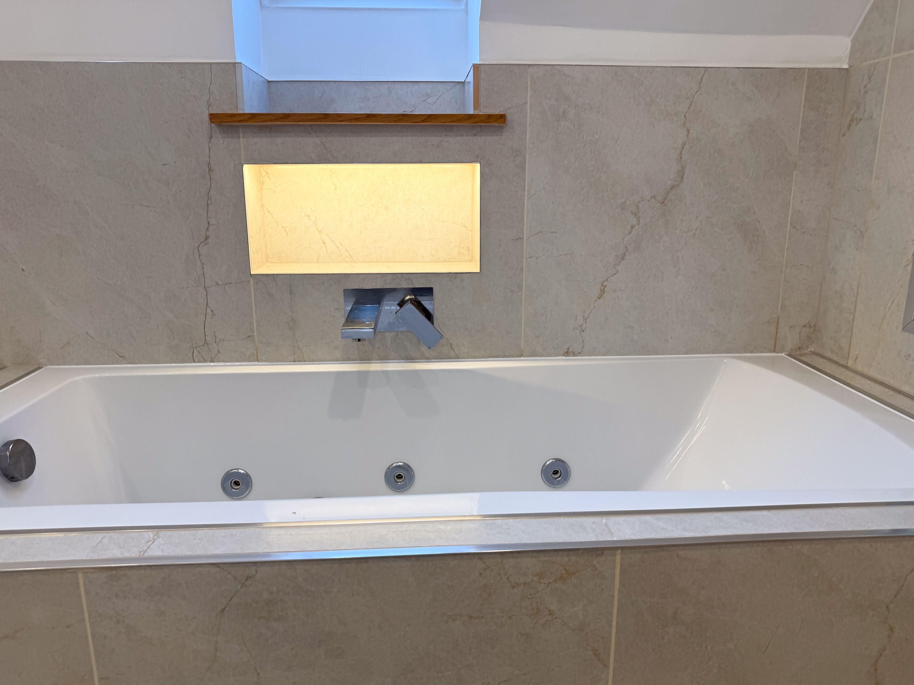
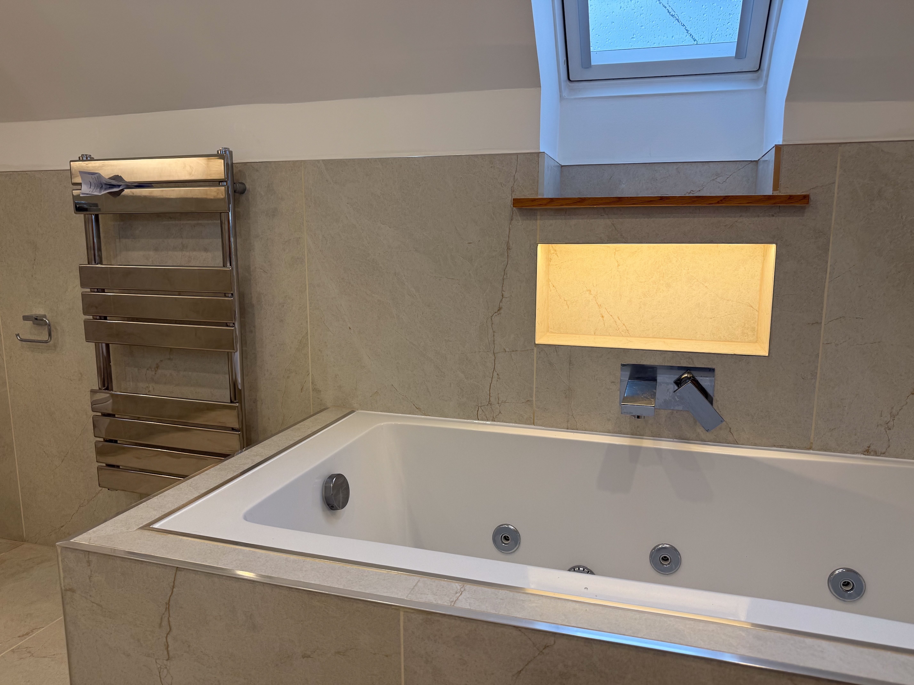
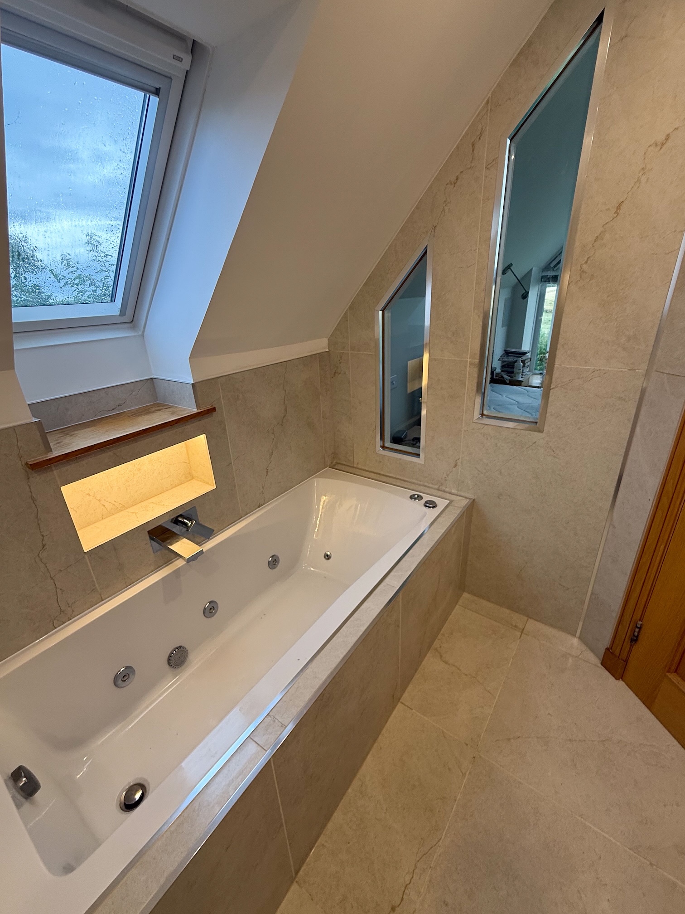
The customers also wanted a Jacuzzi-style bath. We installed a compact 1700 × 750 mm bath with a tiled surround, creating a useful ledge for toiletries and keeping the finish consistent with the rest of the room. An illuminated recess and wall-mounted bath filler complete the area while keeping the surfaces as uncluttered as possible.
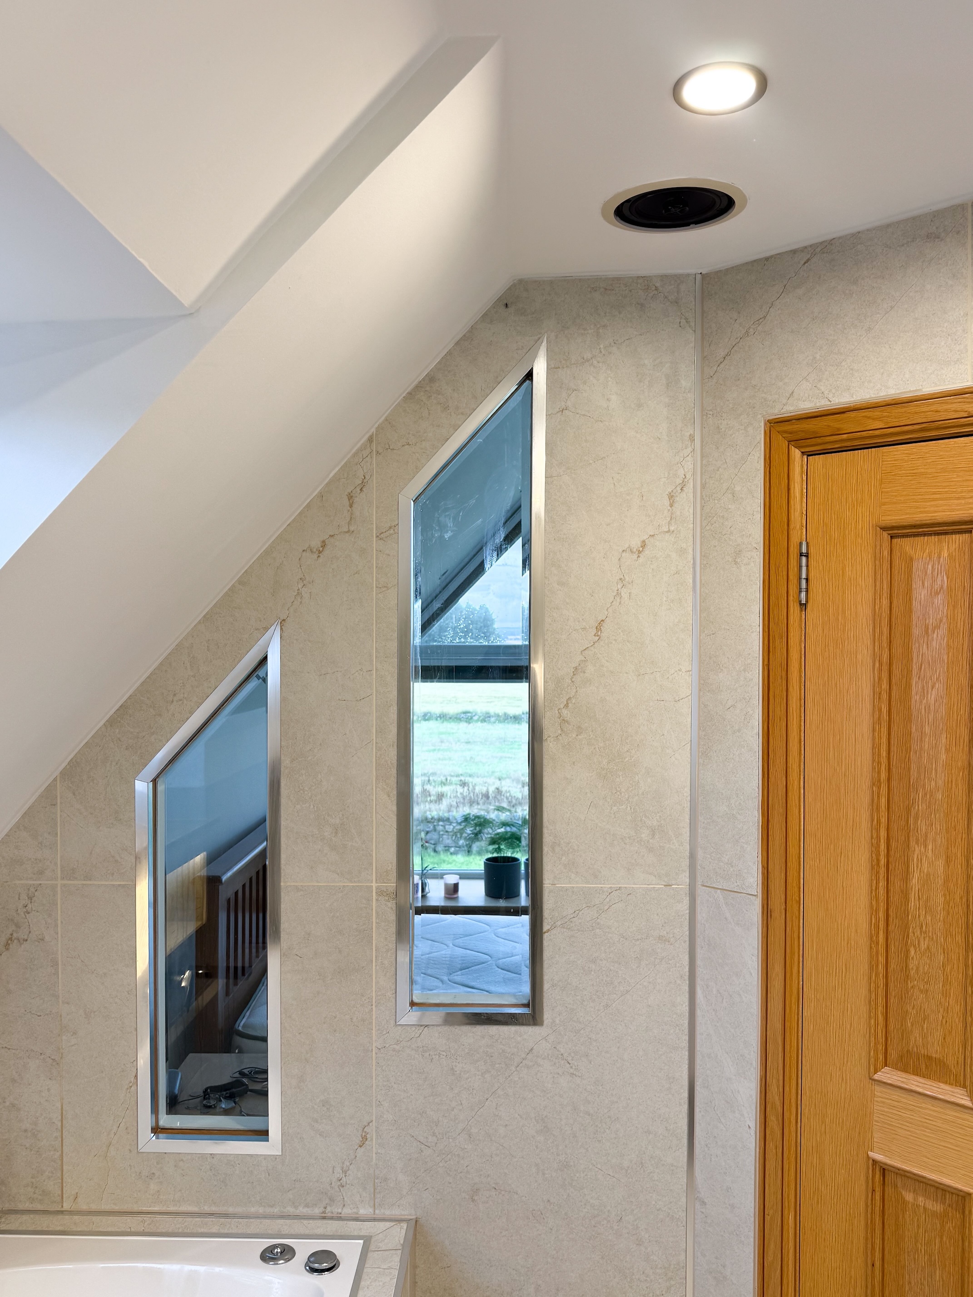
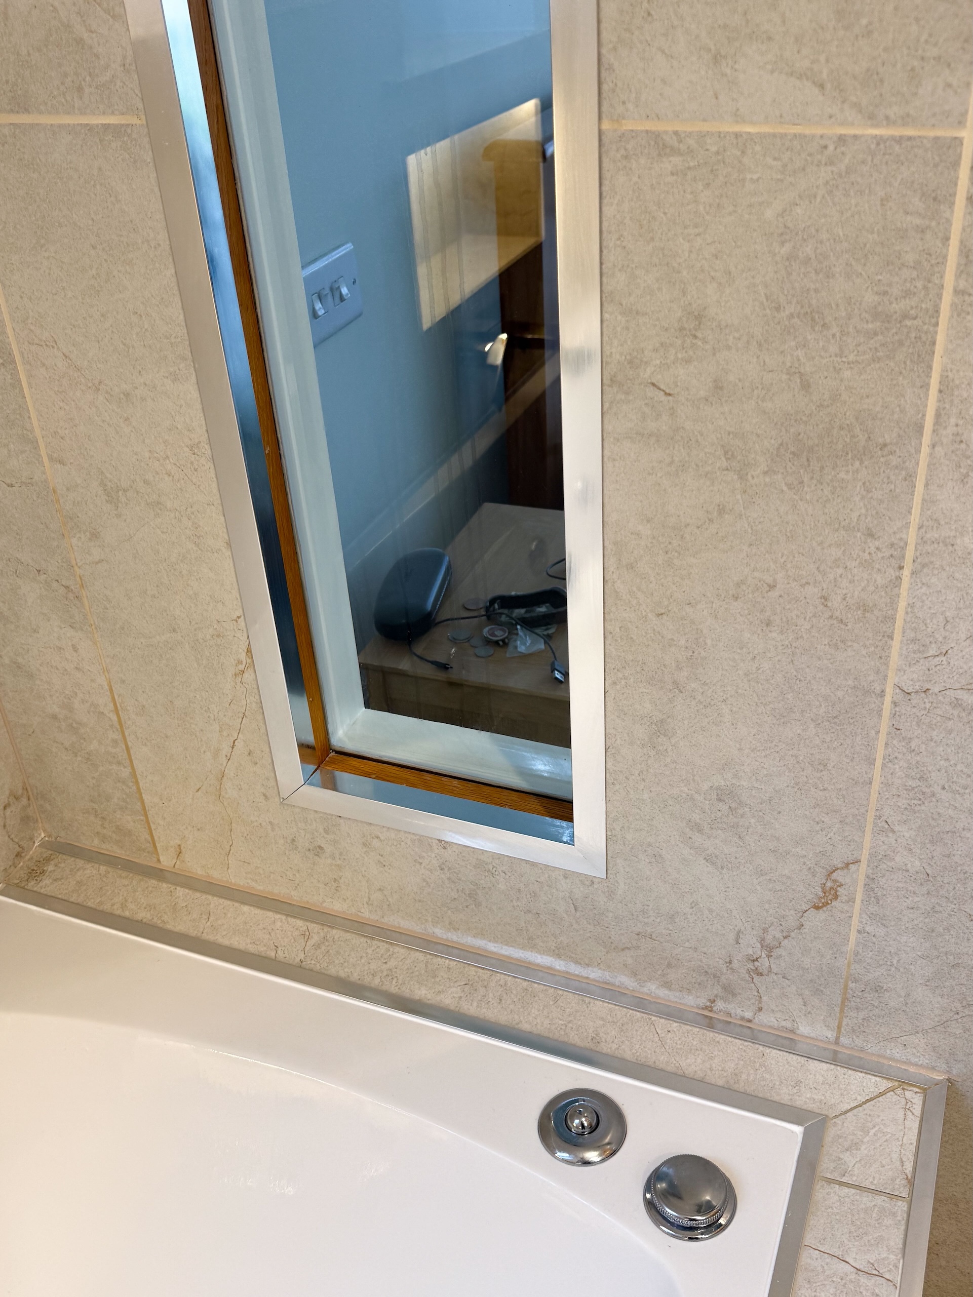
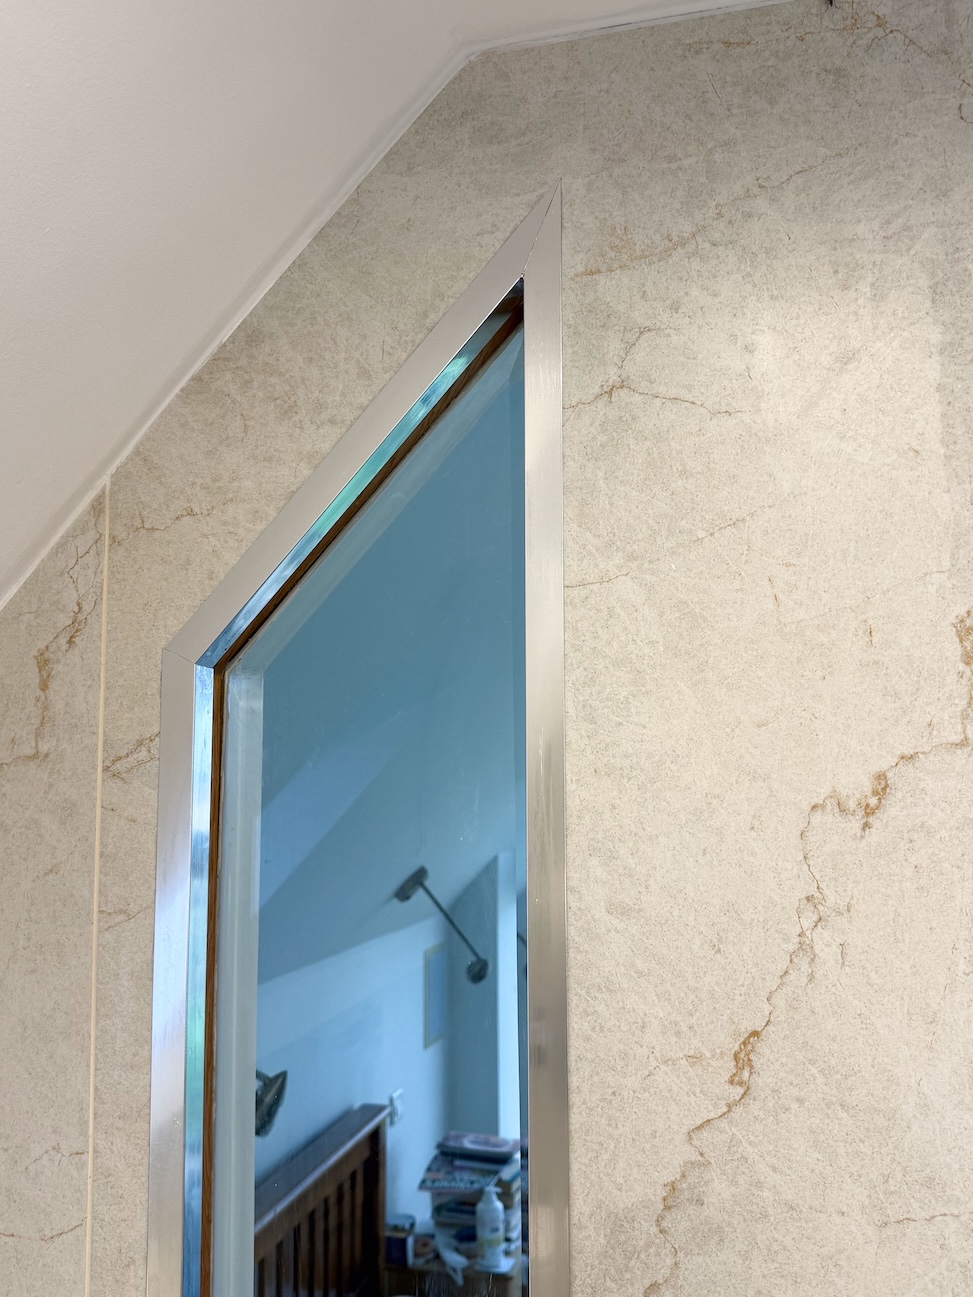
One of the more unusual features is at the far end of the room, where two angled glass sections in the wall allow natural light to pass through from the adjoining bedroom. The bedroom itself has an extensively glazed external wall overlooking open fields, so these internal windows help bring some of that natural light and countryside view into the ensuite as well.
Overall, the result is a large but carefully planned ensuite that comfortably accommodates two basins, a bath, wetroom shower, toilet and generous storage, while still maintaining good circulation and an open, uncluttered feel.
Related Posts
-

A full bathroom redesign where we installed a sleek shower enclosure, repositioned the shower door for better access, and fitted stylish units along the toilet wall. The transformation also includes…
-
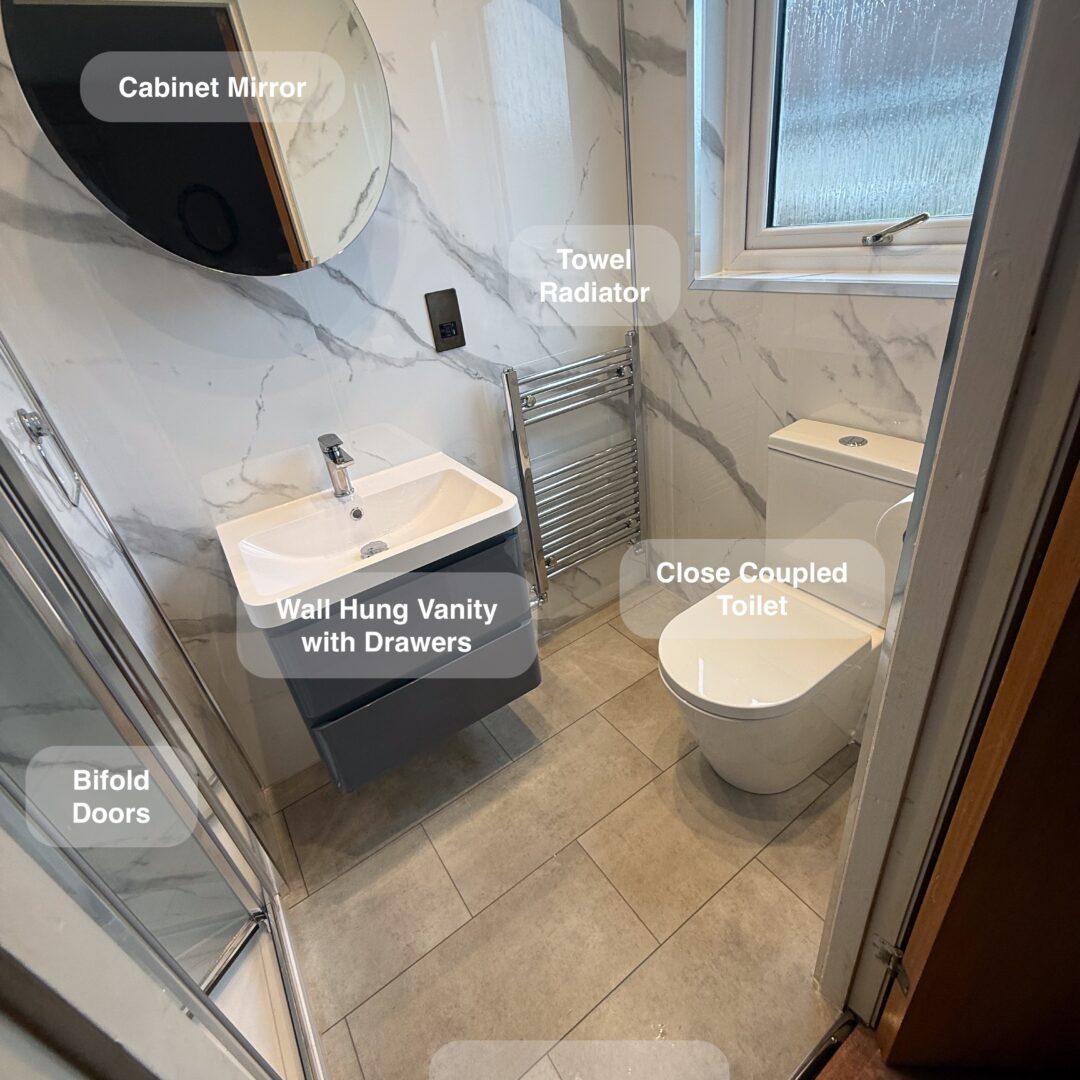
Full ensuite refurbishment designed to create a cleaner, more practical and more comfortable space. This project included a wall-hung vanity unit, a towel radiator with pipework hidden in the wall,…
-

Struggling with a small ensuite or cloakroom? We specialise in transforming compact spaces into stylish, fully functional wetrooms. In a recent project, we converted a tiny ensuite into a sleek…
-
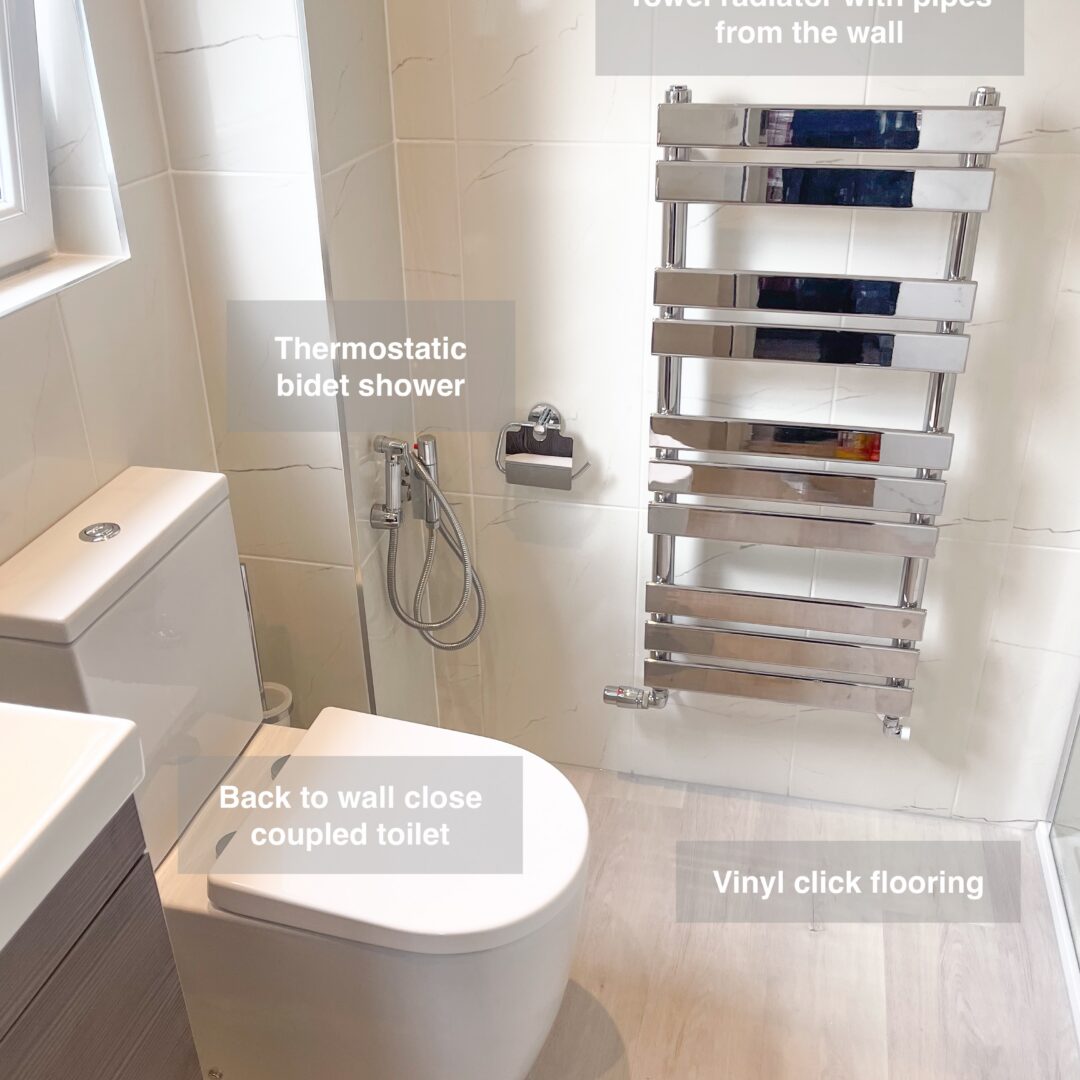
Complete ensuite refurbishment featuring full tiling throughout, a sleek frameless shower door, recessed shower, thermostatic bidet, wall-fed towel radiator, durable vinyl click flooring, elegant vanity unit, and an LED-illuminated cabinet…
-
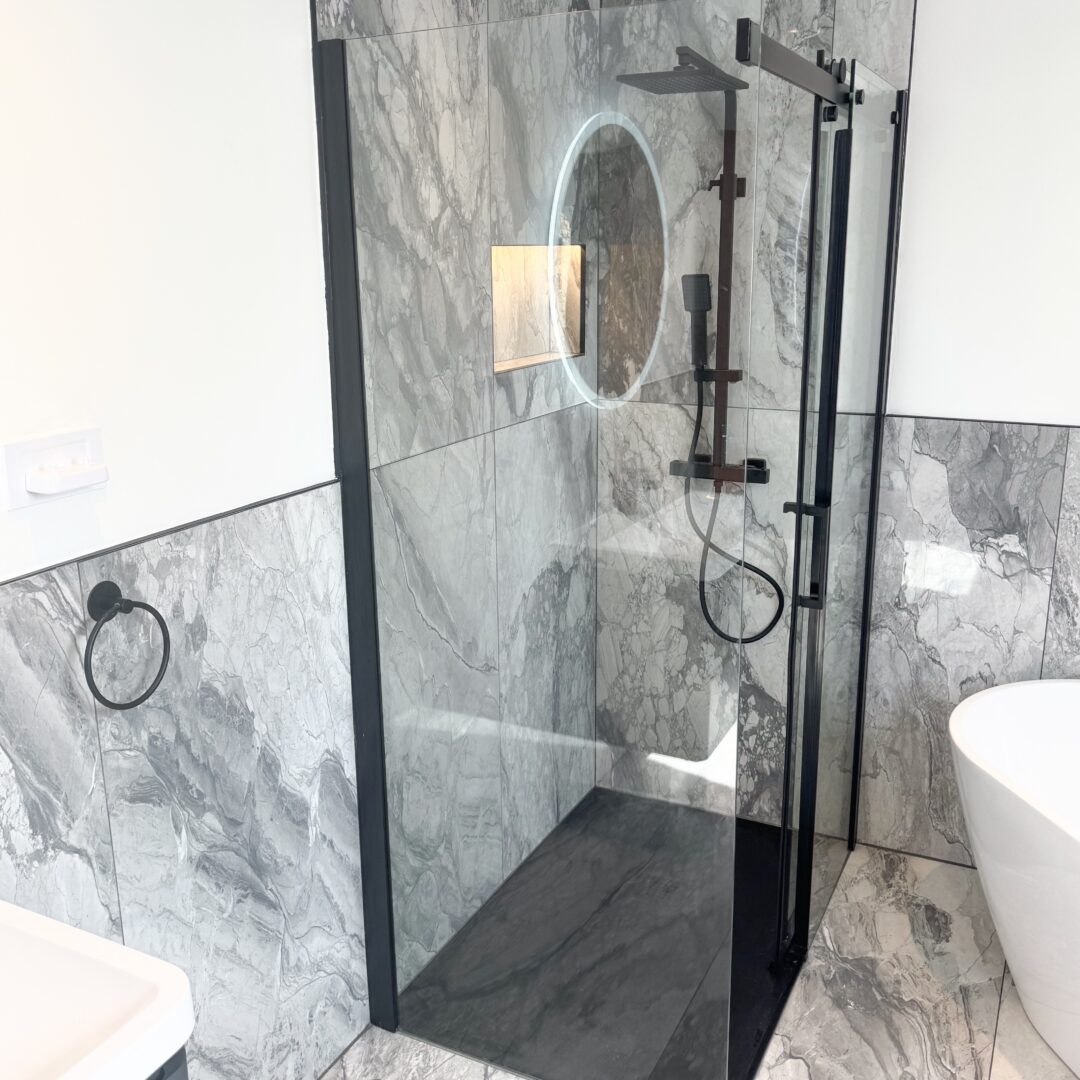
This is a spacious ensuite, and the lucky homeowners are fortunate to have such a generous area adjoining their bedroom. The full refurbishment involved stripping out the old bathroom and…
-
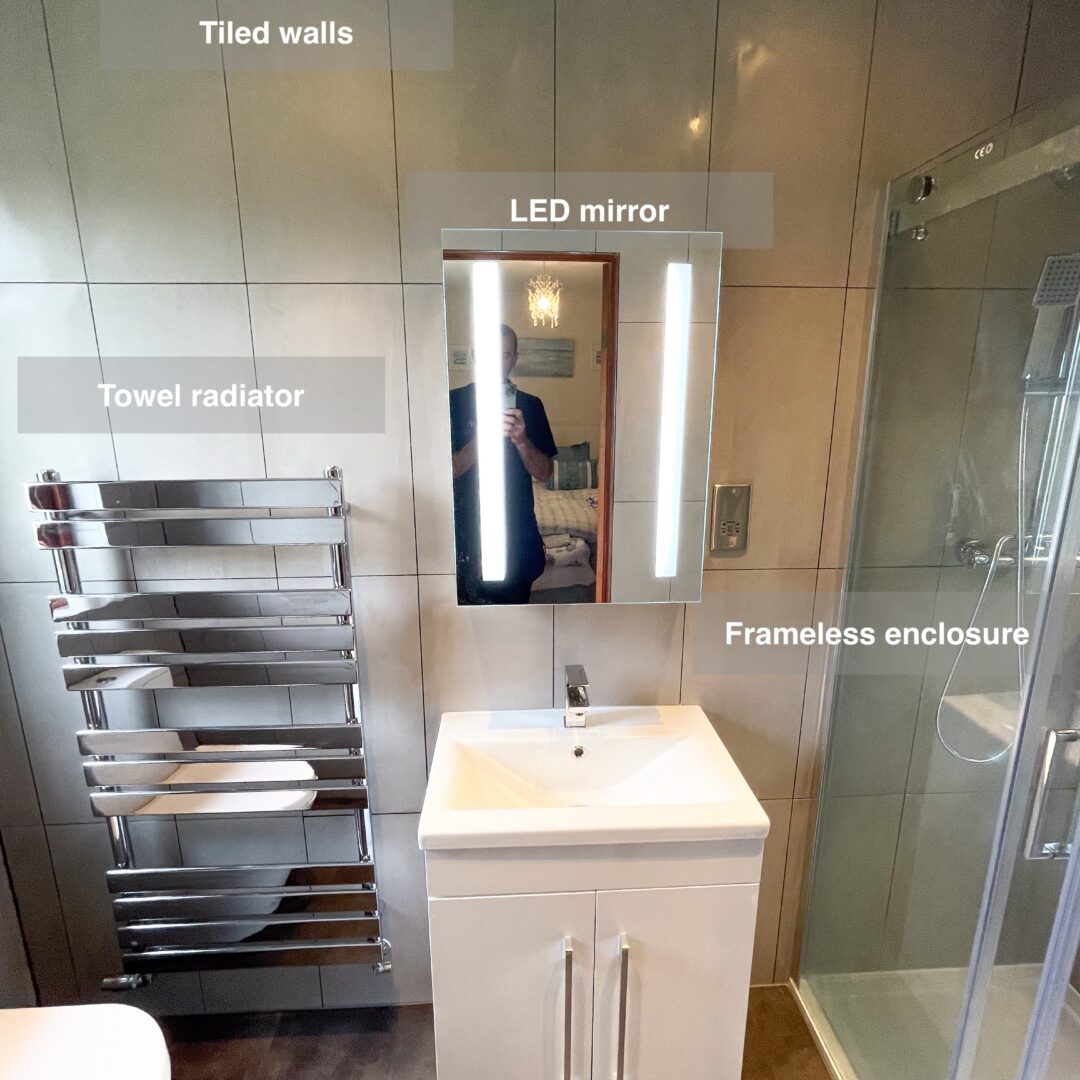
With our recent full ensuite refurbishment, we transformed an outdated and uninviting space into a modern and functional oasis. The tiles used in this project are not only durable and…
-
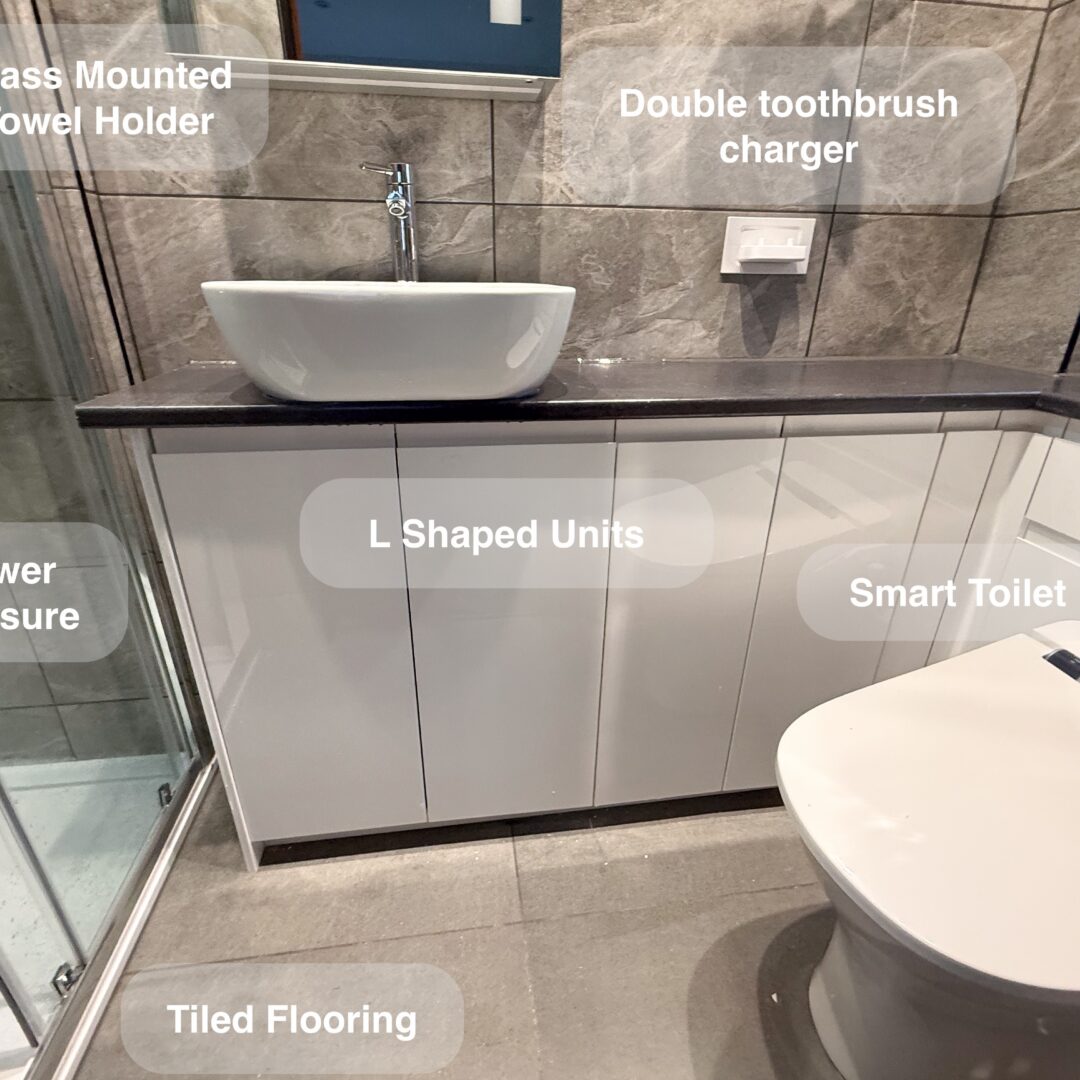
This ensuite was designed to make everyday life simpler and more comfortable for a busy family. (The main bathroom was refurbished at the same time, in the same style, for…
-

Full bathroom refurbishment with partial tiling, custom built units, back to wall toilet (with the cistern boxed in tiles) https://youtu.be/3q_0ybeKXvw
-

We recently had the opportunity to work on a project where we incorporated acrylic panels in the shower area, custom-built units, a new radiator, mosaic tiles above the worktop, and…