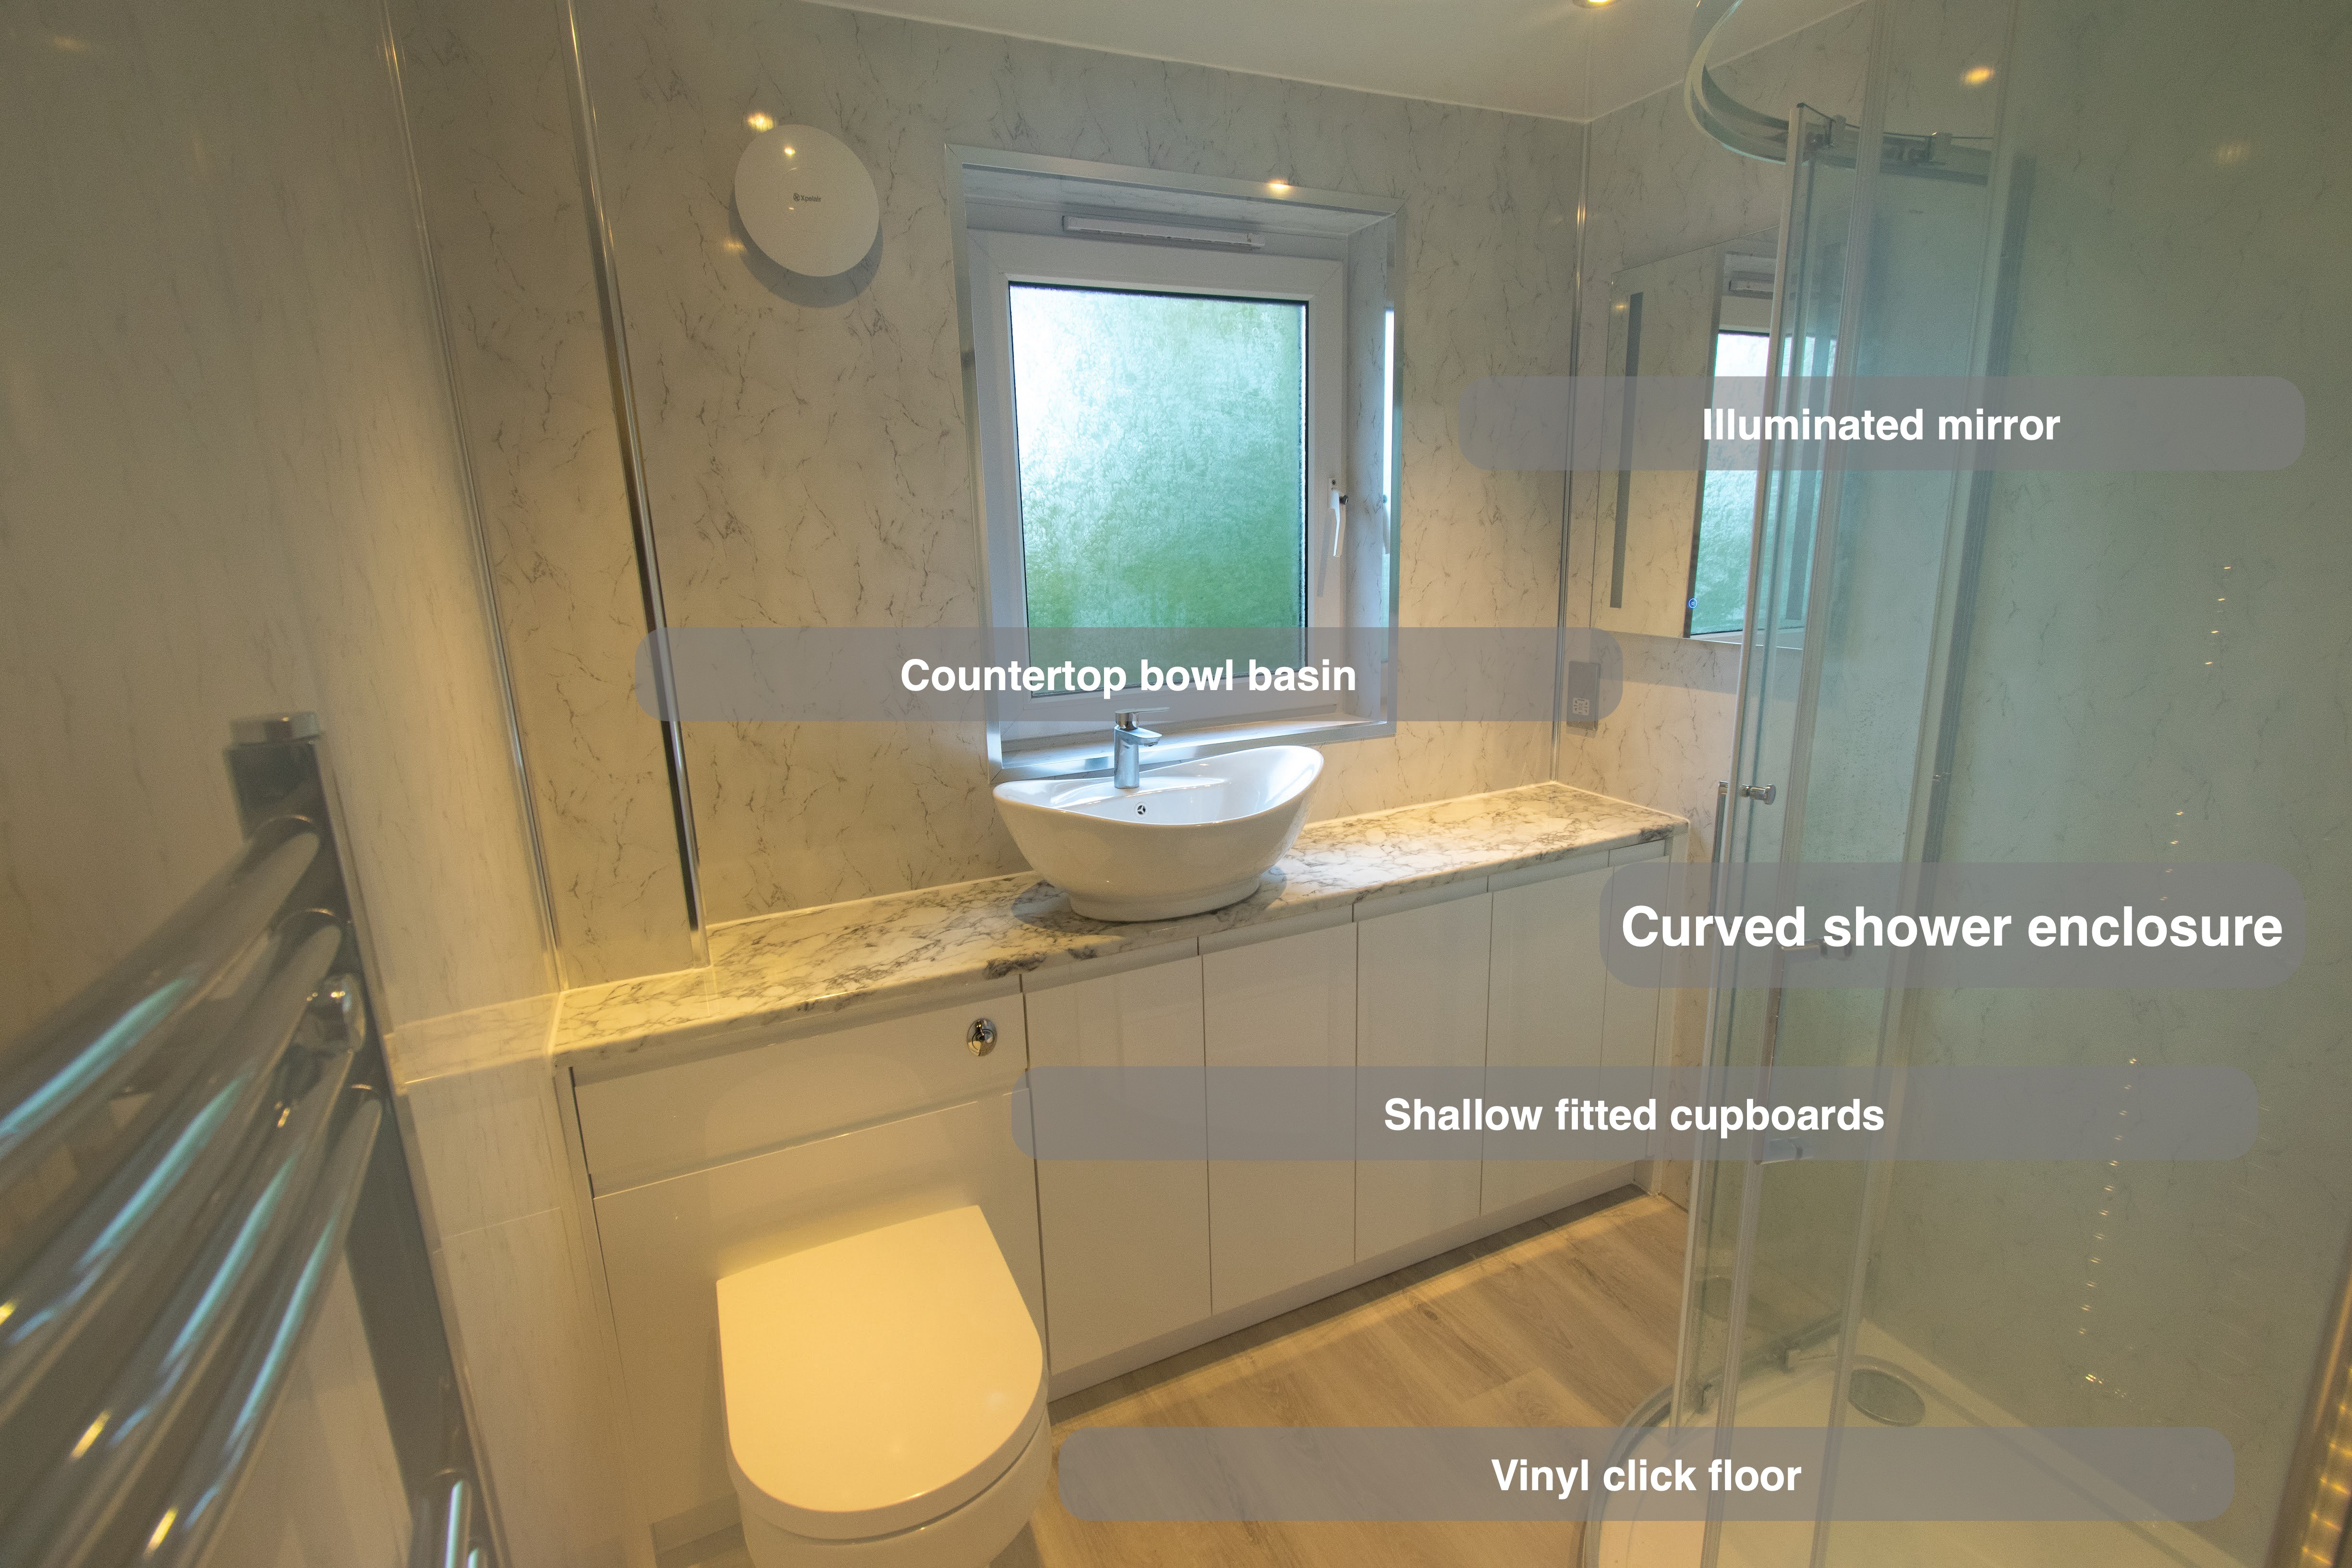
A fitted run can bring a basin, toilet and storage together without asking each fitting to occupy its own separate piece of furniture. In this Bridge of Don bathroom, we removed the bath and fitted a curved shower enclosure alongside white cupboards, a raised basin and a concealed cistern. Pale marble-effect wall panels and a wood-effect floor give the different parts of the room a coordinated background.
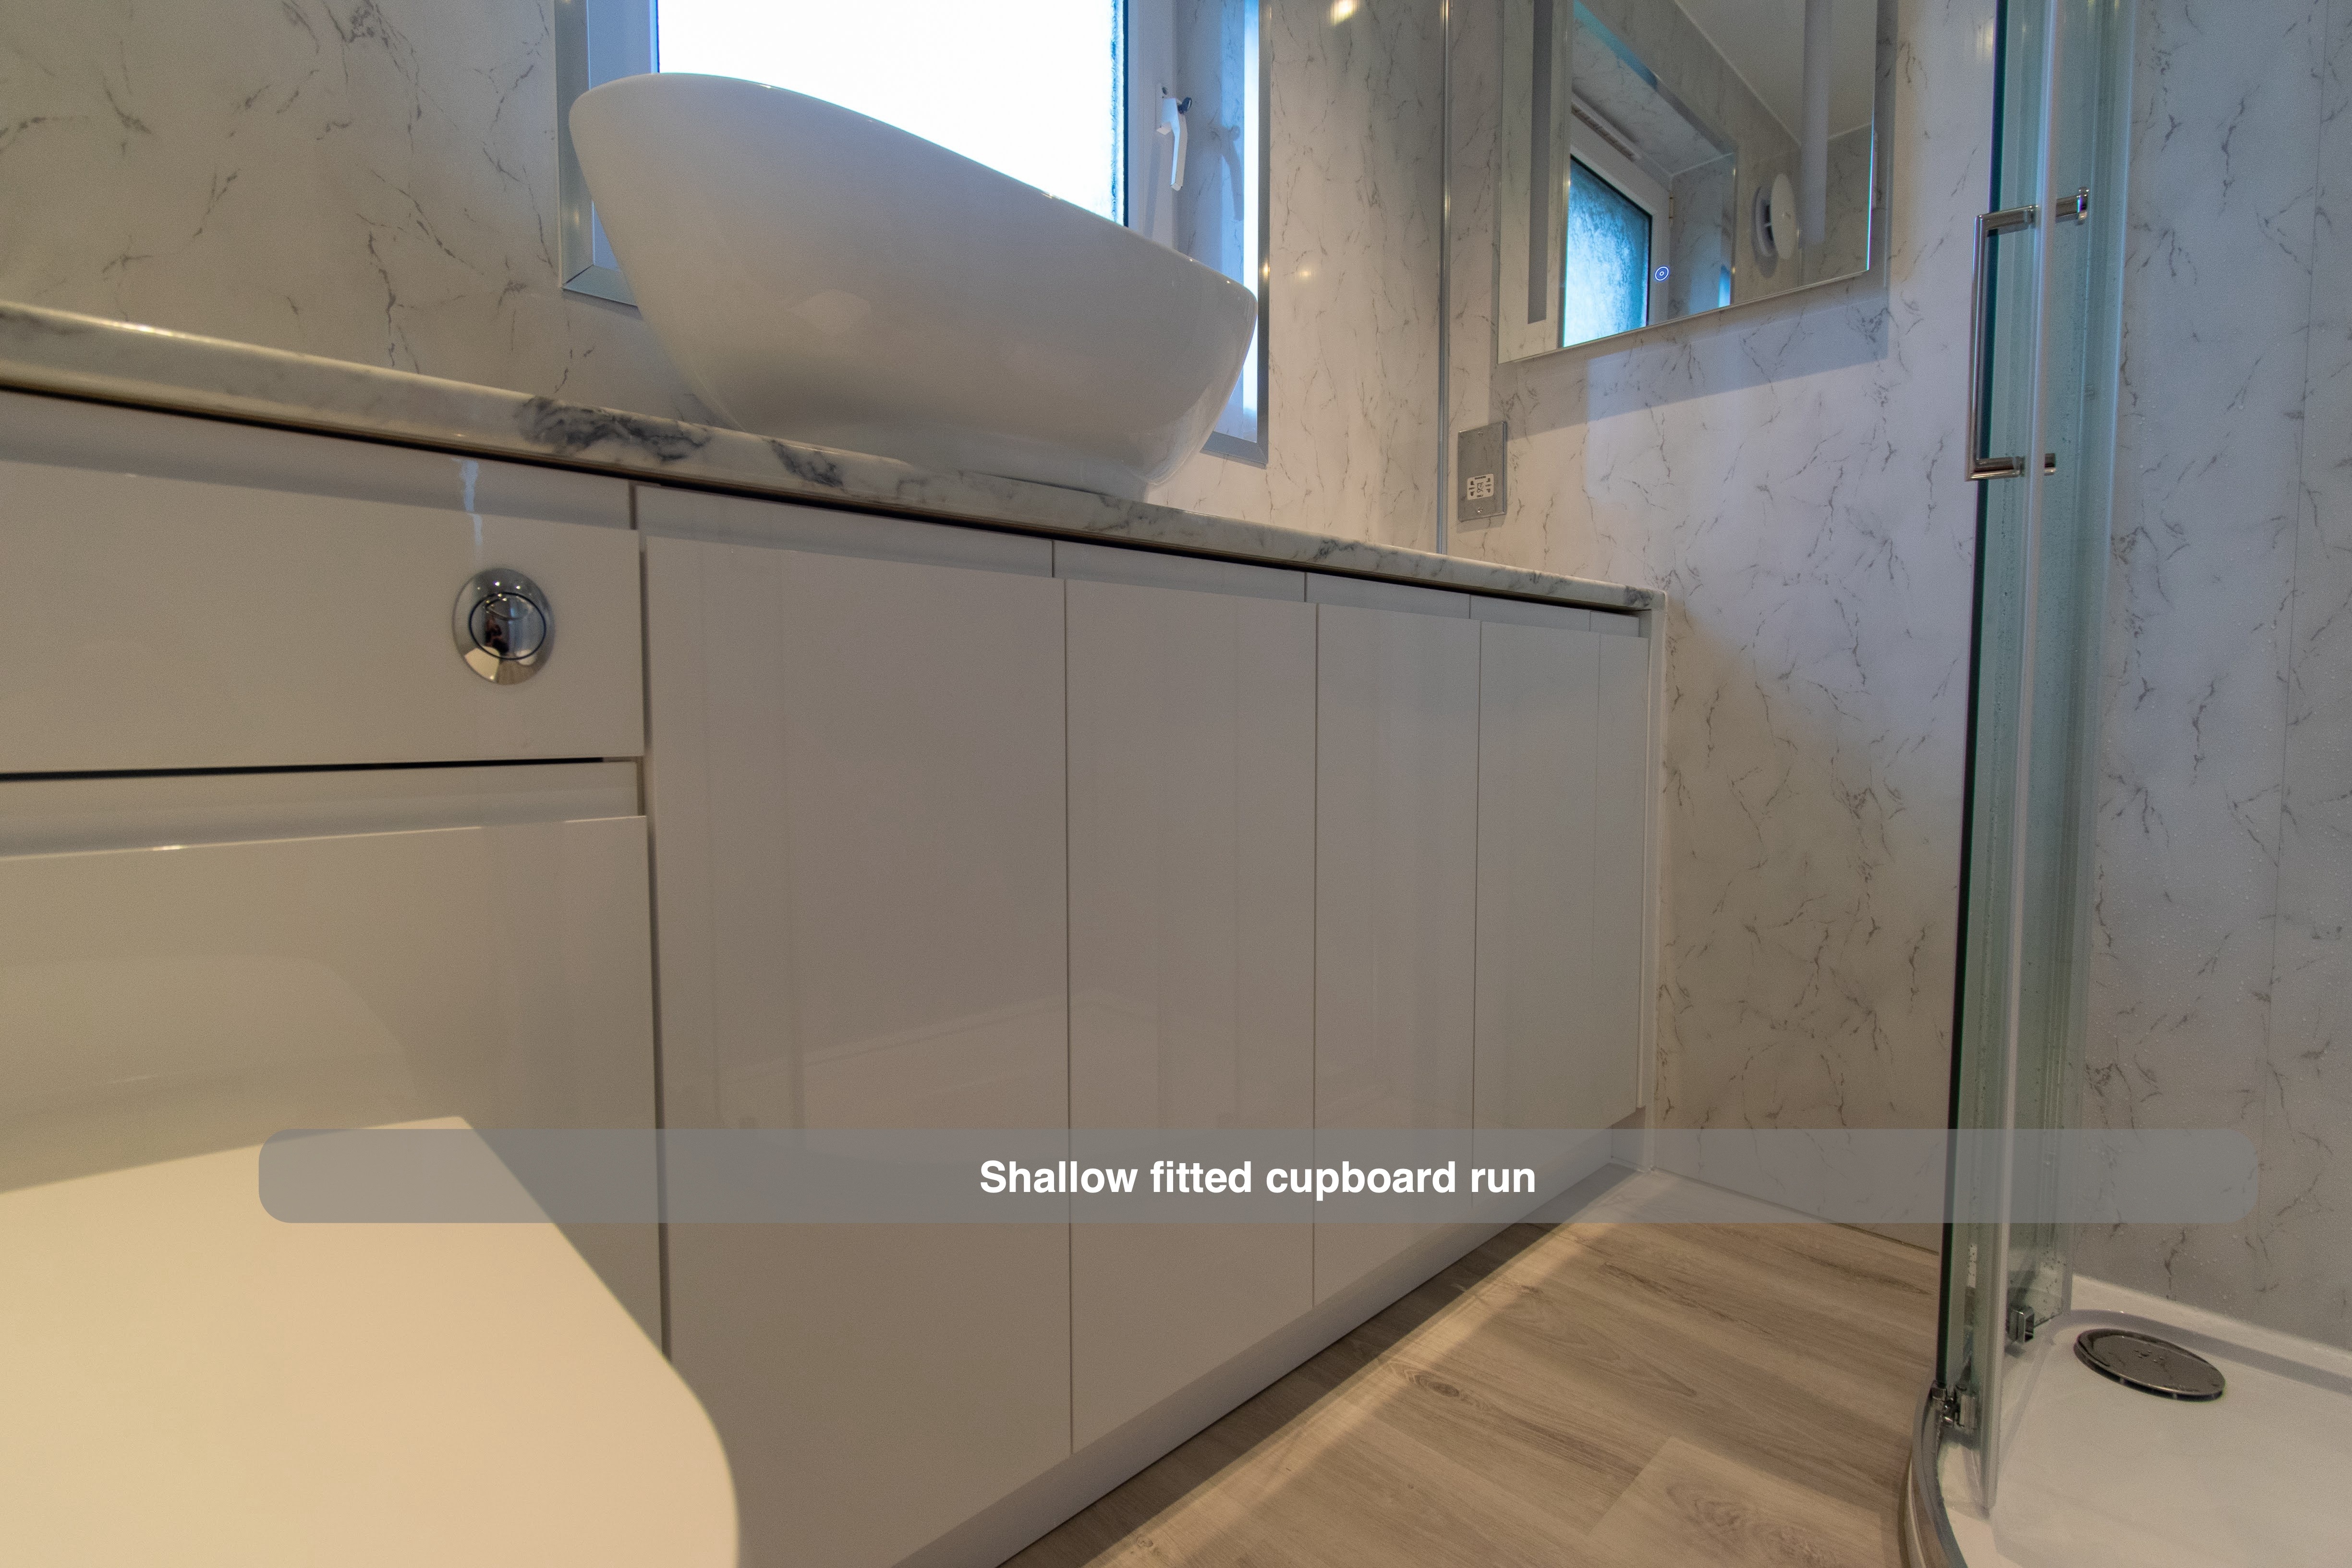
Furniture depth was an important part of the planning. The initial selection included a prebuilt drawer unit, but that arrangement was too deep for the shallow custom-fitted run. We explained that cupboard doors could work here while drawers could not, and developed a design around that constraint. It is a useful distinction when planning fitted bathroom furniture: a range that suits a standalone vanity may need a different arrangement when it is extended across a whole wall.
A curved enclosure for a dedicated shower
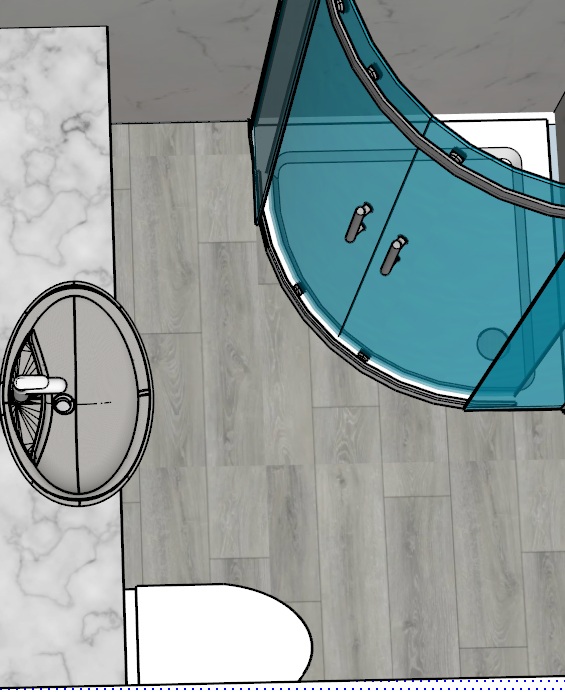
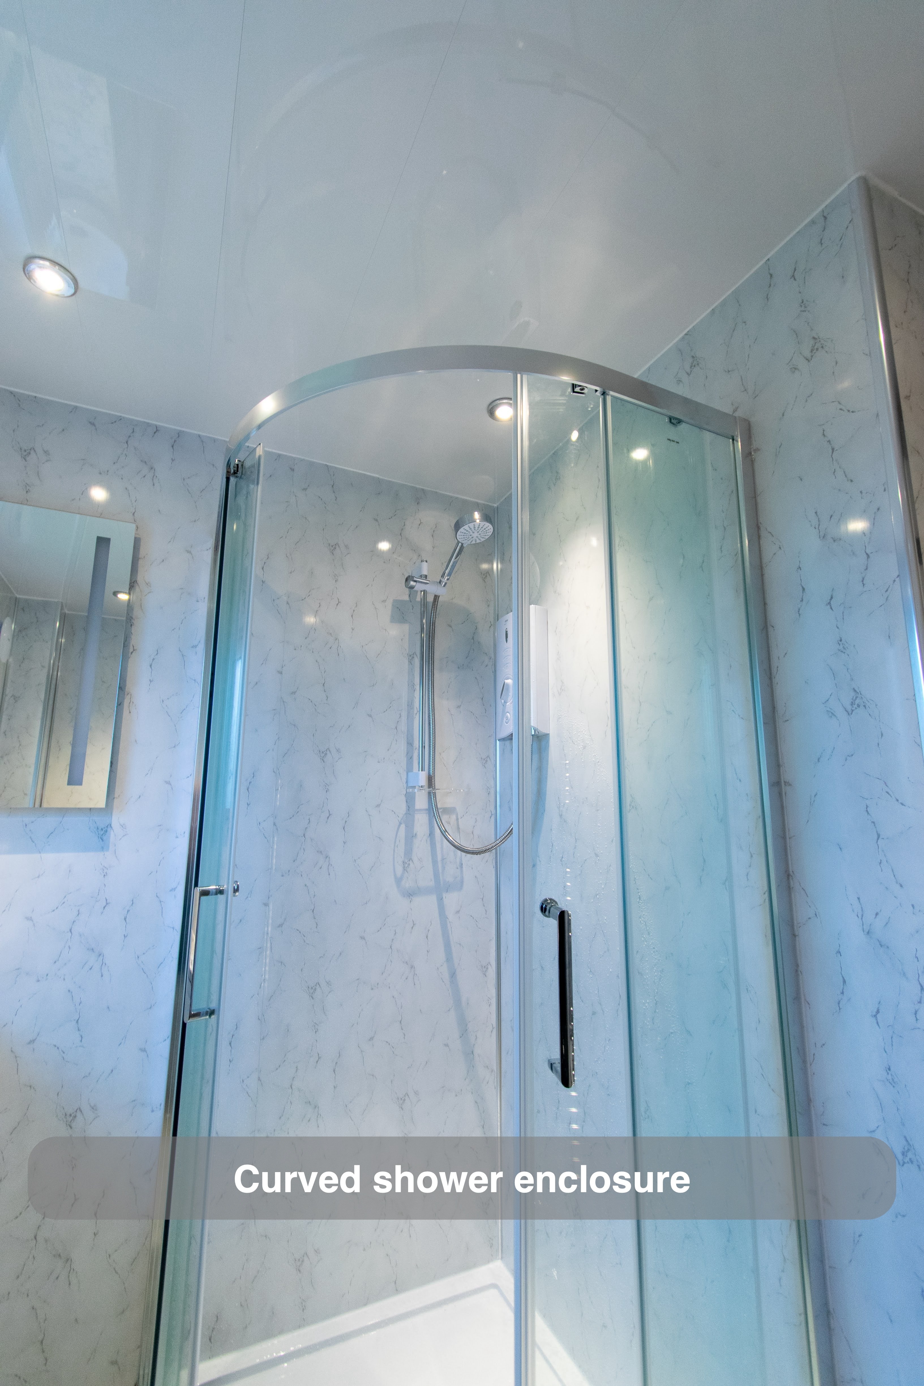
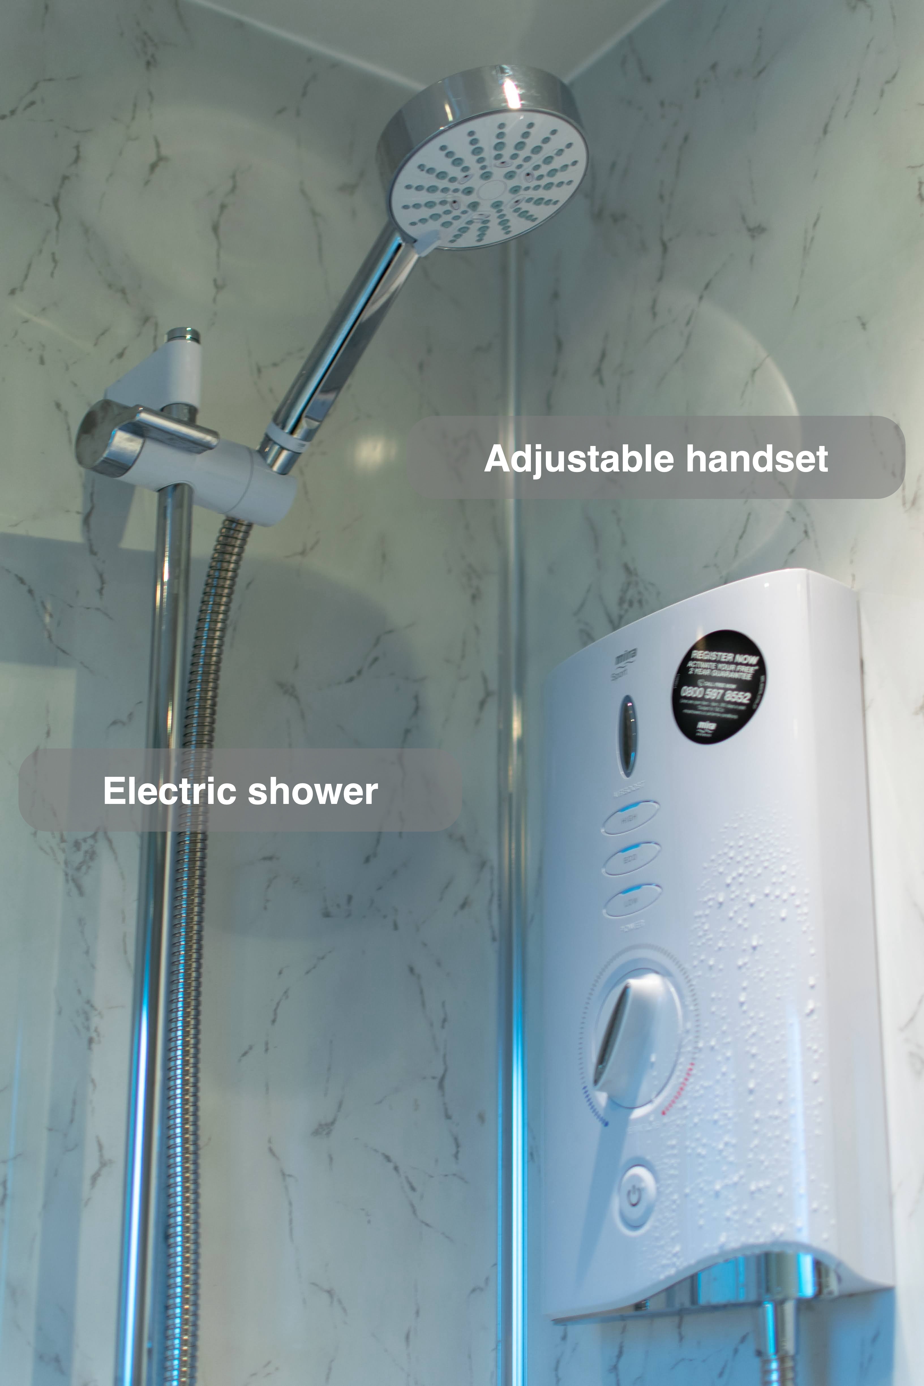
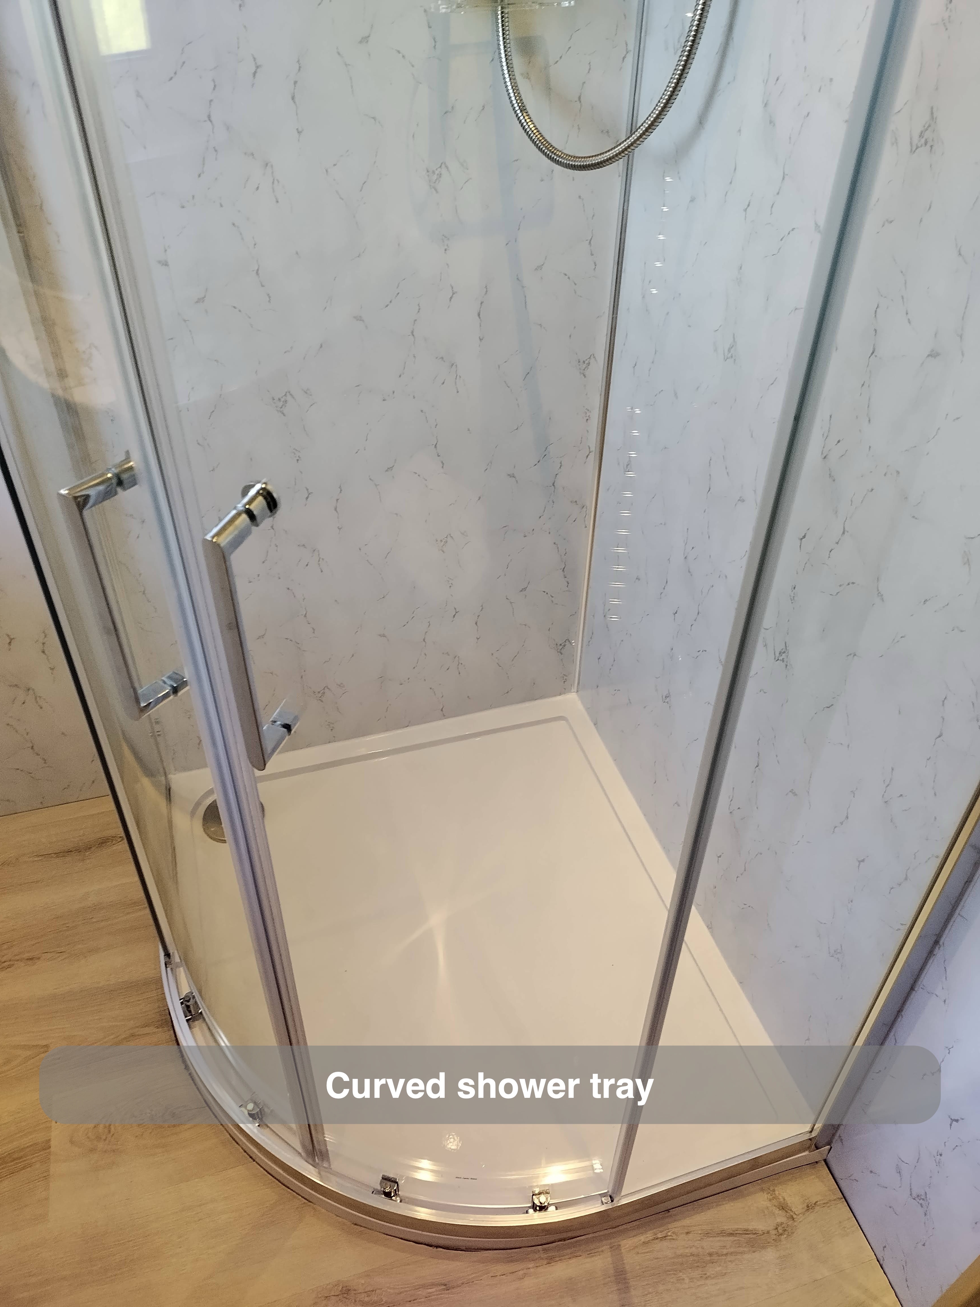
The quadrant enclosure occupies the corner beside the basin run. Its curved front, clear glass and chrome frame give the shower a defined boundary, with a white tray below. Inside, an electric shower supplies a handset on an adjustable rail, keeping the shower fittings together against the marble-effect wall finish.
For us, choosing an enclosure involves the entrance as well as the footprint of the tray. The position of the doors needs to be considered alongside the basin furniture and the space someone uses to approach the shower. Here, the curved front meets the room differently from a straight screen across the corner. The result is a dedicated shower area within the compact arrangement, with its fittings visible through the glass.
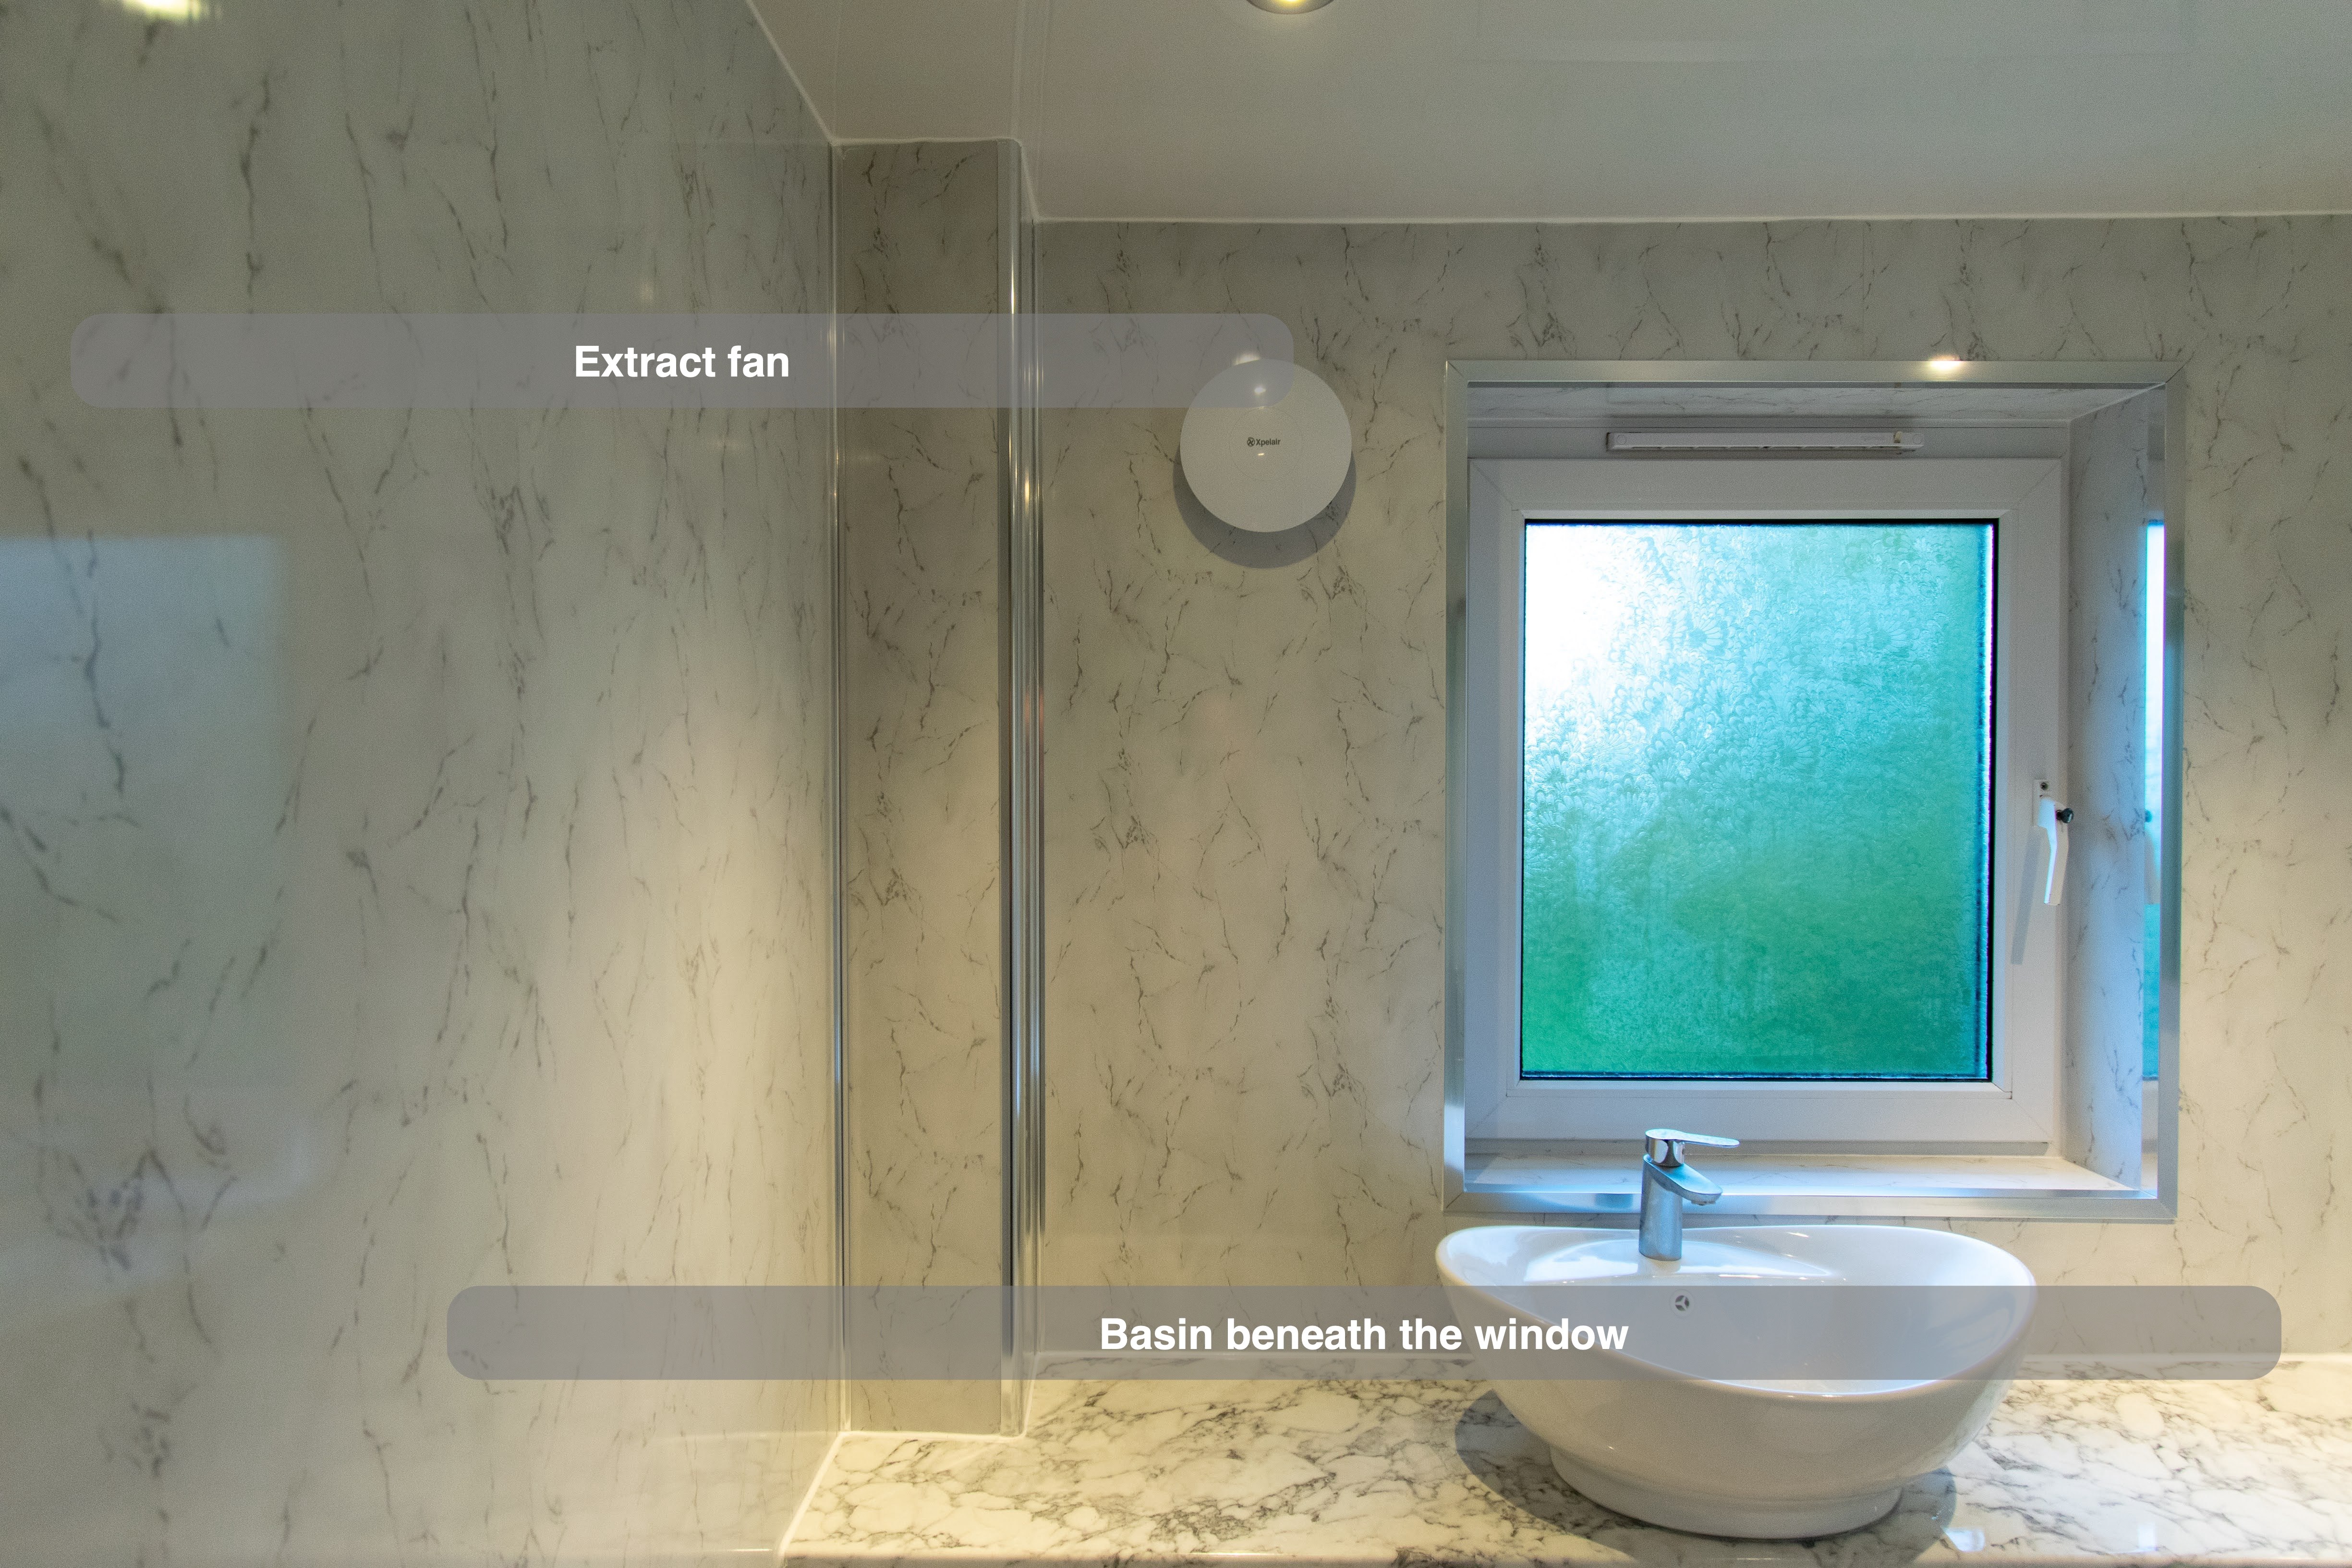
A basin beneath the window
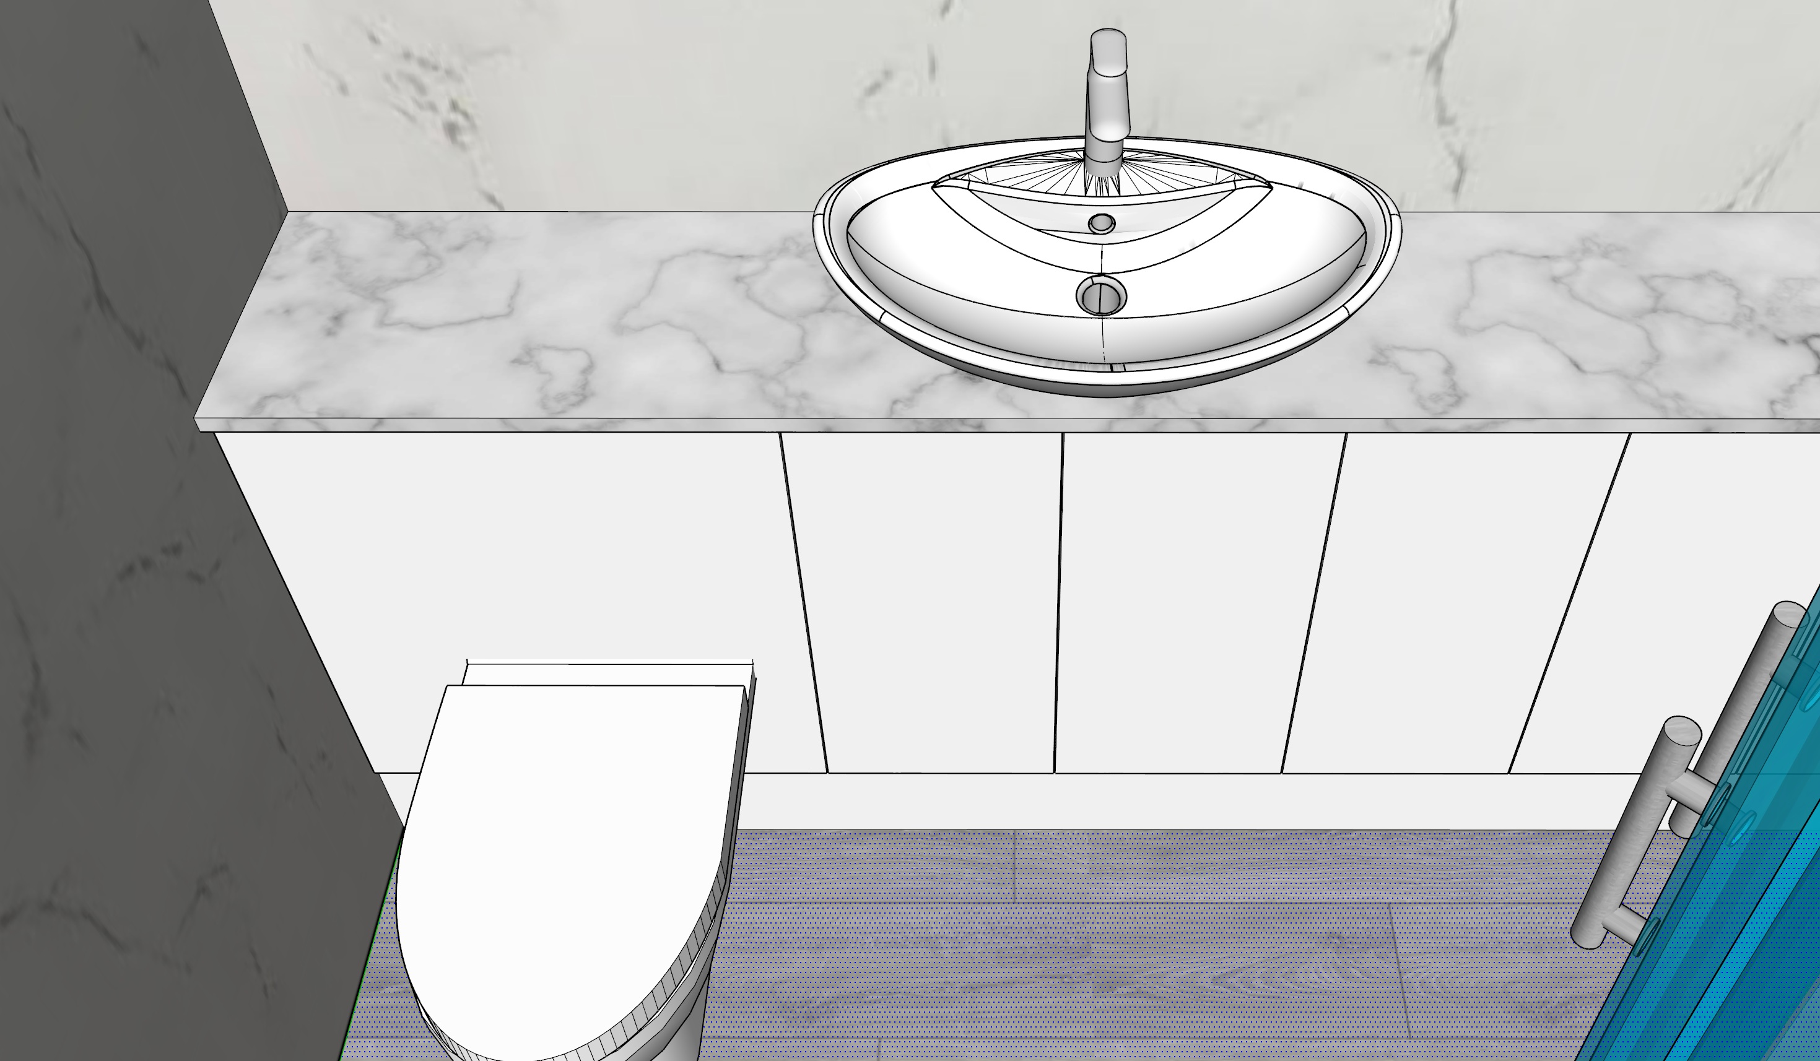
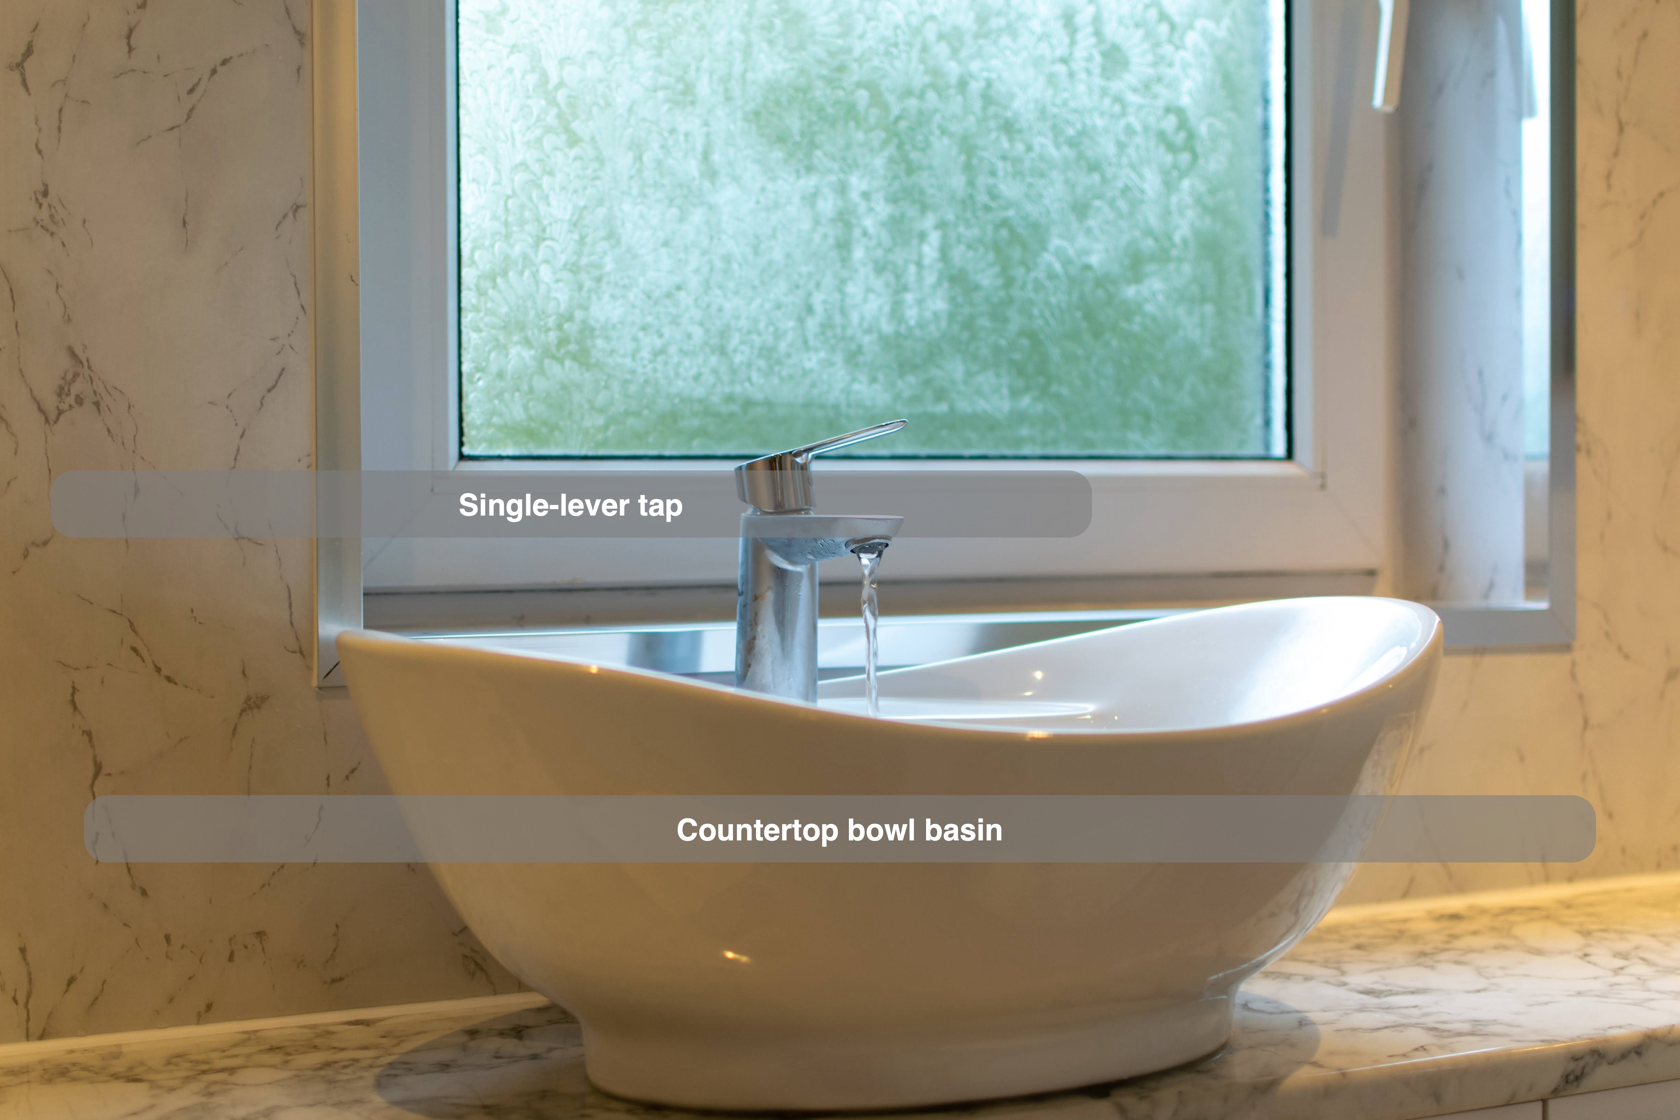
The white countertop basin sits below the frosted window, with a chrome mixer and a marble-effect worktop beneath it. The raised bowl gives the washing area a clear focal point within the longer fitted run, while the surrounding counter provides a place to put everyday items down.
A countertop basin brings several elements into the same decision: the height of the furniture, the height of the bowl and the position of the tap. We consider those relationships together, rather than choosing a basin from its appearance alone. In this room, the bowl sits in front of the window and leaves sections of worktop to either side. The white basin also relates to the cupboard fronts below, while the veining connects the counter visually to the wall panels.
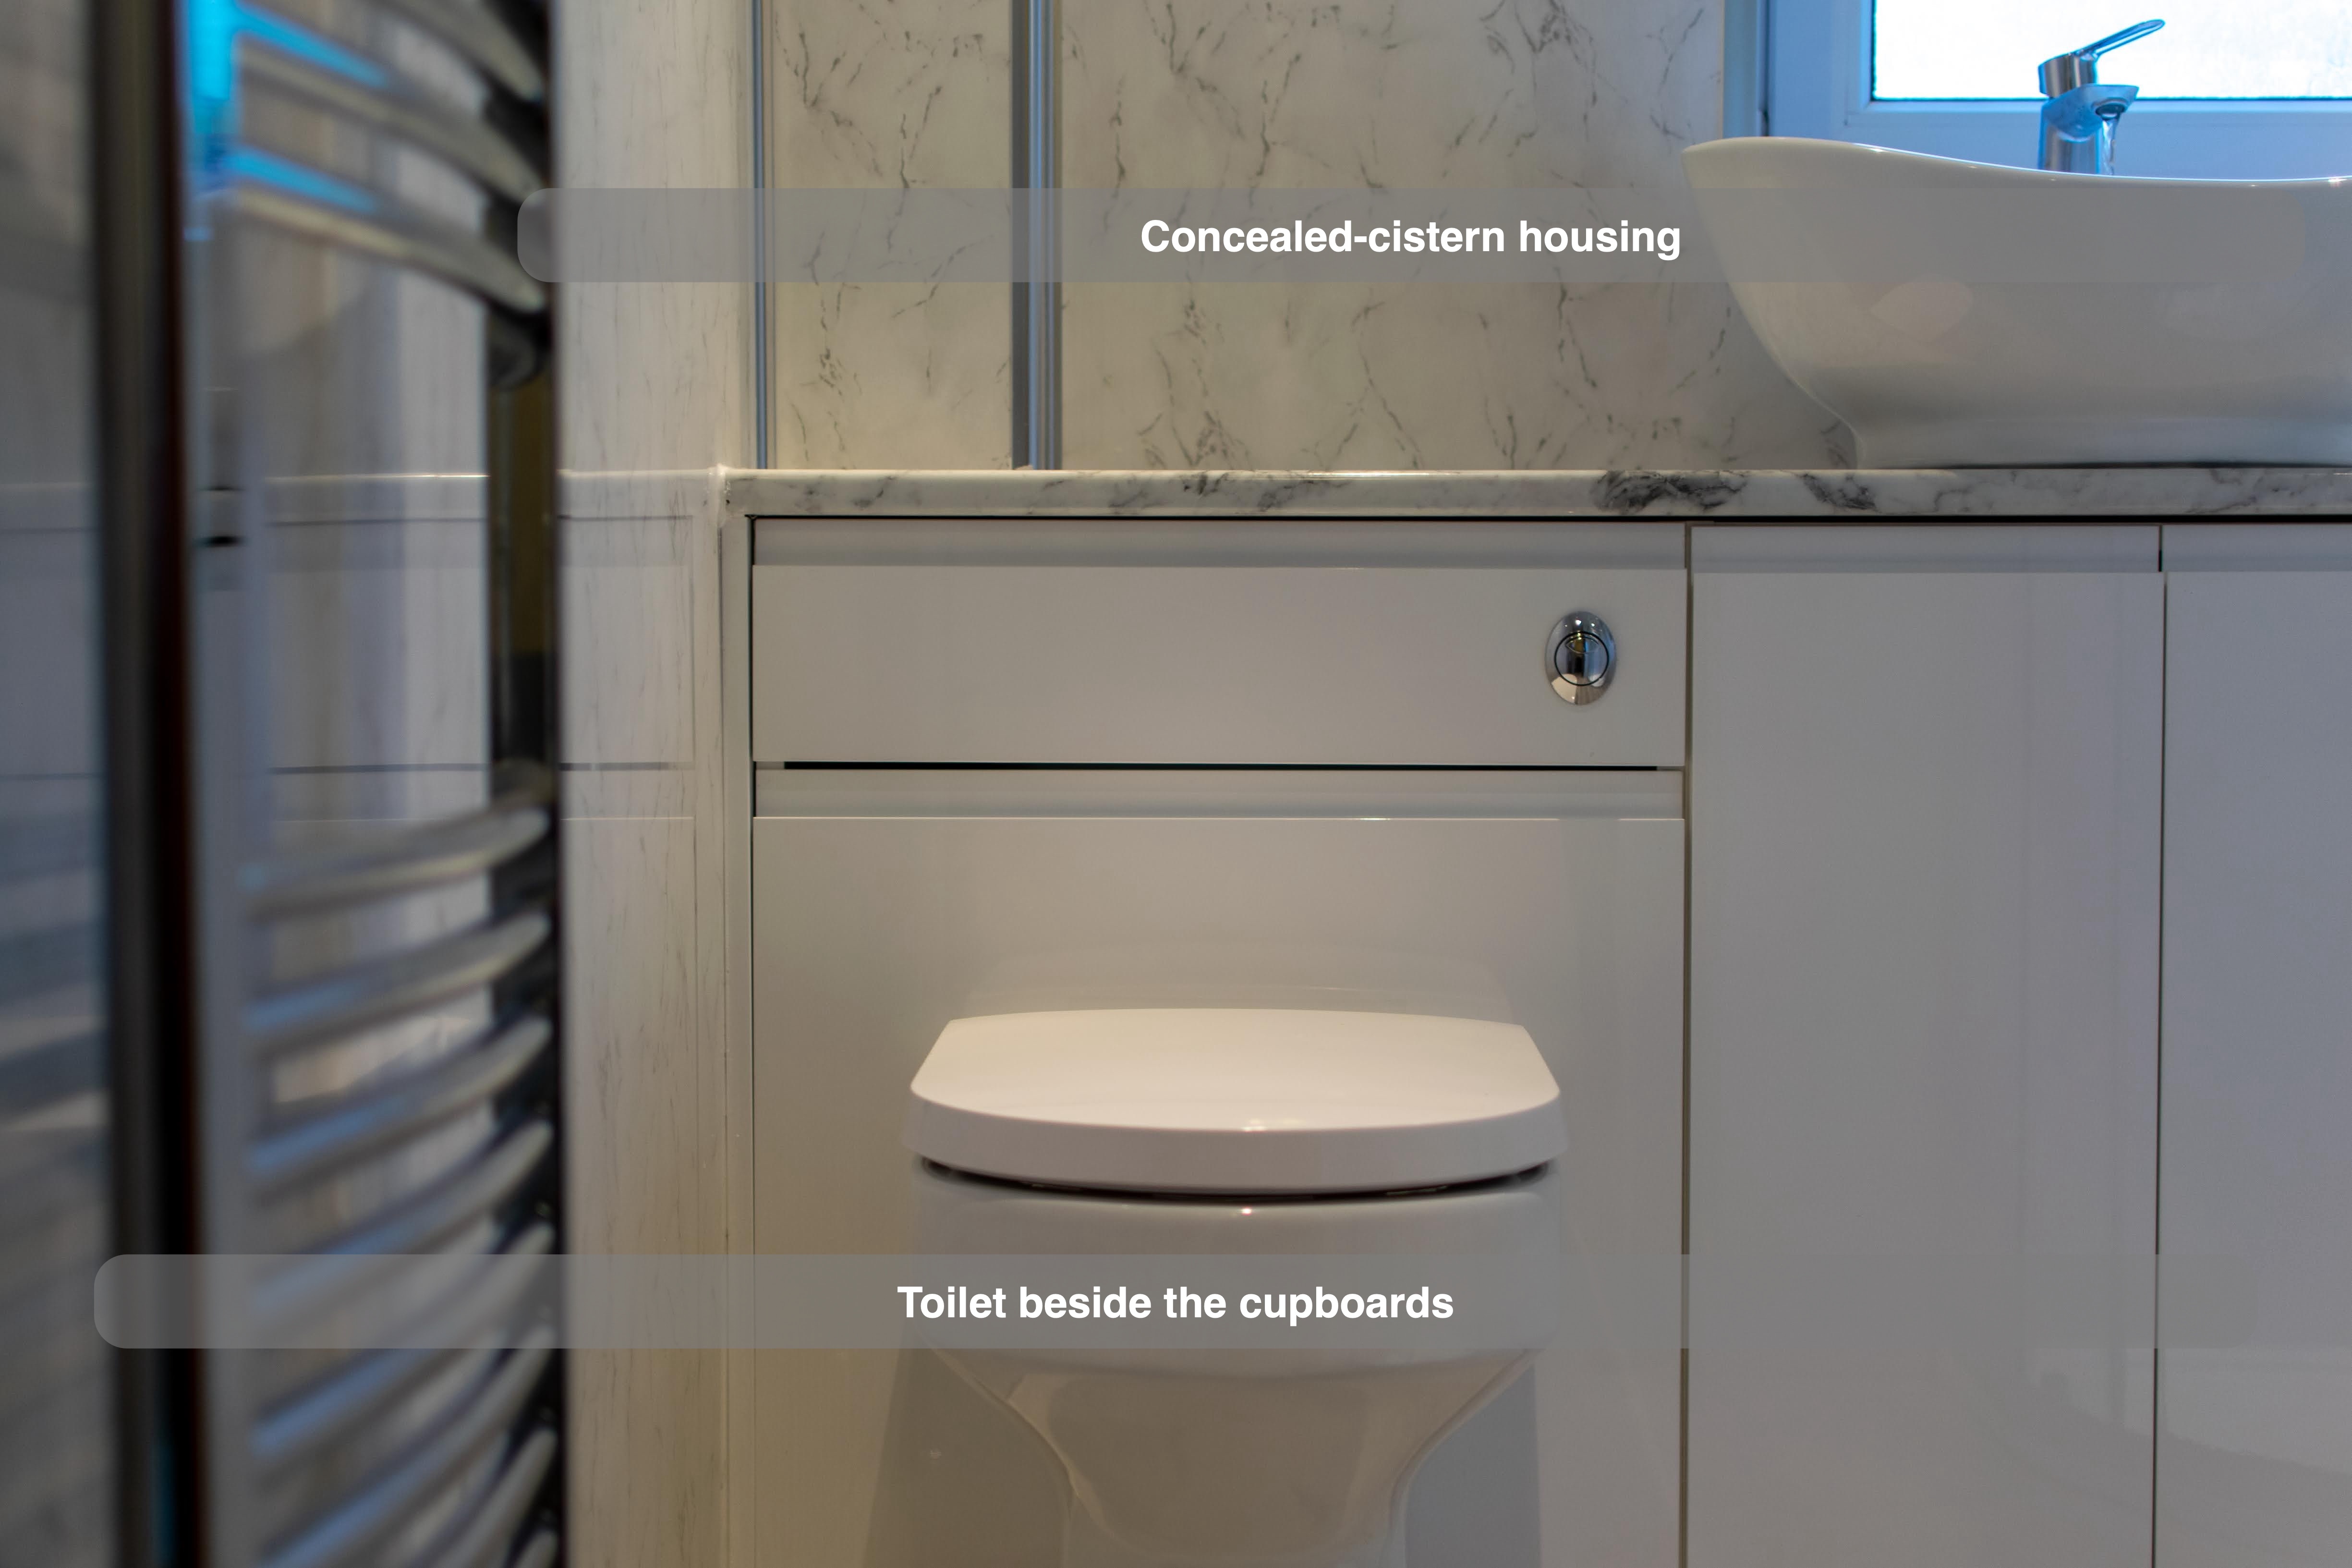
Cupboards and a concealed cistern in one run
The toilet sits at the left end of the furniture, with its cistern enclosed behind a white front and a chrome flush control above. Beside it, the cupboard doors continue beneath the basin and towards the shower. The worktop links those different functions along the wall.
This is enclosed cupboard storage, with the shallow depth established during planning shaping what could be fitted. It provides places for toiletries and bathroom supplies without introducing another freestanding unit into the room. When we plan a run like this, we look at the usable space inside the cupboards as well as their outward appearance. Plumbing and the cistern occupy part of the arrangement, so the complete frontage should not be treated as an uninterrupted storage volume.
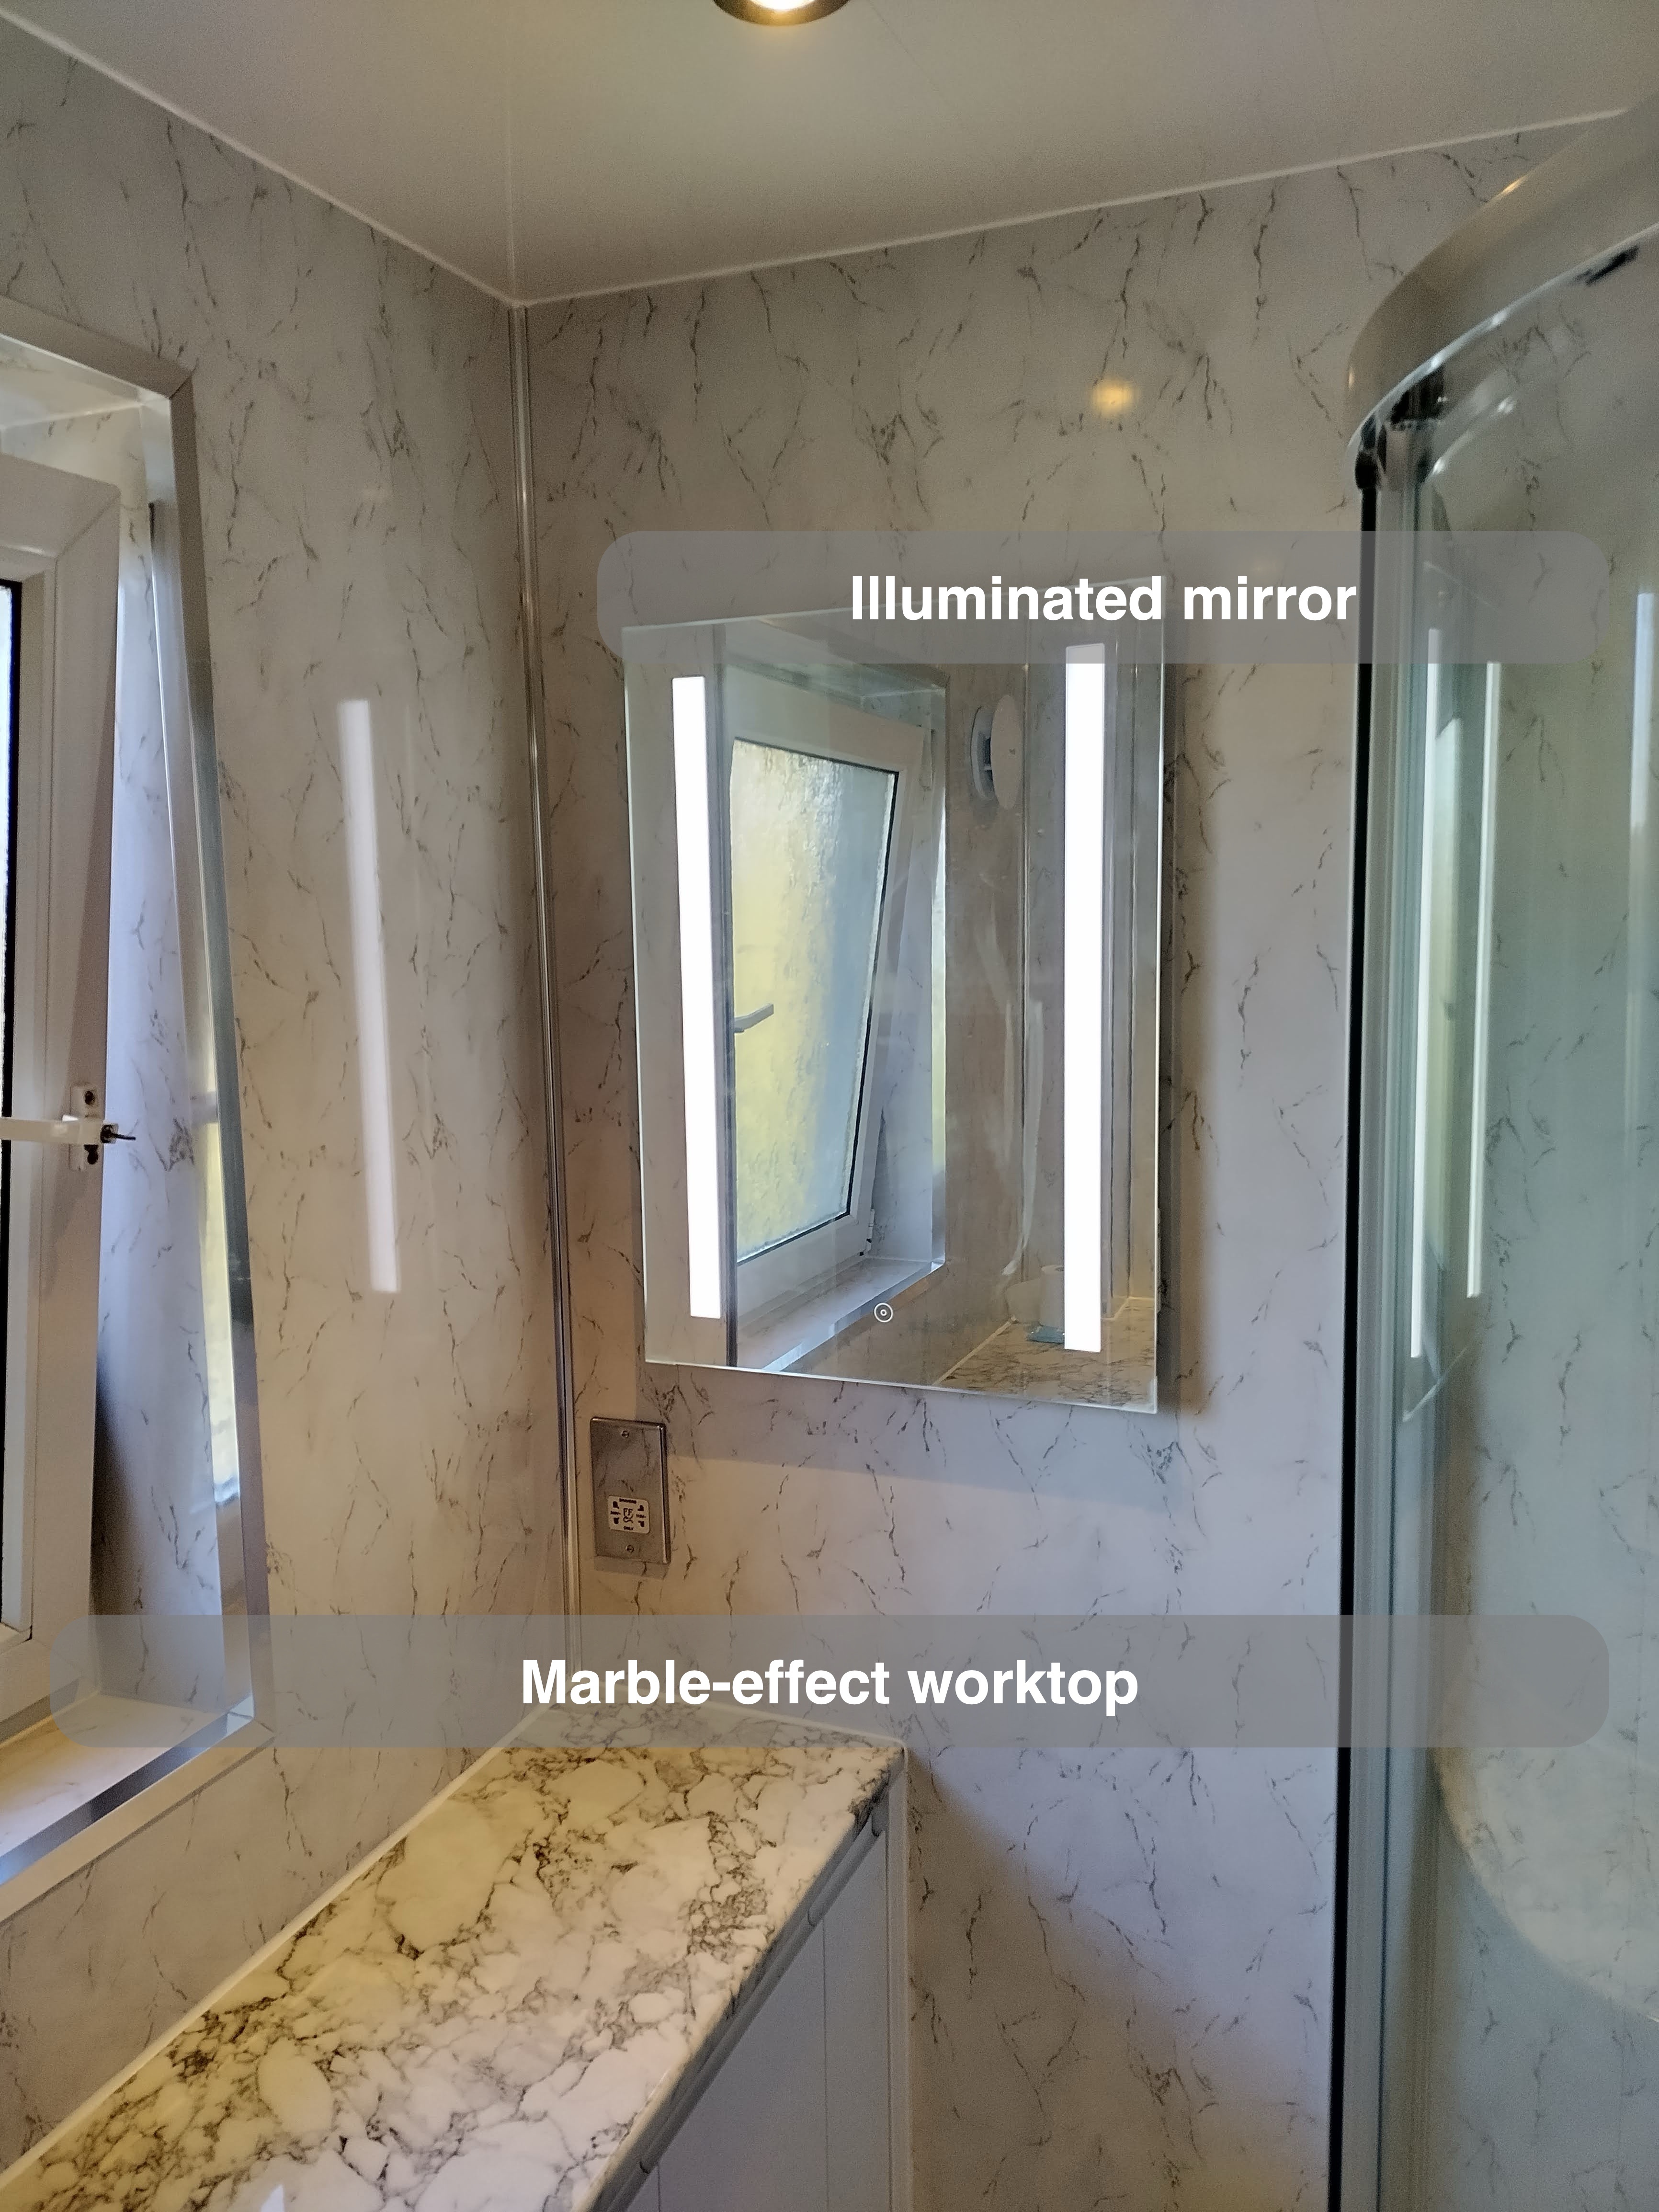
Coordinated panels, mirror and ceiling
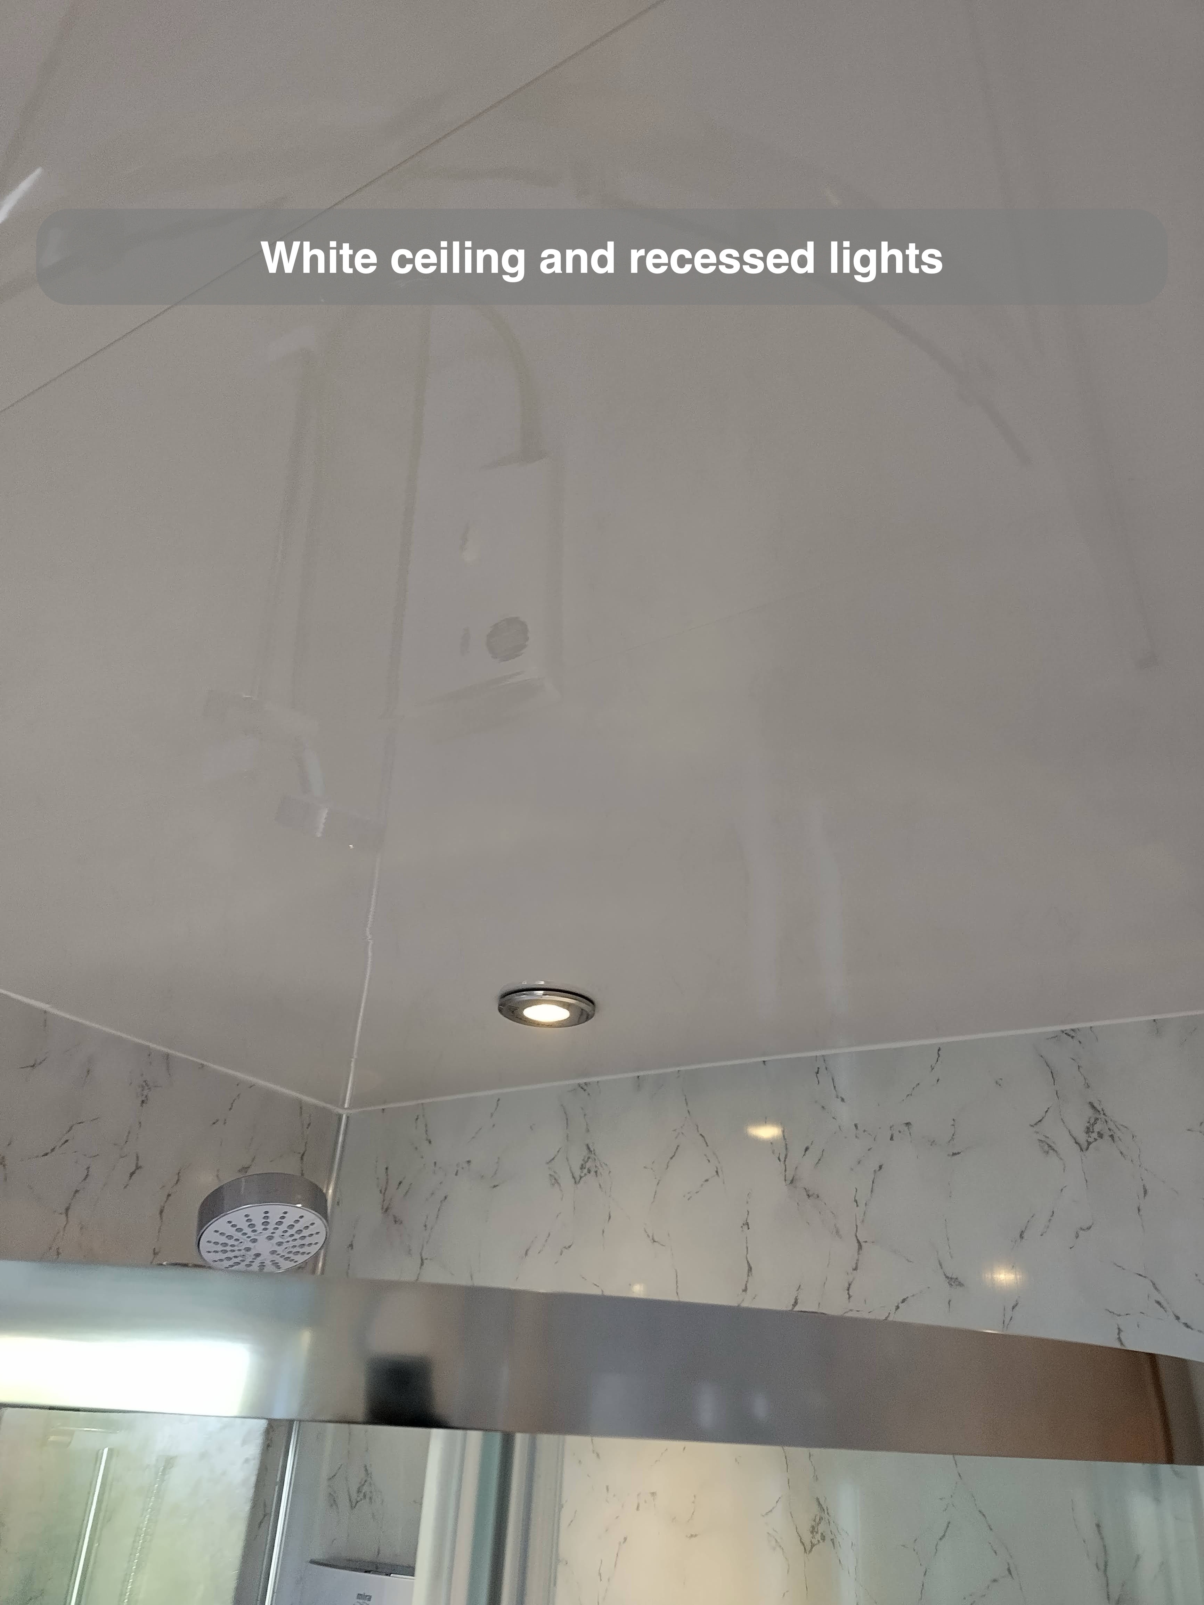
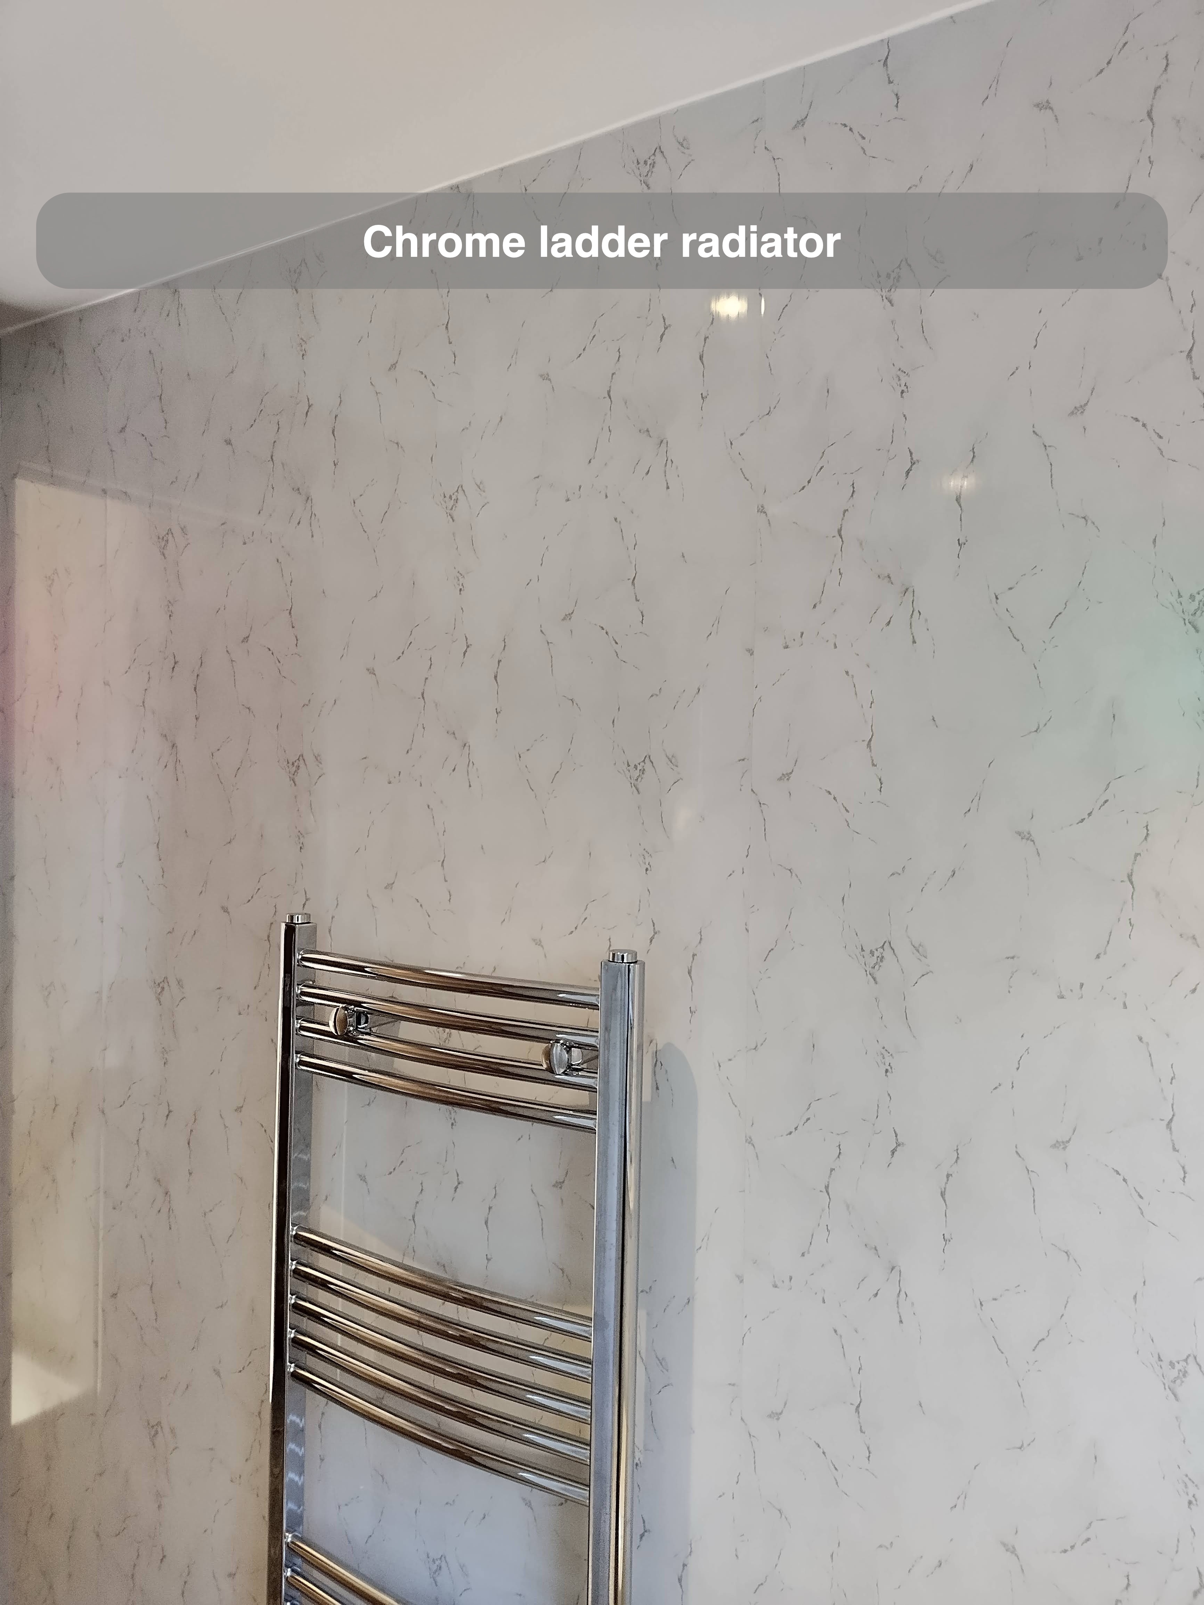
Marble-effect panels wrap around the room, including the shower walls and the area behind the basin furniture. The broad pale surfaces continue the same visual theme across the washing and showering areas. A rectangular LED mirror sits to the right of the window, close to the basin, while a white UPVC ceiling with recessed downlights completes the upper part of the room.
We find it useful to consider these finishes as a group. The panels, counter and furniture are seen together, so their relationship matters as much as each individual choice. Here, the white fronts and ceiling give the veined surfaces a simpler companion, while the chrome fittings repeat across the tap, shower and towel radiator.
A wood-effect floor and a place for towels
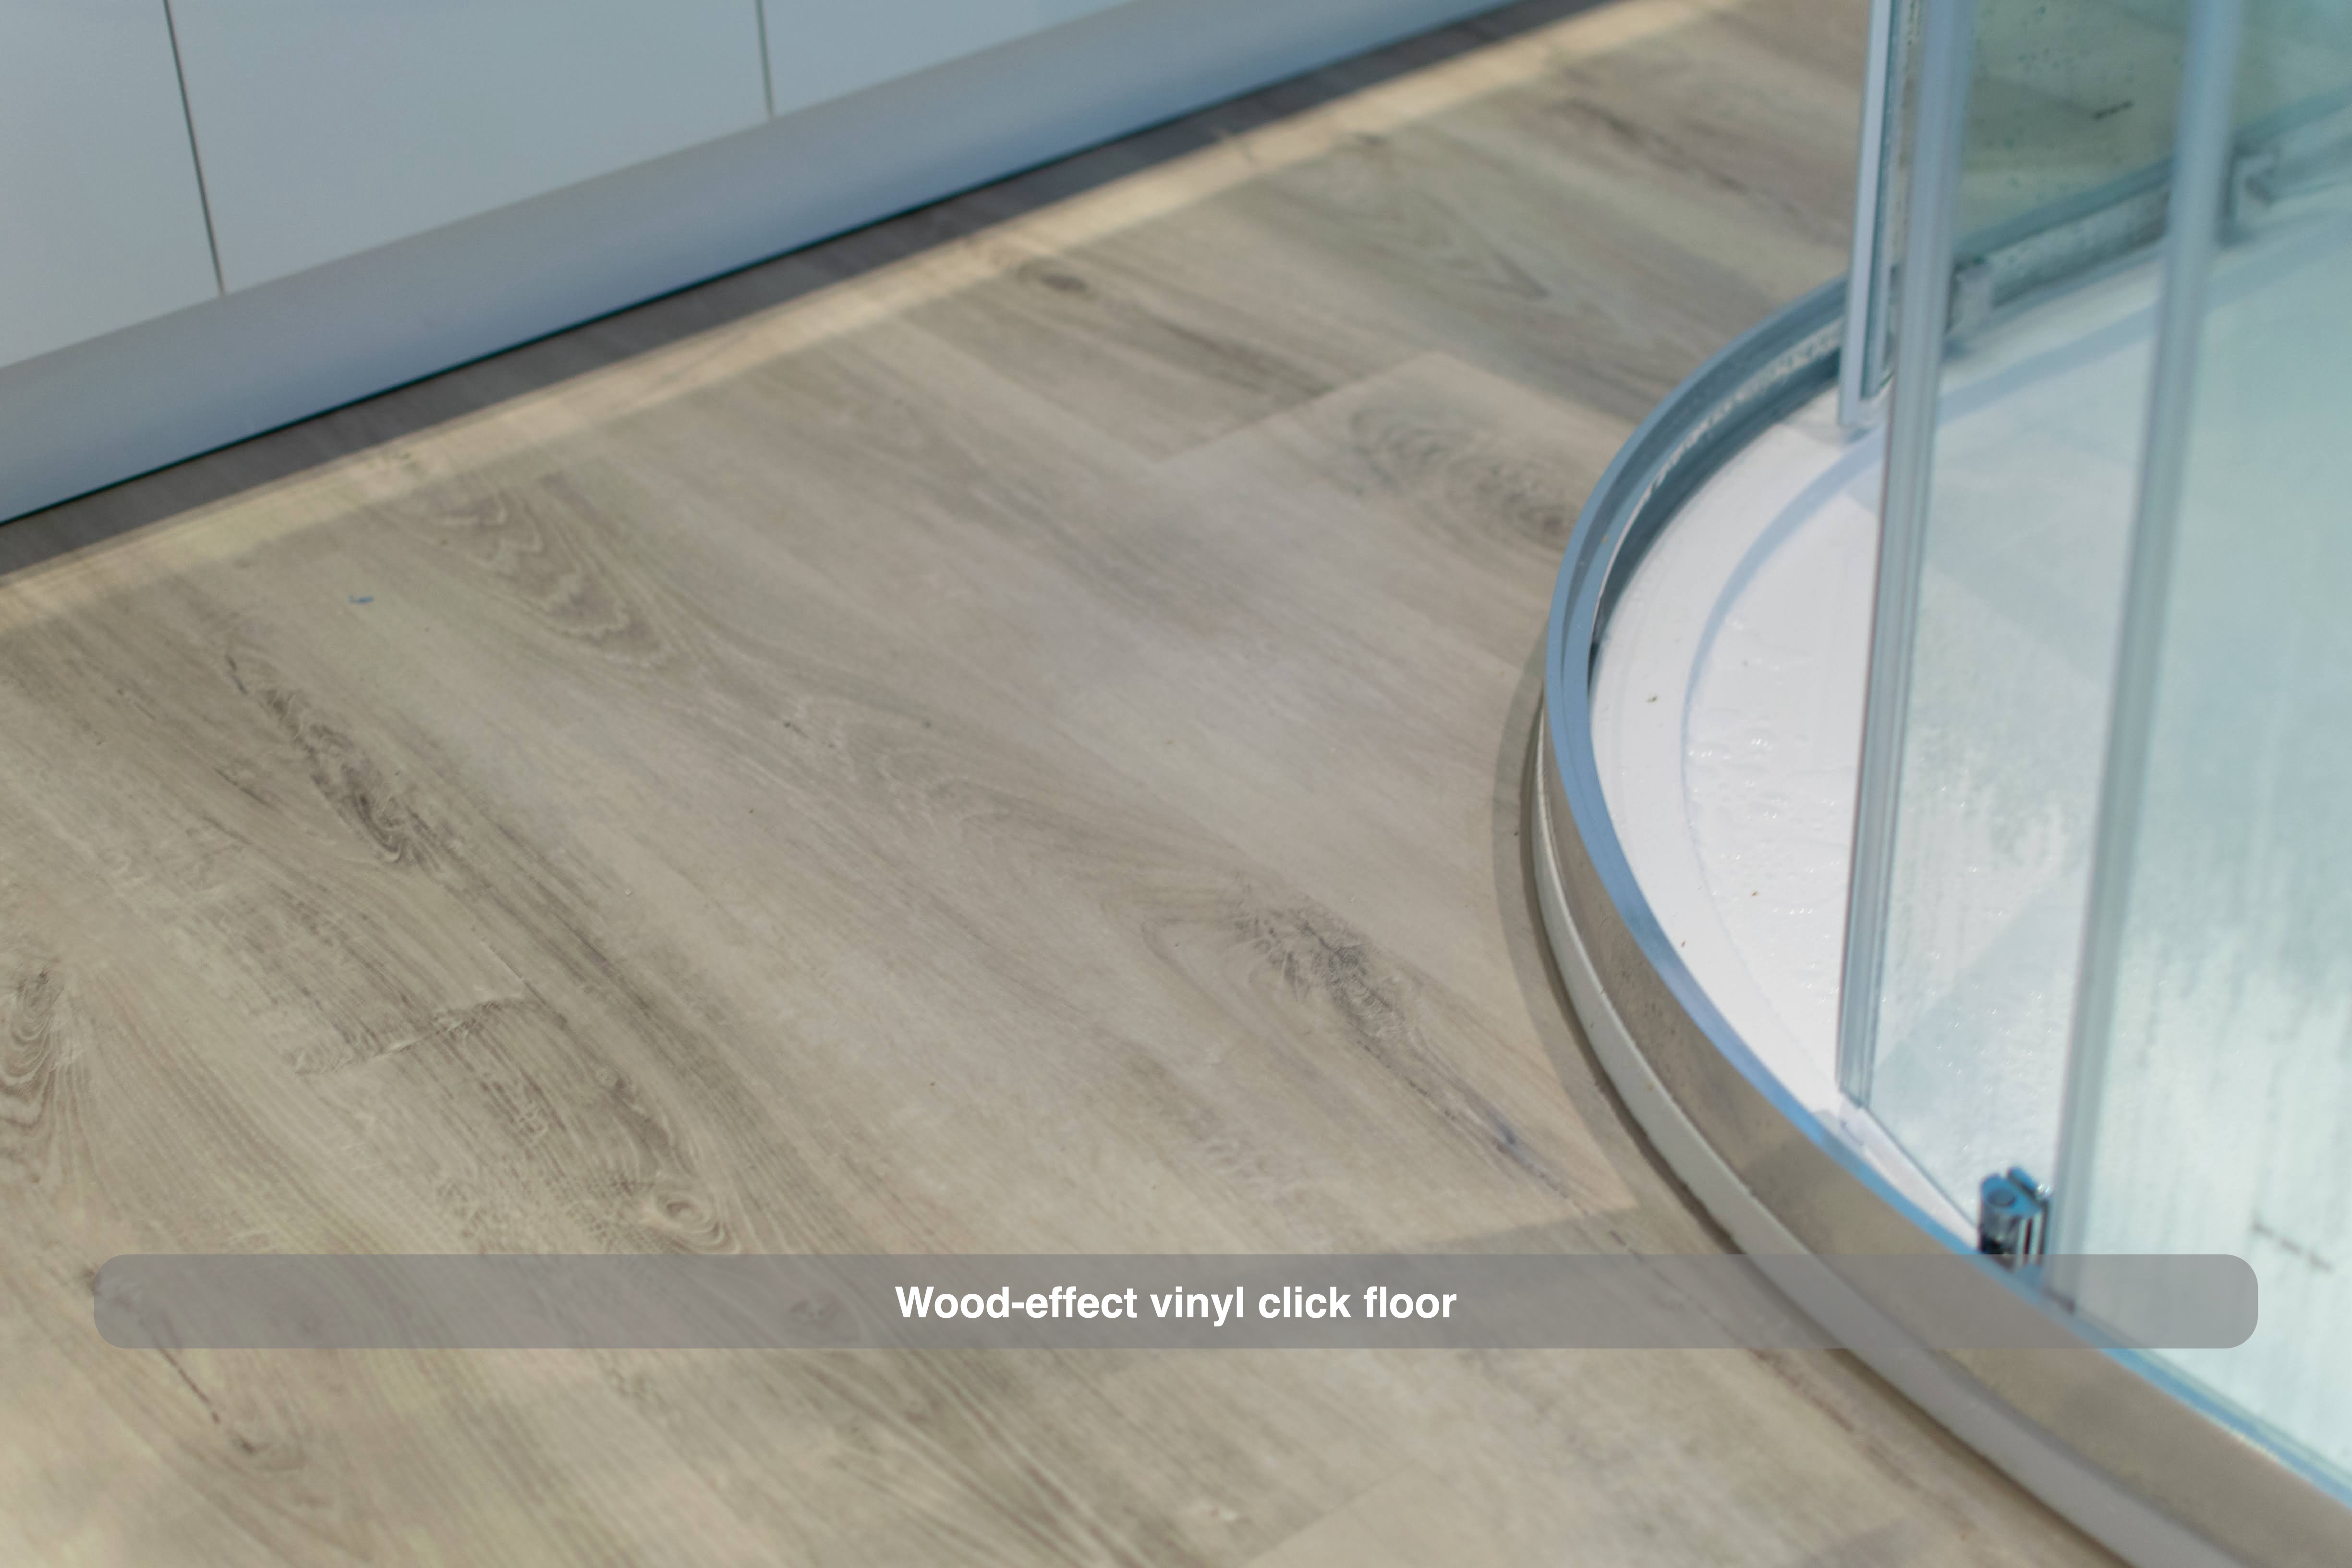
Pale-grey wood-effect vinyl click flooring runs between the fitted furniture and the shower tray. Its plank pattern introduces a different texture beneath the marble-effect surfaces, without adding another strong colour to the room. We specified Kraus Rydal flooring for this project, with the floor finish considered alongside the adjoining white fittings.
A chrome towel radiator stands on the wall opposite the shower side of the room. Its horizontal bars provide places for towels, and its finish links it to the other metal fittings. Floor, radiator and furniture all contribute to how the room is used, so we consider their positions and projections together when discussing a refurbishment.
If you are planning a shower room in Bridge of Don or elsewhere in Aberdeen, we can help you consider the enclosure, furniture depth and finishes as one arrangement. Arrange a quotation visit with us to discuss what would work in your room.
More projects you might like
More Storage and a Dedicated Shower in Aberdeen
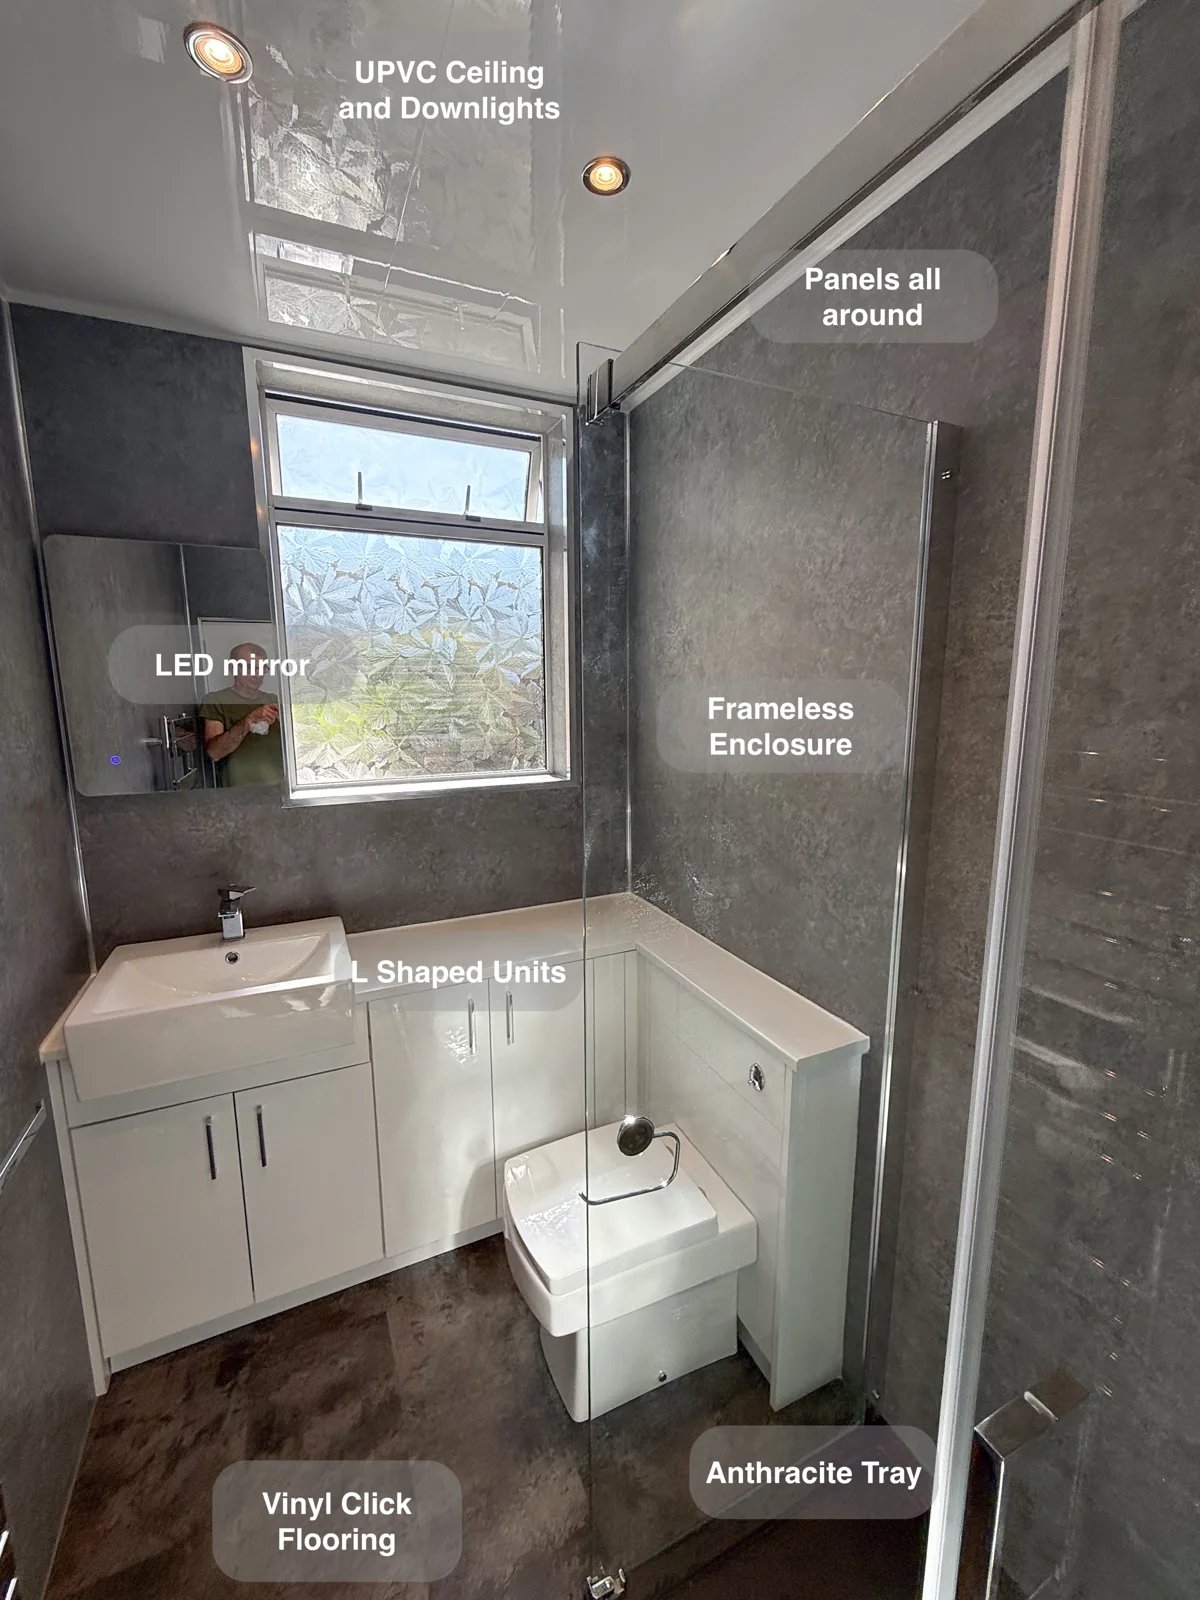
L-shaped fitted units make use of the available space, providing cupboard storage that keeps toiletries and cleaning supplies off surfaces.
Fitted Storage and a Defined Shower Area in Aberdeen
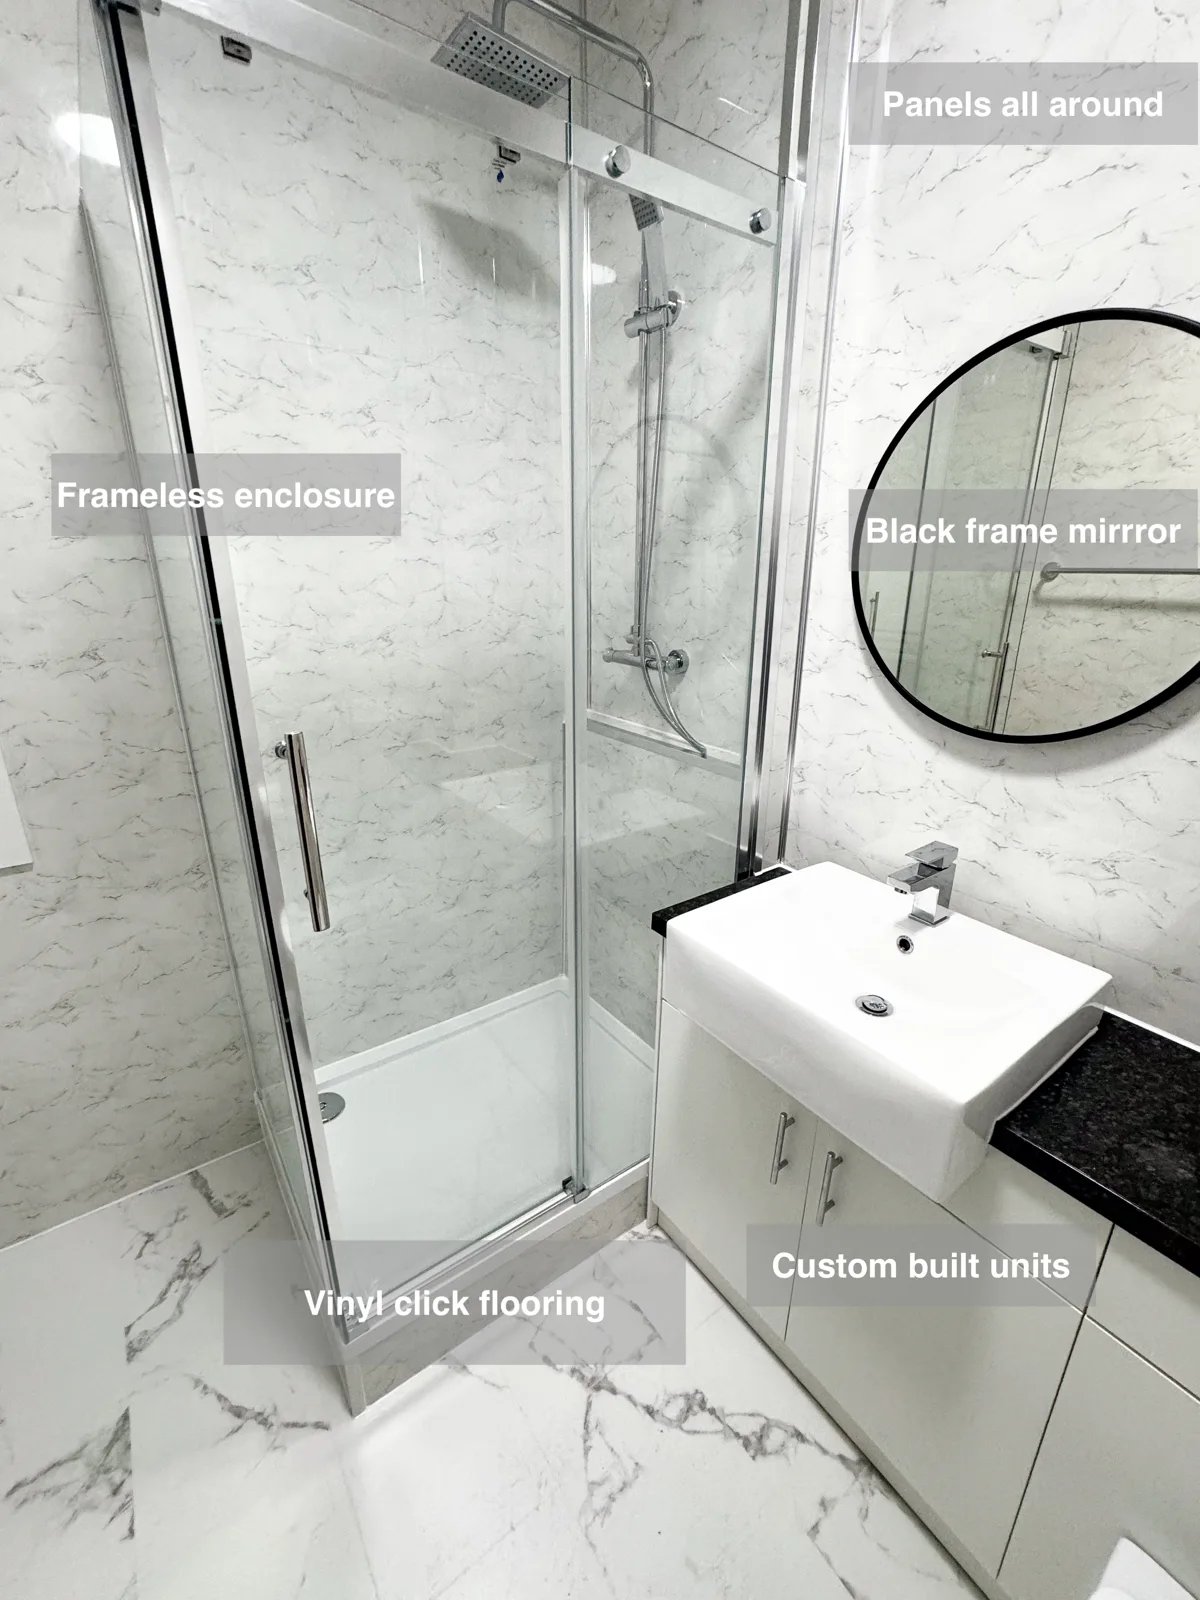
Keep bathroom essentials tucked away with custom-fitted units, providing practical storage alongside the 1000 × 800 mm shower enclosure.
From a bath to a shower room with tailored storage in Mastrick
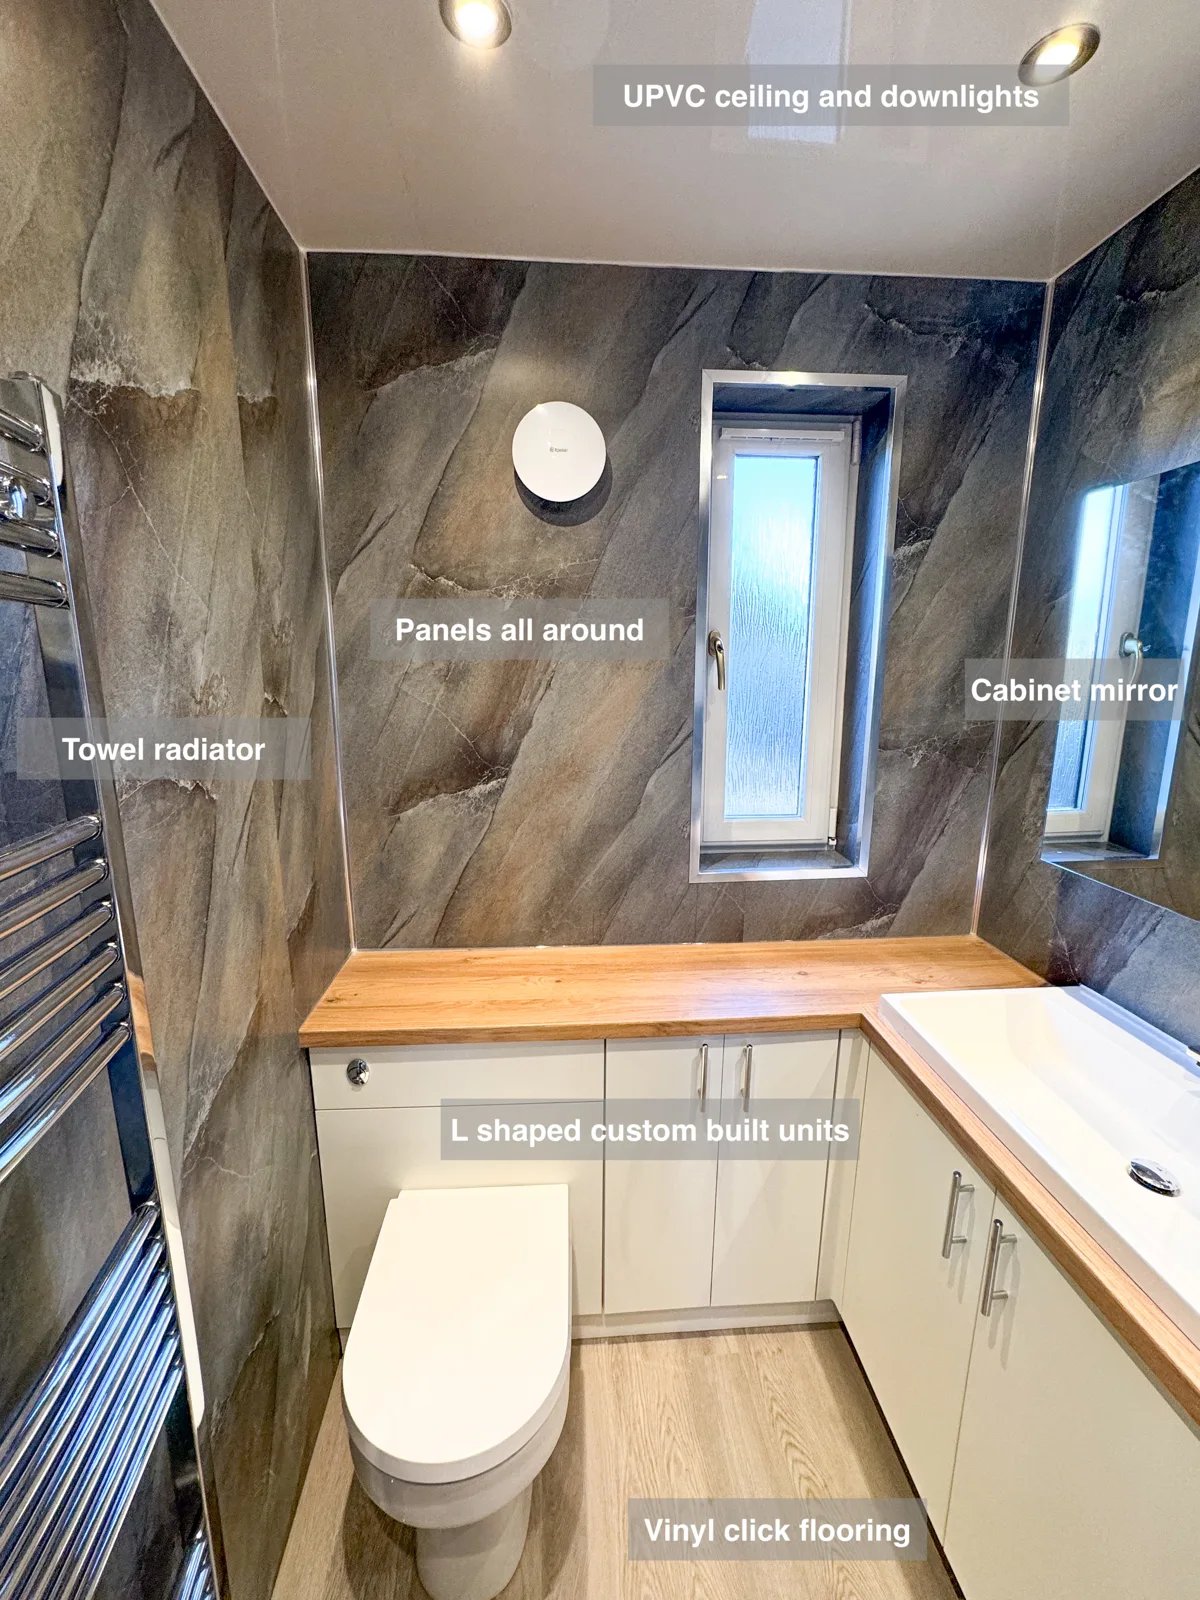
L-shaped fitted units and a mirrored cabinet provide useful storage, keeping everyday bathroom essentials together and away from the basin surround.
Bathing Choices and Tall Storage in Kingswells
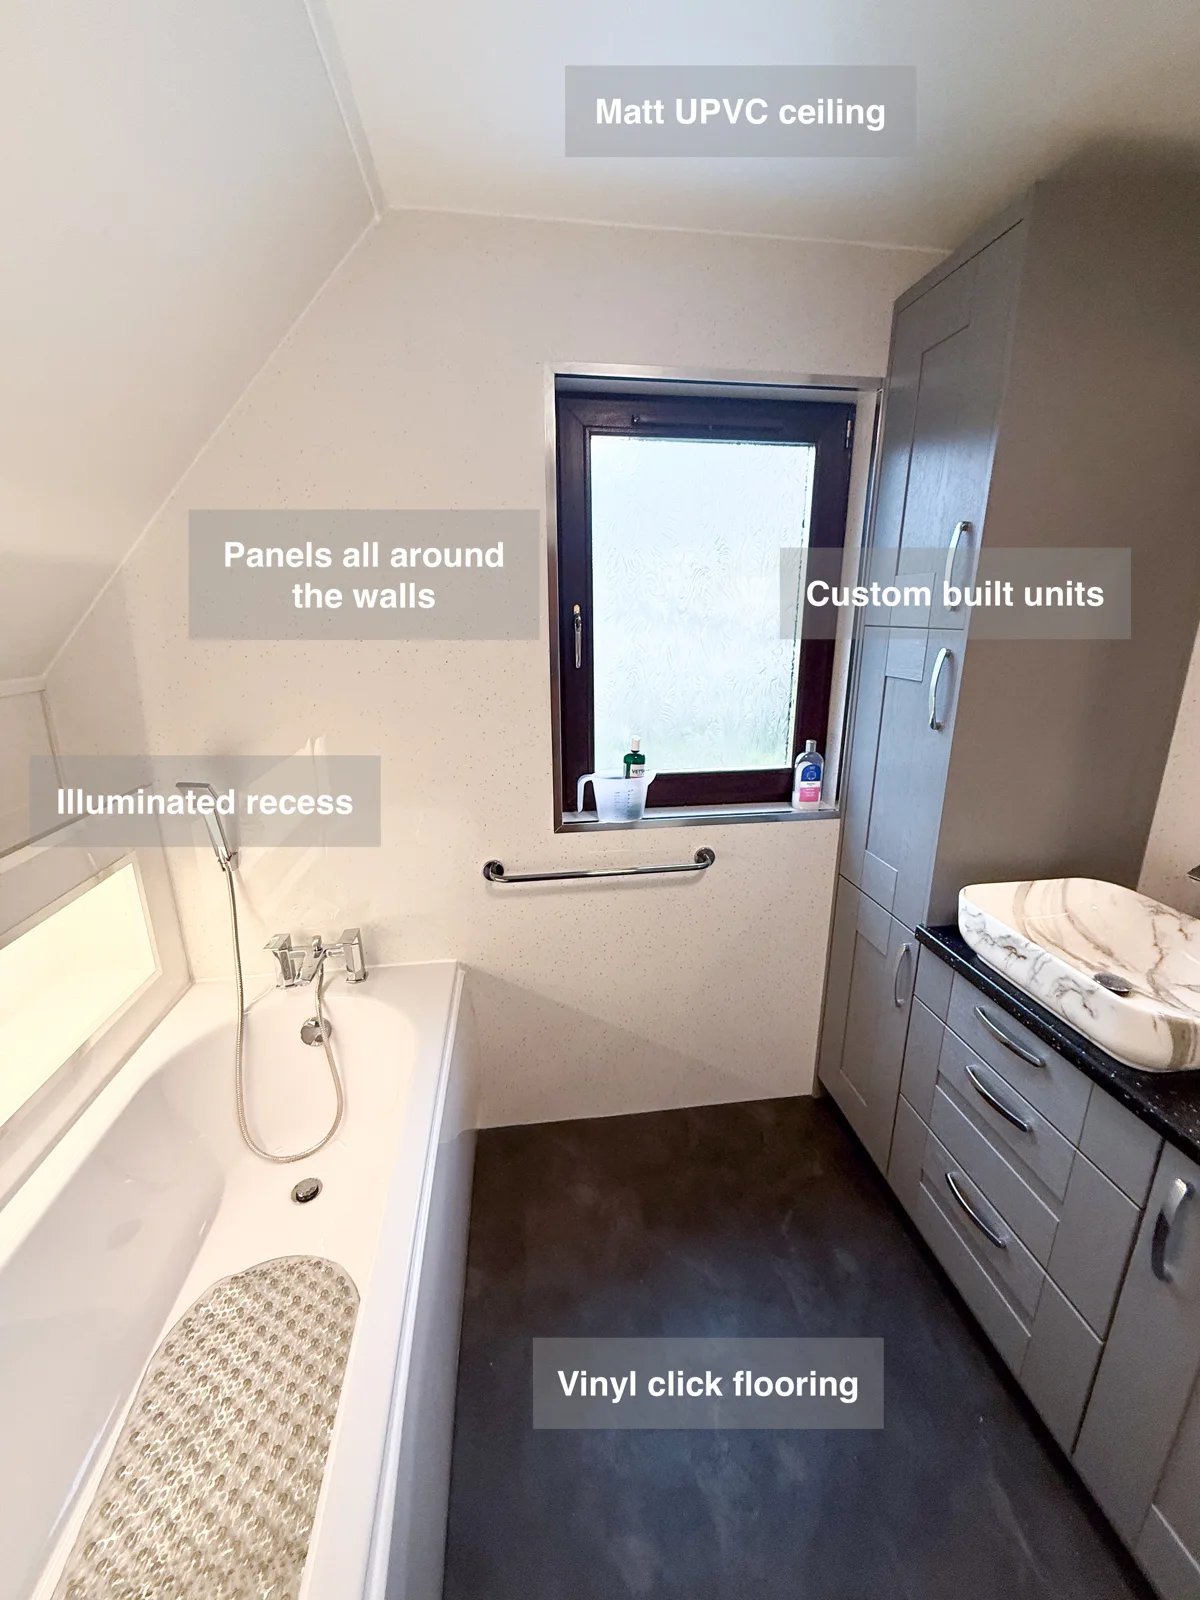
Keep bathroom essentials organised with bespoke cabinetry and a tall storage unit, giving toiletries a dedicated place beside the separate bath and shower.