We refurbished this Bridge of Don bathroom around a familiar arrangement: a bath along one wall, fitted basin and toilet furniture opposite, and a window at the far end. The photographs show how white cupboards, a dark worktop and light marble-effect panels changed the room while keeping its main functions in the same places.
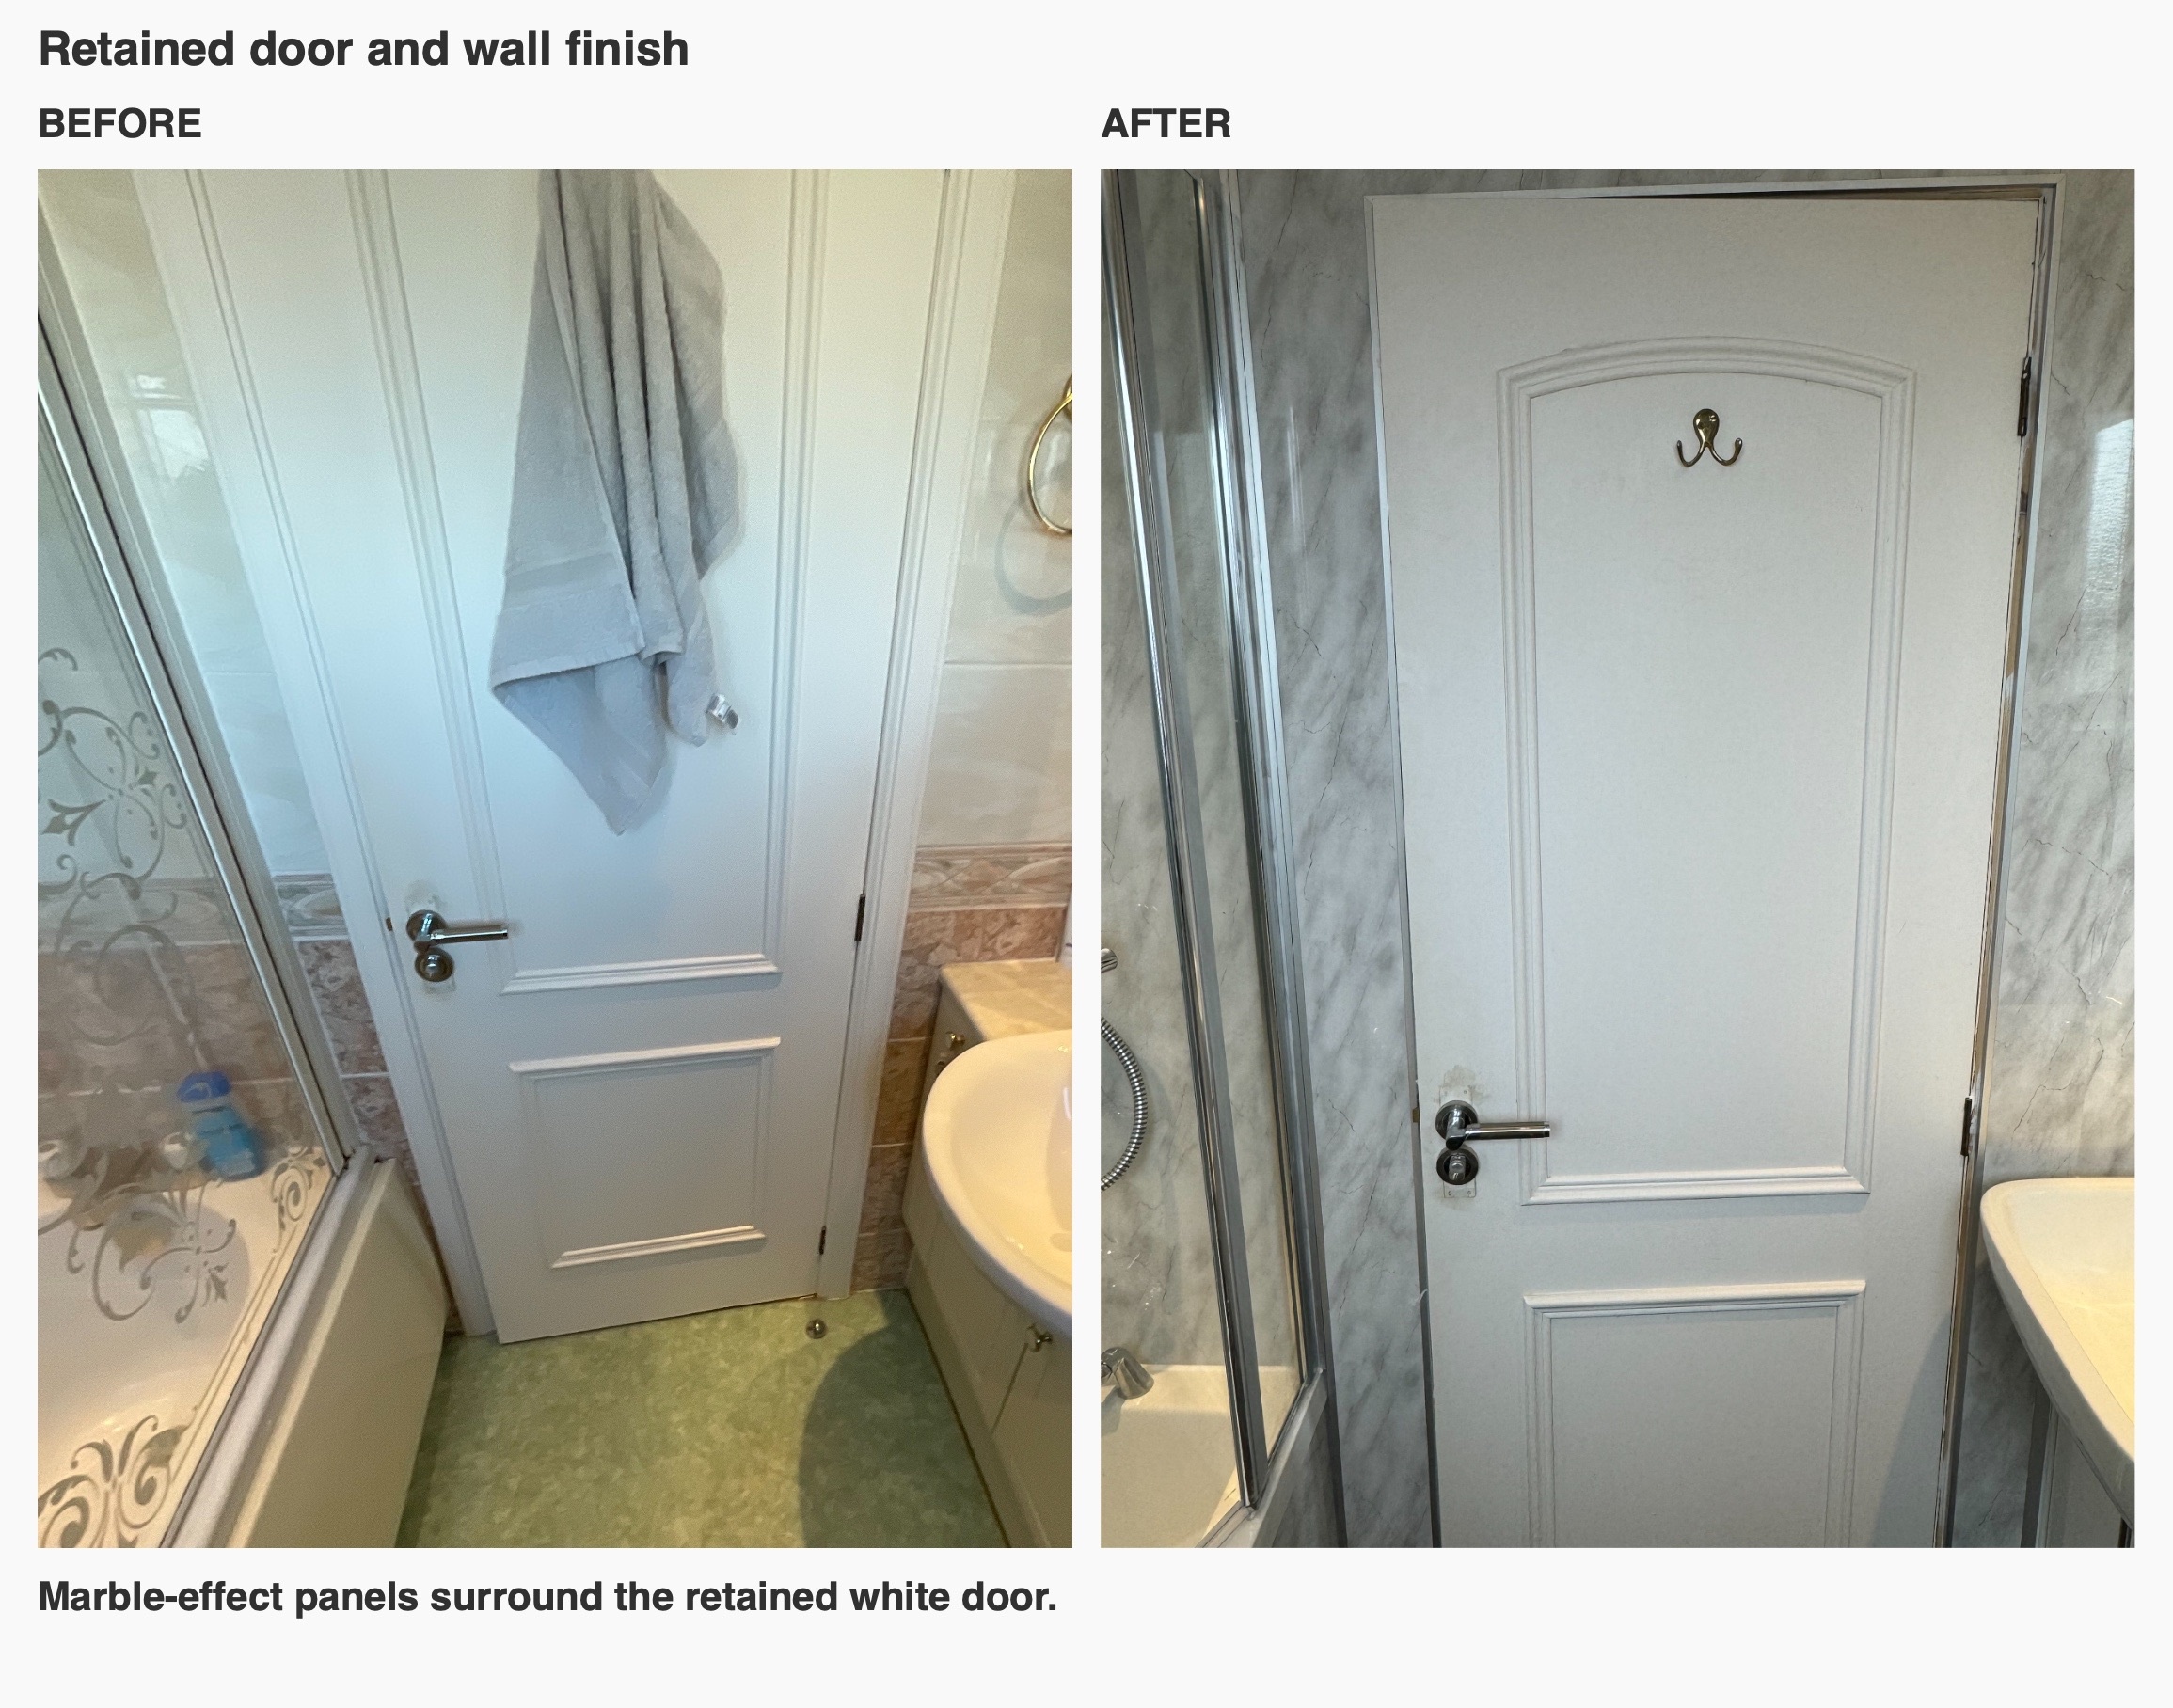
The original bathroom already had useful storage, but its cream framed doors, oval basin, patterned tiles and decorated bath screen gave it a much busier appearance. Our design brought those elements together with straighter lines and a smaller number of contrasting finishes.
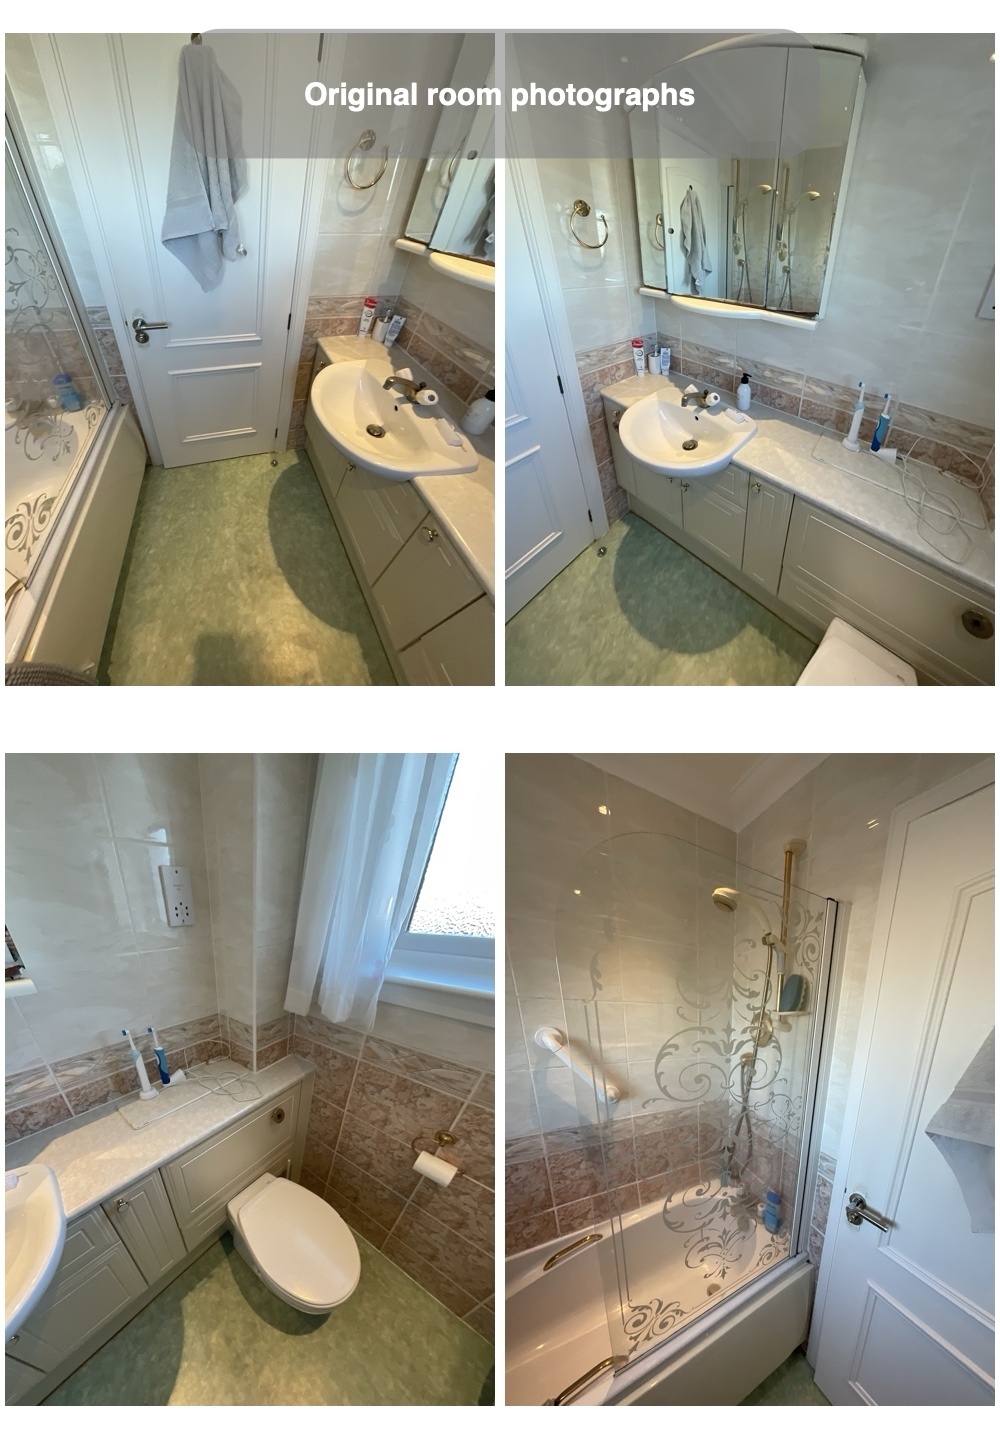
Fitted storage that follows the room
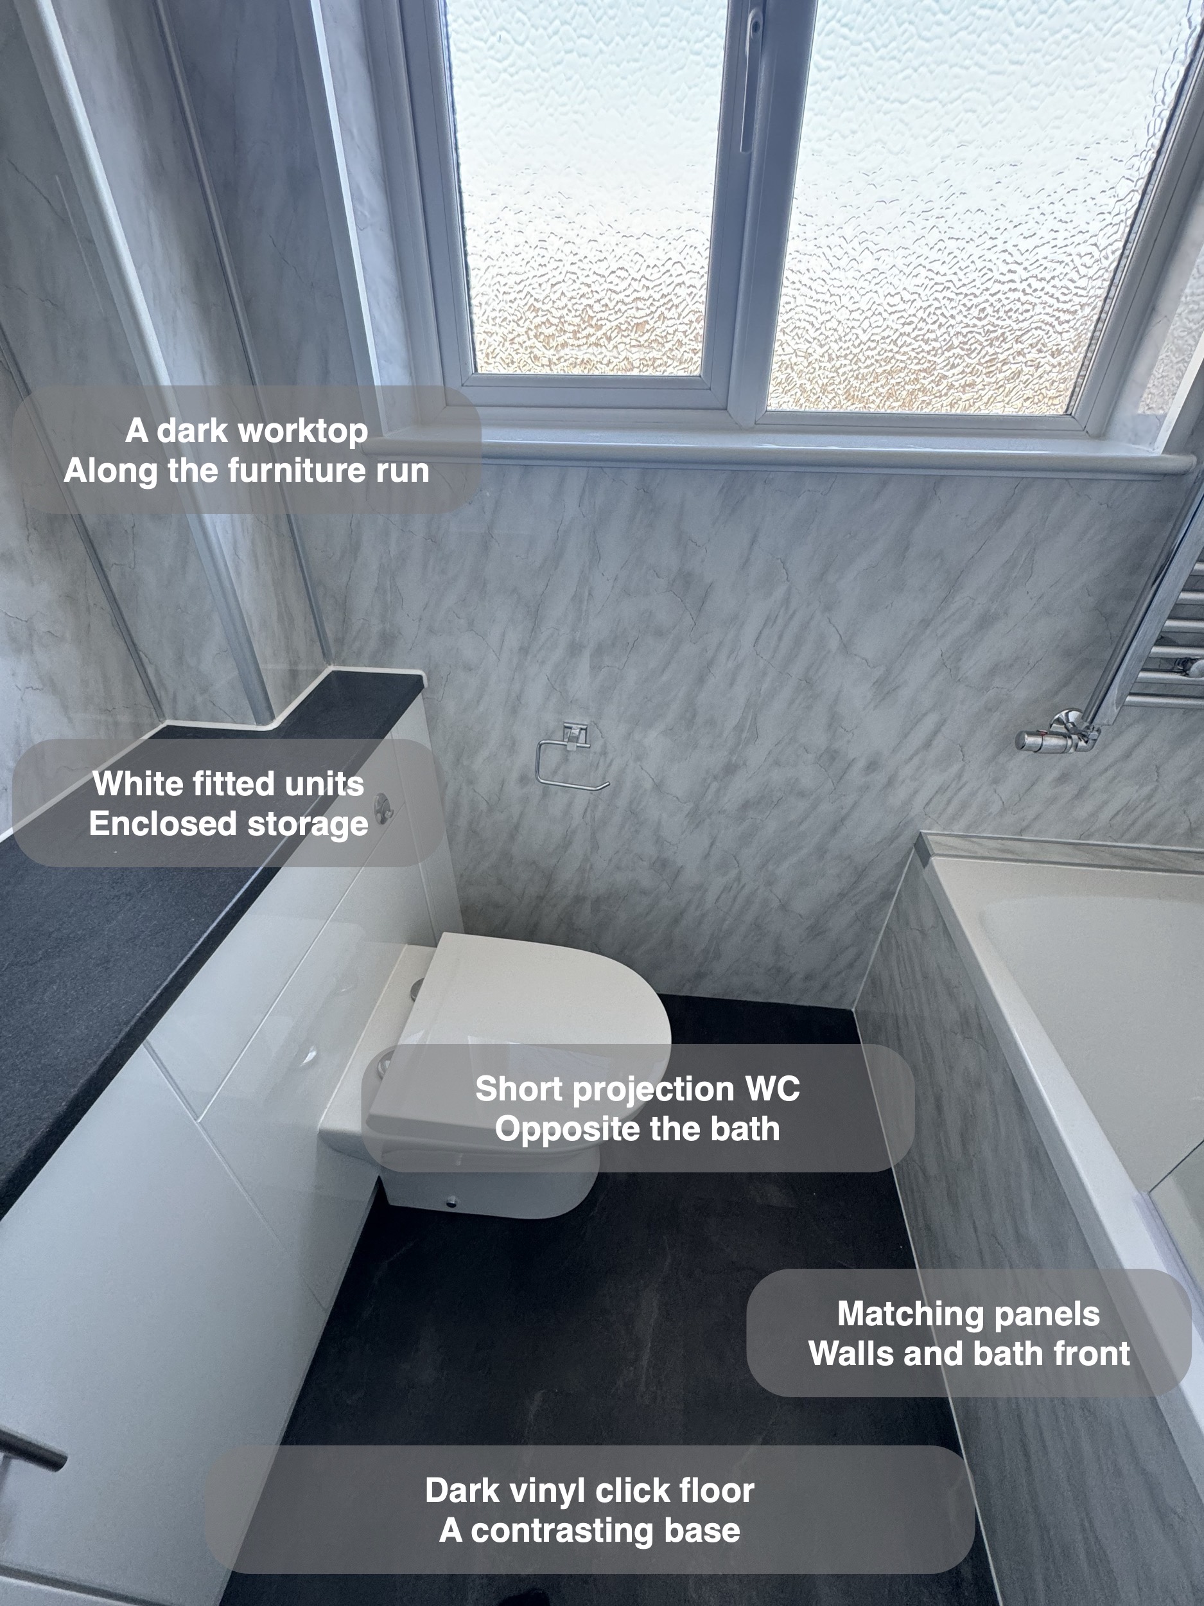
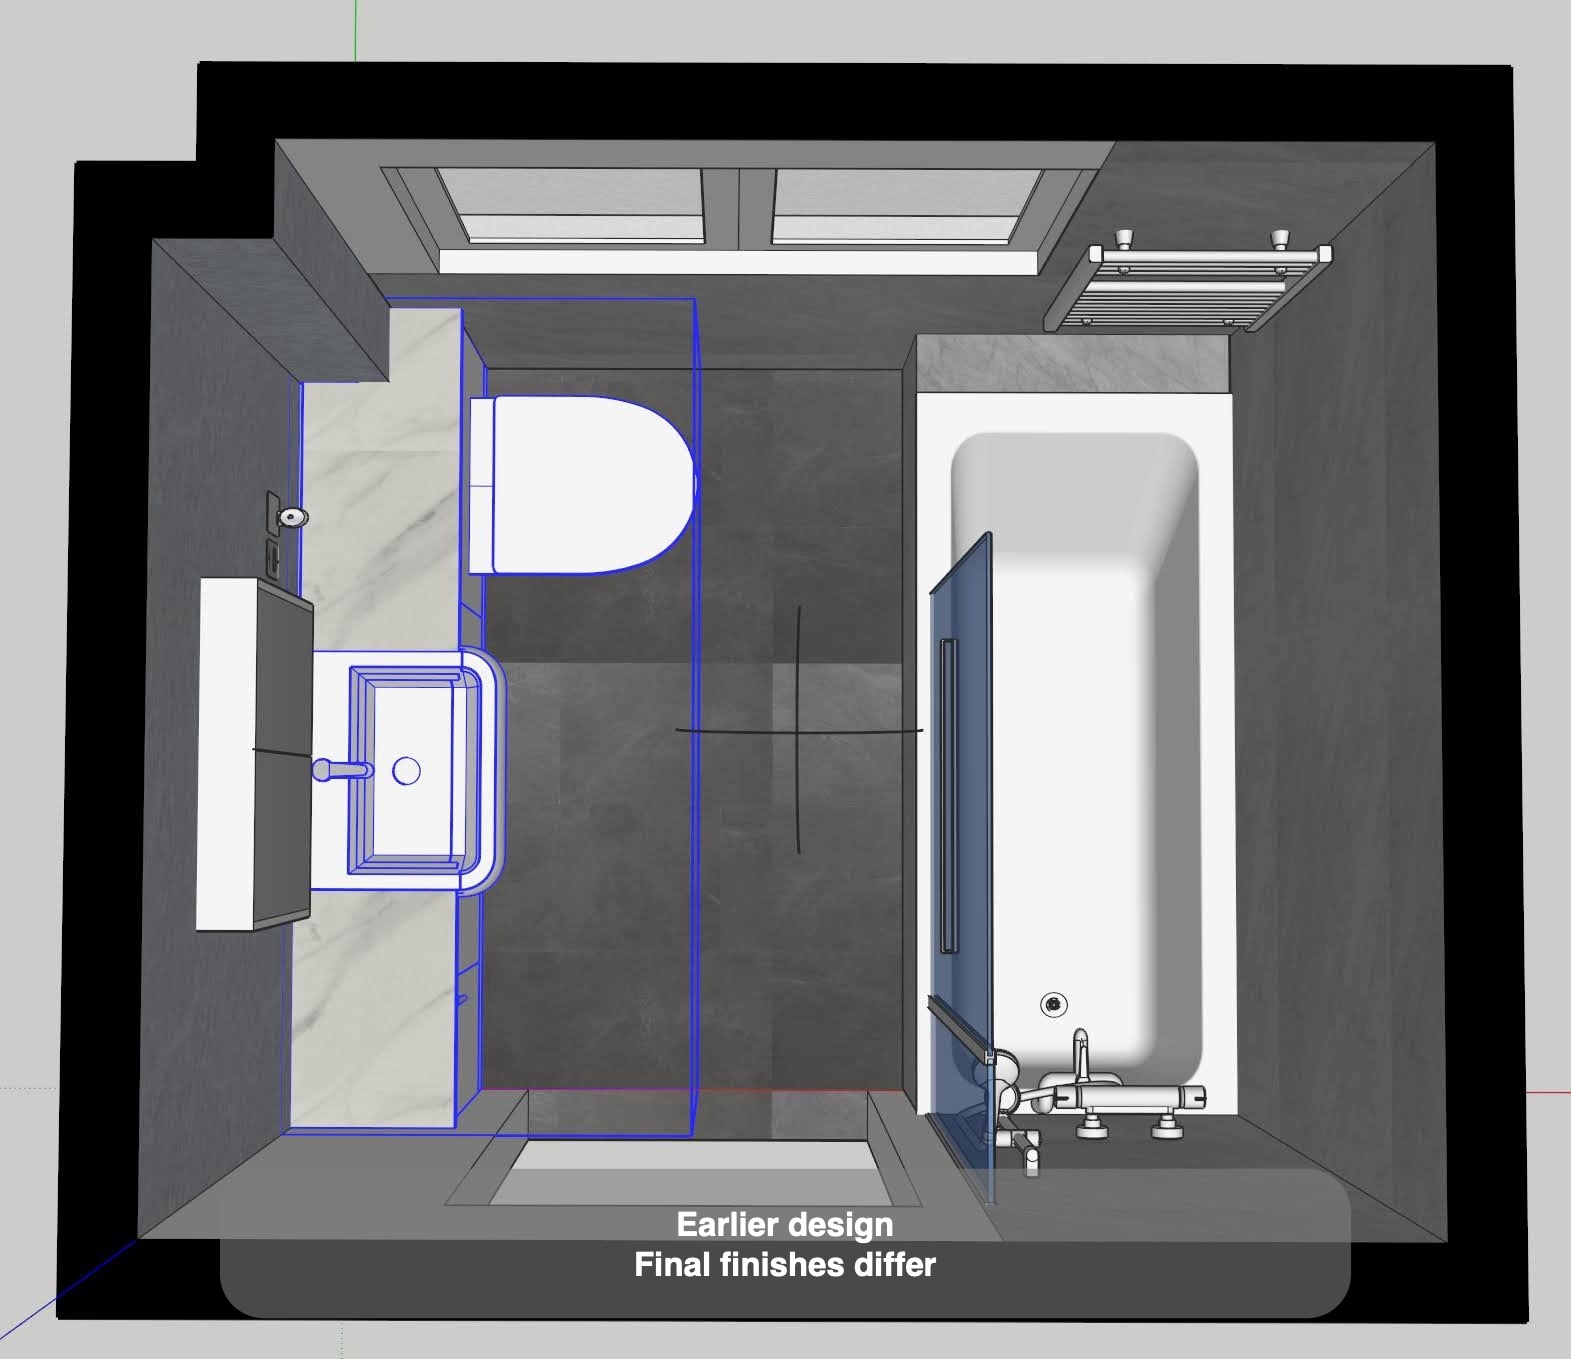
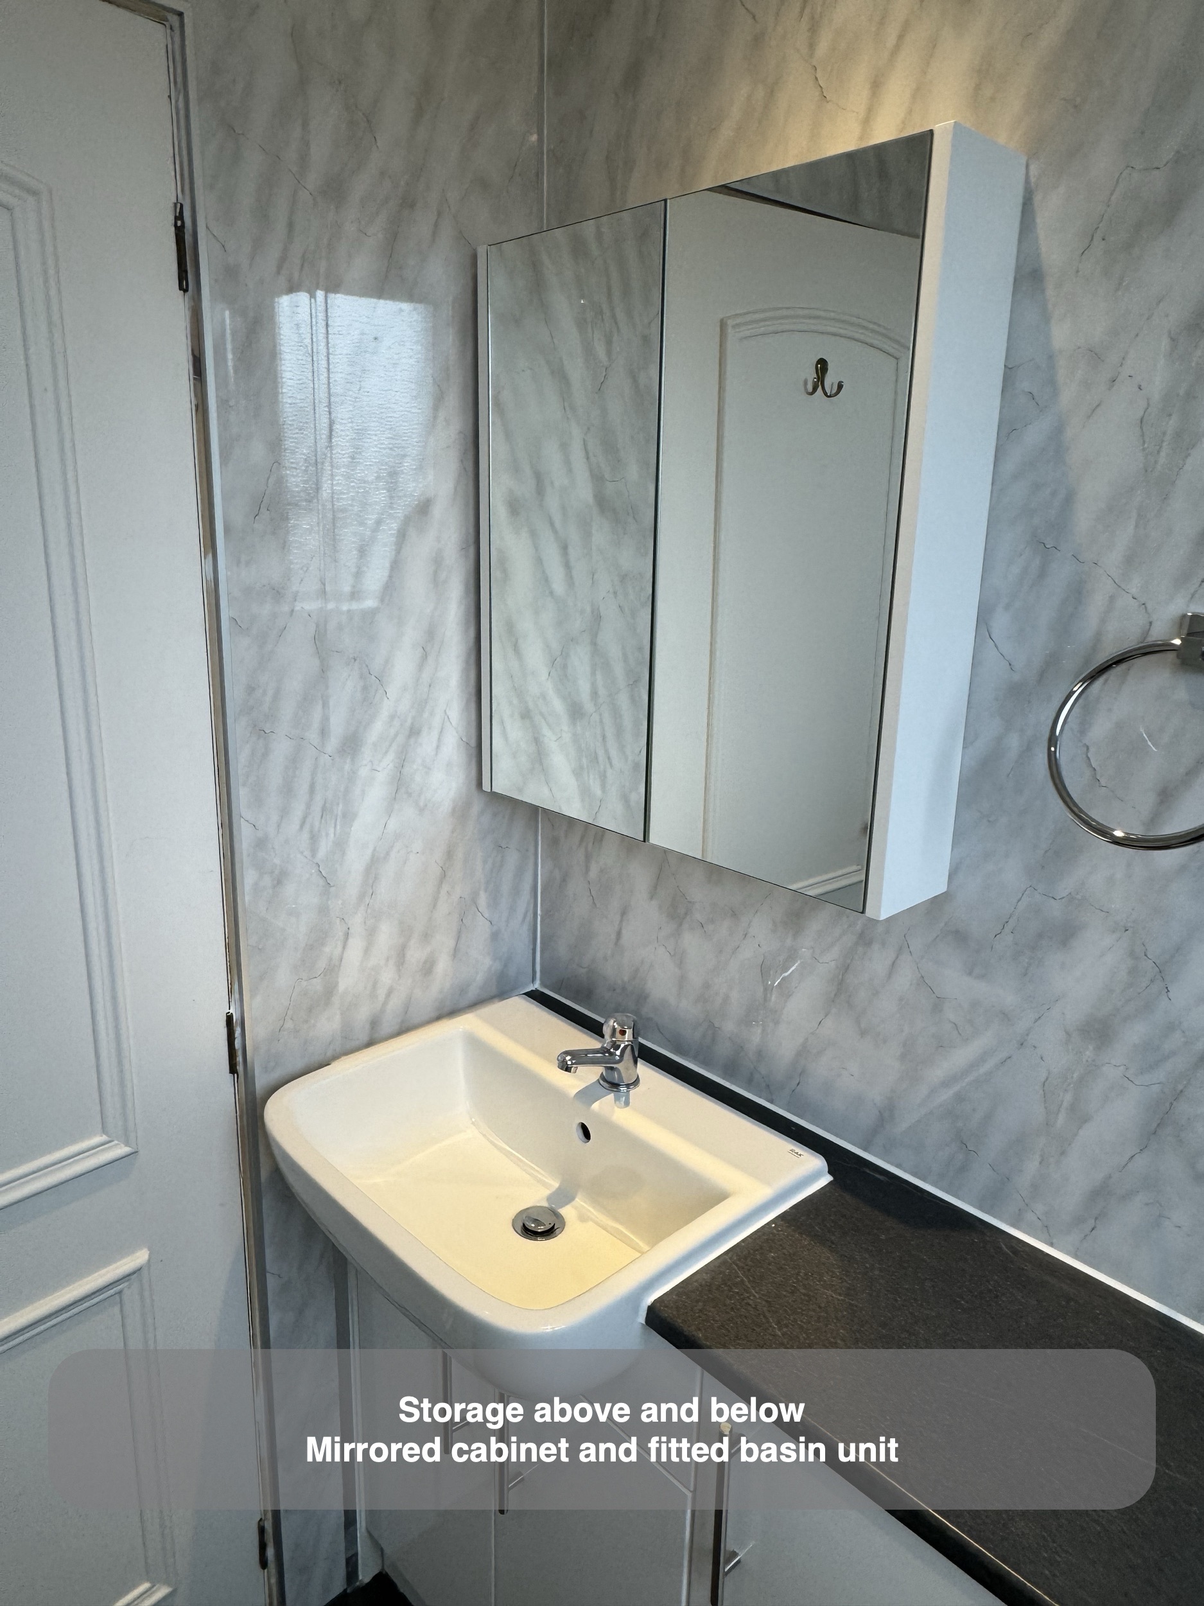
We arranged the new furniture as a continuous run, with the basin towards the door and the toilet nearer the window. White doors and slim metal handles give the cupboards a simple appearance, while the dark worktop links the separate sections visually.
A narrow cupboard between the basin and toilet was an important part of the design discussion. Rather than leave that strip as a filler, we included a usable door within the run. It gives smaller bathroom items a place of their own without adding another piece of furniture to the floor.
Planning fitted units involves more than choosing a door colour. We considered where the basin would sit, how the cupboard fronts would divide up and how the toilet would relate to the bath opposite. Those decisions help the furniture work as one arrangement within the available room.
A basin with space alongside
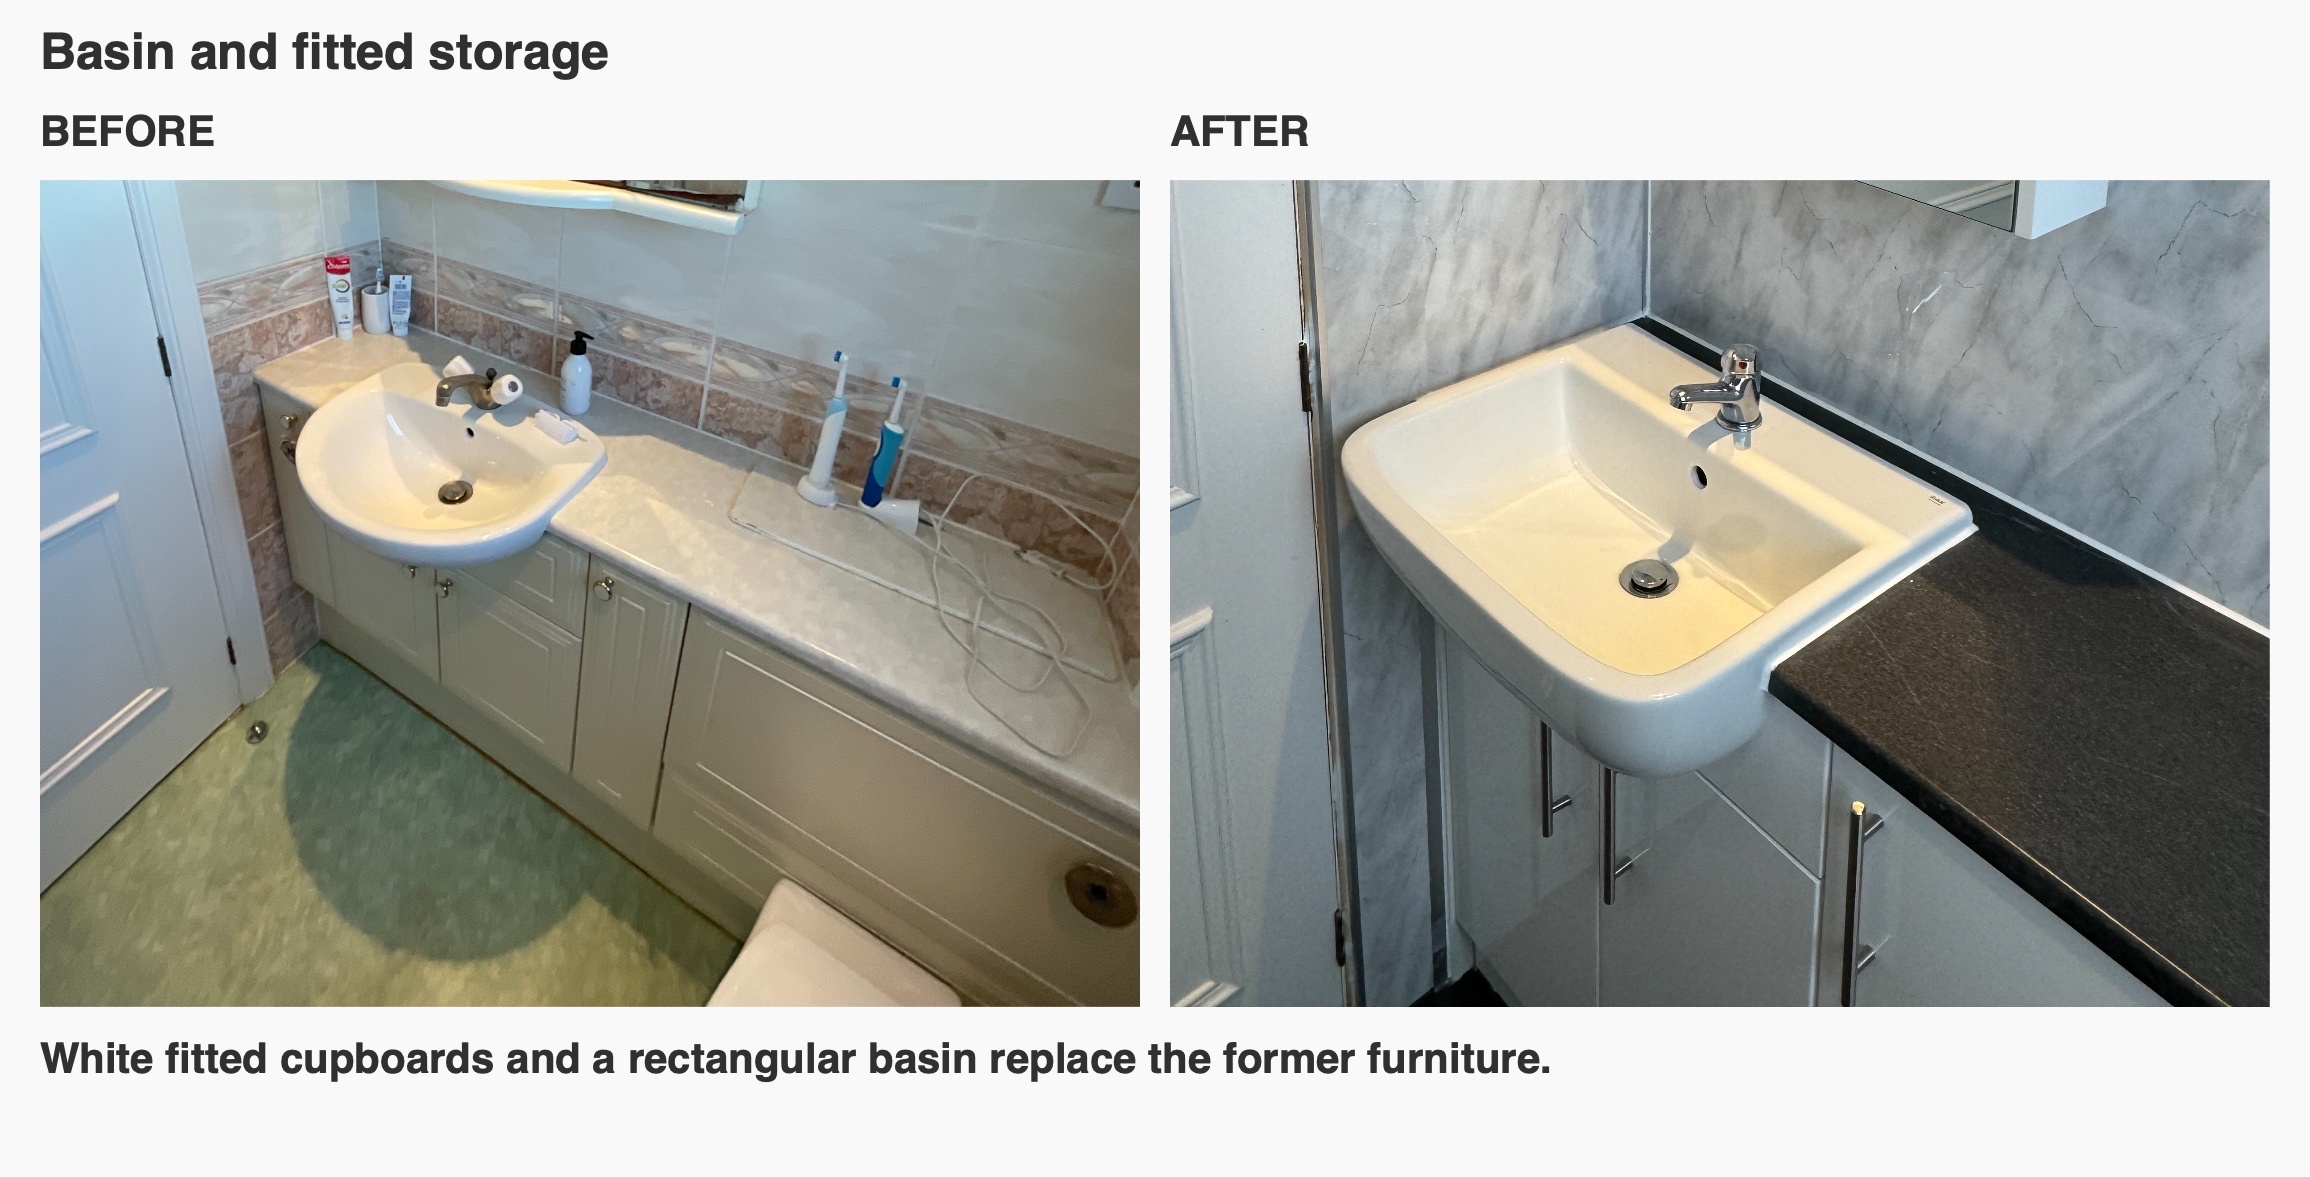
The rectangular basin projects forward from the fitted unit, with a single lever tap at the back. Its shape contrasts with the original oval basin and gives the washing area a clear place within the longer furniture run.
The dark worktop continues alongside it, leaving a surface for everyday items rather than surrounding the basin with separate shelves. Below, the cupboard doors keep stored items out of view. That balance matters in a fitted bathroom: an open worktop and enclosed cupboards serve different everyday needs.
Keeping a bath and shower together
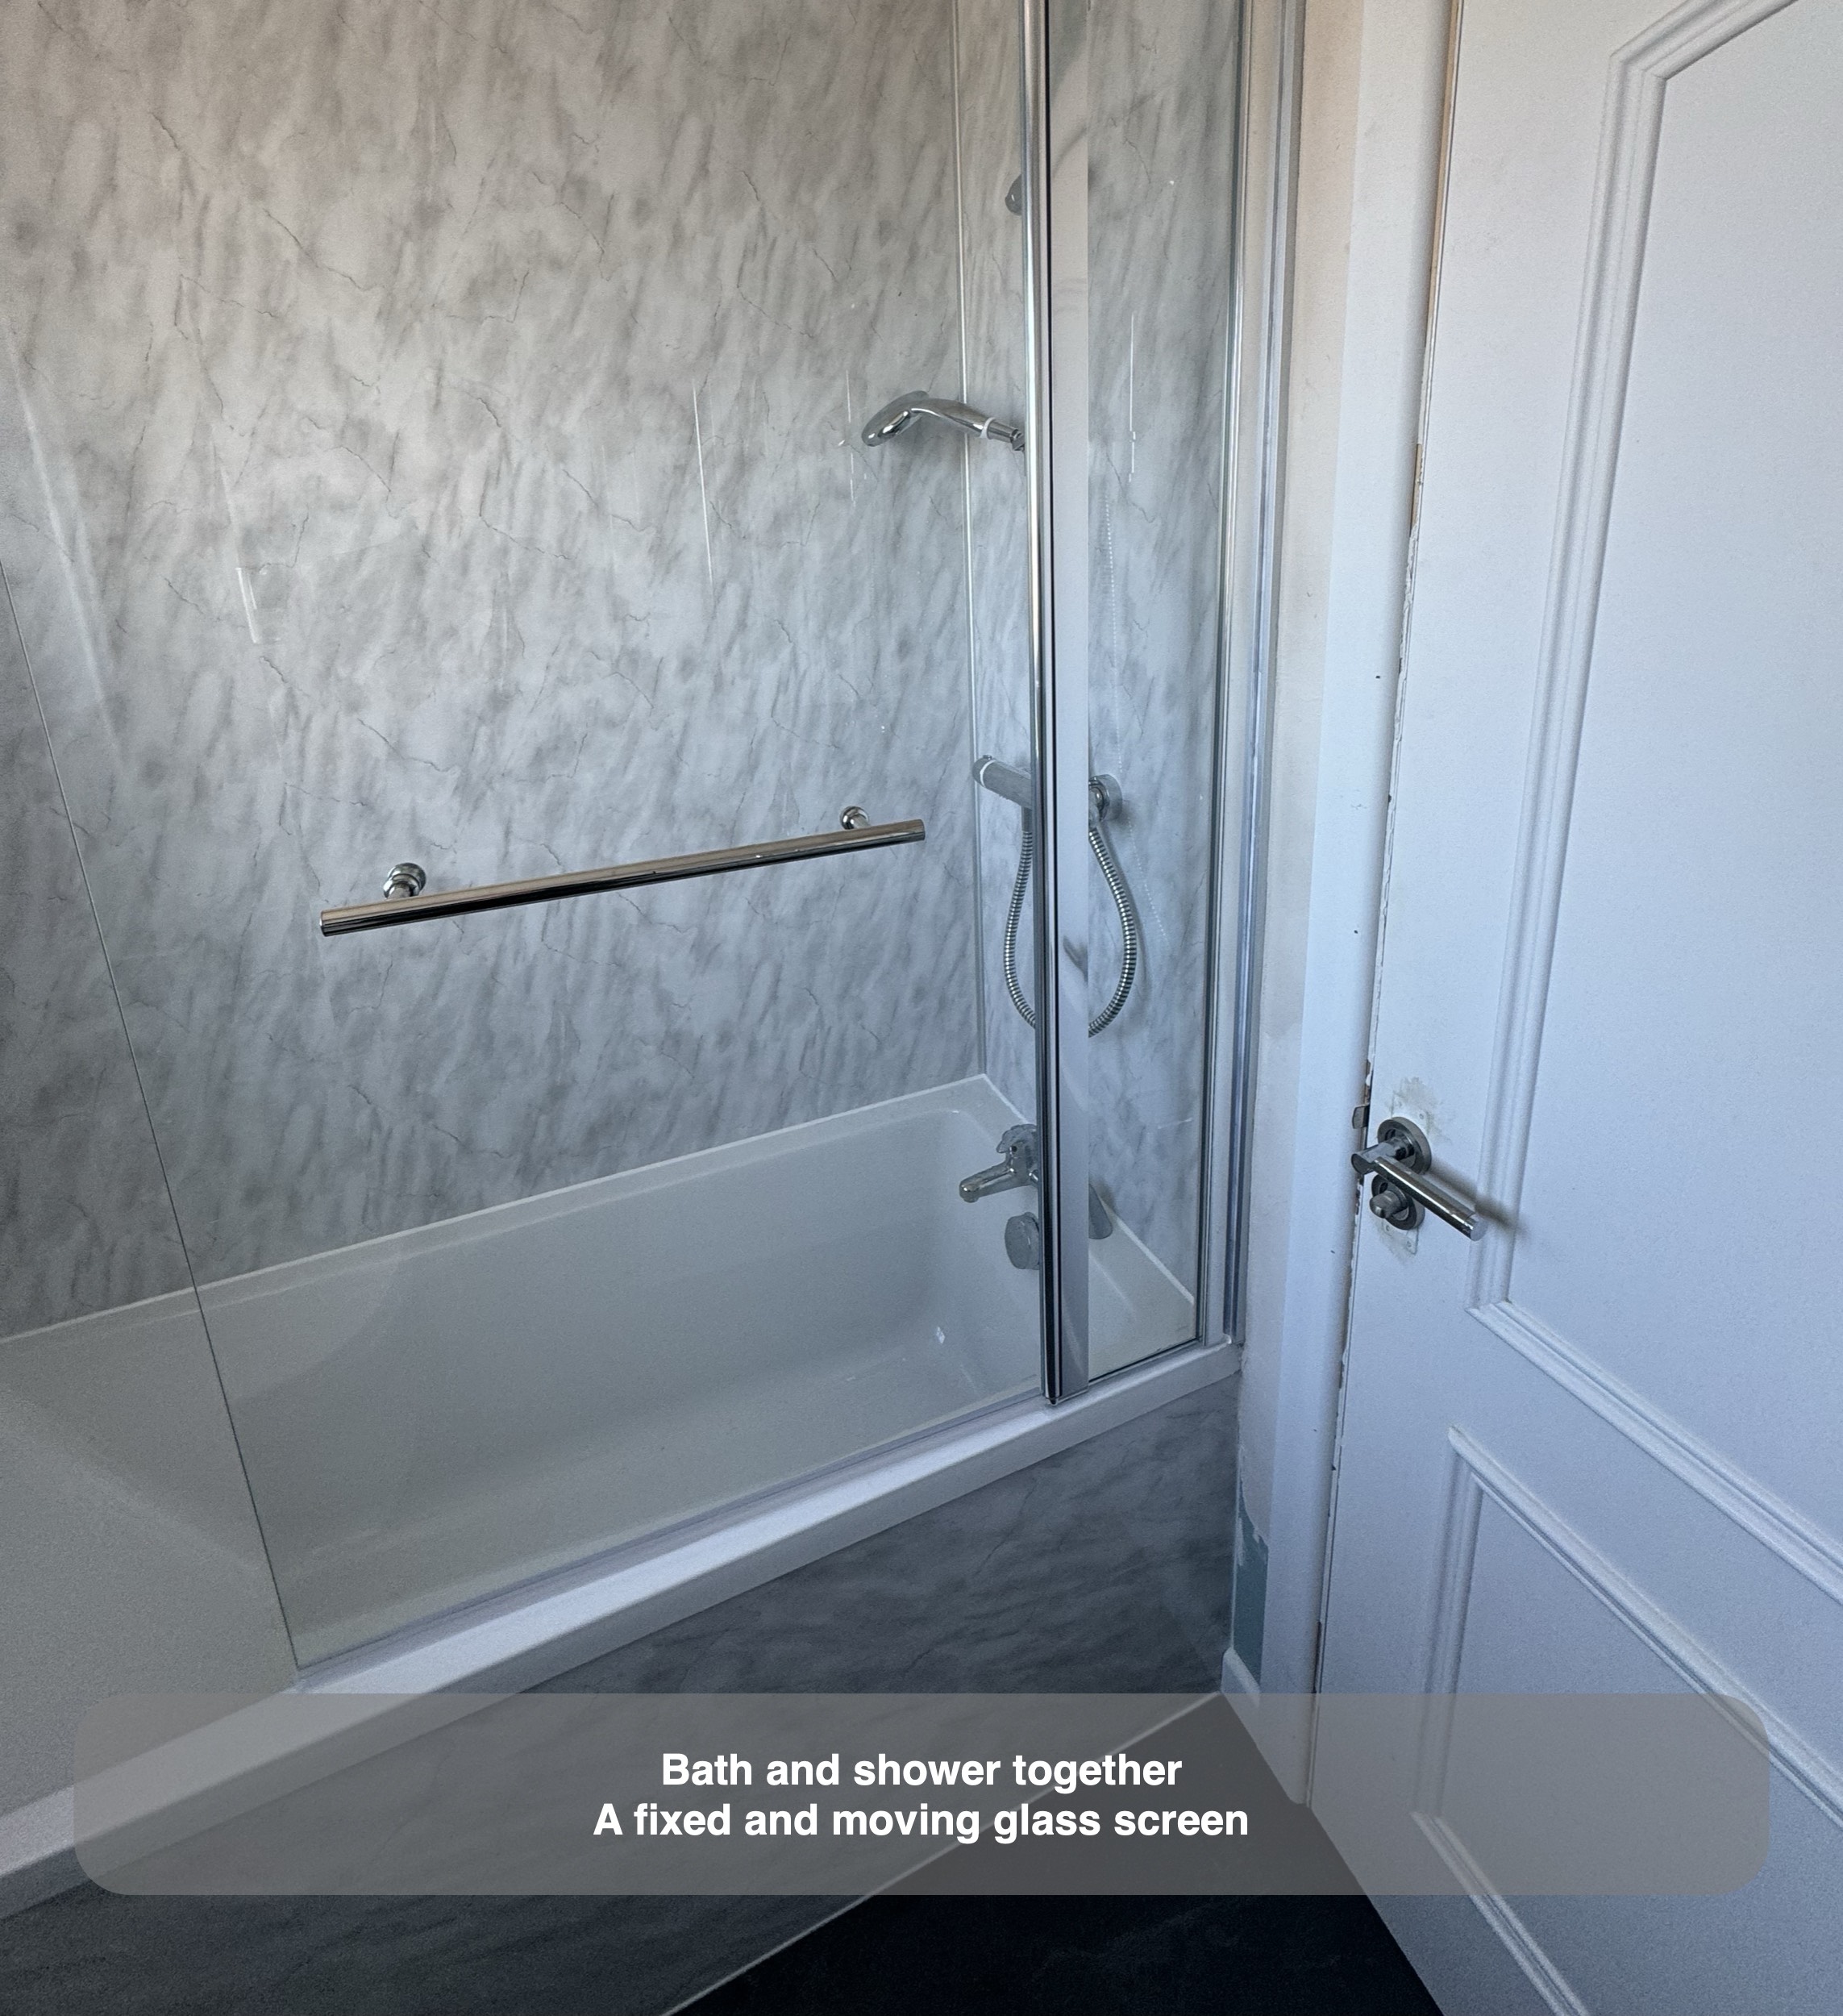
We retained a bath-and-shower arrangement, so the room continued to offer both options. The selected bath was 1600mm long, with the remaining end space incorporated into the layout. A longer alternative was discussed during fitting, but we kept the agreed bath after checking the available options.
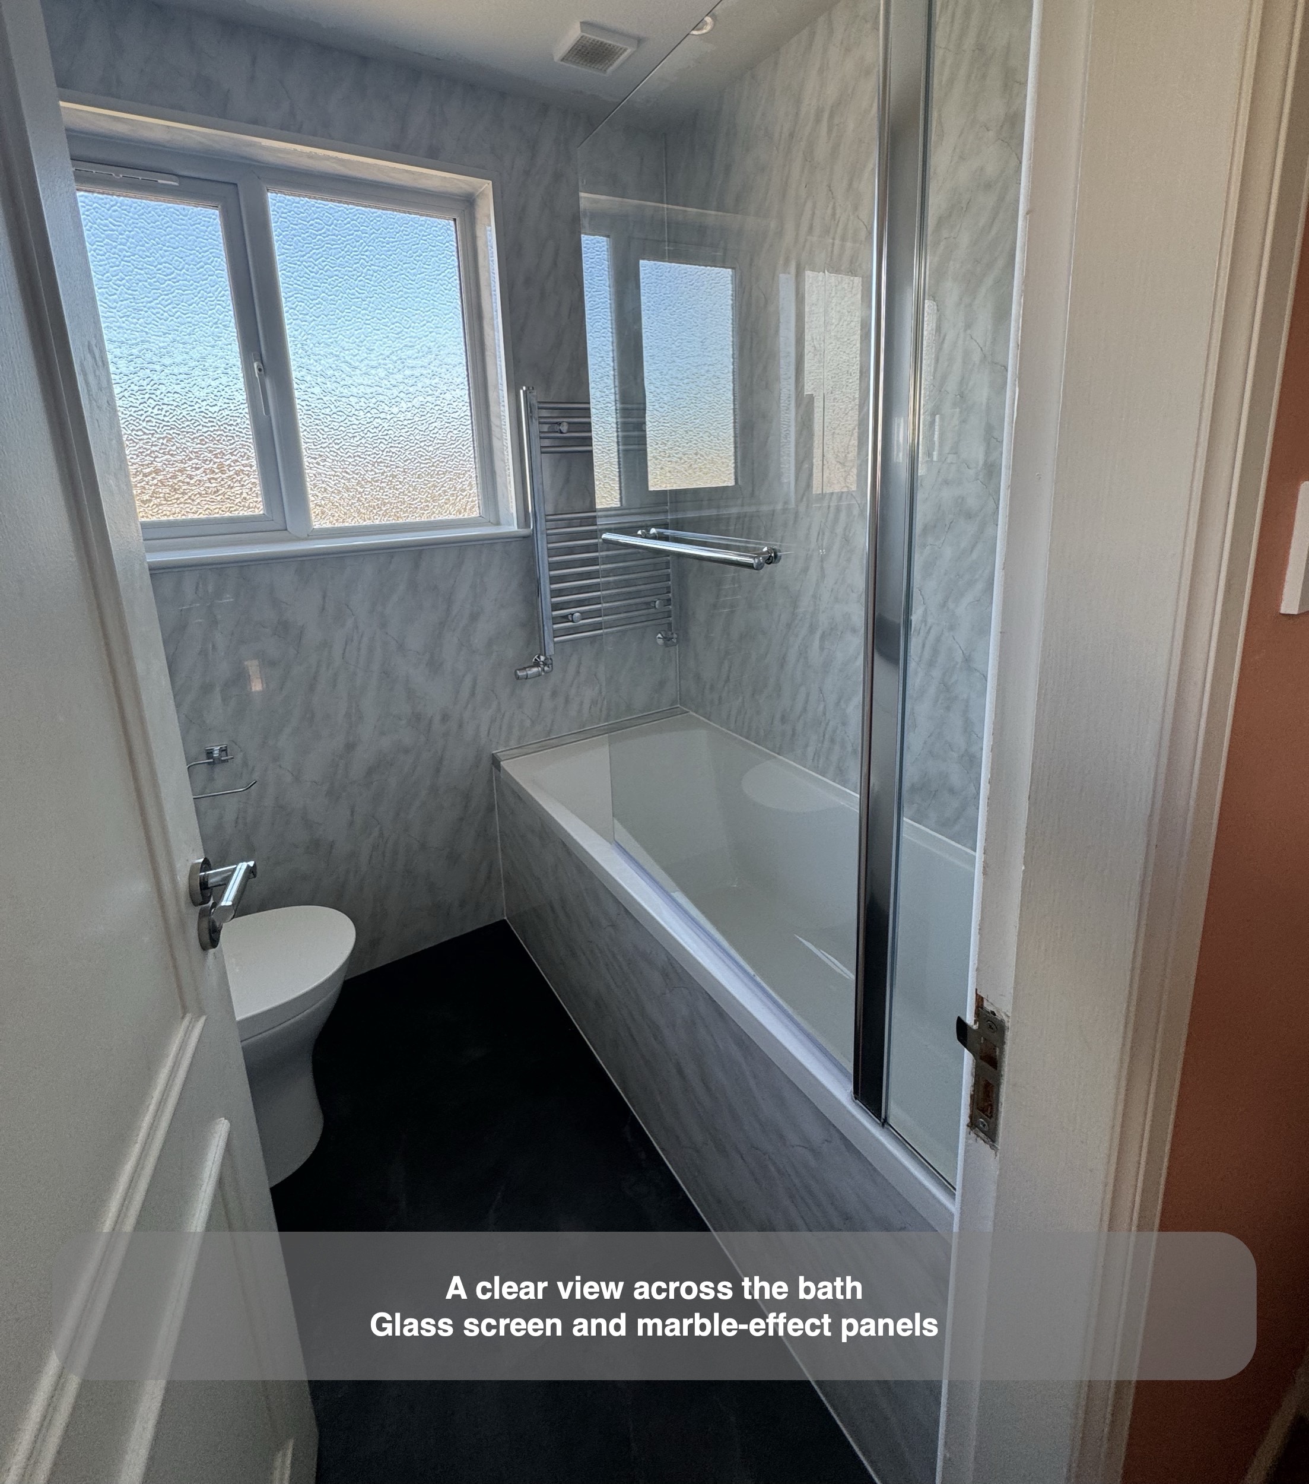
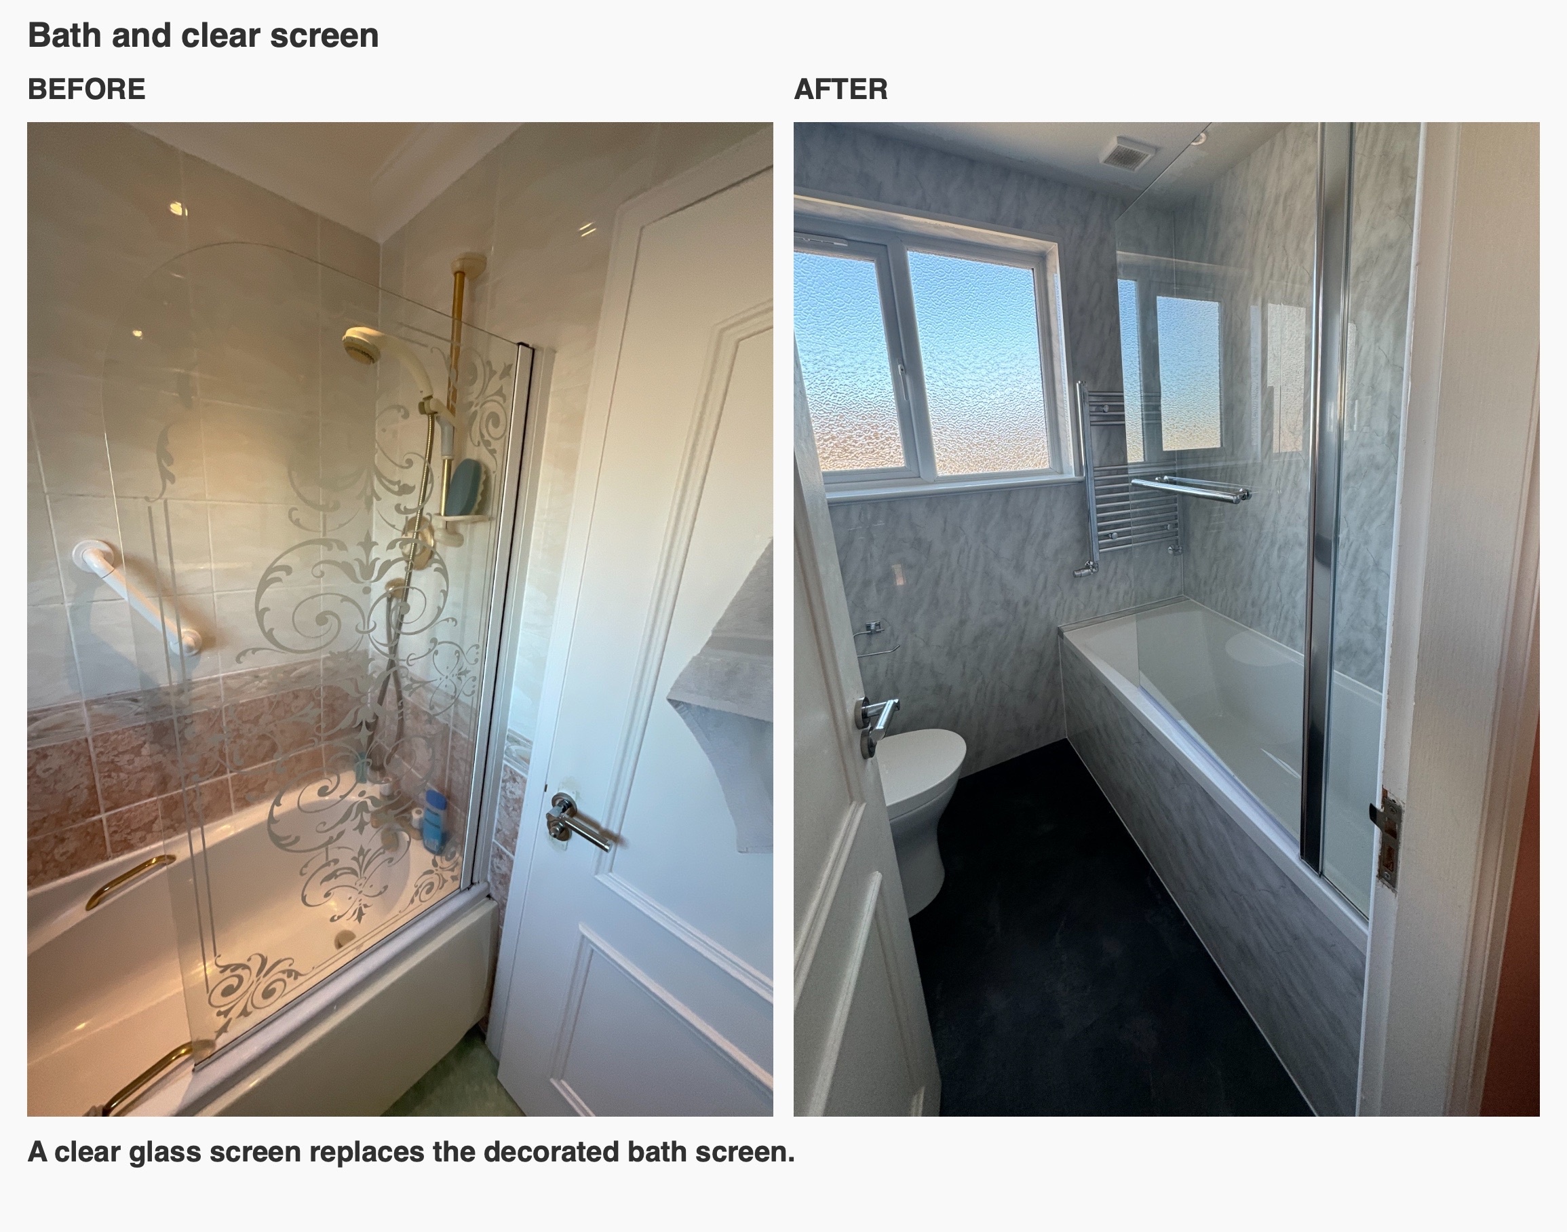
The clear screen has a fixed section and a moving section, with a horizontal towel bar across the glass. Compared with the former decorated screen, it leaves a clearer view of the marble-effect wall behind. The moving section provides access to the bath without requiring a separate shower enclosure elsewhere in the room.
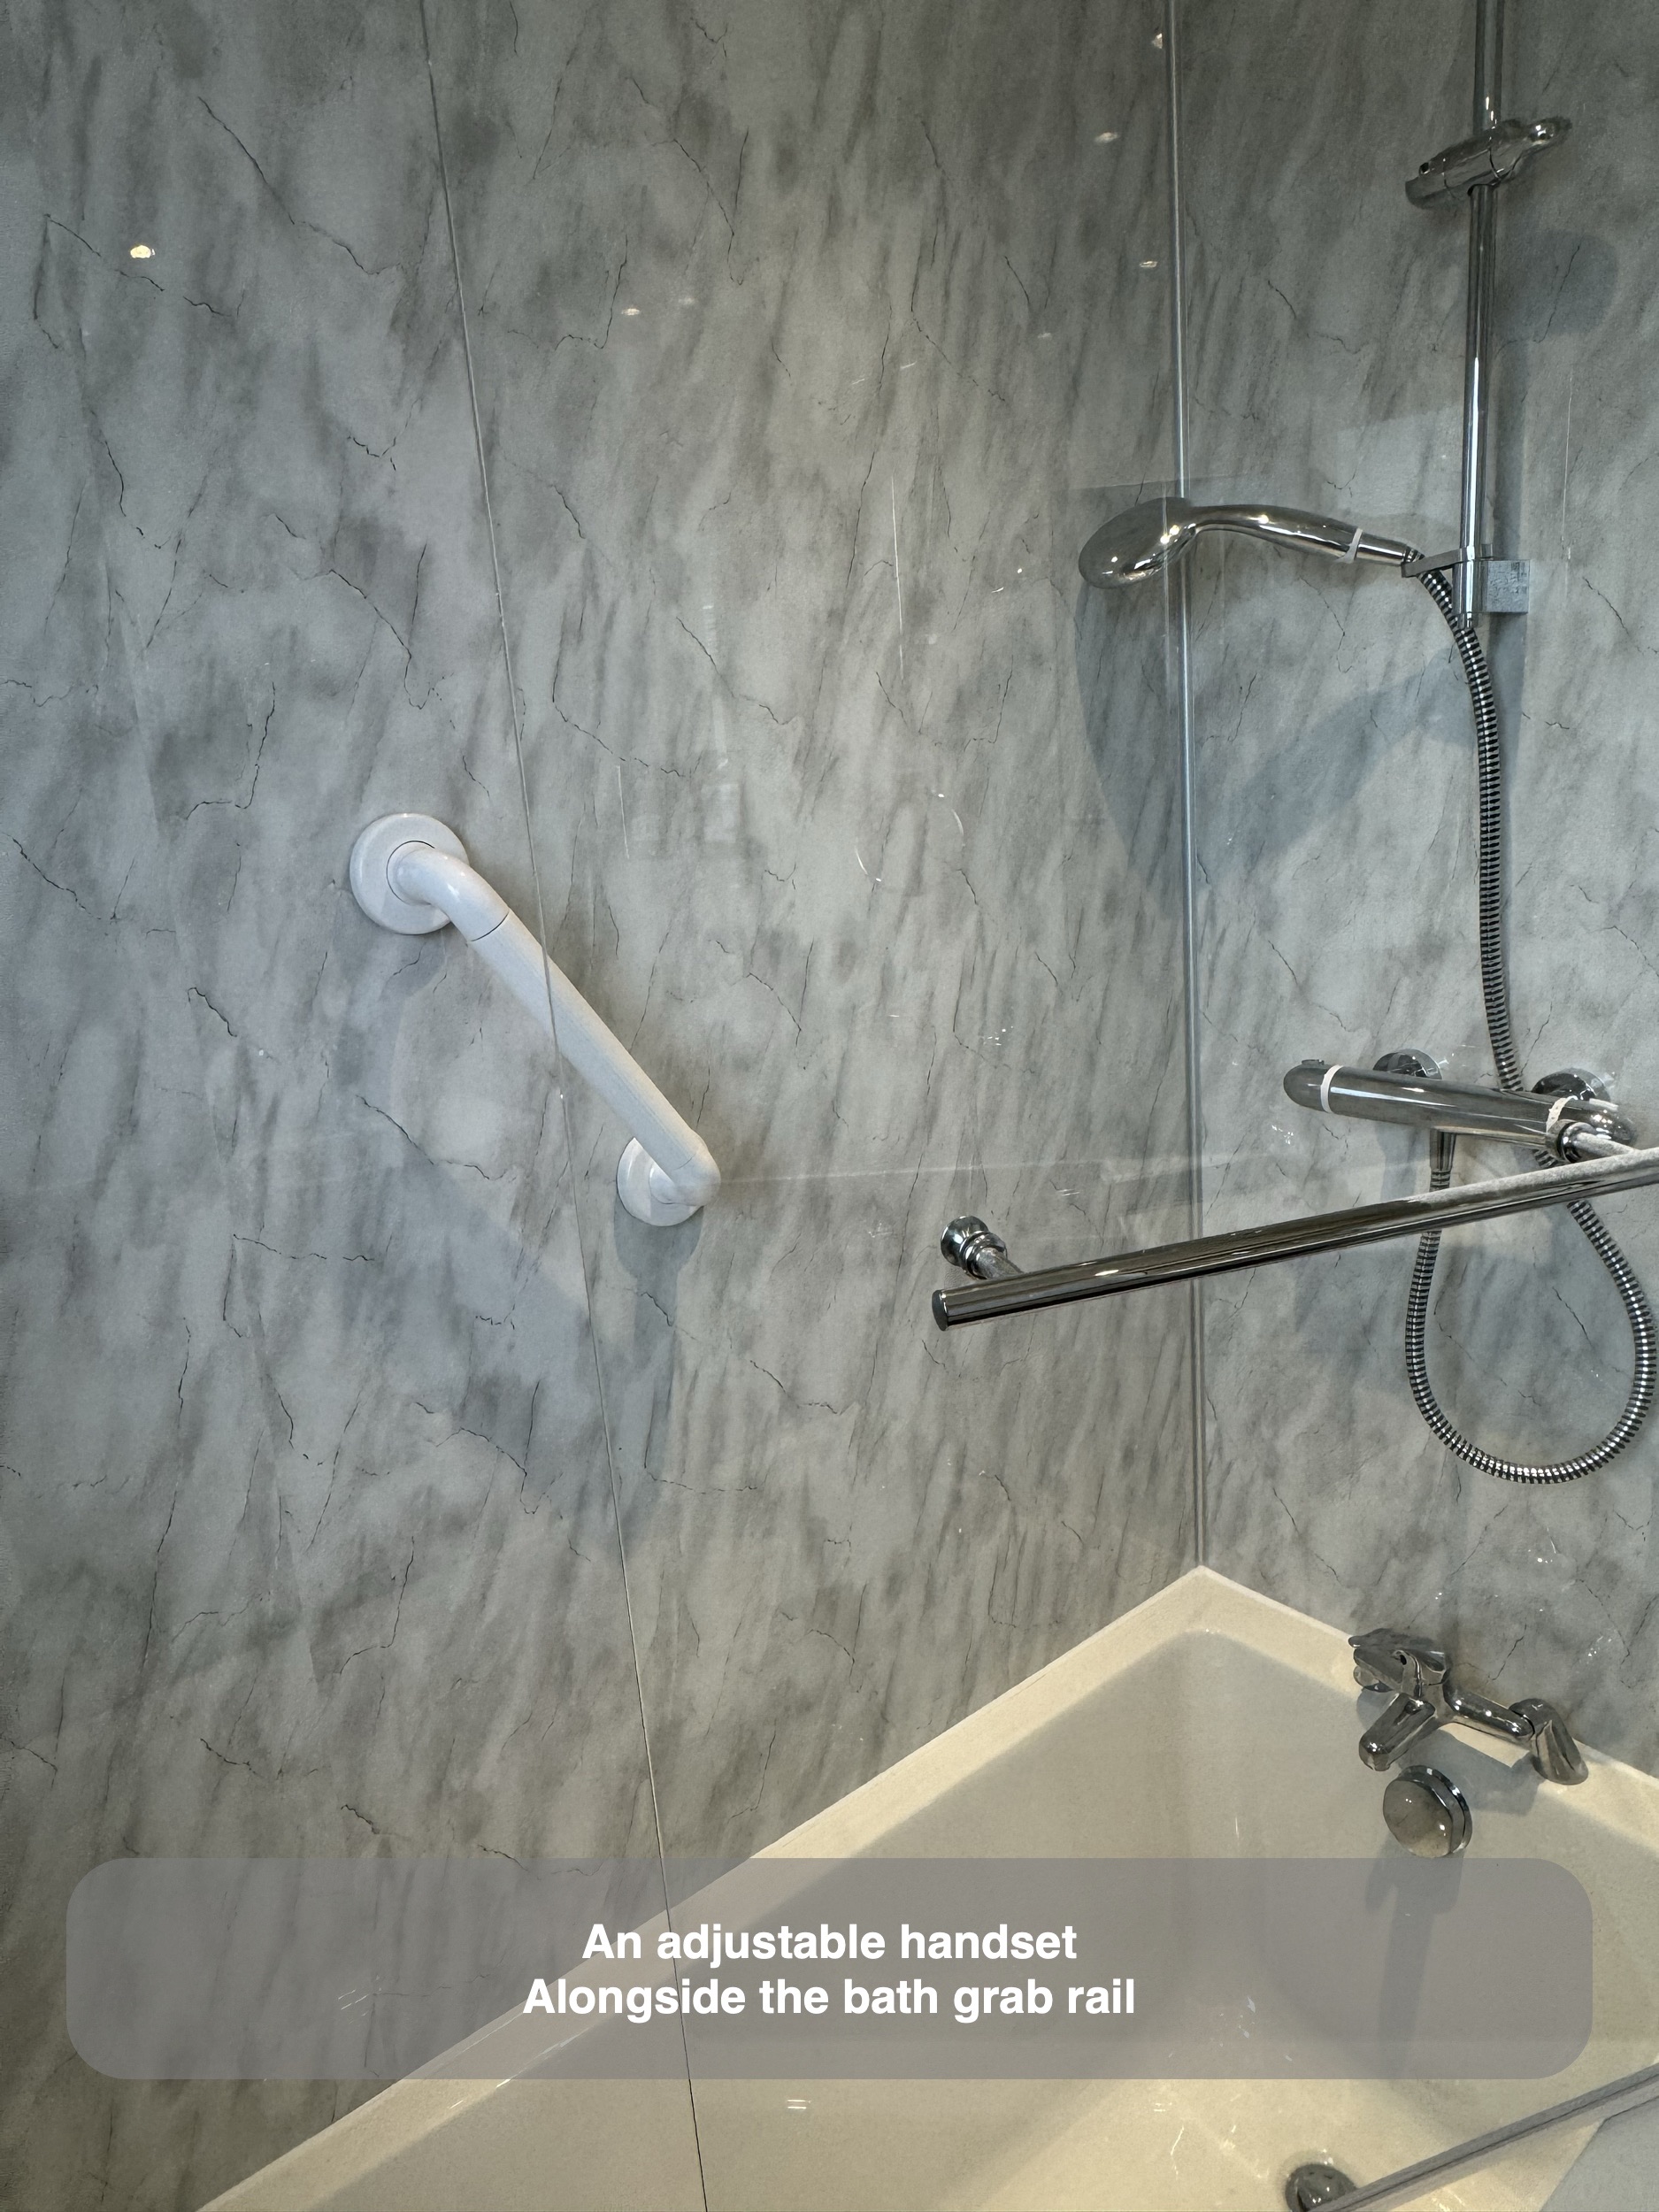
A thermostatic bar shower and adjustable handset sit above the bath. We coordinated the screen, shower and bath position together, since each affects how this shared bathing space is approached and used.
A toilet chosen around the available clearance
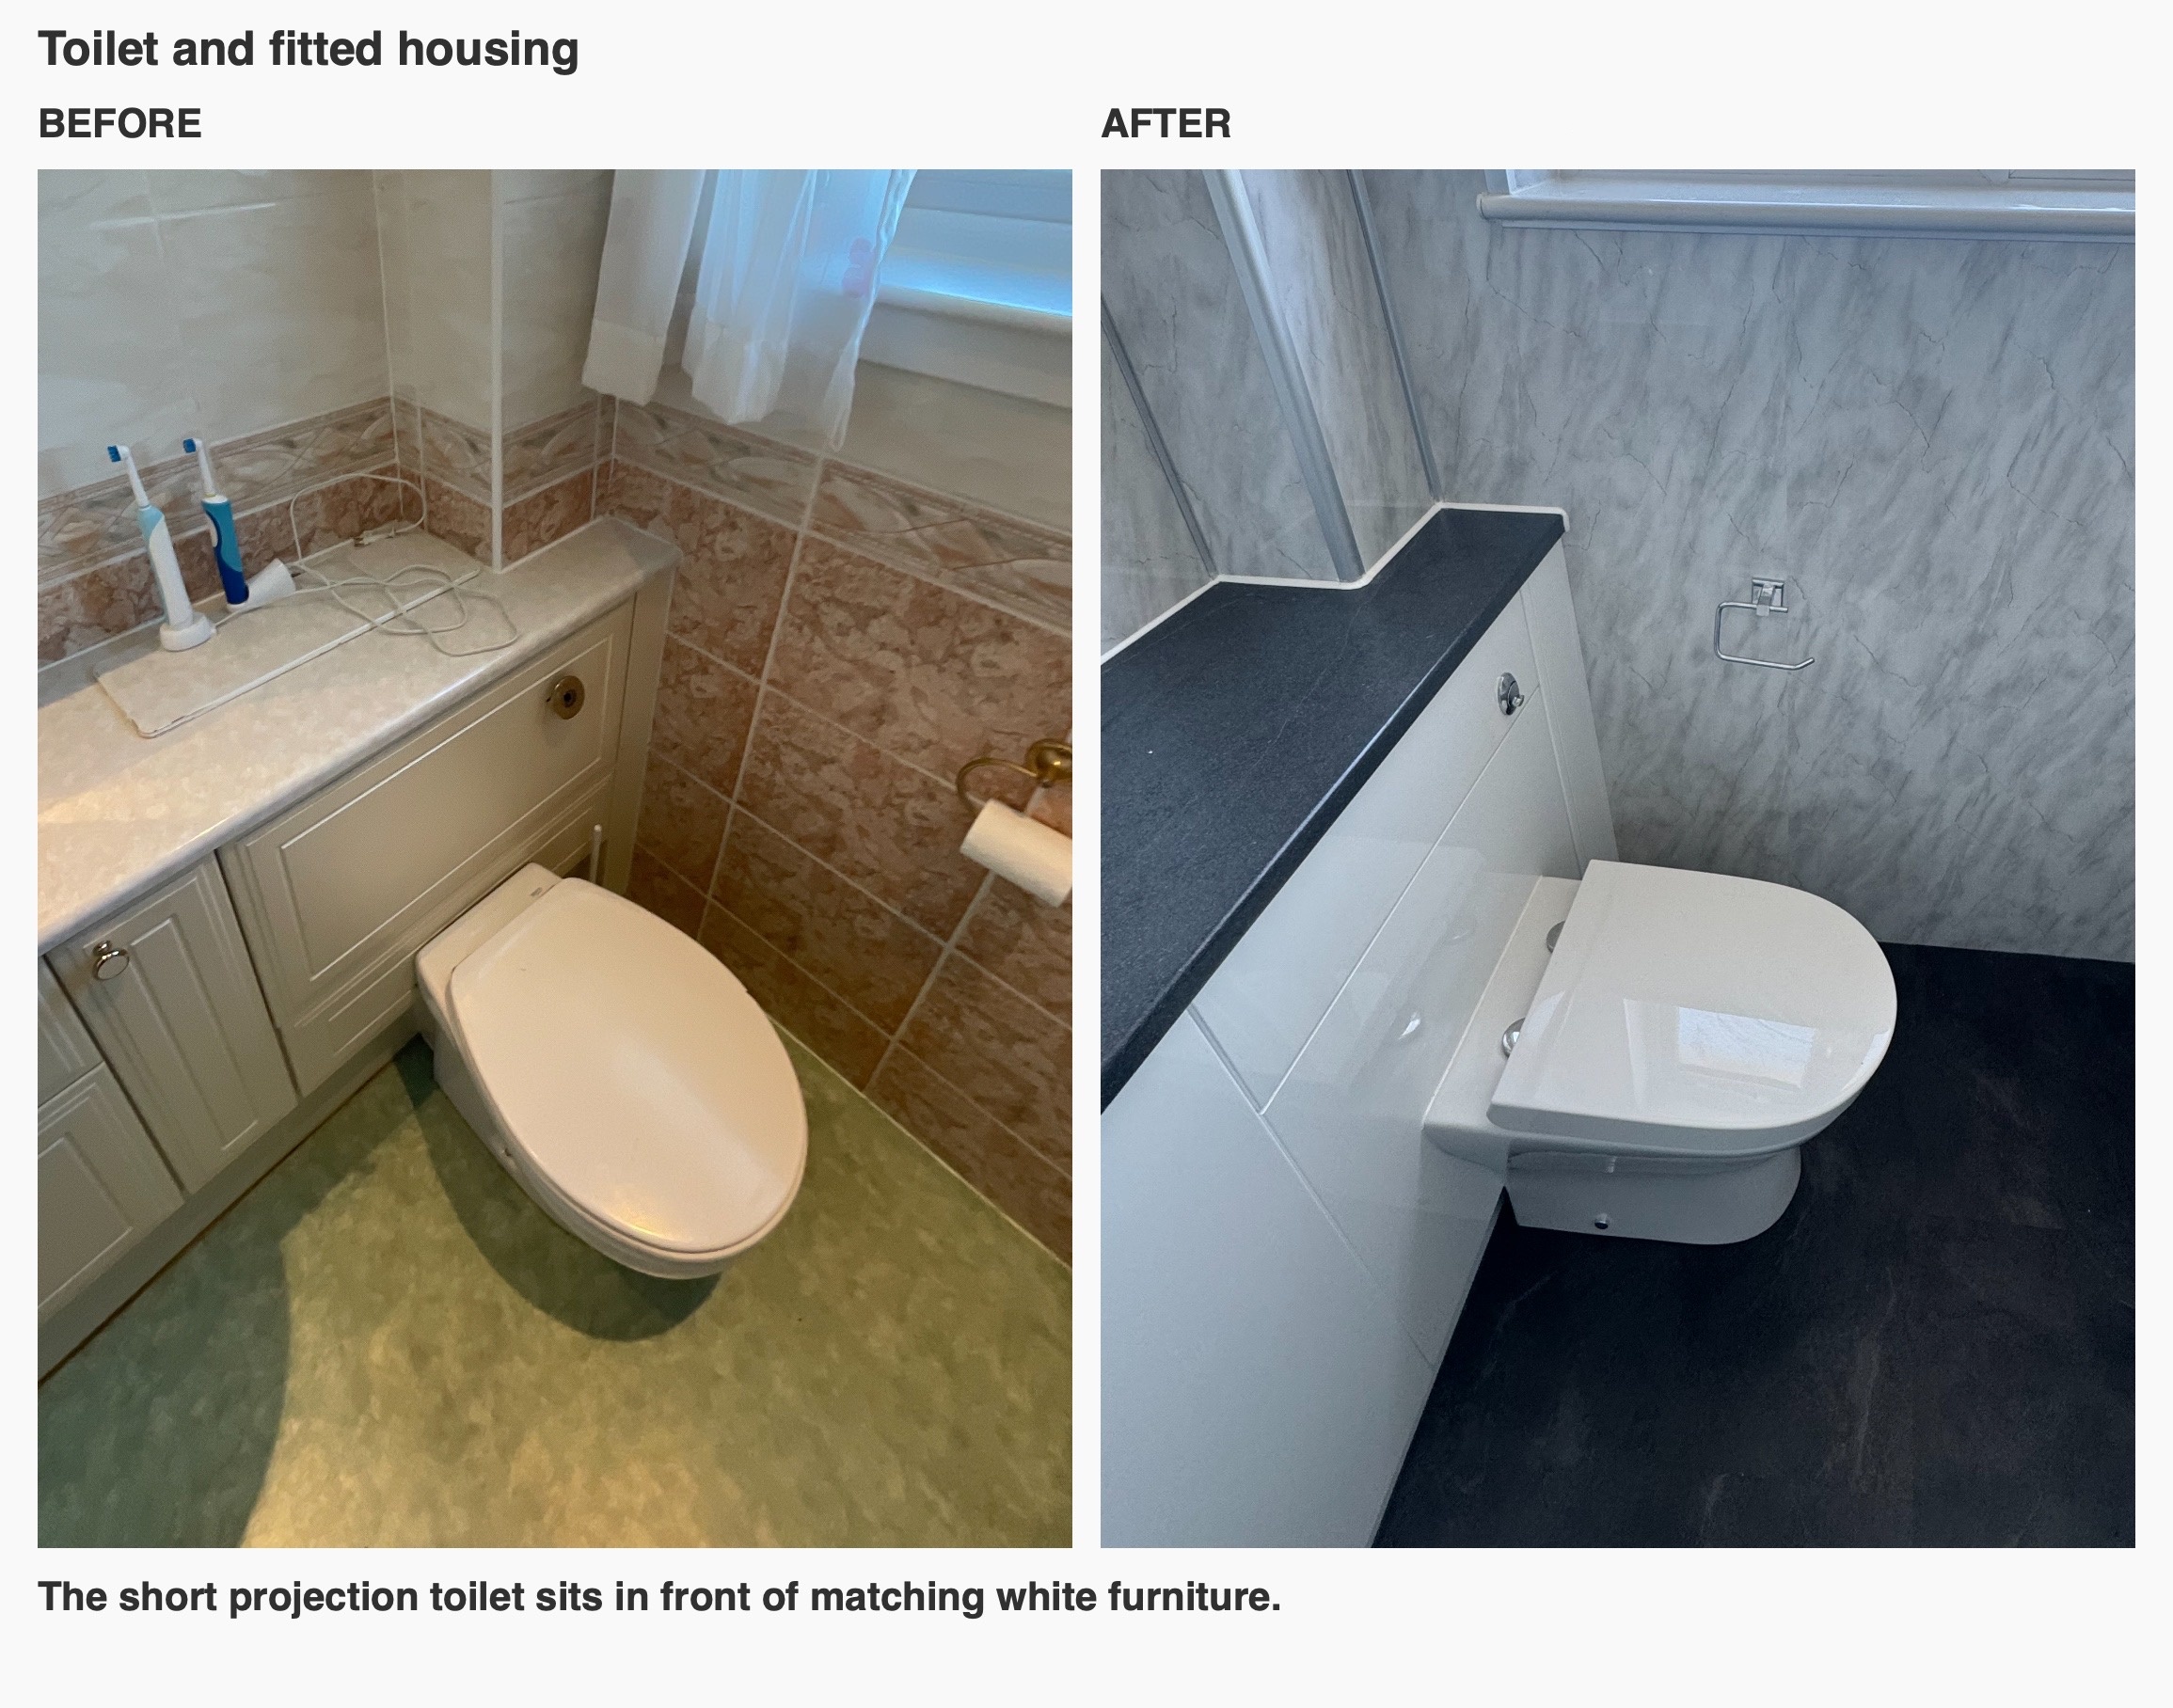
The toilet sits in front of the fitted cistern housing, beneath the continuation of the worktop. Keeping that housing within the white furniture run gives the basin and toilet wall a consistent appearance.
Projection mattered here because the bath is directly opposite. We discussed alternative pans, then retained the installed short projection toilet following the customer’s decision. Choosing bathroom fittings means considering the space around them as well as their individual features; in this room, the distance between the toilet and bath was a practical part of that conversation.
Light walls with a darker floor
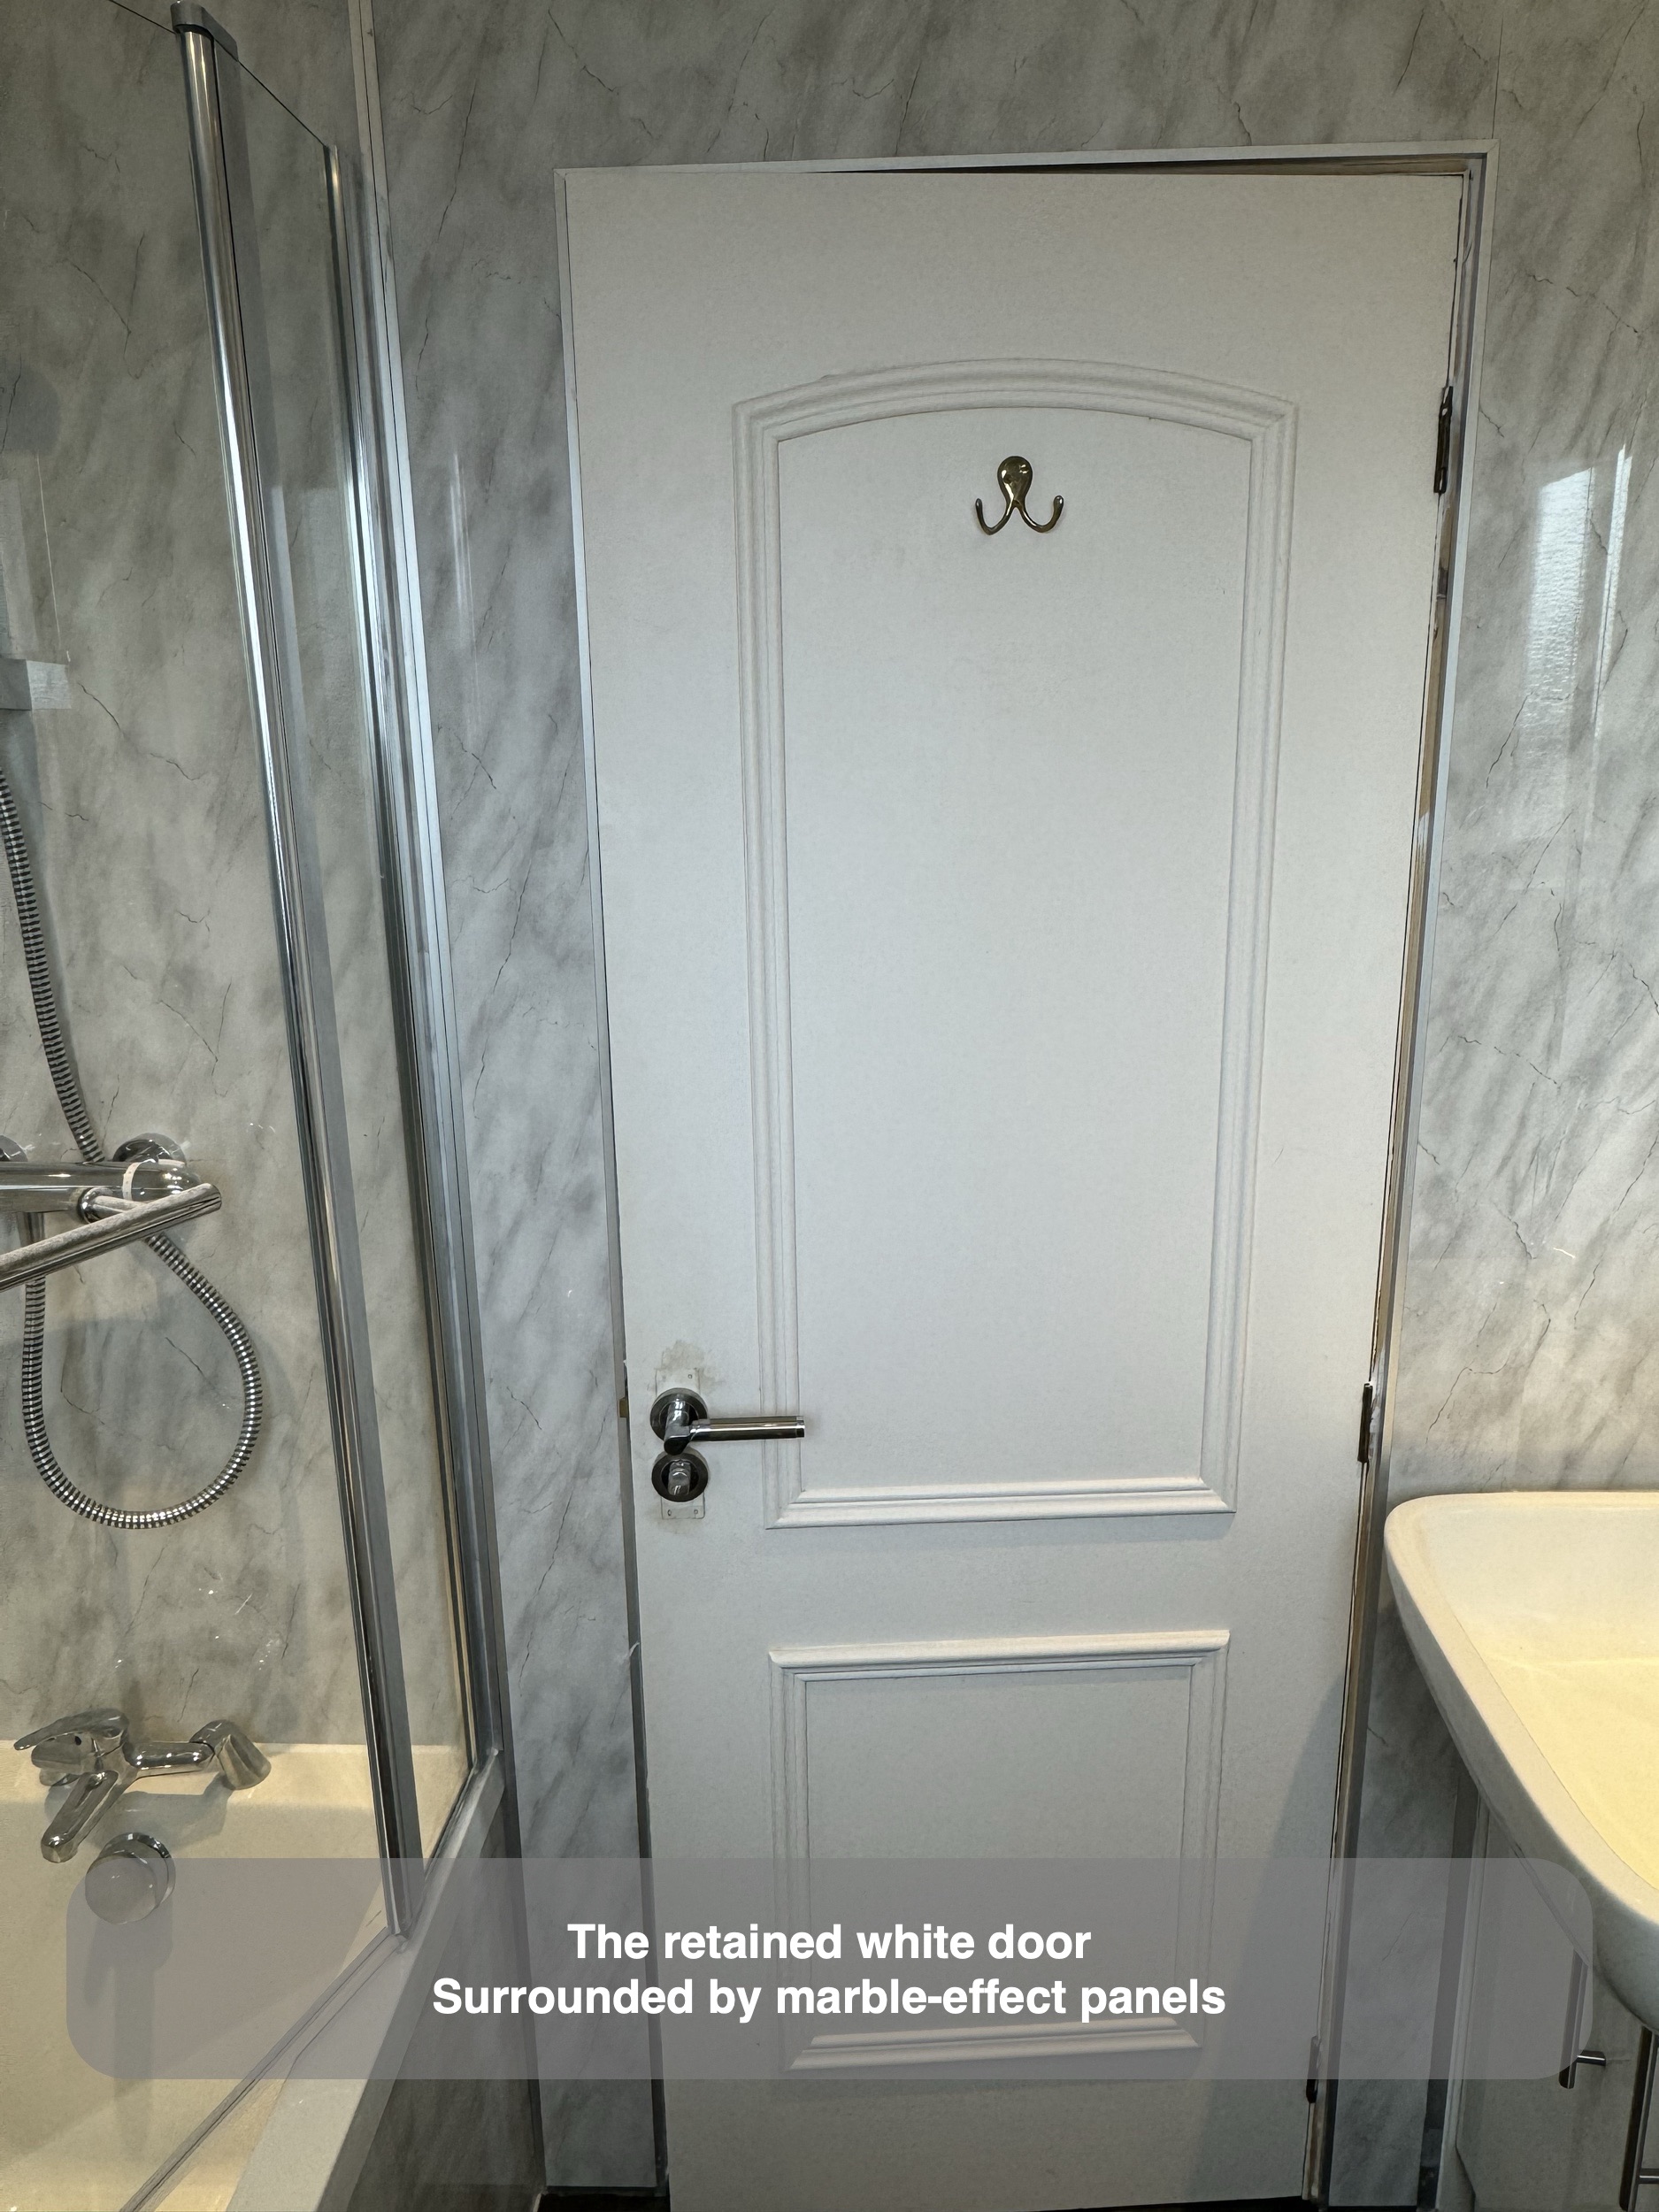
Light grey marble-effect panels run around the bath and furniture wall, with matching material on the bath front. The broad panel surfaces replace the original small patterned tiles and connect the bath to the surrounding walls.
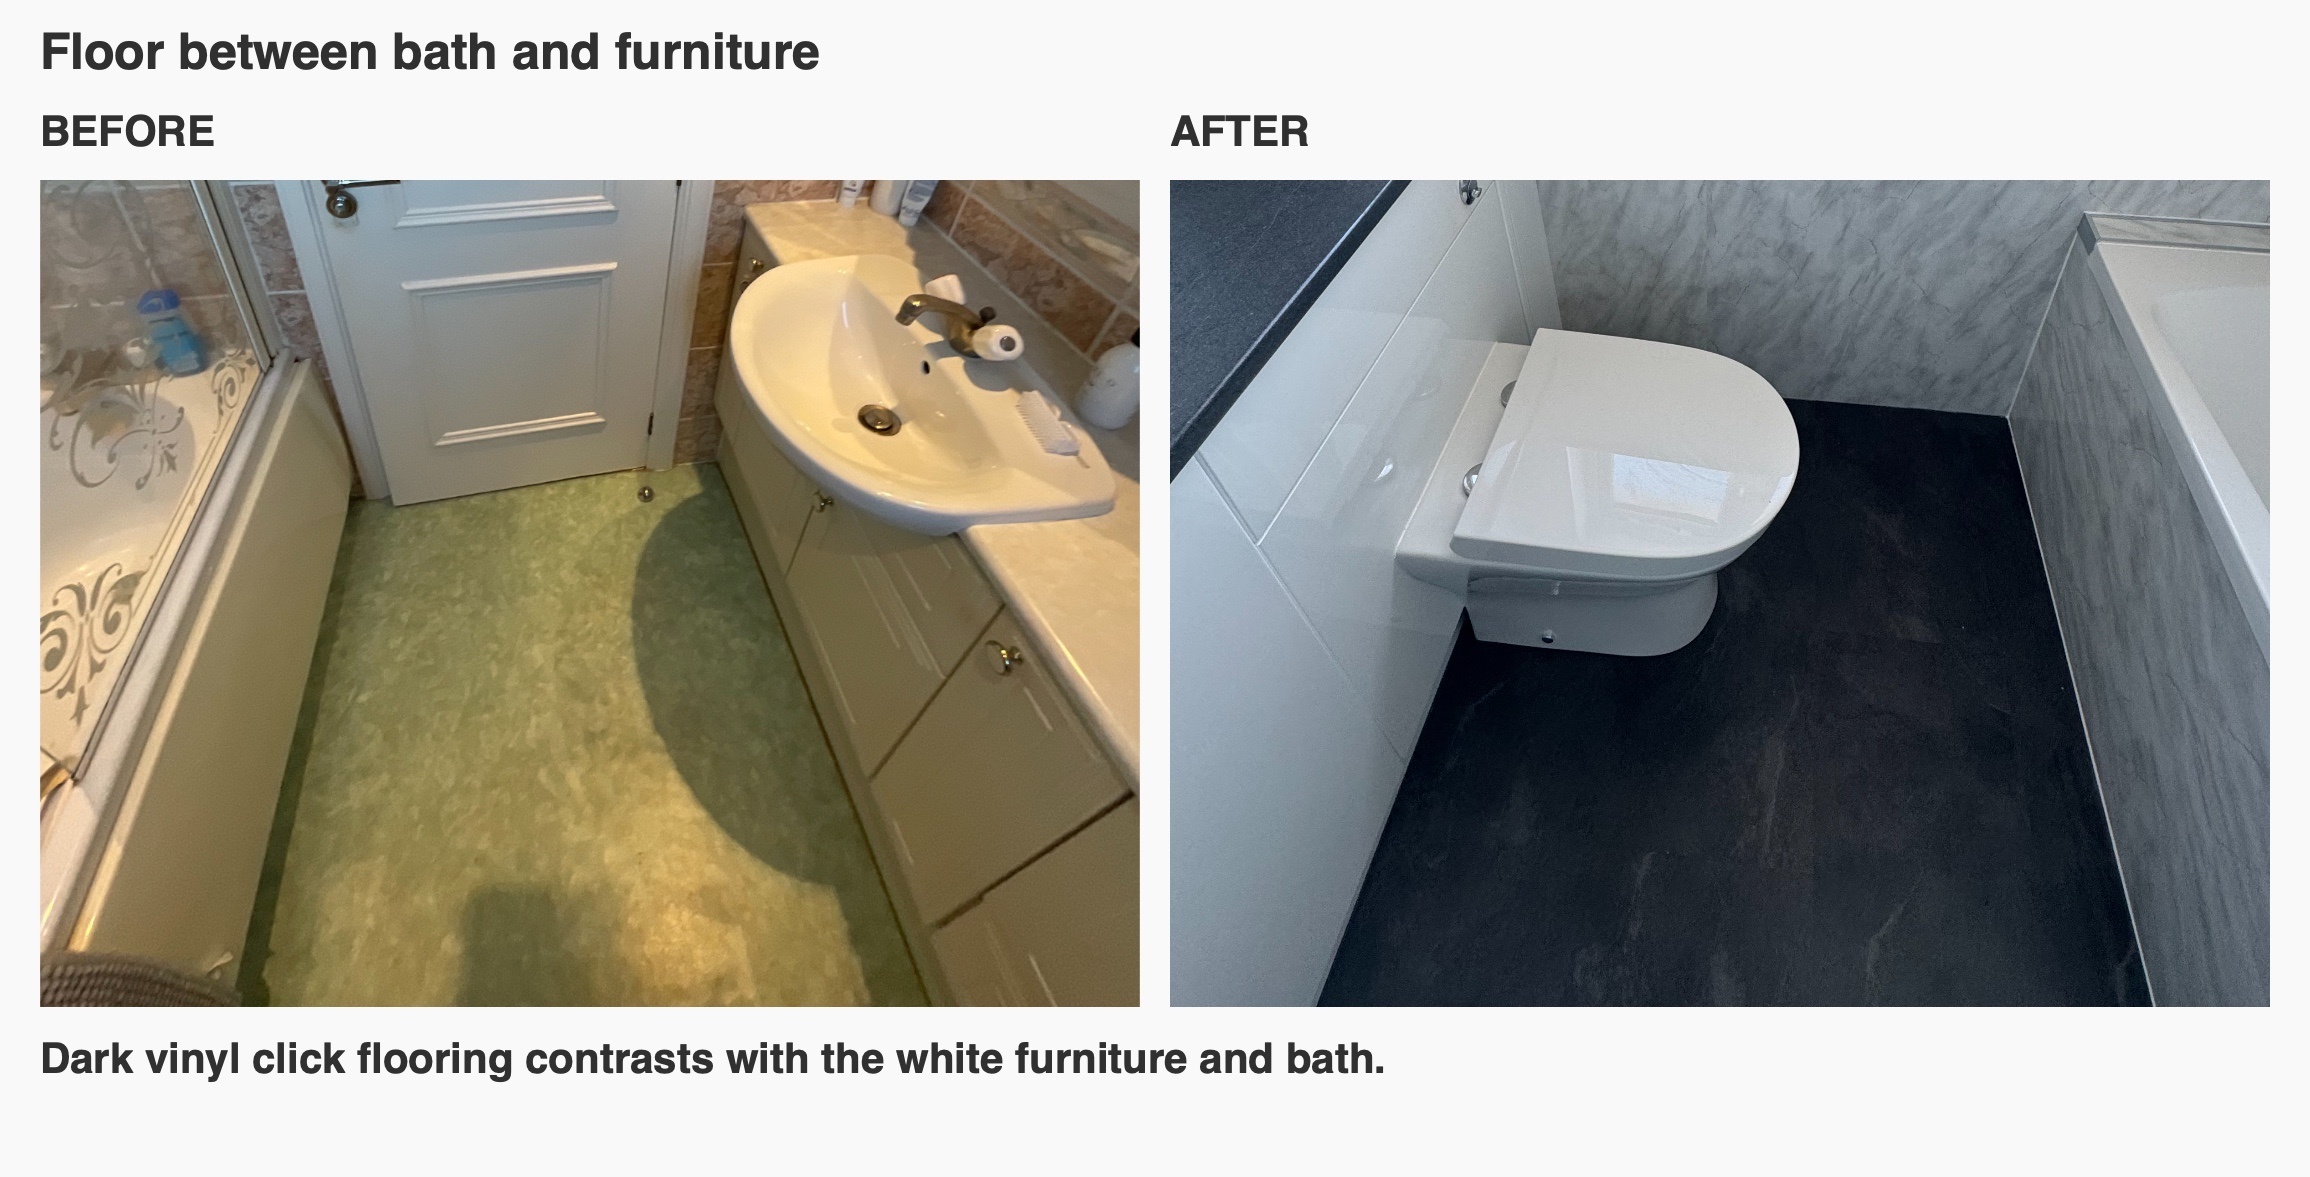
Dark vinyl click flooring provides a contrasting base beneath the white furniture and bath. Its colour also relates to the dark worktop, so the darker elements appear at floor and counter level rather than being scattered around the walls.
Mirror storage and a towel rail at the bath end
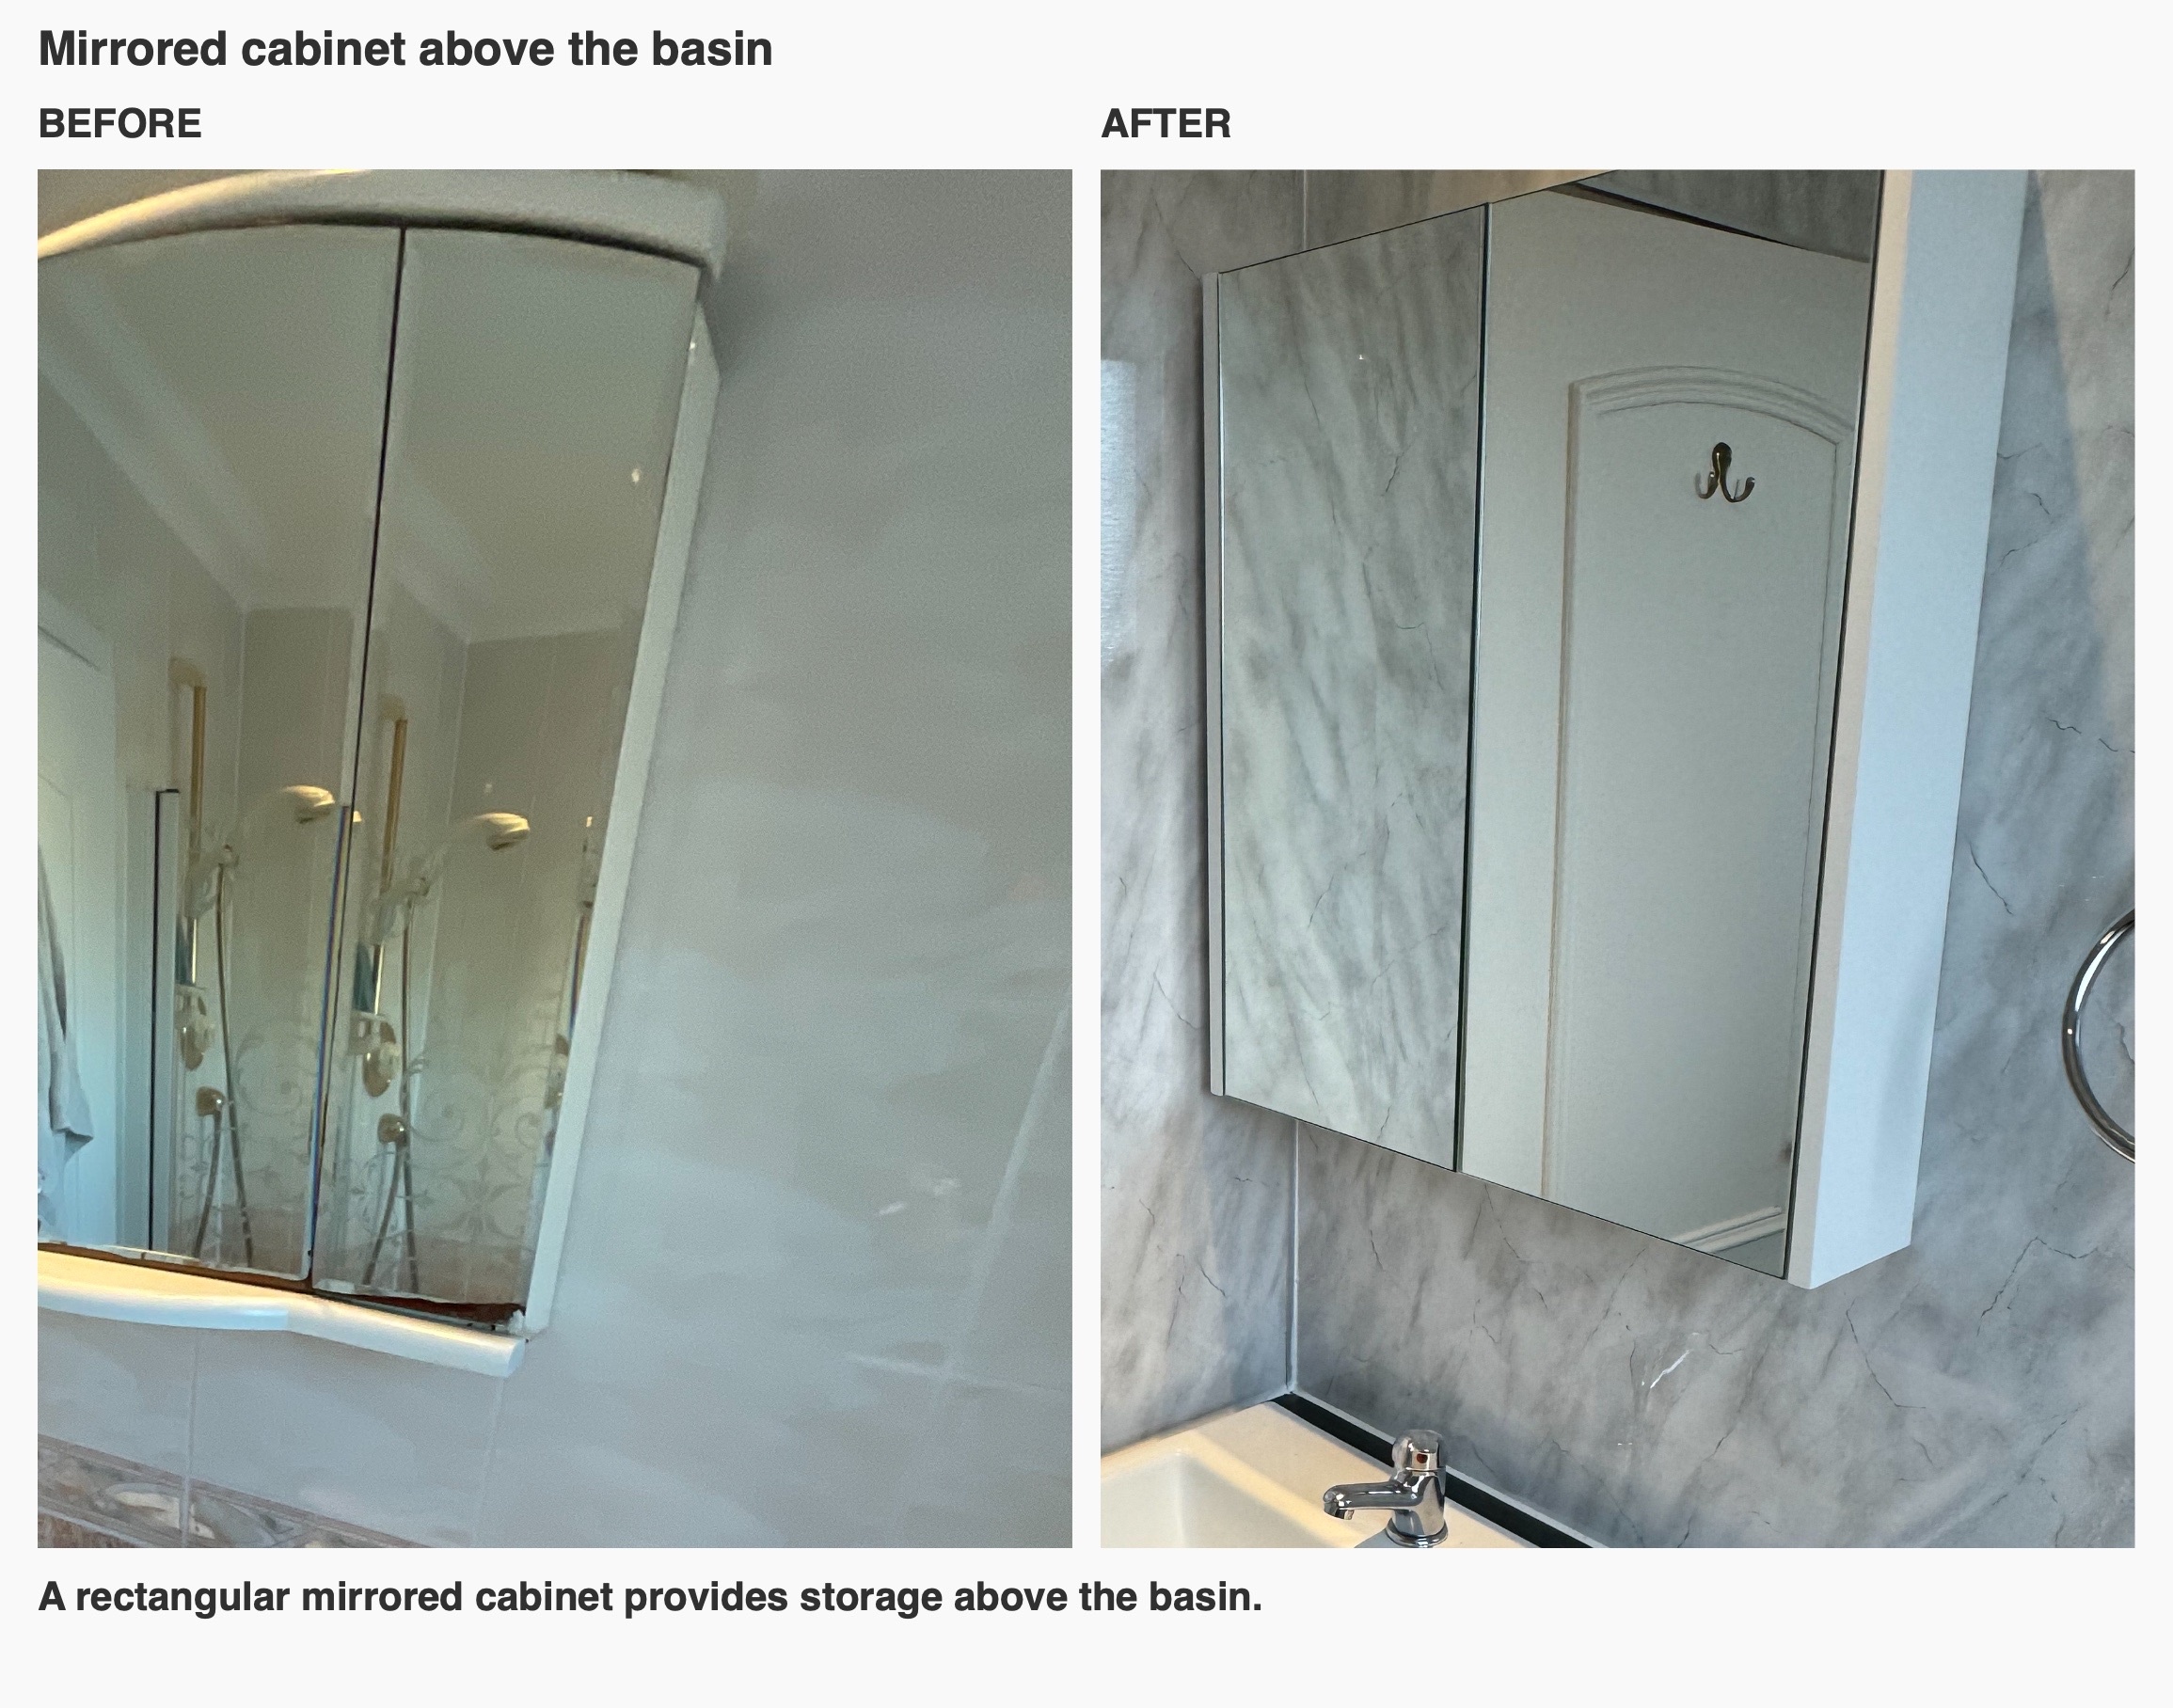
A mirrored cabinet above the basin combines a reflection with enclosed storage at the washing area. Its rectangular outline follows the straighter lines of the basin and furniture below.
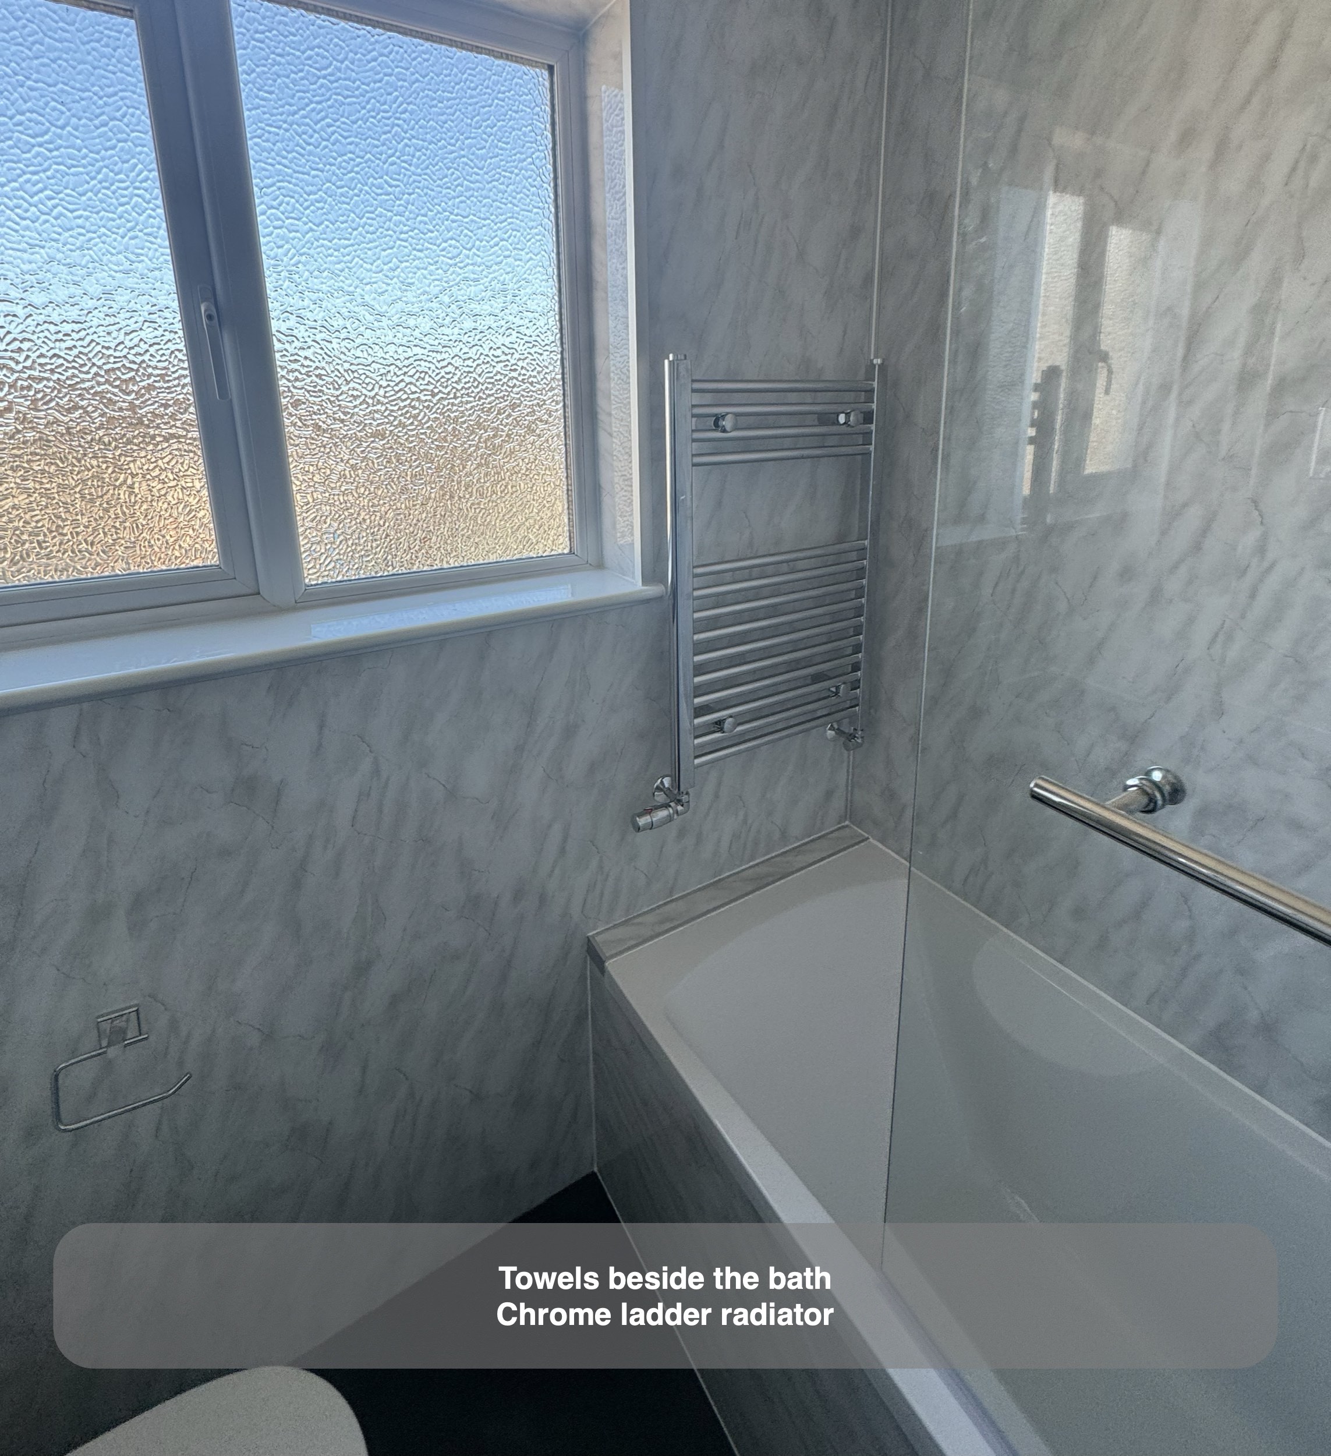
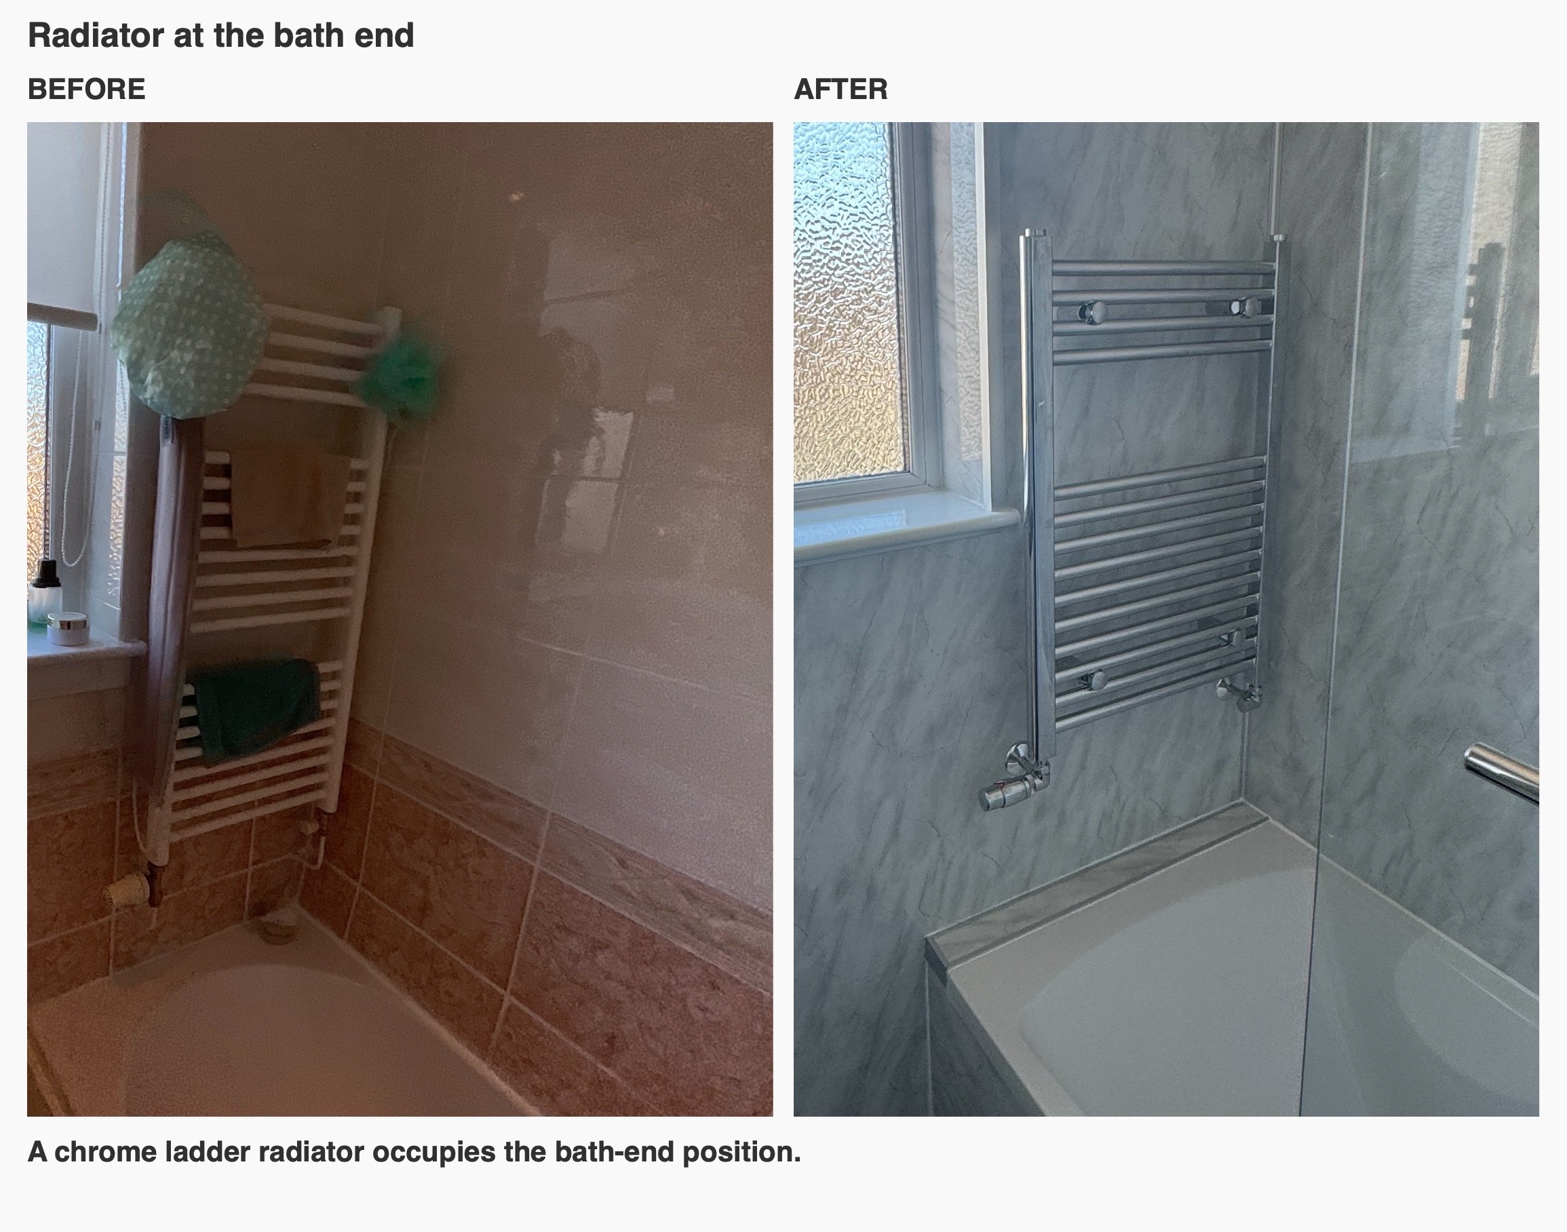
At the window end of the bath, a chrome ladder radiator replaces the original white vertical radiator. Its horizontal bars provide a place for towels within reach of the bathing area, while its position keeps it clear of the fitted storage wall.
If you are considering a bathroom refurbishment in Bridge of Don, contact us to discuss how storage, bathing space and finishes could work together in your room.
Project videos
More projects you might like
Useful storage and room to bathe in Aberdeen
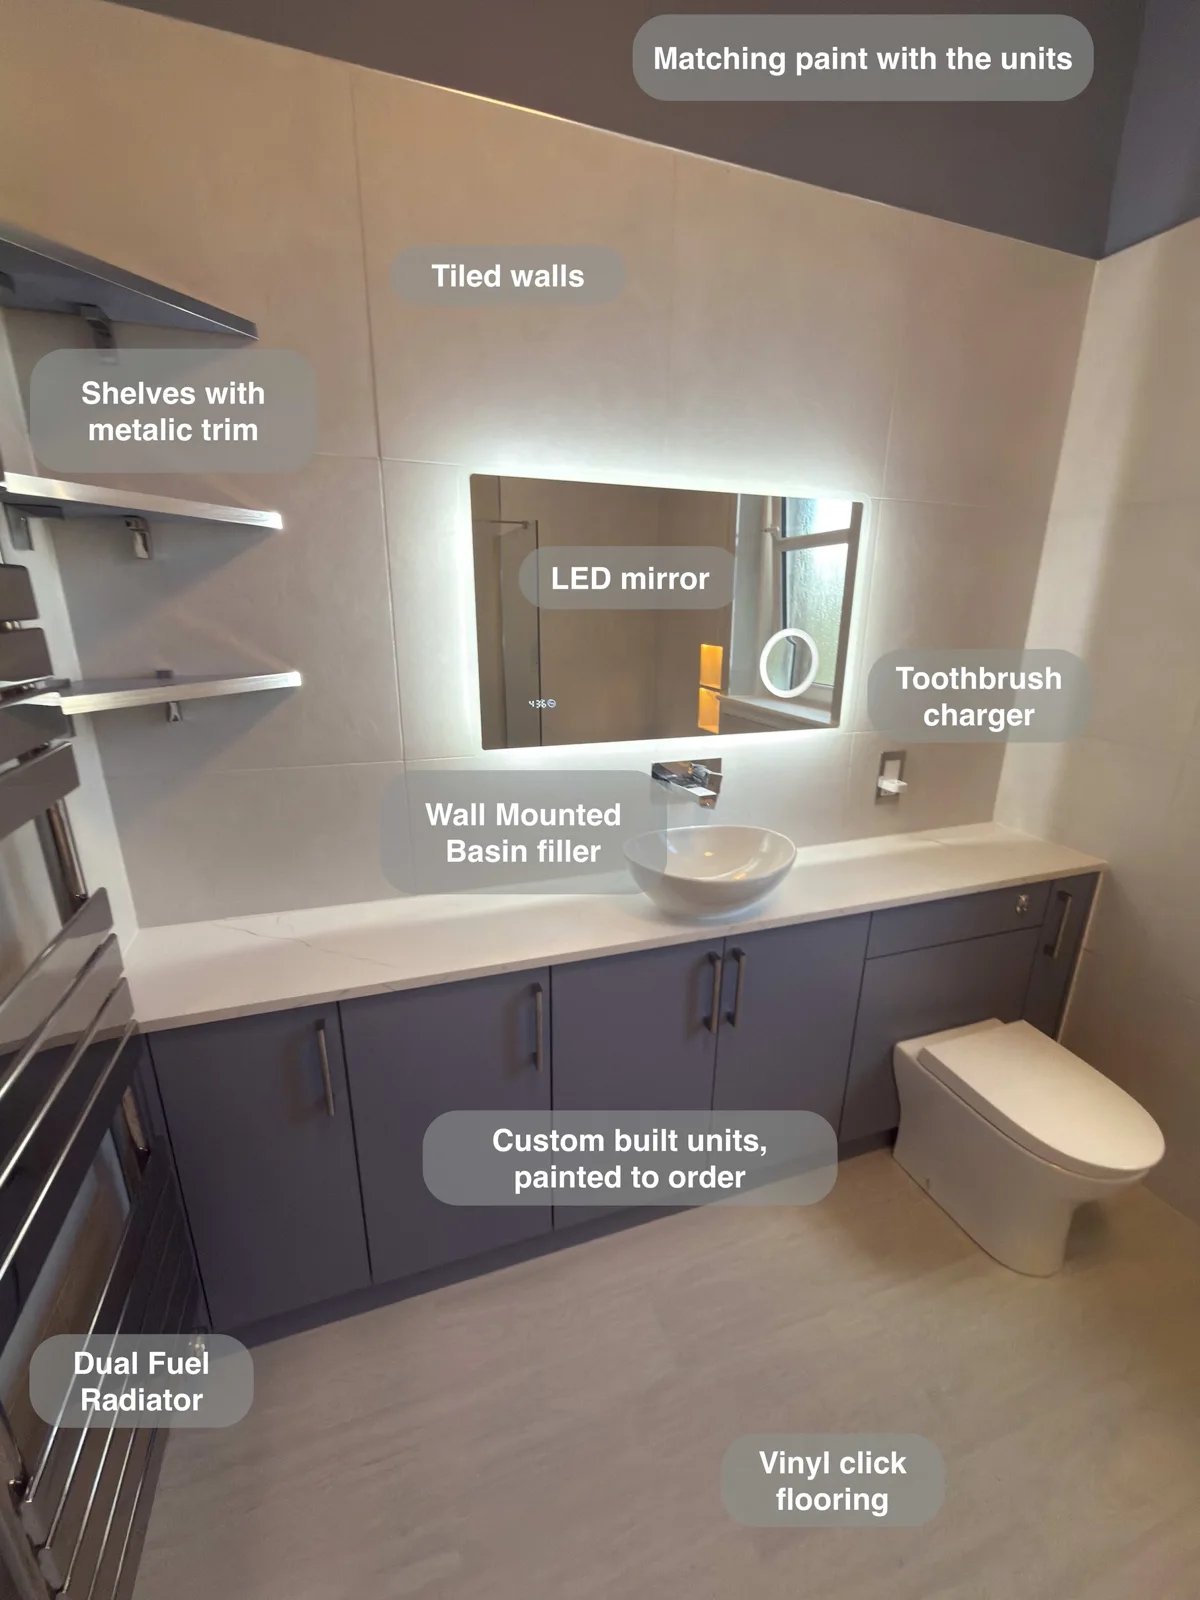
Wall-to-wall fitted units give toiletries and spare supplies a proper home, keeping the countertop basin area clear for everyday use.
A Bathing Room Designed Around a Low Ceiling in Aberdeen
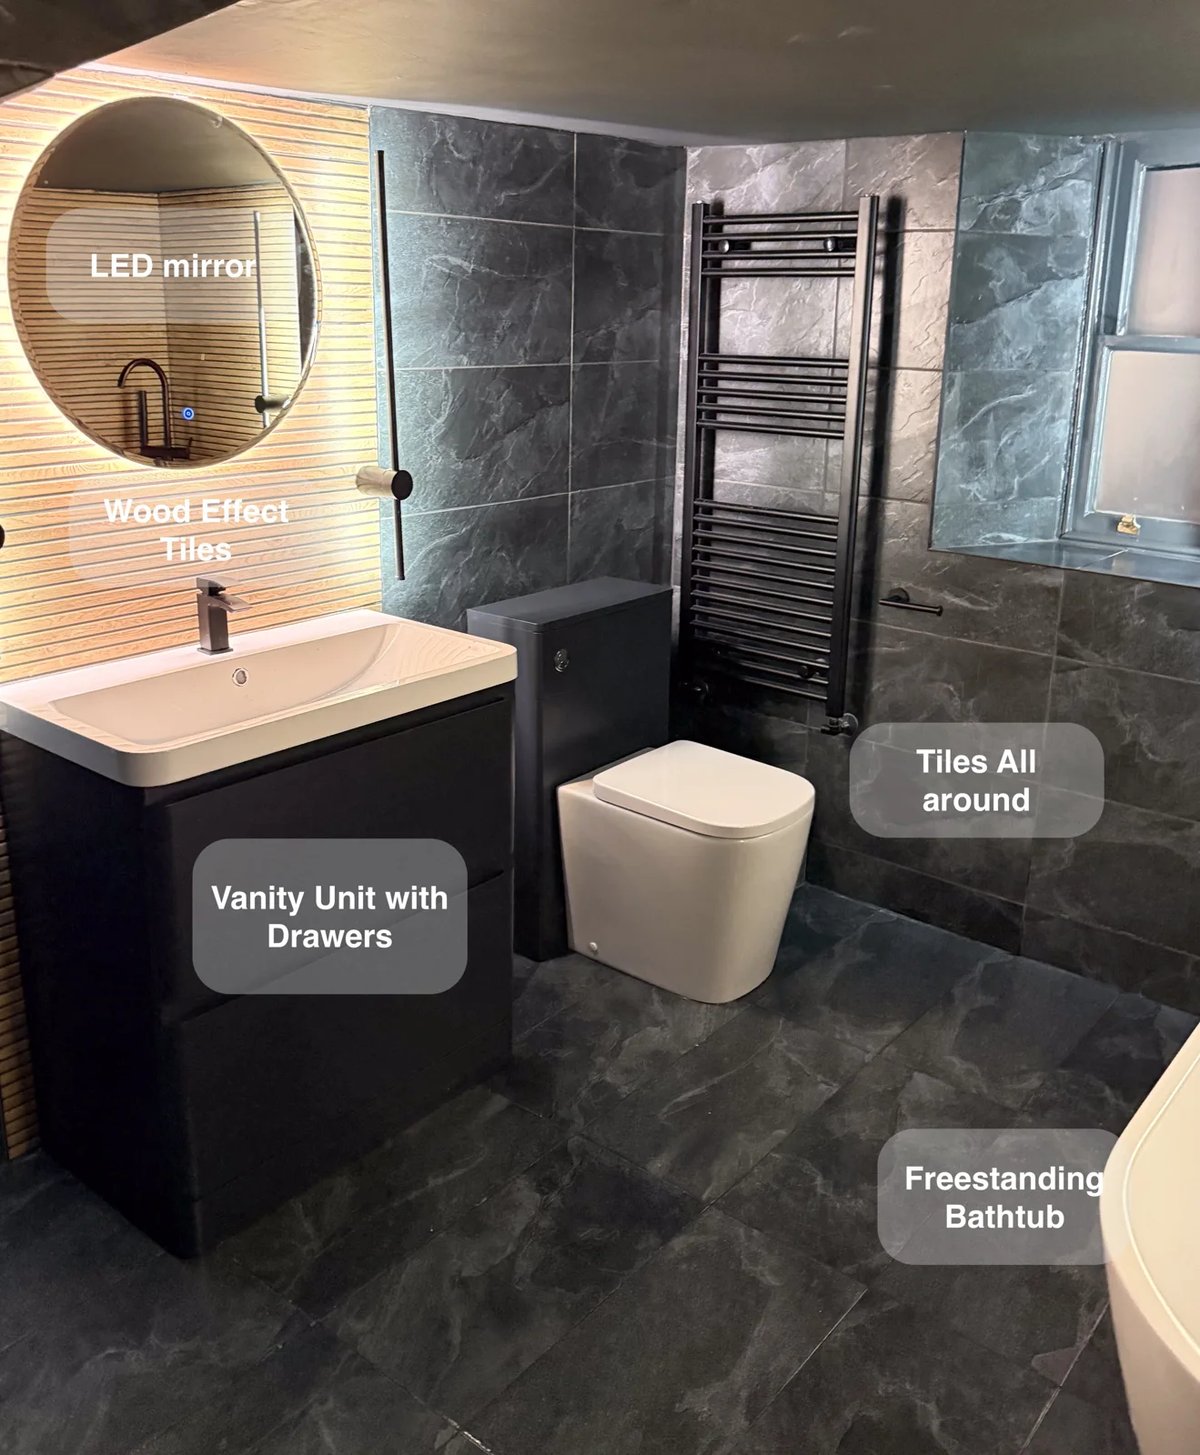
Drawer storage beneath the basin and an additional wall-hung unit give toiletries a dedicated home, helping keep this low-ceilinged bathroom tidy.
A Bath and Useful Storage in Aberdeen
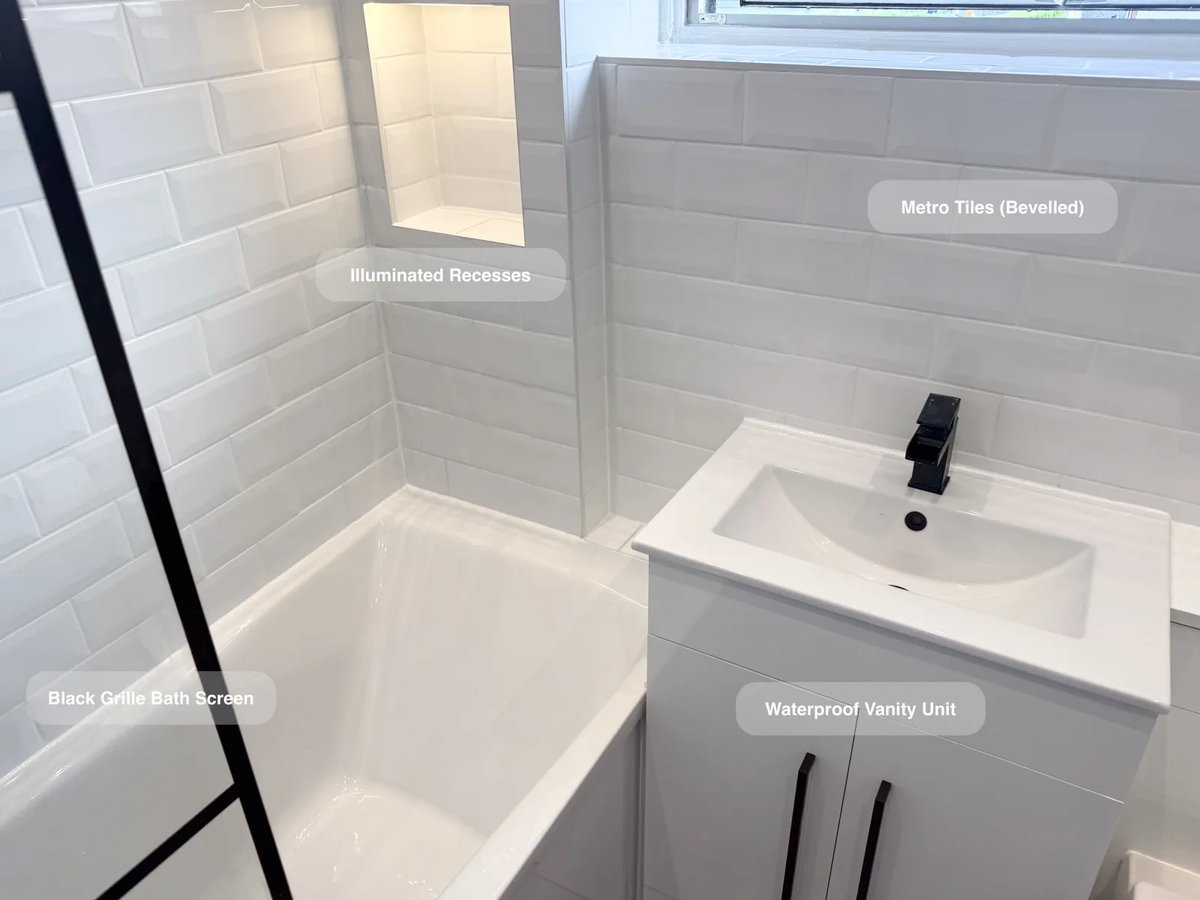
Two illuminated recesses at the bath end keep toiletries within reach, giving bottles a home without crowding the bath edge.
Separate Bathing and Generous Storage in Bridge of Don, Aberdeen
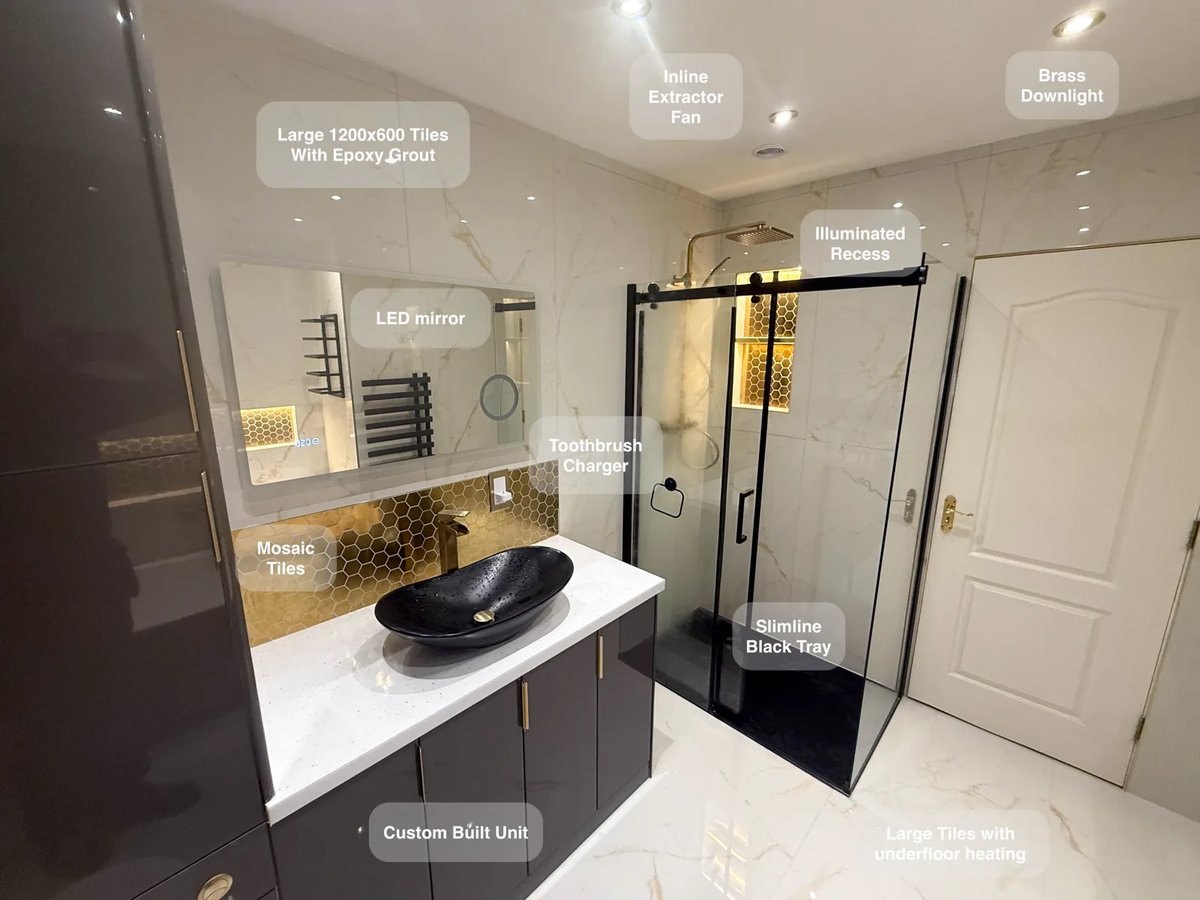
Large tiles with epoxy grout reduce the number of joints to clean, making everyday upkeep more manageable across the bathroom.