A long worktop for everyday essentials, cupboards beneath it and two shelves beside the bath give different bathroom items their own places in this Balmedie refurbishment. We brought a shower bath, an oval countertop basin and fitted white furniture together with pale wall panels and a dark slate-effect floor. The photographs record the room.
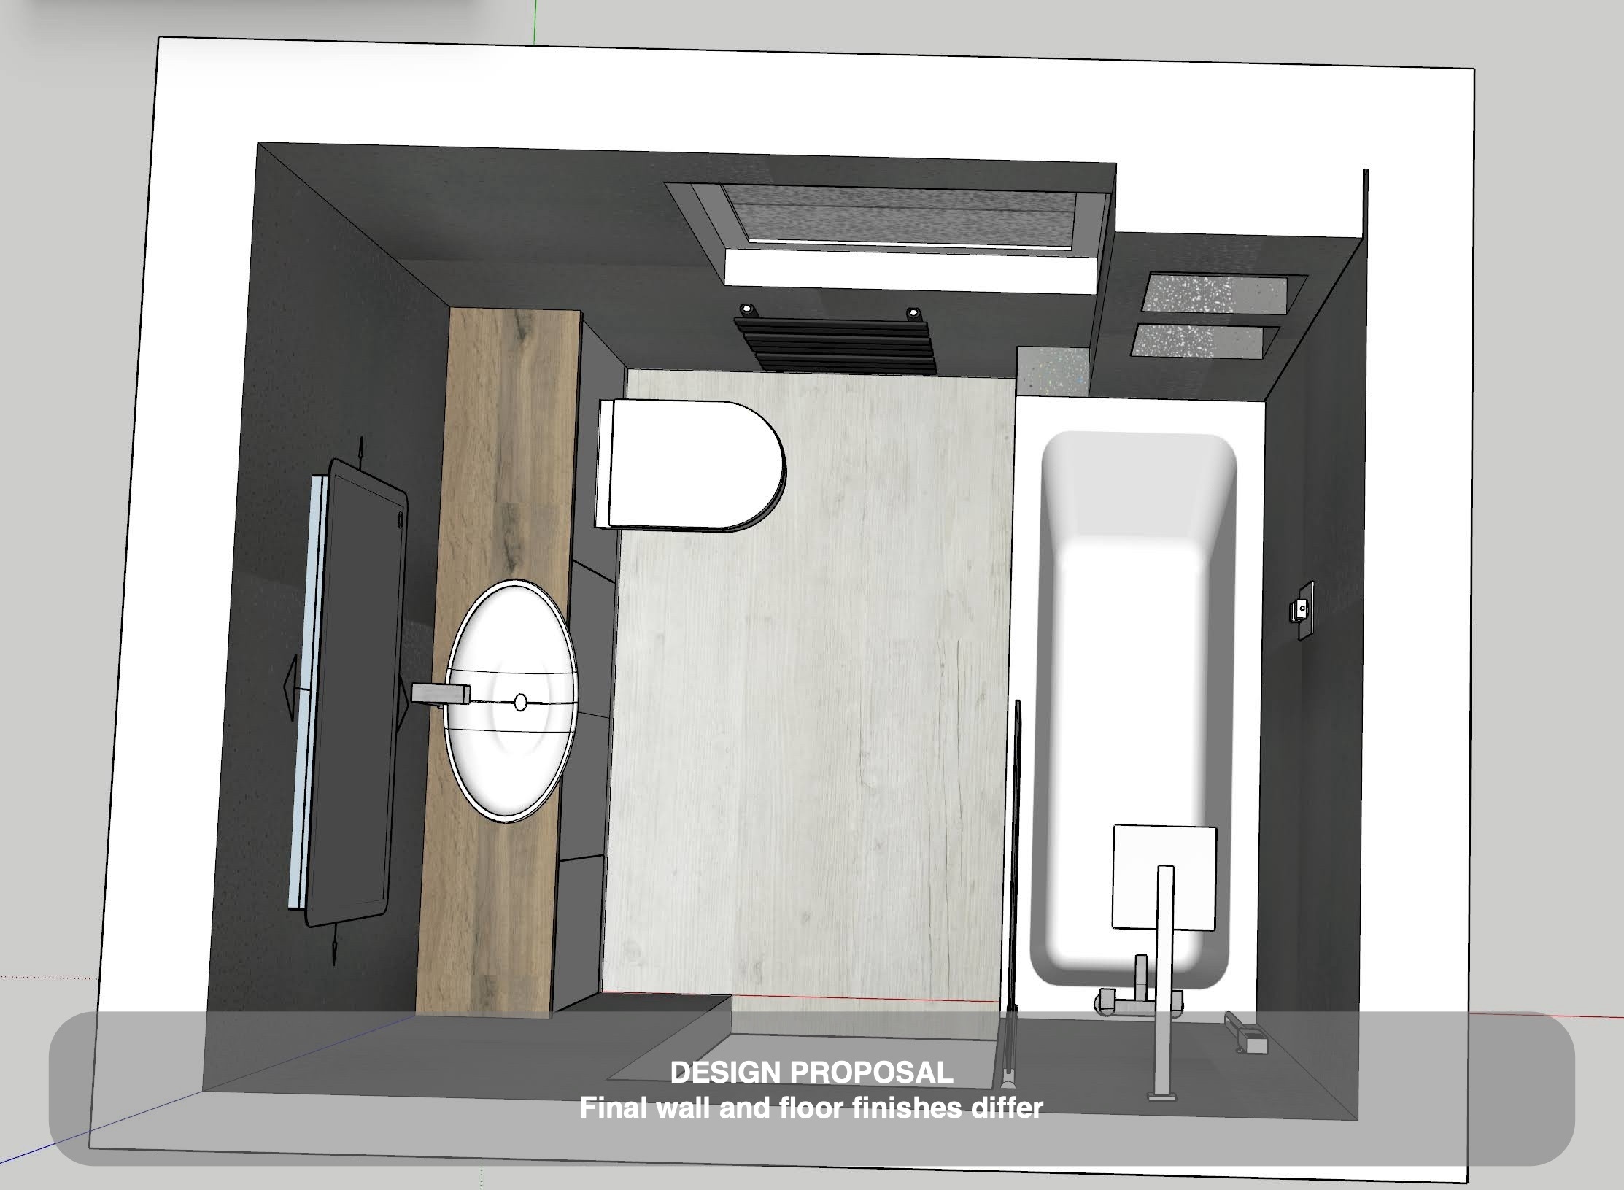
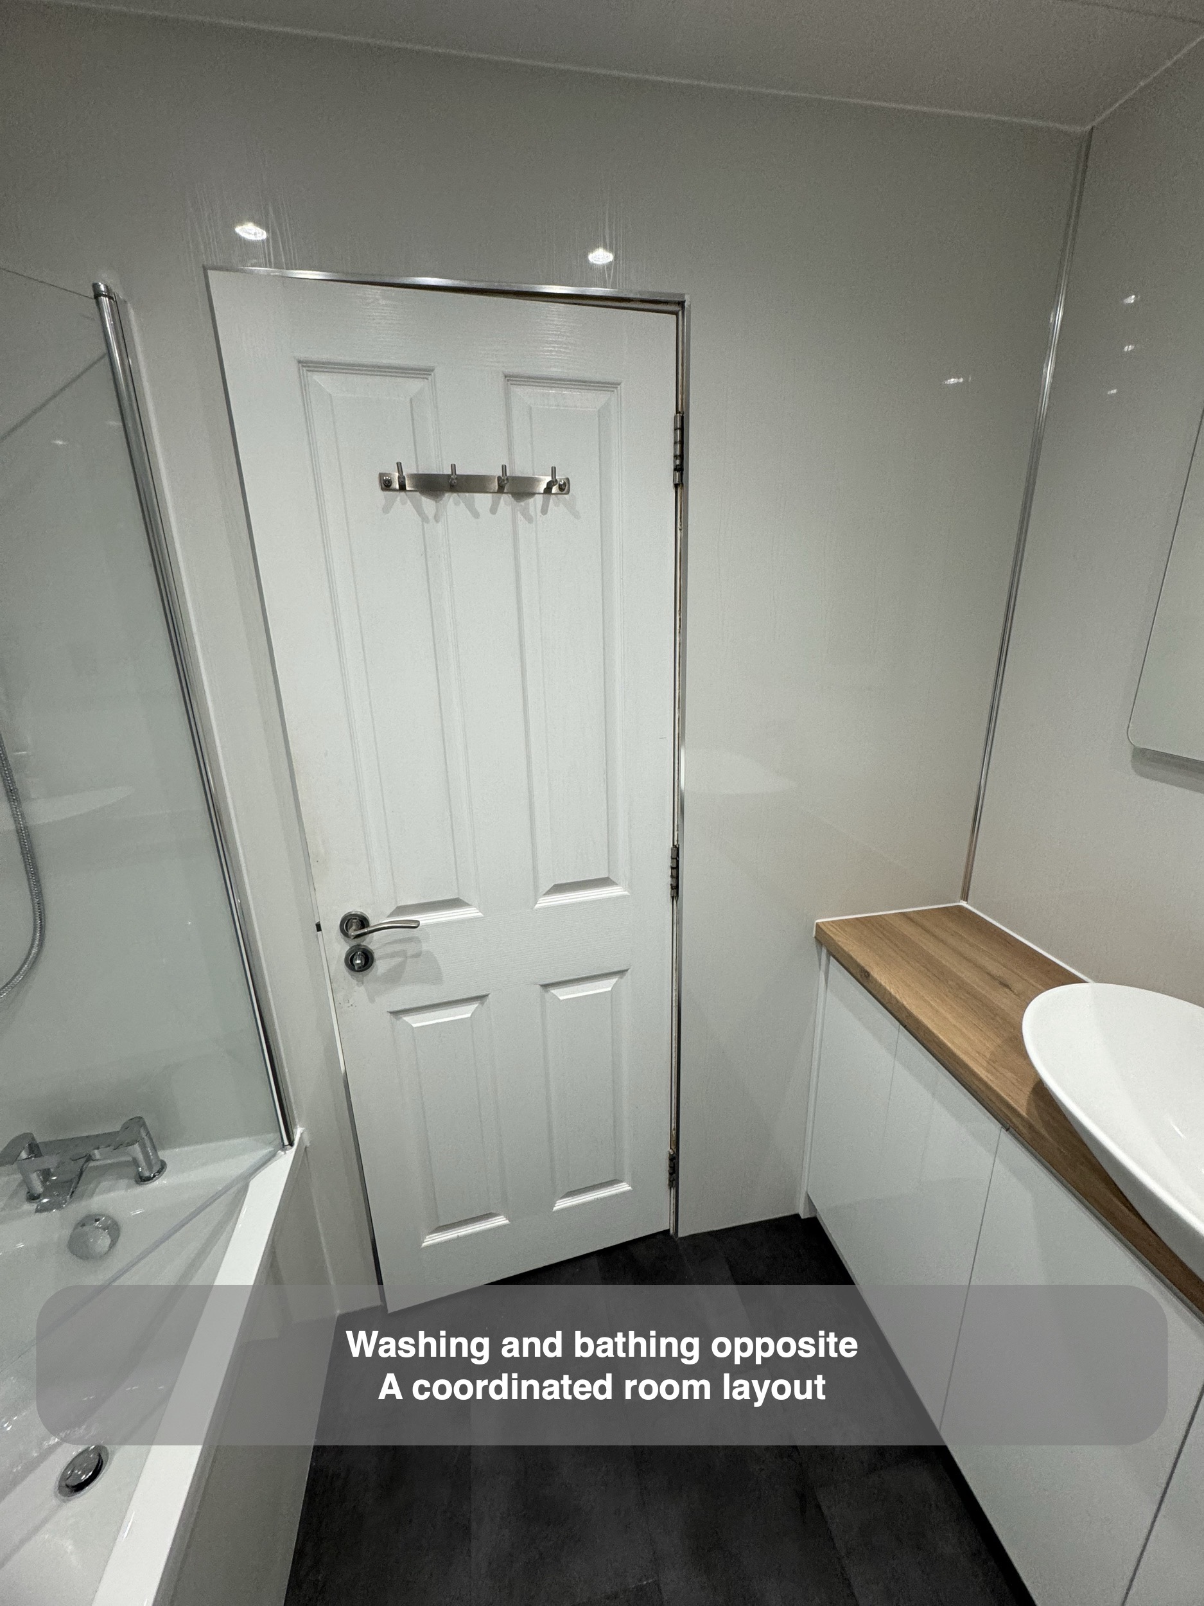
Our agreed layout moved the furniture onto the wall opposite the bath. That puts the washing and storage area along one side, with bathing and showering along the other. The wood-effect worktop adds a warmer-looking surface between the white cupboards and pale walls, while the broad mirror sits above the basin.
Storage where you get ready
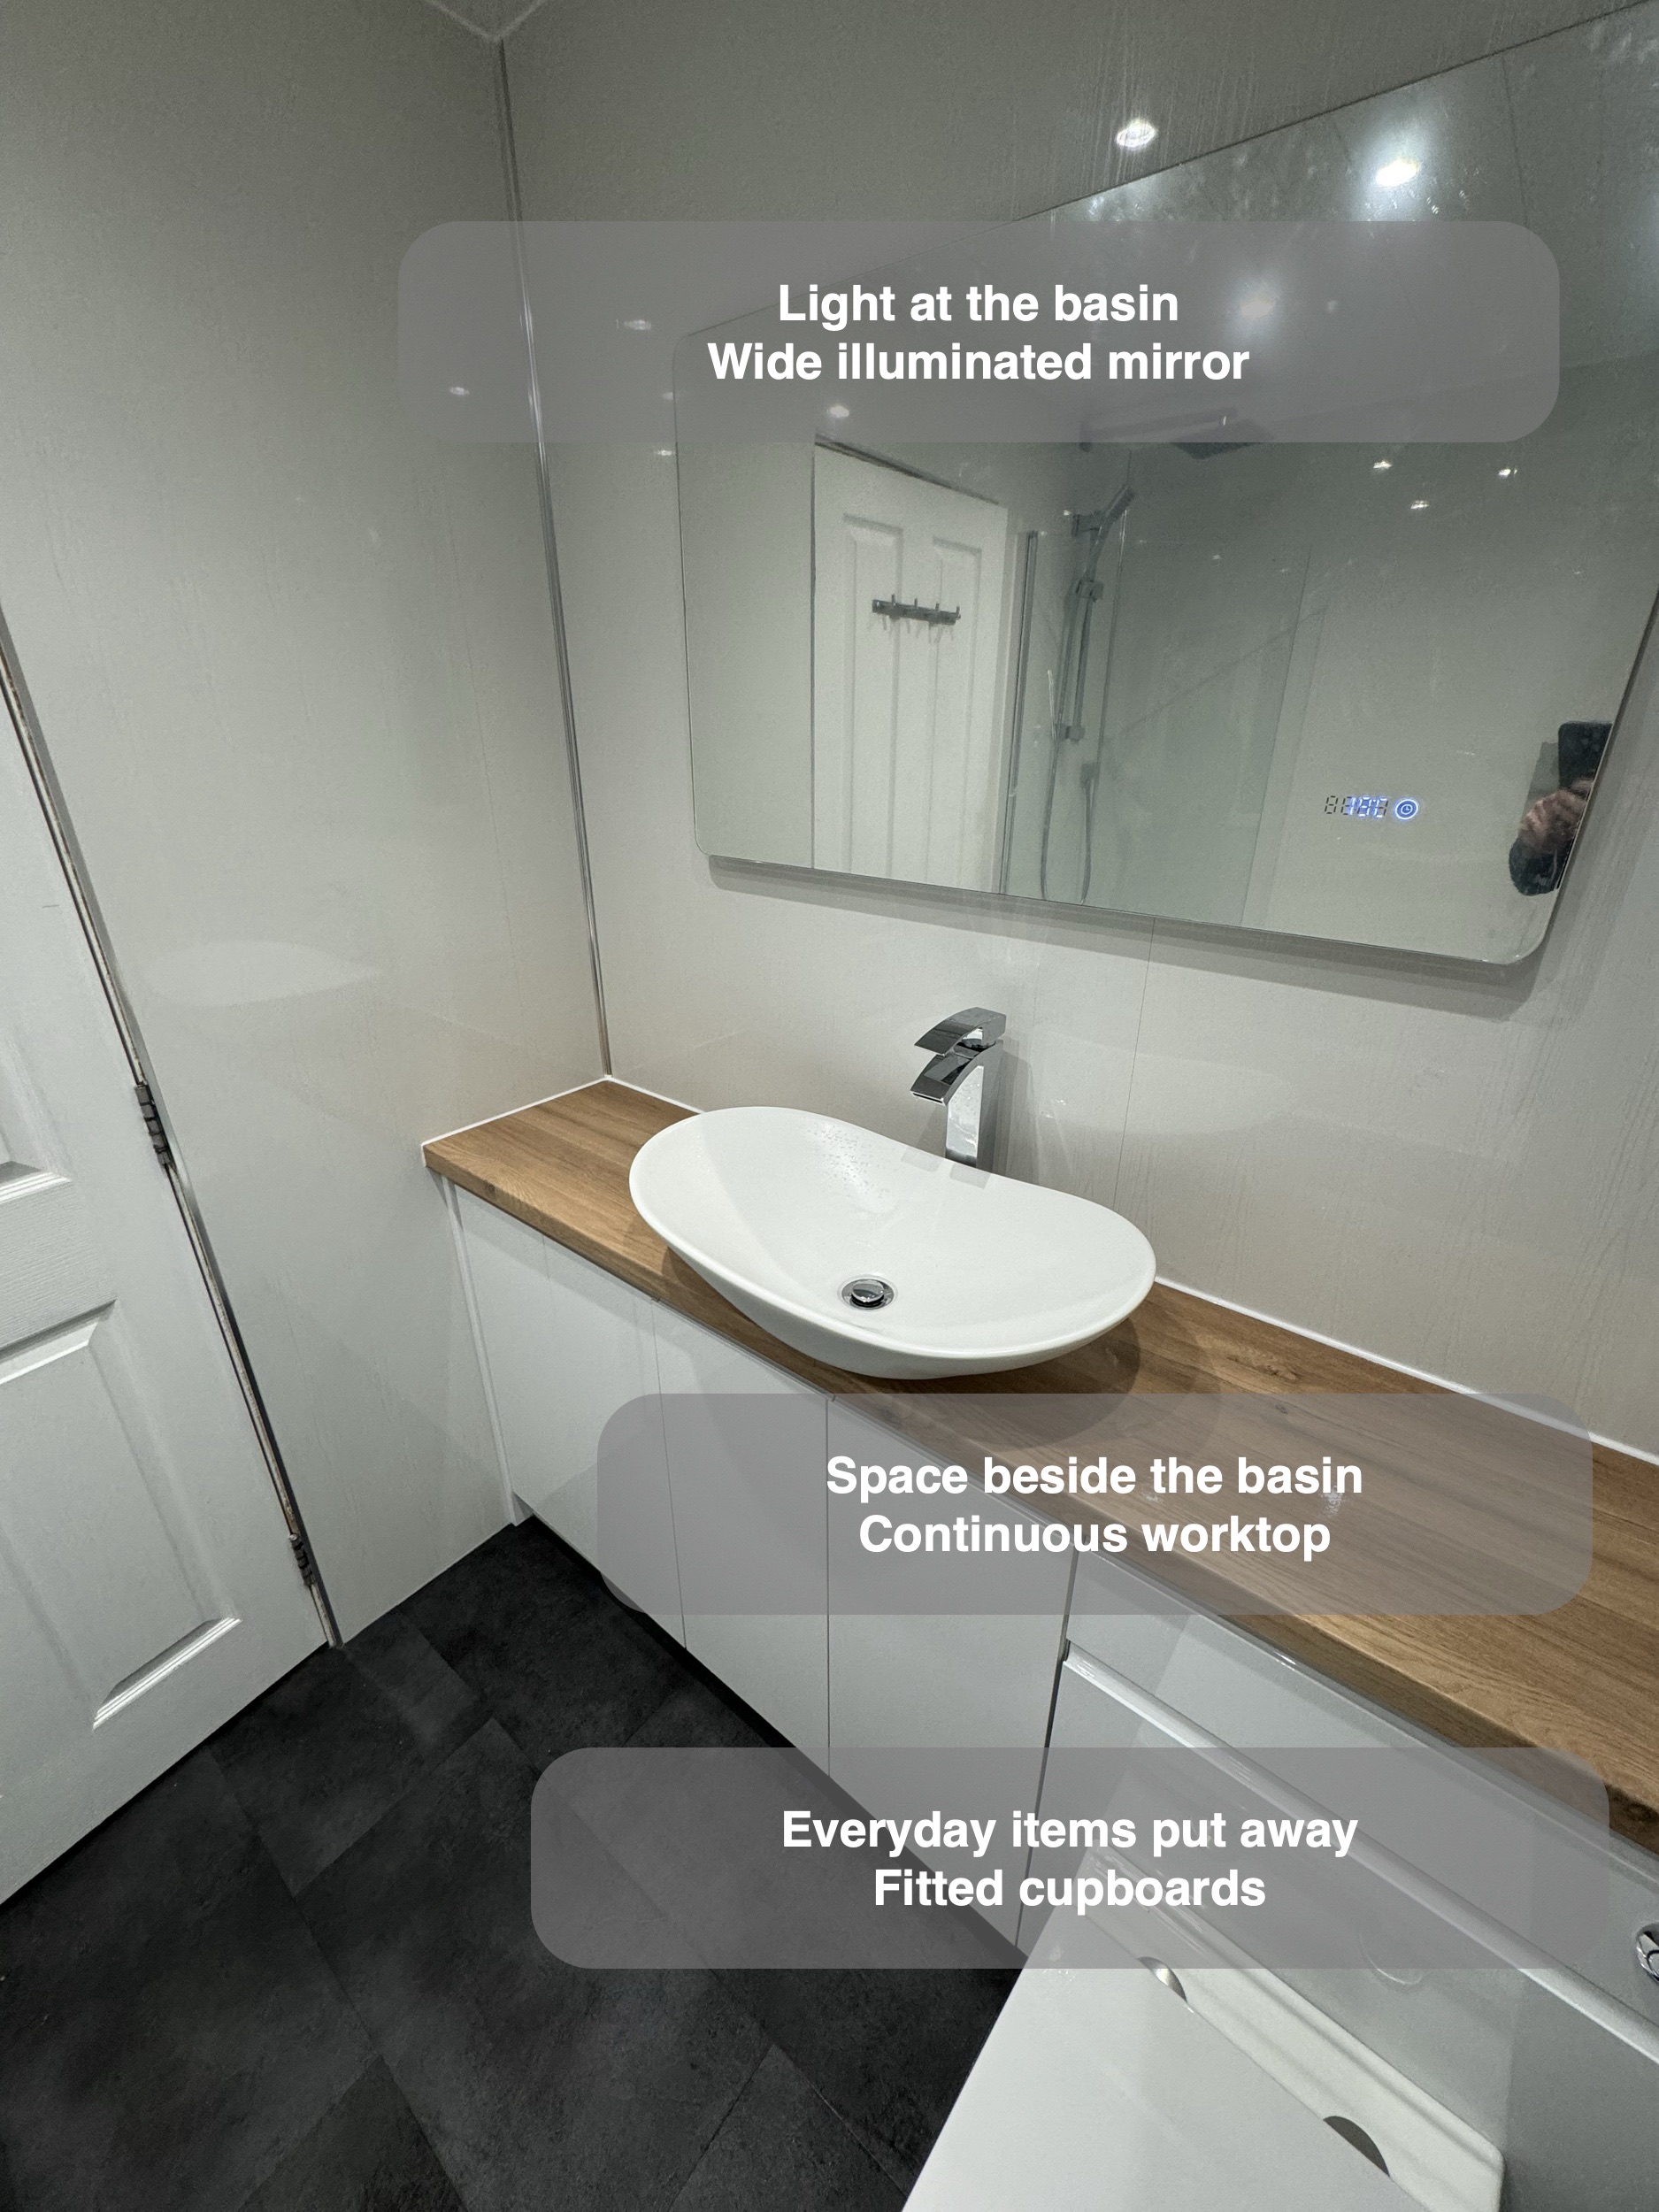
The fitted cupboards provide enclosed space beneath a continuous worktop. Toiletries and spare supplies can be put away, leaving the counter available for the things being used. The oval basin occupies part of that longer surface, with worktop still visible on either side.
We consider a countertop basin together with its tap and the height of the furniture. Those choices affect how the washing area is used, as well as how it looks. Here, the tall chrome tap rises behind the bowl, and the white cupboard fronts keep the lower part of the arrangement visually simple.
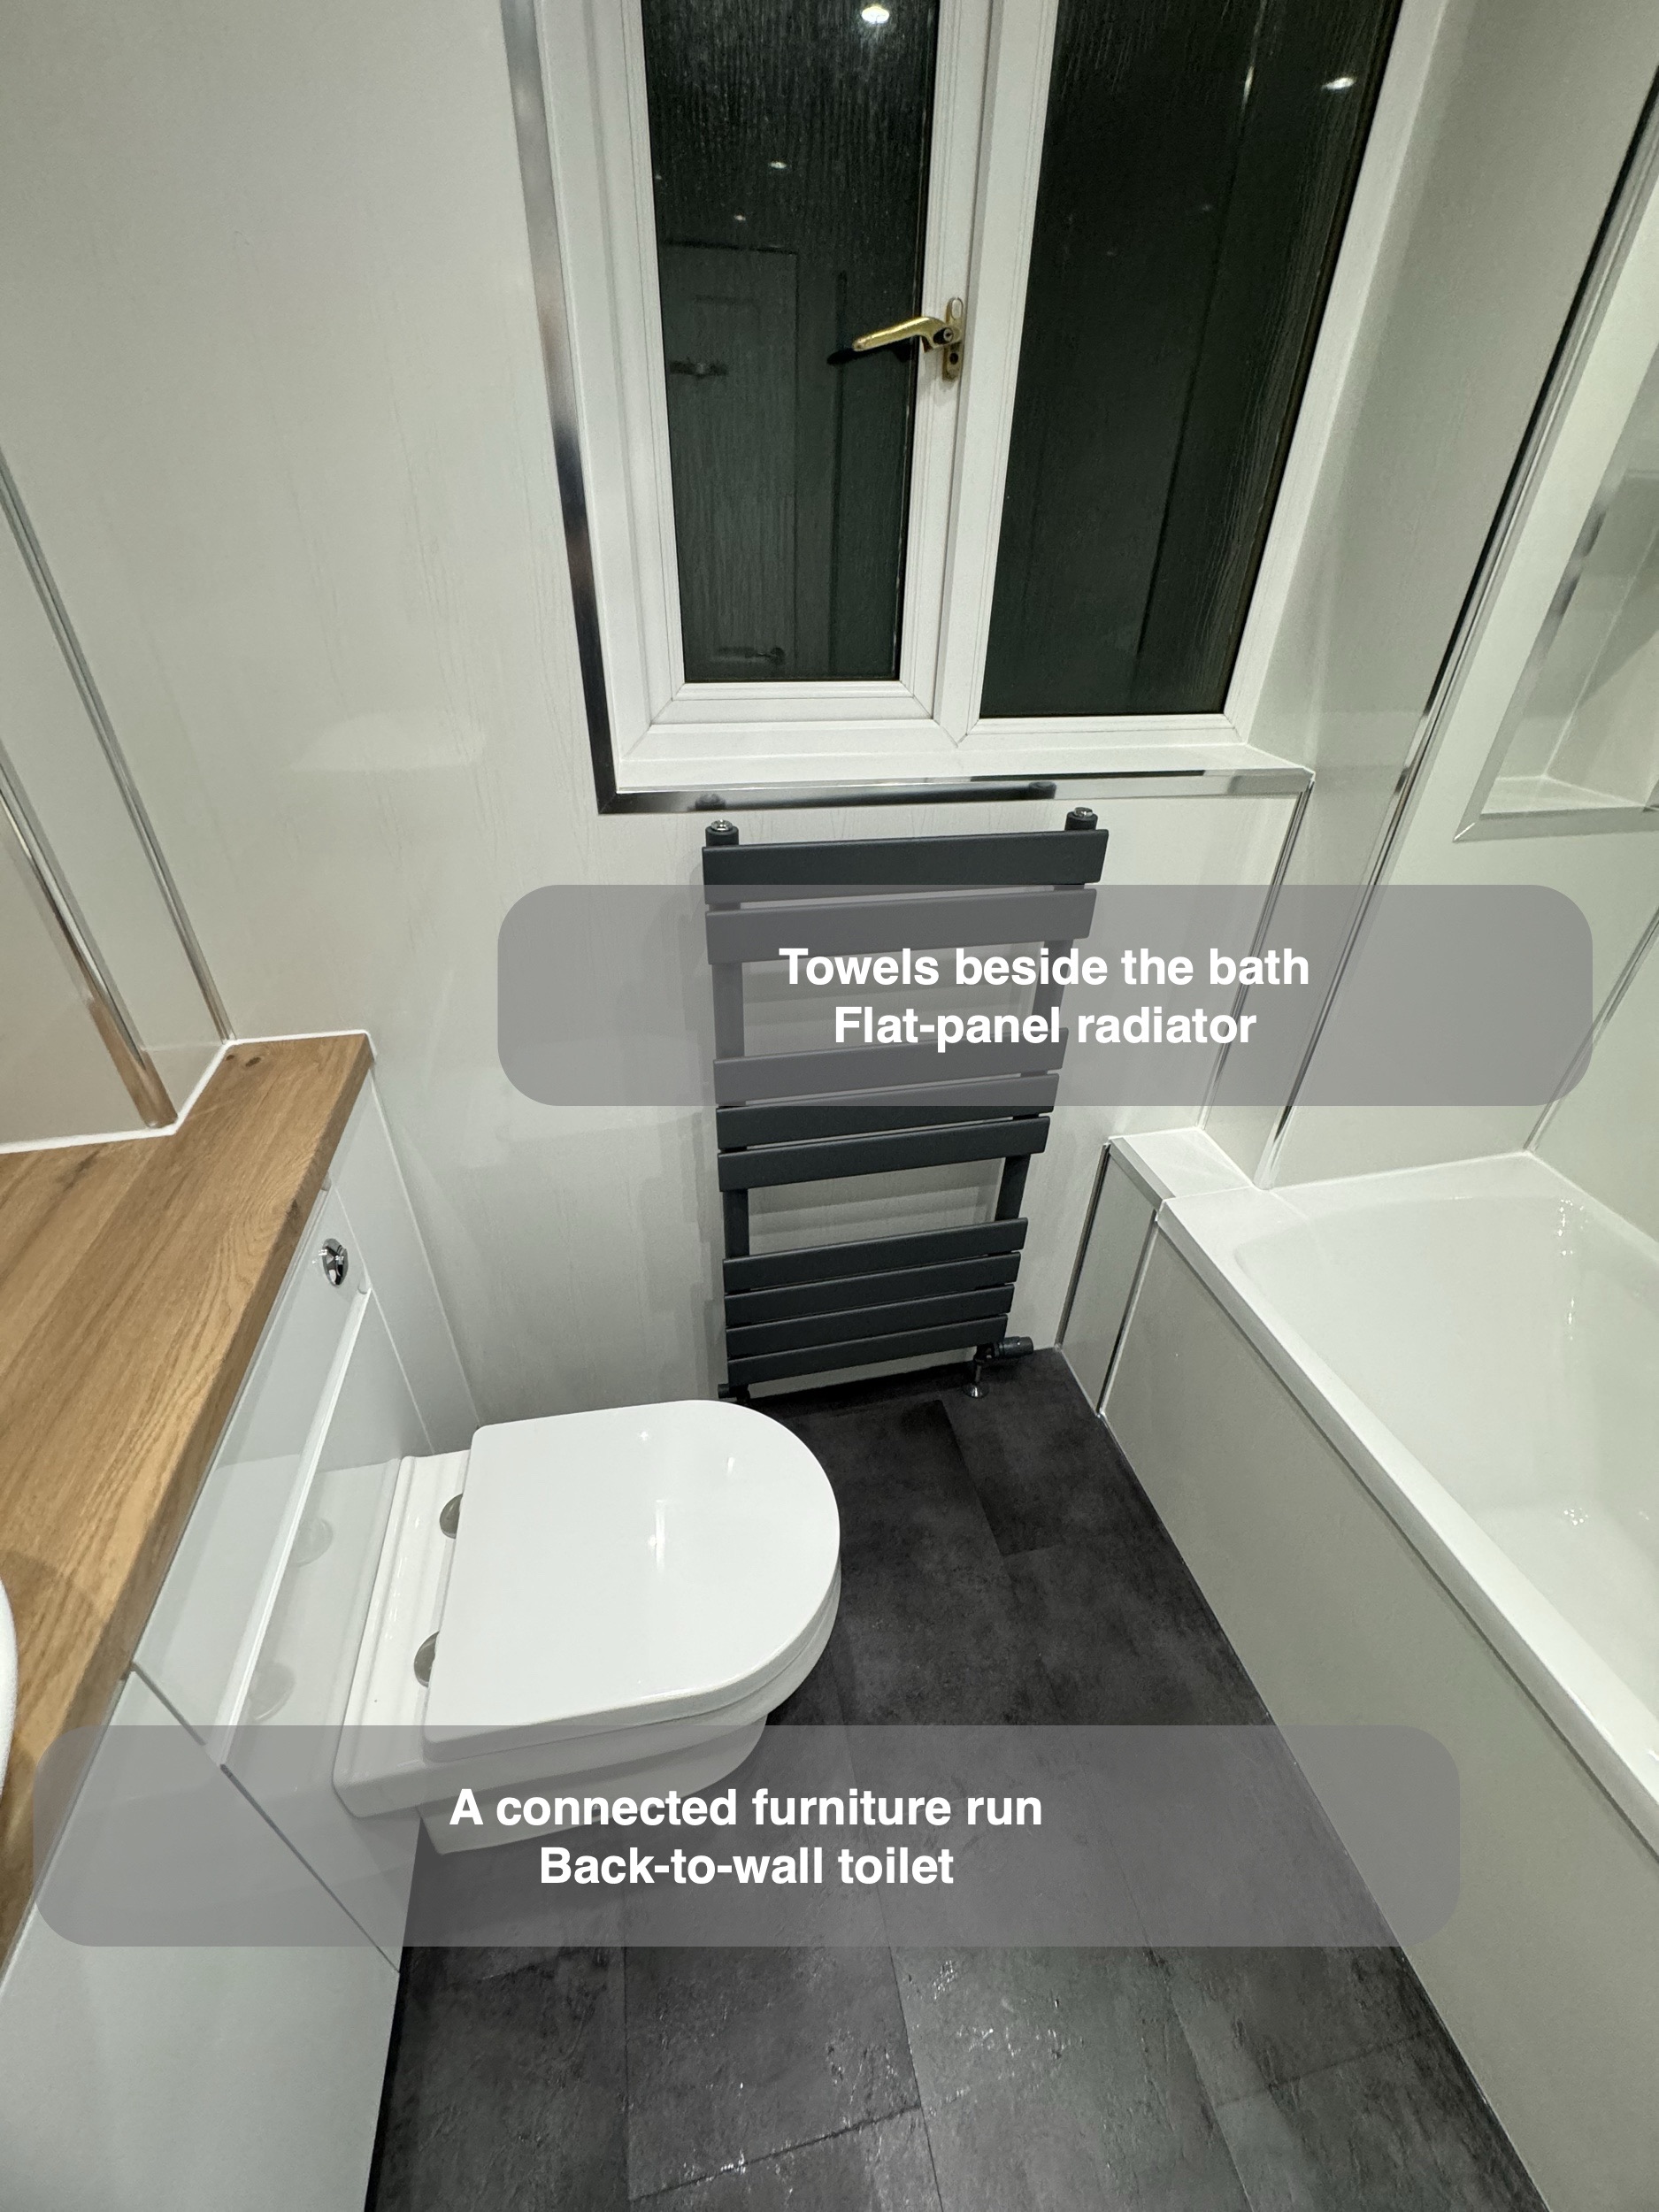
The back-to-wall toilet sits beside the furniture towards the window. Sharing the worktop line gives the basin and WC a connected setting without turning every part of the room into a separate visual feature. When planning fitted storage, a useful question is what needs to be close to the basin and what can be kept elsewhere; the answer helps establish where cupboard space will be most useful.
Bathing and showering in the same space
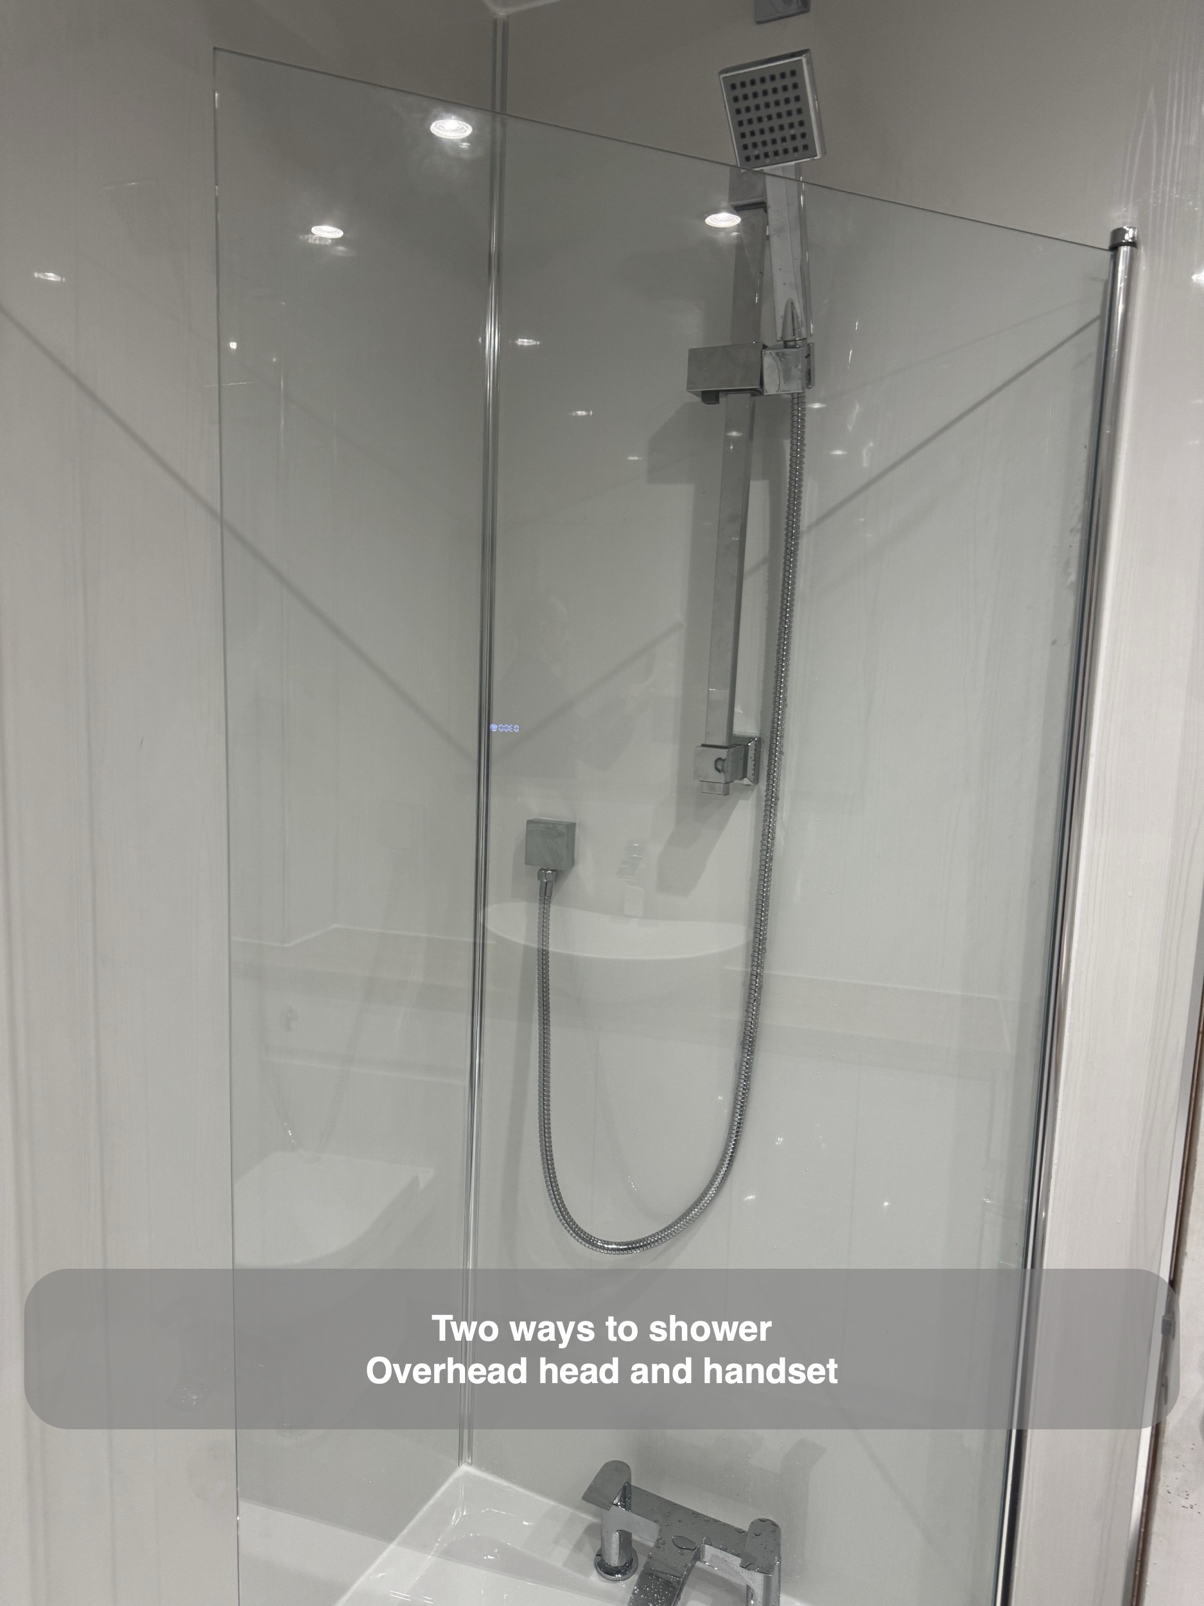
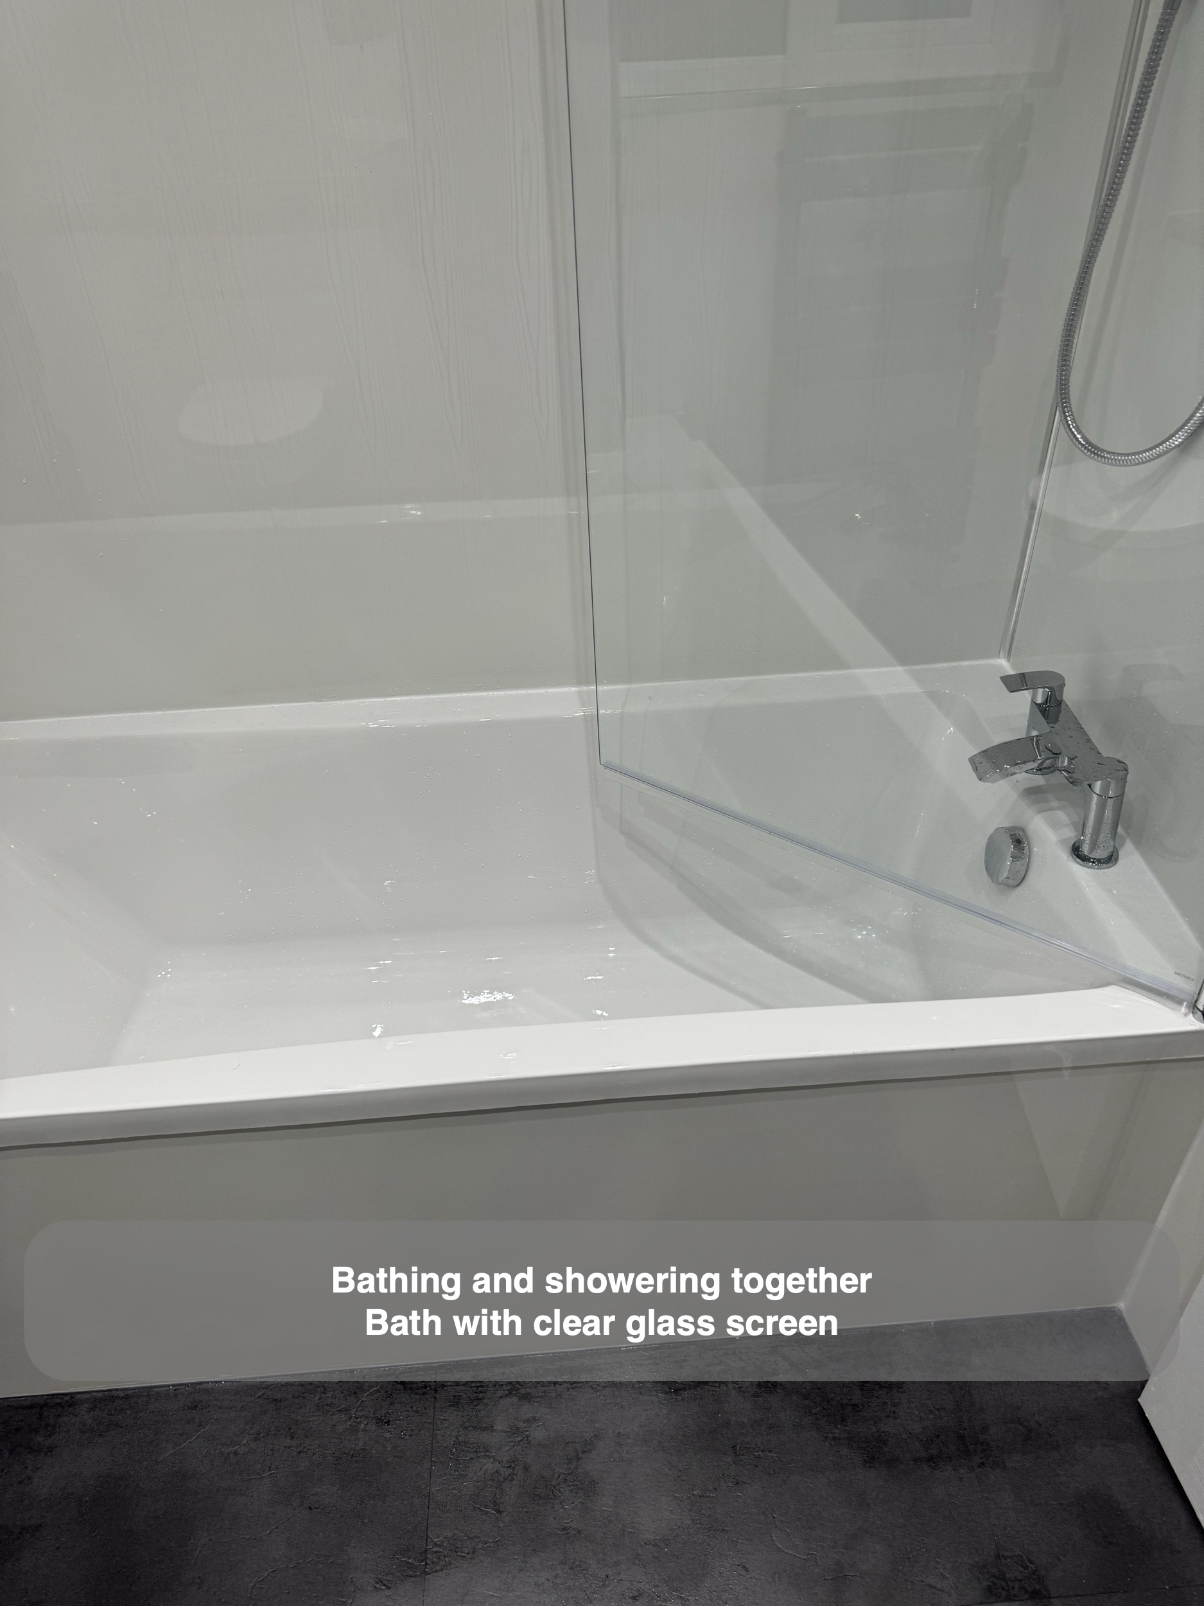
We retained the option of a bath and fitted a shower above it. A clear glass screen separates the showering end from the central floor area, while the fixed overhead head and separate handset provide different ways to use the shower. The bath also has its own mixer at the rim.
The screen, shower fittings and bath need to work as an arrangement. Clear glass leaves the pale wall finish visible, but its position still matters for entering the bath, reaching the fittings and containing spray. Considering those details together is more useful than choosing the screen only by its appearance.
Two shelves beside the bath
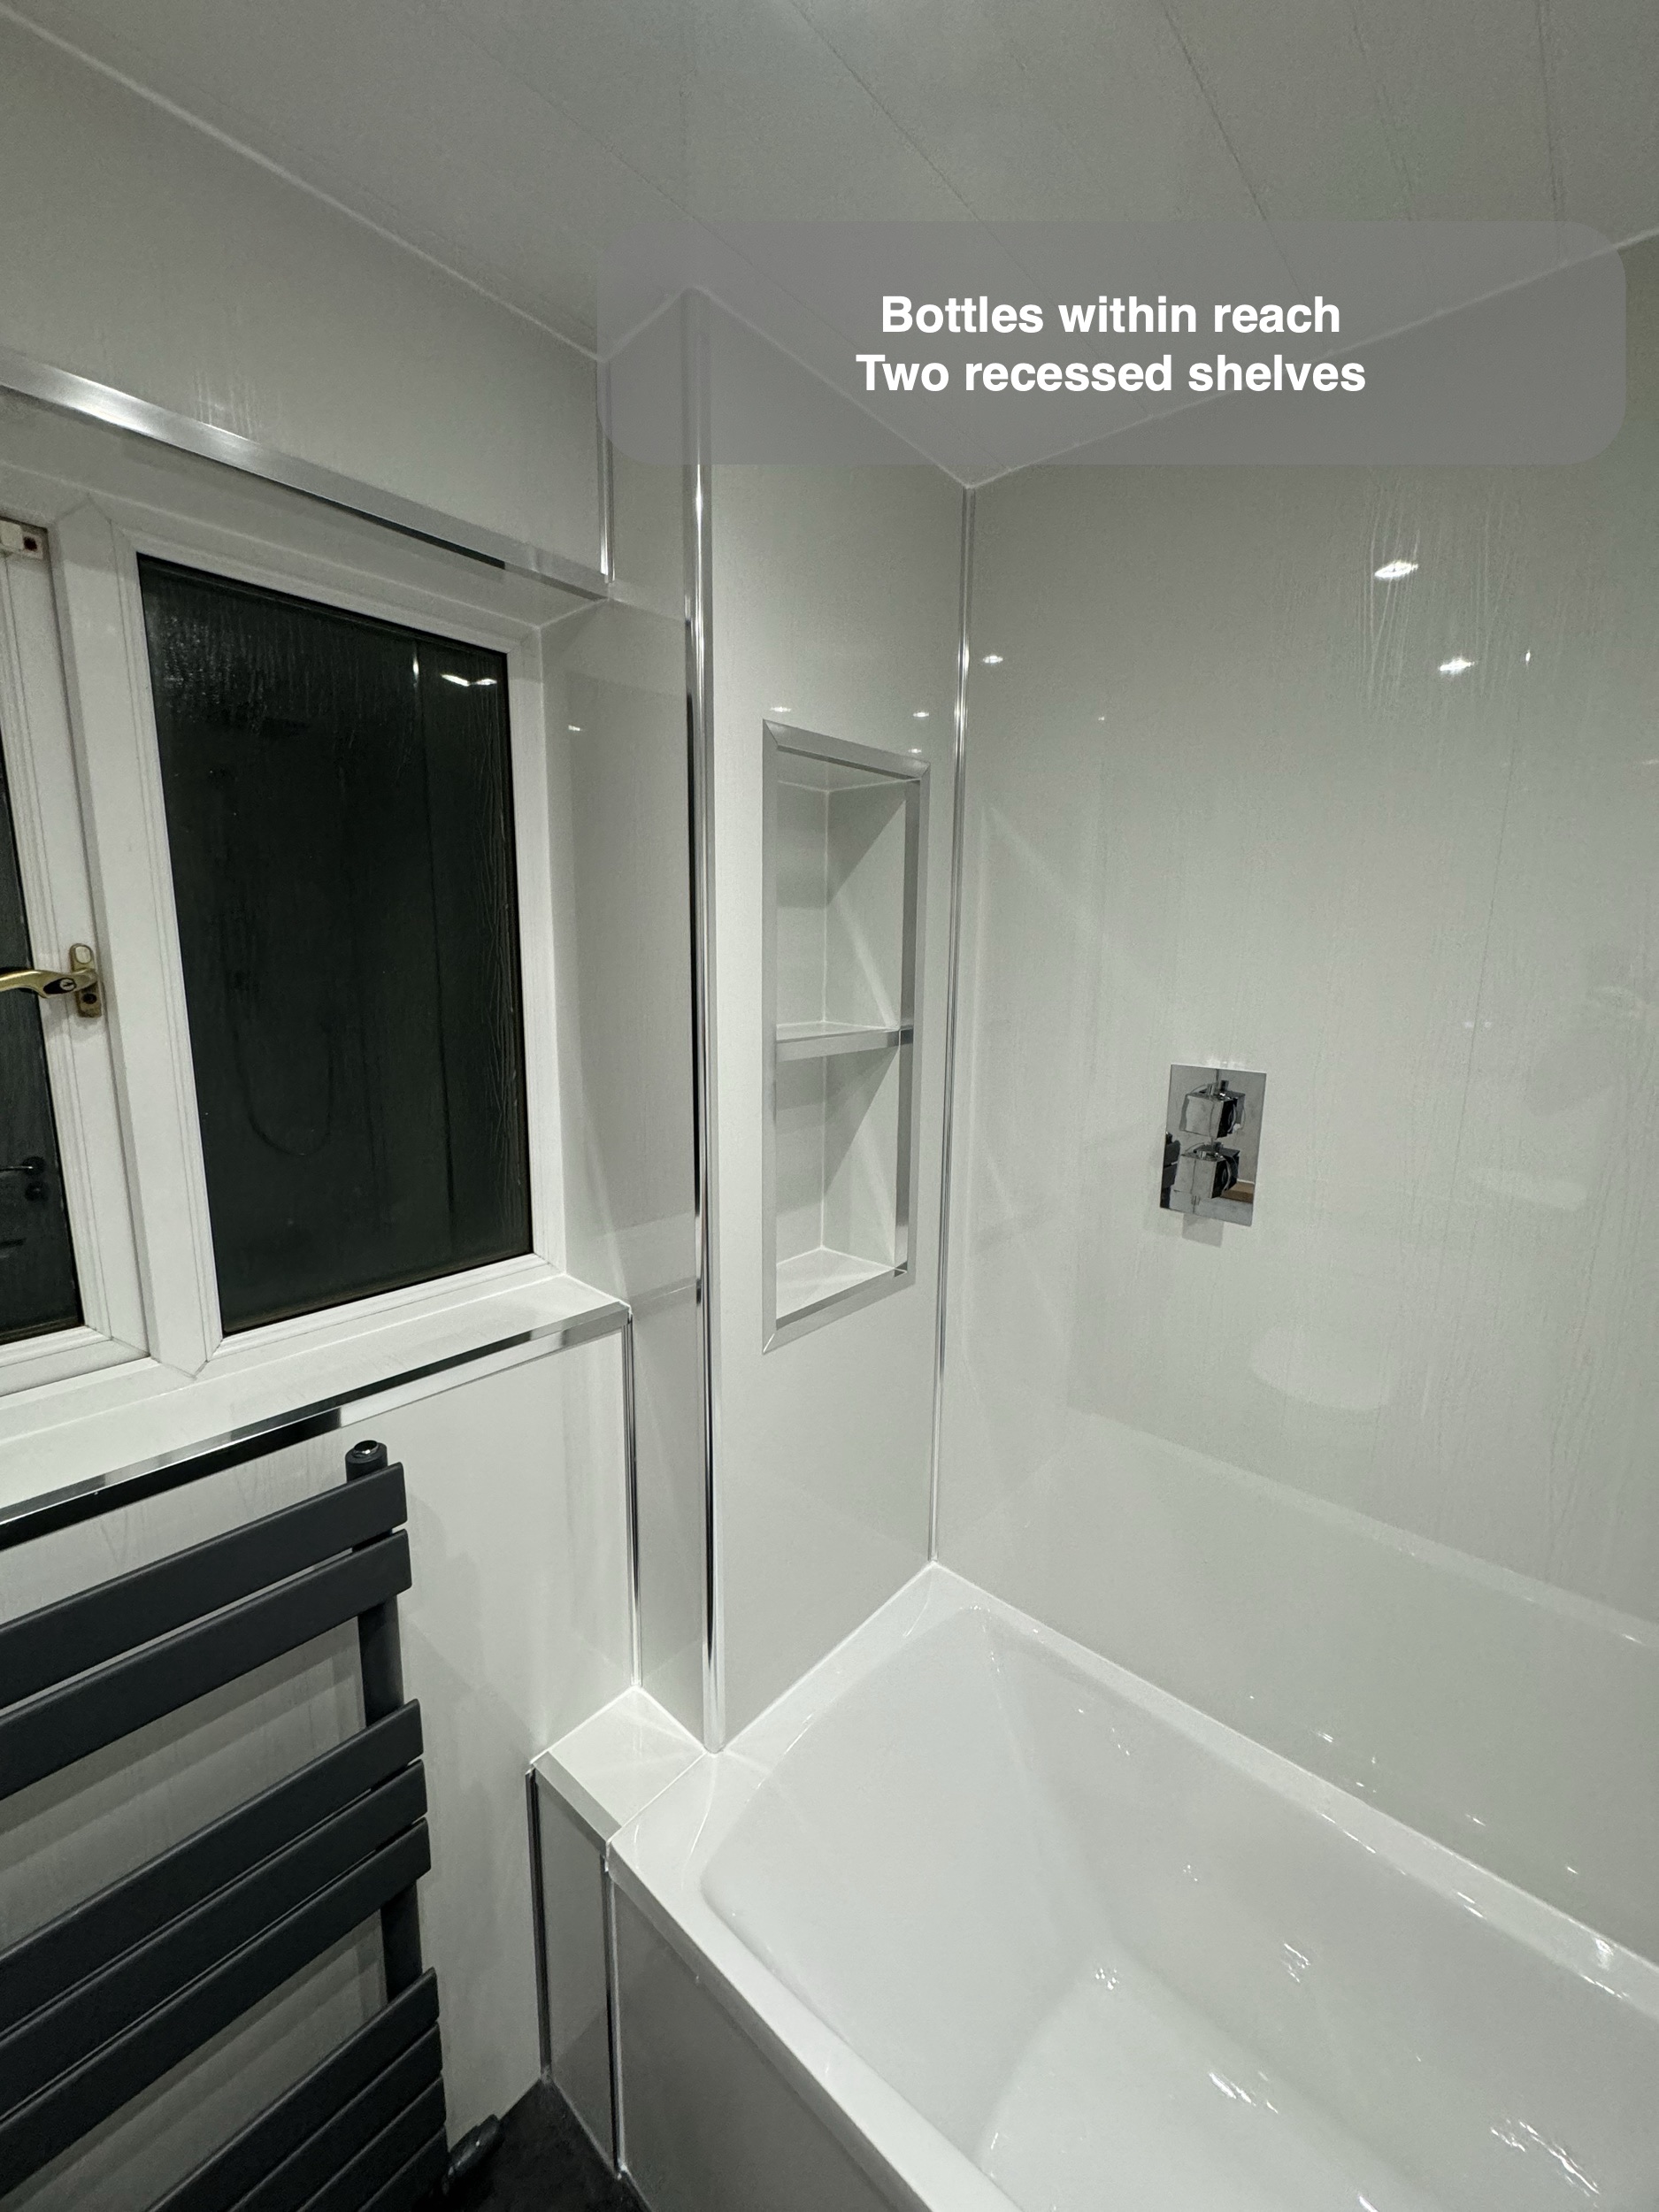
Two stacked recesses sit beside the window at the end of the bath. They provide places for bottles within the bathing area, rather than relying entirely on the bath rim or a basket hanging from the shower fittings. Their white interiors continue the light finish around them.
The double recess was an addition to the original quotation. It illustrates why storage deserves its own discussion during planning: a cupboard beside the basin and a shelf beside the bath serve different moments in a daily routine. We look at where items will be used, not simply how much storage can fit into the room.
Choosing panels with the whole wall in mind
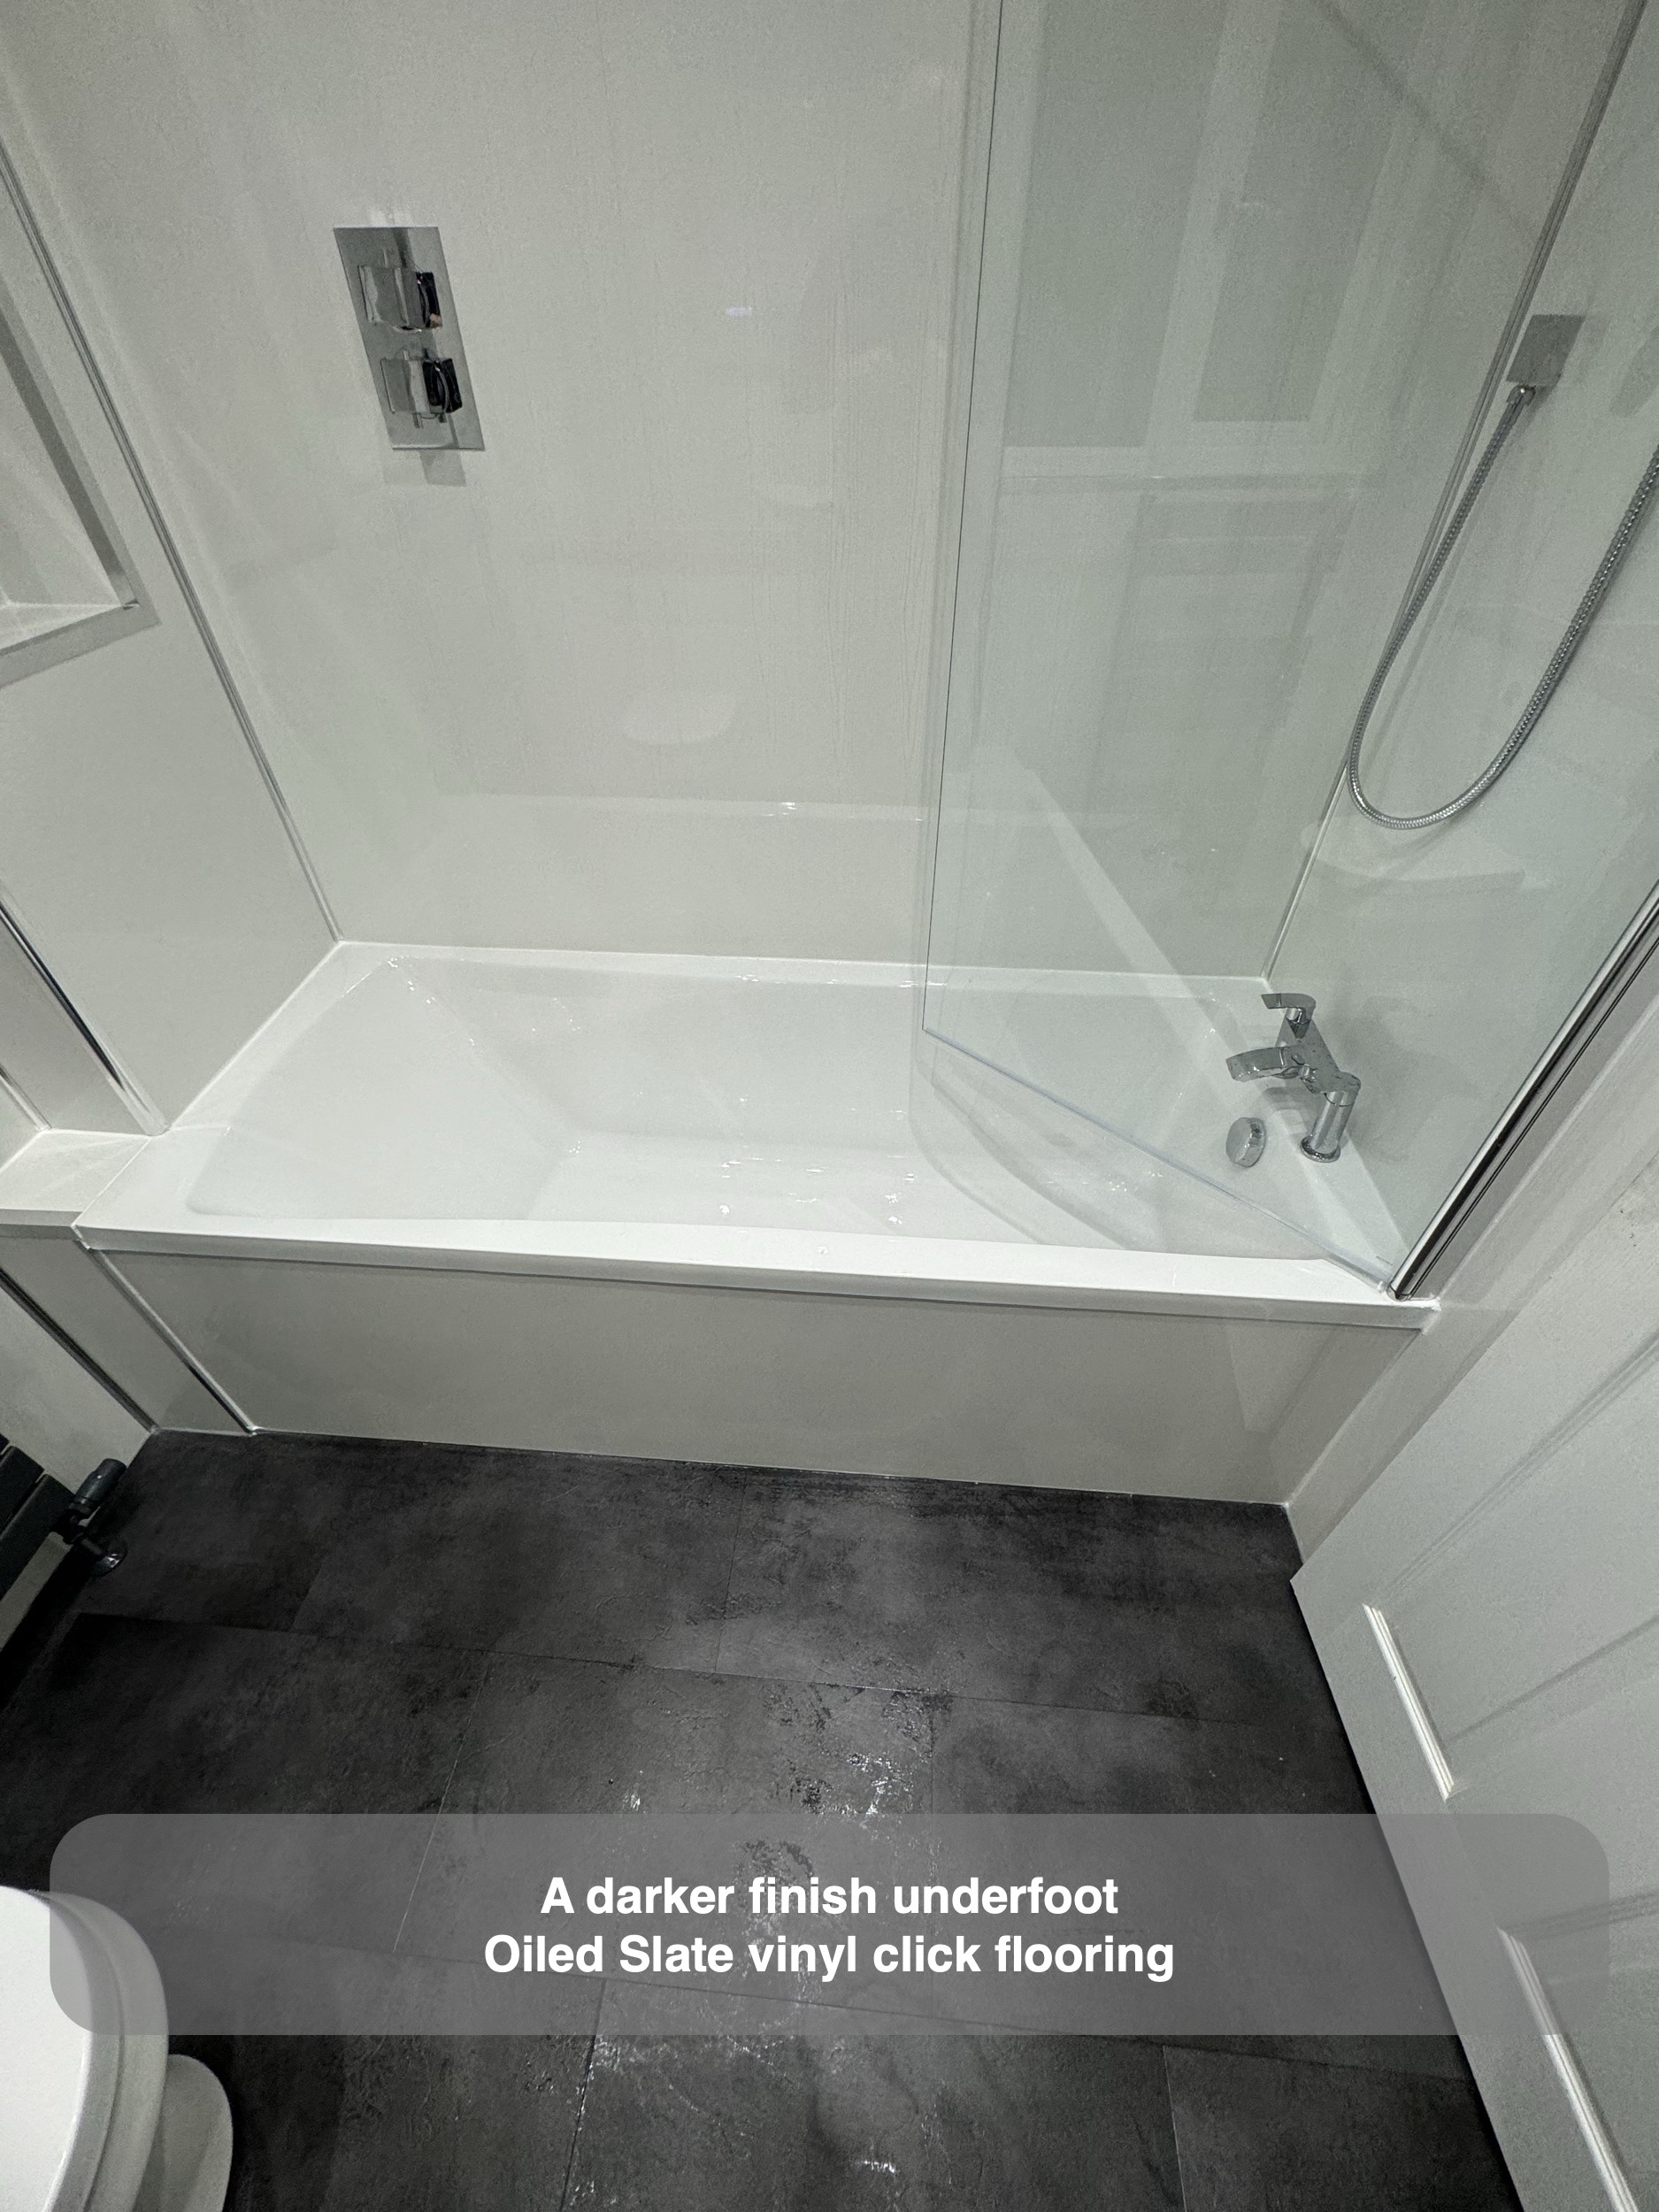
The final selection combined white wood-effect wall panels with dark grey Oiled Slate vinyl click flooring. These replaced the grey sparkle panels and lighter flooring shown in the earlier proposal. The finished photographs, rather than that proposal, record the final palette.
During selection, we explained the difference between the available panel widths and thicknesses, including how width would affect the number of visible joints. It is a useful detail to check alongside colour and pattern. A panel finish is made up of complete walls, corners and joints, so the size of each sheet is part of the appearance too.
Broad panel surfaces avoid the repeated grout lines of a tiled wall, although the surfaces, joints and seals still need routine care. Beneath them, the darker floor gives the white bath and furniture a clear outline.
Light above, towels nearby
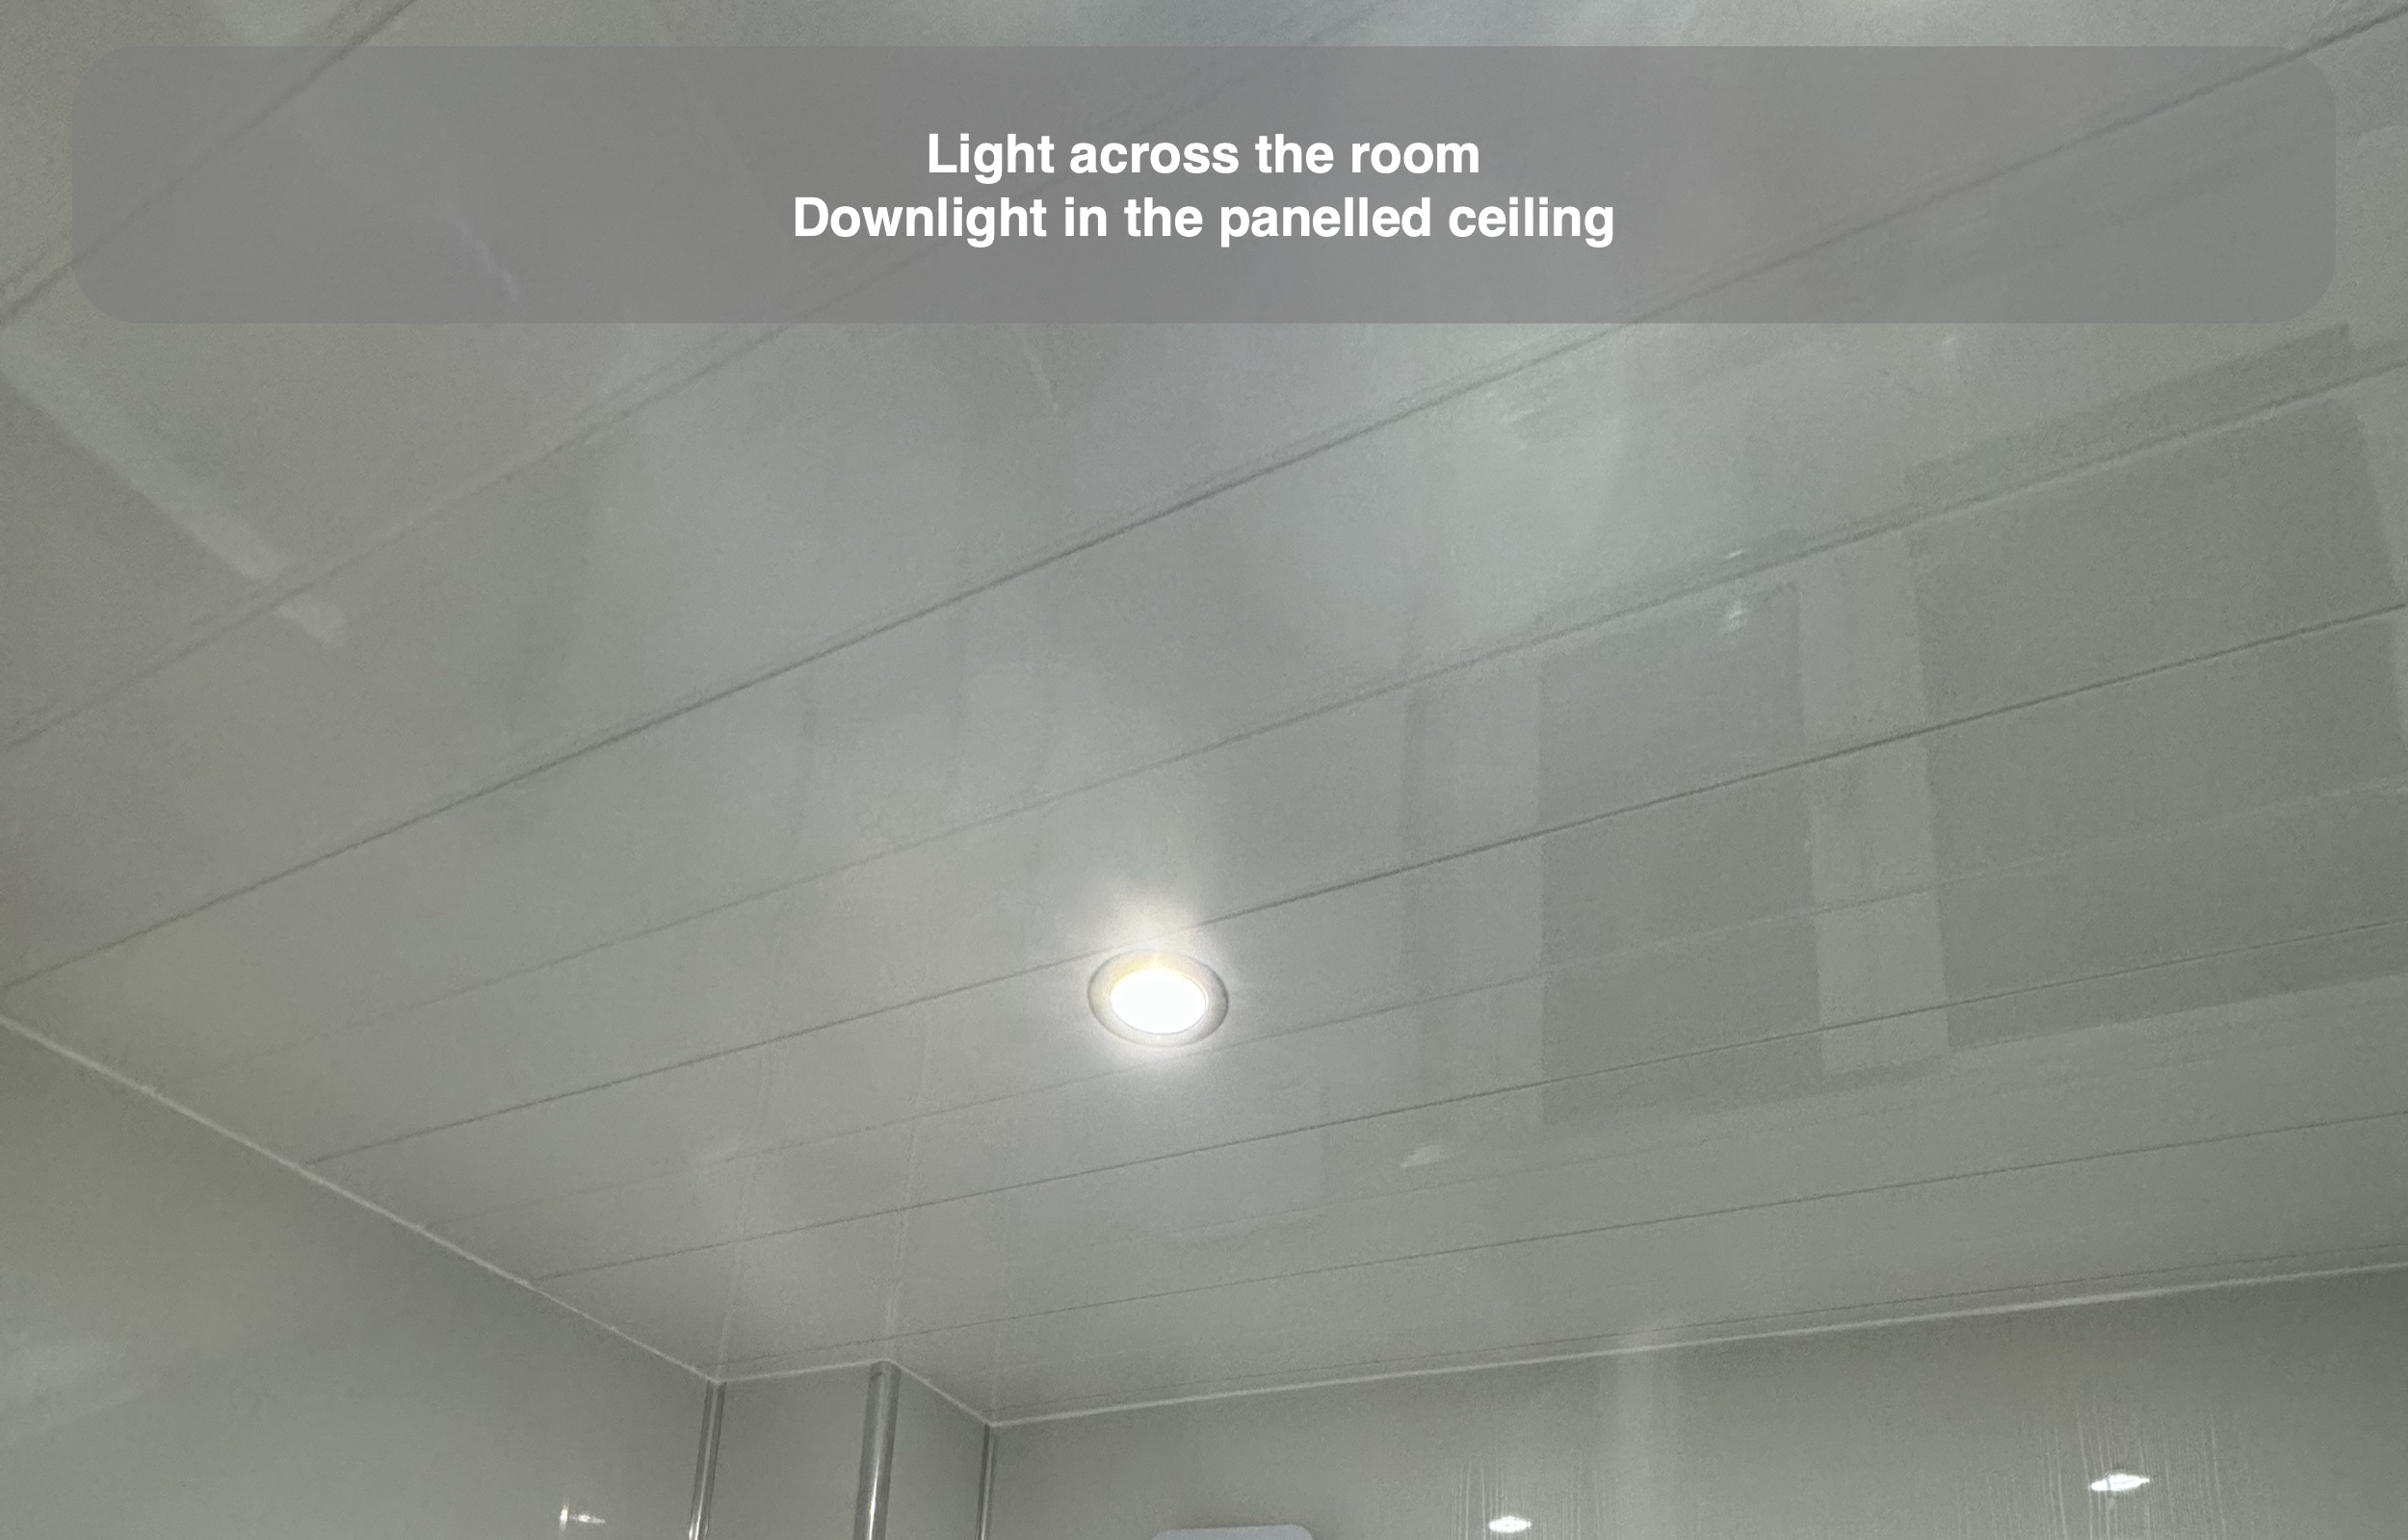
Downlights are set into a white panelled ceiling, and the illuminated mirror provides another light source at the basin. The flat-panel towel radiator sits below the window, close to the bath and the end of the furniture run. Its dark finish connects visually with the floor.
If you are planning a bathroom in Balmedie, start by considering what you need beside the bath and what you use at the basin. We can help bring those priorities into a coordinated layout, with storage and finishes considered together. Contact us to discuss your room.
Project videos
More projects you might like
Useful storage and room to bathe in Aberdeen
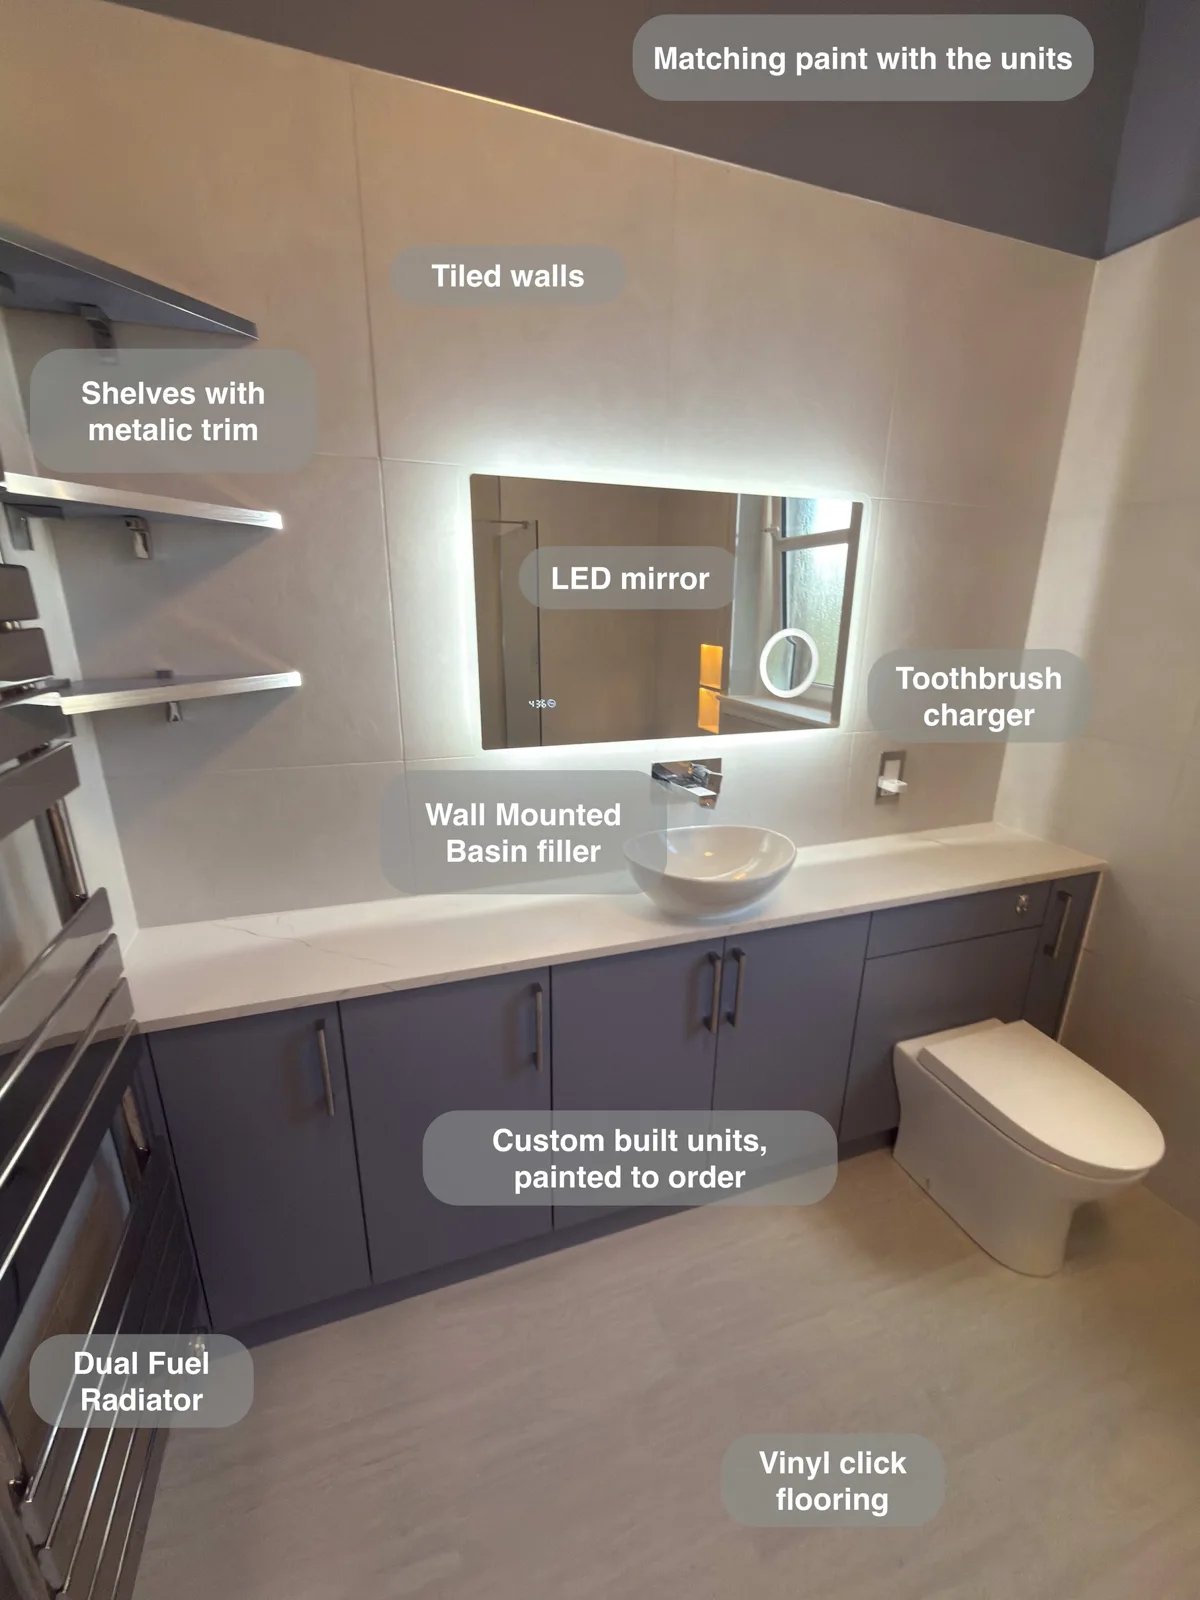
Wall-to-wall fitted units give toiletries and spare supplies a proper home, keeping the countertop basin area clear for everyday use.
A Bathing Room Designed Around a Low Ceiling in Aberdeen
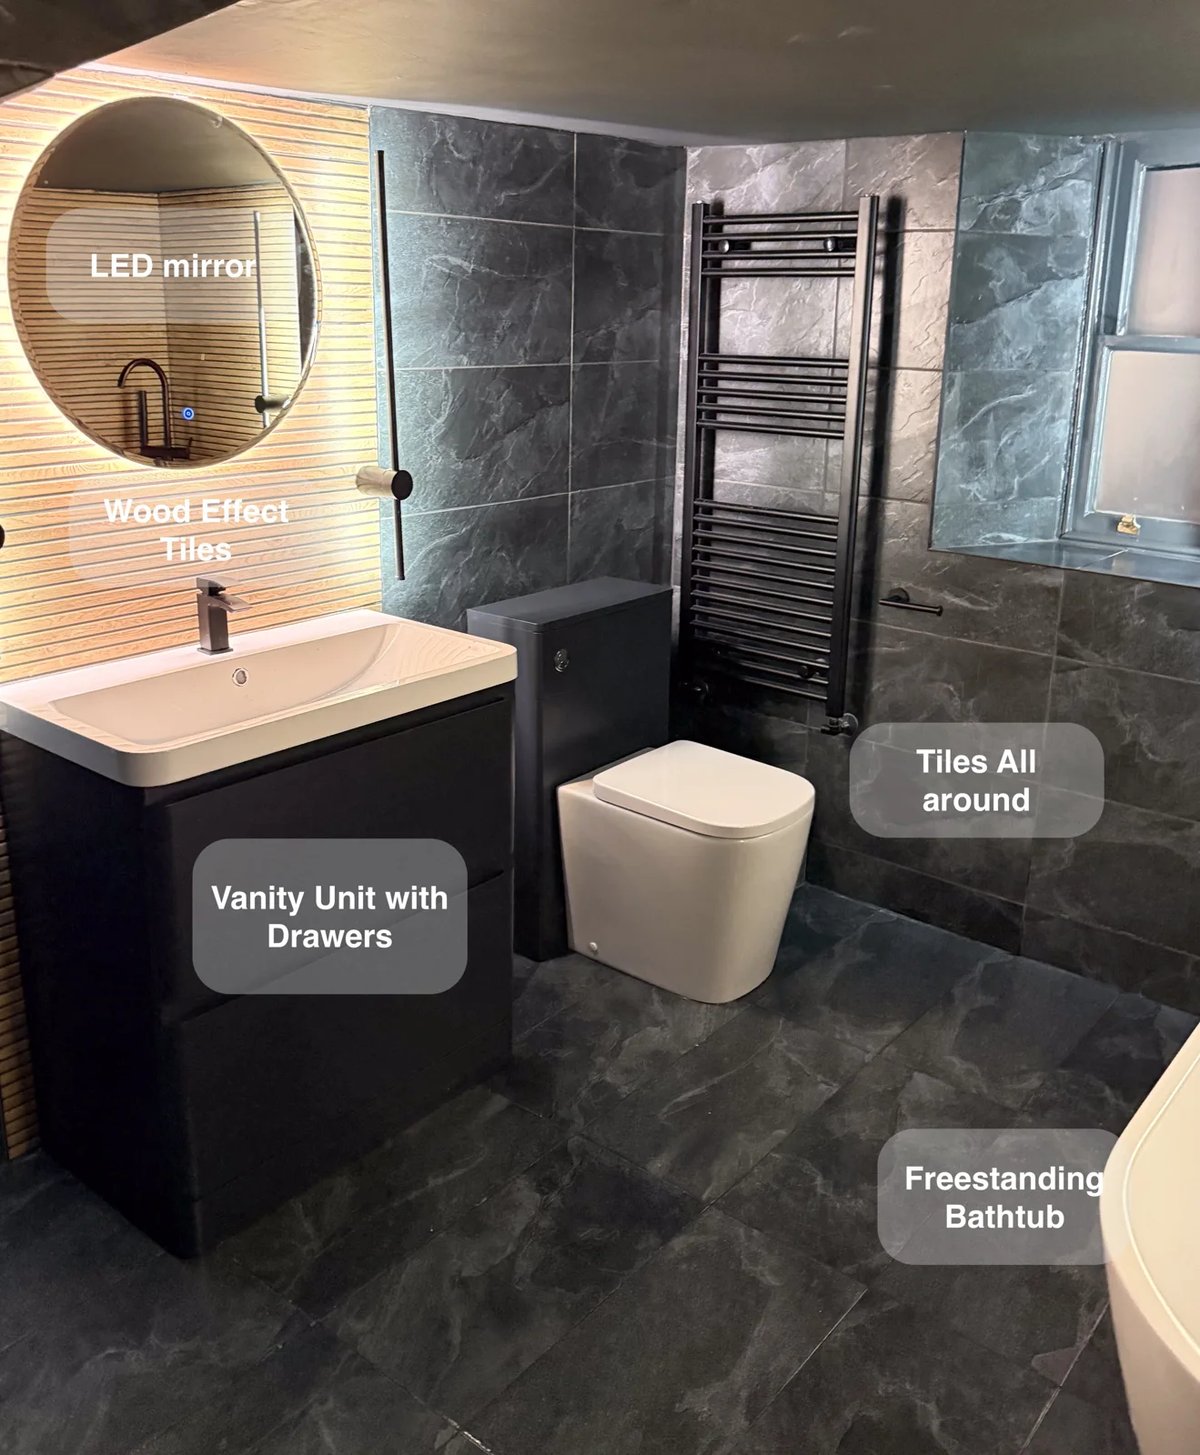
Drawer storage beneath the basin and an additional wall-hung unit give toiletries a dedicated home, helping keep this low-ceilinged bathroom tidy.
A Bath and Useful Storage in Aberdeen
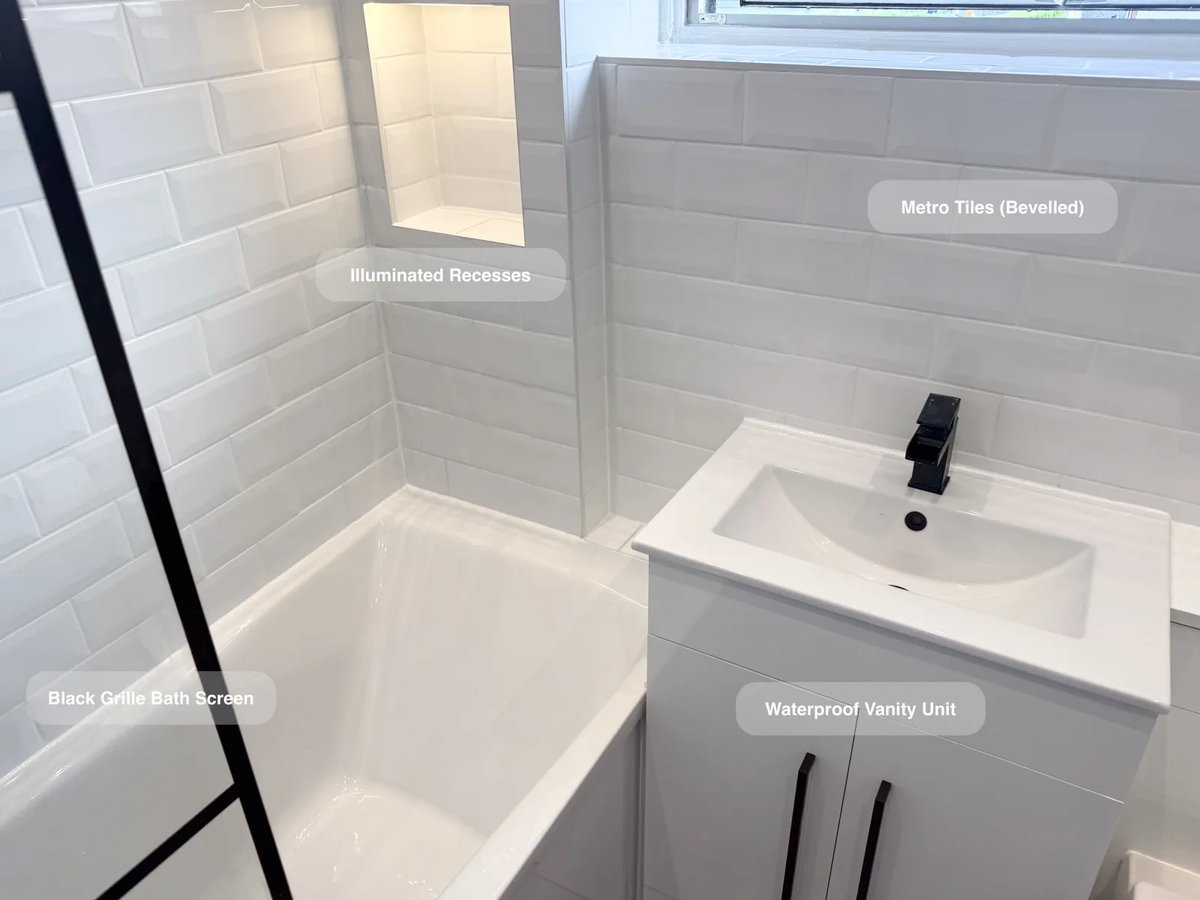
Two illuminated recesses at the bath end keep toiletries within reach, giving bottles a home without crowding the bath edge.
Separate Bathing and Generous Storage in Bridge of Don, Aberdeen
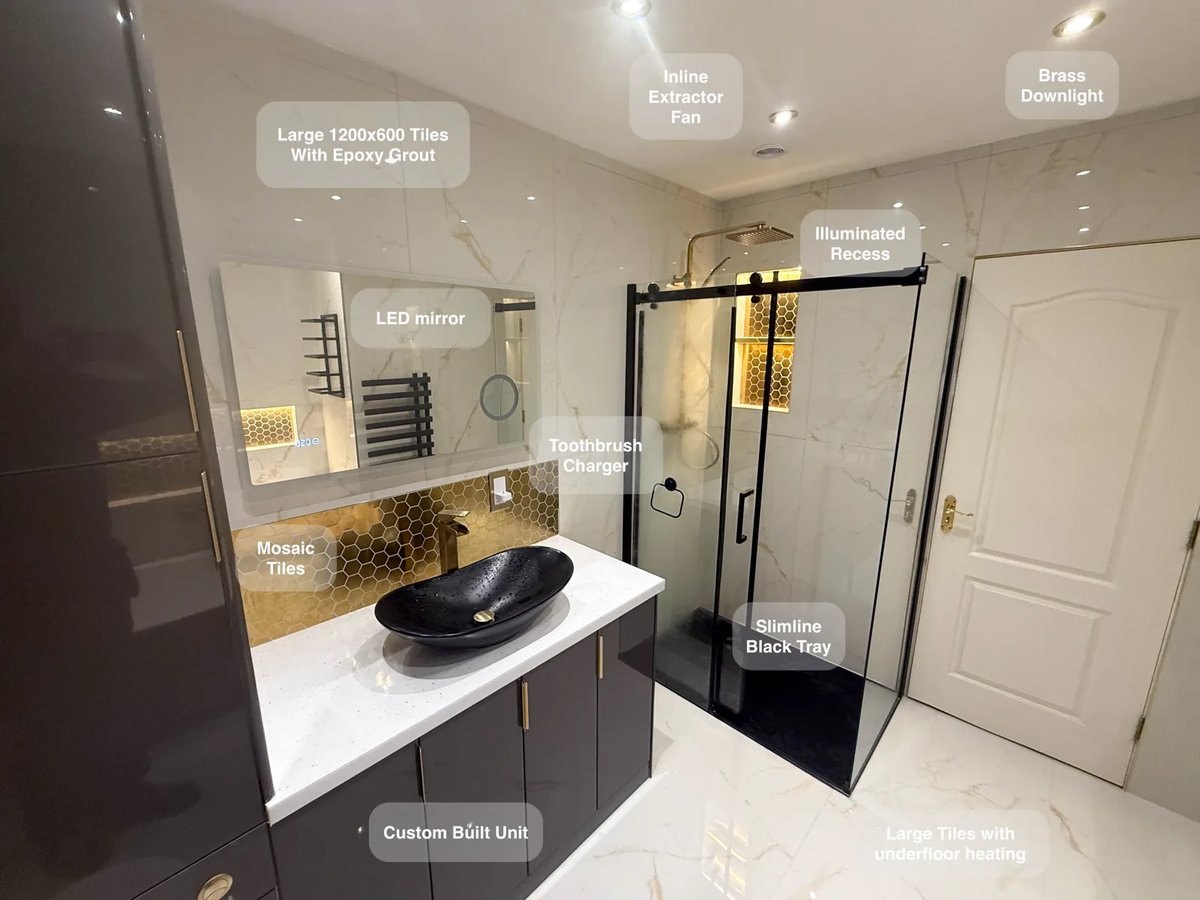
Large tiles with epoxy grout reduce the number of joints to clean, making everyday upkeep more manageable across the bathroom.