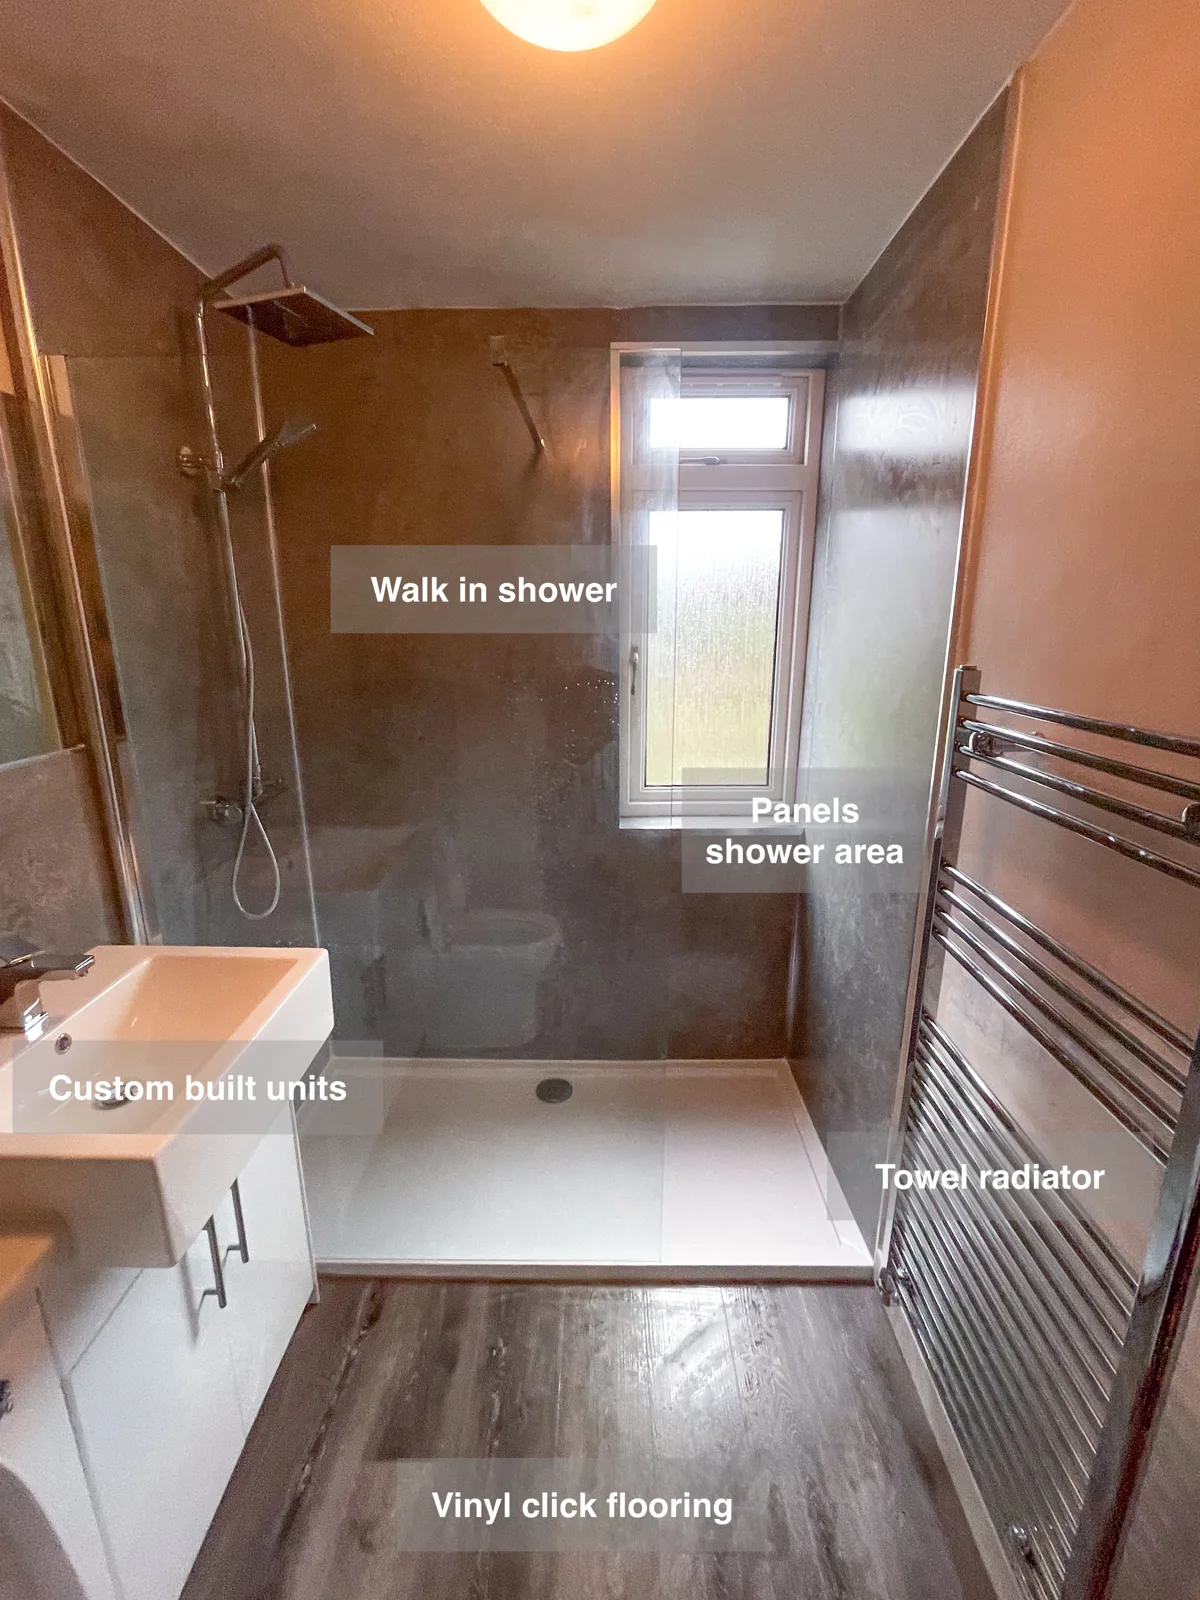
A walk-in shower replaces the bath in this Torry bathroom in Aberdeen. Custom white cupboards and a basin mirror provide everyday storage and a place to get ready alongside the grey washing wall.
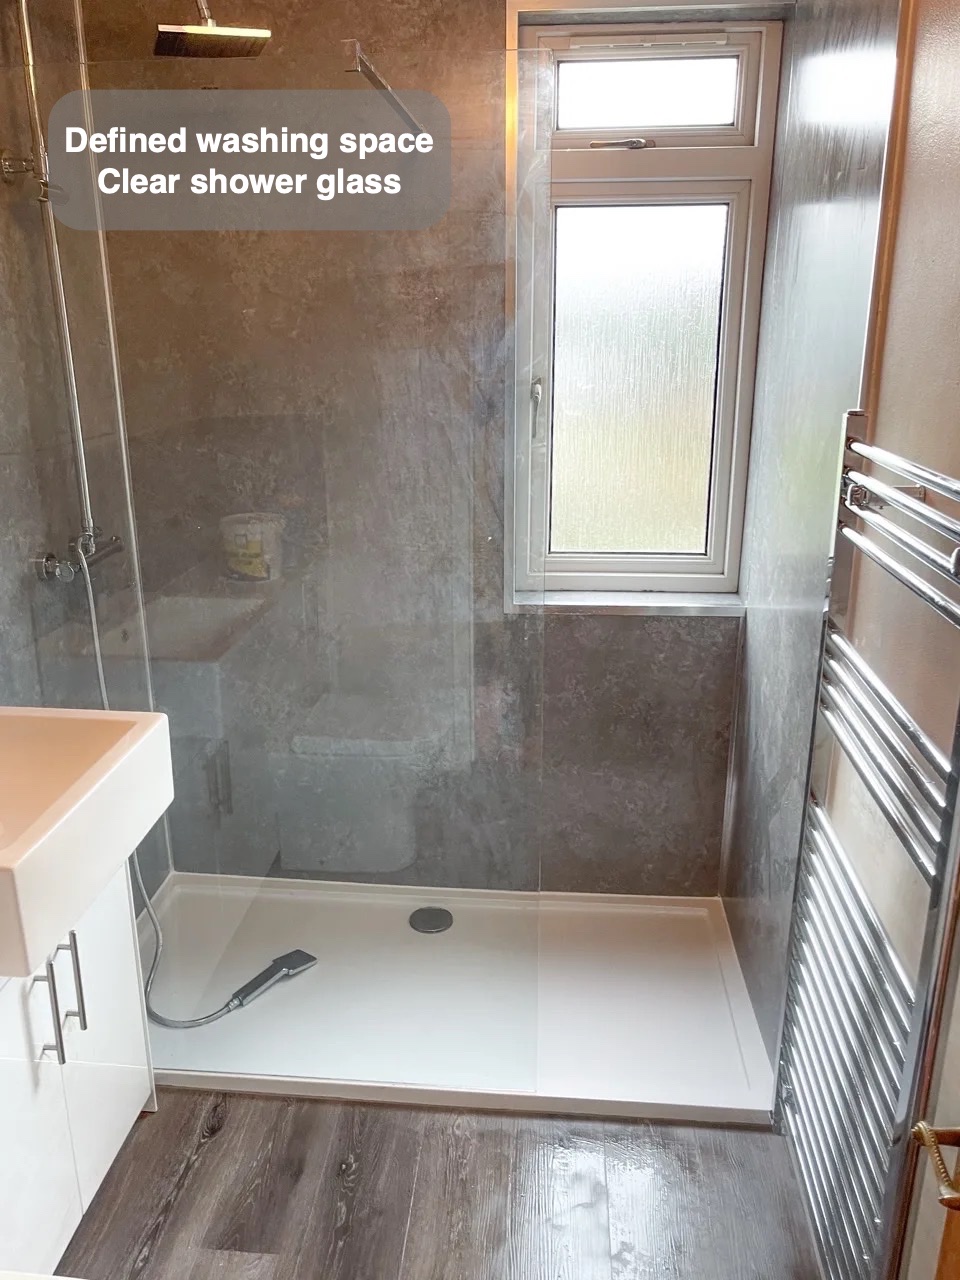
A dedicated place to shower
The shower has its own defined area within the bathroom. The glass boundary keeps a view through the space while separating the washing area from the neighbouring fittings. This gives showering a clear place in the layout without an opaque wall enclosing it, and allows the surrounding finish to remain visible as part of the room.
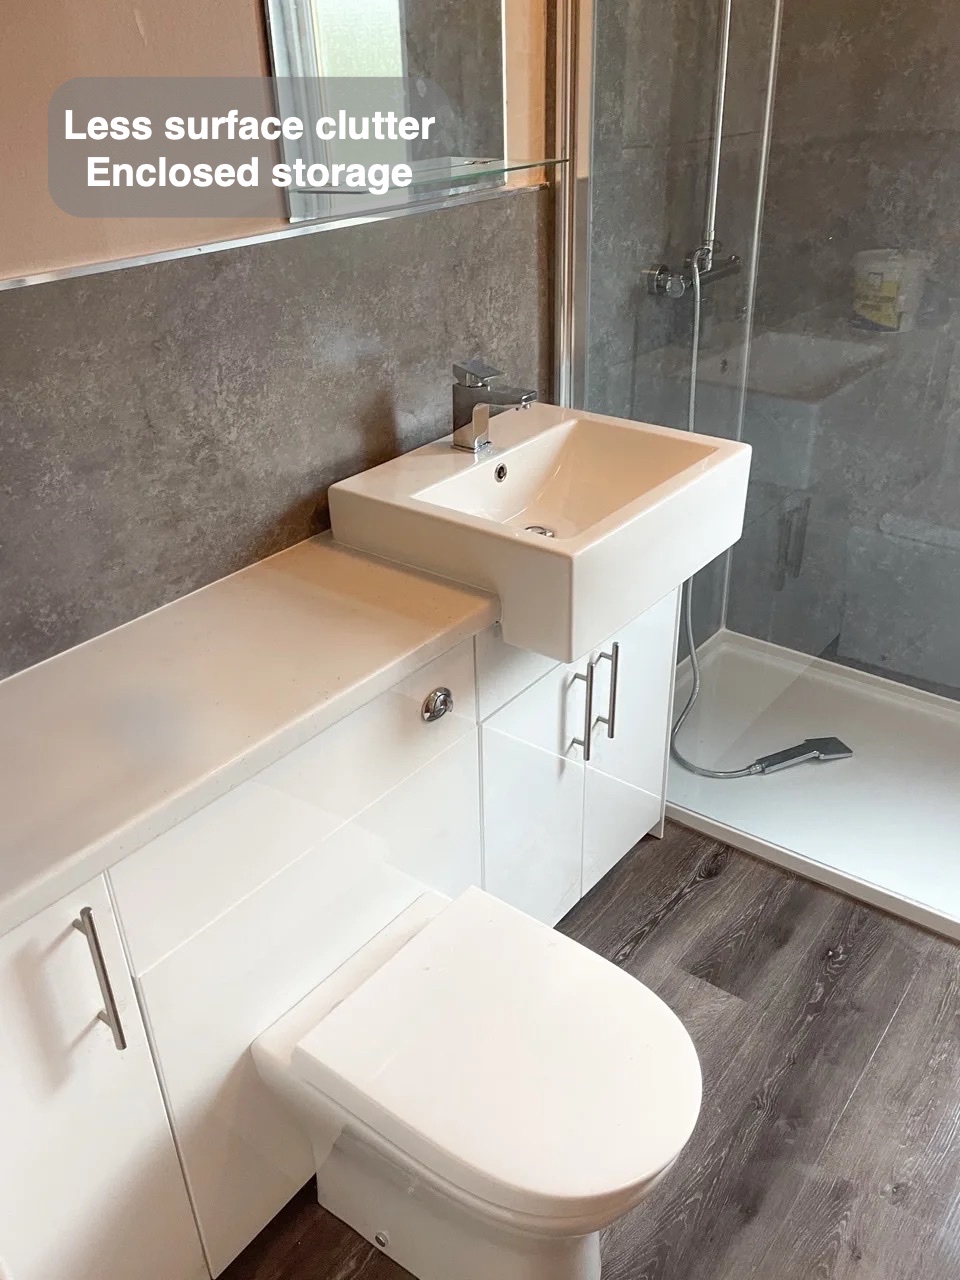
Everyday items have a home
Enclosed storage beside the washing area gives toiletries and spare supplies somewhere to go after use. Keeping these items behind doors leaves the nearby surface available for the things being used, rather than asking it to hold every product at once. The fitted arrangement brings storage close to the everyday routine without adding another separate cabinet to the room.
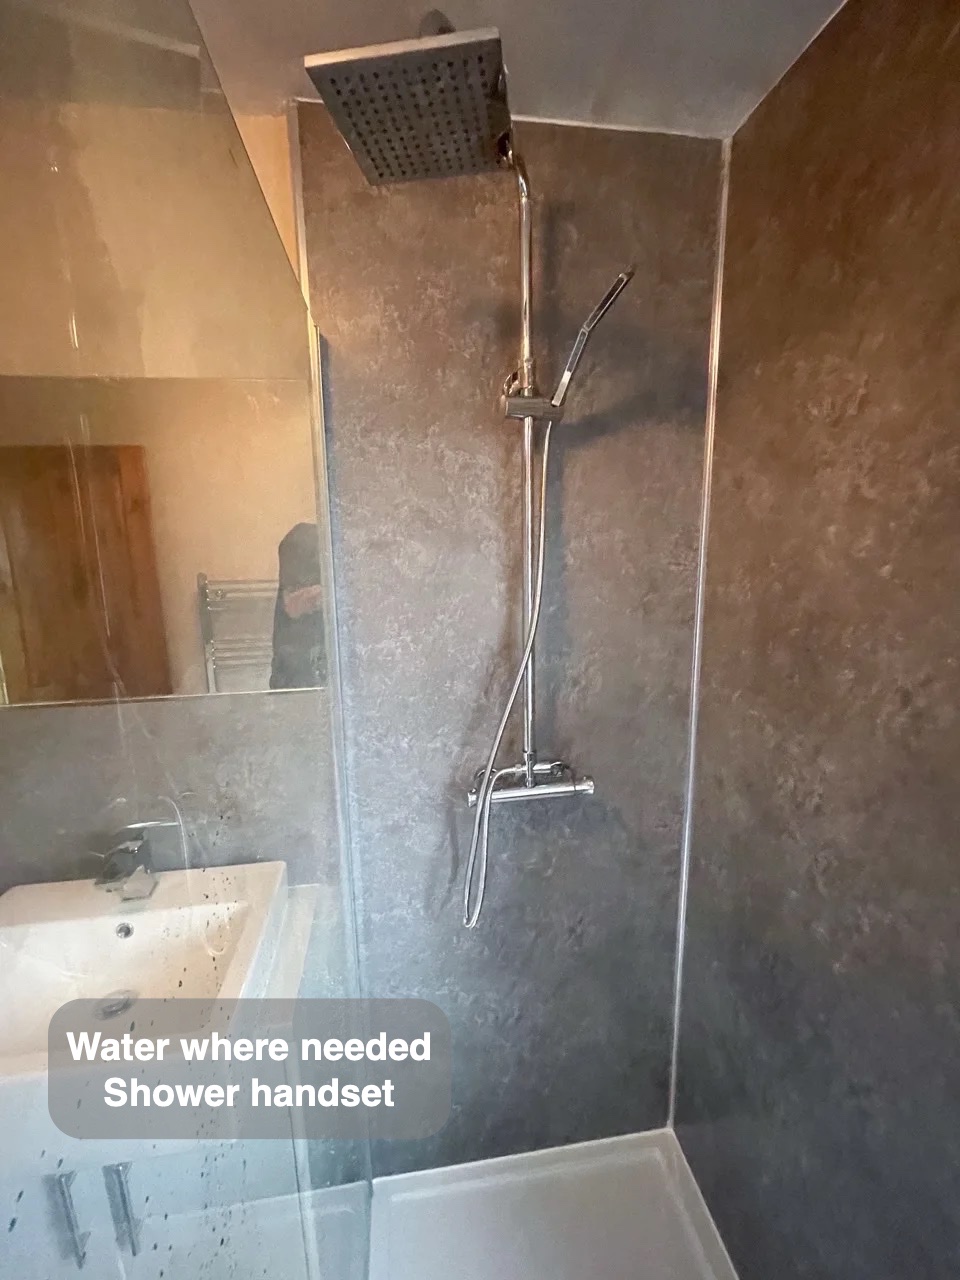
Water where it is needed
The handheld shower gives a way to direct water rather than relying only on a fixed outlet. This is useful for washing and for rinsing the bathing area after use. Its rail and hose keep the fitting within the washing space, making this practical detail part of the same arrangement as the nearby screen, wall finish and controls.
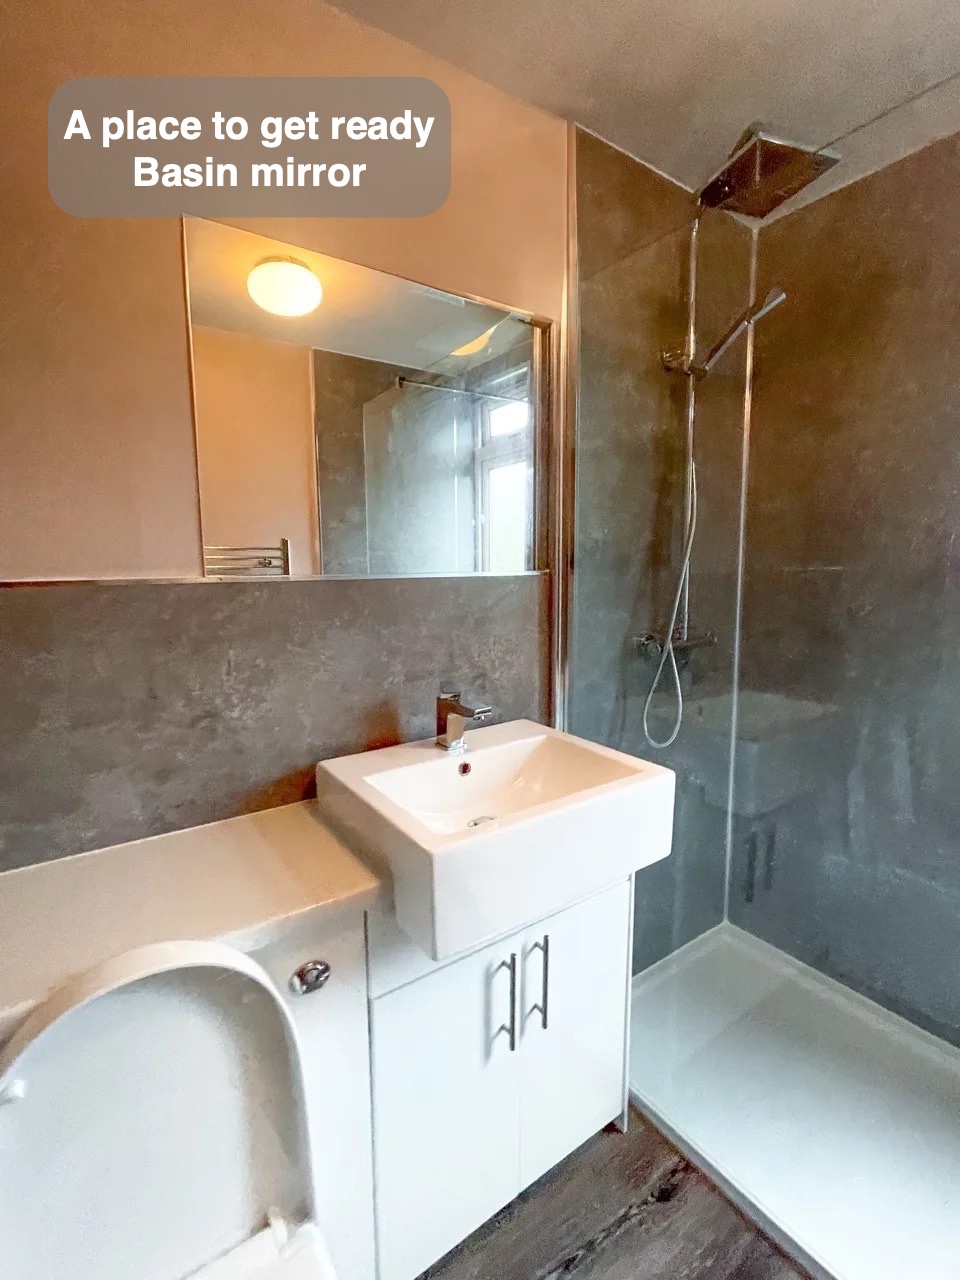
A place to get ready
The mirror sits near the basin, giving the washing area a practical role when getting ready as well as when washing. Keeping these functions together avoids moving between unrelated corners of the room for ordinary tasks. The mirrored surface also reflects the surrounding finishes, connecting this useful everyday detail with the bathroom’s overall appearance.
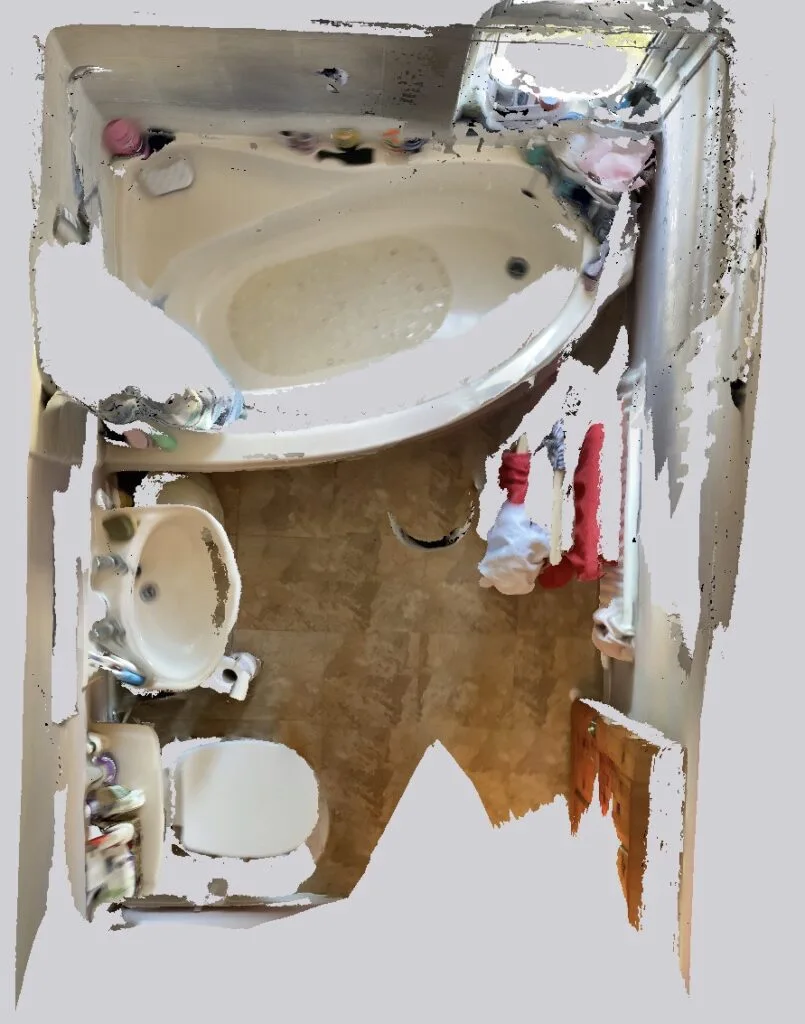
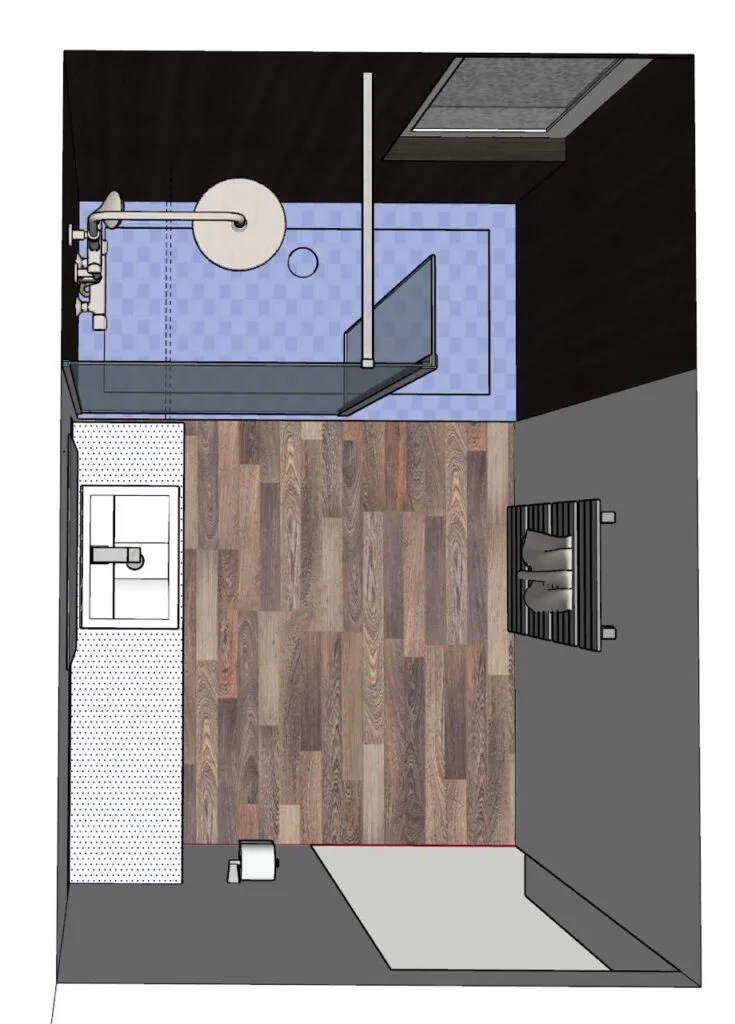
How the layout changed
If you are planning a bathroom refurbishment in Torry, Aberdeen, we would be happy to discuss the layout and details that could suit your everyday routine.
Project videos
More projects you might like
A Dedicated Shower with Everyday Storage in Bridge of Don
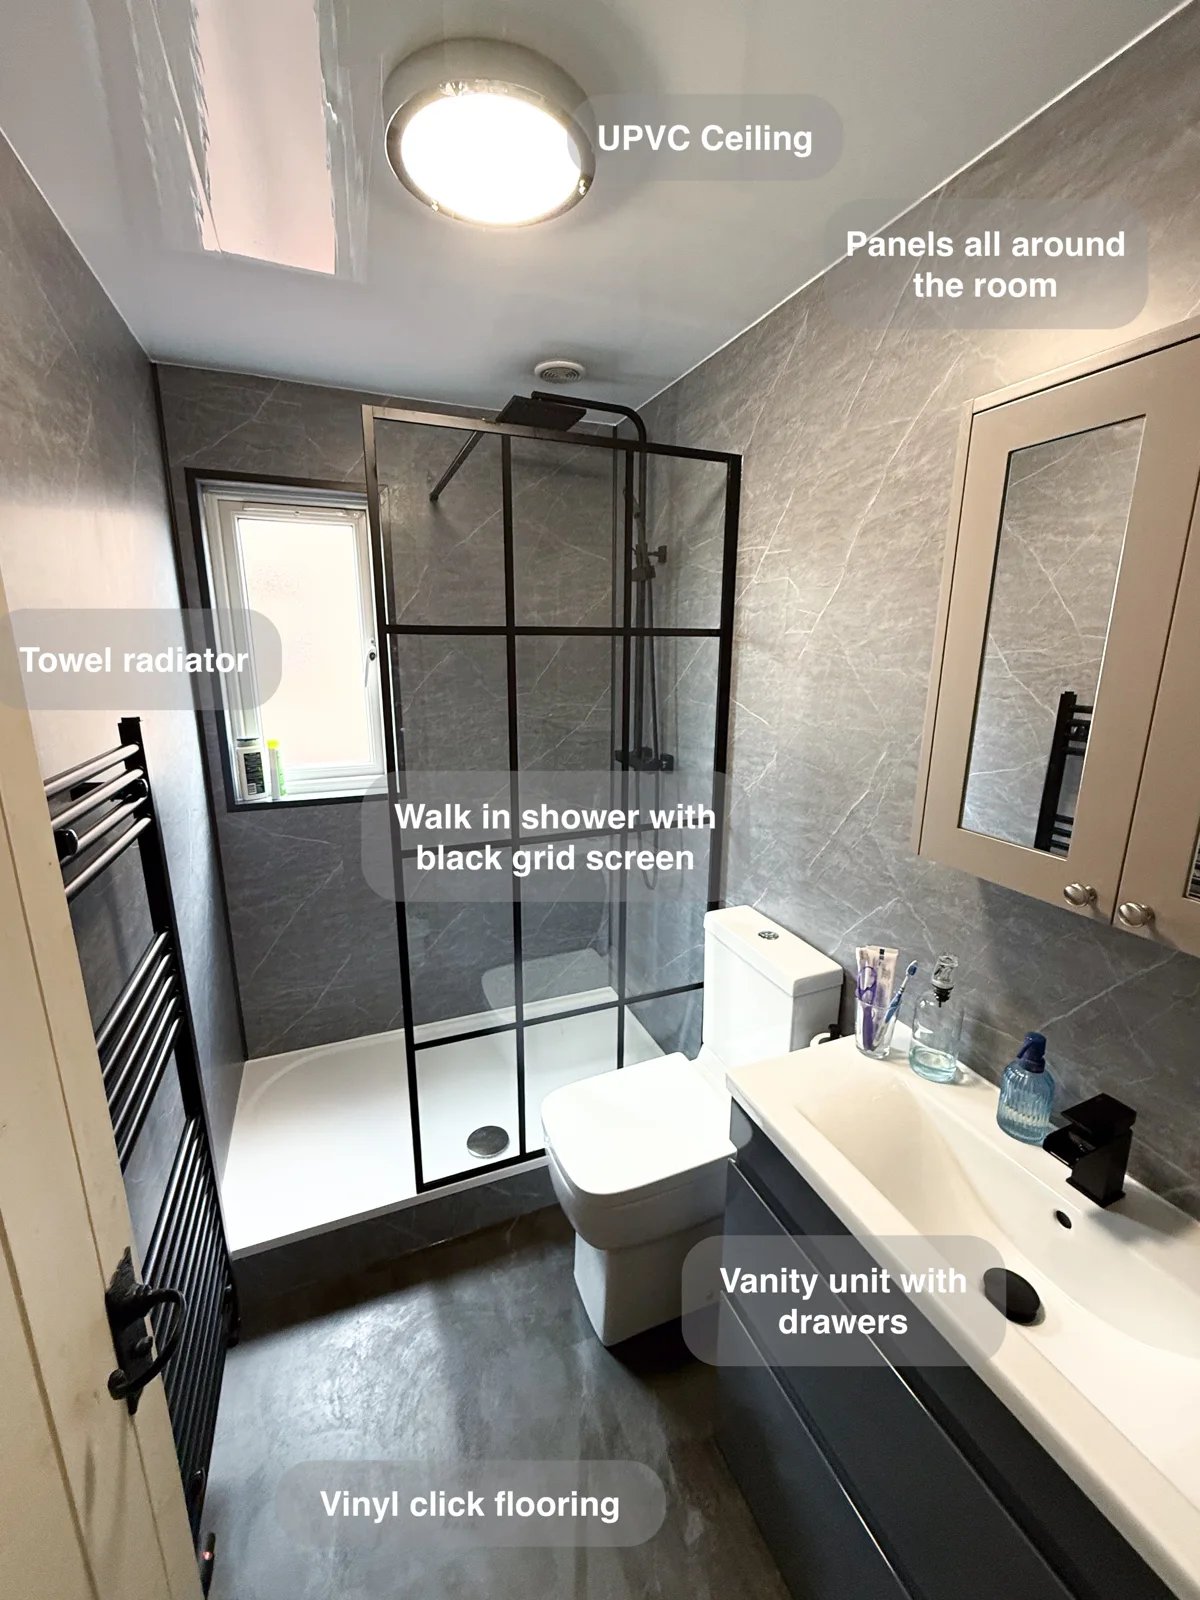
Vanity drawers and a mirrored cabinet provide storage at the basin, keeping smaller everyday essentials together and off the countertop.
A Dedicated Shower in a Room with an Angled Ceiling in Aberdeen
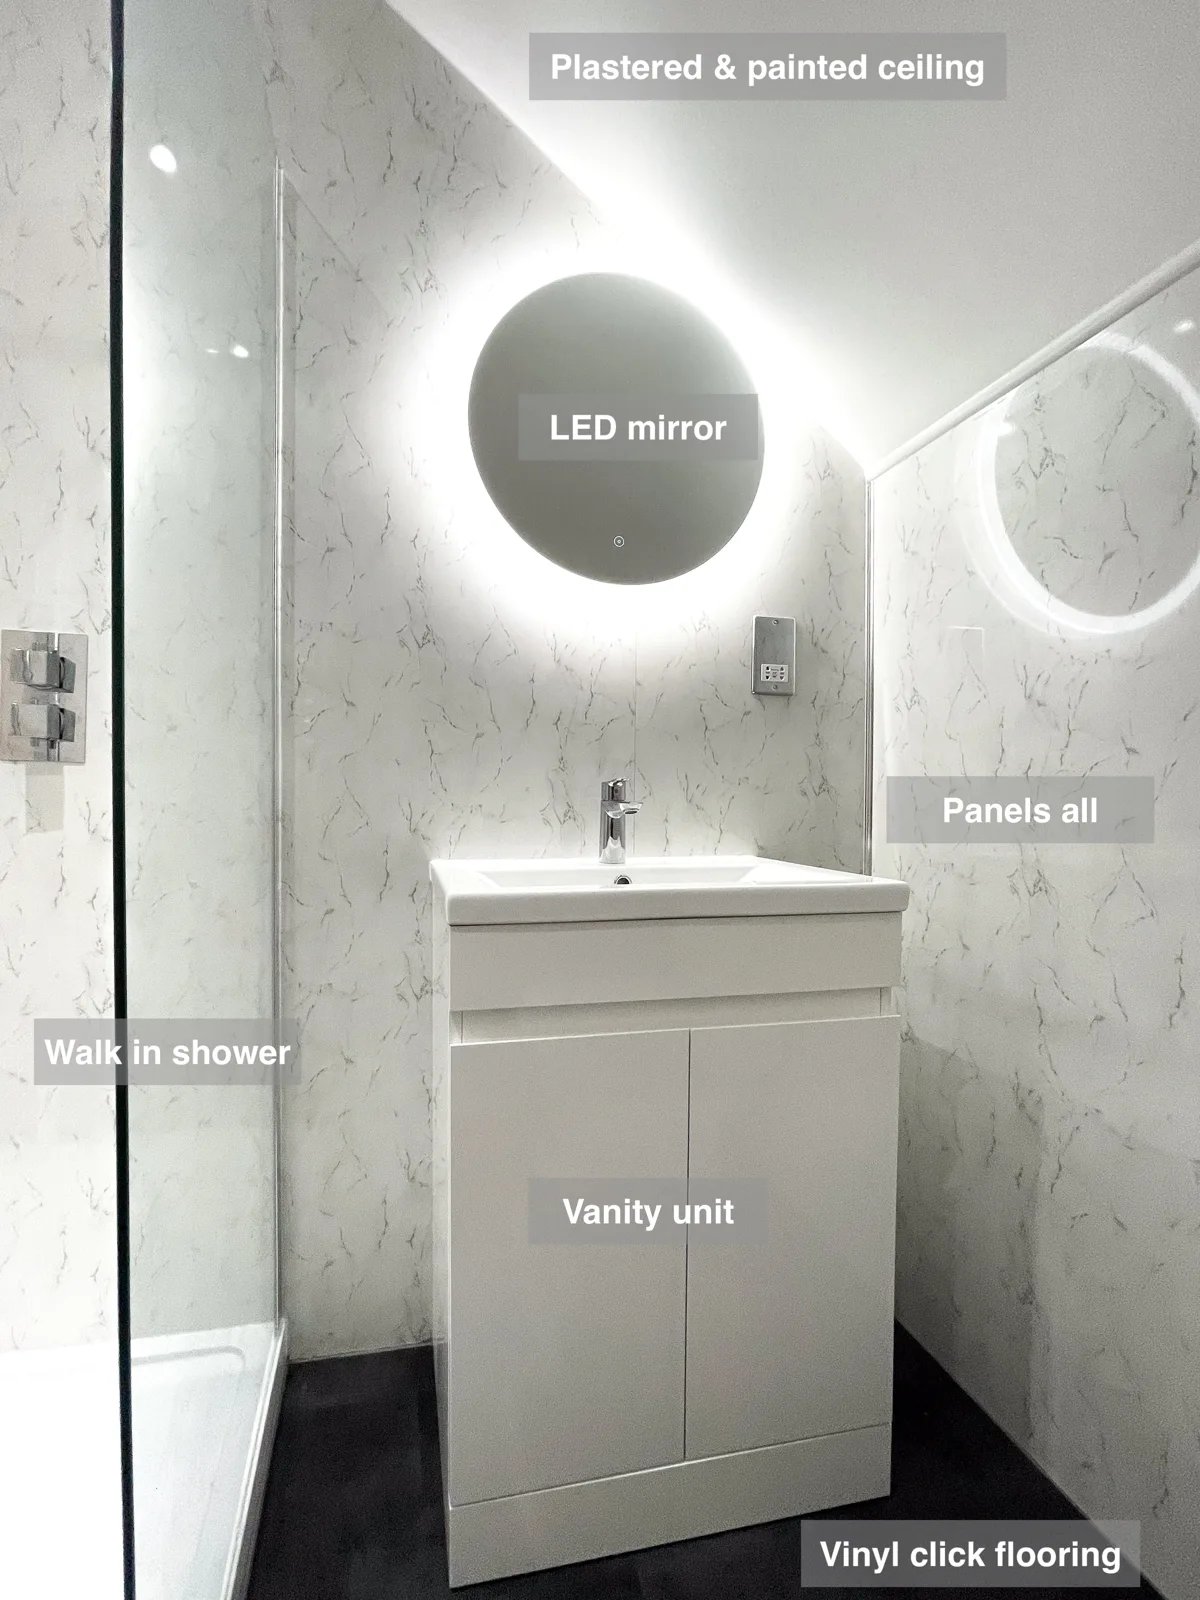
A custom-built vanity fits the room’s sloping ceiling, providing useful storage within an awkwardly shaped area beside the walk-in shower.
Fitted Storage and Herringbone Tile Character in Bridge of Don
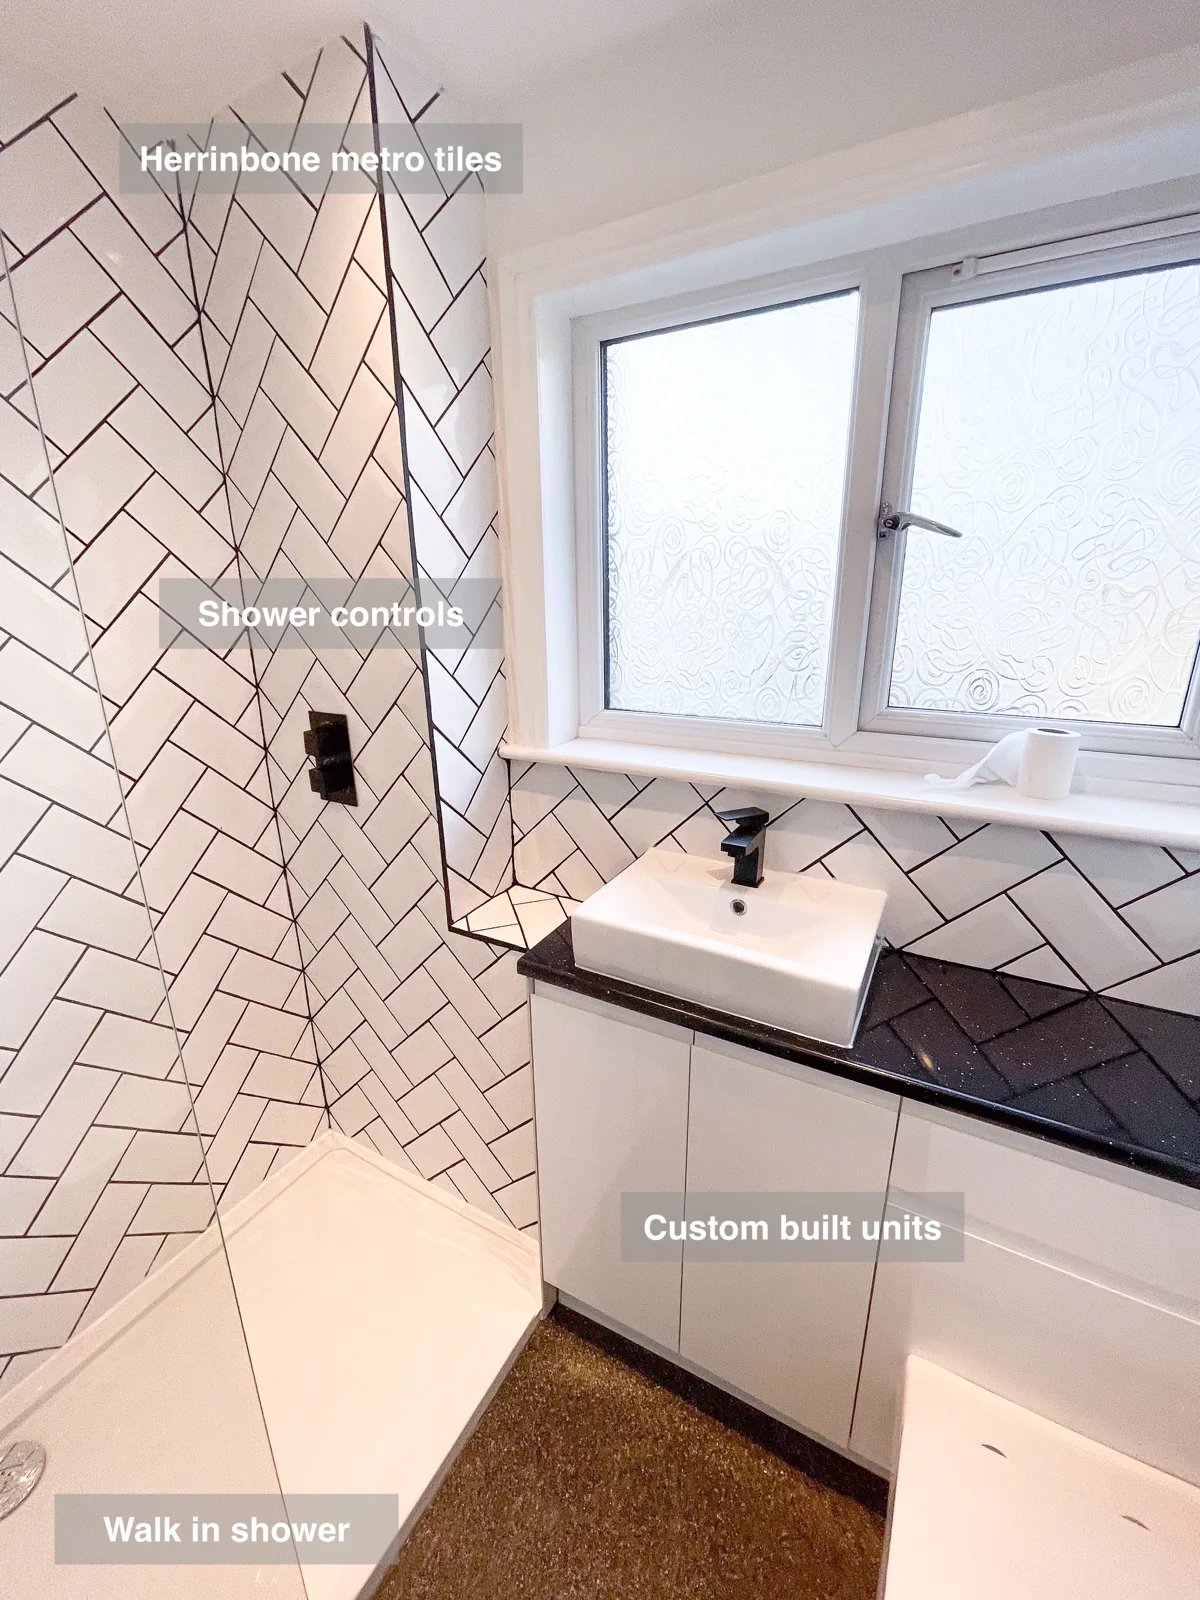
Give bathroom essentials a dedicated place with custom-built units, providing useful storage alongside the walk-in shower and herringbone tiled walls.
Fitted Basin Storage and a Dedicated Shower in Mastrick, Aberdeen
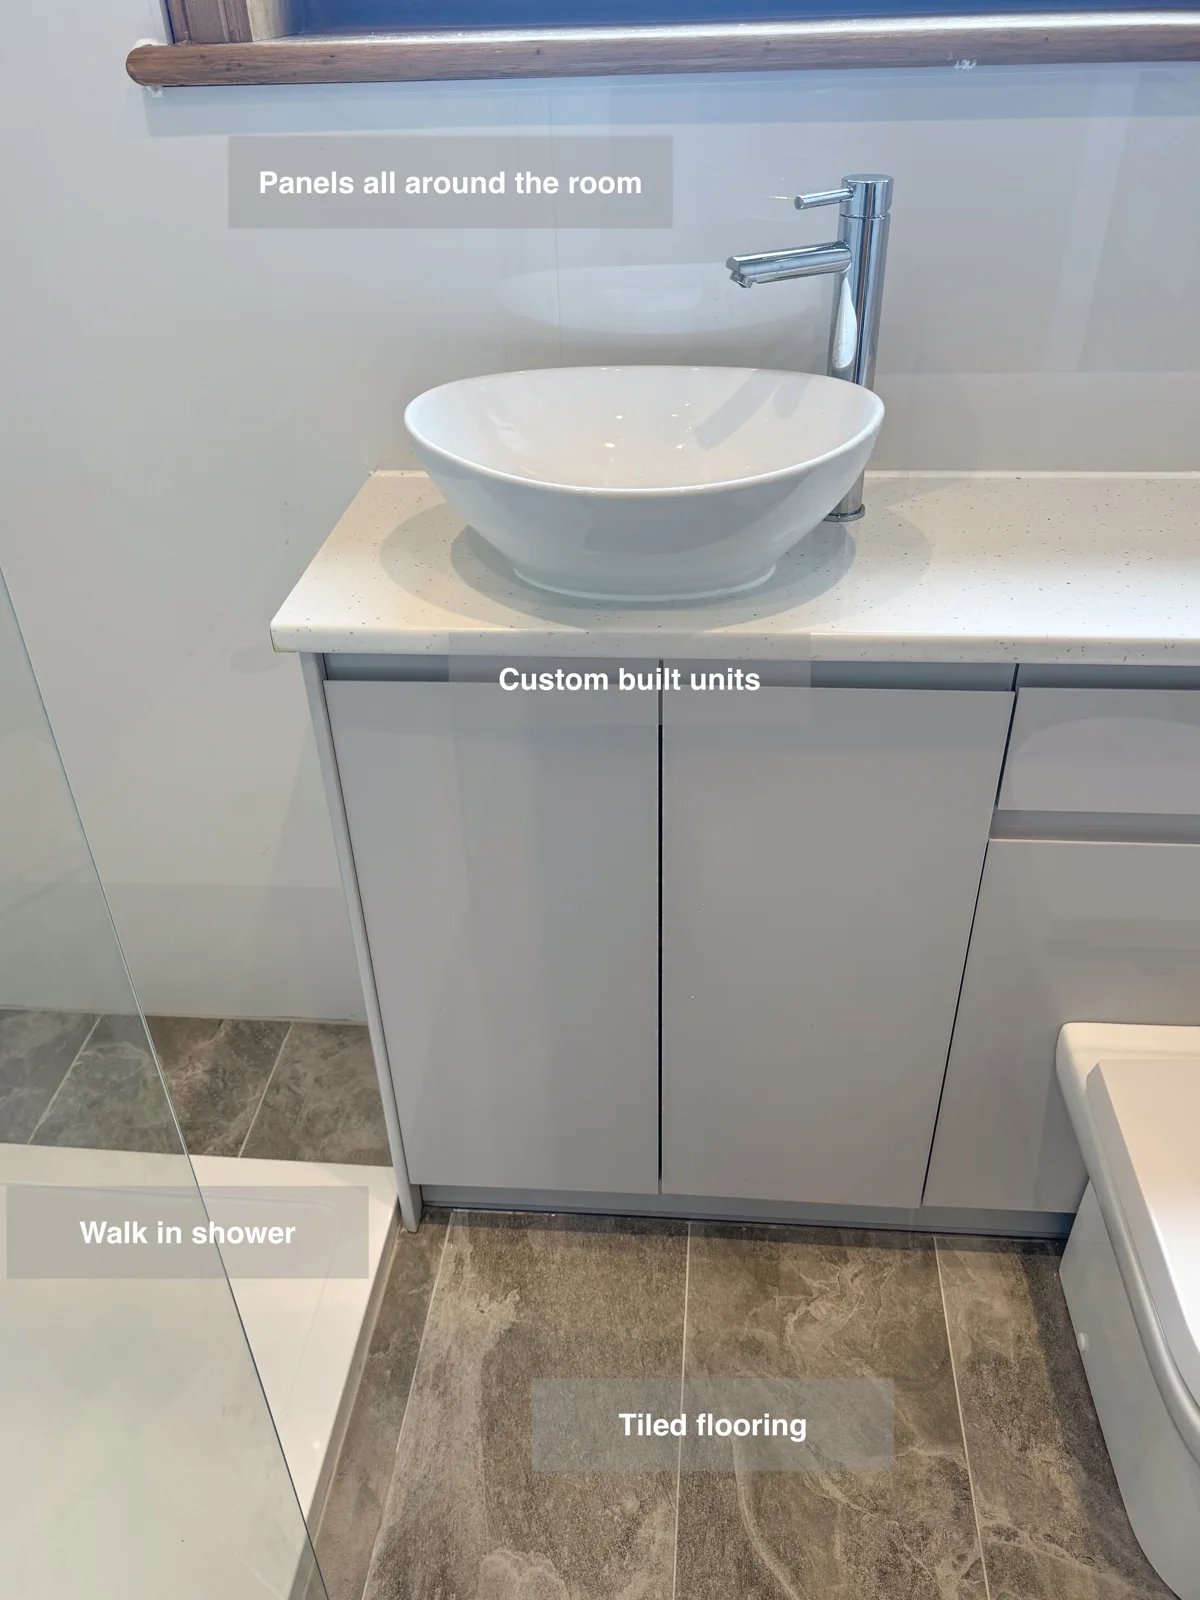
Bespoke fitted units provide storage for everyday toiletries, helping keep surfaces clear within the bathroom’s walk-in shower layout.